

7001 Flewellyn Road
Ottawa,
Ontario
K2S1B6
7001 Flewellyn Road
Ottawa,
Ontario
K2S1B6
Add this listing to your favourite
Shortlist it to compare later & get quick access from your account.


$1,330,000
Property overview
Building Type
House
Property Type
Single Family
Bedrooms
4
Bathrooms
3
Year Built
Neighbourhood
8207 - Remainder of Stittsville & Area
Status
For sale
Highlights
8207 - Remainder of Stittsville & Area
House
For sale
Listing description
Discover this Single Family
7001 Flewellyn Road,
Ottawa
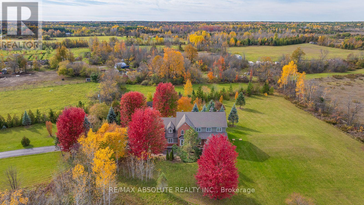
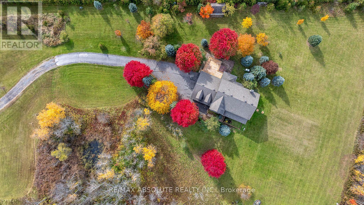
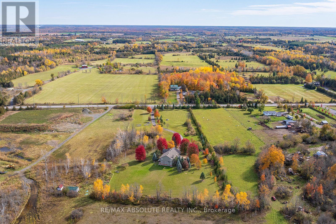
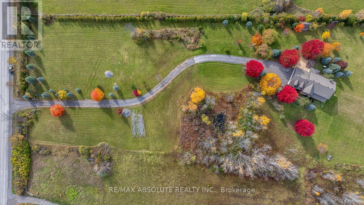
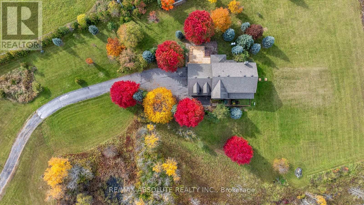
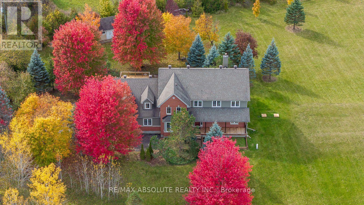
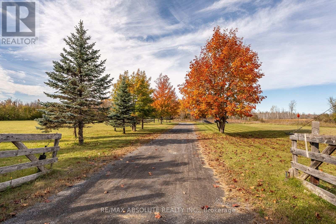
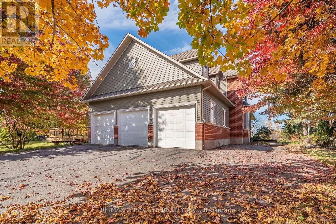
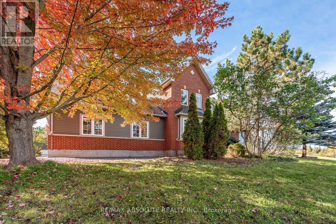
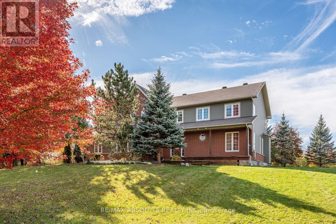
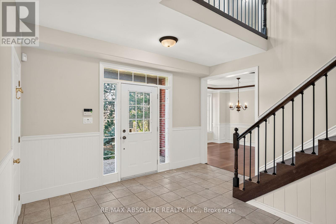
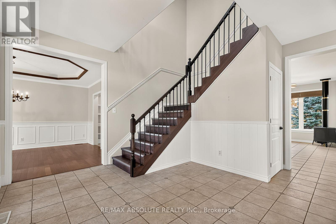
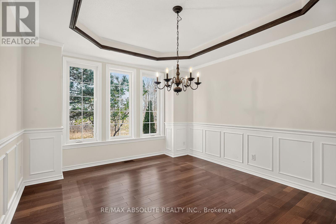
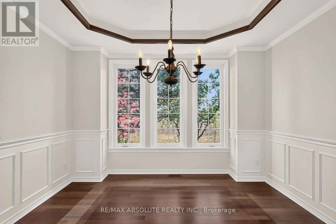
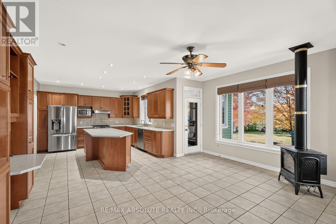
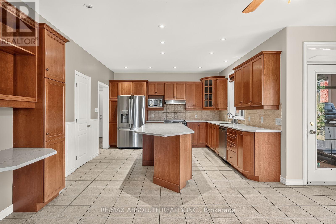
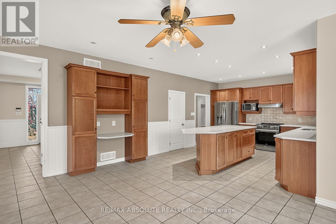
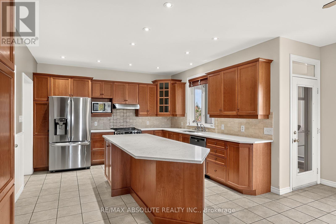
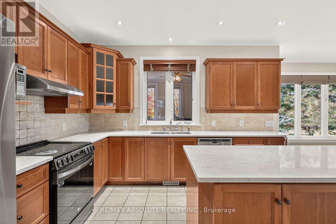
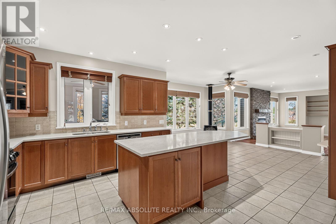
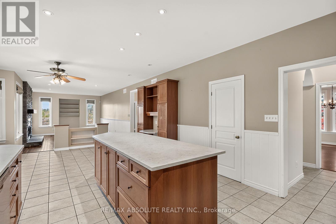
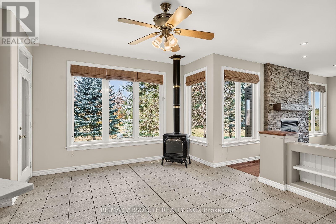
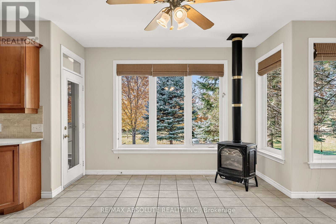
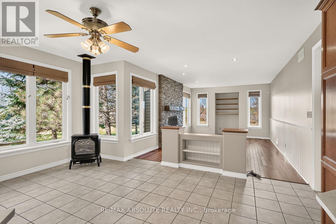
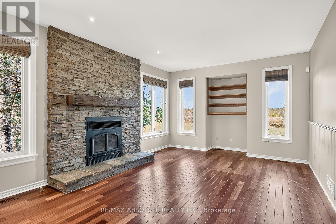
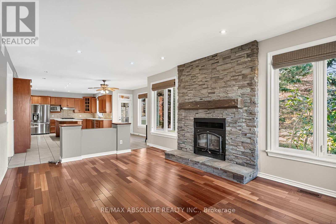
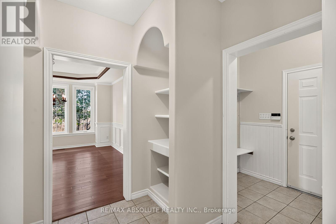
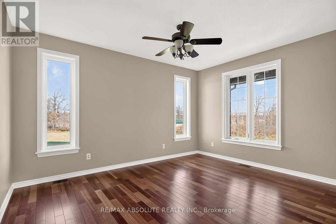
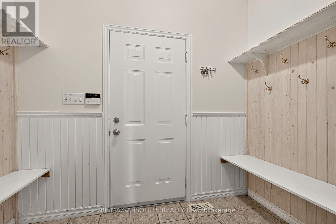
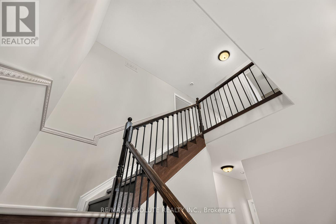
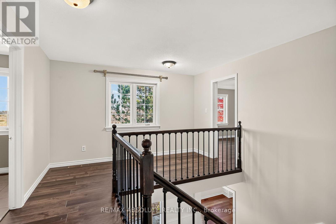
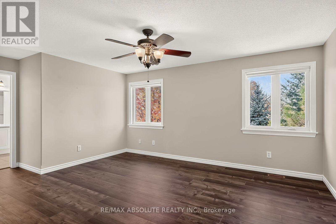
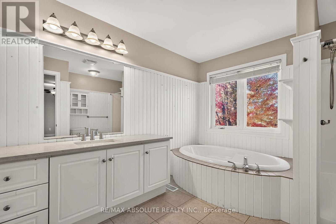
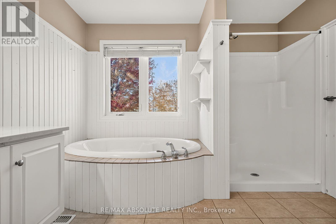
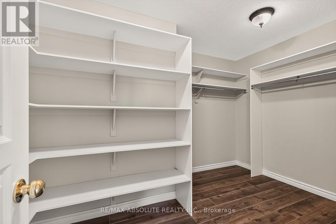
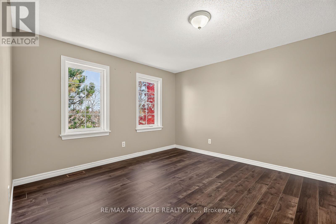
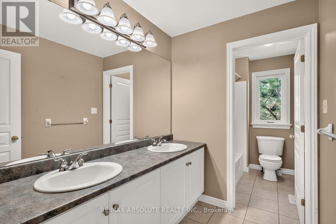
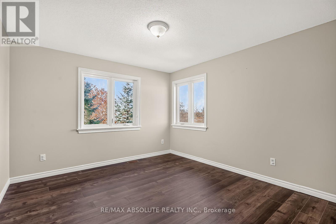
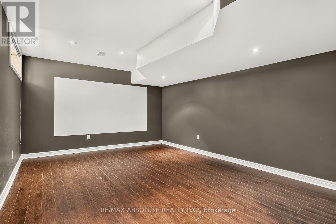
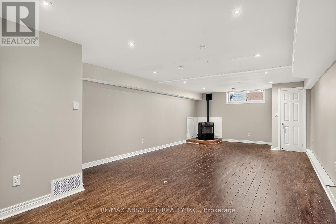
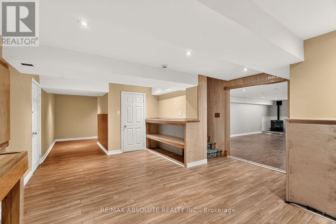
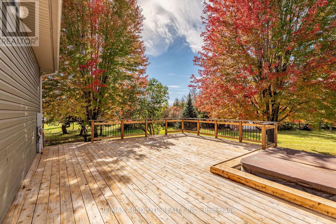
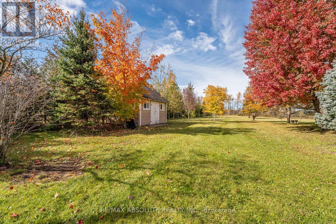
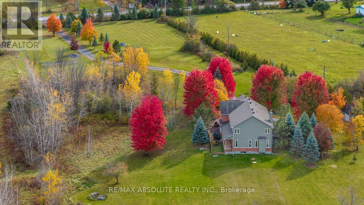
OPEN HOUSE THURS 5-7PM Surrounded by just over 8 acres and literally a few minutes from Stittsville Main iis an unheard of find! Within minutes from Stitsville, you are surrounded by nature in this 2-story gorgeous custom family home! An oversized 3 car garage! The original builder wanted to enjoy the sunrise on the COVERED front porch (that is the width of the home) & sunset on the large back deck (complete with a hot tub) the BEST exposure you could ask for! The grand 2 story foyer is the perfect place to showcase the curved hardwood staircase! Hardwood, tile & luxury vinyl (in lower level)throughout, NO carpet in this home! A beautiful dining room offers easy access into the updated kitchen where you will find PLENTY of shaker style cabinets, quartz countertops, NEW appliances PLUS a built in desk area. The main floor has a walk-in closet in the front entry & a walk in pantry in the kitchen.. TONS of storage! 3 wood burning fireplaces, coffered ceilings, wall paneling, smooth ceilings, rounded corner beads & LOTS of pot lights are all amazing features you will find in this home! There is a 4-season sunroom that offers great views of the yard & has SW exposure making this the ideal space to enjoy the cooler months, would make a FABULOUS office too! This home is OVER 3000 square feet and you can really feel that on the second level as ALL the bedrooms are HUGE! The 4-piece ensuite off the primary offers an the oval soaker tub, free standing shower & shiplap on the walls that is so pretty. The loft & laundry room complete the 2nd level. In the lower level there is a home theatre PLUS a family room & workbench! Updates include- Roof 2012, Windows 2014, Furnace & A/C 2013., NEW Radon mitigation & so much more! (id:64373)
Upcoming viewings

OpenHouse times
Oct 22
5-7 PM
Oct 24
2-4 PM
45.2187177
-75.940432
7001 Flewellyn Road, Ottawa, Ontario, K2S1B6
Loading WalkScore data...
Walk Score®
Transit Score®
Bike Score®
Walkability Snapshot
Understand how walkable, transit-friendly & bikeable this neighbourhood really is.
Scores are powered by Walk Score® and reflect access to daily essentials, transit and bike routes near this area.
🚶Walk Score®
🚊Transit Score
🚲Bike Score
Liveability scores for this neighbourhood
Powered by Walk Score®
Use these scores as a quick guide only. Check local transit, bike paths
and walk routes to plan your day-to-day life.
Google Maps
Explore the exact location, nearby amenities, and community vibe.
Listing Details
Last updated:
2026-10-22
Key facts
Price
$1,330,000
Ownership
Freehold
Property type
Single Family
Bedrooms
4
Bathrooms
3
Stories
2
Interior size
3000 - 3500 sqft
Parking options
Attached Garage, Garage, Inside Entry
Total spaces
10
Interior & features
Cooling
Central air conditioning
Heating
Forced air
Heating fuel
Propane, Wood
Basement
Full (Finished)
Appliances
Hot Tub, Garage door opener remote(s), Water Heater, Water Treatment, Dishwasher, Dryer, Stove, Washer, Refrigerator
Fireplace
True
Exterior finish
Hardboard, Brick
Key features
Wooded area, Partially cleared, Carpet Free, Sump Pump
Lot, amenities & extras
Lot size
433.1 x 820.2 FT|5 - 9.99 acres
Community features
School Bus
Landscape
Landscaped
Water
Drilled Well
Sewer
Septic System
Rooms
| Level | Type | Length | Width | Dimensions |
|---|---|---|---|---|
| Second Level | Primary Bedroom | 4.77 m | 4.03 m | 4.77 m x 4.03 m |
| Second Level | Bedroom 2 | 4.29 m | 3.68 m | 4.29 m x 3.68 m |
| Second Level | Bedroom 3 | 3.81 m | 3.37 m | 3.81 m x 3.37 m |
| Second Level | Bedroom 4 | 3.81 m | 3.54 m | 3.81 m x 3.54 m |
| Lower Level | Media | 6.4 m | 4.57 m | 6.4 m x 4.57 m |
| Lower Level | Family Room | 8.23 m | 4.27 m | 8.23 m x 4.27 m |
| Main Level | Living Room | 4.57 m | 3.81 m | 4.57 m x 3.81 m |
| Main Level | Sunroom | 3.76 m | 2.85 m | 3.76 m x 2.85 m |
| Main Level | Dining Room | 5.25 m | 3.81 m | 5.25 m x 3.81 m |
| Main Level | Great Room | 5.51 m | 3.96 m | 5.51 m x 3.96 m |
| Main Level | Kitchen | 3.98 m | 3.98 m | 3.98 m x 3.98 m |
| Main Level | Eating Area | 4.57 m | 3.66 m | 4.57 m x 3.66 m |
Mortgage Calculator
$500,000
$100,000
$5,000,000
Adjust the total amount you plan to borrow.
5%
1%
15%
25 years
10 years
40 years
Monthly Payment
$0
This is an approximate monthly payment based on your inputs.
Total Interest Paid
$0
Add this listing to your favourite
Shortlist it to compare later & get quick access from your account.

Comparables
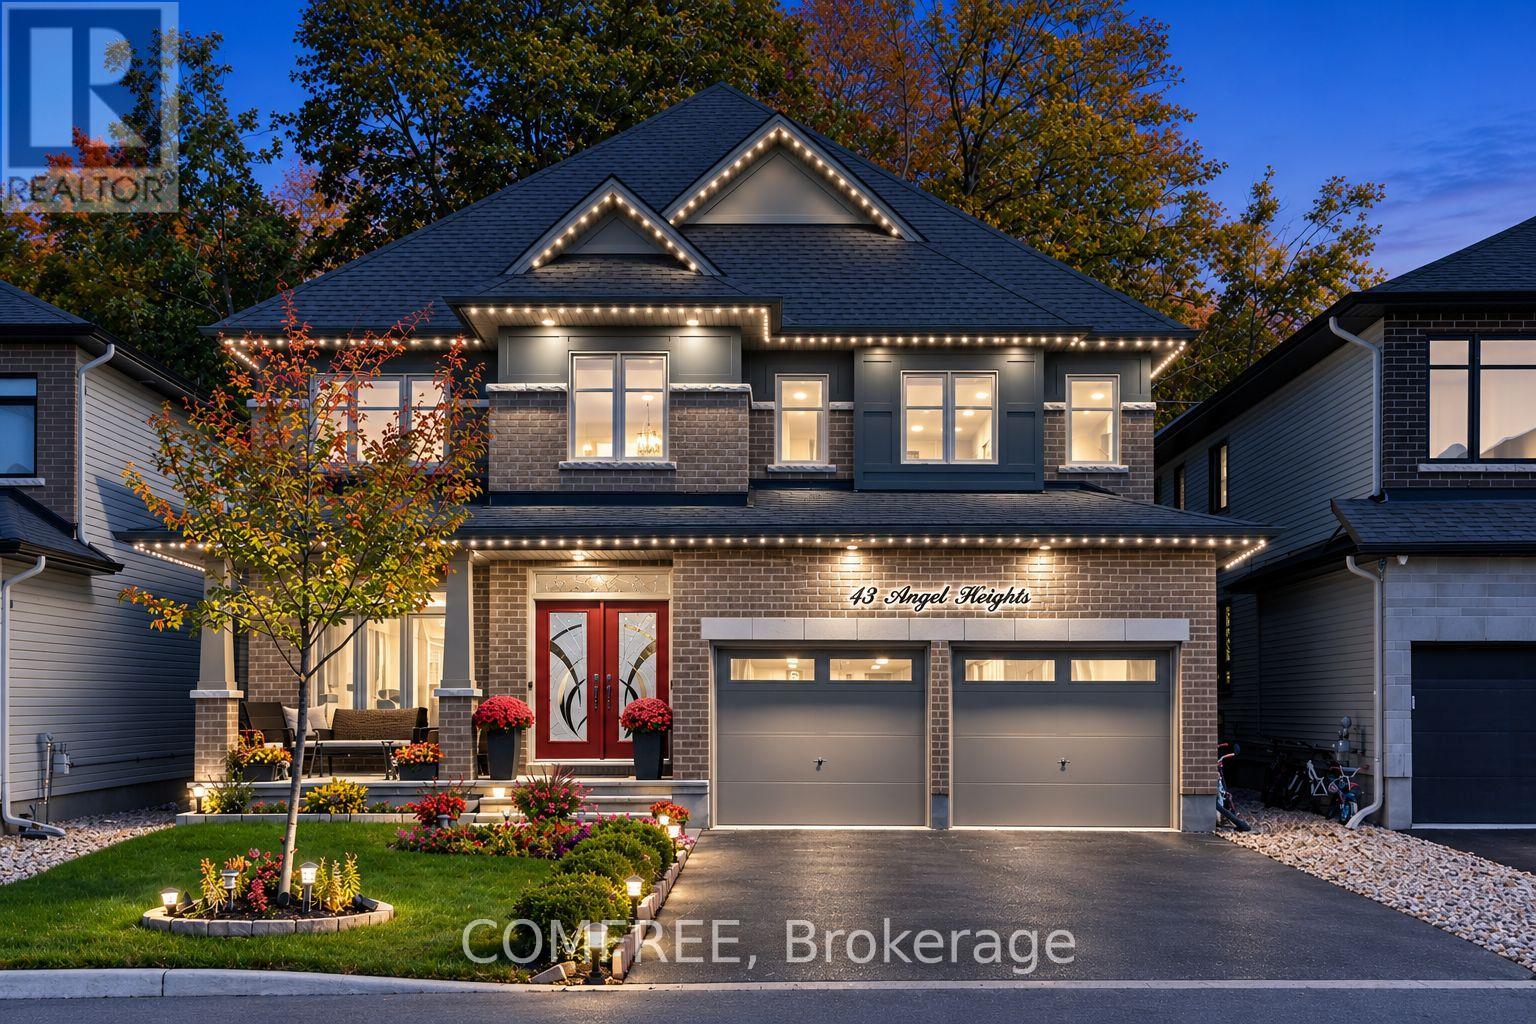
For sale
8203 - Stittsville (South)
$1,399,999
43 Angel Heights, Ottawa, Ontario
House in 8203 - Stittsville (South)
4
Beds
Beds
5
Baths
Baths
3000 - 3500 sqft
Sq Ft
Sq Ft
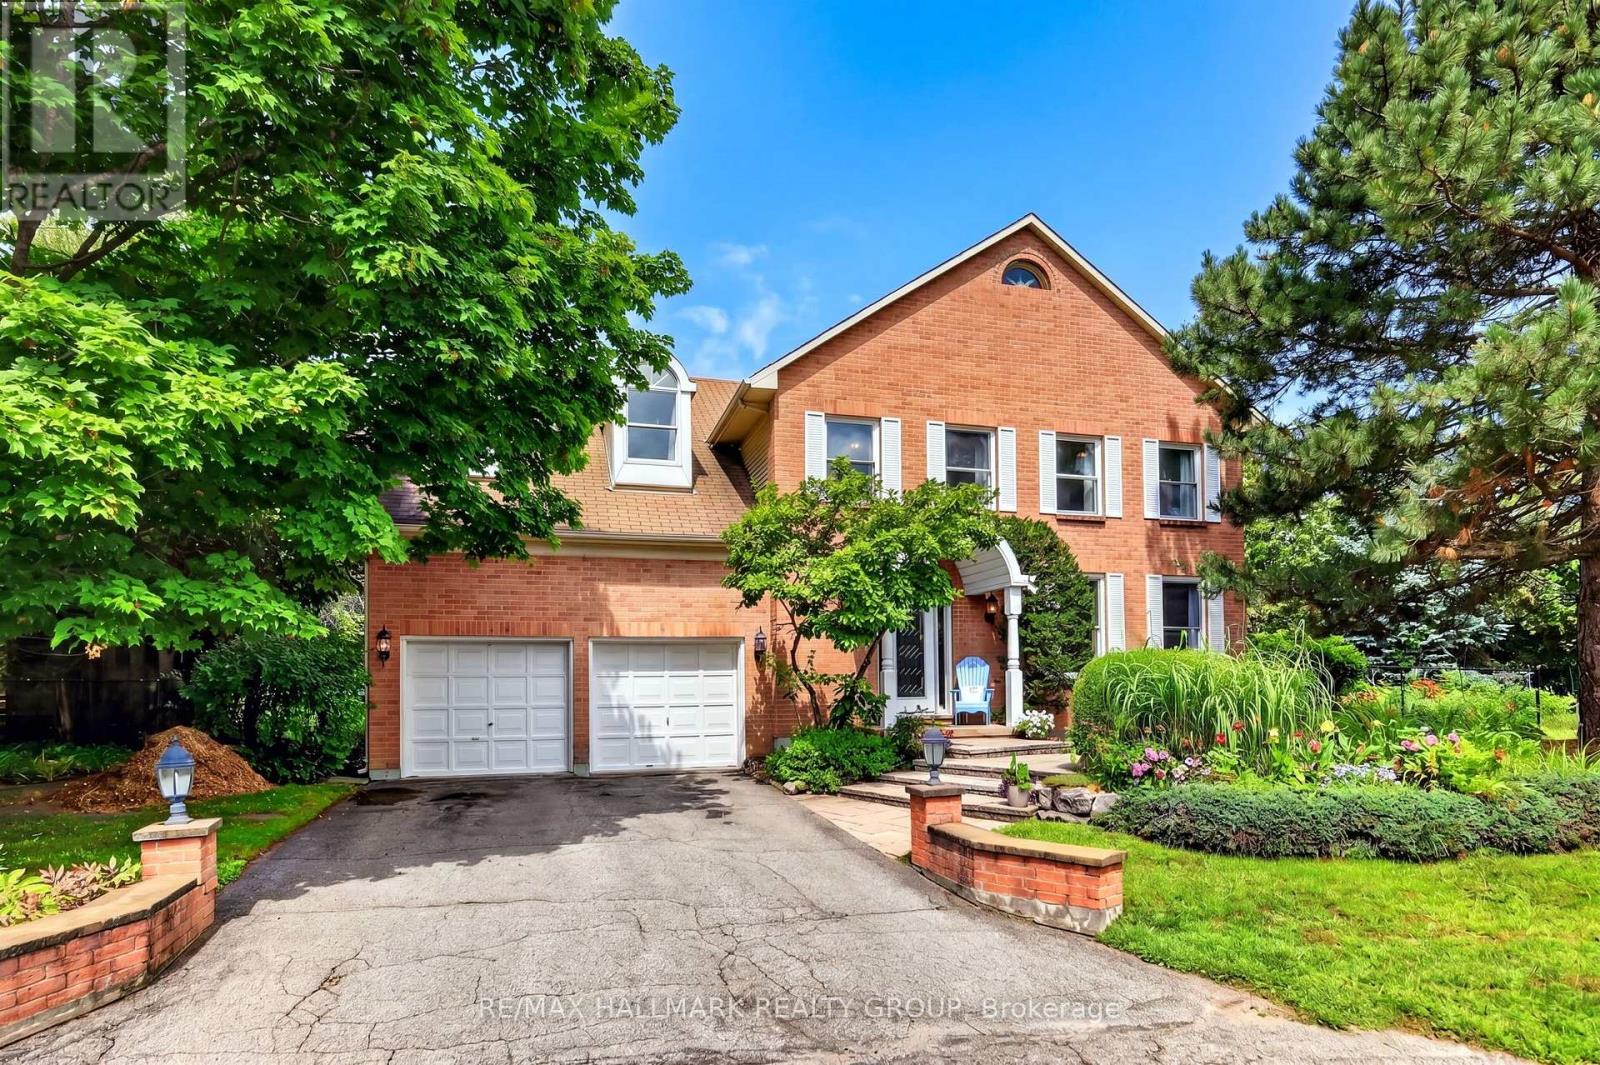
For sale
8202 - Stittsville (Central)
$1,250,000
9 Kintail Court, Ottawa, Ontario
House in 8202 - Stittsville (Central)
5
Beds
Beds
6
Baths
Baths
3500 - 5000 sqft
Sq Ft
Sq Ft
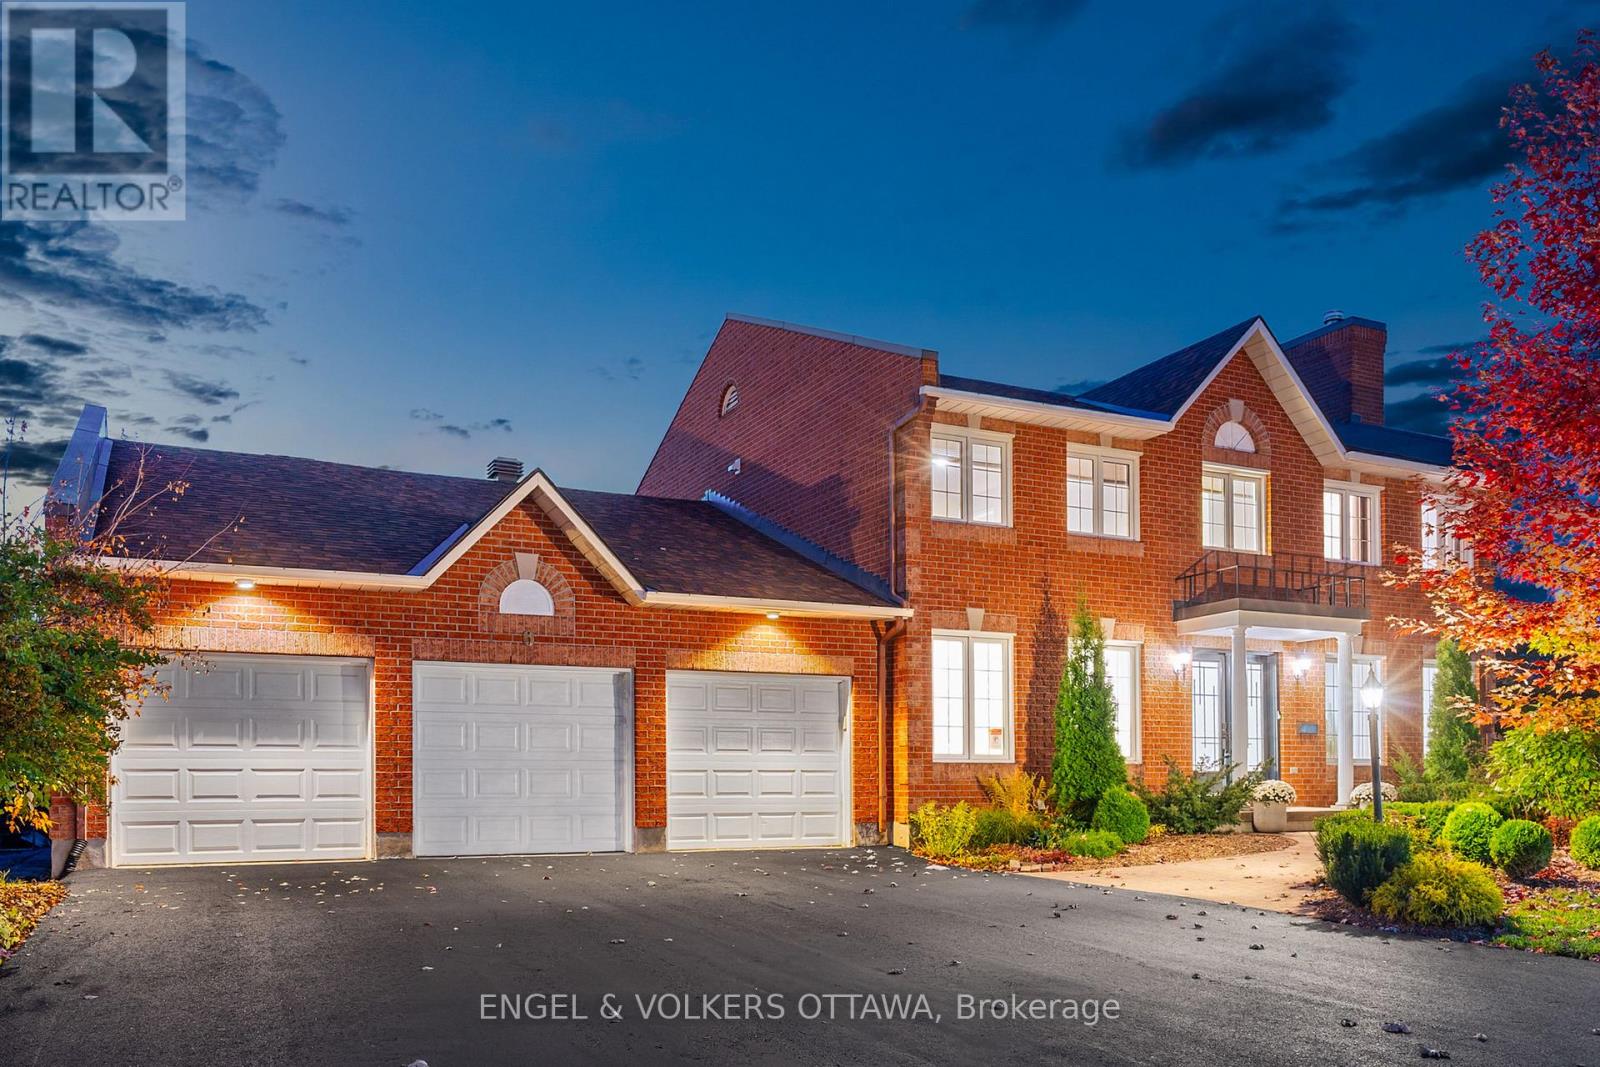
For sale
8202 - Stittsville (Central)
$1,250,000
6 Holly Ridge, Ottawa, Ontario
House in 8202 - Stittsville (Central)
4
Beds
Beds
3
Baths
Baths
3000 - 3500 sqft
Sq Ft
Sq Ft
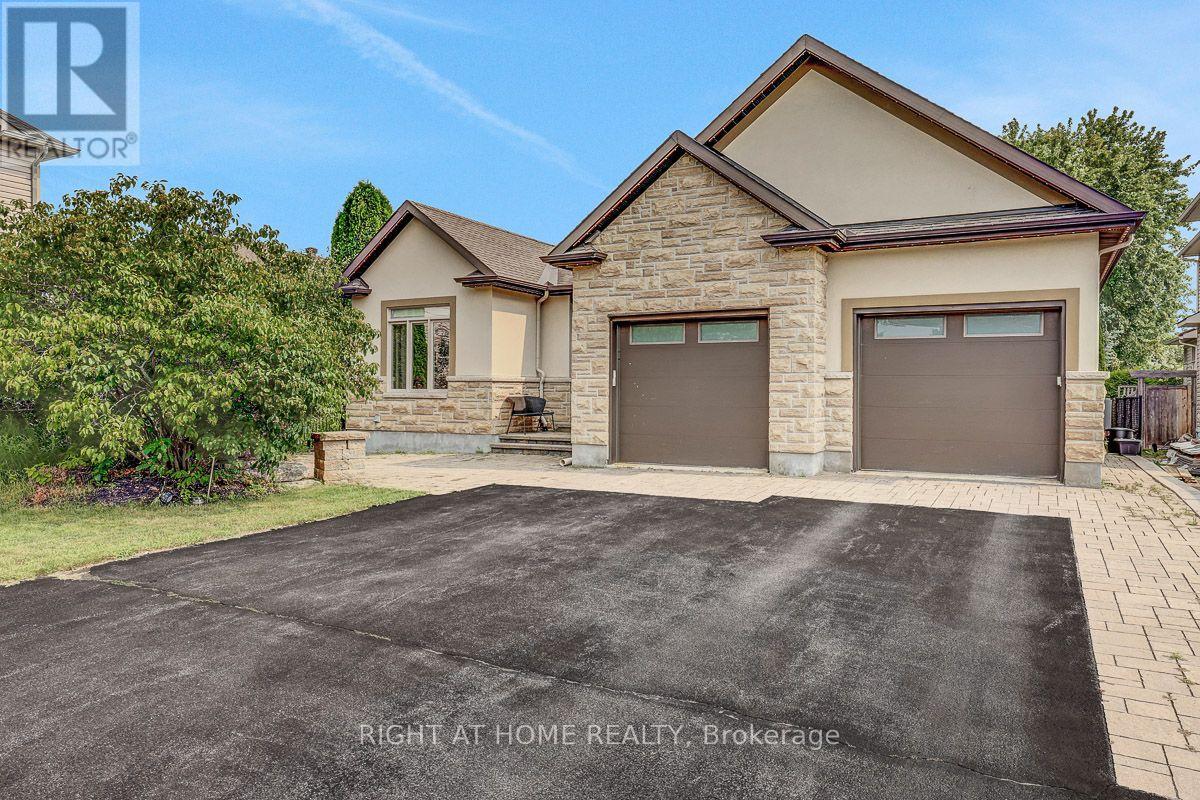
For sale
8203 - Stittsville (South)
$1,199,900
514 Landswood Way, Ottawa, Ontario
House in 8203 - Stittsville (South)
6
Beds
Beds
4
Baths
Baths
2000 - 2500 sqft
Sq Ft
Sq Ft
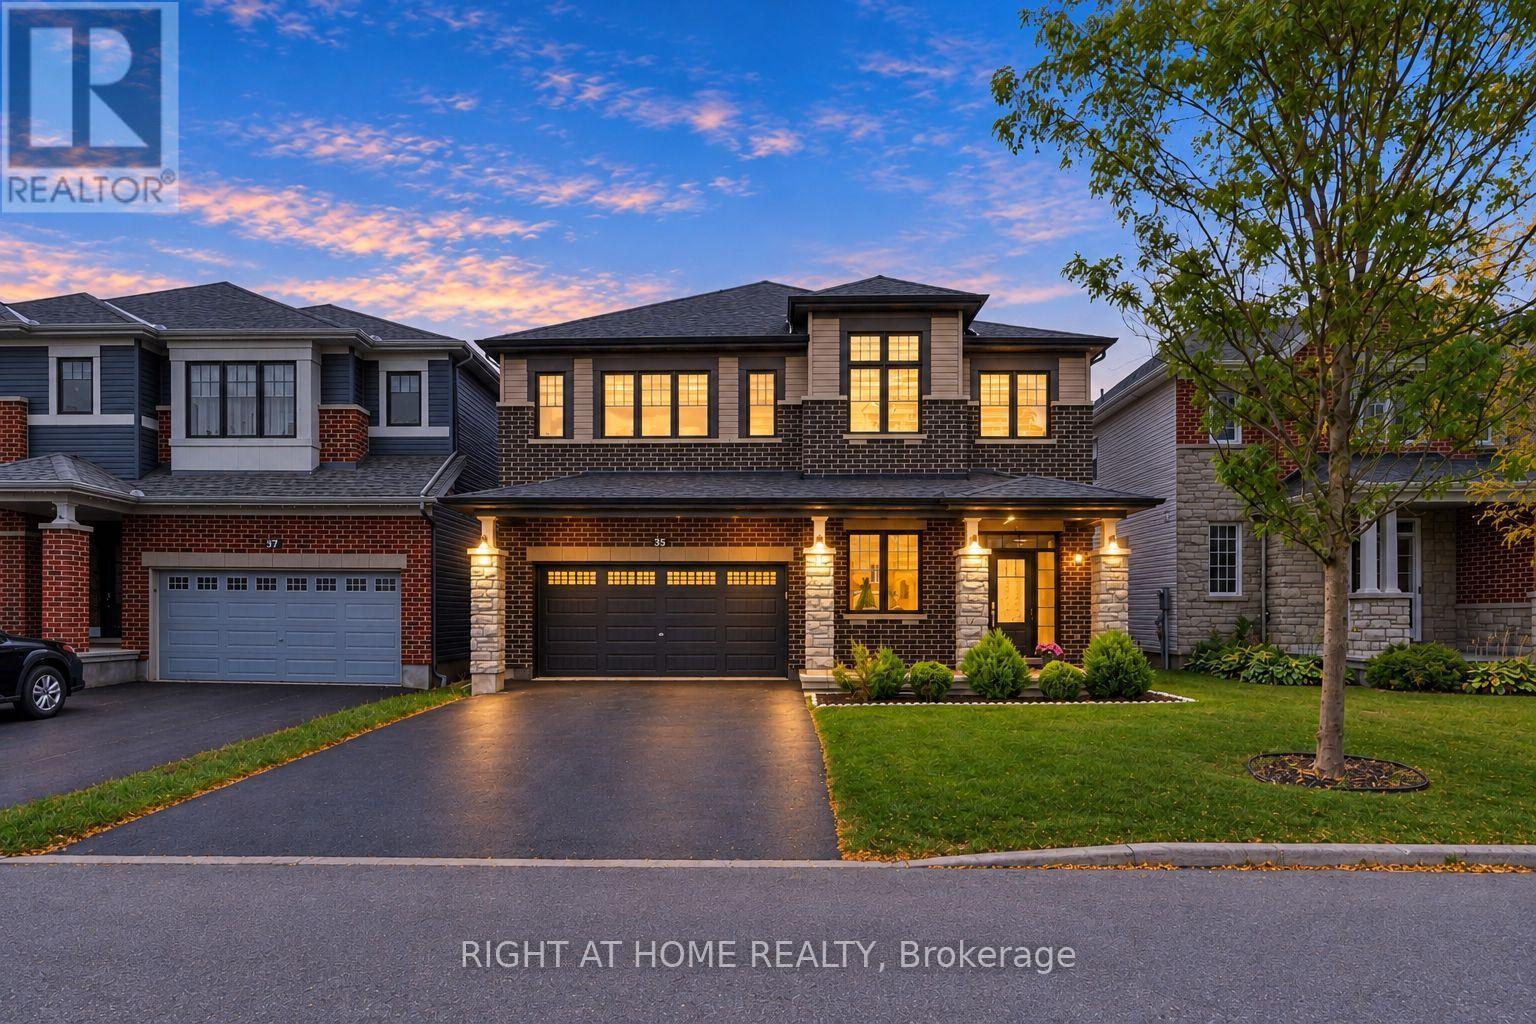
For sale
8211 - Stittsville (North)
$1,199,900
35 Hawks Landing Crescent, Ottawa, Ontario
House in 8211 - Stittsville (North)
4
Beds
Beds
4
Baths
Baths
3000 - 3500 sqft
Sq Ft
Sq Ft
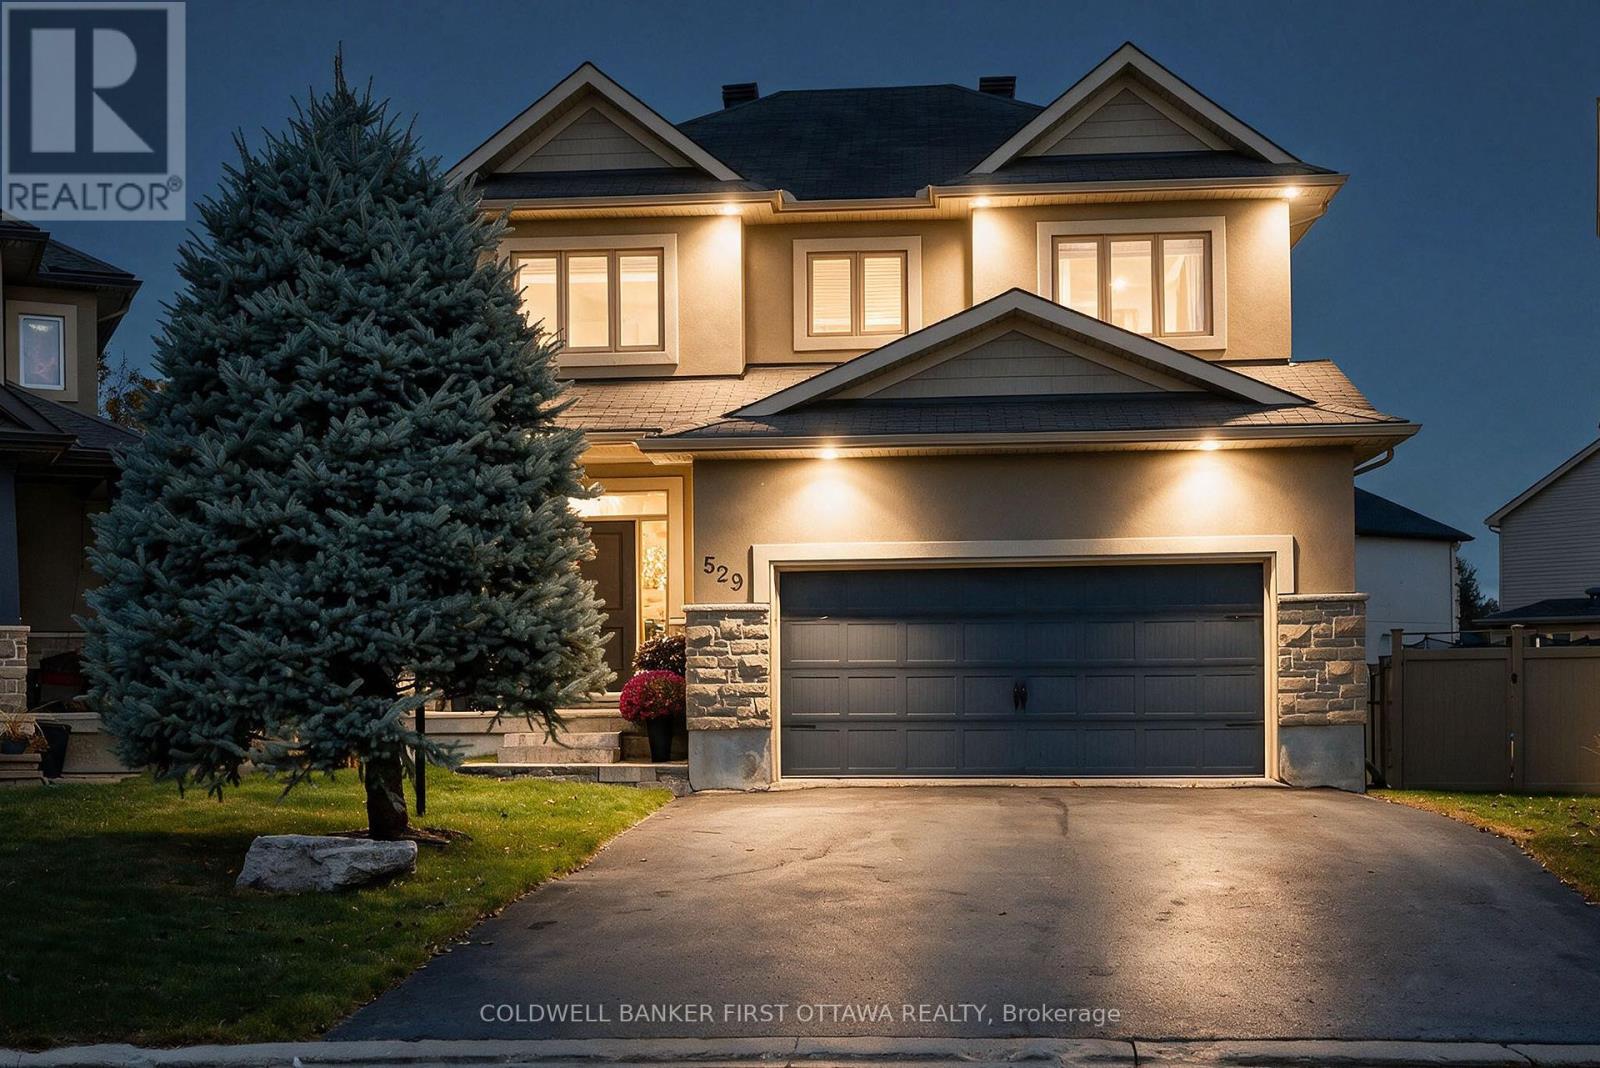
For sale
8203 - Stittsville (South)
$1,195,000
529 Adamson Crescent, Ottawa, Ontario
House in 8203 - Stittsville (South)
5
Beds
Beds
4
Baths
Baths
2000 - 2500 sqft
Sq Ft
Sq Ft
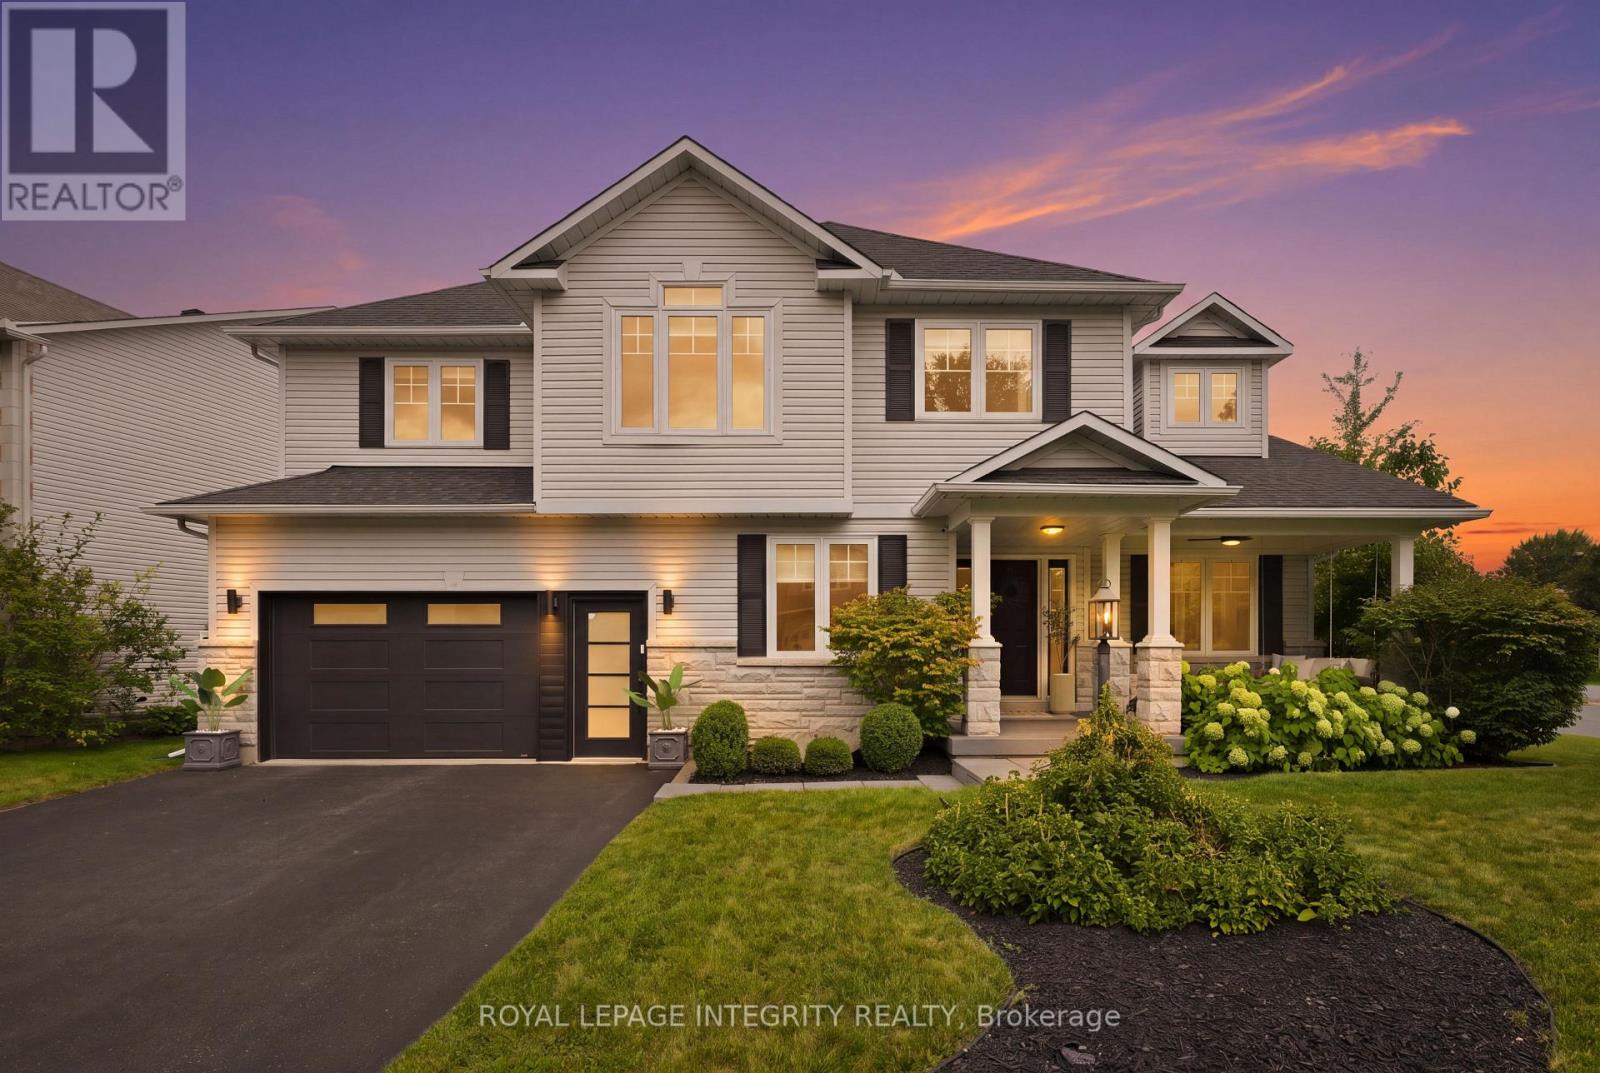
For sale
8202 - Stittsville (Central)
$1,489,000
125 West Ridge Drive, Ottawa, Ontario
House in 8202 - Stittsville (Central)
4
Beds
Beds
3
Baths
Baths
3000 - 3500 sqft
Sq Ft
Sq Ft
For sale
8203 - Stittsville (South)
$1,169,000
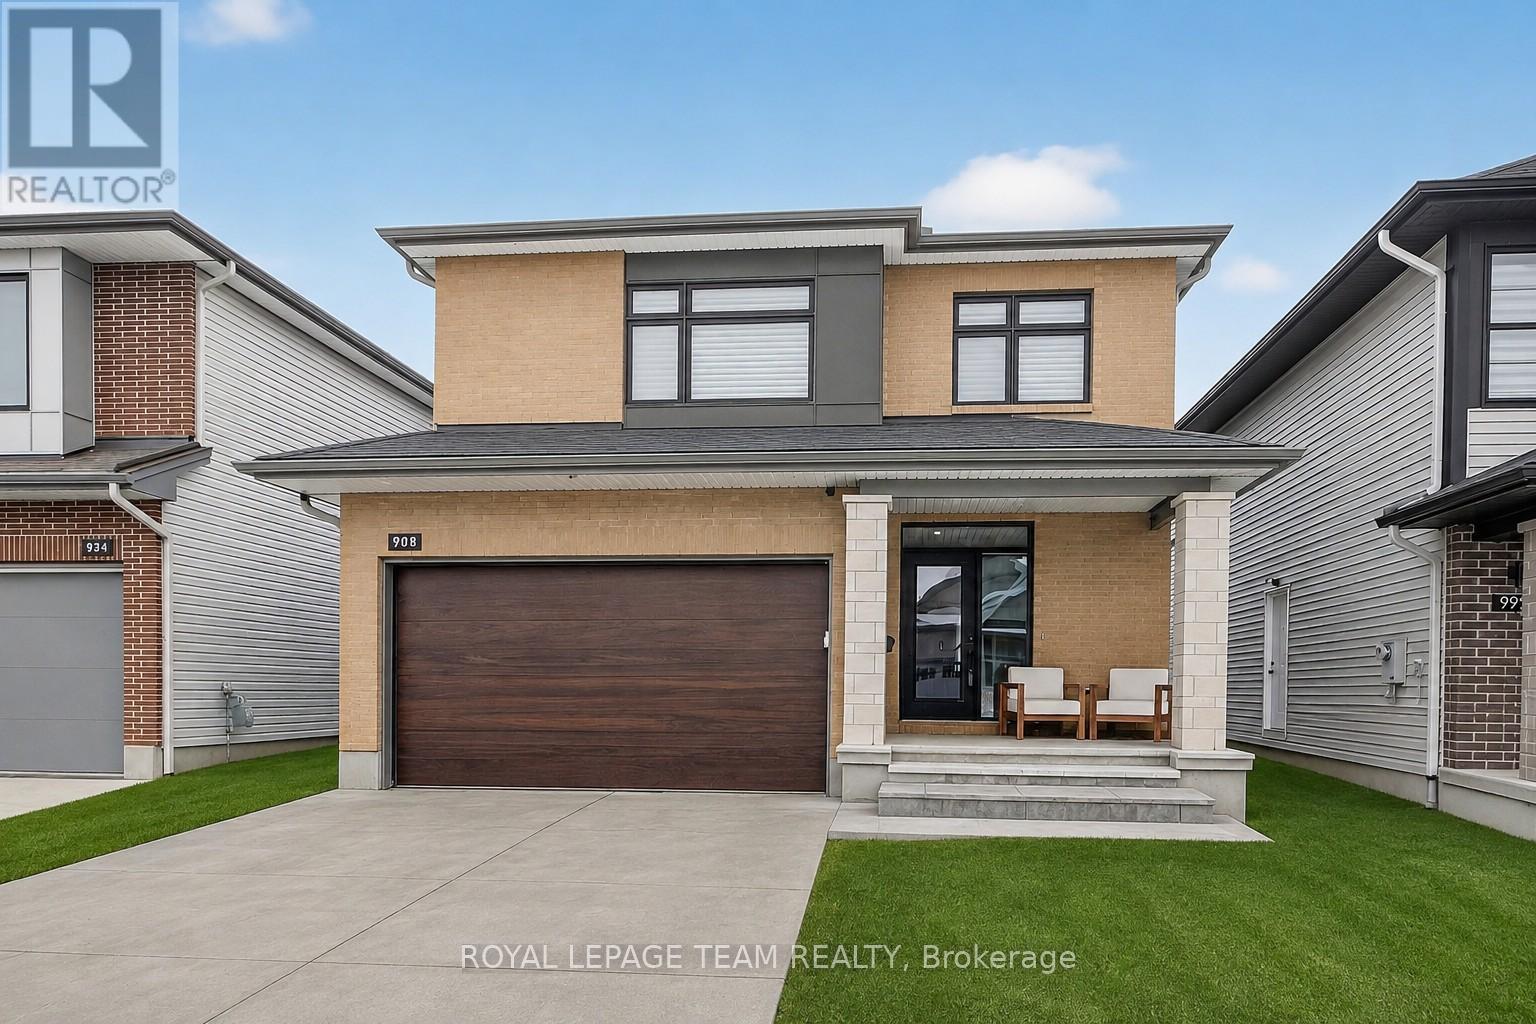
988 Beckton Heights, Ottawa, Ontario
House in 8203 - Stittsville (South)
5
Beds
Beds
4
Baths
Baths
2000 - 2500 sqft
Sq Ft
Sq Ft
For sale
8208 - Btwn Franktown Rd. & Fallowfield Rd.
$1,495,000
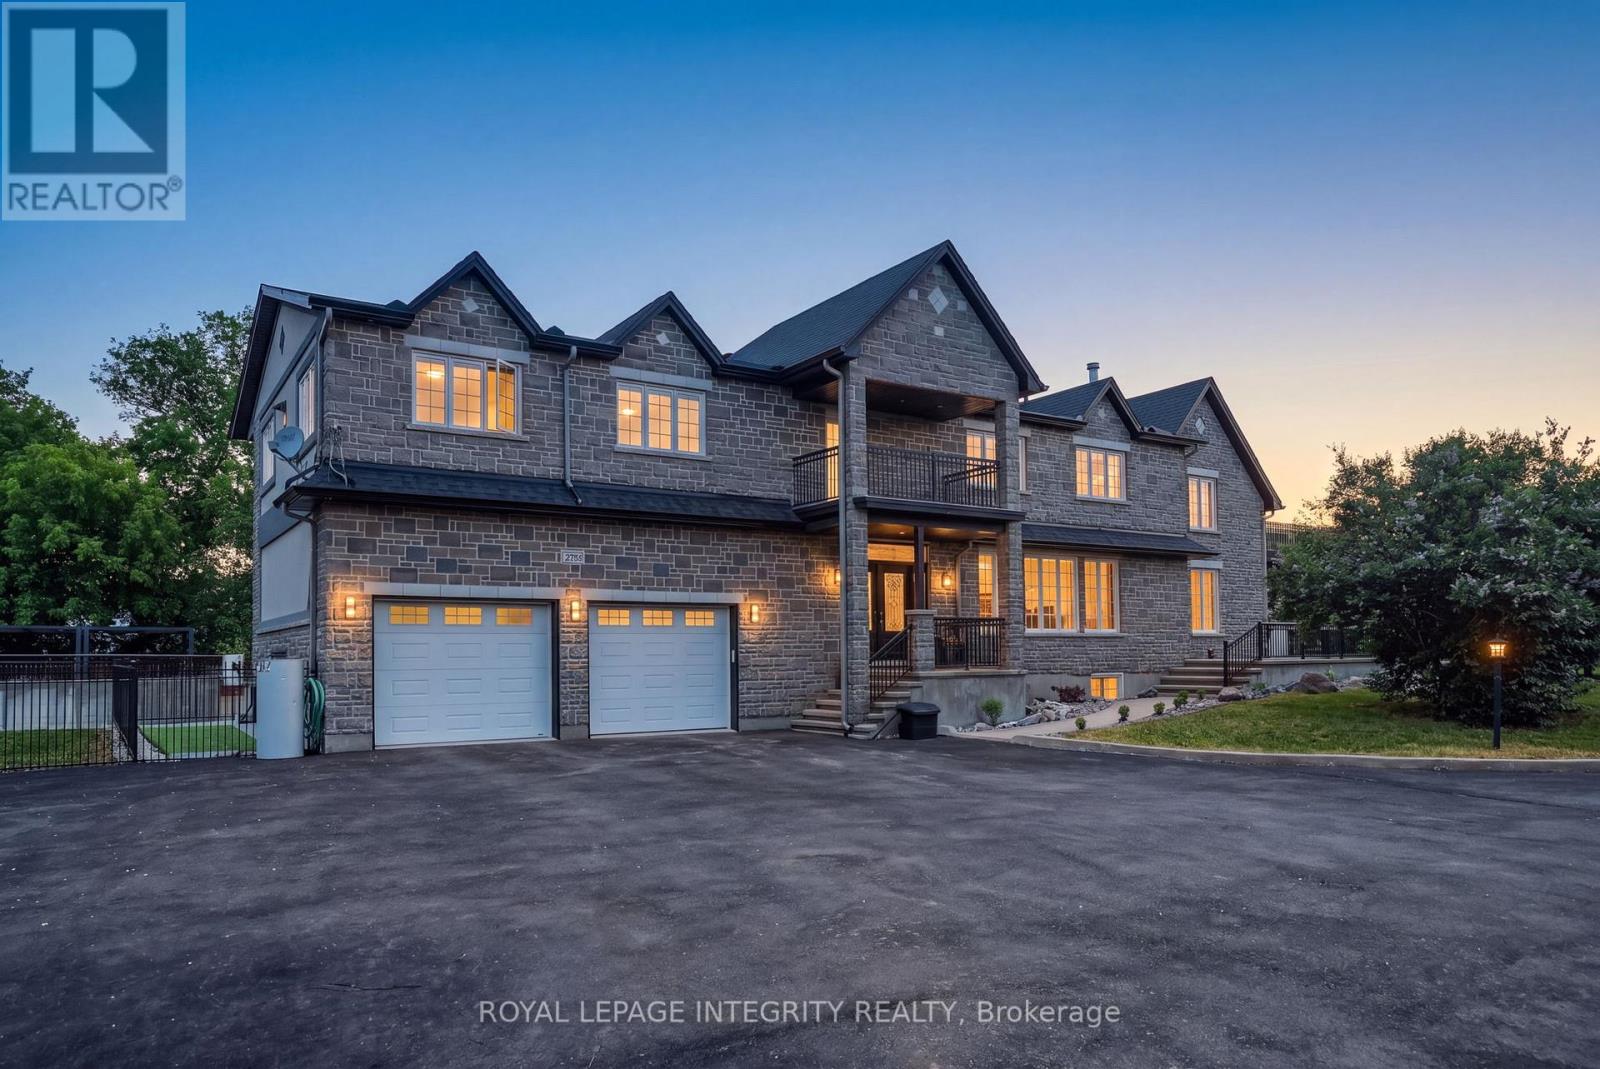
2754 Eagleson Road, Ottawa, Ontario
House in 8208 - Btwn Franktown Rd. & Fallowfield Rd.
6
Beds
Beds
4
Baths
Baths
5000 - 100000 sqft
Sq Ft
Sq Ft
For sale
8211 - Stittsville (North)
$1,149,000
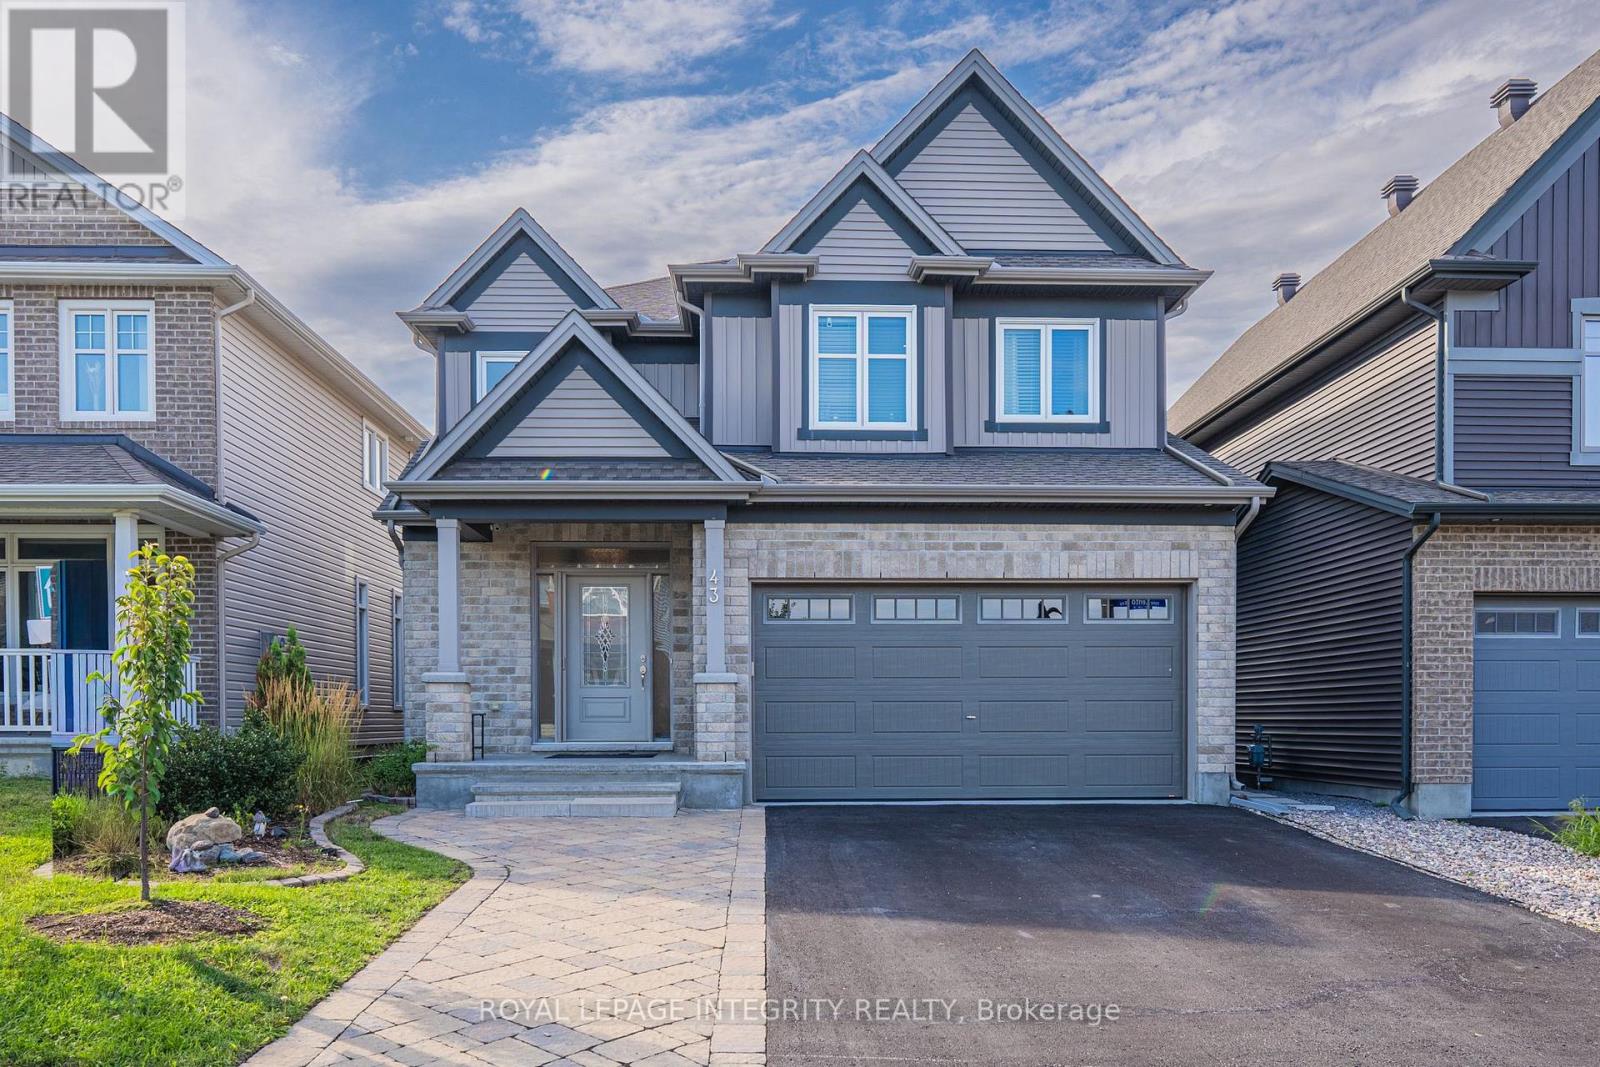
43 Cento Way, Ottawa, Ontario
House in 8211 - Stittsville (North)
5
Beds
Beds
5
Baths
Baths
2500 - 3000 sqft
Sq Ft
Sq Ft
Ready to a home?
Contact a REALTOR® today!
