

6922 Flewellyn Road
Ottawa,
Ontario
K2S1A9
6922 Flewellyn Road
Ottawa,
Ontario
K2S1A9
Add this listing to your favourite
Shortlist it to compare later & get quick access from your account.


$1,695,000
Property overview
Building Type
House
Property Type
Single Family
Bedrooms
5
Bathrooms
3
Year Built
Neighbourhood
8207 - Remainder of Stittsville & Area
Status
For sale
Highlights
8207 - Remainder of Stittsville & Area
House
For sale
Listing description
Discover this Single Family
6922 Flewellyn Road,
Ottawa
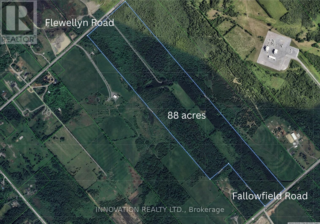
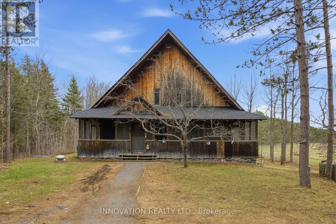
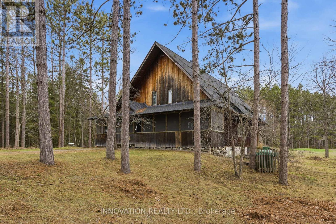
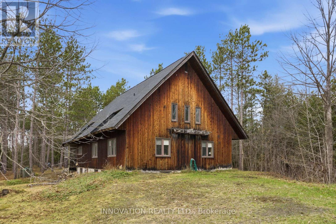
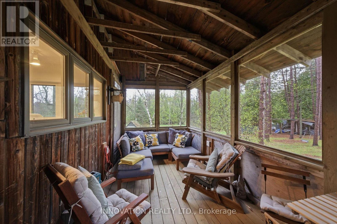
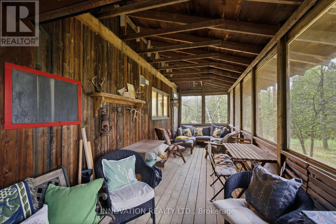
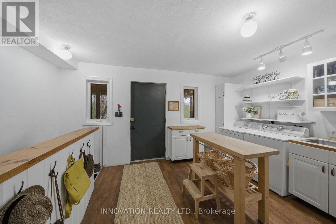
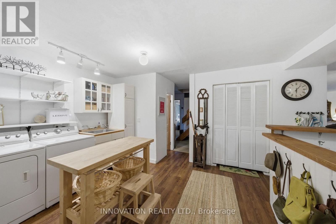
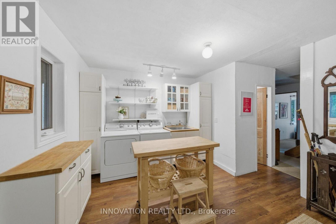
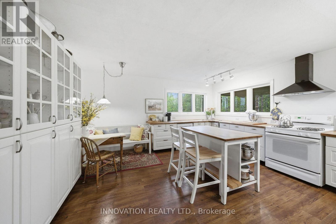
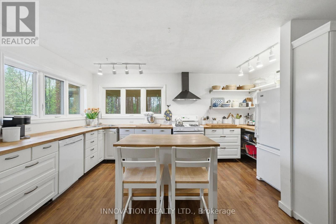
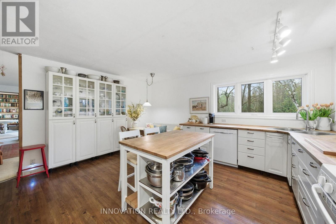
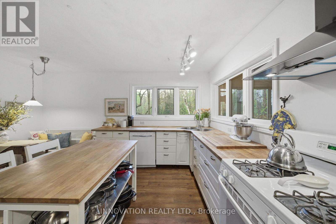
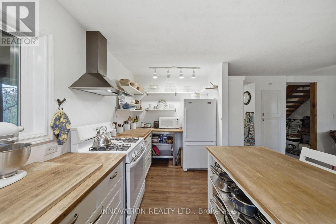
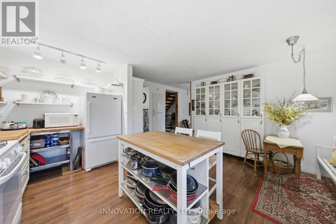
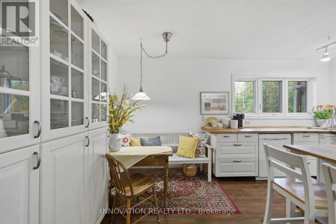
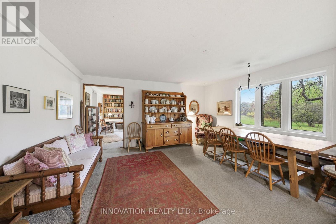
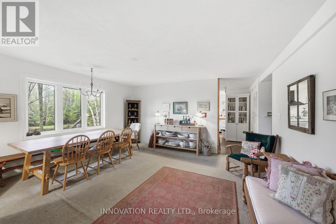
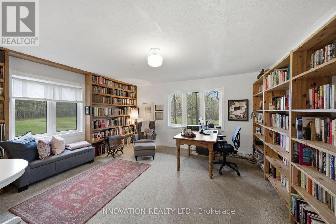
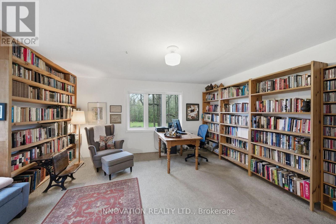
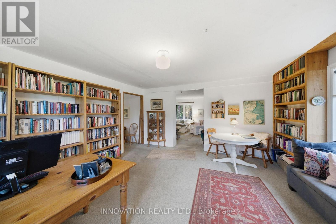
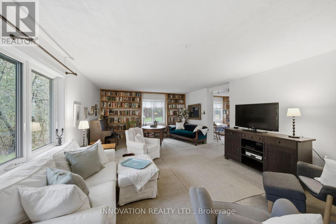
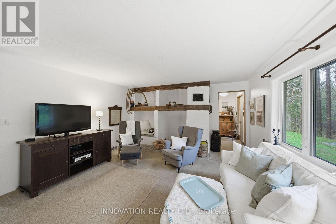
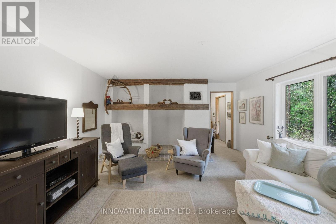
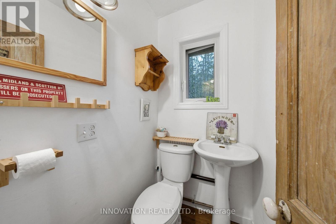
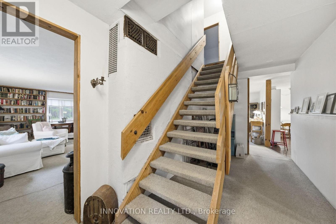
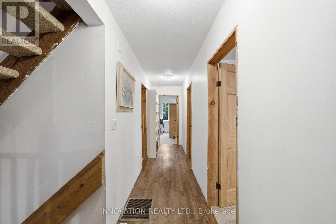
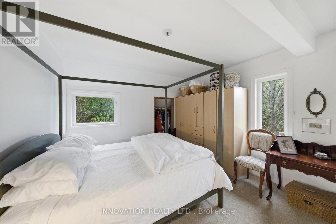
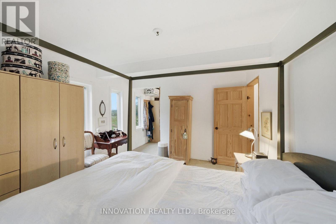
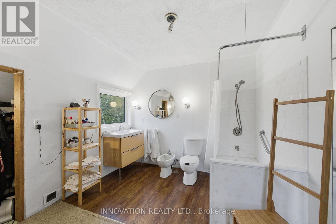
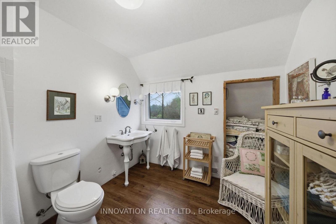
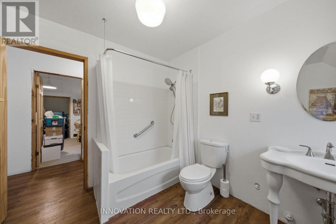
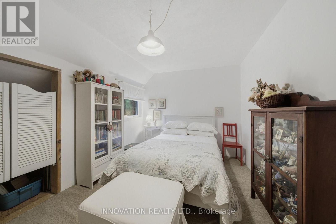
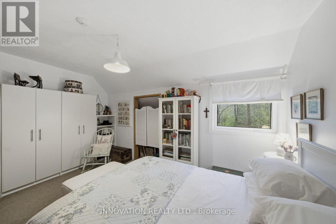
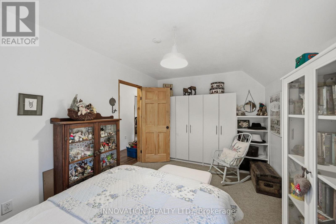
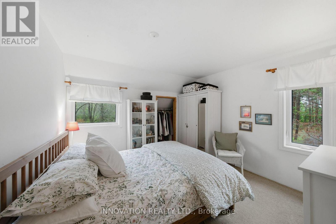
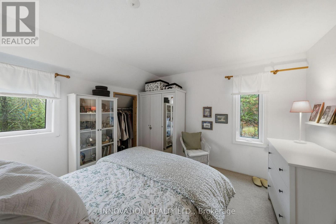
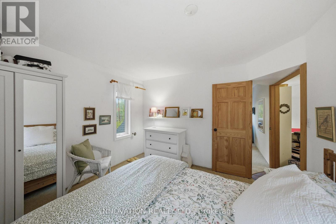
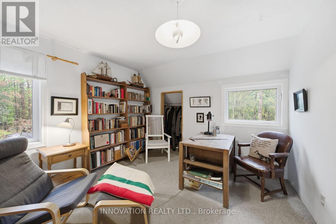
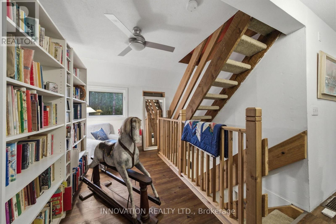
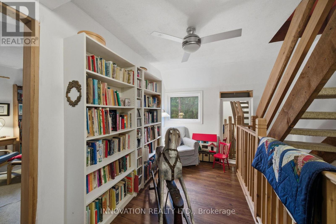
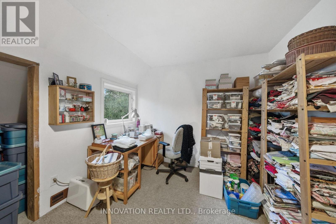
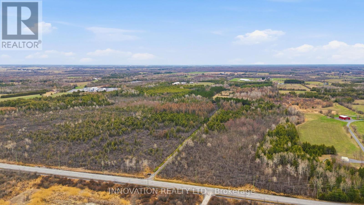
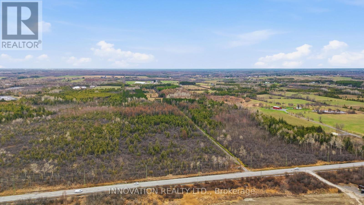
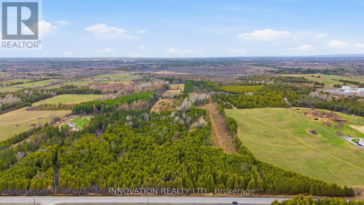
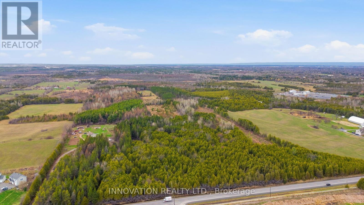
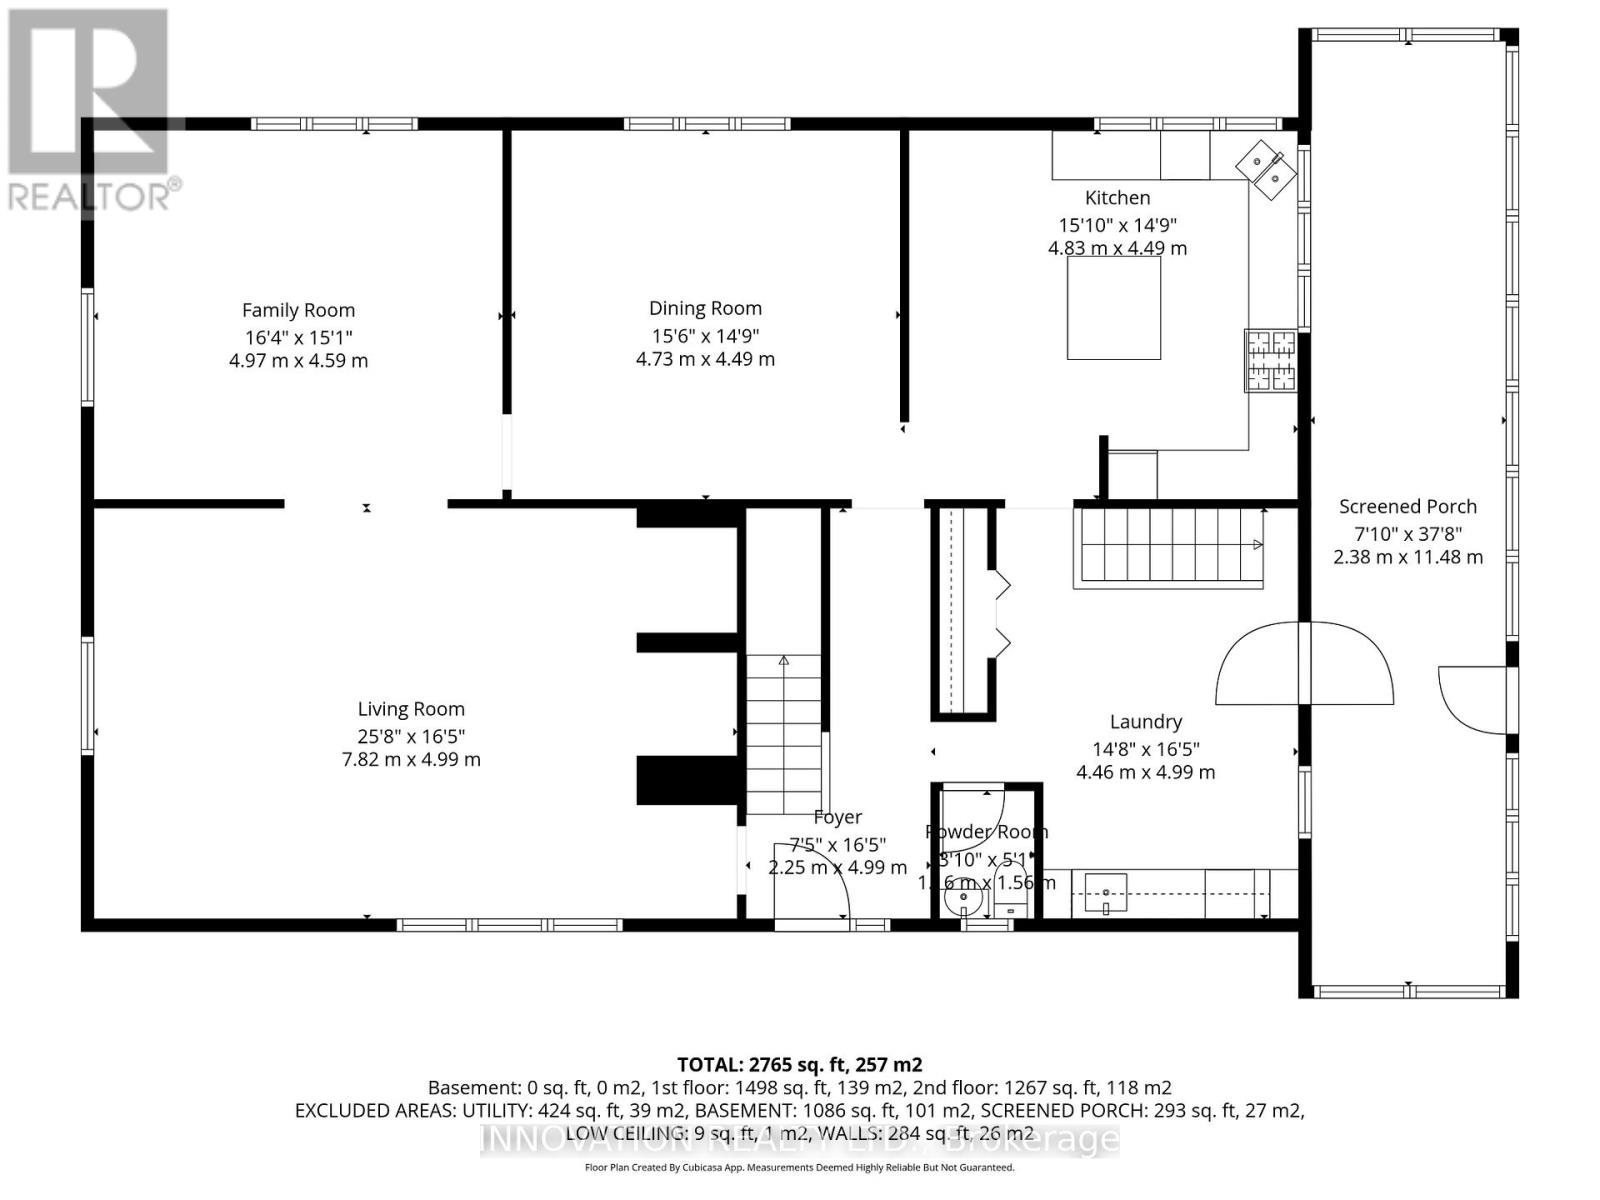
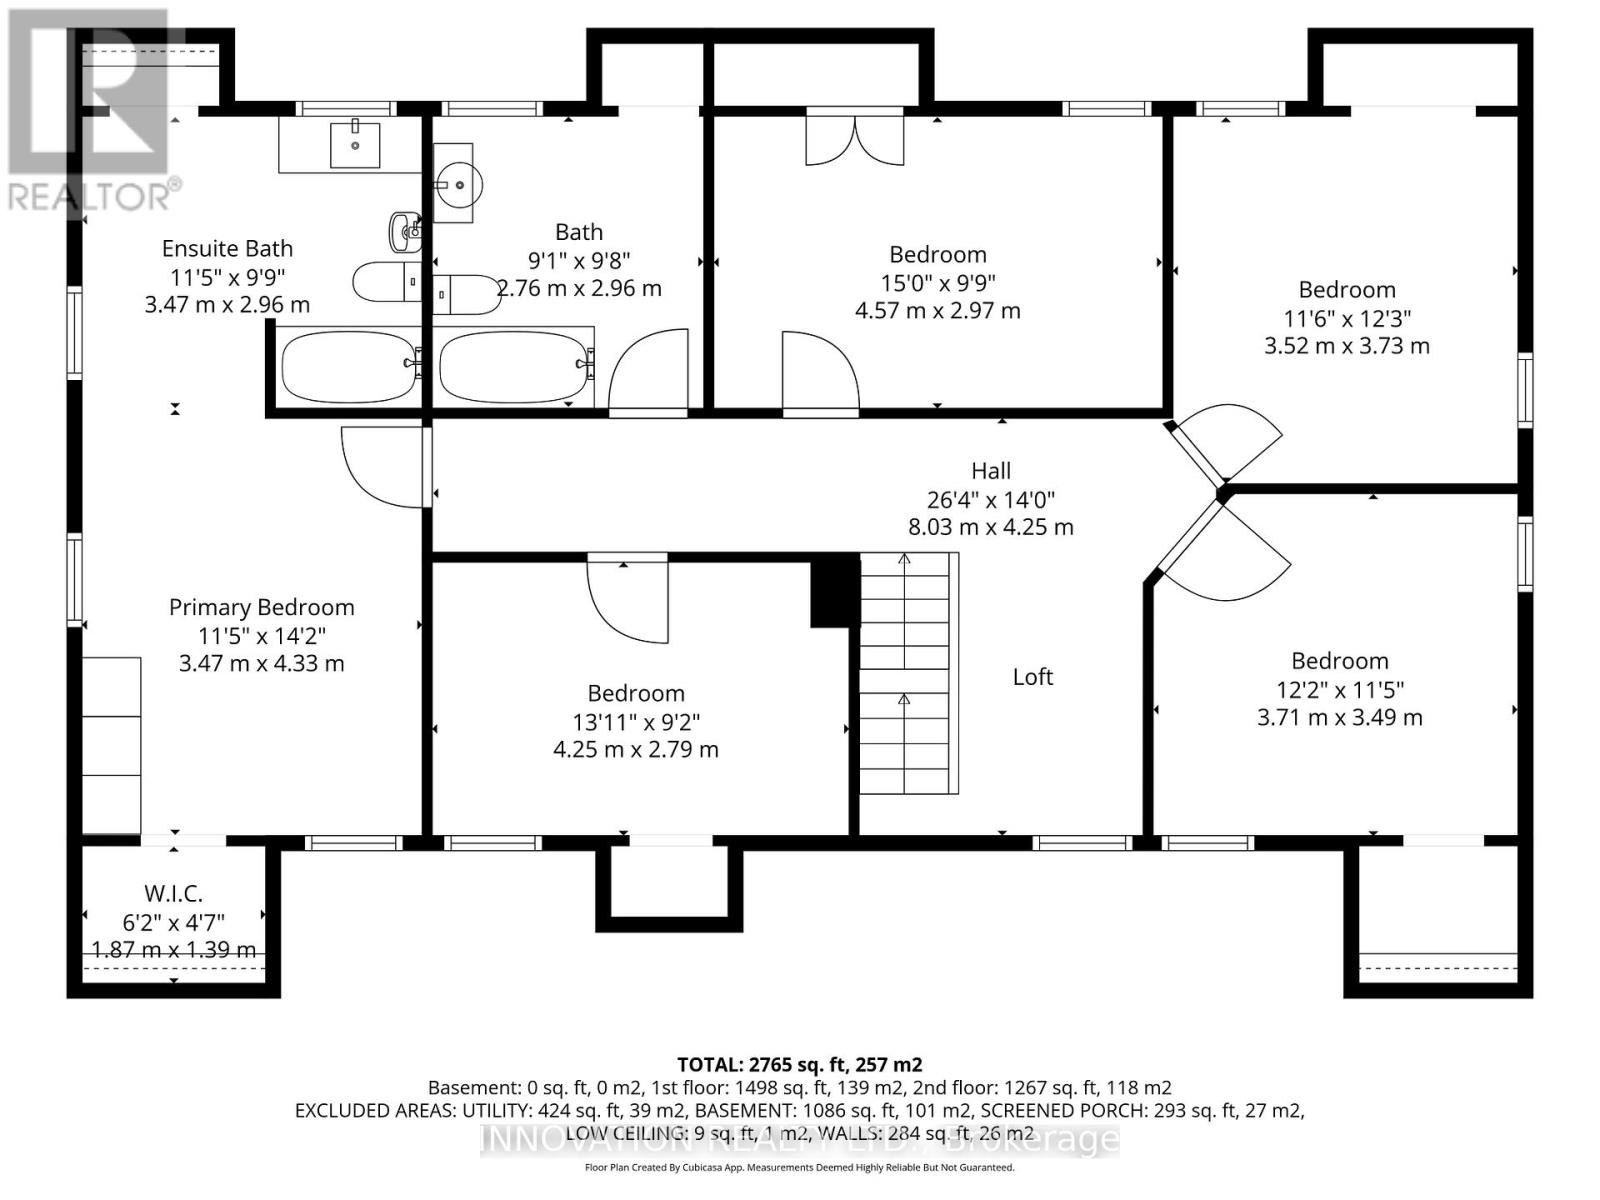
Just outside of the current urban boundary, lies a private, tranquil and wooded 88-acre oasis that fronts onto 2 major roads - Flewellyn and Fallowfield. A long and private drive leads through the tree canopy to a charming 5 bedroom country home with expansive screened porch. First time to market, this home is being sold by the original owners and was built by them in 1977. This home, with its many whimsical touches, was built for family living with large principal rooms on the main floor, a large country kitchen, handy powder room and a spacious and practical mudroom/laundry room. On the second level, you will find 5 large bedrooms including the primary bedroom with its own 5-piece ensuite, plus 4 additional bedrooms and a 4-piece family bath plus loft or reading nook area. A full-height, walkout basement is currently unfinished. The property is private, beautifully treed and has some open field area and a pond. A nature enthusiast's paradise. Furnace (2022), windows (2019), generator. Appointments are required for all visits to this property. Do not visit without an appointment and without an agent. (id:64373)
Upcoming viewings
45.2179593
-75.9339184
6922 Flewellyn Road, Ottawa, Ontario, K2S1A9
Loading WalkScore data...
Walk Score®
Transit Score®
Bike Score®
Walkability Snapshot
Understand how walkable, transit-friendly & bikeable this neighbourhood really is.
Scores are powered by Walk Score® and reflect access to daily essentials, transit and bike routes near this area.
🚶Walk Score®
🚊Transit Score
🚲Bike Score
Liveability scores for this neighbourhood
Powered by Walk Score®
Use these scores as a quick guide only. Check local transit, bike paths
and walk routes to plan your day-to-day life.
Google Maps
Explore the exact location, nearby amenities, and community vibe.
Listing Details
Last updated:
2026-05-17
Key facts
Price
$1,695,000
Property type
Single Family
Bedrooms
5
Bathrooms
3
Stories
2
Interior size
2500 - 3000 sqft
Parking options
No Garage
Total spaces
6
Interior & features
Cooling
Central air conditioning
Heating
Forced air
Heating fuel
Electric
Basement
Full, N/A, N/A (Unfinished)
Appliances
Central Vacuum, Dishwasher, Dryer, Hood Fan, Water Heater, Microwave, Stove, Washer, Water Treatment, Refrigerator
Fireplace
False
Exterior finish
Wood
Key features
Wooded area, Irregular lot size, Country residential
Lot, amenities & extras
Lot size
1000.7 x 4827.3 FT|50 - 100 acres
Rooms
| Level | Type | Length | Width | Dimensions |
|---|---|---|---|---|
| Second Level | Loft | 3.3 m | 2.1 m | 3.3 m x 2.1 m |
| Second Level | Bedroom 3 | 3.71 m | 3.49 m | 3.71 m x 3.49 m |
| Second Level | Bedroom 4 | 3.73 m | 3.52 m | 3.73 m x 3.52 m |
| Second Level | Bedroom 5 | 4.57 m | 2.97 m | 4.57 m x 2.97 m |
| Second Level | Bathroom | 2.96 m | 2.76 m | 2.96 m x 2.76 m |
| Second Level | Primary Bedroom | 4.33 m | 3.47 m | 4.33 m x 3.47 m |
| Second Level | Bathroom | 3.47 m | 2.96 m | 3.47 m x 2.96 m |
| Second Level | Bedroom 2 | 4.25 m | 2.79 m | 4.25 m x 2.79 m |
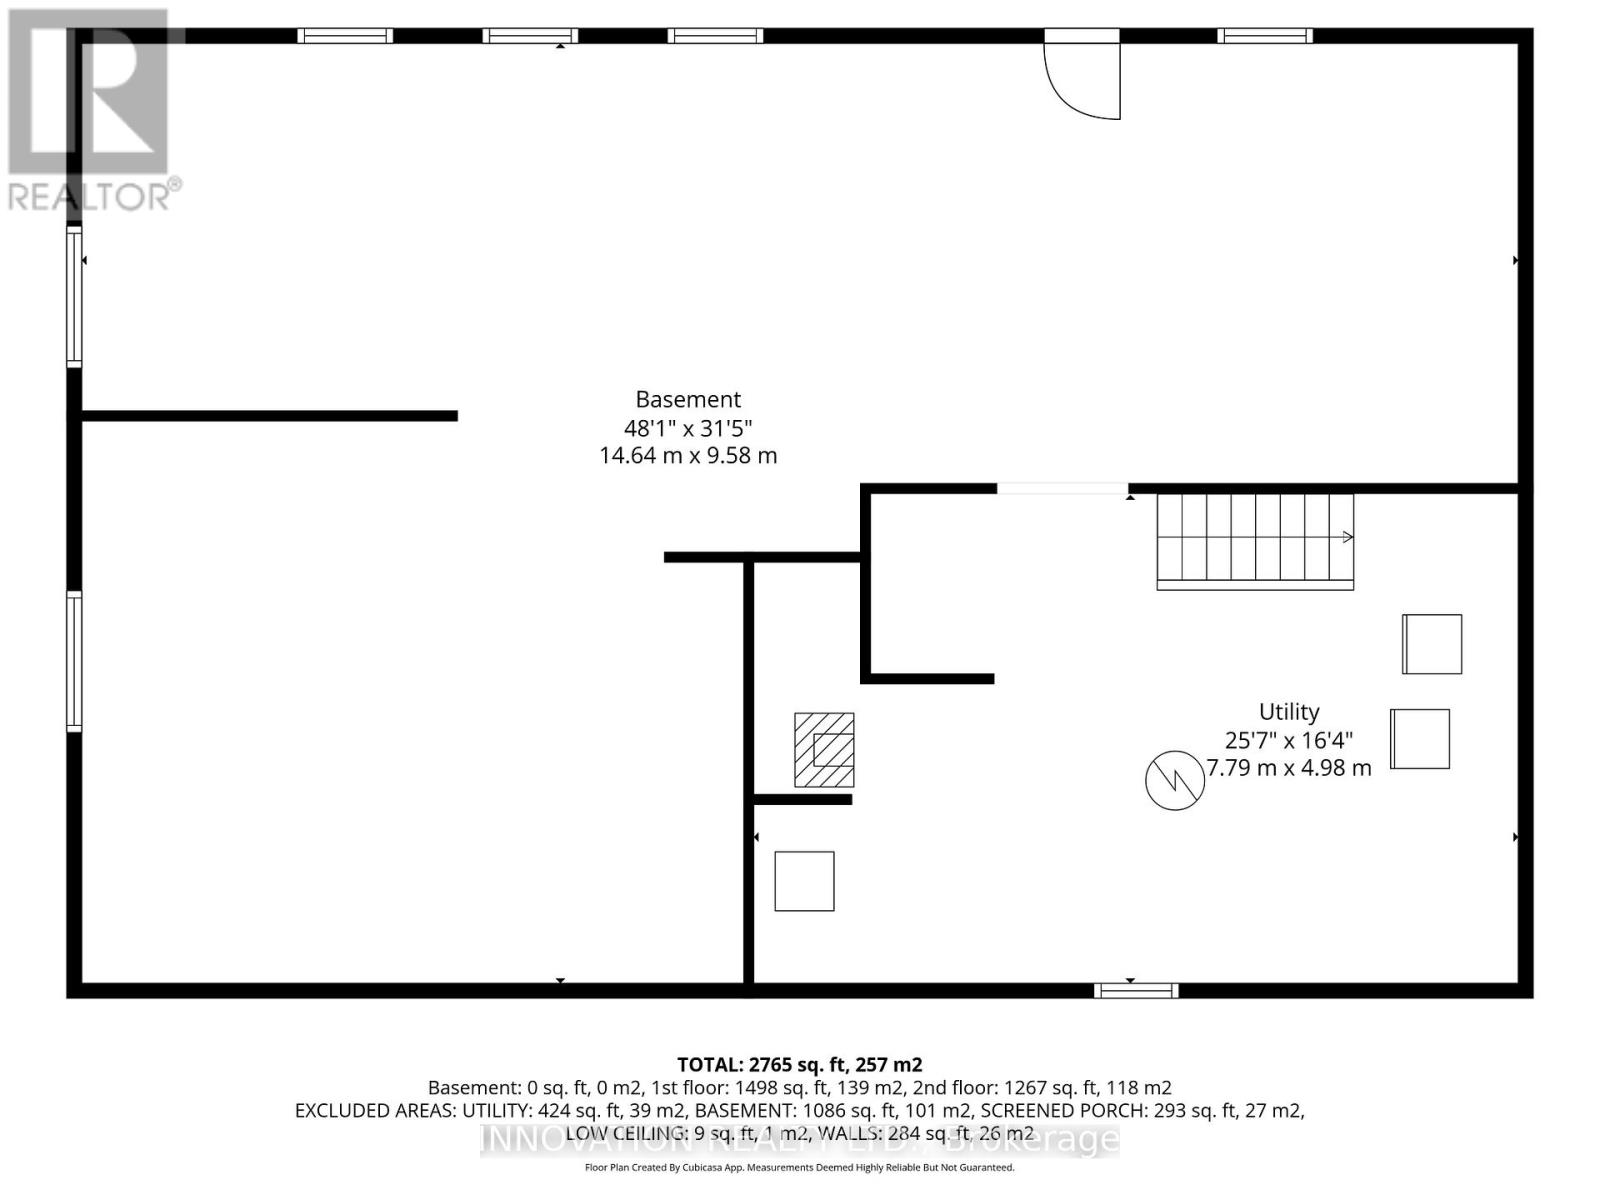
| Basement | Utility Room | 7.79 m | 4.98 m | 7.79 m x 4.98 m |
| Basement | Workshop | 14.64 m | 9.58 m | 14.64 m x 9.58 m |
| Main Level | Laundry Room | 4.99 m | 4.46 m | 4.99 m x 4.46 m |
| Main Level | Kitchen | 4.83 m | 4.49 m | 4.83 m x 4.49 m |
| Main Level | Dining Room | 4.73 m | 4.49 m | 4.73 m x 4.49 m |
| Main Level | Family Room | 4.97 m | 4.59 m | 4.97 m x 4.59 m |
| Main Level | Living Room | 7.82 m | 4.99 m | 7.82 m x 4.99 m |
| Main Level | Partial Bathroom | 1.16 m | 1.56 m | 1.16 m x 1.56 m |
| Main Level | Other | 11.48 m | 2.38 m | 11.48 m x 2.38 m |
Mortgage Calculator
$500,000
$100,000
$5,000,000
Adjust the total amount you plan to borrow.
5%
1%
15%
25 years
10 years
40 years
Monthly Payment
$0
This is an approximate monthly payment based on your inputs.
Total Interest Paid
$0
Add this listing to your favourite
Shortlist it to compare later & get quick access from your account.

Comparables
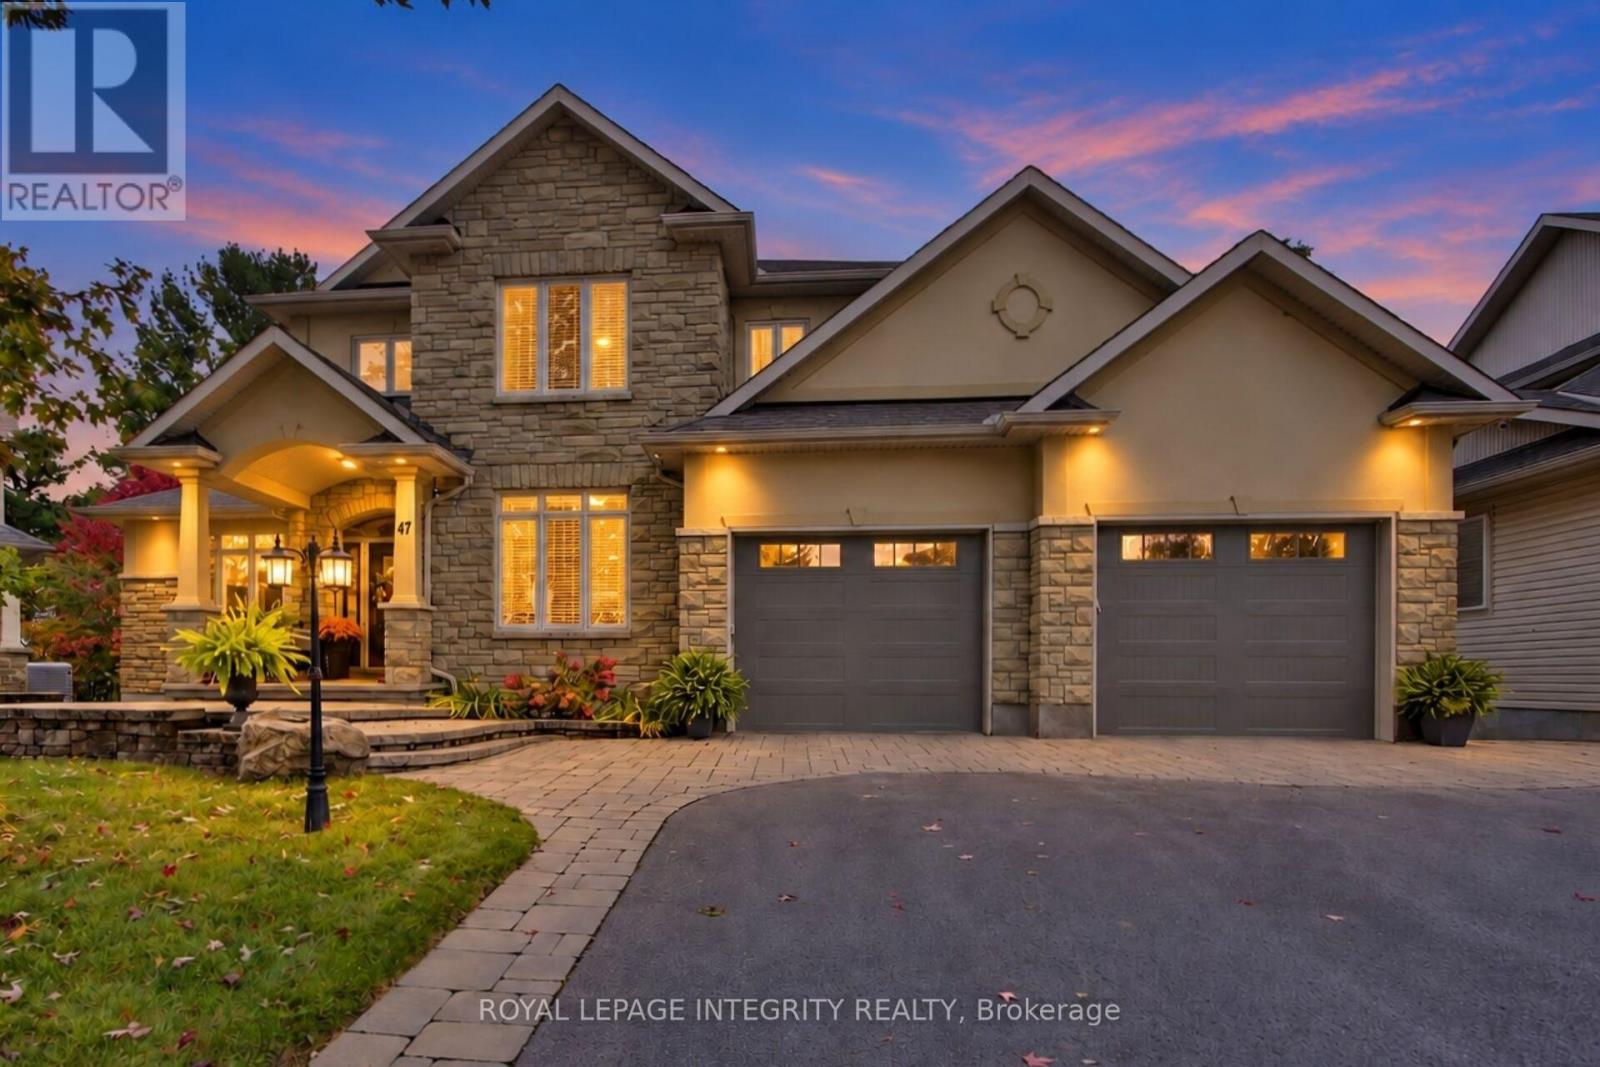
For sale
8203 - Stittsville (South)
$1,699,900
47 Shining Star Circle, Ottawa, Ontario
House in 8203 - Stittsville (South)
7
Beds
Beds
4
Baths
Baths
3000 - 3500 sqft
Sq Ft
Sq Ft

For sale
8207 - Remainder of Stittsville & Area
$1,788,000
28 Ridingview Crescent, Ottawa, Ontario
House in 8207 - Remainder of Stittsville & Area
5
Beds
Beds
4
Baths
Baths
3000 - 3500 sqft
Sq Ft
Sq Ft
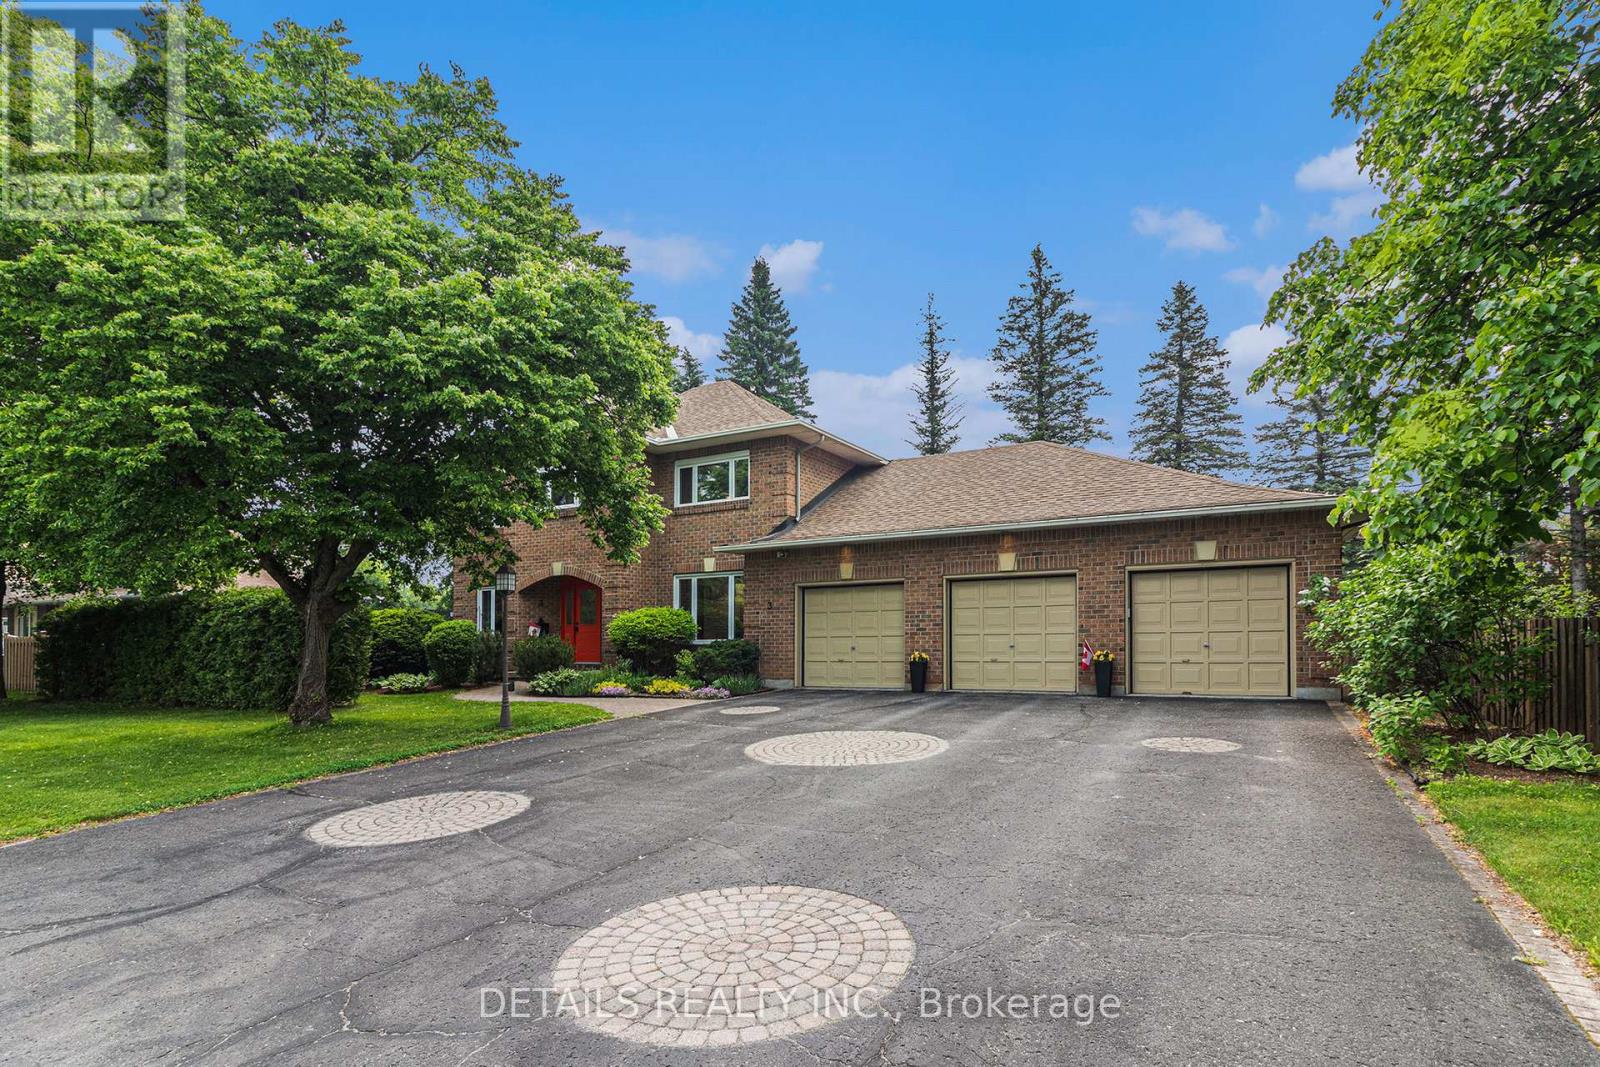
For sale
8202 - Stittsville (Central)
$1,789,000
3 Wintergreen Drive, Ottawa, Ontario
House in 8202 - Stittsville (Central)
4
Beds
Beds
3
Baths
Baths
3000 - 3500 sqft
Sq Ft
Sq Ft
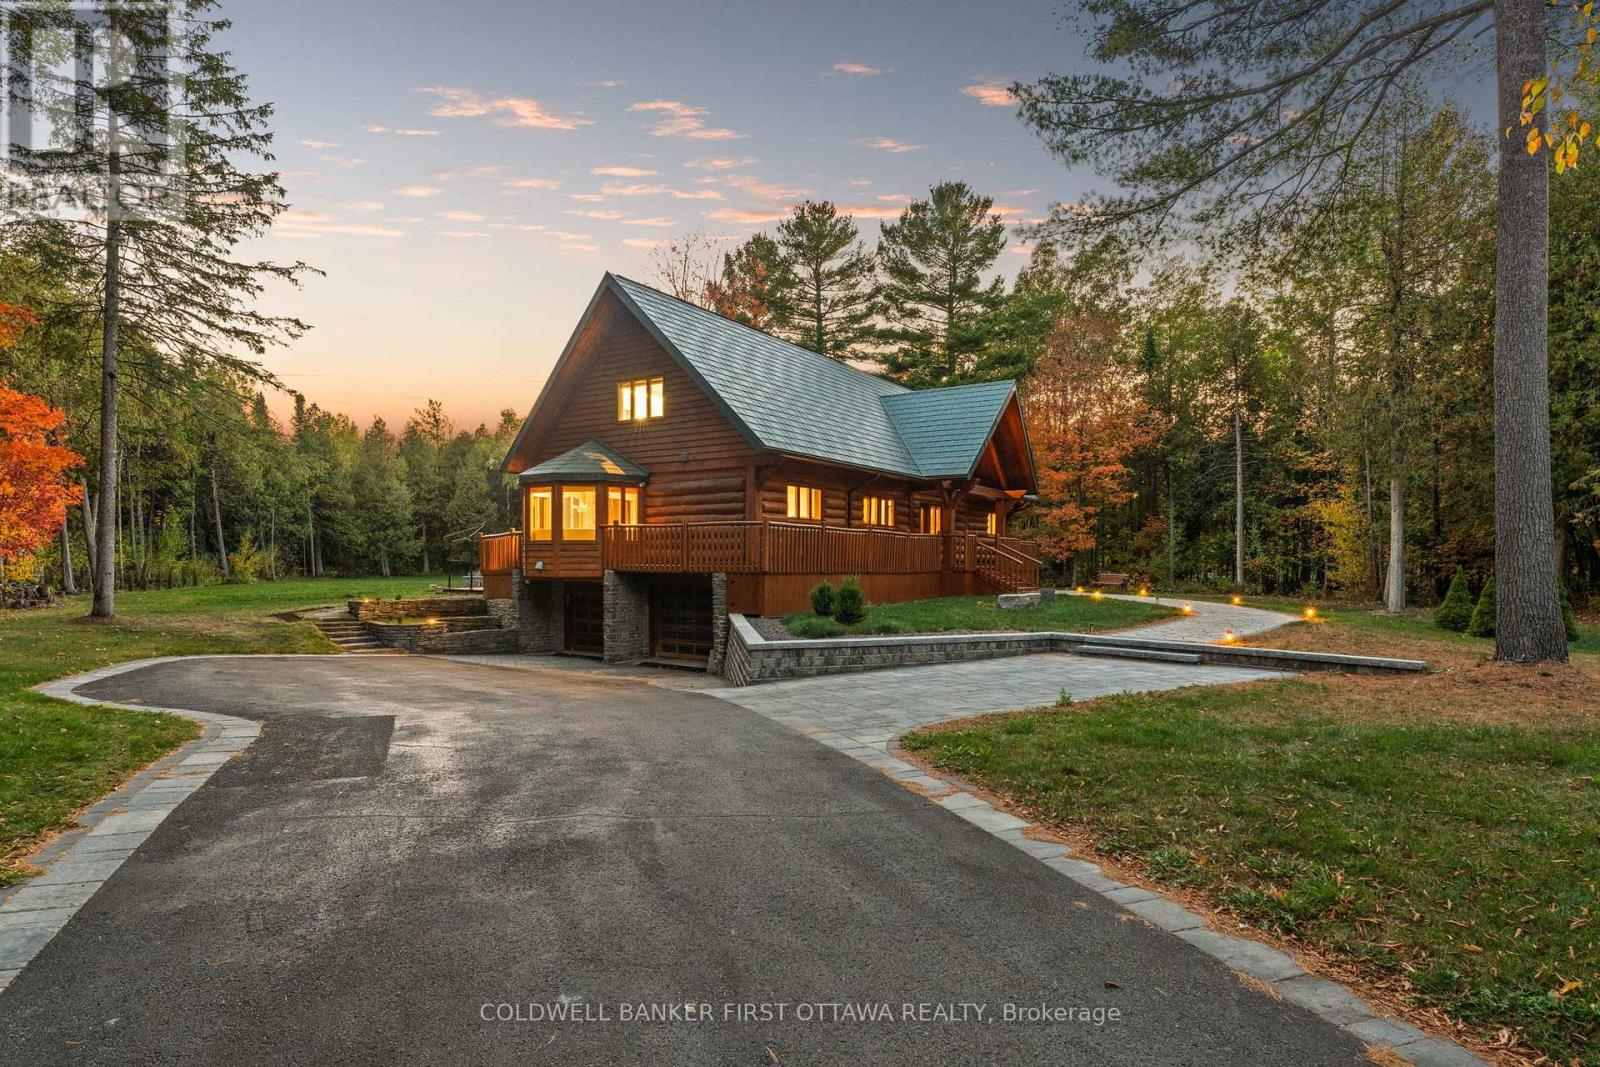
For sale
8207 - Remainder of Stittsville & Area
$1,799,000
9 Lucas Lane, Ottawa, Ontario
House in 8207 - Remainder of Stittsville & Area
3
Beds
Beds
4
Baths
Baths
3500 - 5000 sqft
Sq Ft
Sq Ft
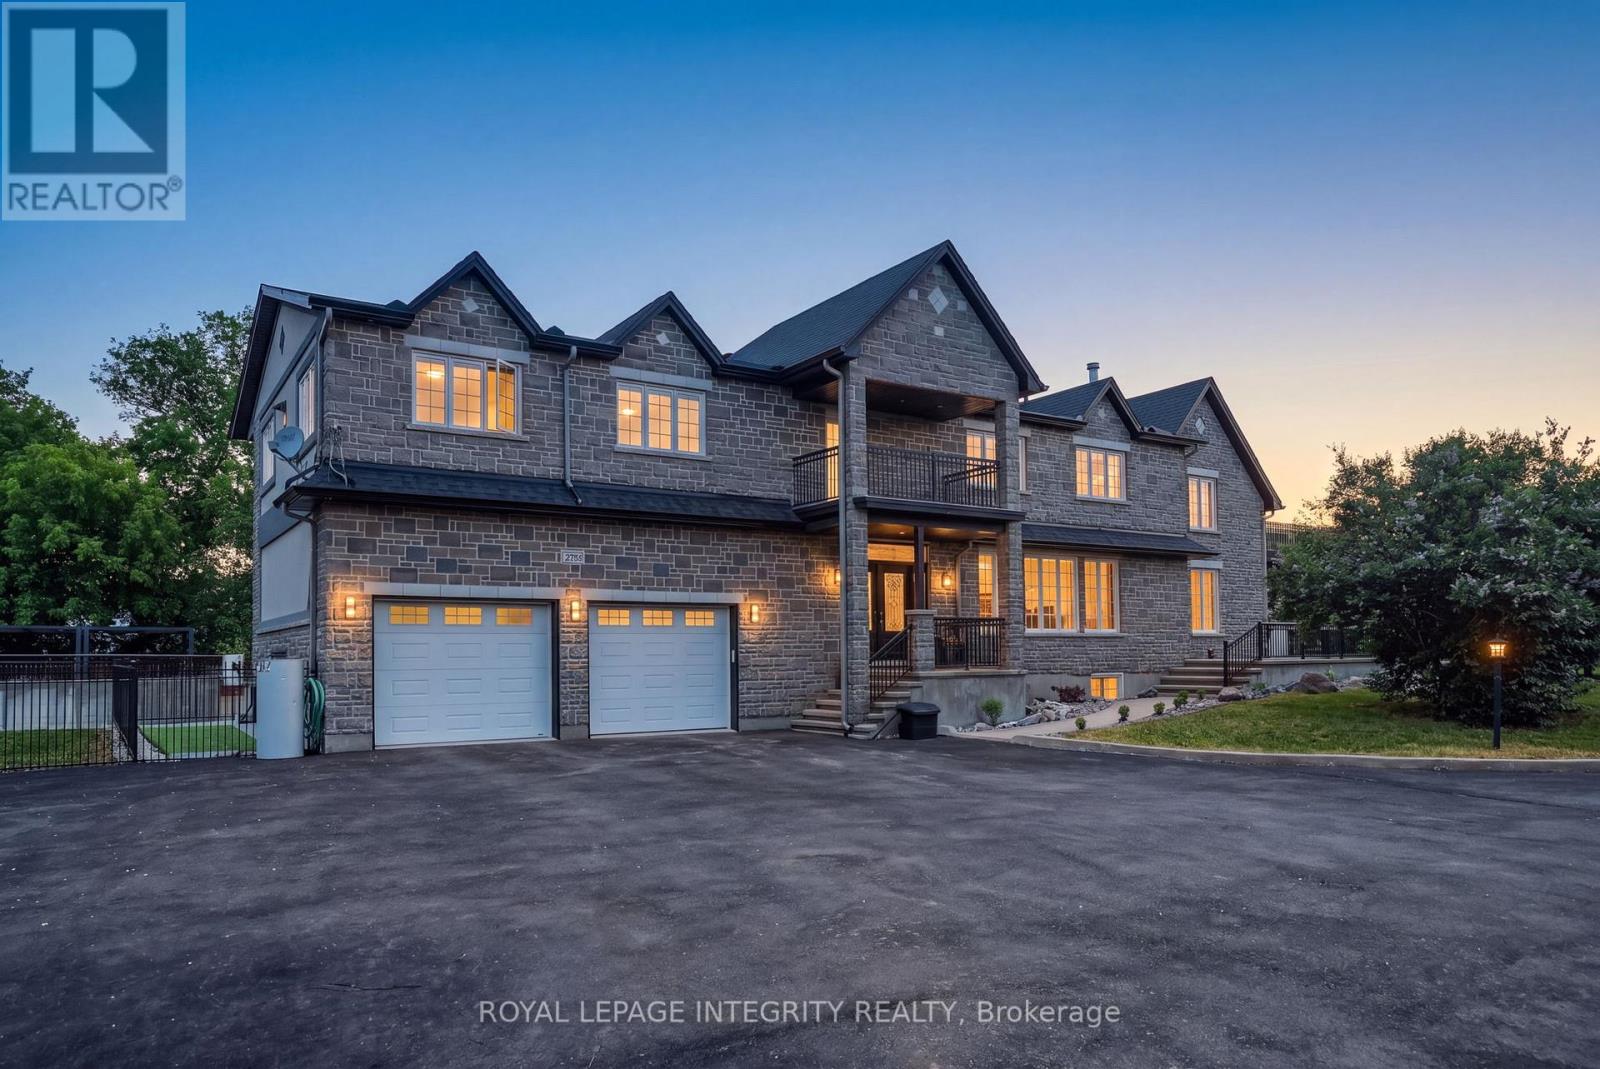
For sale
8208 - Btwn Franktown Rd. & Fallowfield Rd.
$1,495,000
2754 Eagleson Road, Ottawa, Ontario
House in 8208 - Btwn Franktown Rd. & Fallowfield Rd.
6
Beds
Beds
4
Baths
Baths
5000 - 100000 sqft
Sq Ft
Sq Ft
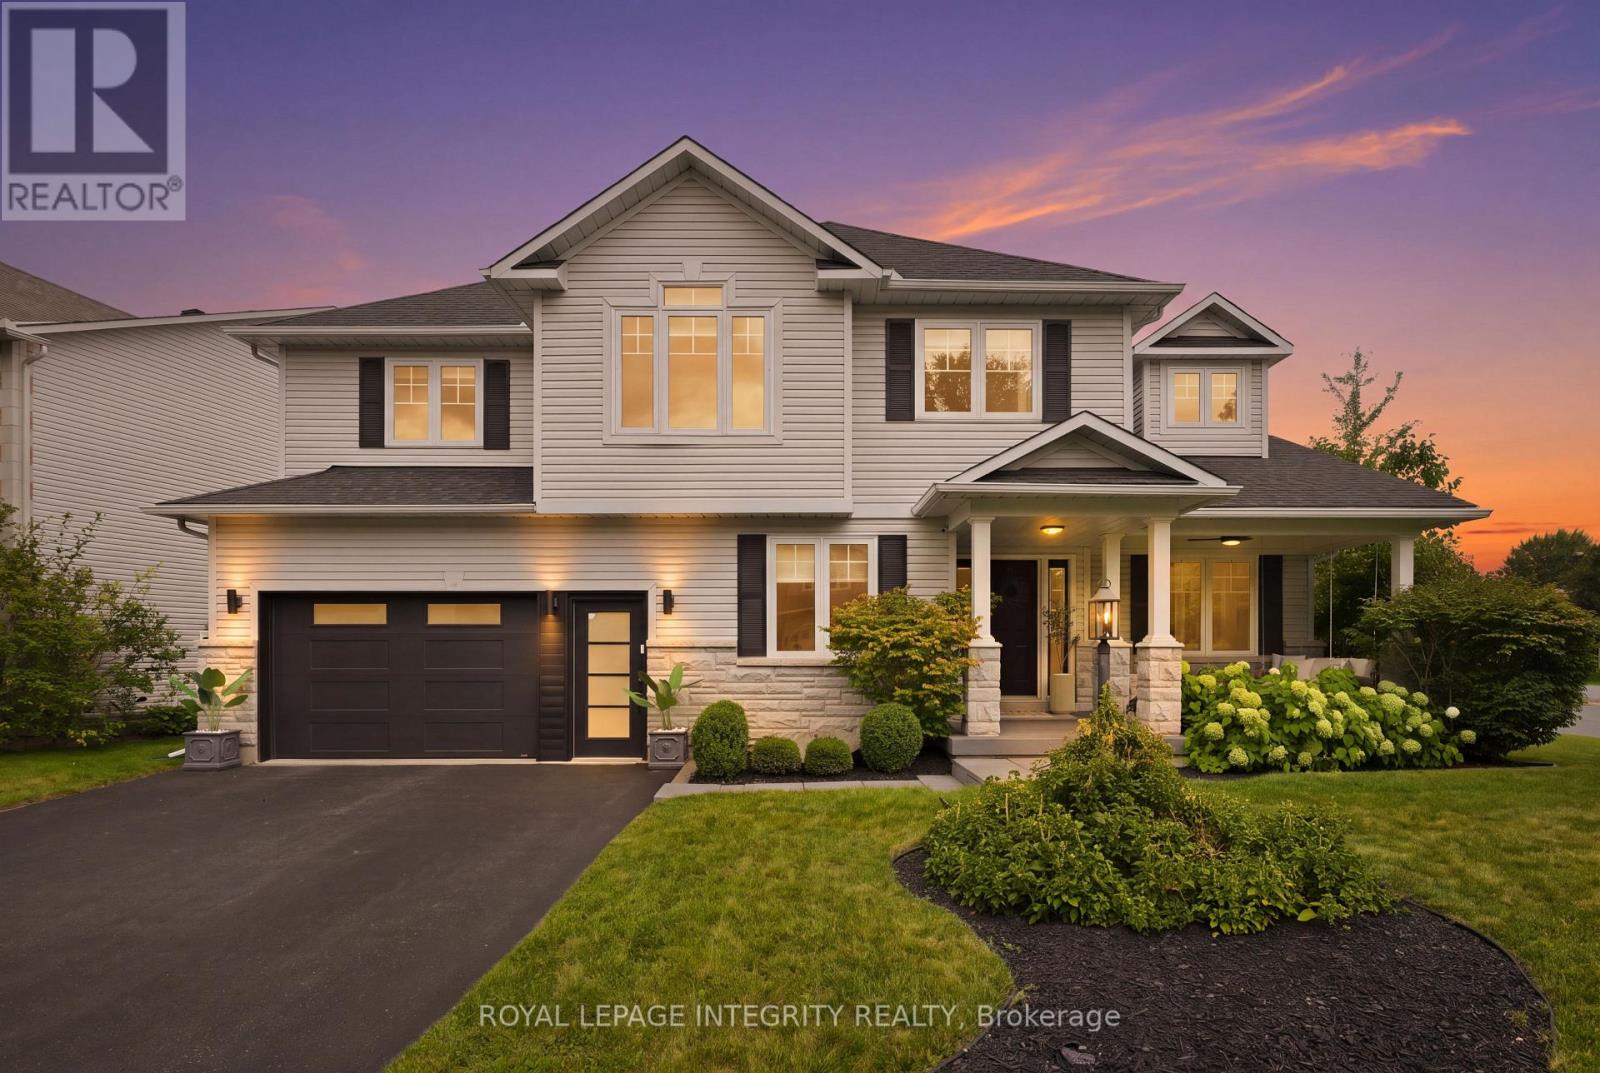
For sale
8202 - Stittsville (Central)
$1,489,000
125 West Ridge Drive, Ottawa, Ontario
House in 8202 - Stittsville (Central)
4
Beds
Beds
3
Baths
Baths
3000 - 3500 sqft
Sq Ft
Sq Ft
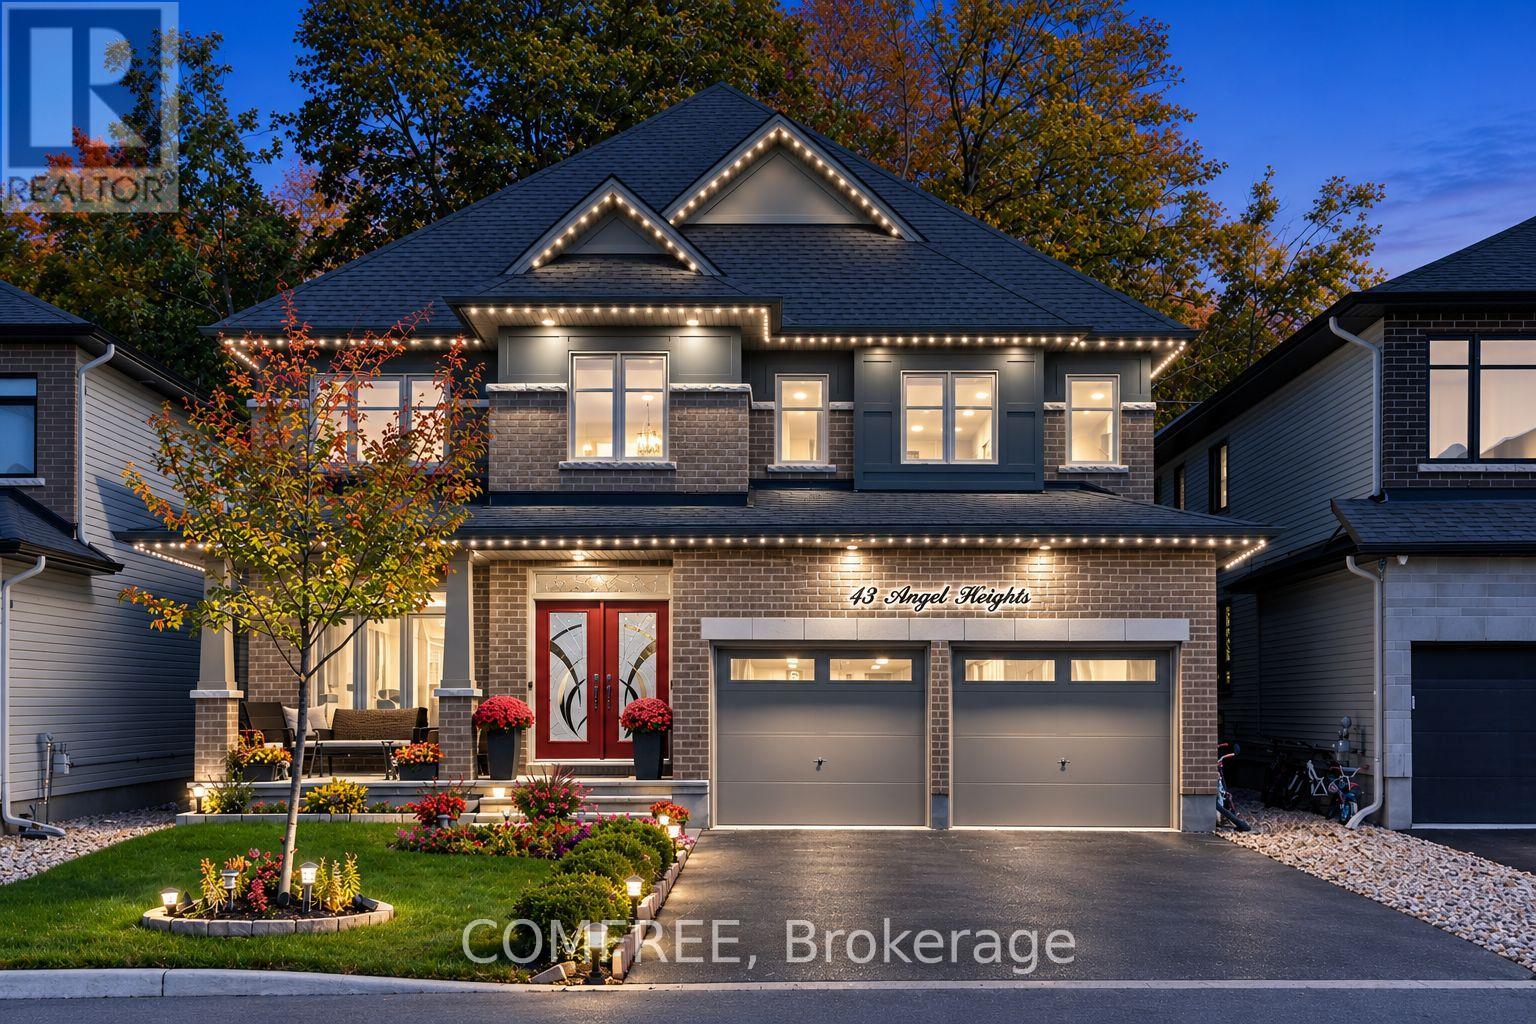
For sale
8203 - Stittsville (South)
$1,399,999
43 Angel Heights, Ottawa, Ontario
House in 8203 - Stittsville (South)
4
Beds
Beds
5
Baths
Baths
3000 - 3500 sqft
Sq Ft
Sq Ft
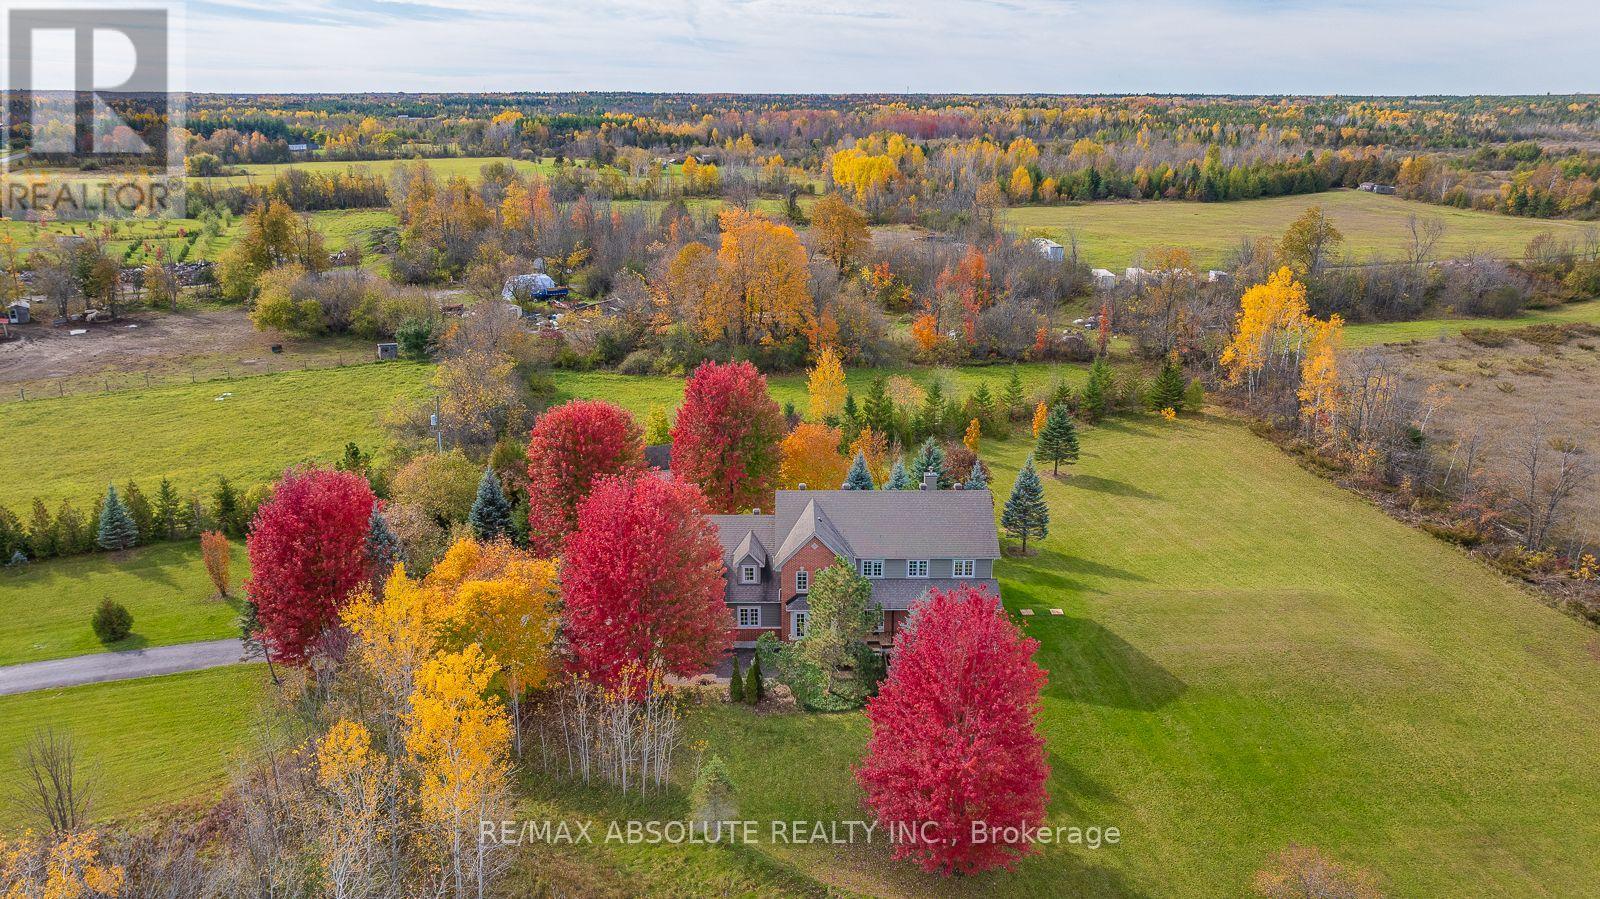
For sale
8207 - Remainder of Stittsville & Area
$1,330,000
7001 Flewellyn Road, Ottawa, Ontario
House in 8207 - Remainder of Stittsville & Area
4
Beds
Beds
3
Baths
Baths
3000 - 3500 sqft
Sq Ft
Sq Ft
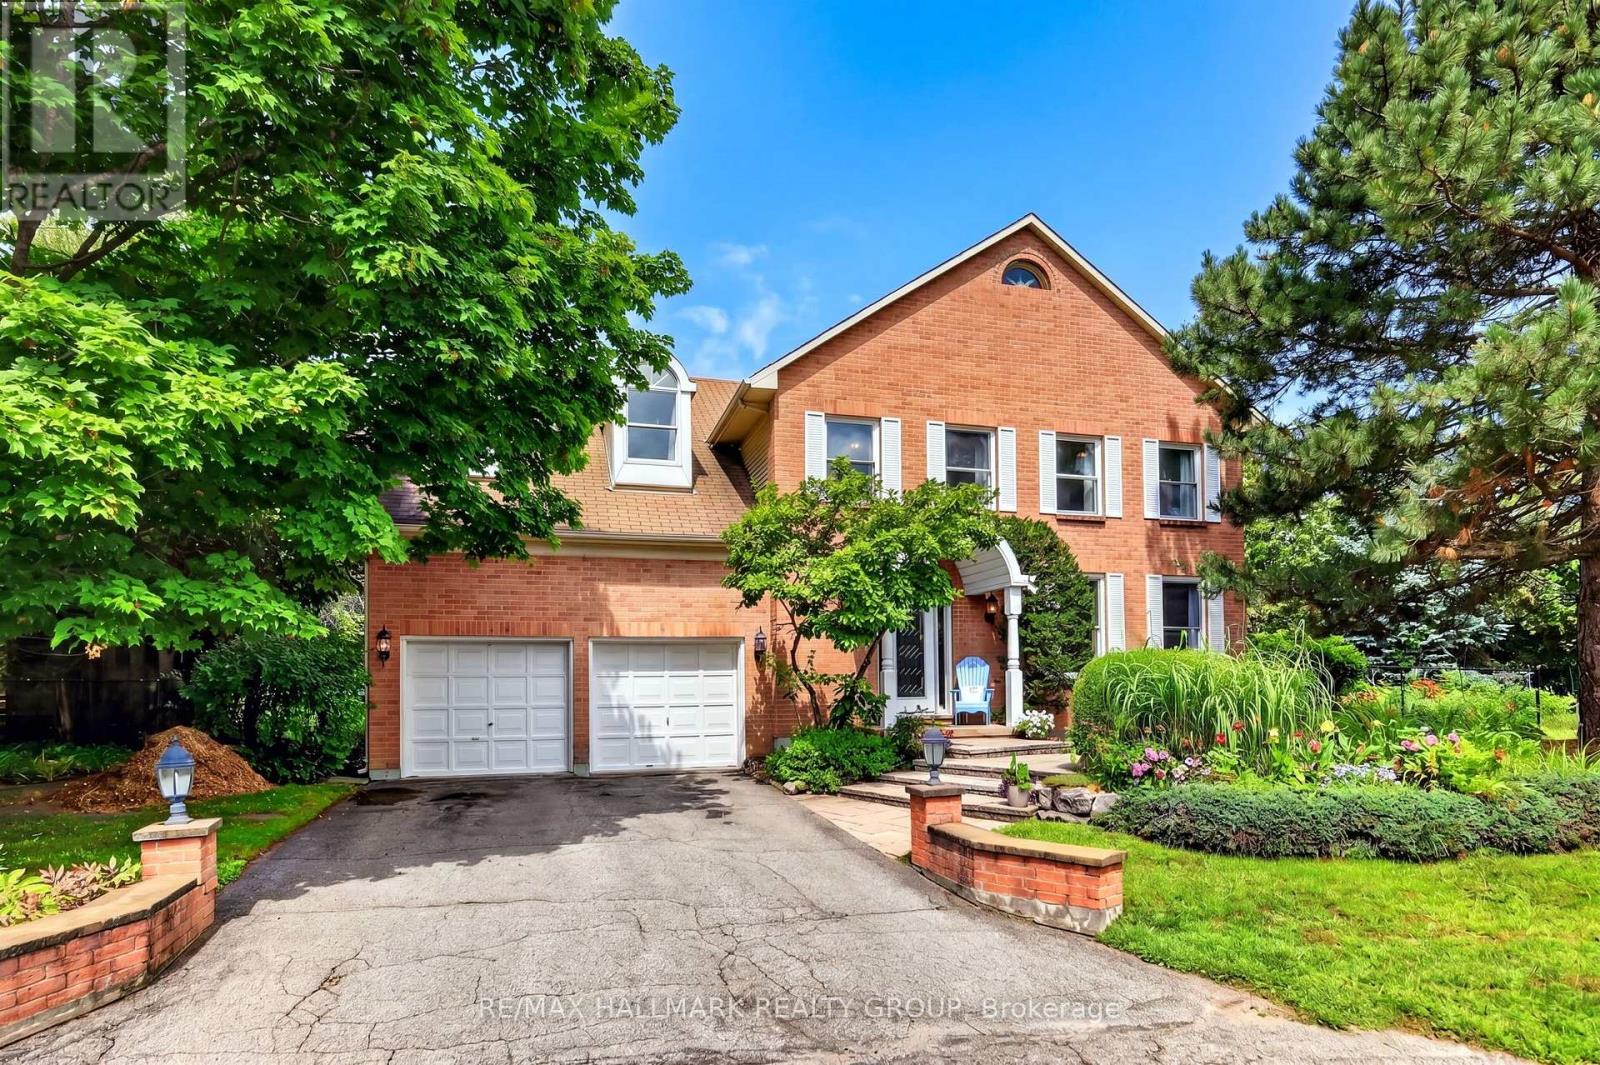
For sale
8202 - Stittsville (Central)
$1,250,000
9 Kintail Court, Ottawa, Ontario
House in 8202 - Stittsville (Central)
5
Beds
Beds
6
Baths
Baths
3500 - 5000 sqft
Sq Ft
Sq Ft
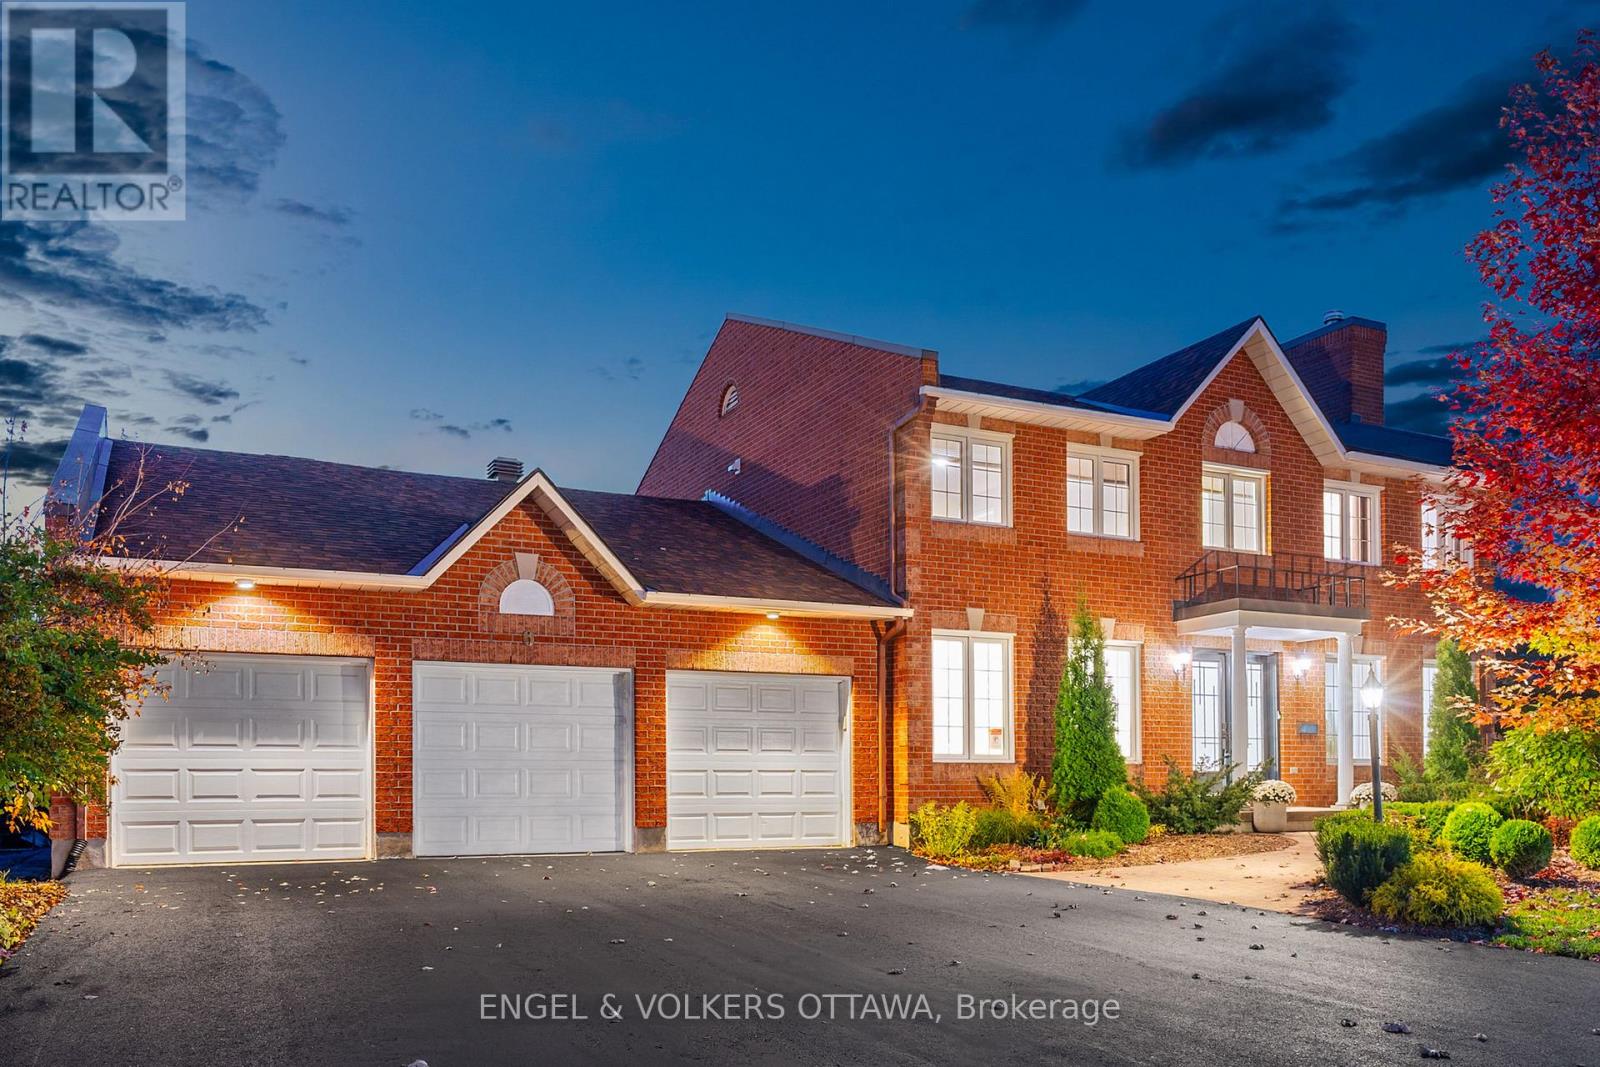
For sale
8202 - Stittsville (Central)
$1,250,000
6 Holly Ridge, Ottawa, Ontario
House in 8202 - Stittsville (Central)
4
Beds
Beds
3
Baths
Baths
3000 - 3500 sqft
Sq Ft
Sq Ft
Ready to a home?
Contact a REALTOR® today!
