

5472 Wicklow Drive
Ottawa,
Ontario
K4M1C4
5472 Wicklow Drive
Ottawa,
Ontario
K4M1C4
Add this listing to your favourite
Shortlist it to compare later & get quick access from your account.


$1,450,000
Property overview
Building Type
House
Property Type
Single Family
Bedrooms
6
Bathrooms
5
Year Built
Neighbourhood
8002 - Manotick Village & Manotick Estates
Status
For sale
Highlights
8002 - Manotick Village & Manotick Estates
House
For sale
Listing description
Discover this Single Family
5472 Wicklow Drive,
Ottawa
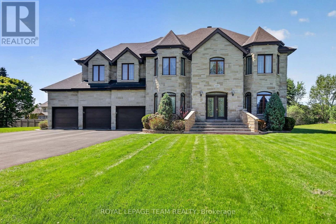
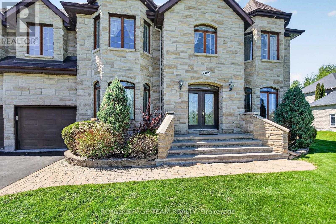
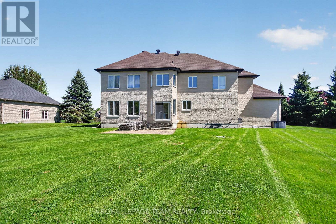
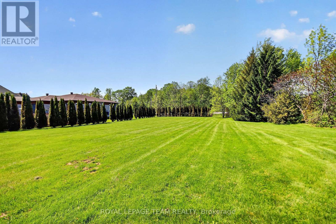
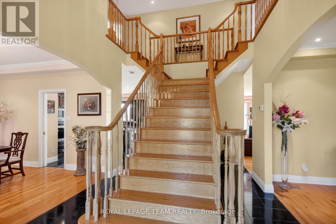
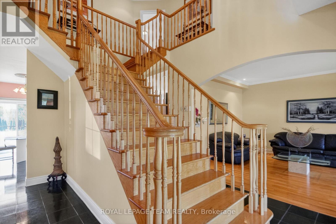
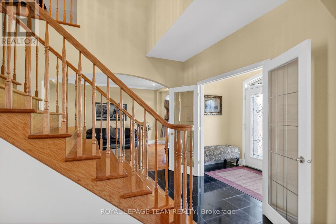
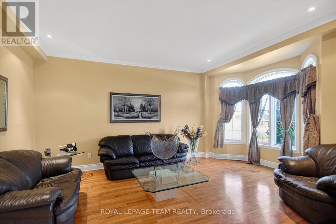
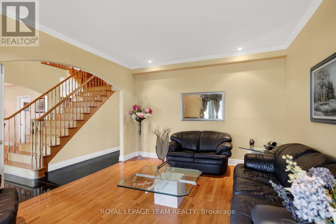
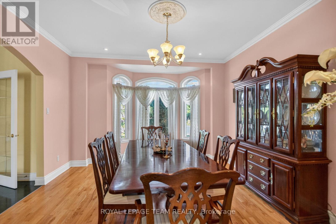
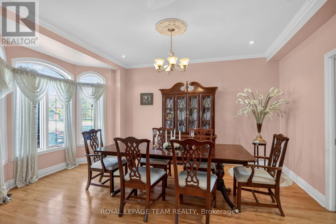
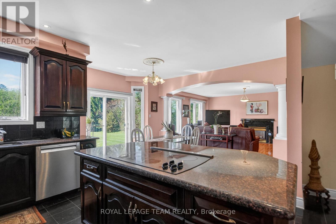
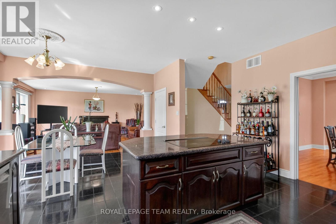
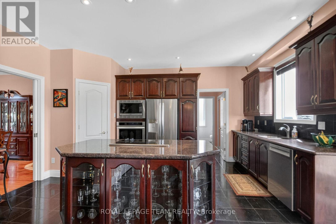
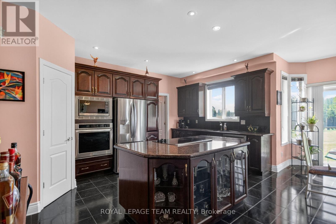
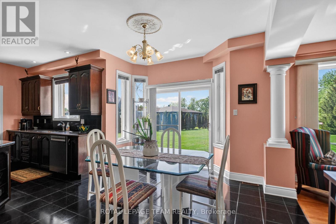
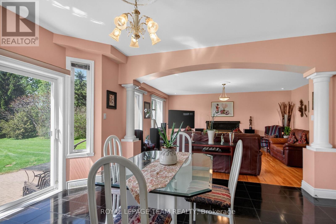
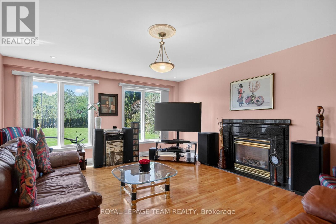
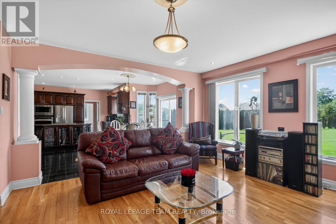
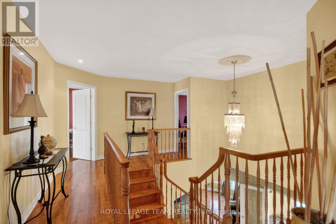
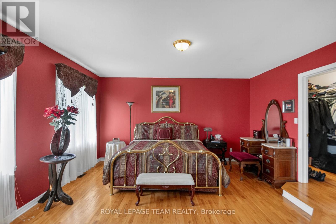
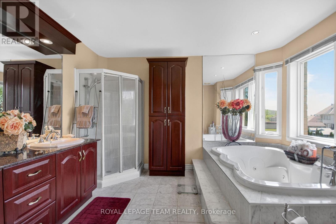
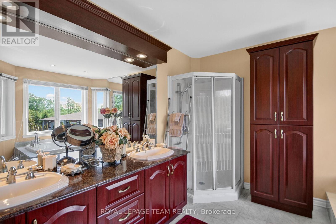
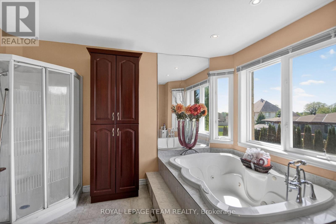
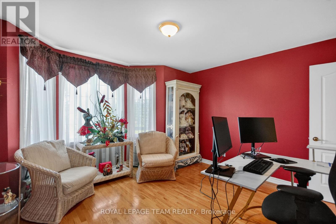
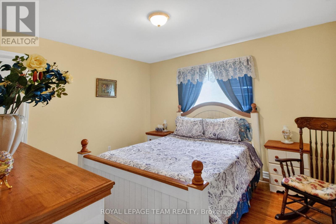
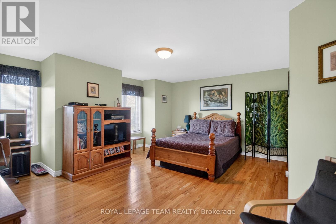
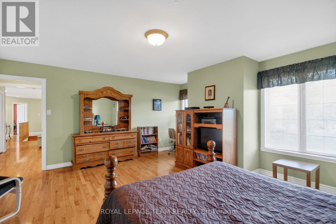
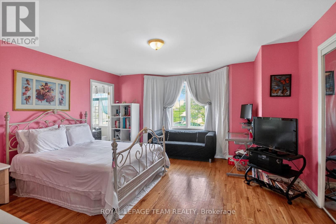
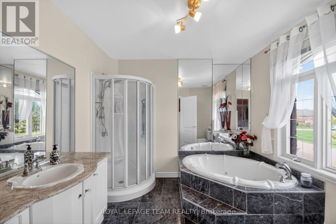
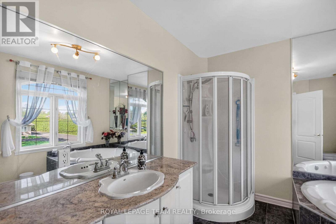
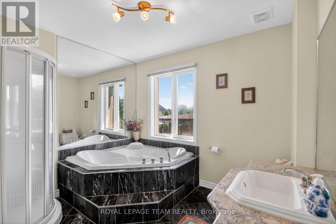
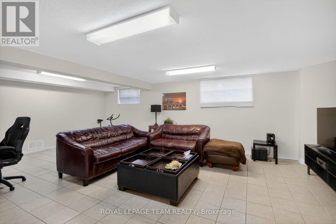
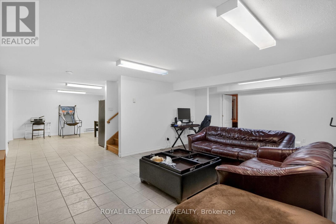
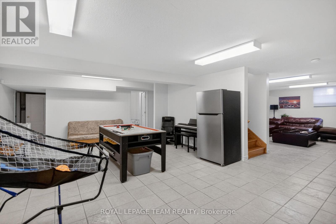
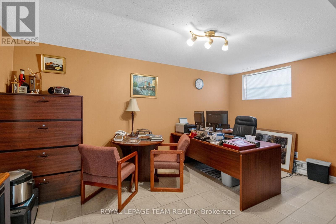
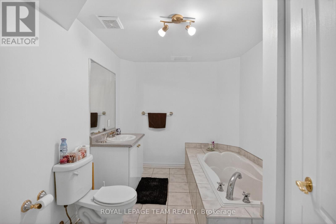
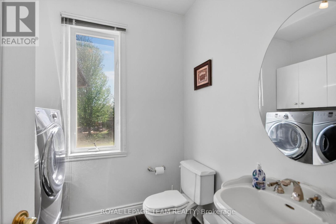
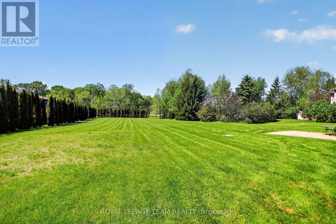
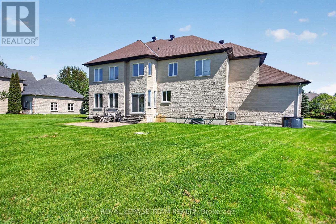
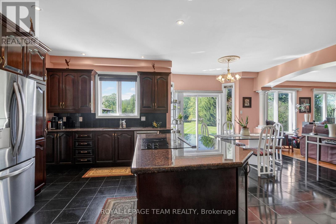
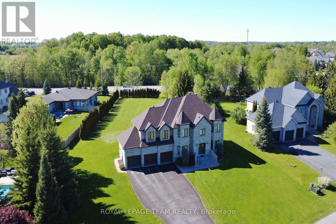
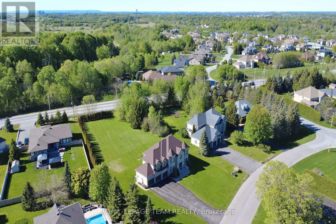
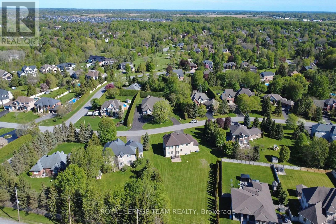
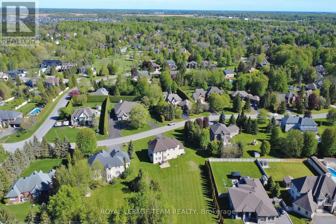
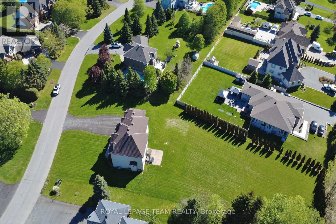
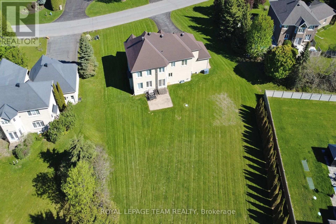
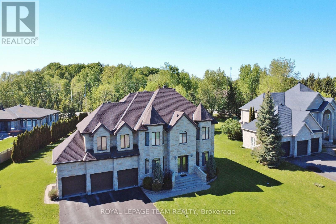
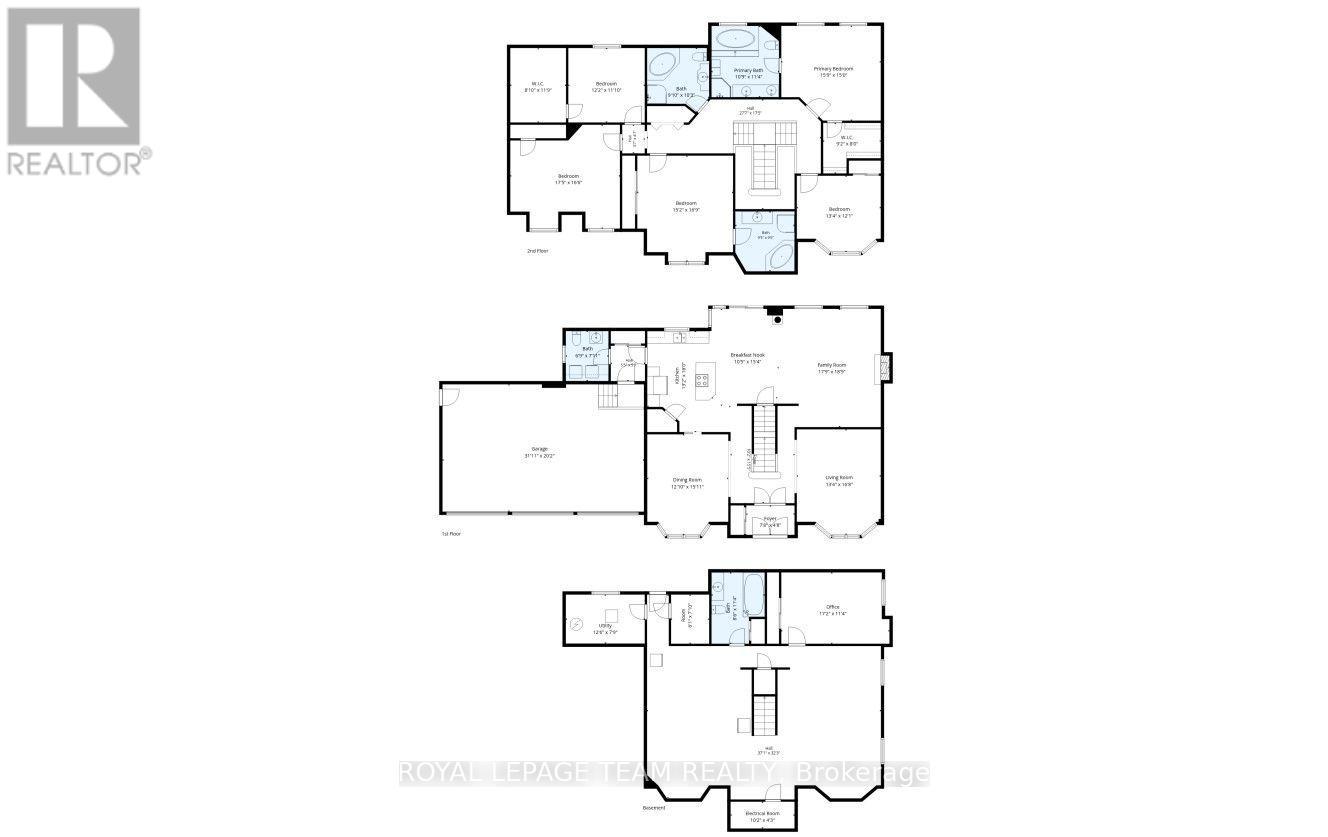
Welcome to Village living in Manotick Estates. All Stone 6 bedroom, 5 bathroom 2-storey custom home, walking distance to all the amenities of the historic village of Manotick. Enjoy the afternoon sun and sunsets in the large, hedged private lot. Timeless center hall plan with separate living rooms and dining rooms, and an open kitchen, eating area, and family room all overlooking the interlock patio and rear yard. A powder room/laundry room and mud room have direct access to the 3-car oversized garage. The second floor has 5 generously sized bedrooms, the Primary and Second bedroom have large en-suites, and the other 3 bedrooms share a large family 4pc bath. The basement is fully finished with a large bedroom, 4pc bath, a huge open area ready for your full whole gym, media room or whatever your imagination desires. Hedged yard with large interlock patio. Whole home 15KW NG generator. (id:64373)
Upcoming viewings
45.2239248
-75.6991356
5472 Wicklow Drive, Ottawa, Ontario, K4M1C4
Loading WalkScore data...
Walk Score®
Transit Score®
Bike Score®
Walkability Snapshot
Understand how walkable, transit-friendly & bikeable this neighbourhood really is.
Scores are powered by Walk Score® and reflect access to daily essentials, transit and bike routes near this area.
🚶Walk Score®
🚊Transit Score
🚲Bike Score
Liveability scores for this neighbourhood
Powered by Walk Score®
Use these scores as a quick guide only. Check local transit, bike paths
and walk routes to plan your day-to-day life.
Google Maps
Explore the exact location, nearby amenities, and community vibe.
Property Address
5472 Wicklow Drive,
Ottawa,
Ontario
K4M1C4
Community
8002 - Manotick Village & Manotick Estates
Neighbourhood
Listing Details
Last updated:
2026-08-20
Key facts
Price
$1,450,000
Ownership
Freehold
Property type
Single Family
Bedrooms
6
Bathrooms
5
Stories
2
Interior size
3500 - 5000 sqft
Parking options
Attached Garage, Garage
Total spaces
13
Interior & features
Cooling
Central air conditioning, Air exchanger
Heating
Forced air
Heating fuel
Natural gas
Basement
N/A (Finished)
Appliances
Garage door opener remote(s), Oven - Built-In, Range, Water softener, Alarm System, Blinds, Cooktop, Dishwasher, Dryer, Garage door opener, Microwave, Oven, Washer, Refrigerator
Fireplace
True
Exterior finish
Stone
Key features
Guest Suite, Sump Pump
Lot, amenities & extras
Lot size
115 x 282.4 FT|1/2 - 1.99 acres
Community features
Community Centre
Nearby amenities
Schools, Place of Worship, Park
Sewer
Septic System
Rooms
| Level | Type | Length | Width | Dimensions |
|---|---|---|---|---|
| Second Level | Other | 2.79 m | 2.45 m | 2.79 m x 2.45 m |
| Second Level | Bedroom | 4.06 m | 3.68 m | 4.06 m x 3.68 m |
| Second Level | Bathroom | 2.87 m | 2.9 m | 2.87 m x 2.9 m |
| Second Level | Bedroom | 4.63 m | 5.12 m | 4.63 m x 5.12 m |
| Second Level | Bedroom | 5.3 m | 5.02 m | 5.3 m x 5.02 m |
| Second Level | Bathroom | 3.01 m | 3.12 m | 3.01 m x 3.12 m |
| Second Level | Bedroom | 3.7 m | 3.6 m | 3.7 m x 3.6 m |
| Second Level | Other | 2.7 m | 3.59 m | 2.7 m x 3.59 m |
| Second Level | Primary Bedroom | 4.81 m | 4.58 m | 4.81 m x 4.58 m |
| Second Level | Bathroom | 3.27 m | 3.45 m | 3.27 m x 3.45 m |
| Basement | Bedroom | 5.23 m | 3.45 m | 5.23 m x 3.45 m |
| Basement | Bathroom | 2.58 m | 3.45 m | 2.58 m x 3.45 m |
| Basement | Recreational, Games Room | 11.3 m | 9.83 m | 11.3 m x 9.83 m |
| Basement | Utility Room | 1.58 m | 2.38 m | 1.58 m x 2.38 m |
| Basement | Furnace | 3.82 m | 2.37 m | 3.82 m x 2.37 m |
| Basement | Cold Room | 3.1 m | 1.3 m | 3.1 m x 1.3 m |
| Main Level | Foyer | 2.34 m | 1.43 m | 2.34 m x 1.43 m |
| Main Level | Dining Room | 3.92 m | 4.86 m | 3.92 m x 4.86 m |
| Main Level | Living Room | 4.06 m | 5.09 m | 4.06 m x 5.09 m |
| Main Level | Family Room | 5.41 m | 5.71 m | 5.41 m x 5.71 m |
| Main Level | Eating Area | 3.18 m | 4.68 m | 3.18 m x 4.68 m |
| Main Level | Kitchen | 4.01 m | 4.88 m | 4.01 m x 4.88 m |
| Main Level | Mud Room | 1.66 m | 1.71 m | 1.66 m x 1.71 m |
| Main Level | Bathroom | 2.07 m | 2.42 m | 2.07 m x 2.42 m |
Mortgage Calculator
$500,000
$100,000
$5,000,000
Adjust the total amount you plan to borrow.
5%
1%
15%
25 years
10 years
40 years
Monthly Payment
$0
This is an approximate monthly payment based on your inputs.
Total Interest Paid
$0
Add this listing to your favourite
Shortlist it to compare later & get quick access from your account.

Comparables
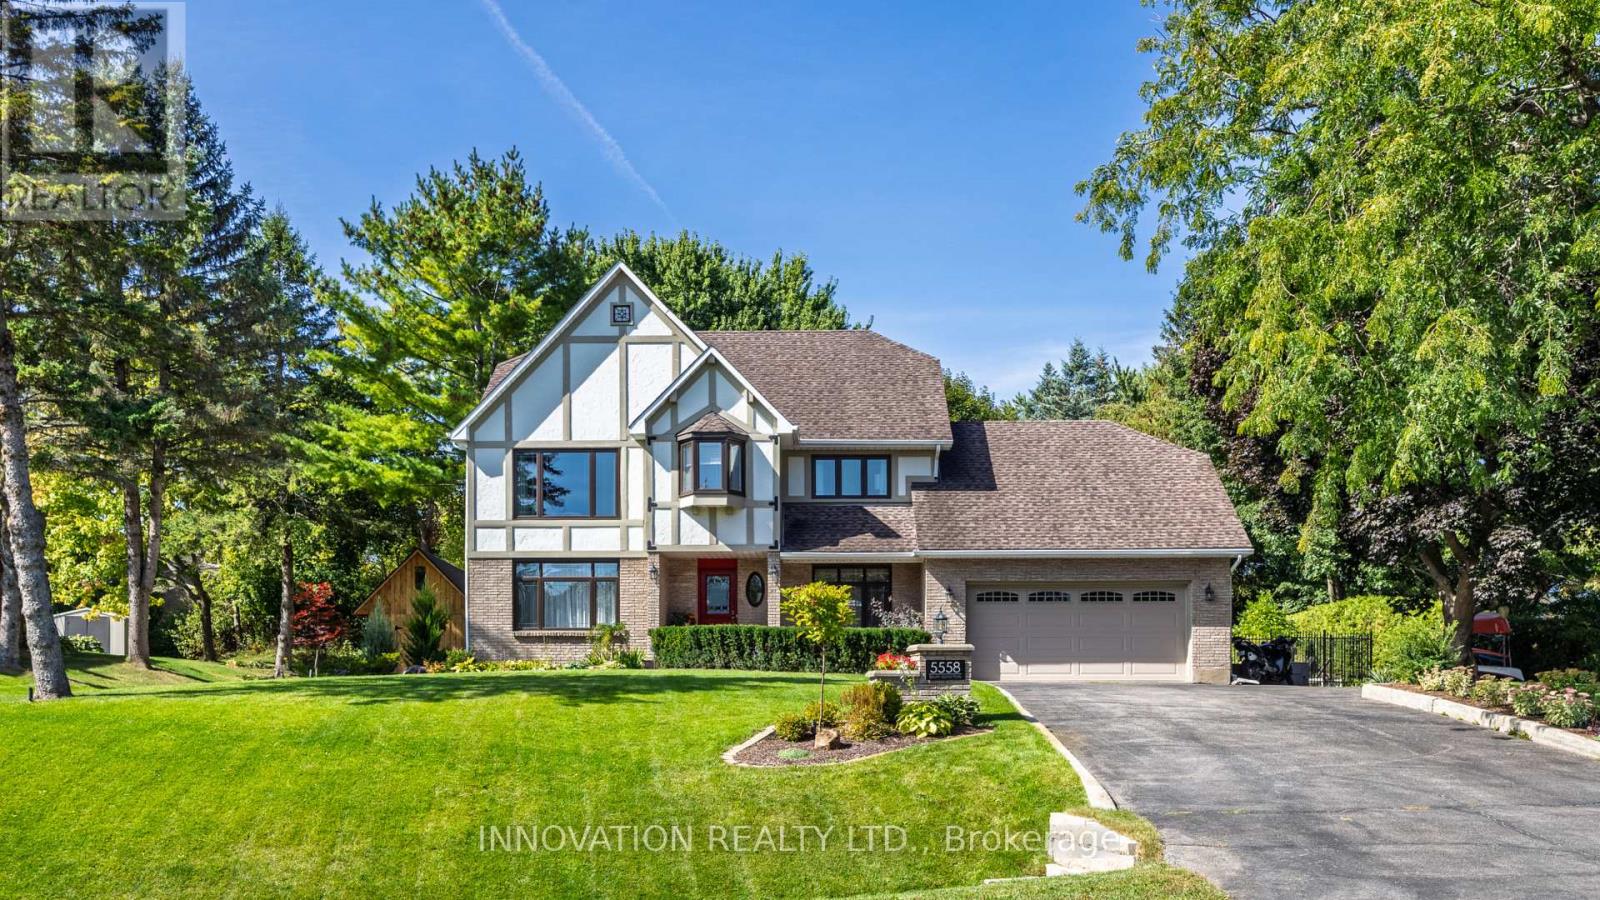
For sale
8001 - Manotick Long Island & Nicholls Island
$1,487,000
5558 South Island Park Drive, Ottawa, Ontario
House in 8001 - Manotick Long Island & Nicholls Island
4
Beds
Beds
4
Baths
Baths
2500 - 3000 sqft
Sq Ft
Sq Ft
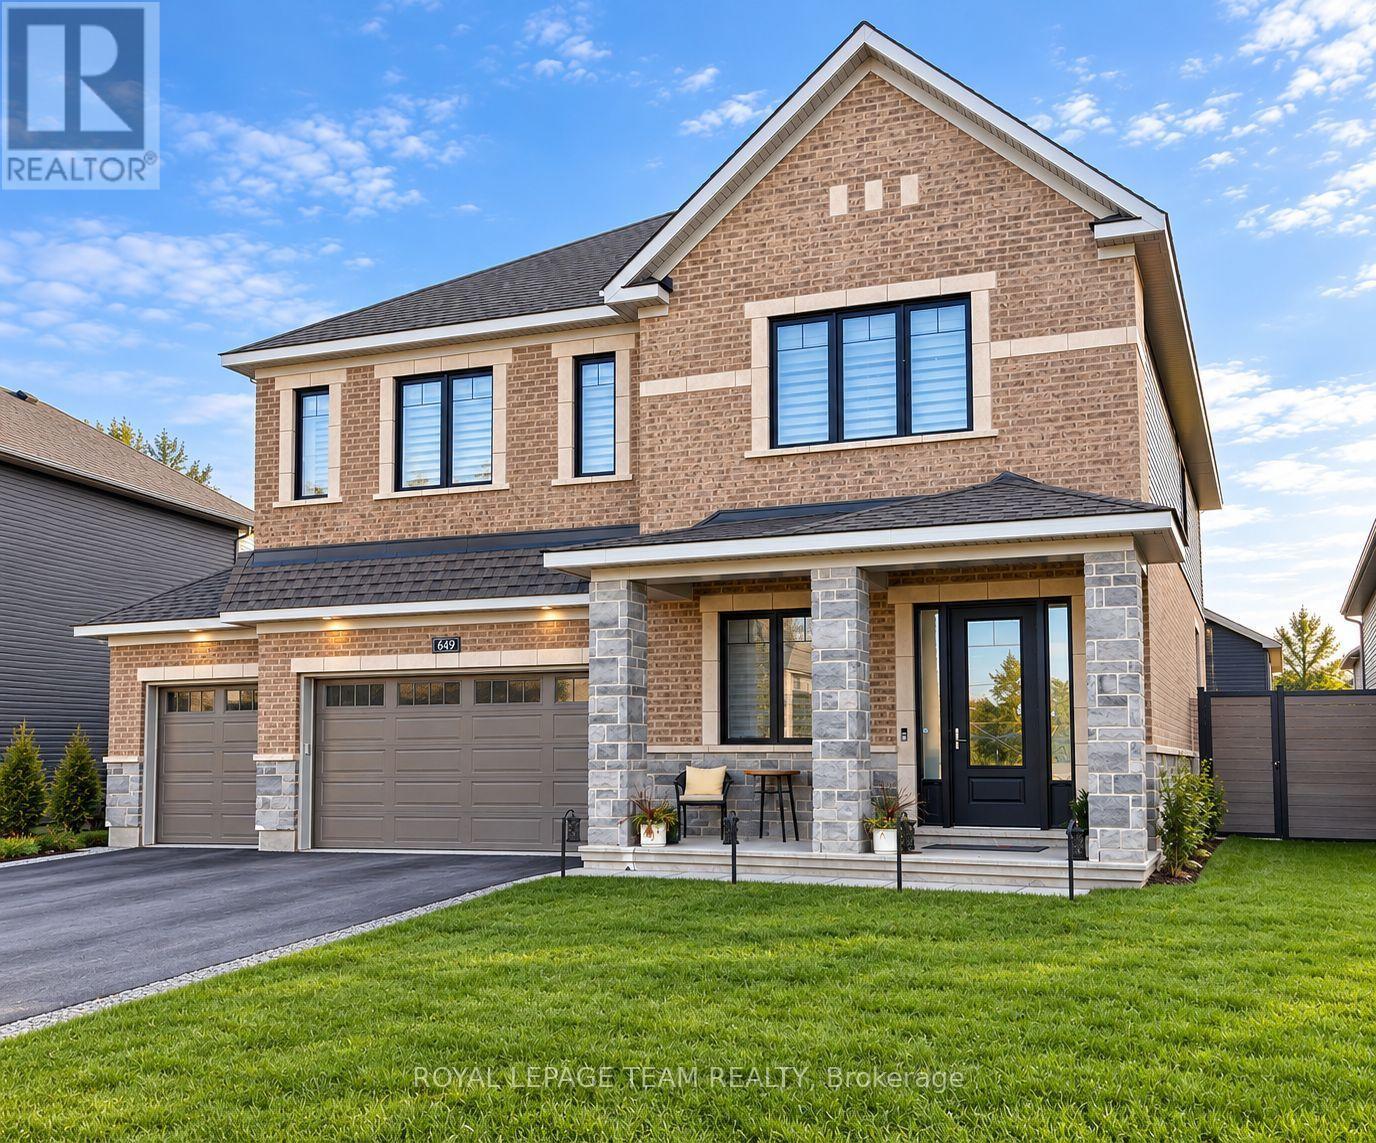
For sale
8003 - Mahogany Community
$1,499,900
649 Bridgeport Avenue, Ottawa, Ontario
House in 8003 - Mahogany Community
4
Beds
Beds
4
Baths
Baths
3000 - 3500 sqft
Sq Ft
Sq Ft
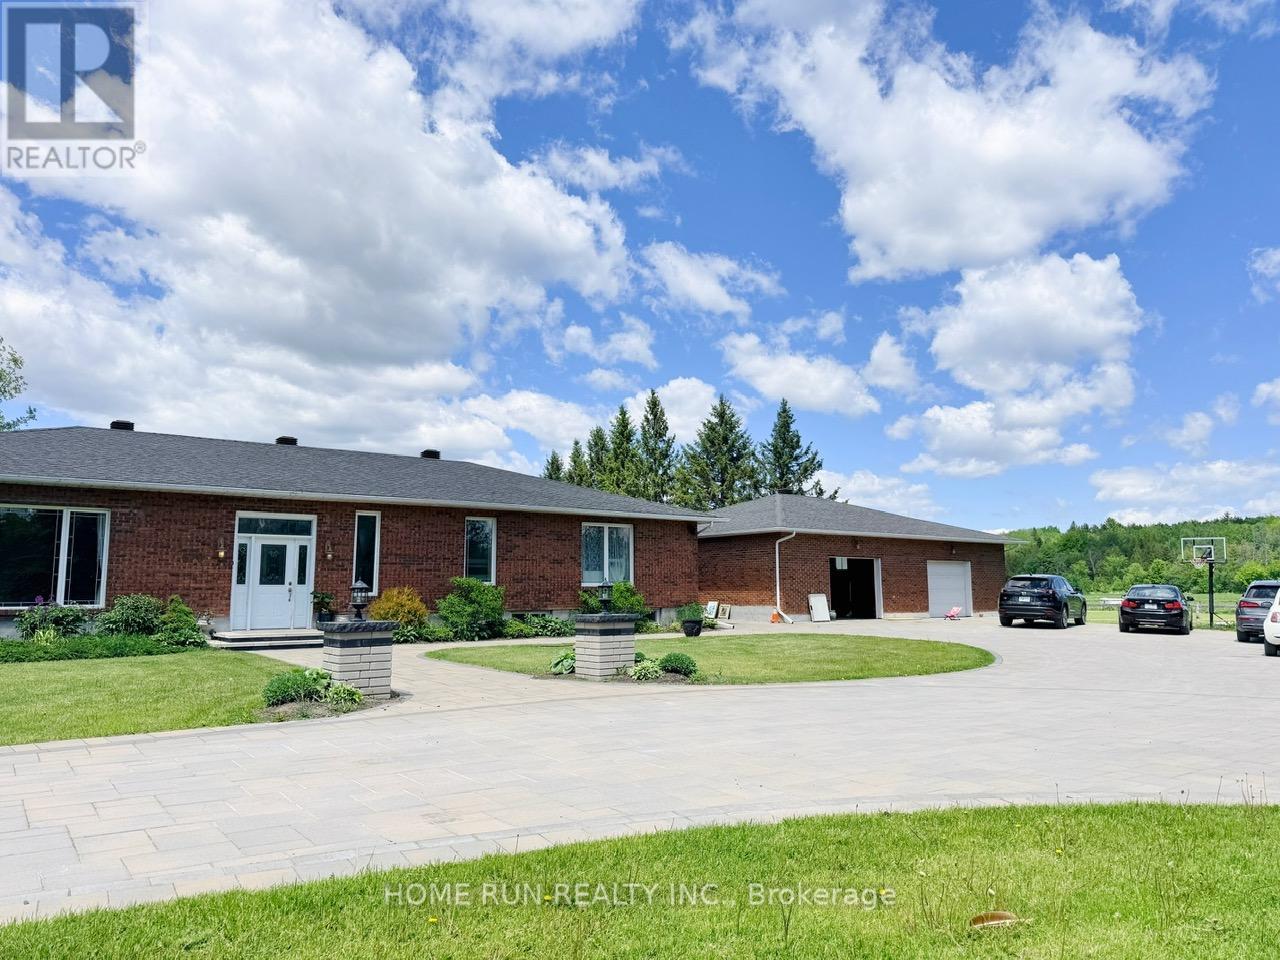
For sale
1605 - Osgoode Twp North of Reg Rd 6
$1,499,990
5705 Flag Station Road, Ottawa, Ontario
House in 1605 - Osgoode Twp North of Reg Rd 6
3
Beds
Beds
5
Baths
Baths
2500 - 3000 sqft
Sq Ft
Sq Ft
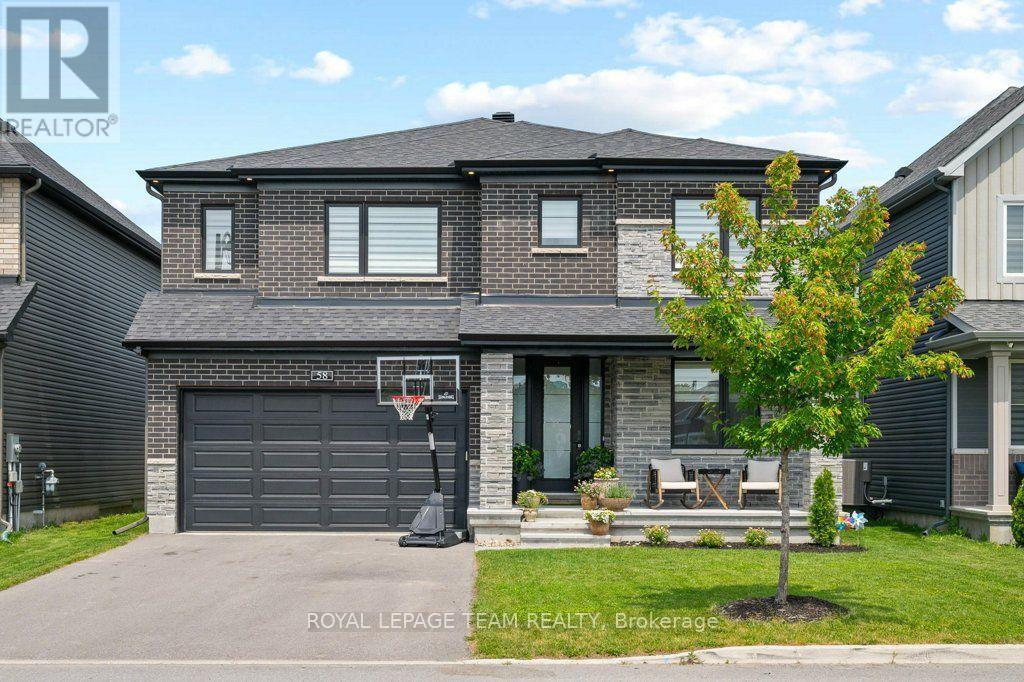
For sale
8003 - Mahogany Community
$1,399,900
58 Yacht Terrace, Ottawa, Ontario
House in 8003 - Mahogany Community
4
Beds
Beds
5
Baths
Baths
3000 - 3500 sqft
Sq Ft
Sq Ft
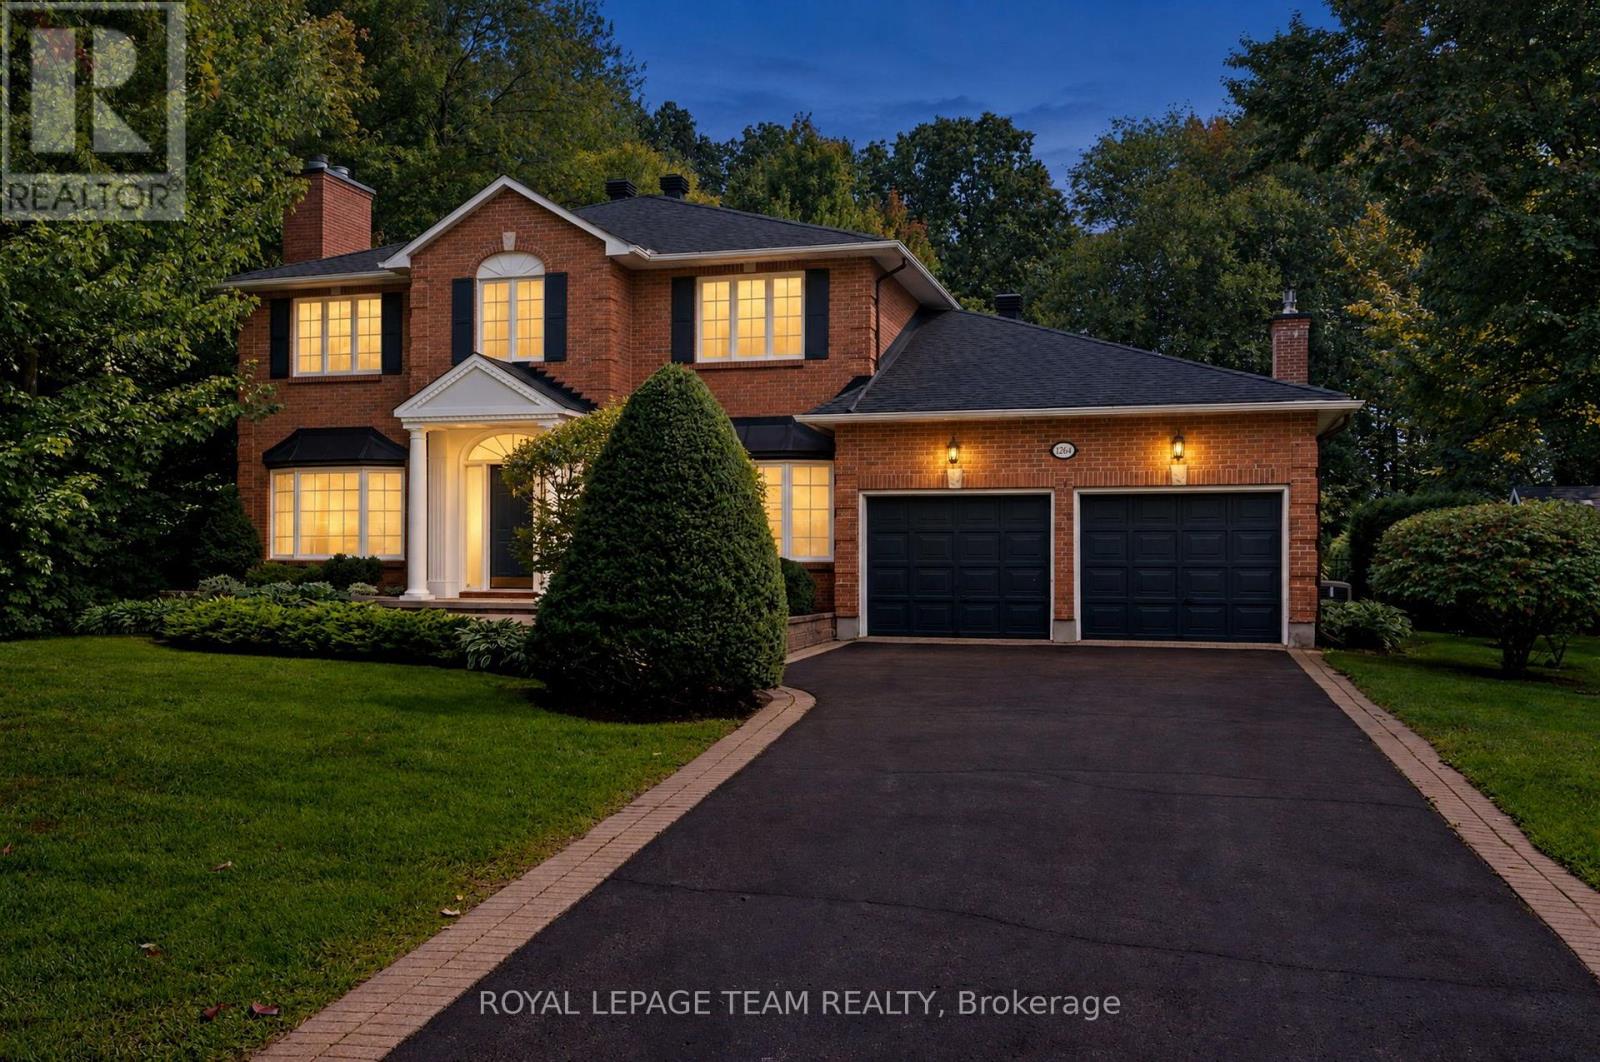
For sale
8002 - Manotick Village & Manotick Estates
$1,395,000
1264 Potter Drive, Ottawa, Ontario
House in 8002 - Manotick Village & Manotick Estates
4
Beds
Beds
3
Baths
Baths
3000 - 3500 sqft
Sq Ft
Sq Ft
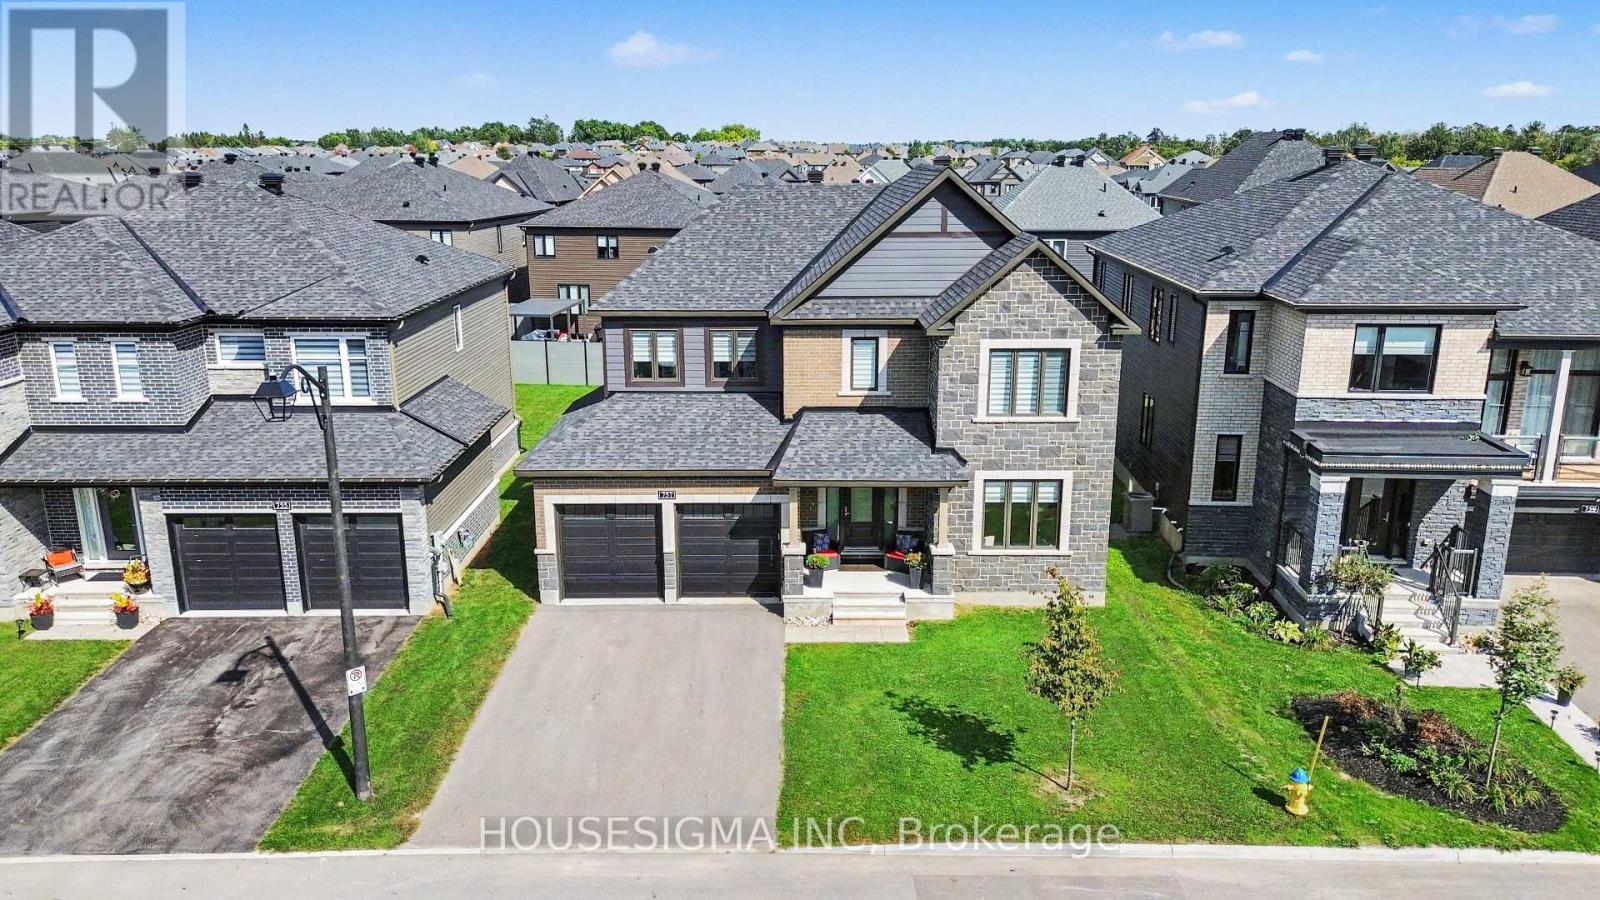
For sale
8003 - Mahogany Community
$1,325,000
757 Shoal Street, Ottawa, Ontario
House in 8003 - Mahogany Community
5
Beds
Beds
4
Baths
Baths
3000 - 3500 sqft
Sq Ft
Sq Ft
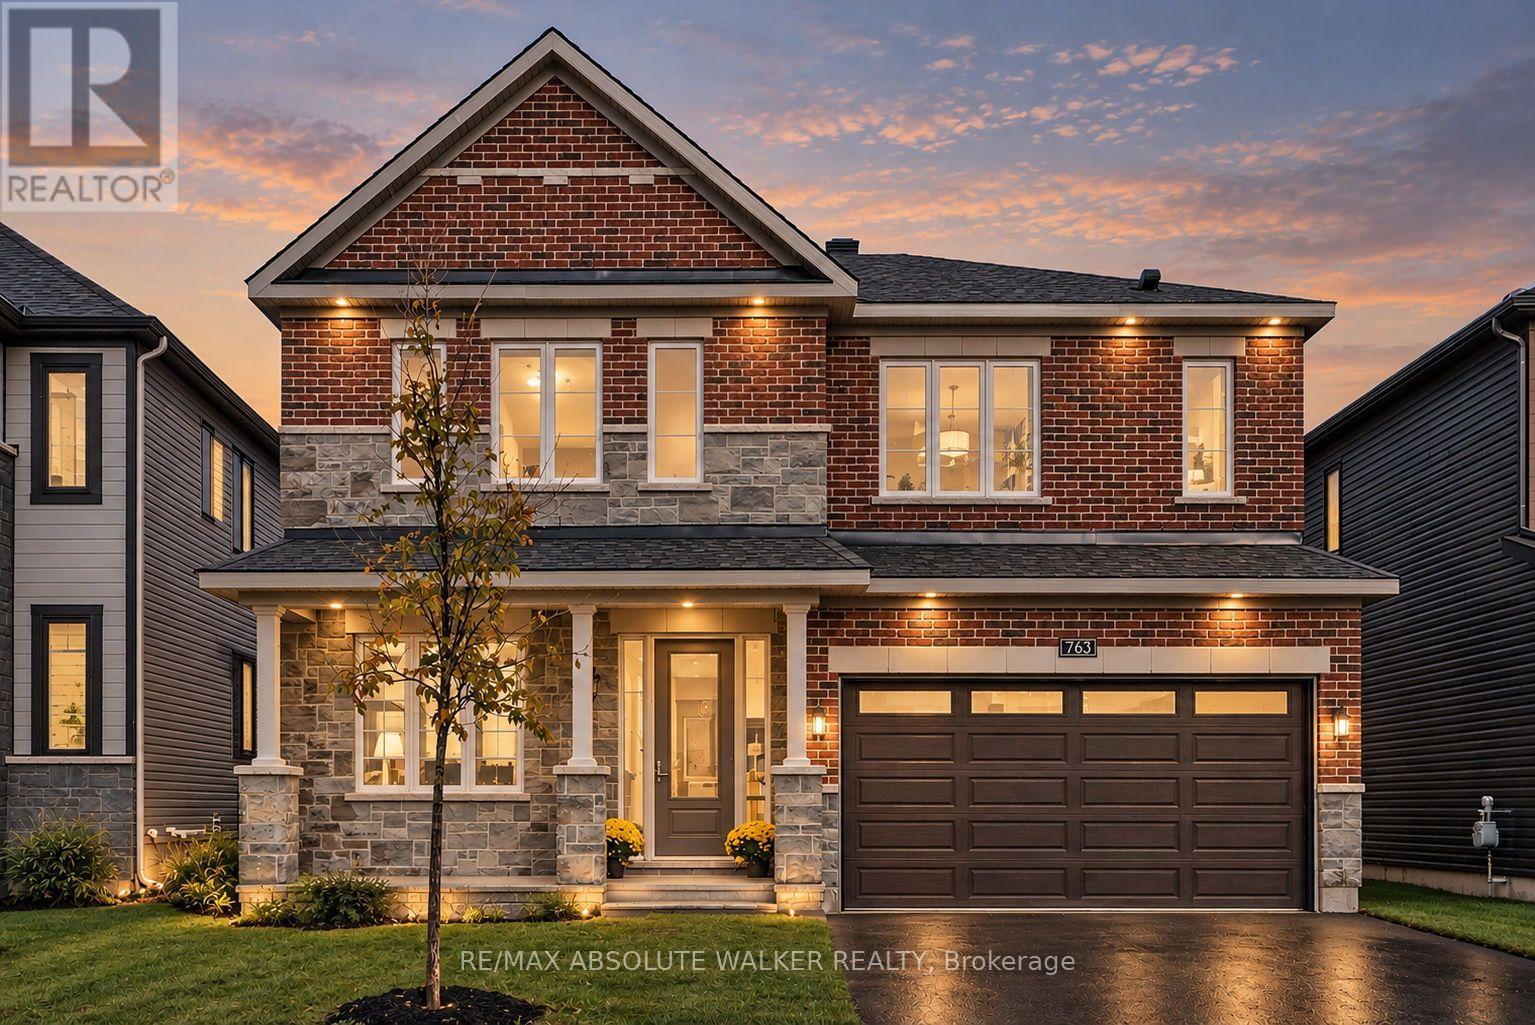
For sale
8003 - Mahogany Community
$1,325,000
763 Shoal Street, Ottawa, Ontario
House in 8003 - Mahogany Community
6
Beds
Beds
5
Baths
Baths
3000 - 3500 sqft
Sq Ft
Sq Ft
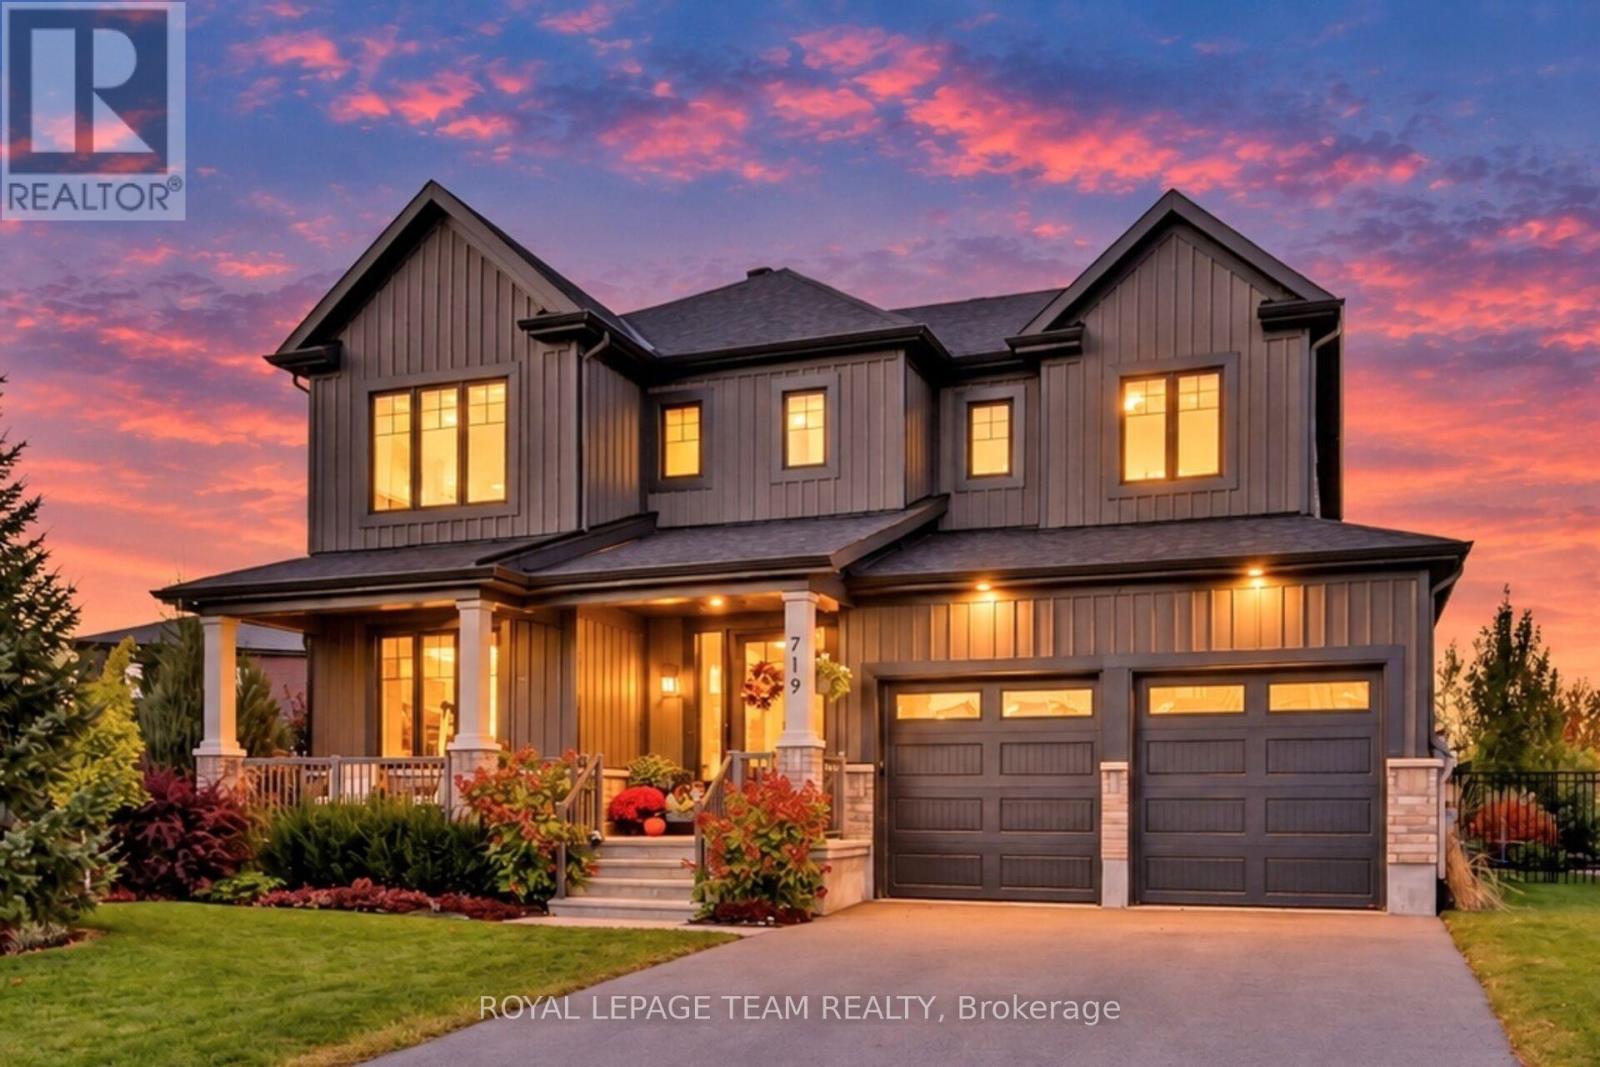
For sale
8003 - Mahogany Community
$1,589,000
719 Coast Circle, Ottawa, Ontario
House in 8003 - Mahogany Community
5
Beds
Beds
5
Baths
Baths
3000 - 3500 sqft
Sq Ft
Sq Ft
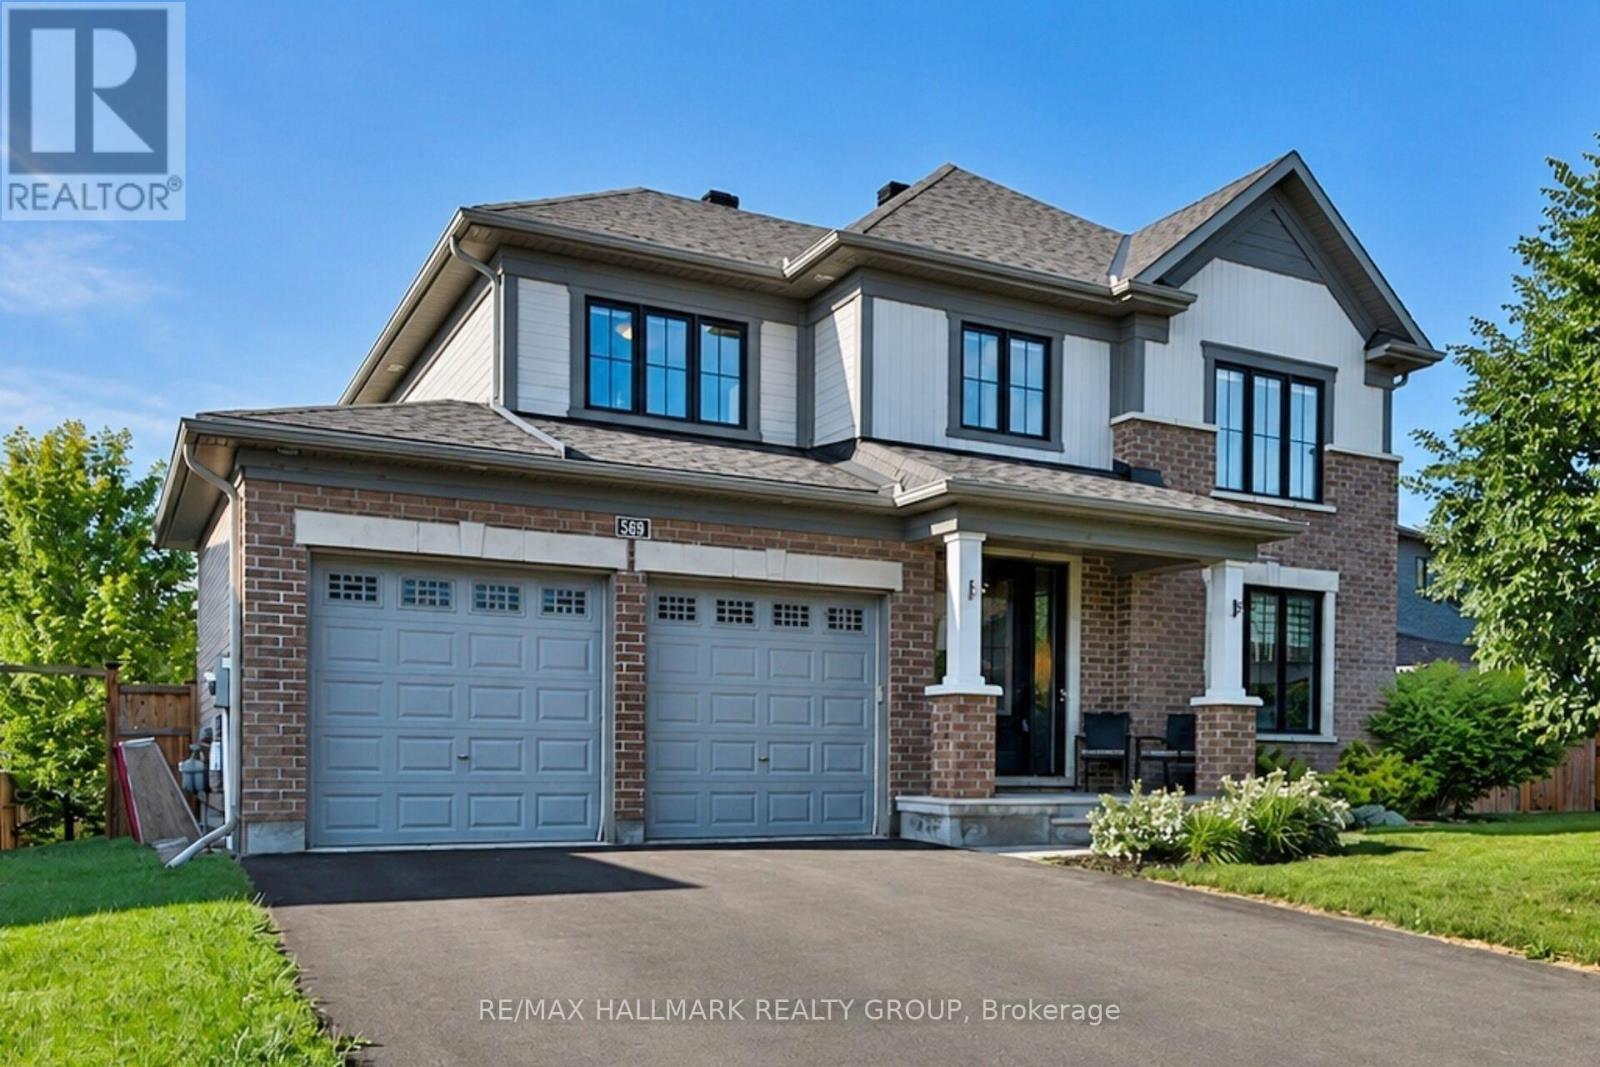
For sale
8003 - Mahogany Community
$1,299,900
569 Chriscraft Way, Ottawa, Ontario
House in 8003 - Mahogany Community
5
Beds
Beds
4
Baths
Baths
2500 - 3000 sqft
Sq Ft
Sq Ft
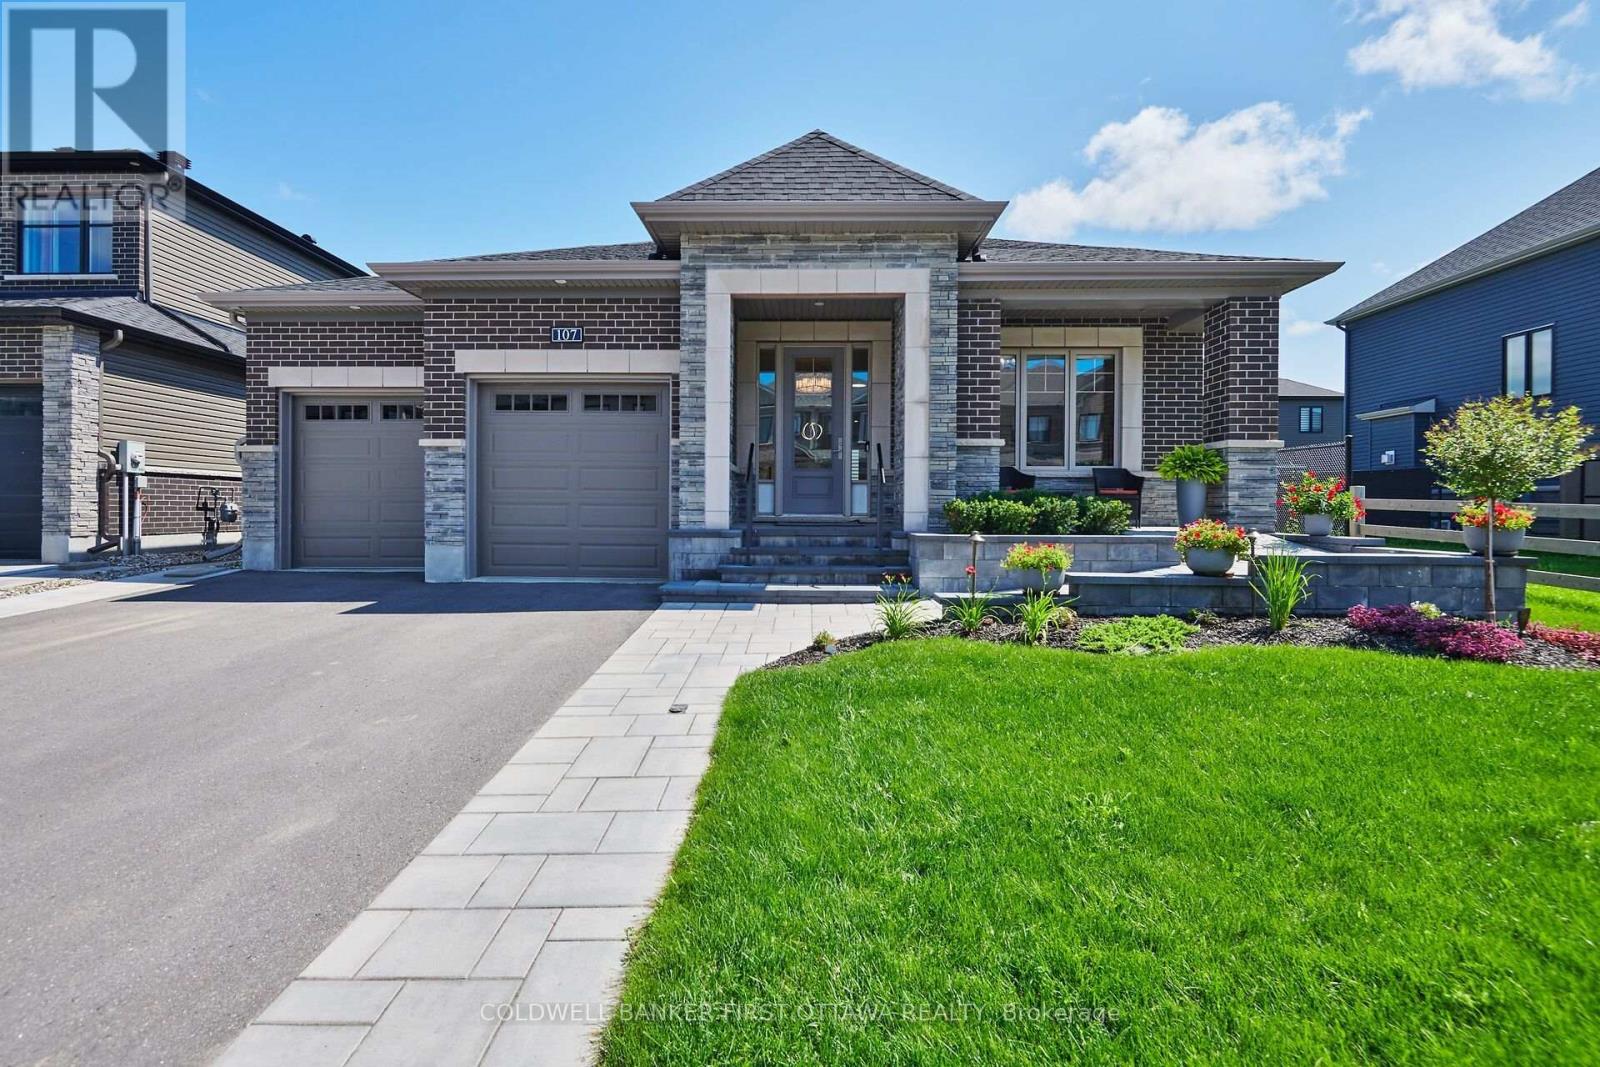
For sale
8003 - Mahogany Community
$1,299,000
107 Ascari Road, Ottawa, Ontario
House in 8003 - Mahogany Community
3
Beds
Beds
3
Baths
Baths
1500 - 2000 sqft
Sq Ft
Sq Ft
Ready to a home?
Contact a REALTOR® today!
