

569 Chriscraft Way
Ottawa,
Ontario
K4M1J8
569 Chriscraft Way
Ottawa,
Ontario
K4M1J8
Add this listing to your favourite
Shortlist it to compare later & get quick access from your account.
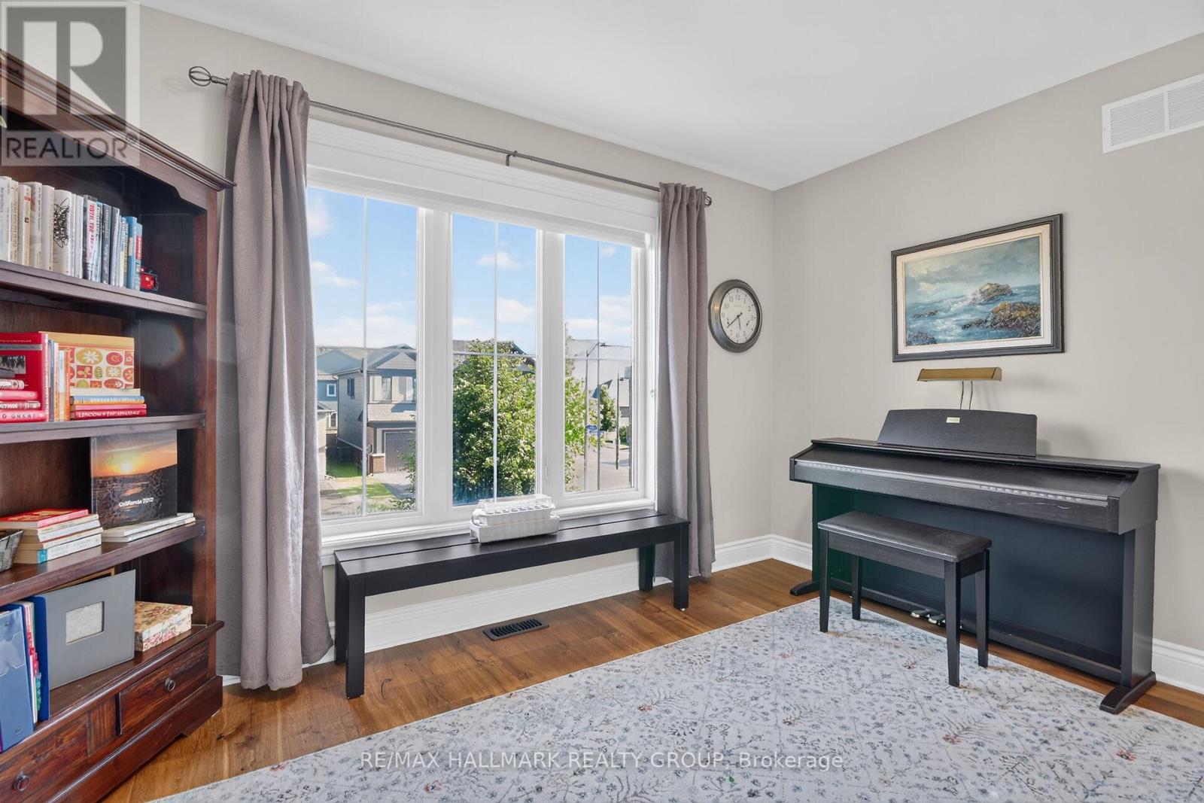
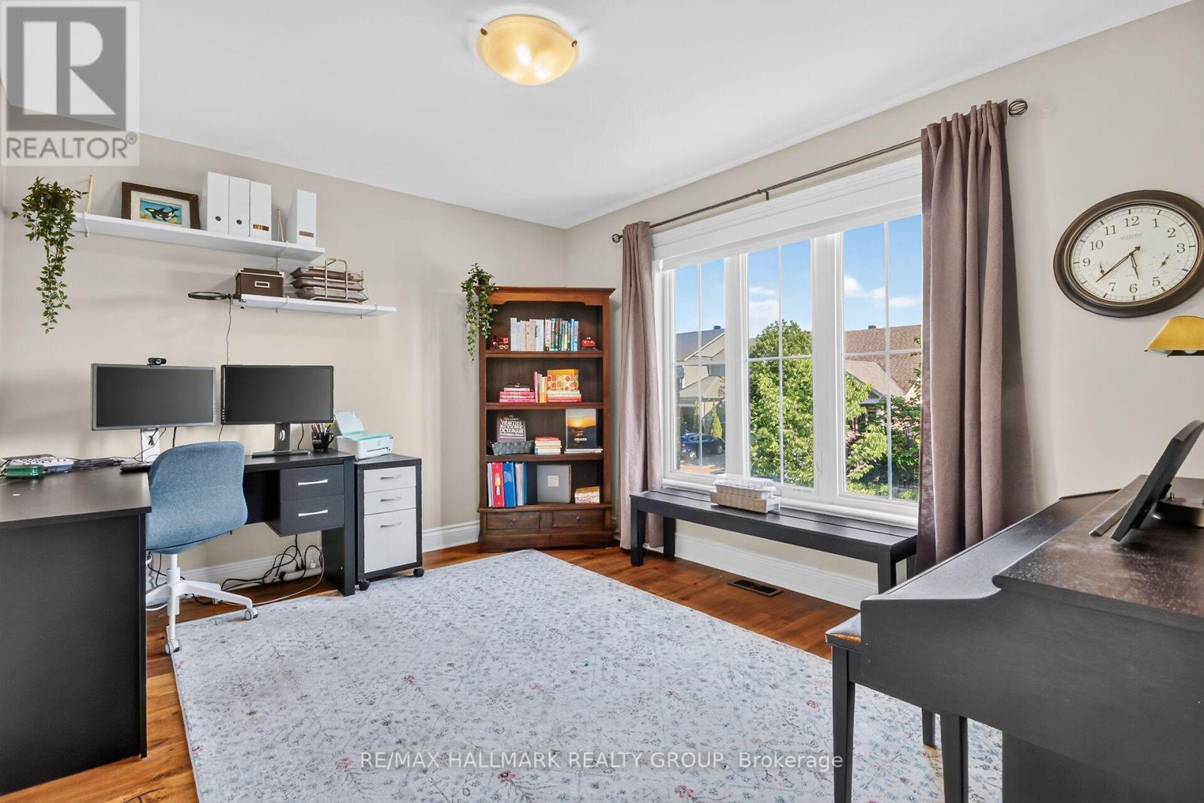
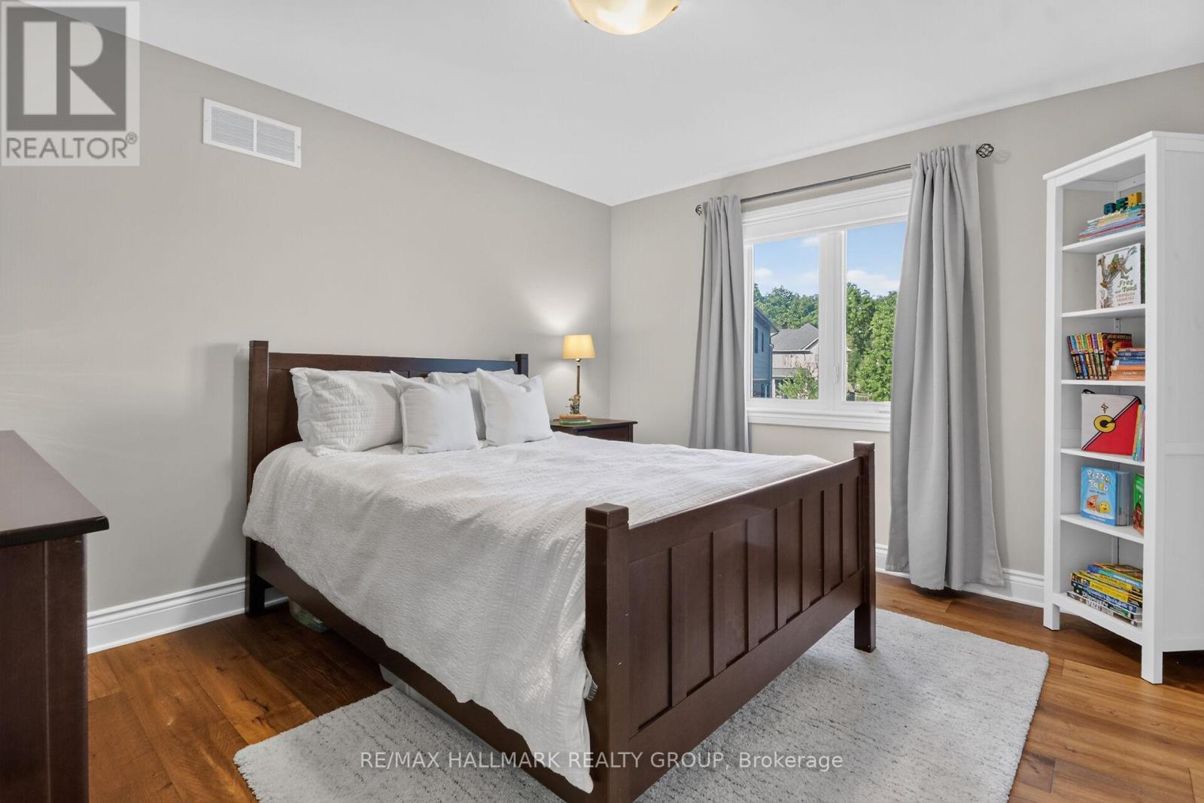
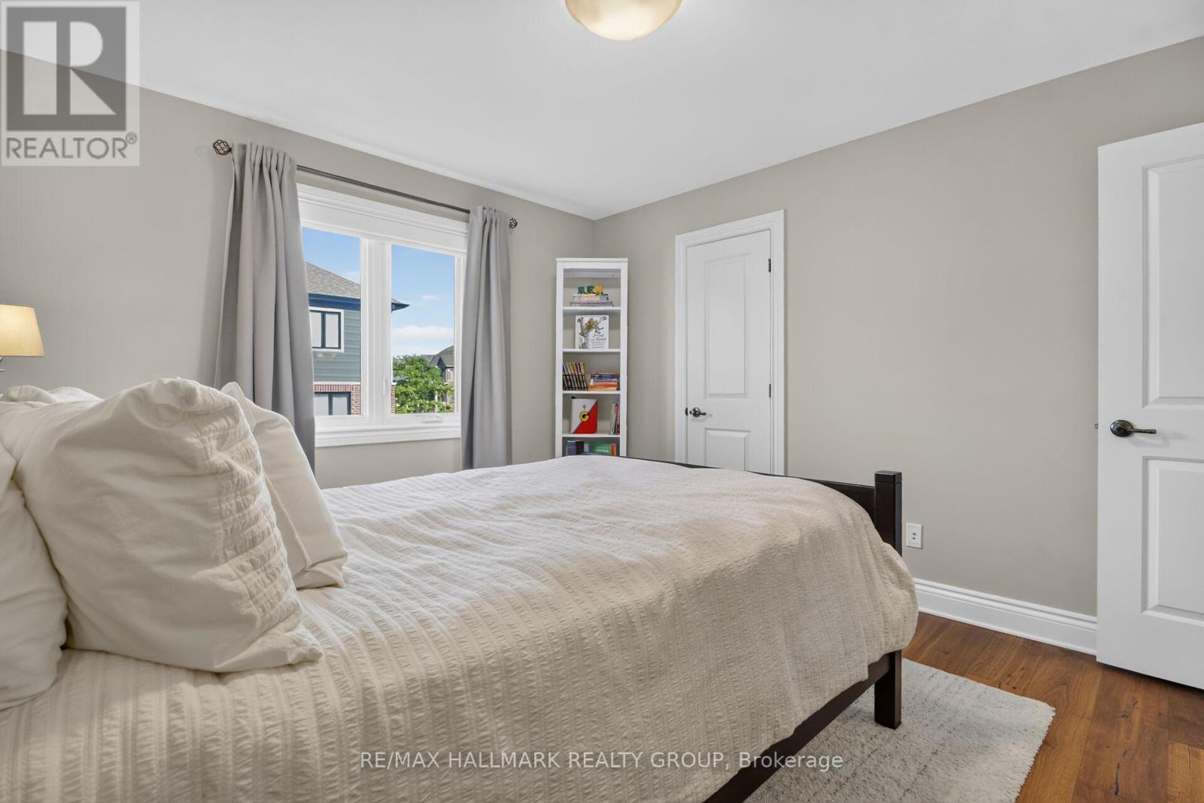


$1,299,900
Property overview
Building Type
House
Property Type
Single Family
Bedrooms
5
Bathrooms
4
Year Built
Neighbourhood
8003 - Mahogany Community
Status
For sale
Highlights
8003 - Mahogany Community
House
For sale
Listing description
Discover this Single Family
569 Chriscraft Way,
Ottawa
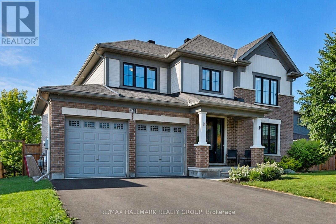
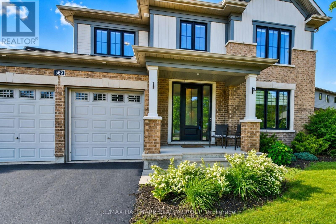
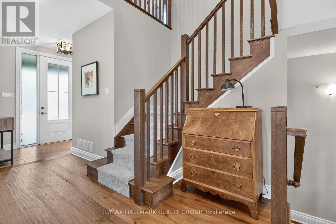
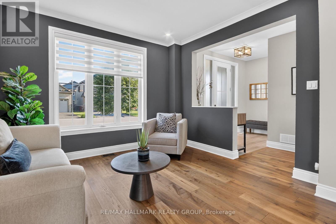
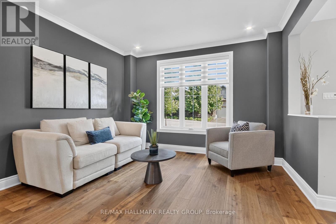
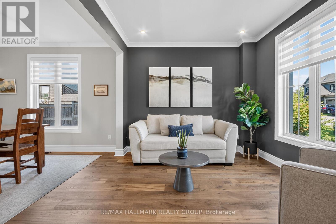
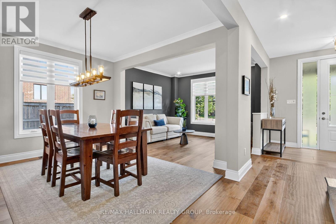
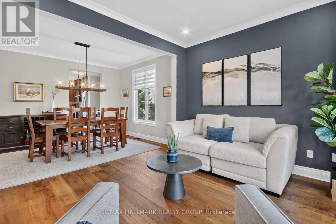
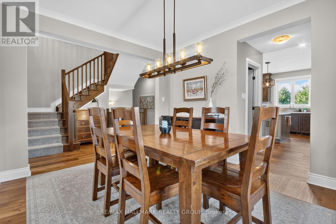
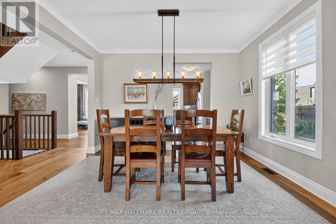
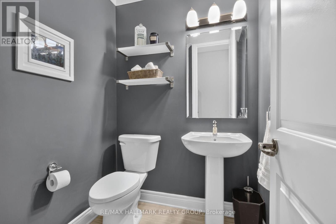
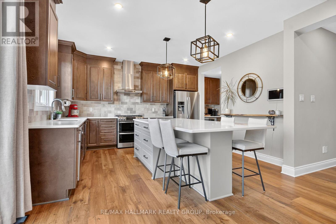
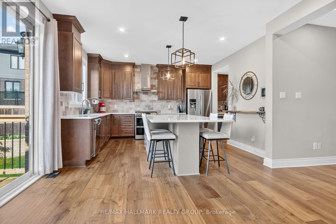
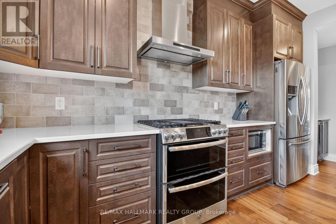
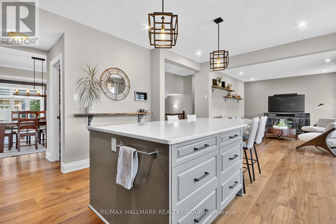
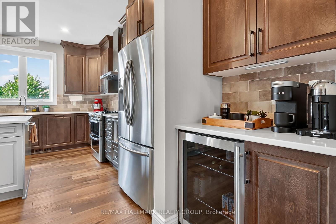
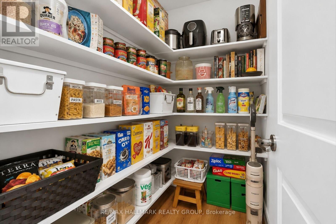
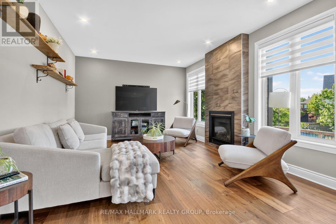
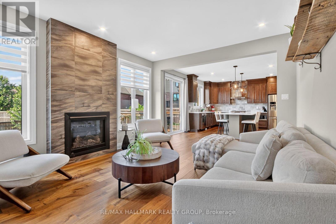
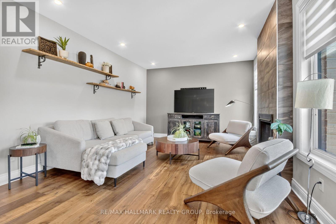
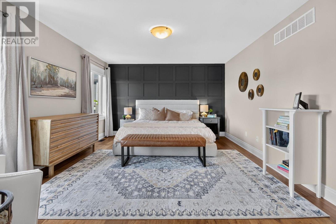
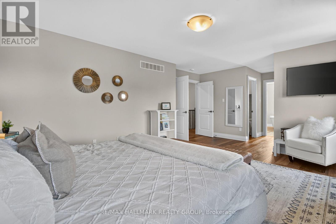
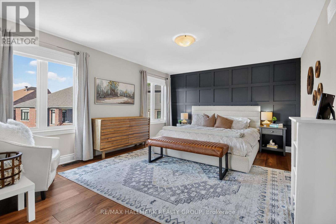
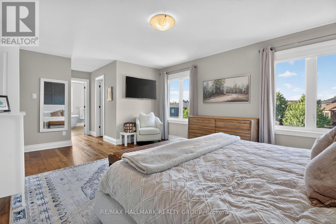
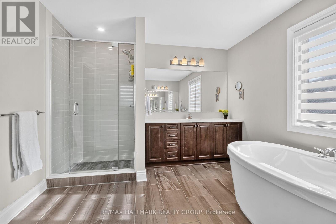
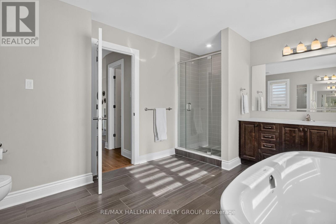
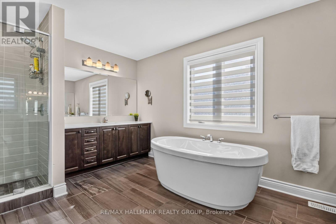
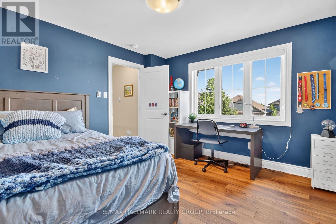
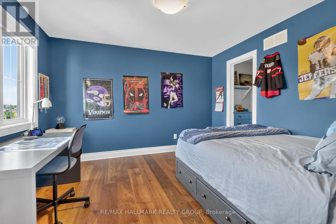
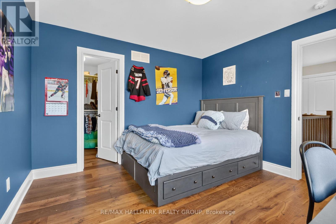
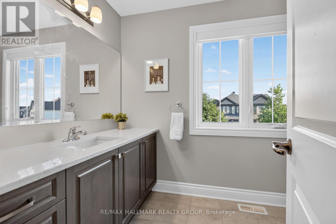
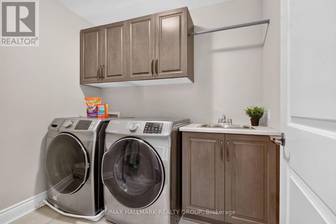
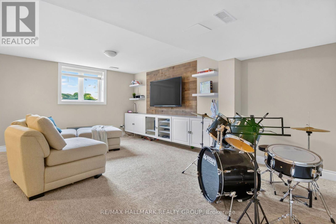
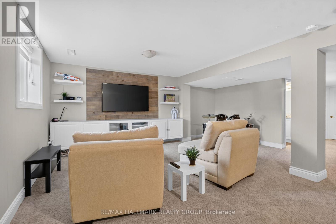
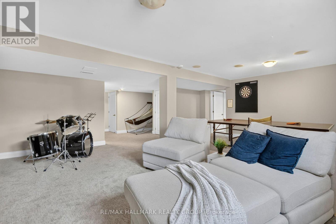
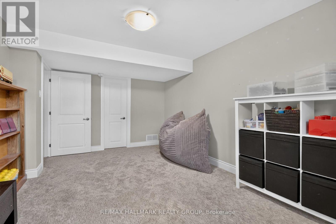
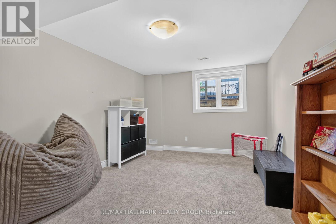
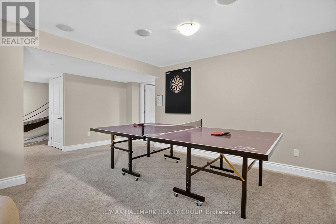
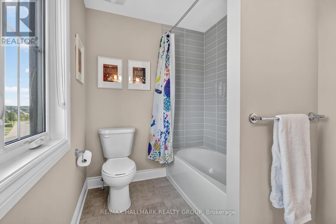
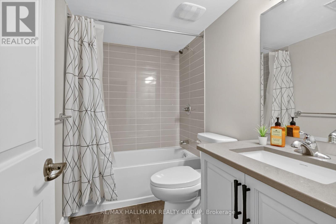
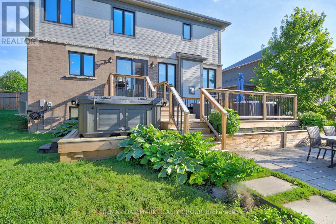
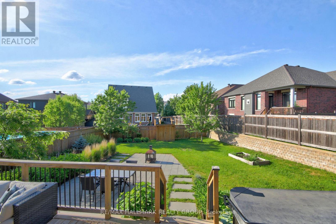
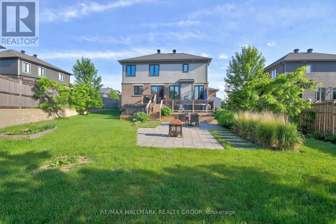
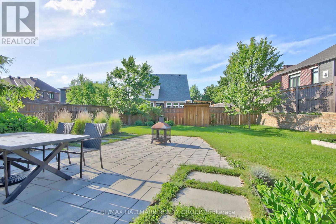
Thoughtfully designed and beautifully appointed, this exceptional family home in Manotick's prestigious Mahogany community, offers generous living spaces, timeless finishes and an atmosphere that feels instantly welcoming. With over three fully developed levels, this impressive 4+1 bedroom, 3.5 bathroom home is perfectly suited for growing families and those who love to entertain. Rich hardwood flooring extends throughout the main and upper levels, creating warmth and continuity throughout the home. The main floor features separate living & dining areas, providing flexibility for both everyday living and special occasions. At the heart of the home is a stunning chef inspired kitchen, complete with quartz countertops, a gas stove, a large central island, a walk-in pantry, a dedicated coffee station and an abundance of cabinetry. The adjoining family room is anchored by an ambient fireplace, creating the perfect space for gatherings. Outside, you'll find a spacious backyard with ample room for children to play or a future pool, plus a large deck that is ideal for summer barbecues, morning coffee or relaxing evenings. Upstairs, there are four generous bedrooms each featuring their own walk-in closets, as well as a convenient second floor laundry. The elegant primary retreat boasts two separate walk-in closets and a luxurious ensuite with dual vanities and a standalone soaker tub. The fully finished lower level provides versatility with a fifth bedroom, full bathroom as well as a large recreation room that can easily accomodate a games area, home gym, media room or playroom. Additionally, there is plenty of storage space. Close to all amenities, shops and restaurants. (id:64373)
Upcoming viewings
45.2160719
-75.6746443
569 Chriscraft Way, Ottawa, Ontario, K4M1J8
Loading WalkScore data...
Walk Score®
Transit Score®
Bike Score®
Walkability Snapshot
Understand how walkable, transit-friendly & bikeable this neighbourhood really is.
Scores are powered by Walk Score® and reflect access to daily essentials, transit and bike routes near this area.
🚶Walk Score®
🚊Transit Score
🚲Bike Score
Liveability scores for this neighbourhood
Powered by Walk Score®
Use these scores as a quick guide only. Check local transit, bike paths
and walk routes to plan your day-to-day life.
Google Maps
Explore the exact location, nearby amenities, and community vibe.
Property Address
569 Chriscraft Way,
Ottawa,
Ontario
K4M1J8
Community
8003 - Mahogany Community
Neighbourhood
Listing Details
Last updated:
2026-09-24
Key facts
Price
$1,299,900
Ownership
Freehold
Property type
Single Family
Bedrooms
5
Bathrooms
4
Stories
2
Interior size
2500 - 3000 sqft
Parking options
Attached Garage, Garage
Total spaces
4
Interior & features
Cooling
Central air conditioning, Air exchanger
Heating
Forced air
Heating fuel
Natural gas
Basement
Full (Finished)
Appliances
Garage door opener remote(s), Dishwasher, Dryer, Stove, Washer, Refrigerator
Fireplace
True
Exterior finish
Brick, Vinyl siding
Lot, amenities & extras
Lot size
69.4 x 124.3 FT
Water
Municipal water
Sewer
Sanitary sewer
Rooms
| Level | Type | Length | Width | Dimensions |
|---|---|---|---|---|
| Second Level | Bedroom 4 | 3.63 m | 3.35 m | 3.63 m x 3.35 m |
| Second Level | Bathroom | 3.22 m | 1.89 m | 3.22 m x 1.89 m |
| Second Level | Laundry Room | 2.29 m | 1.71 m | 2.29 m x 1.71 m |
| Second Level | Primary Bedroom | 7.22 m | 4.41 m | 7.22 m x 4.41 m |
| Second Level | Bathroom | 4.41 m | 3.22 m | 4.41 m x 3.22 m |
| Second Level | Bedroom 2 | 3.75 m | 3.32 m | 3.75 m x 3.32 m |
| Second Level | Bedroom 3 | 3.76 m | 3.19 m | 3.76 m x 3.19 m |
| Lower Level | Recreational, Games Room | 8.44 m | 7.3 m | 8.44 m x 7.3 m |
| Lower Level | Bedroom 5 | 4.86 m | 3.35 m | 4.86 m x 3.35 m |
| Lower Level | Bathroom | 2.55 m | 1.43 m | 2.55 m x 1.43 m |
| Lower Level | Utility Room | 7.09 m | 4.73 m | 7.09 m x 4.73 m |
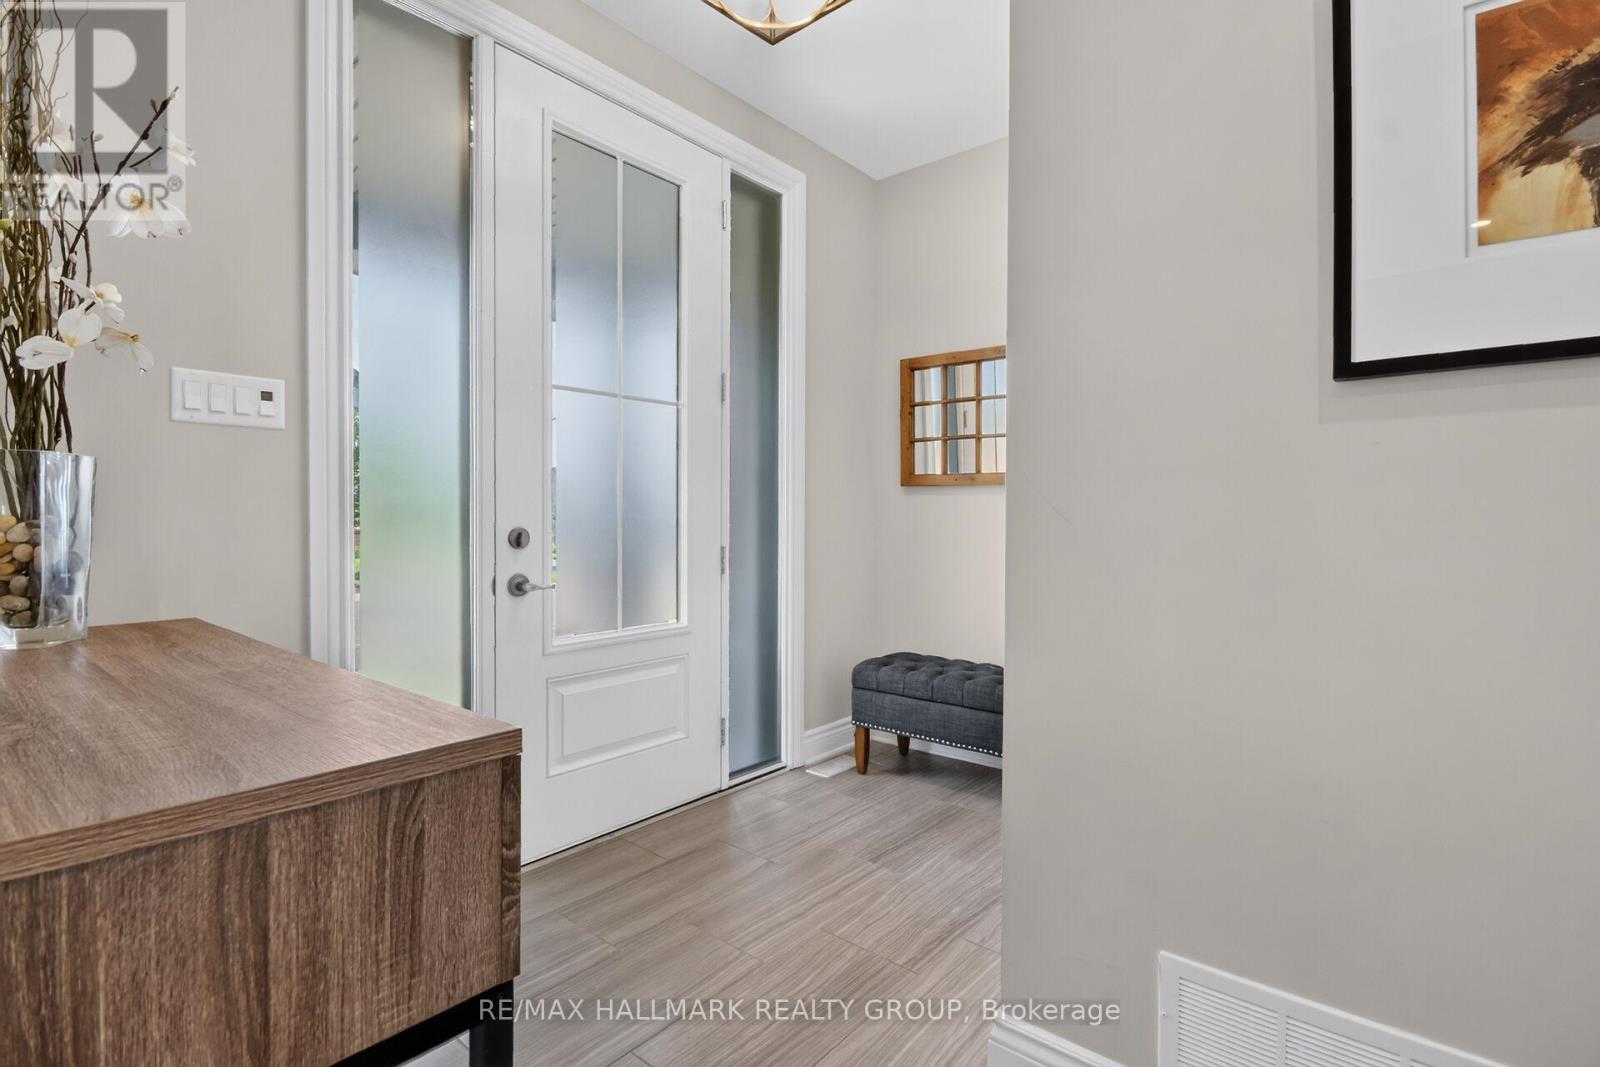
| Main Level | Foyer | 3.22 m | 5.42 m | 3.22 m x 5.42 m |
| Main Level | Living Room | 3.87 m | 3.13 m | 3.87 m x 3.13 m |
| Main Level | Dining Room | 3.76 m | 3.35 m | 3.76 m x 3.35 m |
| Main Level | Kitchen | 5.76 m | 5.62 m | 5.76 m x 5.62 m |
| Main Level | Family Room | 4.68 m | 3.97 m | 4.68 m x 3.97 m |
| Main Level | Bathroom | 1.52 m | 1.48 m | 1.52 m x 1.48 m |
Mortgage Calculator
$500,000
$100,000
$5,000,000
Adjust the total amount you plan to borrow.
5%
1%
15%
25 years
10 years
40 years
Monthly Payment
$0
This is an approximate monthly payment based on your inputs.
Total Interest Paid
$0
Add this listing to your favourite
Shortlist it to compare later & get quick access from your account.

Comparables
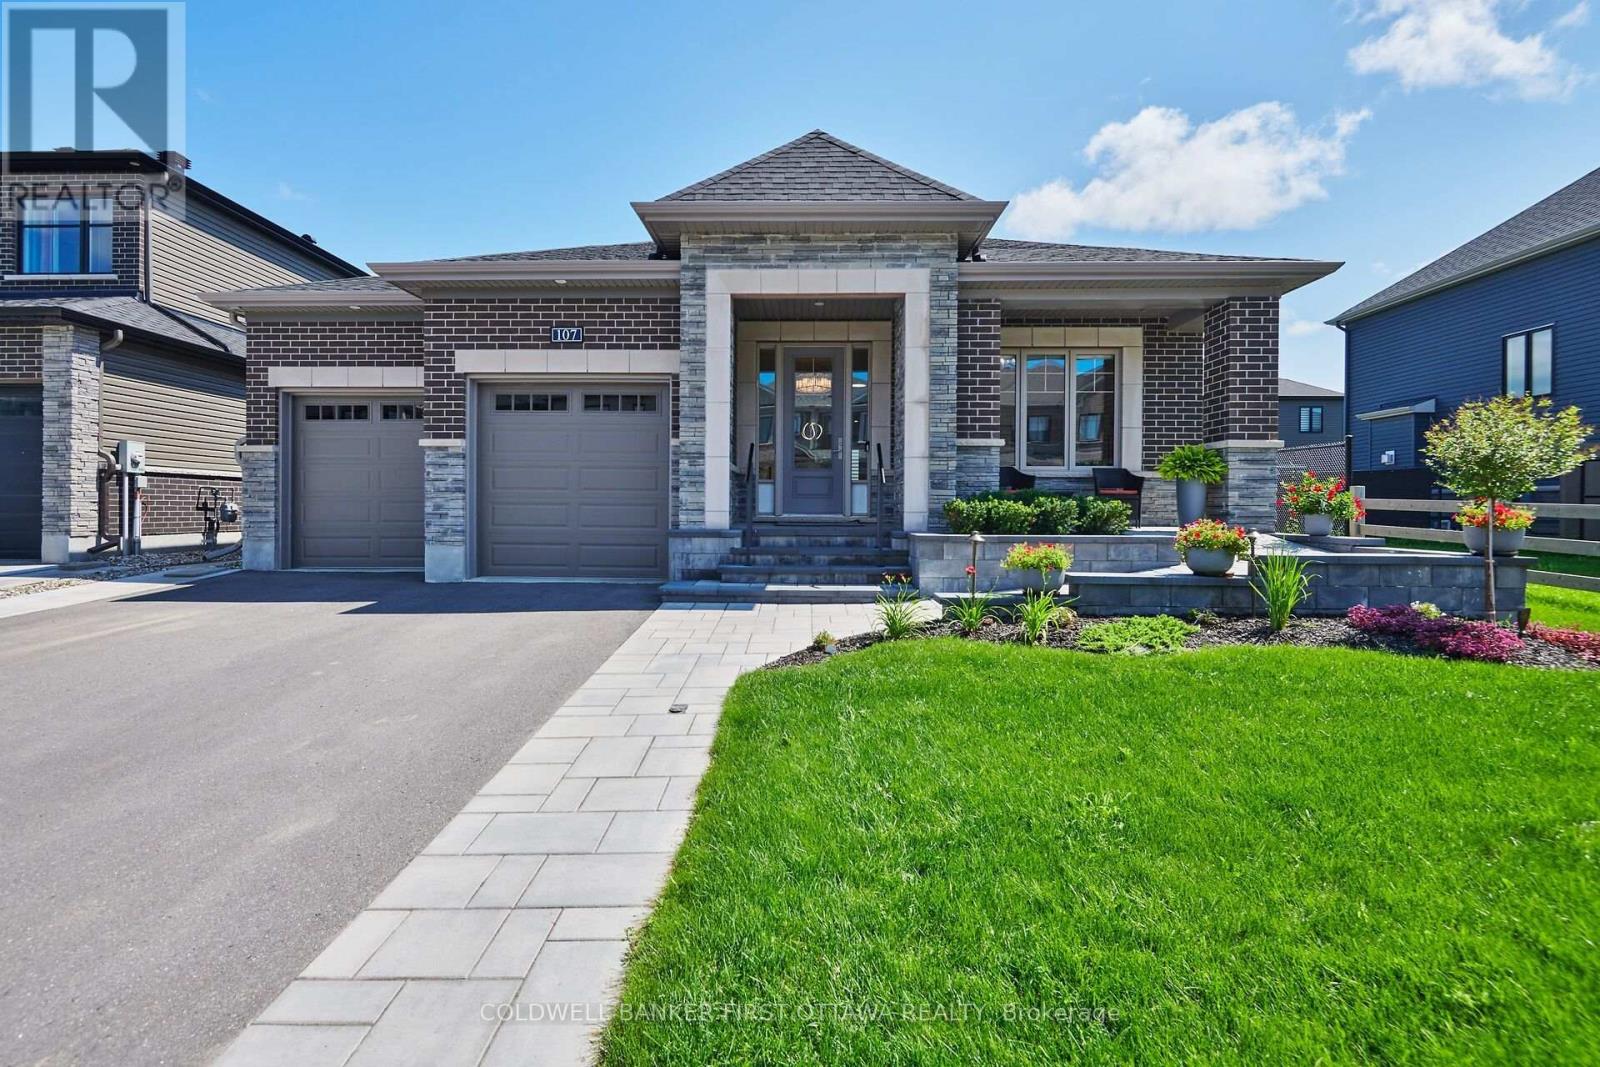
For sale
8003 - Mahogany Community
$1,299,000
107 Ascari Road, Ottawa, Ontario
House in 8003 - Mahogany Community
3
Beds
Beds
3
Baths
Baths
1500 - 2000 sqft
Sq Ft
Sq Ft
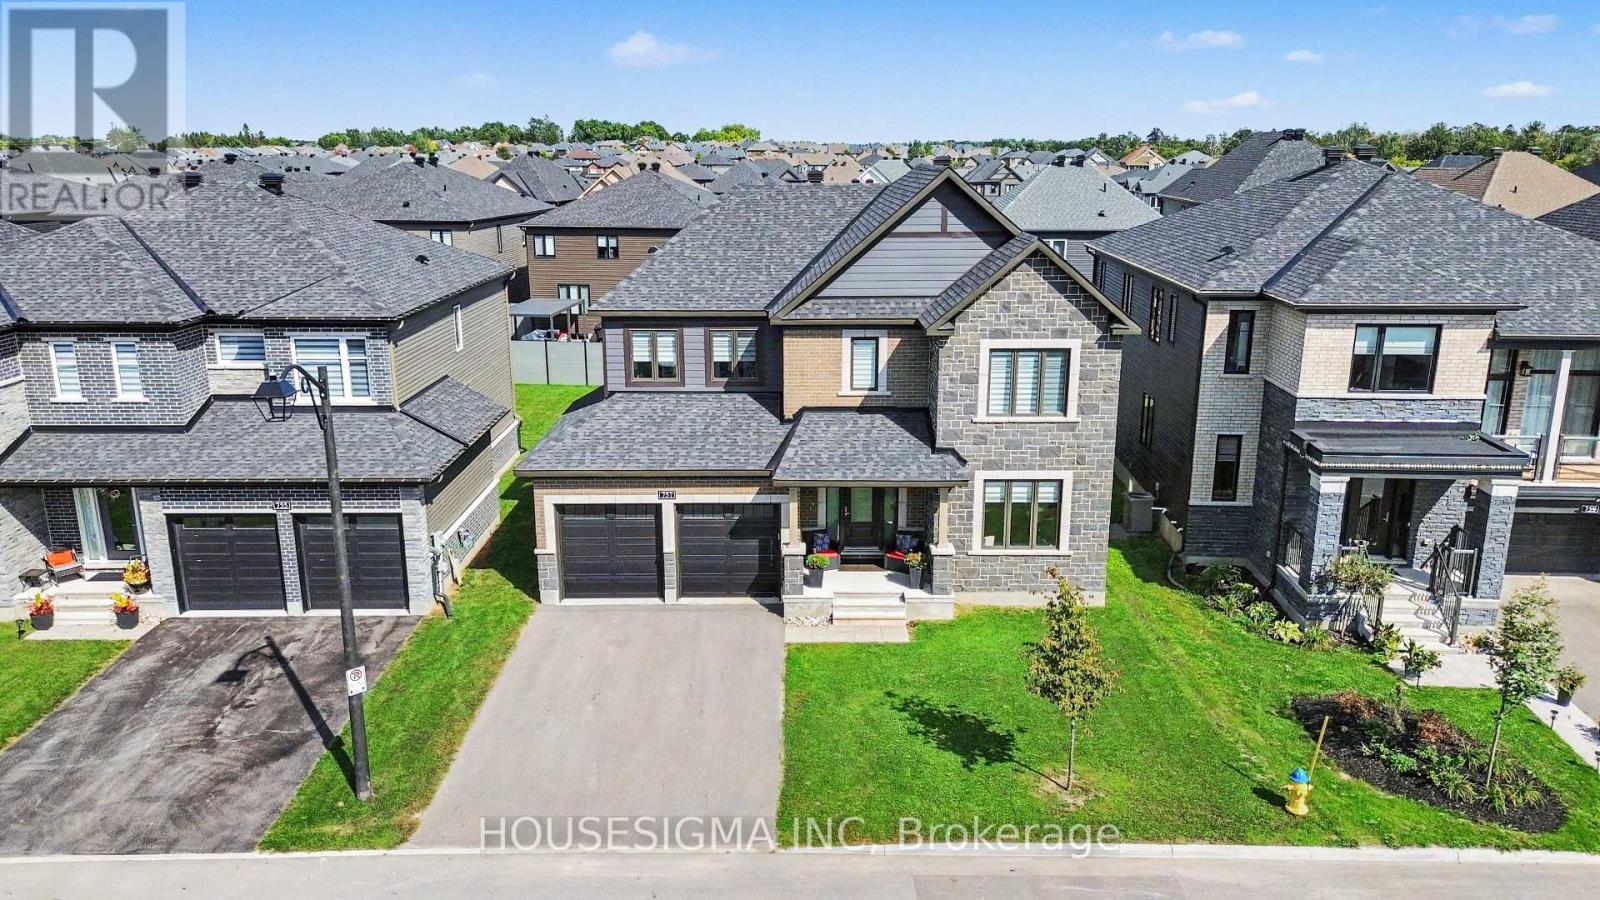
For sale
8003 - Mahogany Community
$1,325,000
757 Shoal Street, Ottawa, Ontario
House in 8003 - Mahogany Community
5
Beds
Beds
4
Baths
Baths
3000 - 3500 sqft
Sq Ft
Sq Ft
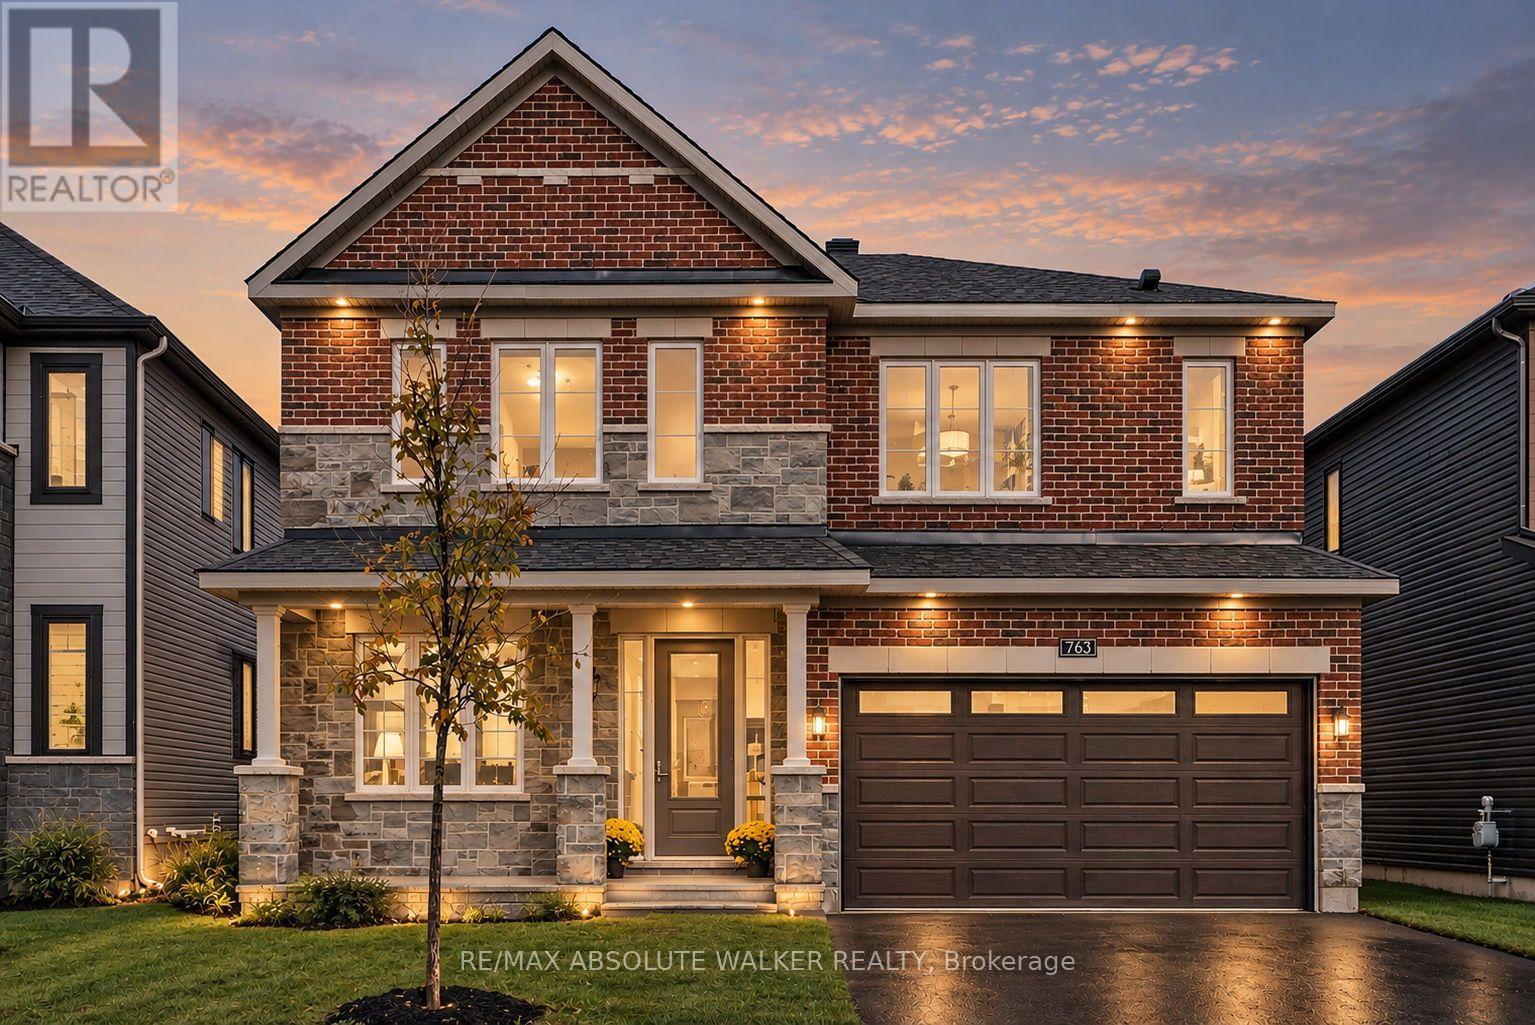
For sale
8003 - Mahogany Community
$1,325,000
763 Shoal Street, Ottawa, Ontario
House in 8003 - Mahogany Community
6
Beds
Beds
5
Baths
Baths
3000 - 3500 sqft
Sq Ft
Sq Ft
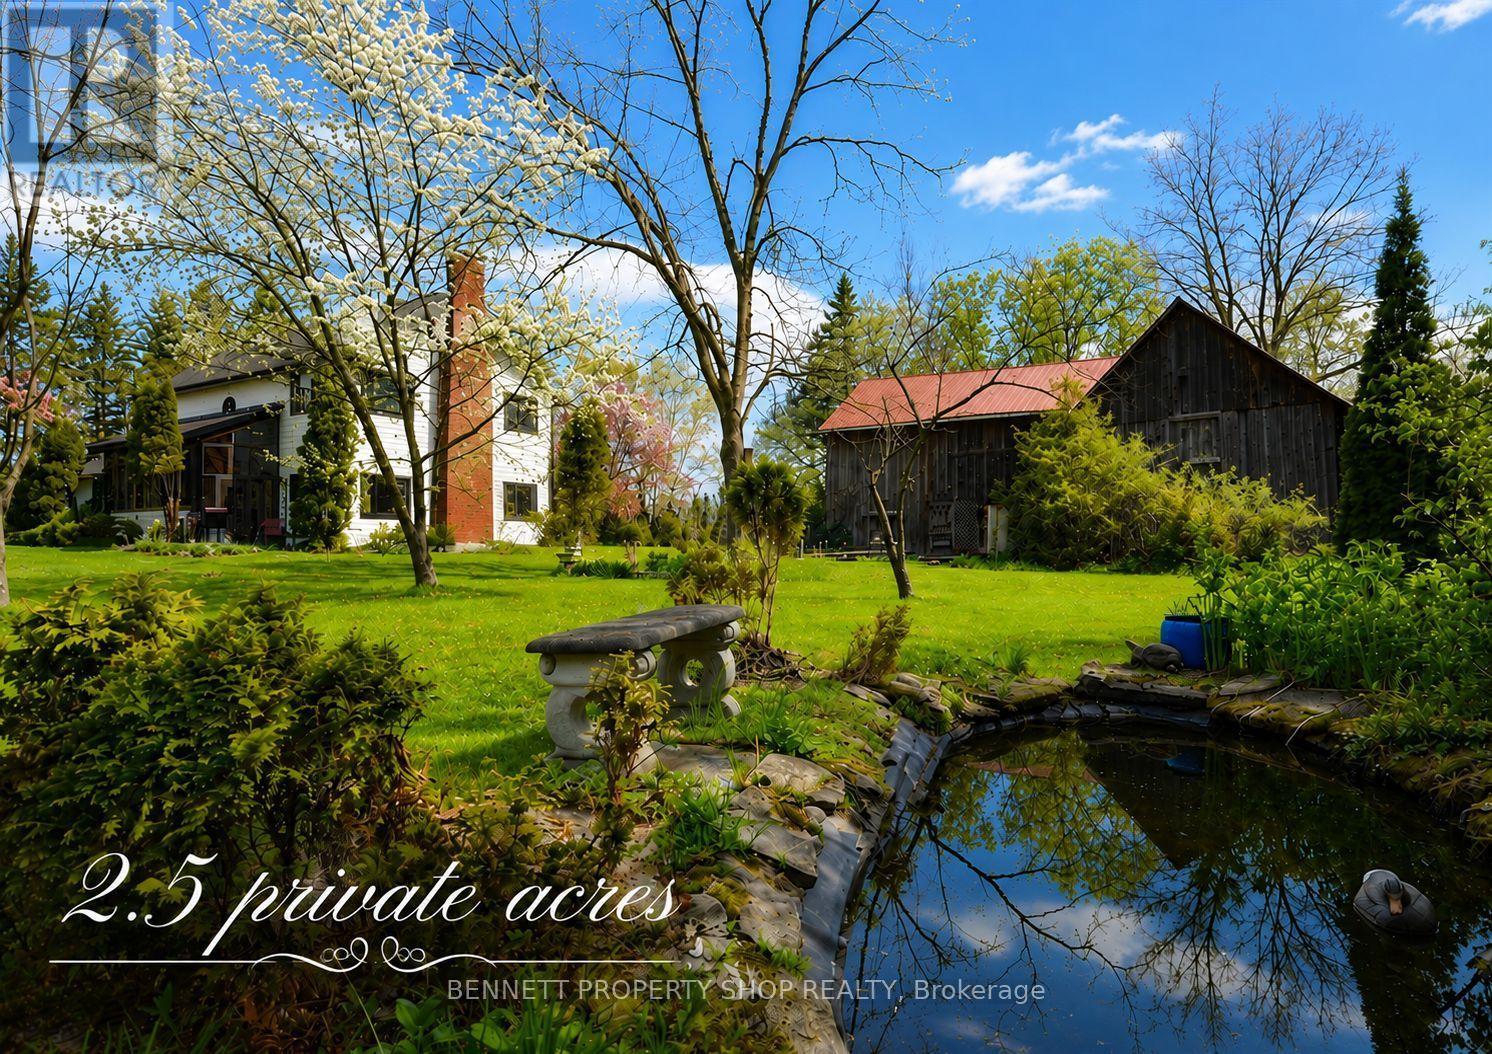
For sale
8002 - Manotick Village & Manotick Estates
$1,249,000
5696 Manotick Main Street, Ottawa, Ontario
House in 8002 - Manotick Village & Manotick Estates
4
Beds
Beds
2
Baths
Baths
2000 - 2500 sqft
Sq Ft
Sq Ft
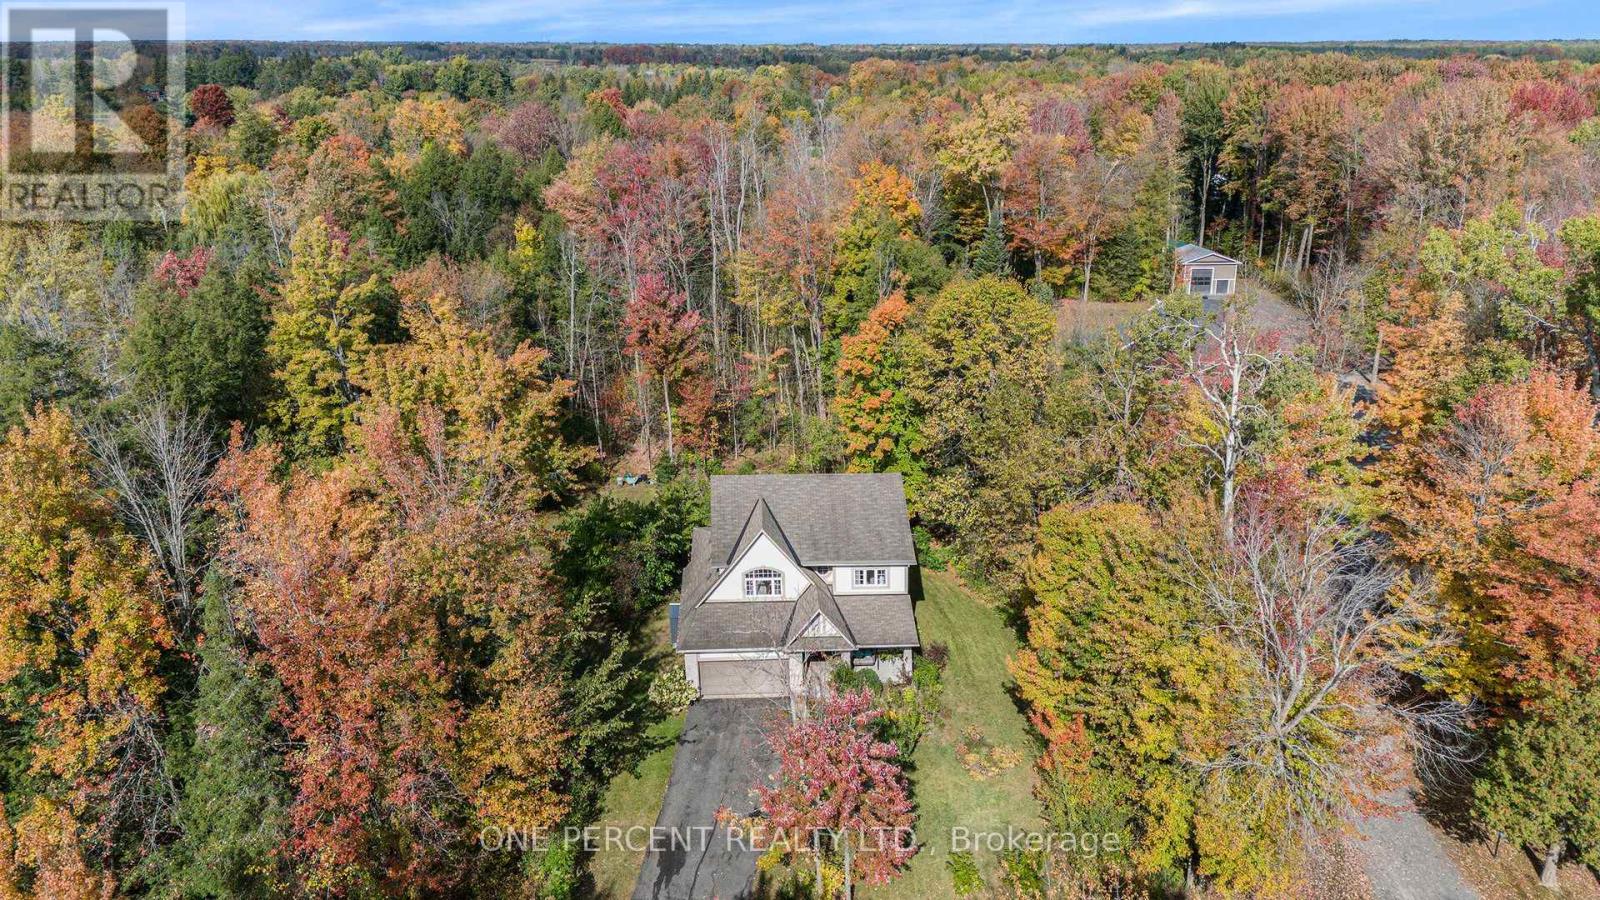
For sale
8005 - Manotick East to Manotick Station
$1,238,000
5477 Cedar Drive, Ottawa, Ontario
House in 8005 - Manotick East to Manotick Station
4
Beds
Beds
3
Baths
Baths
2000 - 2500 sqft
Sq Ft
Sq Ft
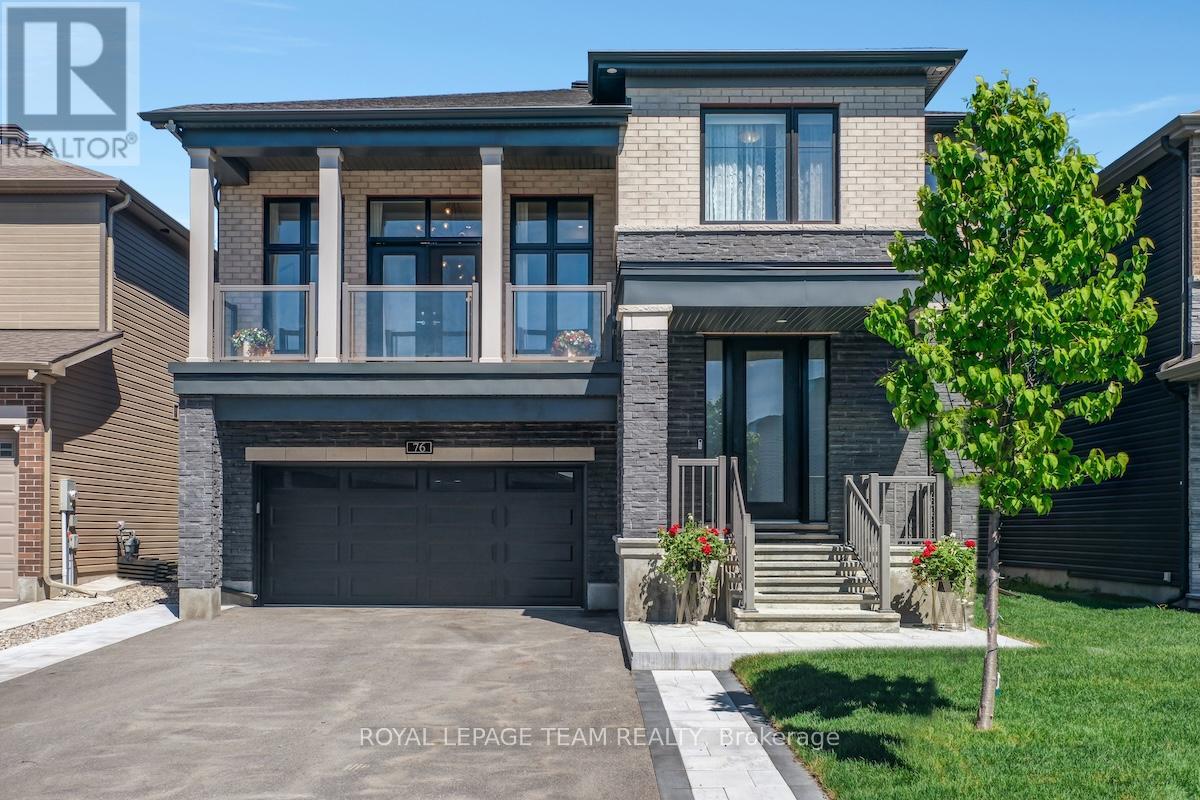
For sale
8003 - Mahogany Community
$1,233,000
76 Ascari Road, Ottawa, Ontario
House in 8003 - Mahogany Community
4
Beds
Beds
4
Baths
Baths
3000 - 3500 sqft
Sq Ft
Sq Ft
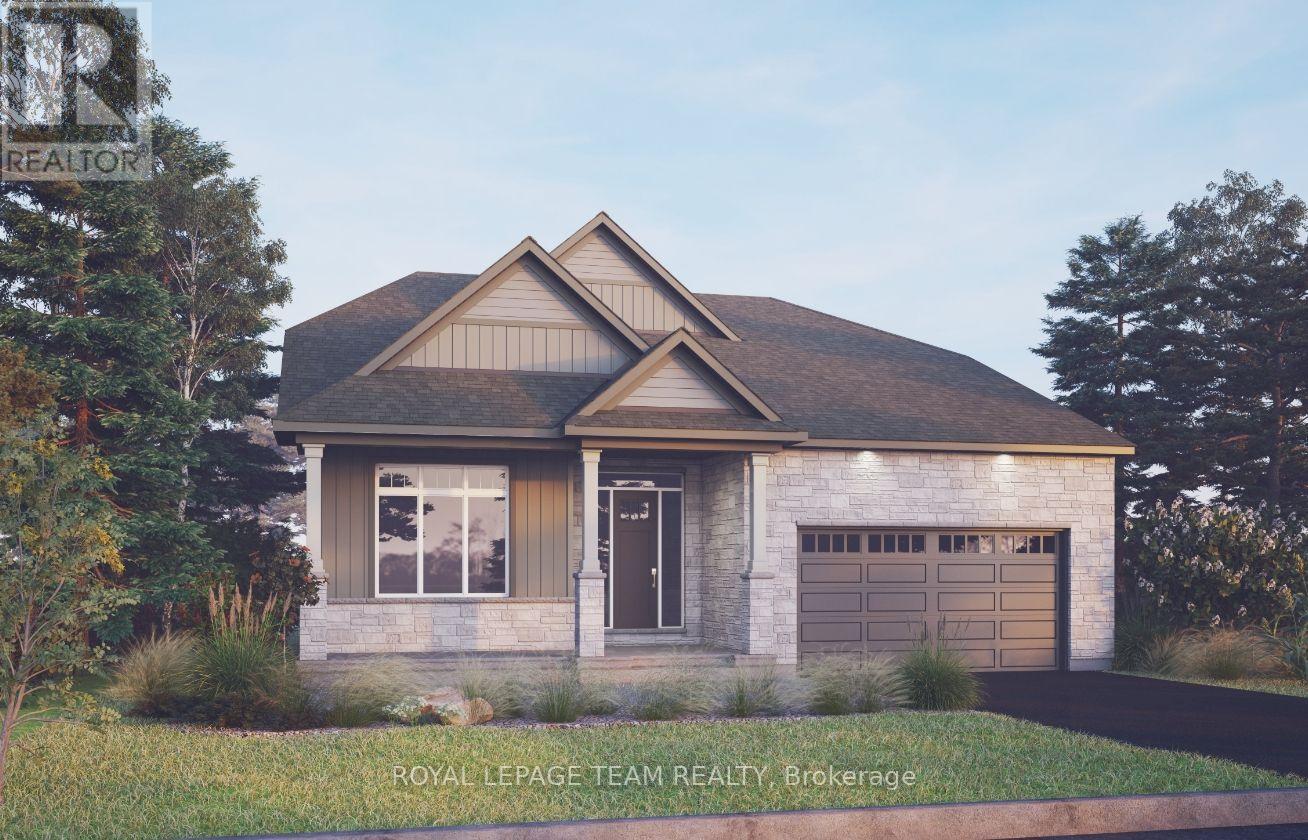
For sale
8003 - Mahogany Community
$1,229,900
205 Beachburg Lane, Ottawa, Ontario
House in 8003 - Mahogany Community
3
Beds
Beds
3
Baths
Baths
2500 - 3000 sqft
Sq Ft
Sq Ft
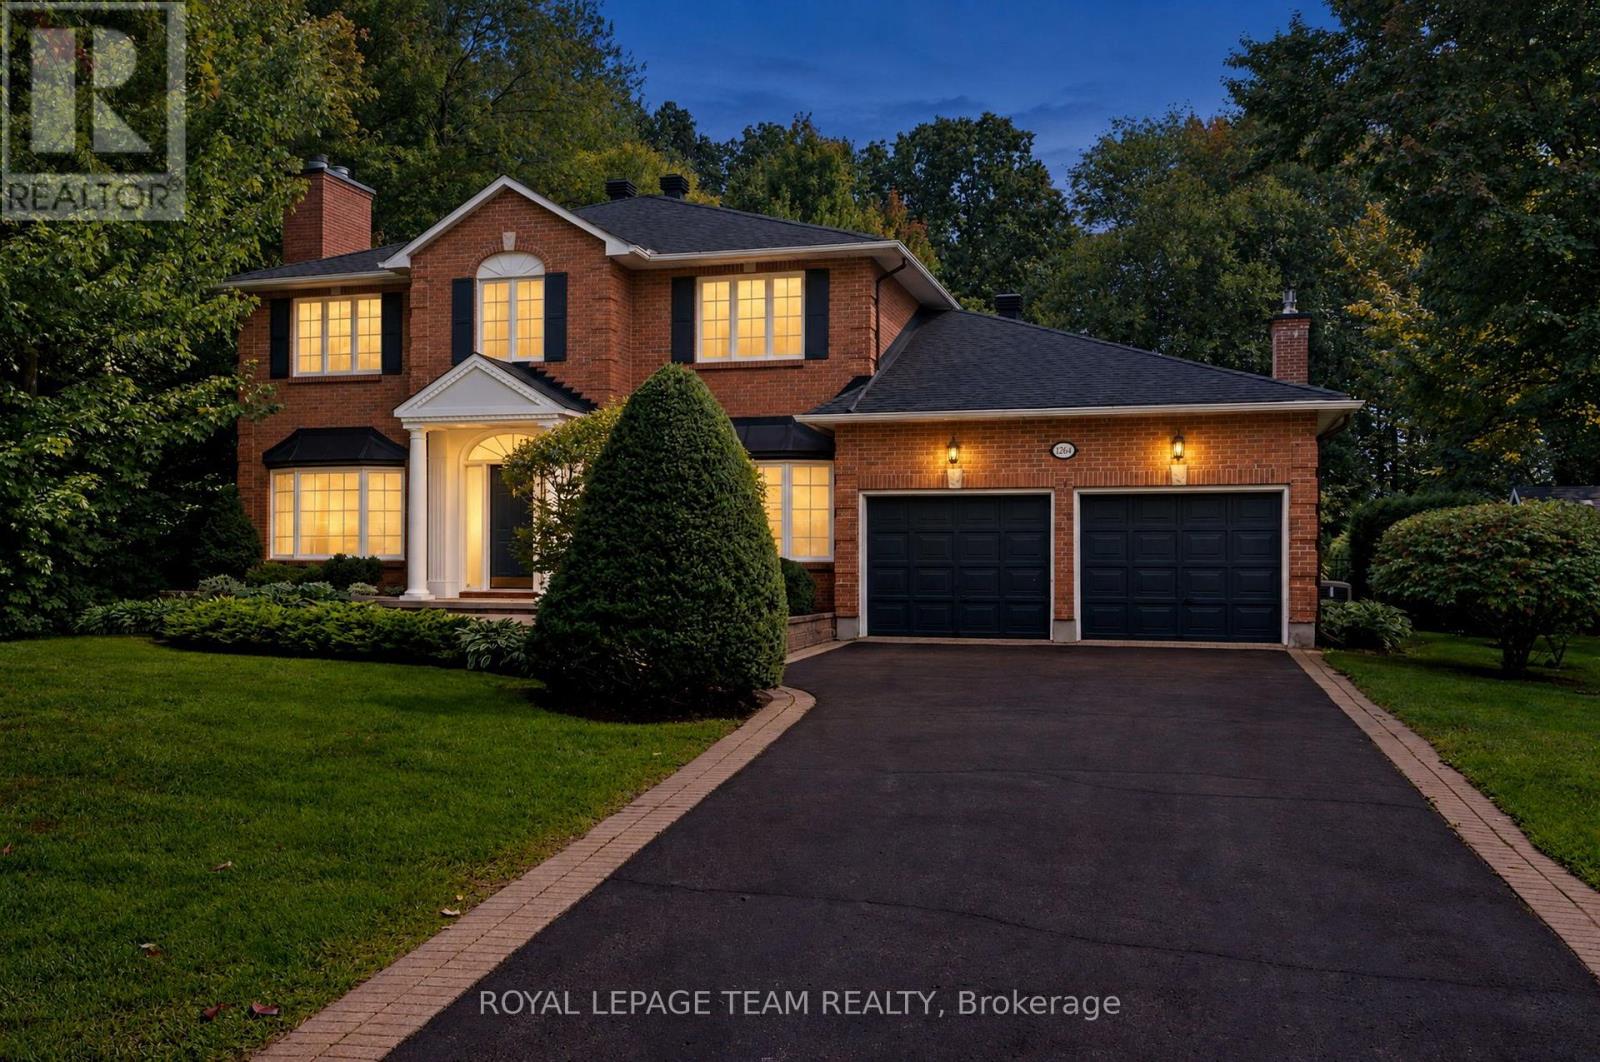
For sale
8002 - Manotick Village & Manotick Estates
$1,395,000
1264 Potter Drive, Ottawa, Ontario
House in 8002 - Manotick Village & Manotick Estates
4
Beds
Beds
3
Baths
Baths
3000 - 3500 sqft
Sq Ft
Sq Ft
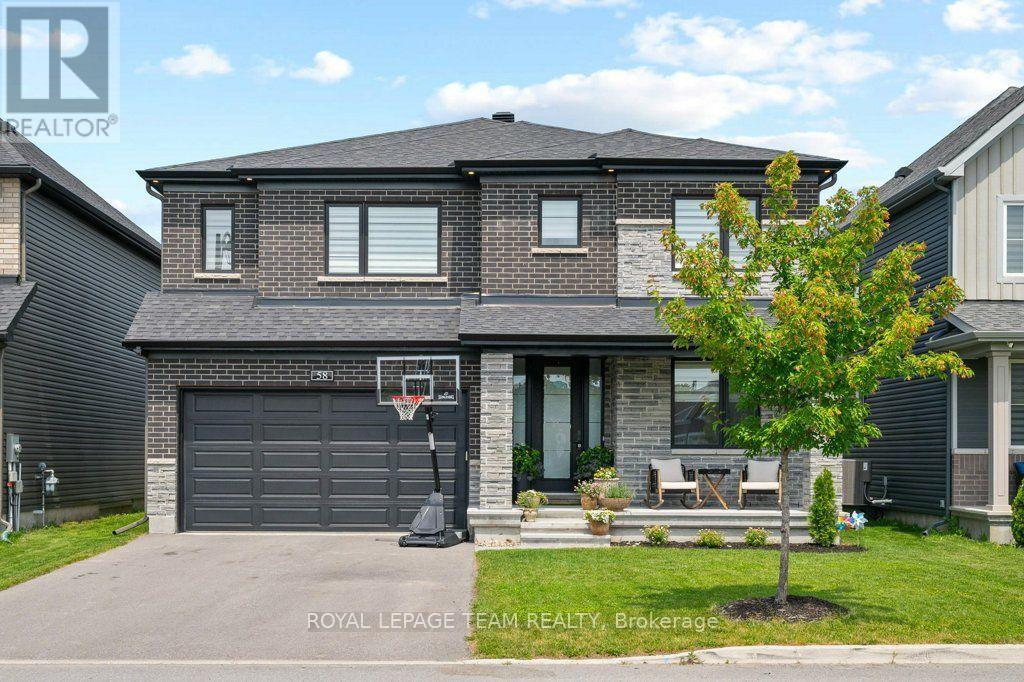
For sale
8003 - Mahogany Community
$1,399,900
58 Yacht Terrace, Ottawa, Ontario
House in 8003 - Mahogany Community
4
Beds
Beds
5
Baths
Baths
3000 - 3500 sqft
Sq Ft
Sq Ft
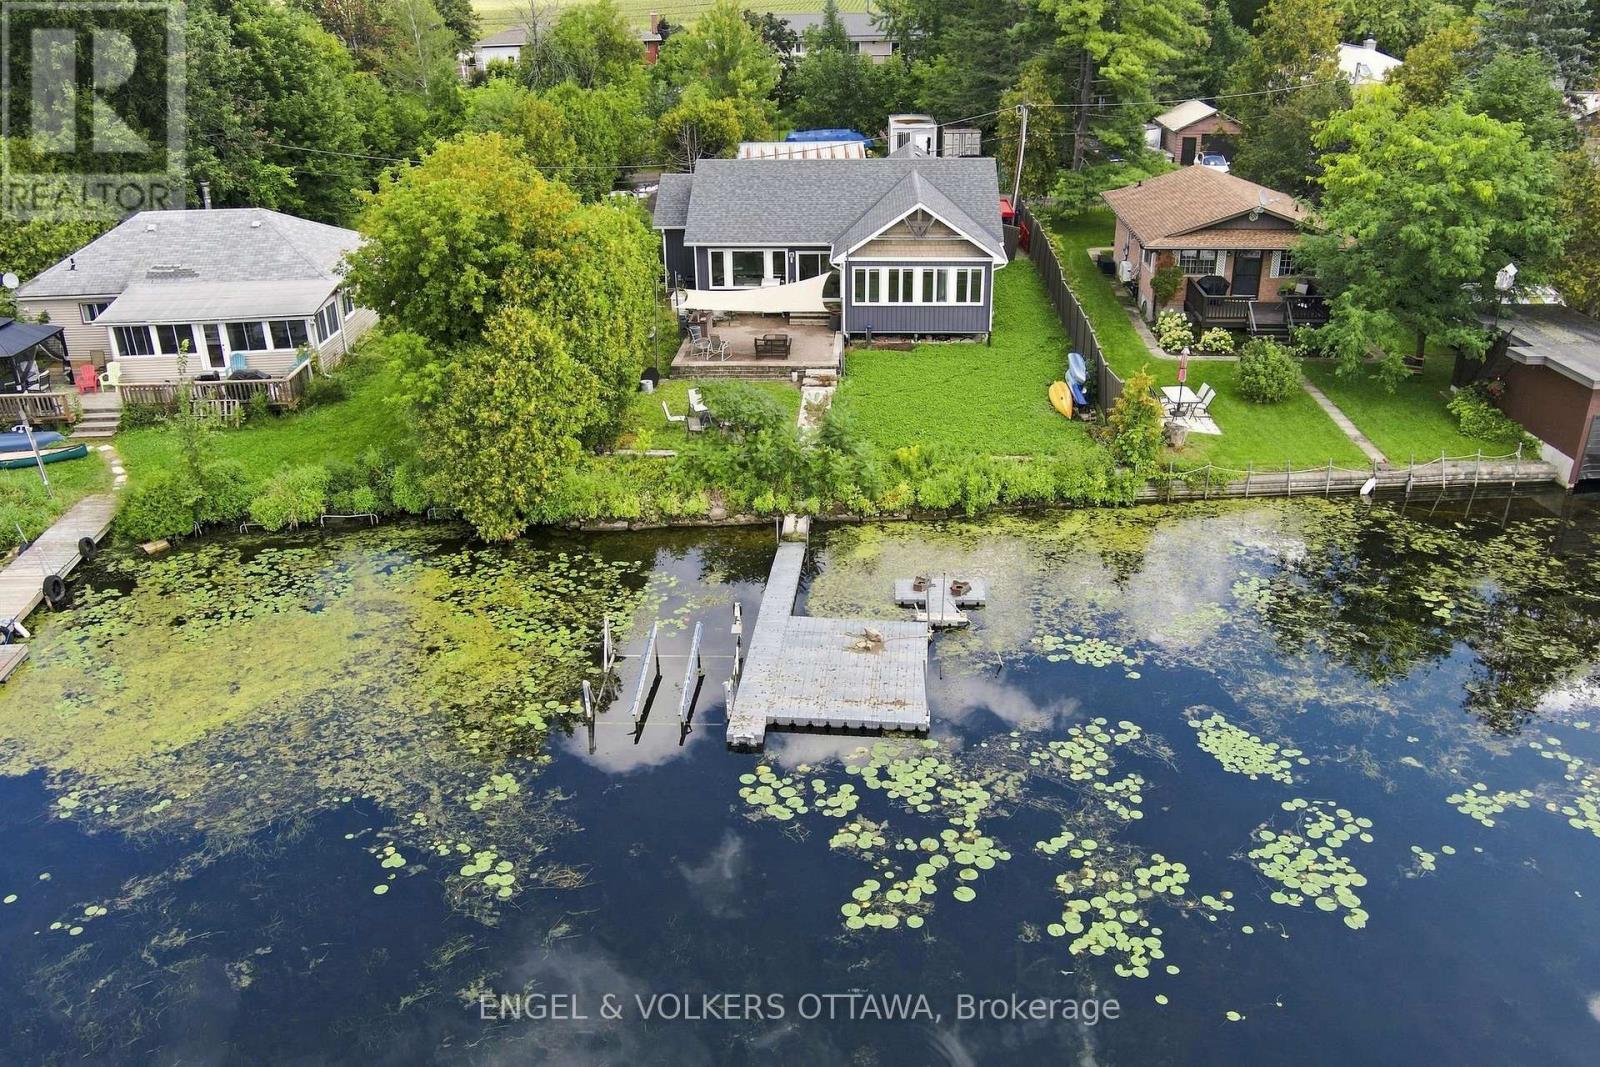
For sale
8005 - Manotick East to Manotick Station
$1,199,900
1760b River Road, Ottawa, Ontario
House in 8005 - Manotick East to Manotick Station
2
Beds
Beds
1
Baths
Baths
1100 - 1500 sqft
Sq Ft
Sq Ft
Ready to a home?
Contact a REALTOR® today!
