

1264 Potter Drive
Ottawa,
Ontario
K4M1C9
1264 Potter Drive
Ottawa,
Ontario
K4M1C9
Add this listing to your favourite
Shortlist it to compare later & get quick access from your account.
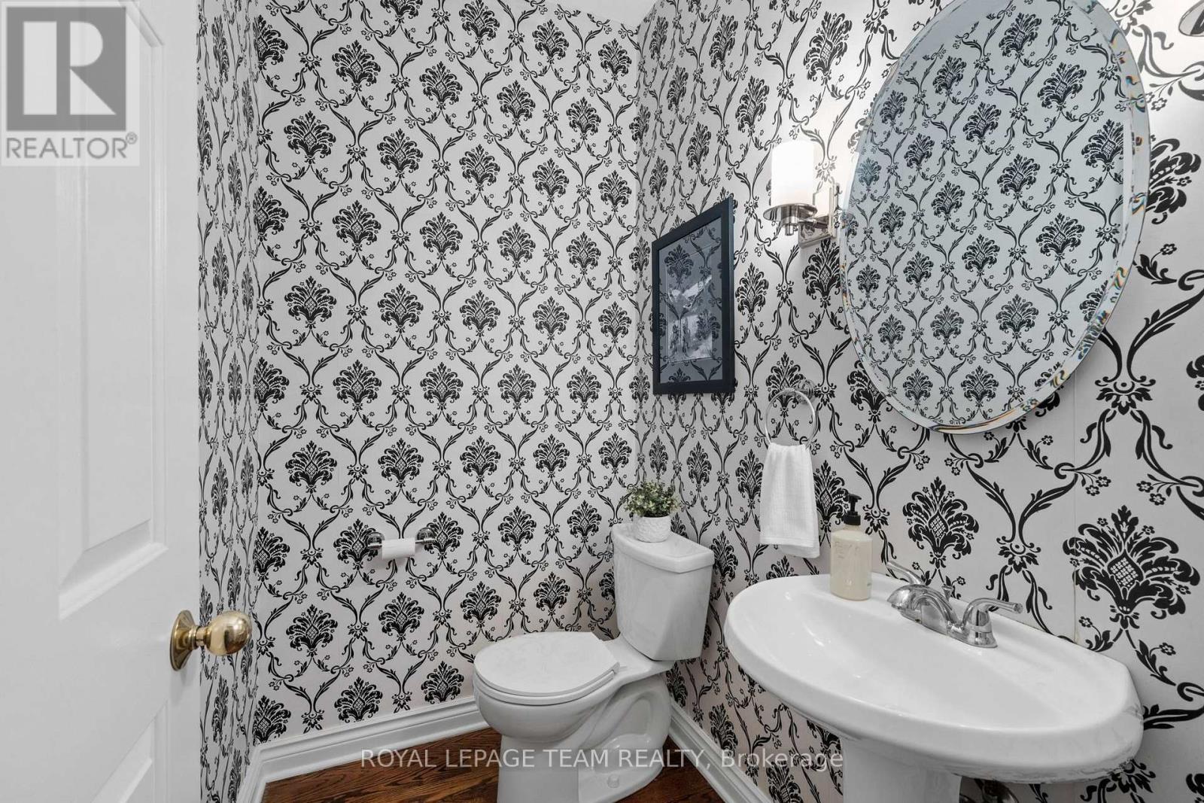
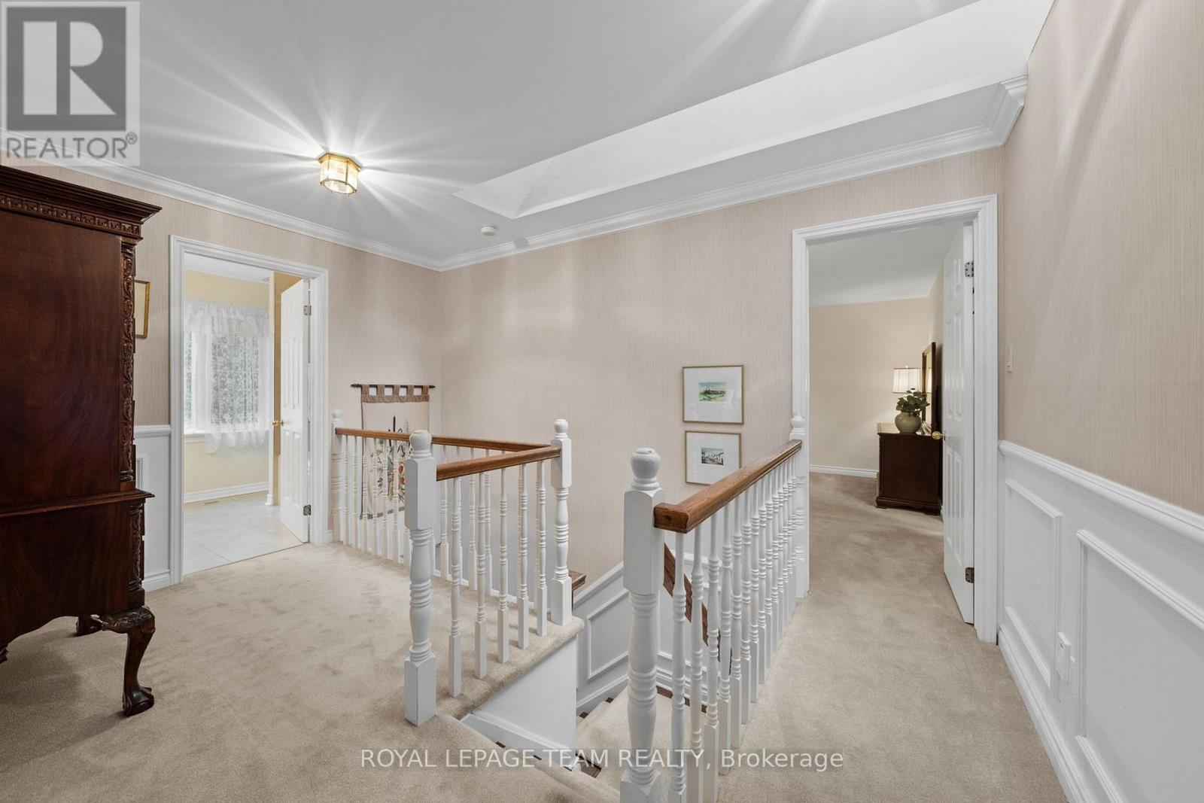
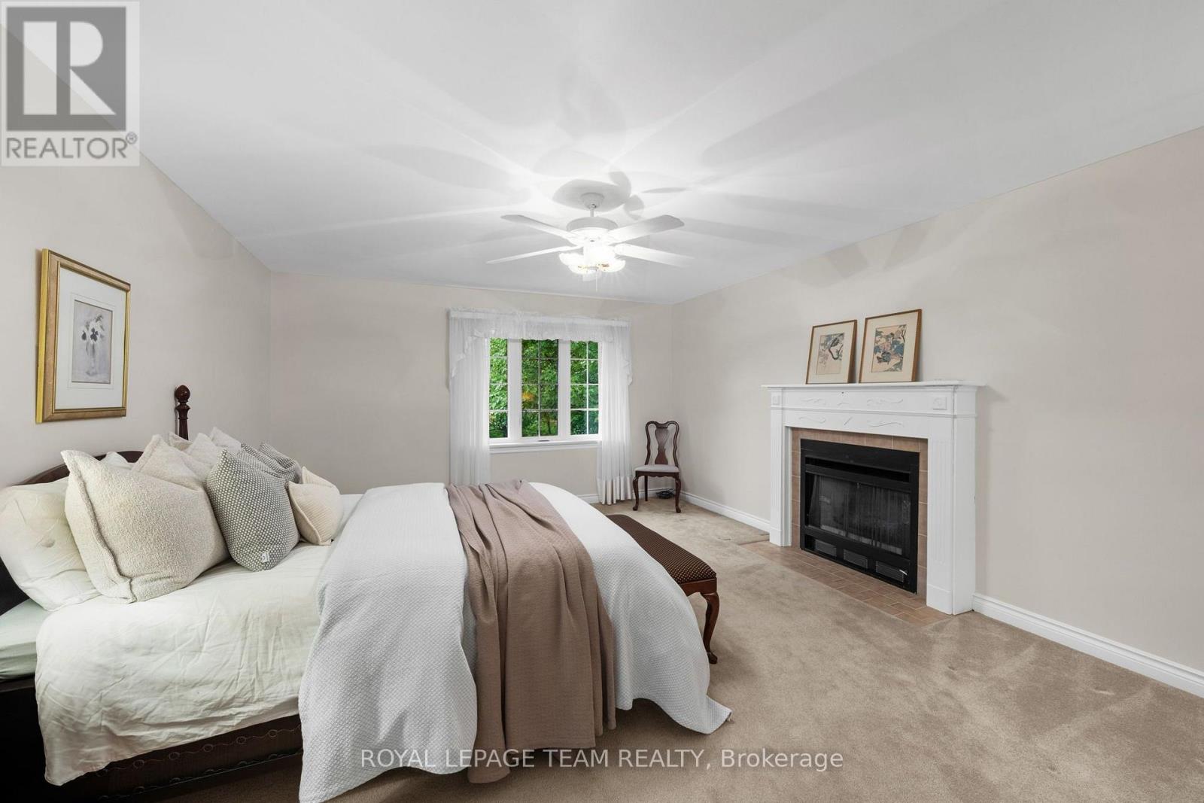
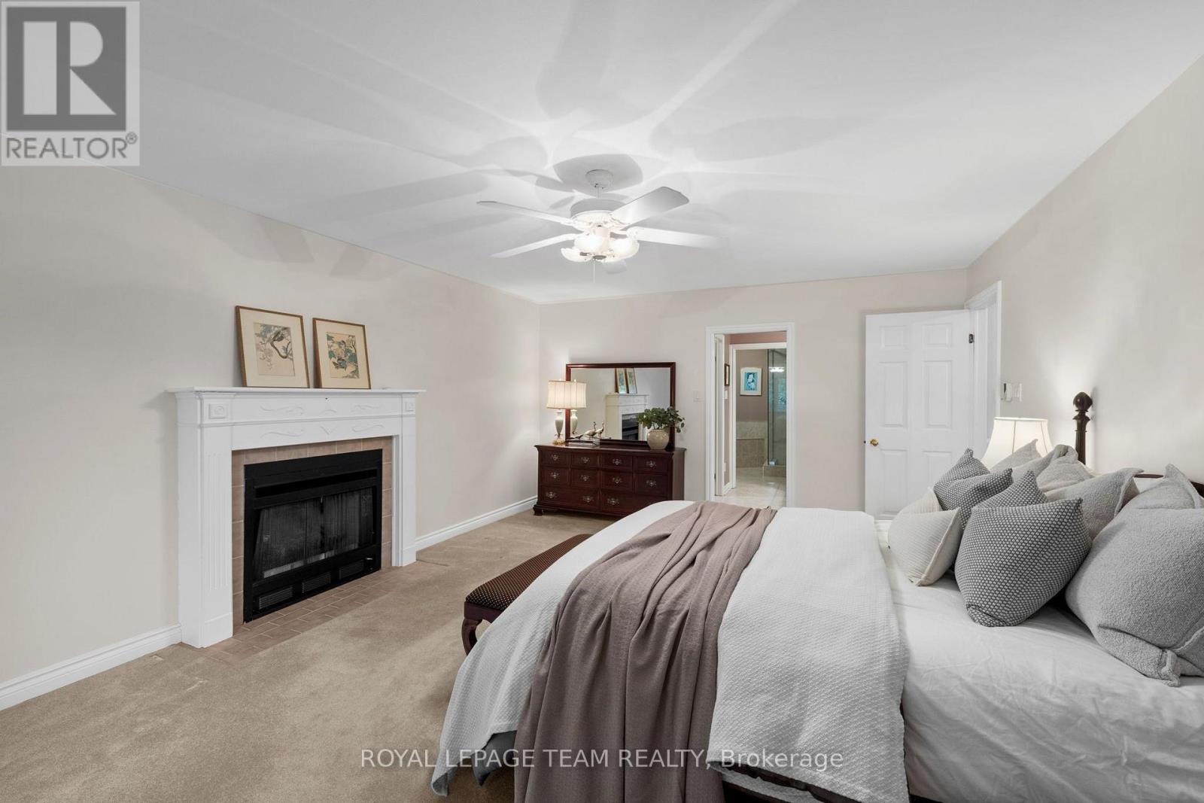


$1,395,000
Property overview
Building Type
House
Property Type
Single Family
Bedrooms
4
Bathrooms
3
Year Built
Neighbourhood
8002 - Manotick Village & Manotick Estates
Status
For sale
Highlights
8002 - Manotick Village & Manotick Estates
House
For sale
Listing description
Discover this Single Family
1264 Potter Drive,
Ottawa
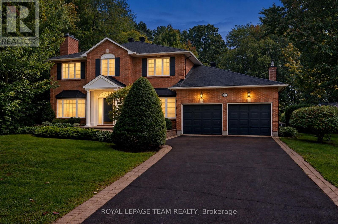
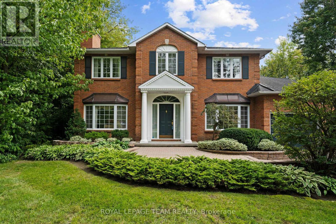
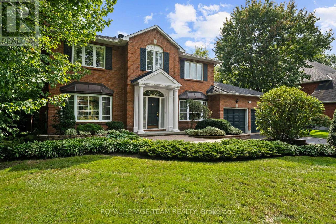
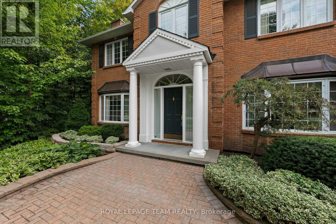
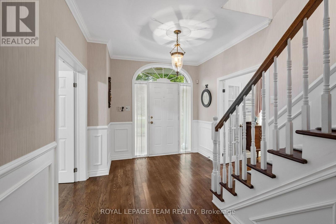
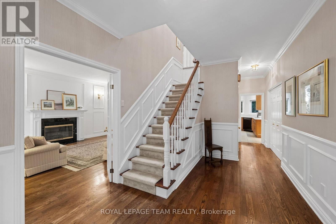
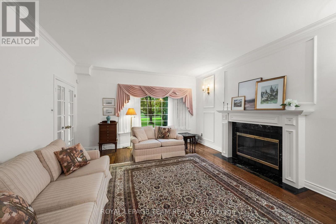
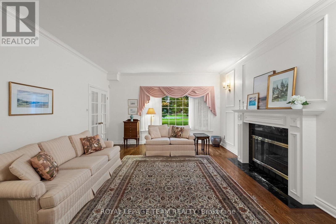
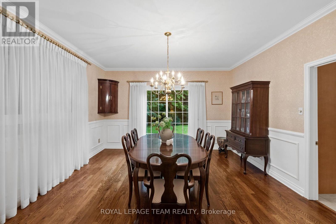
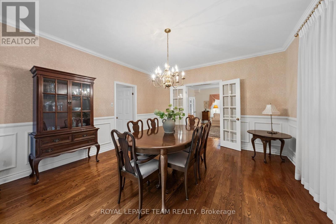
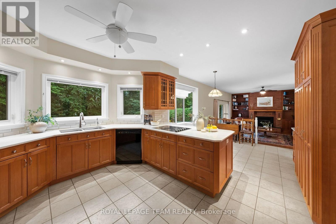
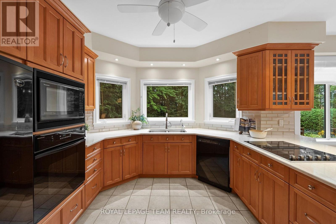
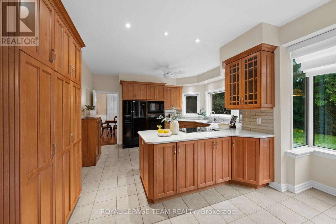
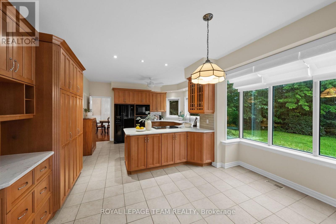
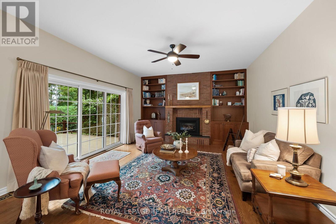
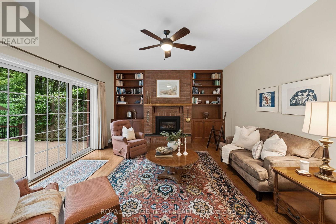
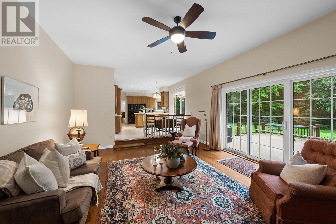
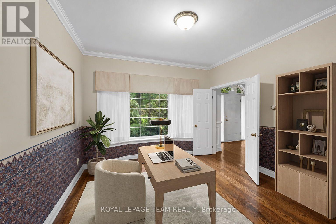
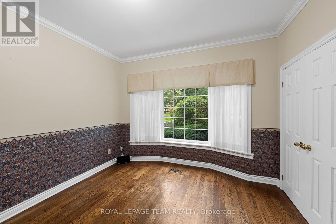
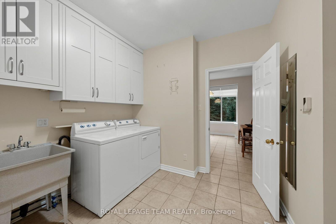
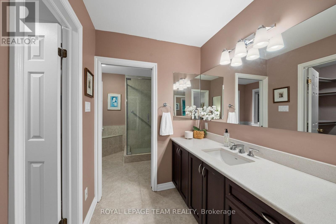
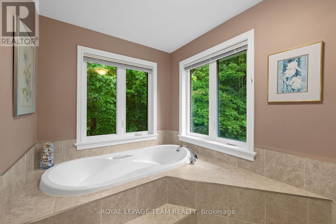
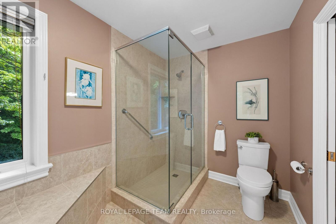
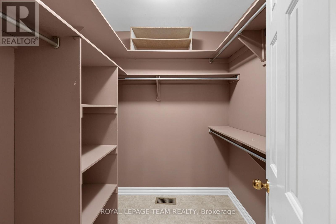
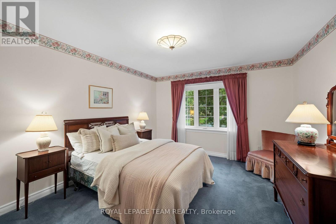
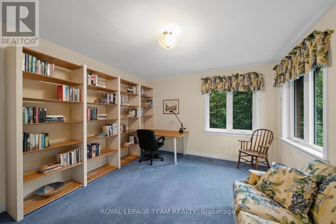
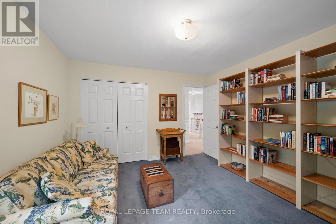
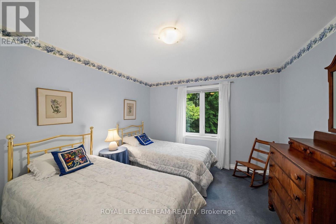
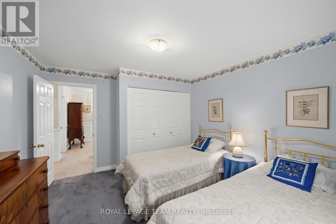
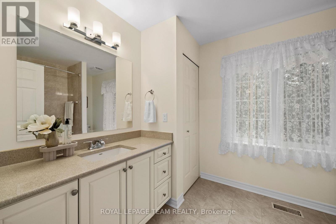
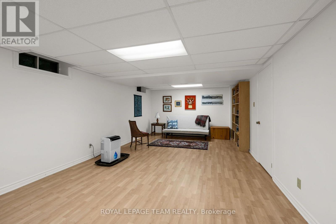
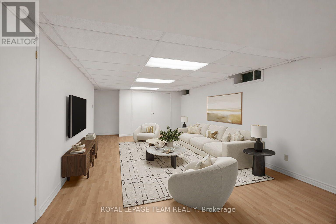
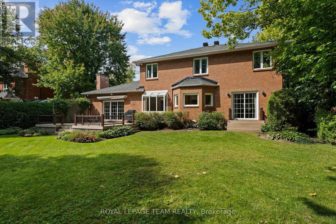
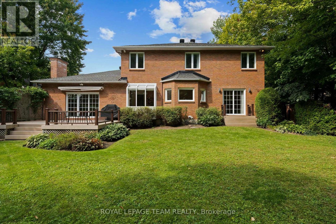
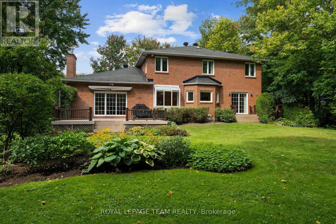
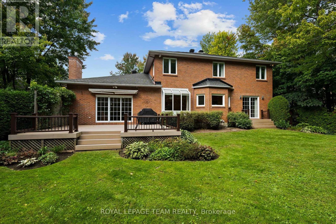
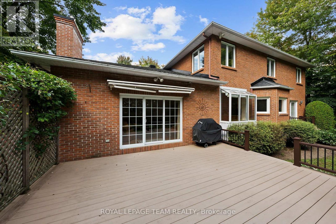
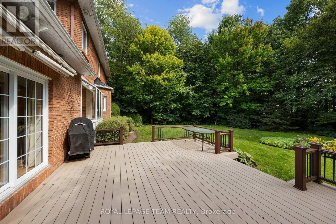
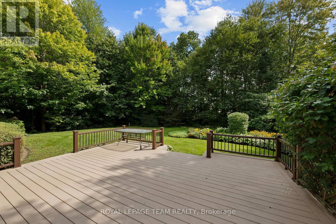
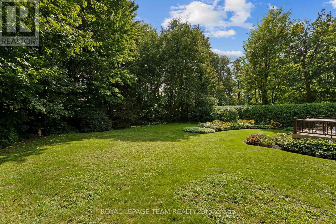
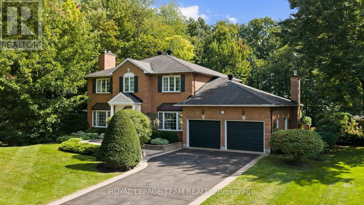
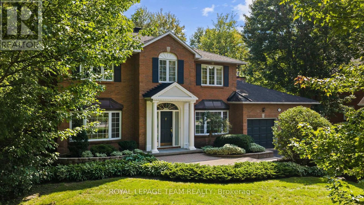
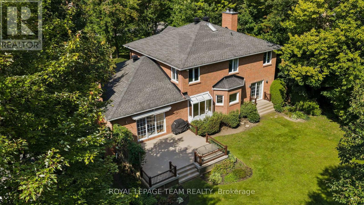
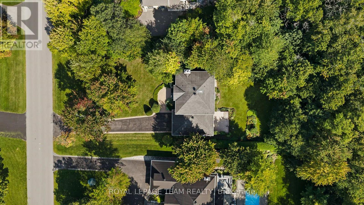
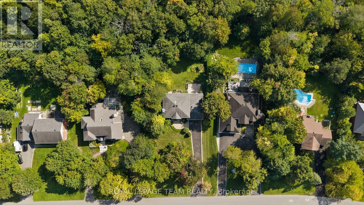
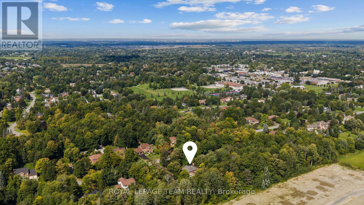
Situated in the heart of Manotick Estates, this four-bedroom, three-bathroom two-storey home is ideally positioned just moments from Mahogany Harbour, parks, walking trails, local shops, restaurants and the inviting streetfront cafés of Manotick Village. Set within an established community, the home's classic brick exterior, centre-hall design and welcoming covered entrance create a timeless first impression. Inside, the well-balanced layout offers a combination of defined principal rooms and comfortable gathering spaces. Features include hardwood flooring on the main level, 9-ft ceilings, wainscotting, three fireplaces, French doors and generous windows that bring in natural light. The formal living and dining rooms provide inviting spaces for hosting, while a separate main-floor office offers flexibility for working from home, reading or study. The kitchen features abundant cabinetry, generous counter space and a central peninsula with cooktop. A series of windows provides views of the backyard, while the adjoining breakfast area offers a casual place to dine. From here, the layout continues naturally into the family room, where a brick fireplace creates a warm focal point and sliding doors provide direct access to the deck and backyard. Main-floor laundry and interior access to the two-car garage add everyday convenience. Upstairs, four bedrooms are arranged around a spacious central landing. The primary bedroom features its own fireplace, walk-in closet and four-piece ensuite, while the additional bedrooms share a full bathroom. The partially finished lower level adds further living space with a generous recreation area and flexibility for a variety of uses. Outside, the spacious deck provides a comfortable setting for outdoor dining, entertaining or simply enjoying the surroundings. Mature trees and established greenery frame the backyard, creating a peaceful and private setting with plenty of space to enjoy the outdoors. (id:64373)
Upcoming viewings
45.2169794
-75.6885686
1264 Potter Drive, Ottawa, Ontario, K4M1C9
Loading WalkScore data...
Walk Score®
Transit Score®
Bike Score®
Walkability Snapshot
Understand how walkable, transit-friendly & bikeable this neighbourhood really is.
Scores are powered by Walk Score® and reflect access to daily essentials, transit and bike routes near this area.
🚶Walk Score®
🚊Transit Score
🚲Bike Score
Liveability scores for this neighbourhood
Powered by Walk Score®
Use these scores as a quick guide only. Check local transit, bike paths
and walk routes to plan your day-to-day life.
Google Maps
Explore the exact location, nearby amenities, and community vibe.
Property Address
1264 Potter Drive,
Ottawa,
Ontario
K4M1C9
Community
8002 - Manotick Village & Manotick Estates
Neighbourhood
Listing Details
Last updated:
2026-10-19
Key facts
Price
$1,395,000
Ownership
Freehold
Property type
Single Family
Bedrooms
4
Bathrooms
3
Stories
2
Interior size
3000 - 3500 sqft
Parking options
Attached Garage, Garage, Inside Entry
Total spaces
6
Interior & features
Cooling
Central air conditioning
Heating
Forced air
Heating fuel
Natural gas
Basement
N/A (Partially finished)
Appliances
Central Vacuum, Water softener, Cooktop, Dishwasher, Dryer, Freezer, Microwave, Oven, Washer, Refrigerator
Fireplace
True
Exterior finish
Brick
Key features
Wooded area, Irregular lot size
Lot, amenities & extras
Lot size
98.4 x 277.7 FT ; Lot Size Irregular.|1/2 - 1.99 acres
Nearby amenities
Park
Landscape
Landscaped
Sewer
Septic System
Rooms
| Level | Type | Length | Width | Dimensions |
|---|---|---|---|---|
| Second Level | Bathroom | 3.54 m | 2.01 m | 3.54 m x 2.01 m |
| Second Level | Bedroom | 3.37 m | 3.96 m | 3.37 m x 3.96 m |
| Second Level | Bedroom | 3.74 m | 3.96 m | 3.74 m x 3.96 m |
| Second Level | Bedroom | 3.73 m | 4.21 m | 3.73 m x 4.21 m |
| Second Level | Bathroom | 2.76 m | 2.36 m | 2.76 m x 2.36 m |
| Second Level | Primary Bedroom | 4.72 m | 5.64 m | 4.72 m x 5.64 m |
| Basement | Recreational, Games Room | 4.24 m | 9.68 m | 4.24 m x 9.68 m |
| Main Level | Foyer | 2.76 m | 7.07 m | 2.76 m x 7.07 m |
| Main Level | Living Room | 4.72 m | 5.51 m | 4.72 m x 5.51 m |
| Main Level | Dining Room | 4.14 m | 4.45 m | 4.14 m x 4.45 m |
| Main Level | Kitchen | 3.82 m | 4.33 m | 3.82 m x 4.33 m |
| Main Level | Eating Area | 2.88 m | 4.22 m | 2.88 m x 4.22 m |
| Main Level | Family Room | 6.05 m | 4.34 m | 6.05 m x 4.34 m |
| Main Level | Office | 3.74 m | 4.07 m | 3.74 m x 4.07 m |
| Main Level | Bathroom | 1.73 m | 1.42 m | 1.73 m x 1.42 m |
| Main Level | Laundry Room | 3.98 m | 2.64 m | 3.98 m x 2.64 m |
Mortgage Calculator
$500,000
$100,000
$5,000,000
Adjust the total amount you plan to borrow.
5%
1%
15%
25 years
10 years
40 years
Monthly Payment
$0
This is an approximate monthly payment based on your inputs.
Total Interest Paid
$0
Add this listing to your favourite
Shortlist it to compare later & get quick access from your account.

Comparables
For sale
8003 - Mahogany Community
$1,399,900
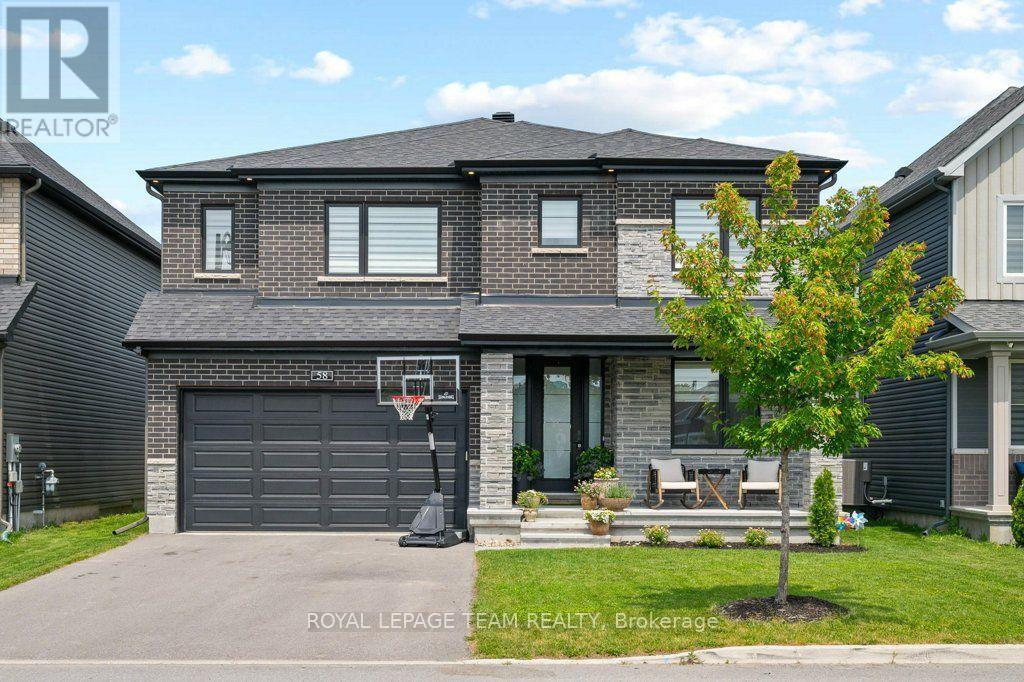
58 Yacht Terrace, Ottawa, Ontario
House in 8003 - Mahogany Community
4
Beds
Beds
5
Baths
Baths
3000 - 3500 sqft
Sq Ft
Sq Ft
For sale
8002 - Manotick Village & Manotick Estates
$1,450,000
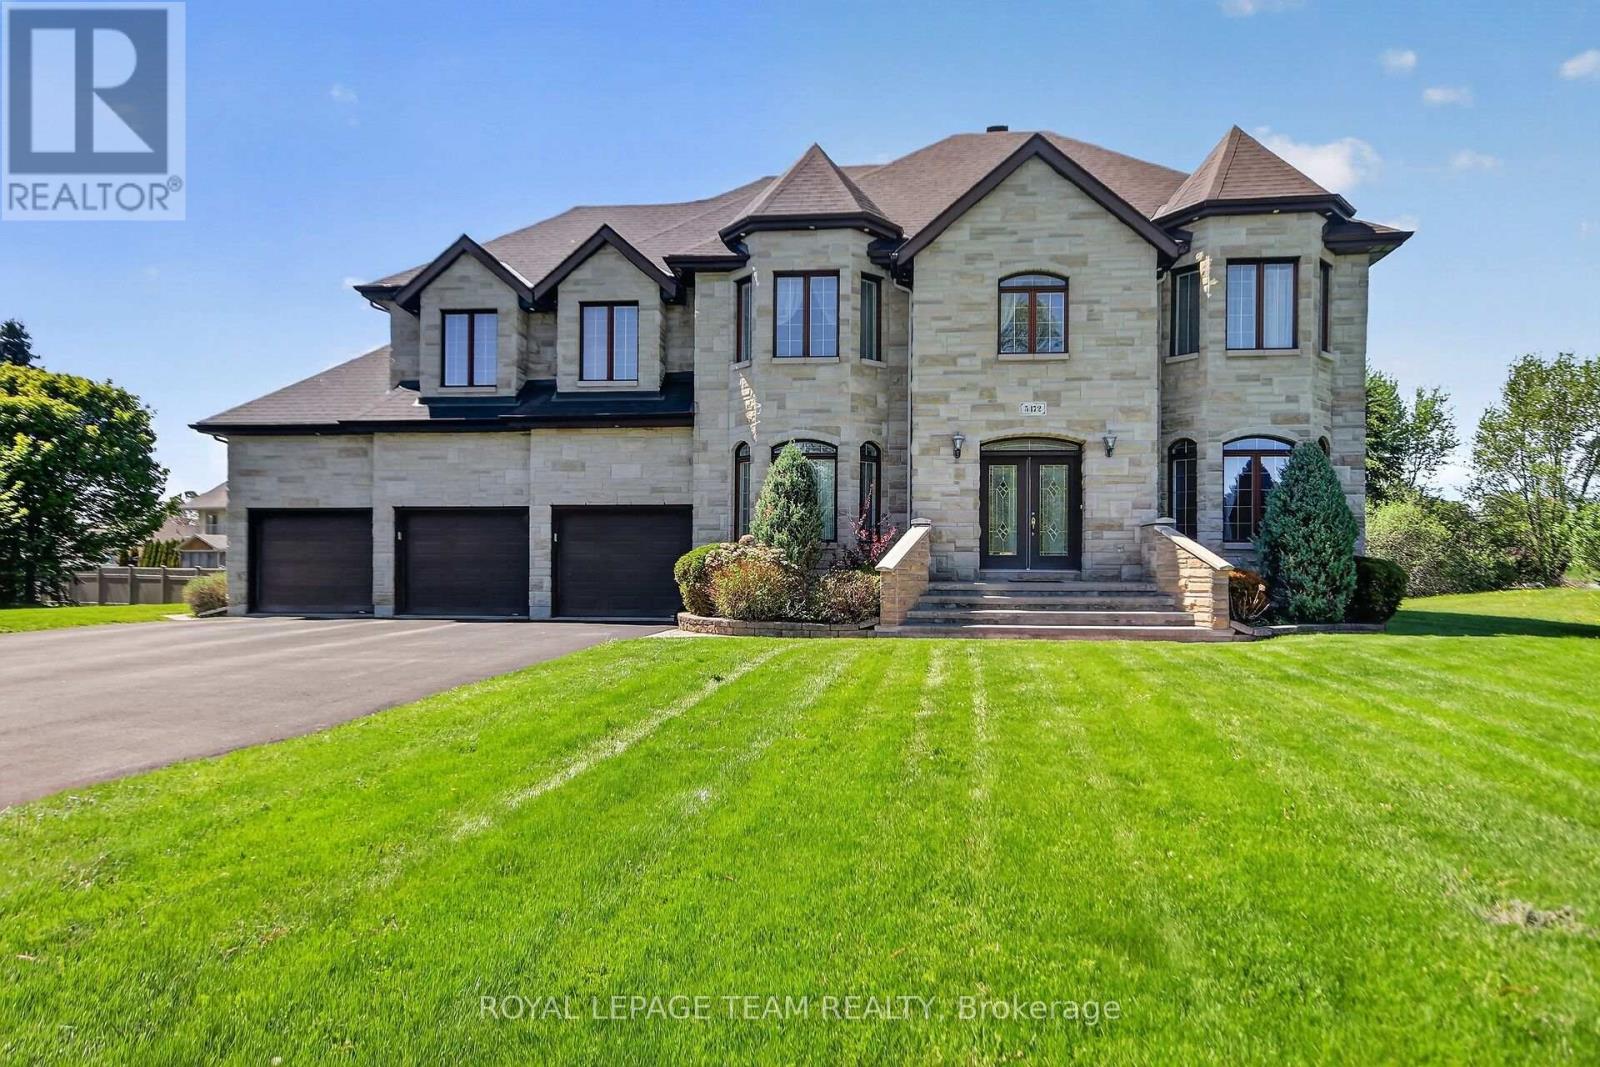
5472 Wicklow Drive, Ottawa, Ontario
House in 8002 - Manotick Village & Manotick Estates
6
Beds
Beds
5
Baths
Baths
3500 - 5000 sqft
Sq Ft
Sq Ft
For sale
8003 - Mahogany Community
$1,325,000
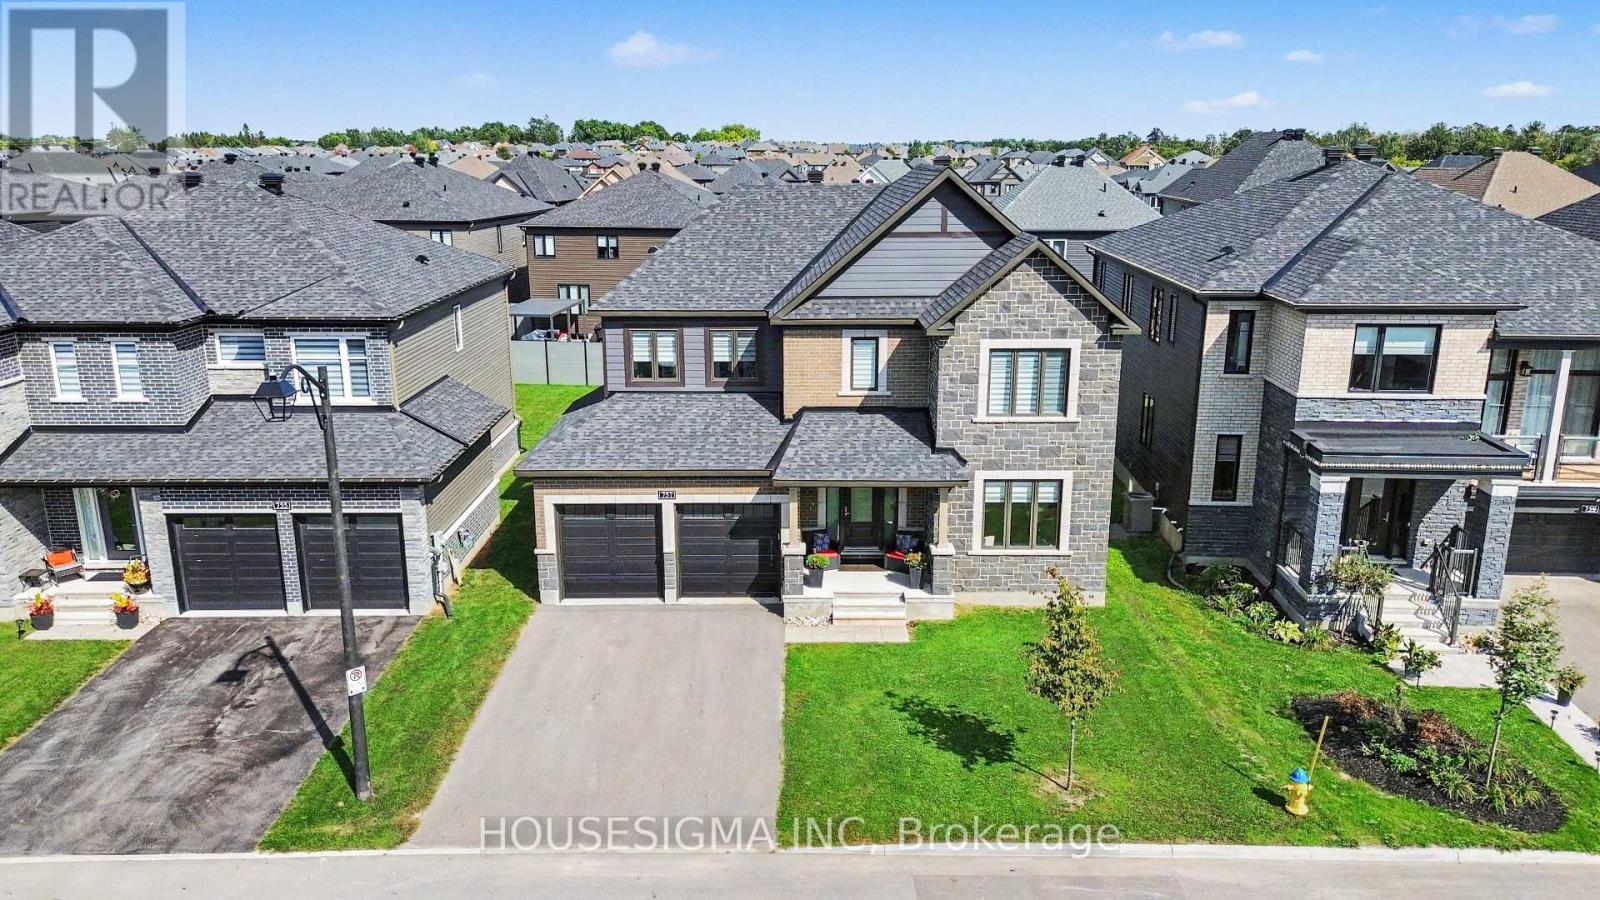
757 Shoal Street, Ottawa, Ontario
House in 8003 - Mahogany Community
5
Beds
Beds
4
Baths
Baths
3000 - 3500 sqft
Sq Ft
Sq Ft
For sale
8003 - Mahogany Community
$1,325,000
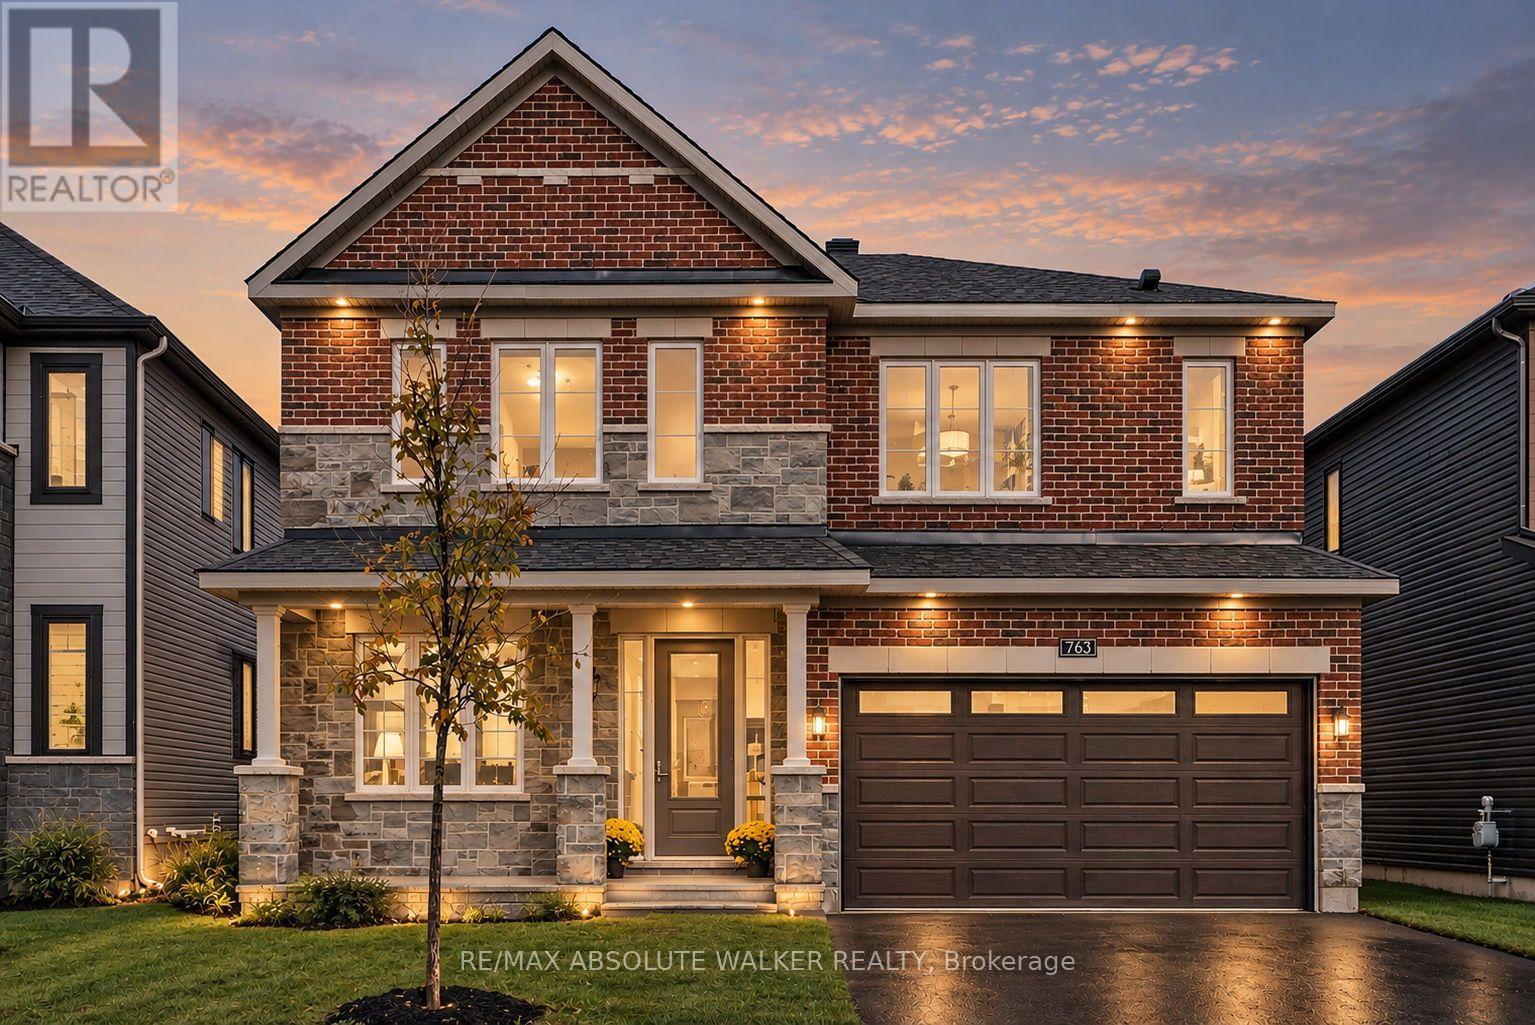
763 Shoal Street, Ottawa, Ontario
House in 8003 - Mahogany Community
6
Beds
Beds
5
Baths
Baths
3000 - 3500 sqft
Sq Ft
Sq Ft
For sale
8001 - Manotick Long Island & Nicholls Island
$1,487,000
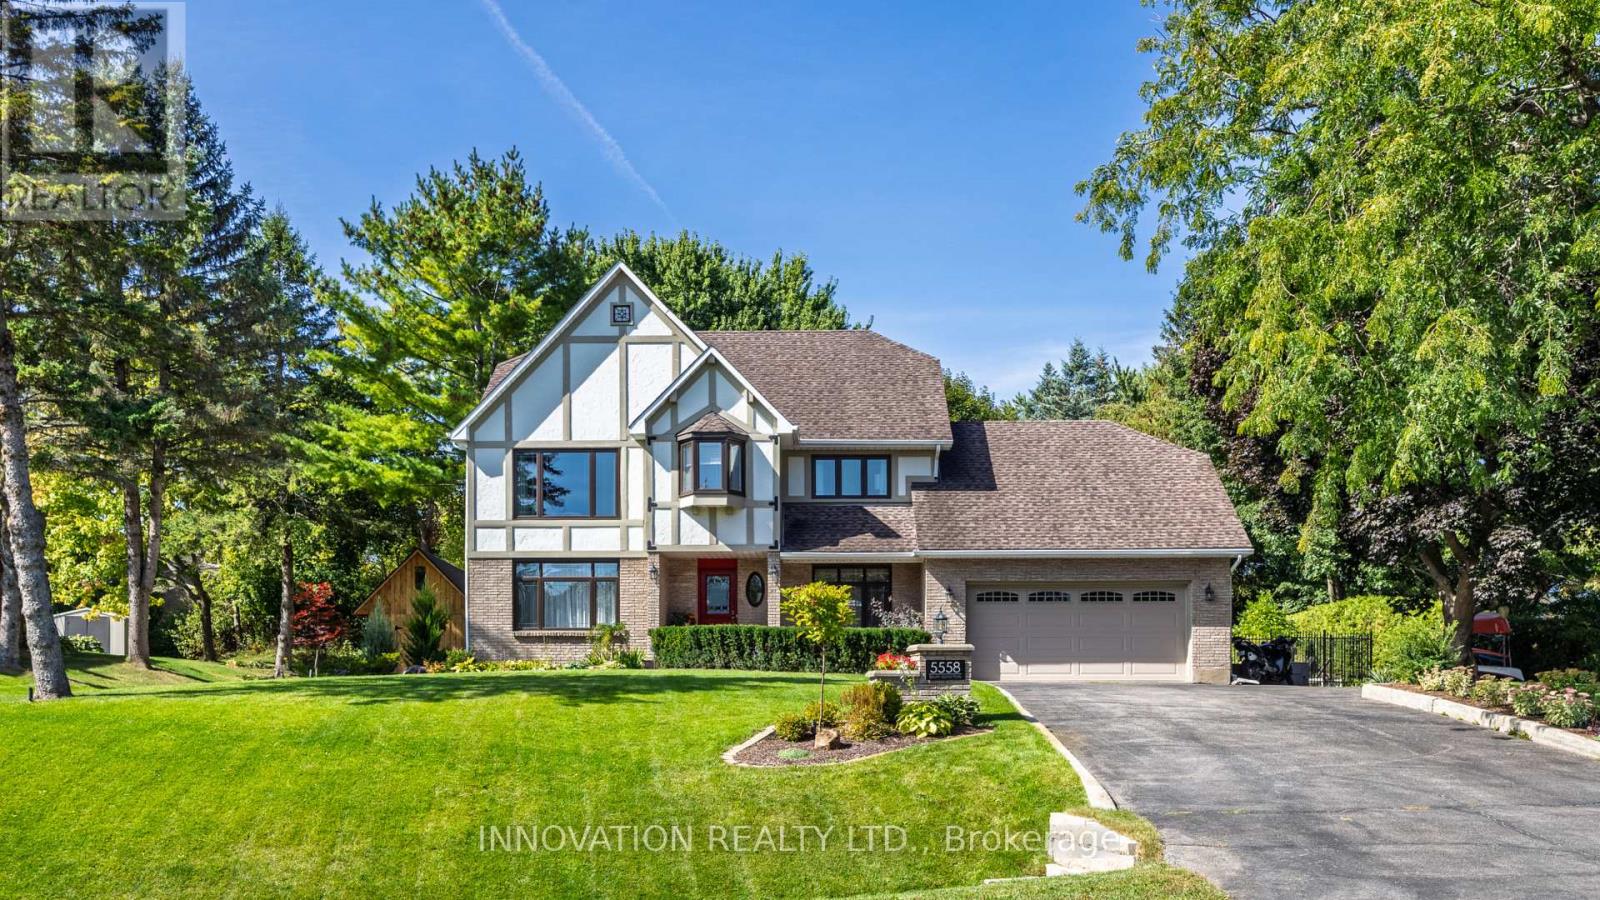
5558 South Island Park Drive, Ottawa, Ontario
House in 8001 - Manotick Long Island & Nicholls Island
4
Beds
Beds
4
Baths
Baths
2500 - 3000 sqft
Sq Ft
Sq Ft
For sale
8003 - Mahogany Community
$1,299,900
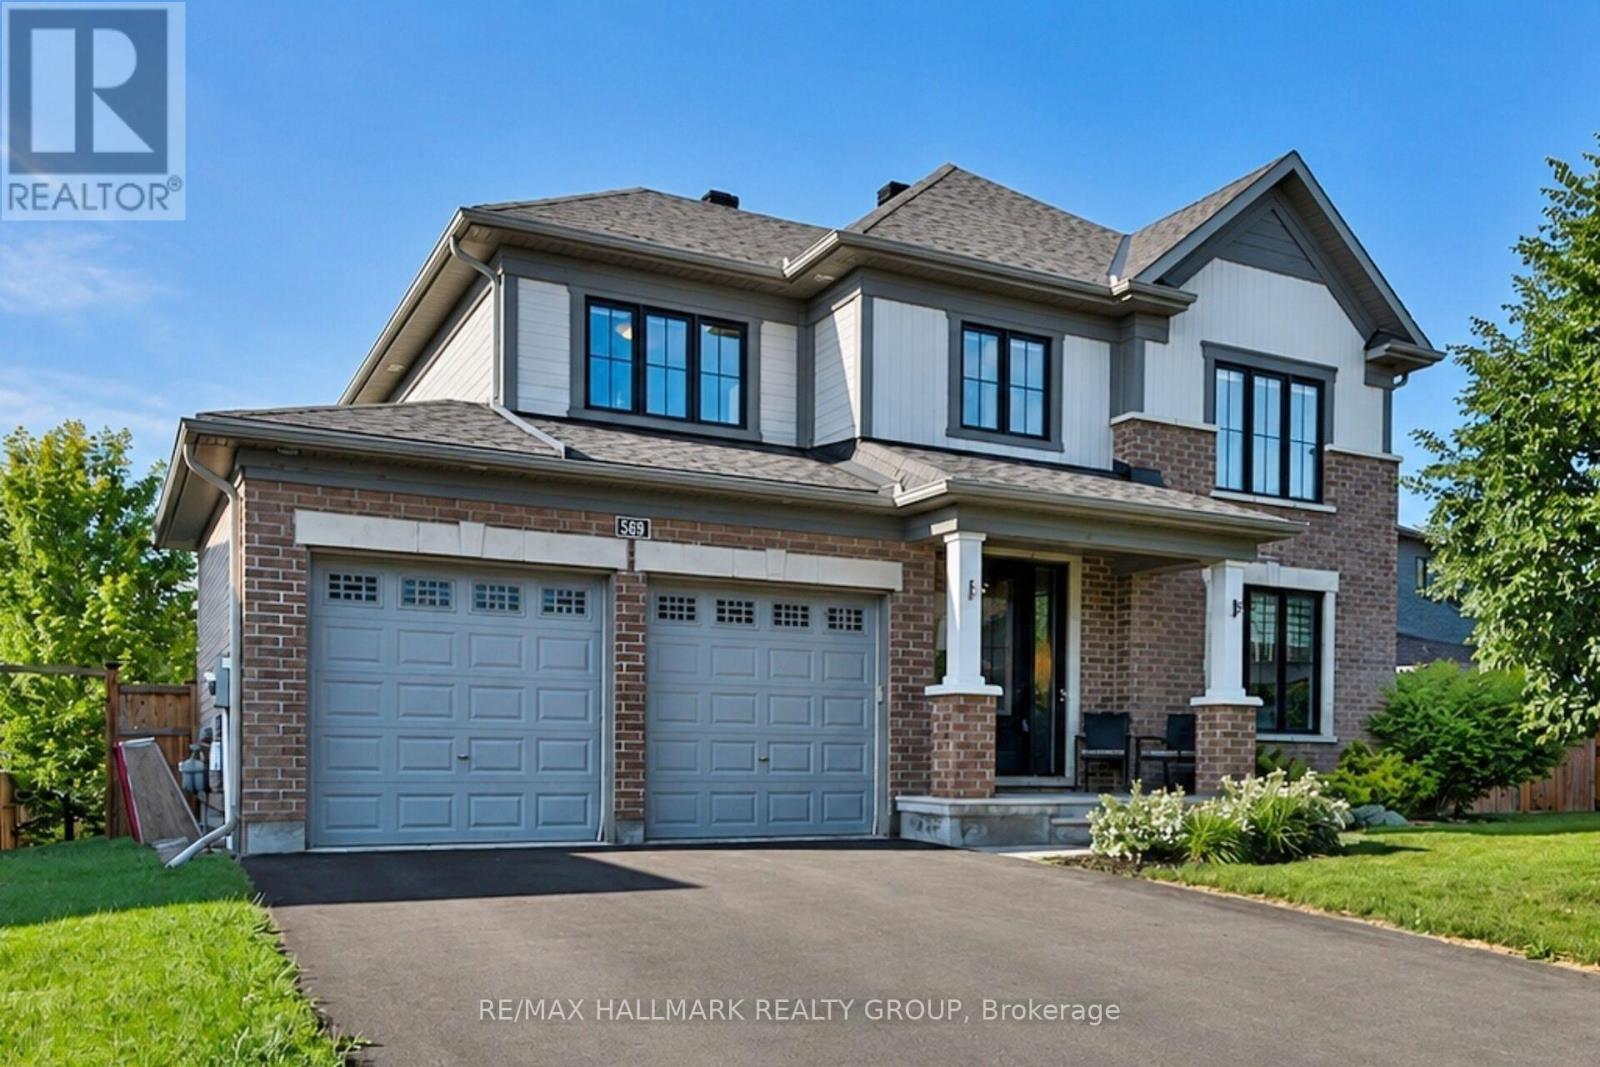
569 Chriscraft Way, Ottawa, Ontario
House in 8003 - Mahogany Community
5
Beds
Beds
4
Baths
Baths
2500 - 3000 sqft
Sq Ft
Sq Ft
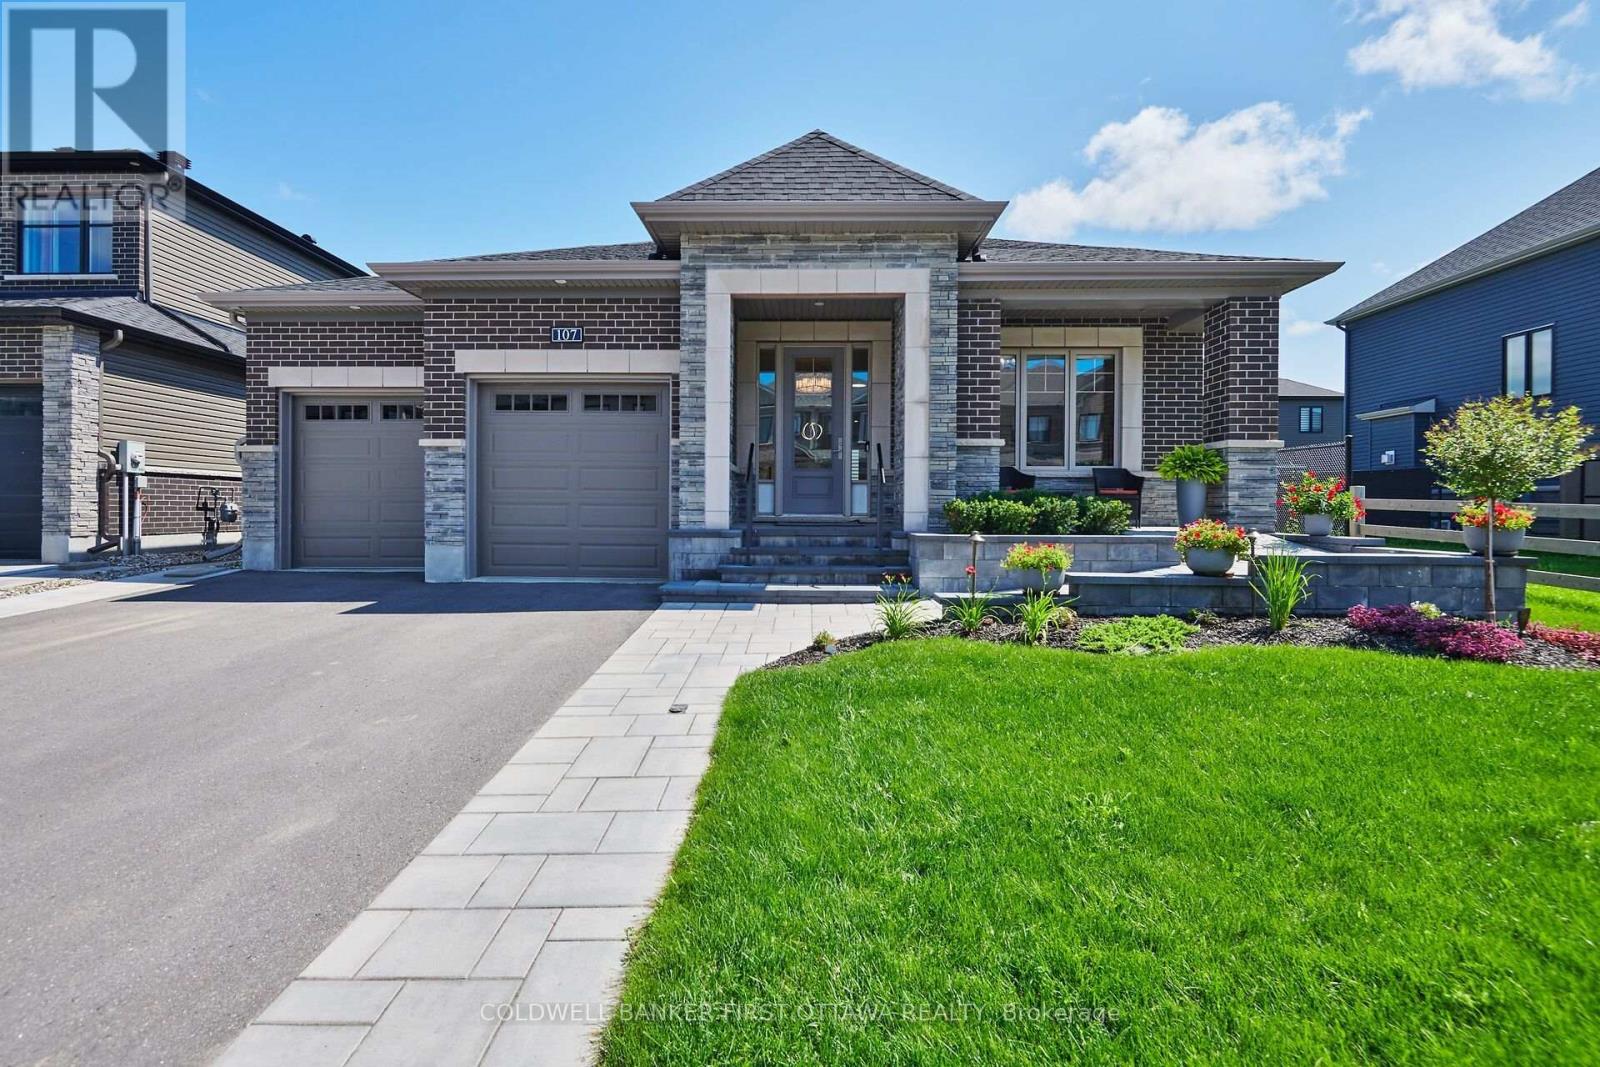
For sale
8003 - Mahogany Community
$1,299,000
107 Ascari Road, Ottawa, Ontario
House in 8003 - Mahogany Community
3
Beds
Beds
3
Baths
Baths
1500 - 2000 sqft
Sq Ft
Sq Ft
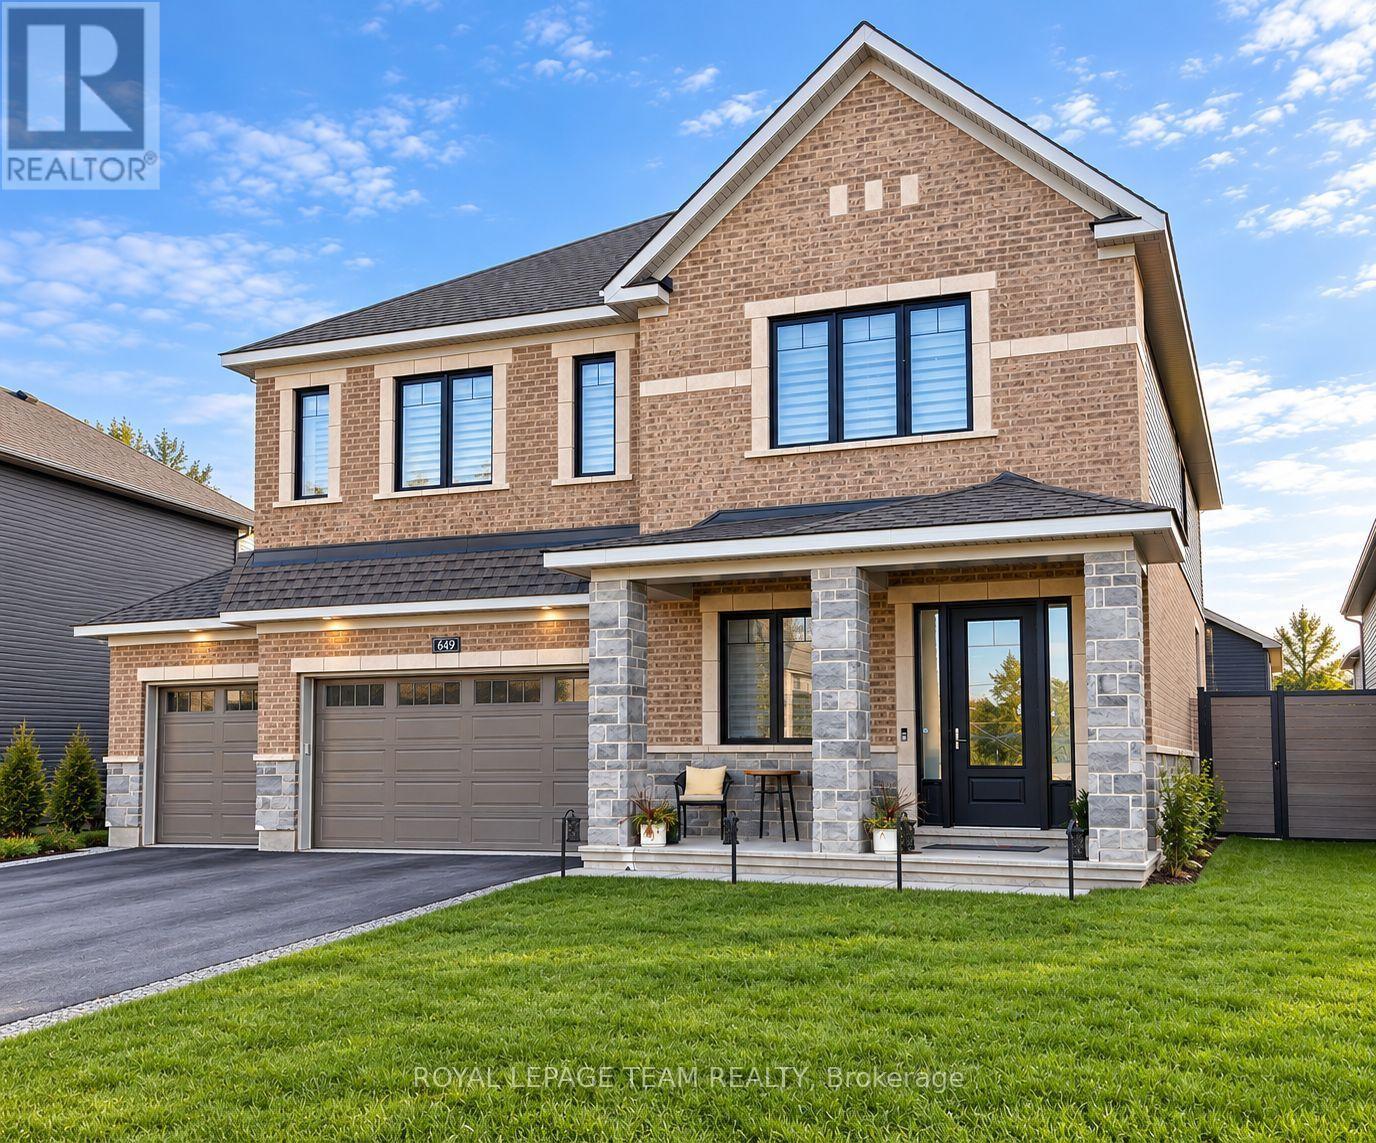
For sale
8003 - Mahogany Community
$1,499,900
649 Bridgeport Avenue, Ottawa, Ontario
House in 8003 - Mahogany Community
4
Beds
Beds
4
Baths
Baths
3000 - 3500 sqft
Sq Ft
Sq Ft
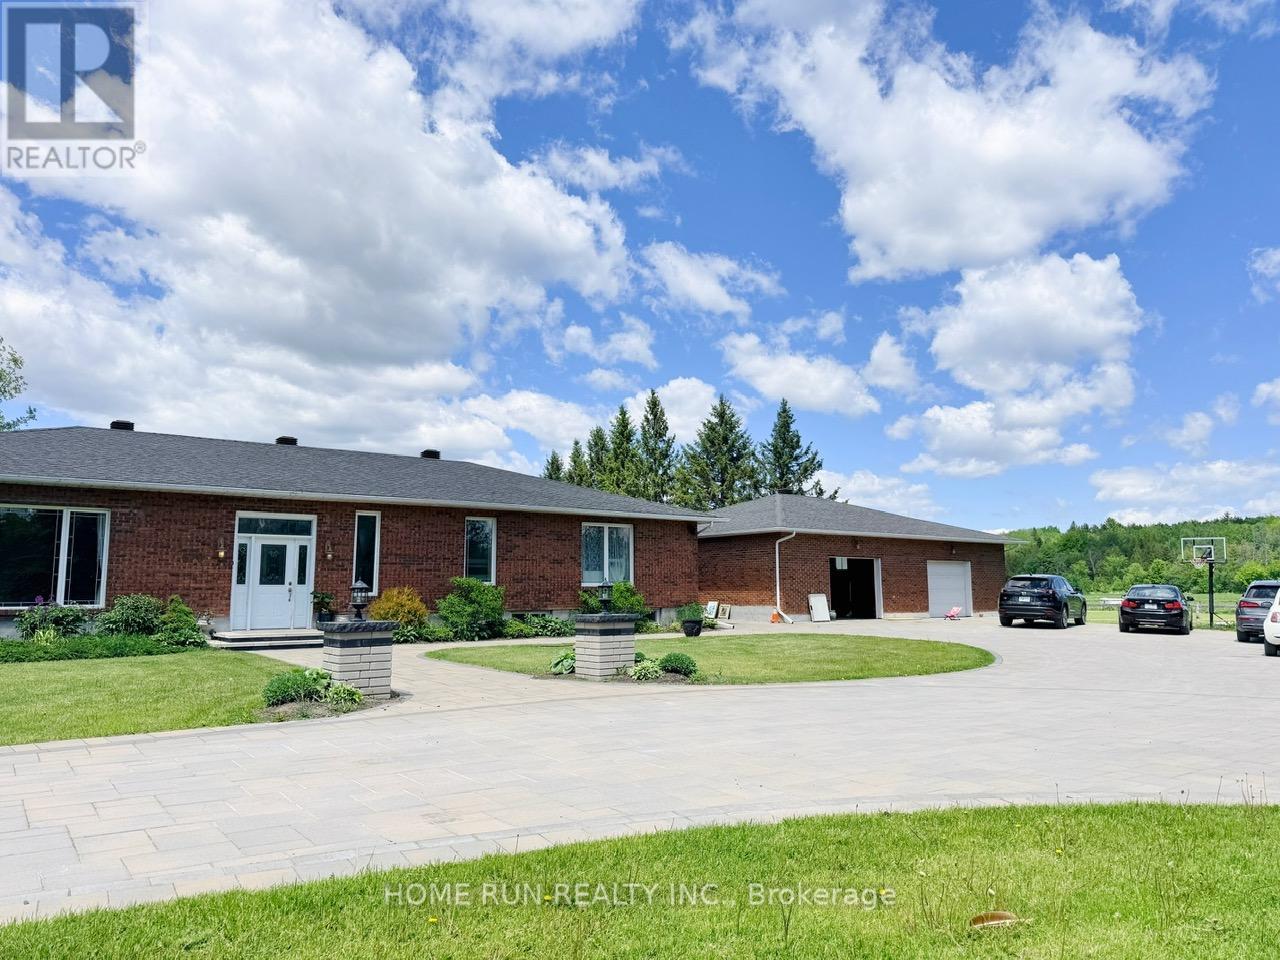
For sale
1605 - Osgoode Twp North of Reg Rd 6
$1,499,990
5705 Flag Station Road, Ottawa, Ontario
House in 1605 - Osgoode Twp North of Reg Rd 6
3
Beds
Beds
5
Baths
Baths
2500 - 3000 sqft
Sq Ft
Sq Ft
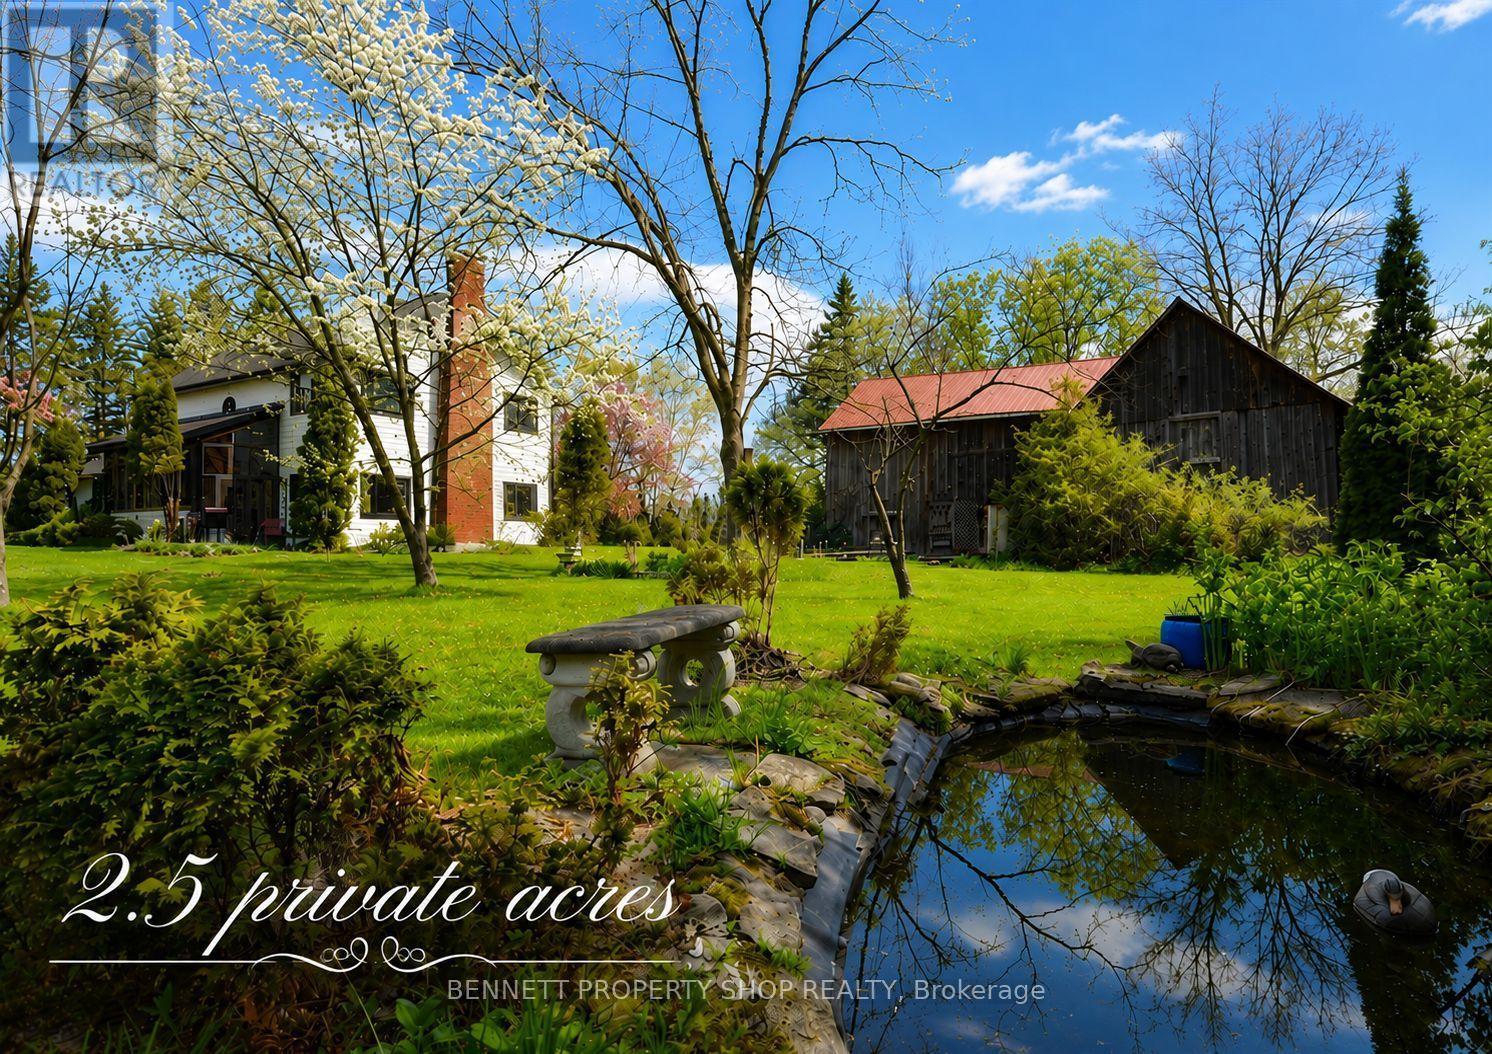
For sale
8002 - Manotick Village & Manotick Estates
$1,249,000
5696 Manotick Main Street, Ottawa, Ontario
House in 8002 - Manotick Village & Manotick Estates
4
Beds
Beds
2
Baths
Baths
2000 - 2500 sqft
Sq Ft
Sq Ft
Ready to a home?
Contact a REALTOR® today!
