

763 Shoal Street
Ottawa,
Ontario
K4M0X5
763 Shoal Street
Ottawa,
Ontario
K4M0X5
Add this listing to your favourite
Shortlist it to compare later & get quick access from your account.
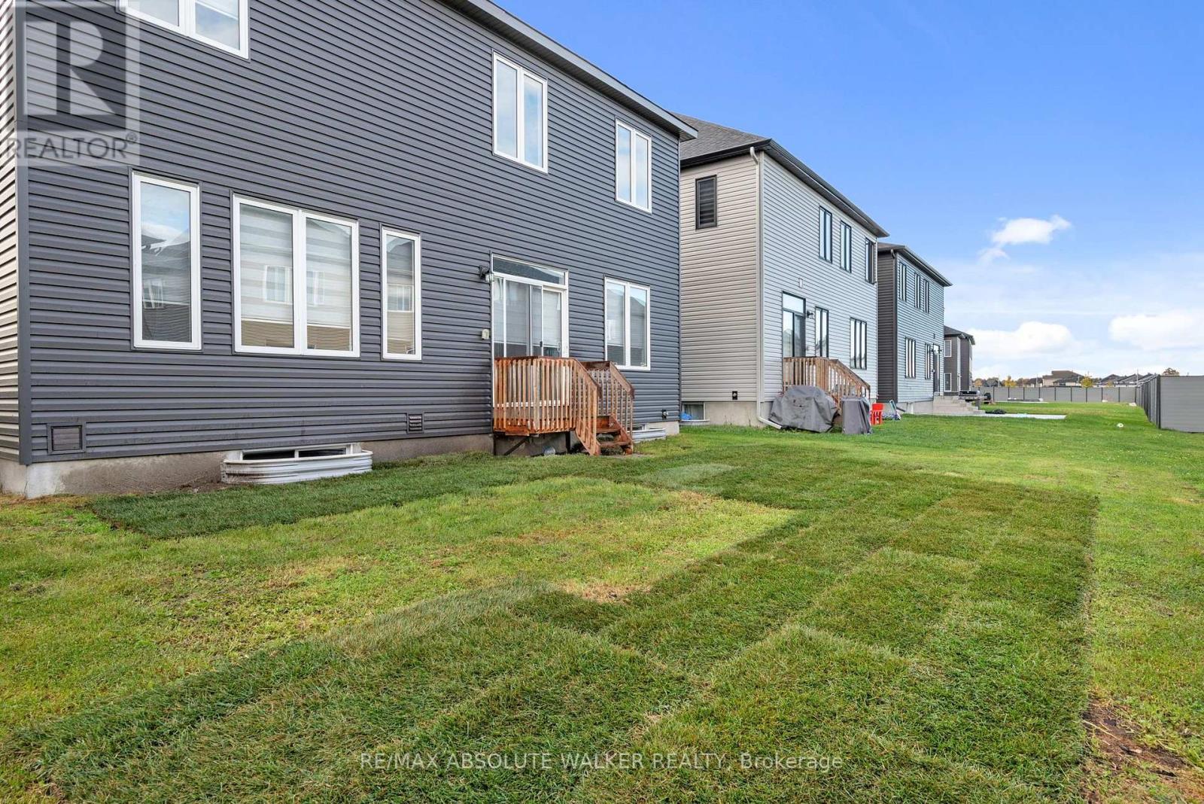
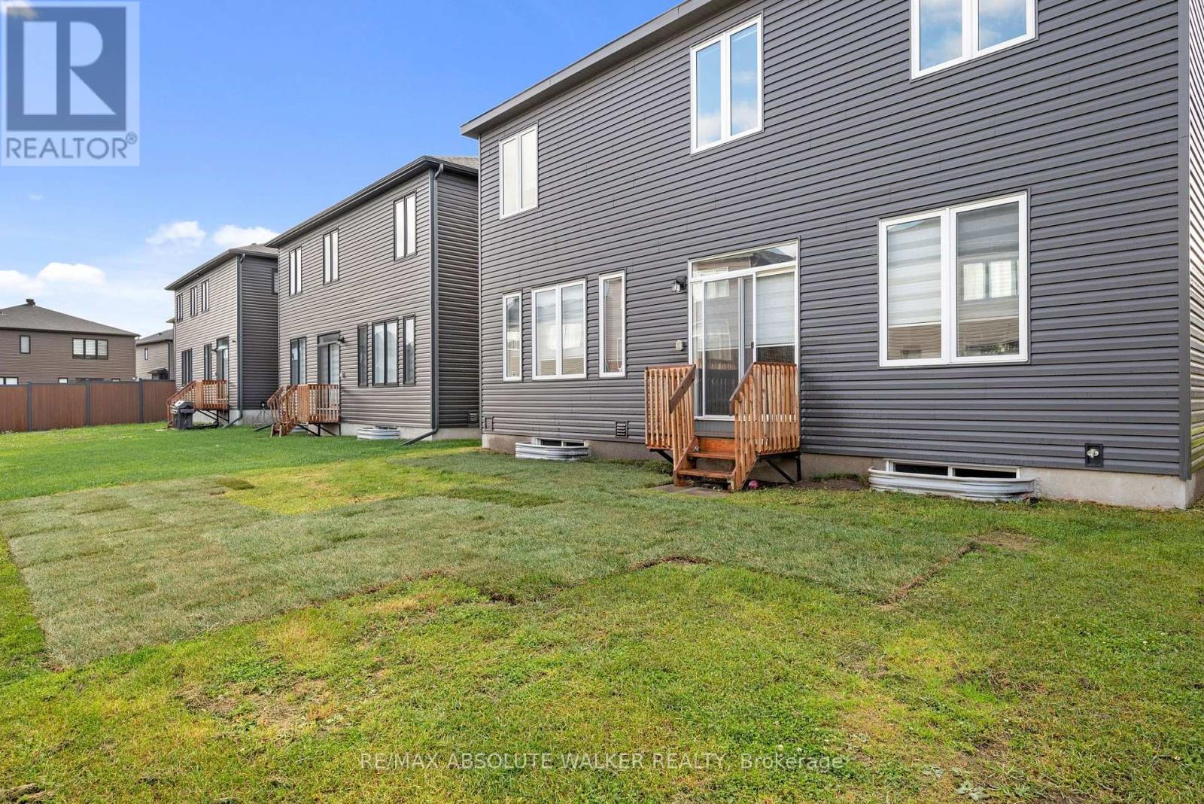
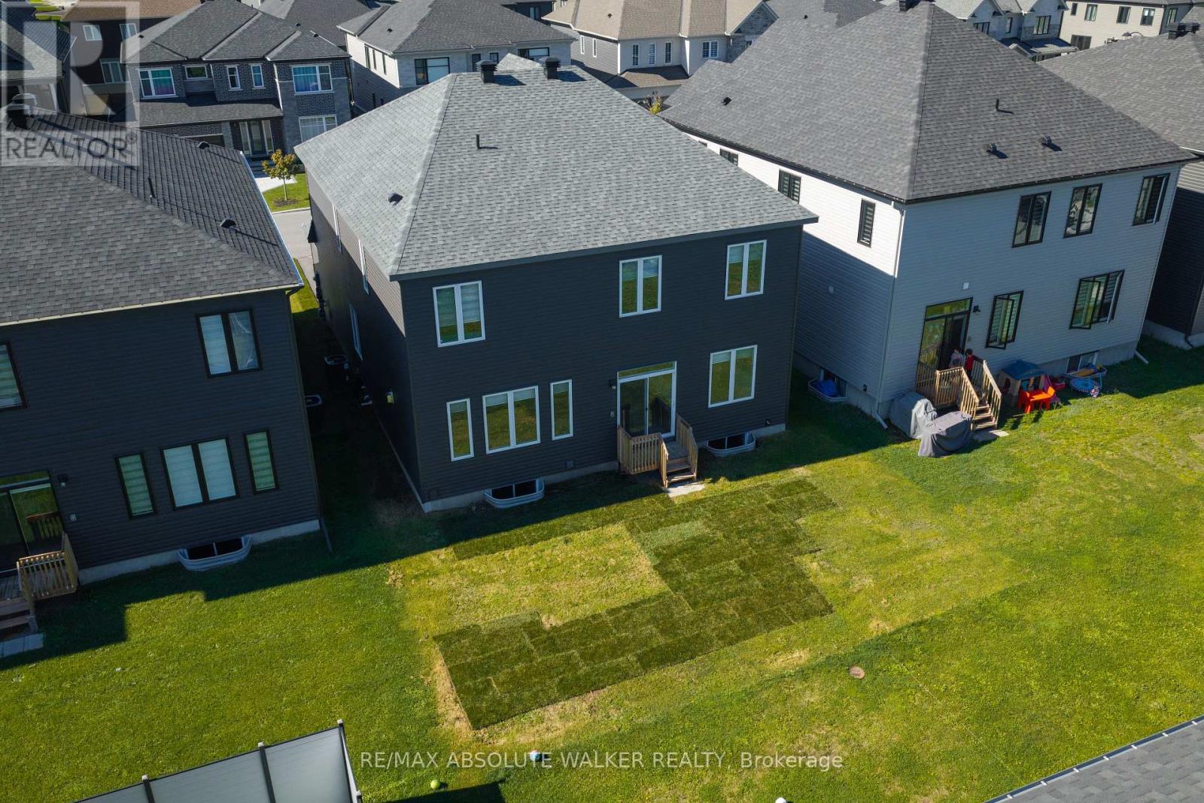
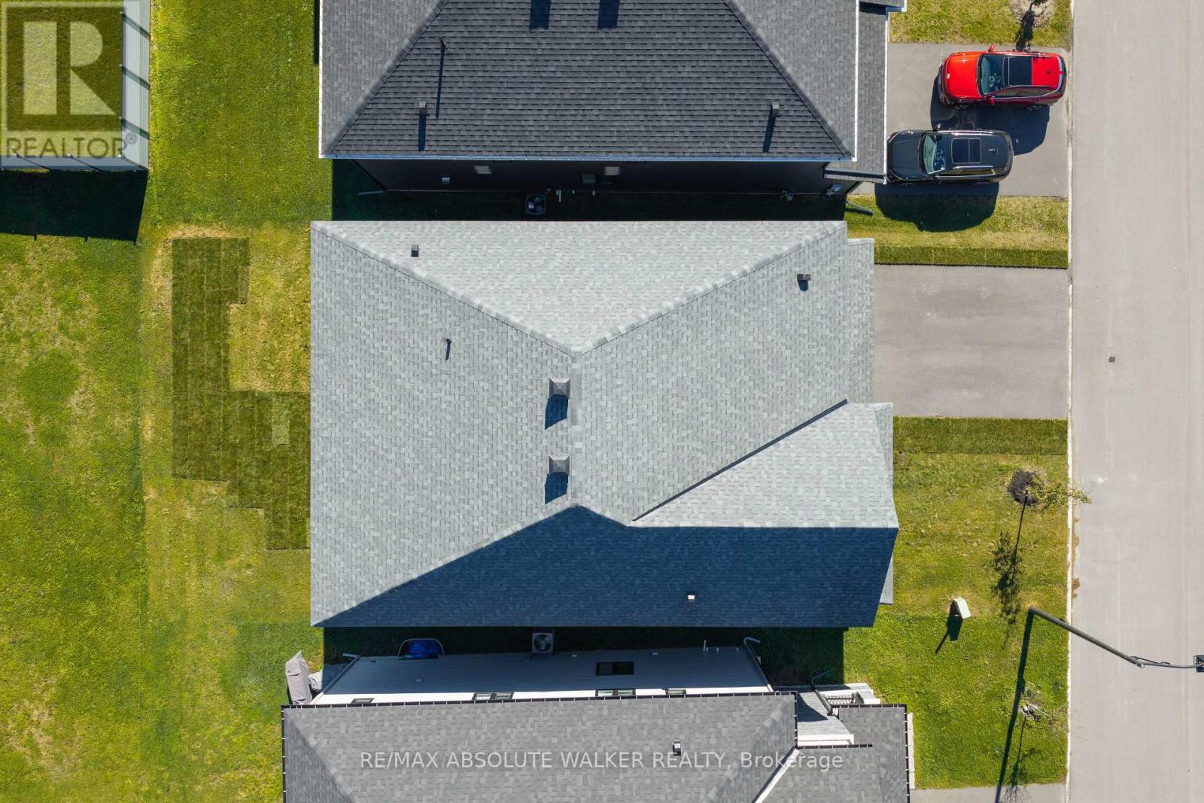


$1,325,000
Property overview
Building Type
House
Property Type
Single Family
Bedrooms
6
Bathrooms
5
Year Built
Neighbourhood
8003 - Mahogany Community
Status
For sale
Highlights
8003 - Mahogany Community
House
For sale
Listing description
Discover this Single Family
763 Shoal Street,
Ottawa
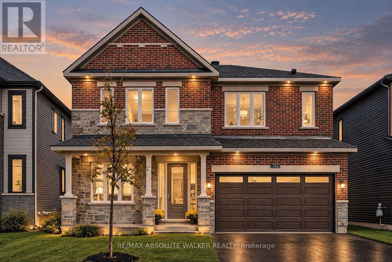
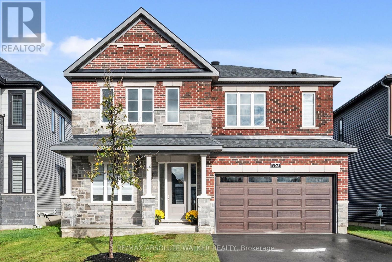
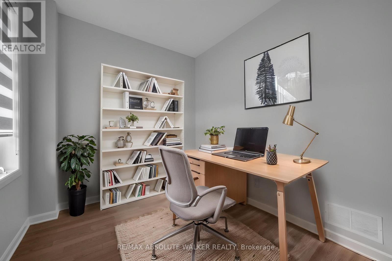
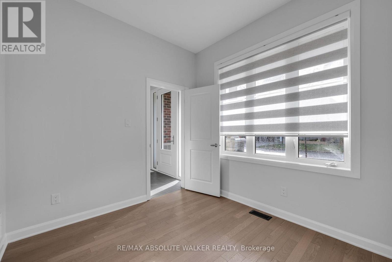
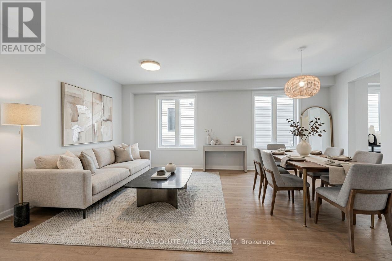
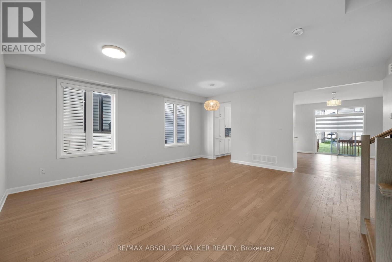
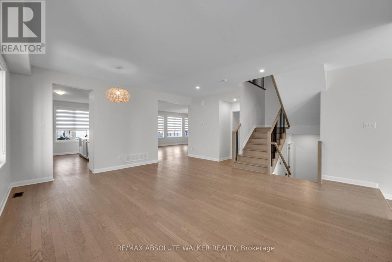
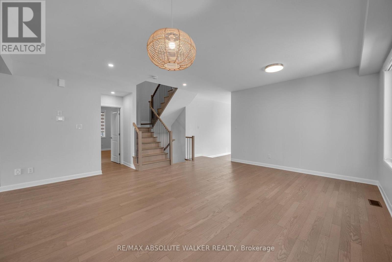
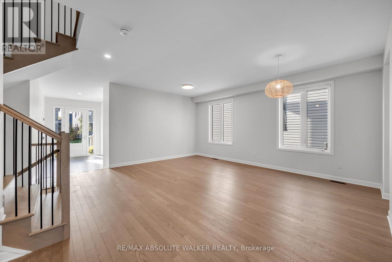
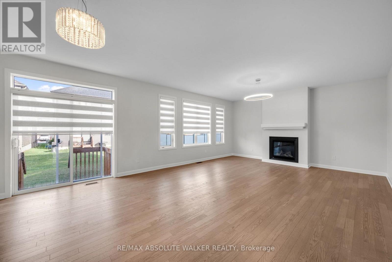
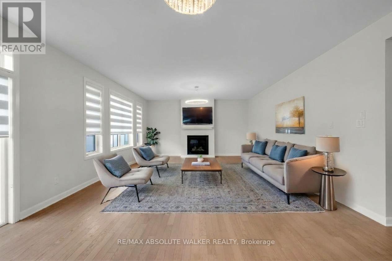
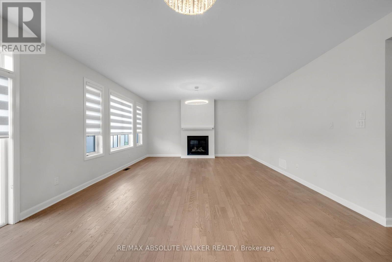
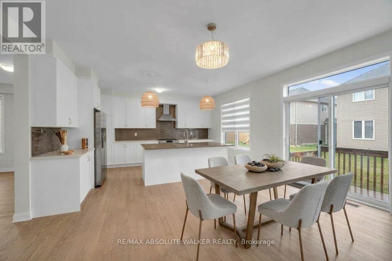
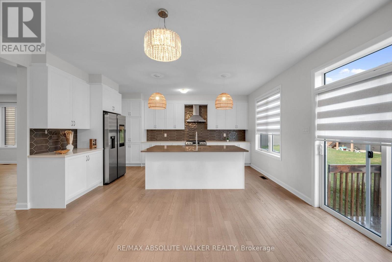
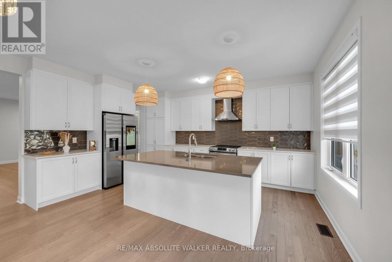
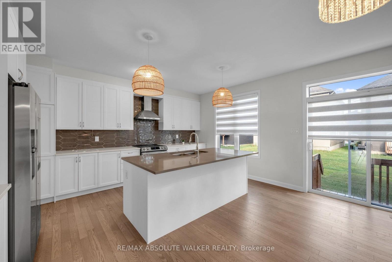
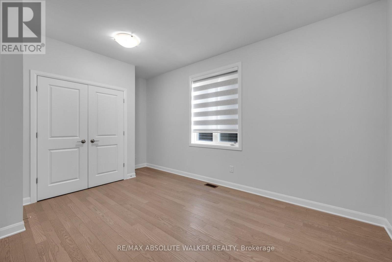
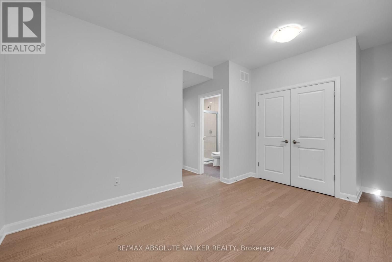
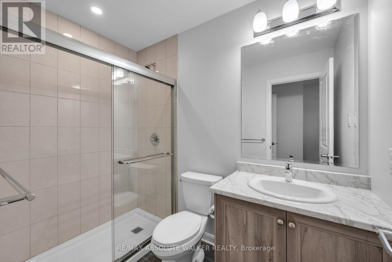
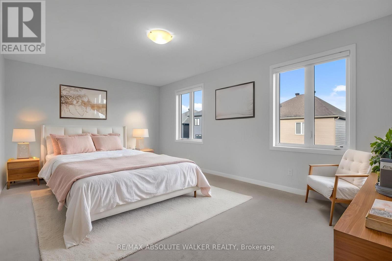
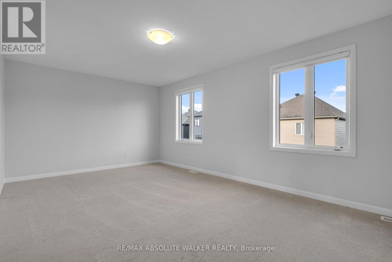
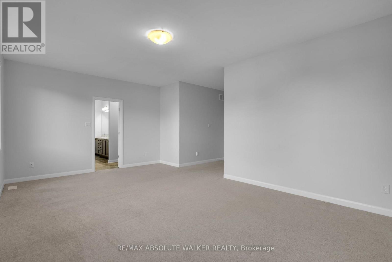
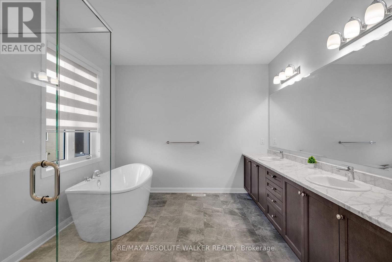
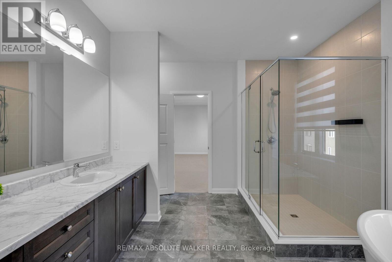
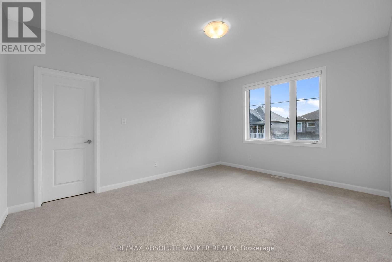
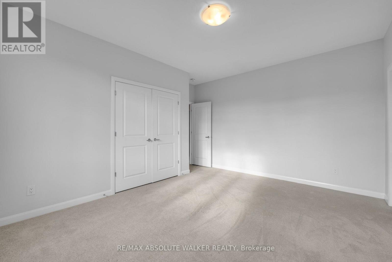
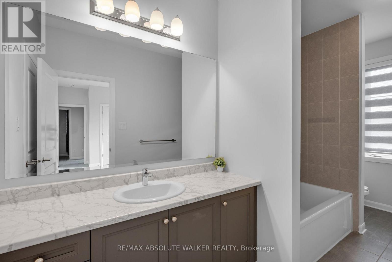
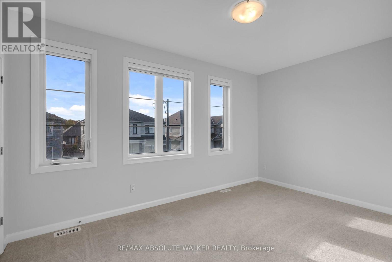
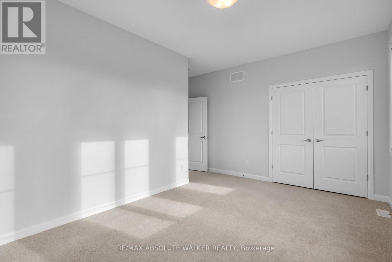
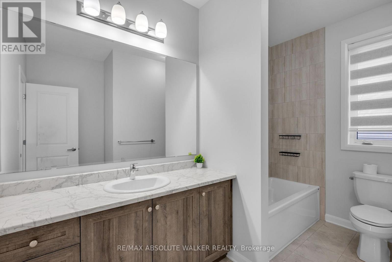
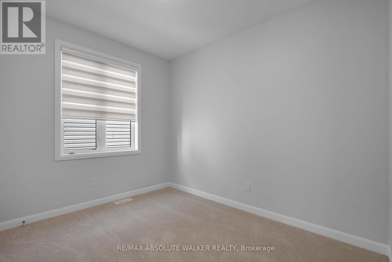
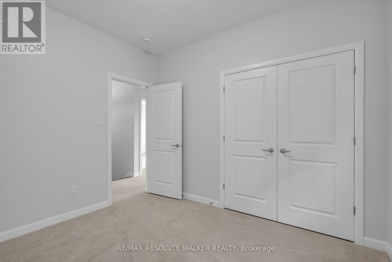
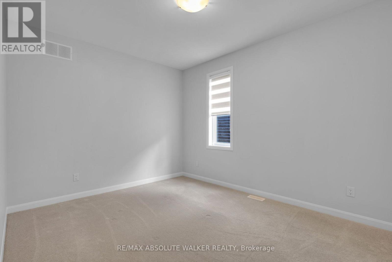
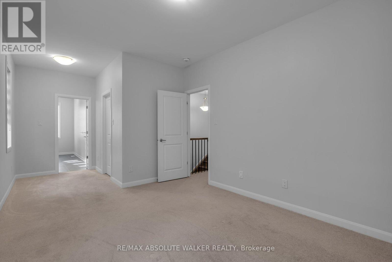
Welcome to this stunning Rosewood model with main level guest suite, offering over 3,400 square feet of thoughtfully designed living space and nine-foot ceilings throughout. The main floor features a gorgeous great room with a gas fireplace, seamlessly connected to the gourmet kitchen complete with upgraded 42-inch upper cabinets, quartz countertops, stainless steel appliances, and a beautiful backsplash. A formal living and dining area provides the perfect setting for entertaining, while rich red oak hardwood flooring flows throughout the main living areas and continues up the staircase and across the upper-level landing. Designed with versatility in mind, the main-floor guest suite features its own three-piece ensuite with a walk-in shower, making it ideal for multi-generational living or visiting guests. A convenient main-floor den and spacious foyer complete this exceptional level. Upstairs, you'll find five generously sized bedrooms and three full bathrooms. The sprawling primary suite offers a luxurious five-piece ensuite featuring a relaxing soaker tub and an oversized walk-in shower. Two additional bedrooms share a convenient Jack-and-Jill bathroom, while a spacious upper-level laundry room adds everyday convenience. Additional highlights include a double attached garage with an insulated garage door and a newly installed automatic door opener. Ideally situated in the highly sought-after community of Mahogany Village, this impressive home offers an exceptional combination of space, comfort, and functionality, perfect for growing families and multi-generational living. Some photos are virtually staged. (id:64373)
Upcoming viewings
45.2125031
-75.6804417
763 Shoal Street, Ottawa, Ontario, K4M0X5
Loading WalkScore data...
Walk Score®
Transit Score®
Bike Score®
Walkability Snapshot
Understand how walkable, transit-friendly & bikeable this neighbourhood really is.
Scores are powered by Walk Score® and reflect access to daily essentials, transit and bike routes near this area.
🚶Walk Score®
🚊Transit Score
🚲Bike Score
Liveability scores for this neighbourhood
Powered by Walk Score®
Use these scores as a quick guide only. Check local transit, bike paths
and walk routes to plan your day-to-day life.
Google Maps
Explore the exact location, nearby amenities, and community vibe.
Property Address
763 Shoal Street,
Ottawa,
Ontario
K4M0X5
Community
8003 - Mahogany Community
Neighbourhood
Listing Details
Last updated:
2026-10-18
Key facts
Price
$1,325,000
Ownership
Freehold
Property type
Single Family
Bedrooms
6
Bathrooms
5
Stories
2
Interior size
3000 - 3500 sqft
Parking options
Attached Garage, Garage
Total spaces
6
Interior & features
Cooling
Central air conditioning
Heating
Forced air
Heating fuel
Natural gas
Basement
N/A (Unfinished)
Appliances
Blinds, Dishwasher, Dryer, Garage door opener, Hood Fan, Stove, Washer, Refrigerator
Fireplace
True
Exterior finish
Brick Facing
Key features
Irregular lot size
Lot, amenities & extras
Lot size
44.8 FT
Nearby amenities
Park
Water
Municipal water
Sewer
Sanitary sewer
Rooms
| Level | Type | Length | Width | Dimensions |
|---|---|---|---|---|
| Second Level | Bedroom | 4.67 m | 3.2 m | 4.67 m x 3.2 m |
| Second Level | Bedroom | 3.35 m | 3.05 m | 3.35 m x 3.05 m |
| Second Level | Laundry Room | 1.9 m | 2.12 m | 1.9 m x 2.12 m |
| Second Level | Primary Bedroom | 6.4 m | 3.96 m | 6.4 m x 3.96 m |
| Second Level | Bedroom | 3.23 m | 4.39 m | 3.23 m x 4.39 m |
| Second Level | Bedroom | 3.61 m | 4.67 m | 3.61 m x 4.67 m |
| Main Level | Kitchen | 6.05 m | 5.03 m | 6.05 m x 5.03 m |
| Main Level | Great Room | 4.88 m | 5.03 m | 4.88 m x 5.03 m |
| Main Level | Dining Room | 5.06 m | 5.66 m | 5.06 m x 5.66 m |
| Main Level | Den | 3.05 m | 2.74 m | 3.05 m x 2.74 m |
| Main Level | Bedroom | 3.22 m | 4.19 m | 3.22 m x 4.19 m |
| Main Level | Foyer | 3.69 m | 2.23 m | 3.69 m x 2.23 m |
Mortgage Calculator
$500,000
$100,000
$5,000,000
Adjust the total amount you plan to borrow.
5%
1%
15%
25 years
10 years
40 years
Monthly Payment
$0
This is an approximate monthly payment based on your inputs.
Total Interest Paid
$0
Add this listing to your favourite
Shortlist it to compare later & get quick access from your account.

Comparables
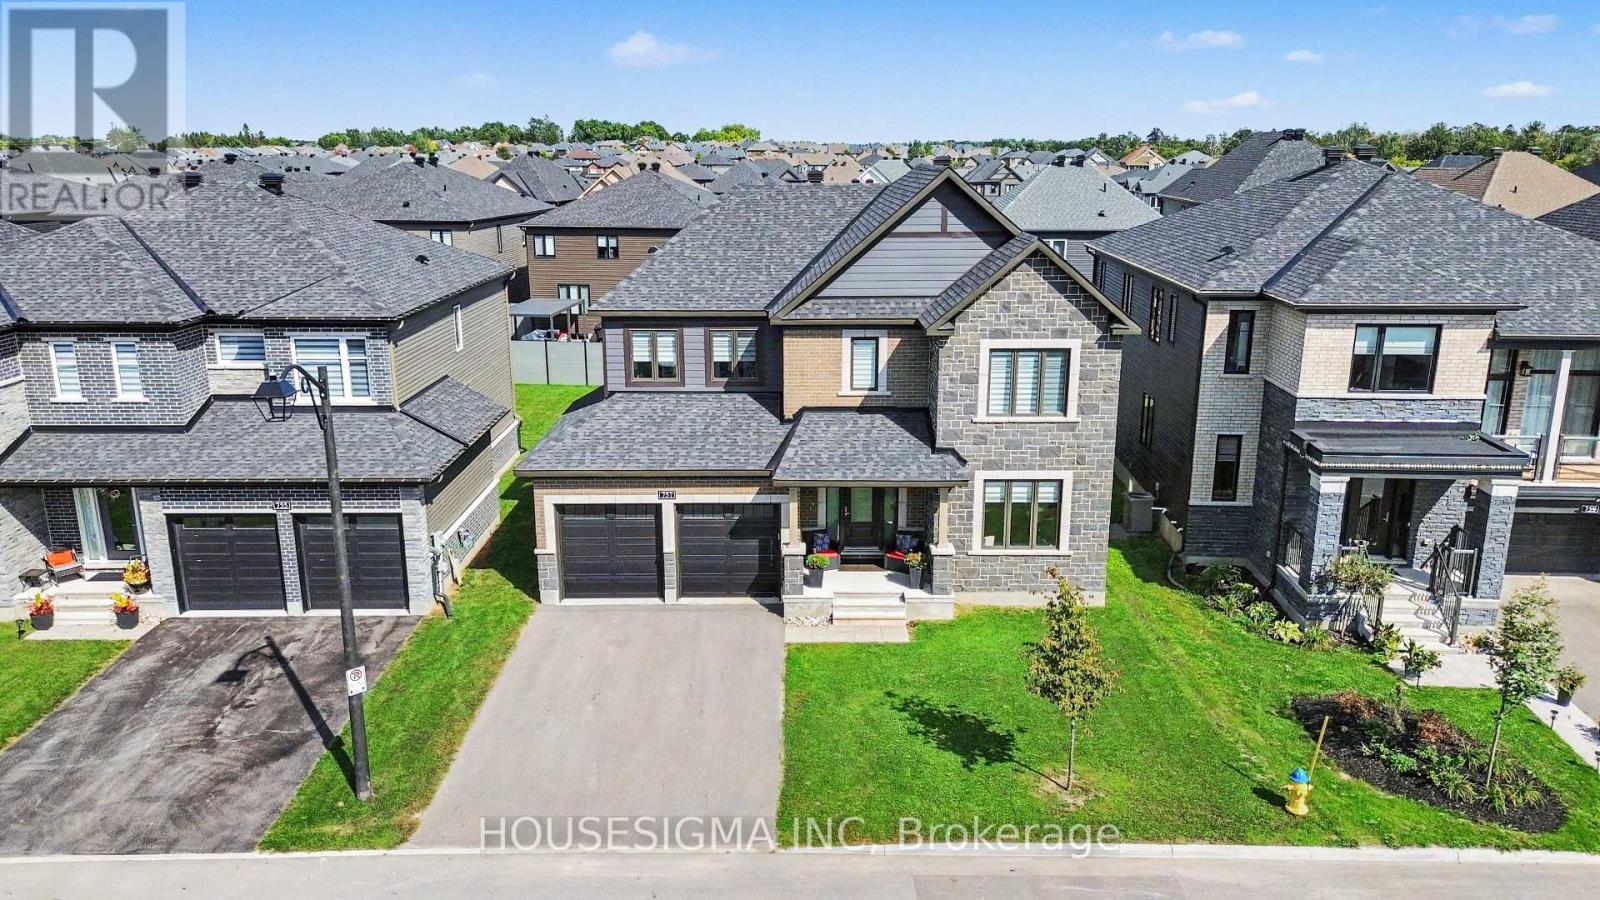
For sale
8003 - Mahogany Community
$1,325,000
757 Shoal Street, Ottawa, Ontario
House in 8003 - Mahogany Community
5
Beds
Beds
4
Baths
Baths
3000 - 3500 sqft
Sq Ft
Sq Ft
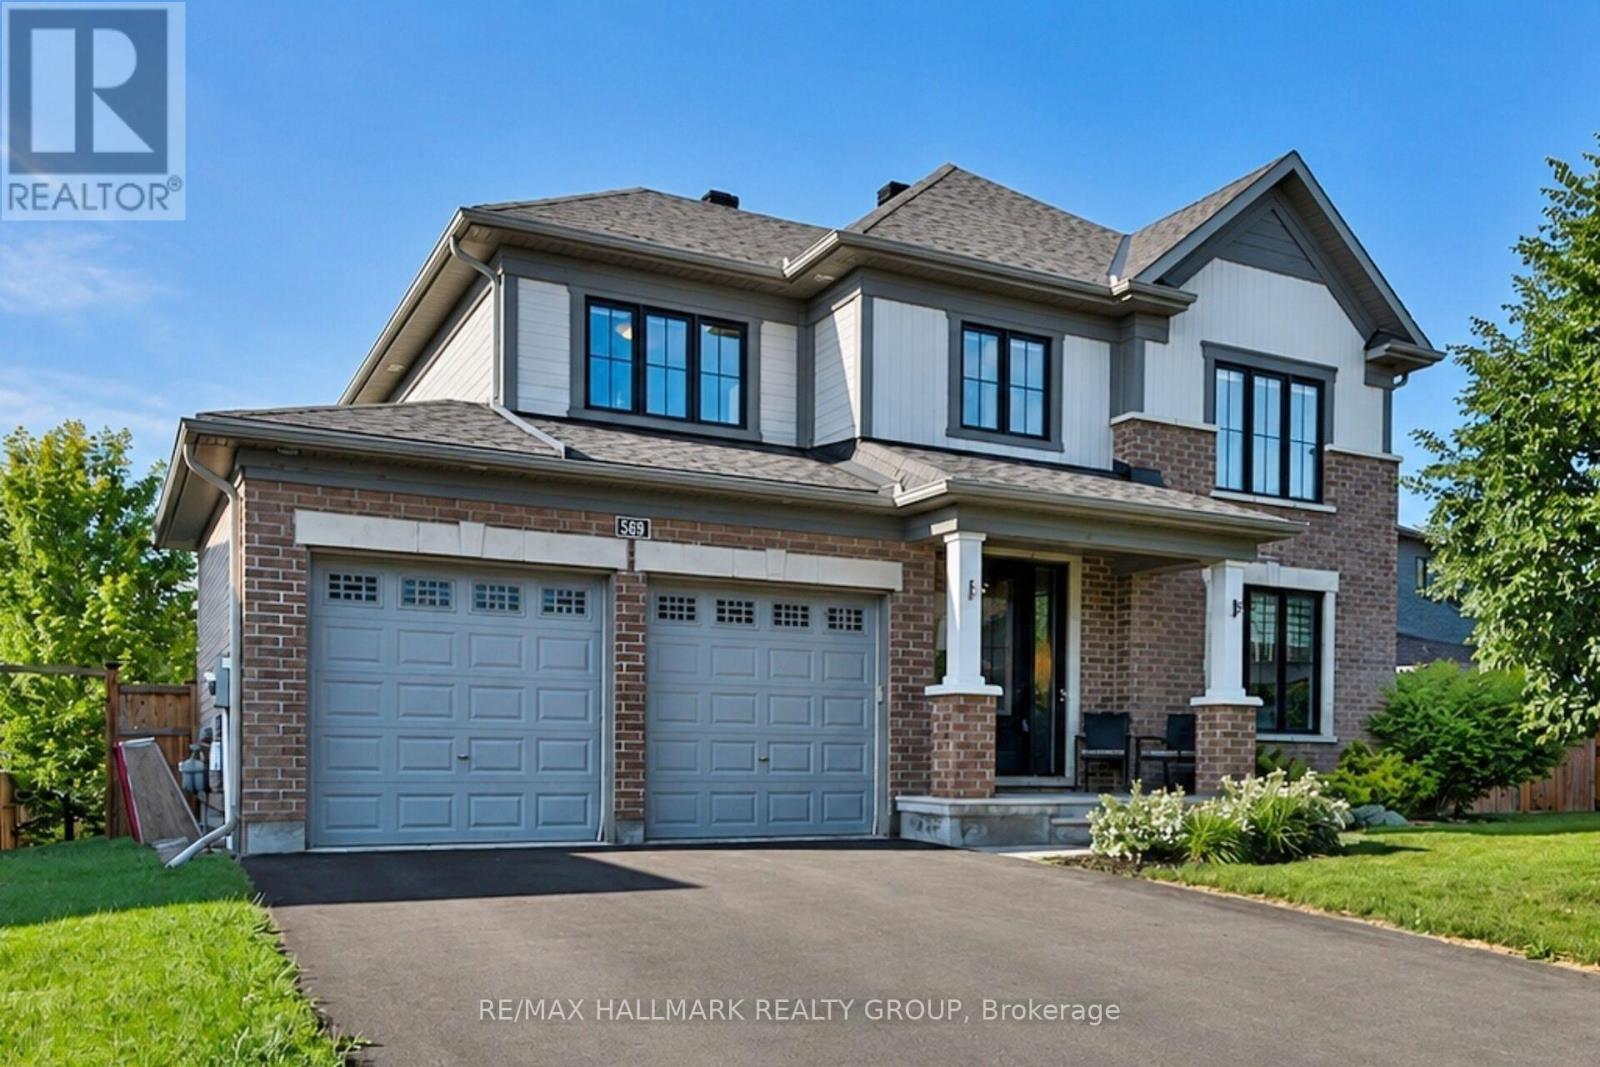
For sale
8003 - Mahogany Community
$1,299,900
569 Chriscraft Way, Ottawa, Ontario
House in 8003 - Mahogany Community
5
Beds
Beds
4
Baths
Baths
2500 - 3000 sqft
Sq Ft
Sq Ft
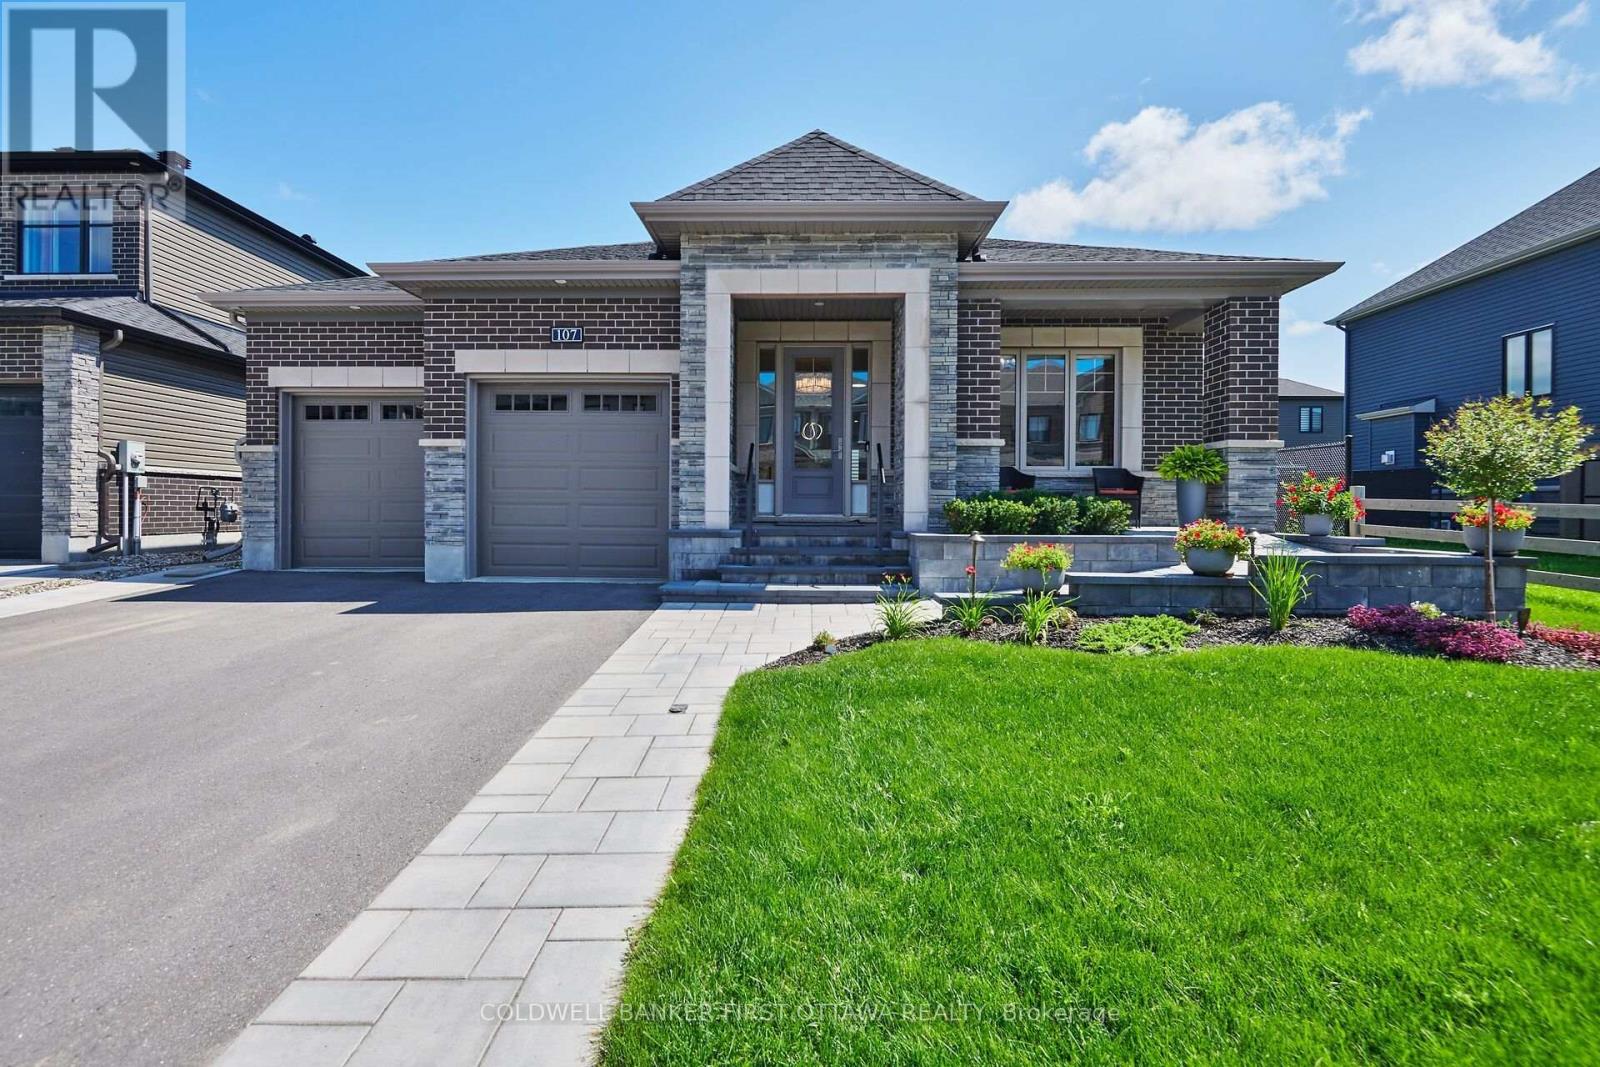
For sale
8003 - Mahogany Community
$1,299,000
107 Ascari Road, Ottawa, Ontario
House in 8003 - Mahogany Community
3
Beds
Beds
3
Baths
Baths
1500 - 2000 sqft
Sq Ft
Sq Ft
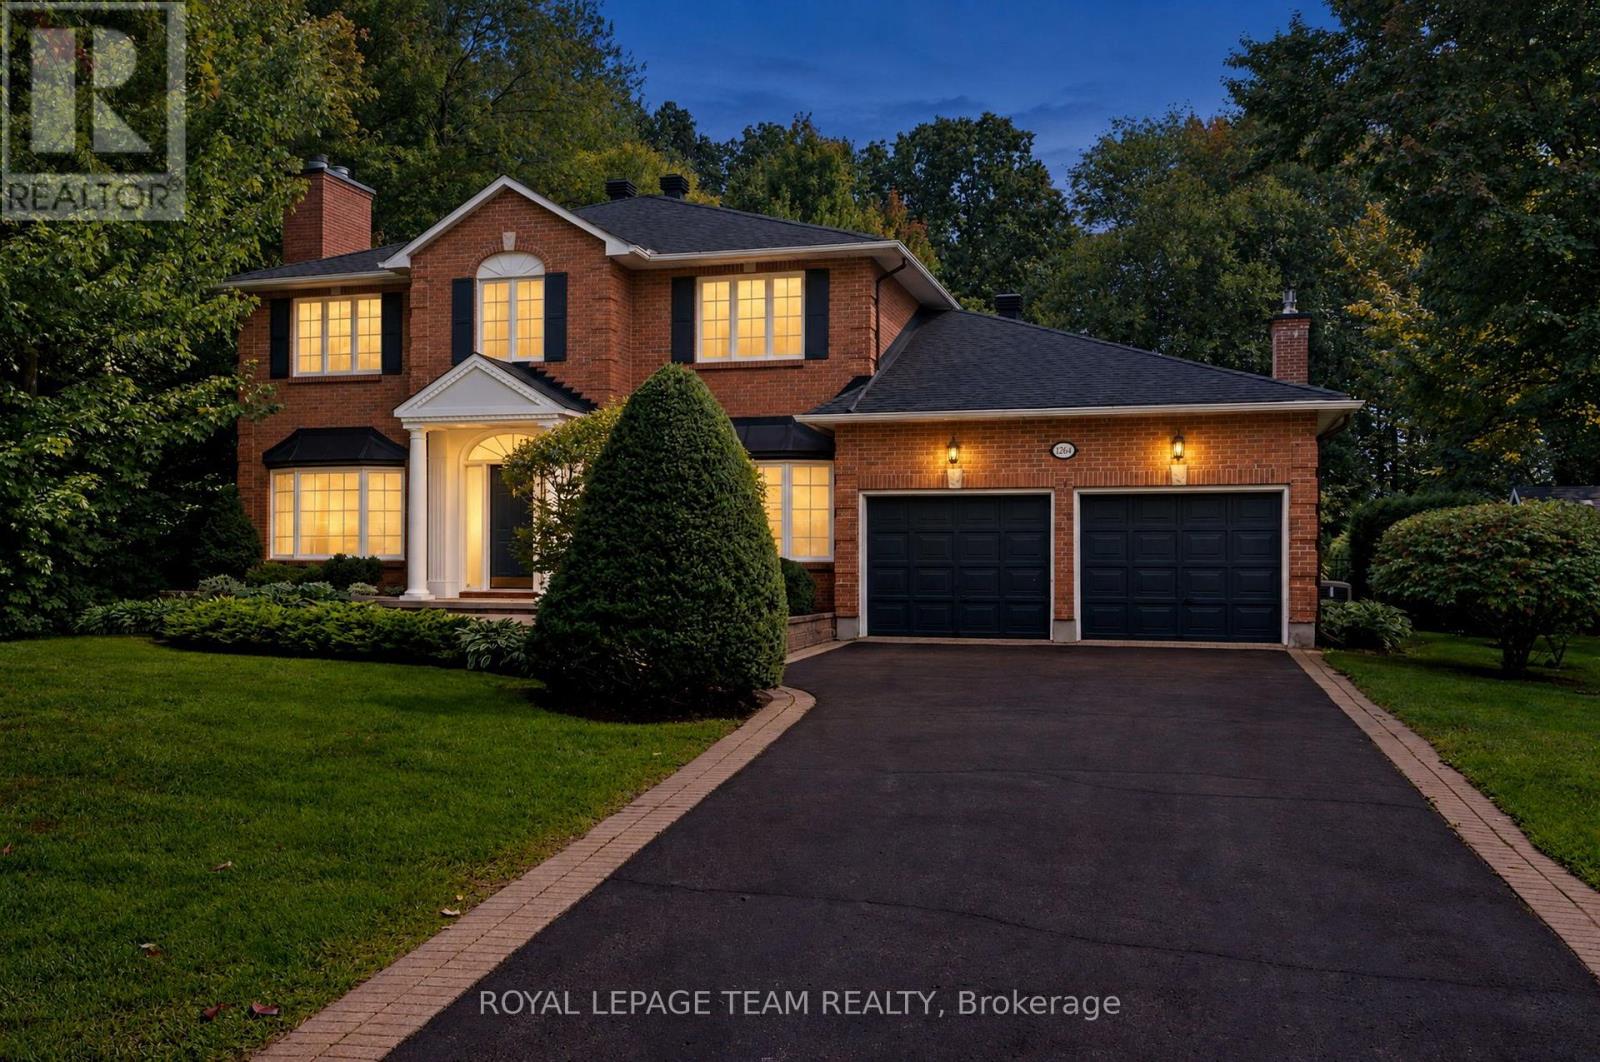
For sale
8002 - Manotick Village & Manotick Estates
$1,395,000
1264 Potter Drive, Ottawa, Ontario
House in 8002 - Manotick Village & Manotick Estates
4
Beds
Beds
3
Baths
Baths
3000 - 3500 sqft
Sq Ft
Sq Ft
For sale
8003 - Mahogany Community
$1,399,900
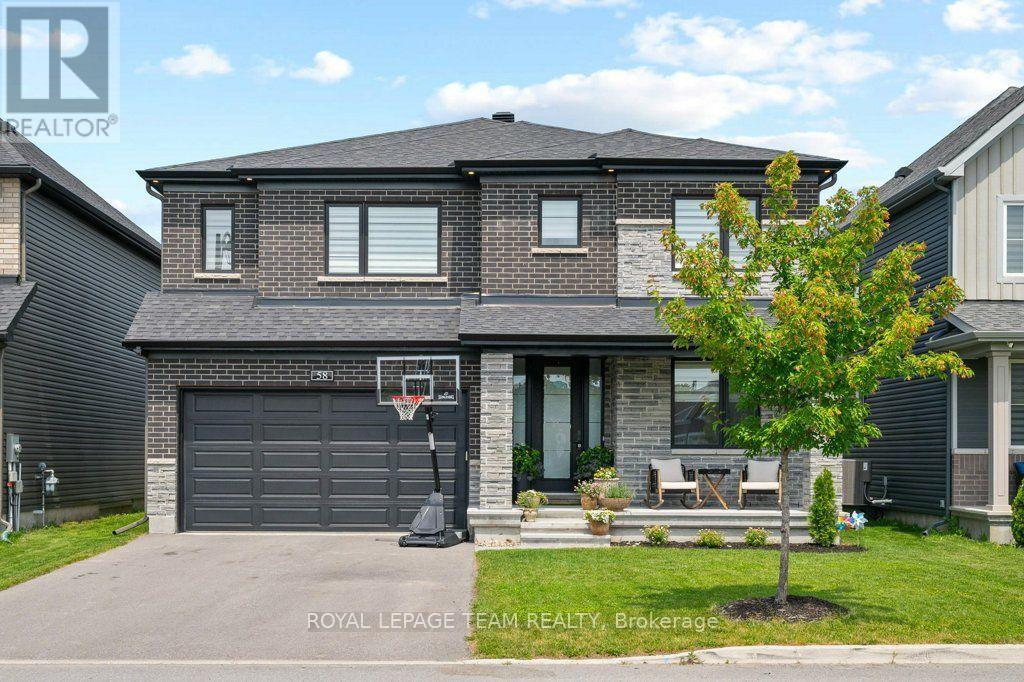
58 Yacht Terrace, Ottawa, Ontario
House in 8003 - Mahogany Community
4
Beds
Beds
5
Baths
Baths
3000 - 3500 sqft
Sq Ft
Sq Ft
For sale
8002 - Manotick Village & Manotick Estates
$1,249,000
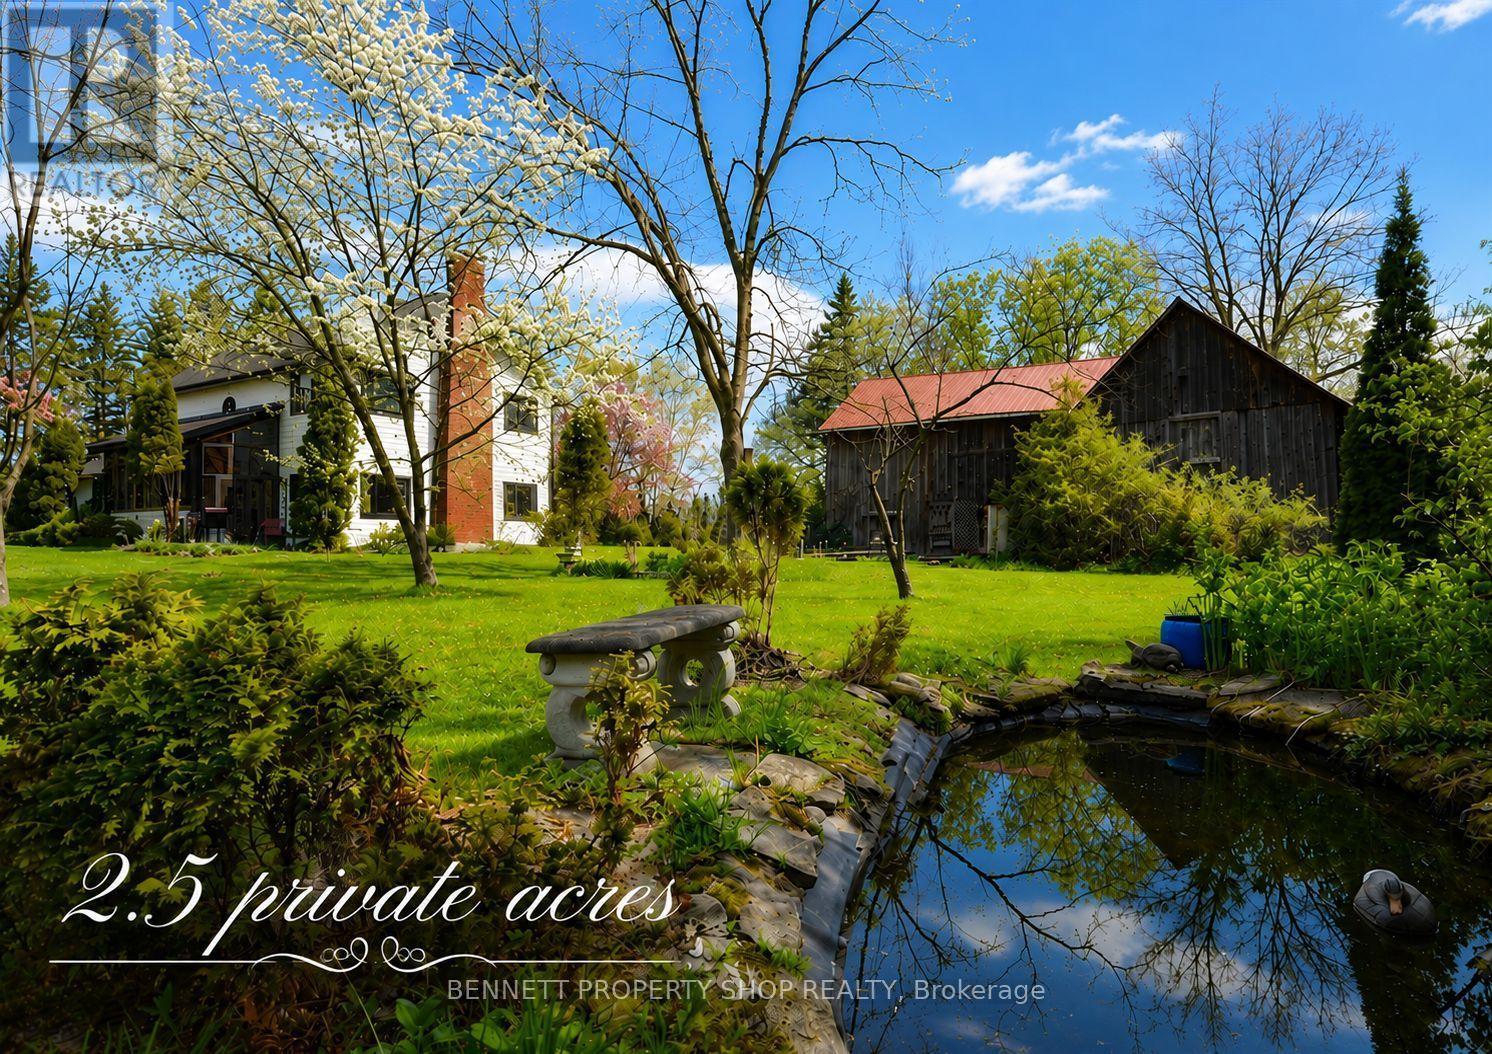
5696 Manotick Main Street, Ottawa, Ontario
House in 8002 - Manotick Village & Manotick Estates
4
Beds
Beds
2
Baths
Baths
2000 - 2500 sqft
Sq Ft
Sq Ft
For sale
8005 - Manotick East to Manotick Station
$1,238,000
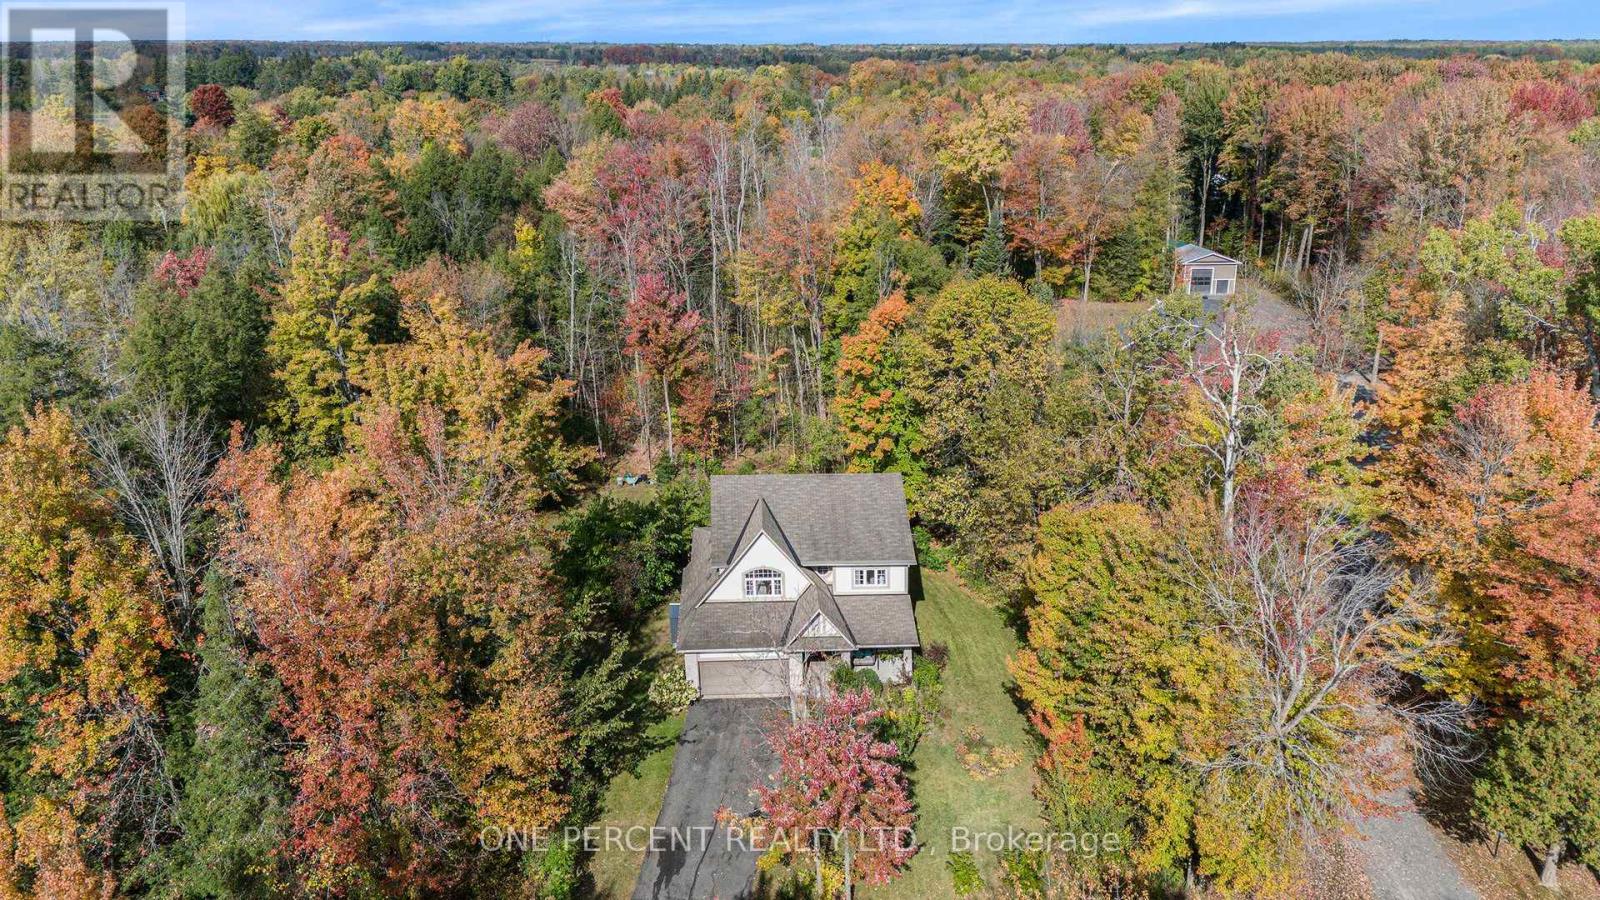
5477 Cedar Drive, Ottawa, Ontario
House in 8005 - Manotick East to Manotick Station
4
Beds
Beds
3
Baths
Baths
2000 - 2500 sqft
Sq Ft
Sq Ft
For sale
8003 - Mahogany Community
$1,233,000
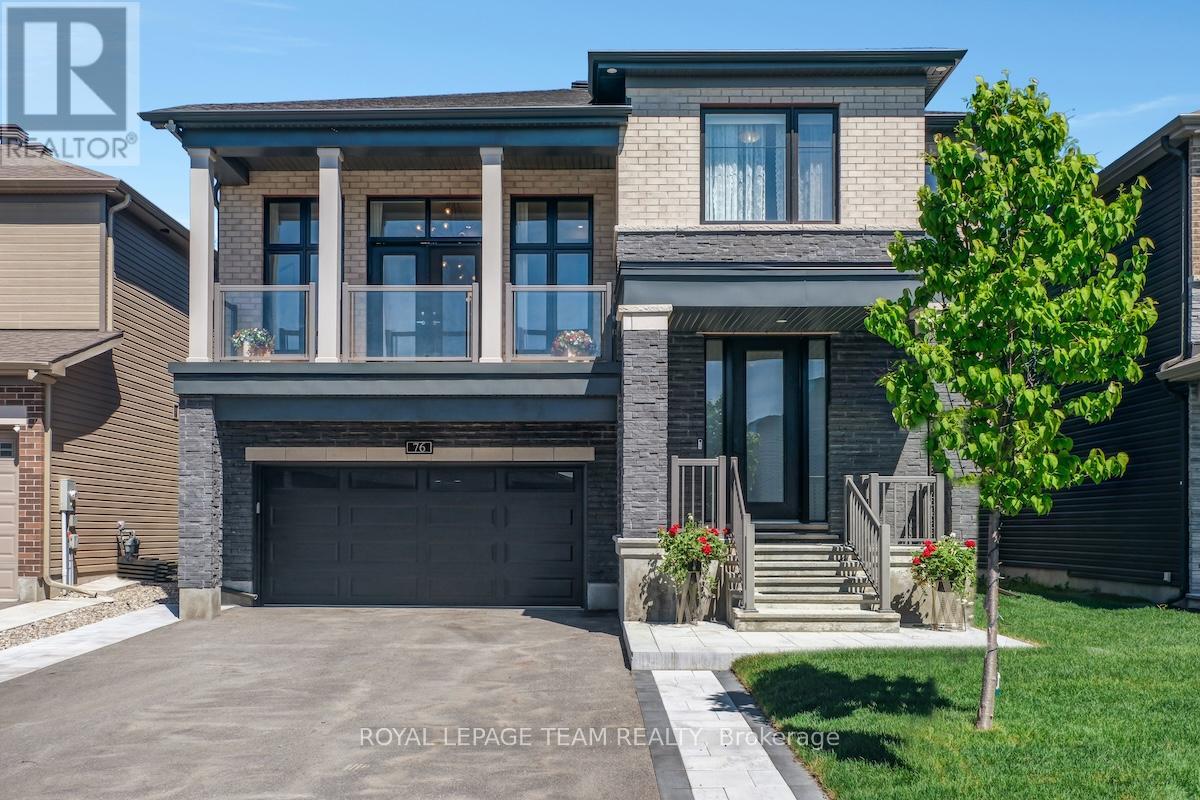
76 Ascari Road, Ottawa, Ontario
House in 8003 - Mahogany Community
4
Beds
Beds
4
Baths
Baths
3000 - 3500 sqft
Sq Ft
Sq Ft
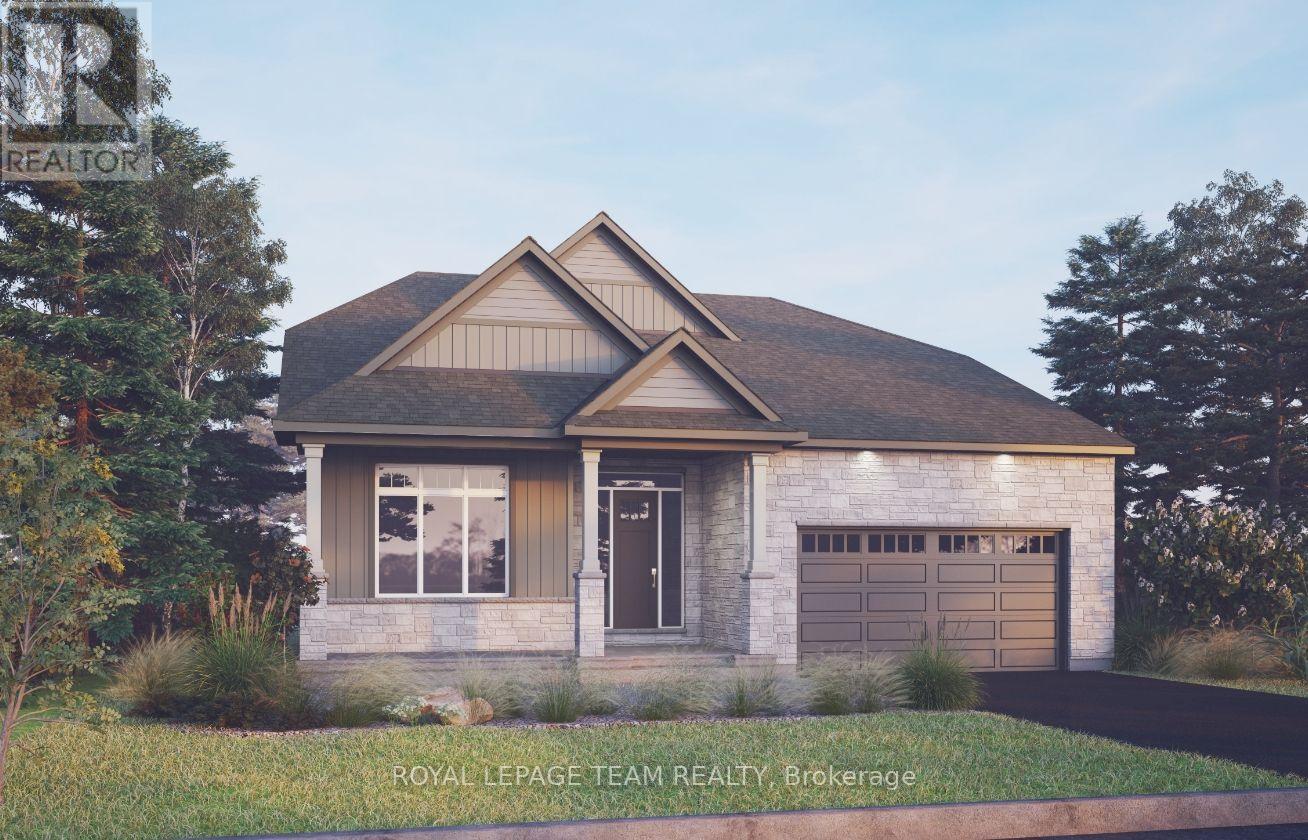
For sale
8003 - Mahogany Community
$1,229,900
205 Beachburg Lane, Ottawa, Ontario
House in 8003 - Mahogany Community
3
Beds
Beds
3
Baths
Baths
2500 - 3000 sqft
Sq Ft
Sq Ft
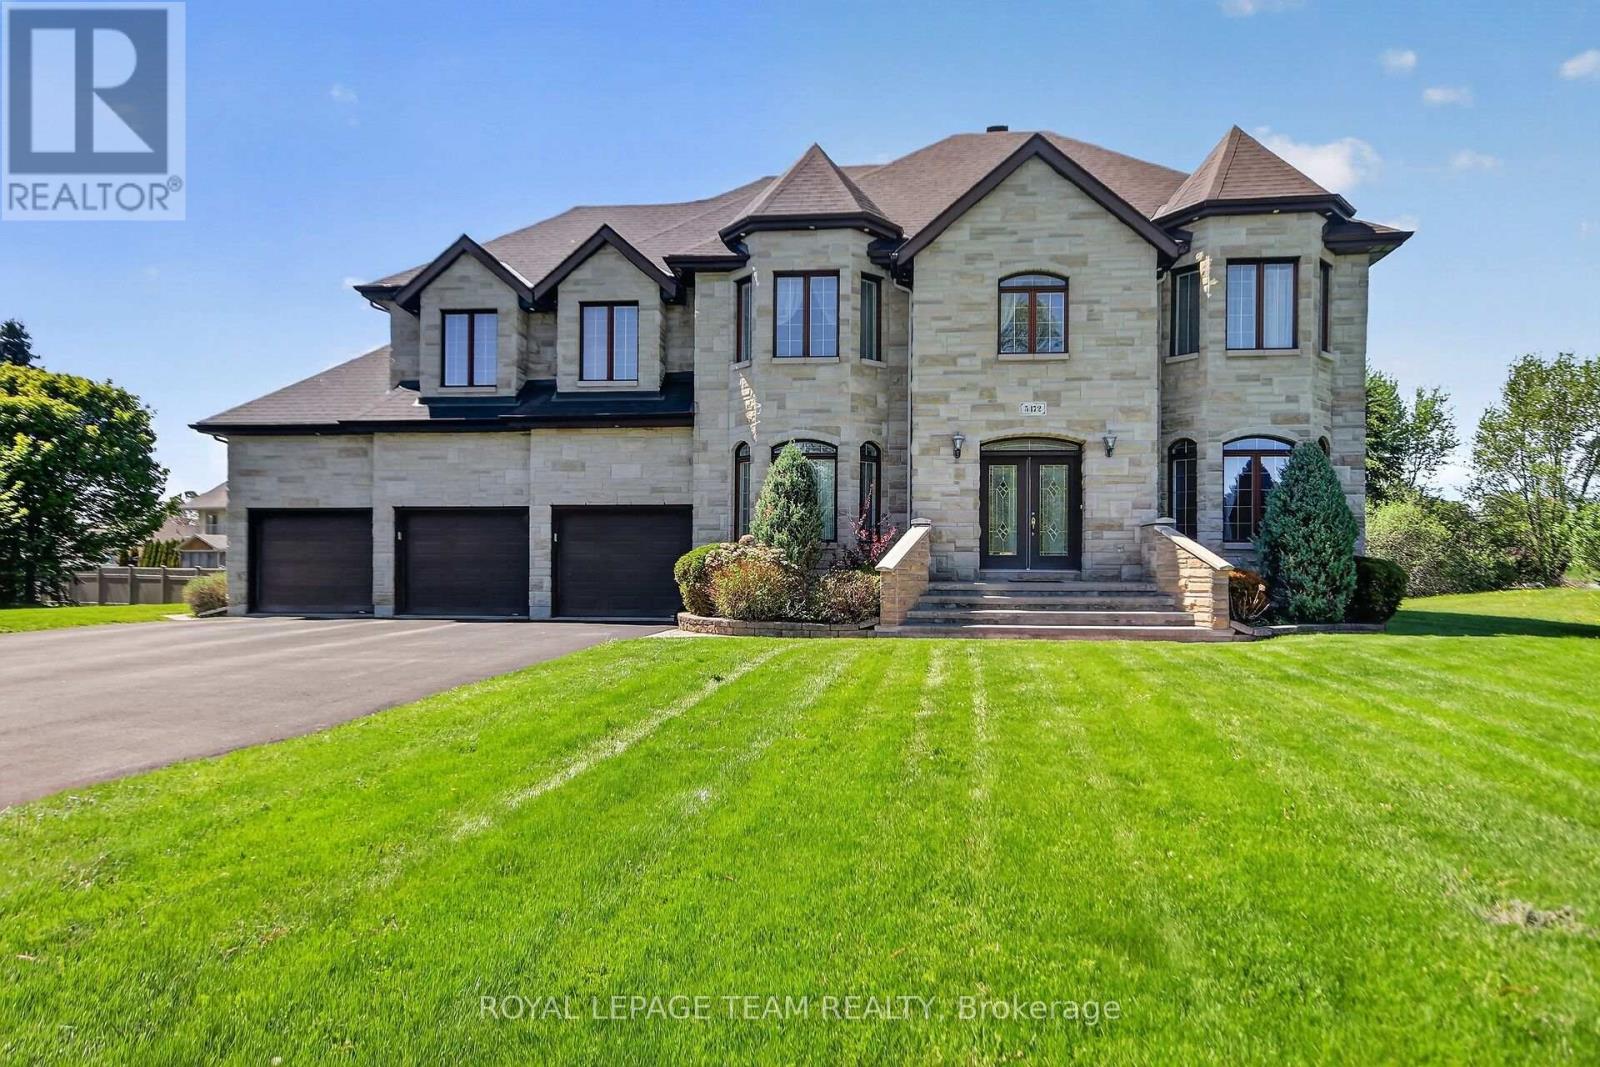
For sale
8002 - Manotick Village & Manotick Estates
$1,450,000
5472 Wicklow Drive, Ottawa, Ontario
House in 8002 - Manotick Village & Manotick Estates
6
Beds
Beds
5
Baths
Baths
3500 - 5000 sqft
Sq Ft
Sq Ft
Ready to a home?
Contact a REALTOR® today!
