

649 Bridgeport Avenue
Ottawa,
Ontario
K4M0W9
649 Bridgeport Avenue
Ottawa,
Ontario
K4M0W9
Add this listing to your favourite
Shortlist it to compare later & get quick access from your account.


$1,499,900
Property overview
Building Type
House
Property Type
Single Family
Bedrooms
4
Bathrooms
4
Year Built
Neighbourhood
8003 - Mahogany Community
Status
For sale
Highlights
8003 - Mahogany Community
House
For sale
Listing description
Discover this Single Family
649 Bridgeport Avenue,
Ottawa
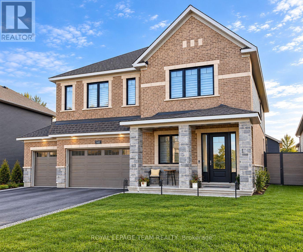
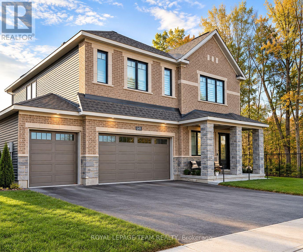
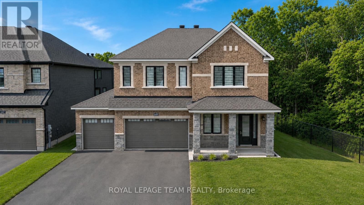
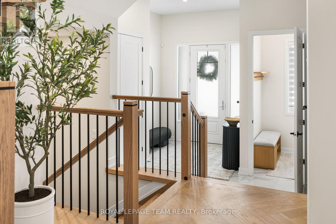
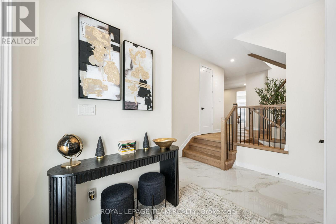
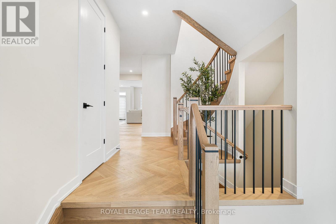
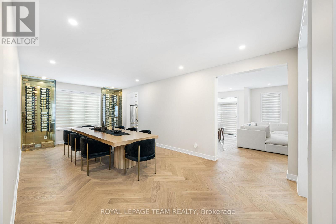
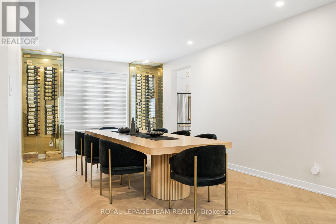
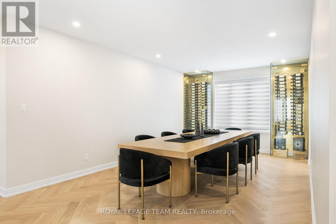
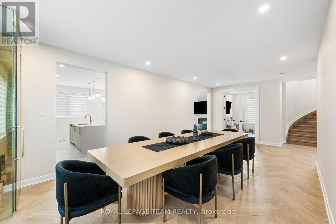
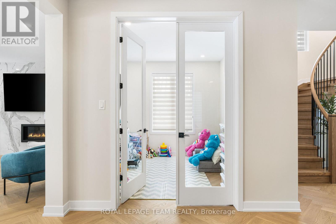
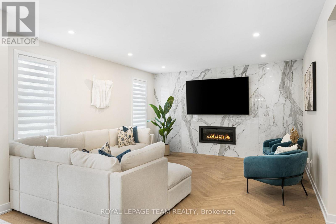
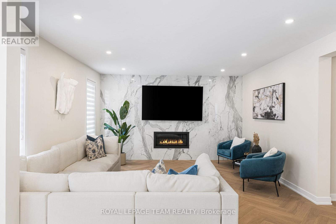
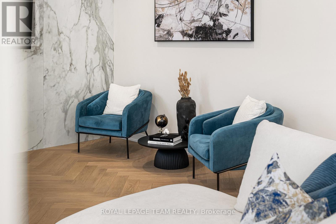
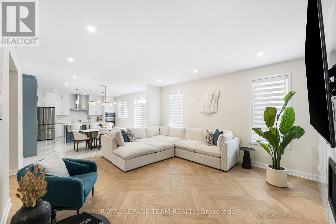
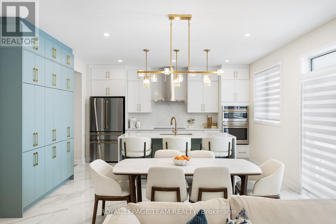
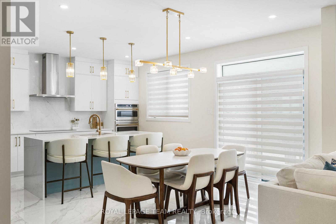
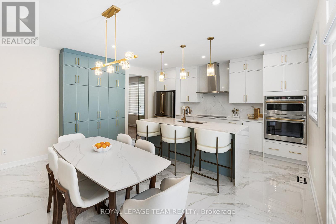
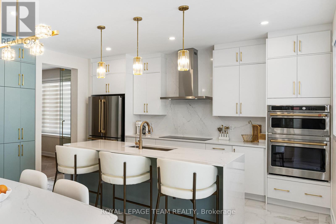
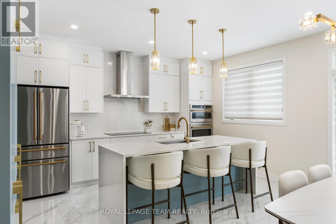
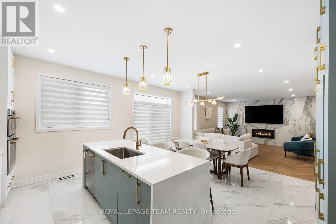
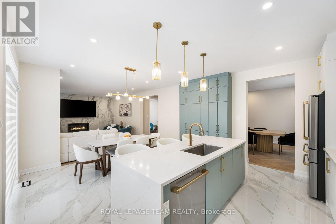
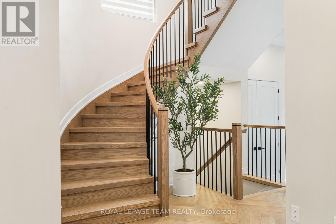
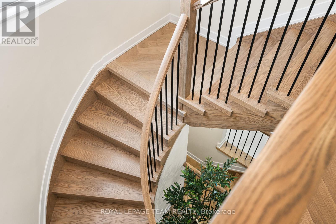
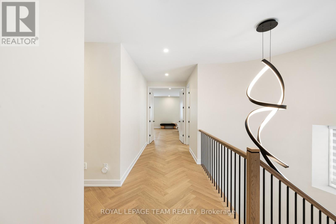
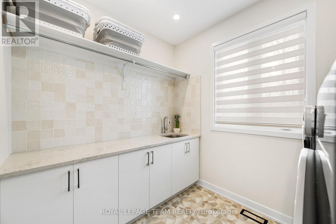
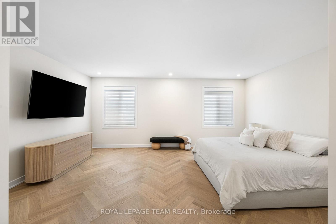
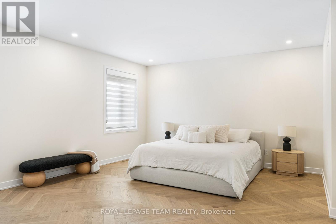
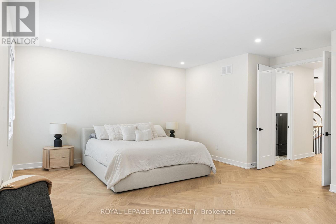
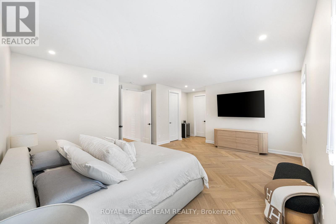
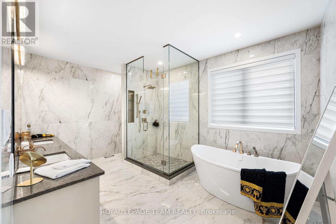
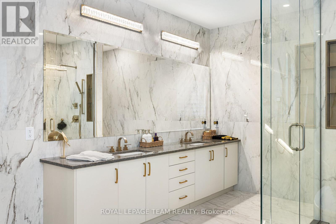
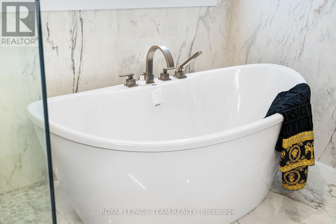
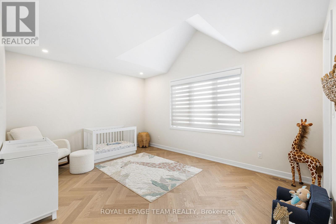
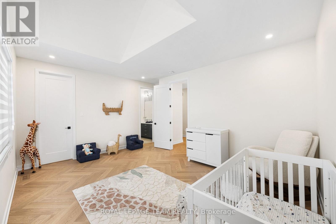
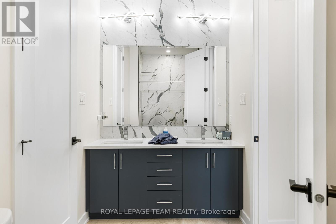
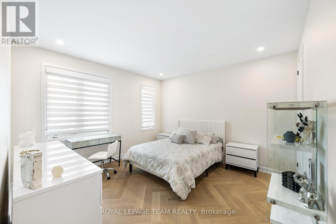
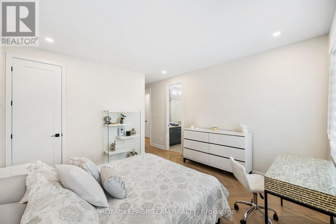
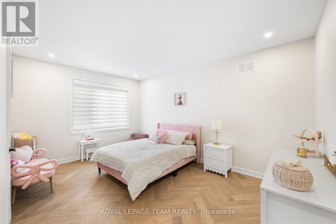
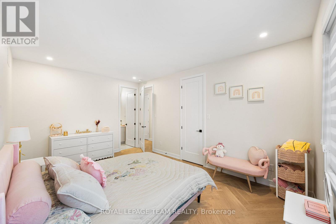
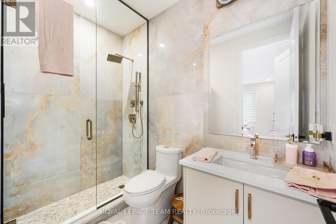
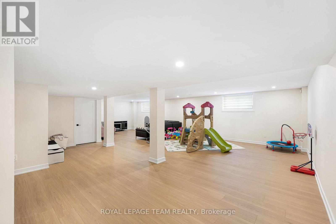
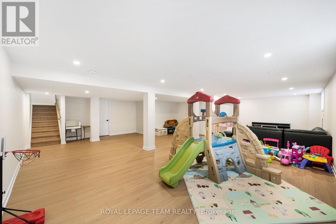
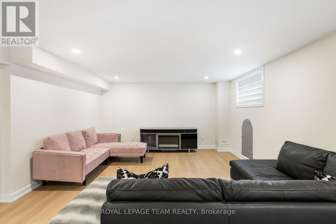
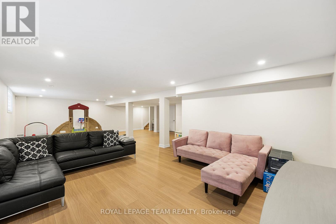
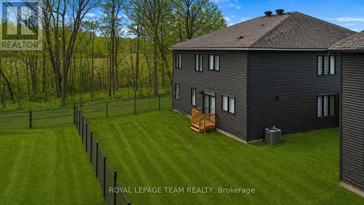
Welcome to 649 Bridgeport Avenue, a stunning, newly built home with many homeowner upgrades. This Minto home is in the prestigious Mahogany community of Manotick, where luxury meets thoughtful design. Offering over 4,800 sq ft of finished living space, this residence is defined by upscale finishes and striking architectural details throughout. From the moment you step inside, you're greeted by soaring 9' ceilings, 8' doors, and a breathtaking curved staircase that extends to the ceiling. Elegant herringbone hardwood flooring flows seamlessly across the main and upper levels, leading into a show-stopping living space anchored by a dramatic floor-to-ceiling slab fireplace. The designer kitchen is equally impressive, featuring premium Café appliances, quartz countertops with a waterfall island, a quartz backsplash, upgraded cabinetry, and a sleek chimney hood fan. Designed for both everyday living and entertaining, the home showcases a refined dining area with twin floor-to-ceiling glass wine cellars and a seamless flow of luxurious finishes. Upstairs, the primary suite offers a spa-inspired retreat with floor-to-ceiling tile, a glass-enclosed shower, and elevated finishes, while additional bathrooms feature oversized designer tile selections. A fully finished basement provides expansive additional living space, perfect for recreation or an extended family. The exterior is equally impressive with full stone columns and a rare 3-car garage on a premium lot, complete with an EV charger in the garage and professionally installed outdoor celebration lights. With pot lights throughout, upgraded paint, hardware, and quartz surfaces in all bathrooms, every detail has been carefully considered, delivering a true turnkey luxury lifestyle in one of Ottawa's most sought-after communities. Garage 21'1" x 29'2" 584 sqft. The yard will be professionally sodded. Floor plans attached. (id:64373)
Upcoming viewings
45.213215
-75.6861351
649 Bridgeport Avenue, Ottawa, Ontario, K4M0W9
Loading WalkScore data...
Walk Score®
Transit Score®
Bike Score®
Walkability Snapshot
Understand how walkable, transit-friendly & bikeable this neighbourhood really is.
Scores are powered by Walk Score® and reflect access to daily essentials, transit and bike routes near this area.
🚶Walk Score®
🚊Transit Score
🚲Bike Score
Liveability scores for this neighbourhood
Powered by Walk Score®
Use these scores as a quick guide only. Check local transit, bike paths
and walk routes to plan your day-to-day life.
Google Maps
Explore the exact location, nearby amenities, and community vibe.
Property Address
649 Bridgeport Avenue,
Ottawa,
Ontario
K4M0W9
Community
8003 - Mahogany Community
Neighbourhood
Listing Details
Last updated:
2026-09-21
Key facts
Price
$1,499,900
Ownership
Freehold
Property type
Single Family
Bedrooms
4
Bathrooms
4
Stories
2
Interior size
3000 - 3500 sqft
Year built / Age
0 to 5 years
Parking options
Attached Garage, Garage, Inside Entry
Total spaces
9
Interior & features
Cooling
Central air conditioning
Heating
Forced air
Heating fuel
Natural gas
Basement
Partial (Partially finished)
Flooring
Ceramic, Hardwood, Laminate
Appliances
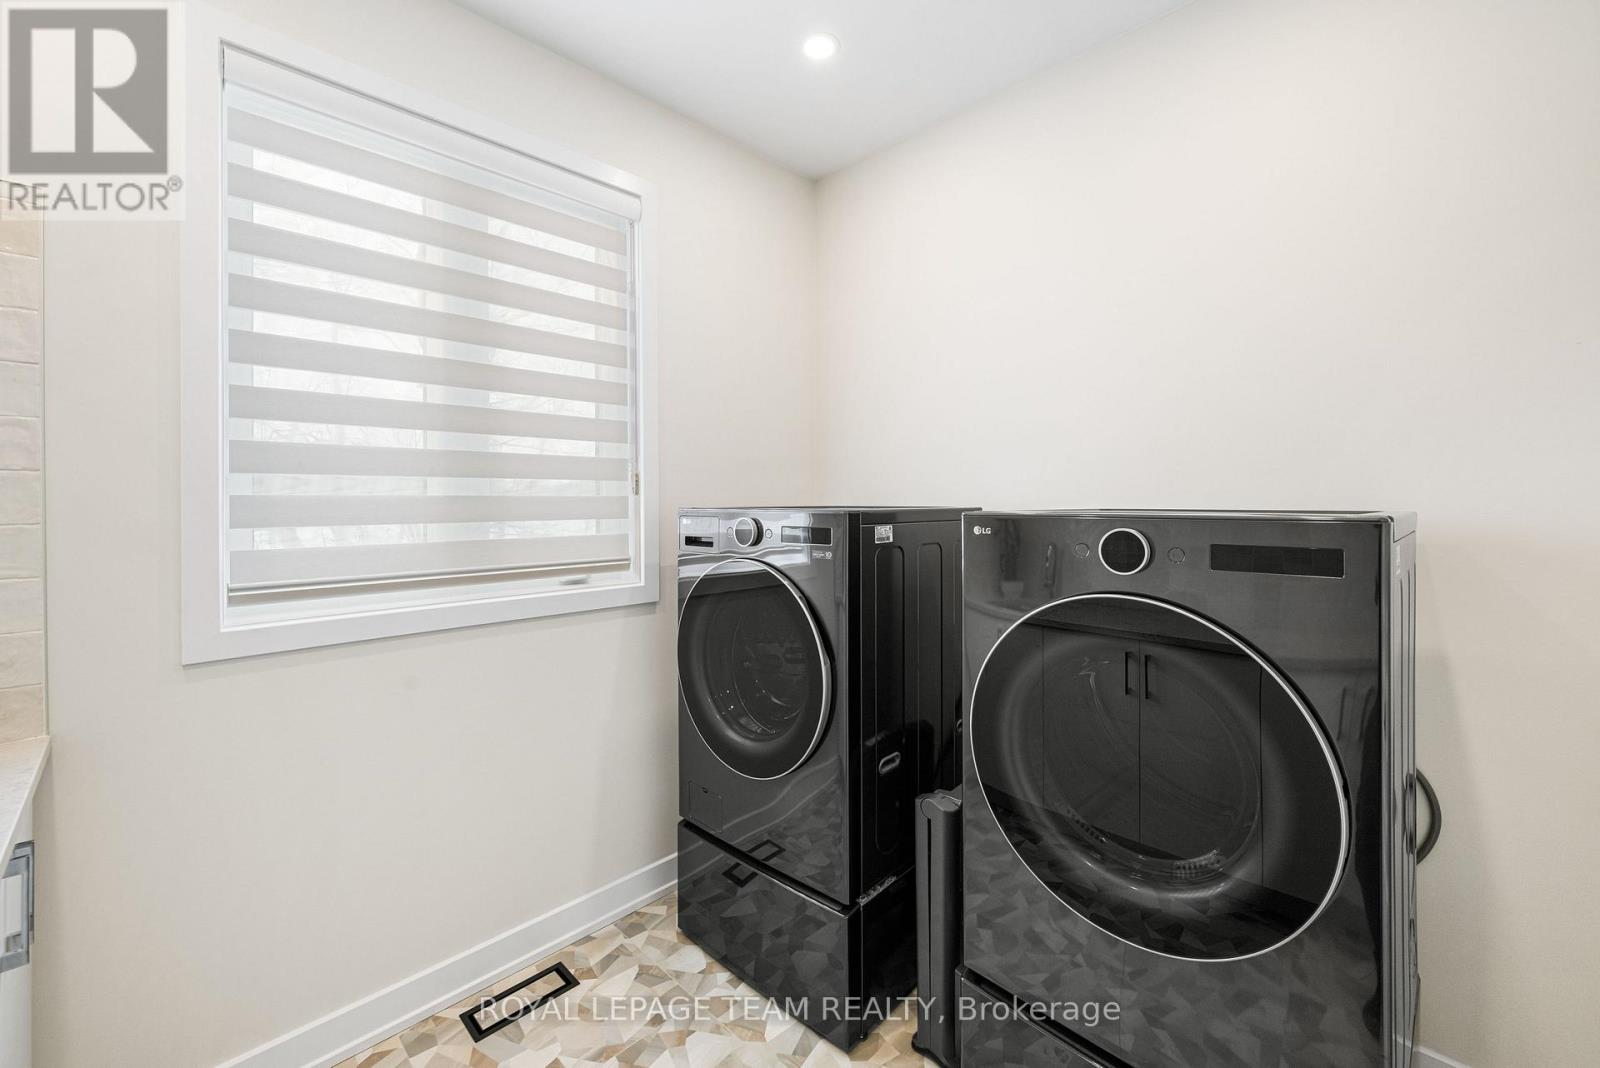
Garage door opener remote(s), Water Heater - Tankless, Dishwasher, Dryer, Oven, Washer, Window Coverings, Refrigerator
Fireplace
True
Exterior finish
Brick, Vinyl siding
Key features
Irregular lot size
Lot, amenities & extras
Lot size
71.7 x 98.2 FT|1/2 - 1.99 acres
Water
Municipal water
Sewer
Sanitary sewer
Rooms
| Level | Type | Length | Width | Dimensions |
|---|---|---|---|---|
| Second Level | Bedroom 3 | 5.99 m | 3.92 m | 5.99 m x 3.92 m |
| Second Level | Bathroom | 3.21 m | 1.72 m | 3.21 m x 1.72 m |
| Second Level | Bedroom 4 | 5.06 m | 3.49 m | 5.06 m x 3.49 m |
| Second Level | Laundry Room | 2.78 m | 2.28 m | 2.78 m x 2.28 m |
| Second Level | Primary Bedroom | 7.27 m | 5.47 m | 7.27 m x 5.47 m |
| Second Level | Bathroom | 4.69 m | 3.14 m | 4.69 m x 3.14 m |
| Second Level | Bedroom 2 | 5.06 m | 4.33 m | 5.06 m x 4.33 m |
| Basement | Recreational, Games Room | 10.56 m | 8.33 m | 10.56 m x 8.33 m |
| Basement | Utility Room | 5.56 m | 3.97 m | 5.56 m x 3.97 m |
| Basement | Utility Room | 6.38 m | 4.8 m | 6.38 m x 4.8 m |
| Main Level | Foyer | 3.83 m | 3.6 m | 3.83 m x 3.6 m |
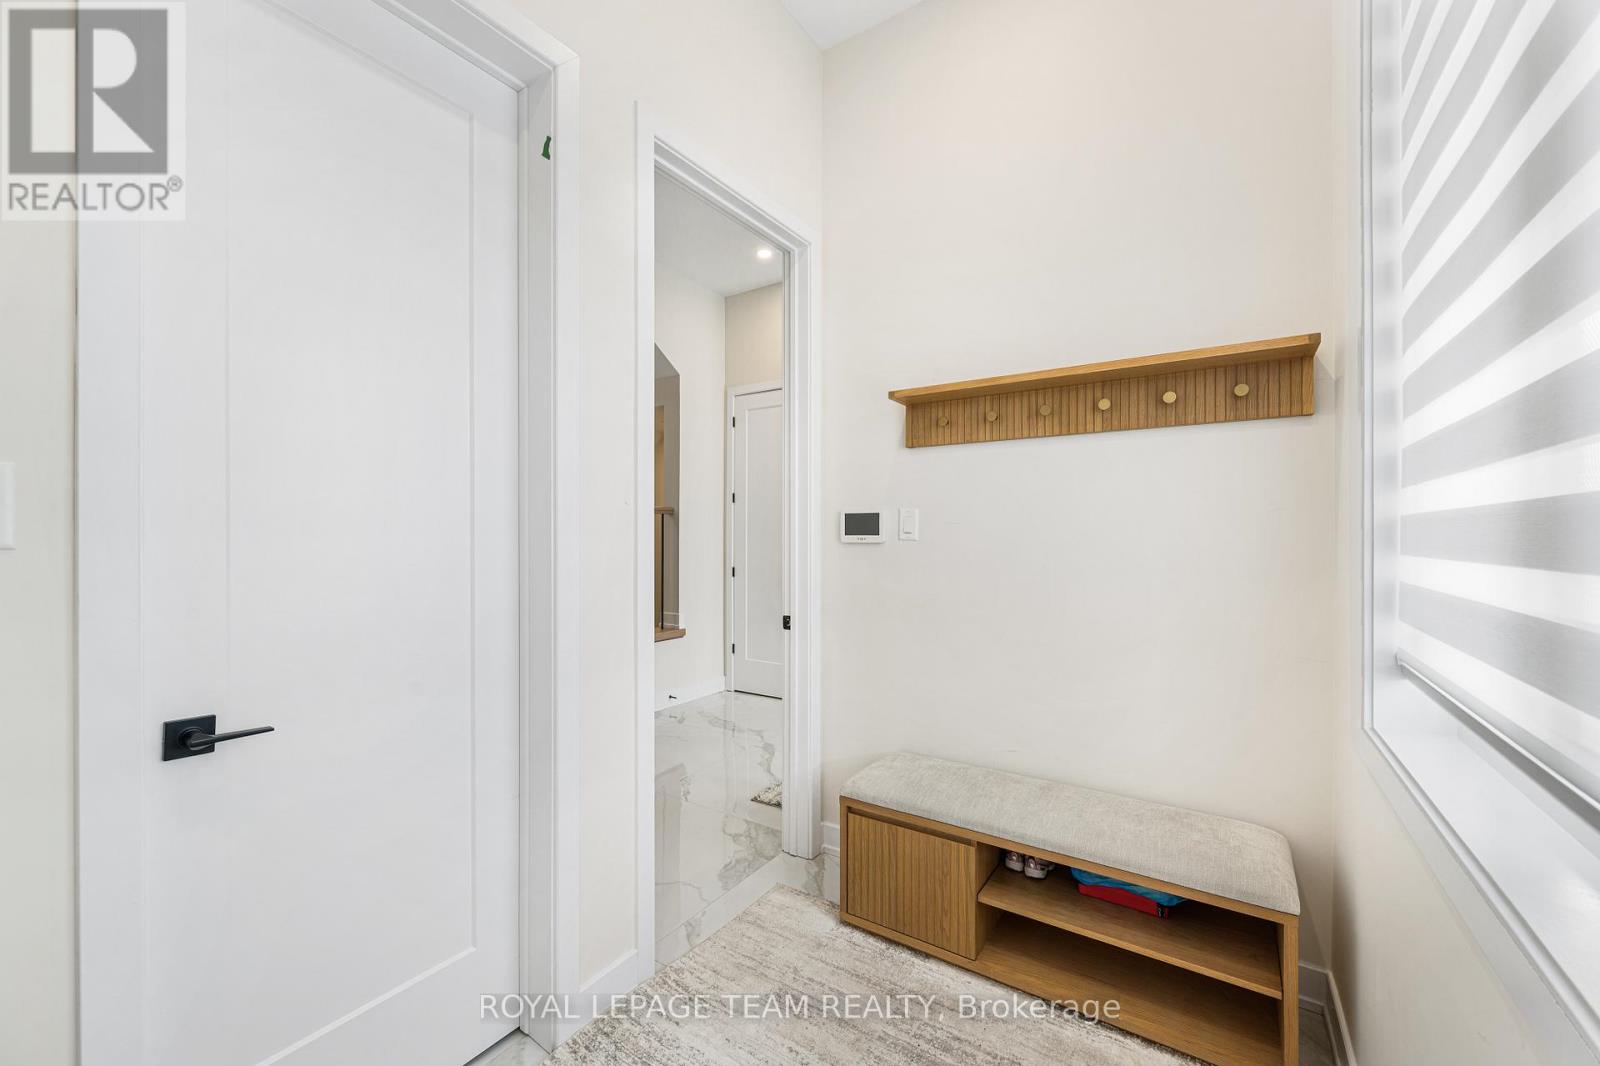
| Main Level | Mud Room | 2.48 m | 1.65 m | 2.48 m x 1.65 m |
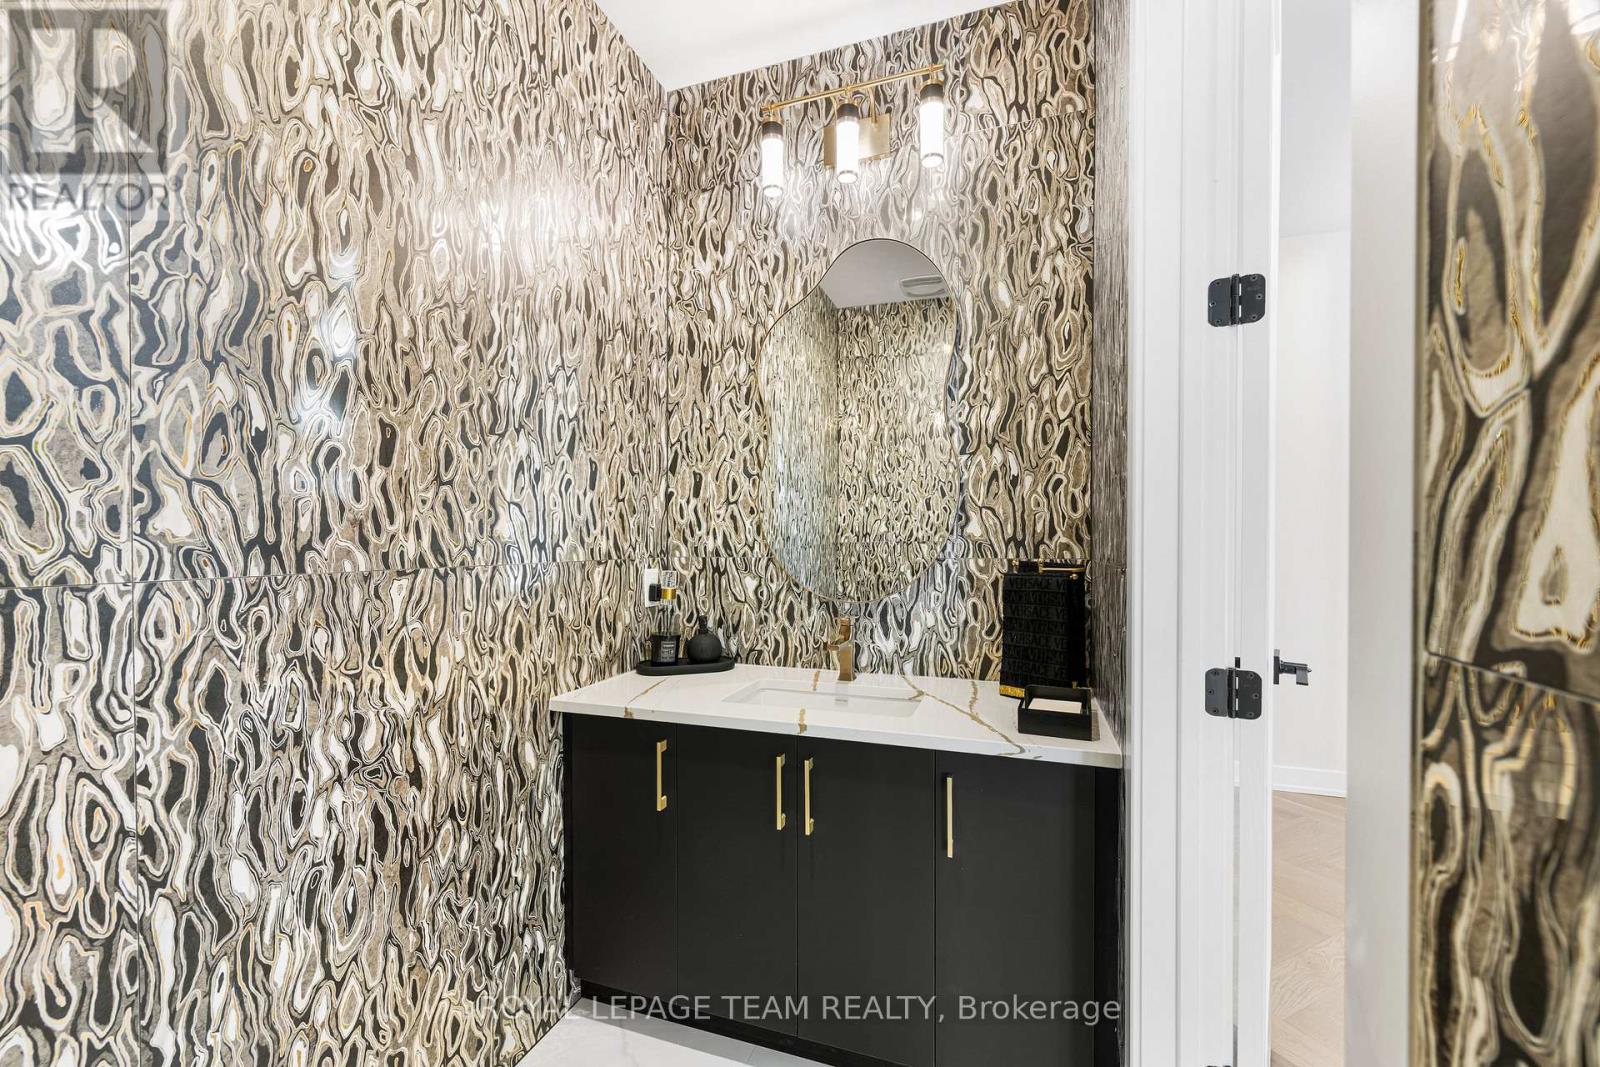
| Main Level | Bathroom | 2.09 m | 1.31 m | 2.09 m x 1.31 m |
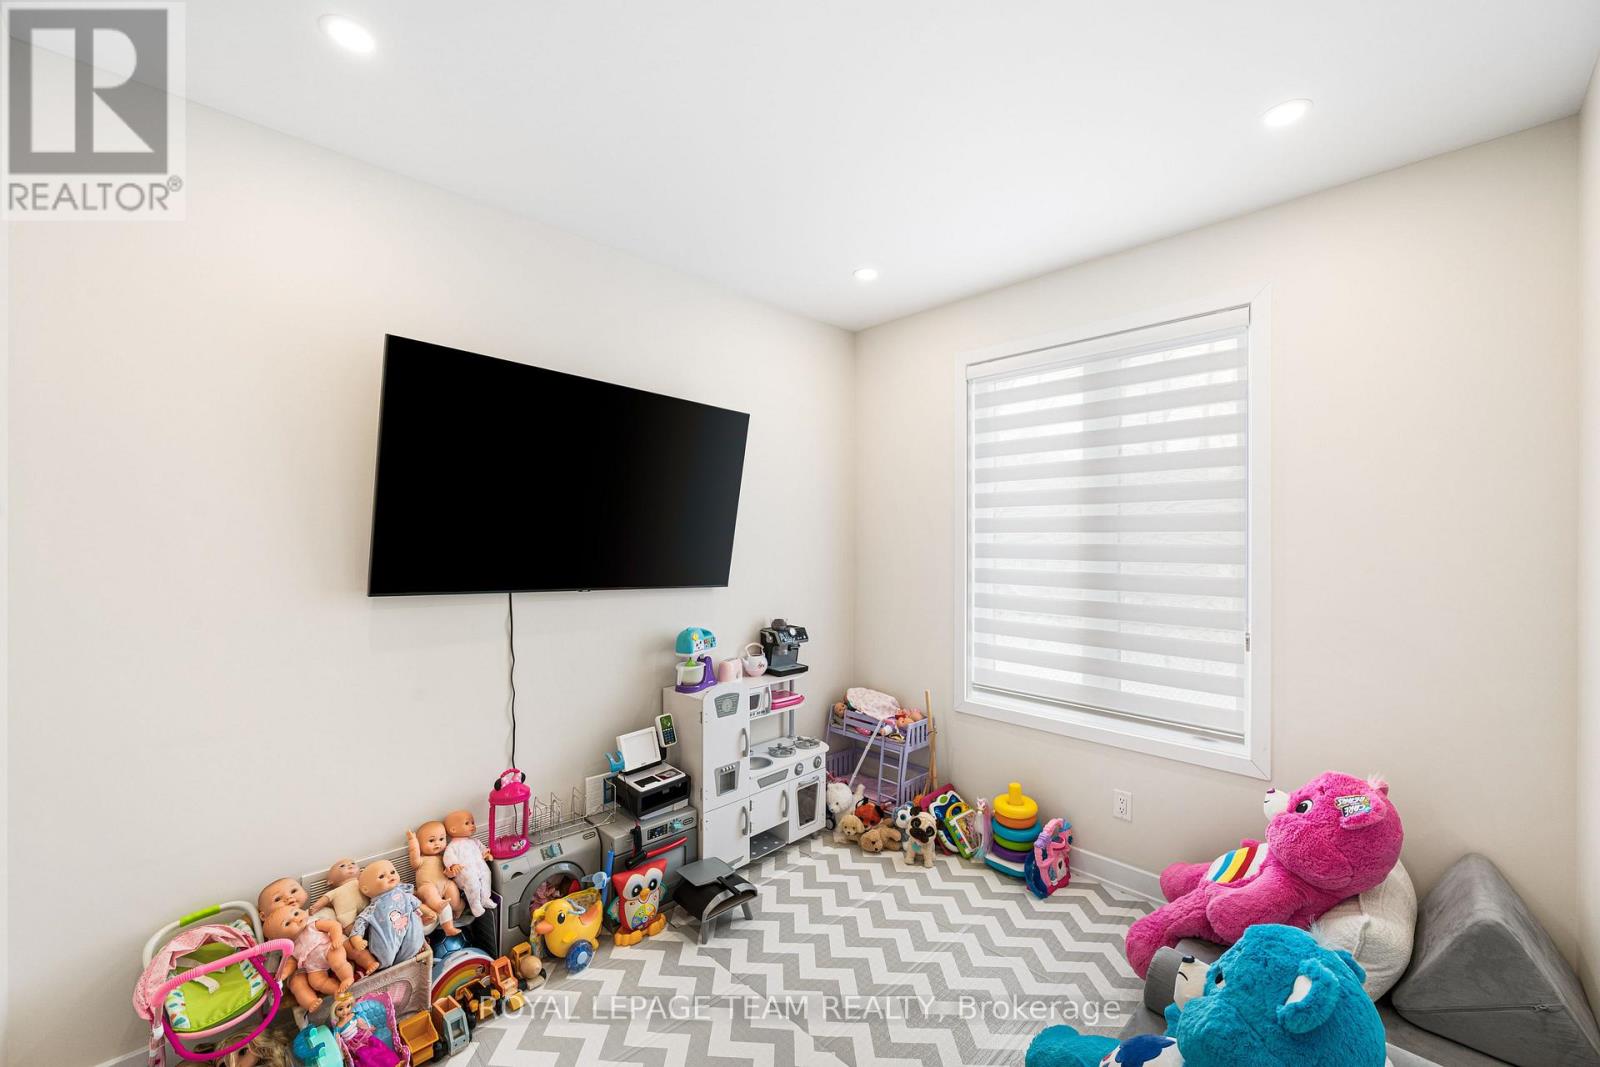
| Main Level | Office | 3.16 m | 2.75 m | 3.16 m x 2.75 m |
| Main Level | Dining Room | 7.62 m | 3.84 m | 7.62 m x 3.84 m |
| Main Level | Living Room | 5.14 m | 4.59 m | 5.14 m x 4.59 m |
| Main Level | Kitchen | 5.77 m | 4.59 m | 5.77 m x 4.59 m |
Mortgage Calculator
$500,000
$100,000
$5,000,000
Adjust the total amount you plan to borrow.
5%
1%
15%
25 years
10 years
40 years
Monthly Payment
$0
This is an approximate monthly payment based on your inputs.
Total Interest Paid
$0
Add this listing to your favourite
Shortlist it to compare later & get quick access from your account.

Comparables
For sale
1605 - Osgoode Twp North of Reg Rd 6
$1,499,990
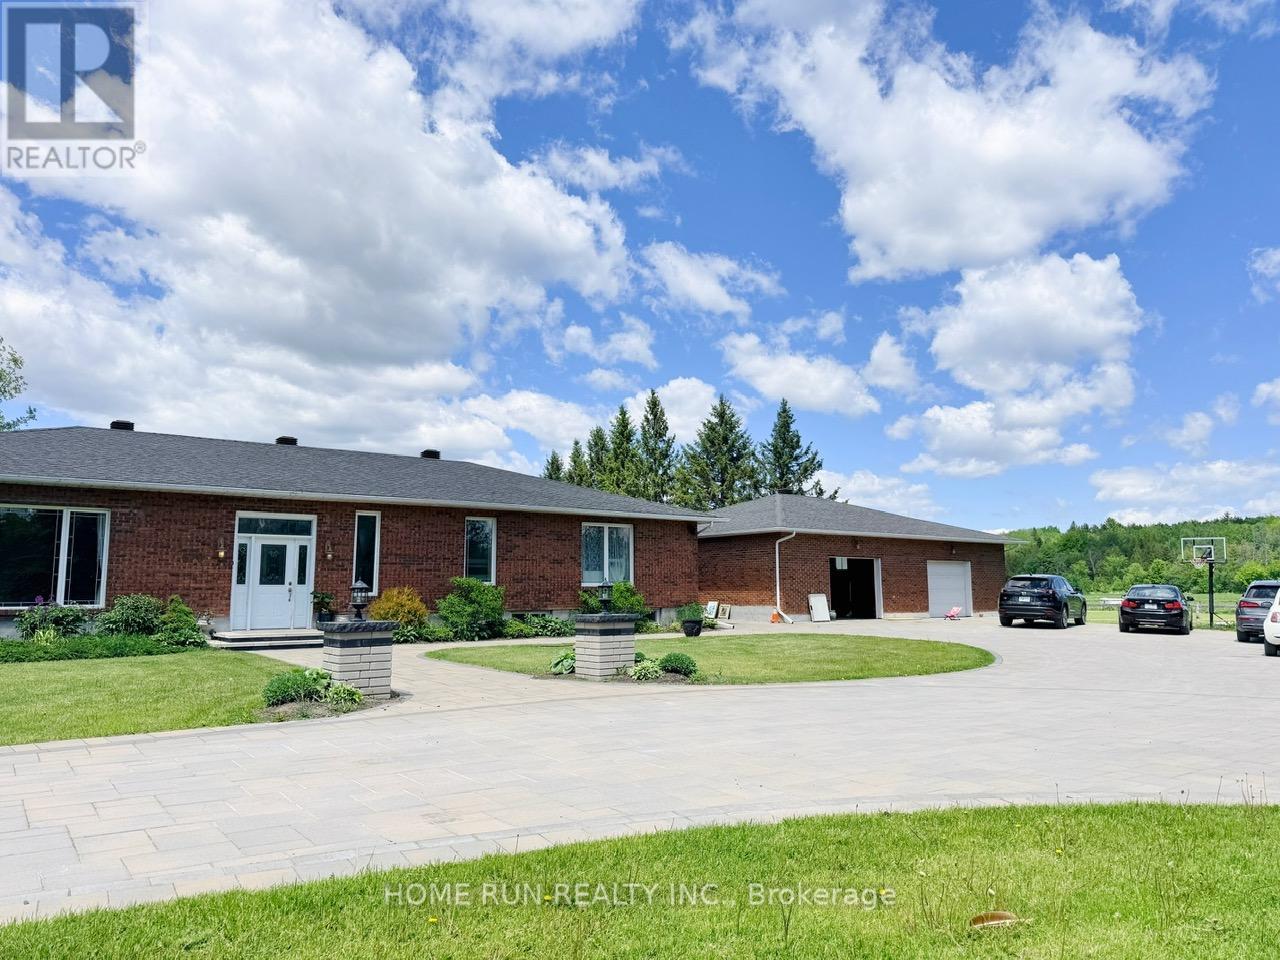
5705 Flag Station Road, Ottawa, Ontario
House in 1605 - Osgoode Twp North of Reg Rd 6
3
Beds
Beds
5
Baths
Baths
2500 - 3000 sqft
Sq Ft
Sq Ft
For sale
8001 - Manotick Long Island & Nicholls Island
$1,487,000
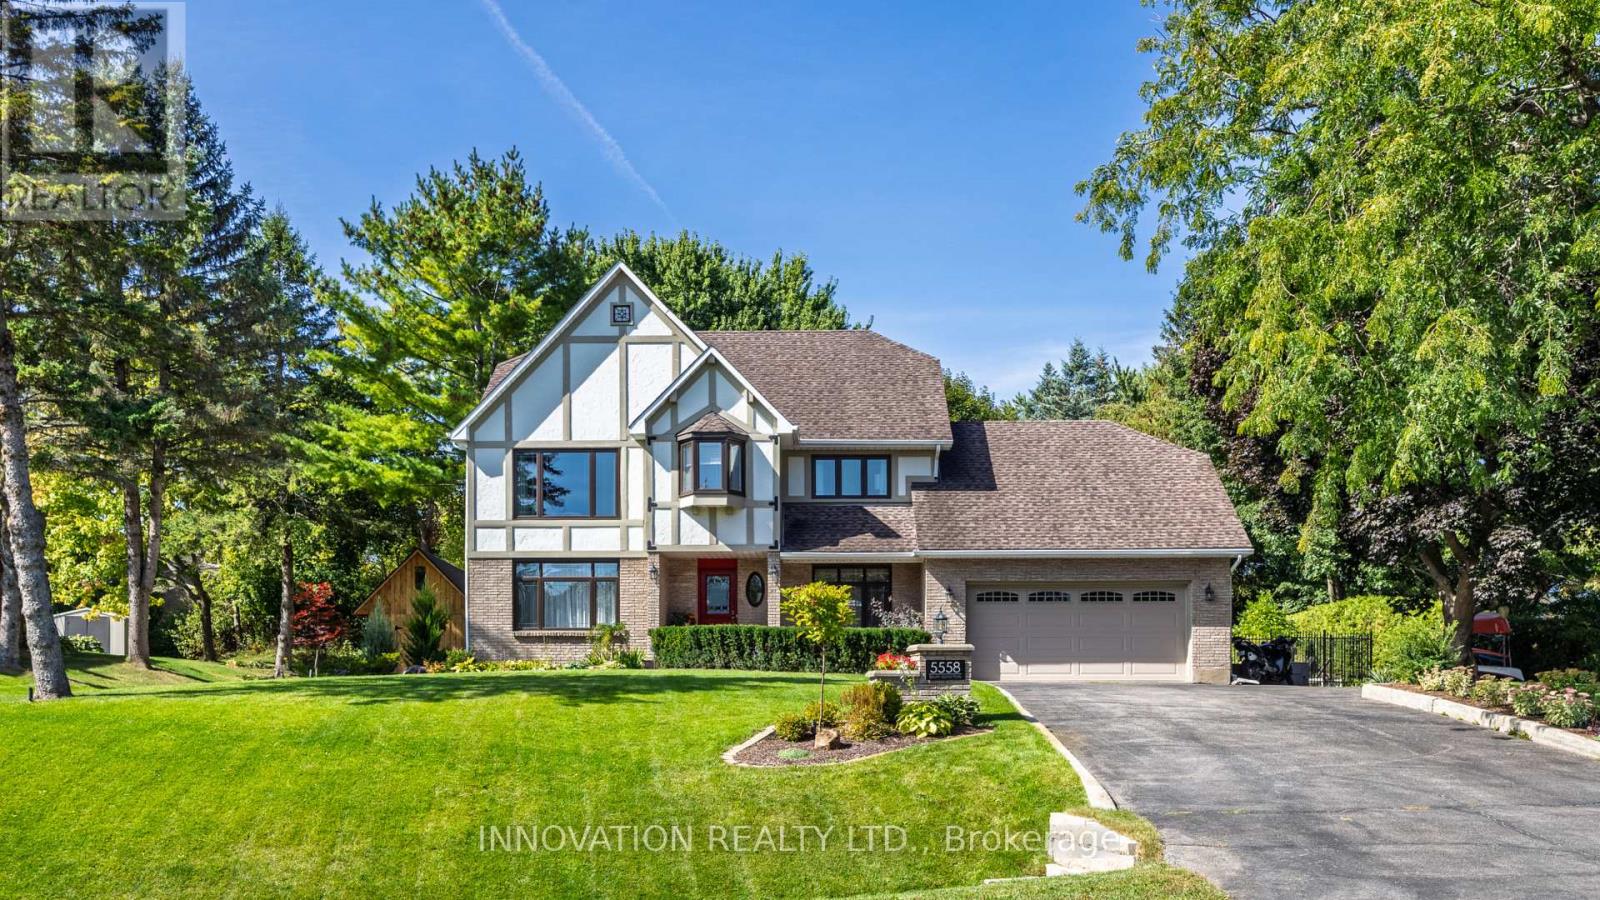
5558 South Island Park Drive, Ottawa, Ontario
House in 8001 - Manotick Long Island & Nicholls Island
4
Beds
Beds
4
Baths
Baths
2500 - 3000 sqft
Sq Ft
Sq Ft
For sale
8002 - Manotick Village & Manotick Estates
$1,450,000
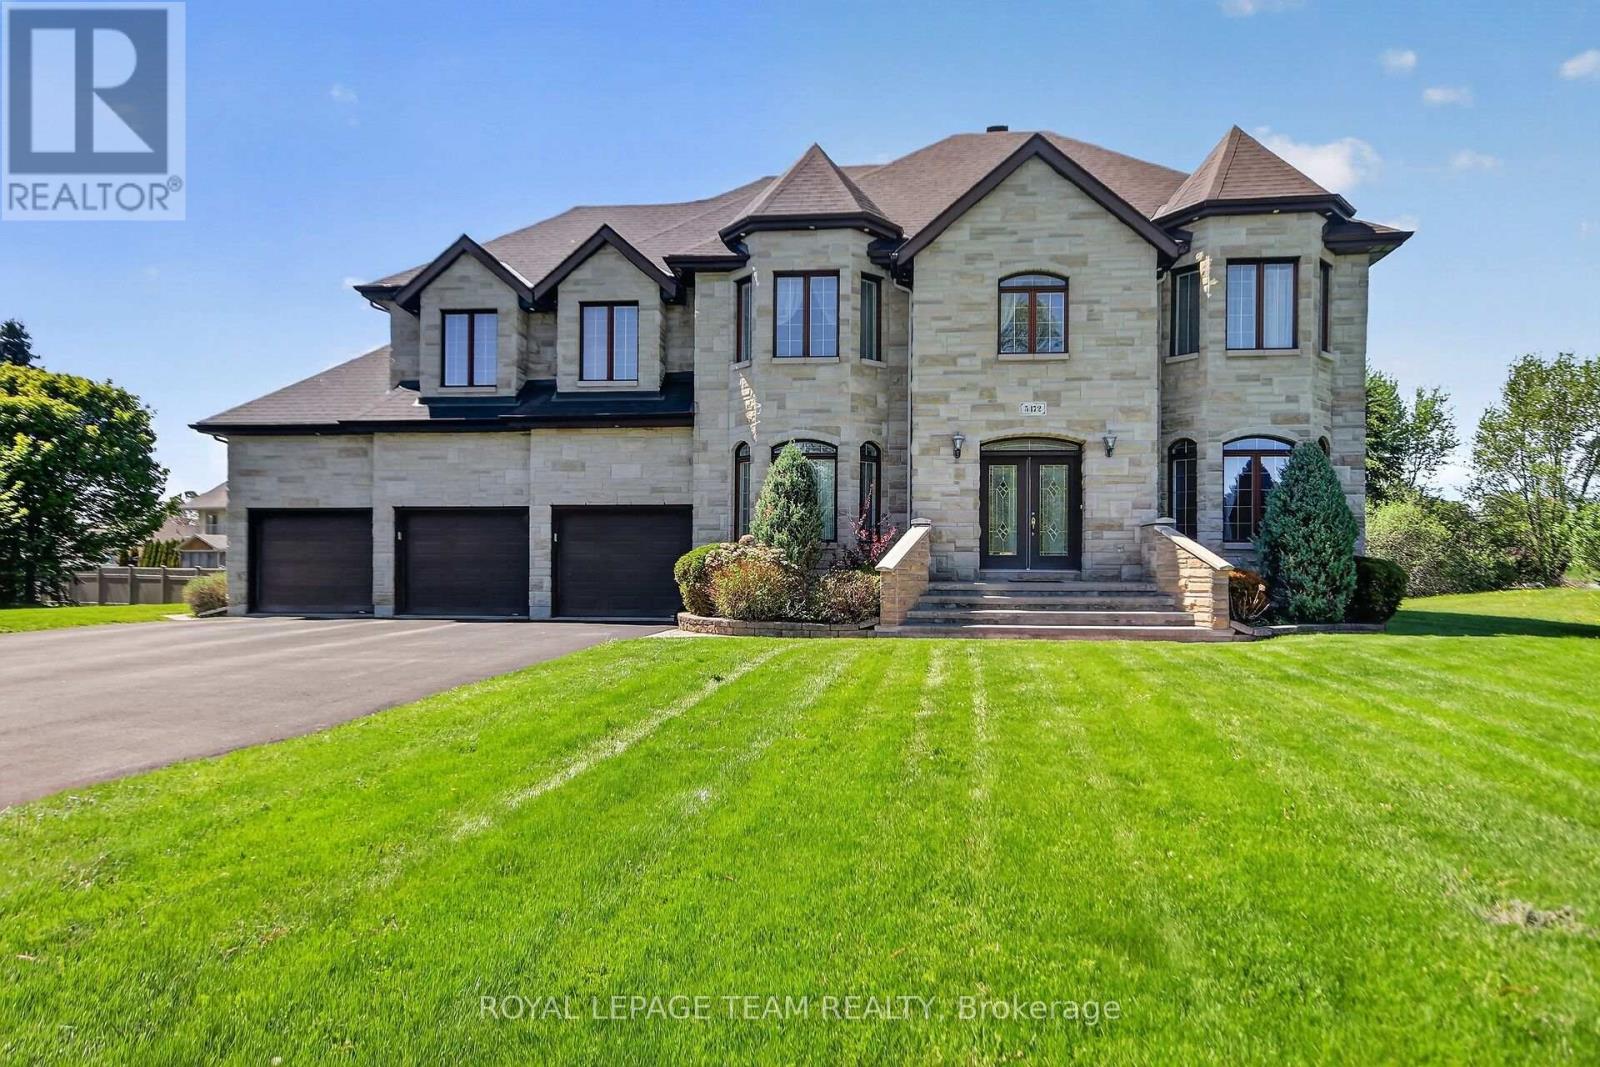
5472 Wicklow Drive, Ottawa, Ontario
House in 8002 - Manotick Village & Manotick Estates
6
Beds
Beds
5
Baths
Baths
3500 - 5000 sqft
Sq Ft
Sq Ft
For sale
8003 - Mahogany Community
$1,589,000
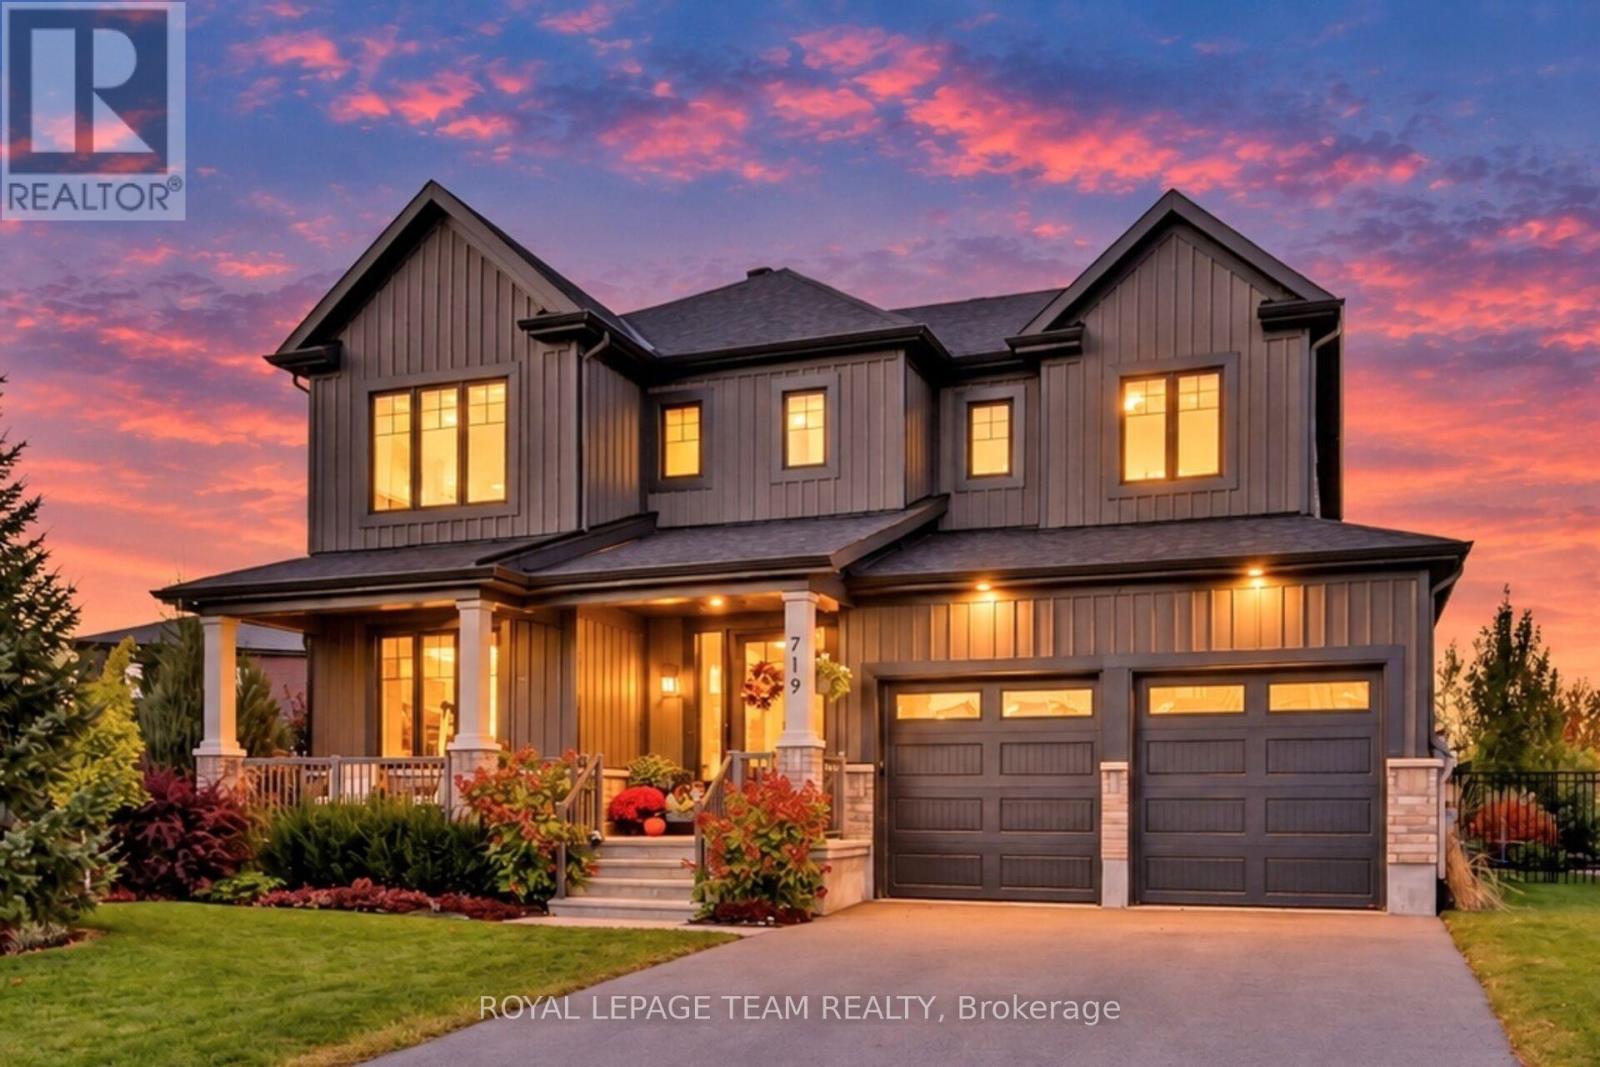
719 Coast Circle, Ottawa, Ontario
House in 8003 - Mahogany Community
5
Beds
Beds
5
Baths
Baths
3000 - 3500 sqft
Sq Ft
Sq Ft
For sale
8003 - Mahogany Community
$1,399,900
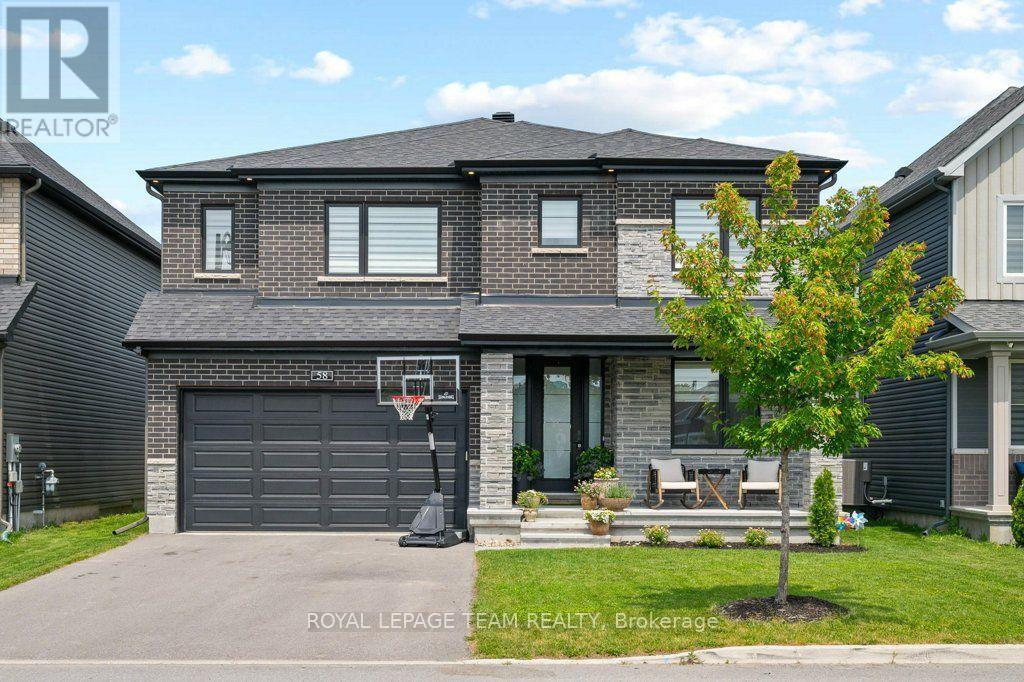
58 Yacht Terrace, Ottawa, Ontario
House in 8003 - Mahogany Community
4
Beds
Beds
5
Baths
Baths
3000 - 3500 sqft
Sq Ft
Sq Ft
For sale
8002 - Manotick Village & Manotick Estates
$1,395,000
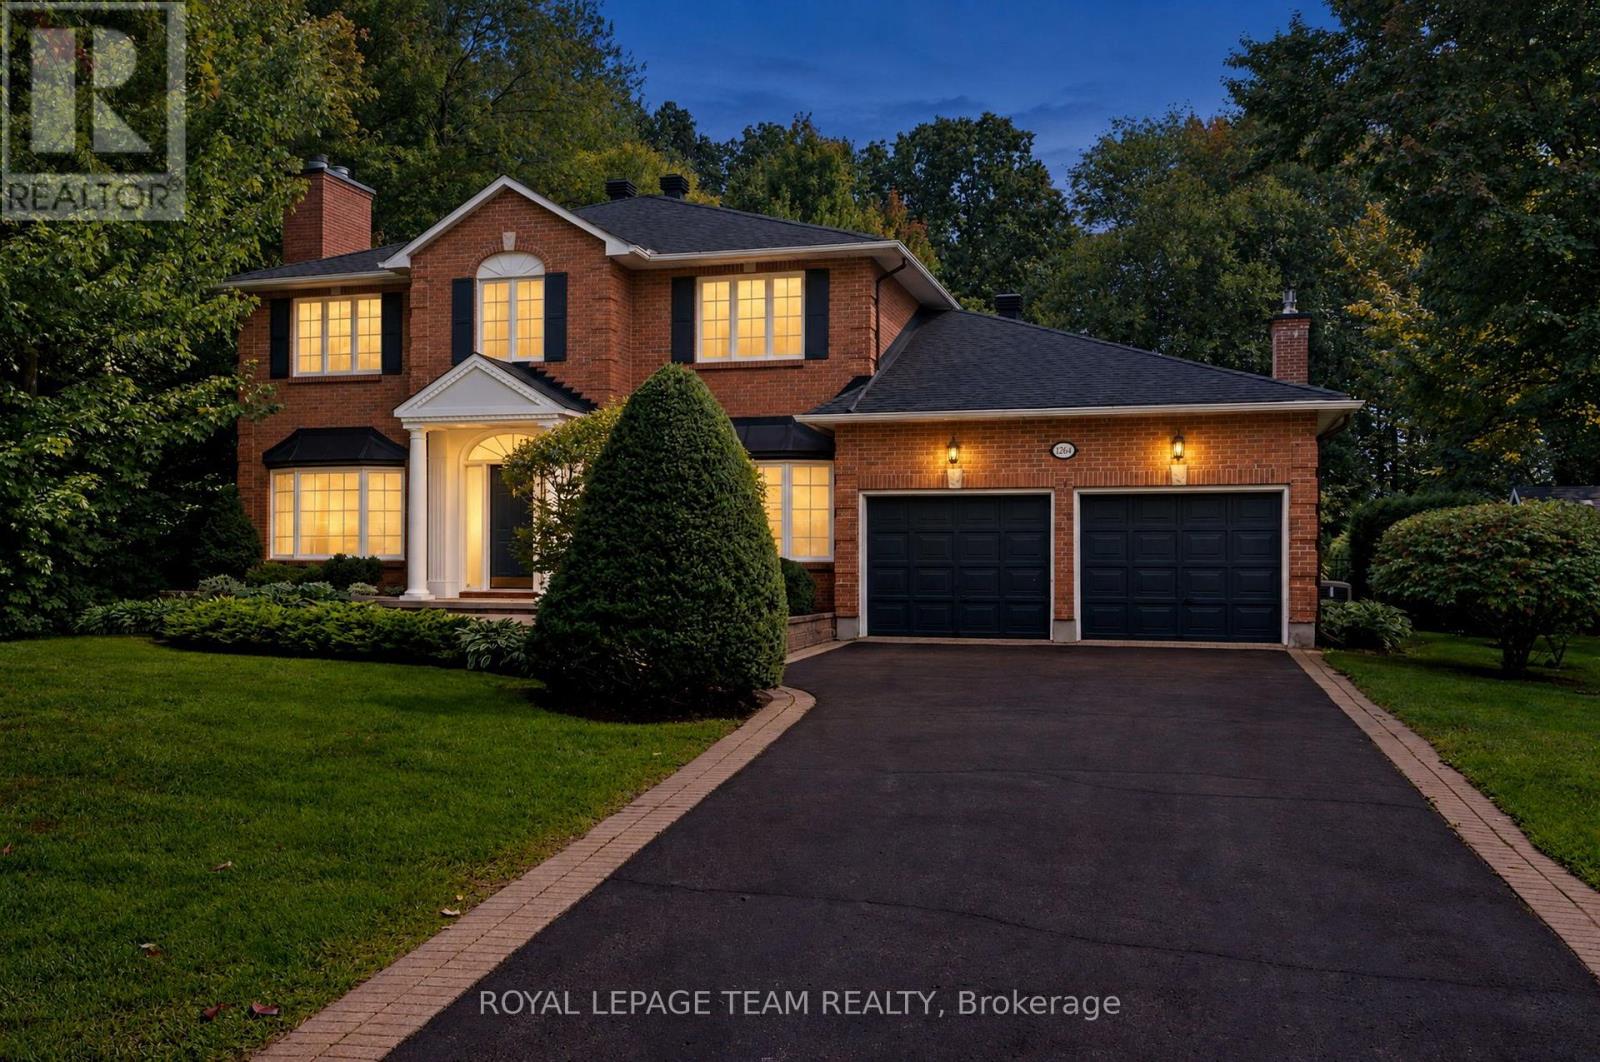
1264 Potter Drive, Ottawa, Ontario
House in 8002 - Manotick Village & Manotick Estates
4
Beds
Beds
3
Baths
Baths
3000 - 3500 sqft
Sq Ft
Sq Ft
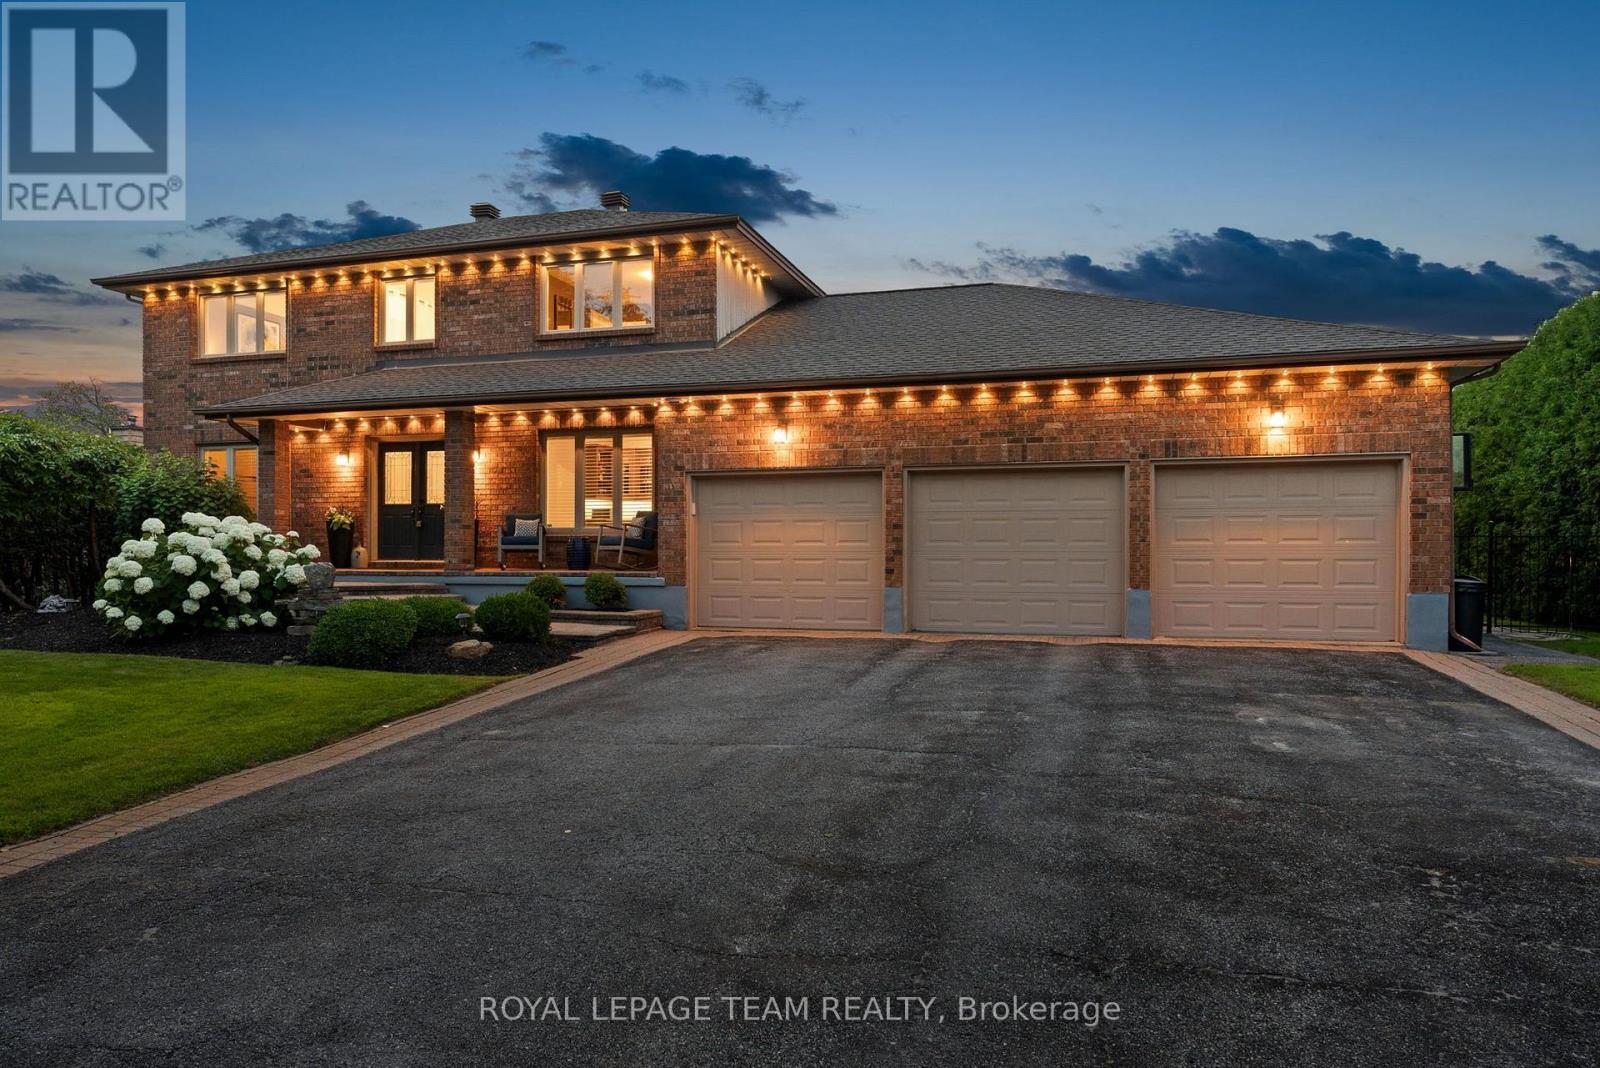
For sale
8001 - Manotick Long Island & Nicholls Island
$1,625,000
1095 Bravar Drive, Ottawa, Ontario
House in 8001 - Manotick Long Island & Nicholls Island
4
Beds
Beds
4
Baths
Baths
3000 - 3500 sqft
Sq Ft
Sq Ft
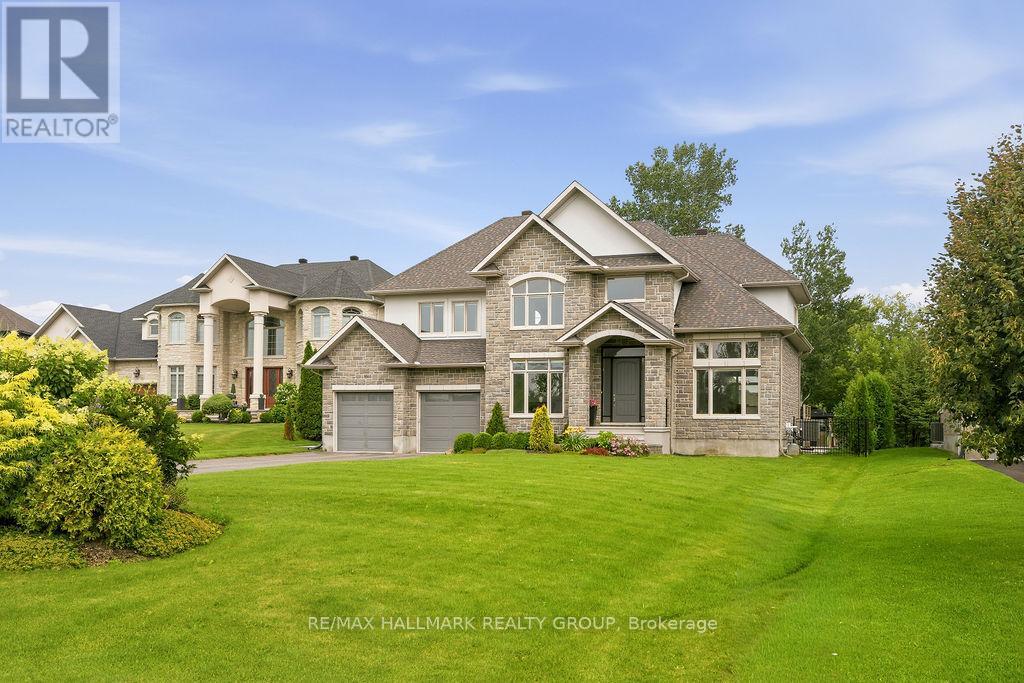
For sale
8002 - Manotick Village & Manotick Estates
$1,630,000
520 Leimerk Court, Ottawa, Ontario
House in 8002 - Manotick Village & Manotick Estates
4
Beds
Beds
5
Baths
Baths
3000 - 3500 sqft
Sq Ft
Sq Ft
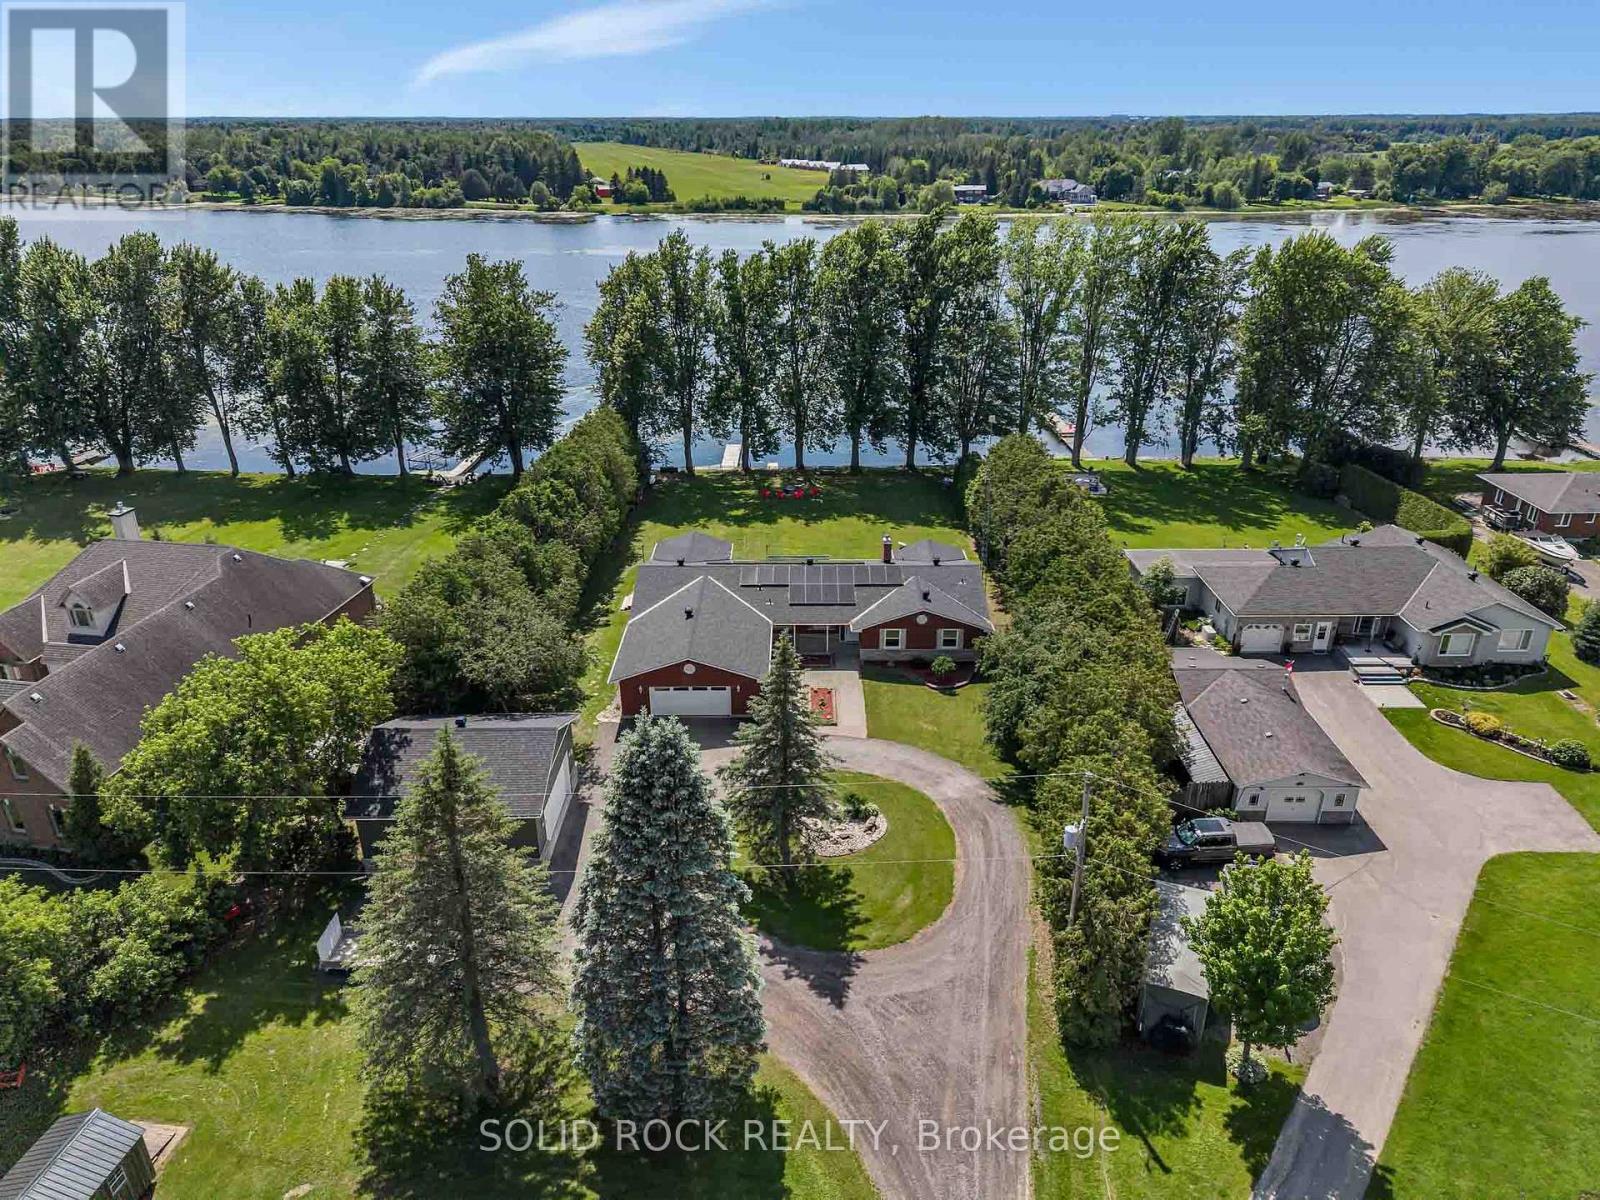
For sale
802 - North Grenville Twp (Kemptville East)
$1,649,000
3710 River Road, North Grenville, Ontario
House in 802 - North Grenville Twp (Kemptville East)
4
Beds
Beds
3
Baths
Baths
2500 - 3000 sqft
Sq Ft
Sq Ft
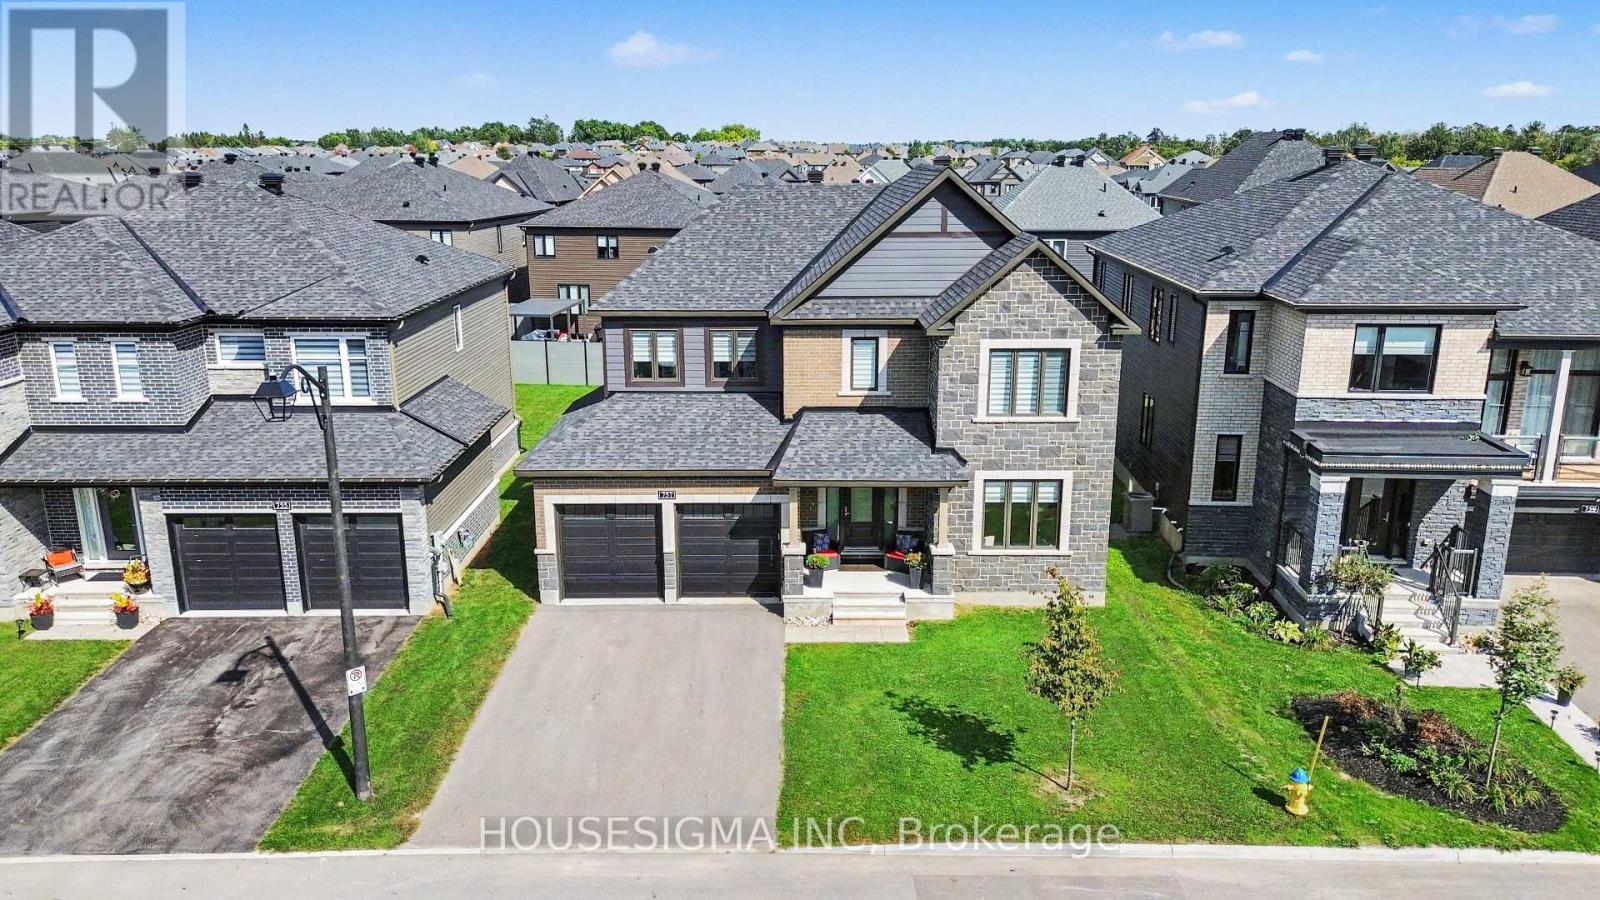
For sale
8003 - Mahogany Community
$1,325,000
757 Shoal Street, Ottawa, Ontario
House in 8003 - Mahogany Community
5
Beds
Beds
4
Baths
Baths
3000 - 3500 sqft
Sq Ft
Sq Ft
Ready to a home?
Contact a REALTOR® today!
