

5558 South Island Park Drive
Ottawa,
Ontario
K4M1J2
5558 South Island Park Drive
Ottawa,
Ontario
K4M1J2
Add this listing to your favourite
Shortlist it to compare later & get quick access from your account.


$1,487,000
Property overview
Building Type
House
Property Type
Single Family
Bedrooms
4
Bathrooms
4
Year Built
Neighbourhood
8001 - Manotick Long Island & Nicholls Island
Status
For sale
Highlights
8001 - Manotick Long Island & Nicholls Island
House
For sale
Listing description
Discover this Single Family
5558 South Island Park Drive,
Ottawa
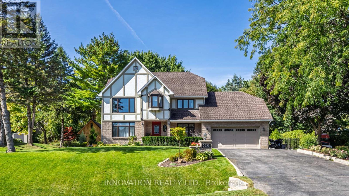
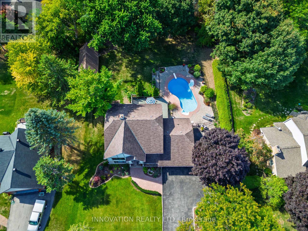
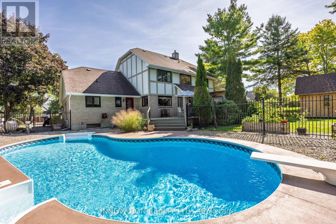
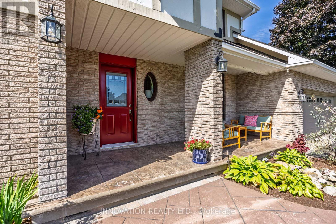
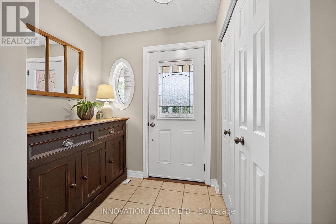
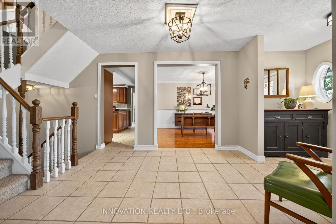
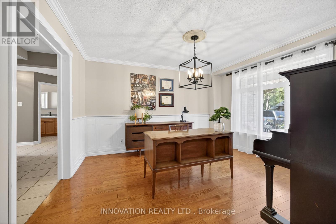
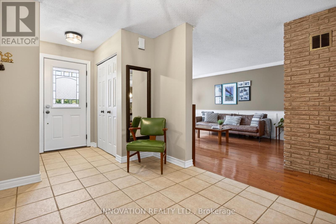
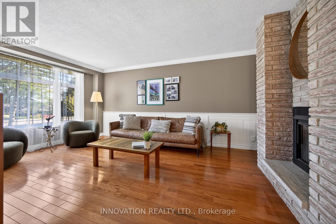
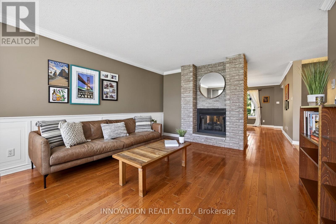
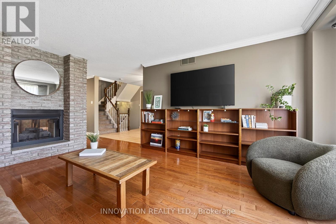
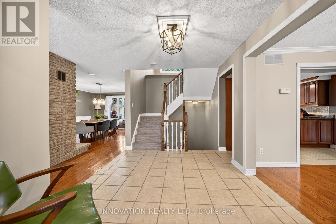
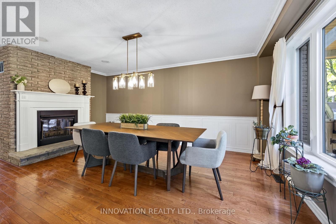
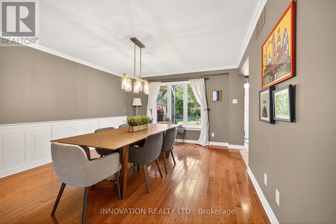
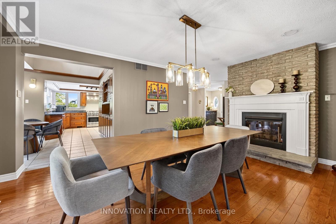
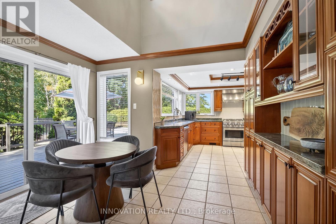
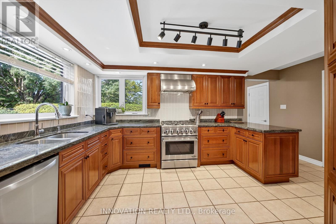
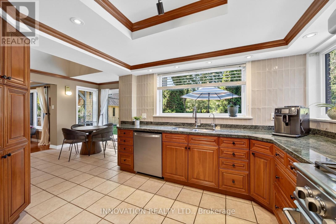
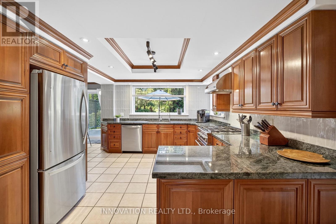
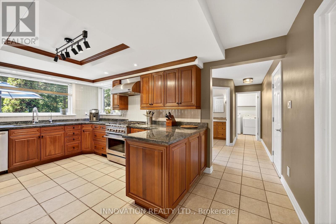
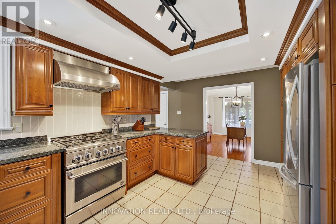
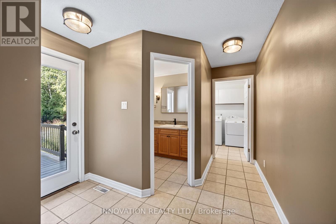
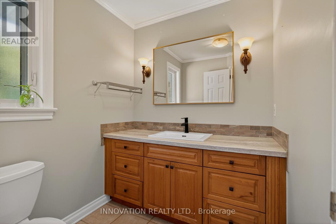
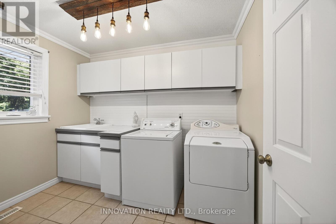
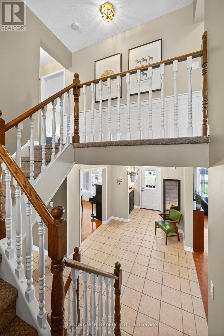
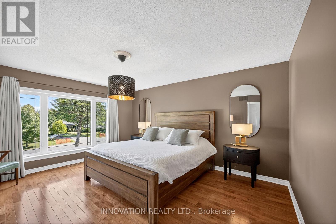
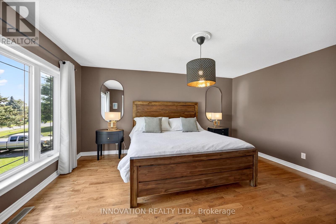
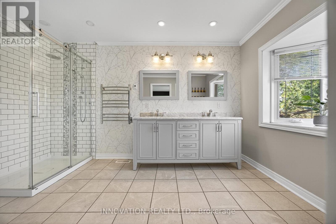
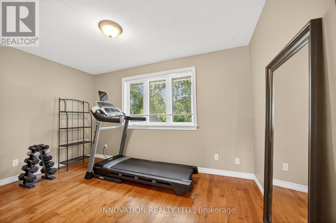
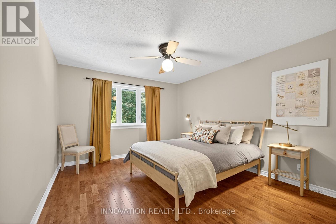
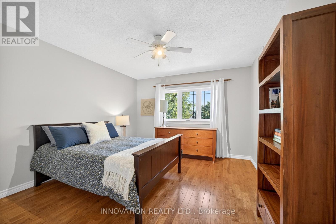
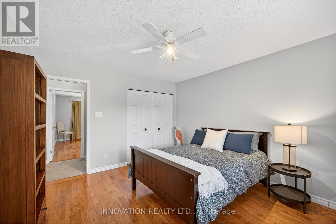
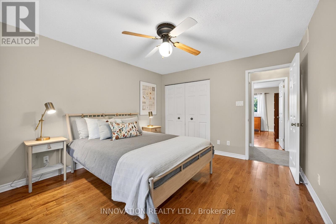
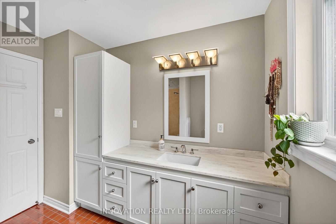
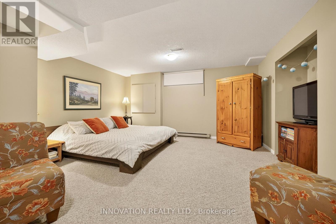
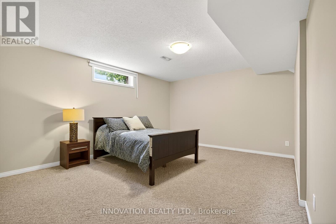
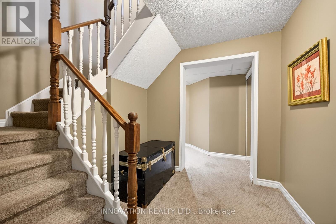
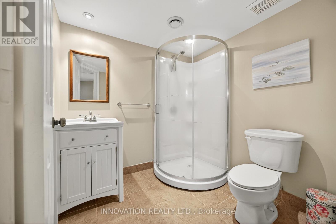
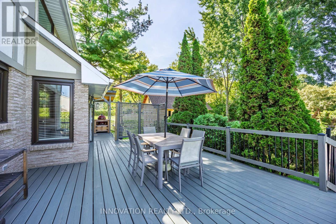
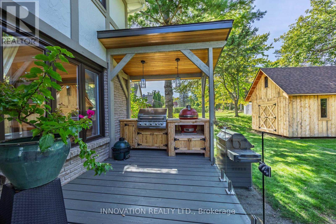
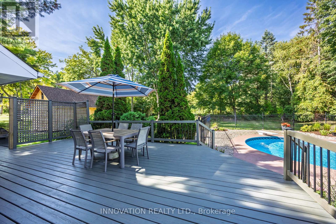
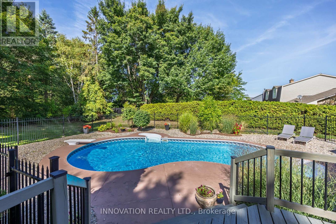
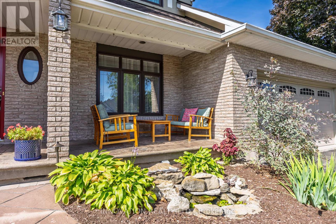
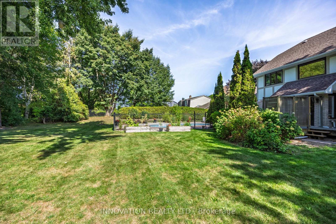
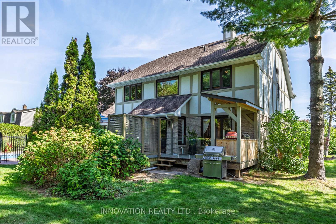
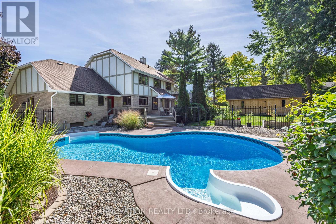
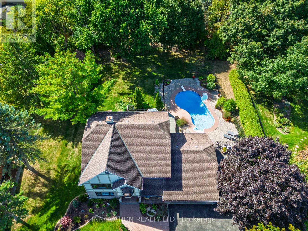
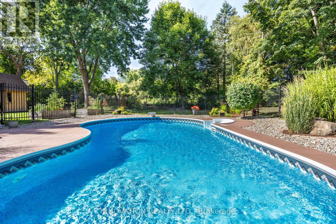
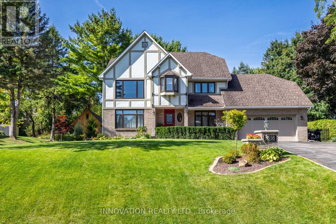
LUXURY LIVING IN THE HEART OF MANOTICK! Set on one of Manotick's most prestigious streets, this exceptional residence offers an unparalleled combination of elegance, lifestyle, and location. Just steps from the Rideau River, picturesque parks, and the vibrant boutiques, restaurants, and cafés of Manotick Village, this is a rare opportunity to experience one of Ottawa's most sought-after communities. Perched on a beautifully landscaped, elevated lot, the home makes an unforgettable first impression. Inside, a thoughtfully designed floor plan blends sophisticated entertaining with comfortable family living. Elegant formal living and dining rooms are complemented by an updated kitchen featuring granite counters, premium appliances, and flows into the inviting family room, highlighted by a stunning double-sided brick fireplace. A spacious mudroom with laundry, powder room, and access to the insulated garage adds convenience. Step outside and discover your own private backyard oasis. This resort-inspired retreat features a heated saltwater pool, outdoor kitchen, expansive entertaining patio, and beautifully manicured gardens, creating the perfect setting to enjoy summer days and evenings. A large storage shed provides exceptional functionality.The upper level offers four generous bedrooms, including a luxurious primary with tranquil river views, a walk-in closet, and a renovated spa-inspired ensuite. Three additional bedrooms and an updated main bathroom provide ample space for family and guests alike.The finished lower level further expands the home's versatility with a spacious recreation room, fifth bedroom, and full bathroom-ideal for extended family, overnight guests, a home office, or teen retreat. Lovingly maintained and extensively updated, this remarkable property offers the perfect balance of luxury, comfort, and timeless appeal in one of Ottawa's premier neighbourhoods.24-hour irrevocable on all offers. (id:64373)
Upcoming viewings
45.2282221
-75.6735713
5558 South Island Park Drive, Ottawa, Ontario, K4M1J2
Loading WalkScore data...
Walk Score®
Transit Score®
Bike Score®
Walkability Snapshot
Understand how walkable, transit-friendly & bikeable this neighbourhood really is.
Scores are powered by Walk Score® and reflect access to daily essentials, transit and bike routes near this area.
🚶Walk Score®
🚊Transit Score
🚲Bike Score
Liveability scores for this neighbourhood
Powered by Walk Score®
Use these scores as a quick guide only. Check local transit, bike paths
and walk routes to plan your day-to-day life.
Google Maps
Explore the exact location, nearby amenities, and community vibe.
Property Address
5558 South Island Park Drive,
Ottawa,
Ontario
K4M1J2
Community
8001 - Manotick Long Island & Nicholls Island
Neighbourhood
Listing Details
Last updated:
2026-08-02
Key facts
Price
$1,487,000
Ownership
Freehold
Property type
Single Family
Bedrooms
4
Bathrooms
4
Stories
2
Interior size
2500 - 3000 sqft
Parking options
Attached Garage, Garage
Total spaces
10
Interior & features
Cooling
Central air conditioning
Heating
Forced air
Heating fuel
Natural gas
Basement
Full (Finished)
Appliances
Barbeque, Water softener, Garage door opener remote(s), Blinds, Dishwasher, Dryer, Hood Fan, Stove, Washer, Refrigerator
Fireplace
True
Exterior finish
Brick Facing, Stucco
Lot, amenities & extras
Lot size
121.1 x 193.5 FT
Landscape
Lawn sprinkler
Water
Drilled Well
Sewer
Septic System
Rooms
| Level | Type | Length | Width | Dimensions |
|---|---|---|---|---|
| Second Level | Primary Bedroom | 5.29 m | 3.99 m | 5.29 m x 3.99 m |
| Second Level | Bathroom | 2.36 m | 2.89 m | 2.36 m x 2.89 m |
| Second Level | Bedroom 4 | 3.96 m | 3.46 m | 3.96 m x 3.46 m |
| Second Level | Bedroom 3 | 3.36 m | 3.95 m | 3.36 m x 3.95 m |
| Second Level | Bedroom 2 | 3.96 m | 3.48 m | 3.96 m x 3.48 m |
| Second Level | Bathroom | 3.96 m | 2.57 m | 3.96 m x 2.57 m |
| Basement | Cold Room | 1.42 m | 2.21 m | 1.42 m x 2.21 m |
| Basement | Bedroom 5 | 5.51 m | 3.82 m | 5.51 m x 3.82 m |
| Basement | Workshop | 3.81 m | 8.4 m | 3.81 m x 8.4 m |
| Basement | Bathroom | 2.11 m | 2.14 m | 2.11 m x 2.14 m |
| Basement | Utility Room | 3.45 m | 3.87 m | 3.45 m x 3.87 m |
| Basement | Recreational, Games Room | 4.75 m | 8.67 m | 4.75 m x 8.67 m |
| Main Level | Family Room | 5.13 m | 3.87 m | 5.13 m x 3.87 m |
| Main Level | Kitchen | 5.09 m | 3.42 m | 5.09 m x 3.42 m |
| Main Level | Office | 3.98 m | 3.4 m | 3.98 m x 3.4 m |
| Main Level | Dining Room | 5.72 m | 3.86 m | 5.72 m x 3.86 m |
| Main Level | Eating Area | 3.48 m | 2.68 m | 3.48 m x 2.68 m |
| Main Level | Bathroom | 1.76 m | 1.96 m | 1.76 m x 1.96 m |
| Main Level | Laundry Room | 2.86 m | 2.15 m | 2.86 m x 2.15 m |
Mortgage Calculator
$500,000
$100,000
$5,000,000
Adjust the total amount you plan to borrow.
5%
1%
15%
25 years
10 years
40 years
Monthly Payment
$0
This is an approximate monthly payment based on your inputs.
Total Interest Paid
$0
Add this listing to your favourite
Shortlist it to compare later & get quick access from your account.

Comparables
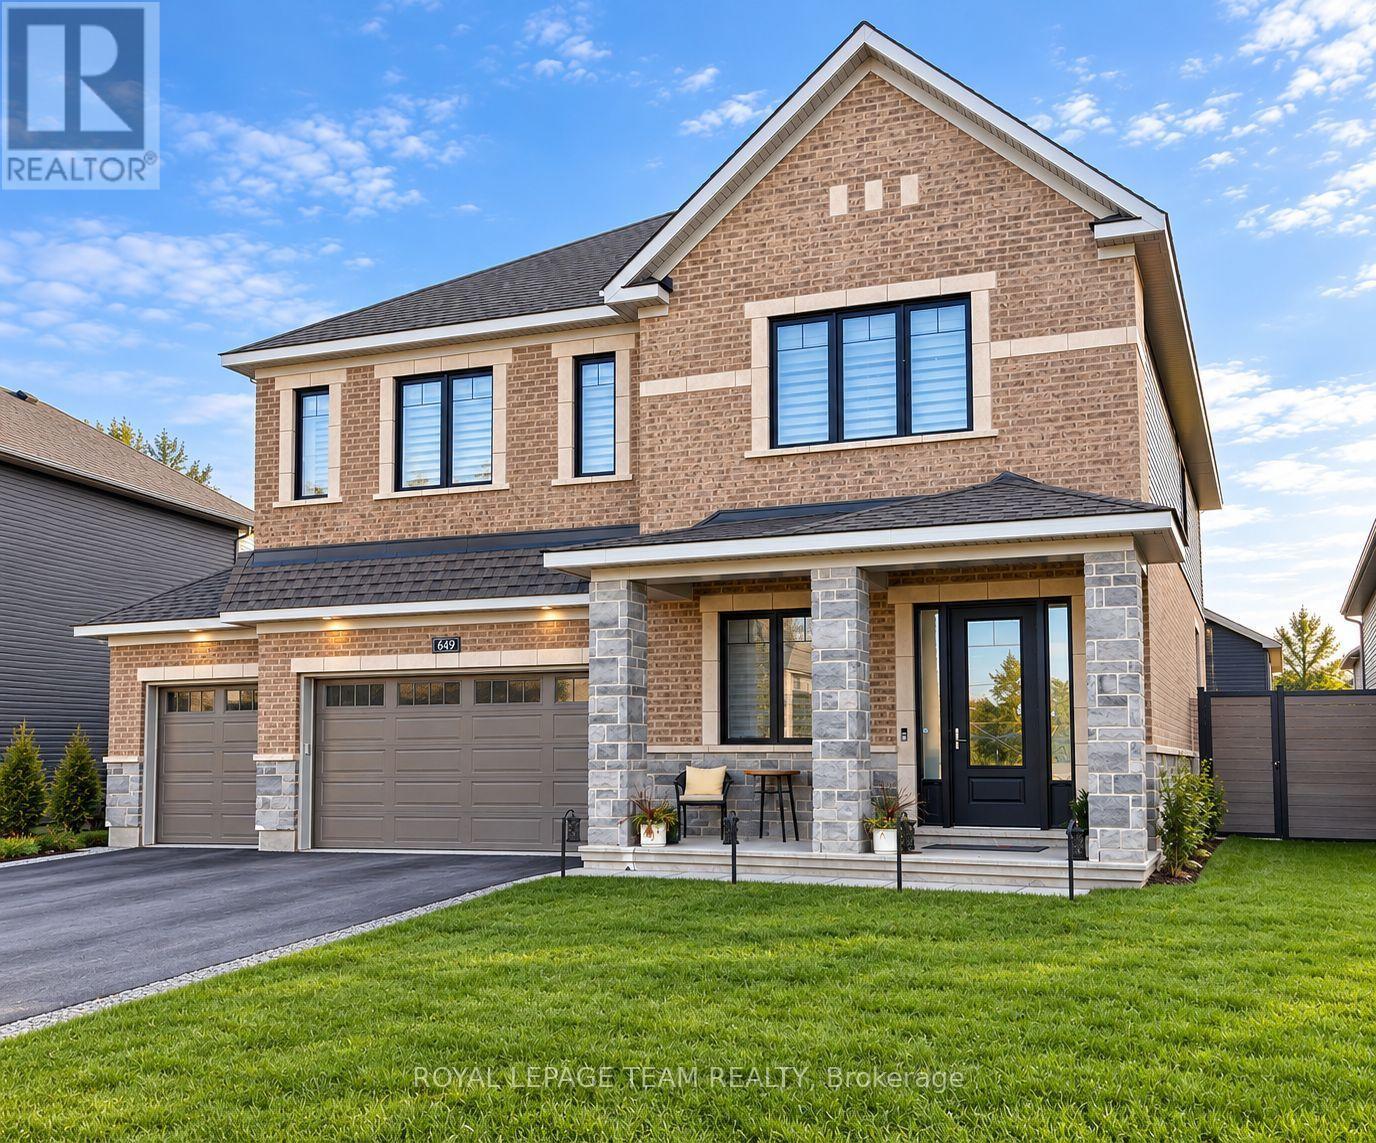
For sale
8003 - Mahogany Community
$1,499,900
649 Bridgeport Avenue, Ottawa, Ontario
House in 8003 - Mahogany Community
4
Beds
Beds
4
Baths
Baths
3000 - 3500 sqft
Sq Ft
Sq Ft
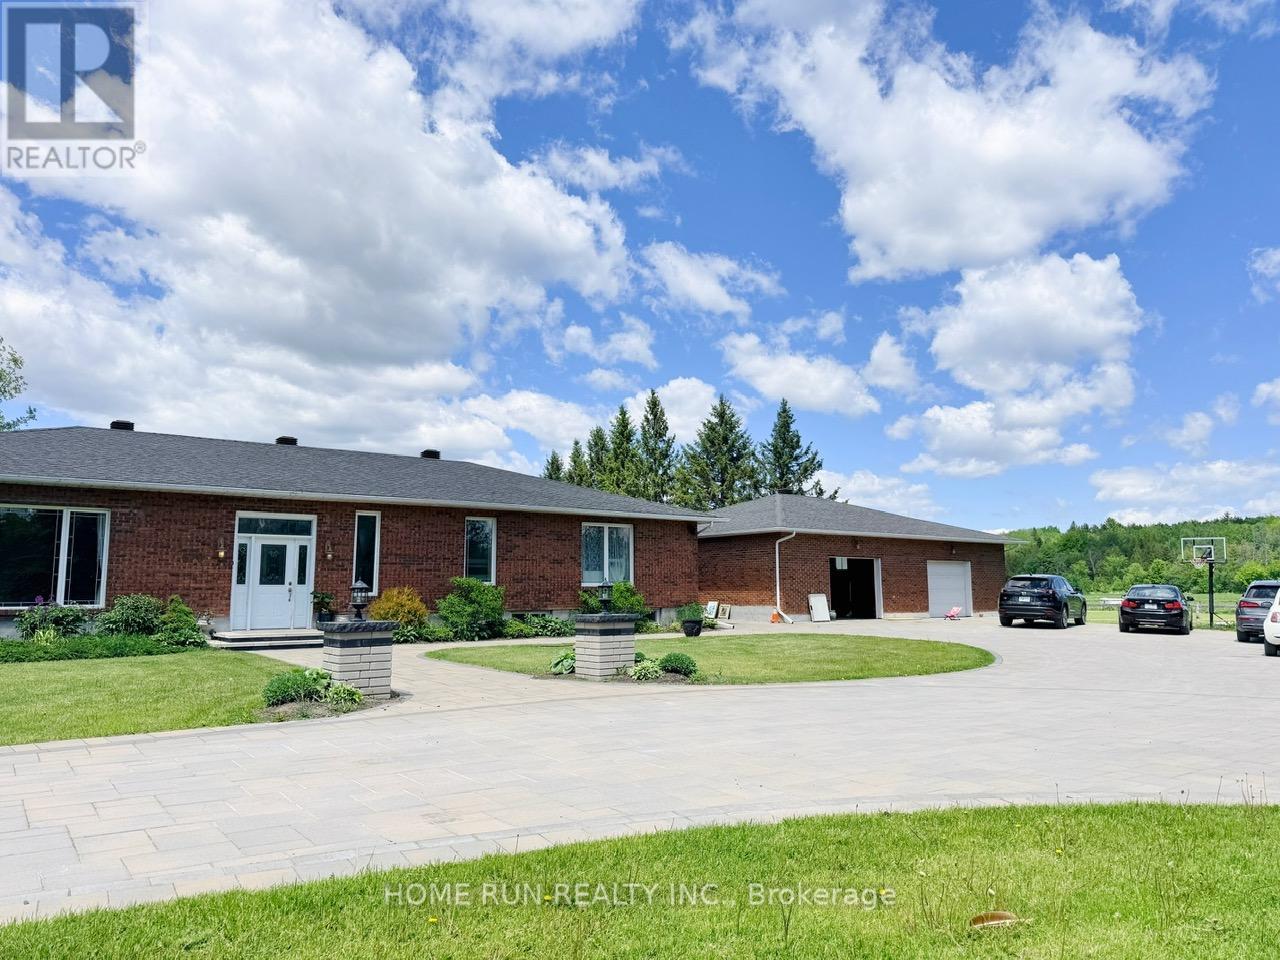
For sale
1605 - Osgoode Twp North of Reg Rd 6
$1,499,990
5705 Flag Station Road, Ottawa, Ontario
House in 1605 - Osgoode Twp North of Reg Rd 6
3
Beds
Beds
5
Baths
Baths
2500 - 3000 sqft
Sq Ft
Sq Ft
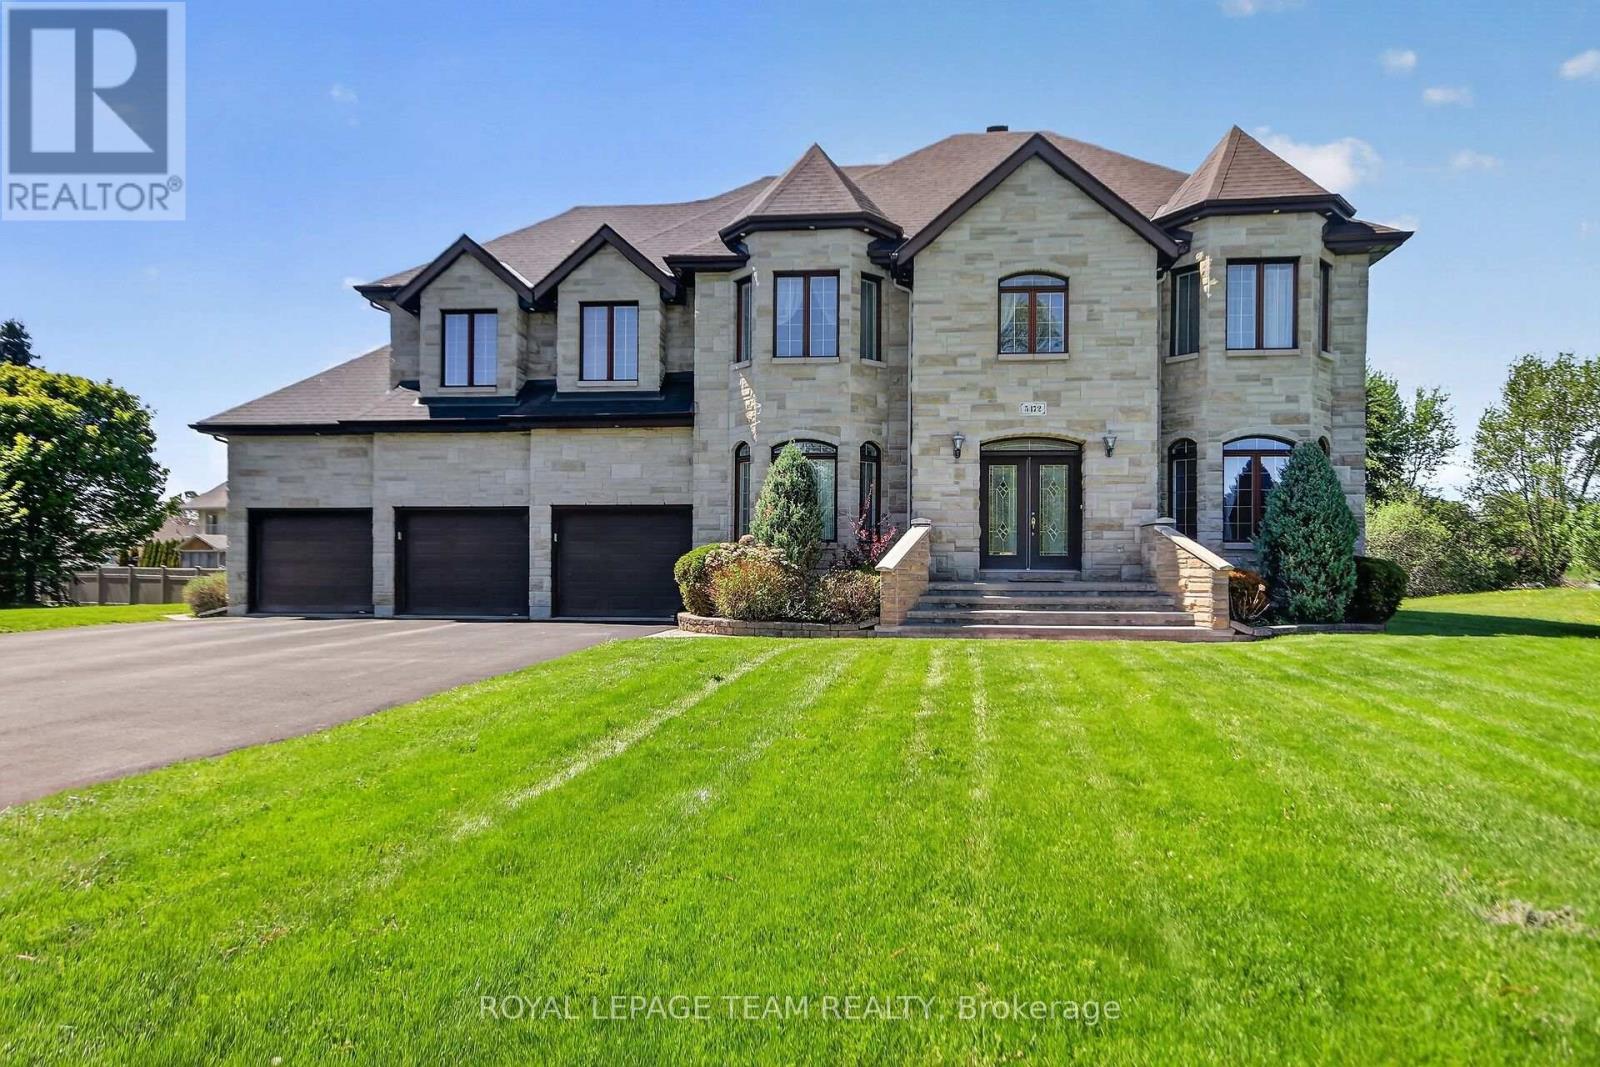
For sale
8002 - Manotick Village & Manotick Estates
$1,450,000
5472 Wicklow Drive, Ottawa, Ontario
House in 8002 - Manotick Village & Manotick Estates
6
Beds
Beds
5
Baths
Baths
3500 - 5000 sqft
Sq Ft
Sq Ft
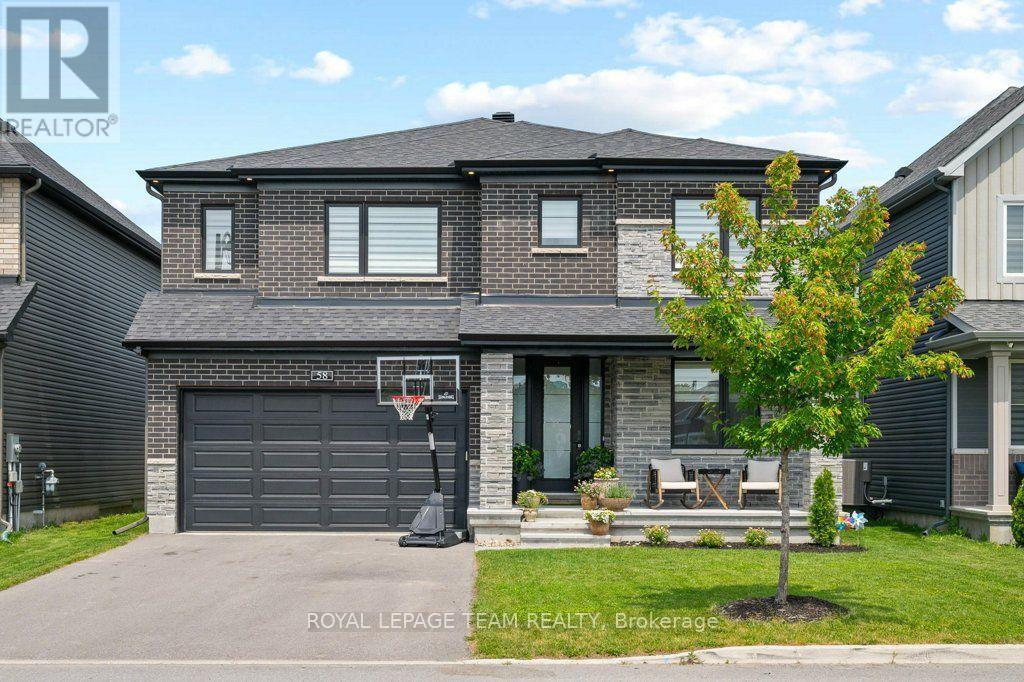
For sale
8003 - Mahogany Community
$1,399,900
58 Yacht Terrace, Ottawa, Ontario
House in 8003 - Mahogany Community
4
Beds
Beds
5
Baths
Baths
3000 - 3500 sqft
Sq Ft
Sq Ft
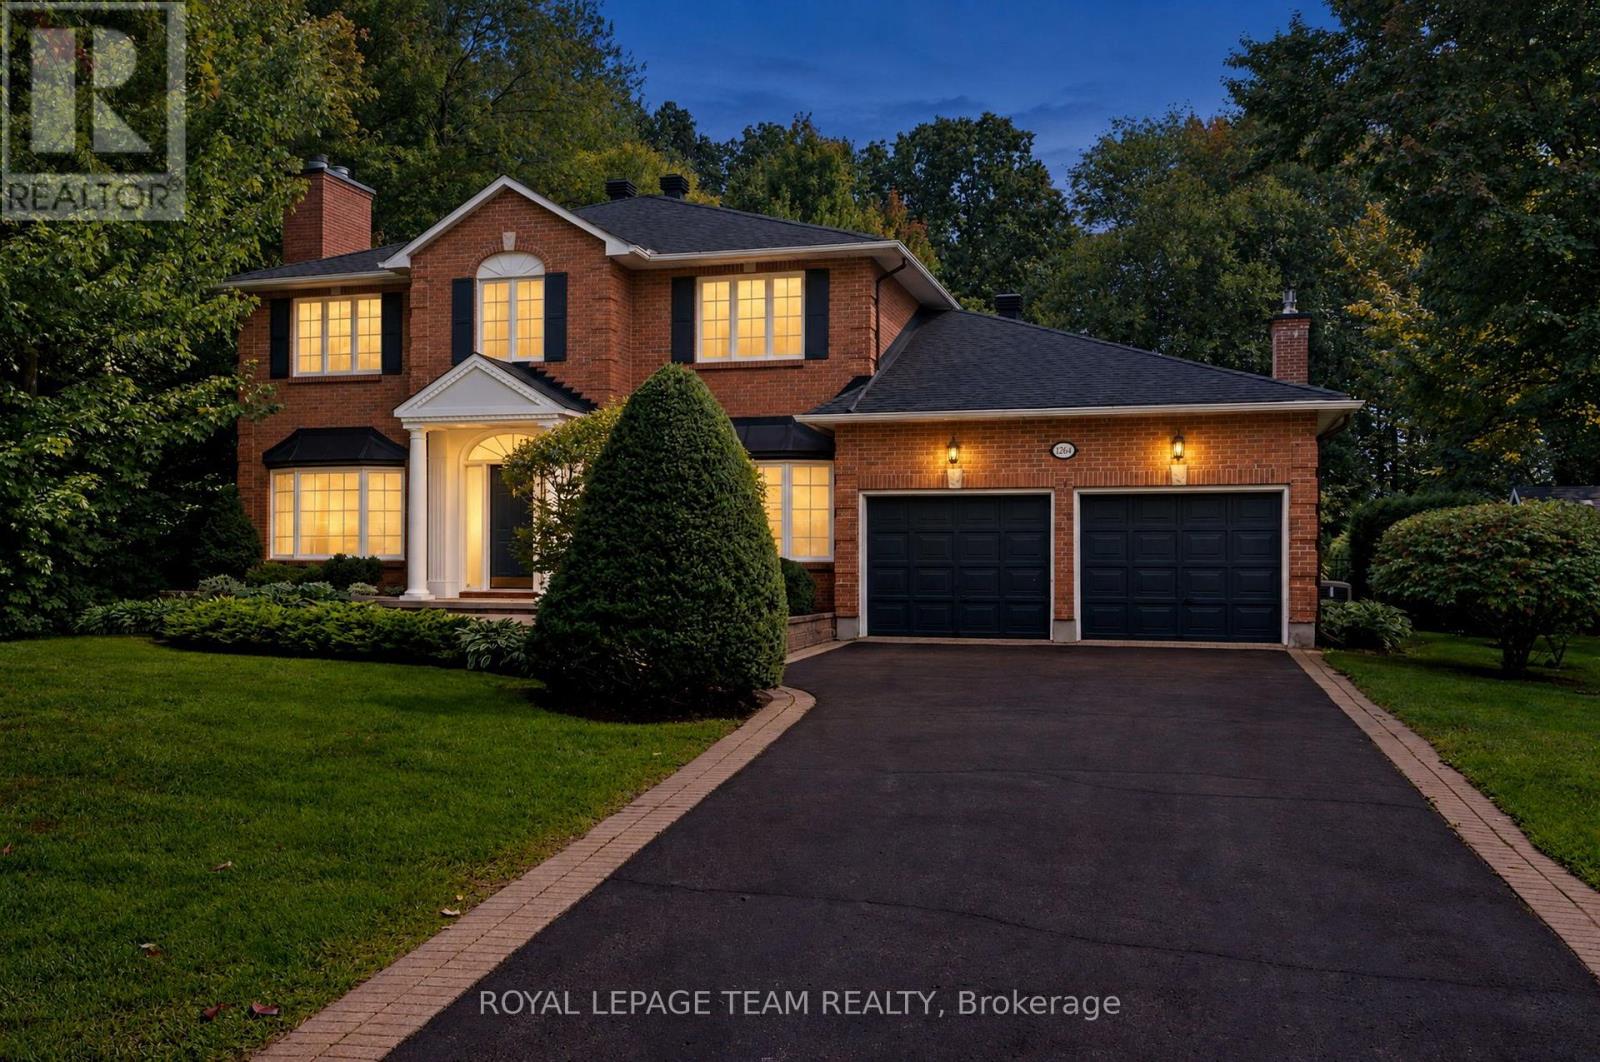
For sale
8002 - Manotick Village & Manotick Estates
$1,395,000
1264 Potter Drive, Ottawa, Ontario
House in 8002 - Manotick Village & Manotick Estates
4
Beds
Beds
3
Baths
Baths
3000 - 3500 sqft
Sq Ft
Sq Ft
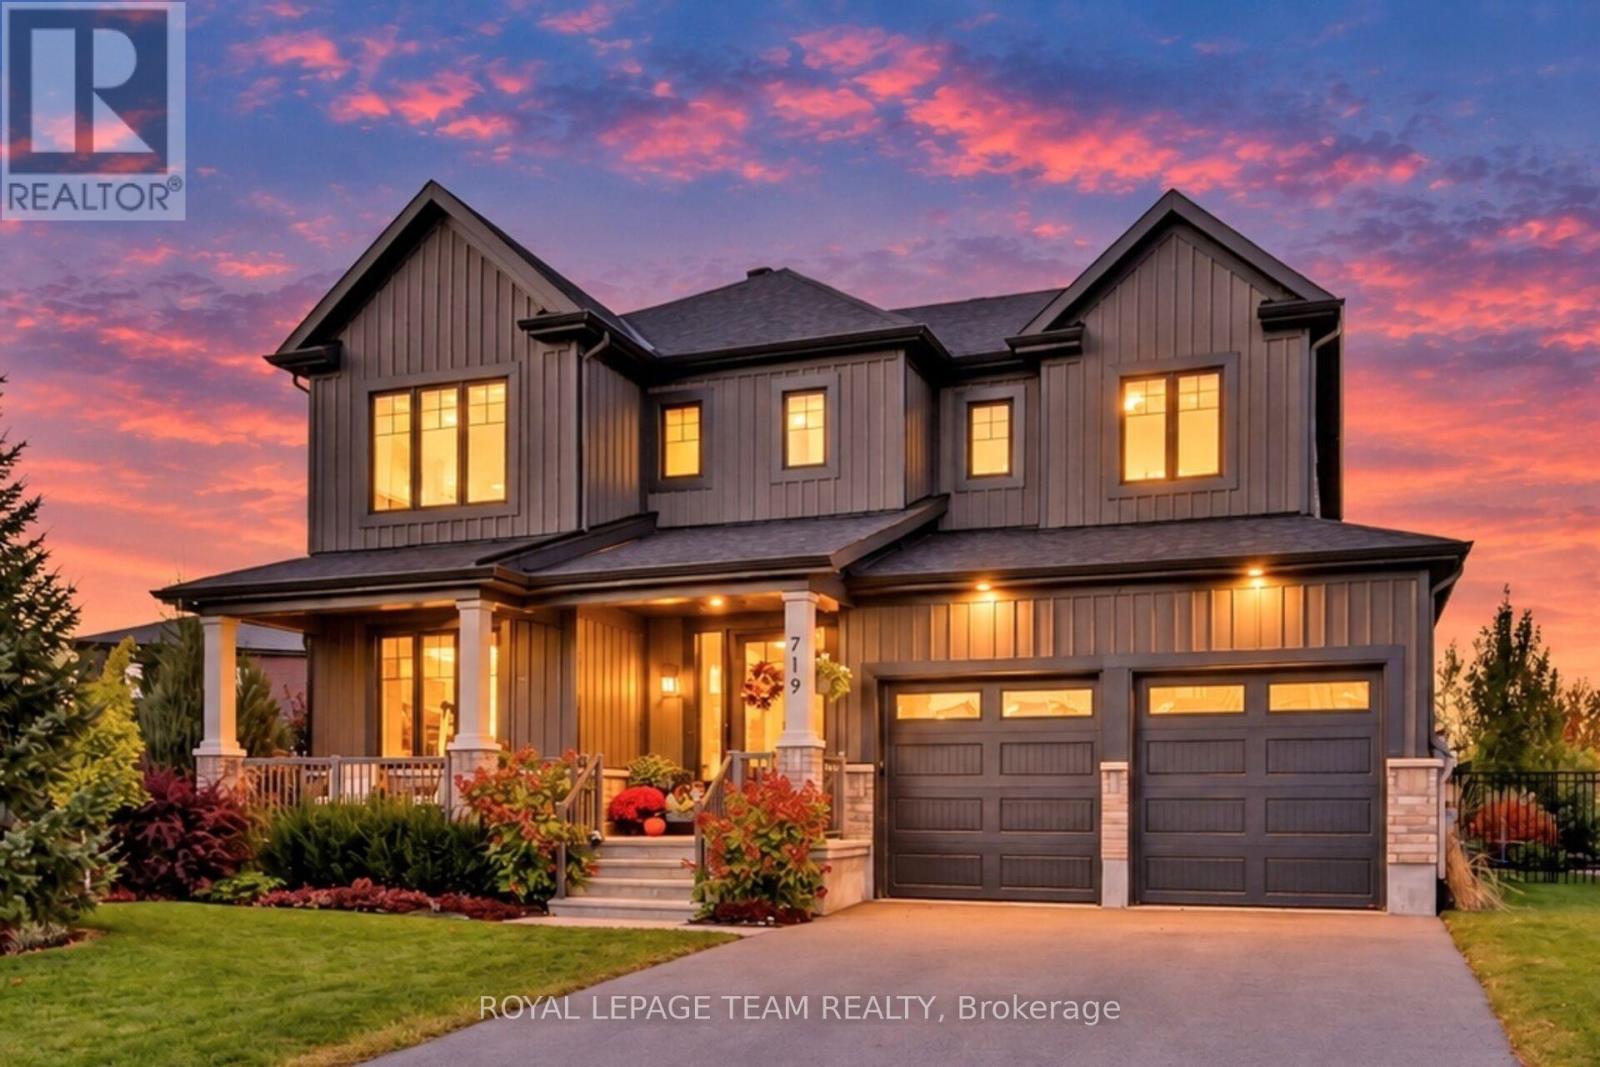
For sale
8003 - Mahogany Community
$1,589,000
719 Coast Circle, Ottawa, Ontario
House in 8003 - Mahogany Community
5
Beds
Beds
5
Baths
Baths
3000 - 3500 sqft
Sq Ft
Sq Ft
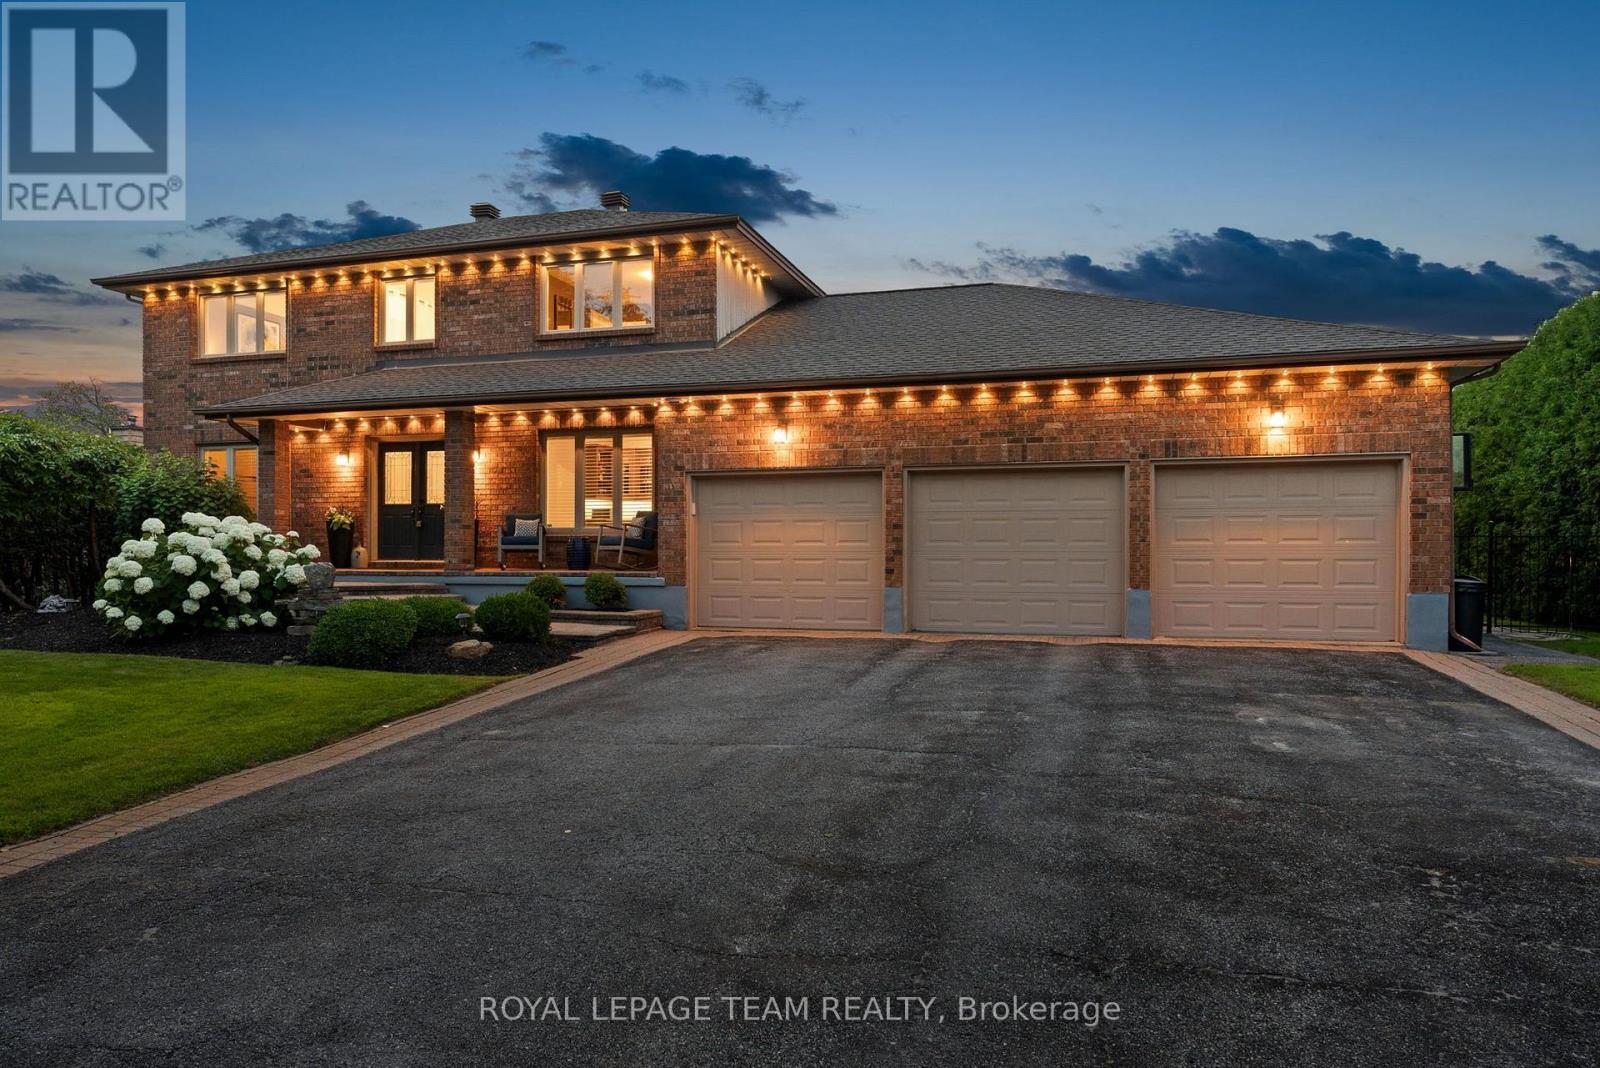
For sale
8001 - Manotick Long Island & Nicholls Island
$1,625,000
1095 Bravar Drive, Ottawa, Ontario
House in 8001 - Manotick Long Island & Nicholls Island
4
Beds
Beds
4
Baths
Baths
3000 - 3500 sqft
Sq Ft
Sq Ft
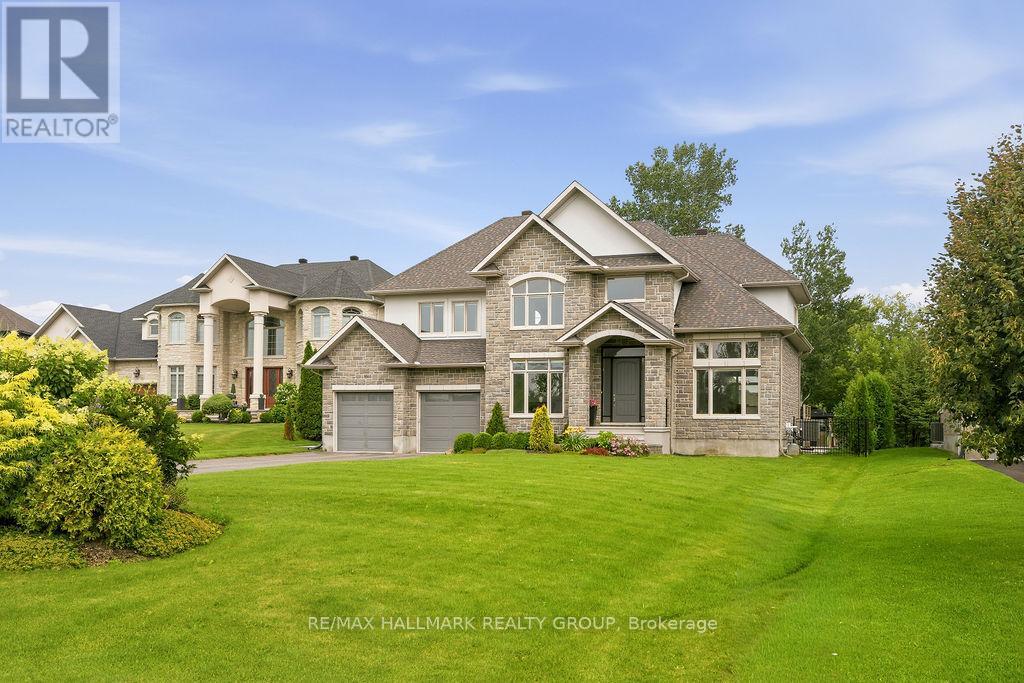
For sale
8002 - Manotick Village & Manotick Estates
$1,630,000
520 Leimerk Court, Ottawa, Ontario
House in 8002 - Manotick Village & Manotick Estates
4
Beds
Beds
5
Baths
Baths
3000 - 3500 sqft
Sq Ft
Sq Ft
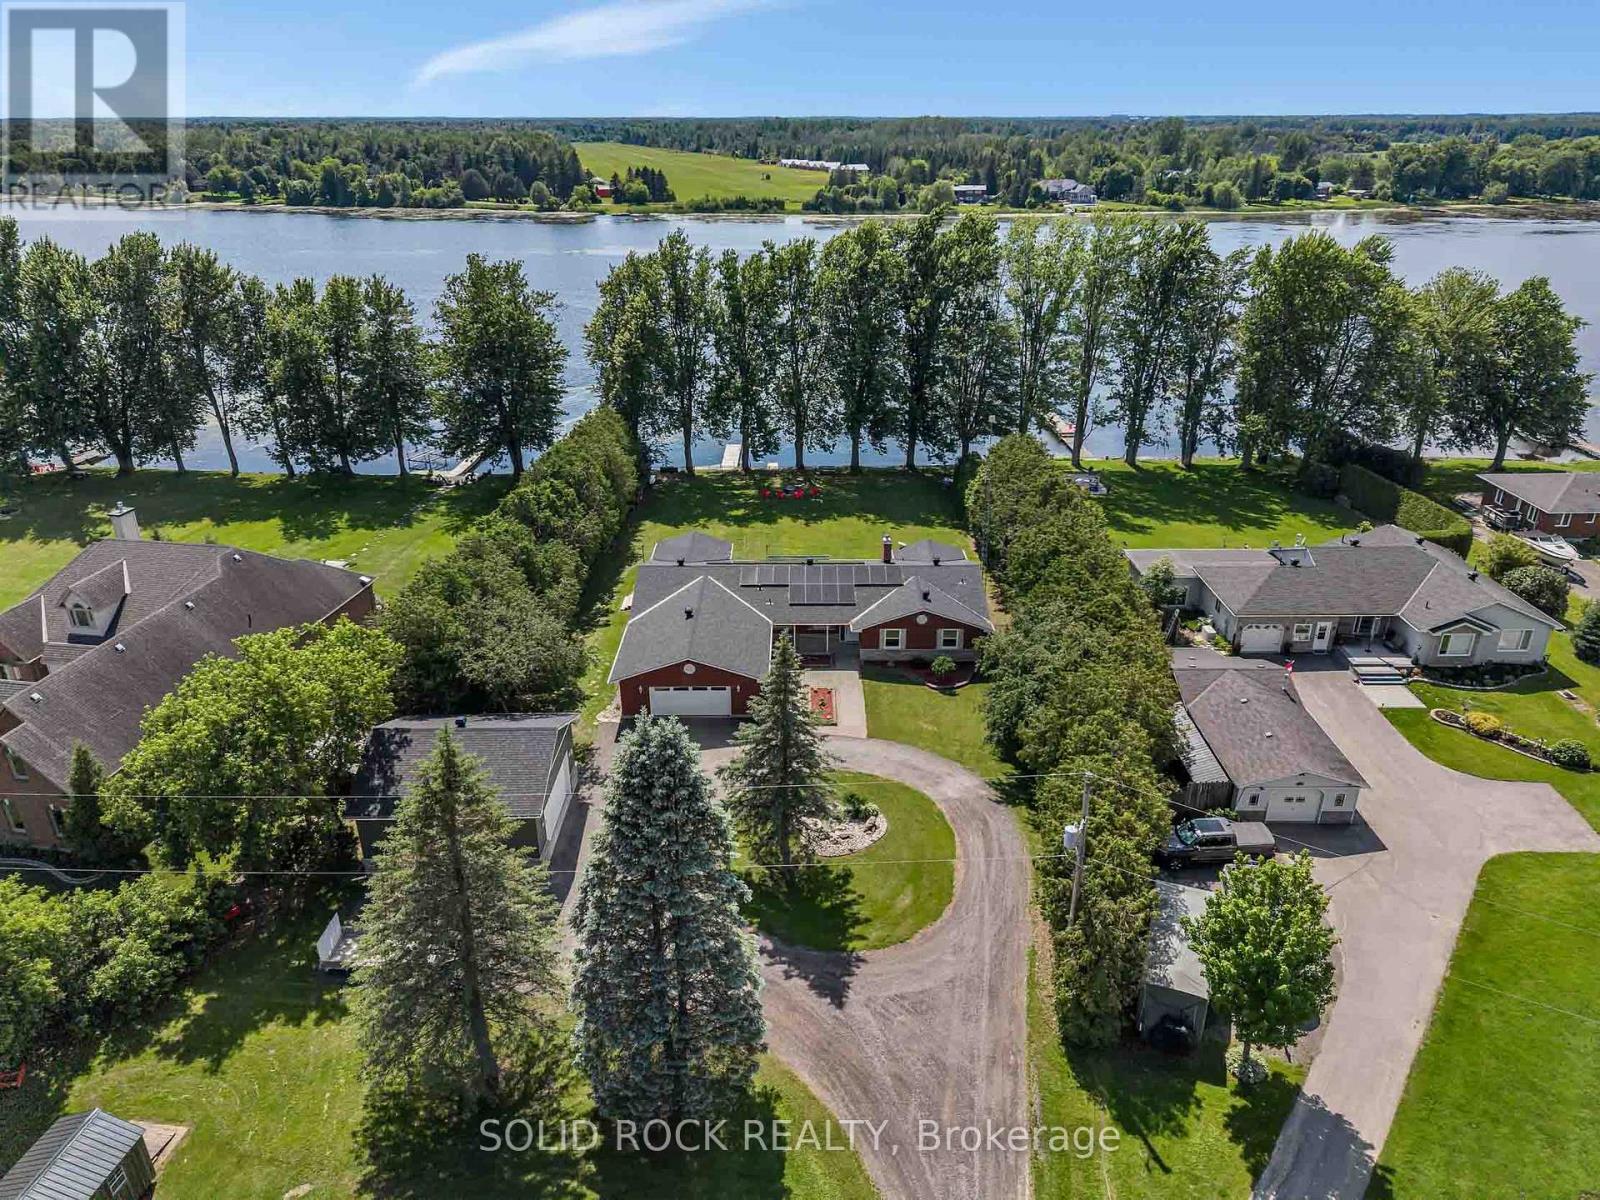
For sale
802 - North Grenville Twp (Kemptville East)
$1,649,000
3710 River Road, North Grenville, Ontario
House in 802 - North Grenville Twp (Kemptville East)
4
Beds
Beds
3
Baths
Baths
2500 - 3000 sqft
Sq Ft
Sq Ft
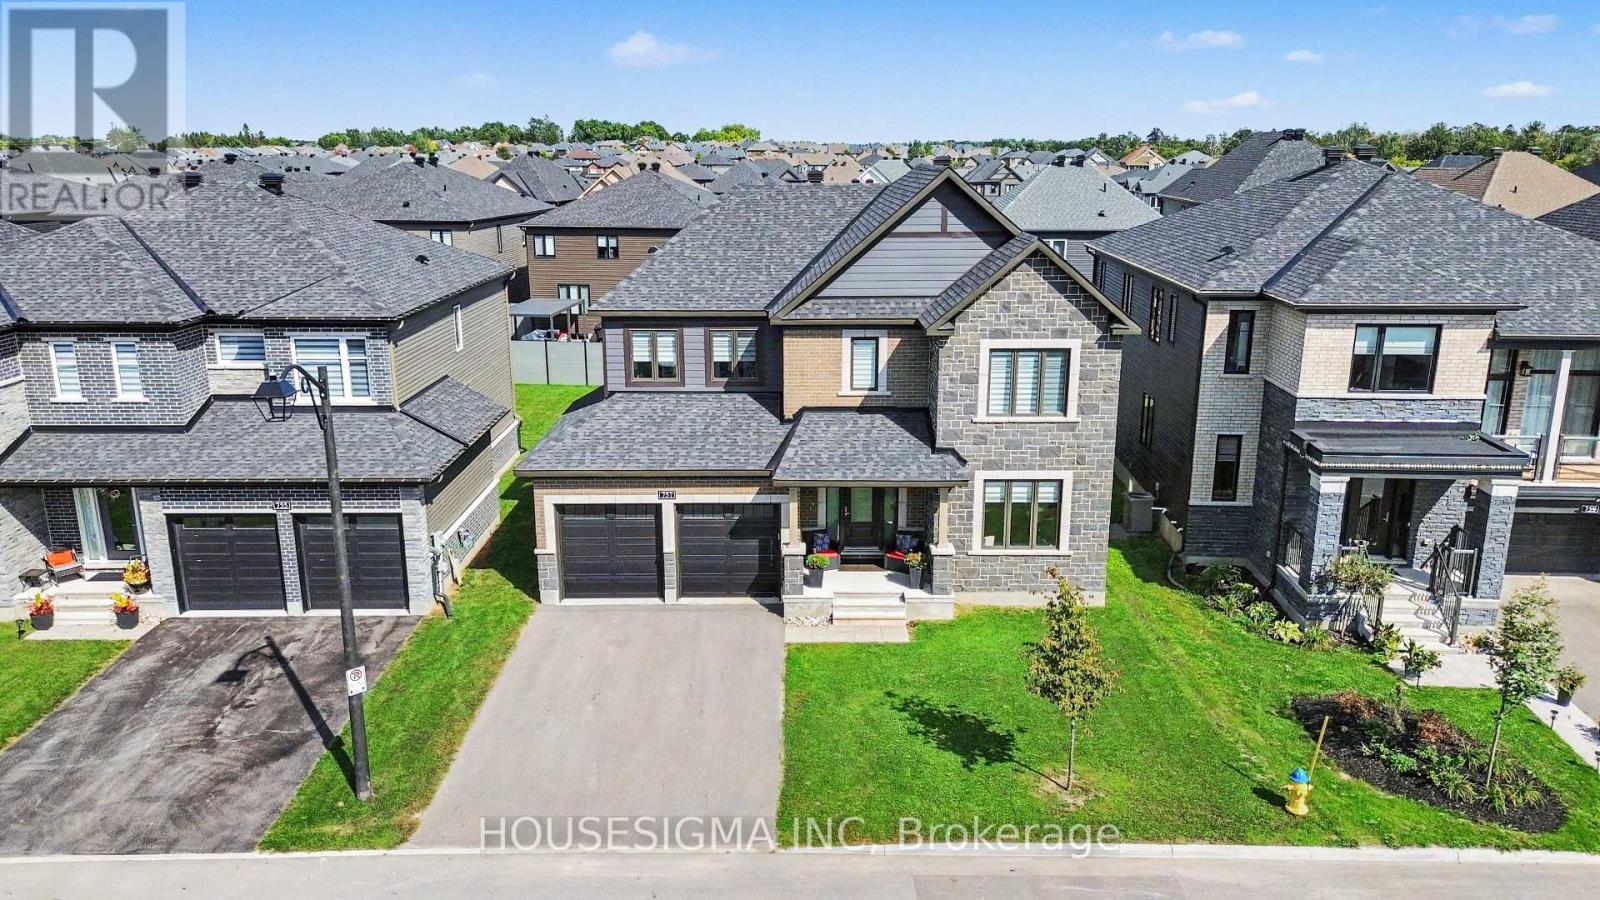
For sale
8003 - Mahogany Community
$1,325,000
757 Shoal Street, Ottawa, Ontario
House in 8003 - Mahogany Community
5
Beds
Beds
4
Baths
Baths
3000 - 3500 sqft
Sq Ft
Sq Ft
Ready to a home?
Contact a REALTOR® today!
