

51 Morton Drive
Ottawa,
Ontario
K2L1W9
51 Morton Drive
Ottawa,
Ontario
K2L1W9
Add this listing to your favourite
Shortlist it to compare later & get quick access from your account.


$504,900
Property overview
Building Type
House
Property Type
Single Family
Bedrooms
3
Bathrooms
1
Year Built
Neighbourhood
9003 - Kanata - Glencairn/Hazeldean
Status
For sale
Highlights
9003 - Kanata - Glencairn/Hazeldean
House
For sale
Listing description
Discover this Single Family
51 Morton Drive,
Ottawa
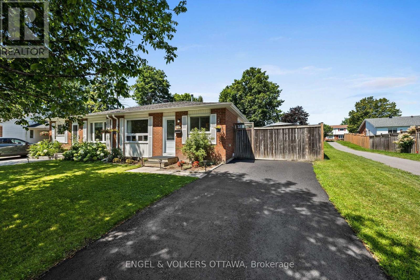
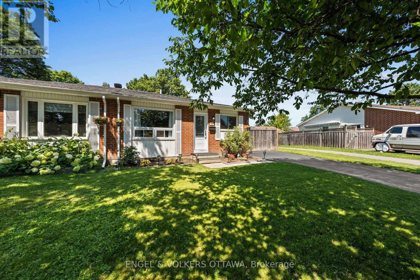
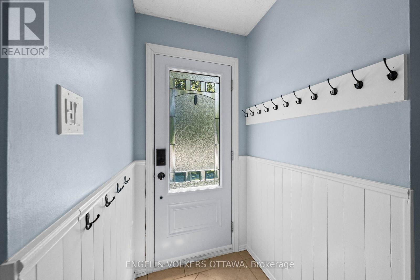
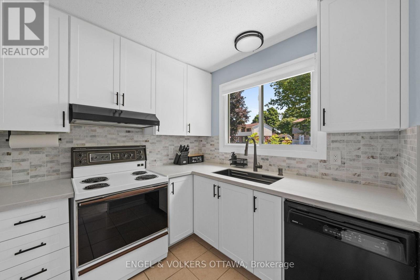
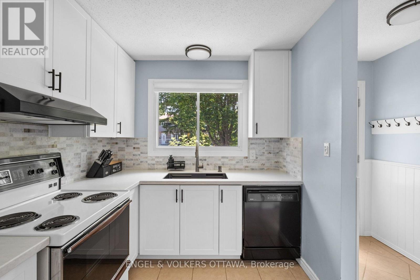
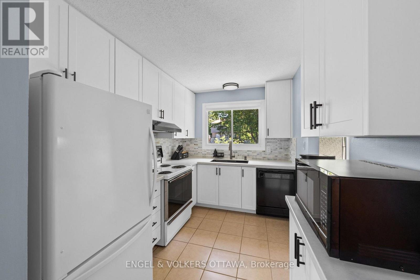
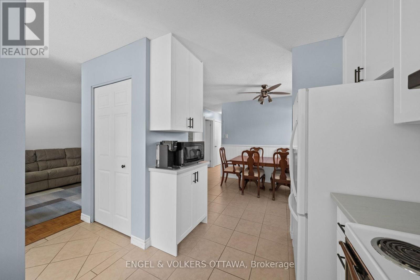
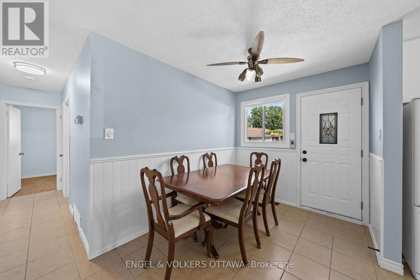
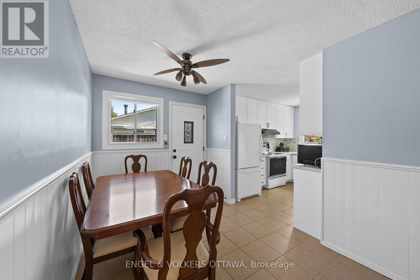
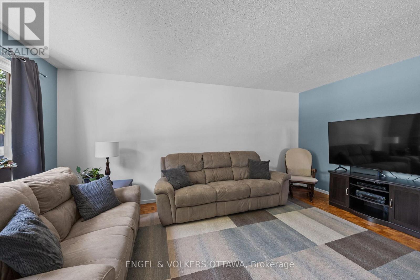
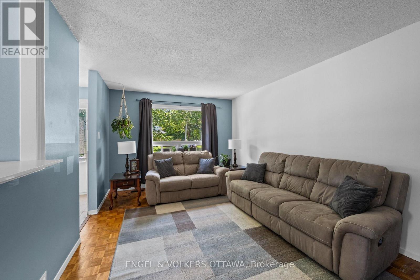
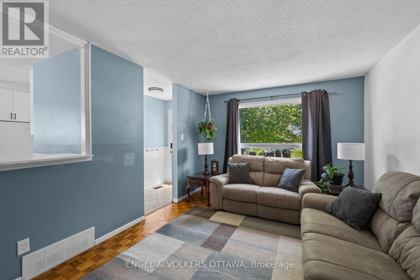
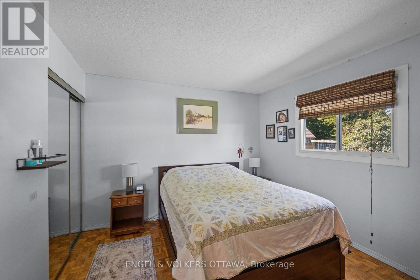
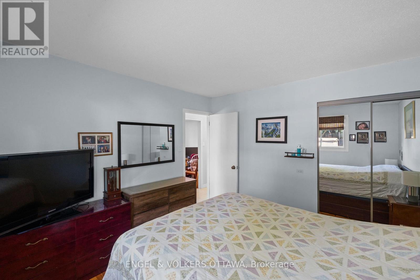
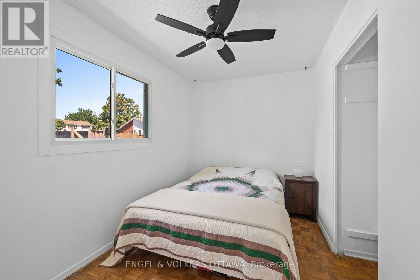
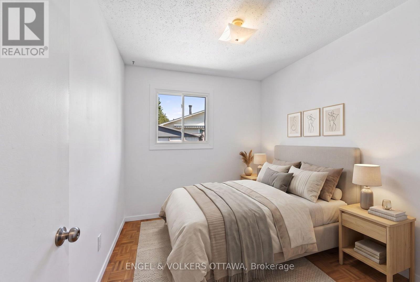
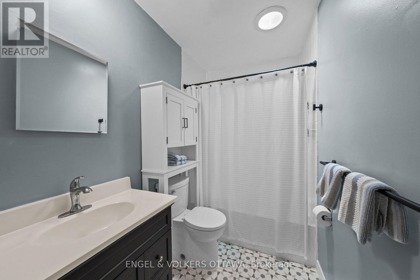
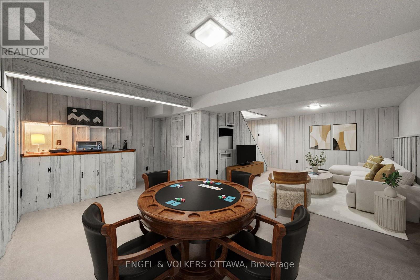
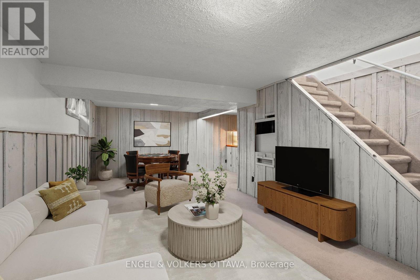
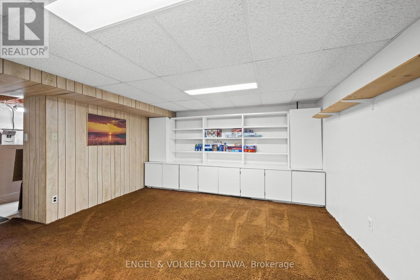
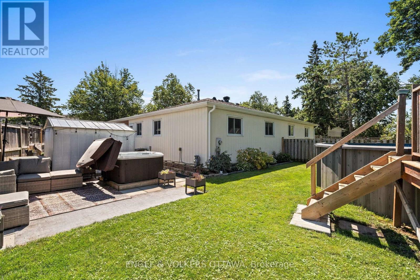
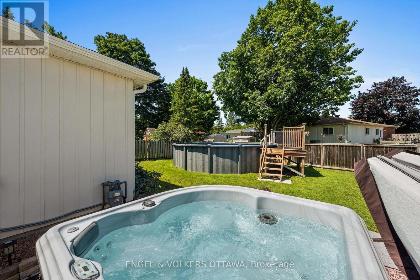
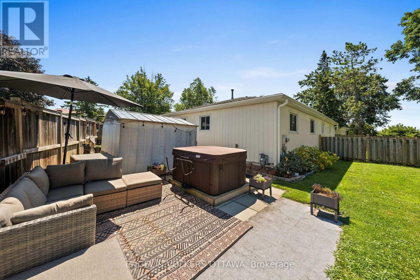
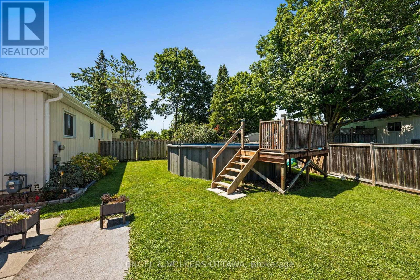
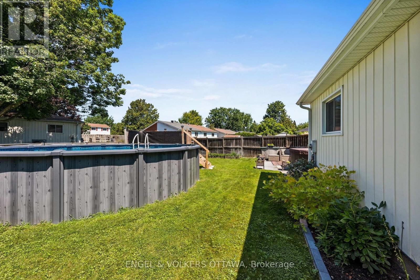
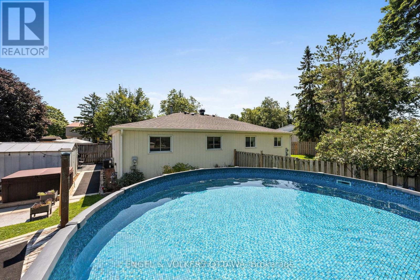
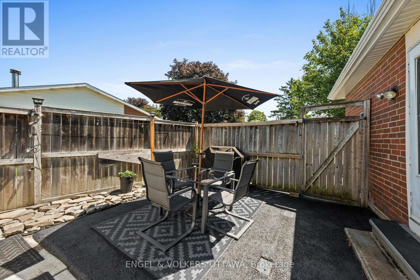
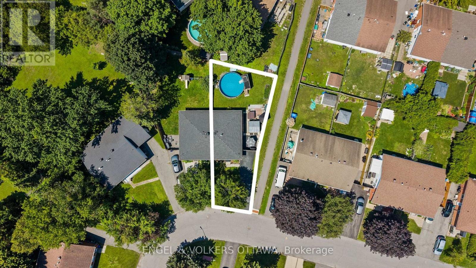
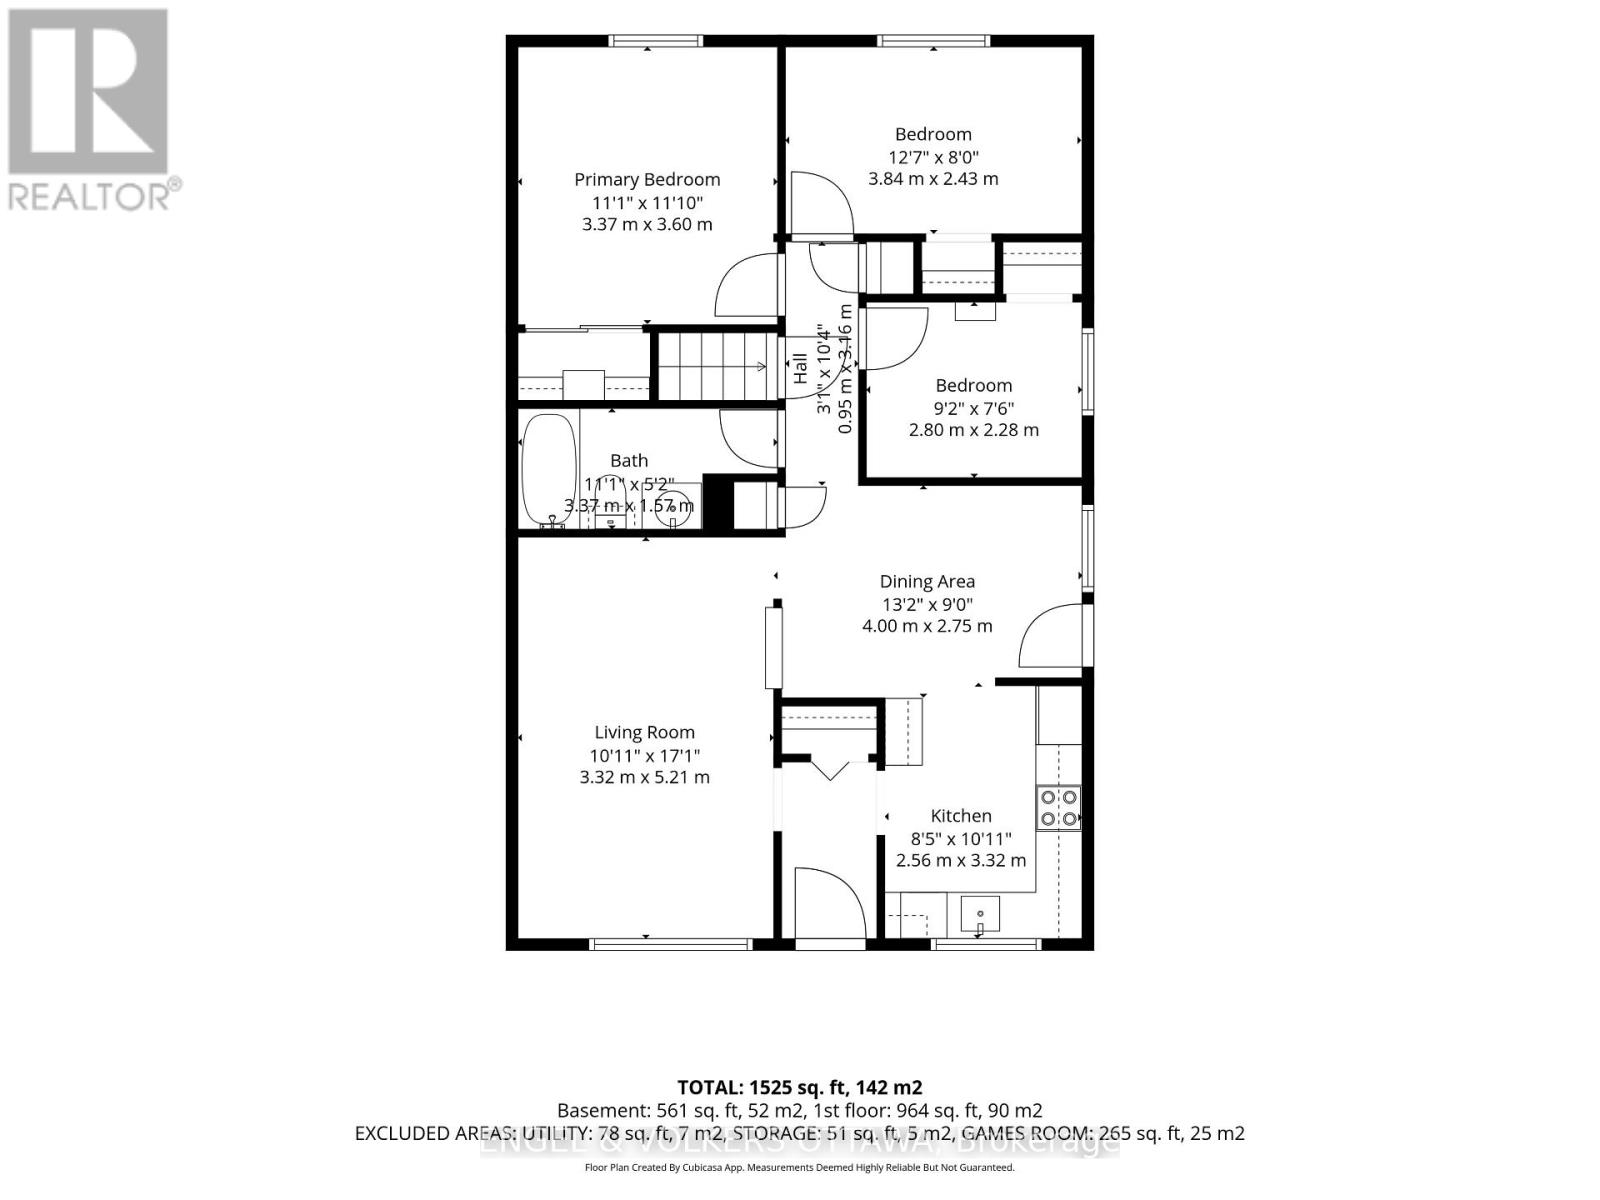
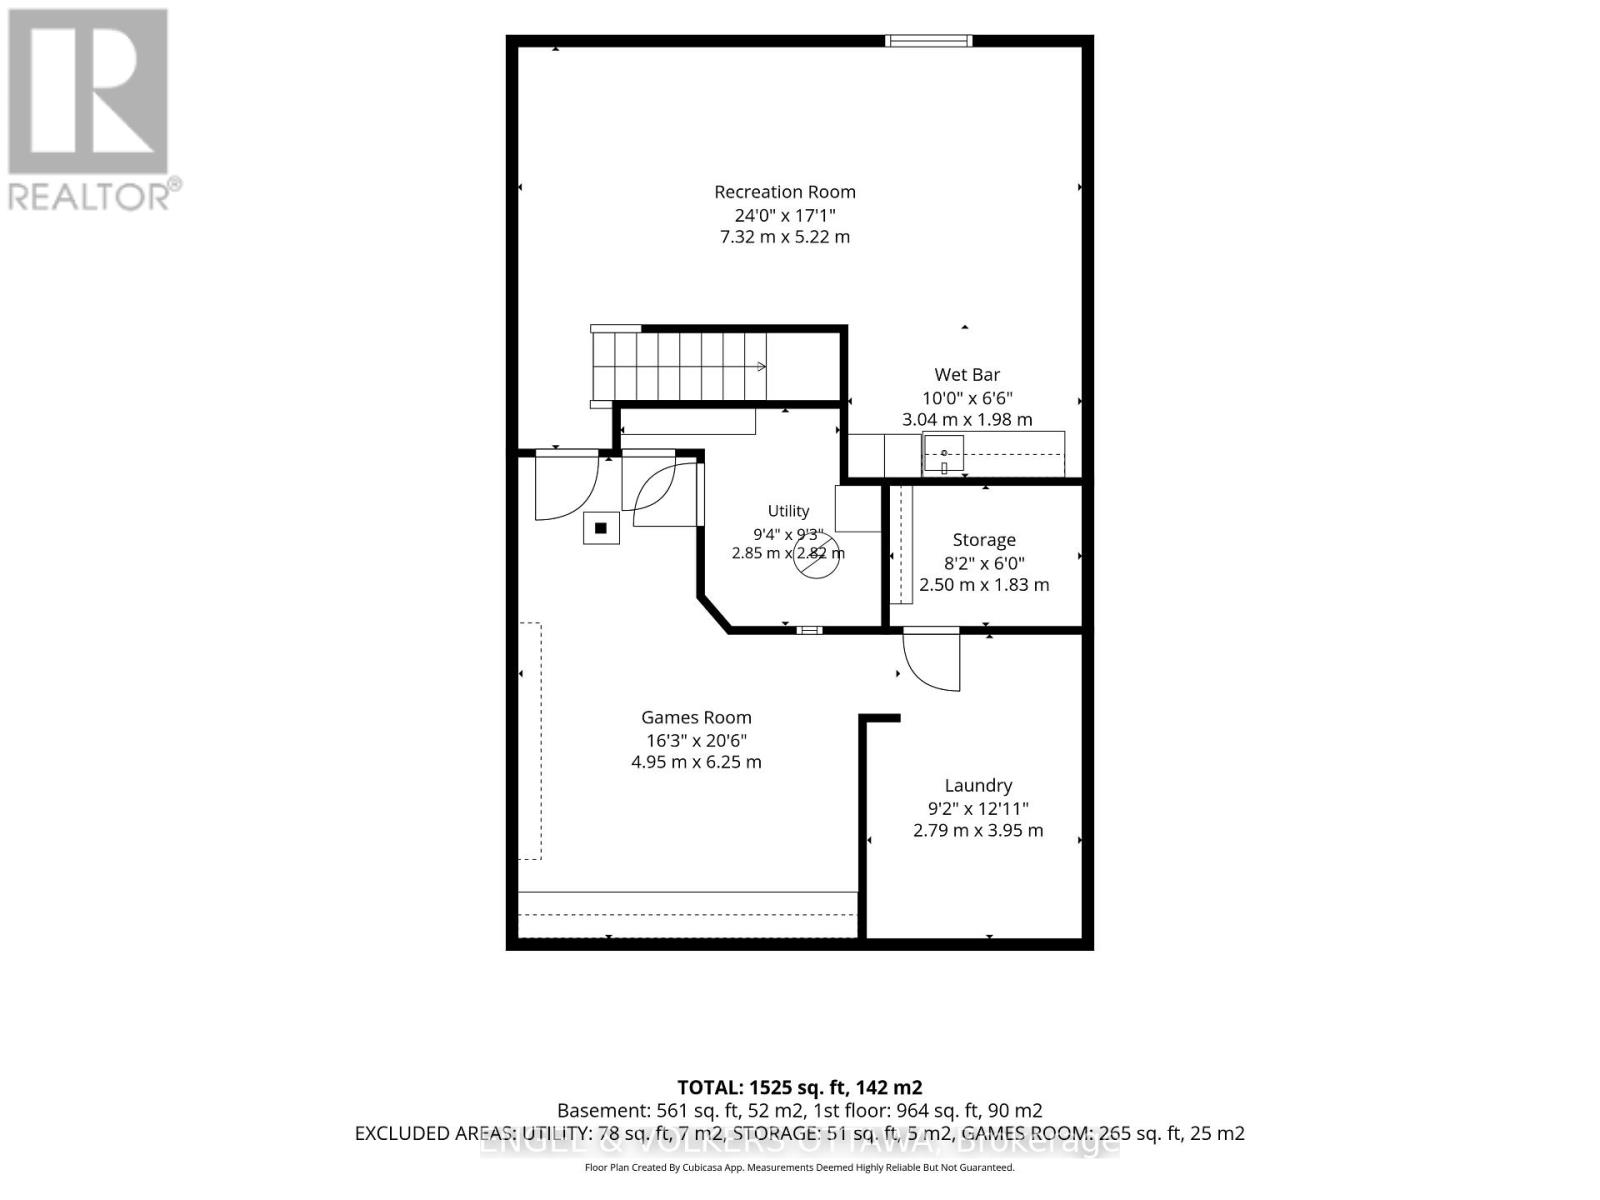
EXCEPTIONAL VALUE! Welcome to this charming, beautifully maintained semi-detached bungalow, lovingly cherished by the same family for over three decades. Situated on a quiet crescent, surrounded by mature trees, this move-in-ready home is ideal for first-time buyers, downsizers, or investors. Enjoy convenient access to parks, nature trails, shopping, and Canadian Tire Centre.The renovated kitchen (2025) features ample cabinetry, upgraded countertops, and a stylish backsplash. The spacious eat-in kitchen flows into a bright dining area, perfect for family meals and entertaining. The sun-filled living room offers a warm, inviting space to relax. The primary bedroom overlooks the peaceful backyard, while two additional bedrooms provide flexibility for family, guests, or a home office. A fully renovated four-piece bathroom completes the main level.The finished lower level offers a generous recreation room and separate play or games area, ideal for movie nights, hobbies, or a home gym.Step outside to your private backyard retreat! The oversized lot features a heated above-ground pool (2023), hot tub (2023), and spacious patio for outdoor dining and entertaining. Beautiful trees and a large grassy area create a lovely setting with plenty of room for children, pets, or gardening.Enjoy comfortable living with numerous updates, including the roof (2021), air conditioning (2023), owned hot water tank (2023), eavestroughs (2023), front door (2023), front window (2023), electrical panel (2023), repaved driveway (2024), and renovated kitchen (2025). An exceptional opportunity to own a lovingly maintained home with wonderful outdoor living space in a peaceful, established neighbourhood! (id:64373)
Upcoming viewings
45.2878062
-75.8876737
51 Morton Drive, Ottawa, Ontario, K2L1W9
Loading WalkScore data...
Walk Score®
Transit Score®
Bike Score®
Walkability Snapshot
Understand how walkable, transit-friendly & bikeable this neighbourhood really is.
Scores are powered by Walk Score® and reflect access to daily essentials, transit and bike routes near this area.
🚶Walk Score®
🚊Transit Score
🚲Bike Score
Liveability scores for this neighbourhood
Powered by Walk Score®
Use these scores as a quick guide only. Check local transit, bike paths
and walk routes to plan your day-to-day life.
Google Maps
Explore the exact location, nearby amenities, and community vibe.
Listing Details
Last updated:
2026-10-21
Key facts
Price
$504,900
Ownership
Freehold
Property type
Single Family
Bedrooms
3
Bathrooms
1
Stories
1
Interior size
700 - 1100 sqft
Parking options
No Garage
Total spaces
3
Interior & features
Cooling
Central air conditioning
Heating
Forced air
Heating fuel
Natural gas
Basement
Full (Finished)
Appliances
Water Heater, Water meter, Dishwasher, Dryer, Stove, Washer, Refrigerator
Fireplace
False
Exterior finish
Vinyl siding, Brick
Key features
Lane
Lot, amenities & extras
Lot size
19.9 x 92 FT
Nearby amenities
Schools
Landscape
Landscaped
Water
Municipal water
Sewer
Sanitary sewer
Rooms
| Level | Type | Length | Width | Dimensions |
|---|---|---|---|---|
| Lower Level | Utility Room | 2.5 m | 1.83 m | 2.5 m x 1.83 m |
| Lower Level | Family Room | 7.32 m | 5.22 m | 7.32 m x 5.22 m |
| Lower Level | Games Room | 4.95 m | 6.25 m | 4.95 m x 6.25 m |
| Lower Level | Laundry Room | 2.5 m | 1.83 m | 2.5 m x 1.83 m |
| Main Level | Kitchen | 2.56 m | 3.32 m | 2.56 m x 3.32 m |
| Main Level | Dining Room | 4 m | 2.75 m | 4 m x 2.75 m |
| Main Level | Living Room | 3.32 m | 5.21 m | 3.32 m x 5.21 m |
| Main Level | Primary Bedroom | 3.37 m | 3.6 m | 3.37 m x 3.6 m |
| Main Level | Bedroom 2 | 3.84 m | 2.43 m | 3.84 m x 2.43 m |
| Main Level | Bedroom 3 | 2.8 m | 2.28 m | 2.8 m x 2.28 m |
| Main Level | Bathroom | 3.37 m | 1.57 m | 3.37 m x 1.57 m |
Mortgage Calculator
$500,000
$100,000
$5,000,000
Adjust the total amount you plan to borrow.
5%
1%
15%
25 years
10 years
40 years
Monthly Payment
$0
This is an approximate monthly payment based on your inputs.
Total Interest Paid
$0
Add this listing to your favourite
Shortlist it to compare later & get quick access from your account.

Comparables
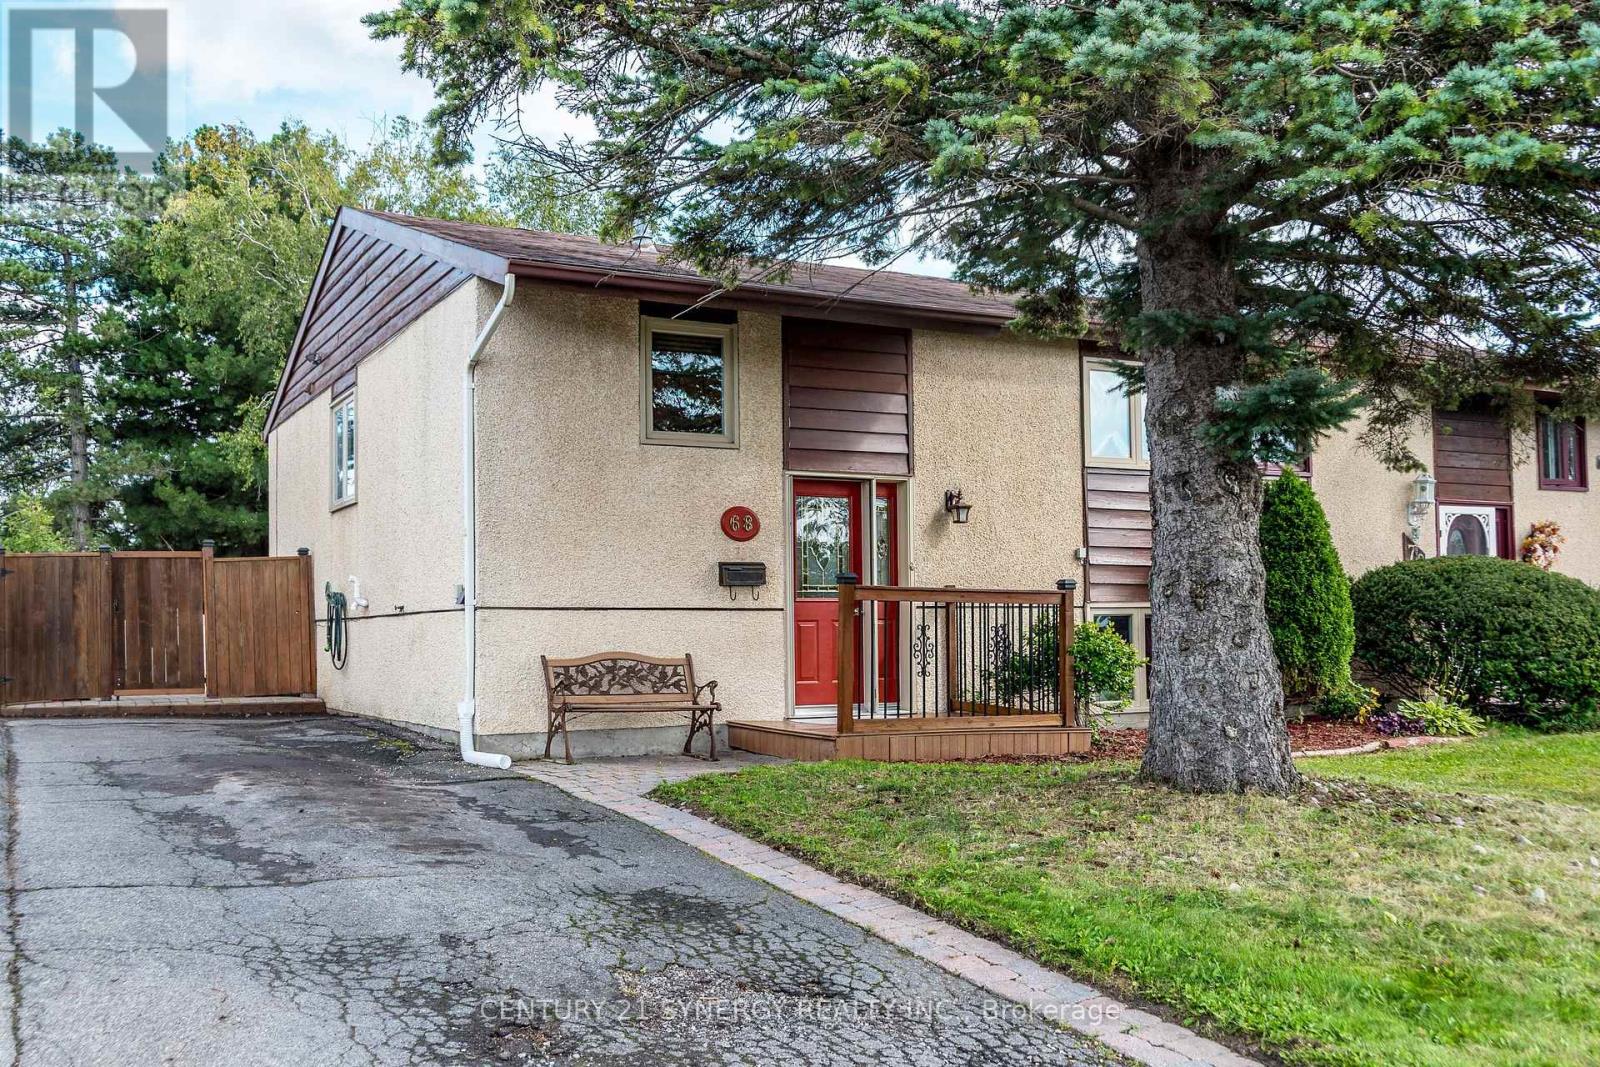
For sale
9003 - Kanata - Glencairn/Hazeldean
$500,000
68 Sheldrake Drive, Ottawa, Ontario
House in 9003 - Kanata - Glencairn/Hazeldean
4
Beds
Beds
2
Baths
Baths
700 - 1100 sqft
Sq Ft
Sq Ft
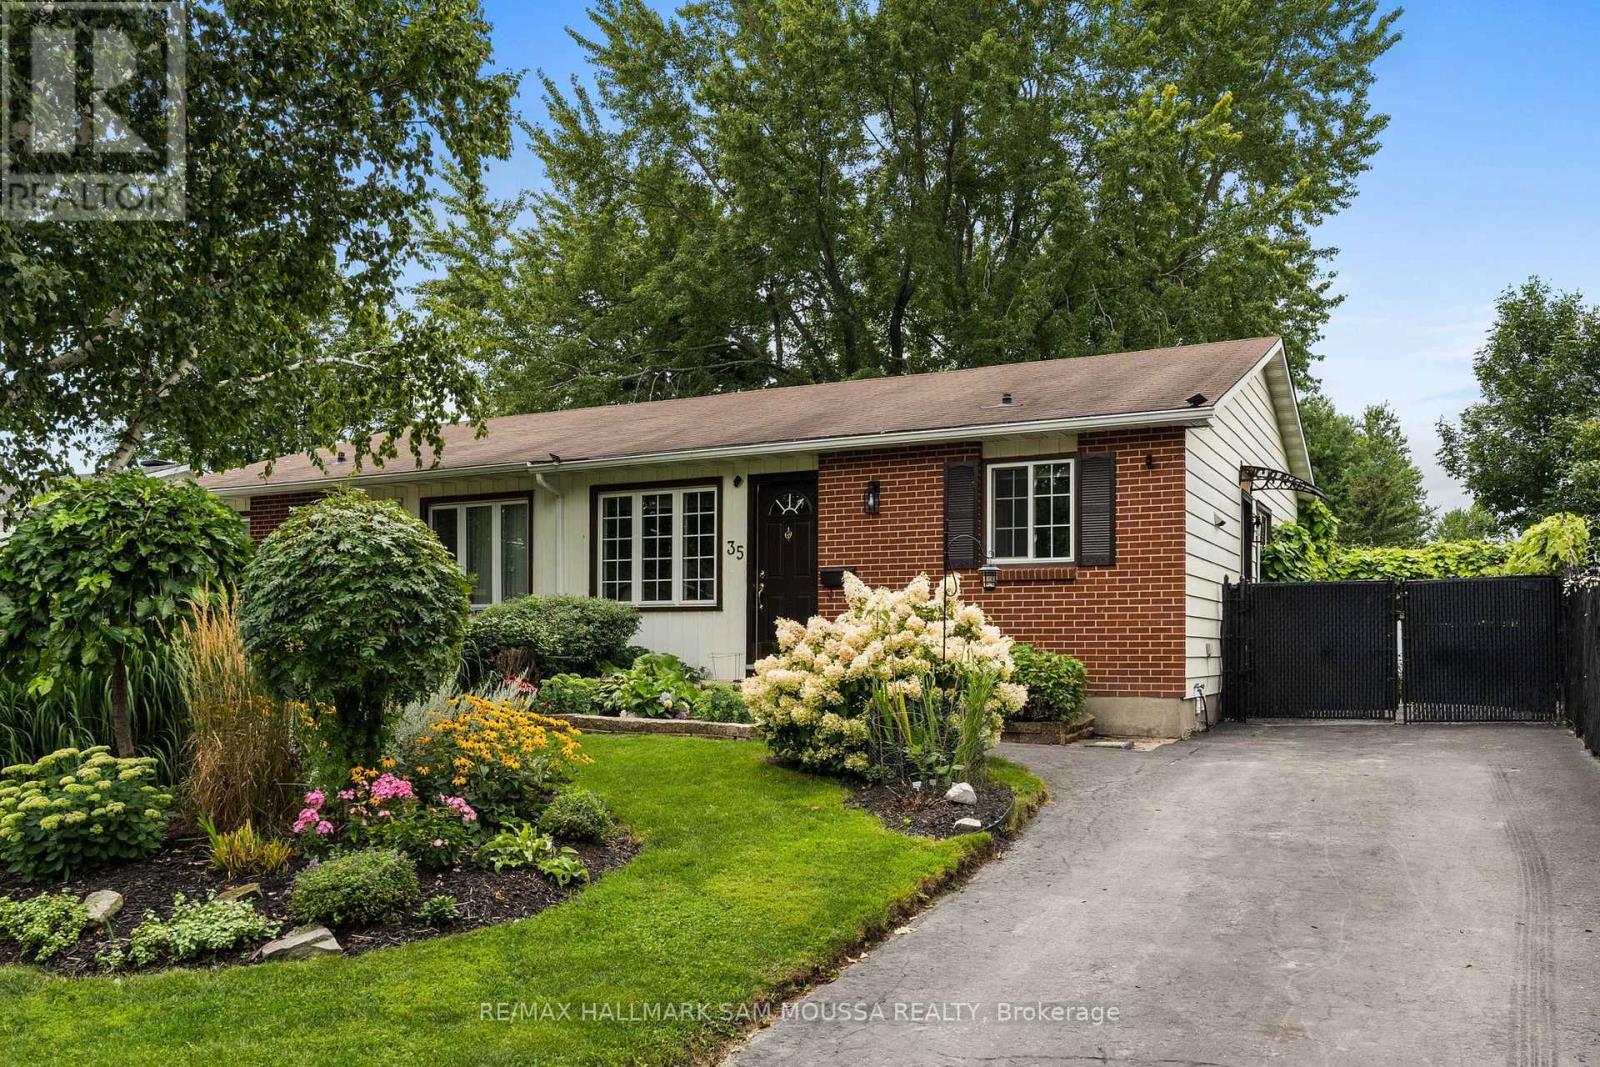
For sale
9003 - Kanata - Glencairn/Hazeldean
$510,000
35 Ballantrae Way, Ottawa, Ontario
House in 9003 - Kanata - Glencairn/Hazeldean
3
Beds
Beds
2
Baths
Baths
700 - 1100 sqft
Sq Ft
Sq Ft
For sale
9002 - Kanata - Katimavik
$489,900
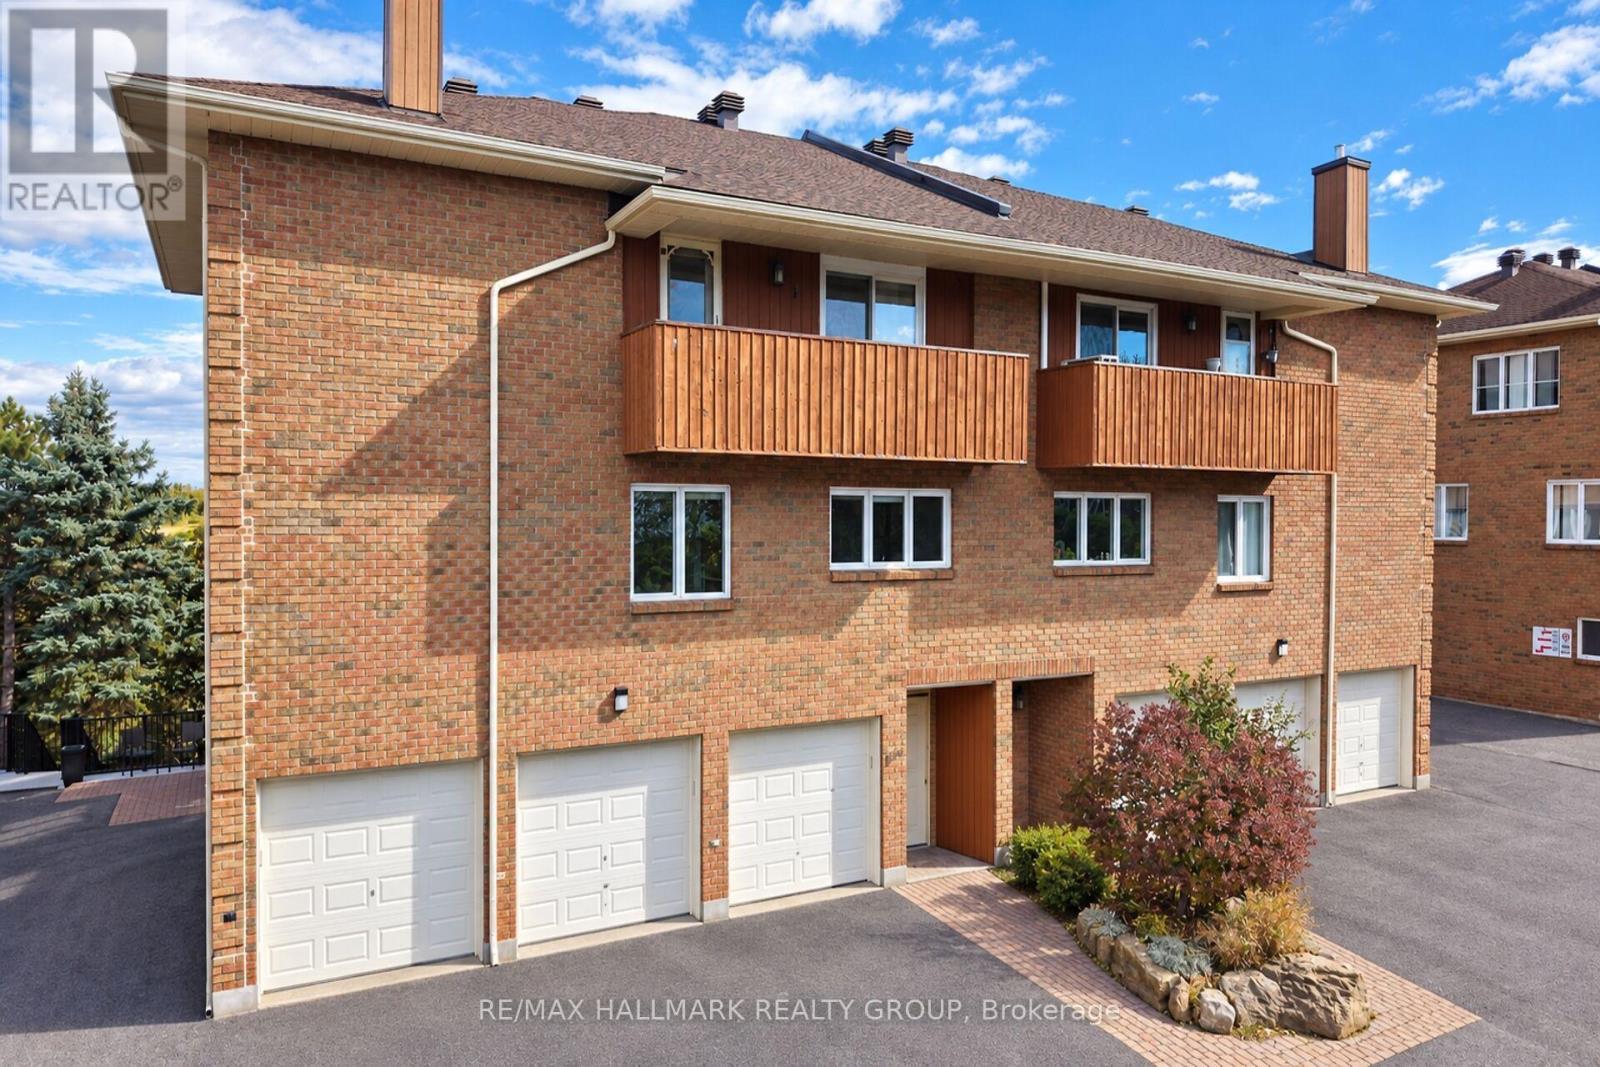
12 - 207 Stratas Court, Ottawa, Ontario
Row / Townhouse in 9002 - Kanata - Katimavik
5
Beds
Beds
3
Baths
Baths
2000 - 2249 sqft
Sq Ft
Sq Ft

For sale
9003 - Kanata - Glencairn/Hazeldean
$474,900
122 Rothesay Drive, Ottawa, Ontario
House in 9003 - Kanata - Glencairn/Hazeldean
4
Beds
Beds
2
Baths
Baths
700 - 1100 sqft
Sq Ft
Sq Ft
For sale
9002 - Kanata - Katimavik
$539,500
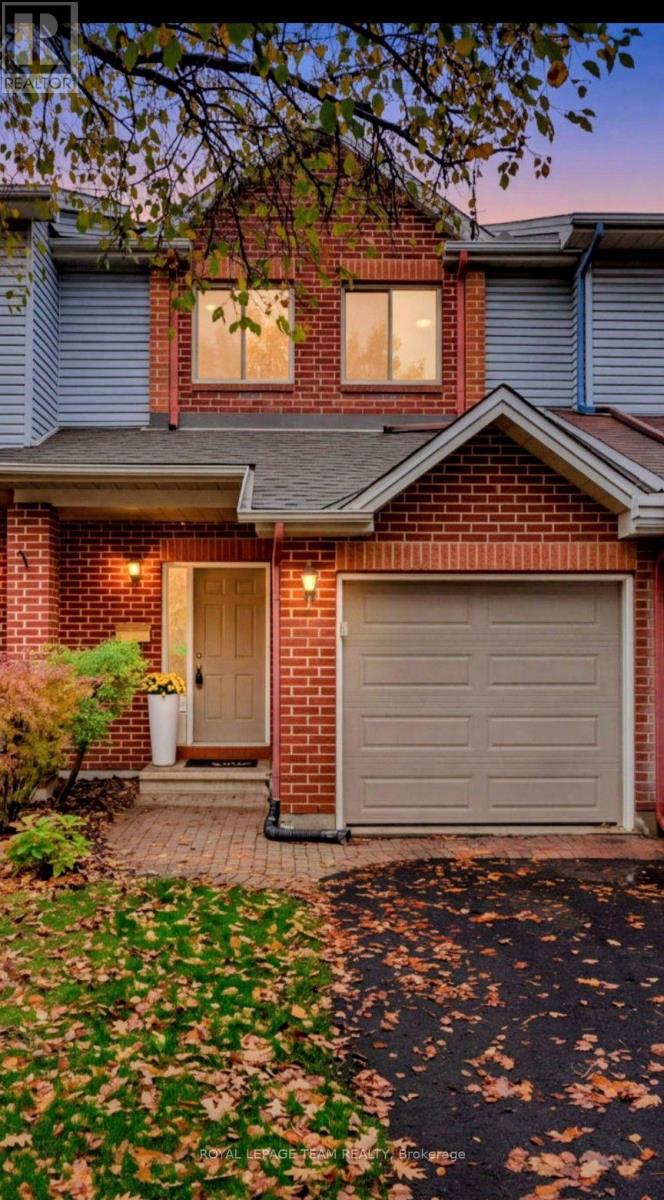
44 Jackman Terrace, Ottawa, Ontario
Row / Townhouse in 9002 - Kanata - Katimavik
3
Beds
Beds
6
Baths
Baths
1100 - 1500 sqft
Sq Ft
Sq Ft
For sale
9002 - Kanata - Katimavik
$450,000
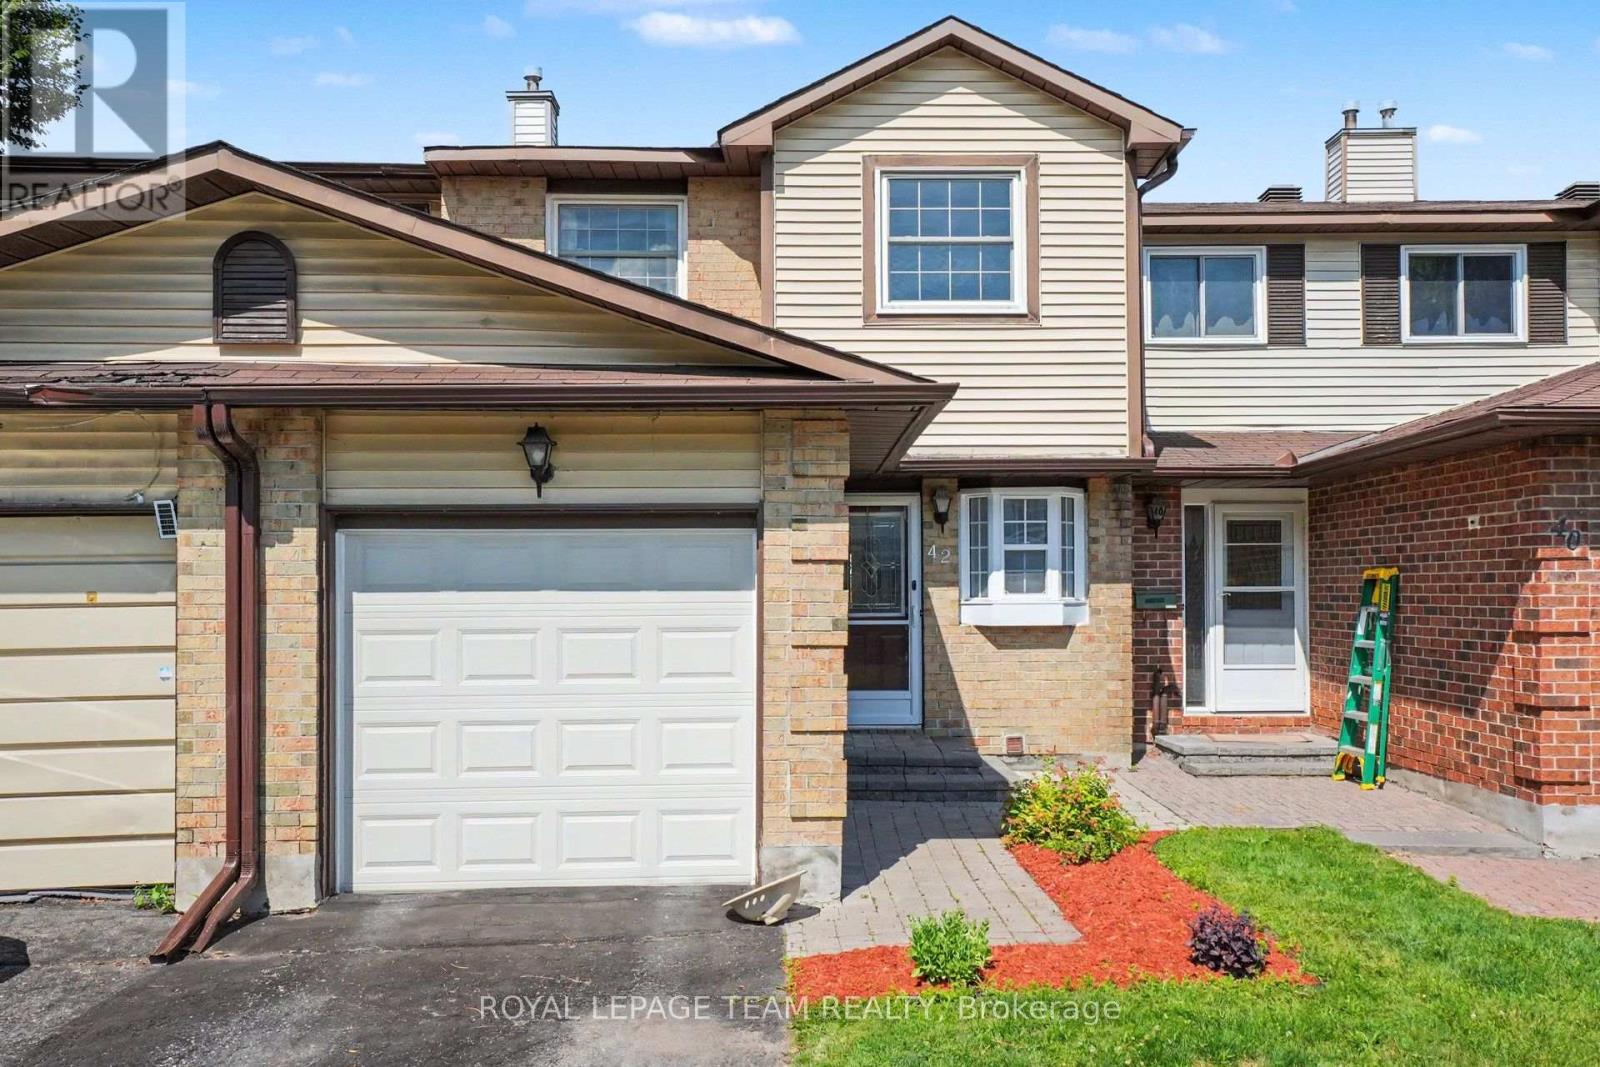
42 Sundback Lane, Ottawa, Ontario
Row / Townhouse in 9002 - Kanata - Katimavik
3
Beds
Beds
3
Baths
Baths
1200 - 1399 sqft
Sq Ft
Sq Ft
For sale
9002 - Kanata - Katimavik
$559,900
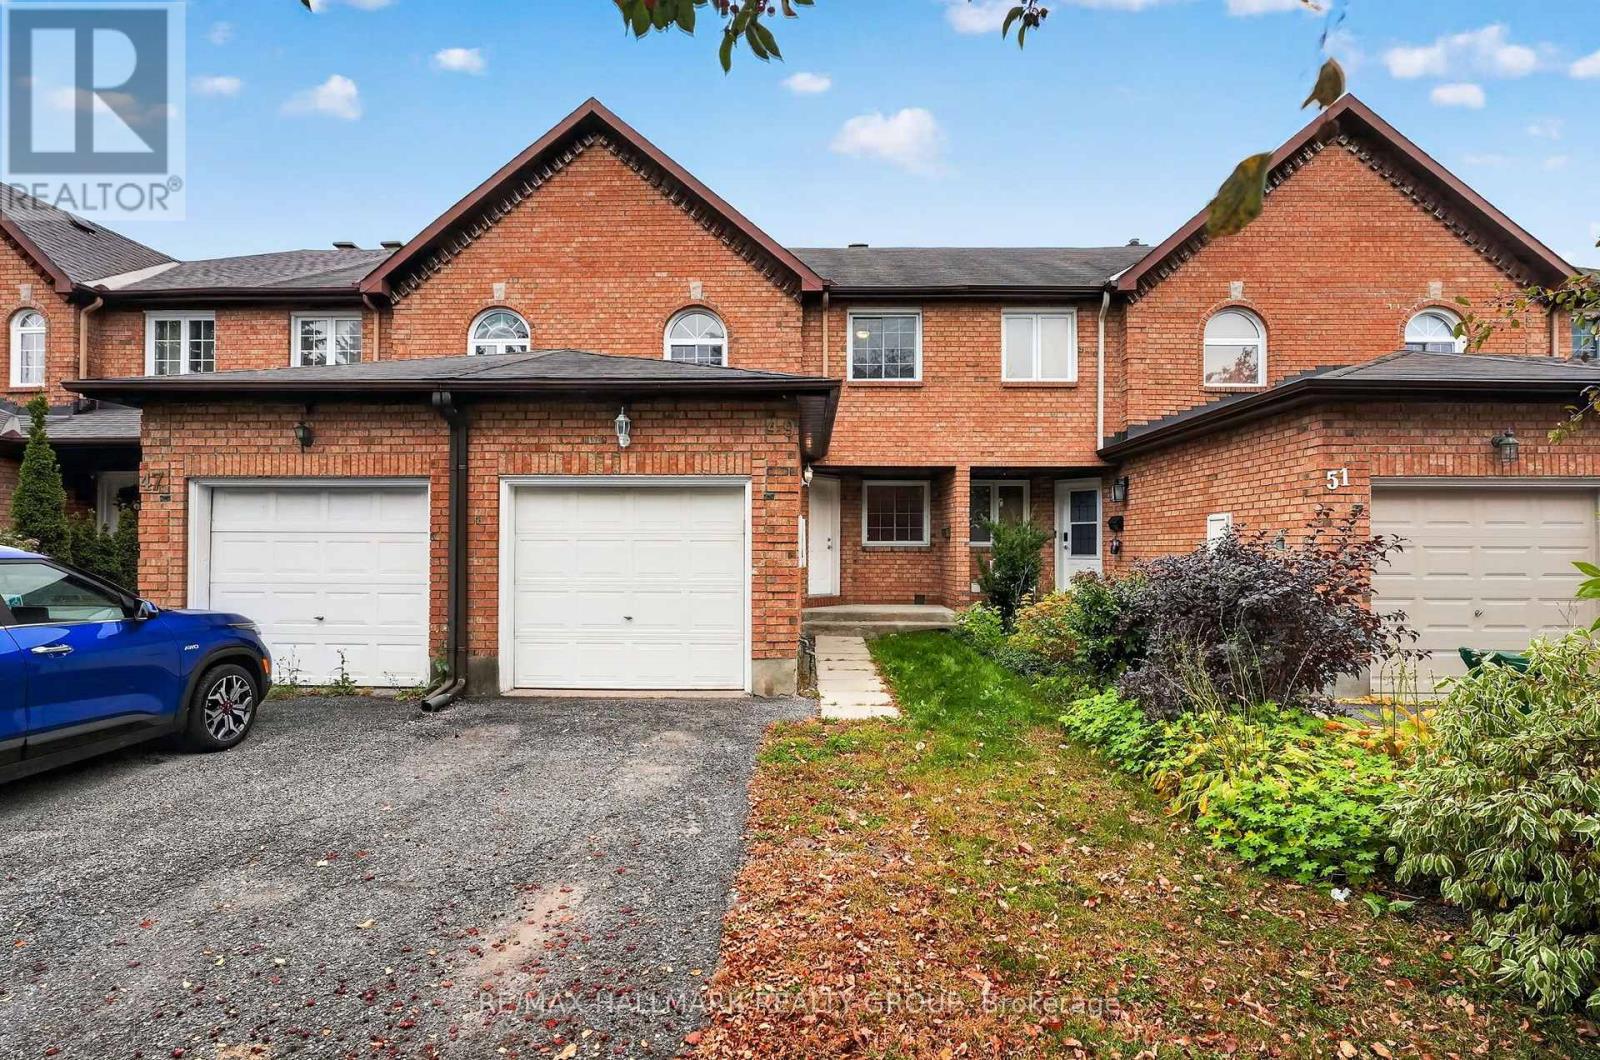
49 Robarts Crescent, Ottawa, Ontario
Row / Townhouse in 9002 - Kanata - Katimavik
3
Beds
Beds
3
Baths
Baths
1100 - 1500 sqft
Sq Ft
Sq Ft
For sale
9002 - Kanata - Katimavik
$559,900
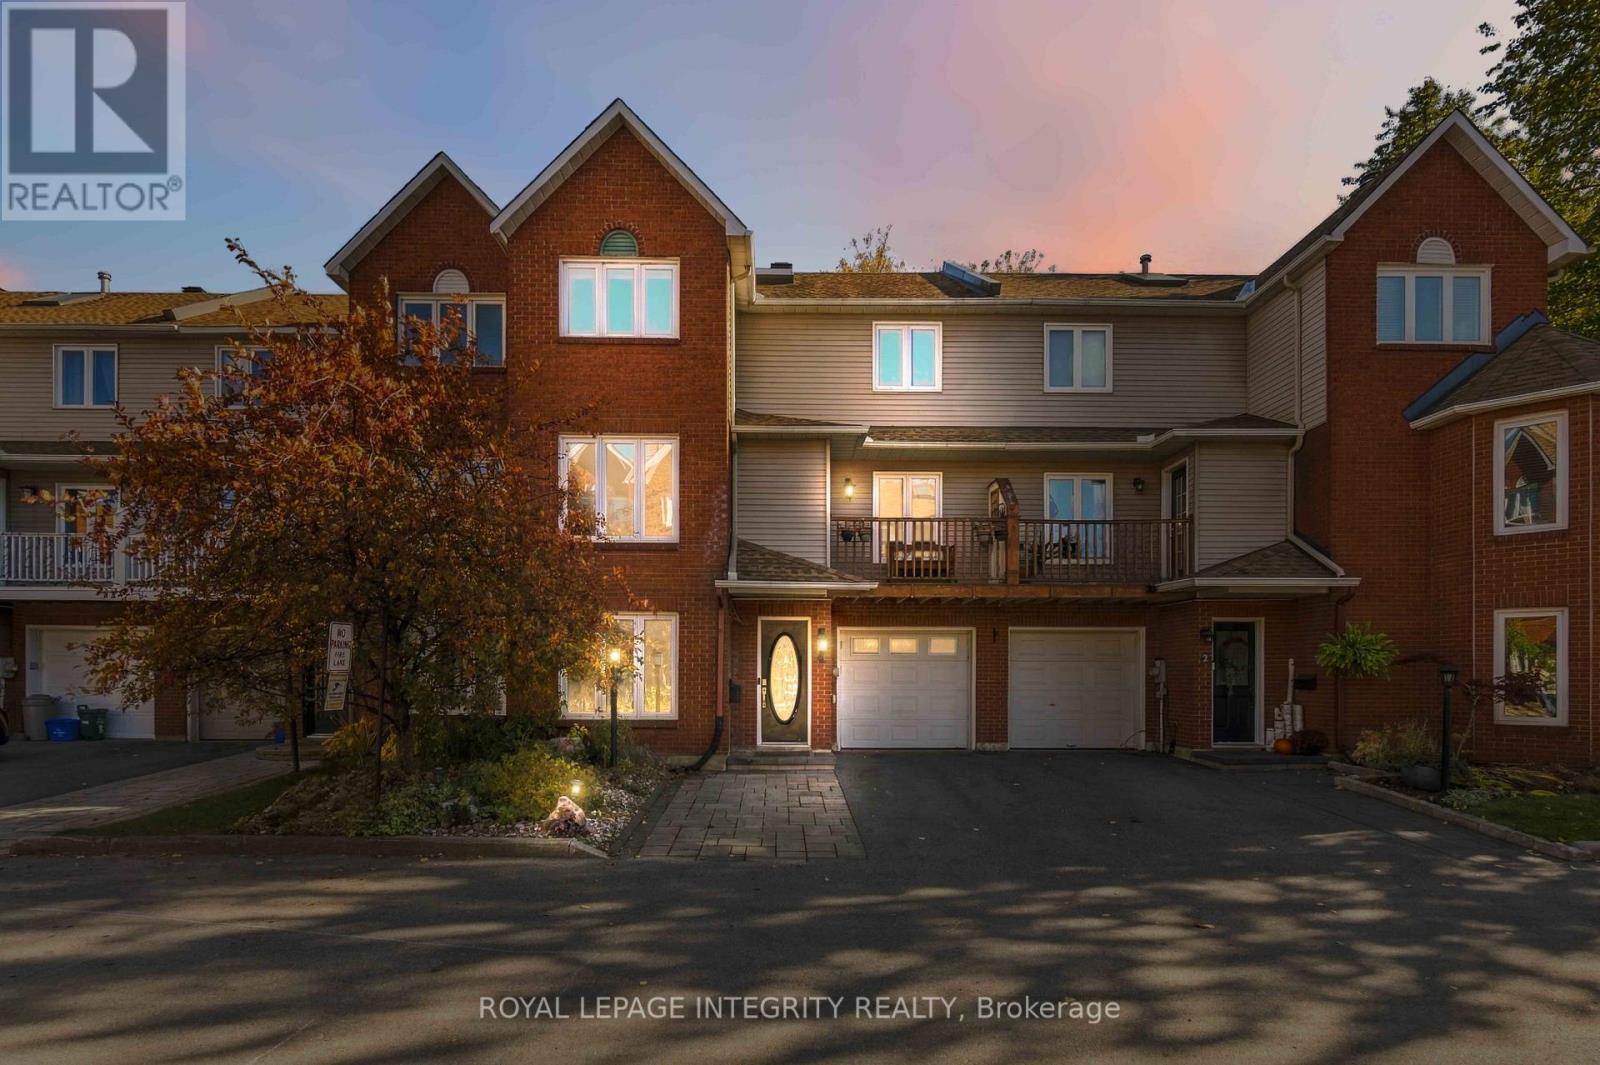
4 Berton Place, Ottawa, Ontario
Row / Townhouse in 9002 - Kanata - Katimavik
4
Beds
Beds
4
Baths
Baths
1400 - 1599 sqft
Sq Ft
Sq Ft
For sale
9003 - Kanata - Glencairn/Hazeldean
$449,900
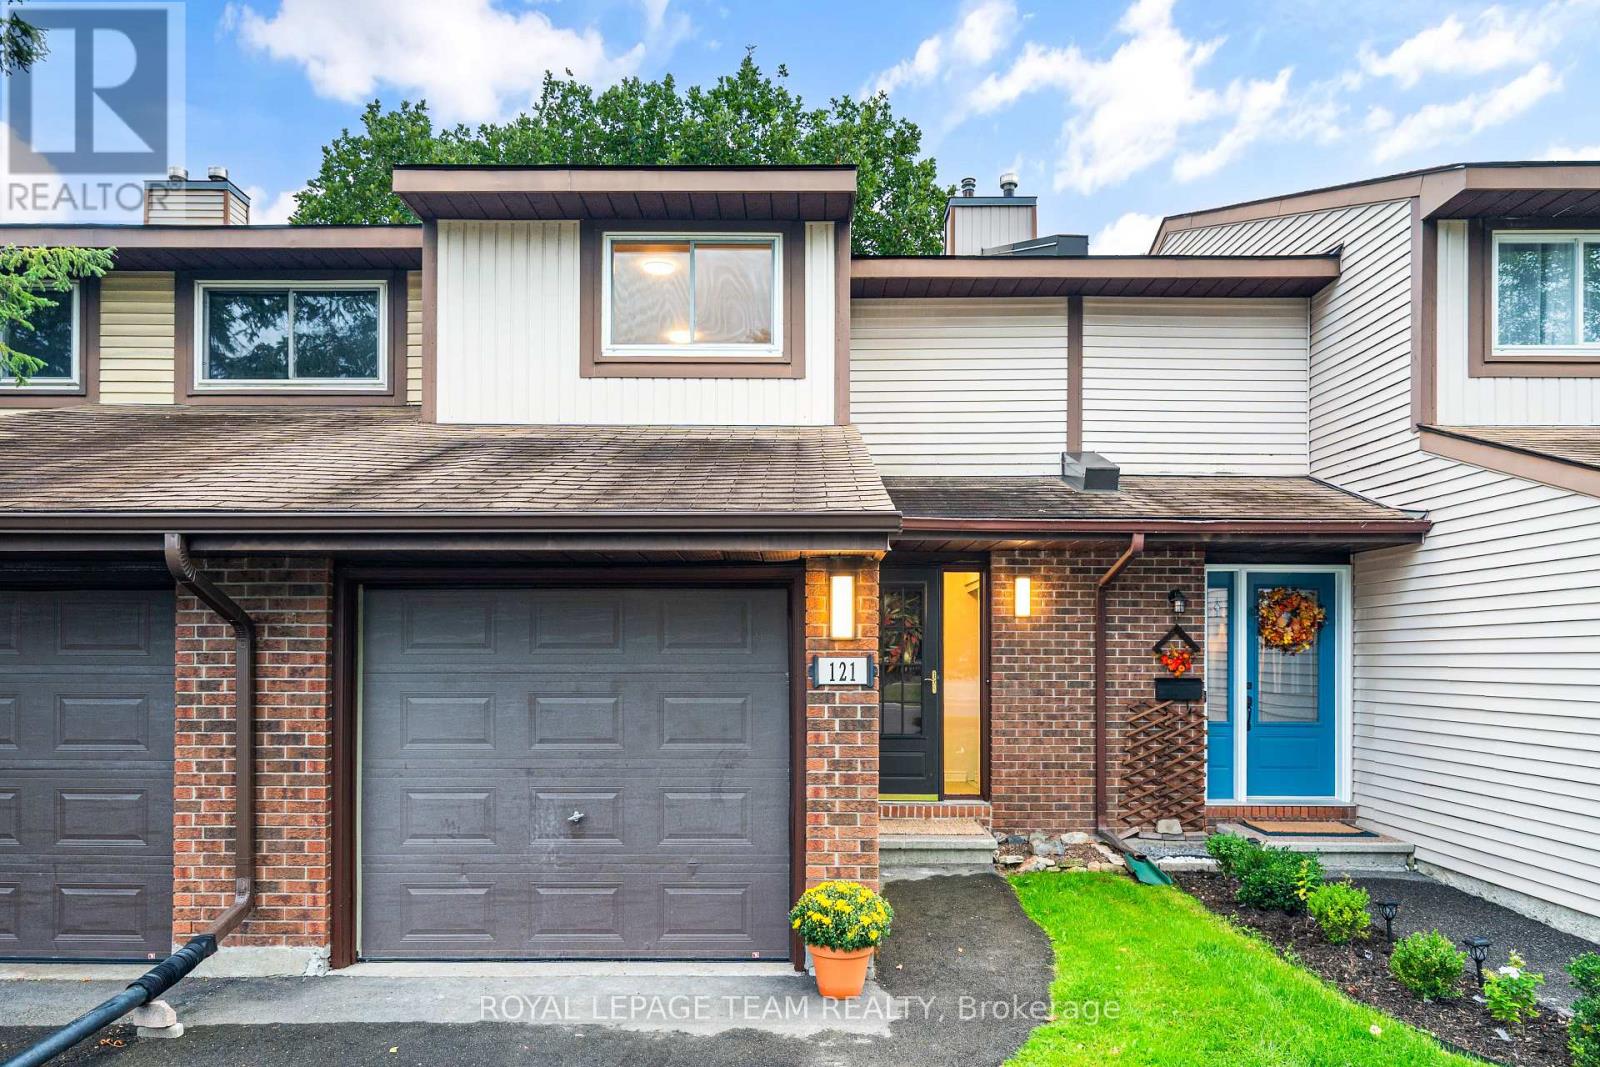
15 - 121 Castlefrank Road, Ottawa, Ontario
Row / Townhouse in 9003 - Kanata - Glencairn/Hazeldean
3
Beds
Beds
2
Baths
Baths
1200 - 1399 sqft
Sq Ft
Sq Ft
For sale
9003 - Kanata - Glencairn/Hazeldean
$559,900
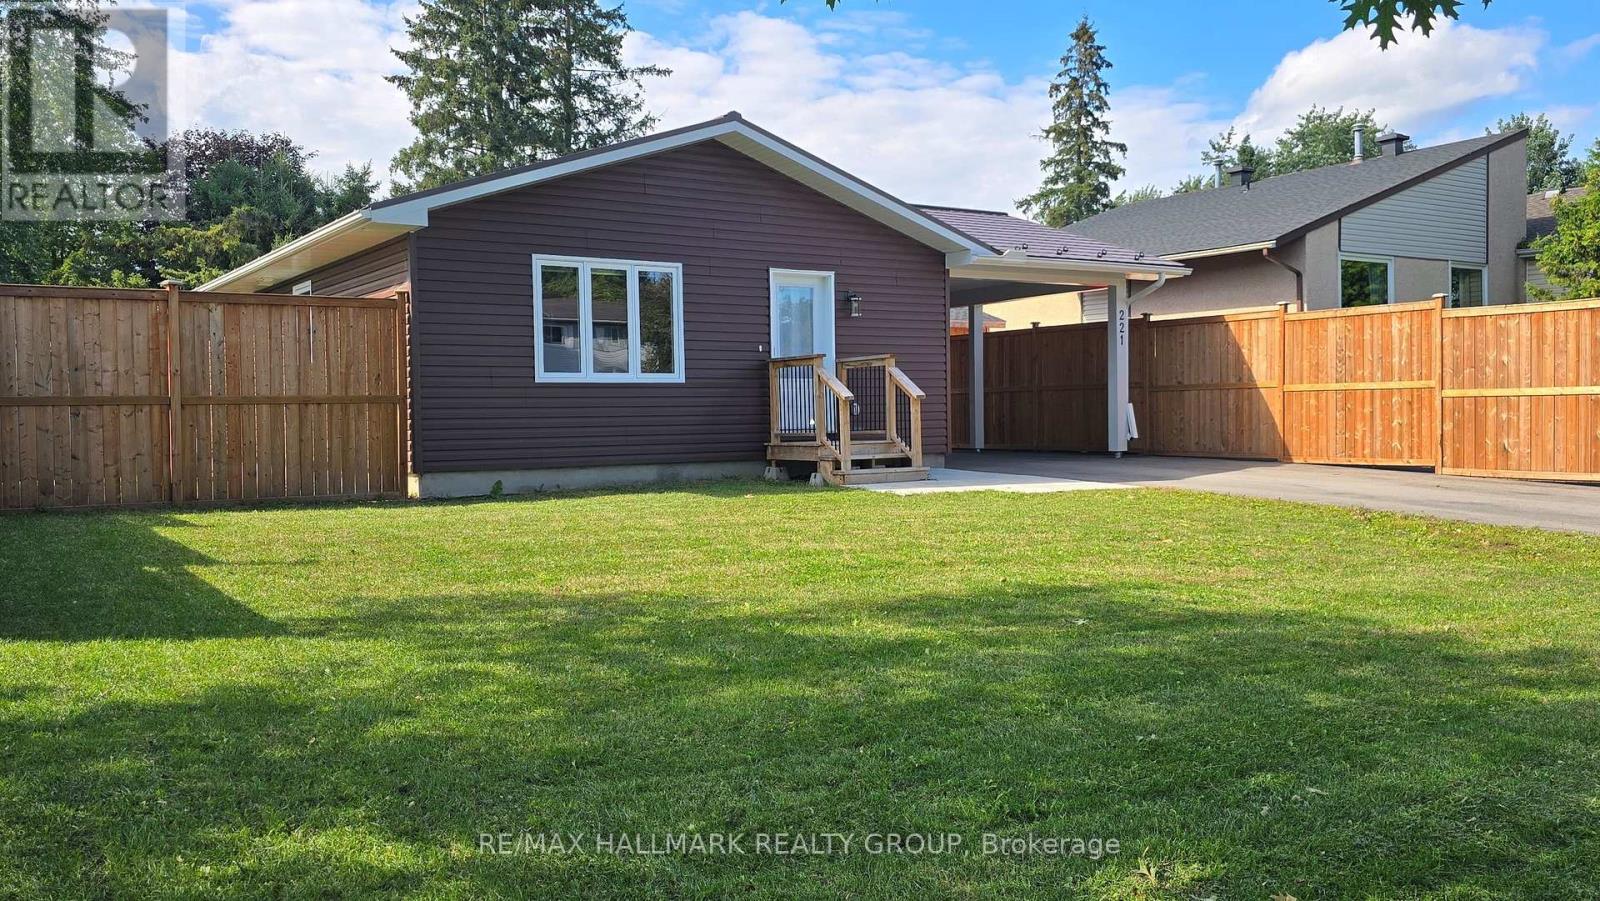
221 Castlefrank Road, Ottawa, Ontario
House in 9003 - Kanata - Glencairn/Hazeldean
2
Beds
Beds
1
Baths
Baths
700 - 1100 sqft
Sq Ft
Sq Ft
Ready to a home?
Contact a REALTOR® today!
