

28 Bluejay Drive
Barrie,
Ontario
L4M5P2
28 Bluejay Drive
Barrie,
Ontario
L4M5P2
Add this listing to your favourite
Shortlist it to compare later & get quick access from your account.
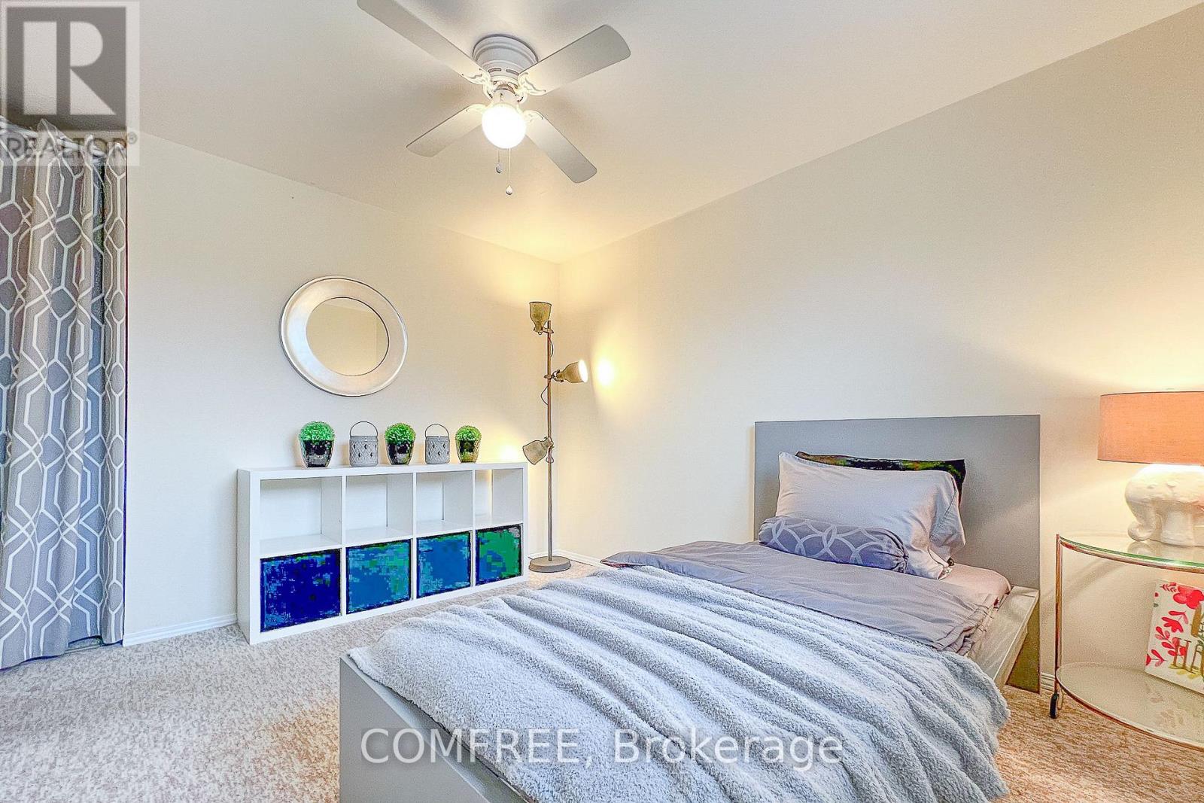
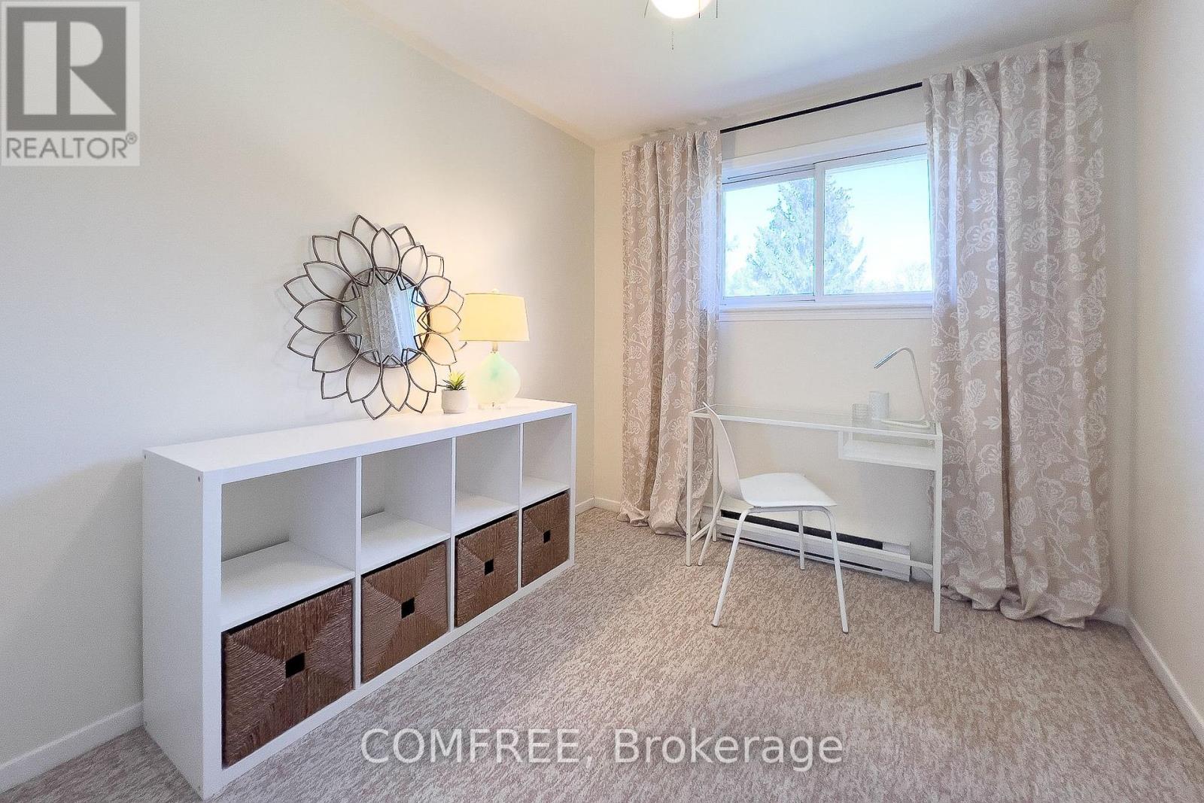
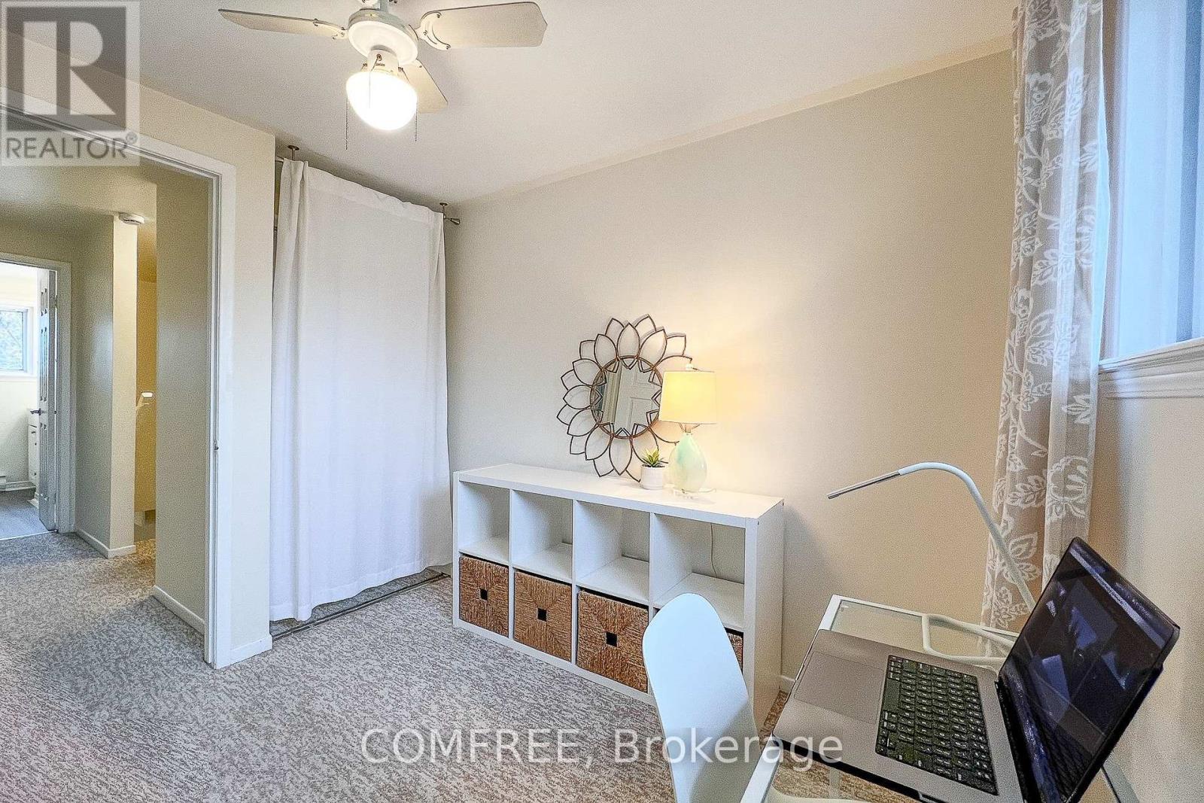
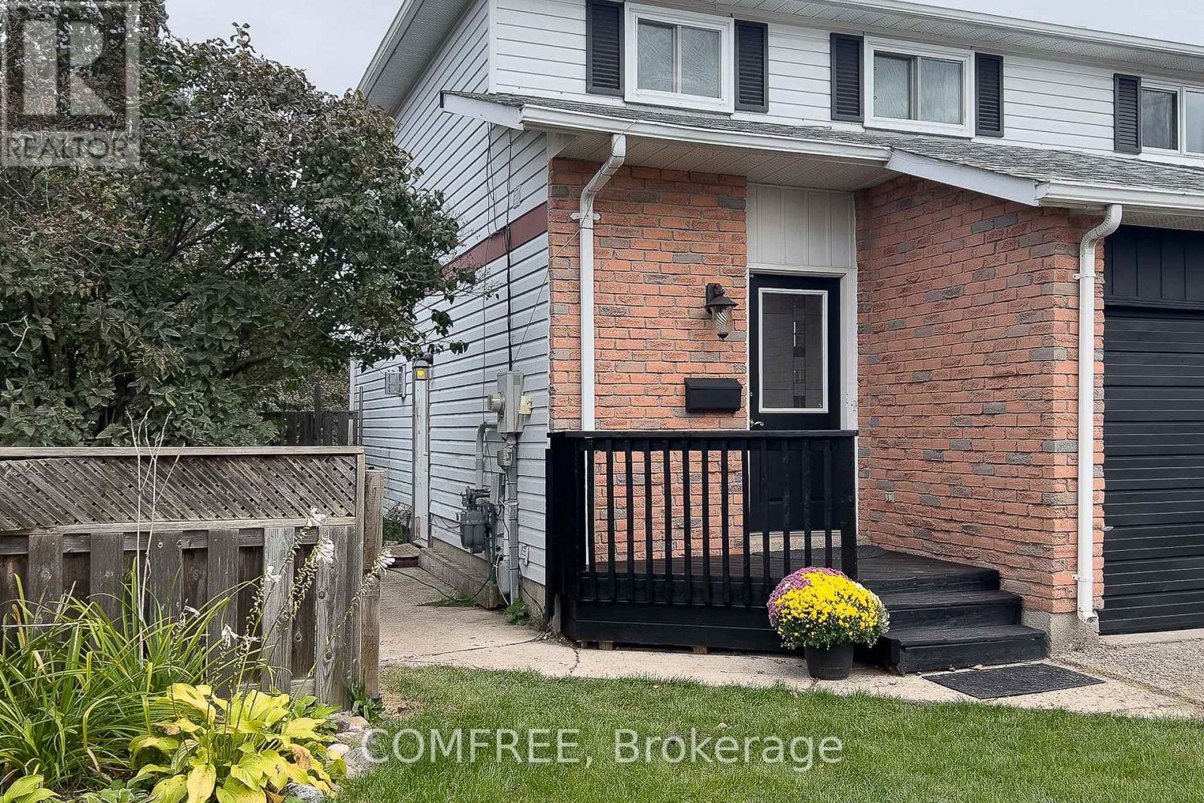


$549,900
Property overview
Building Type
House
Property Type
Single Family
Bedrooms
3
Bathrooms
3
Year Built
Neighbourhood
Cundles East
Status
For sale
Highlights
Cundles East
House
For sale
Listing description
Discover this Single Family
28 Bluejay Drive,
Barrie
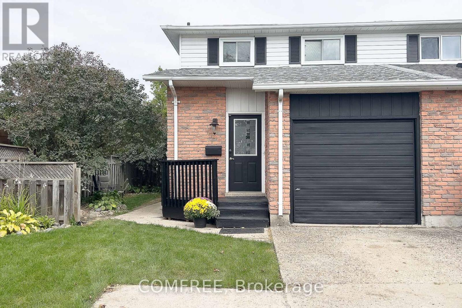
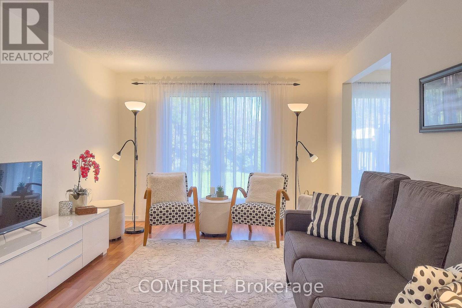
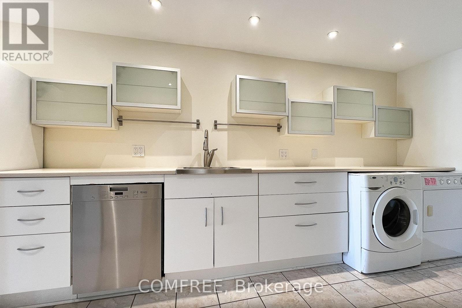
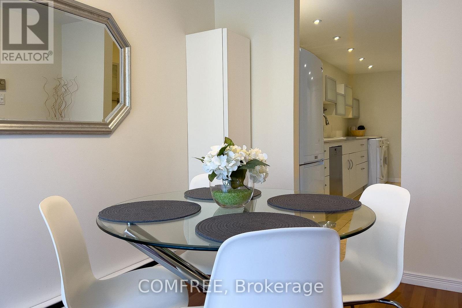
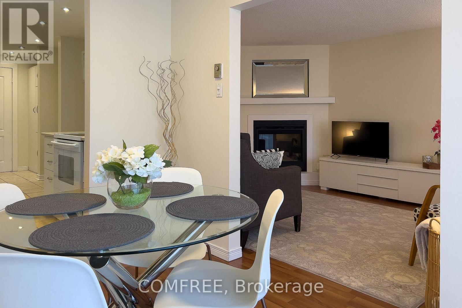
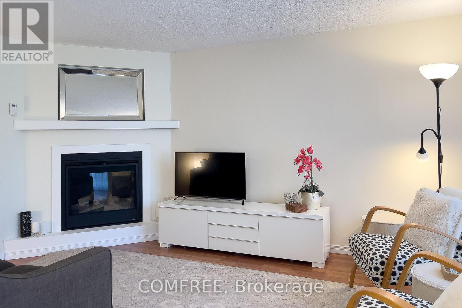
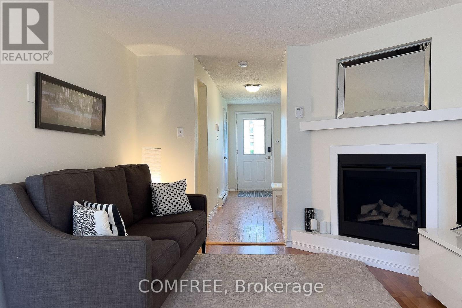
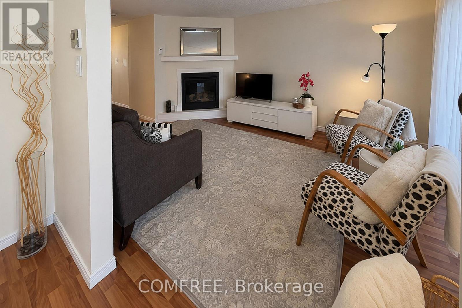
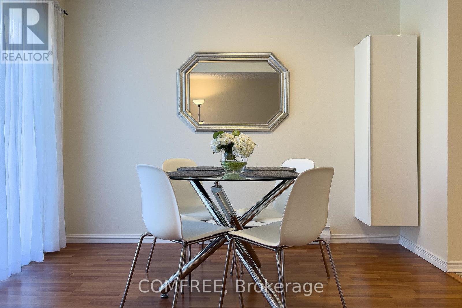
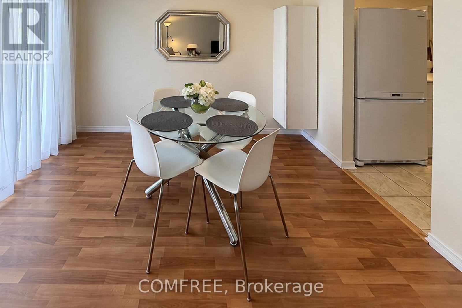
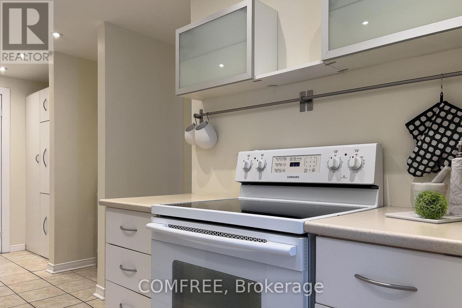
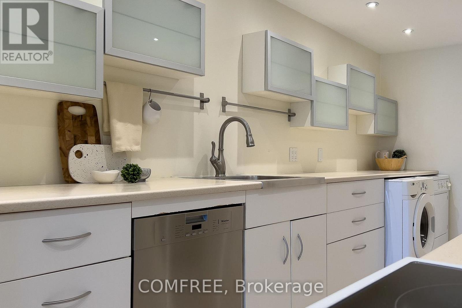
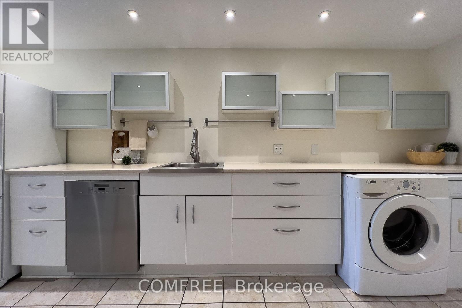
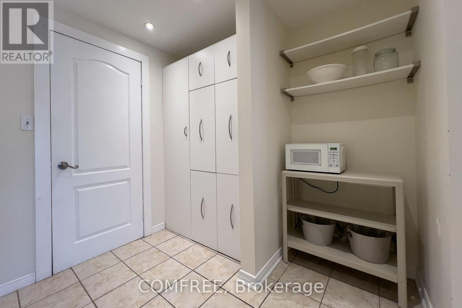
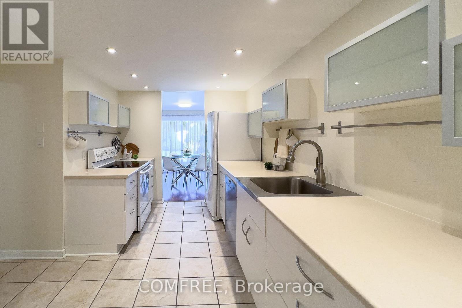
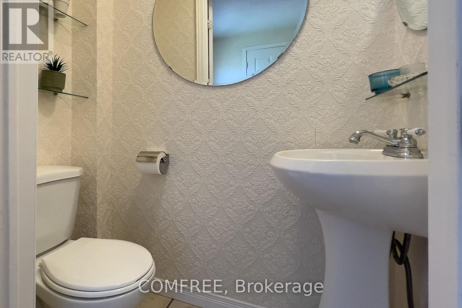
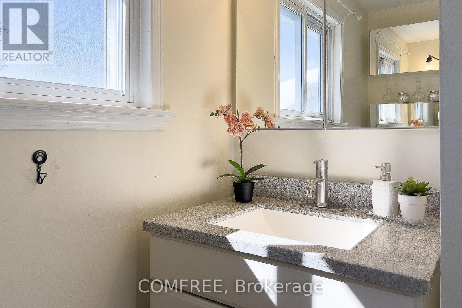
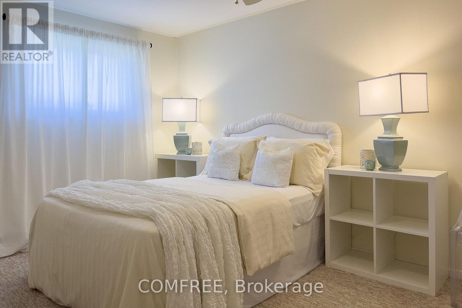
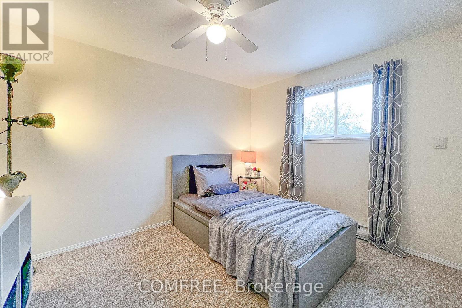
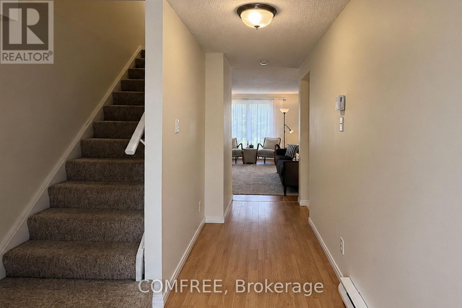
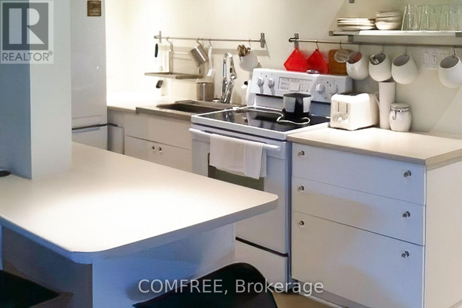
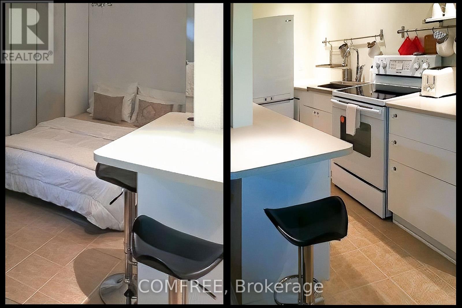
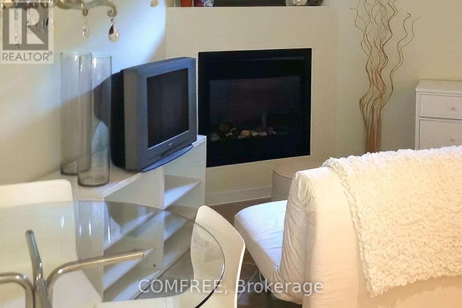
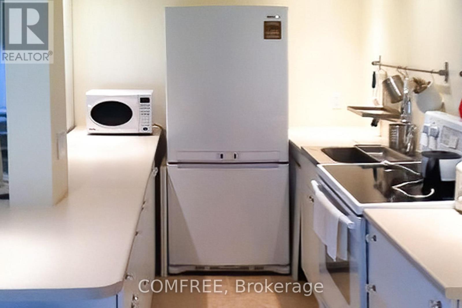
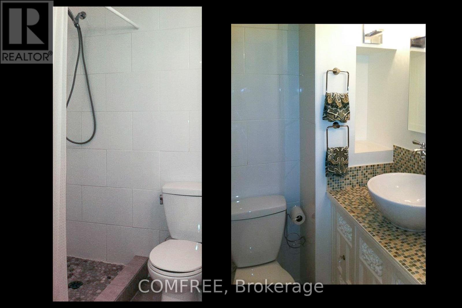
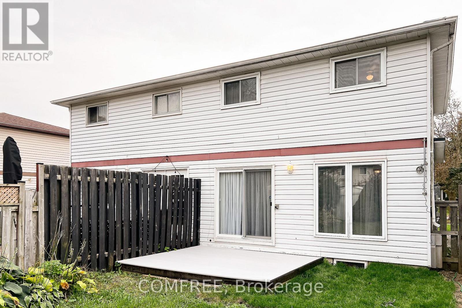
Affordable, thoughtfully updated semi-detached home with a larger-than-typical yard, two-car parking, and versatile finished lower-level living space in a convenient Barrie location near schools, shopping, Royal Victoria Regional Health Centre, and Georgian College. The main floor is designed for comfortable everyday living, featuring a contemporary renovated kitchen, convenient main-floor laundry, fresh 2025 paint, and a warm new gas fireplace. The dining area walks out to a new composite deck and generous backyard-an inviting setting for outdoor meals, relaxing, gardening, or entertaining. A separate entrance leads to the fully renovated lower level, offering excellent flexibility for extended family, guests, a home office, or potential supplementary living space. This bright, well-equipped area includes a full galley kitchen with full-size appliances and breakfast bar, stacking laundry, gas fireplace, large egress window, and a 3-piece bathroom with heated tile flooring. Buyers will appreciate the meaningful improvements already completed, including a new roof in 2023, new rear composite deck and exterior gas line in 2025, upgraded electrical panel, rental water heater, and recently updated lower-level laundry and egress window. With practical upgrades, flexible living areas, a spacious yard, and easy access to everyday amenities, this home offers exceptional value and opportunity. (id:64373)
Upcoming viewings

OpenHouse times
Oct 25
1-4 PM
44.4116689
-79.6923946
28 Bluejay Drive, Barrie, Ontario, L4M5P2
Loading WalkScore data...
Walk Score®
Transit Score®
Bike Score®
Walkability Snapshot
Understand how walkable, transit-friendly & bikeable this neighbourhood really is.
Scores are powered by Walk Score® and reflect access to daily essentials, transit and bike routes near this area.
🚶Walk Score®
🚊Transit Score
🚲Bike Score
Liveability scores for this neighbourhood
Powered by Walk Score®
Use these scores as a quick guide only. Check local transit, bike paths
and walk routes to plan your day-to-day life.
Google Maps
Explore the exact location, nearby amenities, and community vibe.
Listing Details
Last updated:
2026-10-21
Key facts
Price
$549,900
Ownership
Freehold
Property type
Single Family
Bedrooms
3
Bathrooms
3
Stories
2
Interior size
700 - 1100 sqft
Parking options
Other, Garage
Total spaces
3
Interior & features
Cooling
None
Heating
Baseboard heaters
Heating fuel
Electric, Natural gas
Basement
N/A (Finished), N/A
Appliances
Water Heater, Dishwasher, Dryer, Two stoves, Two Washers, Window Coverings, Refrigerator
Fireplace
True
Exterior finish
Aluminum siding, Brick
Lot, amenities & extras
Lot size
9.4 x 35 M
Community features
School Bus
Nearby amenities
Schools, Public Transit
Water
Municipal water
Sewer
Sanitary sewer
Rooms
| Level | Type | Length | Width | Dimensions |
|---|---|---|---|---|
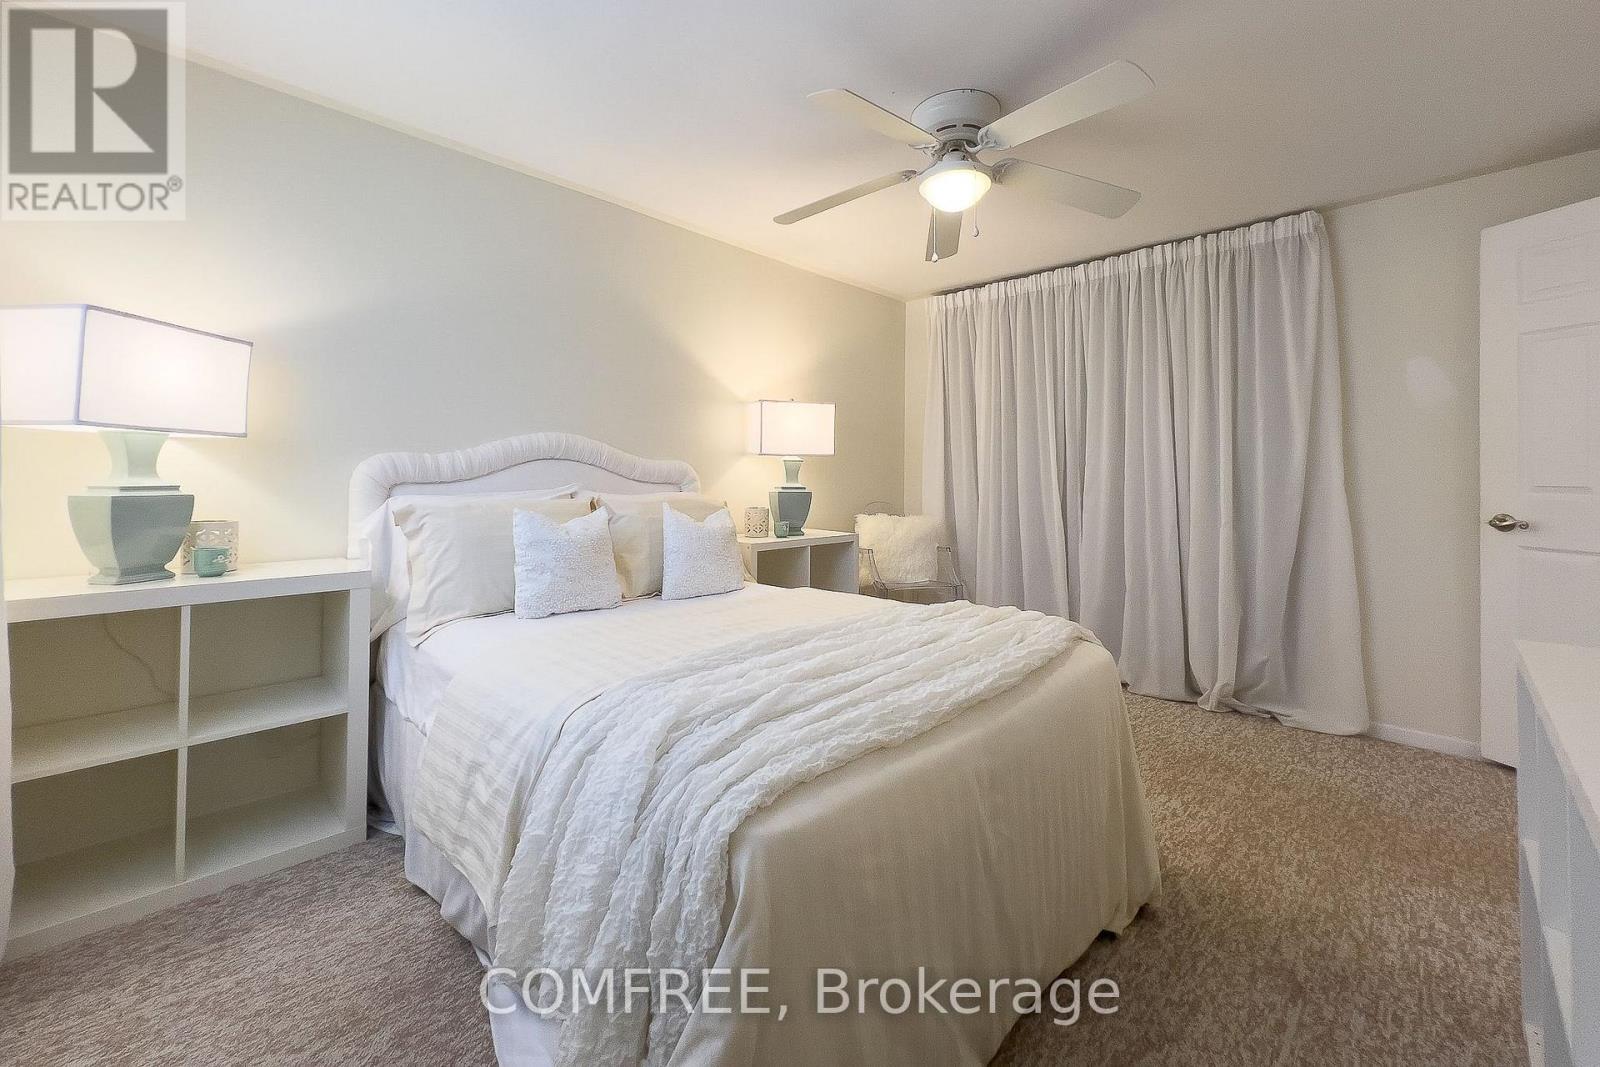
| Second Level | Bedroom | 4 m | 3.12 m | 4 m x 3.12 m |
| Second Level | Bedroom 2 | 3.42 m | 2.71 m | 3.42 m x 2.71 m |
| Second Level | Bedroom 3 | 2.69 m | 2.44 m | 2.69 m x 2.44 m |
| Main Level | Living Room | 4.8 m | 3.26 m | 4.8 m x 3.26 m |
| Main Level | Dining Room | 2.37 m | 3.25 m | 2.37 m x 3.25 m |
| Main Level | Kitchen | 5.05 m | 3.05 m | 5.05 m x 3.05 m |
Mortgage Calculator
$500,000
$100,000
$5,000,000
Adjust the total amount you plan to borrow.
5%
1%
15%
25 years
10 years
40 years
Monthly Payment
$0
This is an approximate monthly payment based on your inputs.
Total Interest Paid
$0
Add this listing to your favourite
Shortlist it to compare later & get quick access from your account.

Comparables
For sale
Wellington
$649,999
Ready to a home?
Contact a REALTOR® today!
