

221 Castlefrank Road
Ottawa,
Ontario
K2L1T4
221 Castlefrank Road
Ottawa,
Ontario
K2L1T4
Add this listing to your favourite
Shortlist it to compare later & get quick access from your account.
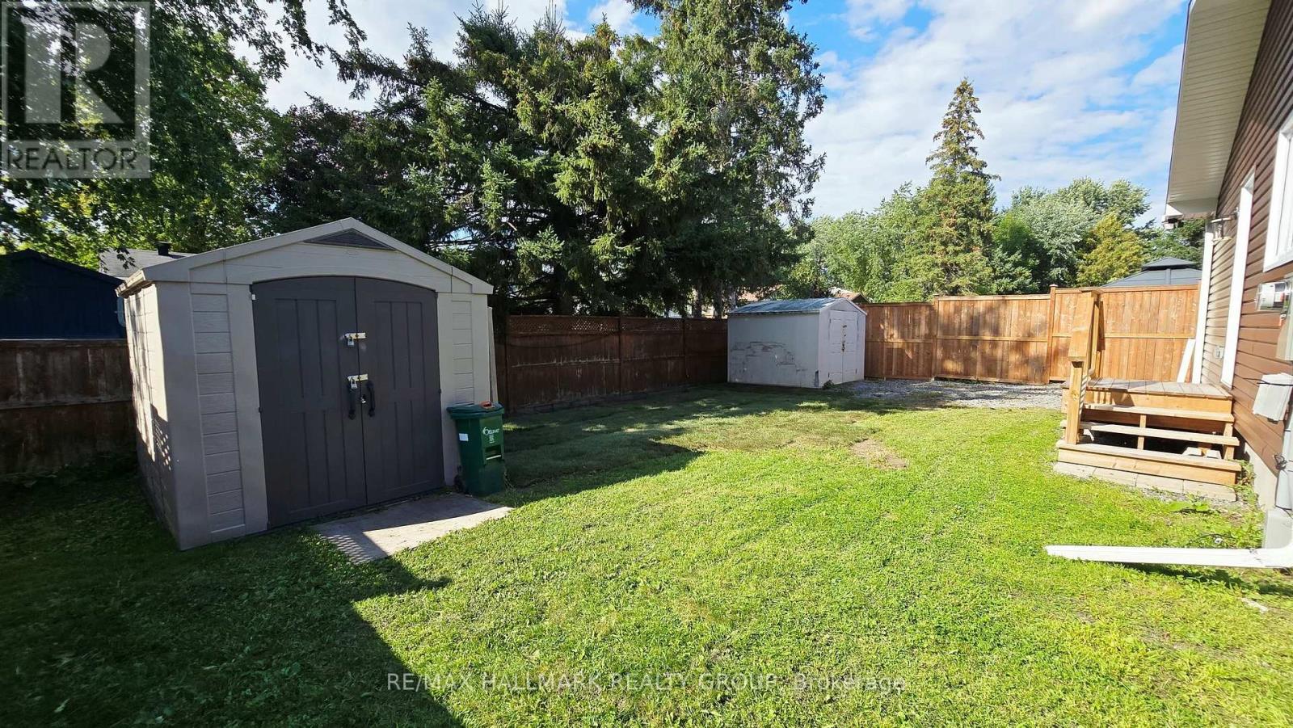
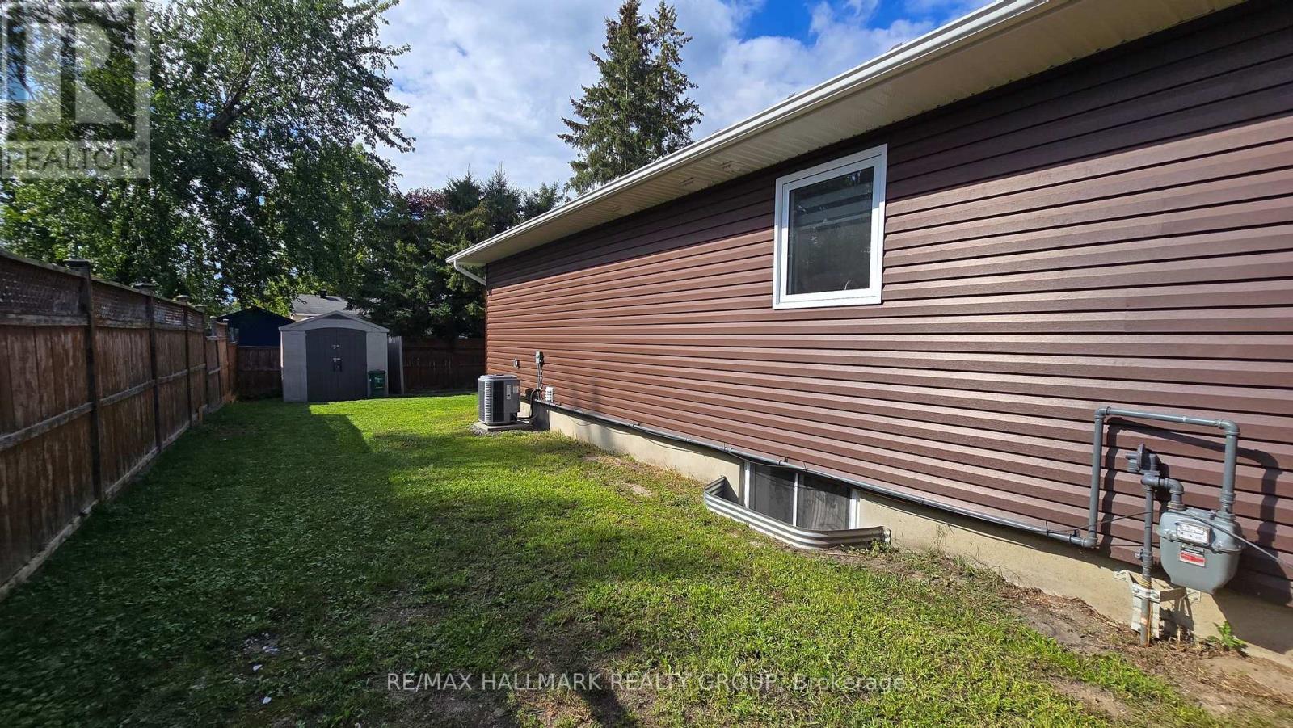
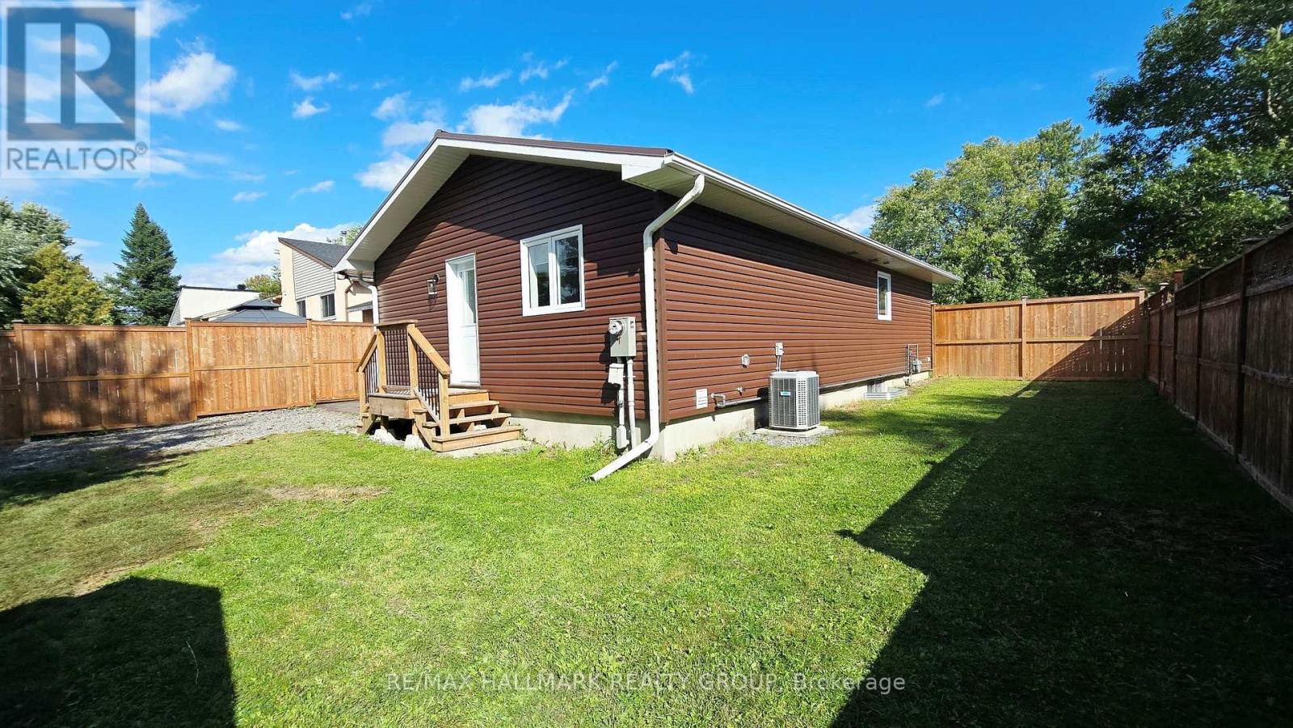
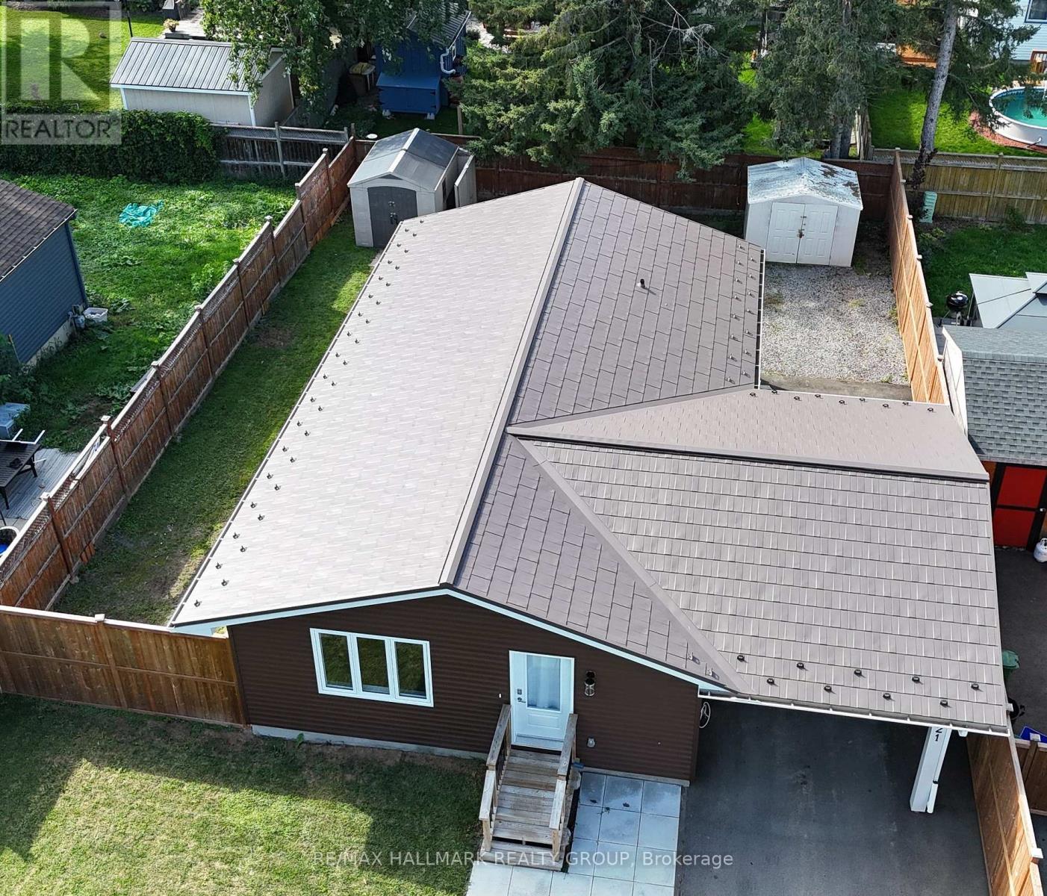


$559,900
Property overview
Building Type
House
Property Type
Single Family
Bedrooms
2
Bathrooms
1
Year Built
Neighbourhood
9003 - Kanata - Glencairn/Hazeldean
Status
For sale
Highlights
9003 - Kanata - Glencairn/Hazeldean
House
For sale
Listing description
Discover this Single Family
221 Castlefrank Road,
Ottawa
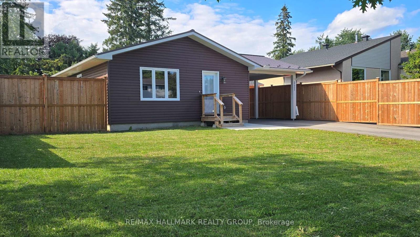
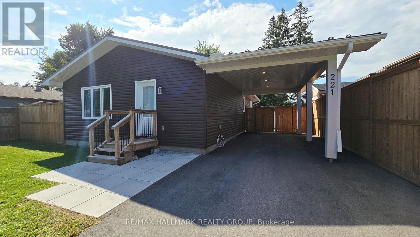
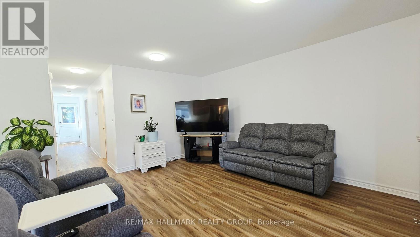
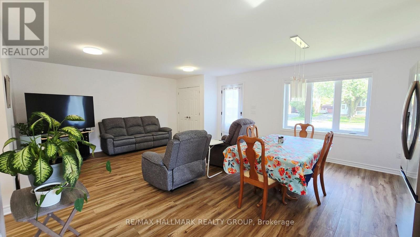
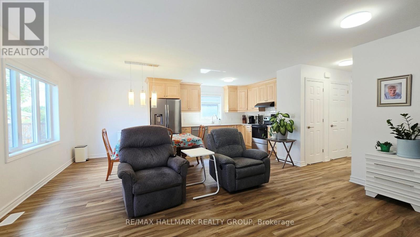
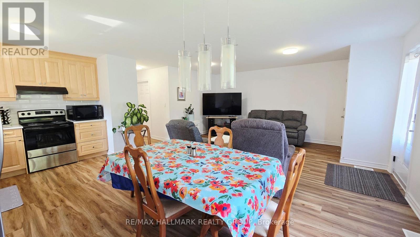
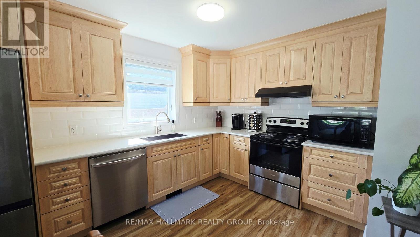
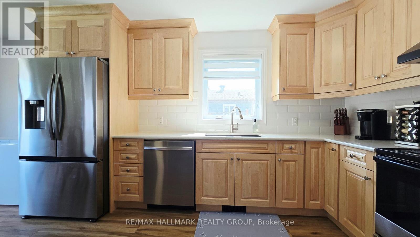
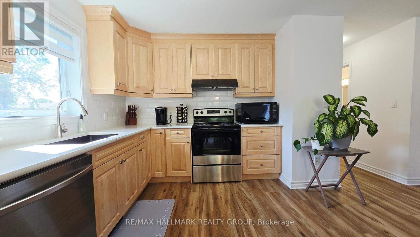
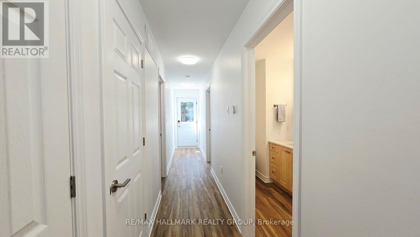
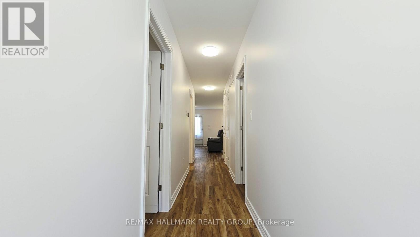
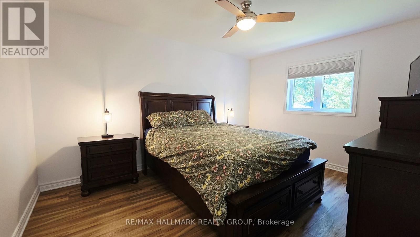
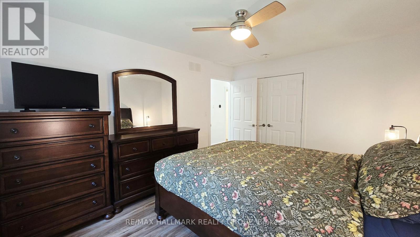
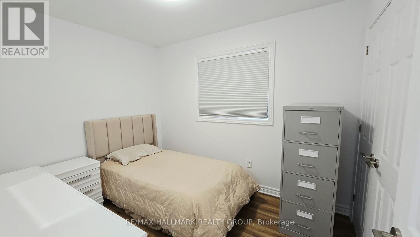
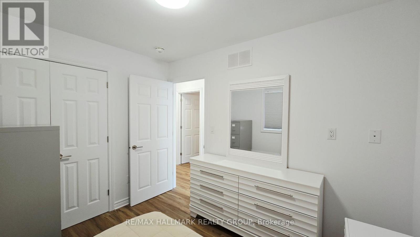
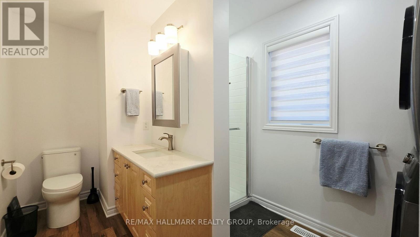
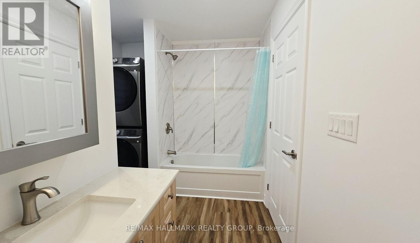
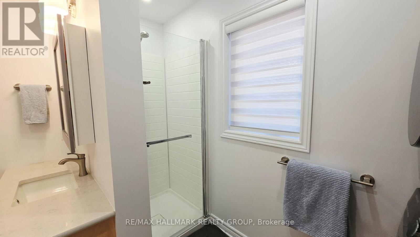
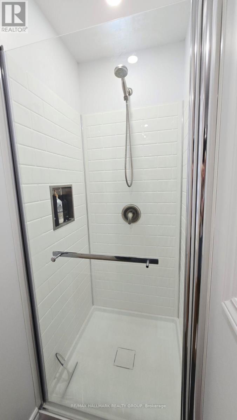
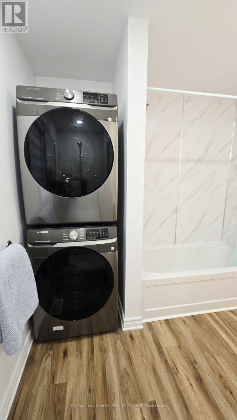
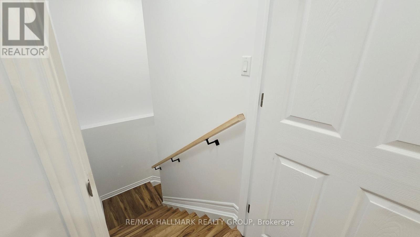
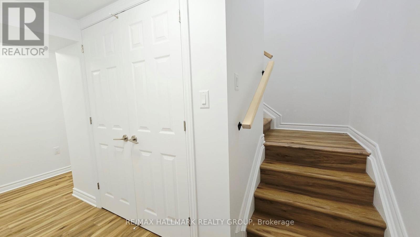
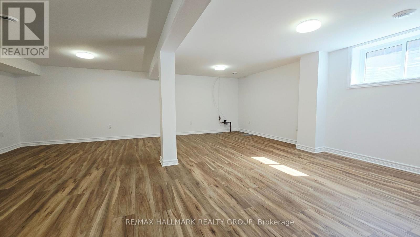
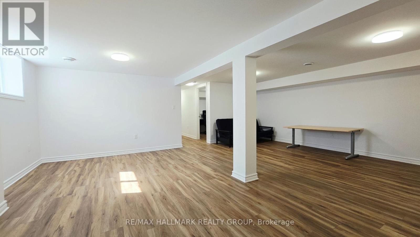
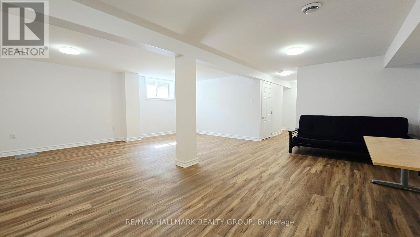
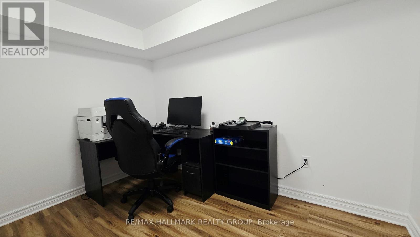
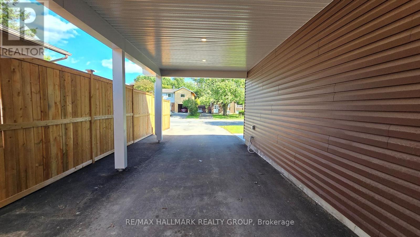
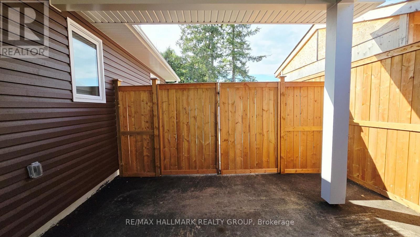
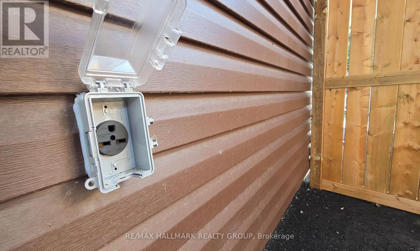
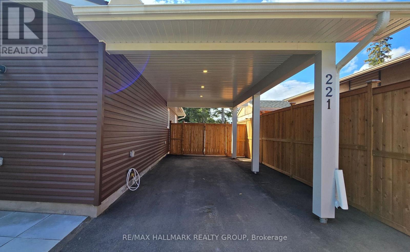
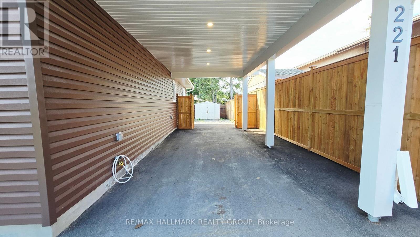
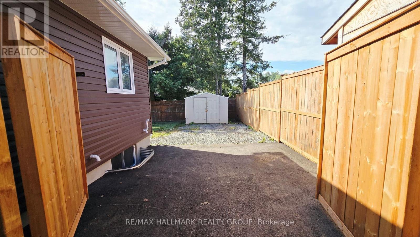
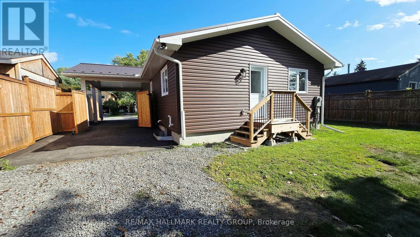
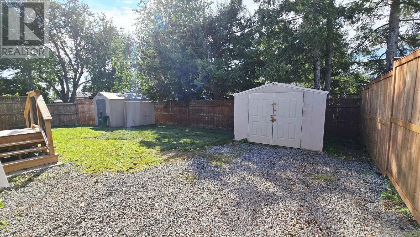
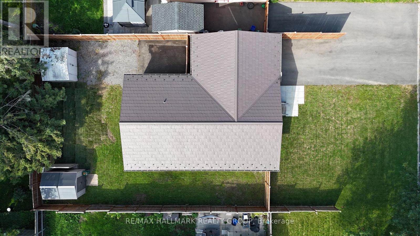
New Home rebuilt in 2025! Attention Buyers! Retirees, first timers, downsizers, and investors will love this: Welcome to 221 Castlefrank Road - a stunning, single detached, open concept 2 Bedroom Bungalow on a private, 55' x 100' lot with attached 11' x 25' carport (8.5' height) with double gate for access to the fully fenced back yard. The low-maintenance exterior includes 50-year metal shingle roofing and high-insulation, pre-manufactured exterior walls for energy efficiency. Inside, you'll find beautiful vinyl plank flooring throughout, a cheerful living, dining and solid maple kitchen with soft-close cabinetry, tiled backsplash, quartz counters and stainless steel appliances. The main level has two bedrooms and a 5-piece bath with stackable washer & dryer laundry area, a separate shower and tub/shower enclosure, mirrored medicine chest and a maple vanity with soft-close drawers and quartz countertop. The finished basement adds a large rec room and a den plus abundant storage. Most lights are LED. Practical touches include a 30A 250V exterior plug in the carport & electrical outlet for Christmas lighting. Enough parking for 5 or more cars. Located close to parks, the library, schools, shopping, public transit and all amenities, this turnkey bungalow is ideal for many buyers. Don't miss out - make this home yours today! (id:64373)
Upcoming viewings
45.2869917
-75.8815389
221 Castlefrank Road, Ottawa, Ontario, K2L1T4
Loading WalkScore data...
Walk Score®
Transit Score®
Bike Score®
Walkability Snapshot
Understand how walkable, transit-friendly & bikeable this neighbourhood really is.
Scores are powered by Walk Score® and reflect access to daily essentials, transit and bike routes near this area.
🚶Walk Score®
🚊Transit Score
🚲Bike Score
Liveability scores for this neighbourhood
Powered by Walk Score®
Use these scores as a quick guide only. Check local transit, bike paths
and walk routes to plan your day-to-day life.
Google Maps
Explore the exact location, nearby amenities, and community vibe.
Listing Details
Last updated:
2026-10-05
Key facts
Price
$559,900
Ownership
Freehold
Property type
Single Family
Bedrooms
2
Bathrooms
1
Stories
1
Interior size
700 - 1100 sqft
Parking options
Carport, No Garage, Covered
Total spaces
6
Interior & features
Cooling
Central air conditioning, Air exchanger
Heating
Forced air
Heating fuel
Natural gas
Basement
N/A (Finished)
Appliances
Dishwasher, Dryer, Water Heater, Stove, Washer, Refrigerator
Fireplace
False
Exterior finish
Vinyl siding
Lot, amenities & extras
Lot size
55 x 100 FT
Nearby amenities
Park, Public Transit
Water
Municipal water
Sewer
Sanitary sewer
Rooms
| Level | Type | Length | Width | Dimensions |
|---|---|---|---|---|
| Basement | Family Room | 6.27 m | 5.92 m | 6.27 m x 5.92 m |
| Basement | Den | 2.74 m | 2.08 m | 2.74 m x 2.08 m |
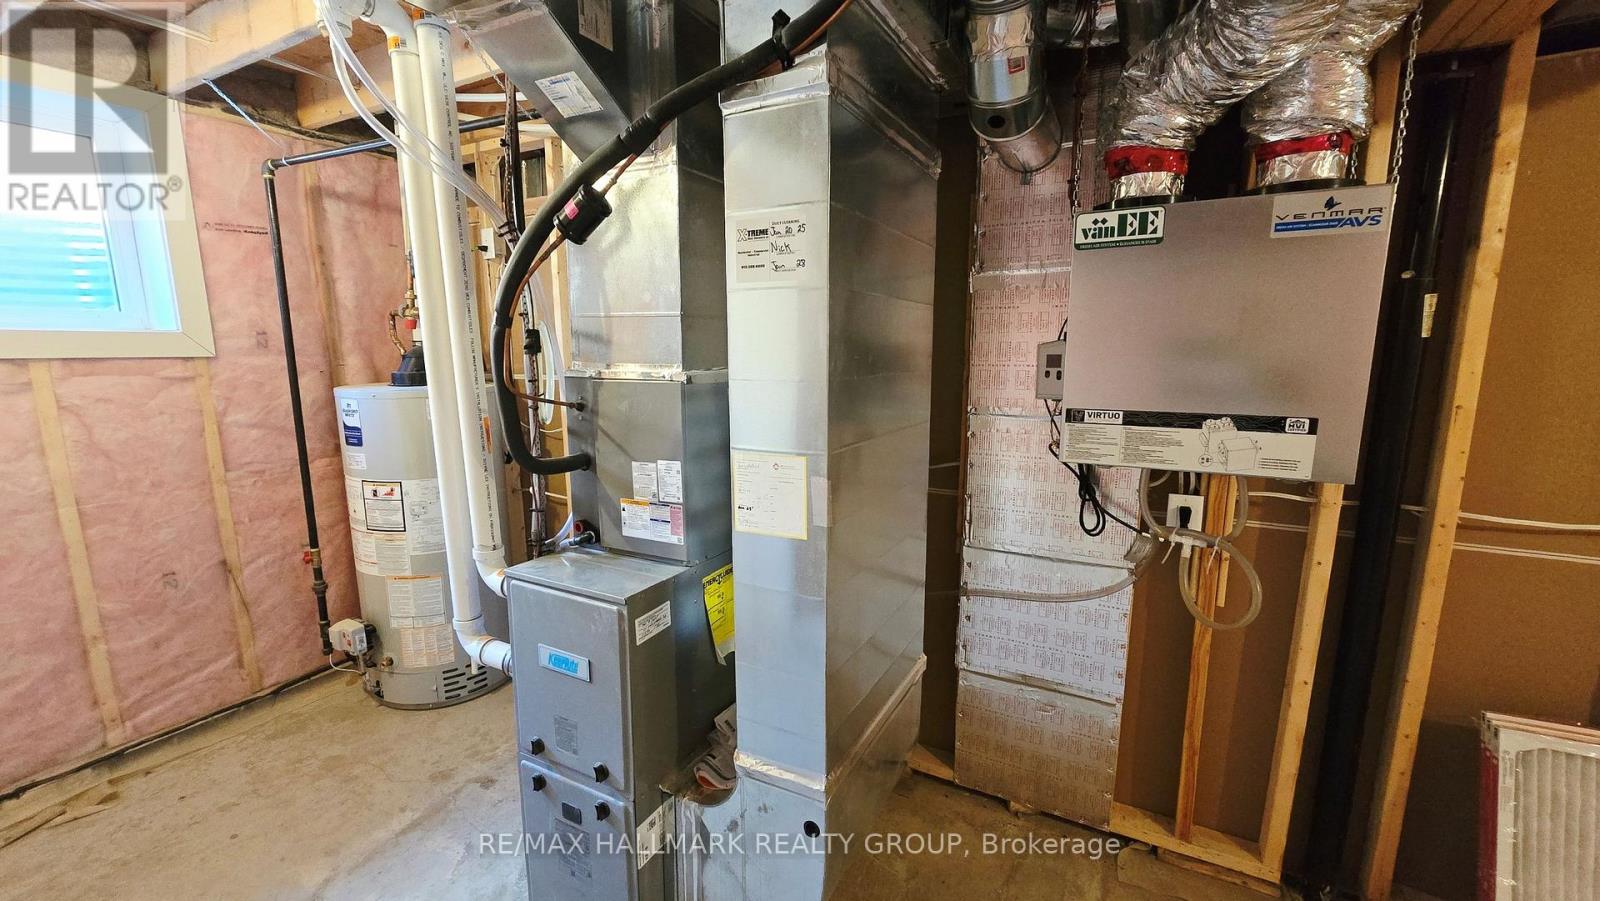
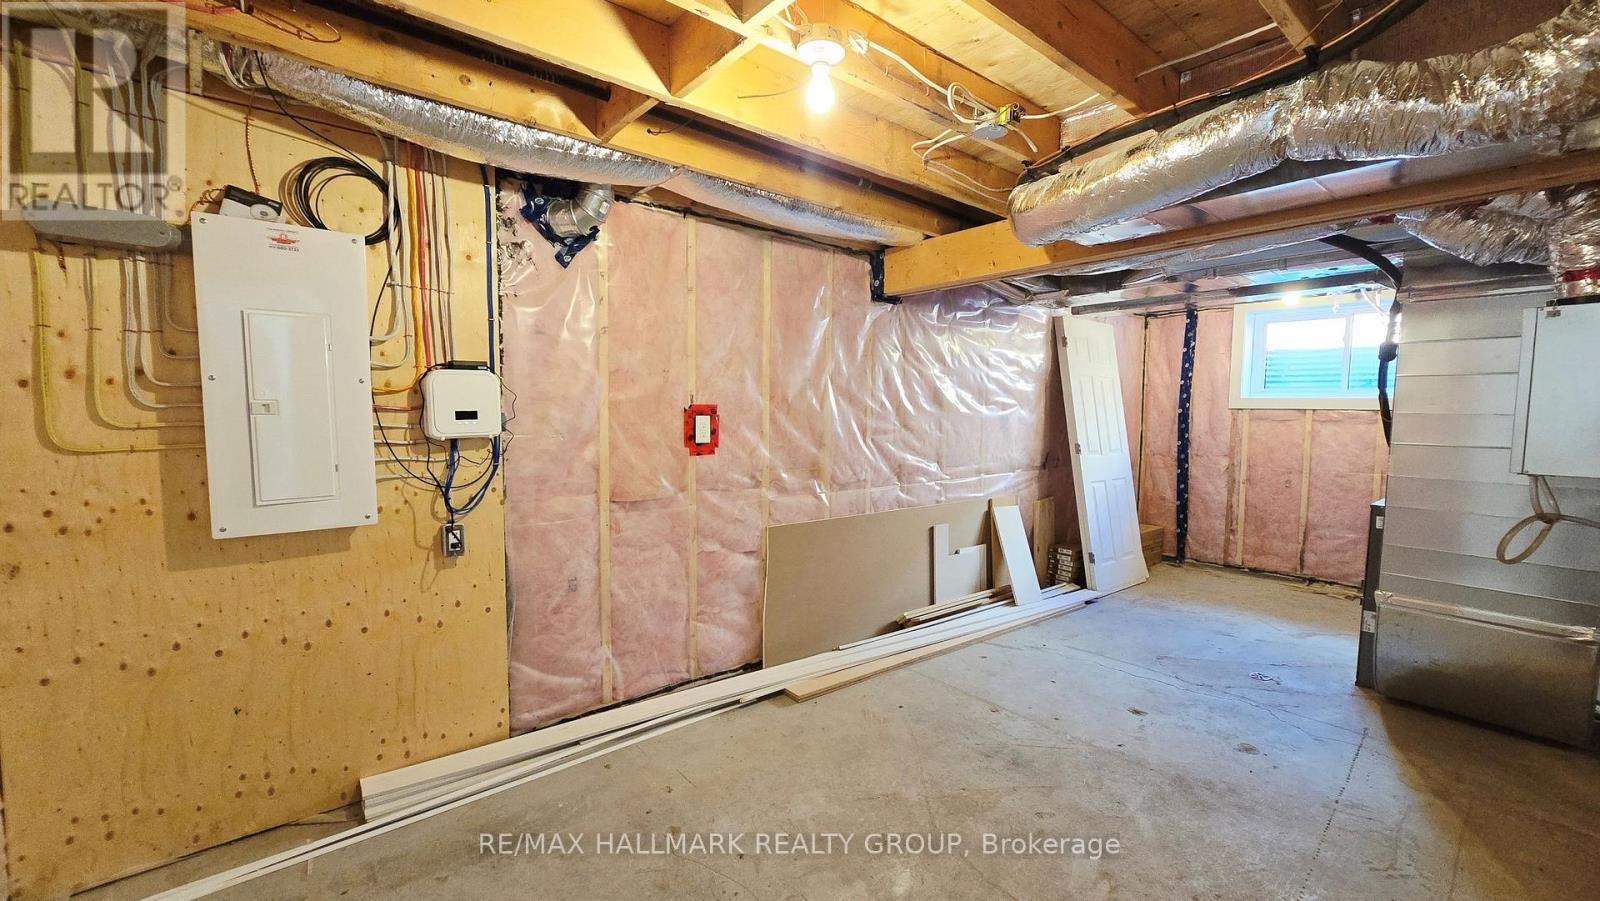
| Basement | Utility Room | 6.71 m | 2.87 m | 6.71 m x 2.87 m |
| Main Level | Living Room | 4.45 m | 3.91 m | 4.45 m x 3.91 m |
| Main Level | Dining Room | 3.1 m | 3.05 m | 3.1 m x 3.05 m |
| Main Level | Kitchen | 3.1 m | 3.1 m | 3.1 m x 3.1 m |
| Main Level | Primary Bedroom | 4.32 m | 3.33 m | 4.32 m x 3.33 m |
| Main Level | Bedroom 2 | 3.18 m | 2.46 m | 3.18 m x 2.46 m |
| Main Level | Bathroom | 3.91 m | 2.44 m | 3.91 m x 2.44 m |
| Main Level | Laundry Room | 1.22 m | 0.91 m | 1.22 m x 0.91 m |
Mortgage Calculator
$500,000
$100,000
$5,000,000
Adjust the total amount you plan to borrow.
5%
1%
15%
25 years
10 years
40 years
Monthly Payment
$0
This is an approximate monthly payment based on your inputs.
Total Interest Paid
$0
Add this listing to your favourite
Shortlist it to compare later & get quick access from your account.

Comparables
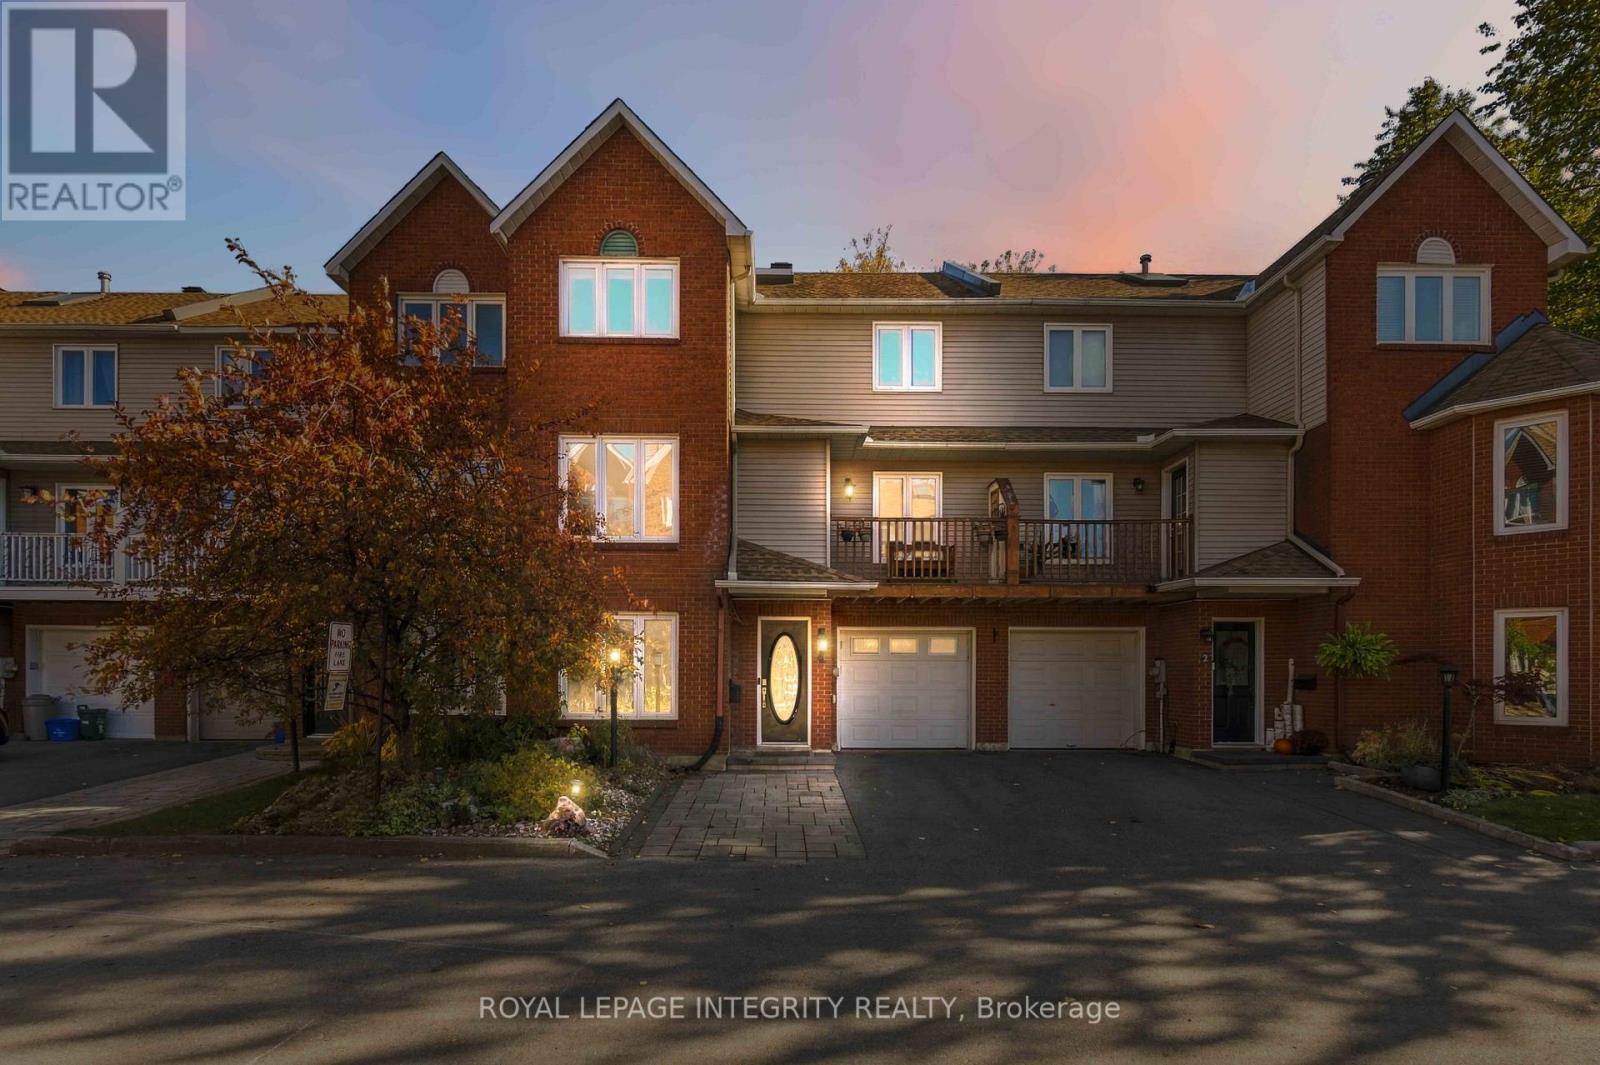
For sale
9002 - Kanata - Katimavik
$559,900
4 Berton Place, Ottawa, Ontario
Row / Townhouse in 9002 - Kanata - Katimavik
4
Beds
Beds
4
Baths
Baths
1400 - 1599 sqft
Sq Ft
Sq Ft
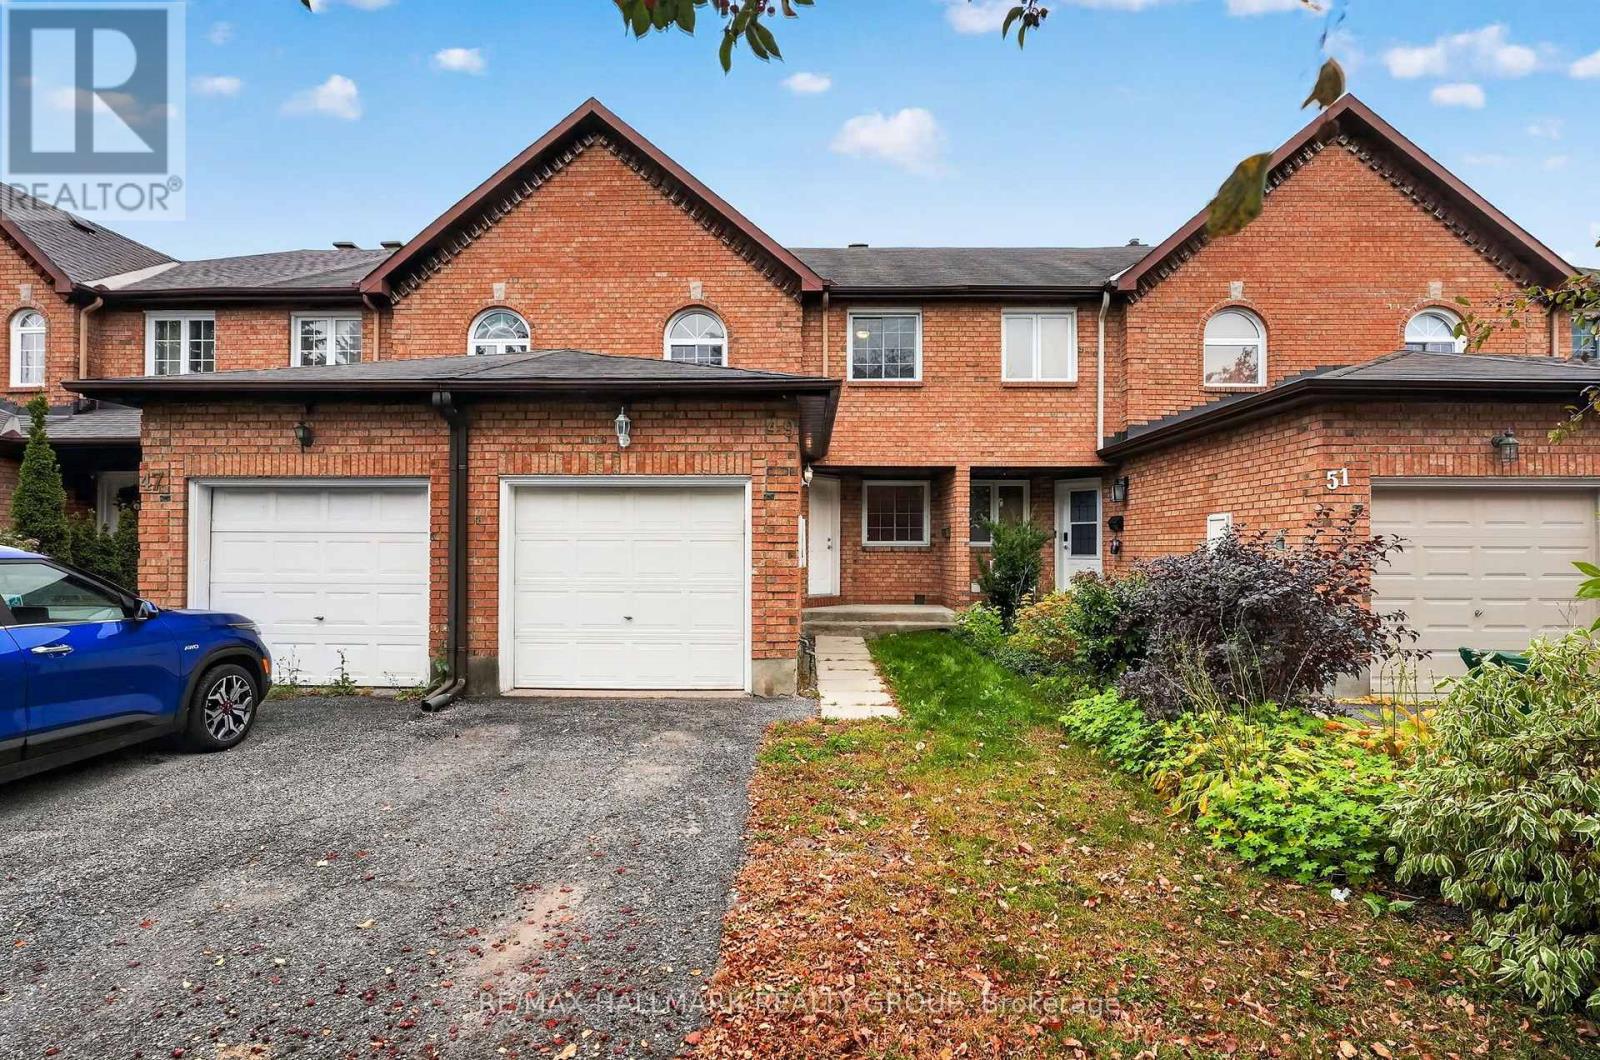
For sale
9002 - Kanata - Katimavik
$559,900
49 Robarts Crescent, Ottawa, Ontario
Row / Townhouse in 9002 - Kanata - Katimavik
3
Beds
Beds
3
Baths
Baths
1100 - 1500 sqft
Sq Ft
Sq Ft
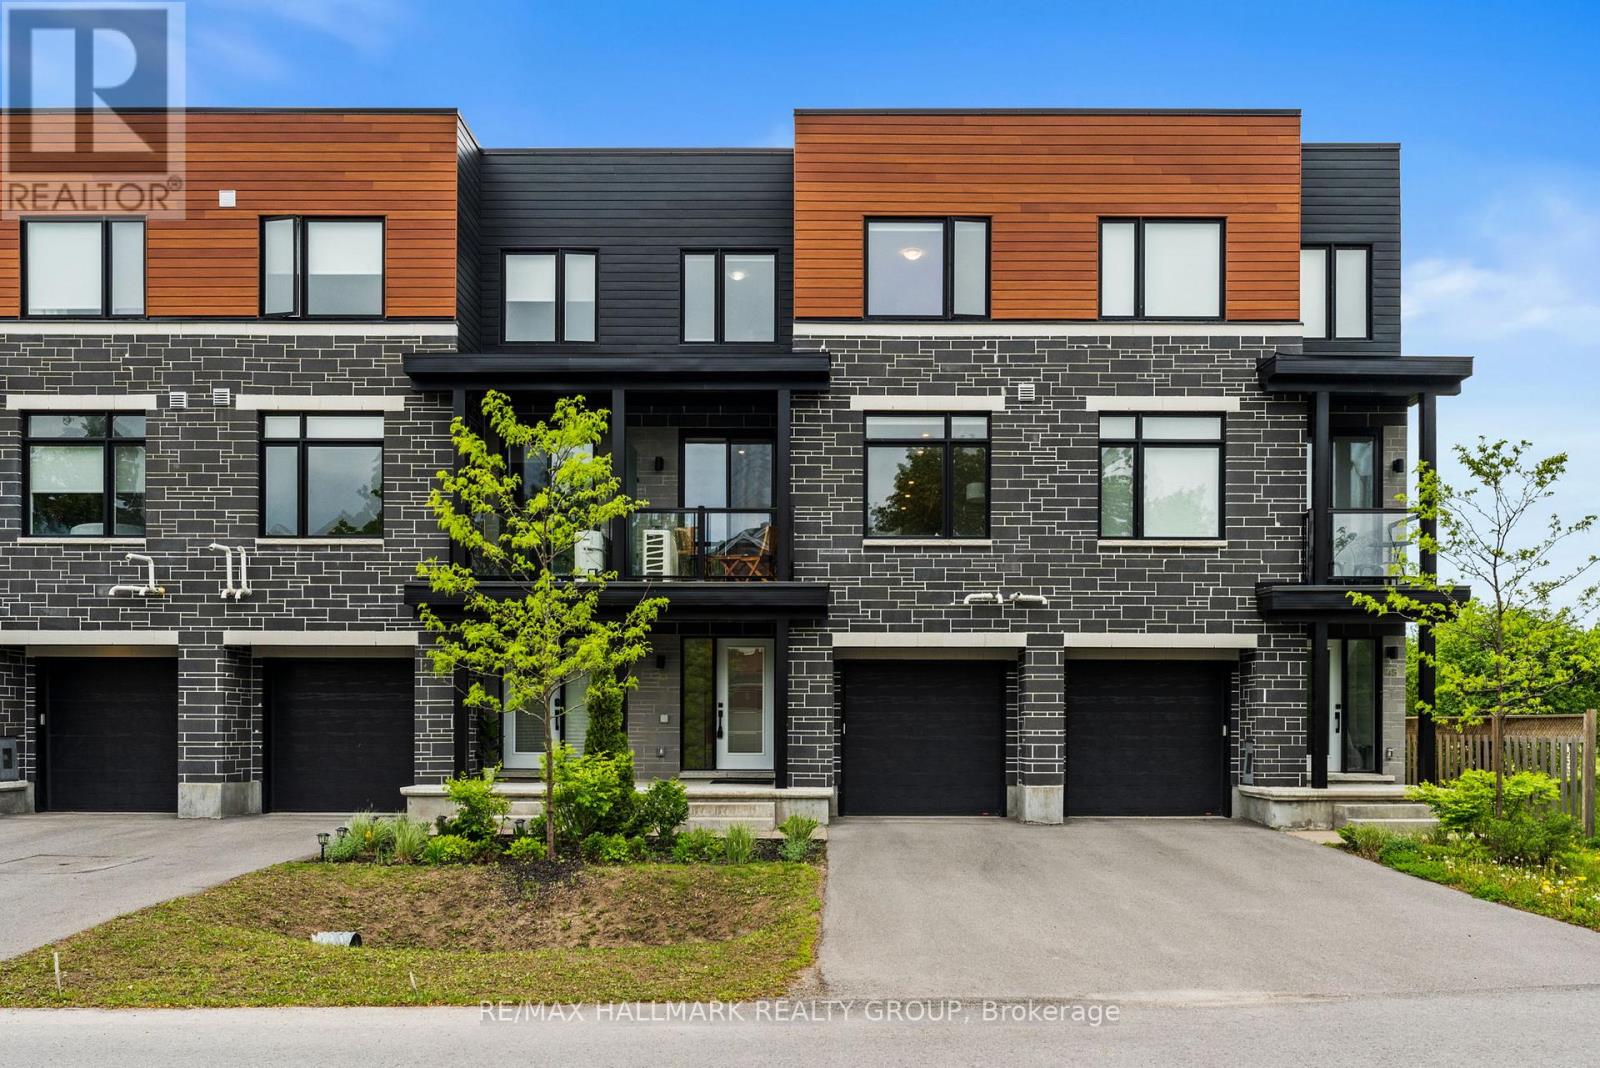
For sale
9002 - Kanata - Katimavik
$575,000
43 Bachman Terrace, Ottawa, Ontario
Row / Townhouse in 9002 - Kanata - Katimavik
2
Beds
Beds
4
Baths
Baths
1500 - 2000 sqft
Sq Ft
Sq Ft
For sale
9003 - Kanata - Glencairn/Hazeldean
$576,000
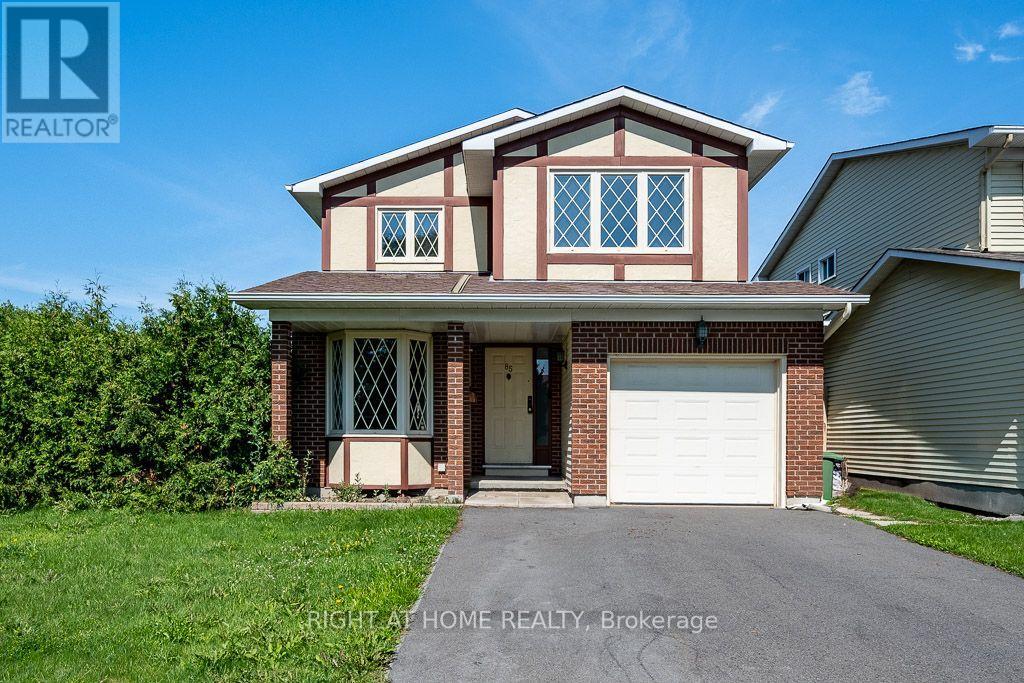
85 Winchester Drive, Ottawa, Ontario
House in 9003 - Kanata - Glencairn/Hazeldean
3
Beds
Beds
2
Baths
Baths
1100 - 1500 sqft
Sq Ft
Sq Ft
For sale
9002 - Kanata - Katimavik
$539,500
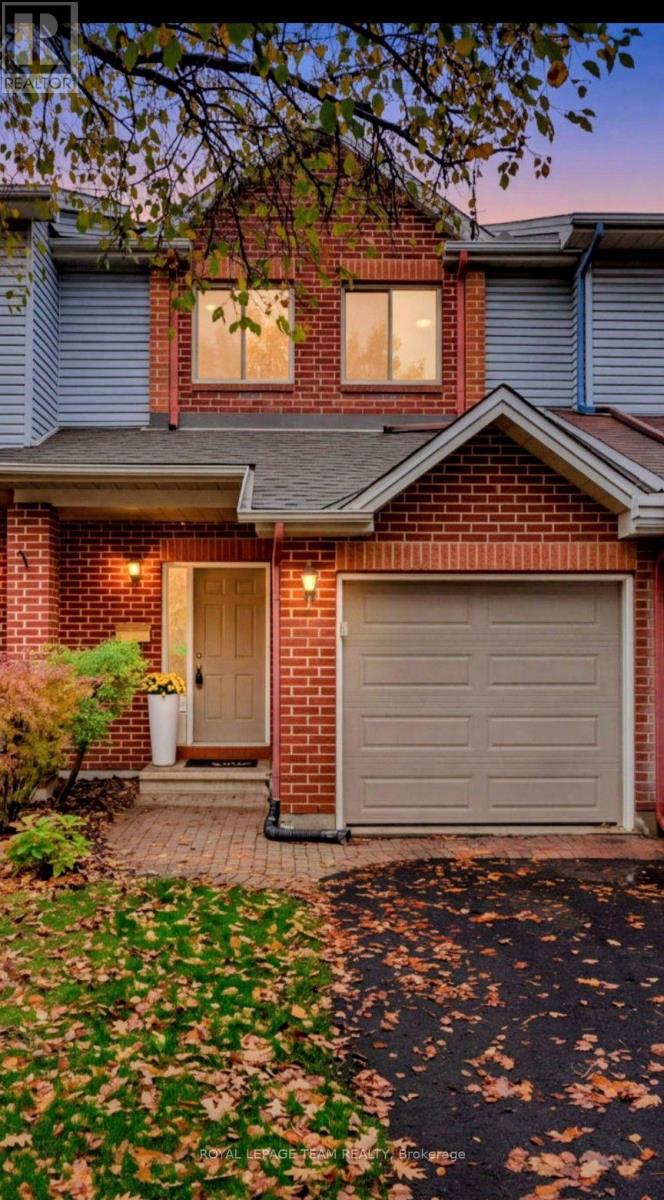
44 Jackman Terrace, Ottawa, Ontario
Row / Townhouse in 9002 - Kanata - Katimavik
3
Beds
Beds
6
Baths
Baths
1100 - 1500 sqft
Sq Ft
Sq Ft
For sale
9002 - Kanata - Katimavik
$585,000
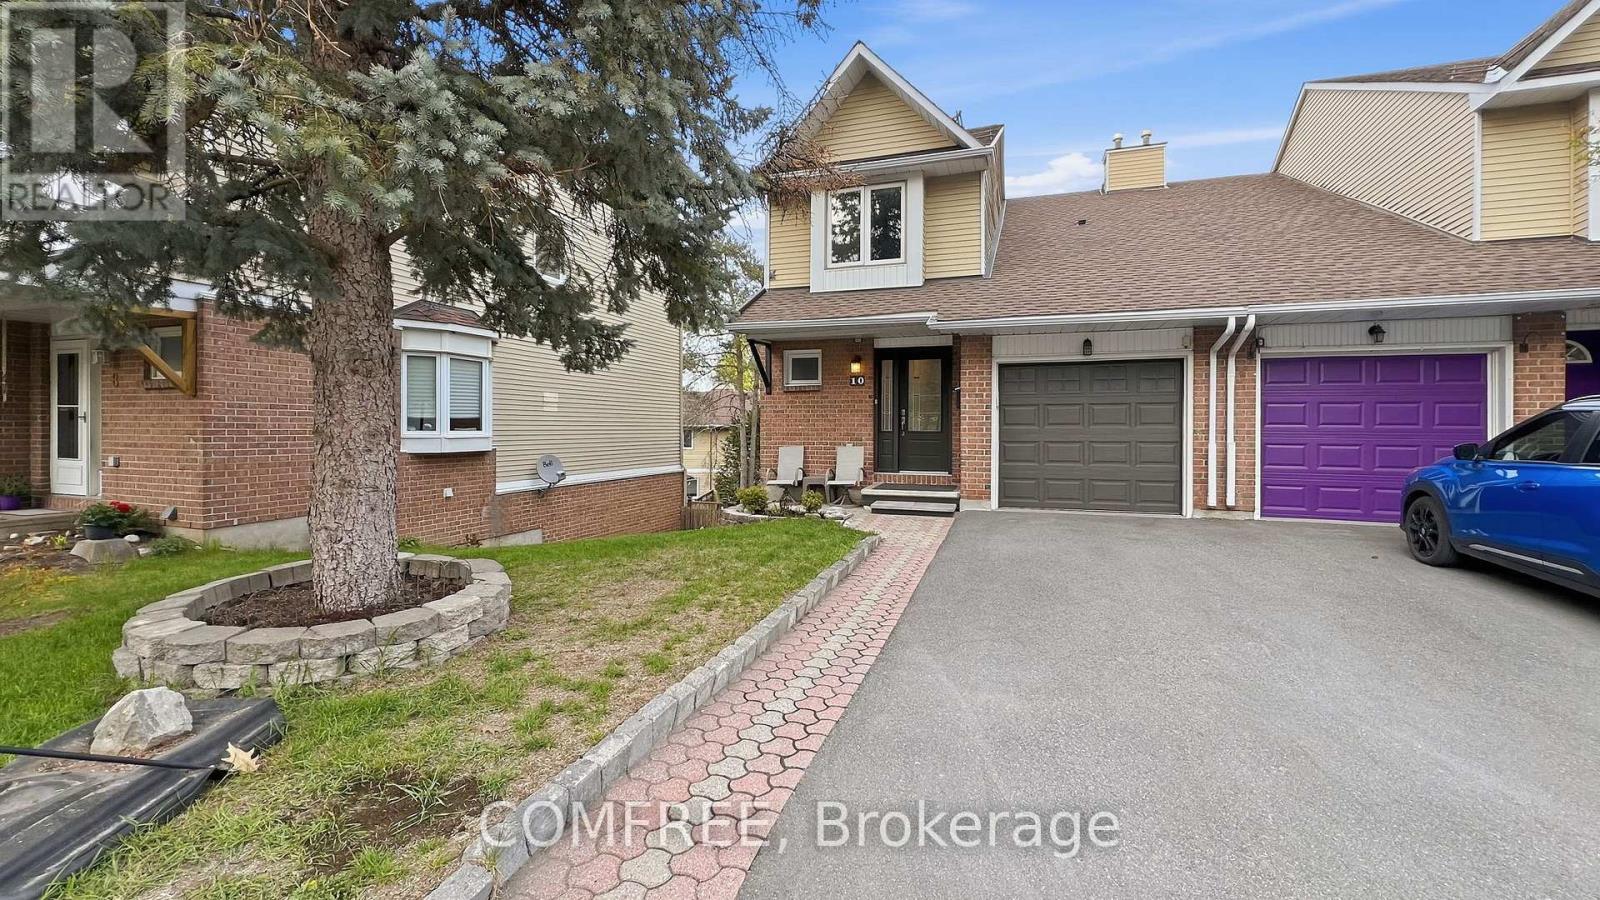
10 Durbin Court, Ottawa, Ontario
in 9002 - Kanata - Katimavik
2
Beds
Beds
3
Baths
Baths
1600 - 1799 sqft
Sq Ft
Sq Ft
For sale
9003 - Kanata - Glencairn/Hazeldean
$594,900
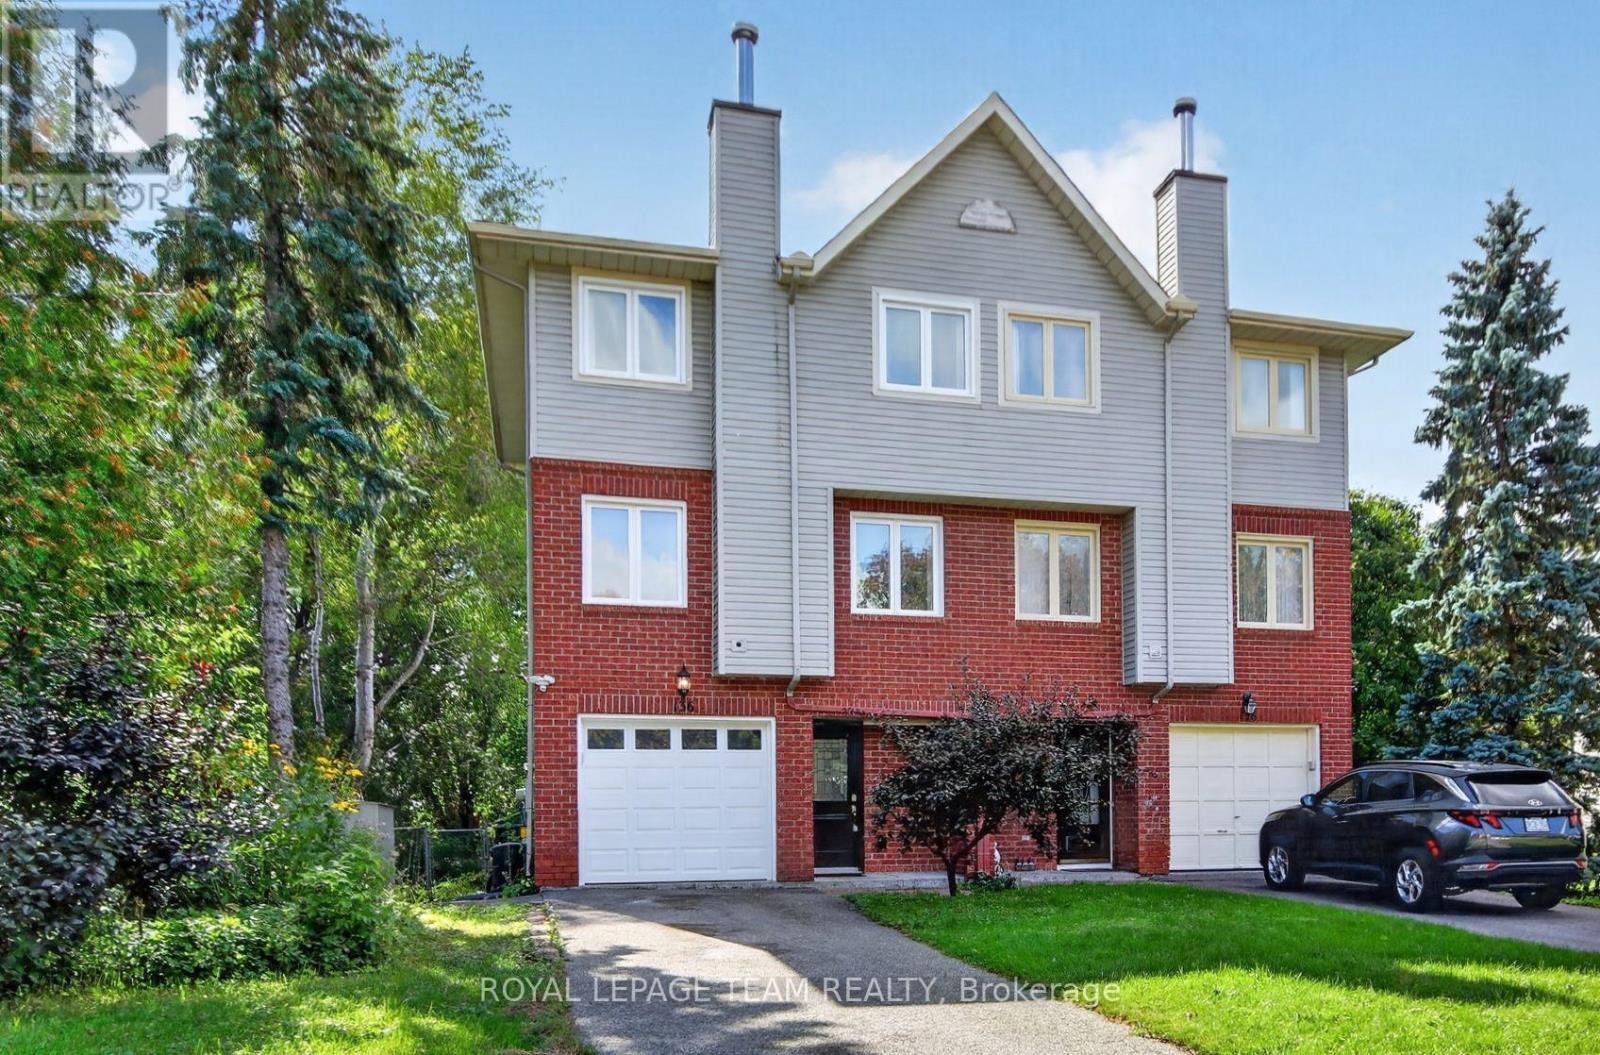
136 Glamorgan Drive, Ottawa, Ontario
House in 9003 - Kanata - Glencairn/Hazeldean
3
Beds
Beds
3
Baths
Baths
1500 - 2000 sqft
Sq Ft
Sq Ft
For sale
9002 - Kanata - Katimavik
$599,900
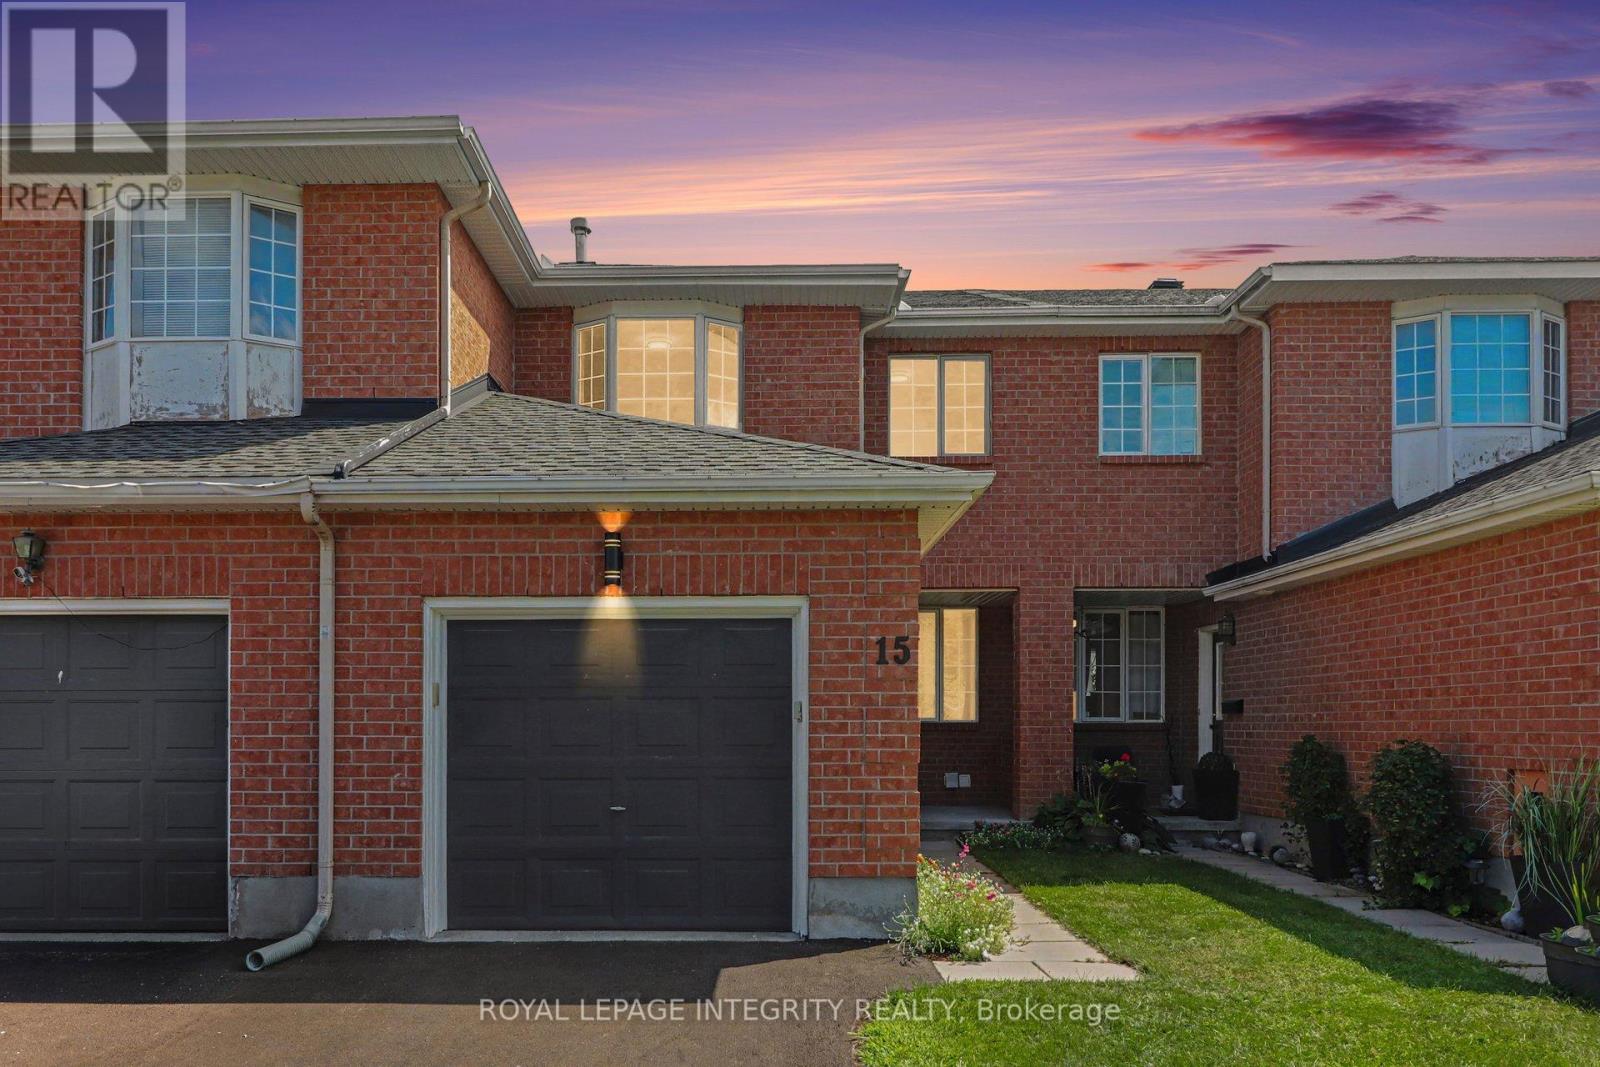
15 Angus Drive, Ottawa, Ontario
Row / Townhouse in 9002 - Kanata - Katimavik
3
Beds
Beds
2
Baths
Baths
1500 - 2000 sqft
Sq Ft
Sq Ft
For sale
9003 - Kanata - Glencairn/Hazeldean
$510,000
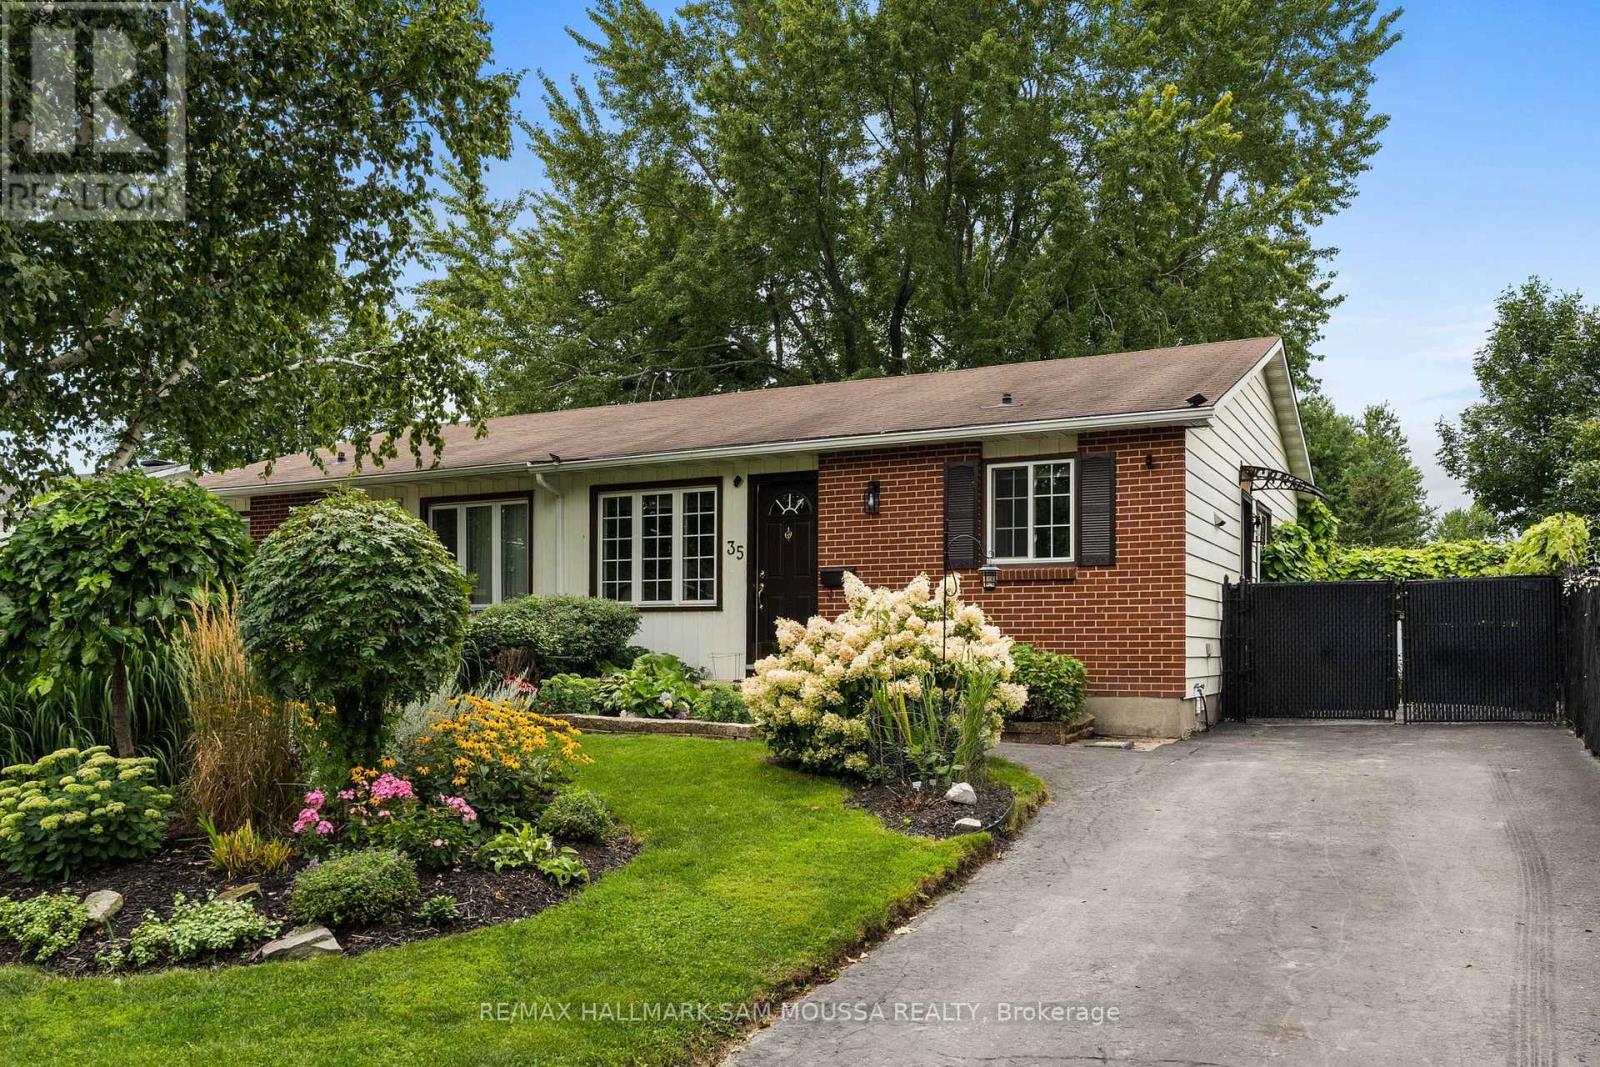
35 Ballantrae Way, Ottawa, Ontario
House in 9003 - Kanata - Glencairn/Hazeldean
3
Beds
Beds
2
Baths
Baths
700 - 1100 sqft
Sq Ft
Sq Ft
For sale
9003 - Kanata - Glencairn/Hazeldean
$504,900
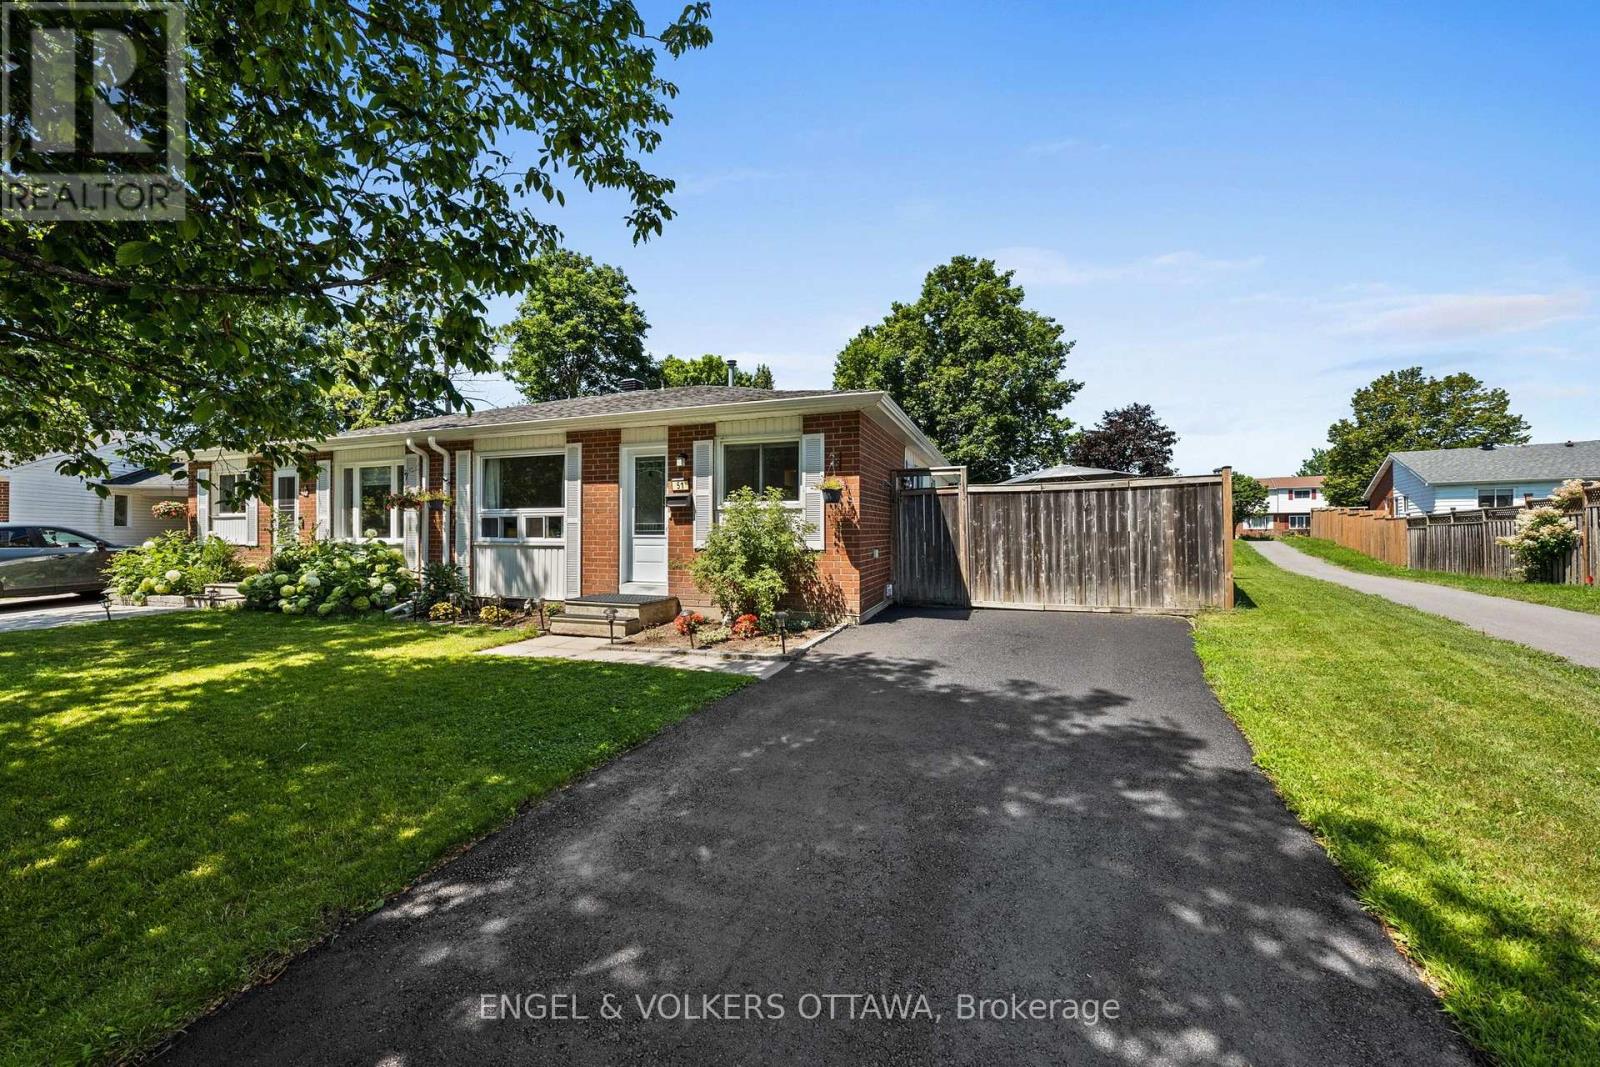
51 Morton Drive, Ottawa, Ontario
House in 9003 - Kanata - Glencairn/Hazeldean
3
Beds
Beds
1
Baths
Baths
700 - 1100 sqft
Sq Ft
Sq Ft
Ready to a home?
Contact a REALTOR® today!
