

49 Robarts Crescent
Ottawa,
Ontario
K2L3Z3
49 Robarts Crescent
Ottawa,
Ontario
K2L3Z3
Add this listing to your favourite
Shortlist it to compare later & get quick access from your account.


$559,900
Property overview
Building Type
Row / Townhouse
Property Type
Single Family
Bedrooms
3
Bathrooms
3
Year Built
Neighbourhood
9002 - Kanata - Katimavik
Status
For sale
Highlights
9002 - Kanata - Katimavik
Row / Townhouse
For sale
Listing description
Discover this Single Family
49 Robarts Crescent,
Ottawa
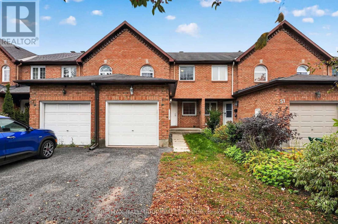
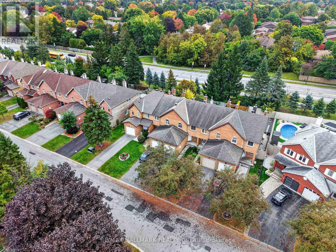
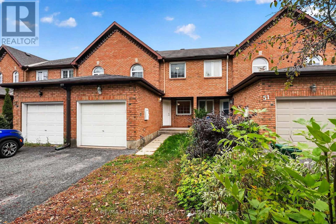
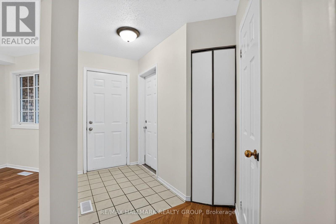
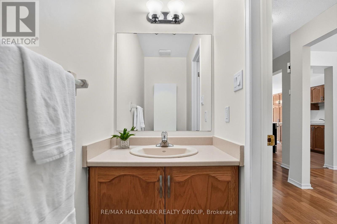
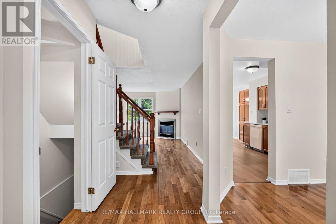
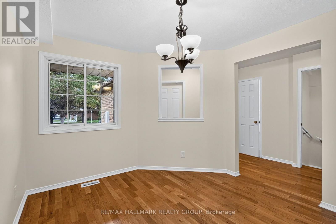
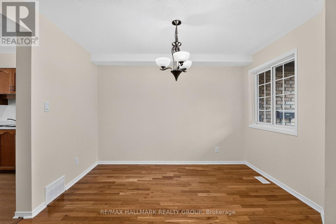
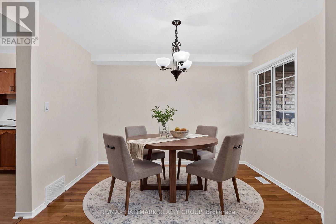
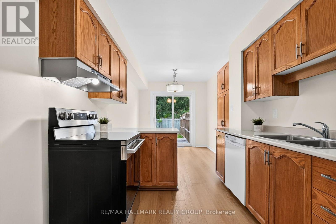
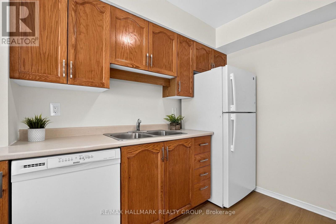
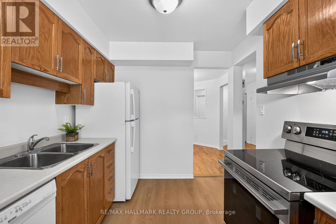
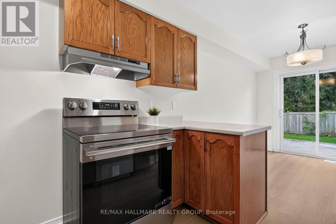
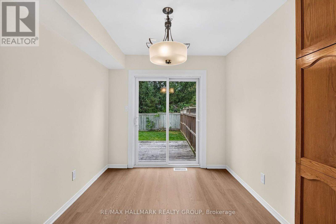
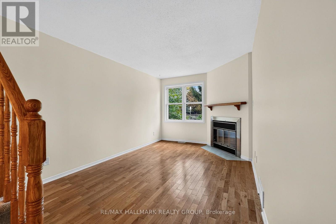
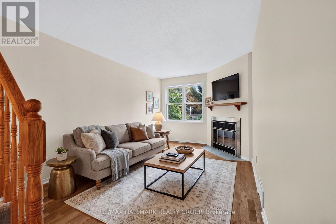
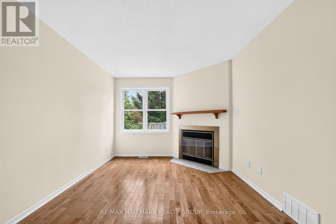
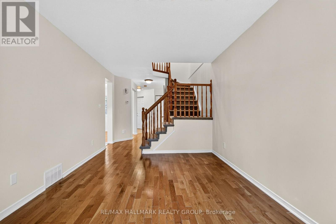
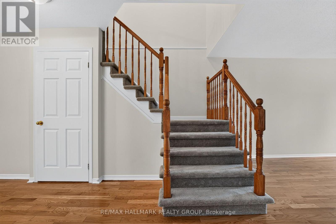
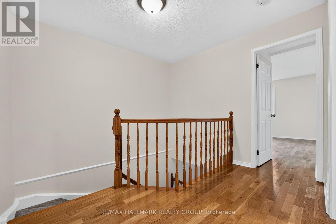
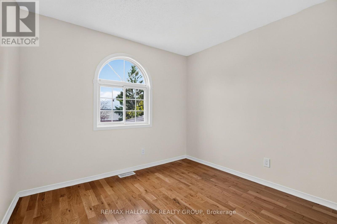
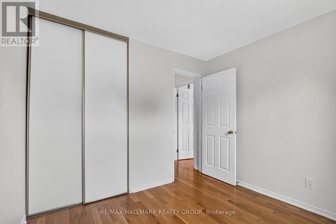
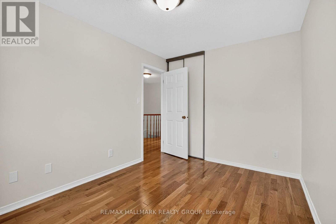
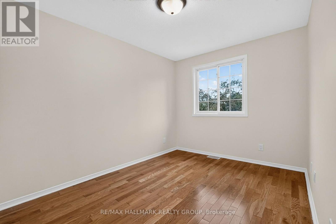
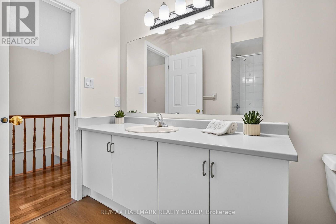
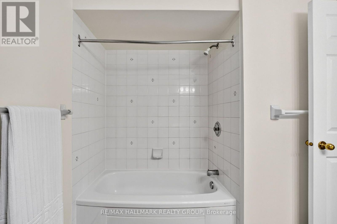
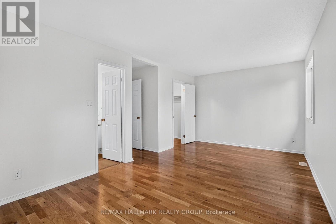
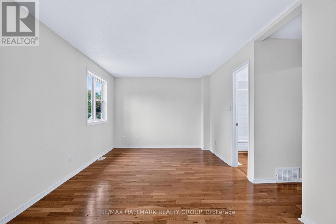
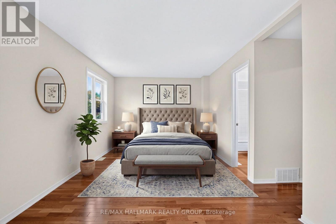
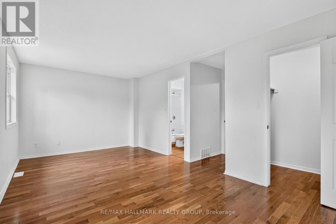
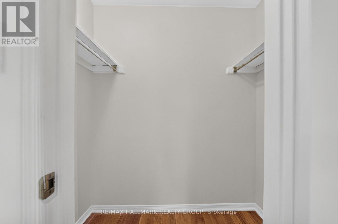
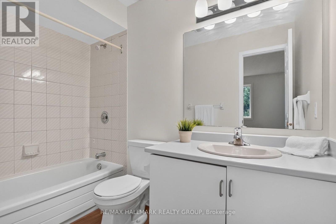
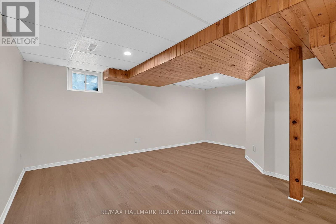
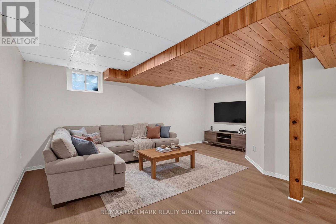
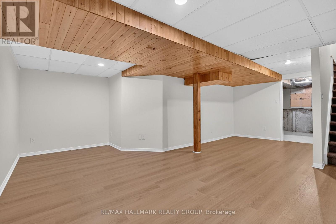
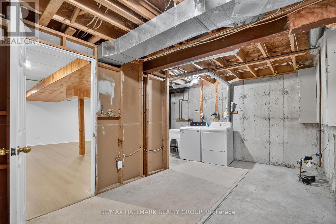
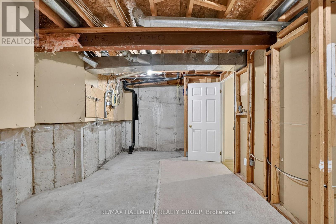
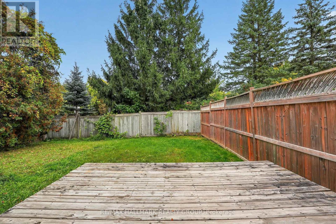
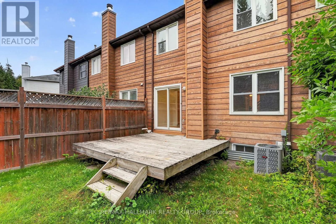
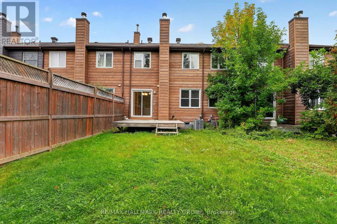
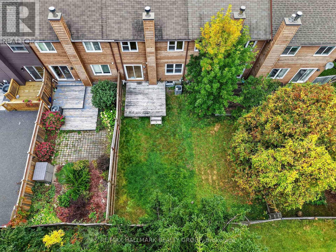
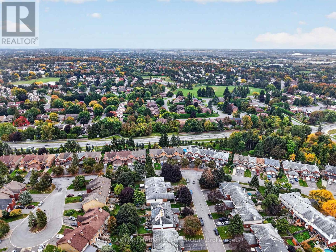
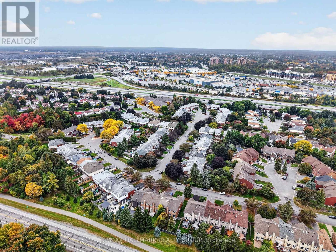
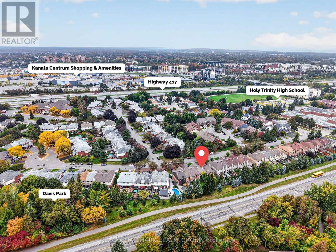
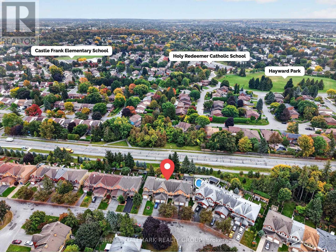
Welcome to 49 Robarts Crescent! This fully finished 3 bedroom, 2.5 bathroom townhome is ideally situated on a crescent street in Kanata's established and centrally located Katimavik neighbourhood. Set on a deep lot with mature trees and no rear neighbours this home offers a combination of privacy, outdoor space, and everyday convenience. The main and second levels feature beautiful hardwood flooring, while recent and thoughtful updates make the space feel more fresh and move in ready. Some recent updates: Freshly painted throughout the entire home, updated bathroom light fixtures, new vinyl flooring in: bathrooms, kitchen and lower level; new carpet on stairs to second level and new receptacles, light switches have been added throughout (2026). The main level features a formal dining area, kitchen with bonus eating area and living room with a cozy wood burning fireplace. Upstairs you'll find 3 bedrooms and 2 full bathrooms. The primary bedroom includes a walk-in closet, ensuite bathroom and faces the rear of the property providing peaceful views of the mature trees beyond. The lower level is finished with new flooring and plenty of additional space for a home gym or entertainment and movie area. A large storage and laundry area complete the lower level. The backyard is partially fenced with plenty of space for your future plans! The south east facing yard is well suited for gardening enthusiasts and those looking to enjoy the space to relax or entertain. Close to several parks, schools, shopping, groceries, public transportation, recreation centres, Kanata Centrum and easy highway access to the rest of the city. Ideal property for first time home buyers, investors or downsizers in a highly convenient location. See Feature Sheet attached. Notables: A/C - 2025, Furnace - 2012, Windows and Roof Shingles have been updated (age unknown). Minimum 24 hour irrevocable on offers. Schedule B (deposit) to be included with offers. (id:64373)
Upcoming viewings
45.3062132
-75.9036926
49 Robarts Crescent, Ottawa, Ontario, K2L3Z3
Loading WalkScore data...
Walk Score®
Transit Score®
Bike Score®
Walkability Snapshot
Understand how walkable, transit-friendly & bikeable this neighbourhood really is.
Scores are powered by Walk Score® and reflect access to daily essentials, transit and bike routes near this area.
🚶Walk Score®
🚊Transit Score
🚲Bike Score
Liveability scores for this neighbourhood
Powered by Walk Score®
Use these scores as a quick guide only. Check local transit, bike paths
and walk routes to plan your day-to-day life.
Google Maps
Explore the exact location, nearby amenities, and community vibe.
Listing Details
Last updated:
2026-10-18
Key facts
Price
$559,900
Ownership
Freehold
Property type
Single Family
Bedrooms
3
Bathrooms
3
Stories
2
Interior size
1100 - 1500 sqft
Year built / Age
31 to 50 years
Parking options
Attached Garage, Garage, Inside Entry
Total spaces
3
Interior & features
Cooling
Central air conditioning
Heating
Forced air
Heating fuel
Natural gas
Basement
Full (Finished)
Appliances
Garage door opener remote(s), Dishwasher, Dryer, Garage door opener, Hood Fan, Stove, Washer, Refrigerator
Fireplace
True
Exterior finish
Brick, Vinyl siding
Key features
Wooded area
Lot, amenities & extras
Lot size
19.7 x 114.8 FT
Community features
Community Centre
Nearby amenities
Schools, Park, Public Transit
Water
Municipal water
Sewer
Sanitary sewer
Rooms
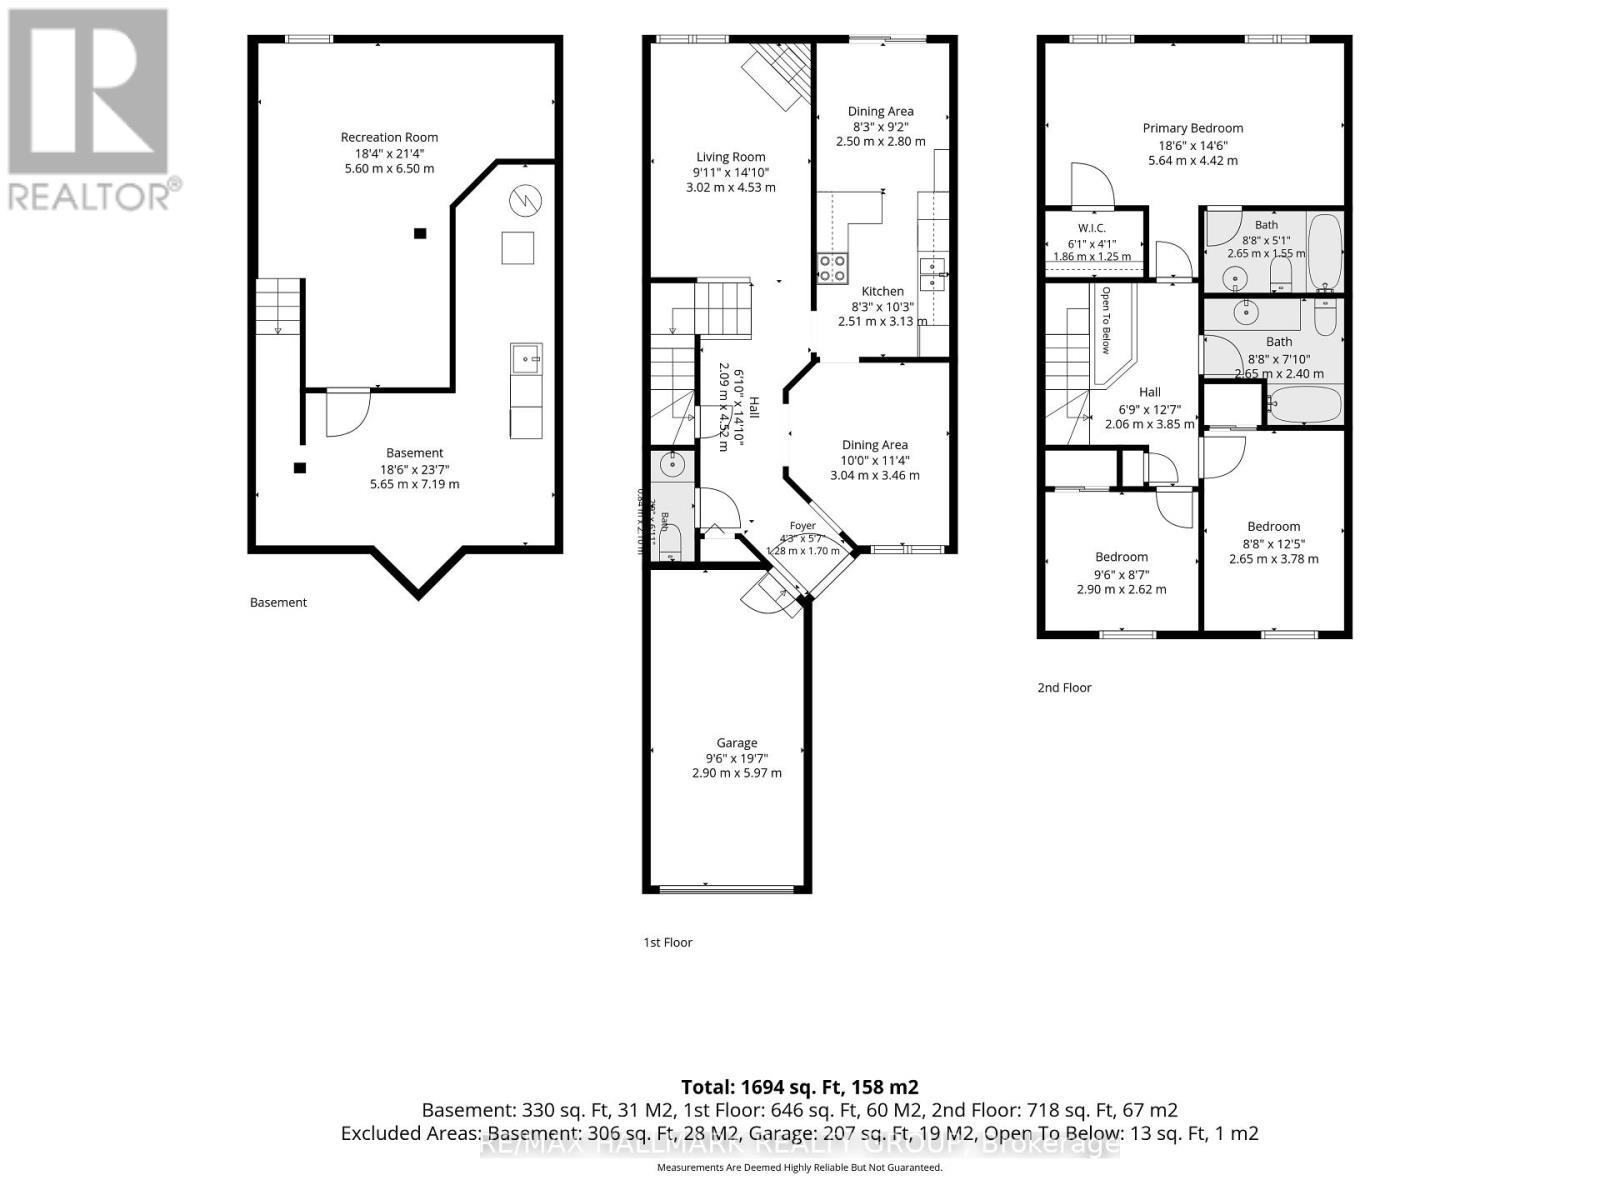
| Level | Type | Length | Width | Dimensions |
|---|---|---|---|---|
| Second Level | Bathroom | 2.679 m | 1.511 m | 2.679 m x 1.511 m |
| Second Level | Bedroom | 2.928 m | 2.693 m | 2.928 m x 2.693 m |
| Second Level | Bedroom 2 | 3.697 m | 2.69 m | 3.697 m x 2.69 m |
| Second Level | Bathroom | 2.675 m | 2.259 m | 2.675 m x 2.259 m |
| Second Level | Primary Bedroom | 5.774 m | 3.183 m | 5.774 m x 3.183 m |
| Lower Level | Recreational, Games Room | 6.614 m | 3.718 m | 6.614 m x 3.718 m |
| Lower Level | Other | 4.189 m | 2.979 m | 4.189 m x 2.979 m |
| Lower Level | Laundry Room | 4.546 m | 1.872 m | 4.546 m x 1.872 m |
| Lower Level | Utility Room | 2.882 m | 1.859 m | 2.882 m x 1.859 m |
| Main Level | Foyer | 2.704 m | 1.298 m | 2.704 m x 1.298 m |
| Main Level | Bathroom | 2.098 m | 0.939 m | 2.098 m x 0.939 m |
| Main Level | Dining Room | 3.421 m | 3.119 m | 3.421 m x 3.119 m |
| Main Level | Kitchen | 4.054 m | 2.563 m | 4.054 m x 2.563 m |
| Main Level | Eating Area | 2.552 m | 2.368 m | 2.552 m x 2.368 m |
| Main Level | Living Room | 4.542 m | 3.05 m | 4.542 m x 3.05 m |
Mortgage Calculator
$500,000
$100,000
$5,000,000
Adjust the total amount you plan to borrow.
5%
1%
15%
25 years
10 years
40 years
Monthly Payment
$0
This is an approximate monthly payment based on your inputs.
Total Interest Paid
$0
Add this listing to your favourite
Shortlist it to compare later & get quick access from your account.

Comparables
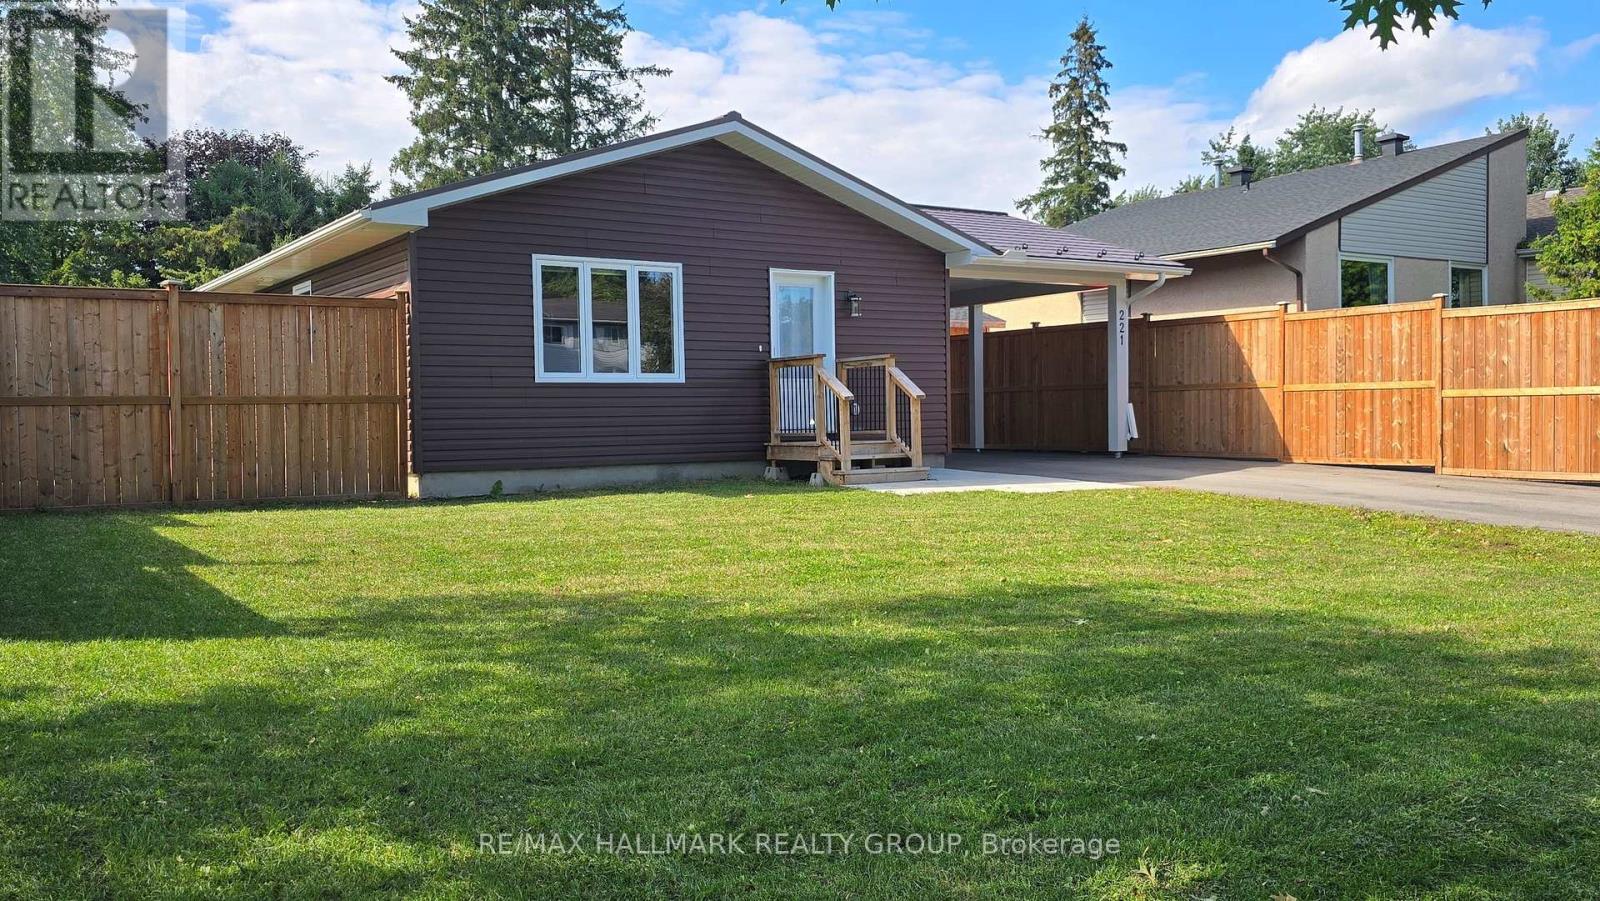
For sale
9003 - Kanata - Glencairn/Hazeldean
$559,900
221 Castlefrank Road, Ottawa, Ontario
House in 9003 - Kanata - Glencairn/Hazeldean
2
Beds
Beds
1
Baths
Baths
700 - 1100 sqft
Sq Ft
Sq Ft
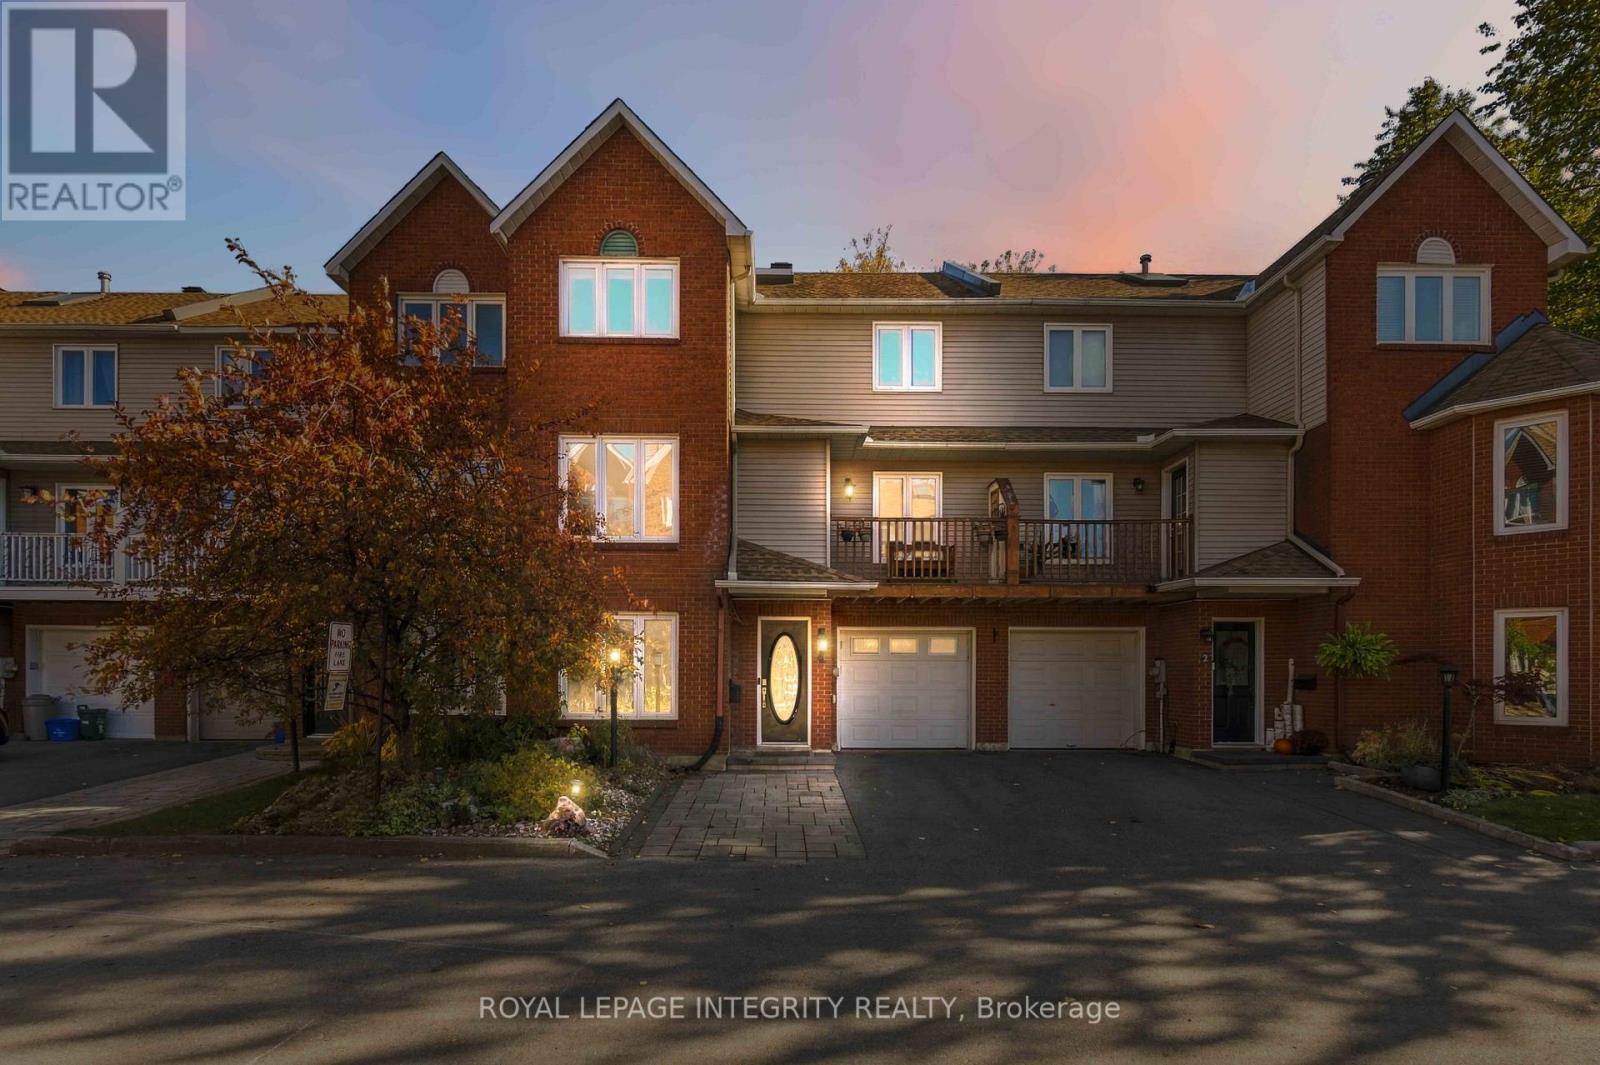
For sale
9002 - Kanata - Katimavik
$559,900
4 Berton Place, Ottawa, Ontario
Row / Townhouse in 9002 - Kanata - Katimavik
4
Beds
Beds
4
Baths
Baths
1400 - 1599 sqft
Sq Ft
Sq Ft
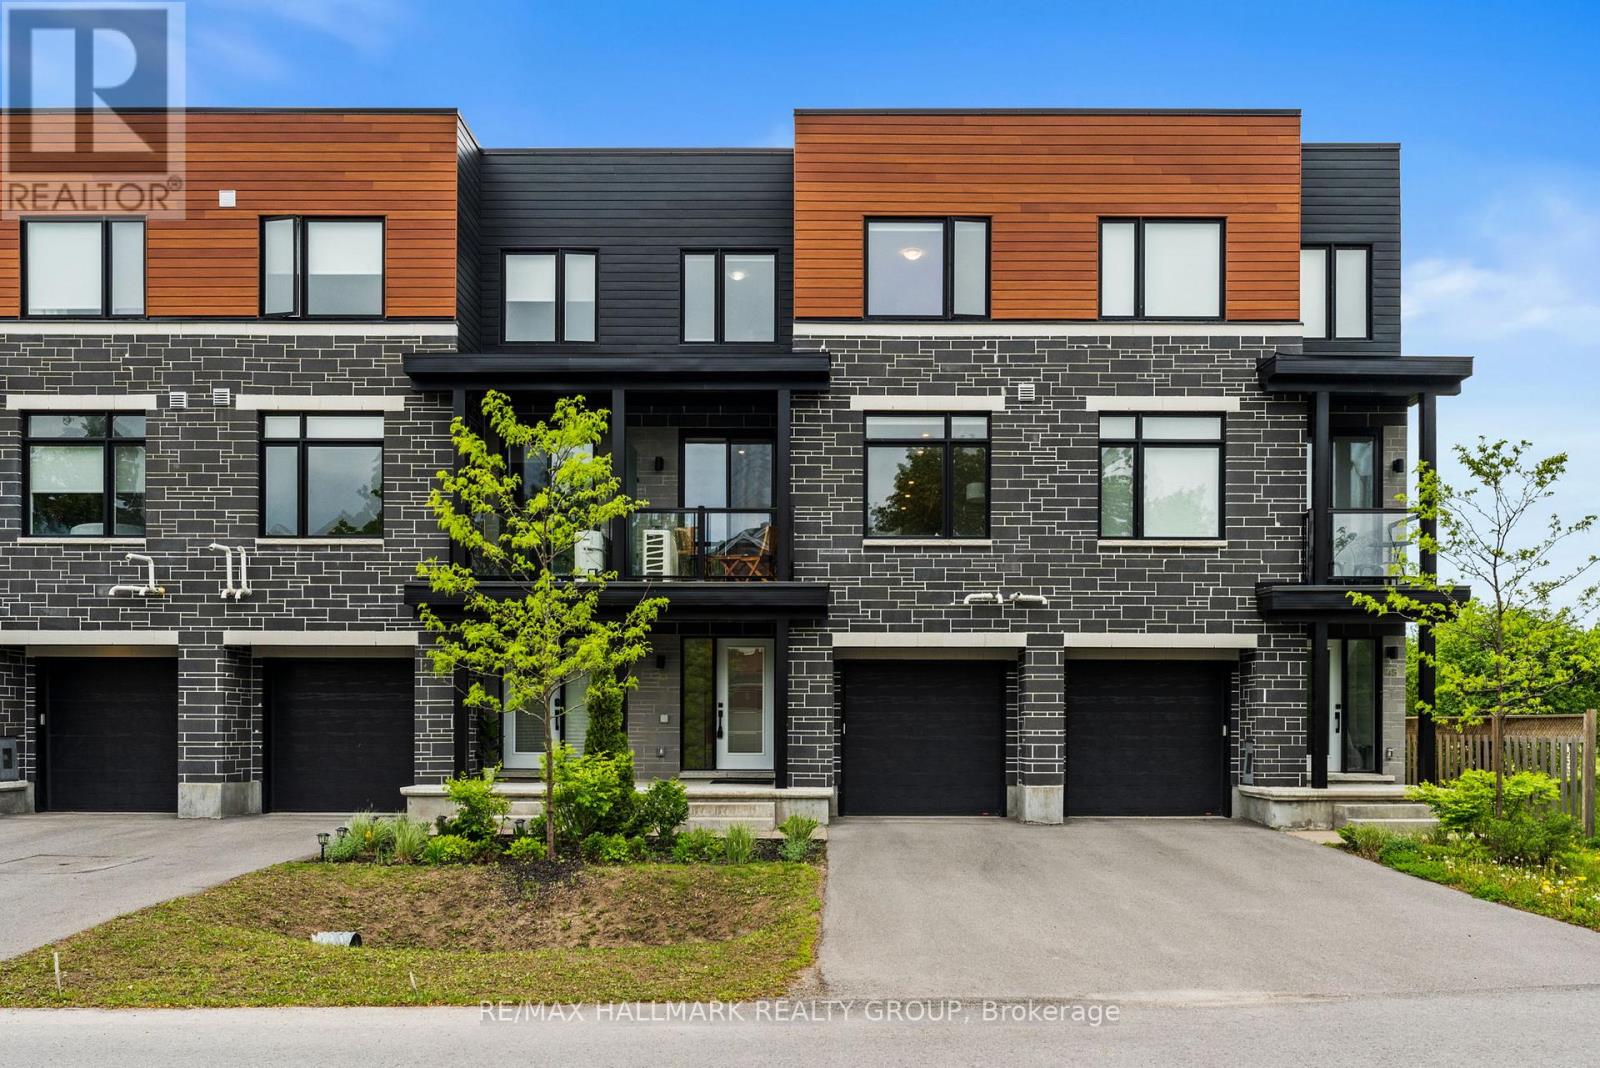
For sale
9002 - Kanata - Katimavik
$575,000
43 Bachman Terrace, Ottawa, Ontario
Row / Townhouse in 9002 - Kanata - Katimavik
2
Beds
Beds
4
Baths
Baths
1500 - 2000 sqft
Sq Ft
Sq Ft
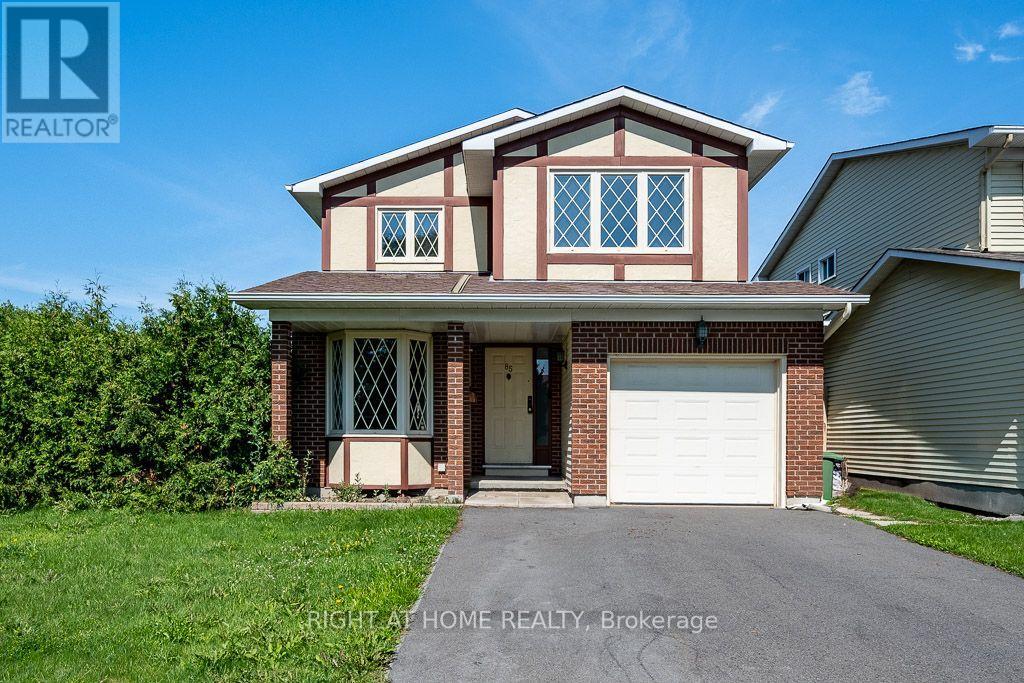
For sale
9003 - Kanata - Glencairn/Hazeldean
$576,000
85 Winchester Drive, Ottawa, Ontario
House in 9003 - Kanata - Glencairn/Hazeldean
3
Beds
Beds
2
Baths
Baths
1100 - 1500 sqft
Sq Ft
Sq Ft
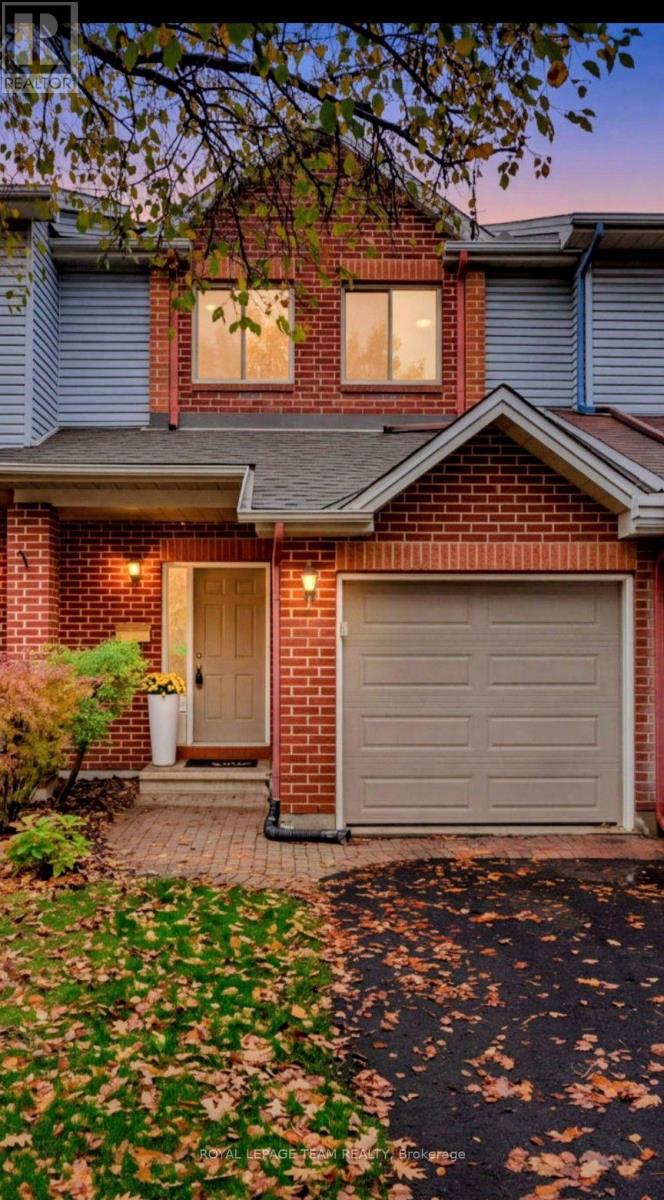
For sale
9002 - Kanata - Katimavik
$539,500
44 Jackman Terrace, Ottawa, Ontario
Row / Townhouse in 9002 - Kanata - Katimavik
3
Beds
Beds
6
Baths
Baths
1100 - 1500 sqft
Sq Ft
Sq Ft
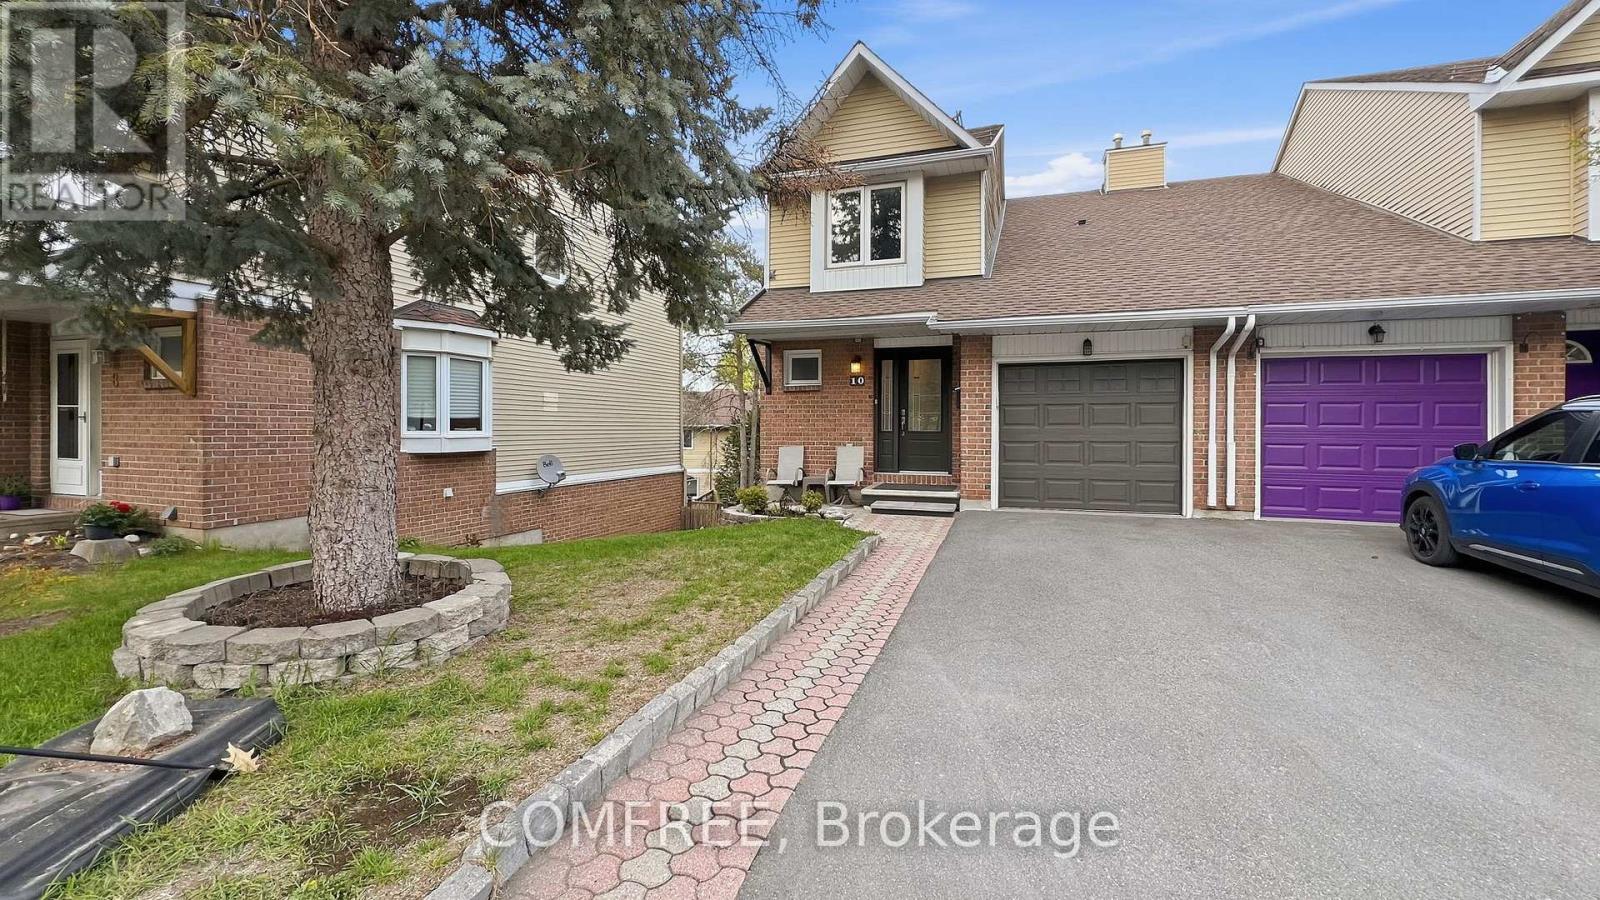
For sale
9002 - Kanata - Katimavik
$585,000
10 Durbin Court, Ottawa, Ontario
in 9002 - Kanata - Katimavik
2
Beds
Beds
3
Baths
Baths
1600 - 1799 sqft
Sq Ft
Sq Ft
For sale
9003 - Kanata - Glencairn/Hazeldean
$594,900
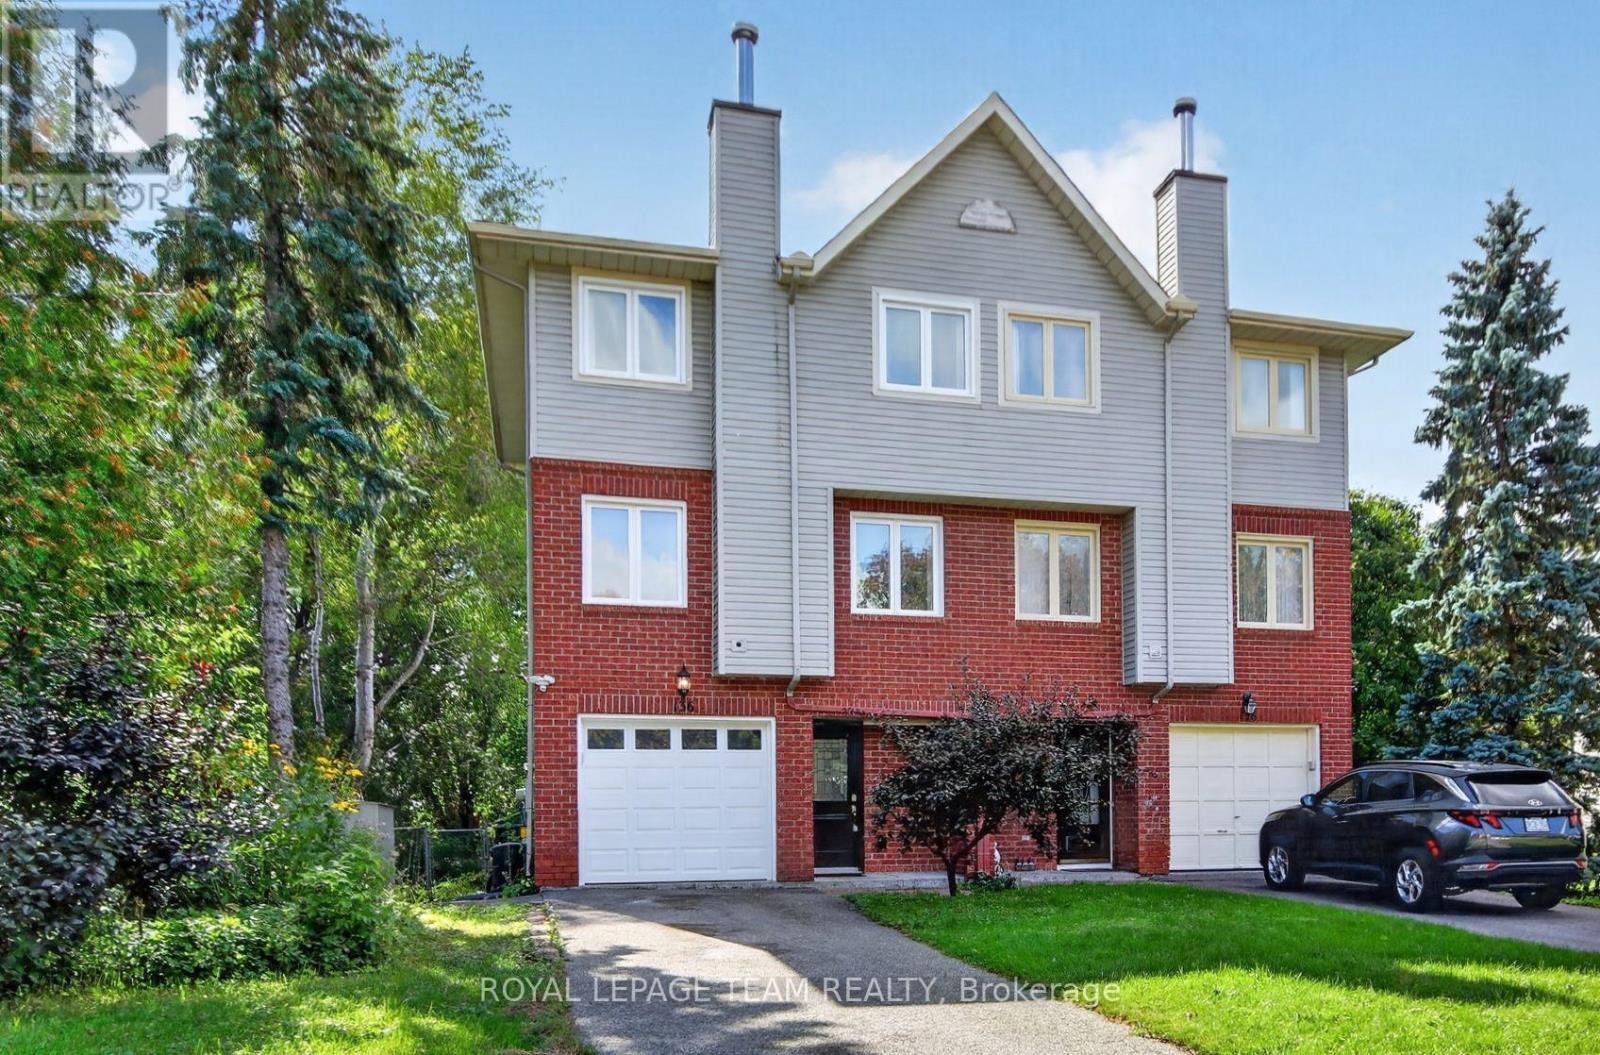
136 Glamorgan Drive, Ottawa, Ontario
House in 9003 - Kanata - Glencairn/Hazeldean
3
Beds
Beds
3
Baths
Baths
1500 - 2000 sqft
Sq Ft
Sq Ft
For sale
9002 - Kanata - Katimavik
$599,900
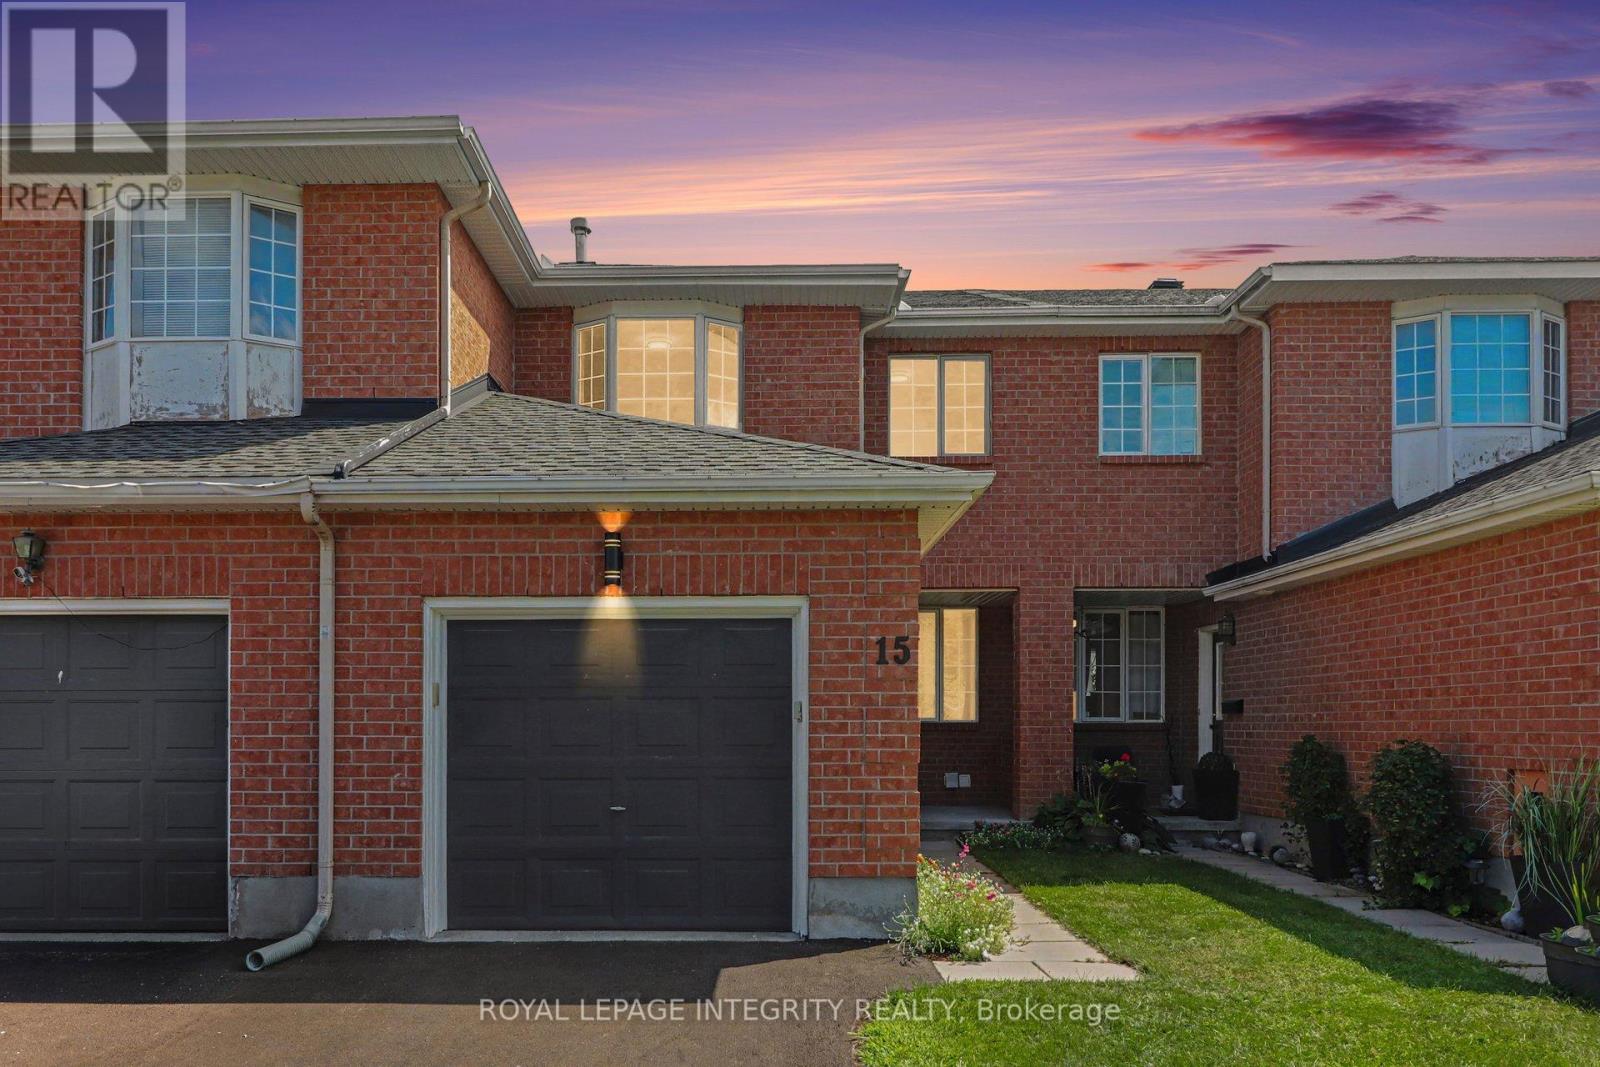
15 Angus Drive, Ottawa, Ontario
Row / Townhouse in 9002 - Kanata - Katimavik
3
Beds
Beds
2
Baths
Baths
1500 - 2000 sqft
Sq Ft
Sq Ft
For sale
9003 - Kanata - Glencairn/Hazeldean
$510,000
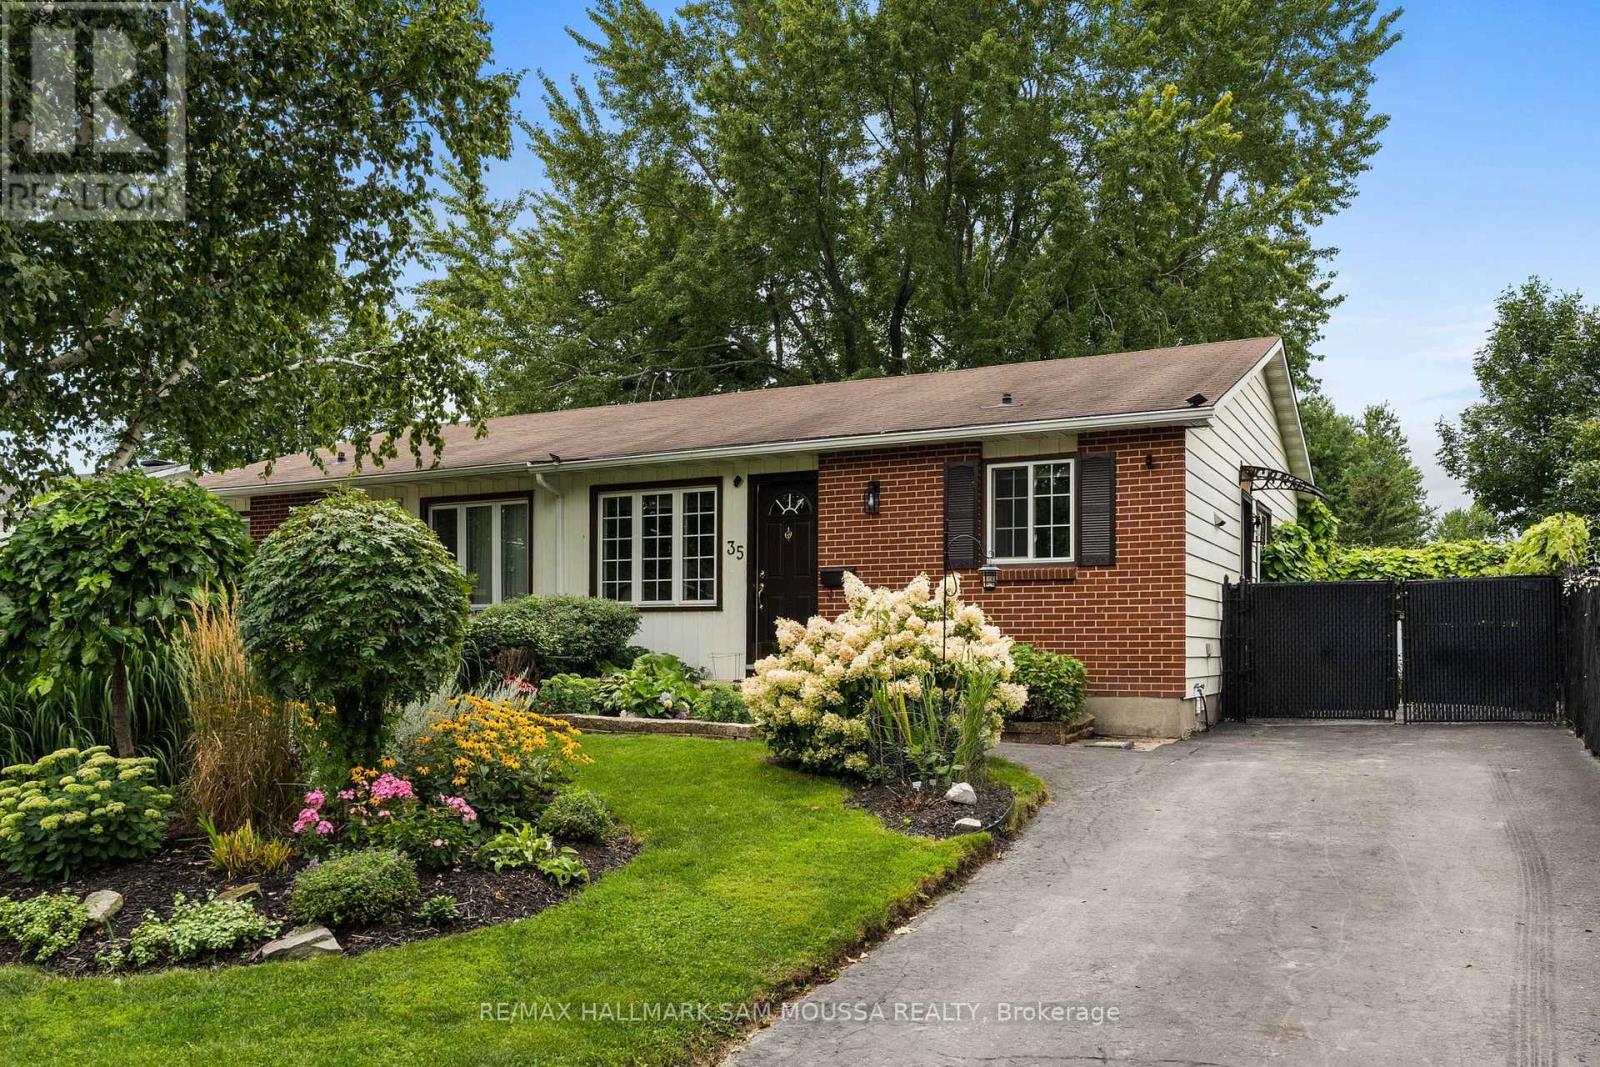
35 Ballantrae Way, Ottawa, Ontario
House in 9003 - Kanata - Glencairn/Hazeldean
3
Beds
Beds
2
Baths
Baths
700 - 1100 sqft
Sq Ft
Sq Ft
For sale
9003 - Kanata - Glencairn/Hazeldean
$504,900
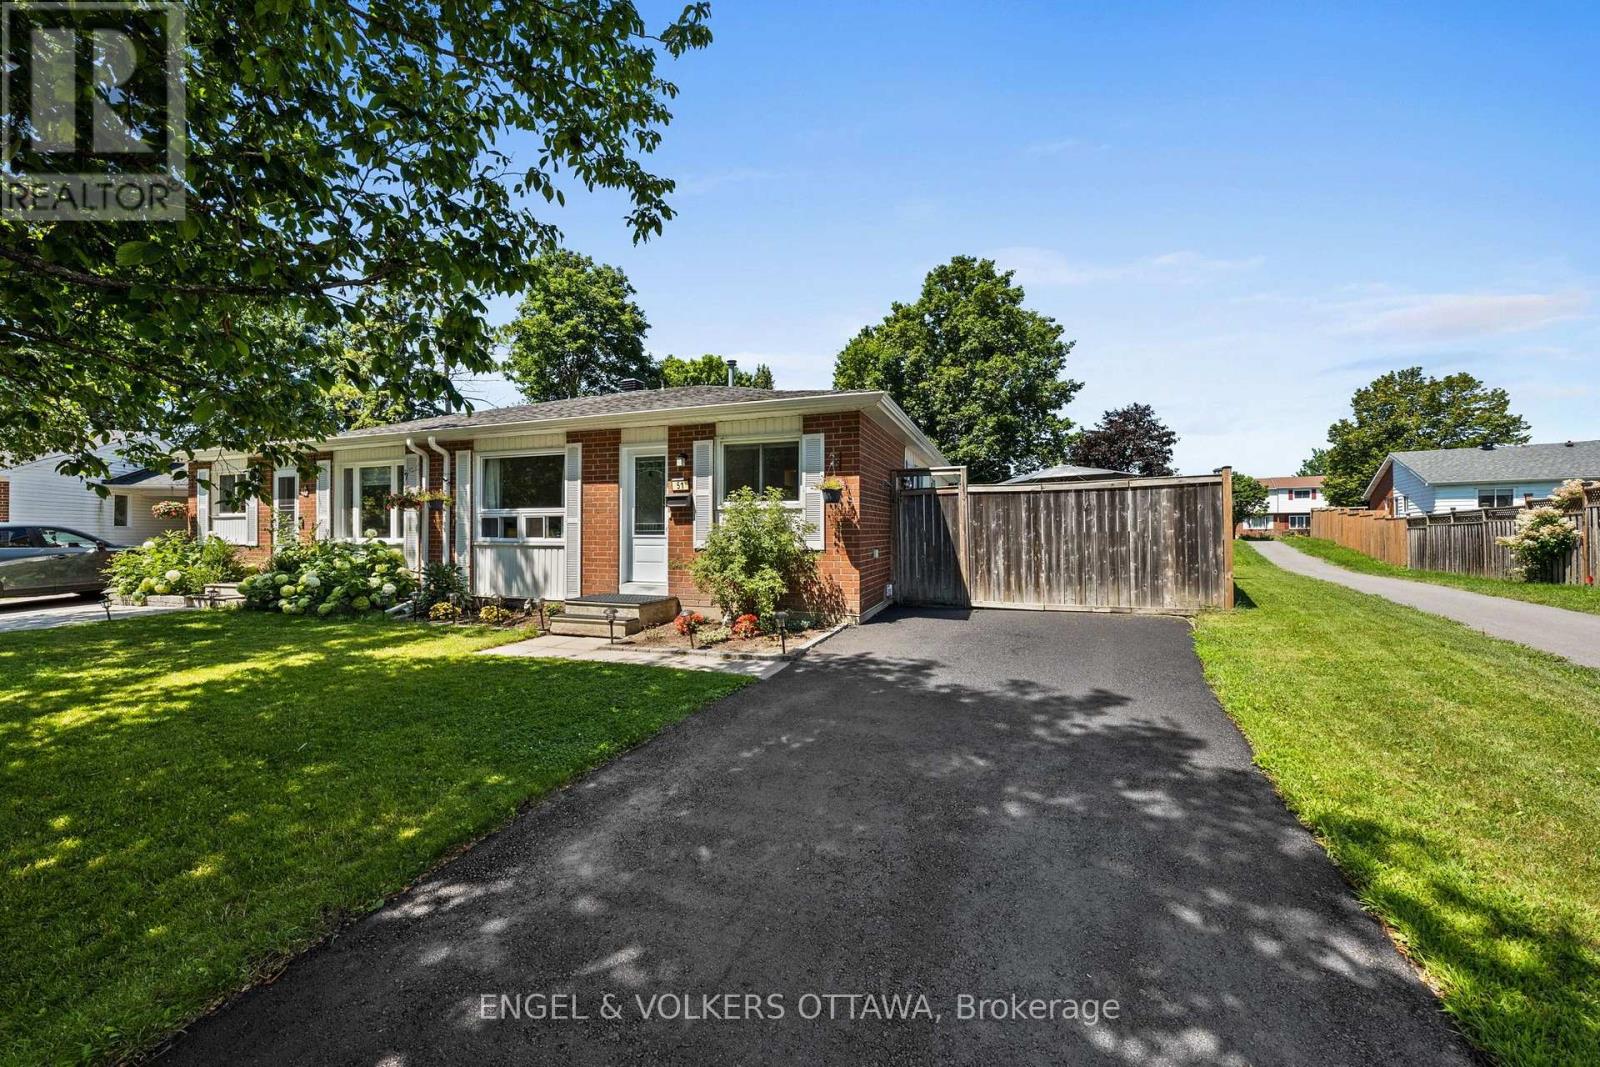
51 Morton Drive, Ottawa, Ontario
House in 9003 - Kanata - Glencairn/Hazeldean
3
Beds
Beds
1
Baths
Baths
700 - 1100 sqft
Sq Ft
Sq Ft
Ready to a home?
Contact a REALTOR® today!
