

122 Rothesay Drive
Ottawa,
Ontario
K2L1P1
122 Rothesay Drive
Ottawa,
Ontario
K2L1P1
Add this listing to your favourite
Shortlist it to compare later & get quick access from your account.




$474,900
Property overview
Building Type
House
Property Type
Single Family
Bedrooms
4
Bathrooms
2
Year Built
Neighbourhood
9003 - Kanata - Glencairn/Hazeldean
Status
For sale
Highlights
9003 - Kanata - Glencairn/Hazeldean
House
For sale
Listing description
Discover this Single Family
122 Rothesay Drive,
Ottawa
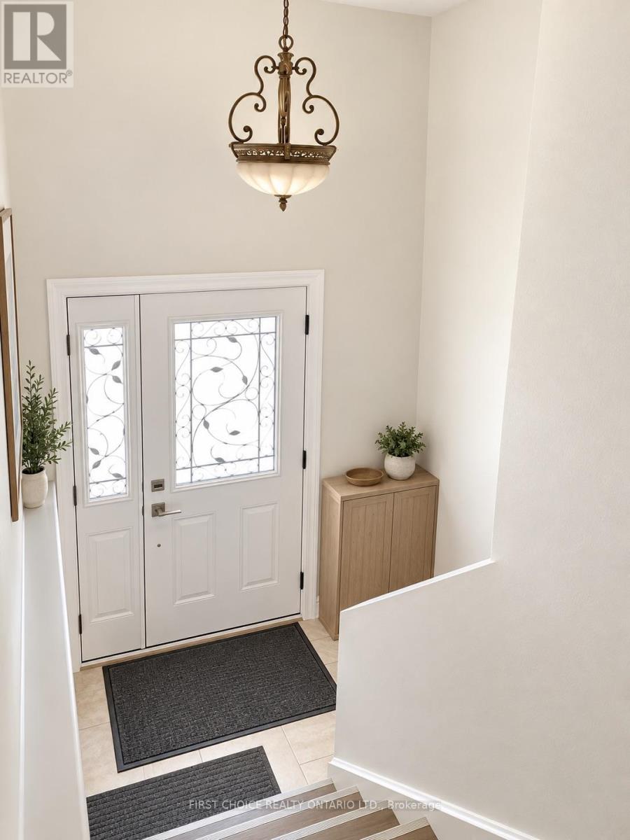
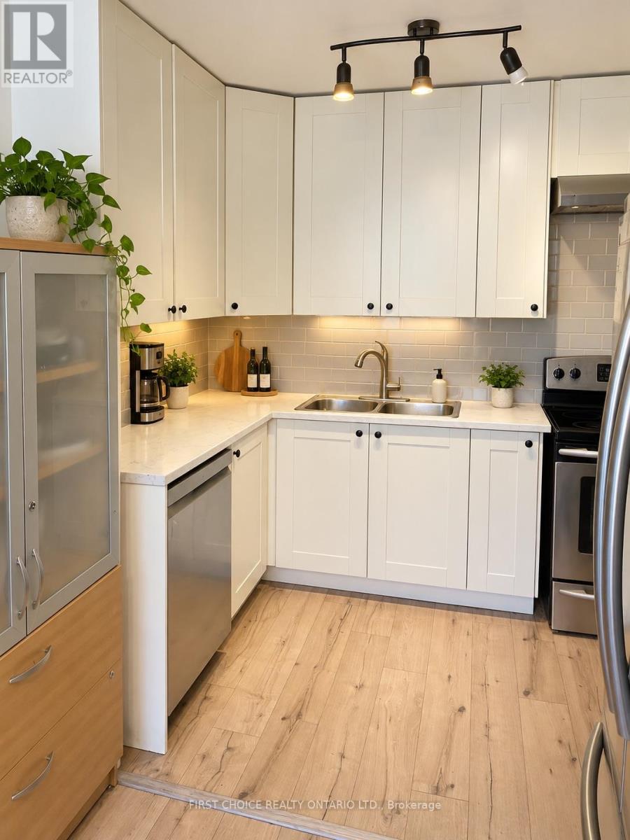
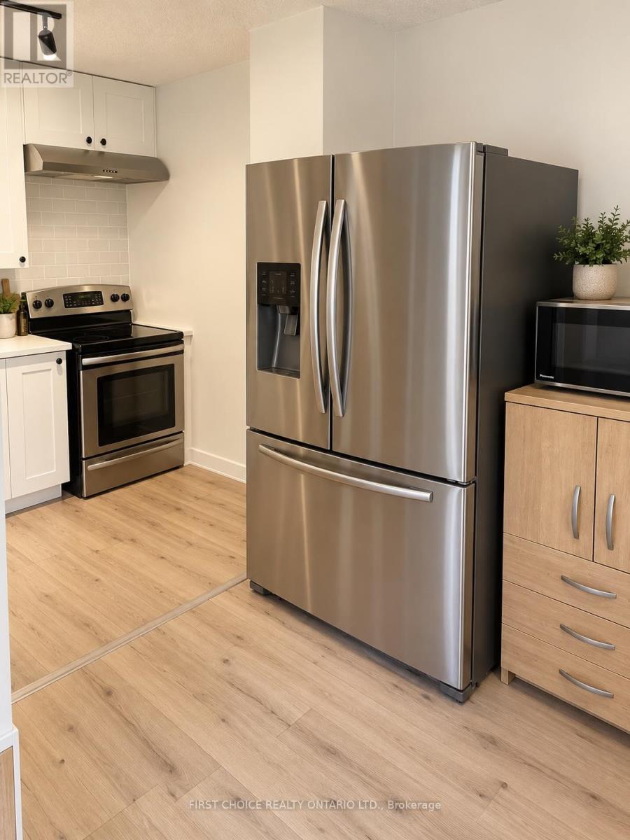
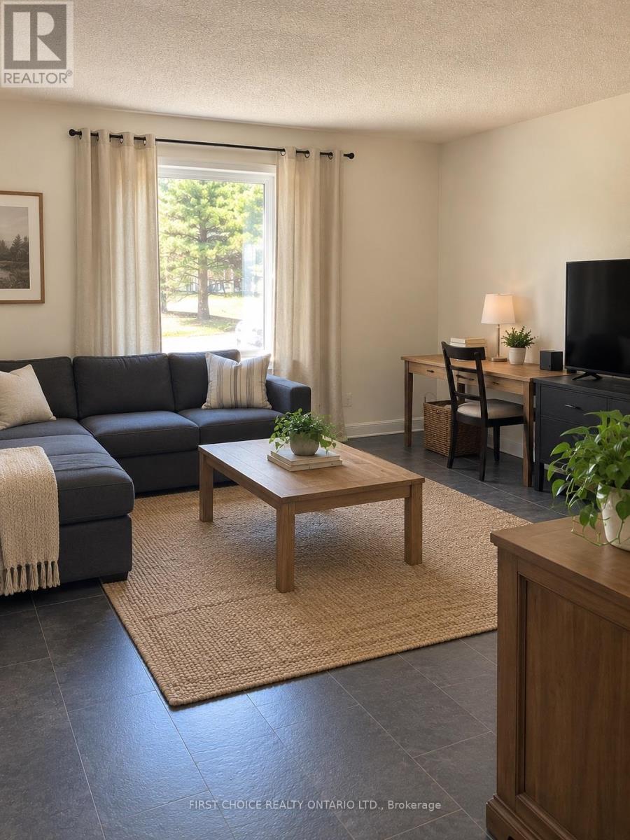
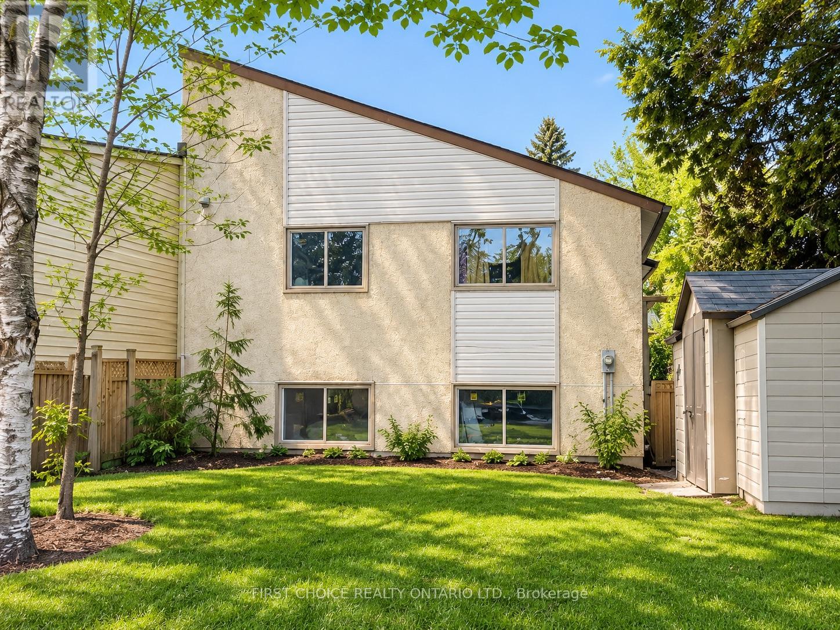
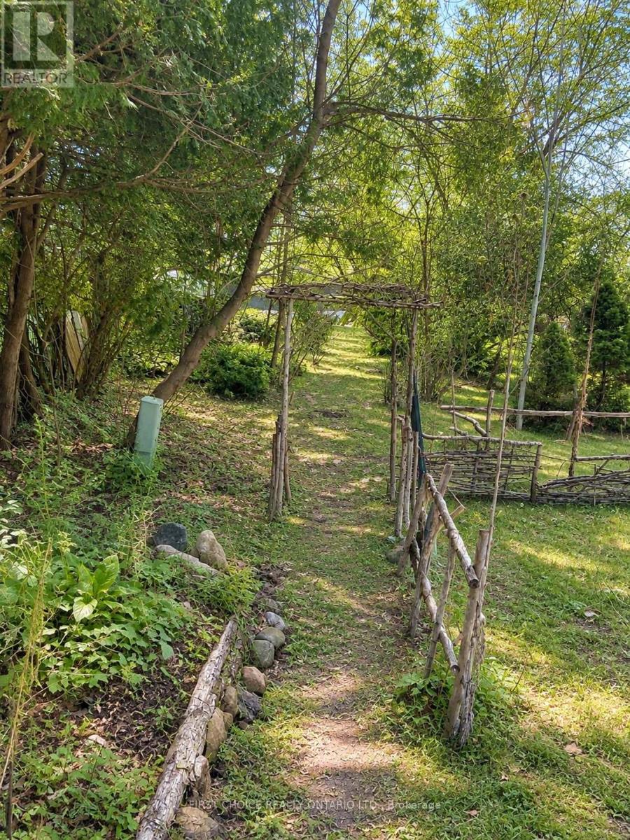
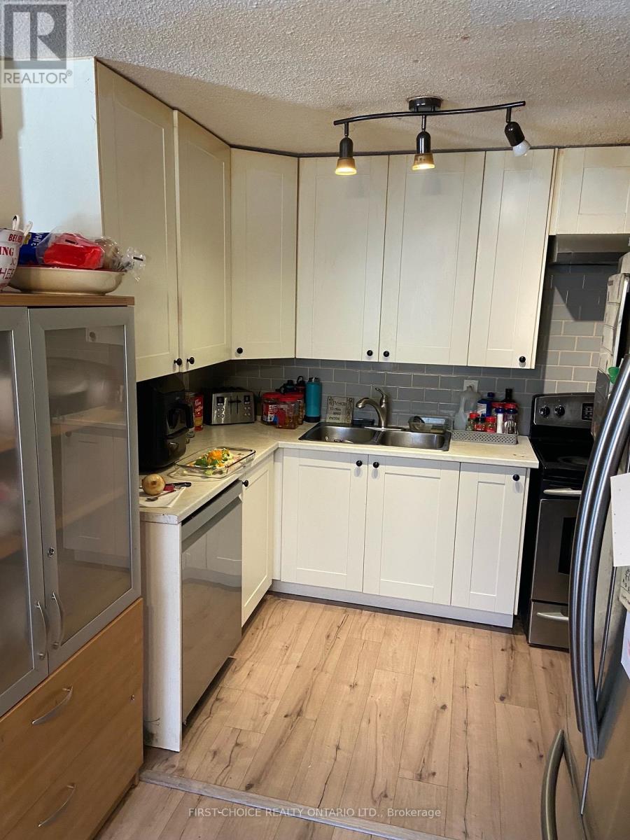
No rear neighbours in Kanata! An exciting opportunity to own a 4-bedroom 2 full bathroom semi-detached raised bungalow in the established and family-friendly community of Glencairn. Set on an exceptional 35 ft x 197.01 ft lot, this property boasts a deep backyard with mature trees and nothing limits this space but your imagination! With plenty of room for children, pets, gardening, entertaining or creating your own private outdoor retreat...one of the property's standout features is its location backing directly onto the Trans Canada Trail which offers wonderful access to walking, cycling and nature right from your backyard. Inside the home offers four bedrooms and comfortable living space with excellent space for a growing family, first-time buyer or investor. Open the door to a bright spacious foyer with high ceilings, a few steps up to the thoughtfully laid out main floor with open living/dining area and kitchen with updates. The main floor also offers large updated full bathroom and 2 large bedrooms and spacious utility room with laundry and storage. A few steps down from the foyer offers another large full bathroom and two large bedrooms and family room with large windows looking out into the yard. Conveniently located in Kanata close to schools, parks, shopping, recreation and everyday amenities. This property combines a sought-after neighbourhood with an unusually large lot and direct access to one of the area's best trail systems. Please note that some pictures have been virtually tuned up and staged to showcase the homes potential. 24 hrs Notice for all Showings. 24 hr Irrevocable on all offers, as per form 244. Vendor Take Back available with certain criteria being met. (id:64373)
Upcoming viewings
45.2887562
-75.8743212
122 Rothesay Drive, Ottawa, Ontario, K2L1P1
Loading WalkScore data...
Walk Score®
Transit Score®
Bike Score®
Walkability Snapshot
Understand how walkable, transit-friendly & bikeable this neighbourhood really is.
Scores are powered by Walk Score® and reflect access to daily essentials, transit and bike routes near this area.
🚶Walk Score®
🚊Transit Score
🚲Bike Score
Liveability scores for this neighbourhood
Powered by Walk Score®
Use these scores as a quick guide only. Check local transit, bike paths
and walk routes to plan your day-to-day life.
Google Maps
Explore the exact location, nearby amenities, and community vibe.
Listing Details
Last updated:
2026-10-18
Key facts
Price
$474,900
Ownership
Freehold
Property type
Single Family
Bedrooms
4
Bathrooms
2
Stories
1
Interior size
700 - 1100 sqft
Parking options
No Garage
Total spaces
2
Interior & features
Cooling
None
Heating
Forced air
Heating fuel
Natural gas
Basement
Full
Fireplace
False
Exterior finish
Stucco, Vinyl siding
Lot, amenities & extras
Lot size
35 x 197 FT
Water
Municipal water
Sewer
Sanitary sewer
Rooms
| Level | Type | Length | Width | Dimensions |
|---|---|---|---|---|
| Lower Level | Utility Room | 5.18 m | 2.2 m | 5.18 m x 2.2 m |
| Lower Level | Bathroom | 2.44 m | 2.01 m | 2.44 m x 2.01 m |
| Lower Level | Bedroom | 4.19 m | 3.9 m | 4.19 m x 3.9 m |
| Lower Level | Bedroom | 3.1 m | 3.1 m | 3.1 m x 3.1 m |
| Lower Level | Family Room | 4.1 m | 3.08 m | 4.1 m x 3.08 m |
| Main Level | Kitchen | 3 m | 2.9 m | 3 m x 2.9 m |
| Main Level | Living Room | 4.2 m | 3.9 m | 4.2 m x 3.9 m |
| Main Level | Dining Room | 9.51 m | 8.86 m | 9.51 m x 8.86 m |
| Main Level | Bedroom | 11.81 m | 10.16 m | 11.81 m x 10.16 m |
| Main Level | Bedroom | 3.1 m | 3 m | 3.1 m x 3 m |
| Main Level | Bathroom | 2.44 m | 1.98 m | 2.44 m x 1.98 m |
Mortgage Calculator
$500,000
$100,000
$5,000,000
Adjust the total amount you plan to borrow.
5%
1%
15%
25 years
10 years
40 years
Monthly Payment
$0
This is an approximate monthly payment based on your inputs.
Total Interest Paid
$0
Add this listing to your favourite
Shortlist it to compare later & get quick access from your account.

Comparables
For sale
9002 - Kanata - Katimavik
$489,900
12 - 207 Stratas Court, Ottawa, Ontario
Row / Townhouse in 9002 - Kanata - Katimavik
5
Beds
Beds
3
Baths
Baths
2000 - 2249 sqft
Sq Ft
Sq Ft
For sale
9002 - Kanata - Katimavik
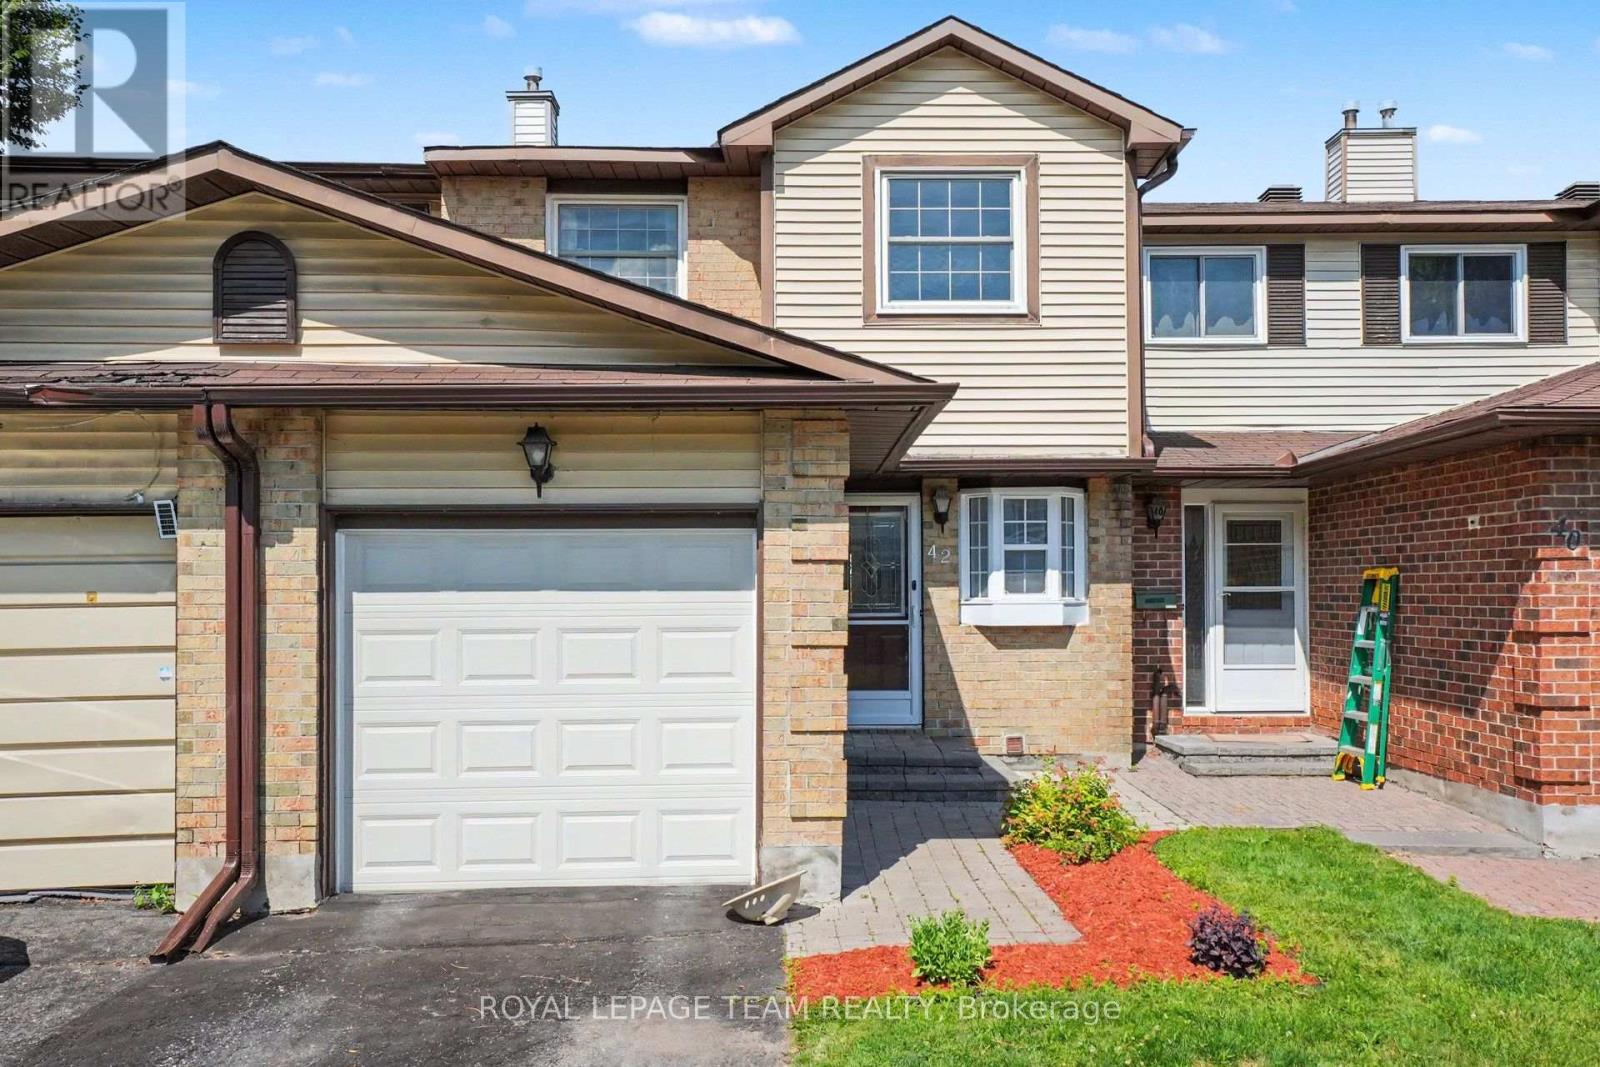
$450,000
42 Sundback Lane, Ottawa, Ontario
Row / Townhouse in 9002 - Kanata - Katimavik
3
Beds
Beds
3
Baths
Baths
1200 - 1399 sqft
Sq Ft
Sq Ft
For sale
9003 - Kanata - Glencairn/Hazeldean
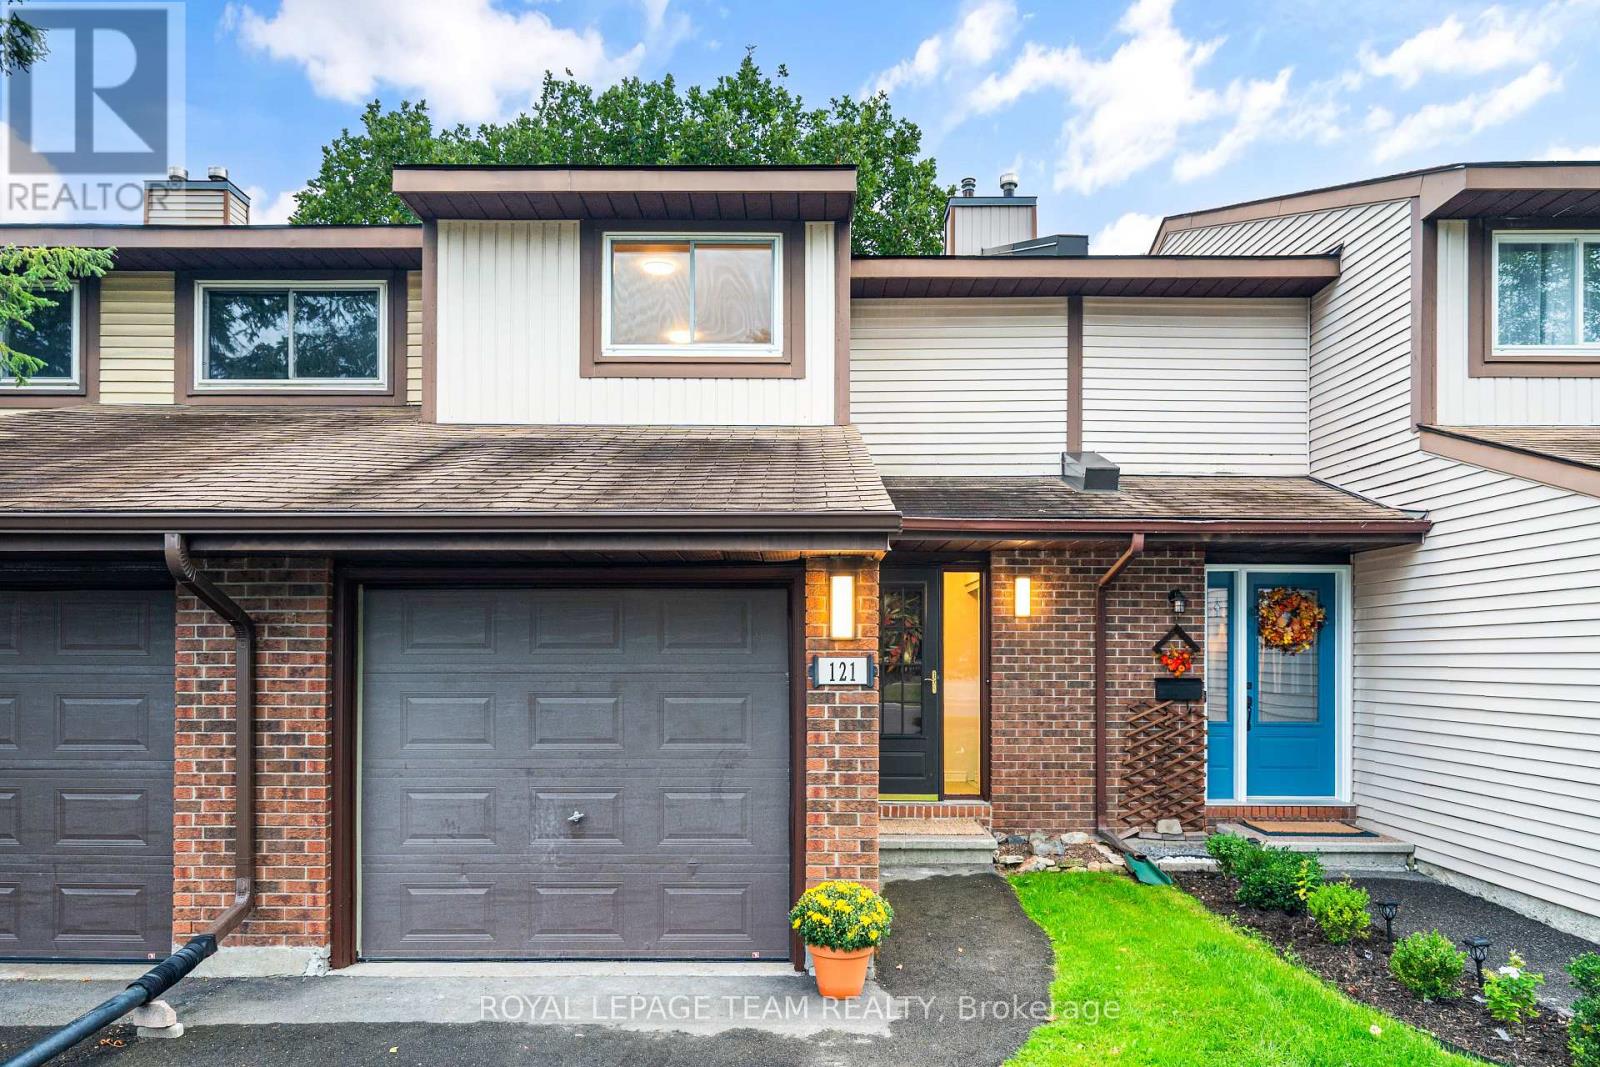
$449,900
15 - 121 Castlefrank Road, Ottawa, Ontario
Row / Townhouse in 9003 - Kanata - Glencairn/Hazeldean
3
Beds
Beds
2
Baths
Baths
1200 - 1399 sqft
Sq Ft
Sq Ft
For sale
9003 - Kanata - Glencairn/Hazeldean
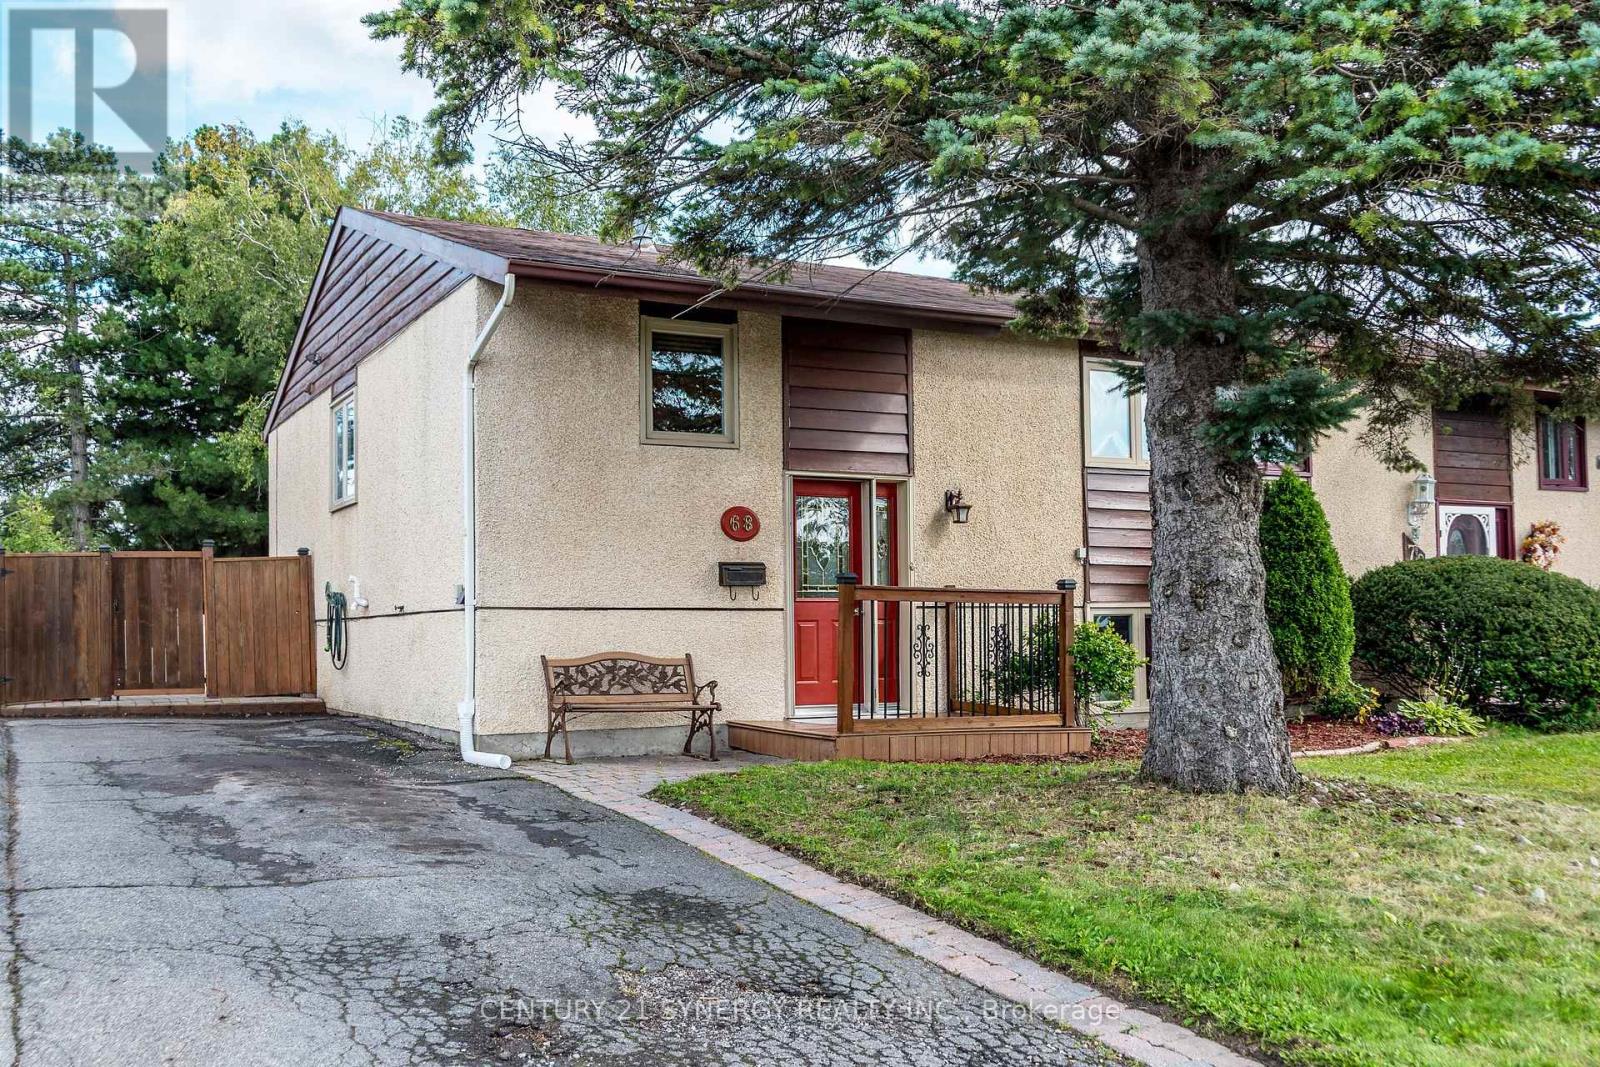
$500,000
68 Sheldrake Drive, Ottawa, Ontario
House in 9003 - Kanata - Glencairn/Hazeldean
4
Beds
Beds
2
Baths
Baths
700 - 1100 sqft
Sq Ft
Sq Ft
For sale
9003 - Kanata - Glencairn/Hazeldean
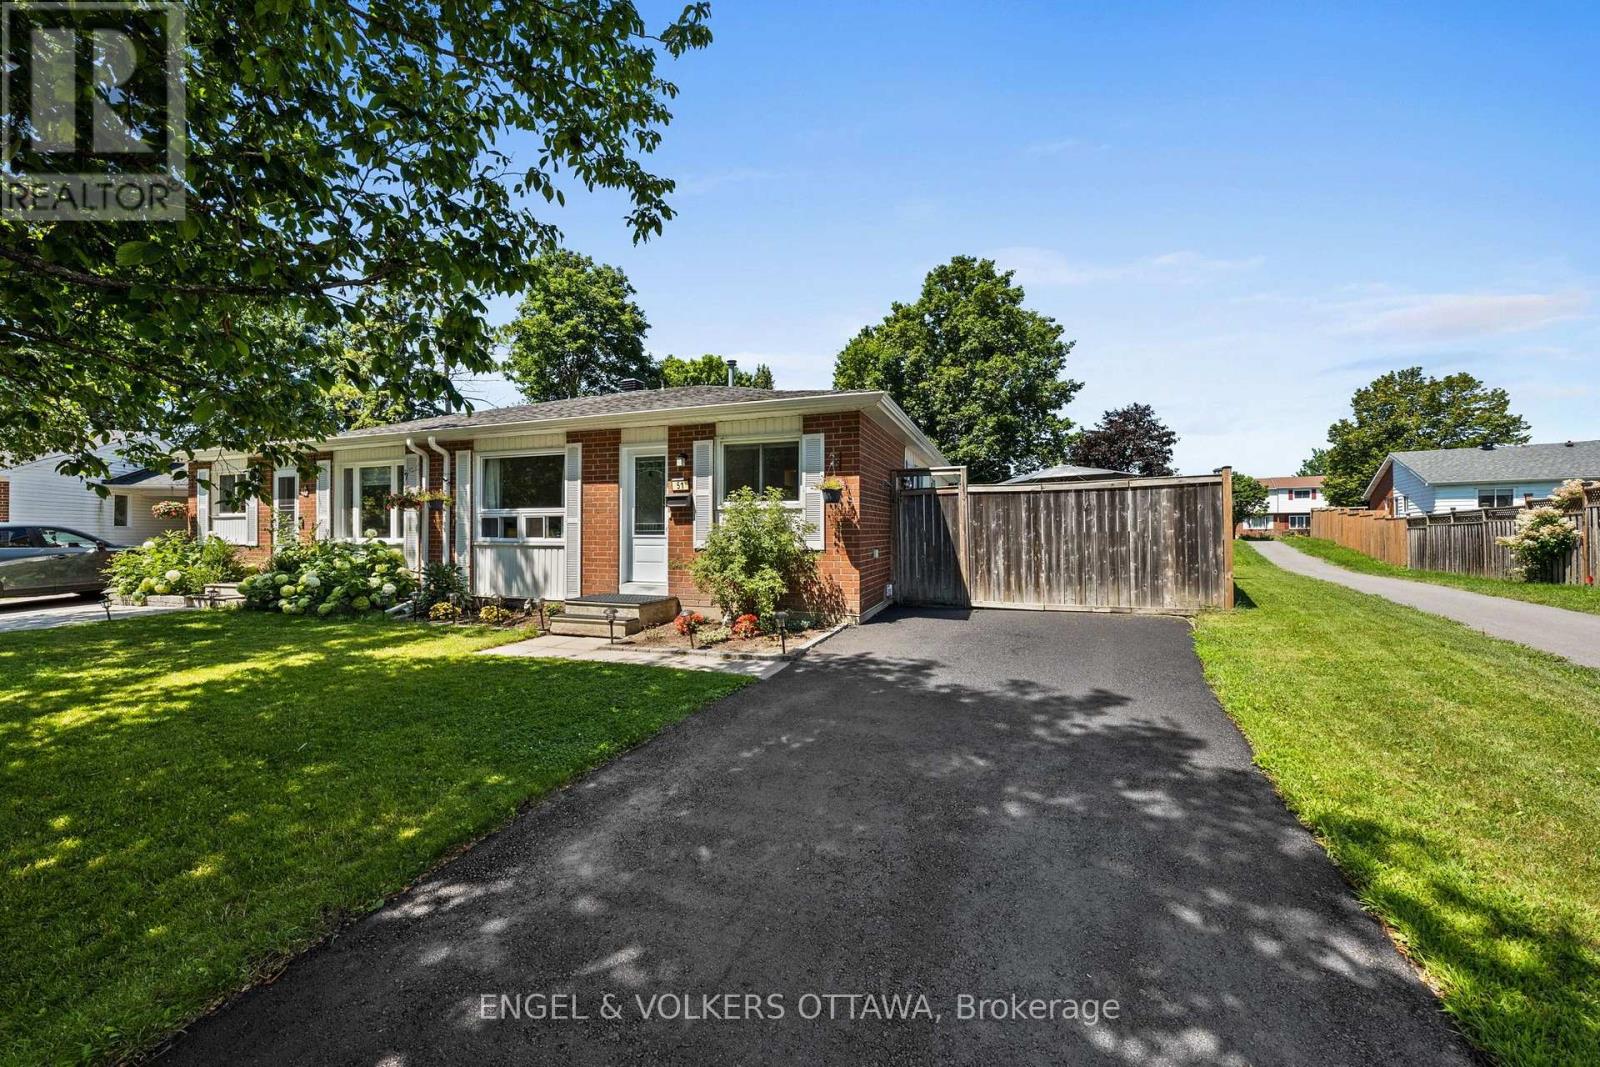
$504,900
51 Morton Drive, Ottawa, Ontario
House in 9003 - Kanata - Glencairn/Hazeldean
3
Beds
Beds
1
Baths
Baths
700 - 1100 sqft
Sq Ft
Sq Ft
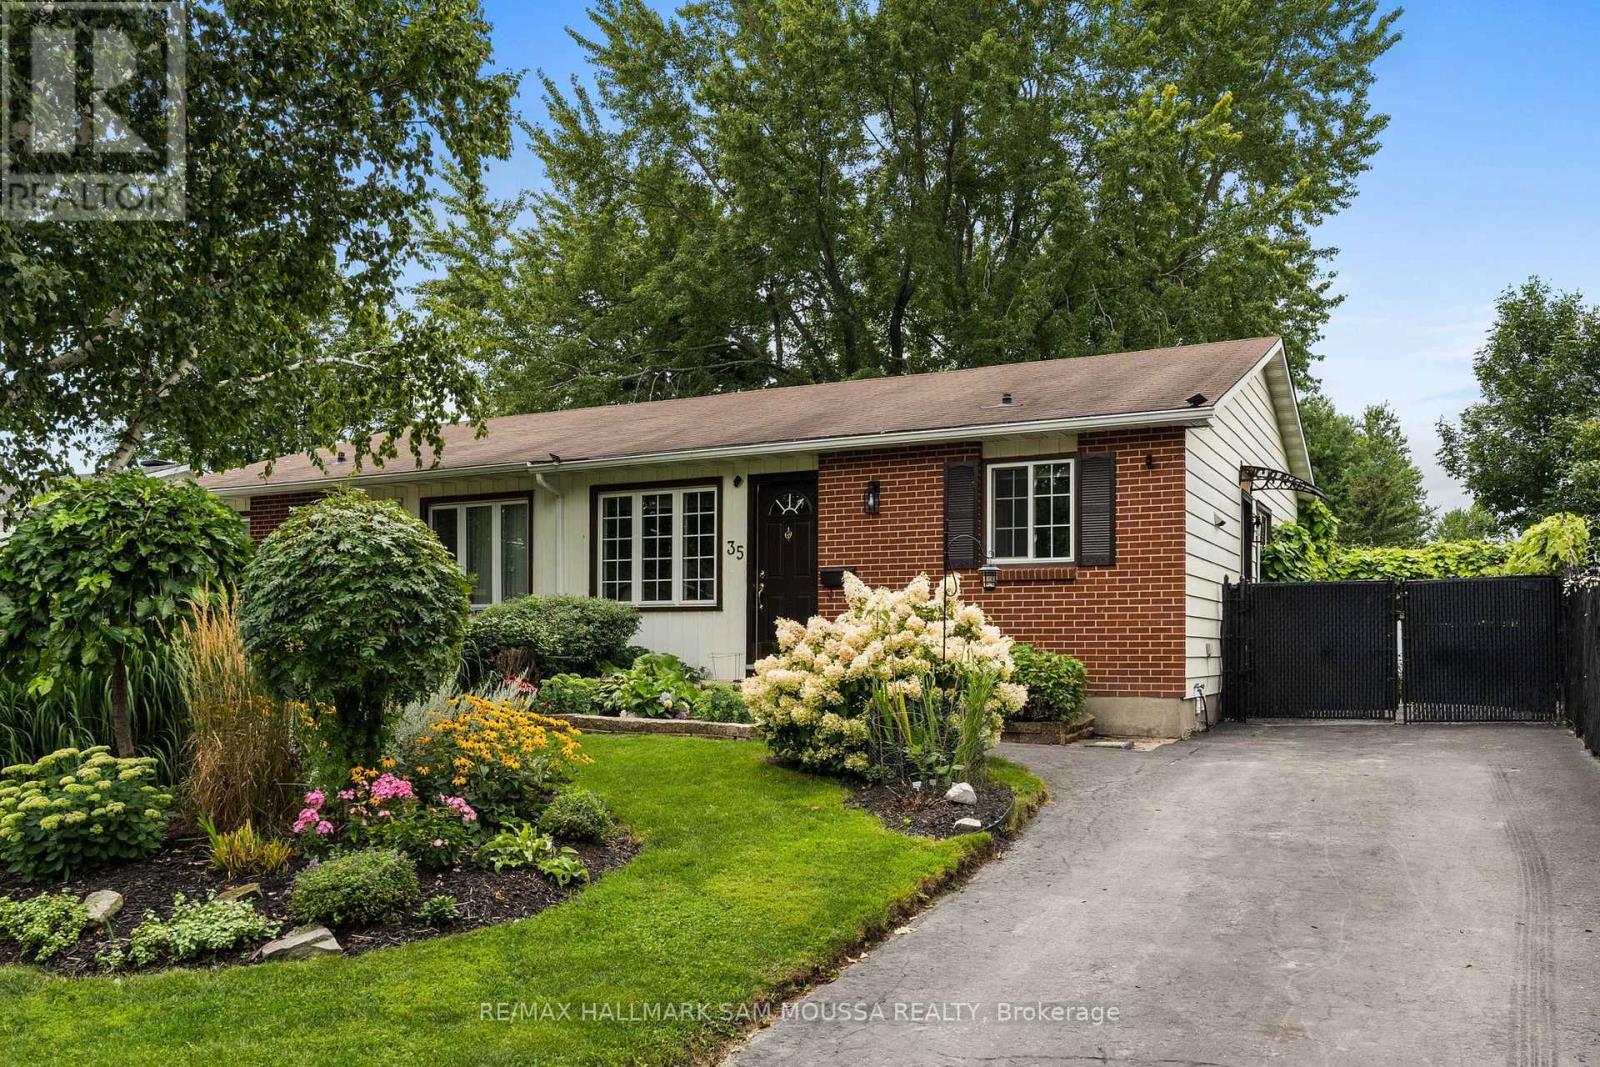
For sale
9003 - Kanata - Glencairn/Hazeldean
$510,000
35 Ballantrae Way, Ottawa, Ontario
House in 9003 - Kanata - Glencairn/Hazeldean
3
Beds
Beds
2
Baths
Baths
700 - 1100 sqft
Sq Ft
Sq Ft
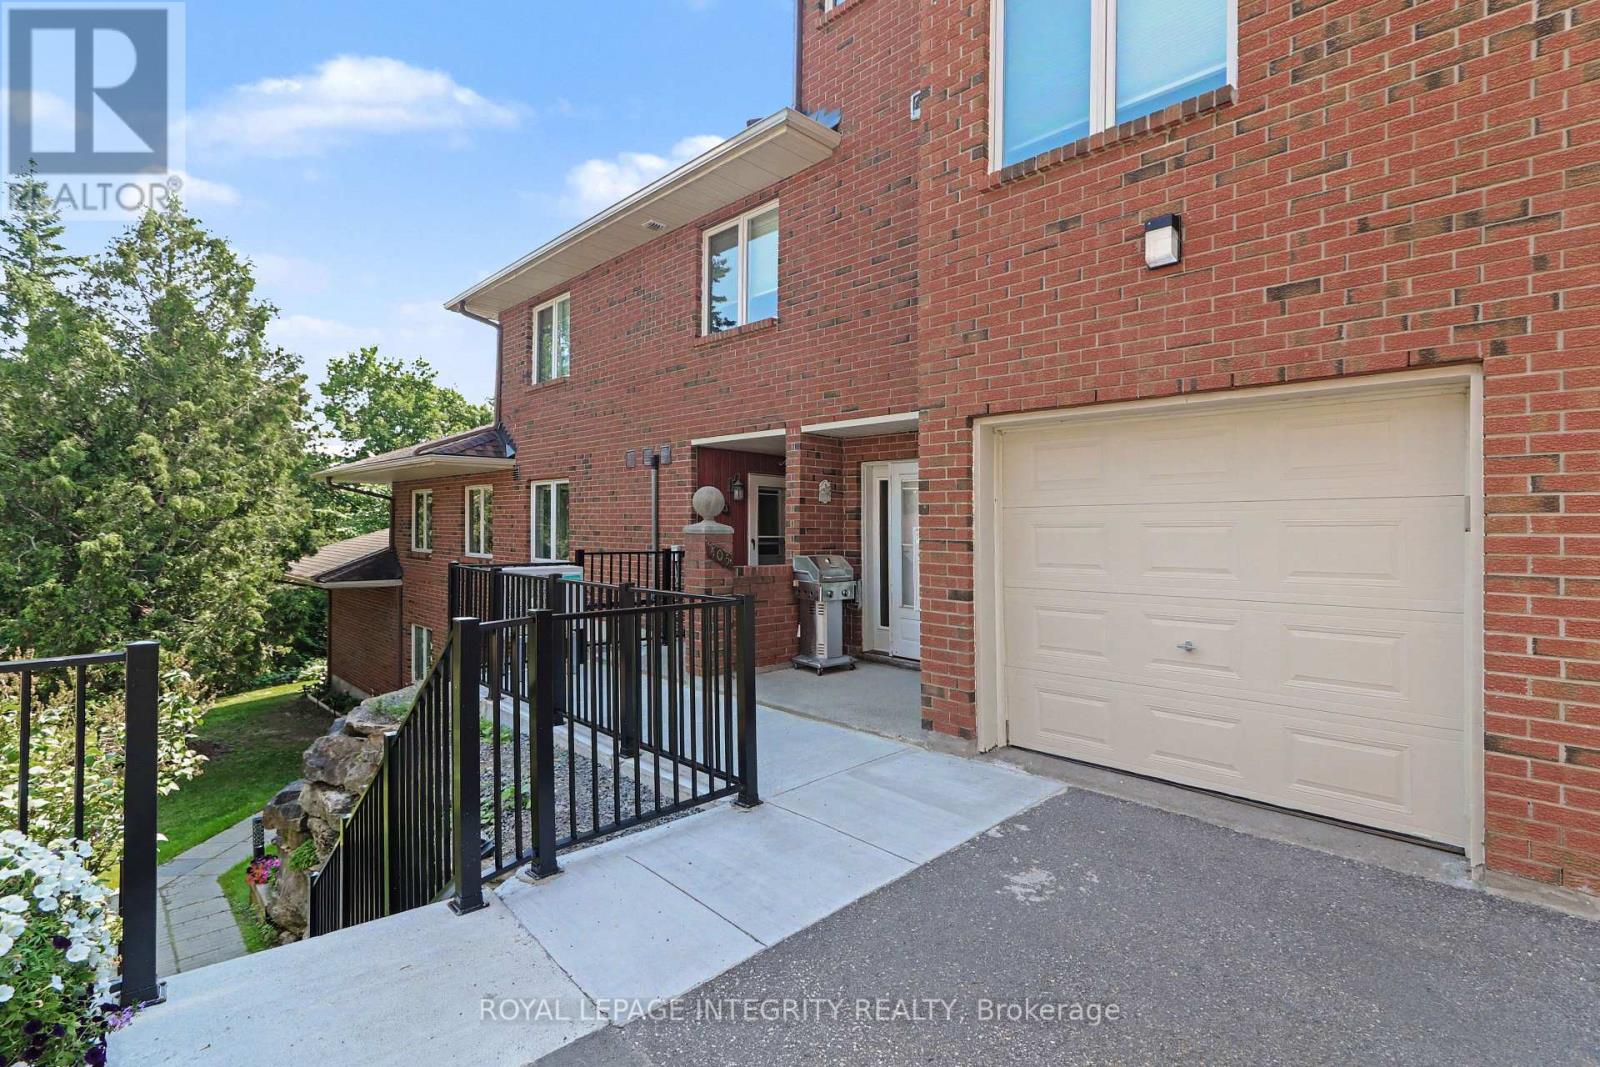
For sale
9002 - Kanata - Katimavik
$429,900
26 - 403 Stratas Circuit, Ottawa, Ontario
Apartment in 9002 - Kanata - Katimavik
3
Beds
Beds
2
Baths
Baths
1400 - 1599 sqft
Sq Ft
Sq Ft
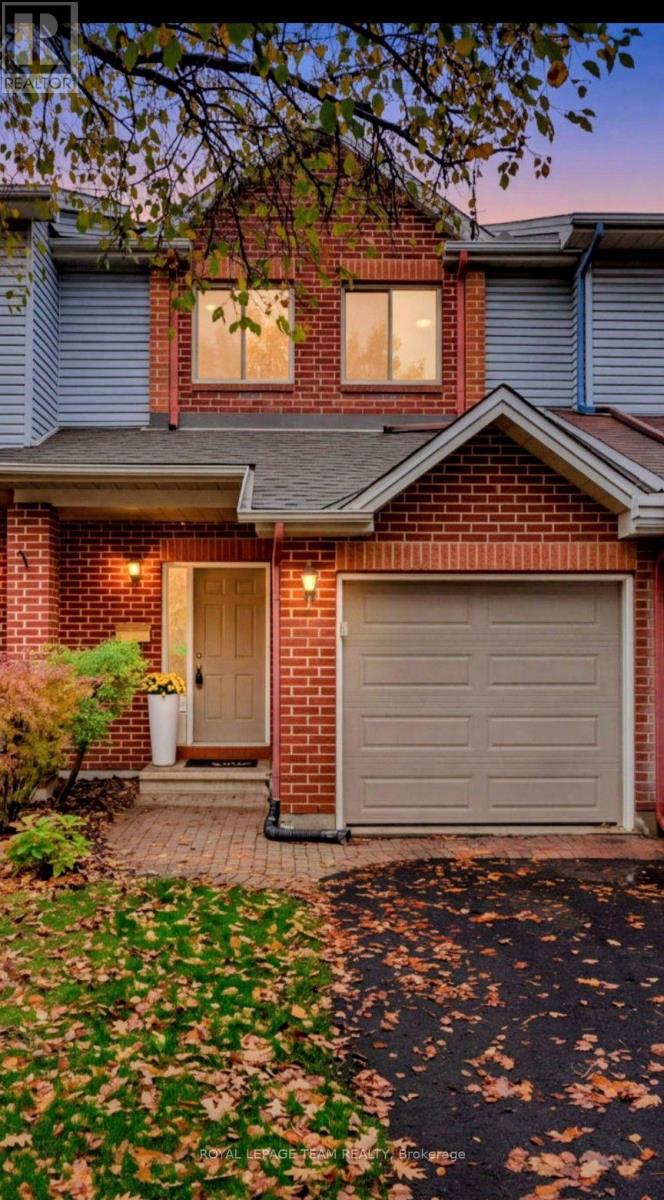
For sale
9002 - Kanata - Katimavik
$539,500
44 Jackman Terrace, Ottawa, Ontario
Row / Townhouse in 9002 - Kanata - Katimavik
3
Beds
Beds
6
Baths
Baths
1100 - 1500 sqft
Sq Ft
Sq Ft
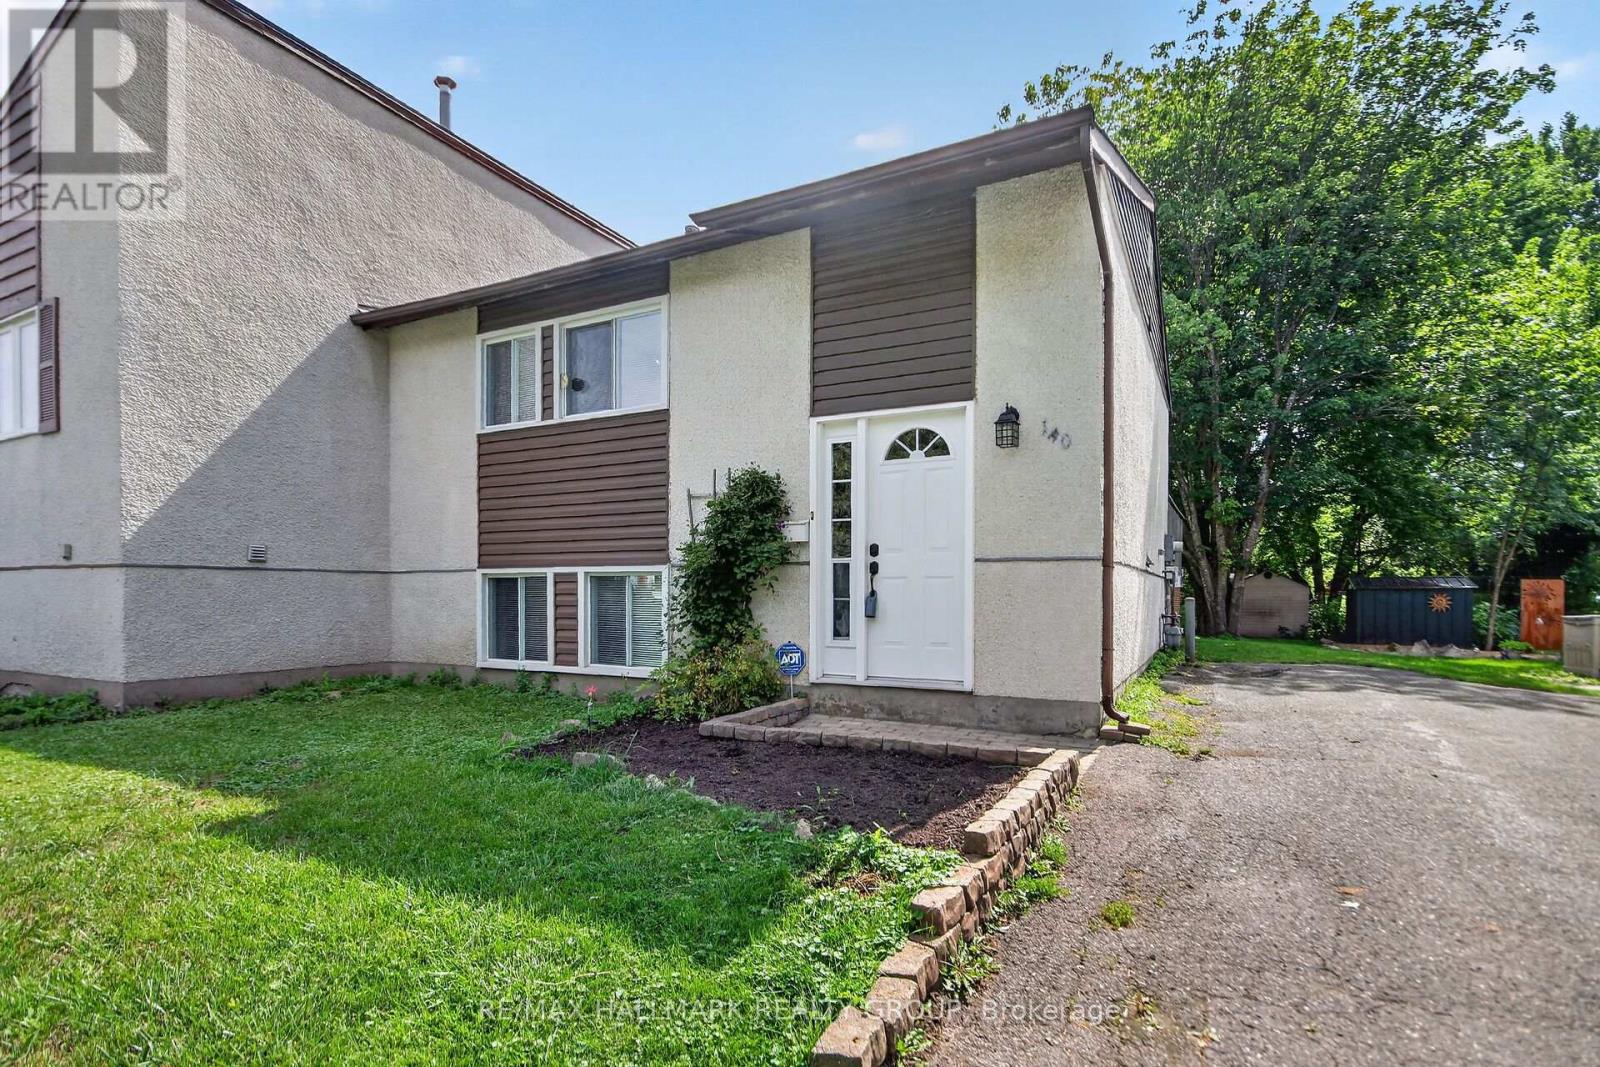
For sale
9003 - Kanata - Glencairn/Hazeldean
$399,900
140 Rothesay Drive, Ottawa, Ontario
House in 9003 - Kanata - Glencairn/Hazeldean
3
Beds
Beds
2
Baths
Baths
0 - 699 sqft
Sq Ft
Sq Ft
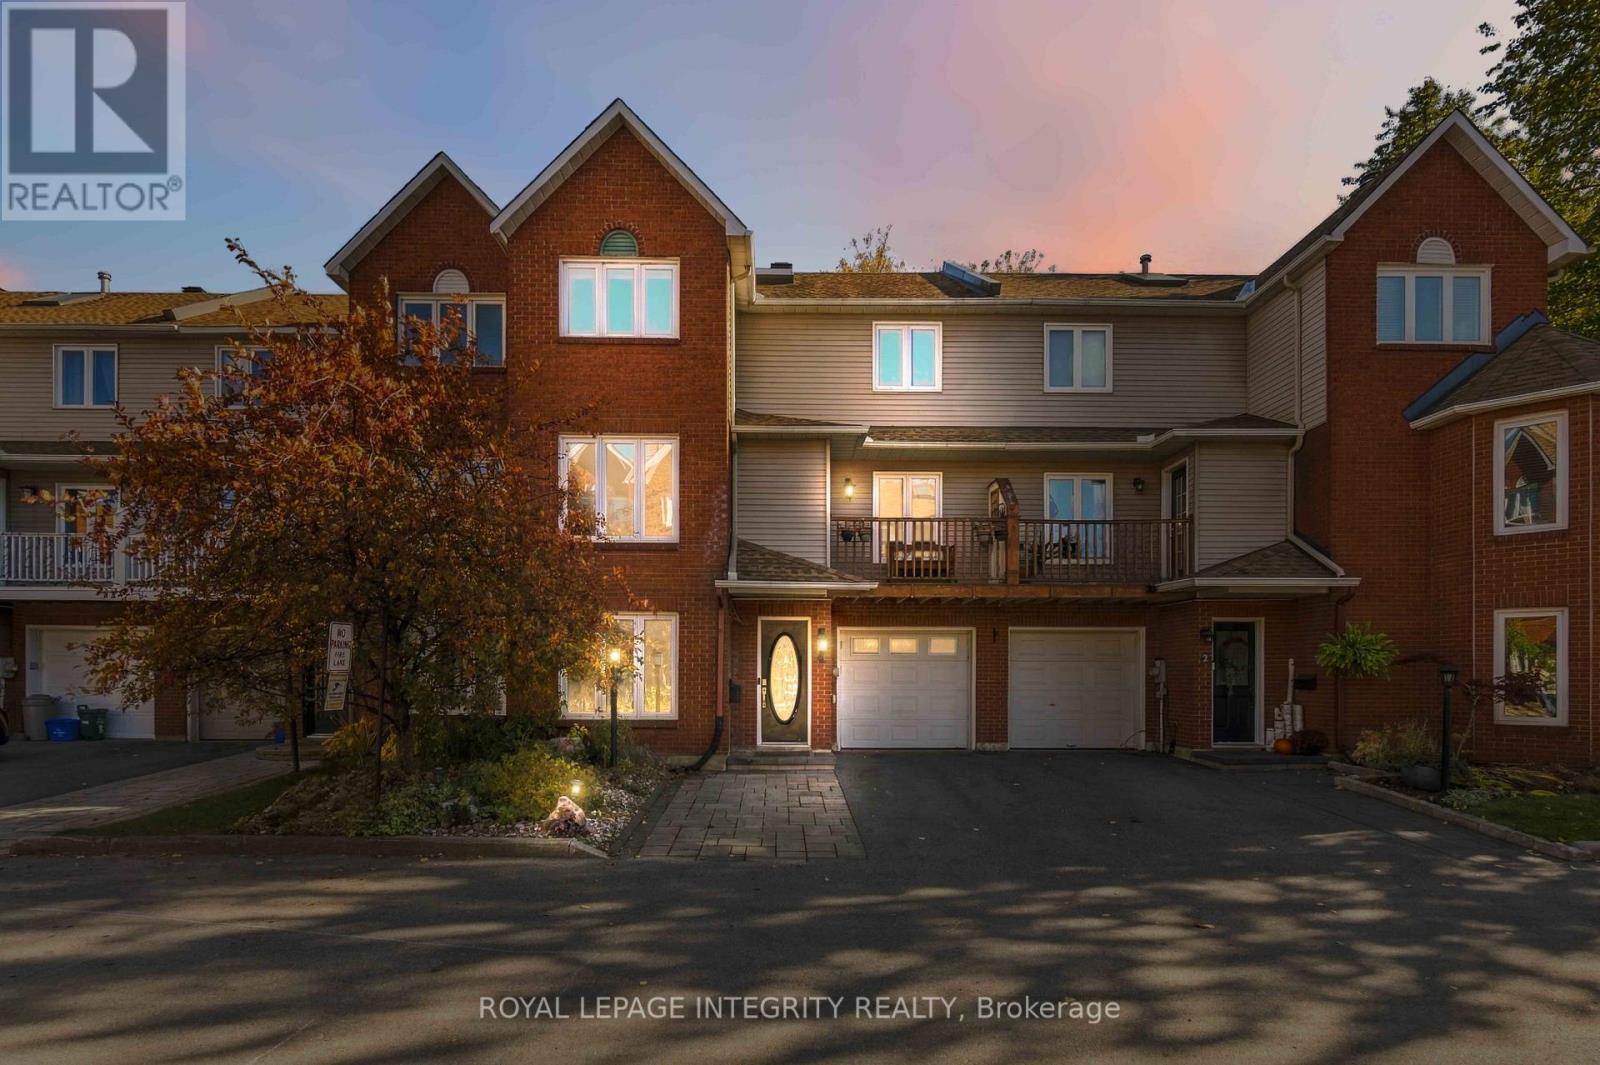
For sale
9002 - Kanata - Katimavik
$559,900
4 Berton Place, Ottawa, Ontario
Row / Townhouse in 9002 - Kanata - Katimavik
4
Beds
Beds
4
Baths
Baths
1400 - 1599 sqft
Sq Ft
Sq Ft
Ready to a home?
Contact a REALTOR® today!
