

42 Sundback Lane
Ottawa,
Ontario
K2L2W8
42 Sundback Lane
Ottawa,
Ontario
K2L2W8
Add this listing to your favourite
Shortlist it to compare later & get quick access from your account.


$450,000
Property overview
Building Type
Row / Townhouse
Property Type
Single Family
Bedrooms
3
Bathrooms
3
Year Built
Neighbourhood
9002 - Kanata - Katimavik
Status
For sale
Highlights
9002 - Kanata - Katimavik
Row / Townhouse
For sale
Listing description
Discover this Single Family
42 Sundback Lane,
Ottawa
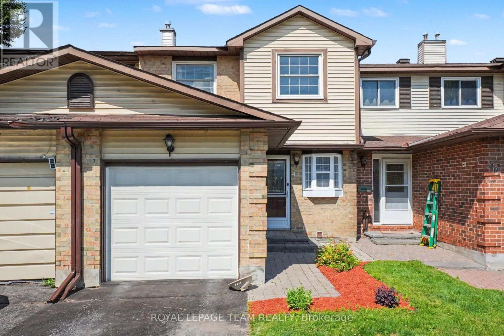
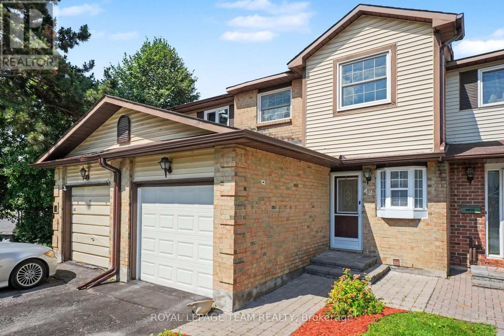
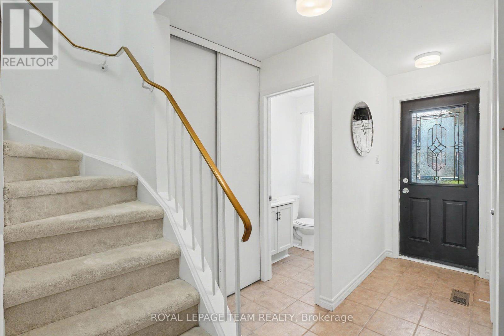
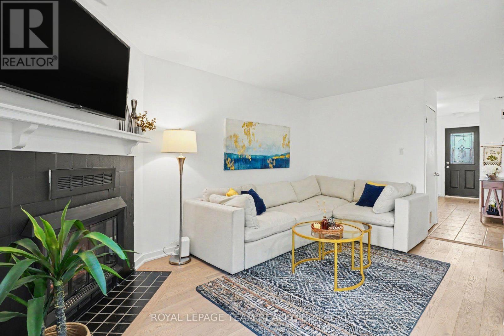
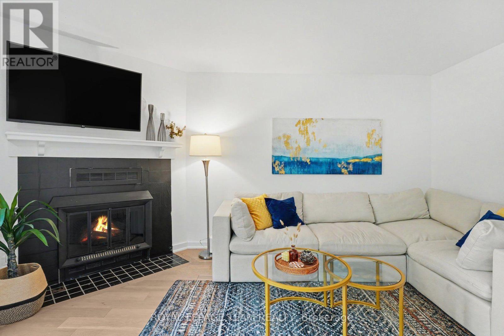
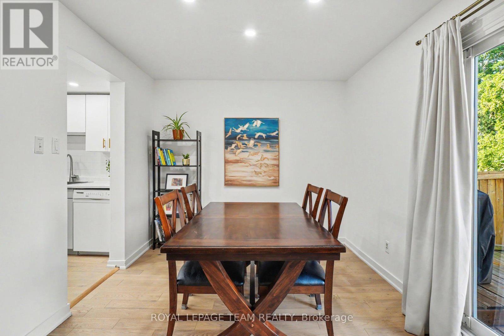
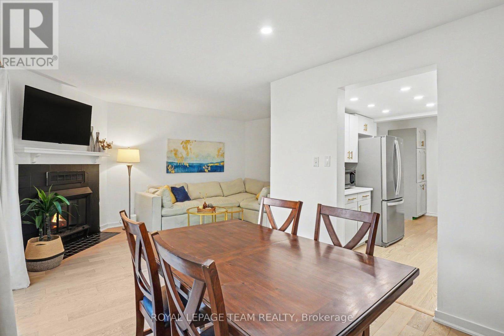
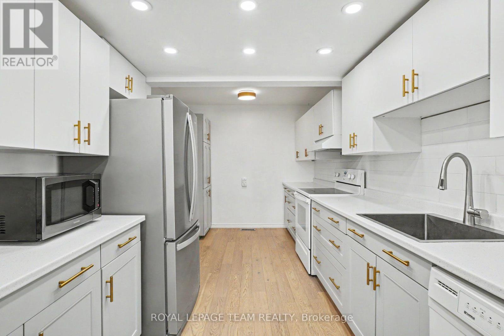
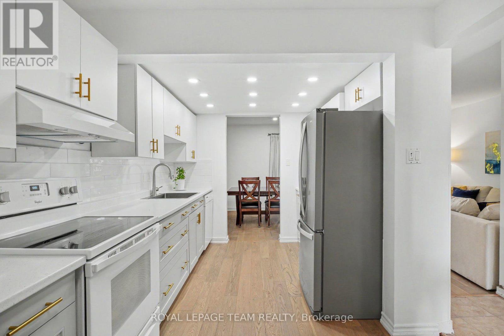
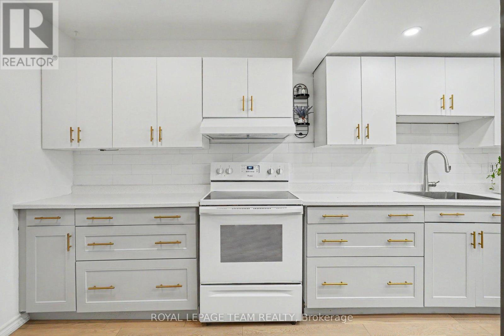
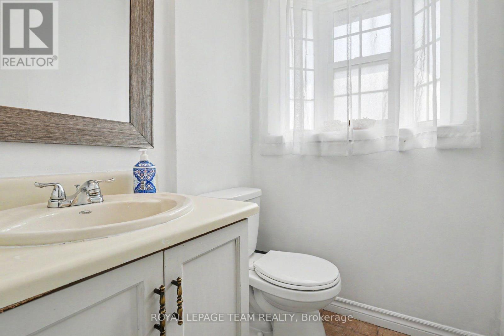
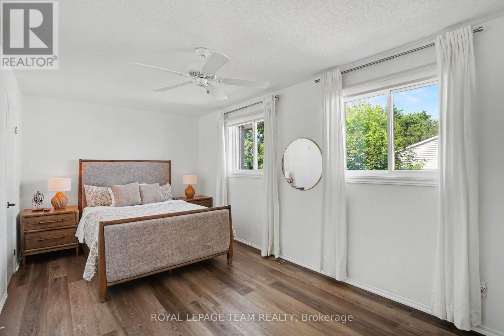
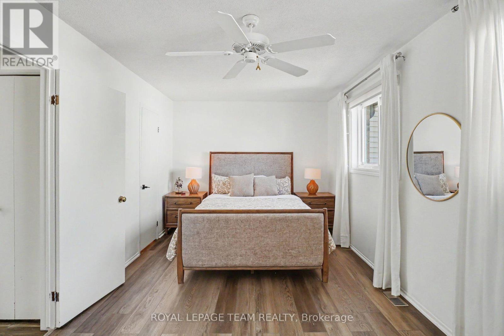
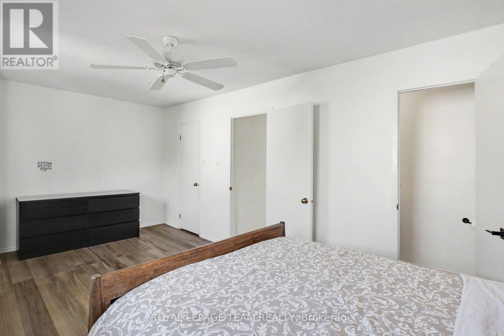
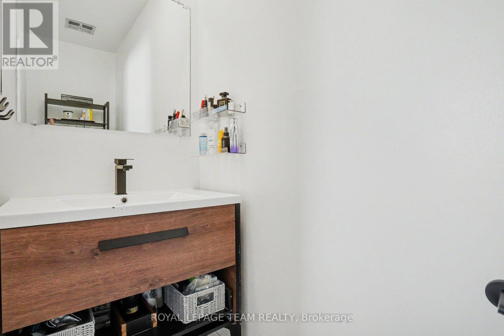
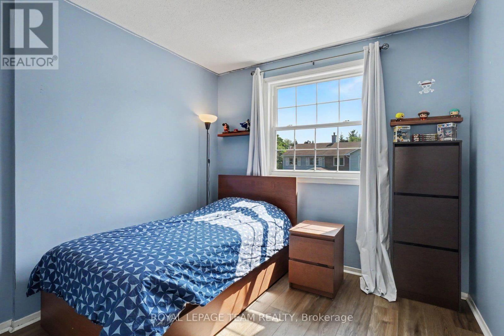
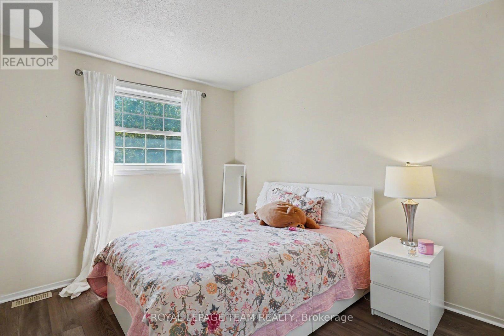
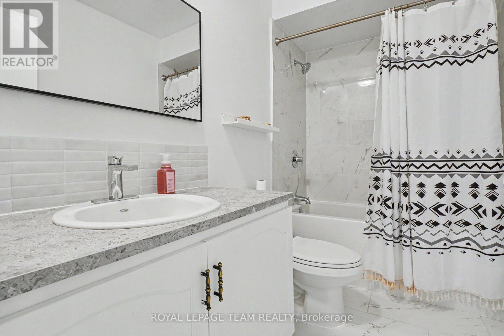
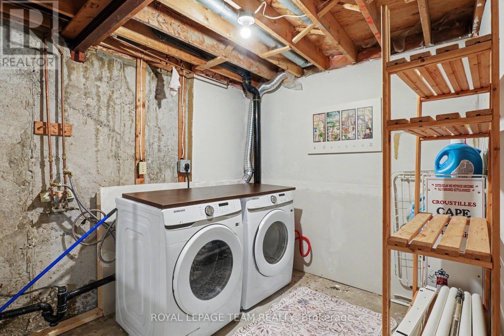
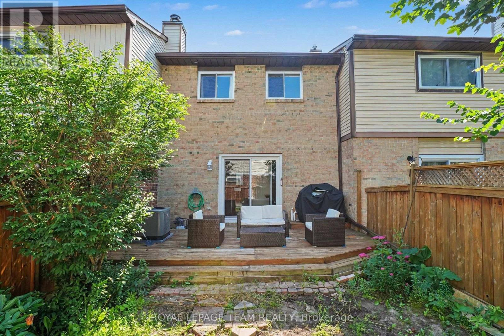
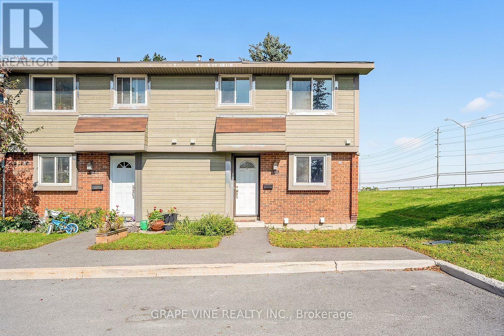
Welcome to 42 Sundback Lane, an updated 3-bedroom, 2.5-bathroom townhome tucked away on a quietcul-de-sac in Katimavik's established Meadows community. Offering low monthly condo fees, anattached garage and a private fenced backyard, this move-in-ready home is ideal for first-timebuyers, families, downsizers or investors. The bright main level features engineered hardwoodflooring, fresh paint, updated lighting and a cozy natural gas fireplace. The renovated kitchenincludes updated cabinetry, backsplash, sink, stainless steel appliances and pot lights, withan adjoining dining area leading to the backyard deck. Upstairs offers new vinyl flooring, aspacious primary bedroom with walk-in closet and private ensuite, two additional bedrooms,custom closet systems and renovated bathrooms. The semi-finished basement provides flexibleadditional living space and an improved laundry area. Major updates include central airconditioning, hot water tank, attic insulation, flooring, baseboards, light fixtures, decking,fencing and driveway sealing. Conveniently located near schools, parks, shopping, transit andHighway 417. (id:64373)
Upcoming viewings
45.305863
-75.8968771
42 Sundback Lane, Ottawa, Ontario, K2L2W8
Loading WalkScore data...
Walk Score®
Transit Score®
Bike Score®
Walkability Snapshot
Understand how walkable, transit-friendly & bikeable this neighbourhood really is.
Scores are powered by Walk Score® and reflect access to daily essentials, transit and bike routes near this area.
🚶Walk Score®
🚊Transit Score
🚲Bike Score
Liveability scores for this neighbourhood
Powered by Walk Score®
Use these scores as a quick guide only. Check local transit, bike paths
and walk routes to plan your day-to-day life.
Google Maps
Explore the exact location, nearby amenities, and community vibe.
Listing Details
Last updated:
2026-10-05
Key facts
Price
$450,000
Ownership
Condominium/Strata
Property type
Single Family
Bedrooms
3
Bathrooms
3
Stories
2
Interior size
1200 - 1399 sqft
Parking options
Attached Garage, Garage
Total spaces
1
Interior & features
Cooling
Central air conditioning
Heating
Forced air
Heating fuel
Natural gas
Basement
N/A (Partially finished)
Appliances
Dishwasher, Dryer, Hood Fan, Stove, Refrigerator
Fireplace
True
Exterior finish
Brick, Aluminum siding
Lot, amenities & extras
Community features
Pets Allowed With Restrictions
Rooms
| Level | Type | Length | Width | Dimensions |
|---|---|---|---|---|
| Second Level | Bathroom | 3.86 m | 2.76 m | 3.86 m x 2.76 m |
| Second Level | Other | 1.82 m | 1.7 m | 1.82 m x 1.7 m |
| Second Level | Primary Bedroom | 2.99 m | 5.68 m | 2.99 m x 5.68 m |
| Second Level | Bedroom 2 | 3.86 m | 2.76 m | 3.86 m x 2.76 m |
| Second Level | Bedroom 3 | 2.81 m | 3.45 m | 2.81 m x 3.45 m |
| Second Level | Bathroom | 0.91 m | 2.2 m | 0.91 m x 2.2 m |
| Basement | Laundry Room | 2.13 m | 2.48 m | 2.13 m x 2.48 m |
| Main Level | Foyer | 2.79 m | 1.9 m | 2.79 m x 1.9 m |
| Main Level | Bathroom | 1.42 m | 1.37 m | 1.42 m x 1.37 m |
| Main Level | Living Room | 4.87 m | 2.89 m | 4.87 m x 2.89 m |
| Main Level | Dining Room | 2.76 m | 2.76 m | 2.76 m x 2.76 m |
| Main Level | Kitchen | 2.89 m | 2.64 m | 2.89 m x 2.64 m |
Mortgage Calculator
$500,000
$100,000
$5,000,000
Adjust the total amount you plan to borrow.
5%
1%
15%
25 years
10 years
40 years
Monthly Payment
$0
This is an approximate monthly payment based on your inputs.
Total Interest Paid
$0
Add this listing to your favourite
Shortlist it to compare later & get quick access from your account.

Comparables
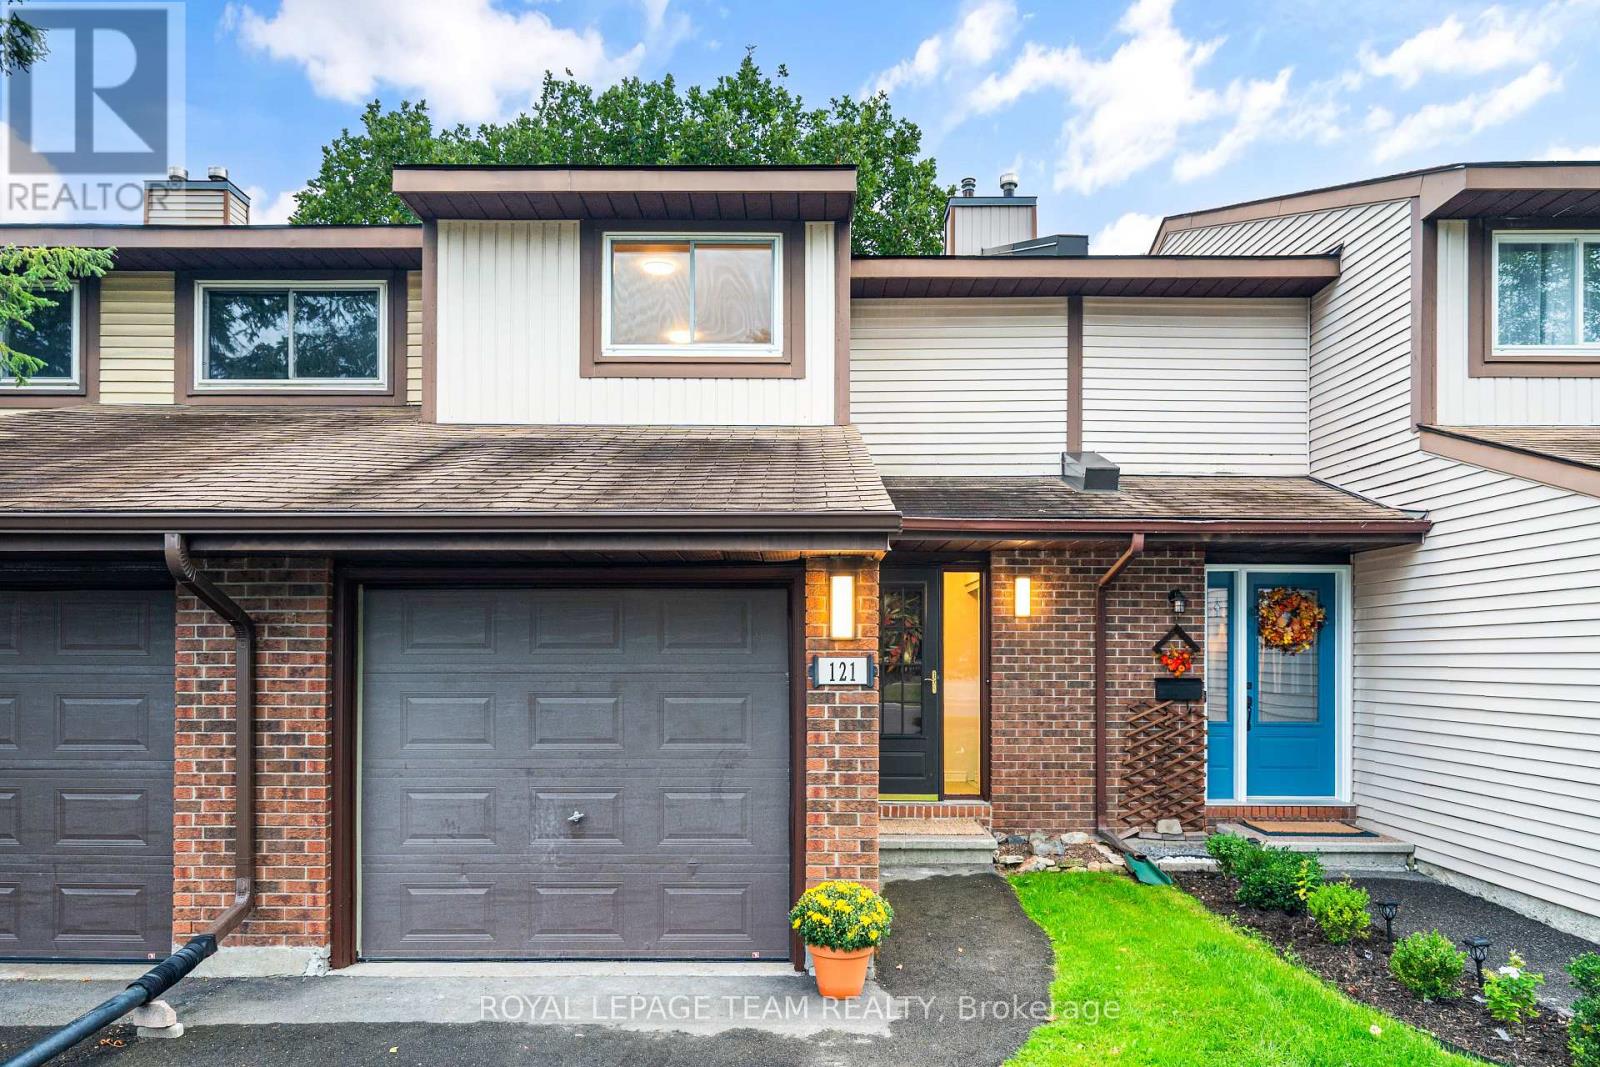
For sale
9003 - Kanata - Glencairn/Hazeldean
$449,900
15 - 121 Castlefrank Road, Ottawa, Ontario
Row / Townhouse in 9003 - Kanata - Glencairn/Hazeldean
3
Beds
Beds
2
Baths
Baths
1200 - 1399 sqft
Sq Ft
Sq Ft
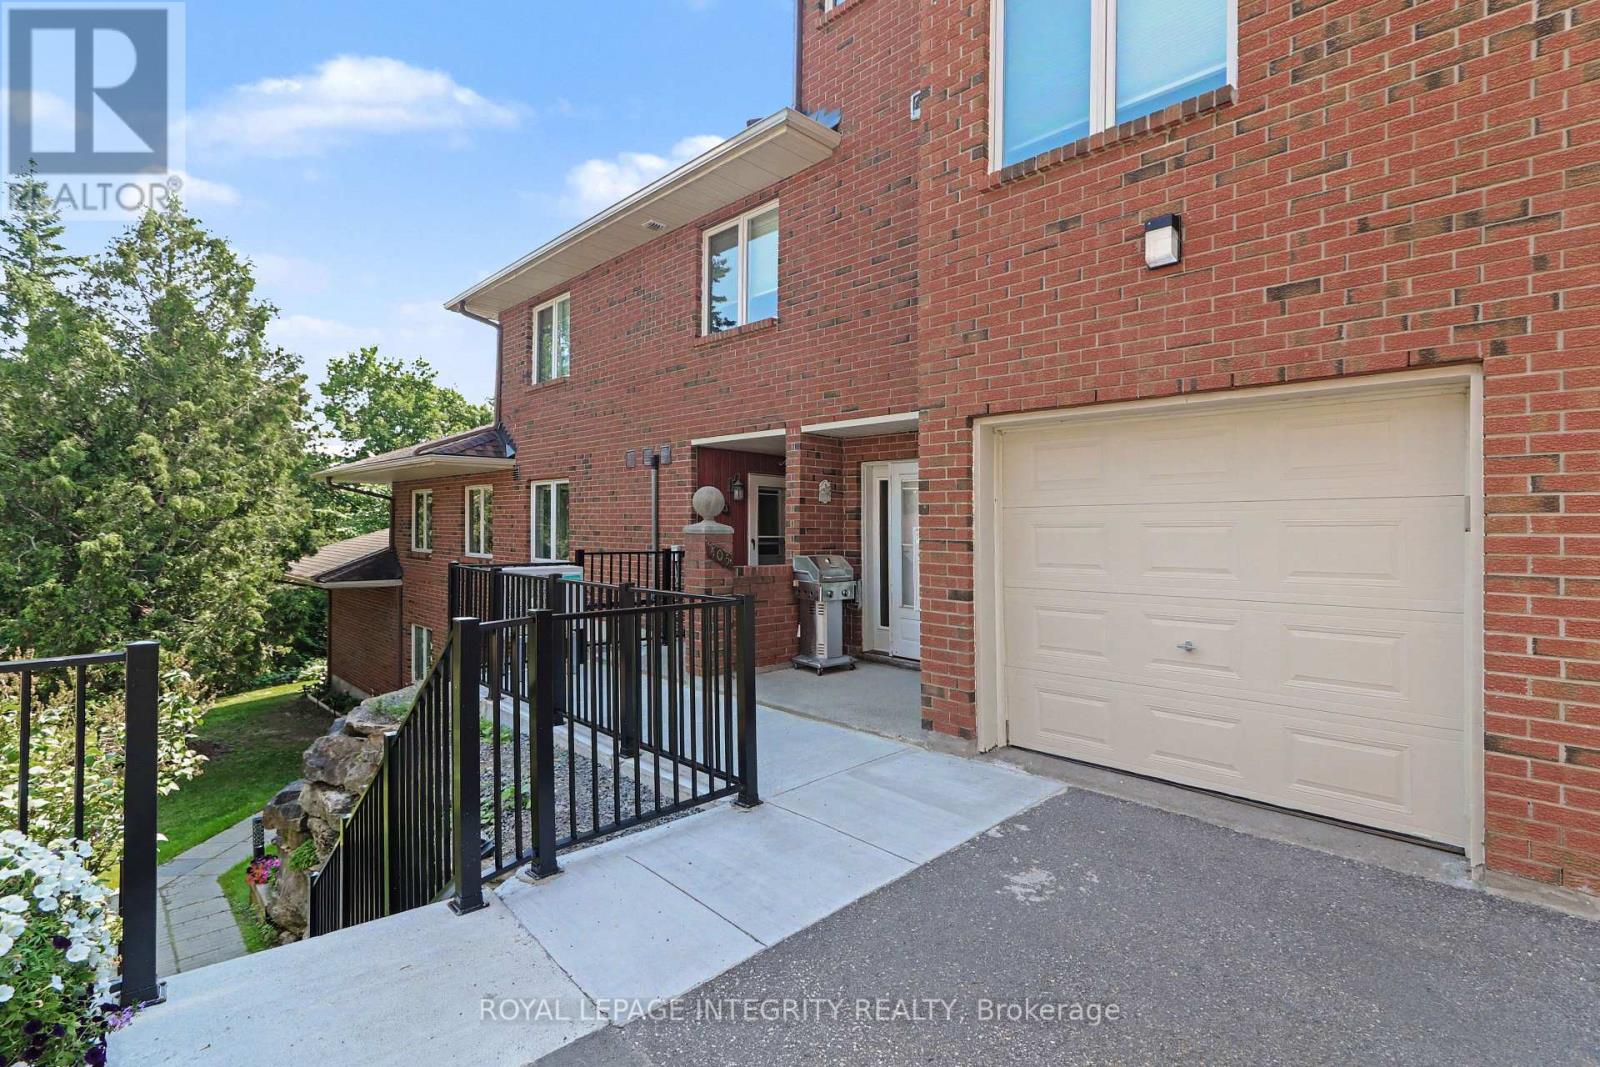
For sale
9002 - Kanata - Katimavik
$429,900
26 - 403 Stratas Circuit, Ottawa, Ontario
Apartment in 9002 - Kanata - Katimavik
3
Beds
Beds
2
Baths
Baths
1400 - 1599 sqft
Sq Ft
Sq Ft

For sale
9003 - Kanata - Glencairn/Hazeldean
$474,900
122 Rothesay Drive, Ottawa, Ontario
House in 9003 - Kanata - Glencairn/Hazeldean
4
Beds
Beds
2
Baths
Baths
700 - 1100 sqft
Sq Ft
Sq Ft
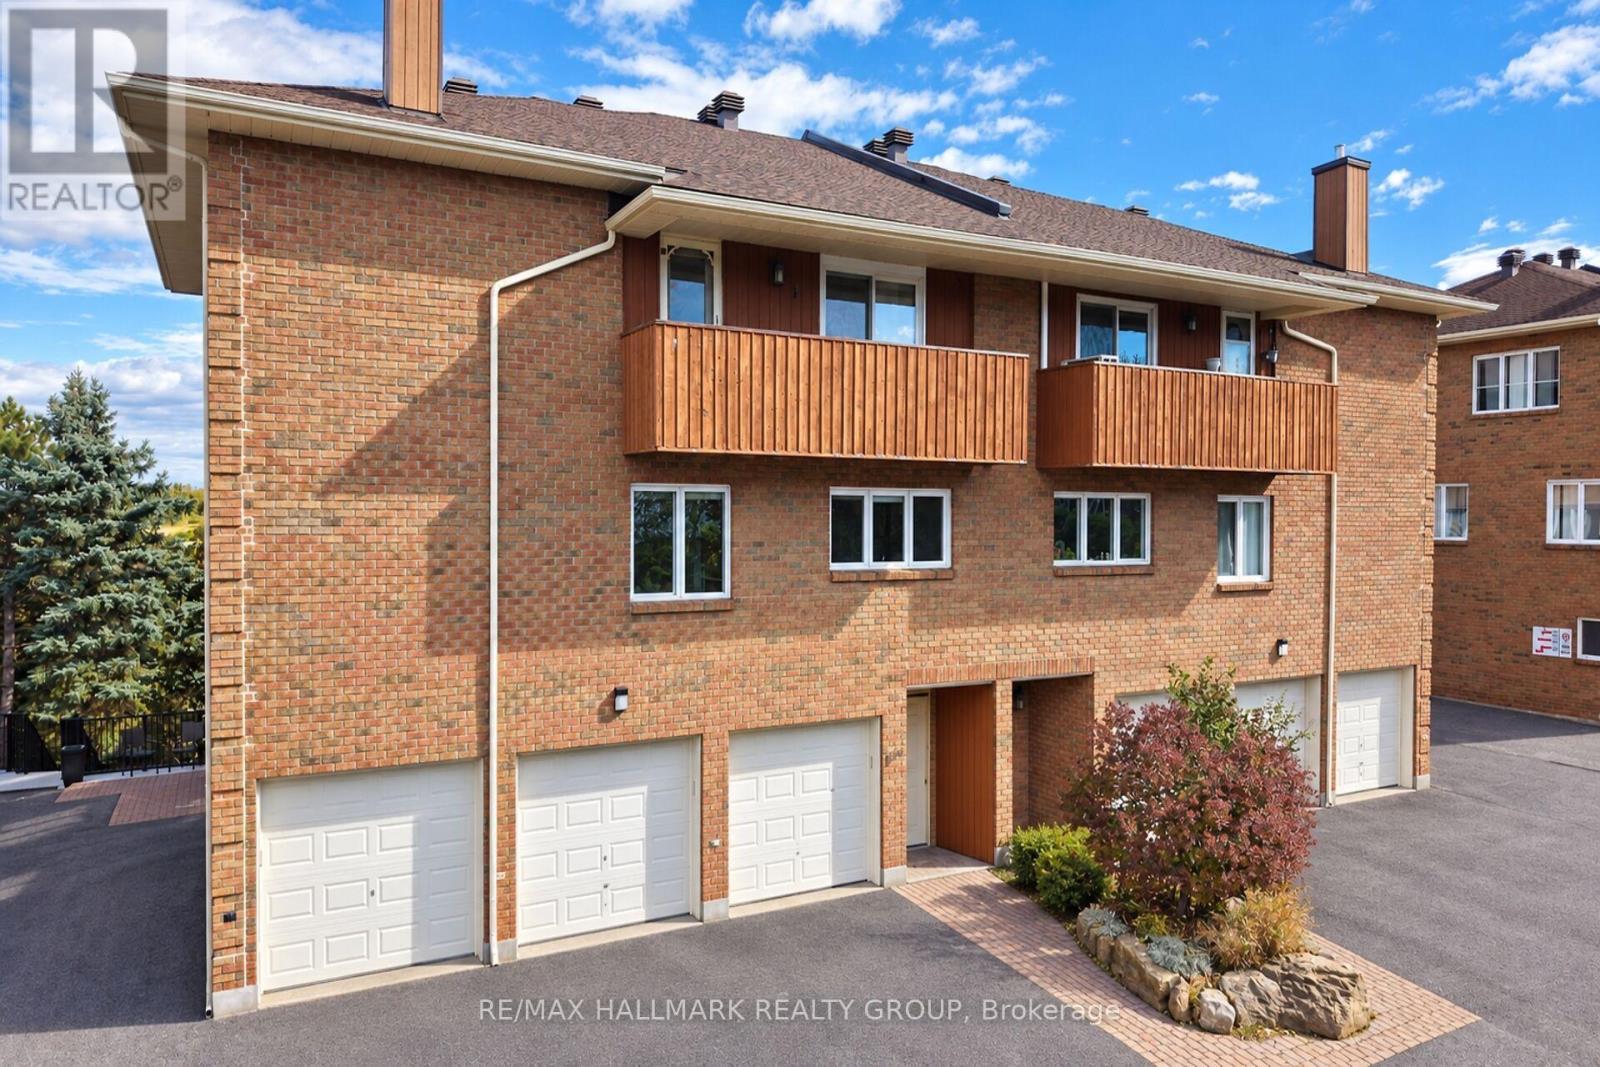
For sale
9002 - Kanata - Katimavik
$489,900
12 - 207 Stratas Court, Ottawa, Ontario
Row / Townhouse in 9002 - Kanata - Katimavik
5
Beds
Beds
3
Baths
Baths
2000 - 2249 sqft
Sq Ft
Sq Ft
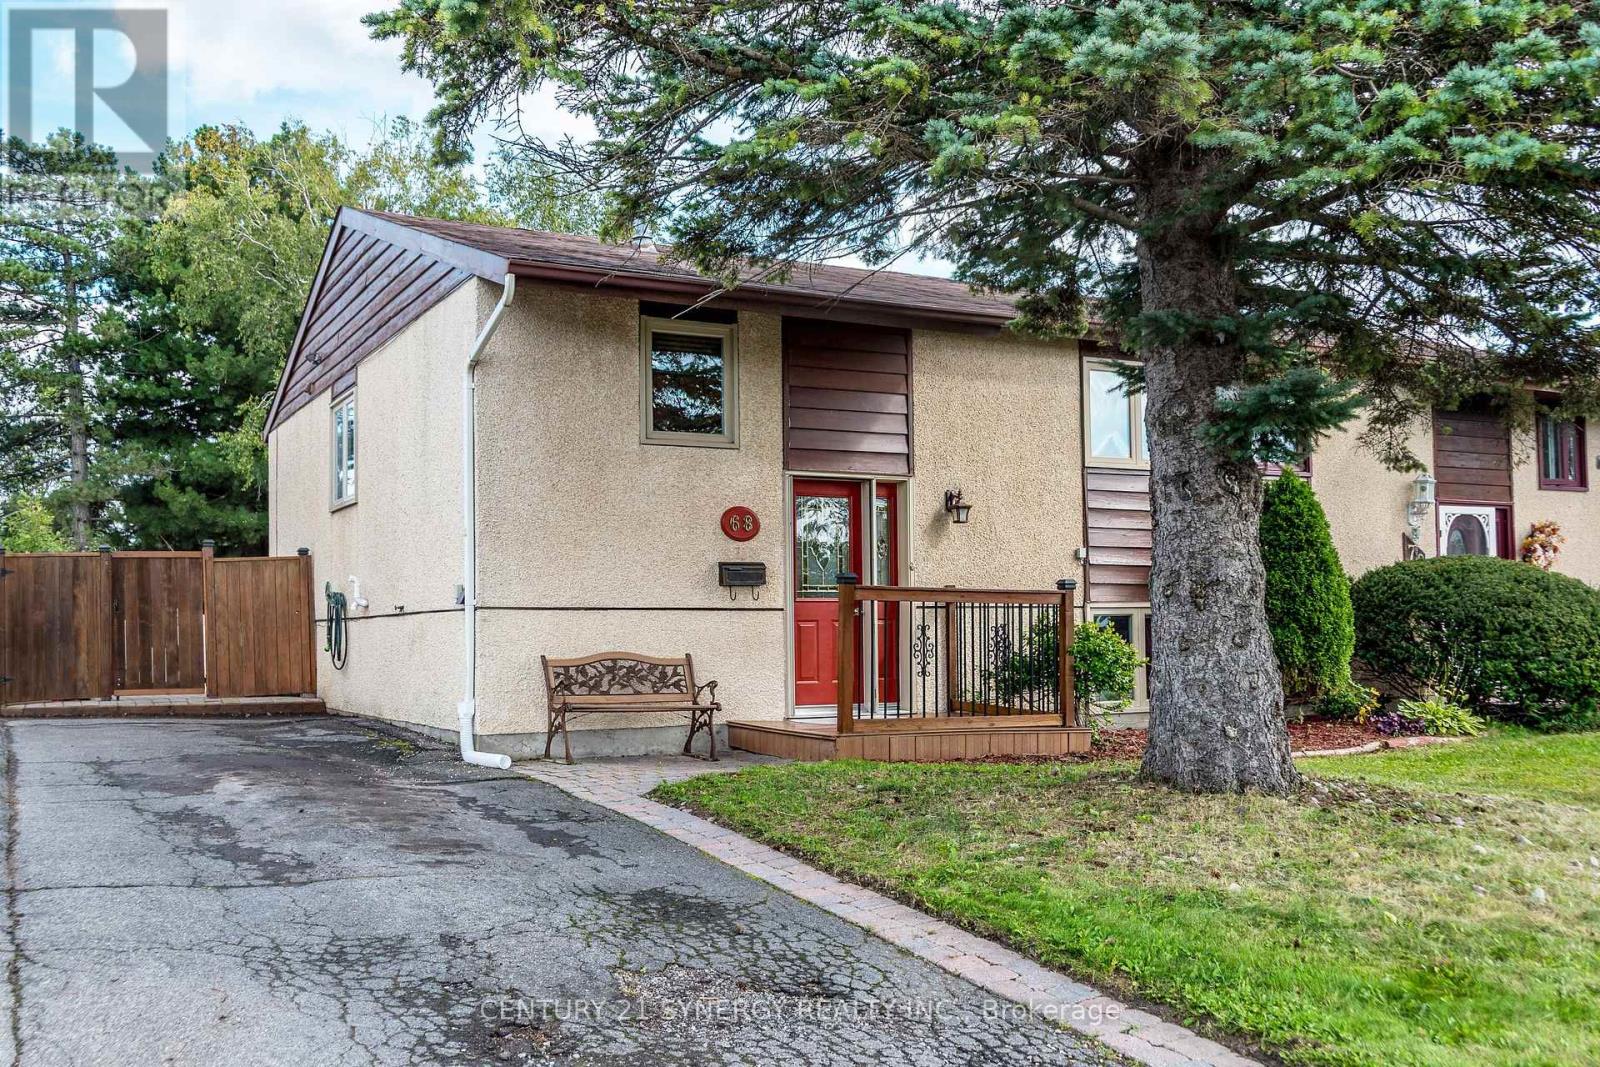
For sale
9003 - Kanata - Glencairn/Hazeldean
$500,000
68 Sheldrake Drive, Ottawa, Ontario
House in 9003 - Kanata - Glencairn/Hazeldean
4
Beds
Beds
2
Baths
Baths
700 - 1100 sqft
Sq Ft
Sq Ft
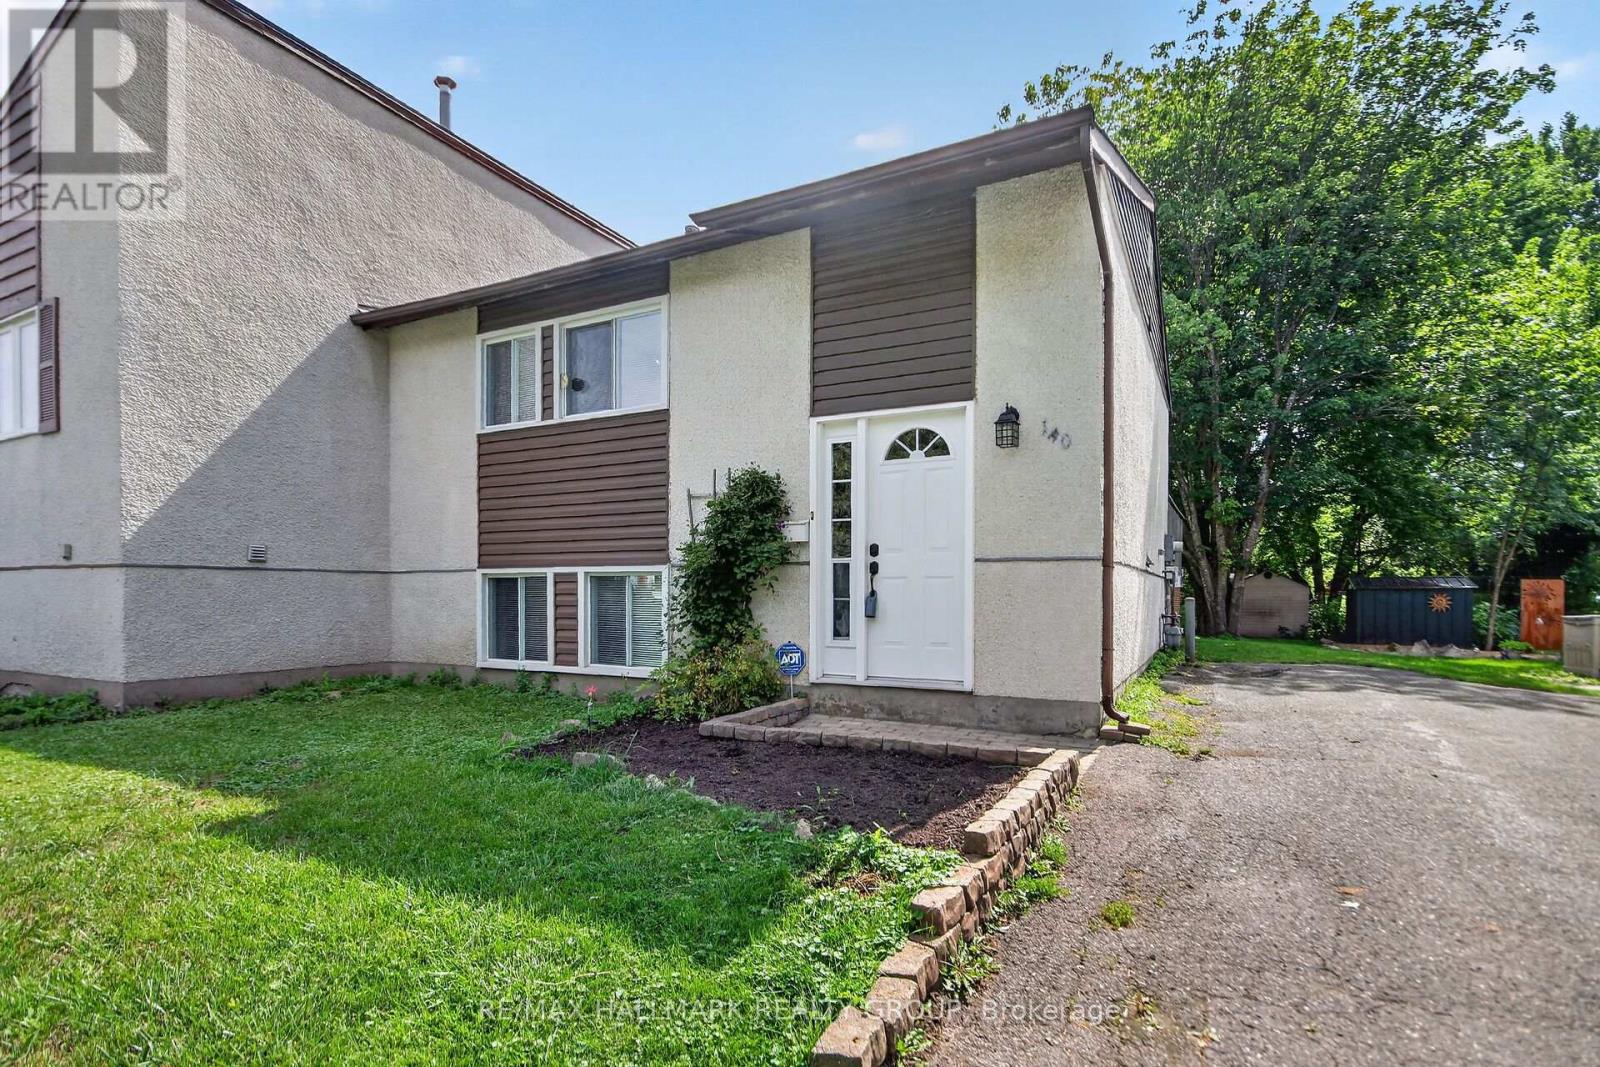
For sale
9003 - Kanata - Glencairn/Hazeldean
$399,900
140 Rothesay Drive, Ottawa, Ontario
House in 9003 - Kanata - Glencairn/Hazeldean
3
Beds
Beds
2
Baths
Baths
0 - 699 sqft
Sq Ft
Sq Ft
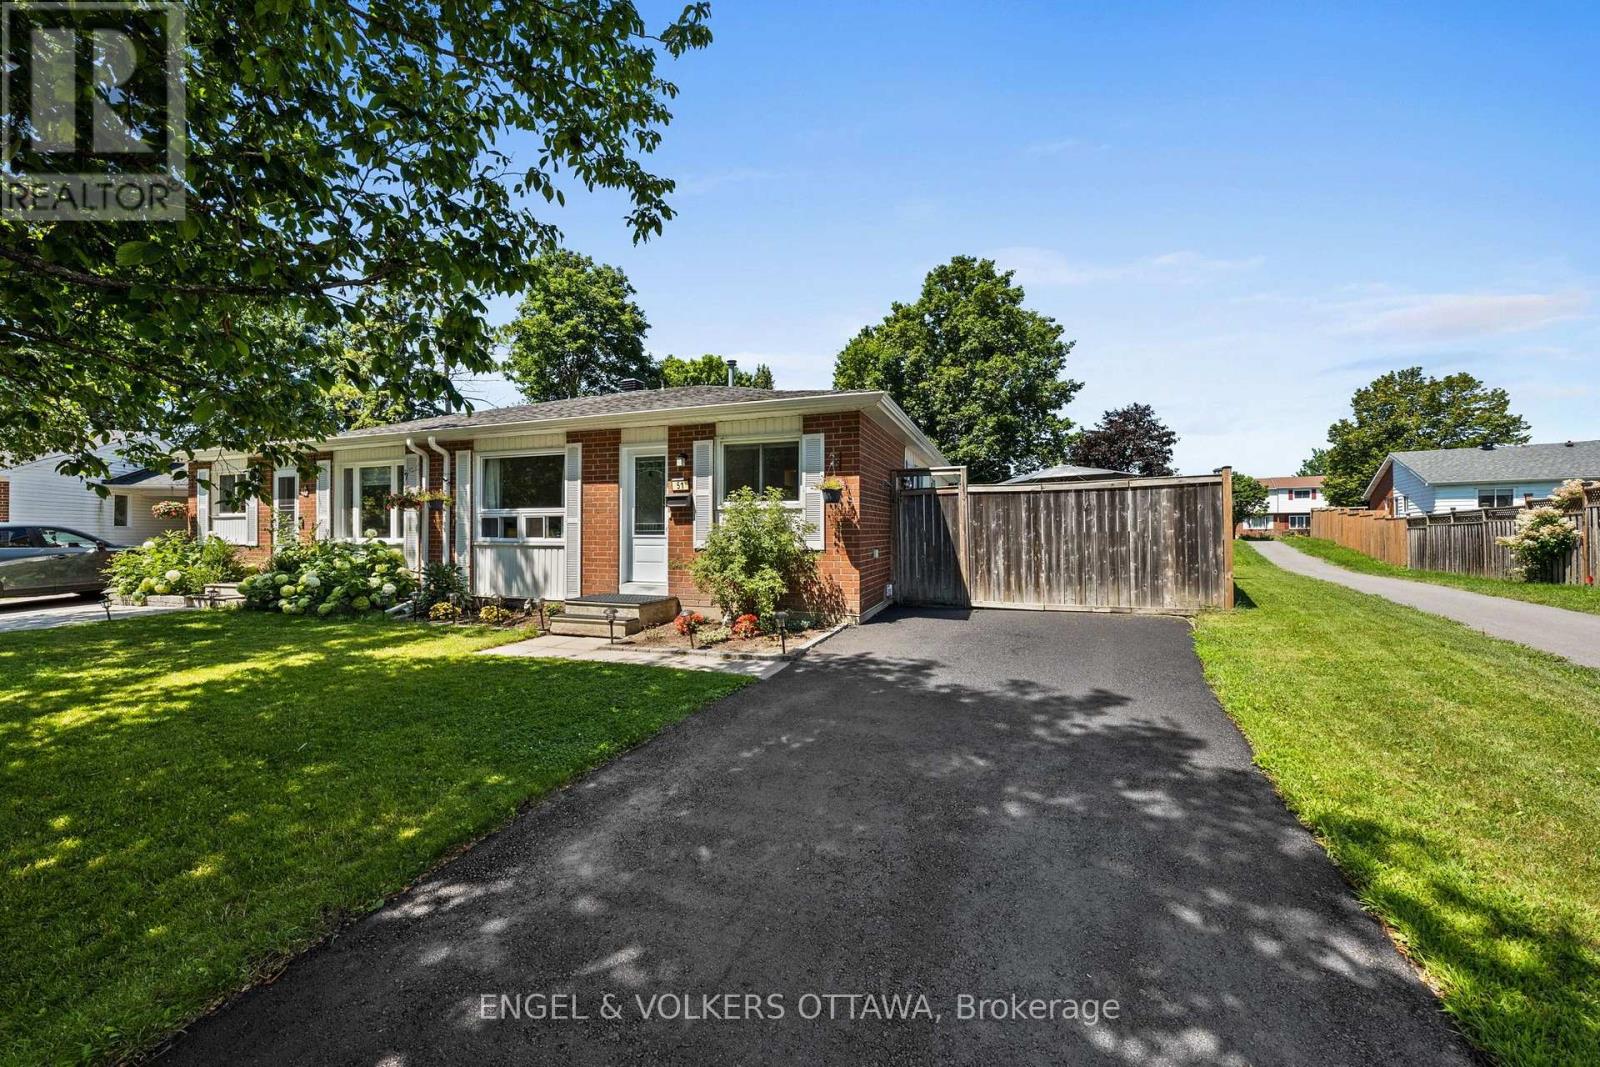
For sale
9003 - Kanata - Glencairn/Hazeldean
$504,900
51 Morton Drive, Ottawa, Ontario
House in 9003 - Kanata - Glencairn/Hazeldean
3
Beds
Beds
1
Baths
Baths
700 - 1100 sqft
Sq Ft
Sq Ft
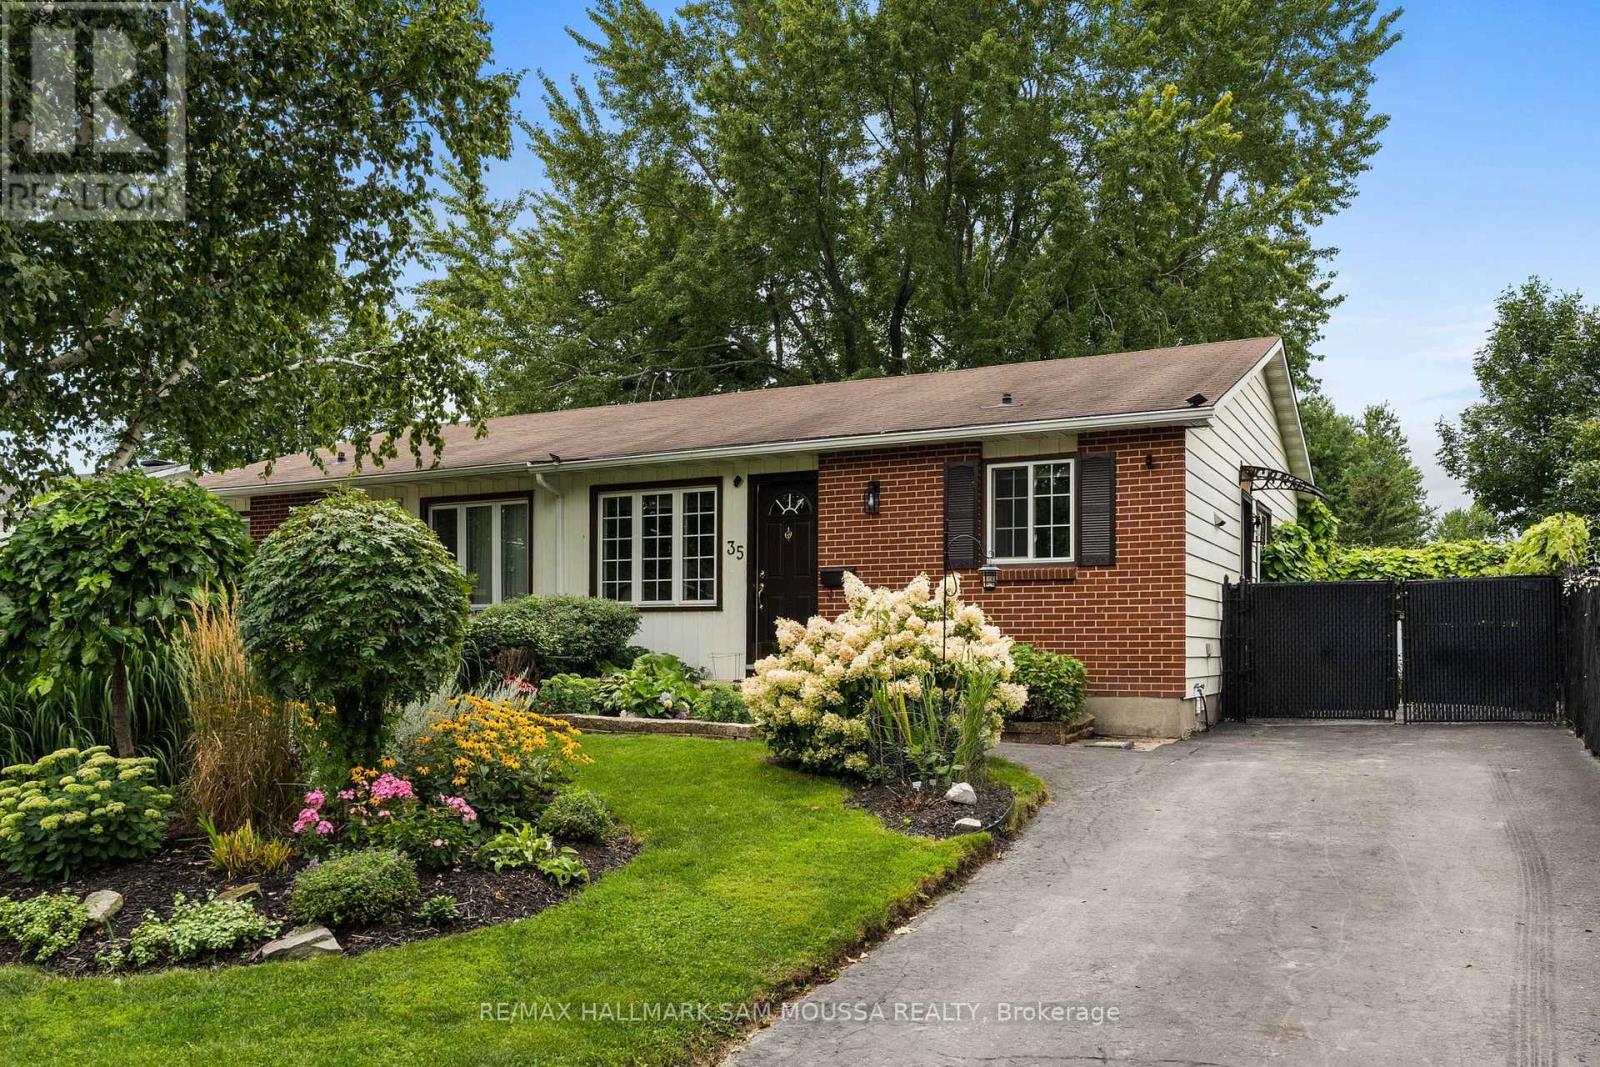
For sale
9003 - Kanata - Glencairn/Hazeldean
$510,000
35 Ballantrae Way, Ottawa, Ontario
House in 9003 - Kanata - Glencairn/Hazeldean
3
Beds
Beds
2
Baths
Baths
700 - 1100 sqft
Sq Ft
Sq Ft
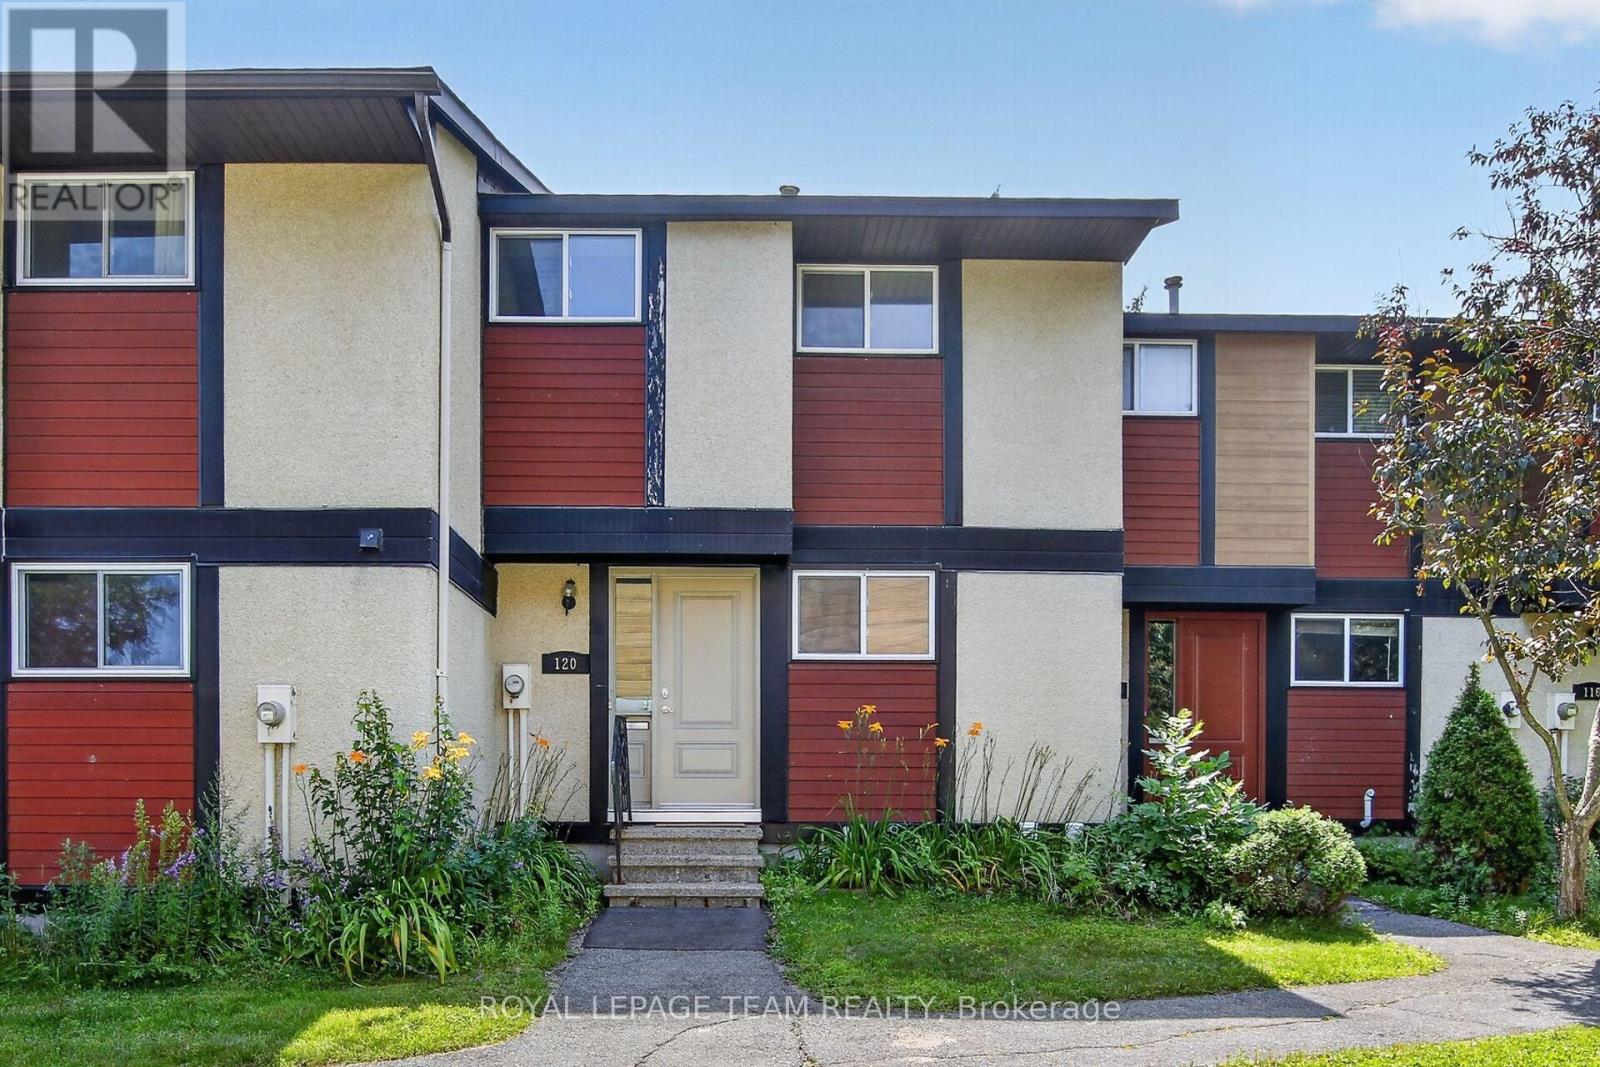
For sale
9002 - Kanata - Katimavik
$384,900
120 Mcclintock Way, Ottawa, Ontario
Row / Townhouse in 9002 - Kanata - Katimavik
3
Beds
Beds
2
Baths
Baths
1000 - 1199 sqft
Sq Ft
Sq Ft
For sale
9002 - Kanata - Katimavik
$378,000
183 Pickford Drive, Ottawa, Ontario
Row / Townhouse in 9002 - Kanata - Katimavik
3
Beds
Beds
3
Baths
Baths
1000 - 1199 sqft
Sq Ft
Sq Ft
Ready to a home?
Contact a REALTOR® today!
