

509 Cresswell Court
Ottawa,
Ontario
K2S0K9
509 Cresswell Court
Ottawa,
Ontario
K2S0K9
Add this listing to your favourite
Shortlist it to compare later & get quick access from your account.


$1,097,000
Property overview
Building Type
House
Property Type
Single Family
Bedrooms
3
Bathrooms
4
Year Built
Neighbourhood
8203 - Stittsville (South)
Status
For sale
Highlights
8203 - Stittsville (South)
House
For sale
Listing description
Discover this Single Family
509 Cresswell Court,
Ottawa
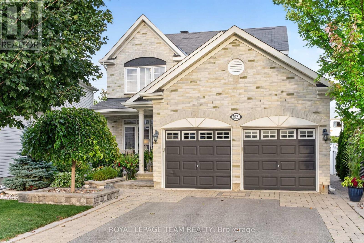
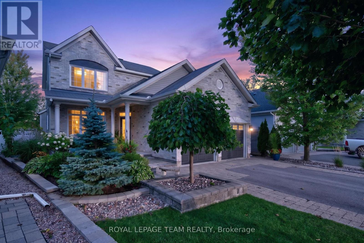
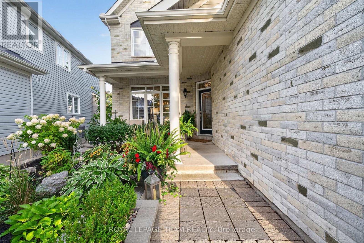
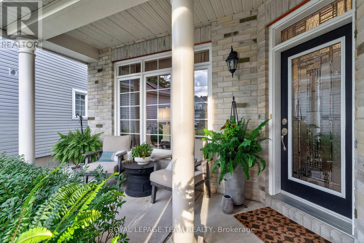
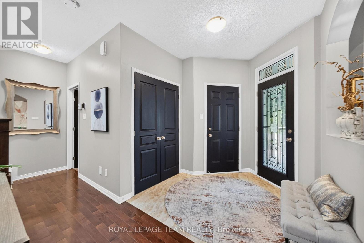
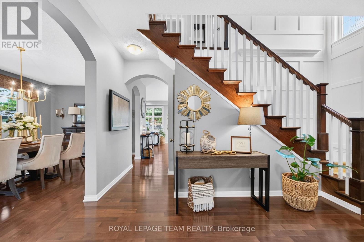
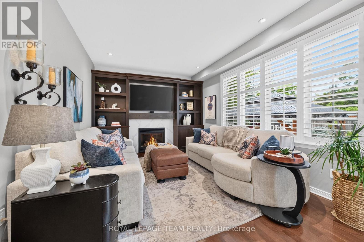
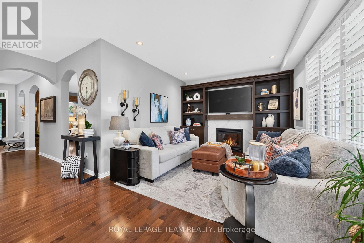
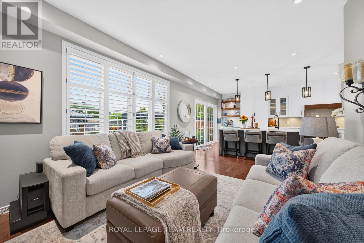
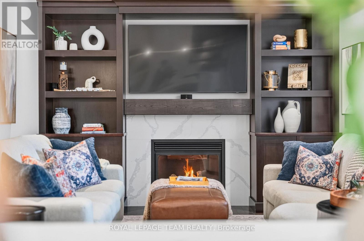
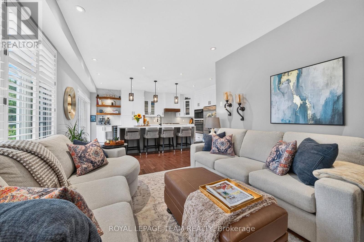
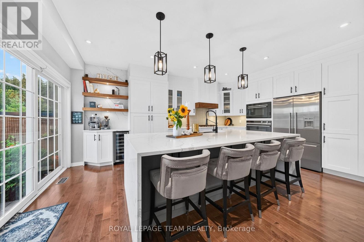
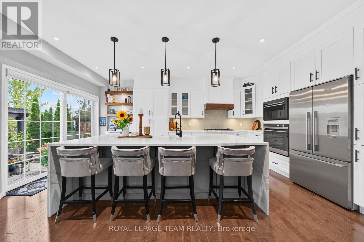
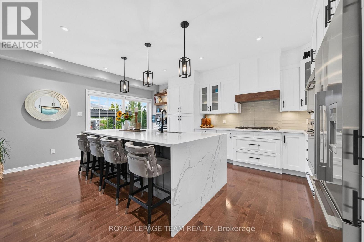
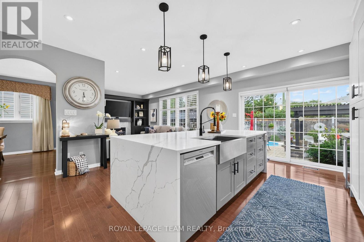
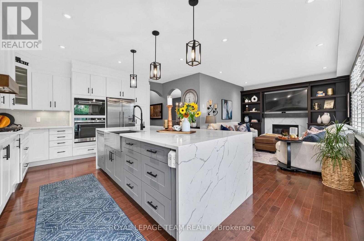
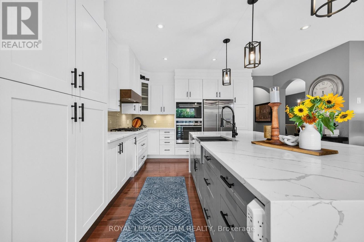
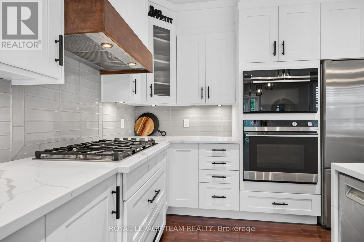
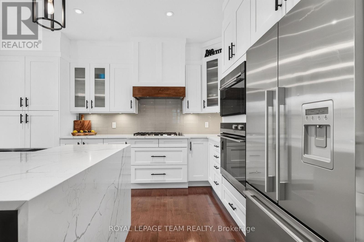
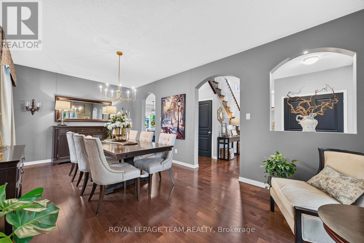
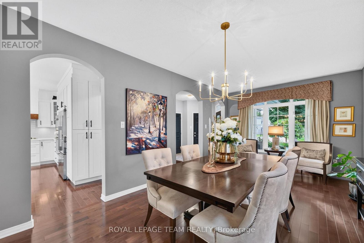
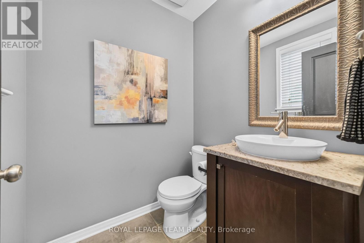
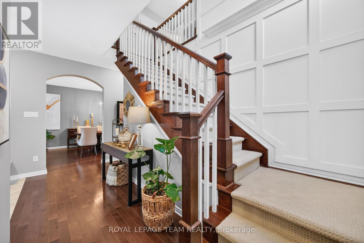
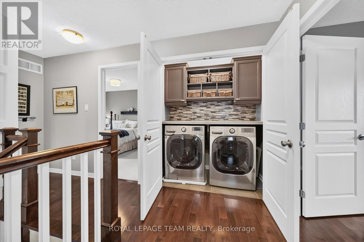
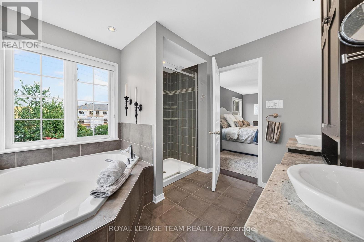
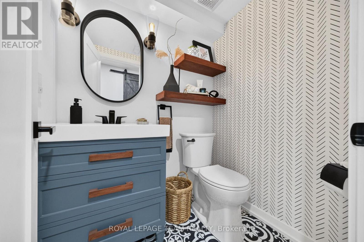
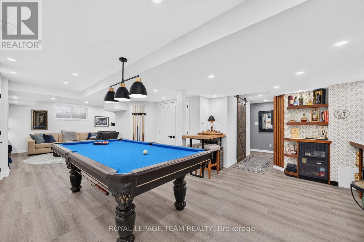
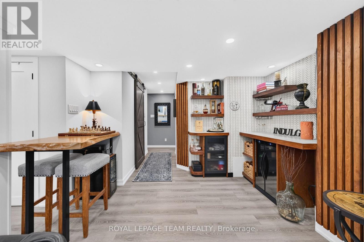
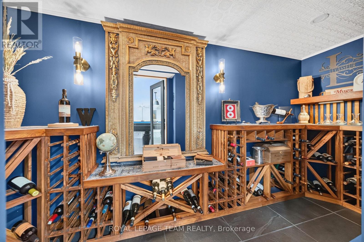
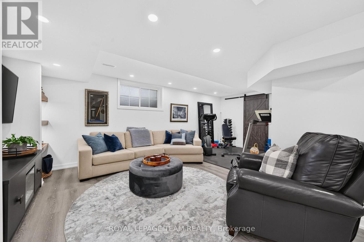
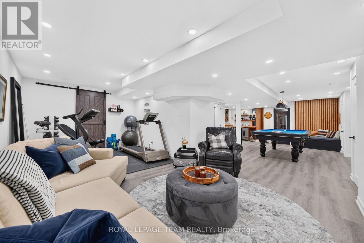
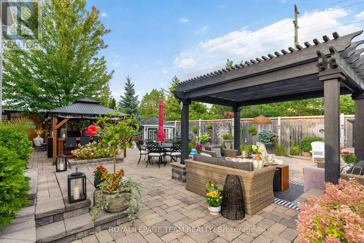
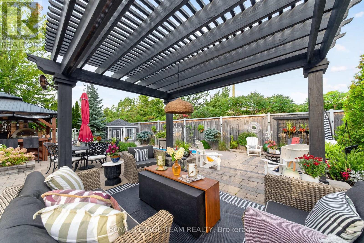
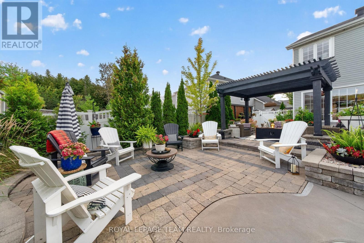
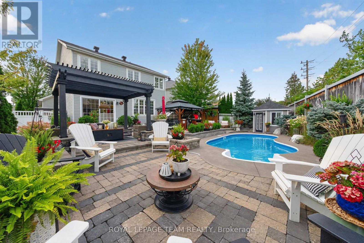
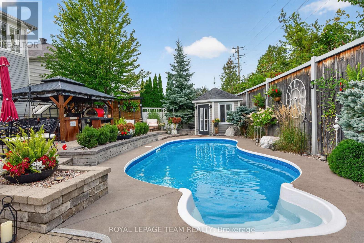
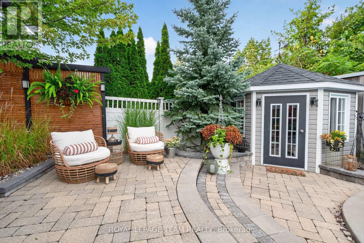
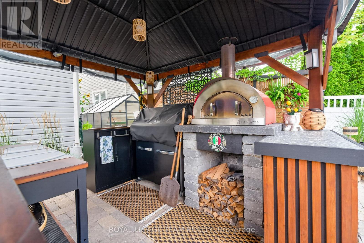
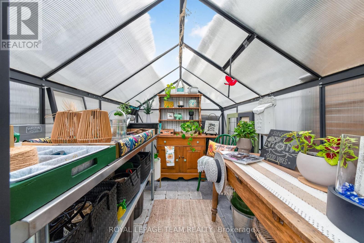
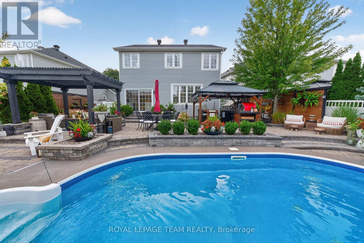
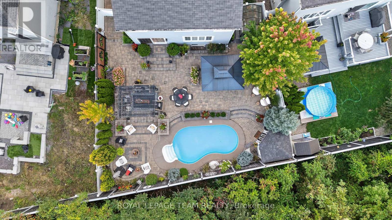
Some homes simply have more-509 Cresswell Court is one of them. Immaculately maintained & beautifully transformed w exceptional custom finishes, this remarkable Stittsville residence delivers the quality, comfort & lifestyle buyers dream about. At its heart is a showstopping Gourmet Entertainment Kitchen w grand designer-inspired cabinetry, dedicated coffee station, built-in wine fridge & spectacular 9ft x 5ft waterfall quartz island w built-in cabinetry-the perfect gathering place for everyday living & unforgettable entertaining. Flowing seamlessly into the family room, custom built-in shelving surrounds the gas fireplace, beautifully wrapped in coordinating quartz, creating a warm, sophisticated space to relax & unwind. Thoughtful design continues throughout, mostly carpet-free w the exception of 2 bedrooms & stairwell, plus a beautifully finished 2nd-level laundry. Fully finished lower level is an entertainer's dream w wine room, bar, pool table & inviting spaces for gathering or relaxing. Golf enthusiasts will appreciate dedicated golf closet for clubs & equipment. Additional LL space offers potential for another bedroom, while 2-pc bath could accommodate a future shower utilizing the adjacent golf closet space. Every space has been maximized including dedicated storage/pantry under the LL staircase. Outside, discover your own private summer escape, thoughtfully landscaped to maximize privacy w a beautiful pool, outdoor kitchen & multiple dining & lounging areas designed for long summer days & evenings under the stars. Dedicated electrical circuit w exterior breaker panel & underground conduit ready for future hot tub where the green house is. Custom pool cabana for equipment & storage. Tucked away on quiet crescent beside Traditions Woodlot, w parks, pathways, excellent schools, shops, restaurants & recreation nearby. Immaculate, sophisticated & completely move-in ready-509 Cresswell Court isn't simply a home, it's a lifestyle waiting to be enjoyed. (id:64373)
Upcoming viewings
45.2411329
-75.9132592
509 Cresswell Court, Ottawa, Ontario, K2S0K9
Loading WalkScore data...
Walk Score®
Transit Score®
Bike Score®
Walkability Snapshot
Understand how walkable, transit-friendly & bikeable this neighbourhood really is.
Scores are powered by Walk Score® and reflect access to daily essentials, transit and bike routes near this area.
🚶Walk Score®
🚊Transit Score
🚲Bike Score
Liveability scores for this neighbourhood
Powered by Walk Score®
Use these scores as a quick guide only. Check local transit, bike paths
and walk routes to plan your day-to-day life.
Google Maps
Explore the exact location, nearby amenities, and community vibe.
Listing Details
Last updated:
2026-10-14
Key facts
Price
$1,097,000
Ownership
Freehold
Property type
Single Family
Bedrooms
3
Bathrooms
4
Stories
2
Interior size
2000 - 2500 sqft
Year built / Age
16 to 30 years
Parking options
Attached Garage, Garage
Total spaces
4
Interior & features
Cooling
Central air conditioning
Heating
Forced air
Heating fuel
Electric, Natural gas
Basement
Full (Finished)
Appliances
Garage door opener remote(s), Cooktop, Dishwasher, Dryer, Oven, Washer, Window Coverings, Wine Fridge, Refrigerator
Fireplace
True
Exterior finish
Brick, Vinyl siding
Key features
Cul-de-sac, Level lot, Irregular lot size, Flat site, Lighting, Dry
Lot, amenities & extras
Lot size
34.2 FT
Landscape
Landscaped
Water
Municipal water
Sewer
Sanitary sewer
Rooms
| Level | Type | Length | Width | Dimensions |
|---|---|---|---|---|
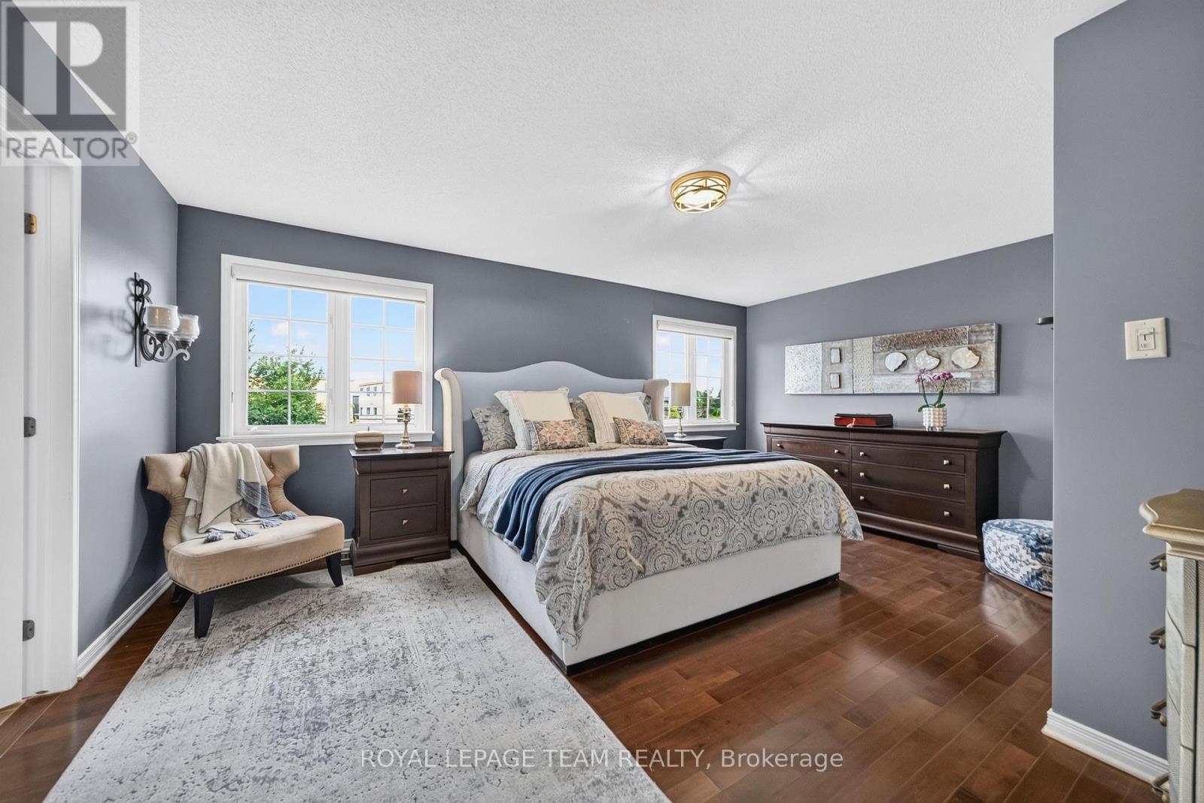
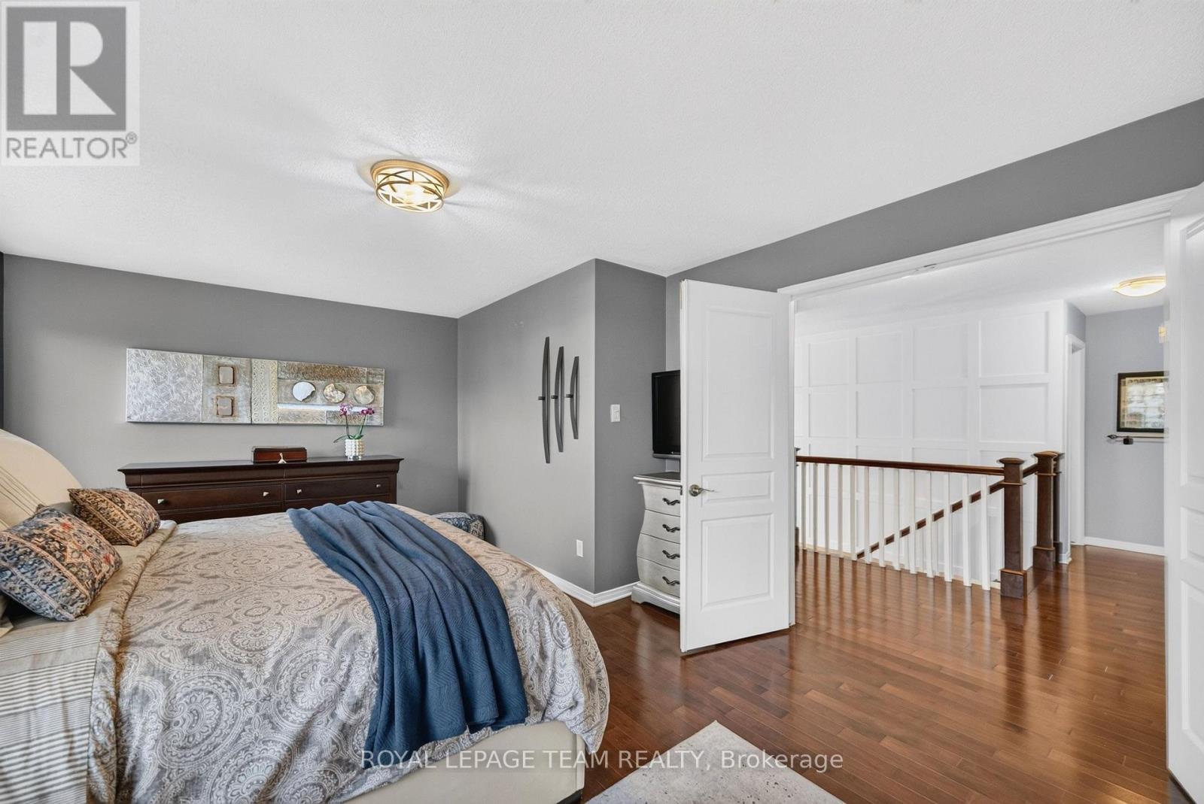
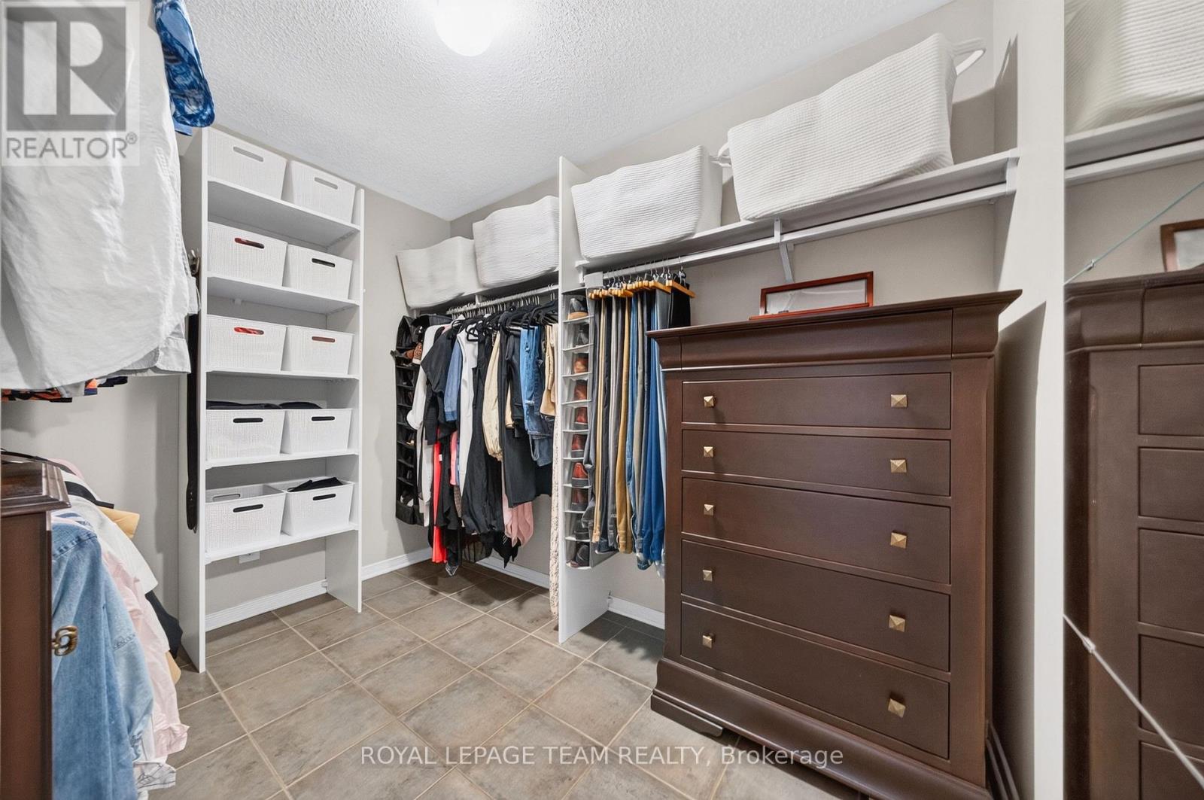
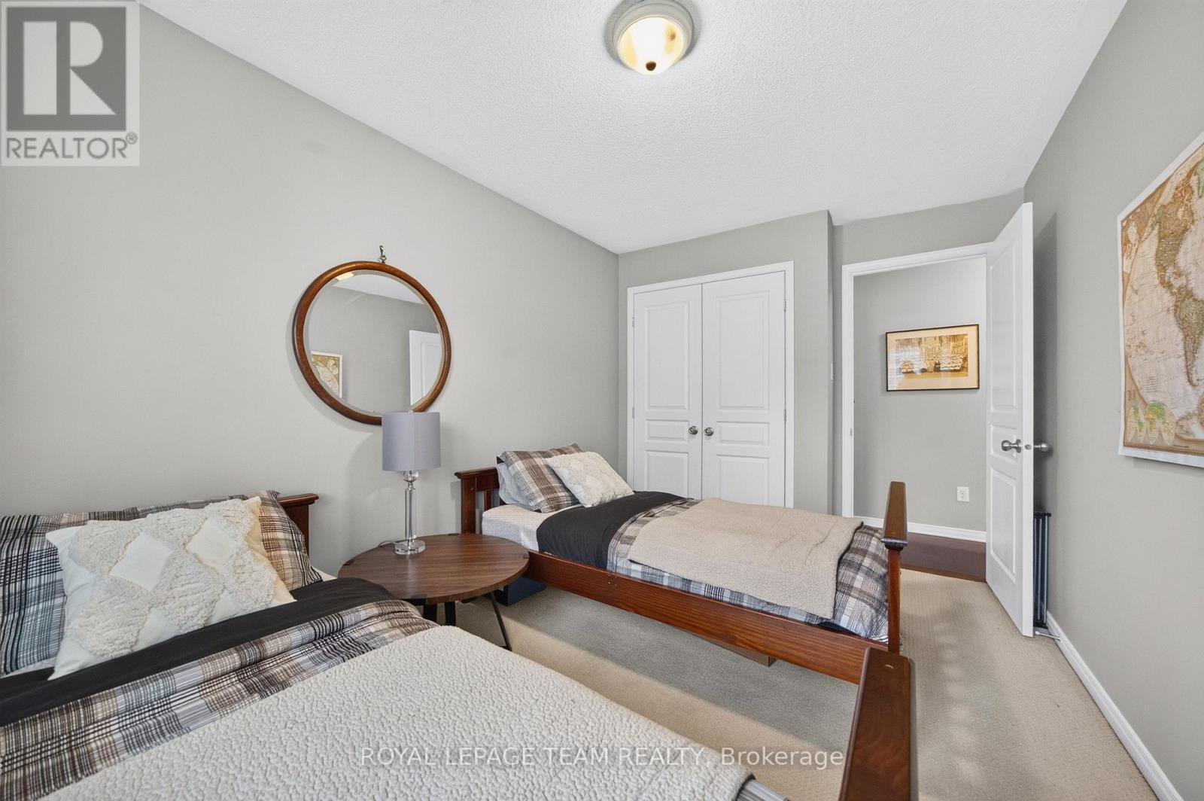
| Second Level | Primary Bedroom | 5.48 m | 3.69 m | 5.48 m x 3.69 m |
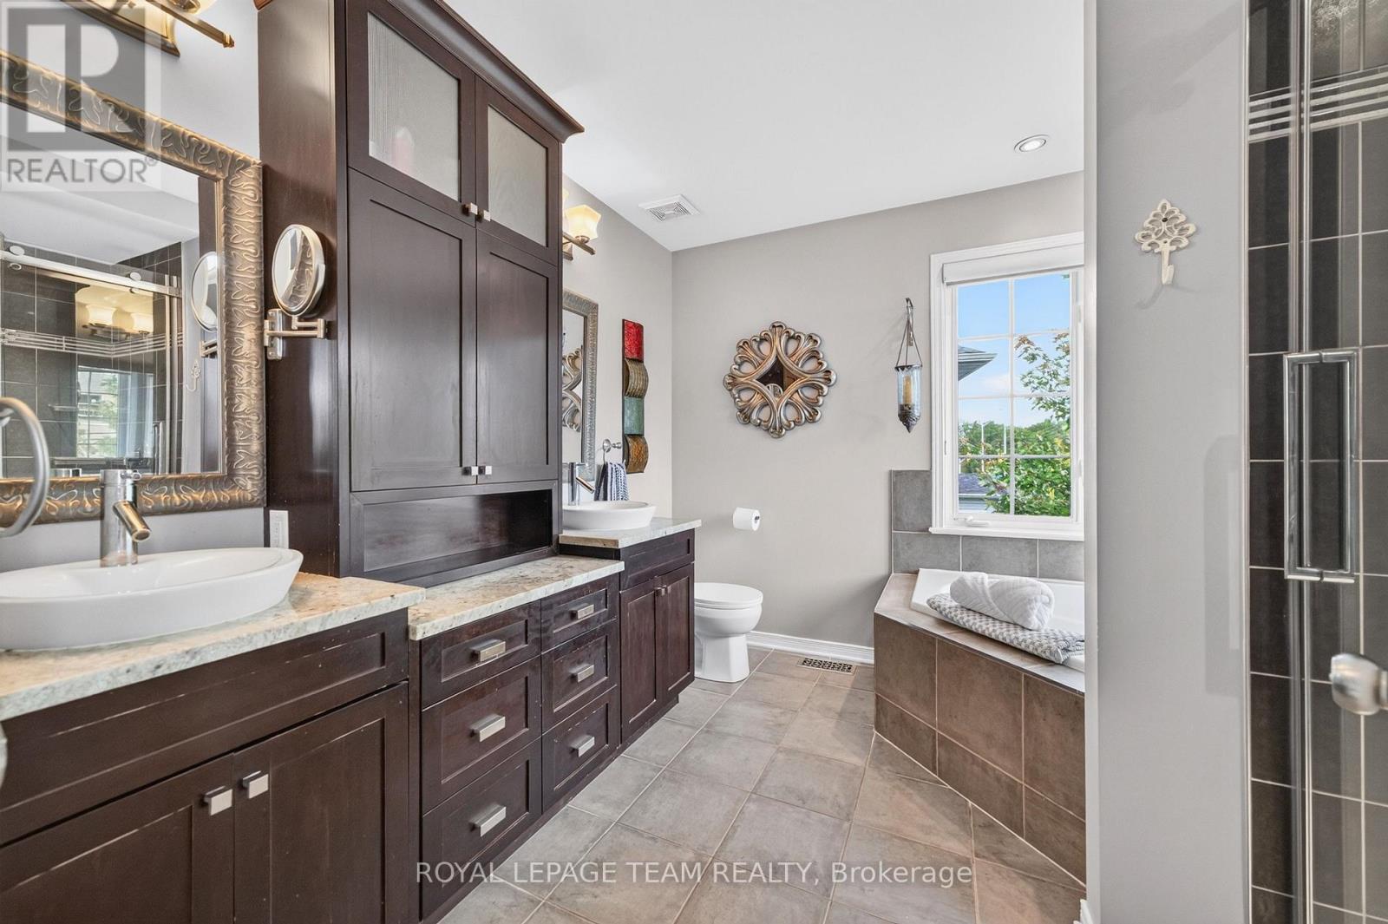
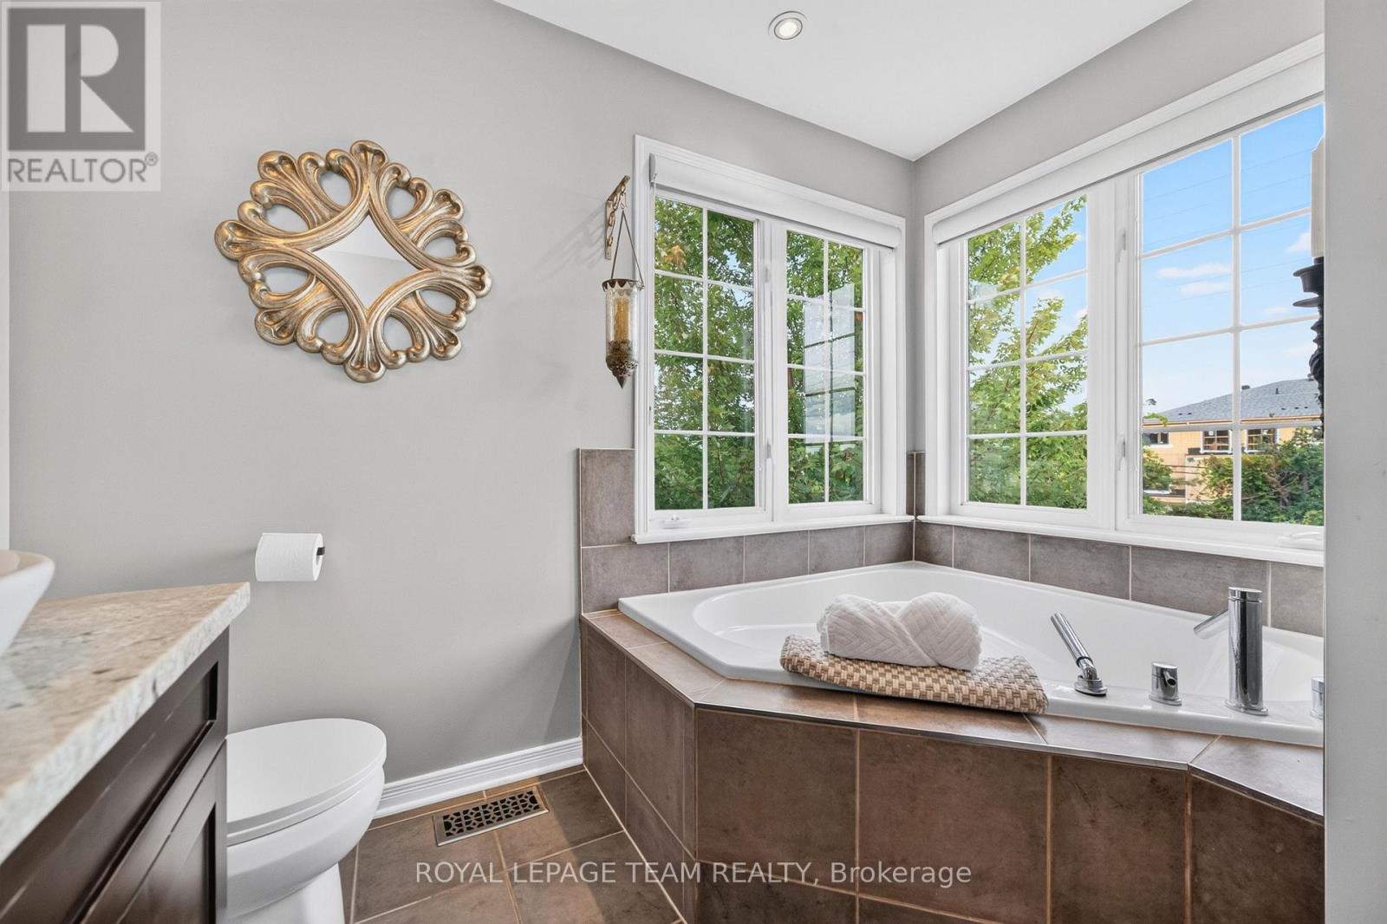
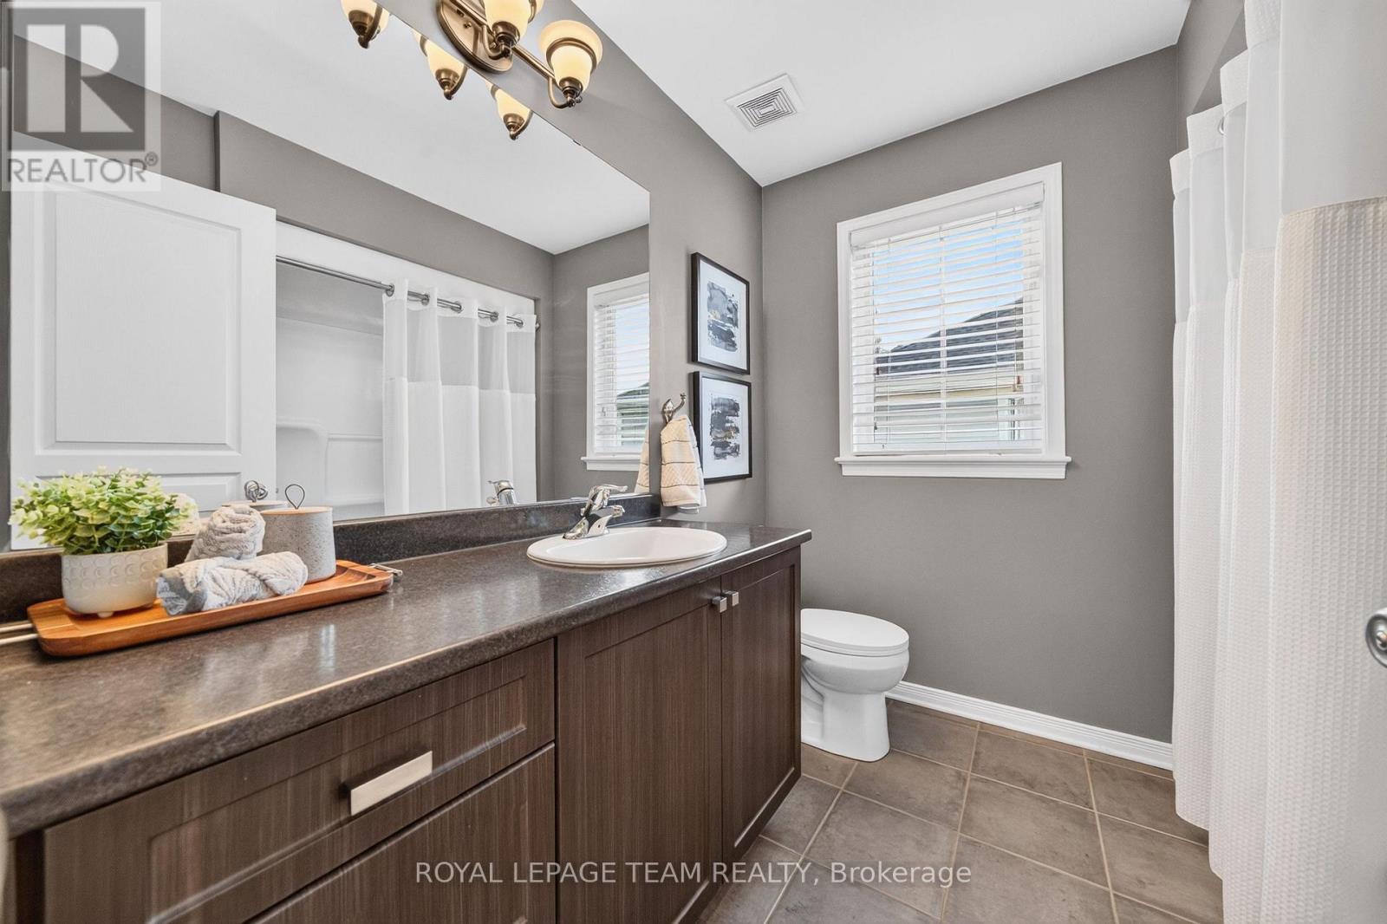
| Second Level | Bathroom | 2.95 m | 2.92 m | 2.95 m x 2.92 m |
| Second Level | Other | 2.89 m | 2.22 m | 2.89 m x 2.22 m |
| Second Level | Bathroom | 2.37 m | 2.34 m | 2.37 m x 2.34 m |
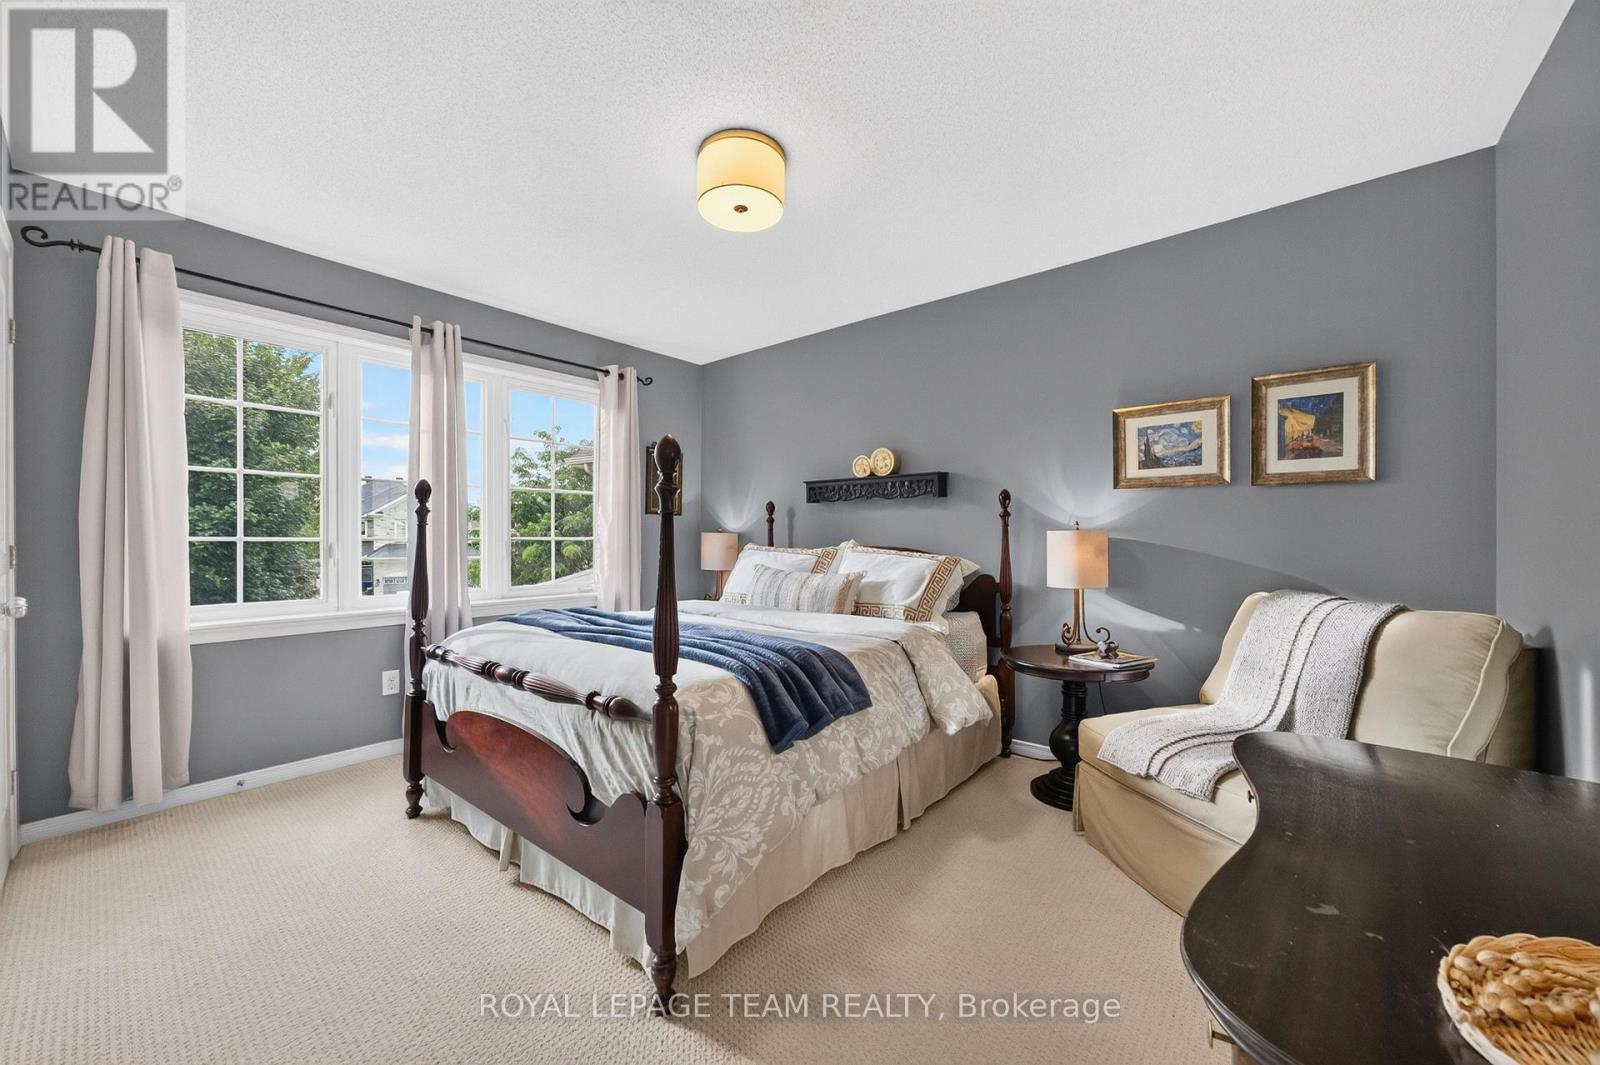
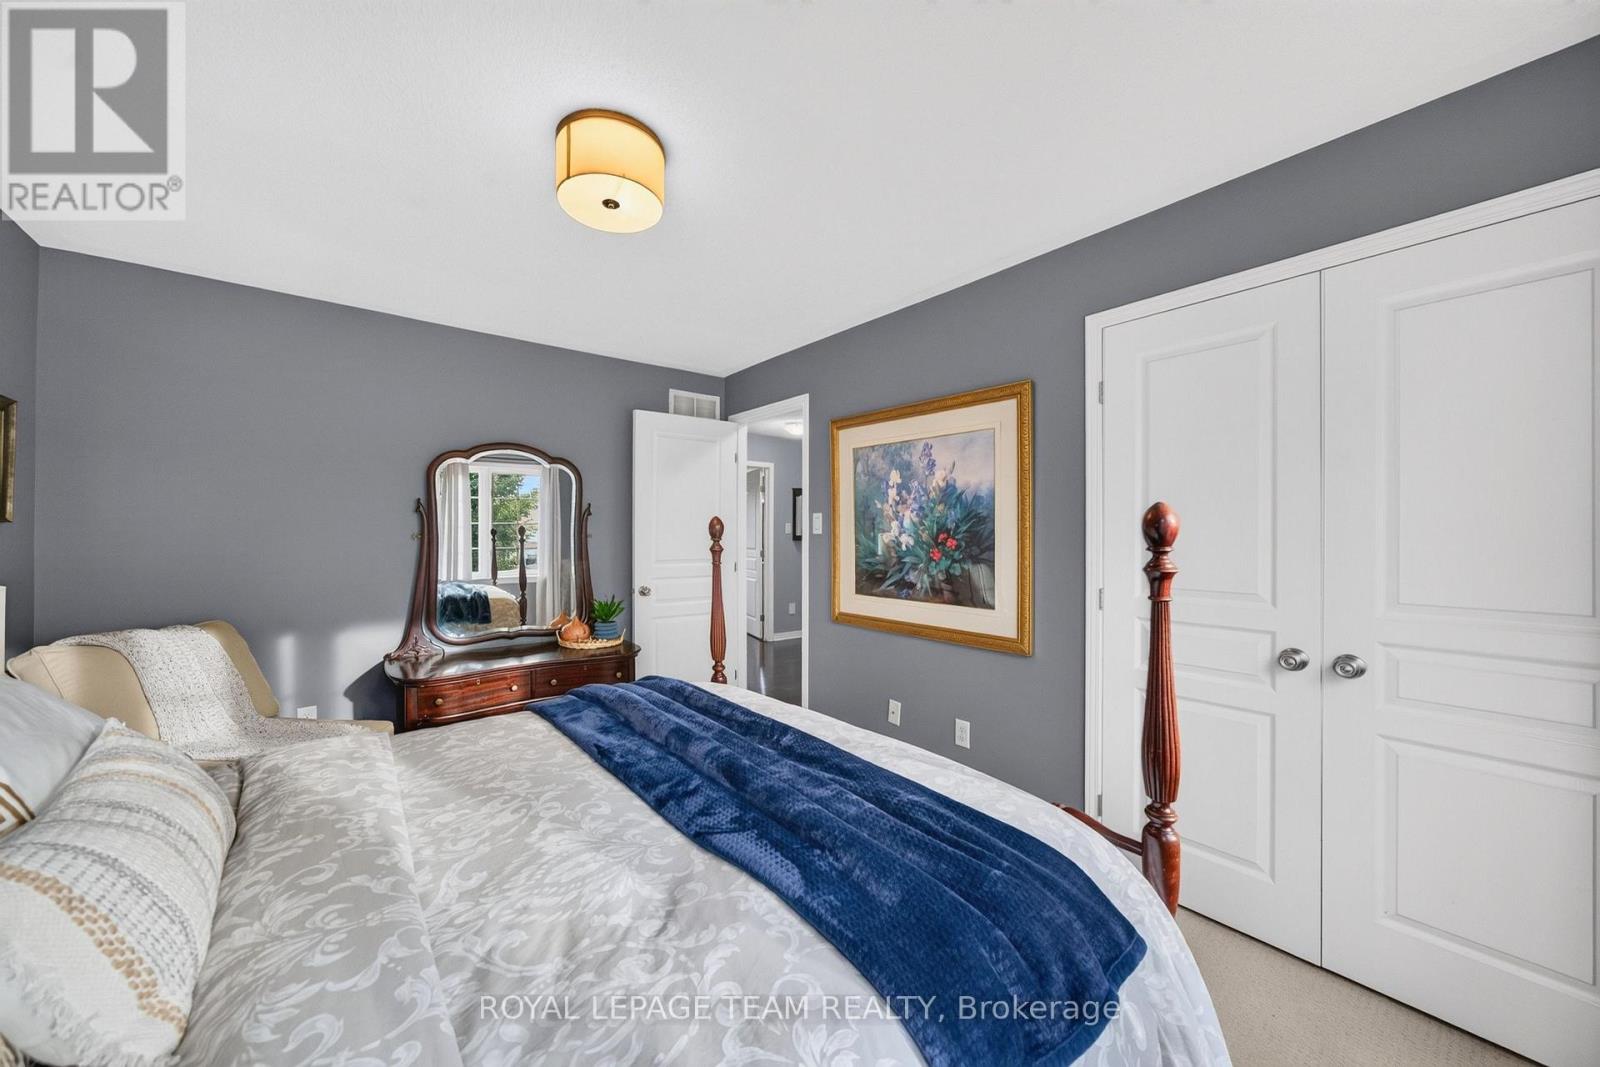
| Second Level | Bedroom 2 | 4.02 m | 3.23 m | 4.02 m x 3.23 m |
| Second Level | Bedroom 3 | 3.81 m | 2.68 m | 3.81 m x 2.68 m |
| Lower Level | Other | 5.18 m | 4.63 m | 5.18 m x 4.63 m |
| Lower Level | Recreational, Games Room | 4.26 m | 3.84 m | 4.26 m x 3.84 m |
| Lower Level | Bathroom | 1.64 m | 1.25 m | 1.64 m x 1.25 m |
| Main Level | Dining Room | 3.5 m | 3.41 m | 3.5 m x 3.41 m |
| Main Level | Sitting Room | 3.5 m | 3.04 m | 3.5 m x 3.04 m |
| Main Level | Family Room | 6.4 m | 3.5 m | 6.4 m x 3.5 m |
| Main Level | Bathroom | 1.64 m | 1.25 m | 1.64 m x 1.25 m |
Mortgage Calculator
$500,000
$100,000
$5,000,000
Adjust the total amount you plan to borrow.
5%
1%
15%
25 years
10 years
40 years
Monthly Payment
$0
This is an approximate monthly payment based on your inputs.
Total Interest Paid
$0
Add this listing to your favourite
Shortlist it to compare later & get quick access from your account.

Comparables
For sale
8211 - Stittsville (North)
$1,098,000
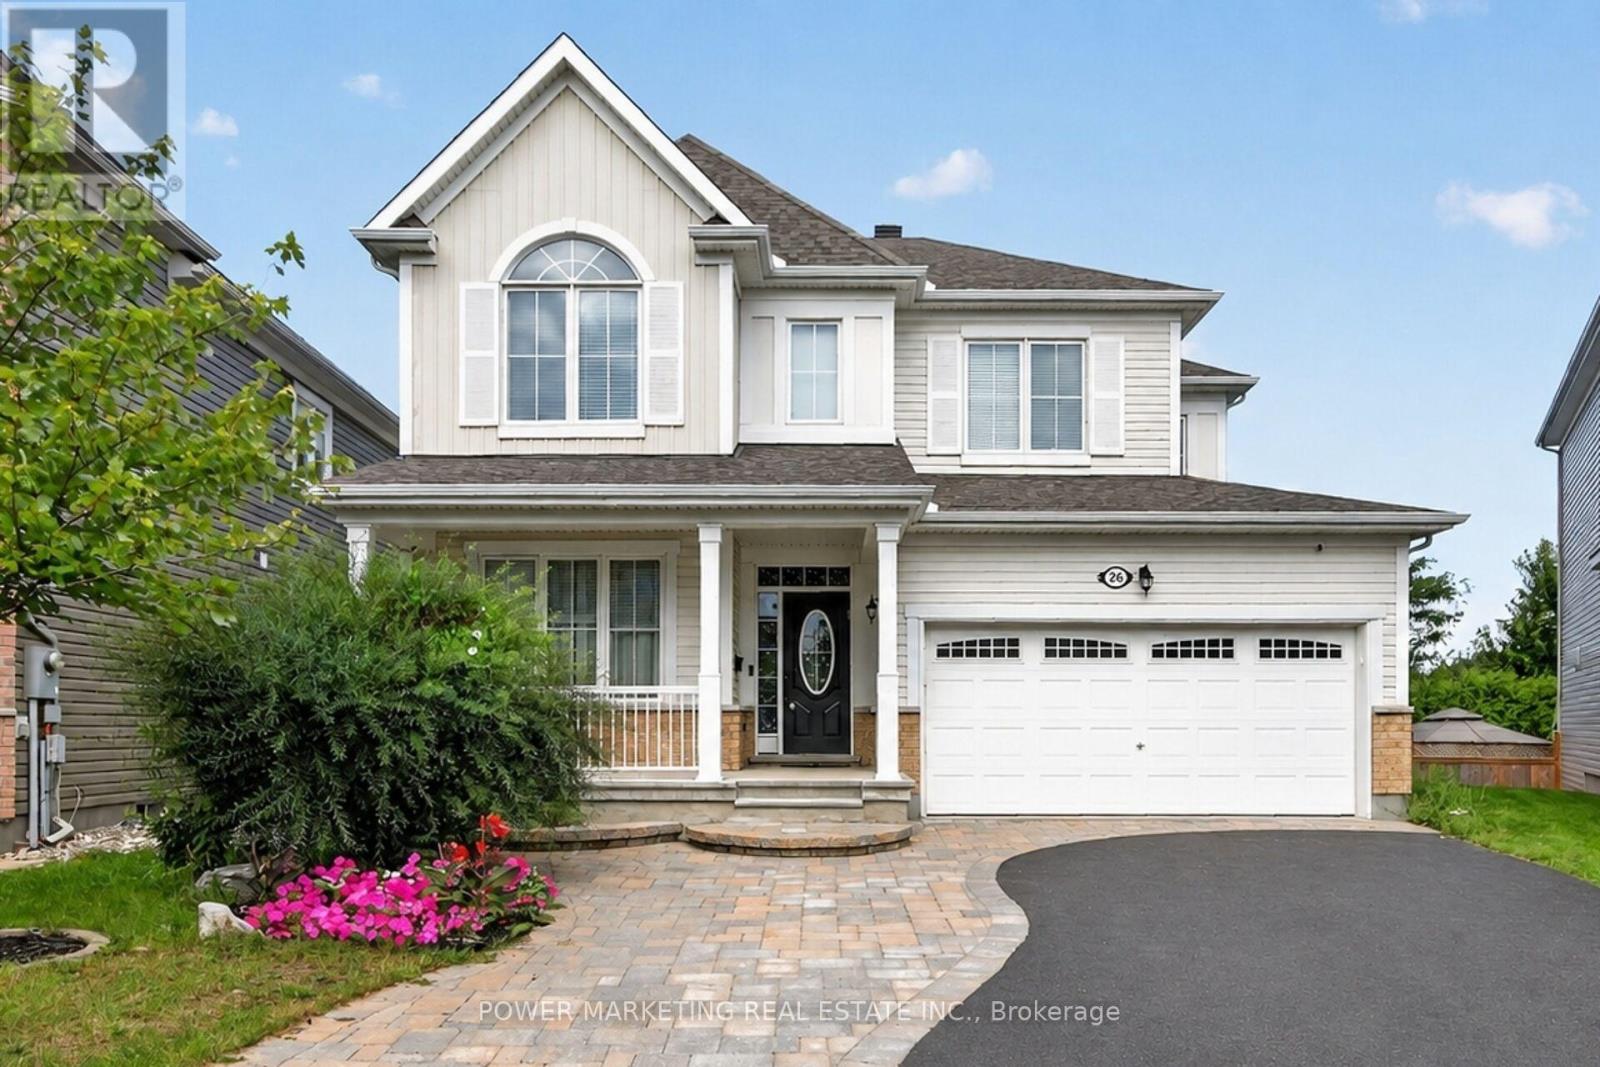
26 Palmeto Court, Ottawa, Ontario
House in 8211 - Stittsville (North)
6
Beds
Beds
4
Baths
Baths
2500 - 3000 sqft
Sq Ft
Sq Ft
For sale
8202 - Stittsville (Central)
$1,099,000
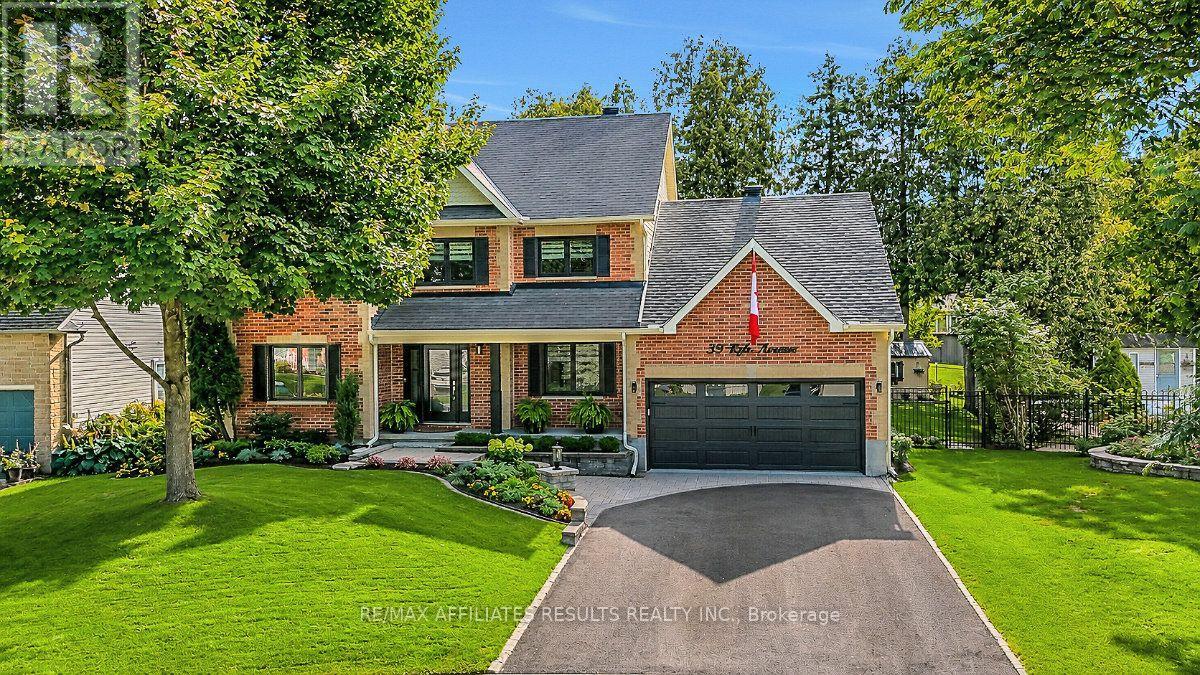
39 Kyle Avenue, Ottawa, Ontario
House in 8202 - Stittsville (Central)
4
Beds
Beds
3
Baths
Baths
2000 - 2500 sqft
Sq Ft
Sq Ft
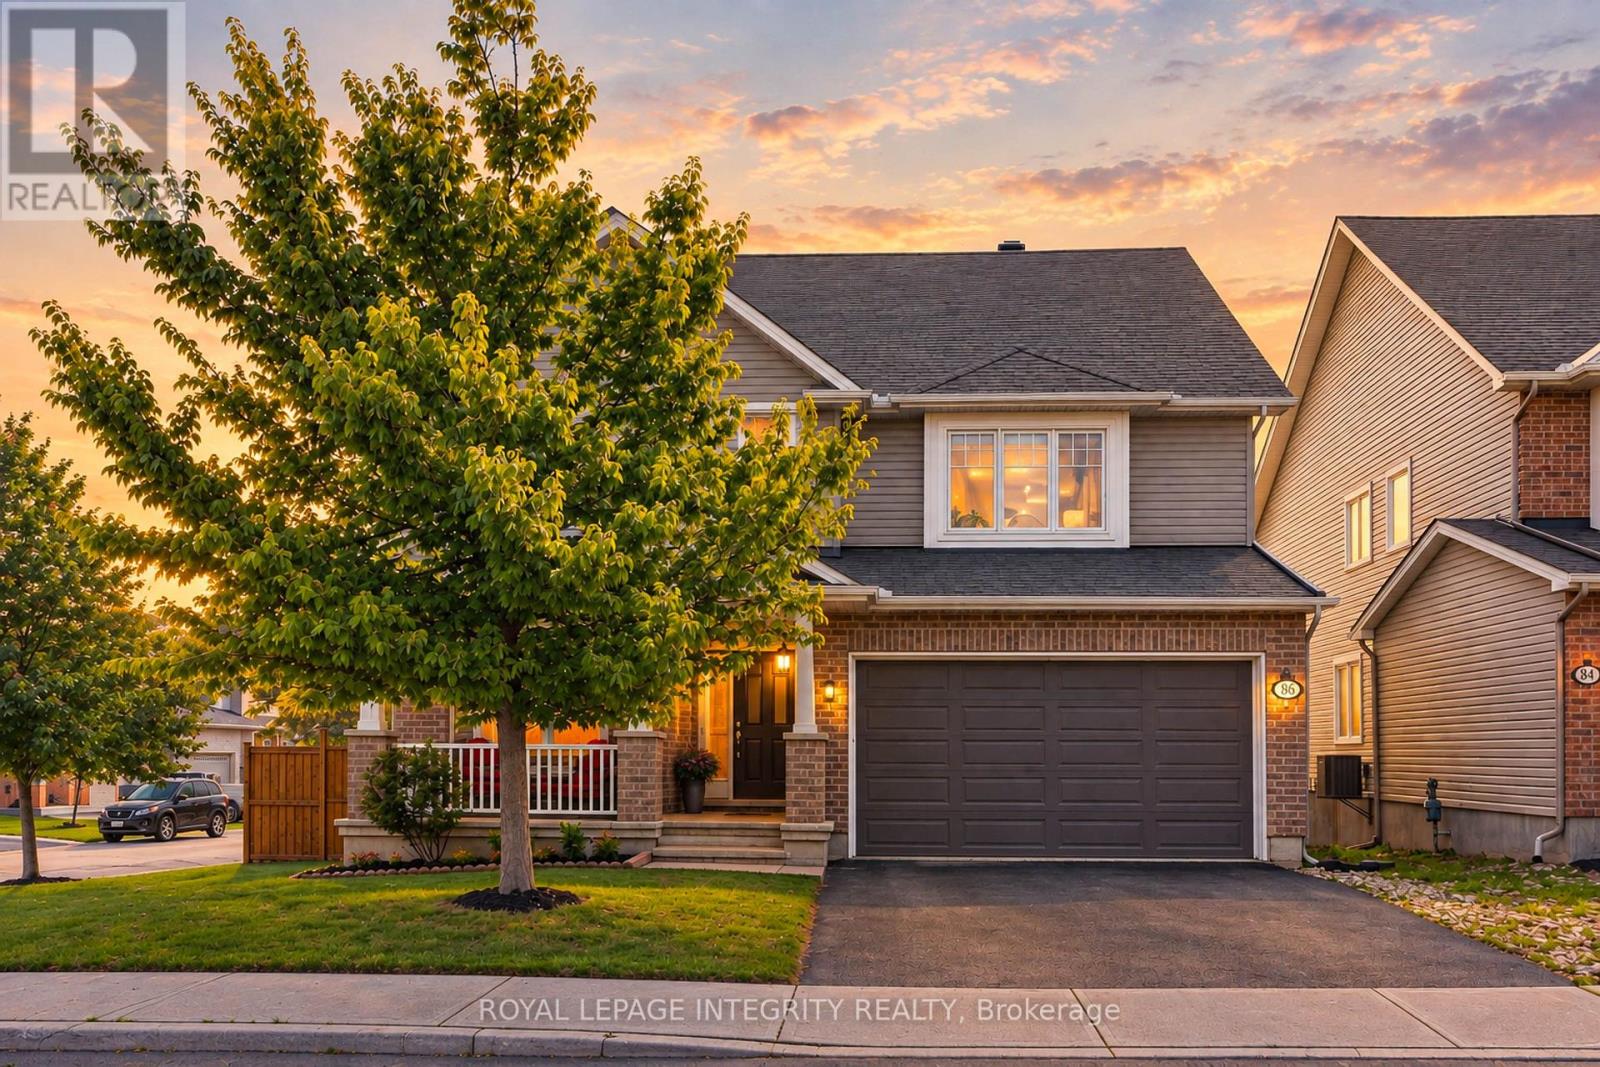
For sale
8211 - Stittsville (North)
$1,099,900
86 Shackleford Way, Ottawa, Ontario
House in 8211 - Stittsville (North)
4
Beds
Beds
3
Baths
Baths
3000 - 3500 sqft
Sq Ft
Sq Ft
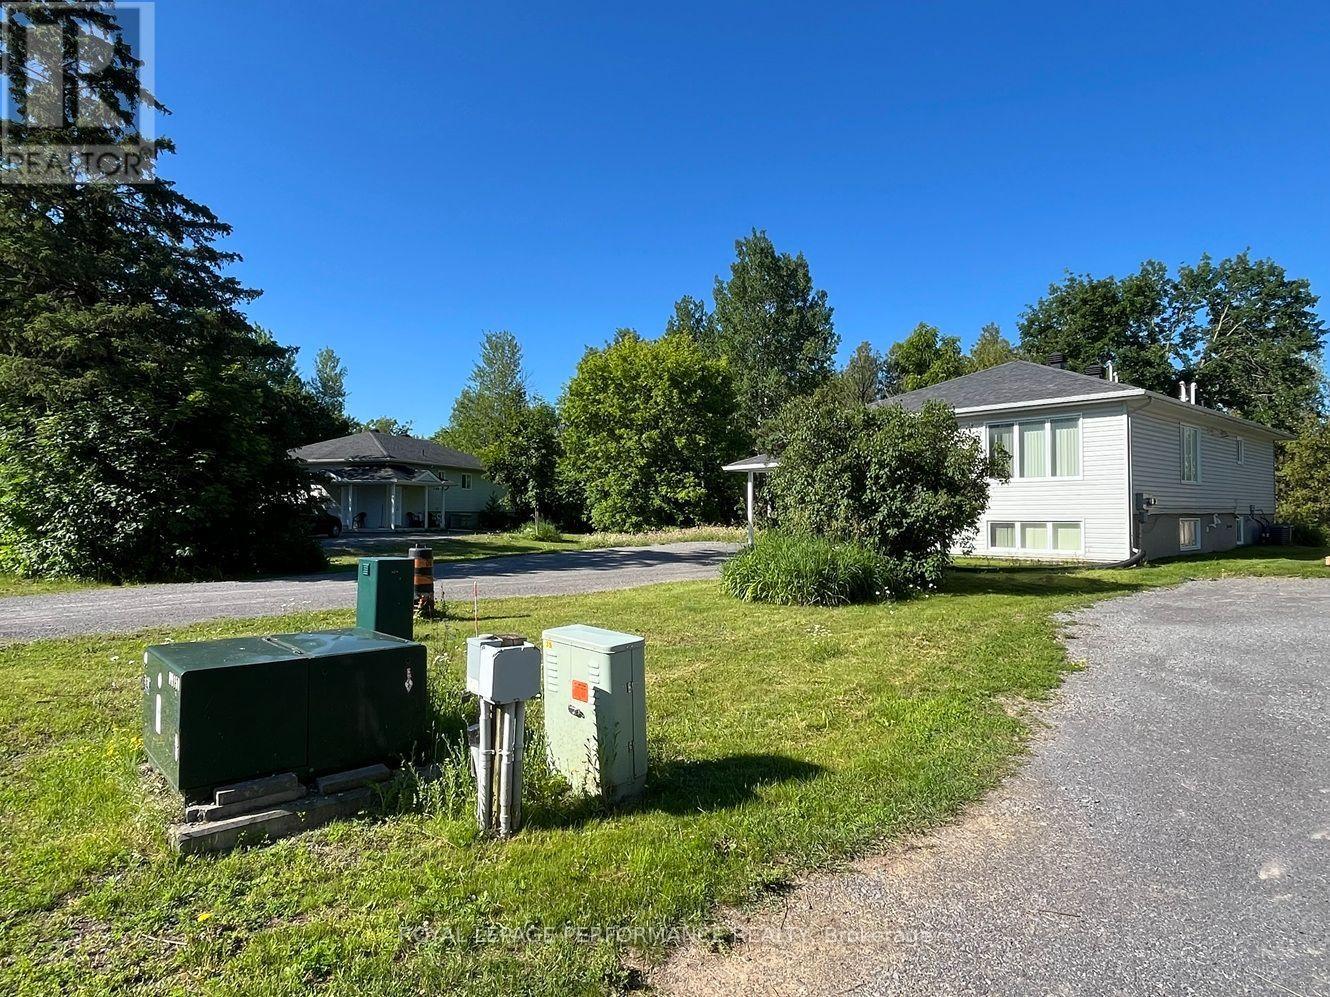
For sale
8201 - Fringewood
$1,109,000
37 And 35a Cloverloft Court, Ottawa, Ontario
House in 8201 - Fringewood
6
Beds
Beds
4
Baths
Baths
1100 - 1500 sqft
Sq Ft
Sq Ft
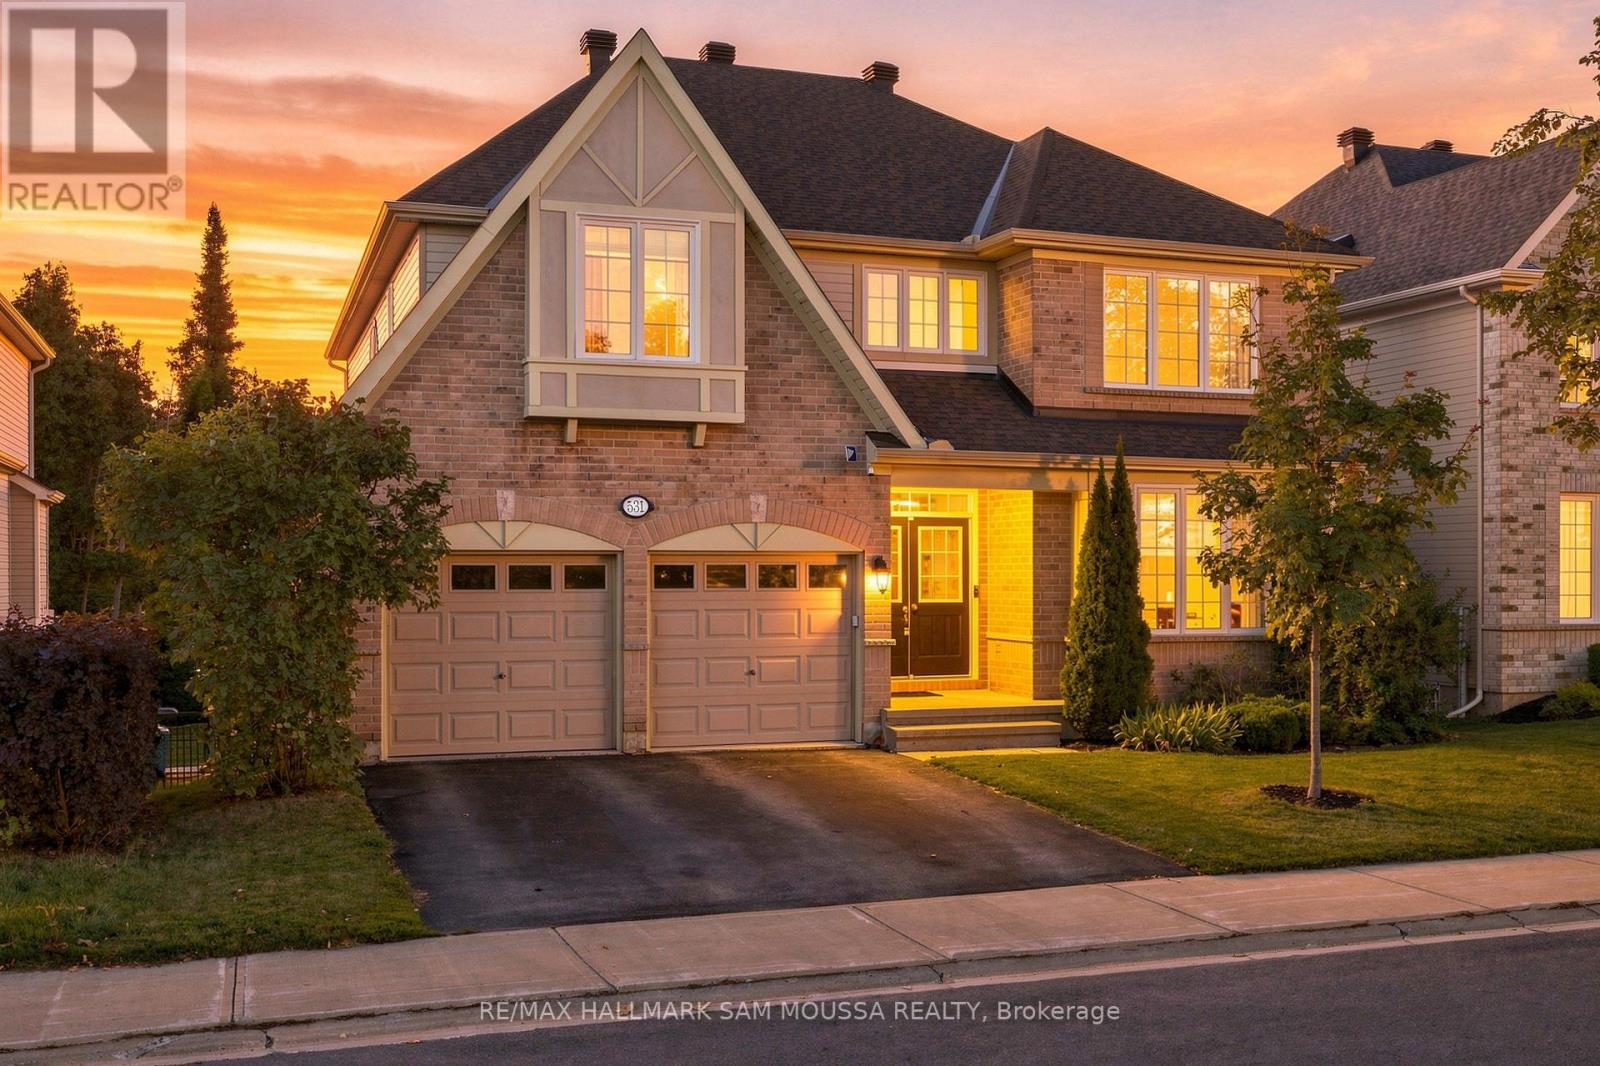
For sale
8203 - Stittsville (South)
$1,119,000
531 Dalewood Crescent, Ottawa, Ontario
House in 8203 - Stittsville (South)
5
Beds
Beds
5
Baths
Baths
3000 - 3500 sqft
Sq Ft
Sq Ft
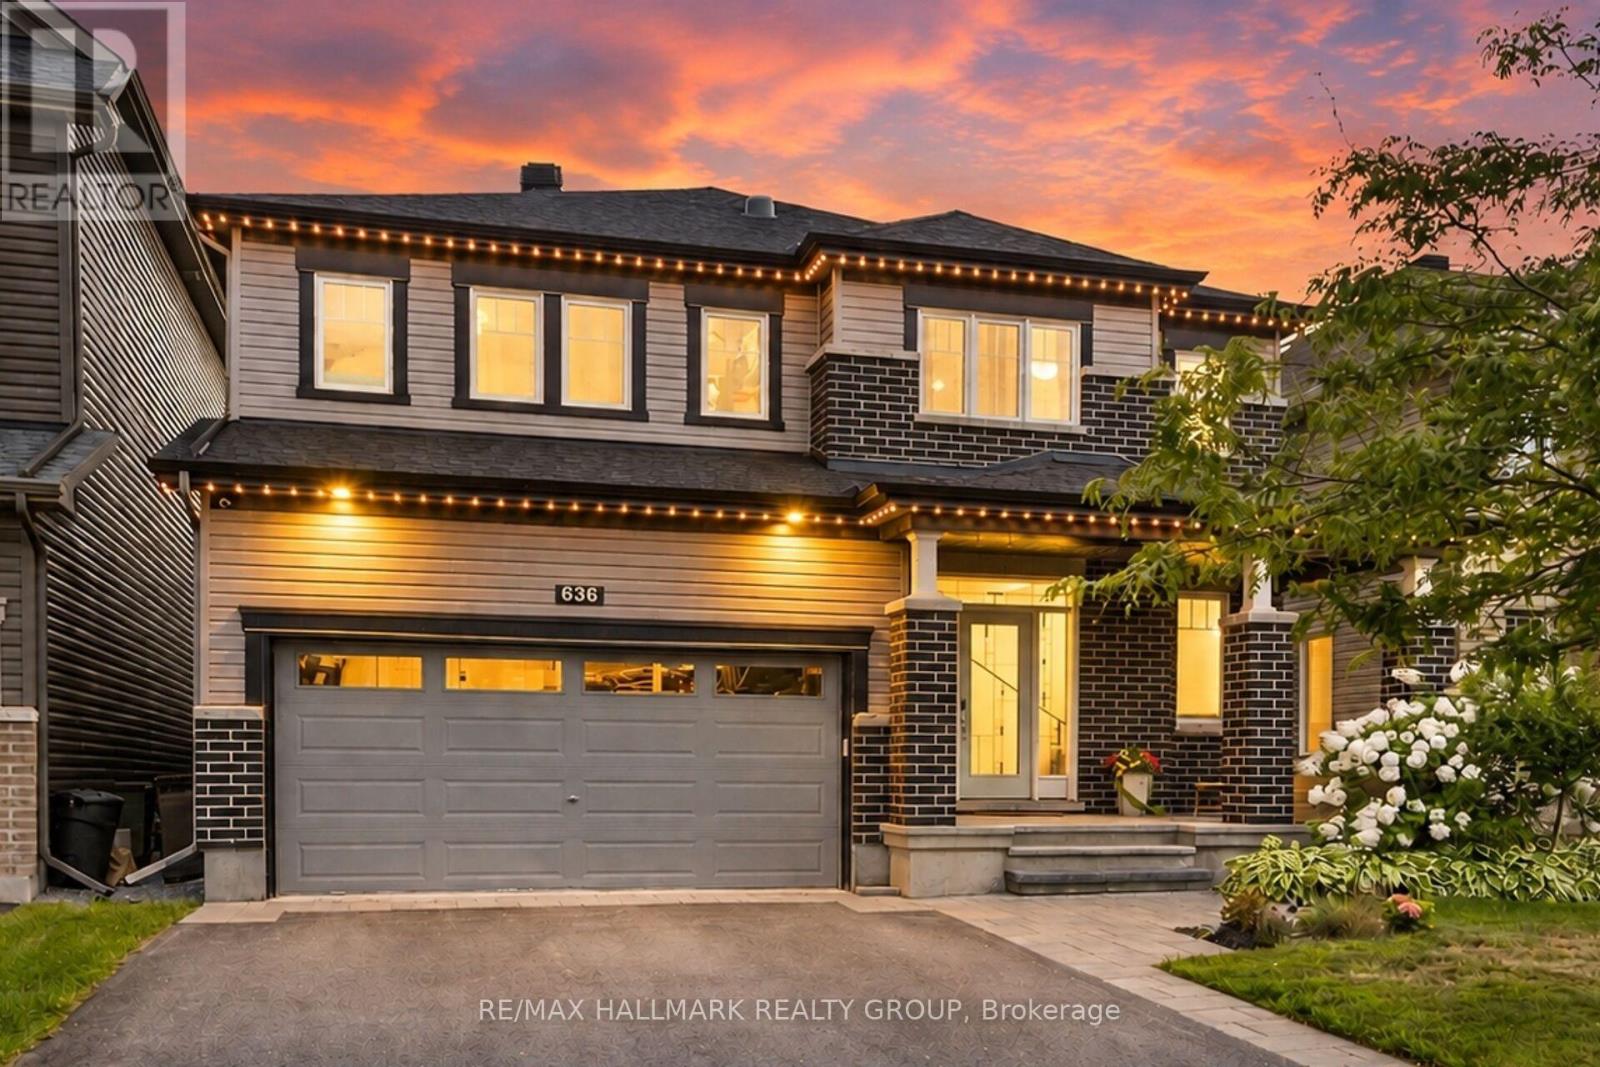
For sale
8211 - Stittsville (North)
$1,049,000
636 Eagle Crest Heights, Ottawa, Ontario
House in 8211 - Stittsville (North)
4
Beds
Beds
3
Baths
Baths
2500 - 3000 sqft
Sq Ft
Sq Ft
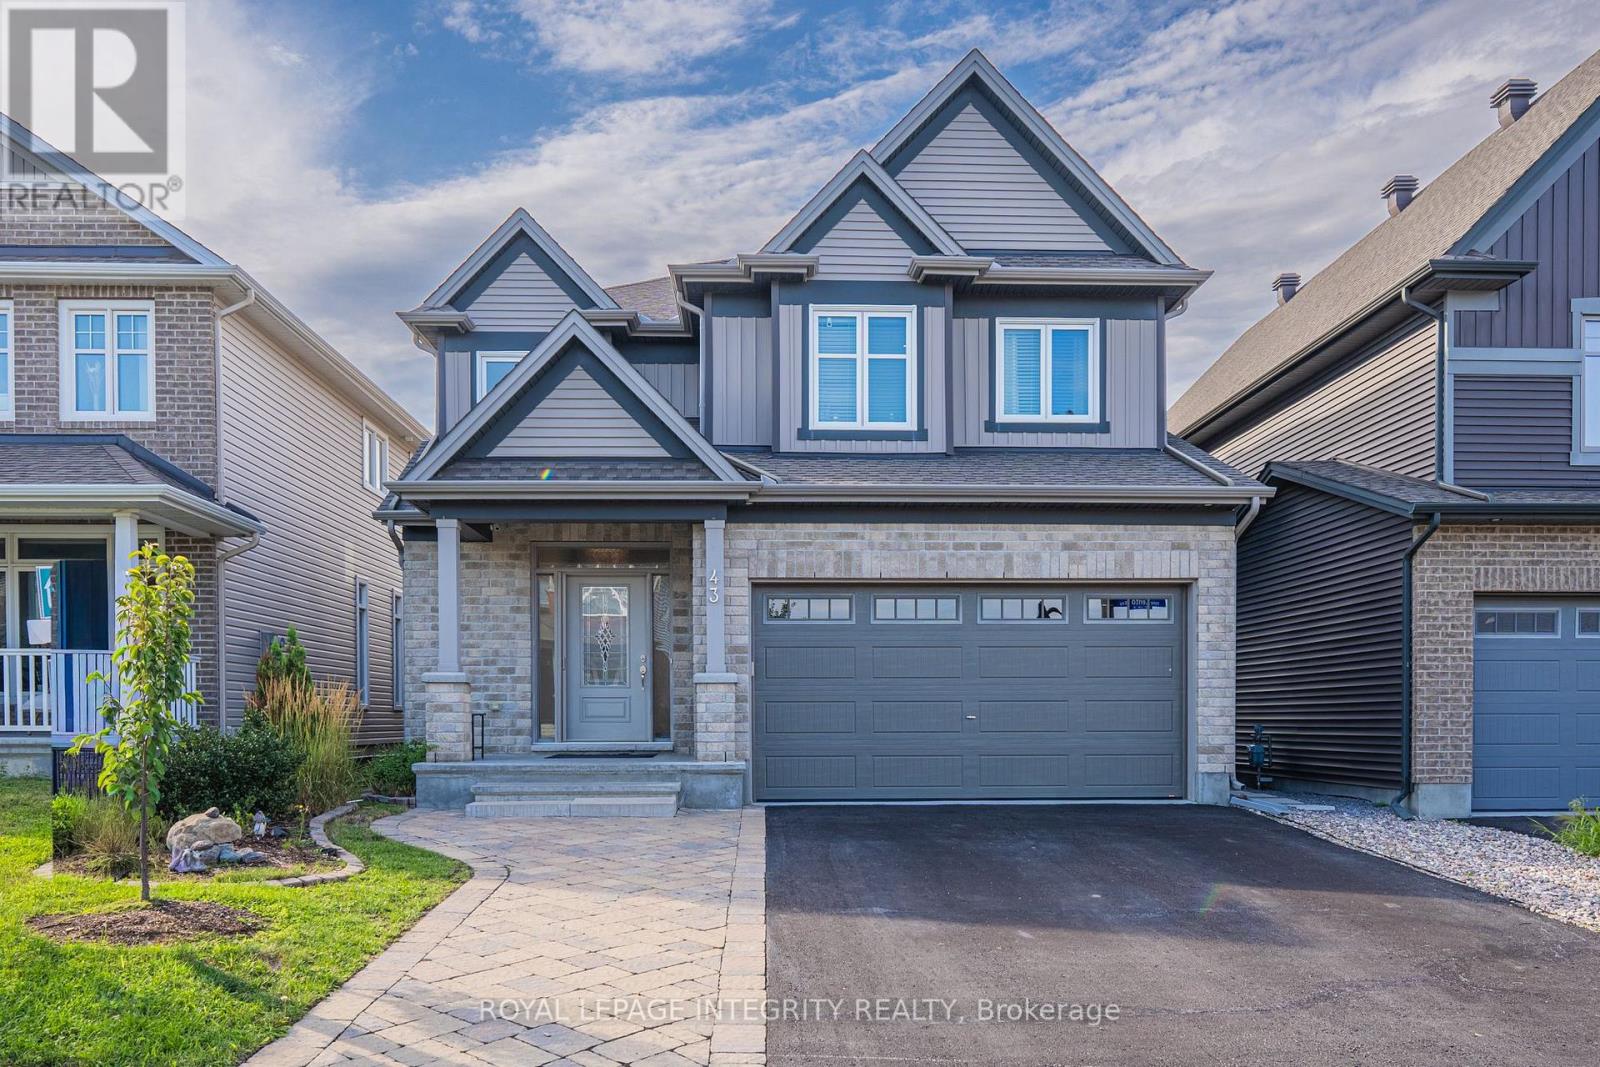
For sale
8211 - Stittsville (North)
$1,149,000
43 Cento Way, Ottawa, Ontario
House in 8211 - Stittsville (North)
5
Beds
Beds
5
Baths
Baths
2500 - 3000 sqft
Sq Ft
Sq Ft
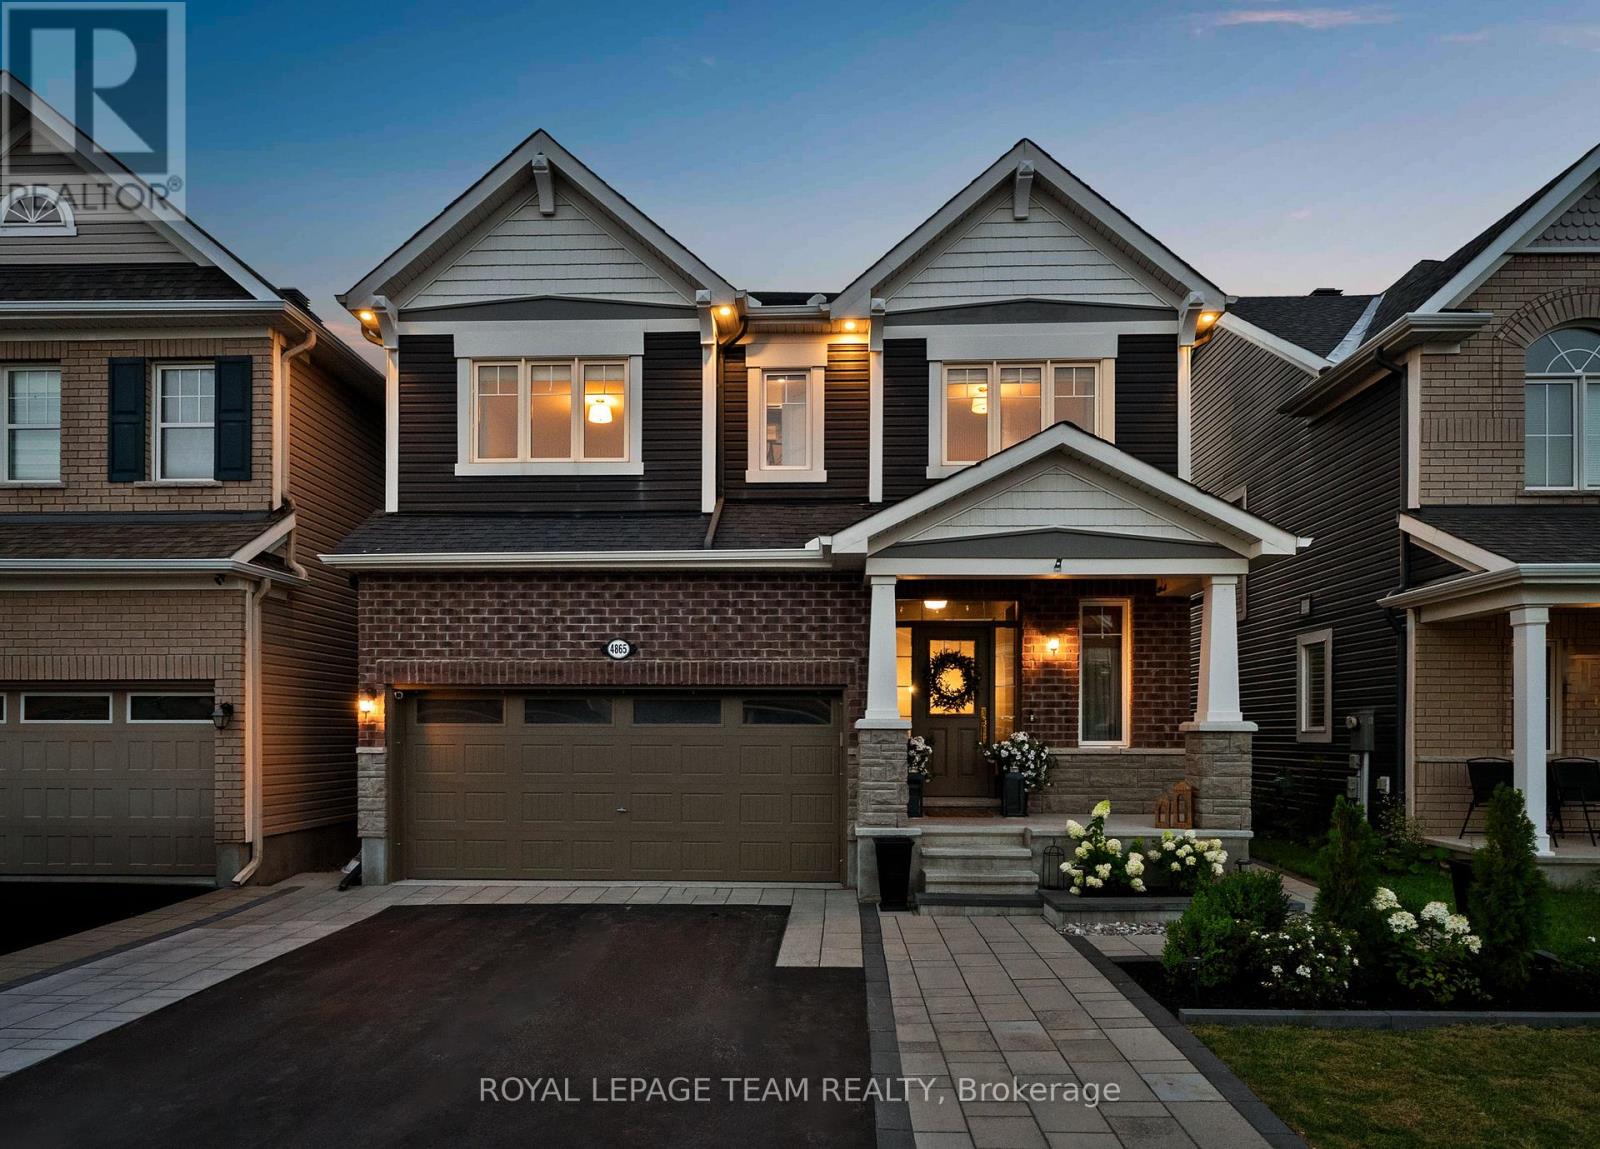
For sale
9010 - Kanata - Emerald Meadows/Trailwest
$1,038,000
4865 Abbott Street E, Ottawa, Ontario
House in 9010 - Kanata - Emerald Meadows/Trailwest
4
Beds
Beds
5
Baths
Baths
2500 - 3000 sqft
Sq Ft
Sq Ft
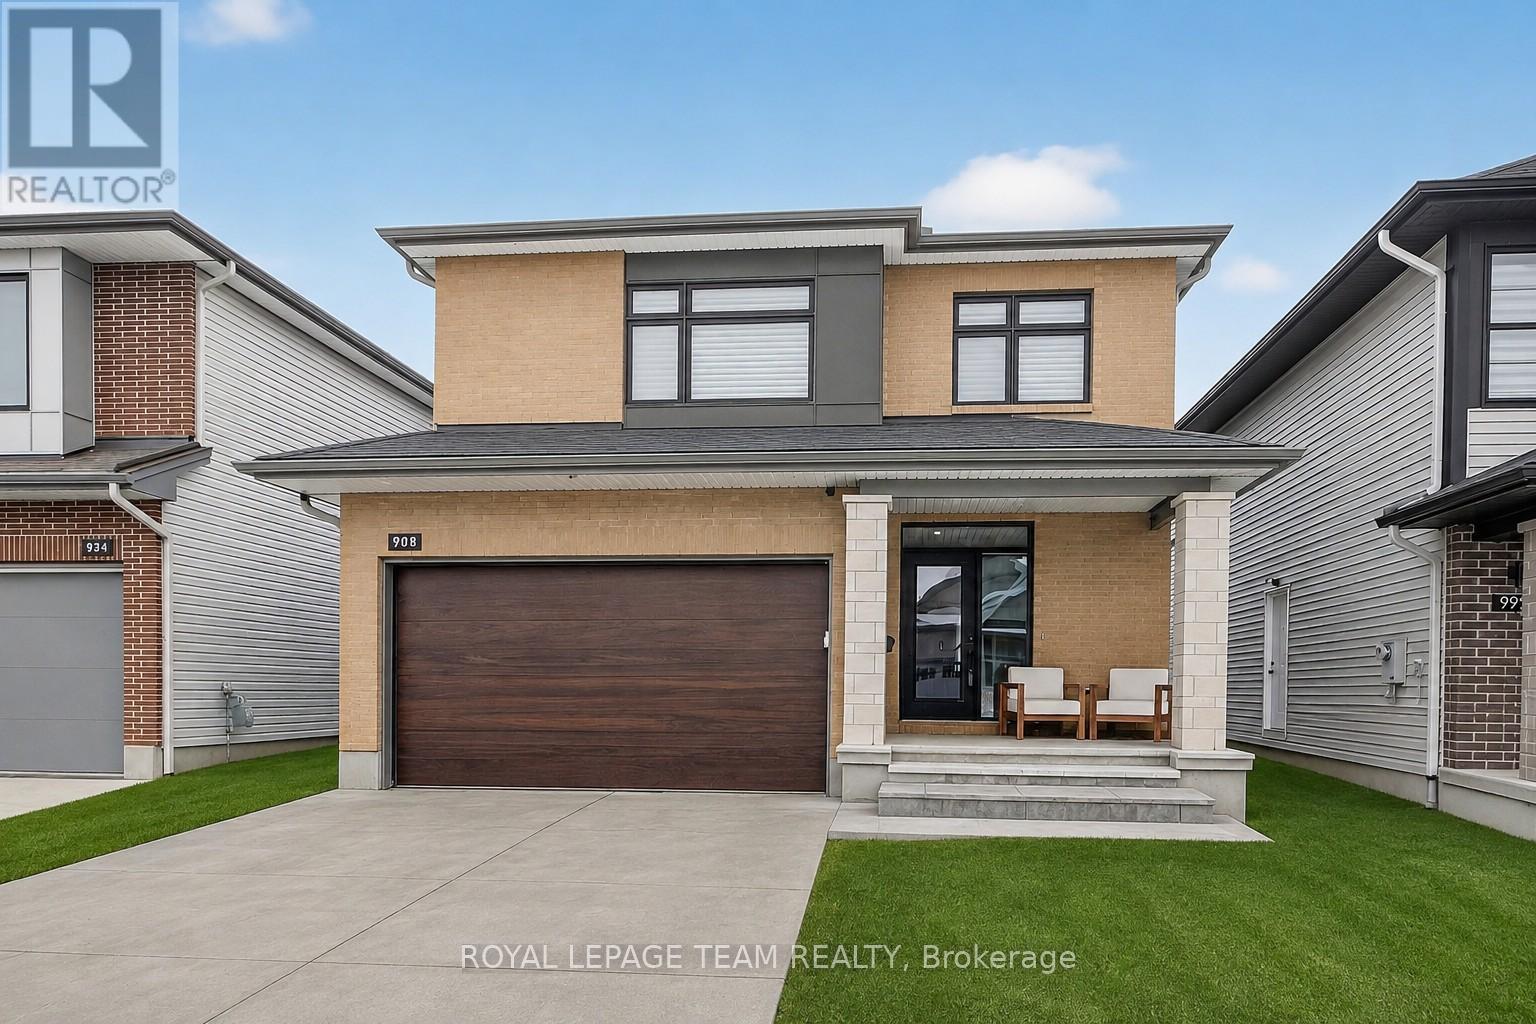
For sale
8203 - Stittsville (South)
$1,169,000
988 Beckton Heights, Ottawa, Ontario
House in 8203 - Stittsville (South)
5
Beds
Beds
4
Baths
Baths
2000 - 2500 sqft
Sq Ft
Sq Ft

For sale
8211 - Stittsville (North)
$999,900
520 Brigatine Avenue, Ottawa, Ontario
House in 8211 - Stittsville (North)
5
Beds
Beds
5
Baths
Baths
2500 - 3000 sqft
Sq Ft
Sq Ft
Ready to a home?
Contact a REALTOR® today!
