

675 Borthwick Avenue
Ottawa,
Ontario
K1K2M1
675 Borthwick Avenue
Ottawa,
Ontario
K1K2M1
Add this listing to your favourite
Shortlist it to compare later & get quick access from your account.


$659,900
Property overview
Building Type
House
Property Type
Single Family
Bedrooms
4
Bathrooms
2
Year Built
Neighbourhood
3504 - Castle Heights/Rideau High
Status
For sale
Highlights
3504 - Castle Heights/Rideau High
House
For sale
Listing description
Discover this Single Family
675 Borthwick Avenue,
Ottawa
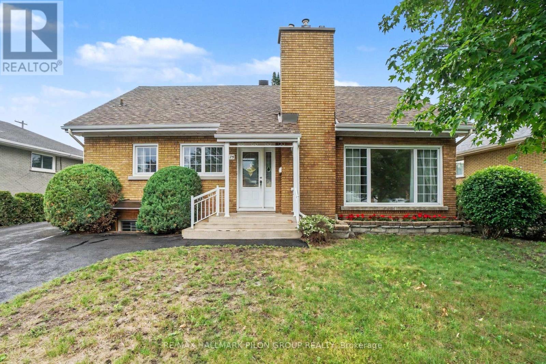
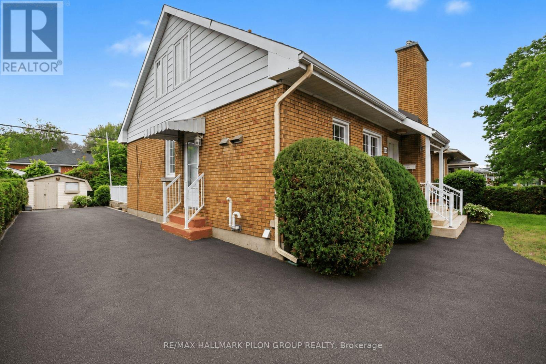
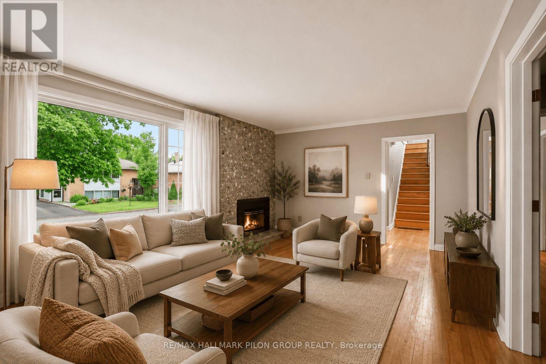
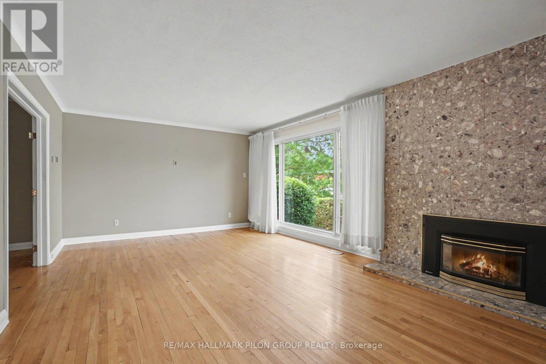
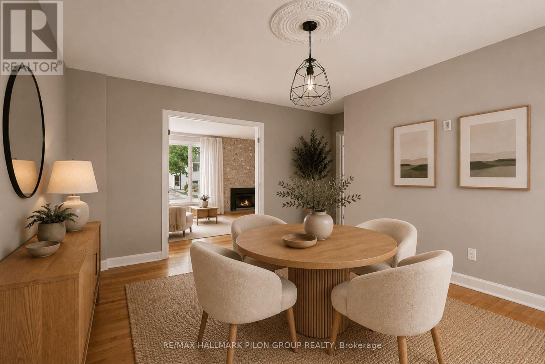
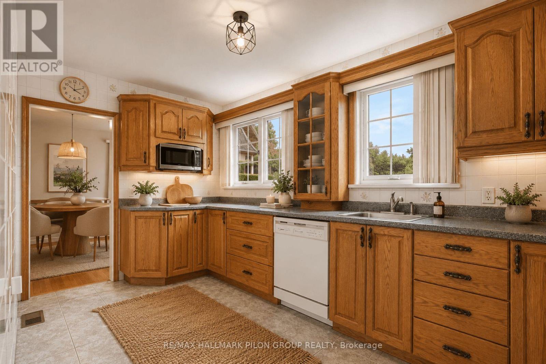
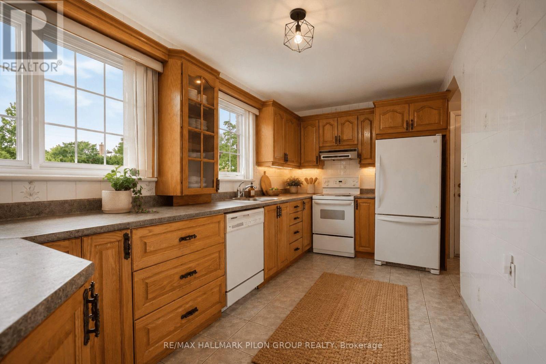
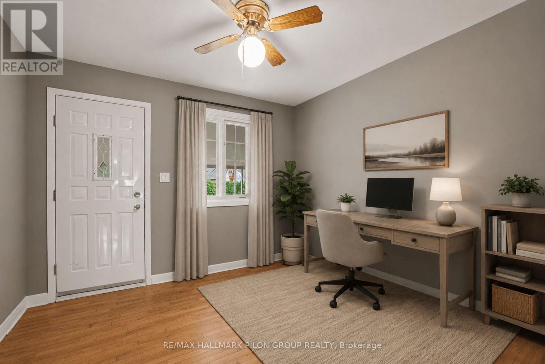
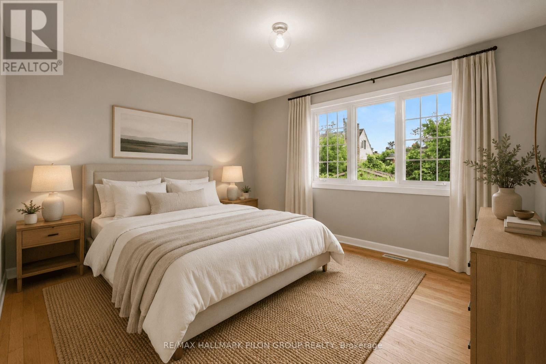
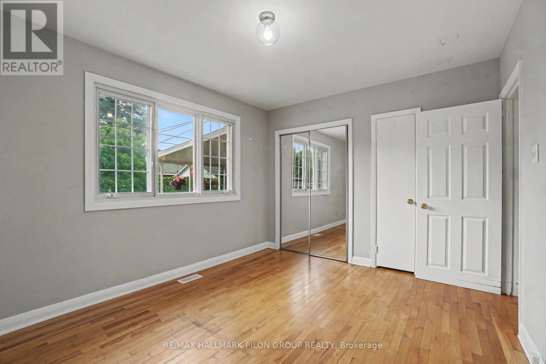
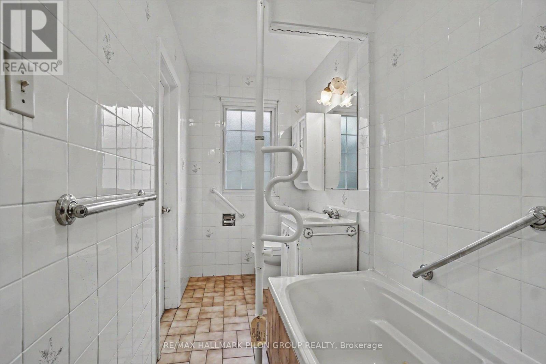
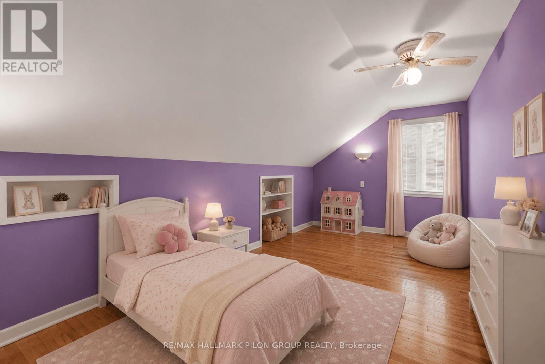
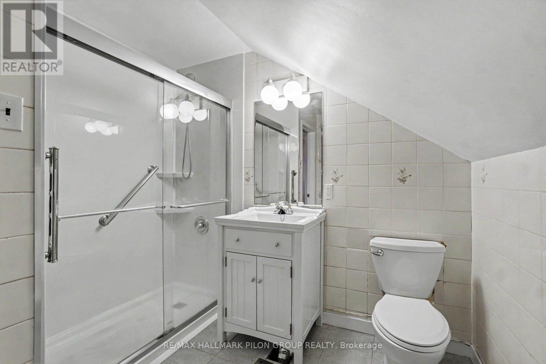
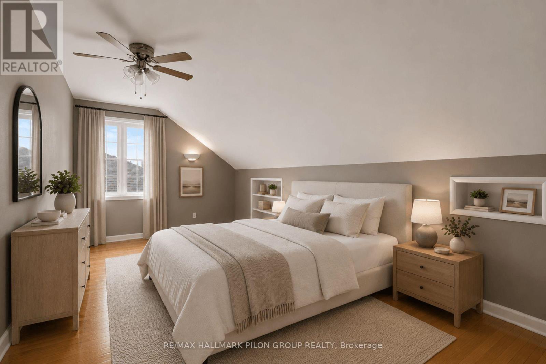
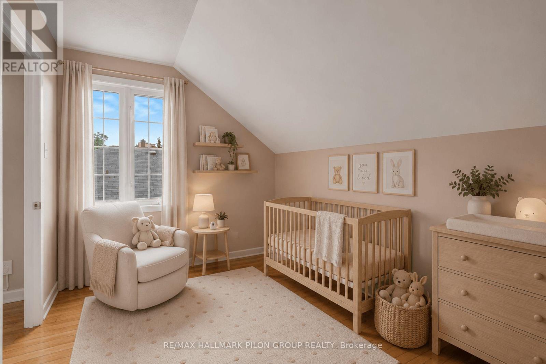
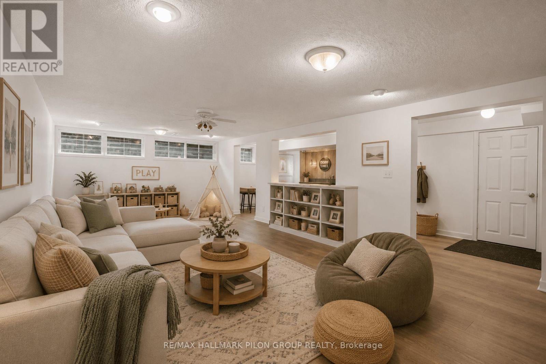
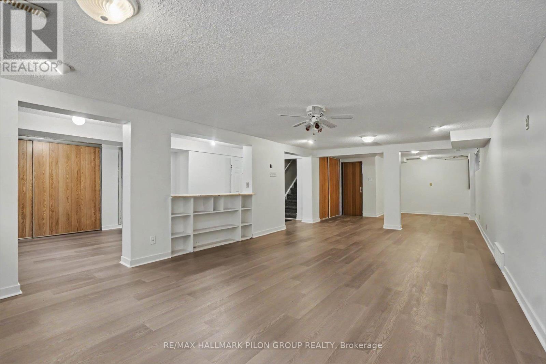
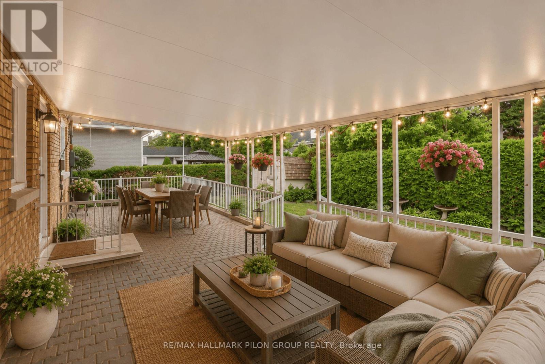
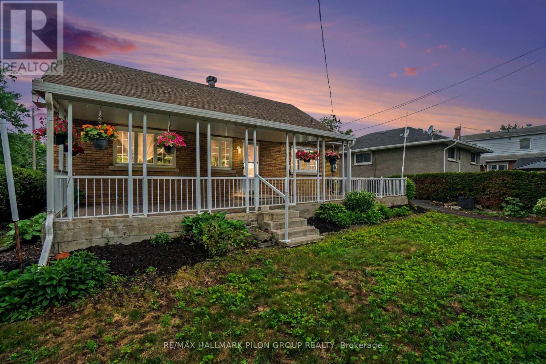
Welcome to 675 Borthwick Avenue, a beautifully maintained 4-bedroom home offering exceptional versatility, generous living space, and exciting income potential in a central Ottawa location.Ideal for families, multi-generational living, or investors; this home features a sought-after main-floor primary bedroom and full bathroom, providing convenience and flexibility for a variety of lifestyles. Hardwood flooring extends throughout the main and upper levels, adding warmth and timeless appeal.The spacious living room, family room, and dining room offer plenty of space for entertaining and everyday living. Large windows fill the home with natural light, creating a bright and inviting atmosphere throughout.Upstairs, you'll find three additional bedrooms and a second full bathroom, providing comfort and privacy for family members and guests.The newly finished basement is a standout feature, offering a beautiful open-concept space perfect for a recreation room, home office, gym, or play area. A separate side entrance creates excellent potential for a future duplex conversion or secondary dwelling unit, making this an attractive opportunity for homeowners seeking rental income or long-term investment value.Outside, enjoy a landscaped backyard ideal for relaxing or entertaining, while the oversized driveway provides ample parking.Conveniently located near hospitals, schools, post-secondary institutions, shopping, restaurants, parks, public transit, and major commuter routes, this home combines comfort, convenience, and future potential. A rare opportunity to own a versatile property in one of Ottawa's most accessible neighbourhoods. Photos virtually staged. (id:64373)
Upcoming viewings
45.4404212
-75.6401525
675 Borthwick Avenue, Ottawa, Ontario, K1K2M1
Loading WalkScore data...
Walk Score®
Transit Score®
Bike Score®
Walkability Snapshot
Understand how walkable, transit-friendly & bikeable this neighbourhood really is.
Scores are powered by Walk Score® and reflect access to daily essentials, transit and bike routes near this area.
🚶Walk Score®
🚊Transit Score
🚲Bike Score
Liveability scores for this neighbourhood
Powered by Walk Score®
Use these scores as a quick guide only. Check local transit, bike paths
and walk routes to plan your day-to-day life.
Google Maps
Explore the exact location, nearby amenities, and community vibe.
Listing Details
Last updated:
2026-10-14
Key facts
Price
$659,900
Ownership
Freehold
Property type
Single Family
Bedrooms
4
Bathrooms
2
Stories
2
Interior size
1500 - 2000 sqft
Parking options
No Garage
Total spaces
5
Interior & features
Cooling
Central air conditioning
Heating
Forced air
Heating fuel
Natural gas
Basement
Full
Appliances
Water Heater, Water meter, Dishwasher, Dryer, Stove, Washer, Window Coverings, Refrigerator
Fireplace
True
Exterior finish
Brick
Key features
Lane
Lot, amenities & extras
Lot size
60 x 88 FT
Water
Municipal water
Sewer
Sanitary sewer
Rooms
| Level | Type | Length | Width | Dimensions |
|---|---|---|---|---|
| Second Level | Bedroom 2 | 6.14 m | 3.22 m | 6.14 m x 3.22 m |
| Second Level | Bedroom 3 | 6.14 m | 3.28 m | 6.14 m x 3.28 m |
| Second Level | Bedroom 4 | 2.76 m | 2.5 m | 2.76 m x 2.5 m |
| Lower Level | Other | 2.48 m | 2.69 m | 2.48 m x 2.69 m |
| Lower Level | Recreational, Games Room | 10.96 m | 4.11 m | 10.96 m x 4.11 m |
| Lower Level | Utility Room | 6.49 m | 2.04 m | 6.49 m x 2.04 m |
| Main Level | Foyer | 4.52 m | 4.93 m | 4.52 m x 4.93 m |
| Main Level | Kitchen | 4.63 m | 2.44 m | 4.63 m x 2.44 m |
| Main Level | Living Room | 6.07 m | 4.21 m | 6.07 m x 4.21 m |
| Main Level | Den | 4.51 m | 4.03 m | 4.51 m x 4.03 m |
| Main Level | Primary Bedroom | 3.91 m | 2.86 m | 3.91 m x 2.86 m |
Mortgage Calculator
$500,000
$100,000
$5,000,000
Adjust the total amount you plan to borrow.
5%
1%
15%
25 years
10 years
40 years
Monthly Payment
$0
This is an approximate monthly payment based on your inputs.
Total Interest Paid
$0
Add this listing to your favourite
Shortlist it to compare later & get quick access from your account.

Comparables
For sale
3505 - Carson Meadows
$655,000
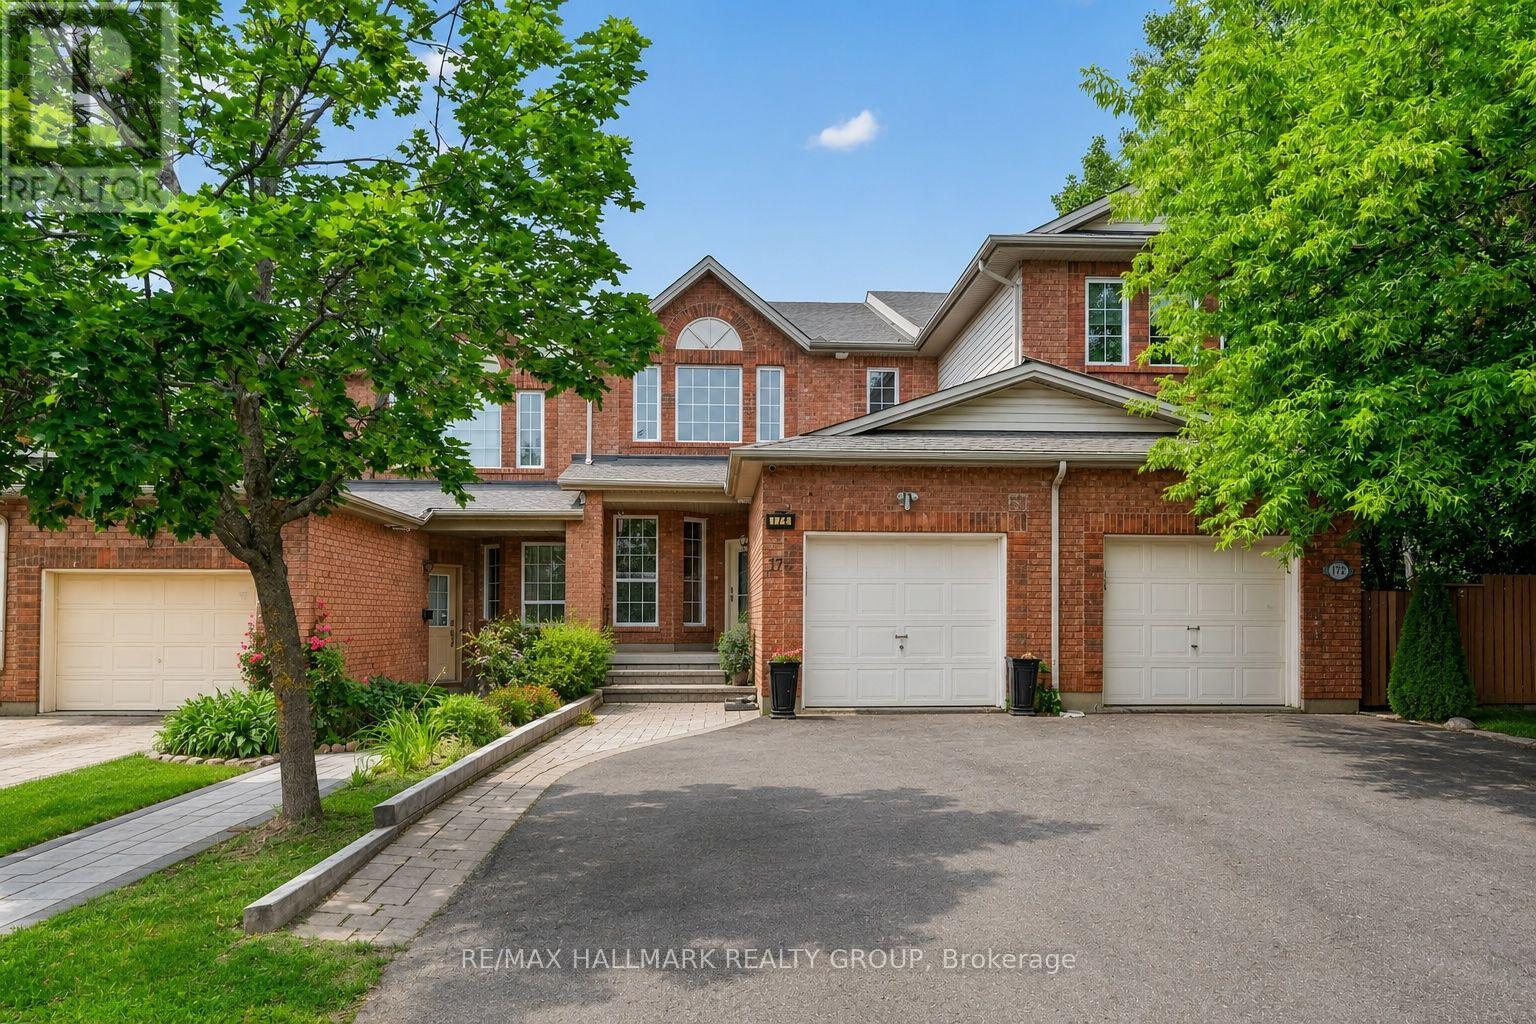
174 Carwood Circle W, Ottawa, Ontario
Row / Townhouse in 3505 - Carson Meadows
4
Beds
Beds
4
Baths
Baths
1500 - 2000 sqft
Sq Ft
Sq Ft
For sale
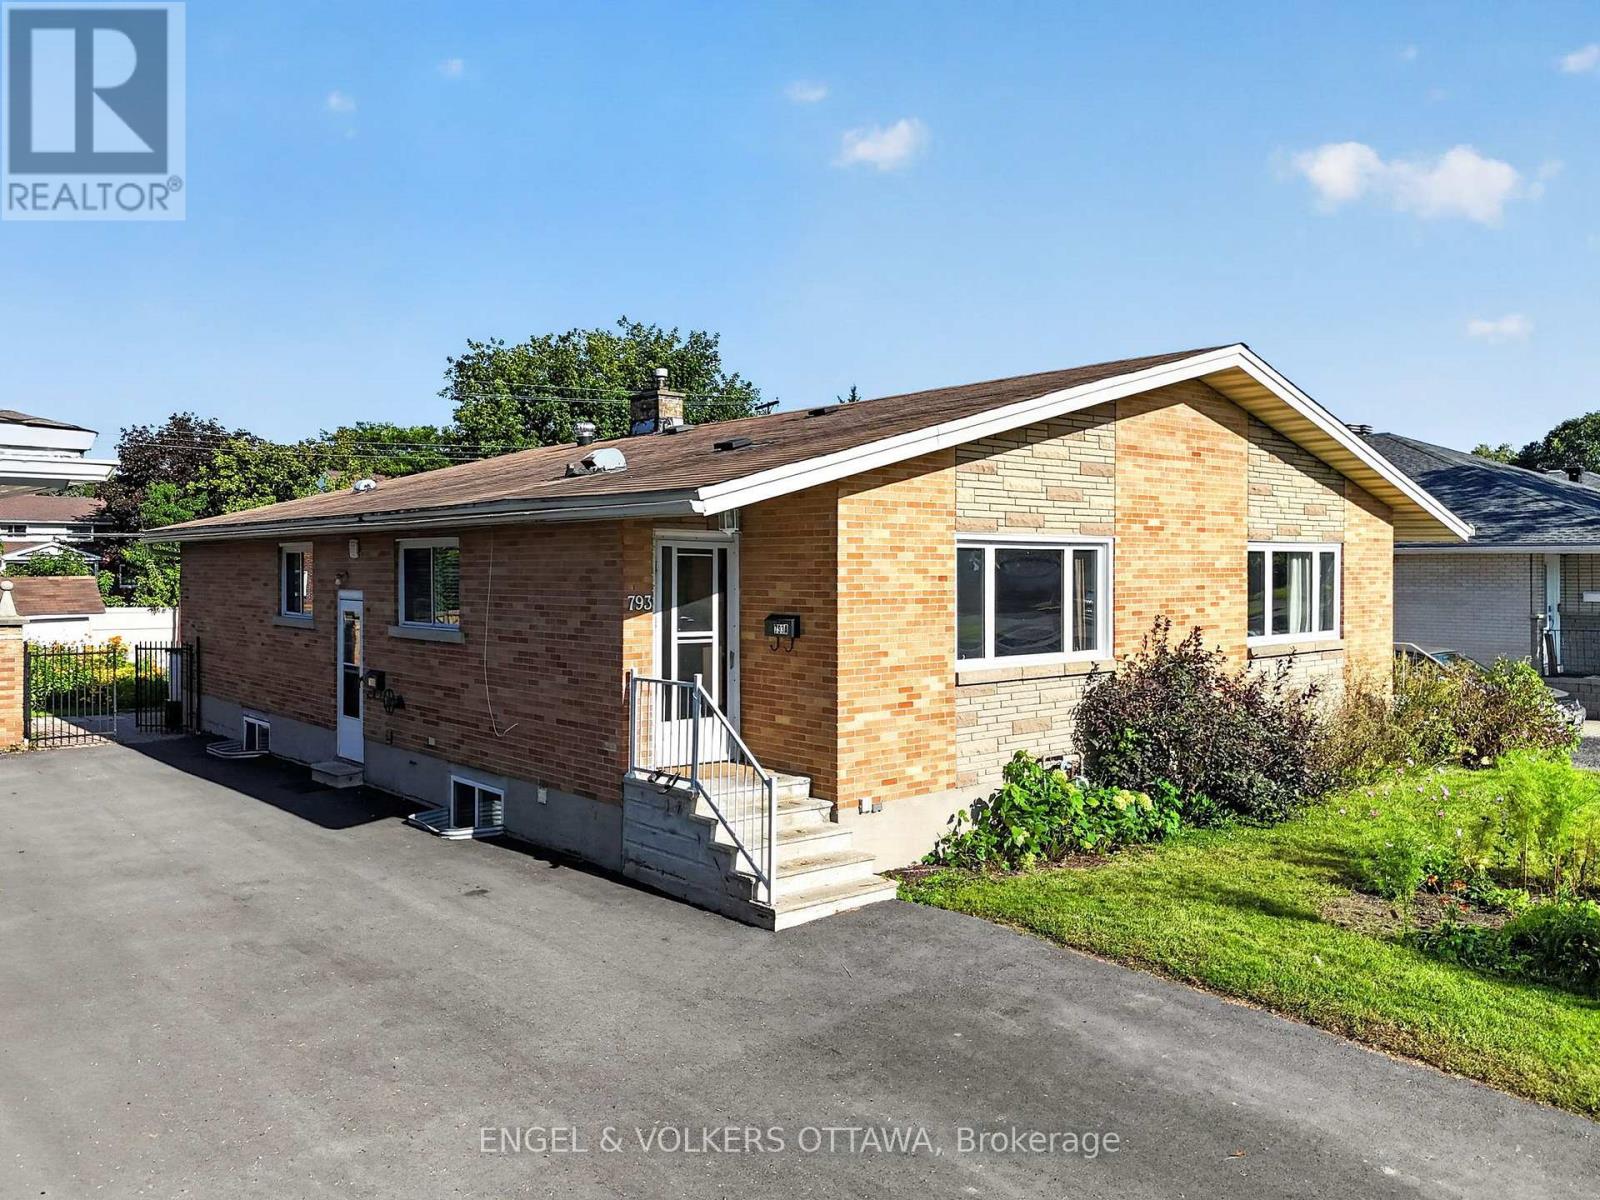
3504 - Castle Heights/Rideau High
$665,000
793 Trojan Avenue, Ottawa, Ontario
House in 3504 - Castle Heights/Rideau High
5
Beds
Beds
2
Baths
Baths
1100 - 1500 sqft
Sq Ft
Sq Ft
For sale
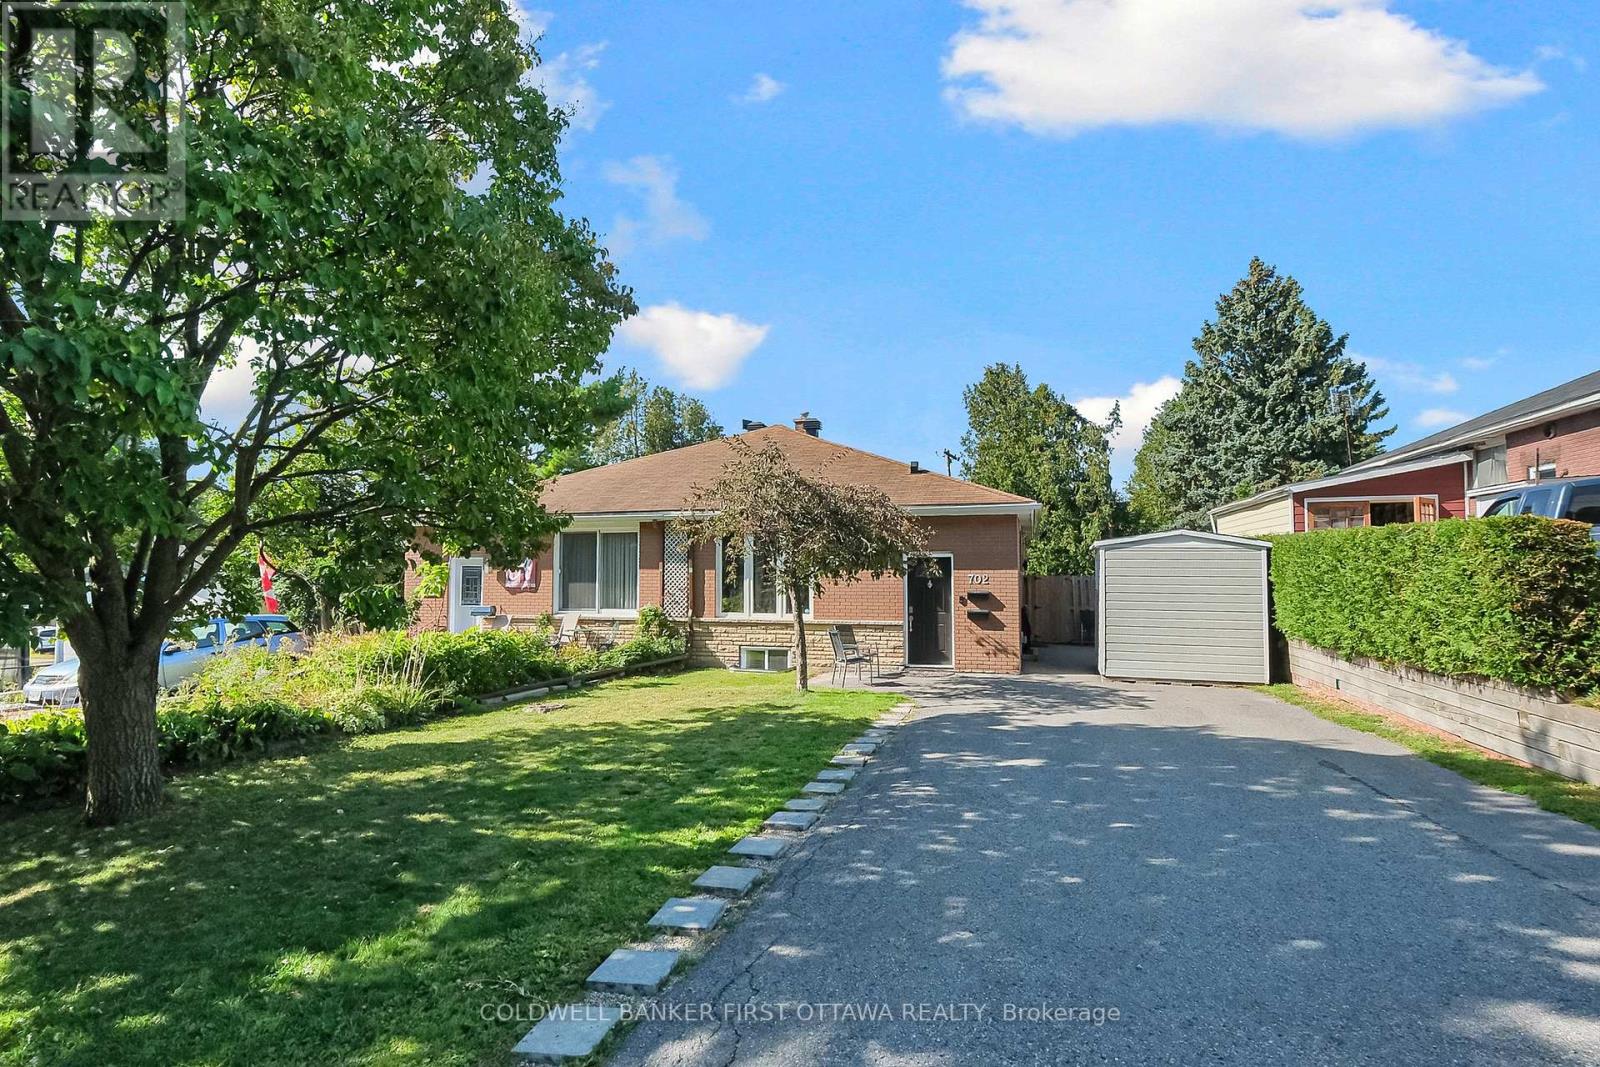
3505 - Carson Meadows
$649,999
702 Crystal Street, Ottawa, Ontario
House in 3505 - Carson Meadows
5
Beds
Beds
2
Baths
Baths
700 - 1100 sqft
Sq Ft
Sq Ft
For sale
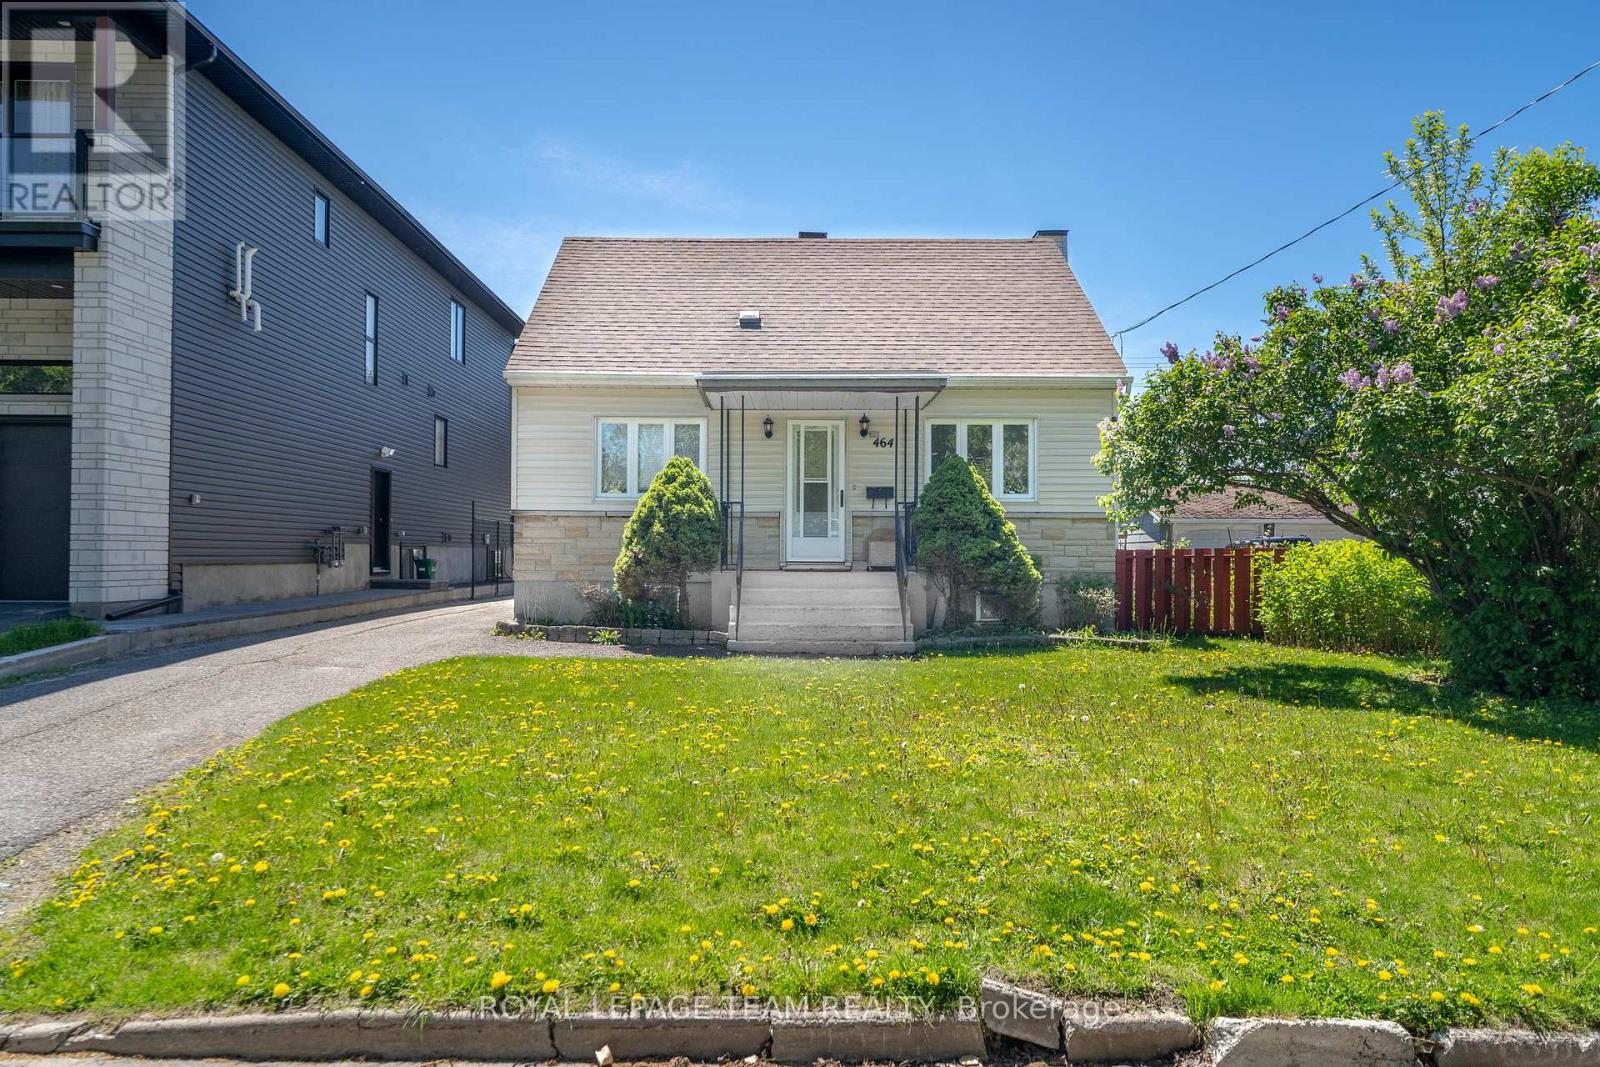
3503 - Castle Heights
$649,000
464 Mutual Street, Ottawa, Ontario
House in 3503 - Castle Heights
3
Beds
Beds
2
Baths
Baths
1100 - 1500 sqft
Sq Ft
Sq Ft
For sale
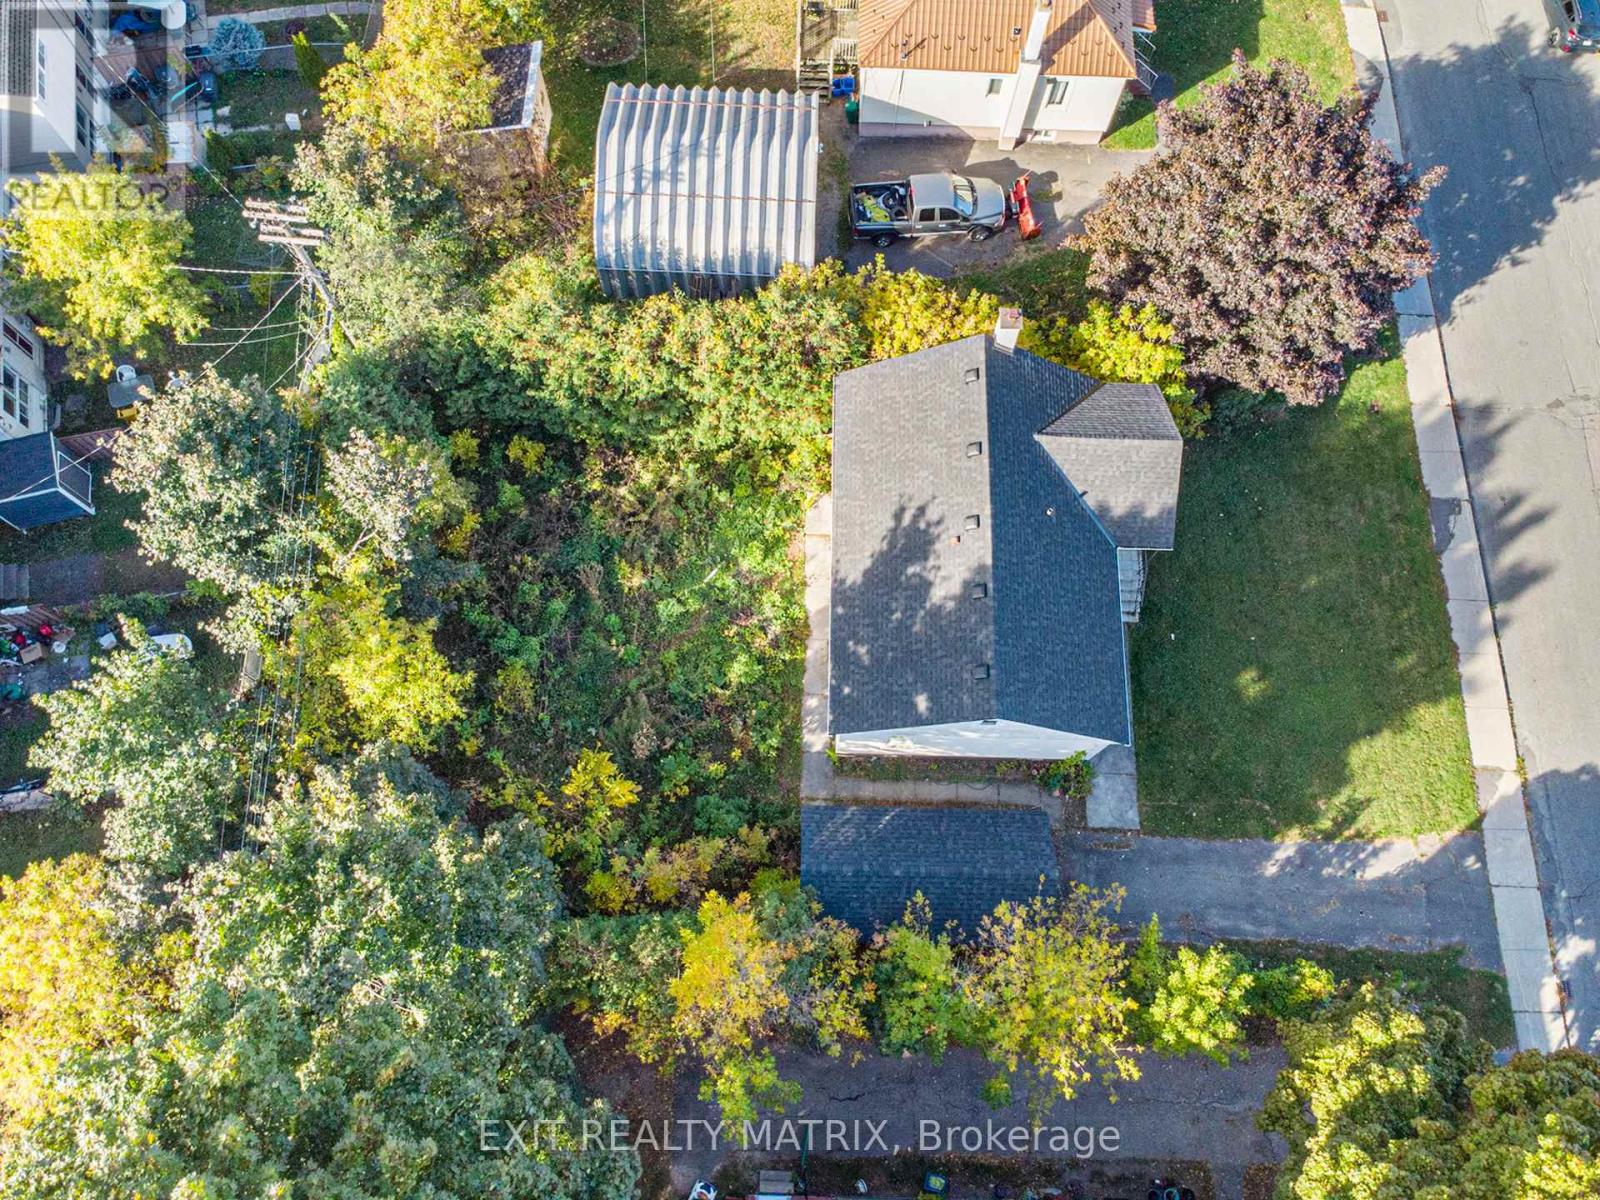
3404 - Vanier
$675,000
436 Blake Boulevard, Ottawa, Ontario
House in 3404 - Vanier
2
Beds
Beds
1
Baths
Baths
700 - 1100 sqft
Sq Ft
Sq Ft

For sale
3104 - CFB Rockcliffe and Area
$641,584
Lot#3522 Codd's Road, Ottawa, Ontario
Row / Townhouse in 3104 - CFB Rockcliffe and Area
3
Beds
Beds
3
Baths
Baths
1500 - 2000 sqft
Sq Ft
Sq Ft
For sale
3505 - Carson Meadows
$639,900
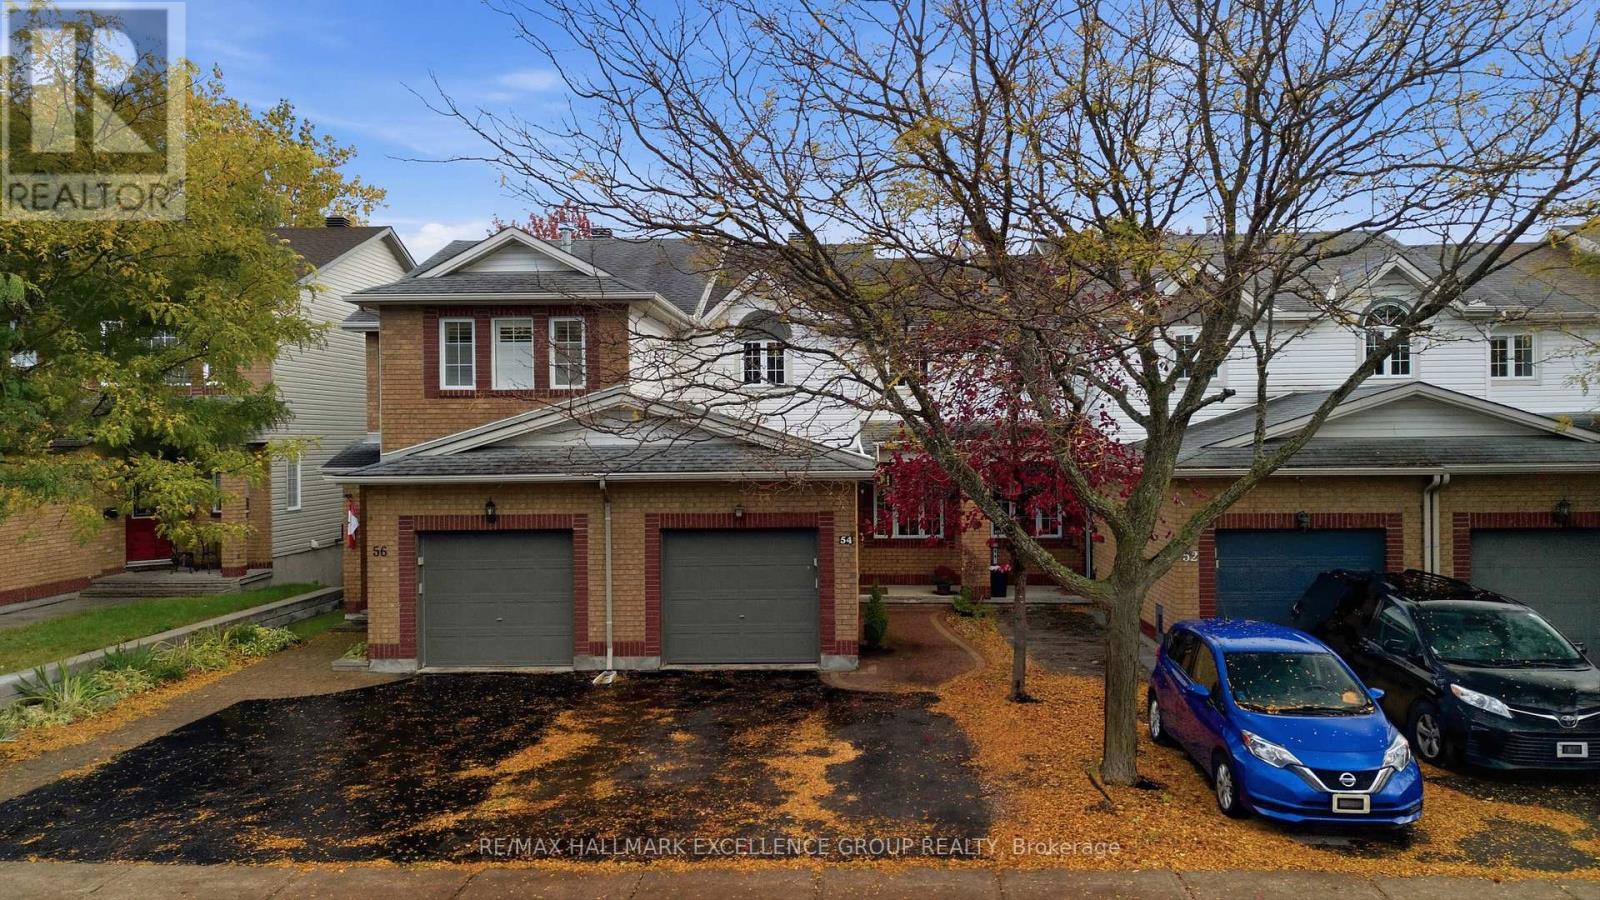
54 Carwood Circle, Ottawa, Ontario
Row / Townhouse in 3505 - Carson Meadows
3
Beds
Beds
2
Baths
Baths
1100 - 1500 sqft
Sq Ft
Sq Ft
For sale
3104 - CFB Rockcliffe and Area
$639,000
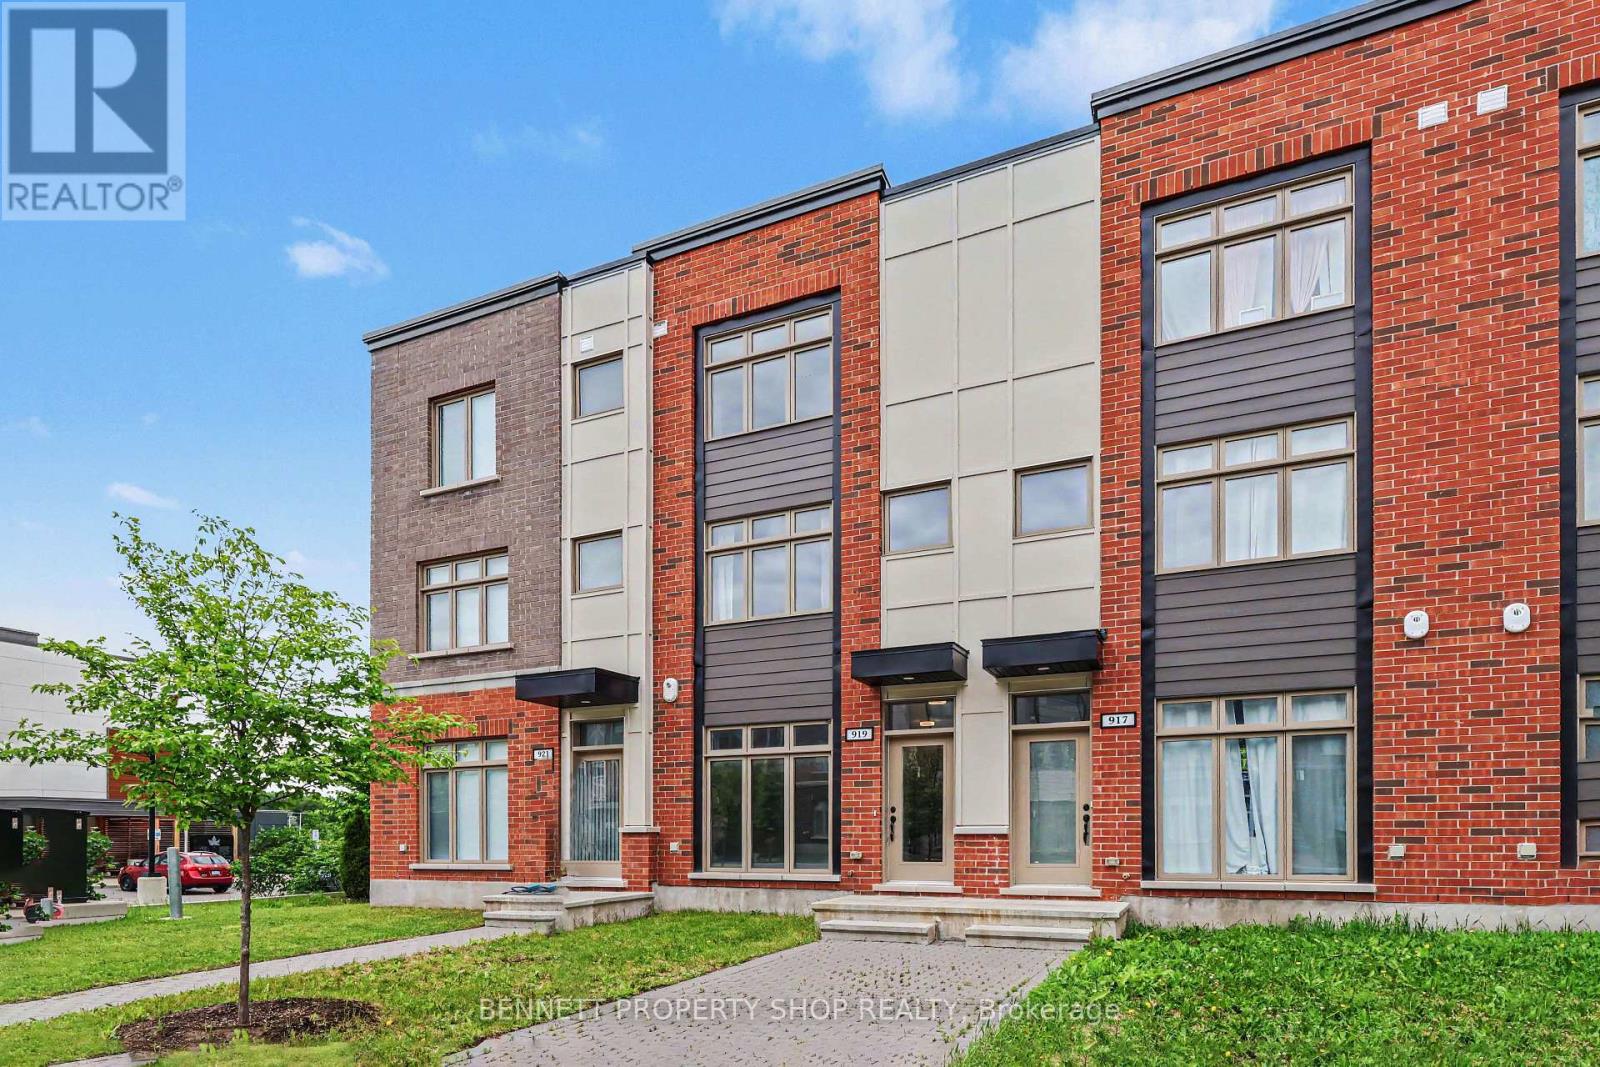
919 Moses Tennisco Street, Ottawa, Ontario
Row / Townhouse in 3104 - CFB Rockcliffe and Area
3
Beds
Beds
3
Baths
Baths
1500 - 2000 sqft
Sq Ft
Sq Ft

For sale
3104 - CFB Rockcliffe and Area
$637,159
Lot #3525 Codd's Road, Ottawa, Ontario
Row / Townhouse in 3104 - CFB Rockcliffe and Area
3
Beds
Beds
3
Baths
Baths
1100 - 1500 sqft
Sq Ft
Sq Ft
For sale
3501 - Overbrook
$689,000
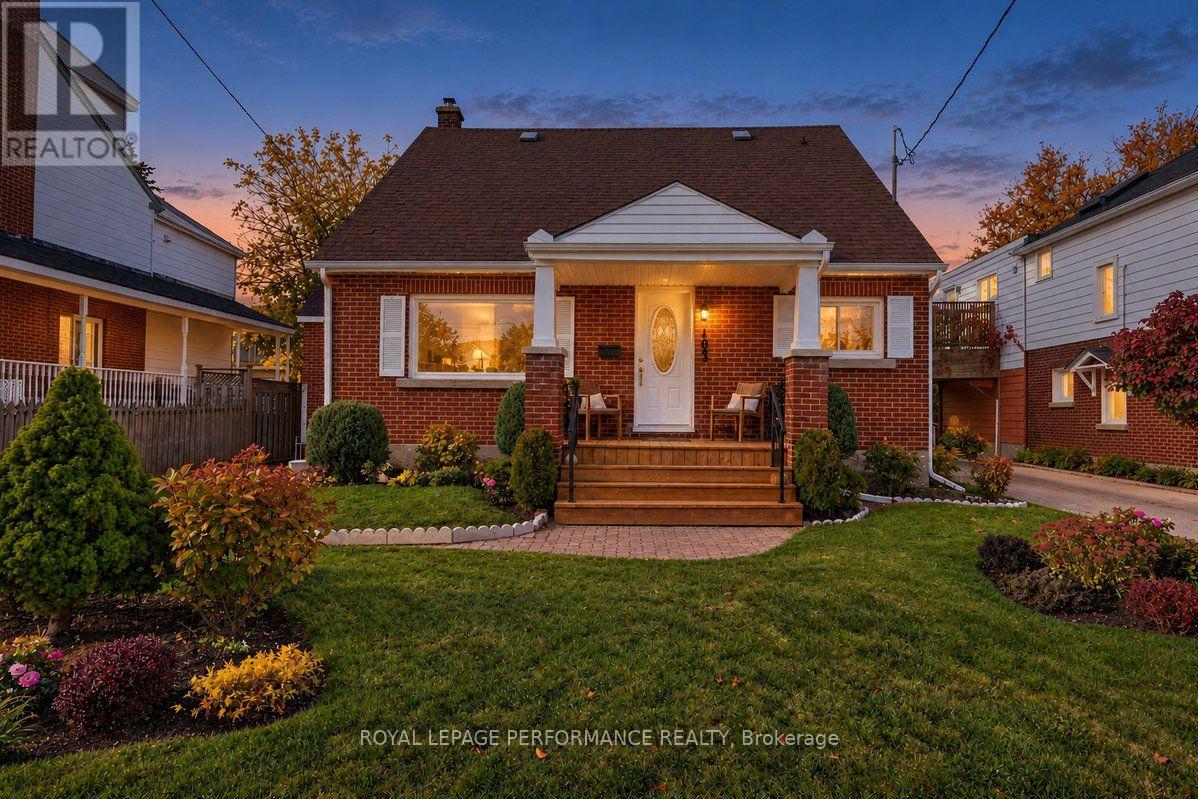
103 Glynn Avenue, Ottawa, Ontario
House in 3501 - Overbrook
4
Beds
Beds
2
Baths
Baths
1100 - 1500 sqft
Sq Ft
Sq Ft
Ready to a home?
Contact a REALTOR® today!
