

37 And 35a Cloverloft Court
Ottawa,
Ontario
K2S1T3
37 And 35a Cloverloft Court
Ottawa,
Ontario
K2S1T3
Add this listing to your favourite
Shortlist it to compare later & get quick access from your account.


$1,109,000
Property overview
Building Type
House
Property Type
Single Family
Bedrooms
6
Bathrooms
4
Year Built
Neighbourhood
8201 - Fringewood
Status
For sale
Highlights
8201 - Fringewood
House
For sale
Listing description
Discover this Single Family
37 And 35a Cloverloft Court,
Ottawa
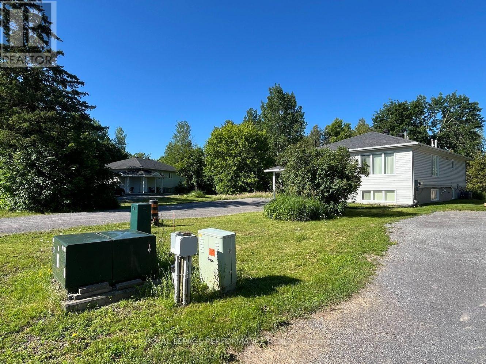
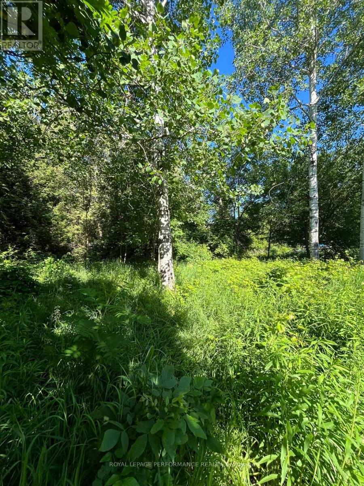
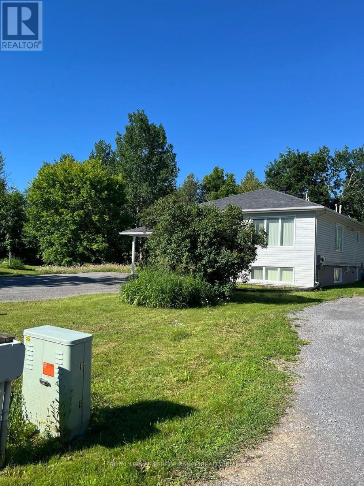
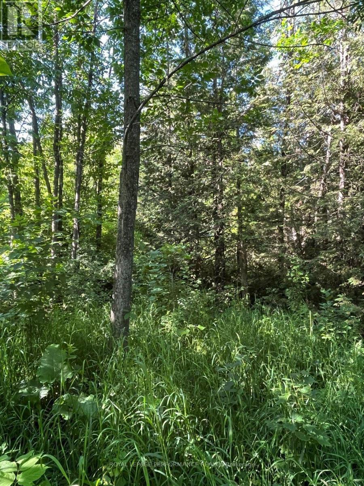
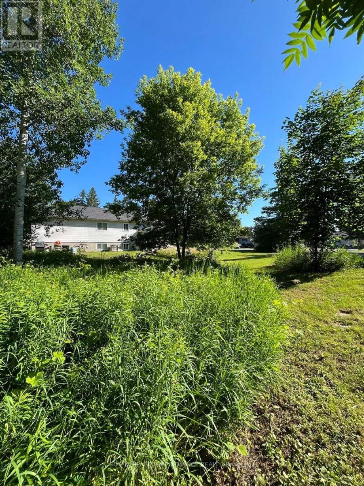
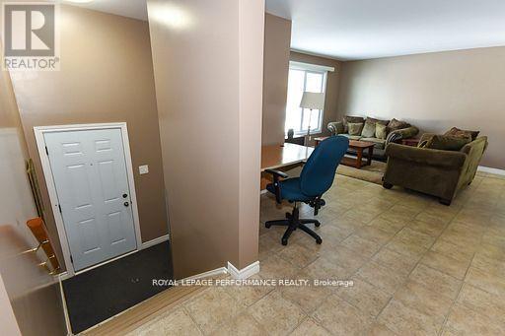
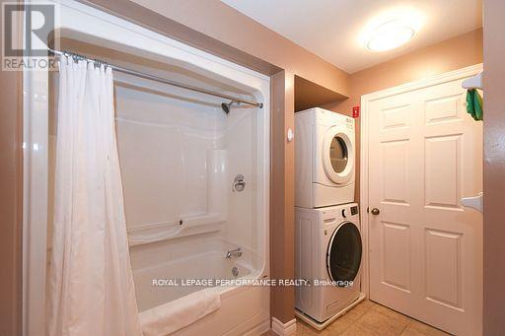
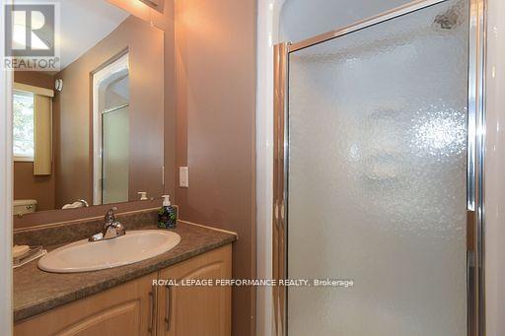
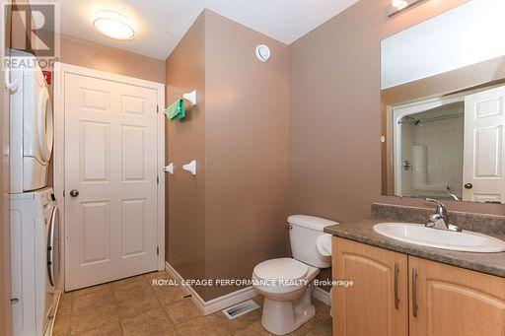
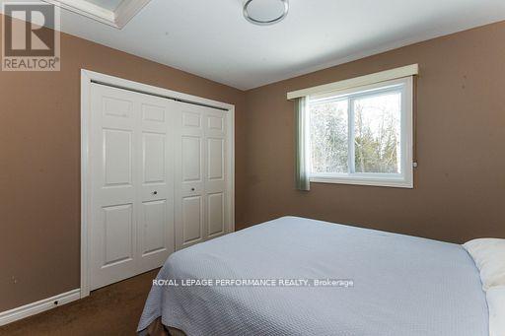
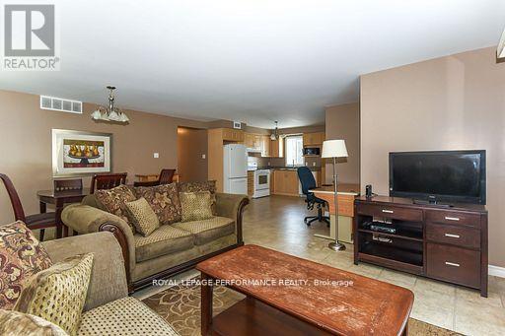
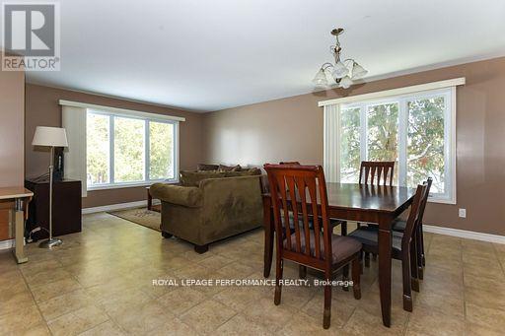
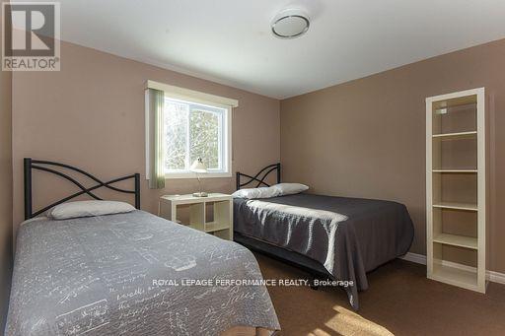
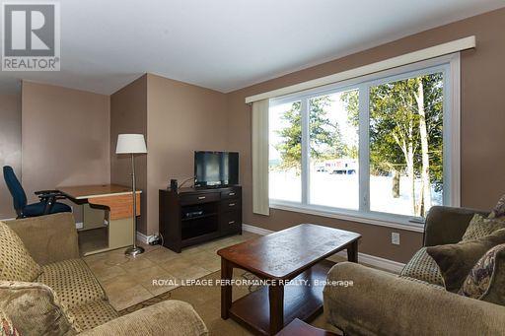
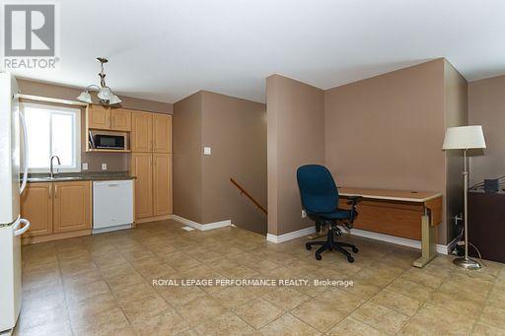
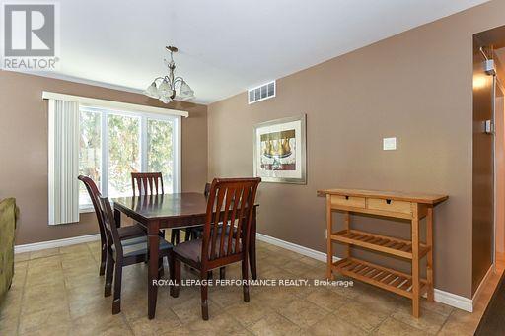
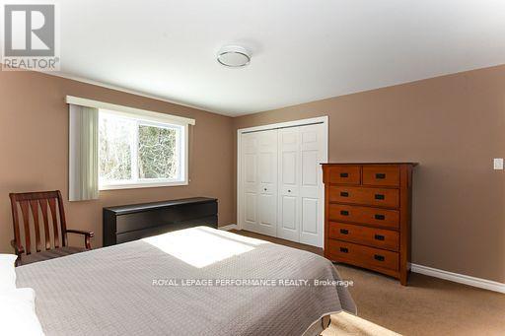
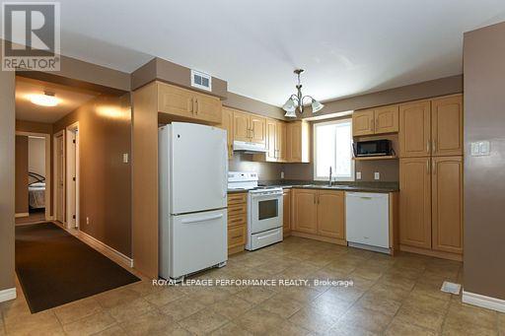
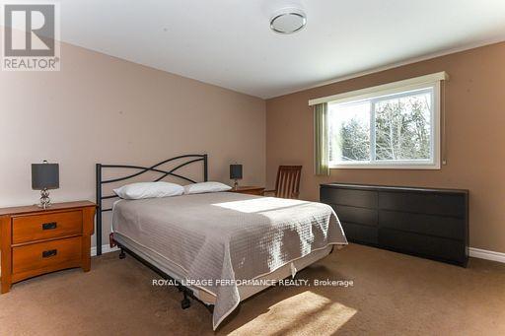
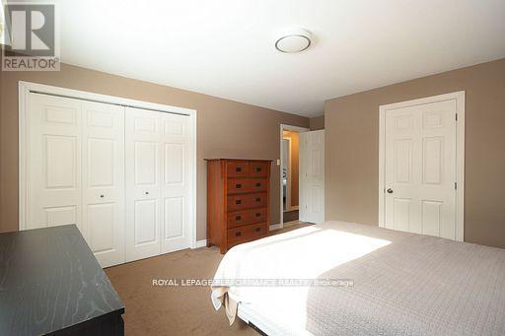
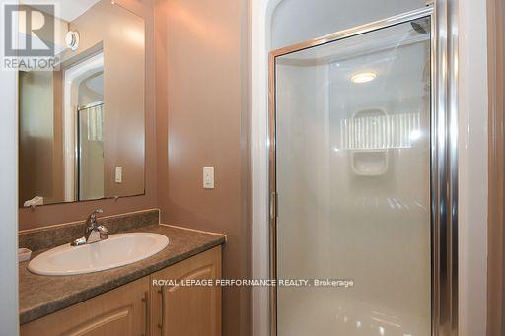
This property, known as Creekside Lofts, is adjacent to Poole Creek and consists of 2 parcels: 37 Cloverloft Court is a legal duplex rented out for medium term rentals (30 days or longer up to 180 days) and 35A Cloverloft Court, which is a vacant lot to be developed for up to 4 additional units. This listing is being sold as a package to a developer, investor or a sitting owner who wants to live in one unit and rent out the others. Alternatively, the property would be ideal for a multi-generational family compound or co-operative housing. Each furnished unit consists of three bedrooms and two baths. They typically rent for $3,500 per month per unit. Total potential revenue from the existing duplexes are $7,000monthly ($84,000/year gross) plus additional revenue from the development potential of the currently vacant lot (with up to four more units).The lots are exceptionally deep and all are pie-shaped, Depths ranges are from 145.7 to 164.4 feet. Zoning is R1D[2240]: Primarily single detached dwelling plus the addition of a secondary dwelling units. As of 2025-2026, many R1 zones are transitioning to new "N series"(Neighbourhood) zones that allow up to 4 units per lot. Subject properties are close to services and jobs, 7-mins from the Canadian Tire Centre and there is a natural area behind the properties bordering Poole Creek (drains to Carp River) which provides noise reduction, privacy and beauty. High Ranch construction means lower level unit is only 1/2 level down, has 8-foot ceiling height and large windows, good daylighting. Each unit is about 1,350 square feet, each with separate ingress/egress. Existing interim income from the developed lot increases a buyer's ROI/IRR (return on investment/internal rate of return). Lastly, a buyer could legally add some 15 sq m (161.5 sq ft) backyard or sideyard workshops or mancaves or she-sheds or backyard offices to further boost both utility, tenant stickiness and ROI/IRR. There are two PINs and two legal descriptions. (id:64373)
Upcoming viewings
45.2779805
-75.9154835
37 And 35a Cloverloft Court, Ottawa, Ontario, K2S1T3
Loading WalkScore data...
Walk Score®
Transit Score®
Bike Score®
Walkability Snapshot
Understand how walkable, transit-friendly & bikeable this neighbourhood really is.
Scores are powered by Walk Score® and reflect access to daily essentials, transit and bike routes near this area.
🚶Walk Score®
🚊Transit Score
🚲Bike Score
Liveability scores for this neighbourhood
Powered by Walk Score®
Use these scores as a quick guide only. Check local transit, bike paths
and walk routes to plan your day-to-day life.
Google Maps
Explore the exact location, nearby amenities, and community vibe.
Listing Details
Last updated:
2026-09-28
Key facts
Price
$1,109,000
Ownership
Freehold
Property type
Single Family
Bedrooms
6
Bathrooms
4
Stories
2
Interior size
1100 - 1500 sqft
Parking options
No Garage
Total spaces
6
Interior & features
Cooling
Central air conditioning
Heating
Forced air
Heating fuel
Natural gas
Basement
N/A (Finished)
Appliances
Water meter, Blinds, Dishwasher, Dryer, Microwave, Stove, Washer, Refrigerator
Fireplace
False
Exterior finish
Aluminum siding
Key features
Sloping, Conservation/green belt
Lot, amenities & extras
Lot size
85.3 x 155 FT
Community features
School Bus
Water
Municipal water
Sewer
Sanitary sewer
Mortgage Calculator
$500,000
$100,000
$5,000,000
Adjust the total amount you plan to borrow.
5%
1%
15%
25 years
10 years
40 years
Monthly Payment
$0
This is an approximate monthly payment based on your inputs.
Total Interest Paid
$0
Add this listing to your favourite
Shortlist it to compare later & get quick access from your account.

Comparables
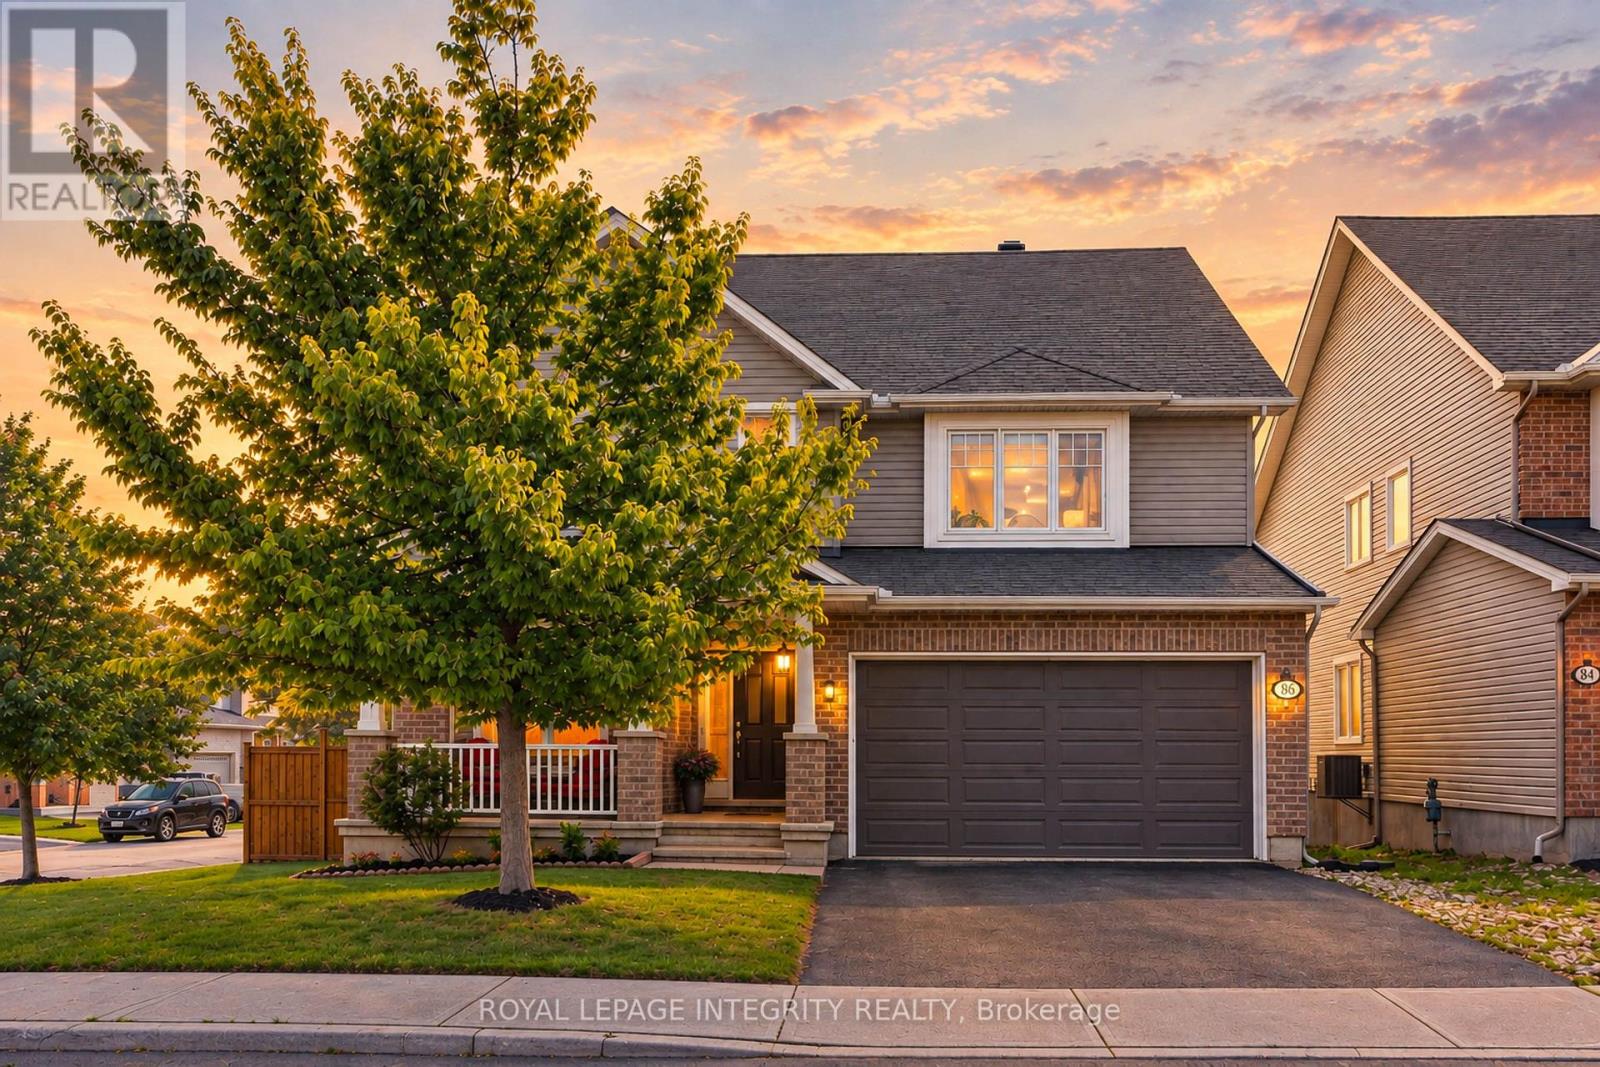
For sale
8211 - Stittsville (North)
$1,099,900
86 Shackleford Way, Ottawa, Ontario
House in 8211 - Stittsville (North)
4
Beds
Beds
3
Baths
Baths
3000 - 3500 sqft
Sq Ft
Sq Ft
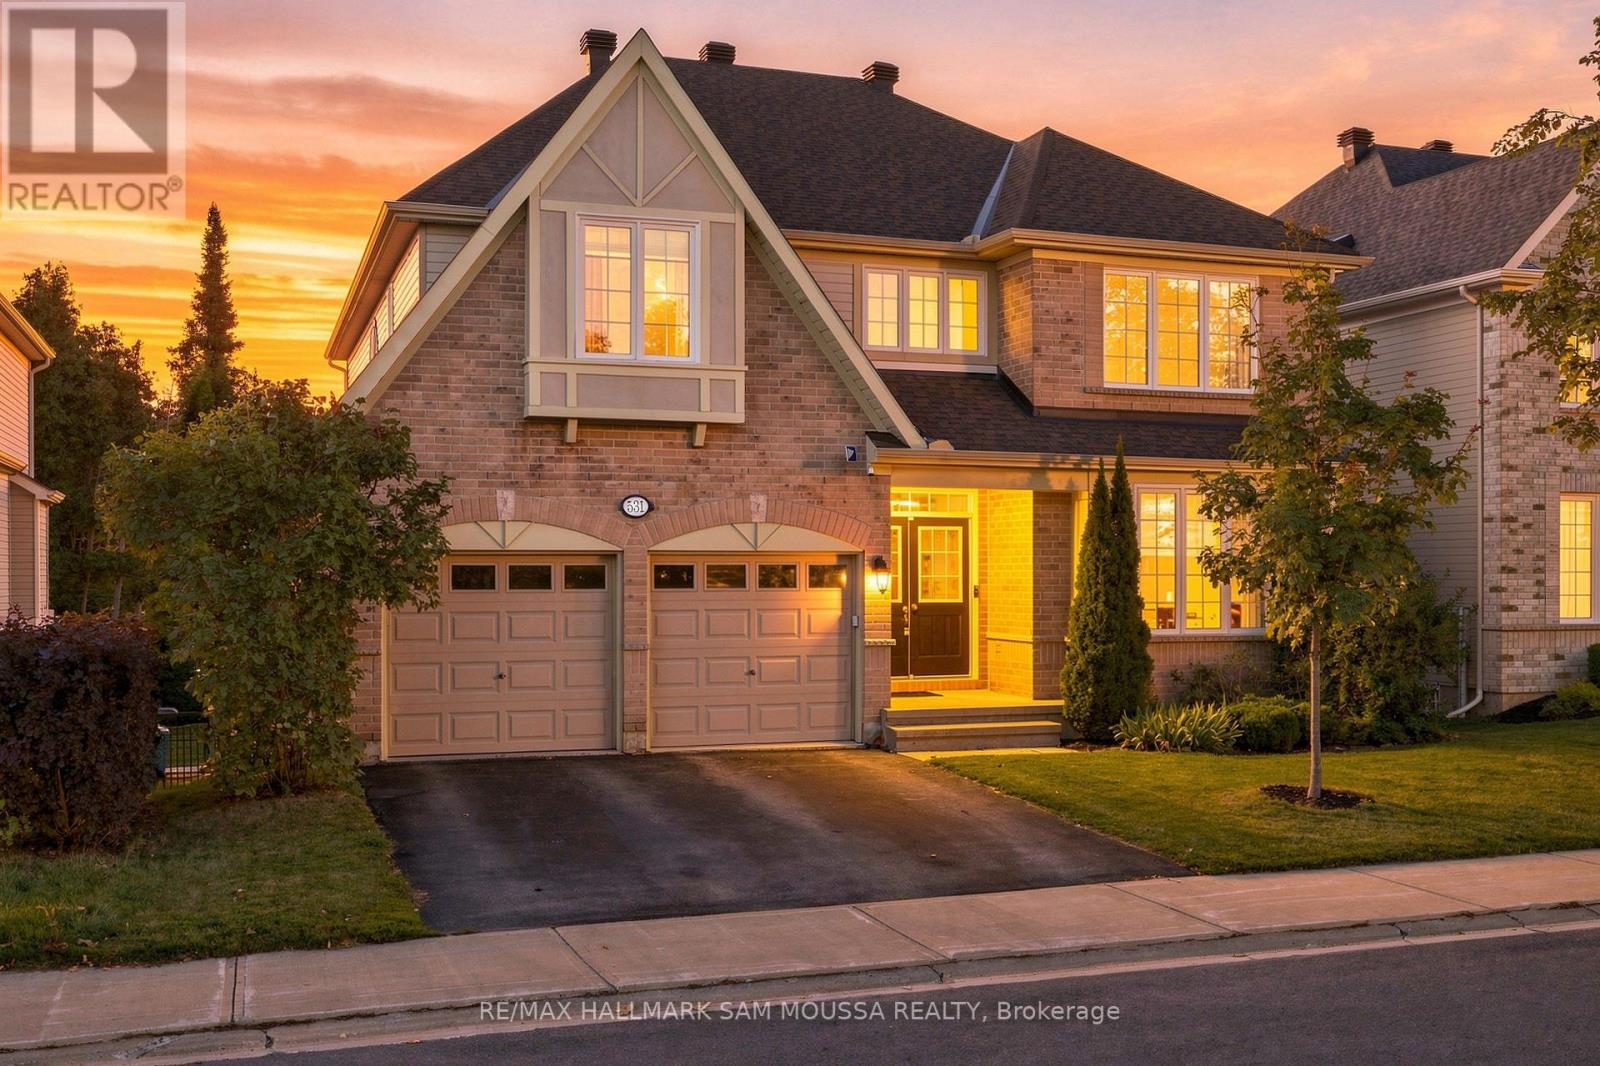
For sale
8203 - Stittsville (South)
$1,119,000
531 Dalewood Crescent, Ottawa, Ontario
House in 8203 - Stittsville (South)
5
Beds
Beds
5
Baths
Baths
3000 - 3500 sqft
Sq Ft
Sq Ft
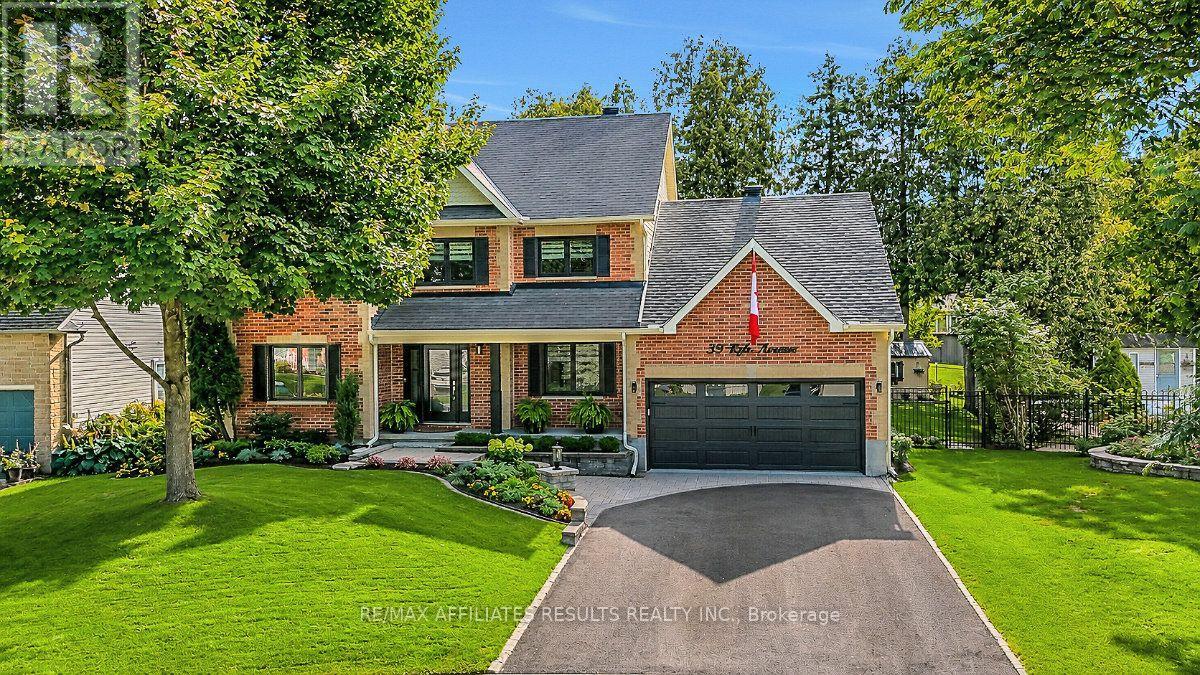
For sale
8202 - Stittsville (Central)
$1,099,000
39 Kyle Avenue, Ottawa, Ontario
House in 8202 - Stittsville (Central)
4
Beds
Beds
3
Baths
Baths
2000 - 2500 sqft
Sq Ft
Sq Ft
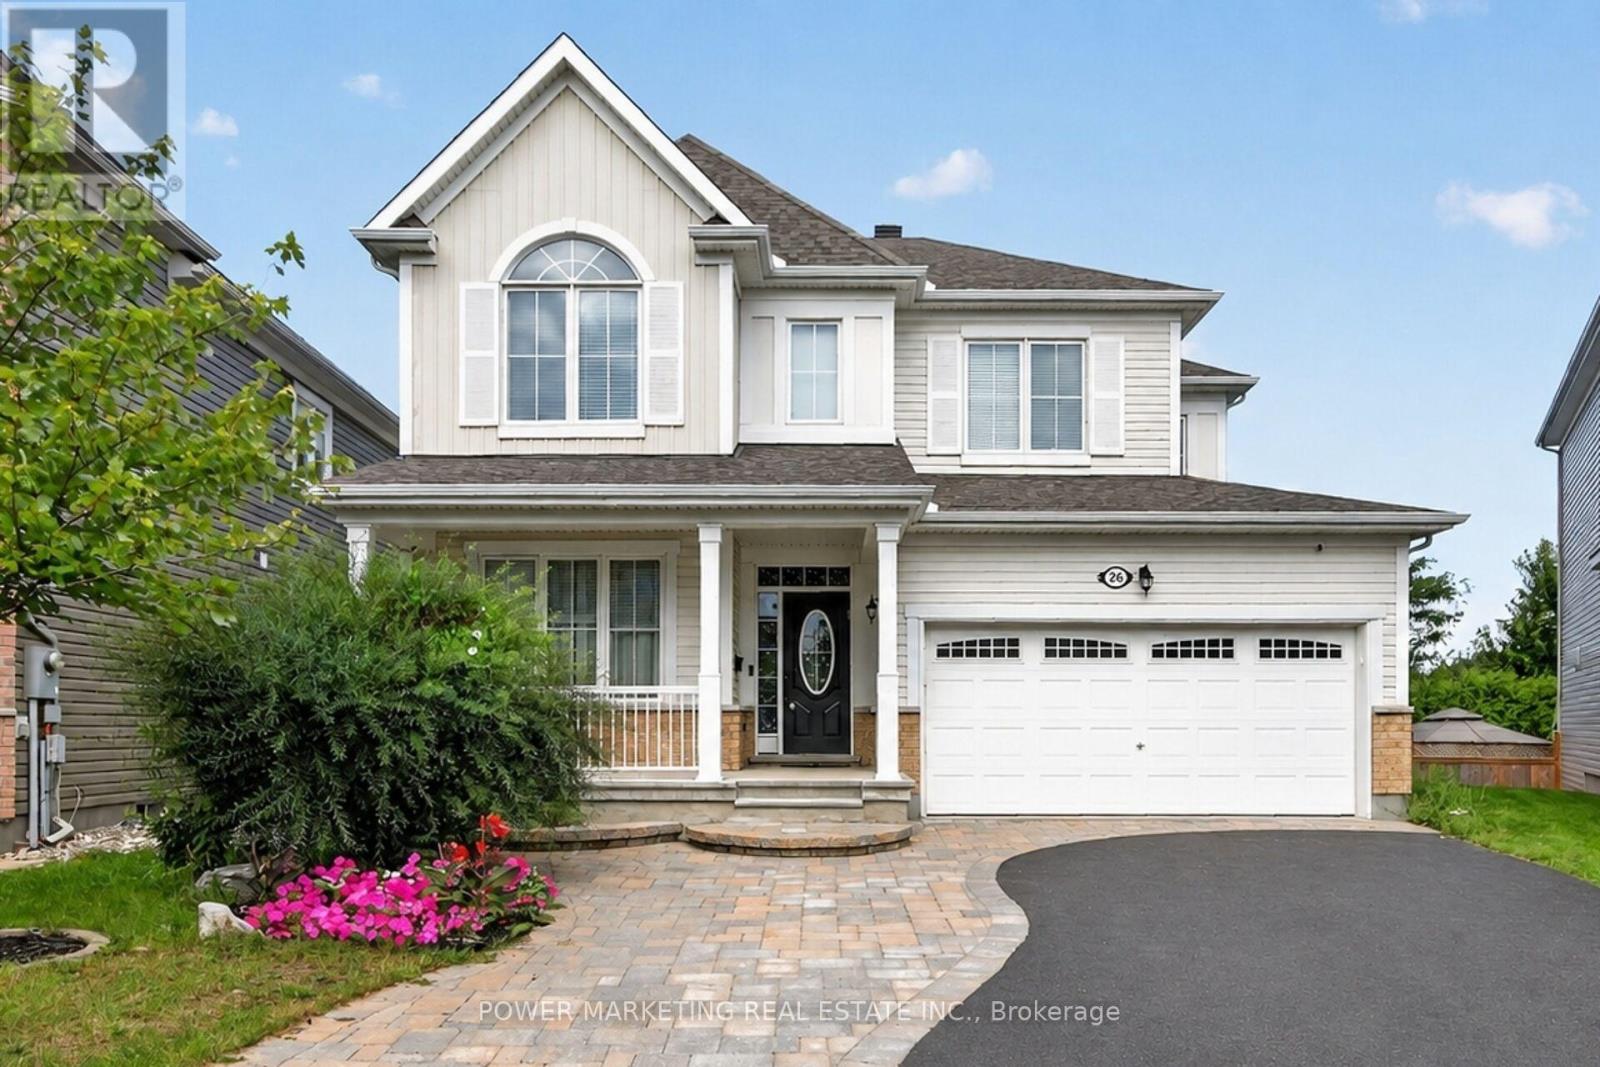
For sale
8211 - Stittsville (North)
$1,098,000
26 Palmeto Court, Ottawa, Ontario
House in 8211 - Stittsville (North)
6
Beds
Beds
4
Baths
Baths
2500 - 3000 sqft
Sq Ft
Sq Ft
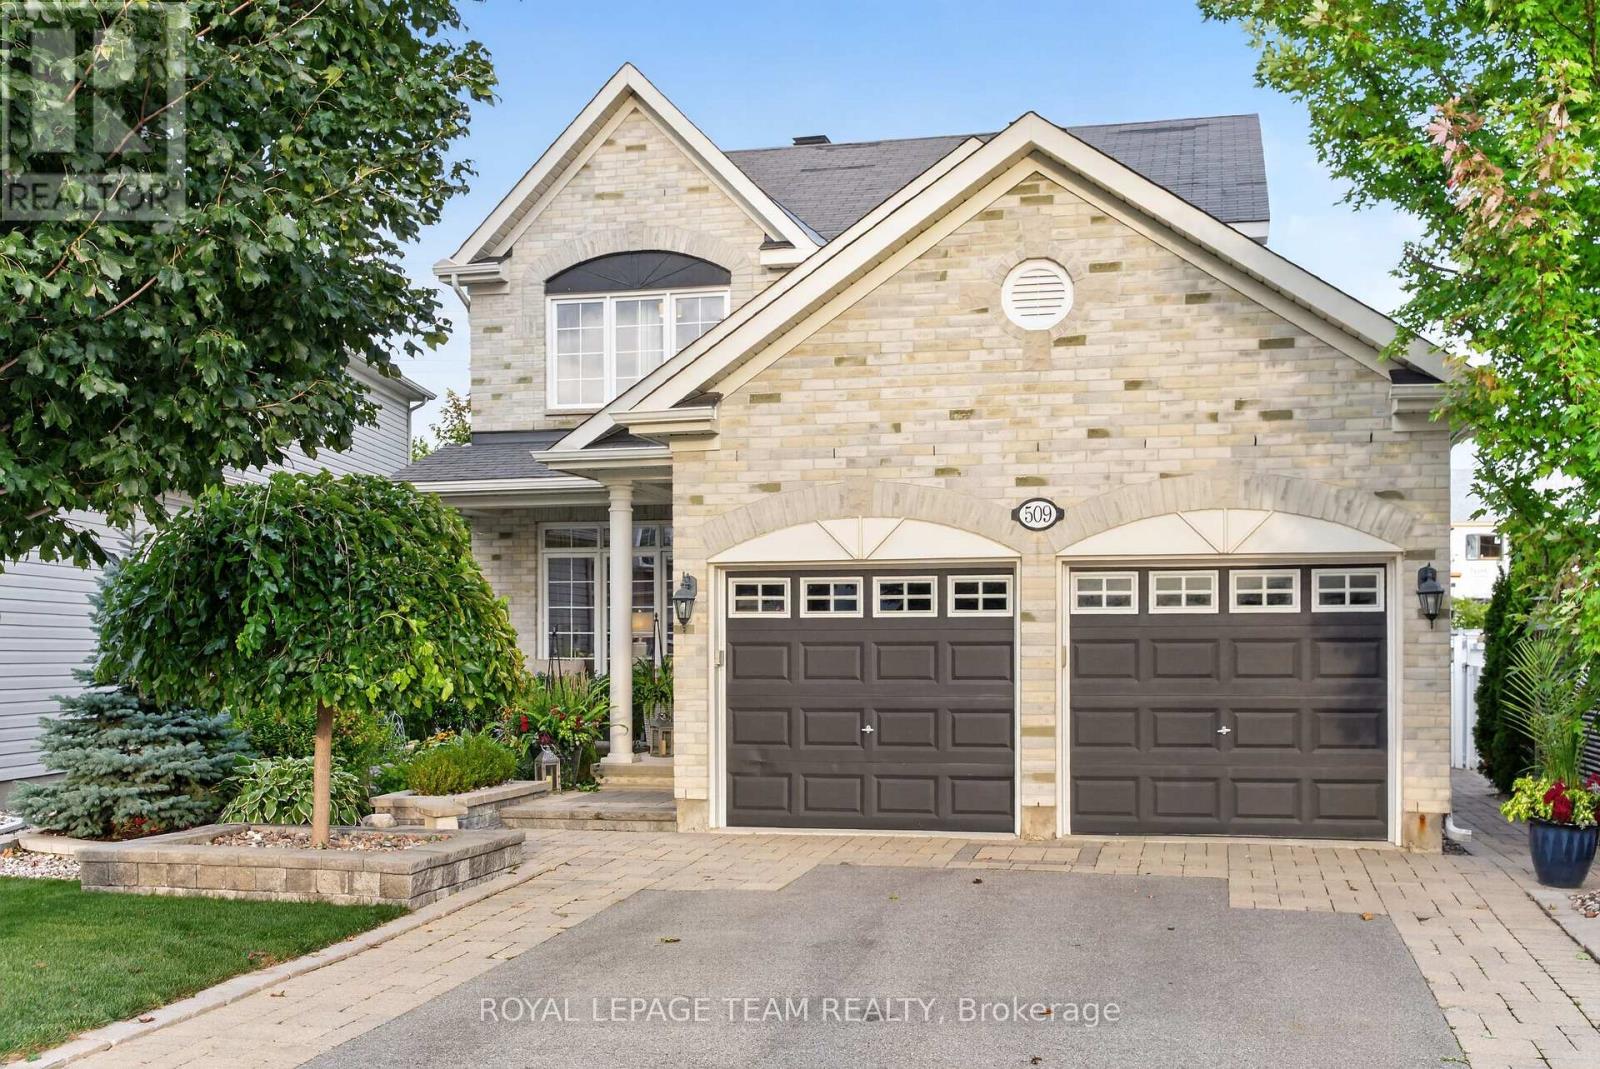
For sale
8203 - Stittsville (South)
$1,097,000
509 Cresswell Court, Ottawa, Ontario
House in 8203 - Stittsville (South)
3
Beds
Beds
4
Baths
Baths
2000 - 2500 sqft
Sq Ft
Sq Ft
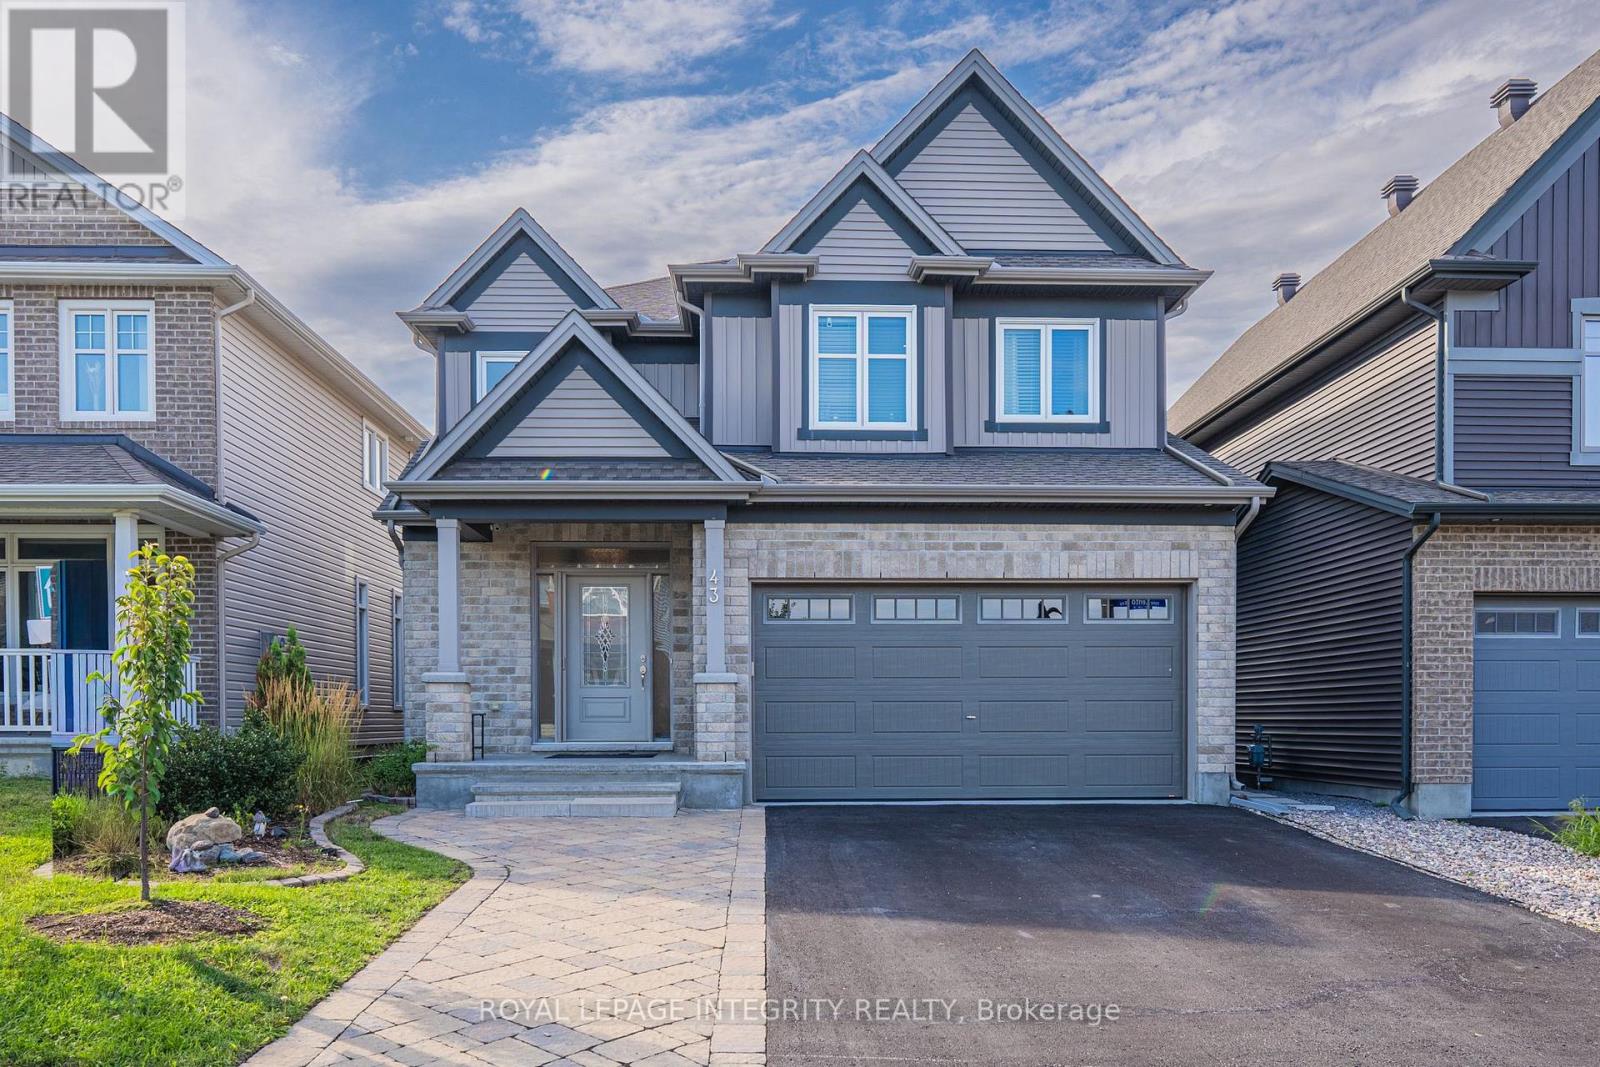
For sale
8211 - Stittsville (North)
$1,149,000
43 Cento Way, Ottawa, Ontario
House in 8211 - Stittsville (North)
5
Beds
Beds
5
Baths
Baths
2500 - 3000 sqft
Sq Ft
Sq Ft
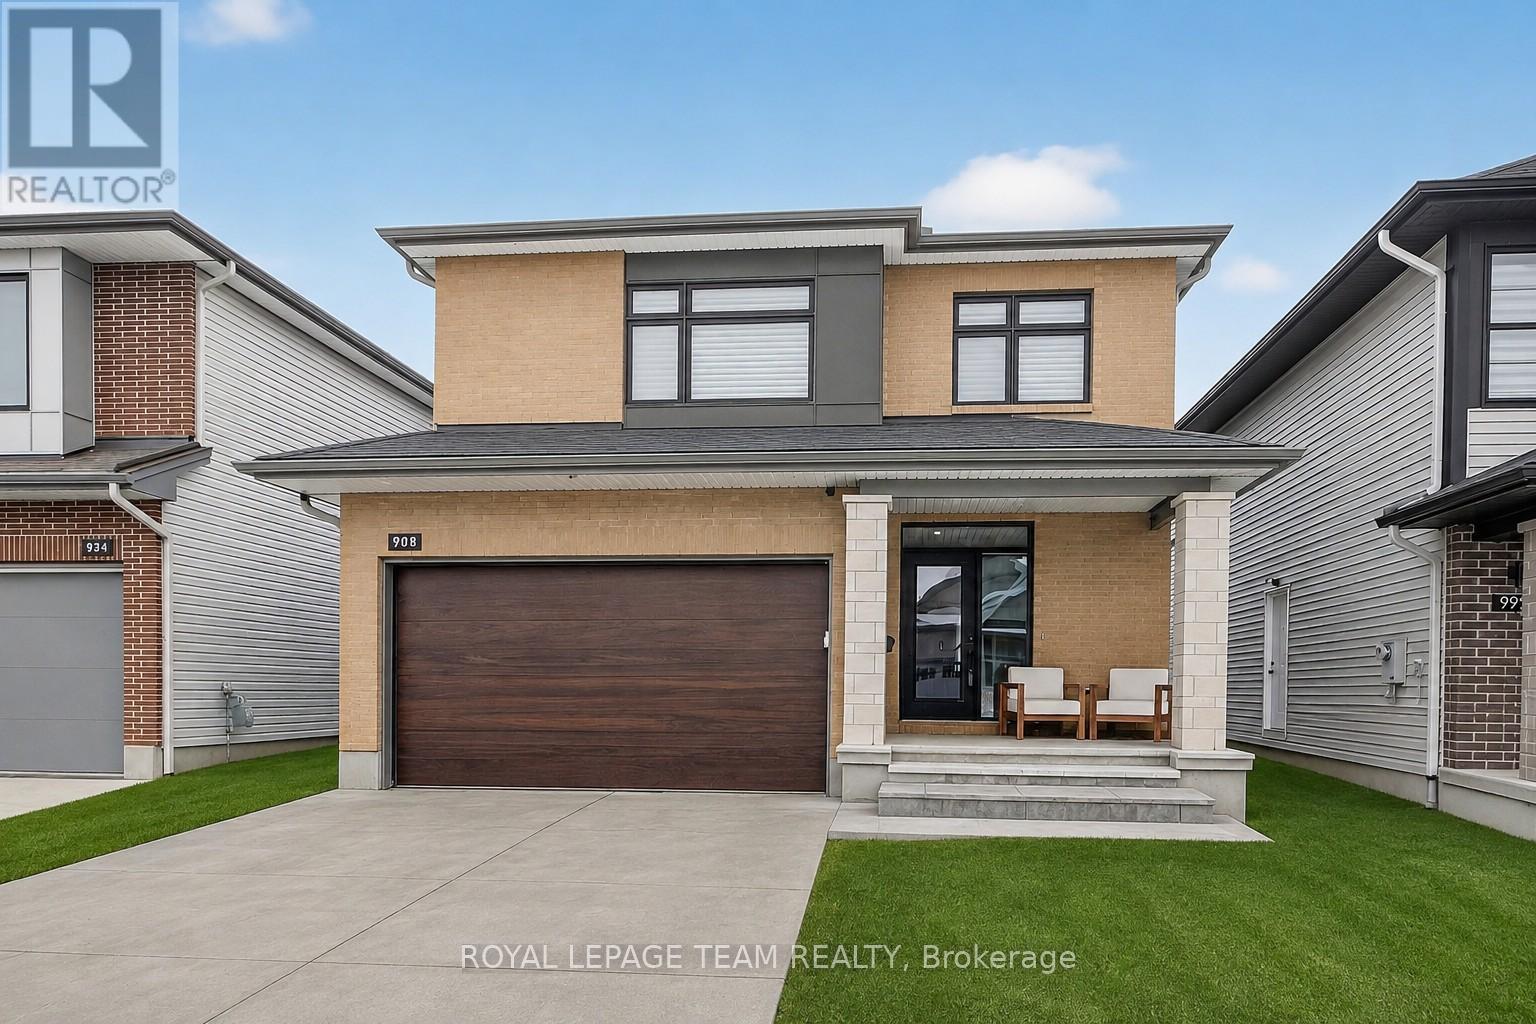
For sale
8203 - Stittsville (South)
$1,169,000
988 Beckton Heights, Ottawa, Ontario
House in 8203 - Stittsville (South)
5
Beds
Beds
4
Baths
Baths
2000 - 2500 sqft
Sq Ft
Sq Ft
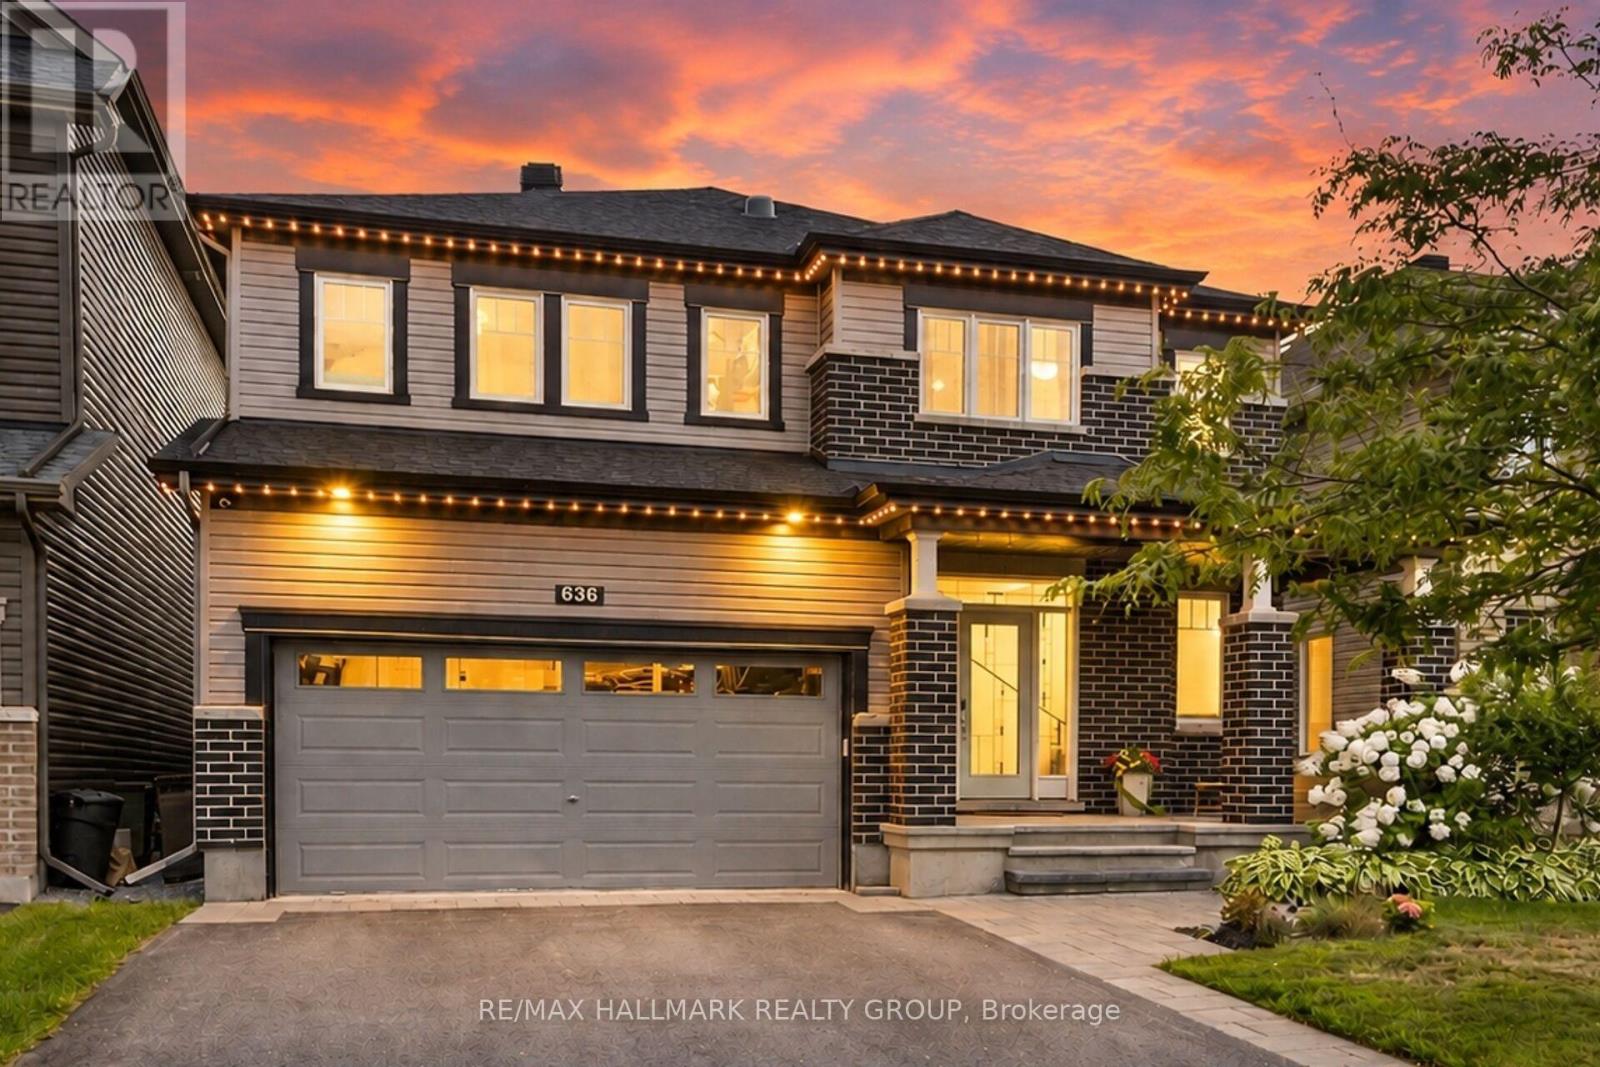
For sale
8211 - Stittsville (North)
$1,049,000
636 Eagle Crest Heights, Ottawa, Ontario
House in 8211 - Stittsville (North)
4
Beds
Beds
3
Baths
Baths
2500 - 3000 sqft
Sq Ft
Sq Ft
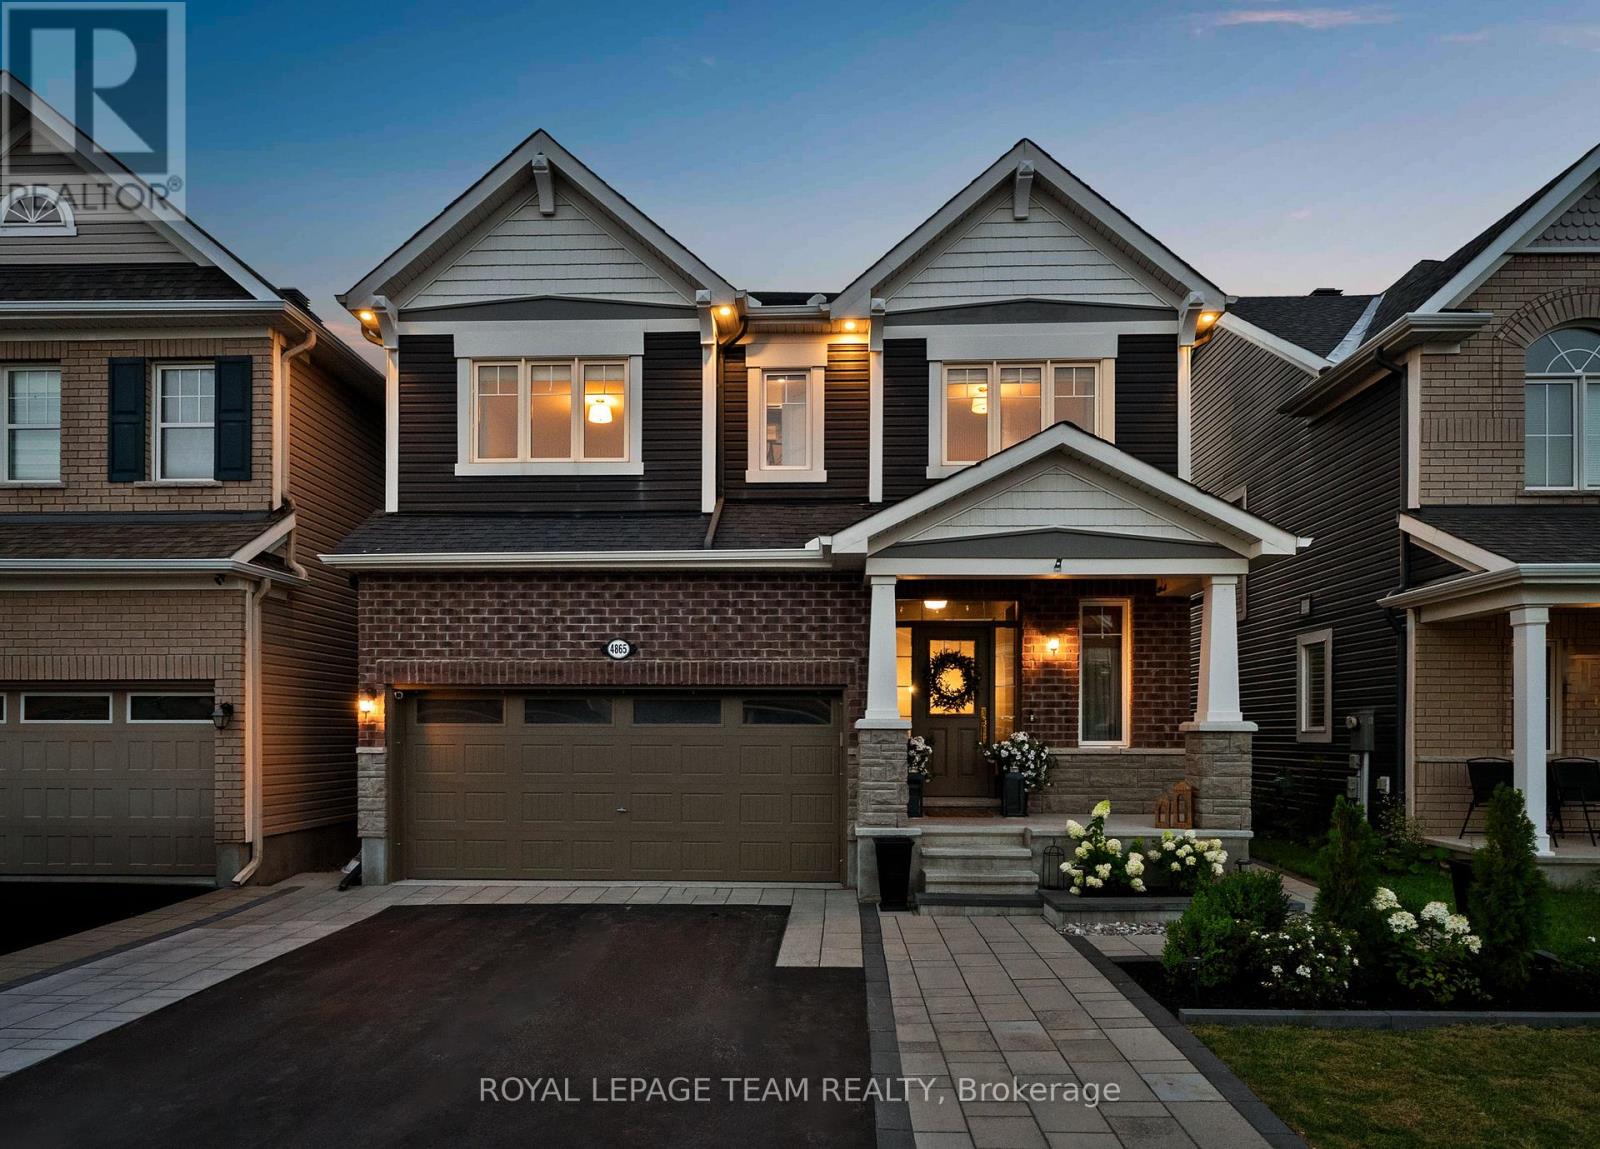
For sale
9010 - Kanata - Emerald Meadows/Trailwest
$1,038,000
4865 Abbott Street E, Ottawa, Ontario
House in 9010 - Kanata - Emerald Meadows/Trailwest
4
Beds
Beds
5
Baths
Baths
2500 - 3000 sqft
Sq Ft
Sq Ft
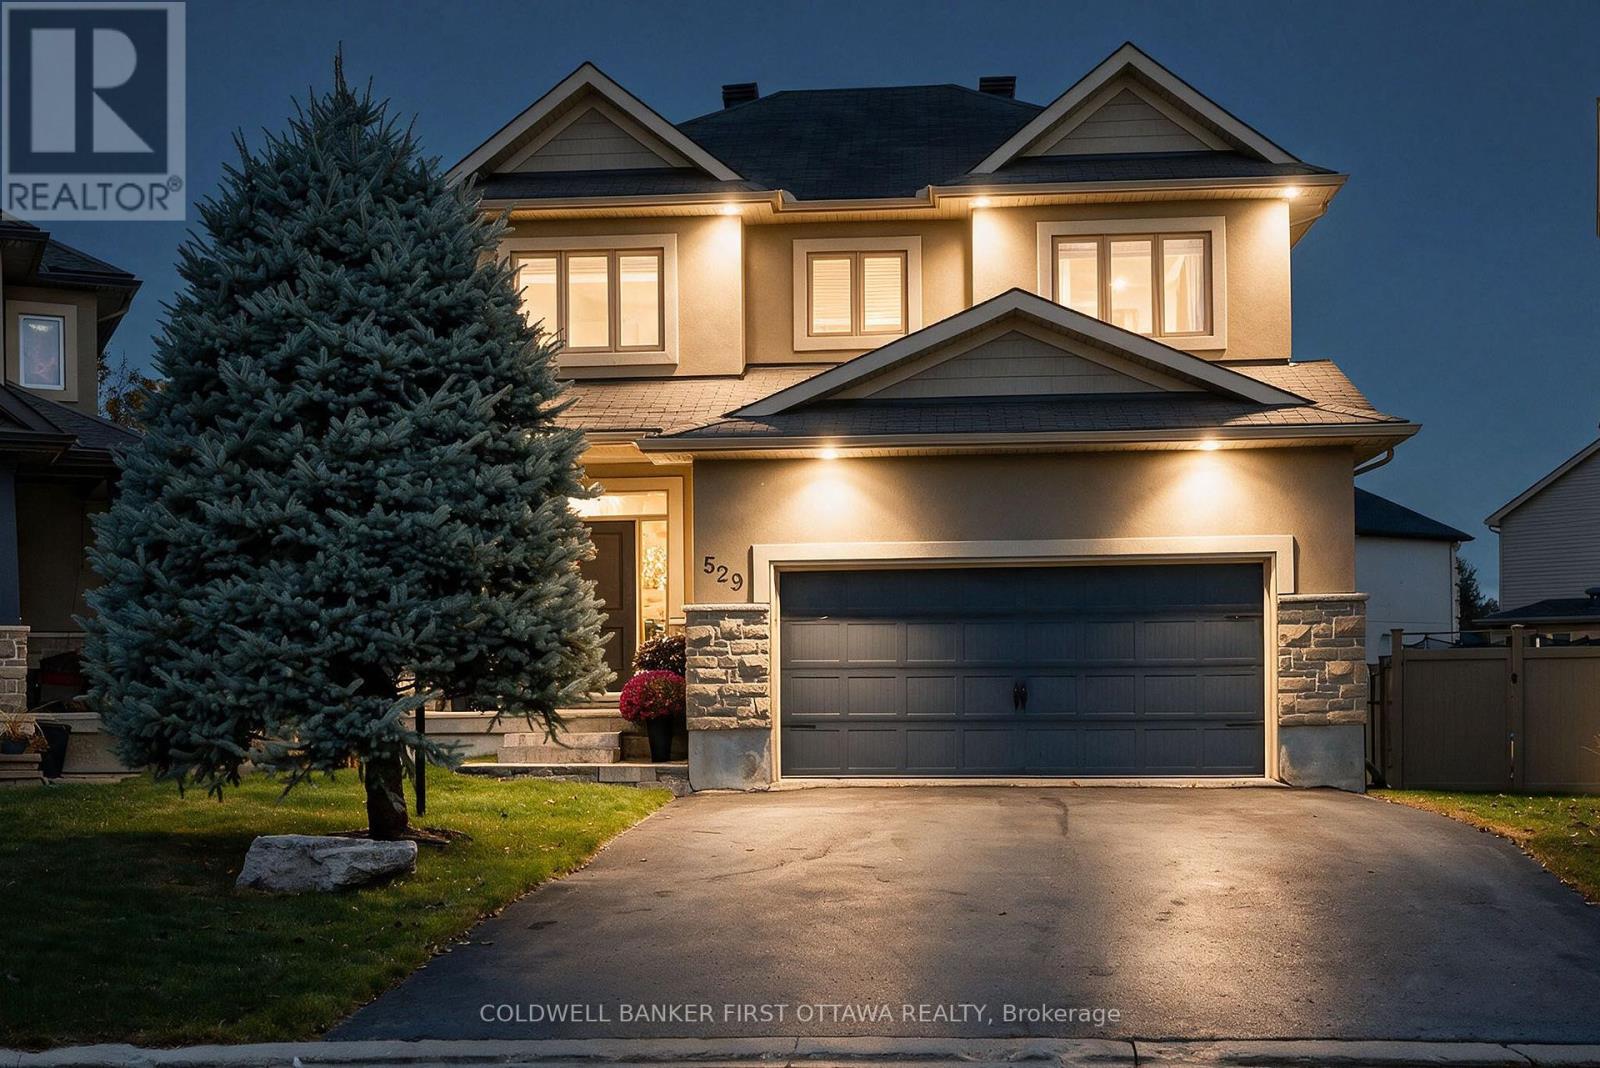
For sale
8203 - Stittsville (South)
$1,195,000
529 Adamson Crescent, Ottawa, Ontario
House in 8203 - Stittsville (South)
5
Beds
Beds
4
Baths
Baths
2000 - 2500 sqft
Sq Ft
Sq Ft
Ready to a home?
Contact a REALTOR® today!
