

988 Beckton Heights
Ottawa,
Ontario
K2S2X6
988 Beckton Heights
Ottawa,
Ontario
K2S2X6
Add this listing to your favourite
Shortlist it to compare later & get quick access from your account.
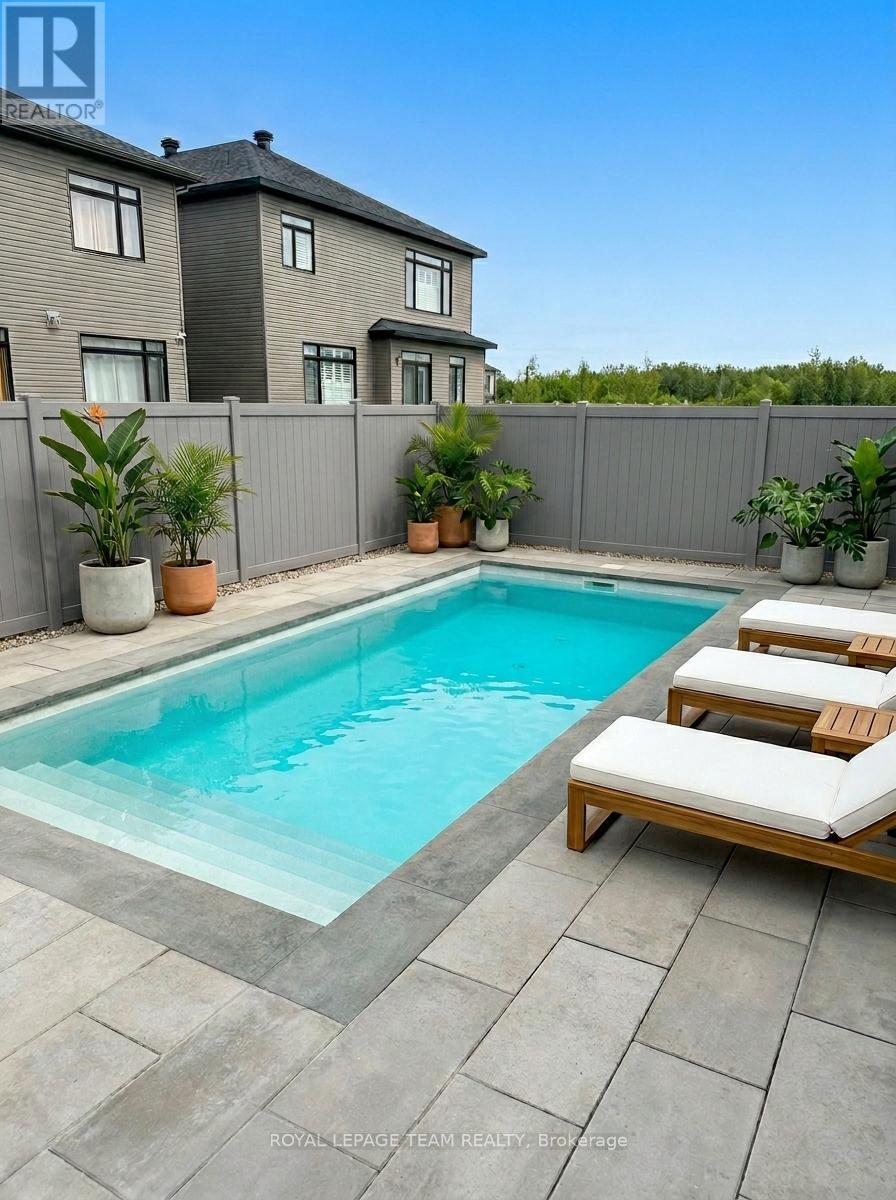


$1,169,000
Property overview
Building Type
House
Property Type
Single Family
Bedrooms
5
Bathrooms
4
Year Built
Neighbourhood
8203 - Stittsville (South)
Status
For sale
Highlights
8203 - Stittsville (South)
House
For sale
Listing description
Discover this Single Family
988 Beckton Heights,
Ottawa
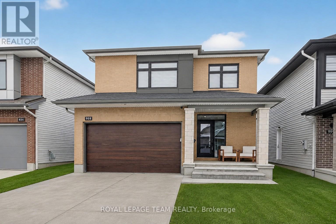
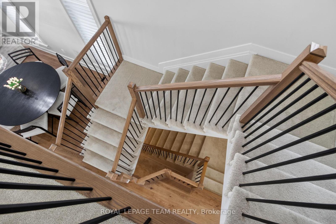
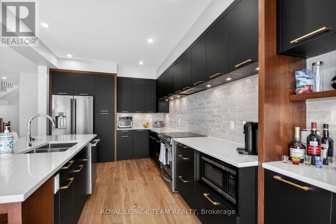
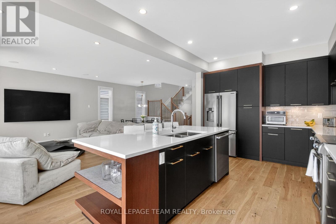
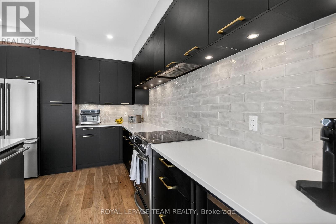
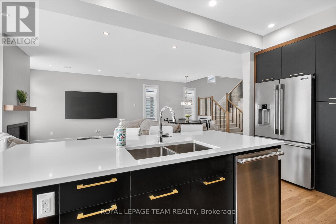
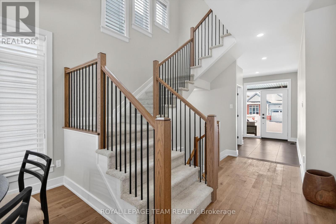
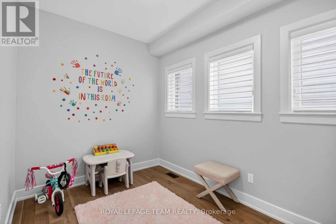
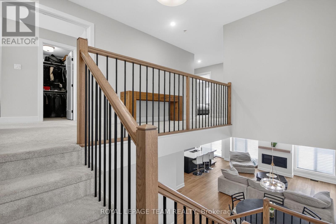
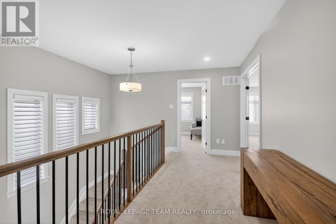
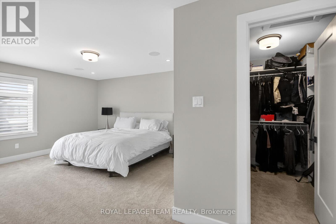
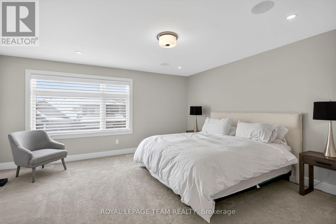
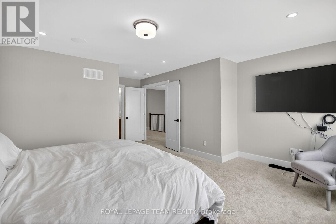
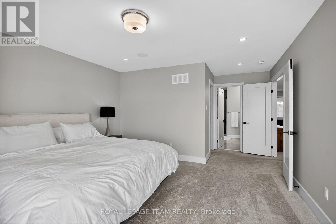
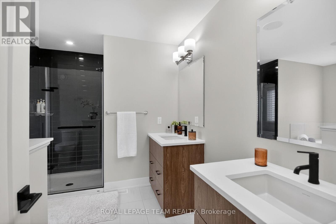
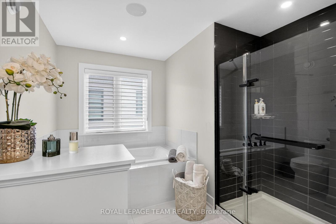
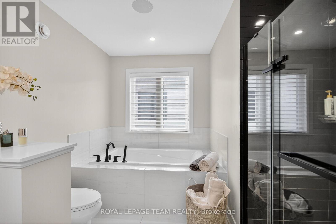
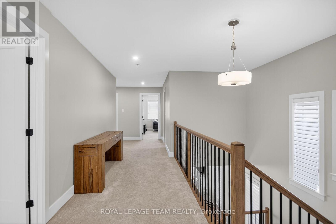
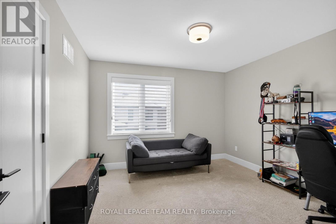
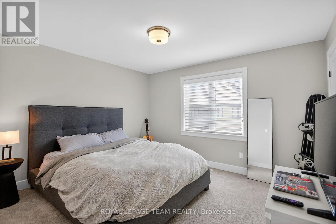
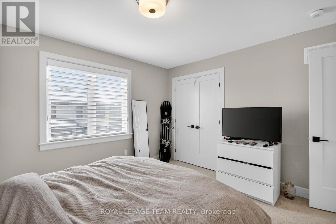
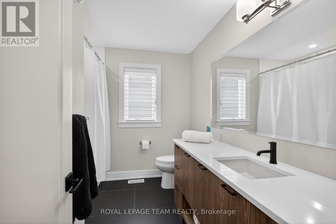
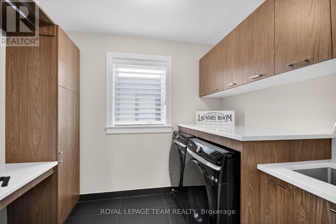
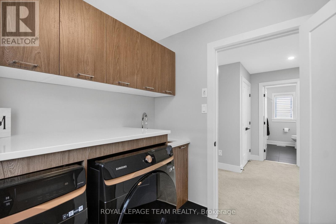
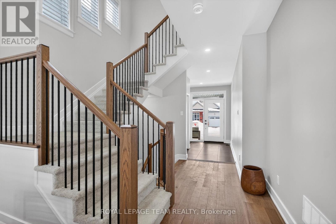
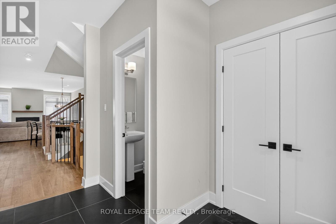
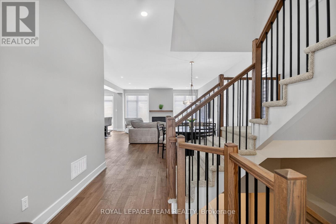
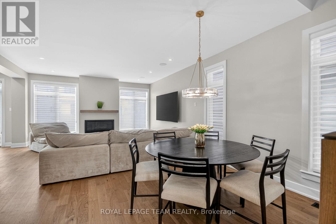
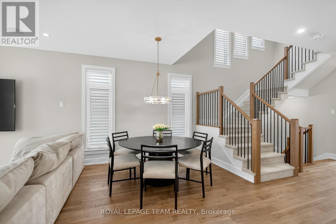
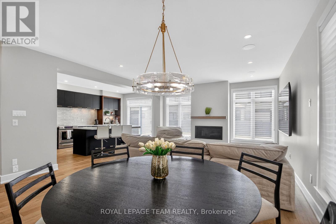
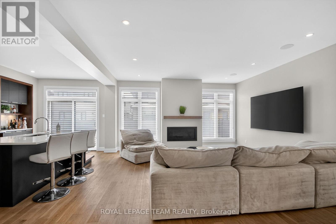
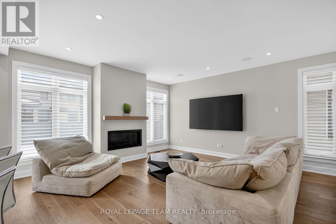
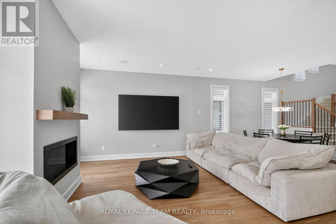
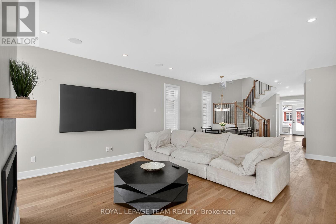
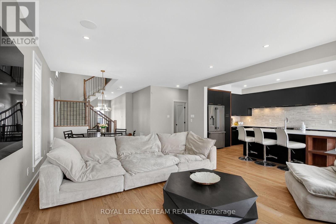
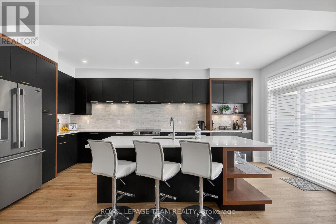
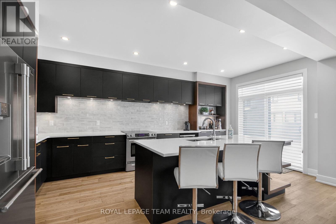
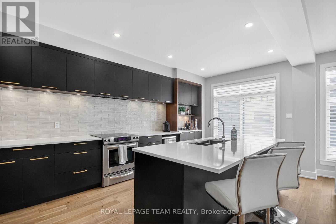
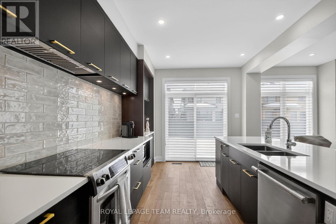
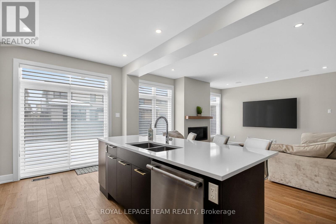
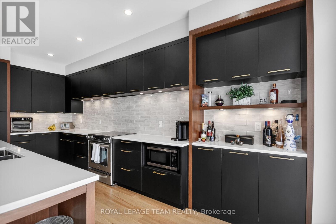
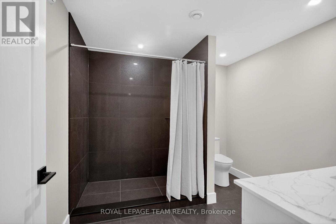
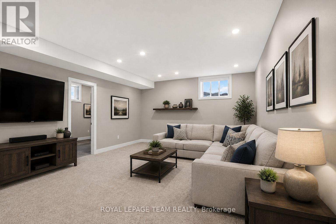
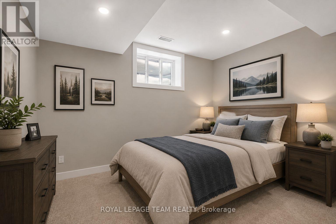
Stunning executive residence offering an exceptional blend of elegance, comfort, and modern luxury. With over $200,000 in premium upgrades, this remarkable home showcases refined craftsmanship. From the moment you enter, you are greeted by rich hardwood flooring and exquisite porcelain tile on the main level. The home has an alarm system. The heart of the home is a true culinary masterpiece-an upgraded chef's kitchen featuring high-end stainless steel appliances, sleek quartz countertops, an elegant upgraded backsplash, and a beautiful bar area, perfect for both everyday living and entertaining. Natural light pours in through oversized windows, enhancing the home's bright and inviting ambiance. Custom blinds and LED lighting throughout further elevate both style and functionality, while built-in ceiling speakers create a seamless, modern living experience. Upstairs, the thoughtfully designed custom laundry room adds convenience, while the luxurious primary suite offers a serene retreat, complete with a spacious walk-in closet and a stunning 5-piece ensuite designed for ultimate relaxation. The fully finished basement extends the living space beautifully, featuring a comfortable family room, an additional bedroom, and a stylish 3-piece bathroom with a custom stand-up shower-ideal for guests or extended family. Step outside to your private backyard oasis, where a heated 12 x 21 fiberglass pool is surrounded by elegant interlock stone and fully fenced for privacy-perfect for summer enjoyment and entertaining. No backyard maintenance required. The oversized interlock driveway adds both curb appeal and practicality. Additional features include rough-in for central vacuum, quartz countertops throughout the home, and a dedicated main floor office-ideal for today's work-from-home lifestyle. Perfectly situated in the heart of Stittsville, this exceptional property is just moments from parks, schools, and public transportation. Truly a must see home. Book your showing now.. (id:64373)
Upcoming viewings
45.2643821
-75.895683
988 Beckton Heights, Ottawa, Ontario, K2S2X6
Loading WalkScore data...
Walk Score®
Transit Score®
Bike Score®
Walkability Snapshot
Understand how walkable, transit-friendly & bikeable this neighbourhood really is.
Scores are powered by Walk Score® and reflect access to daily essentials, transit and bike routes near this area.
🚶Walk Score®
🚊Transit Score
🚲Bike Score
Liveability scores for this neighbourhood
Powered by Walk Score®
Use these scores as a quick guide only. Check local transit, bike paths
and walk routes to plan your day-to-day life.
Google Maps
Explore the exact location, nearby amenities, and community vibe.
Listing Details
Last updated:
2026-10-16
Key facts
Price
$1,169,000
Ownership
Freehold
Property type
Single Family
Bedrooms
5
Bathrooms
4
Stories
2
Interior size
2000 - 2500 sqft
Year built / Age
0 to 5 years
Parking options
Attached Garage, Garage
Total spaces
6
Interior & features
Cooling
Central air conditioning
Heating
Forced air
Heating fuel
Natural gas
Basement
N/A (Finished)
Appliances
Garage door opener remote(s), Water Heater - Tankless, Water meter, Dryer, Stove, Washer, Refrigerator
Fireplace
True
Exterior finish
Brick Facing, Vinyl siding
Key features
Flat site
Lot, amenities & extras
Lot size
38.4 x 98.3 FT
Nearby amenities
Public Transit, Schools
Landscape
Landscaped
Water
Municipal water
Sewer
Sanitary sewer
Rooms
| Level | Type | Length | Width | Dimensions |
|---|---|---|---|---|
| Second Level | Bathroom | 4.11 m | 3.35 m | 4.11 m x 3.35 m |
| Second Level | Bathroom | 2.74 m | 2.44 m | 2.74 m x 2.44 m |
| Second Level | Laundry Room | 2.74 m | 2.13 m | 2.74 m x 2.13 m |
| Second Level | Bedroom | 4.82 m | 4.45 m | 4.82 m x 4.45 m |
| Second Level | Bedroom 2 | 3.9 m | 3.66 m | 3.9 m x 3.66 m |
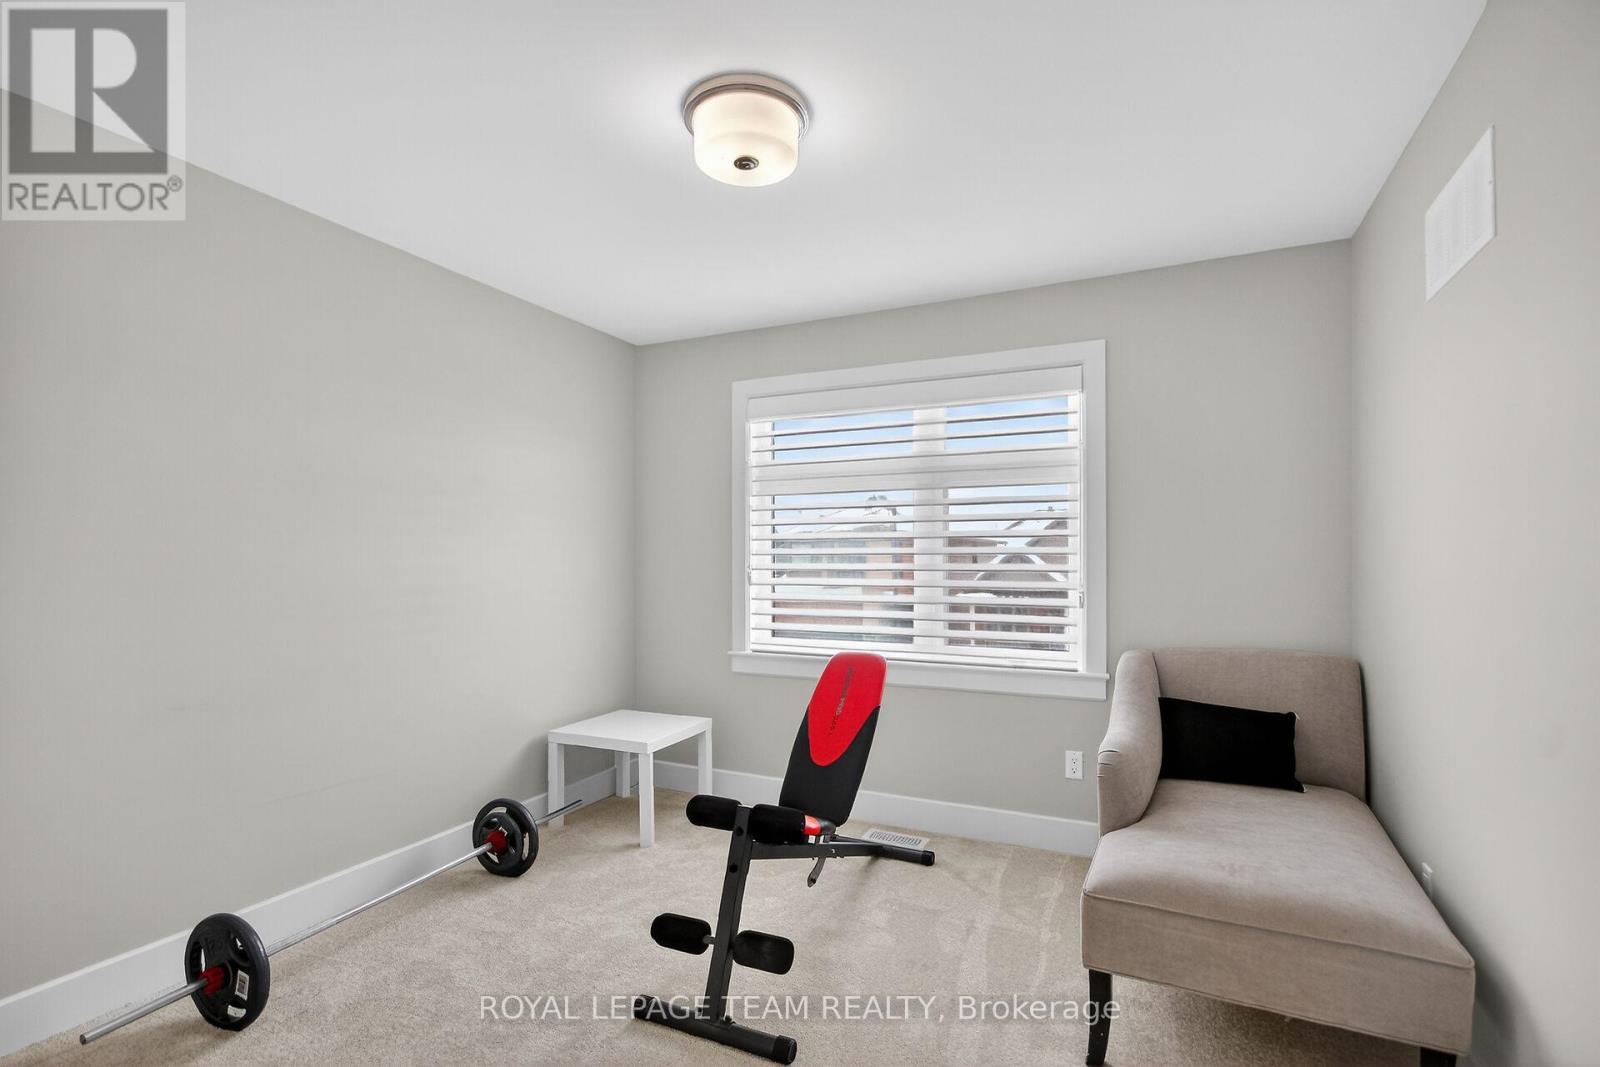
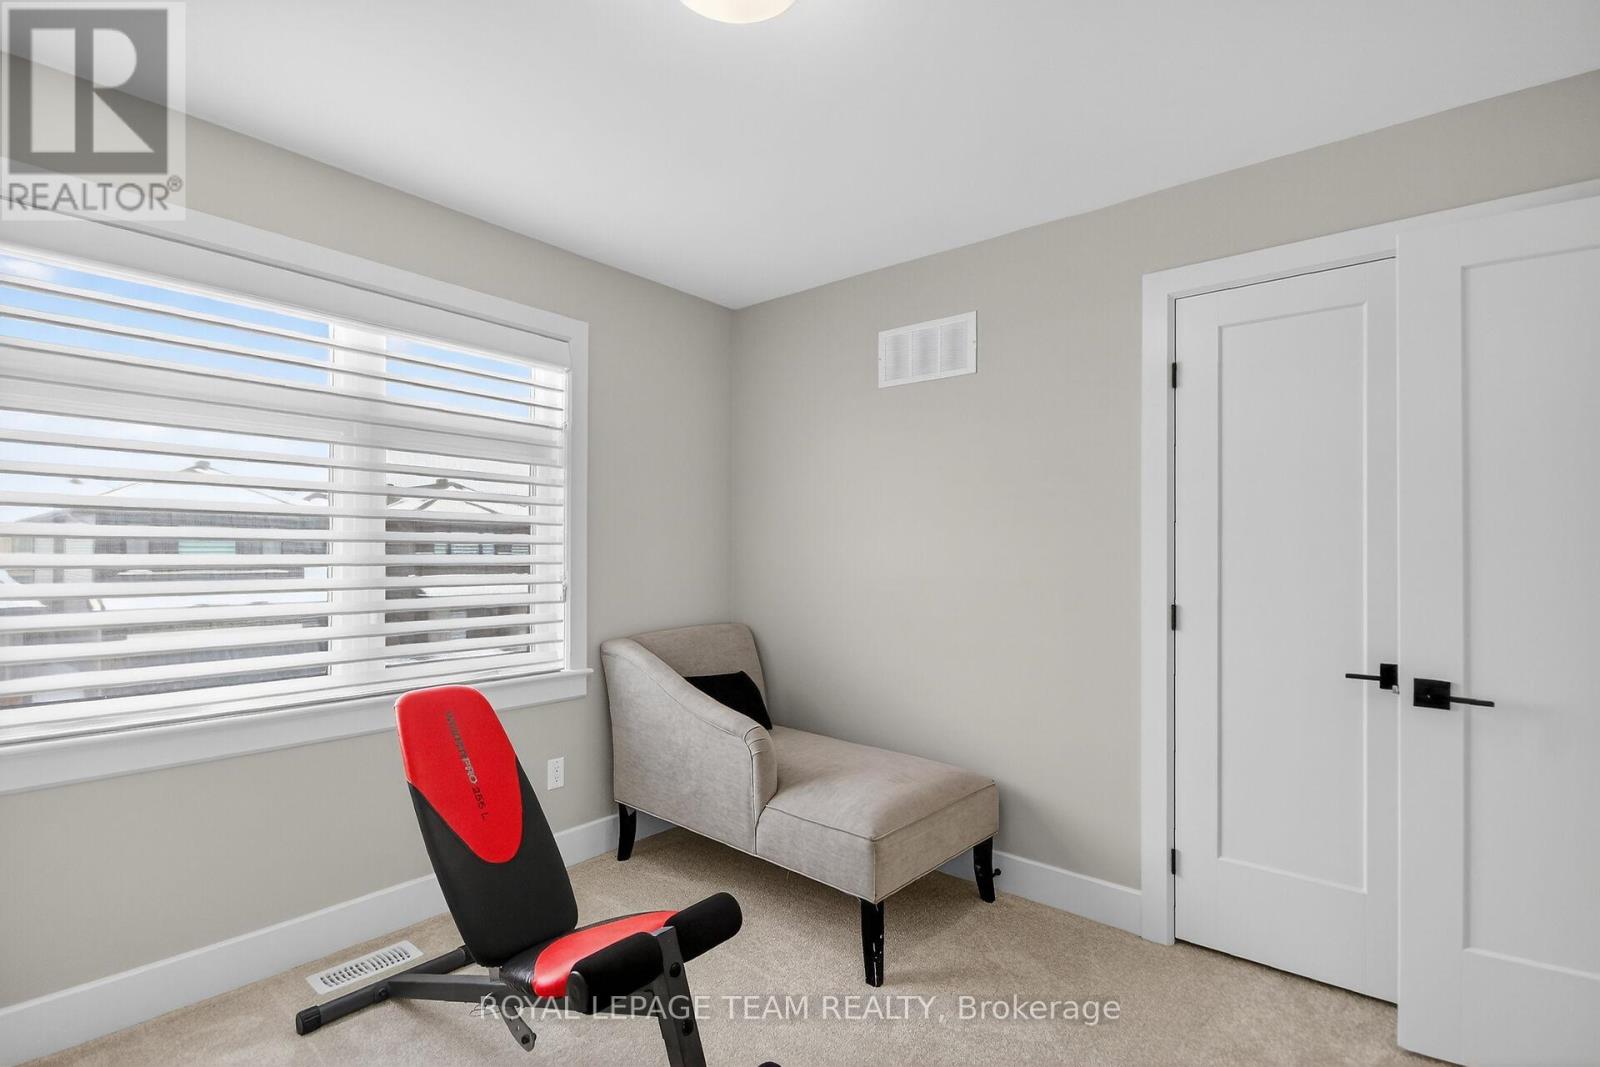
| Second Level | Bedroom 3 | 3.66 m | 3.51 m | 3.66 m x 3.51 m |
| Second Level | Bedroom 4 | 3.08 m | 3.29 m | 3.08 m x 3.29 m |
| Basement | Family Room | 6.58 m | 4.66 m | 6.58 m x 4.66 m |
| Basement | Bedroom | 3.66 m | 2.96 m | 3.66 m x 2.96 m |
| Basement | Bathroom | 2.74 m | 2.74 m | 2.74 m x 2.74 m |
| Ground Level | Study | 3.5 m | 2.43 m | 3.5 m x 2.43 m |
| Ground Level | Dining Room | 3.56 m | 3.53 m | 3.56 m x 3.53 m |
| Ground Level | Family Room | 4.87 m | 3.96 m | 4.87 m x 3.96 m |
| Ground Level | Kitchen | 5.79 m | 3.14 m | 5.79 m x 3.14 m |
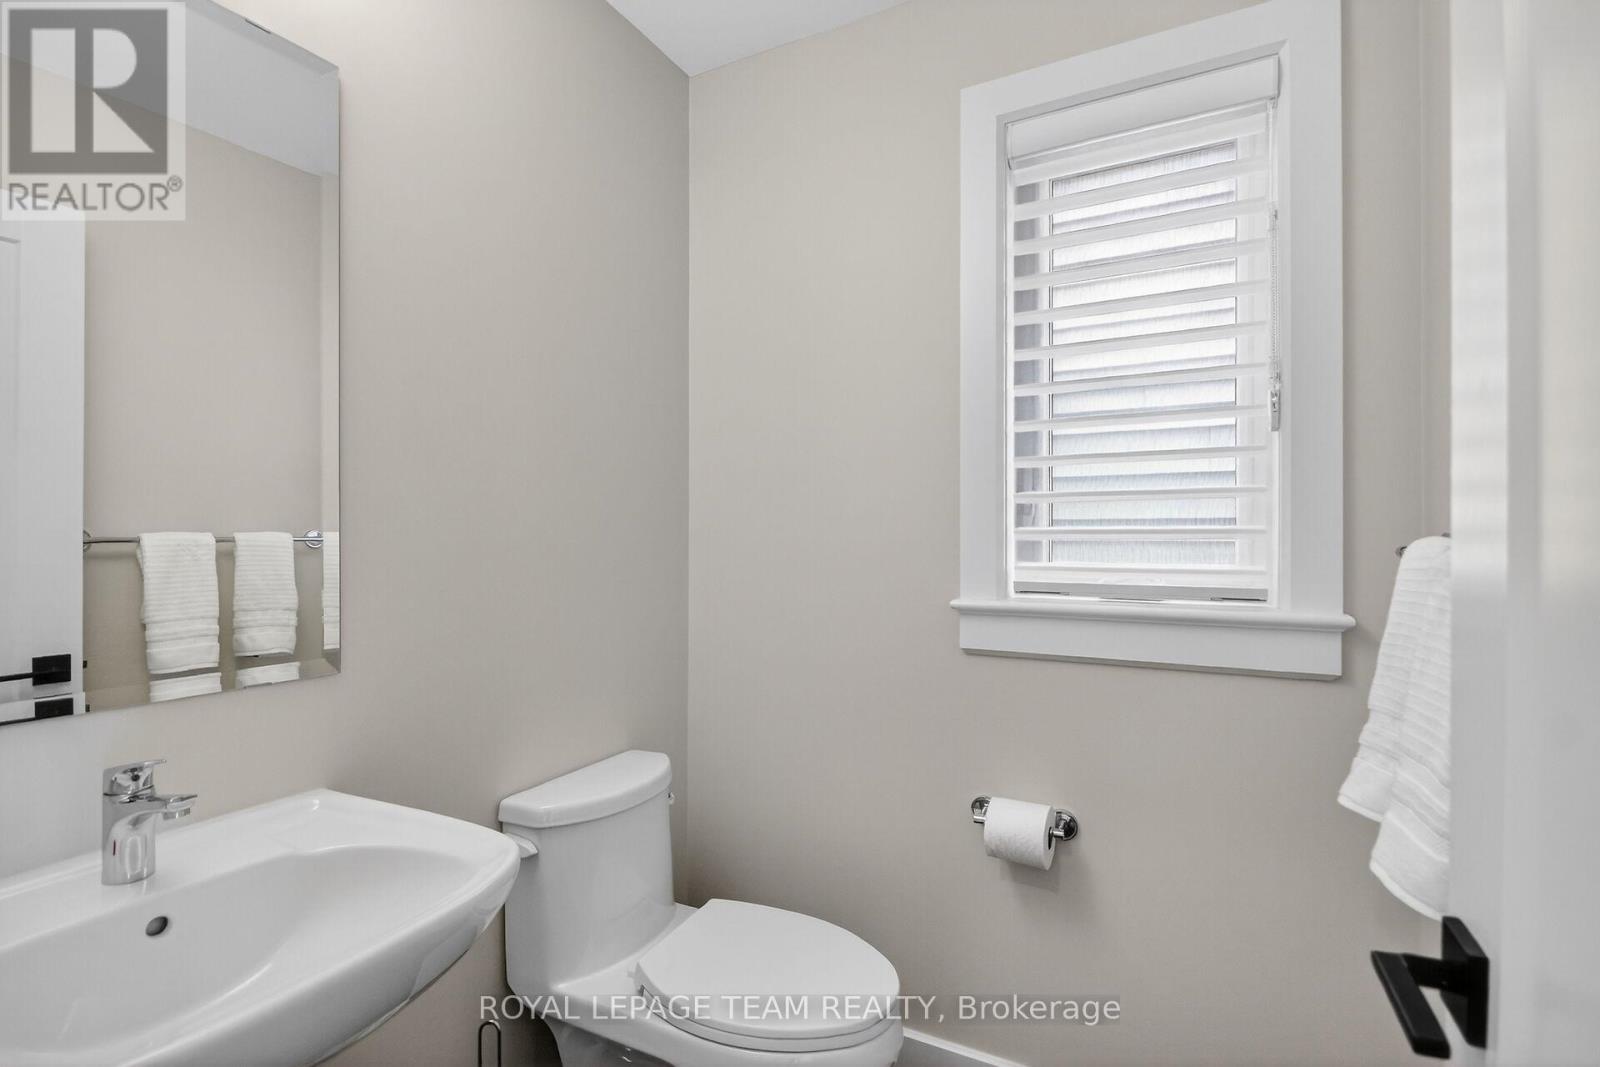
| Ground Level | Partial Bathroom | 1.52 m | 1.52 m | 1.52 m x 1.52 m |
| Ground Level | Mud Room | 2.44 m | 1.83 m | 2.44 m x 1.83 m |
Mortgage Calculator
$500,000
$100,000
$5,000,000
Adjust the total amount you plan to borrow.
5%
1%
15%
25 years
10 years
40 years
Monthly Payment
$0
This is an approximate monthly payment based on your inputs.
Total Interest Paid
$0
Add this listing to your favourite
Shortlist it to compare later & get quick access from your account.

Comparables
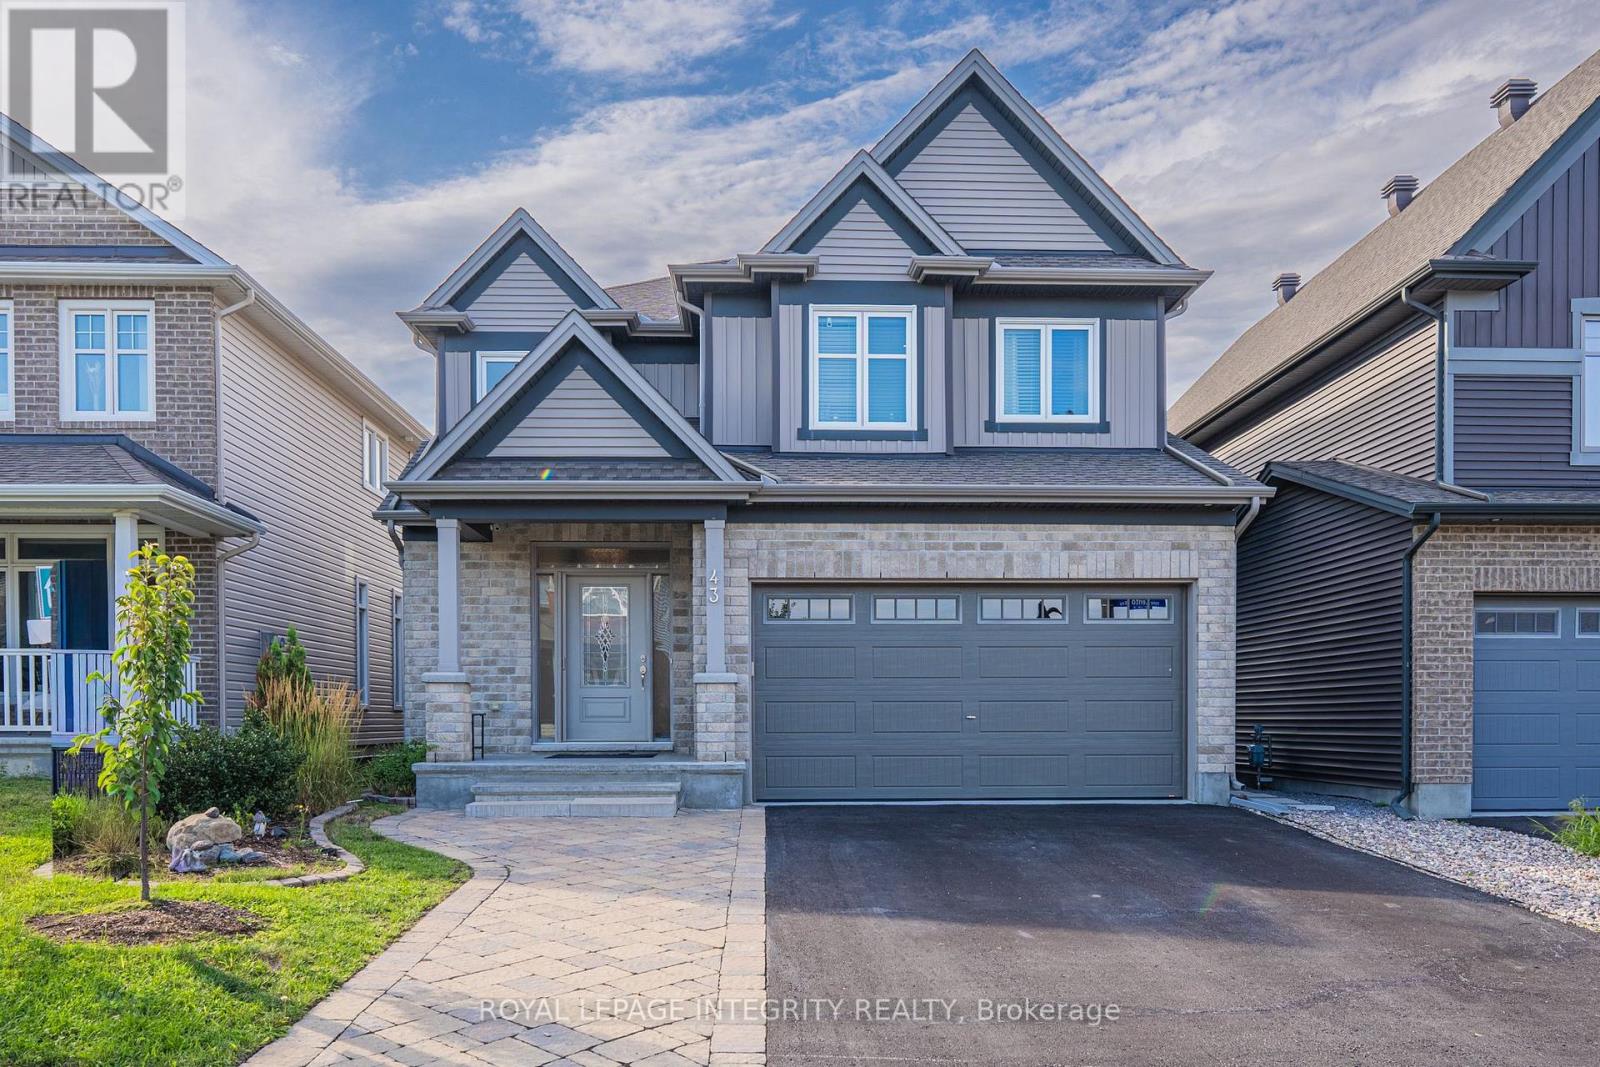
For sale
8211 - Stittsville (North)
$1,149,000
43 Cento Way, Ottawa, Ontario
House in 8211 - Stittsville (North)
5
Beds
Beds
5
Baths
Baths
2500 - 3000 sqft
Sq Ft
Sq Ft
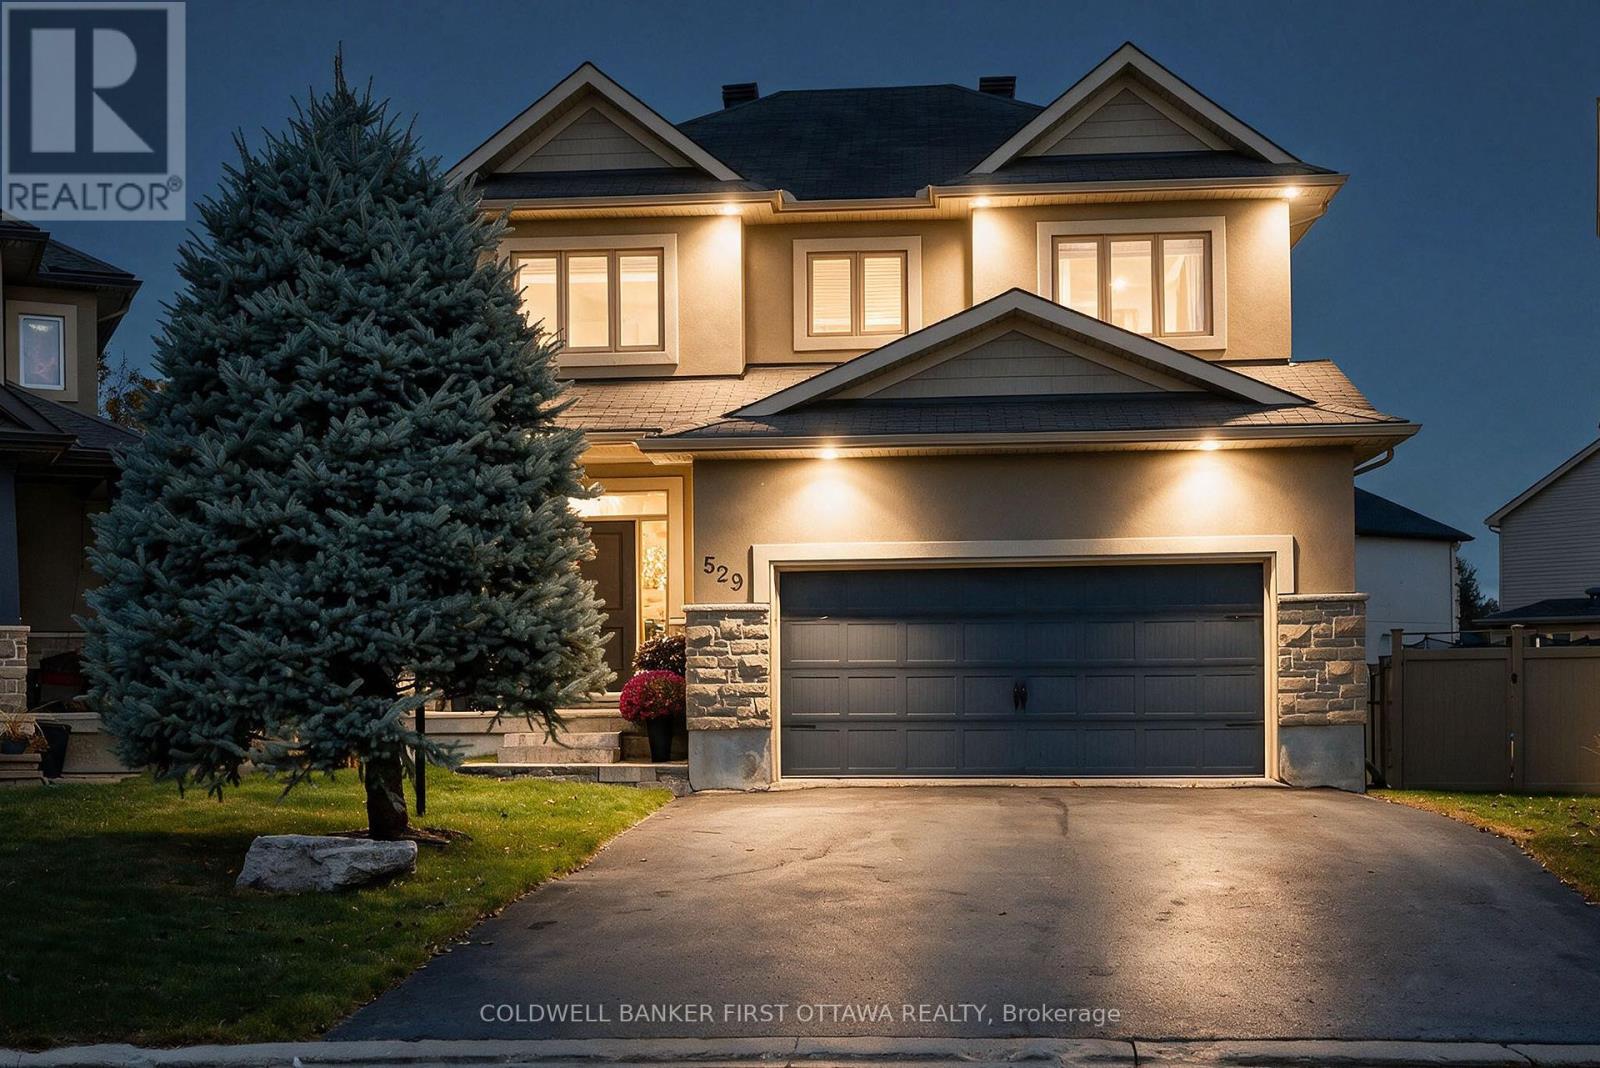
For sale
8203 - Stittsville (South)
$1,195,000
529 Adamson Crescent, Ottawa, Ontario
House in 8203 - Stittsville (South)
5
Beds
Beds
4
Baths
Baths
2000 - 2500 sqft
Sq Ft
Sq Ft
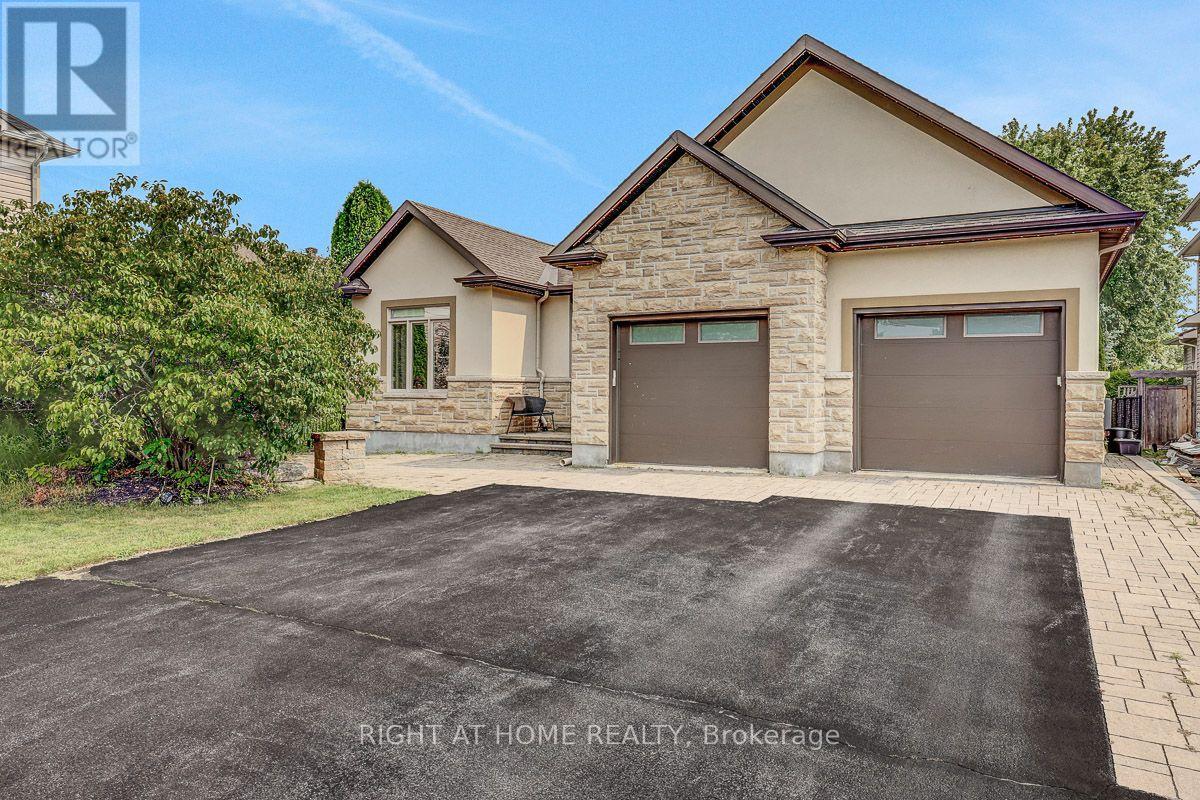
For sale
8203 - Stittsville (South)
$1,199,900
514 Landswood Way, Ottawa, Ontario
House in 8203 - Stittsville (South)
6
Beds
Beds
4
Baths
Baths
2000 - 2500 sqft
Sq Ft
Sq Ft
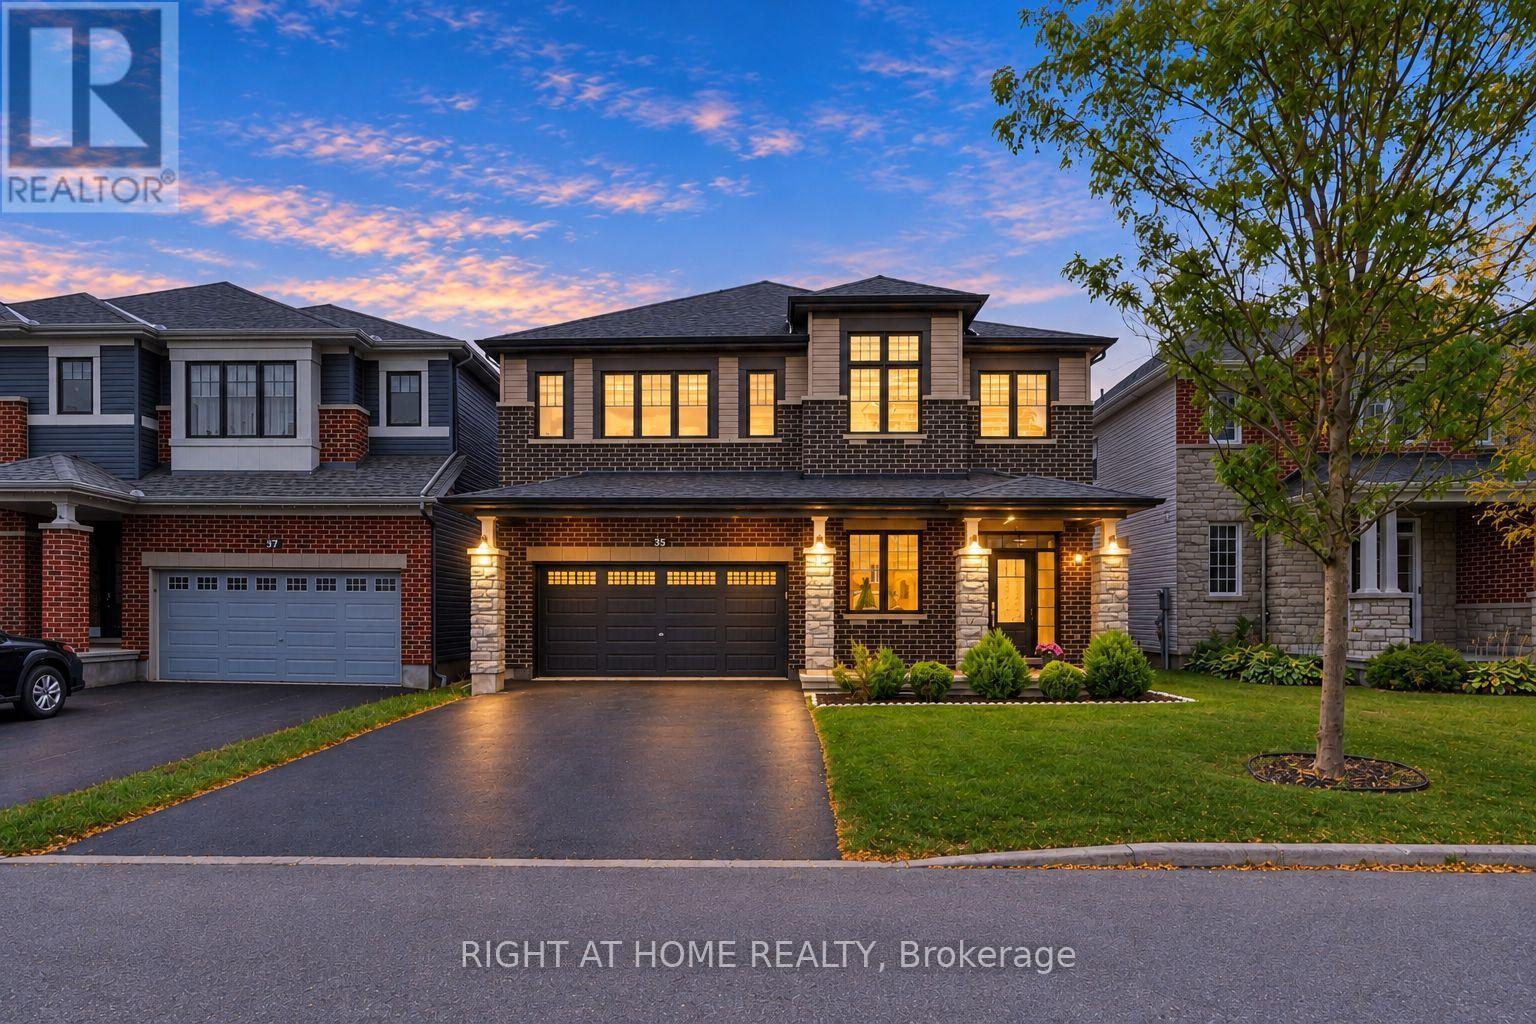
For sale
8211 - Stittsville (North)
$1,199,900
35 Hawks Landing Crescent, Ottawa, Ontario
House in 8211 - Stittsville (North)
4
Beds
Beds
4
Baths
Baths
3000 - 3500 sqft
Sq Ft
Sq Ft
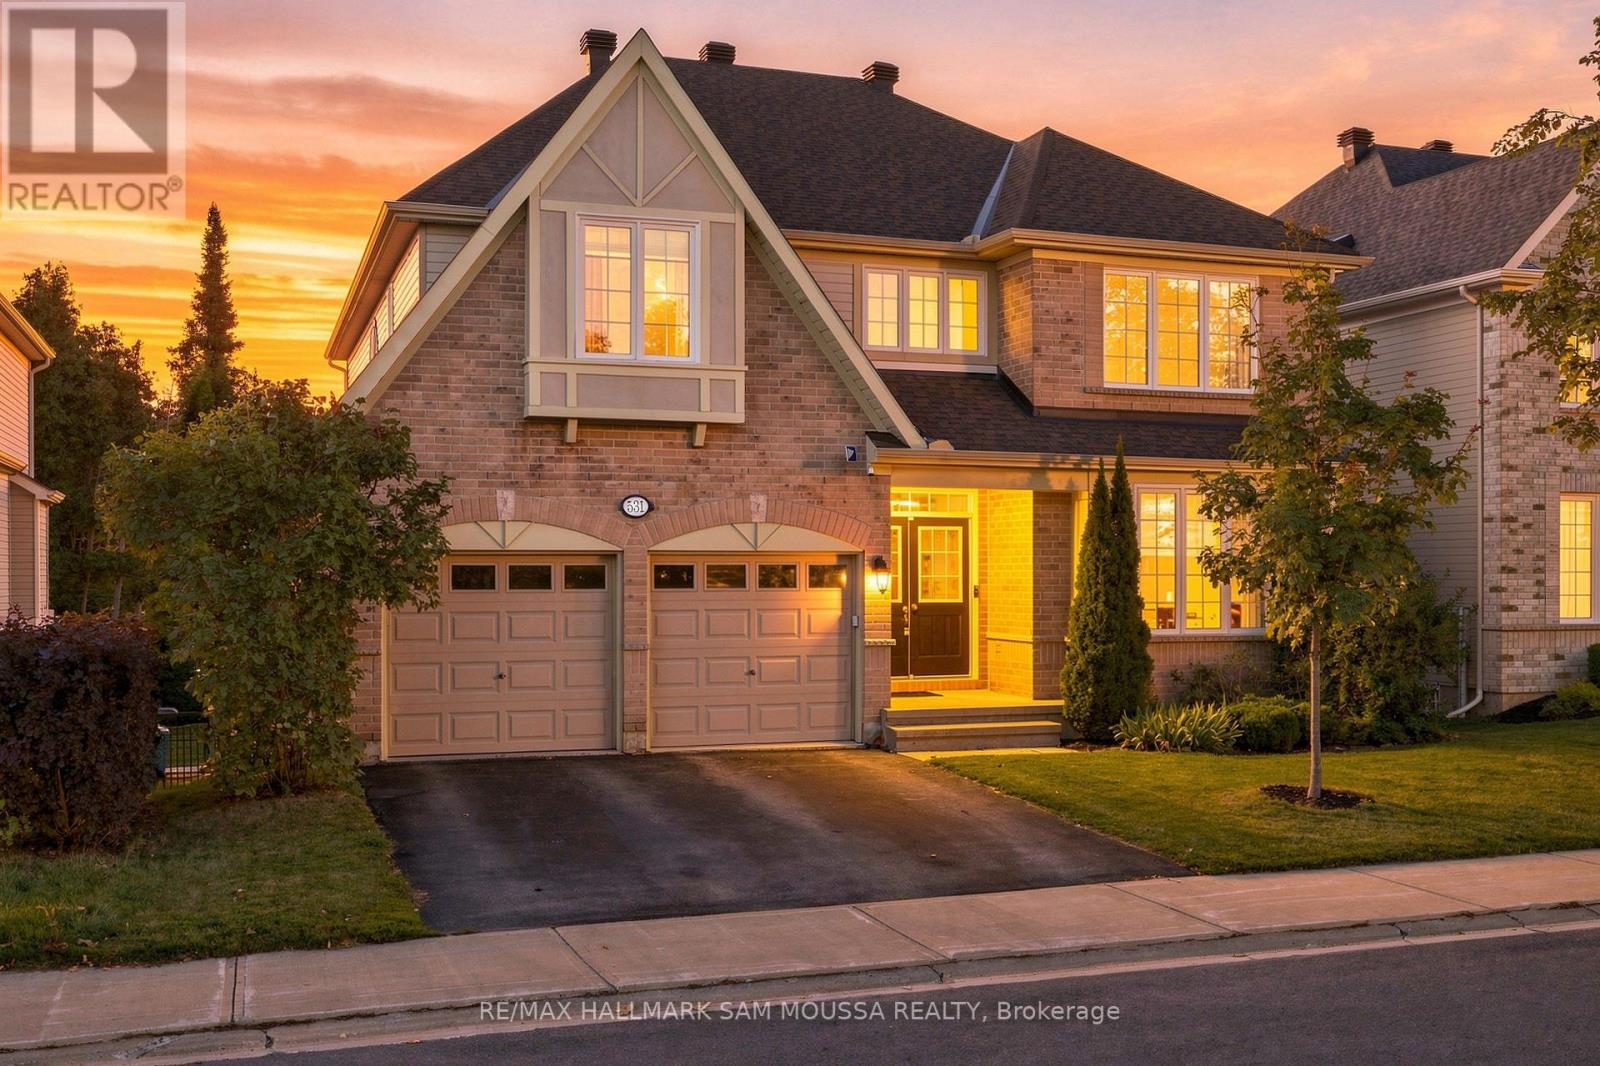
For sale
8203 - Stittsville (South)
$1,119,000
531 Dalewood Crescent, Ottawa, Ontario
House in 8203 - Stittsville (South)
5
Beds
Beds
5
Baths
Baths
3000 - 3500 sqft
Sq Ft
Sq Ft
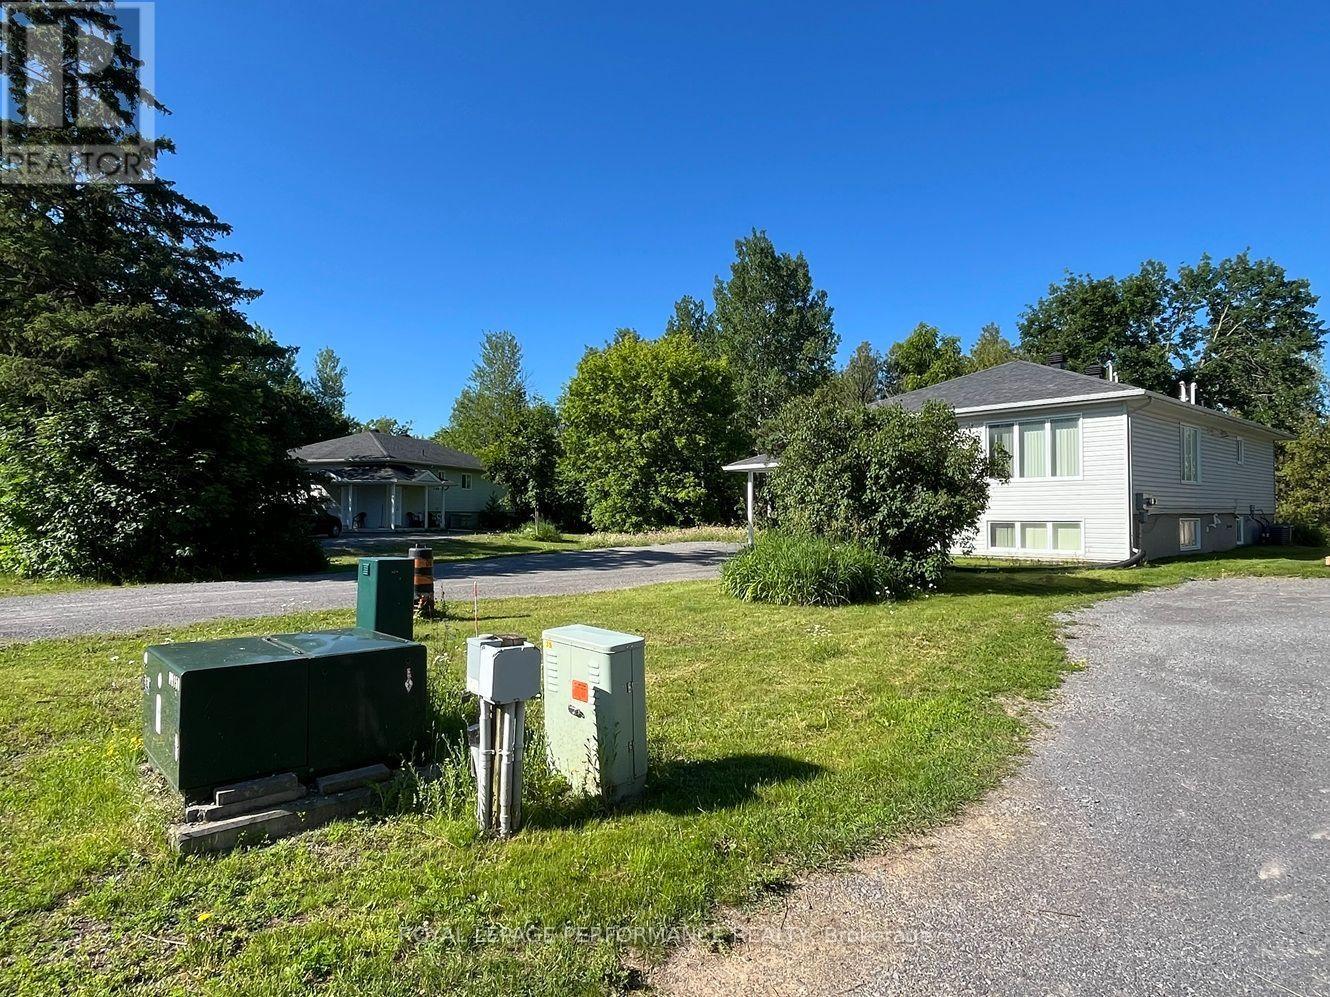
For sale
8201 - Fringewood
$1,109,000
37 And 35a Cloverloft Court, Ottawa, Ontario
House in 8201 - Fringewood
6
Beds
Beds
4
Baths
Baths
1100 - 1500 sqft
Sq Ft
Sq Ft
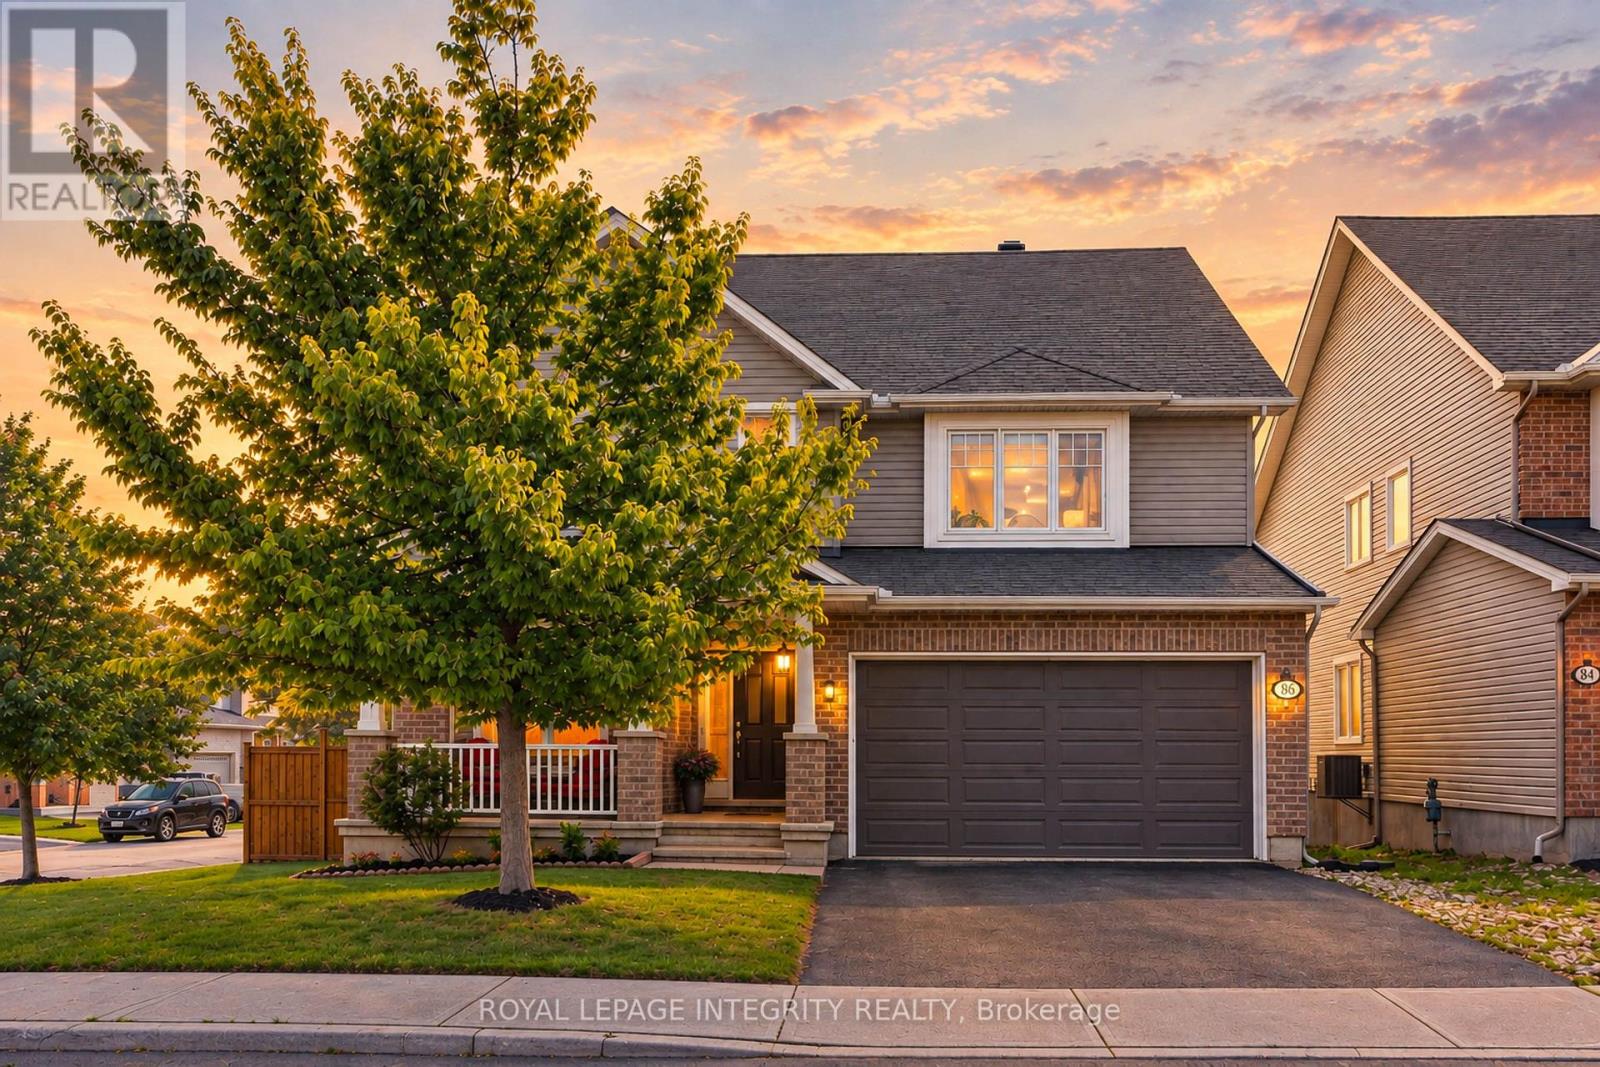
For sale
8211 - Stittsville (North)
$1,099,900
86 Shackleford Way, Ottawa, Ontario
House in 8211 - Stittsville (North)
4
Beds
Beds
3
Baths
Baths
3000 - 3500 sqft
Sq Ft
Sq Ft
For sale
8202 - Stittsville (Central)
$1,099,000
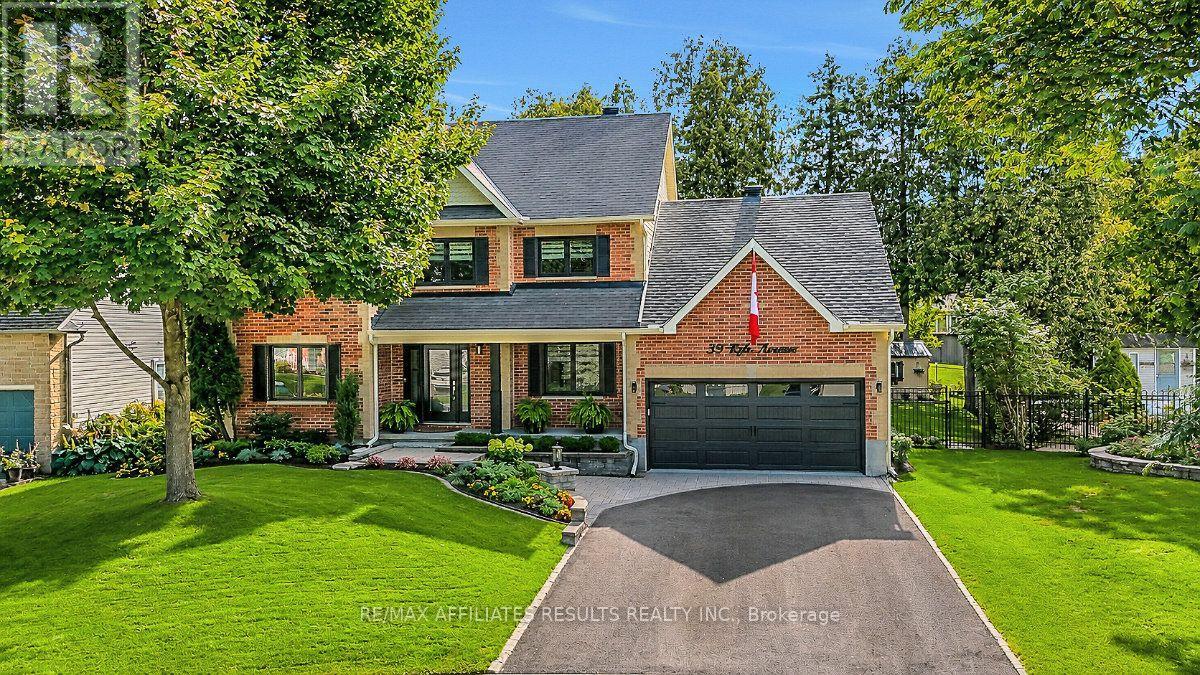
39 Kyle Avenue, Ottawa, Ontario
House in 8202 - Stittsville (Central)
4
Beds
Beds
3
Baths
Baths
2000 - 2500 sqft
Sq Ft
Sq Ft
For sale
8211 - Stittsville (North)
$1,098,000
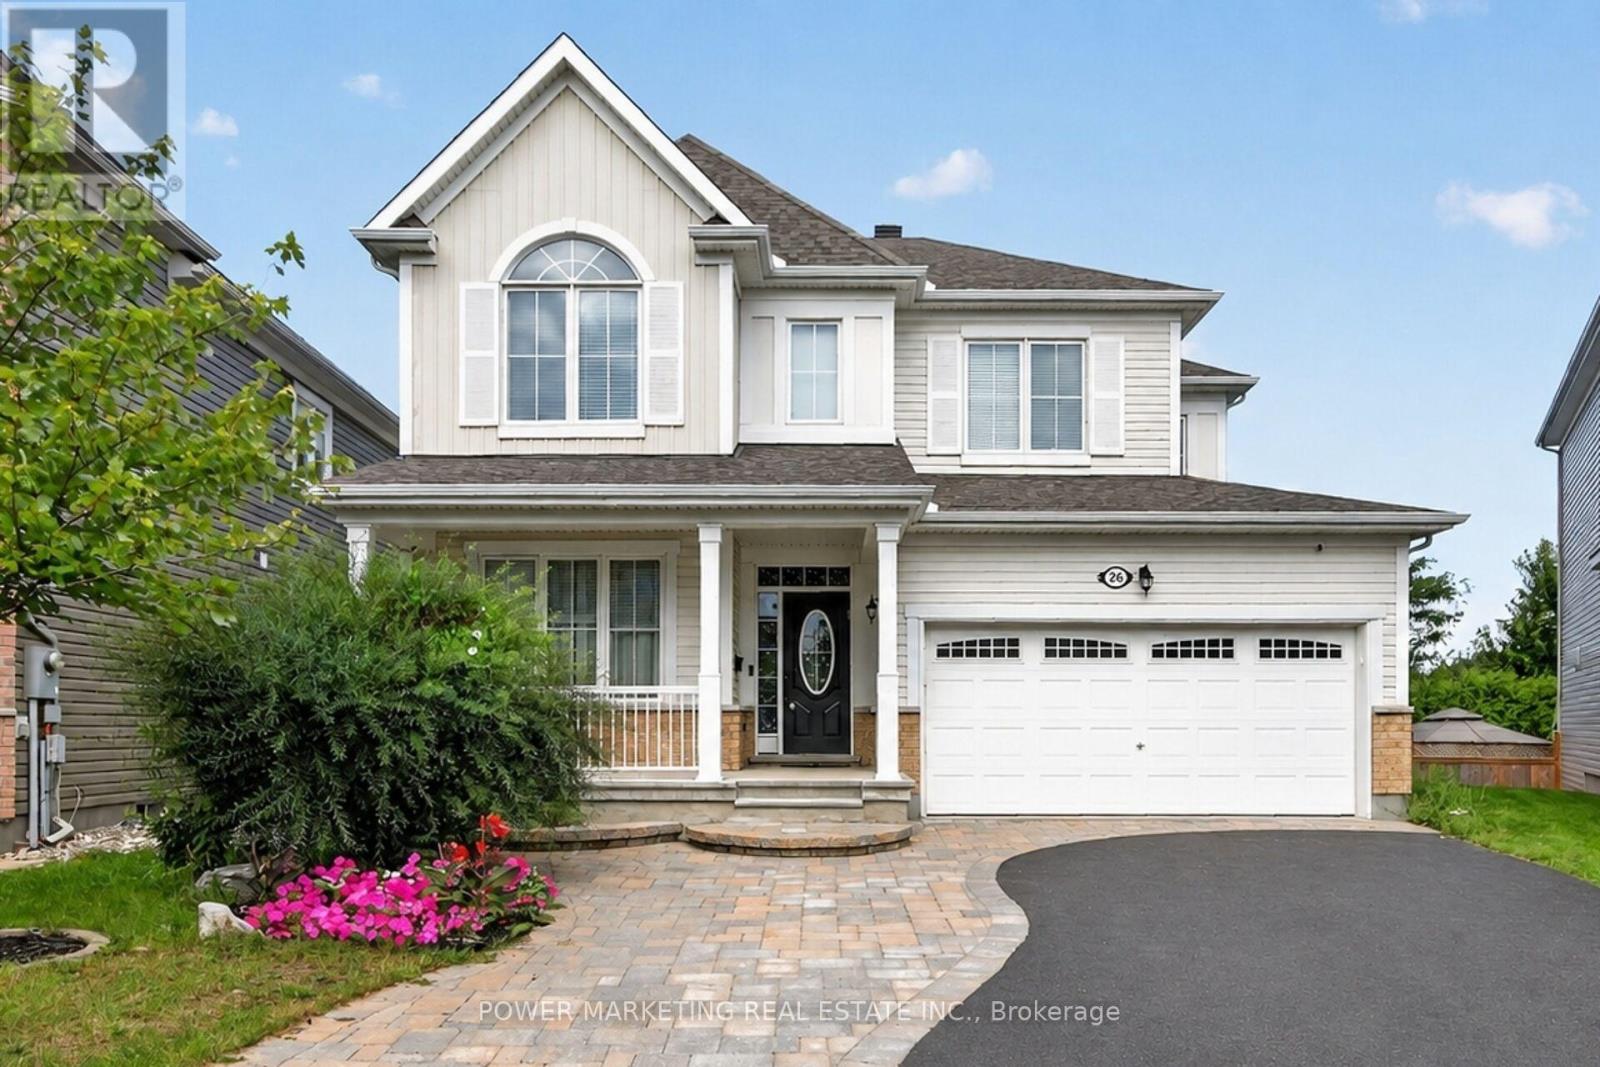
26 Palmeto Court, Ottawa, Ontario
House in 8211 - Stittsville (North)
6
Beds
Beds
4
Baths
Baths
2500 - 3000 sqft
Sq Ft
Sq Ft
For sale
8203 - Stittsville (South)
$1,097,000
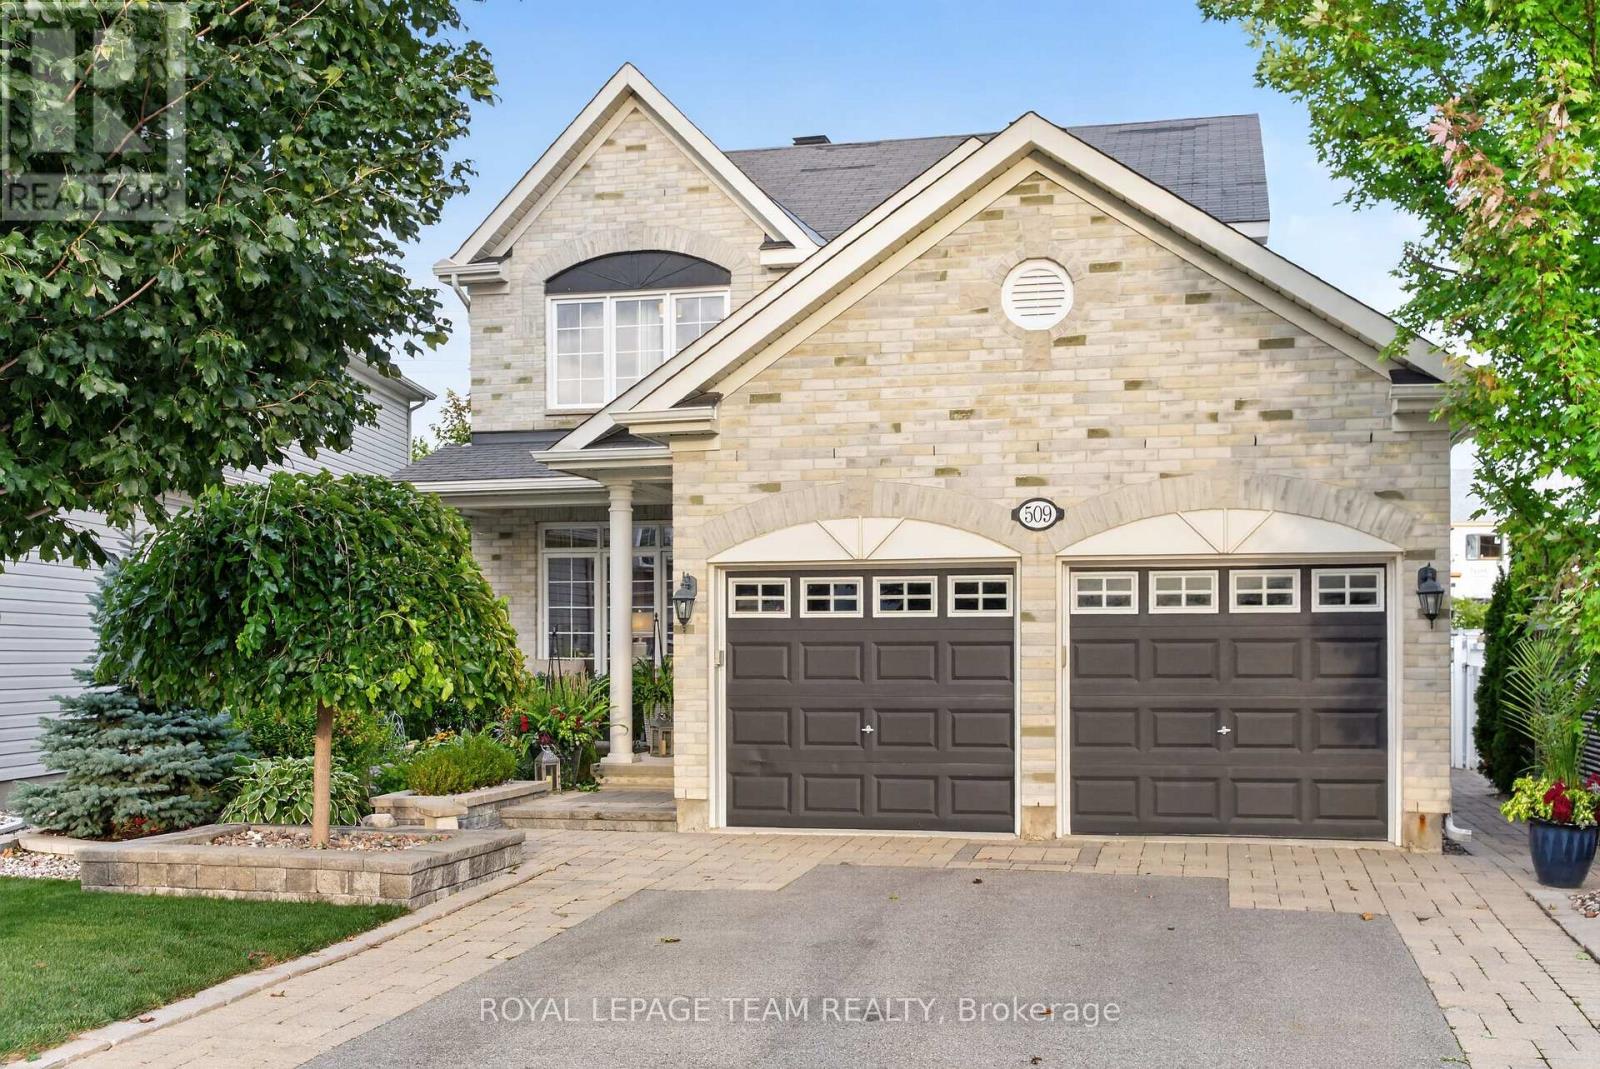
509 Cresswell Court, Ottawa, Ontario
House in 8203 - Stittsville (South)
3
Beds
Beds
4
Baths
Baths
2000 - 2500 sqft
Sq Ft
Sq Ft
Ready to a home?
Contact a REALTOR® today!
