

4865 Abbott Street E
Ottawa,
Ontario
K2S1E7
4865 Abbott Street E
Ottawa,
Ontario
K2S1E7
Add this listing to your favourite
Shortlist it to compare later & get quick access from your account.


$1,038,000
Property overview
Building Type
House
Property Type
Single Family
Bedrooms
4
Bathrooms
5
Year Built
Neighbourhood
9010 - Kanata - Emerald Meadows/Trailwest
Status
For sale
Highlights
9010 - Kanata - Emerald Meadows/Trailwest
House
For sale
Listing description
Discover this Single Family
4865 Abbott Street E,
Ottawa
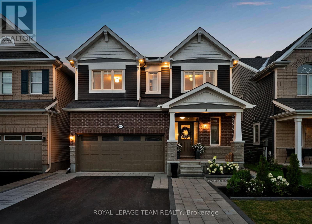
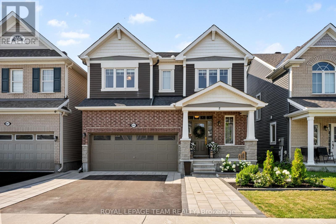
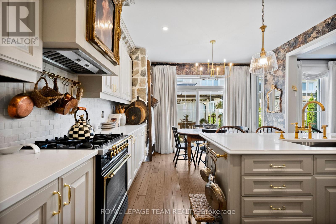
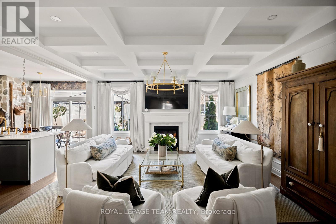
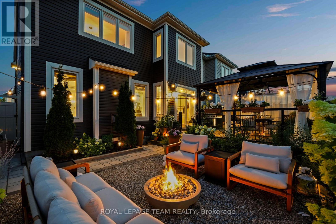
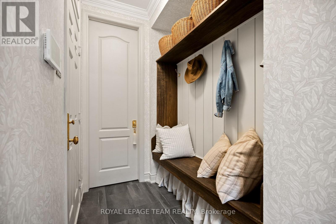
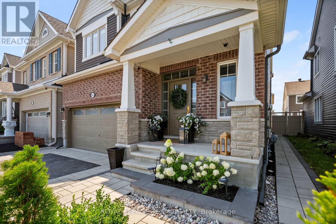
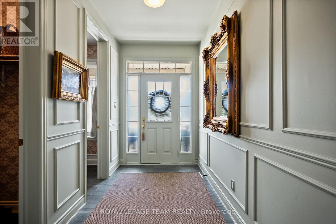
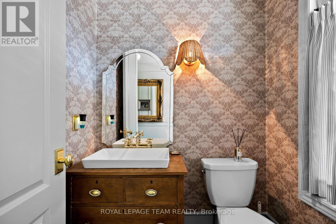
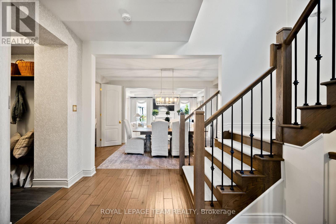
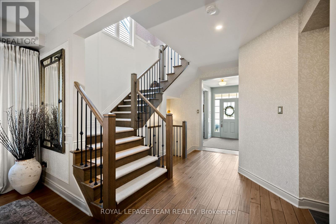
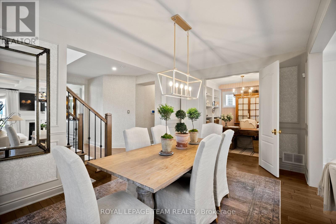
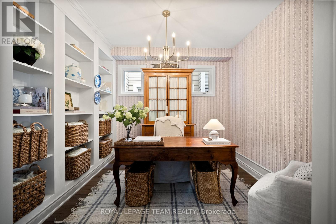
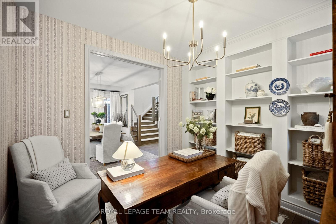
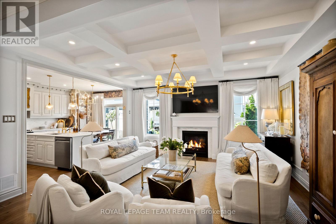
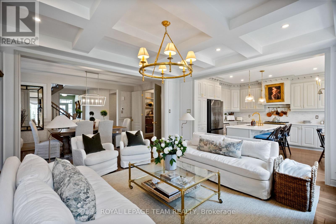
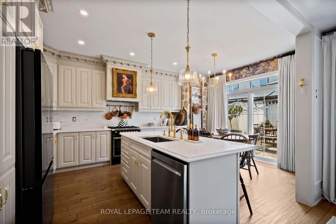
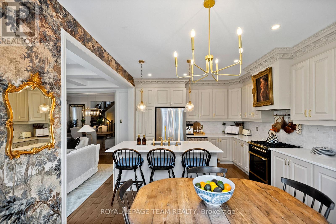
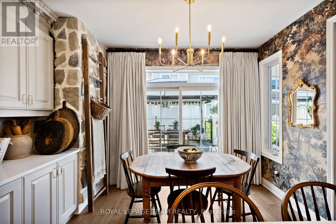
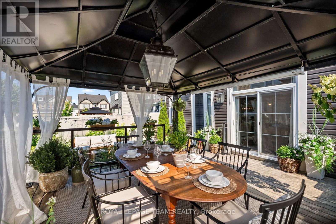
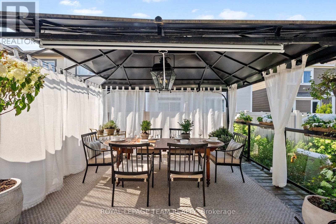
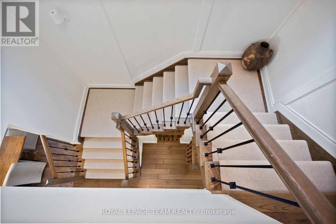
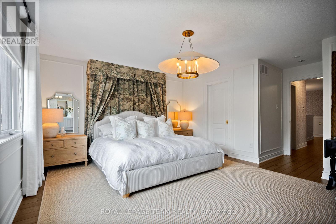
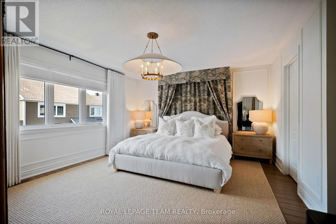
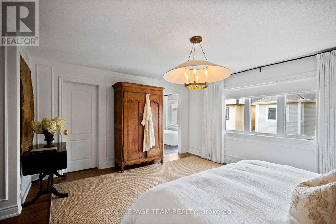
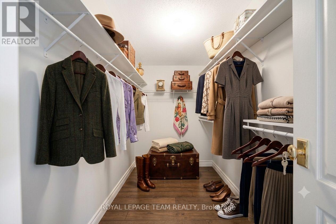
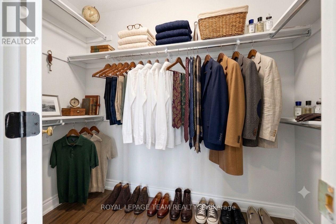
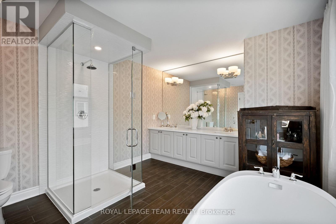
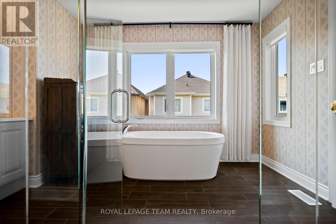
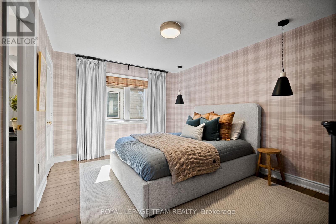
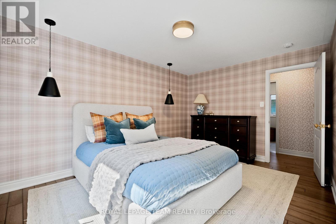
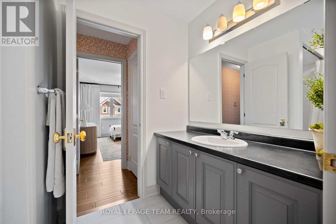
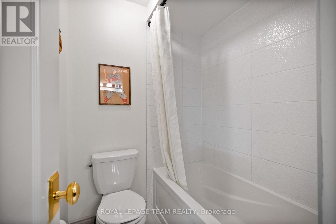
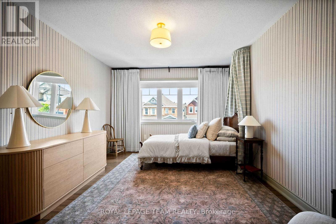
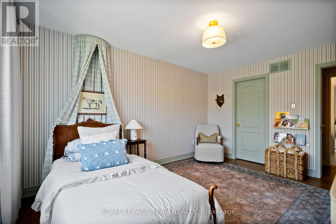
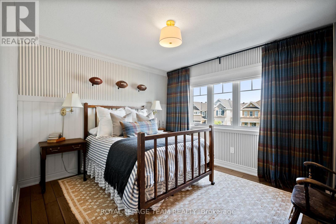
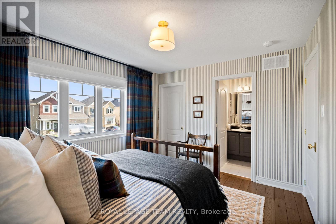
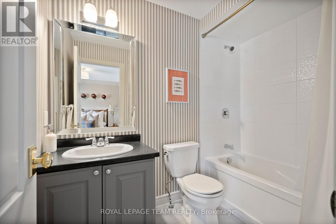
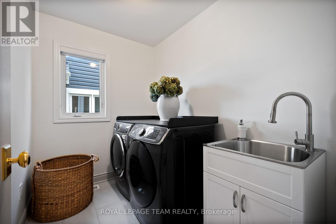
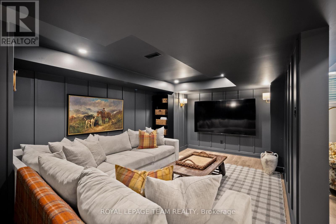
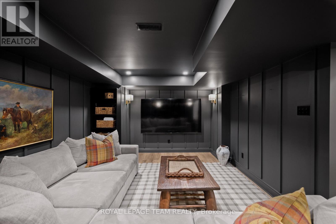
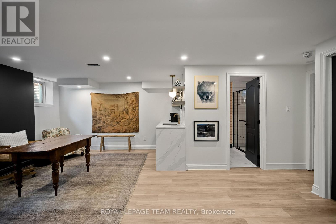
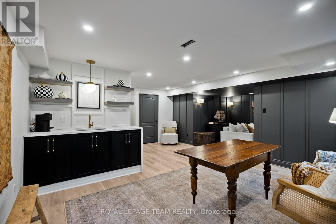
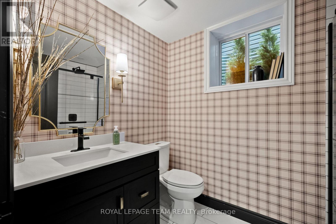
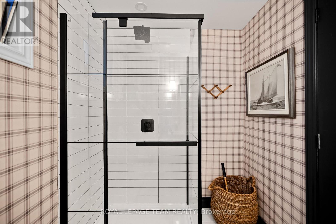
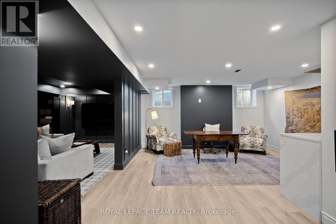
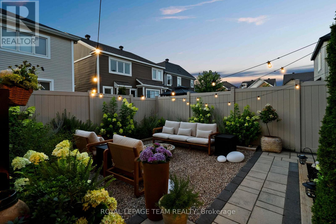
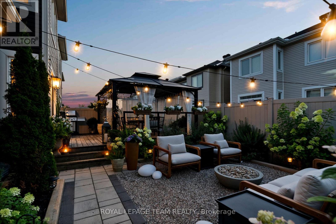
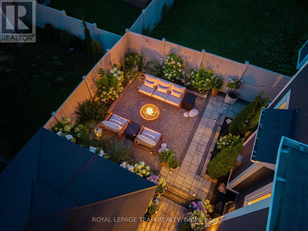
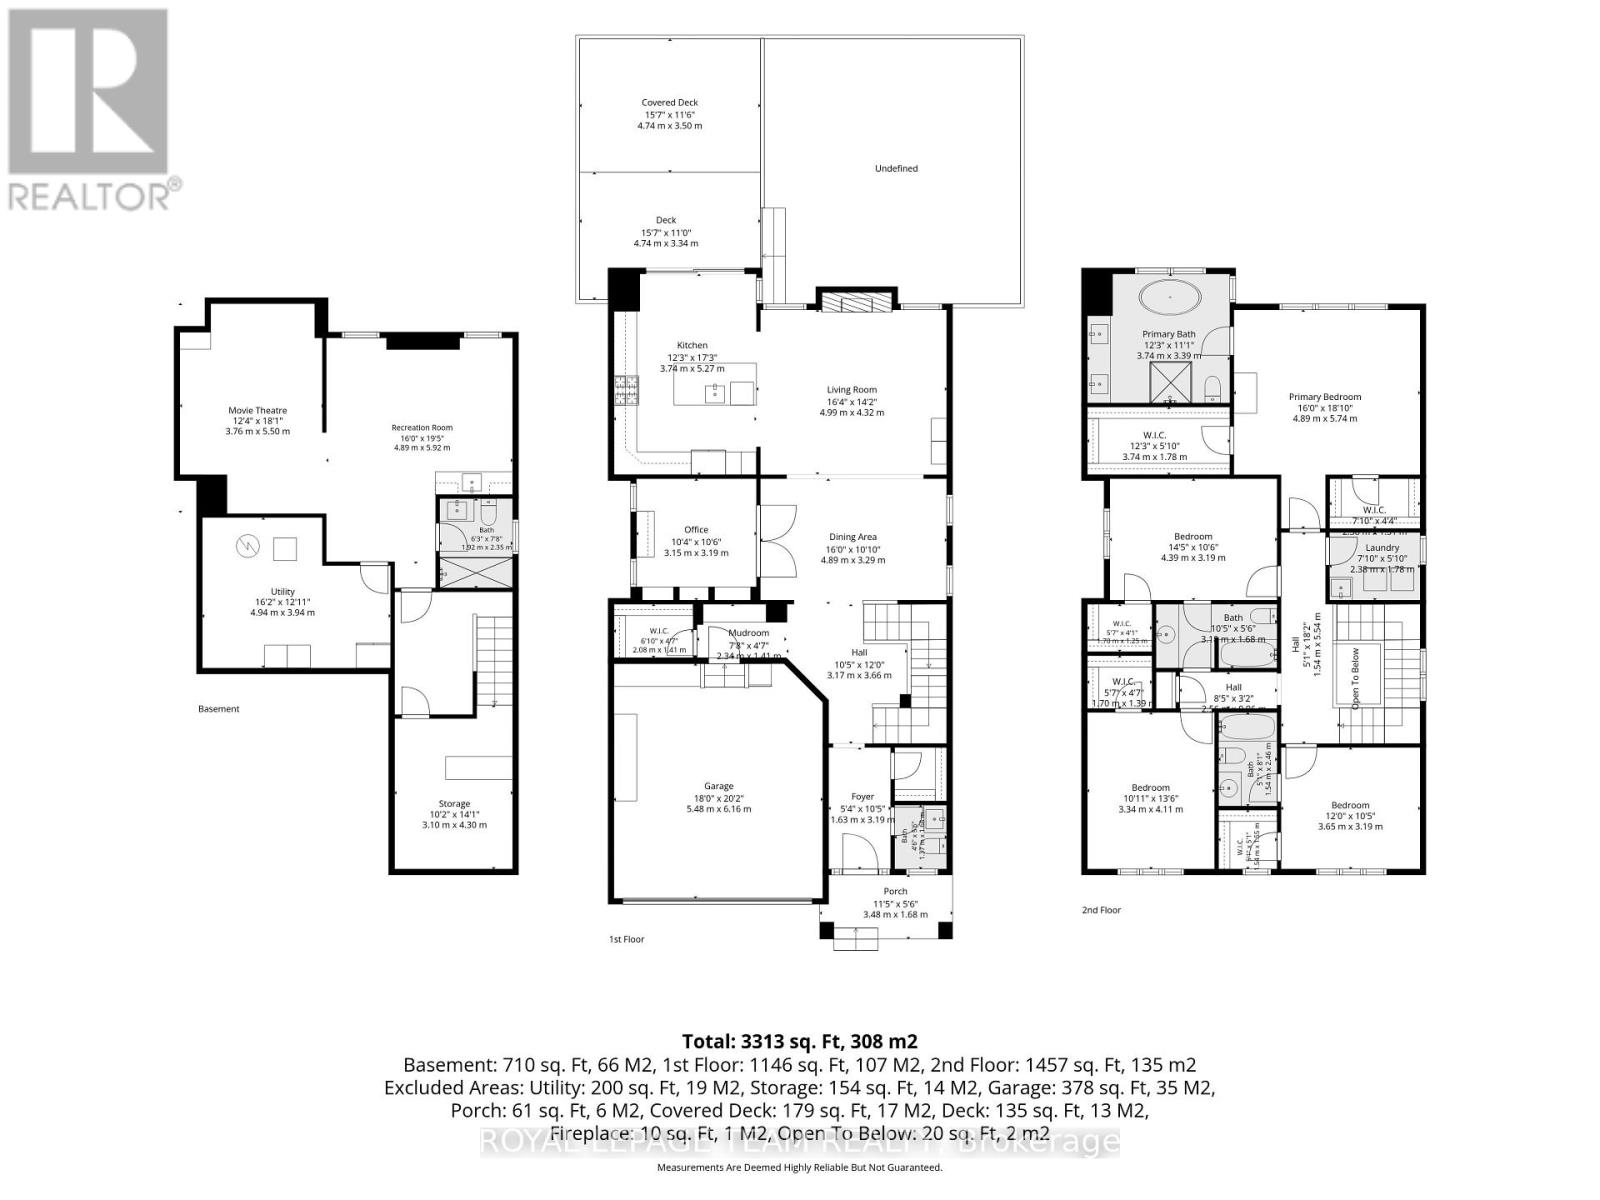
Welcome to 4865 Abbott Street East. Set in Fairwinds North, this upgraded Mattamy Parkside offers 4 bedrooms, 5 bathrooms, including 4 full, 2,726 sq.ft. above grade and more than 3,300 sq.ft. of finished living space. Inspired by English countryside homes and European cottages, every surface has been reimagined with custom millwork, wallpaper, natural stone, warm oak, designer lighting and made to measure window treatments. The showpiece kitchen features cream cabinetry, quartz counters, tumbled marble backsplash, un-lacquered brass fixtures, woven wall covering, skirted coffee bar and country fieldstone feature wall. The great room features a coffered ceiling, classical mantel, marble surround and linear gas fireplace. Nine foot ceilings, eight foot main floor doors, antique Kentwood engineered oak, crown moulding and wainscoting continue throughout. Upstairs, every bedroom has a walk in closet and ensuite access. The primary retreat offers custom millwork, a statement canopy wall, two fitted walk in closets and a five piece ensuite. The finished lower level adds a theatre lounge, wet bar, recreation space and full bathroom. Outside, enjoy a landscaped, fenced yard with interlock pathways, hardtop gazebo dining area, hydrangea gardens and a pea gravel fire lounge beneath cafe lights. Thoughtfully curated over several years, this is a fully realized designer residence unlike anything else in the city. Shopping, dining and services are minutes away, 1 minute to Terry Fox Drive, and Highway 417 is seven minutes away with easy access to DND headquarters, Queensway Carleton Hospital, and Tanger Outlets. 48 hours irrevocable on all offers. (id:64373)
Upcoming viewings
45.2823794
-75.8904713
4865 Abbott Street E, Ottawa, Ontario, K2S1E7
Loading WalkScore data...
Walk Score®
Transit Score®
Bike Score®
Walkability Snapshot
Understand how walkable, transit-friendly & bikeable this neighbourhood really is.
Scores are powered by Walk Score® and reflect access to daily essentials, transit and bike routes near this area.
🚶Walk Score®
🚊Transit Score
🚲Bike Score
Liveability scores for this neighbourhood
Powered by Walk Score®
Use these scores as a quick guide only. Check local transit, bike paths
and walk routes to plan your day-to-day life.
Google Maps
Explore the exact location, nearby amenities, and community vibe.
Listing Details
Last updated:
2026-10-15
Key facts
Price
$1,038,000
Ownership
Freehold
Property type
Single Family
Bedrooms
4
Bathrooms
5
Stories
2
Interior size
2500 - 3000 sqft
Parking options
Attached Garage, Garage
Total spaces
5
Interior & features
Cooling
Central air conditioning
Heating
Forced air
Heating fuel
Natural gas
Basement
Full, N/A (Finished), N/A (Other, See Remarks)
Appliances
Dishwasher, Dryer, Range, Stove, Washer, Refrigerator
Fireplace
True
Exterior finish
Brick, Vinyl siding
Key features
Gazebo
Lot, amenities & extras
Lot size
36.1 x 88.6 FT
Water
Municipal water
Sewer
Sanitary sewer
Mortgage Calculator
$500,000
$100,000
$5,000,000
Adjust the total amount you plan to borrow.
5%
1%
15%
25 years
10 years
40 years
Monthly Payment
$0
This is an approximate monthly payment based on your inputs.
Total Interest Paid
$0
Add this listing to your favourite
Shortlist it to compare later & get quick access from your account.

Comparables
For sale
8211 - Stittsville (North)
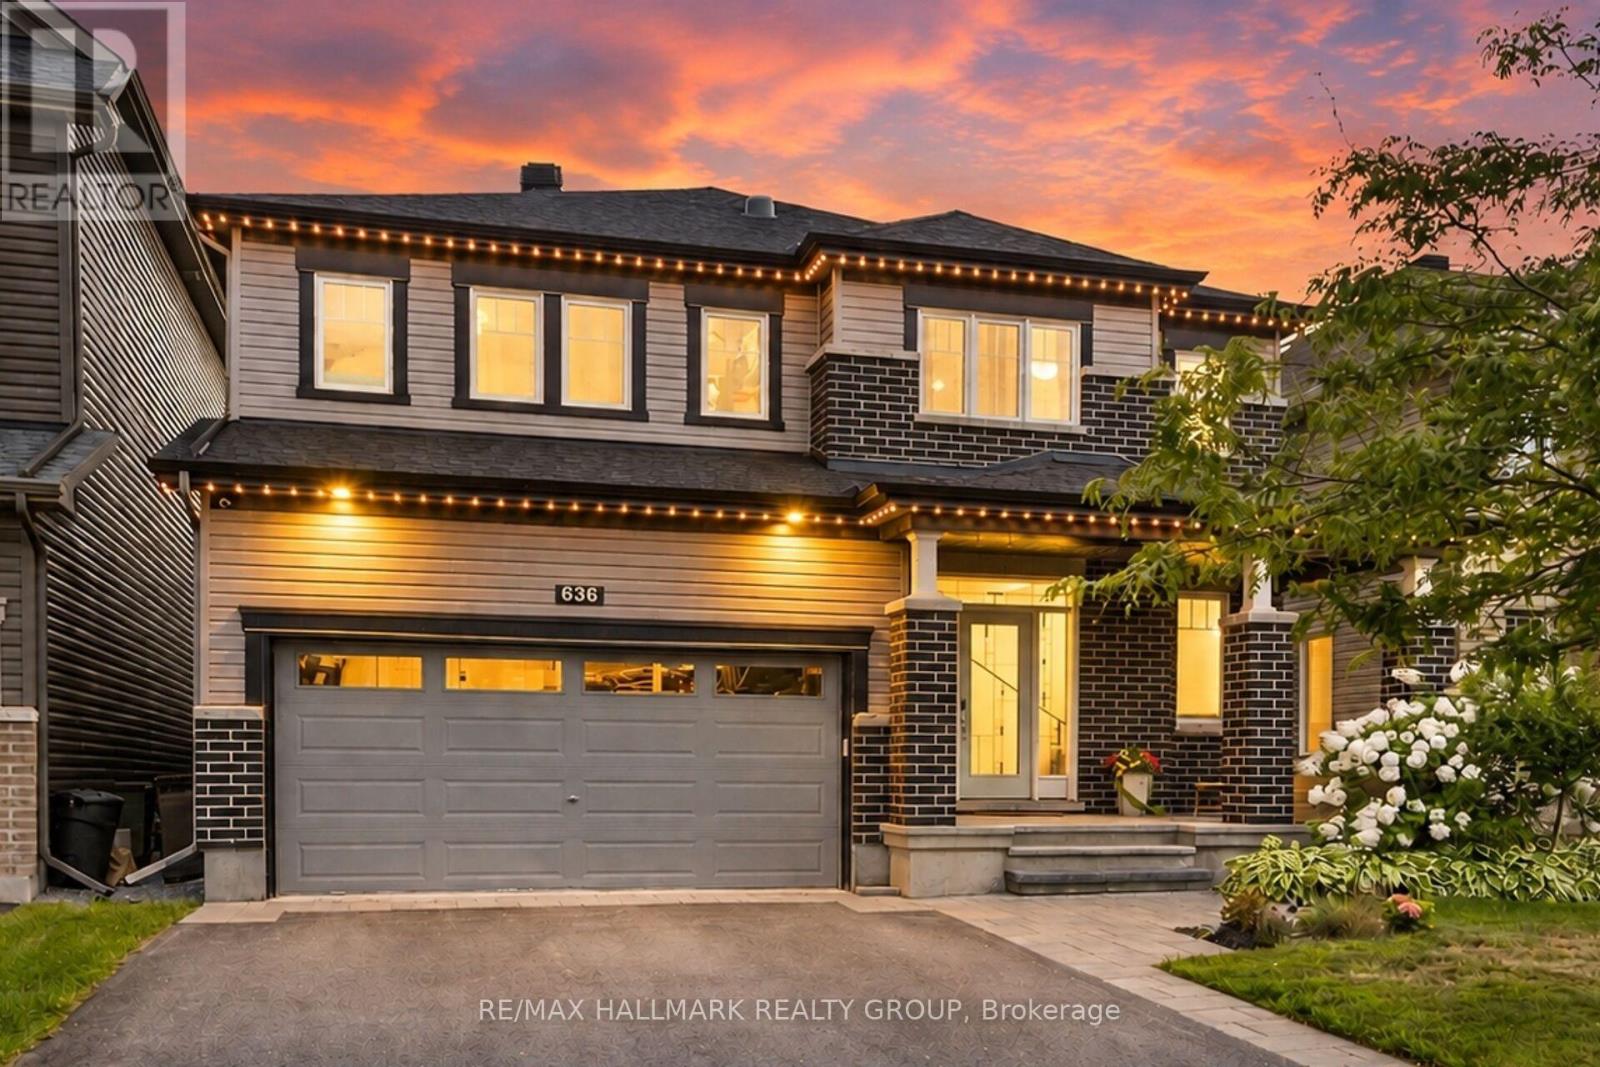
$1,049,000
636 Eagle Crest Heights, Ottawa, Ontario
House in 8211 - Stittsville (North)
4
Beds
Beds
3
Baths
Baths
2500 - 3000 sqft
Sq Ft
Sq Ft

For sale
8211 - Stittsville (North)
$999,900
520 Brigatine Avenue, Ottawa, Ontario
House in 8211 - Stittsville (North)
5
Beds
Beds
5
Baths
Baths
2500 - 3000 sqft
Sq Ft
Sq Ft
For sale
8211 - Stittsville (North)
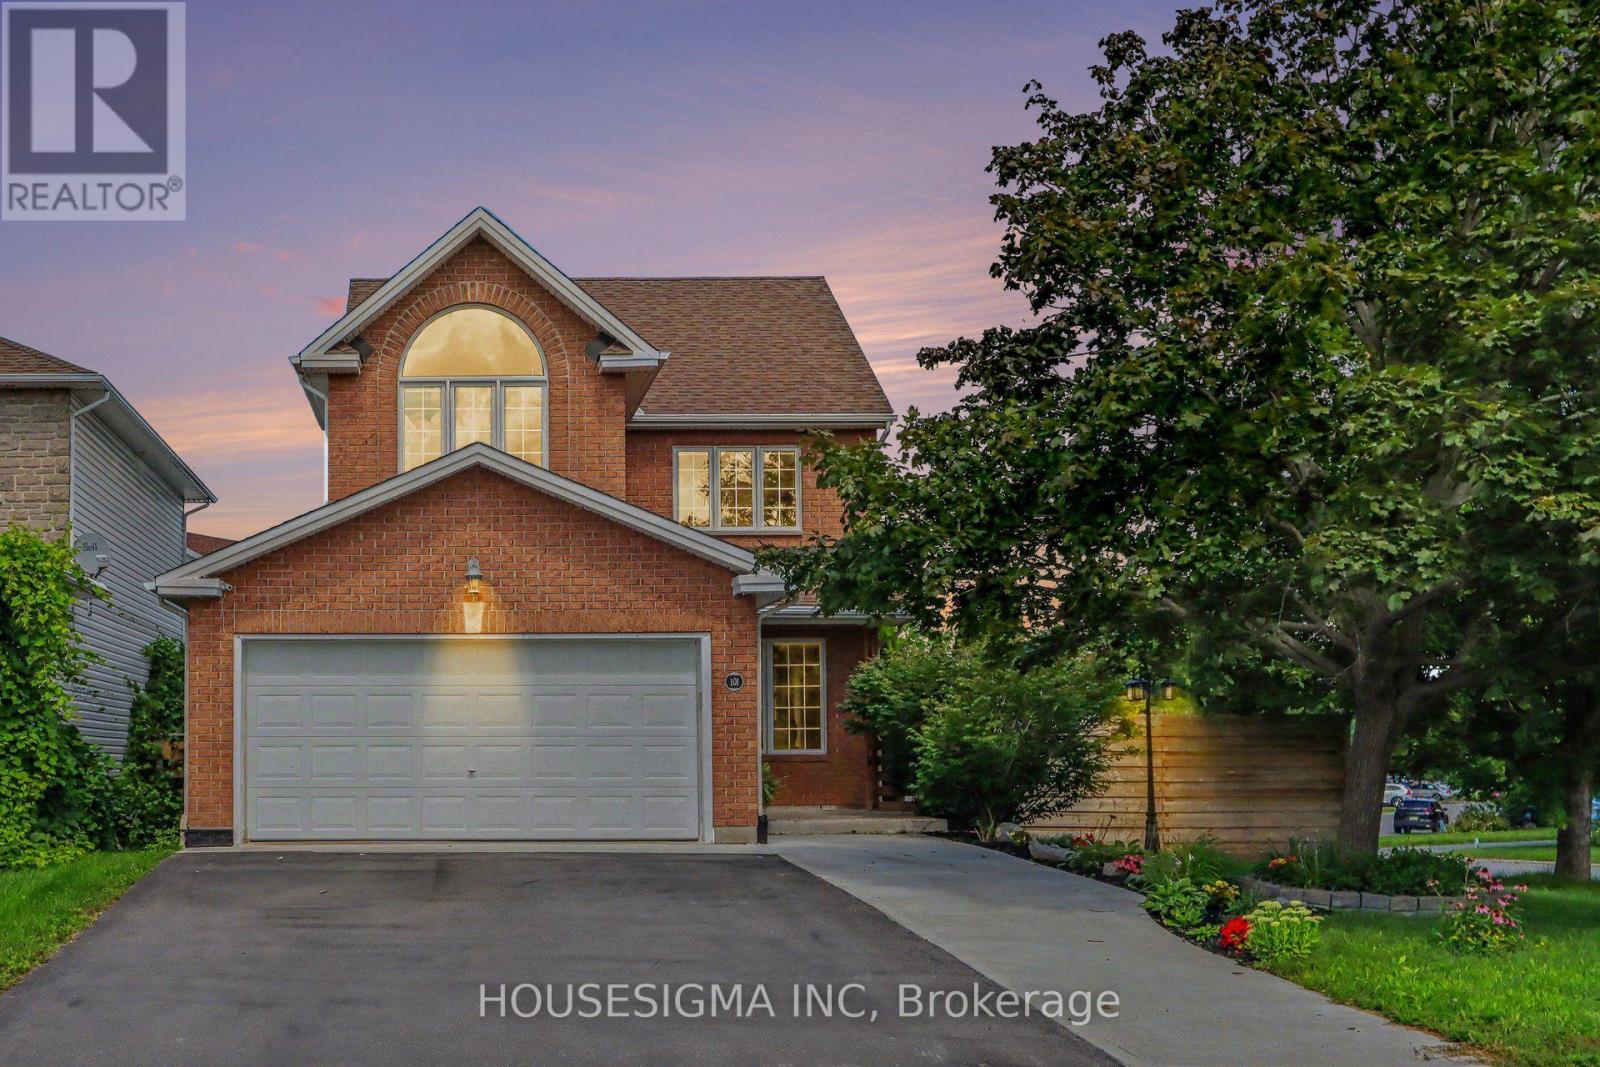
$979,900
101 Kittiwake Drive, Ottawa, Ontario
House in 8211 - Stittsville (North)
4
Beds
Beds
4
Baths
Baths
2000 - 2500 sqft
Sq Ft
Sq Ft
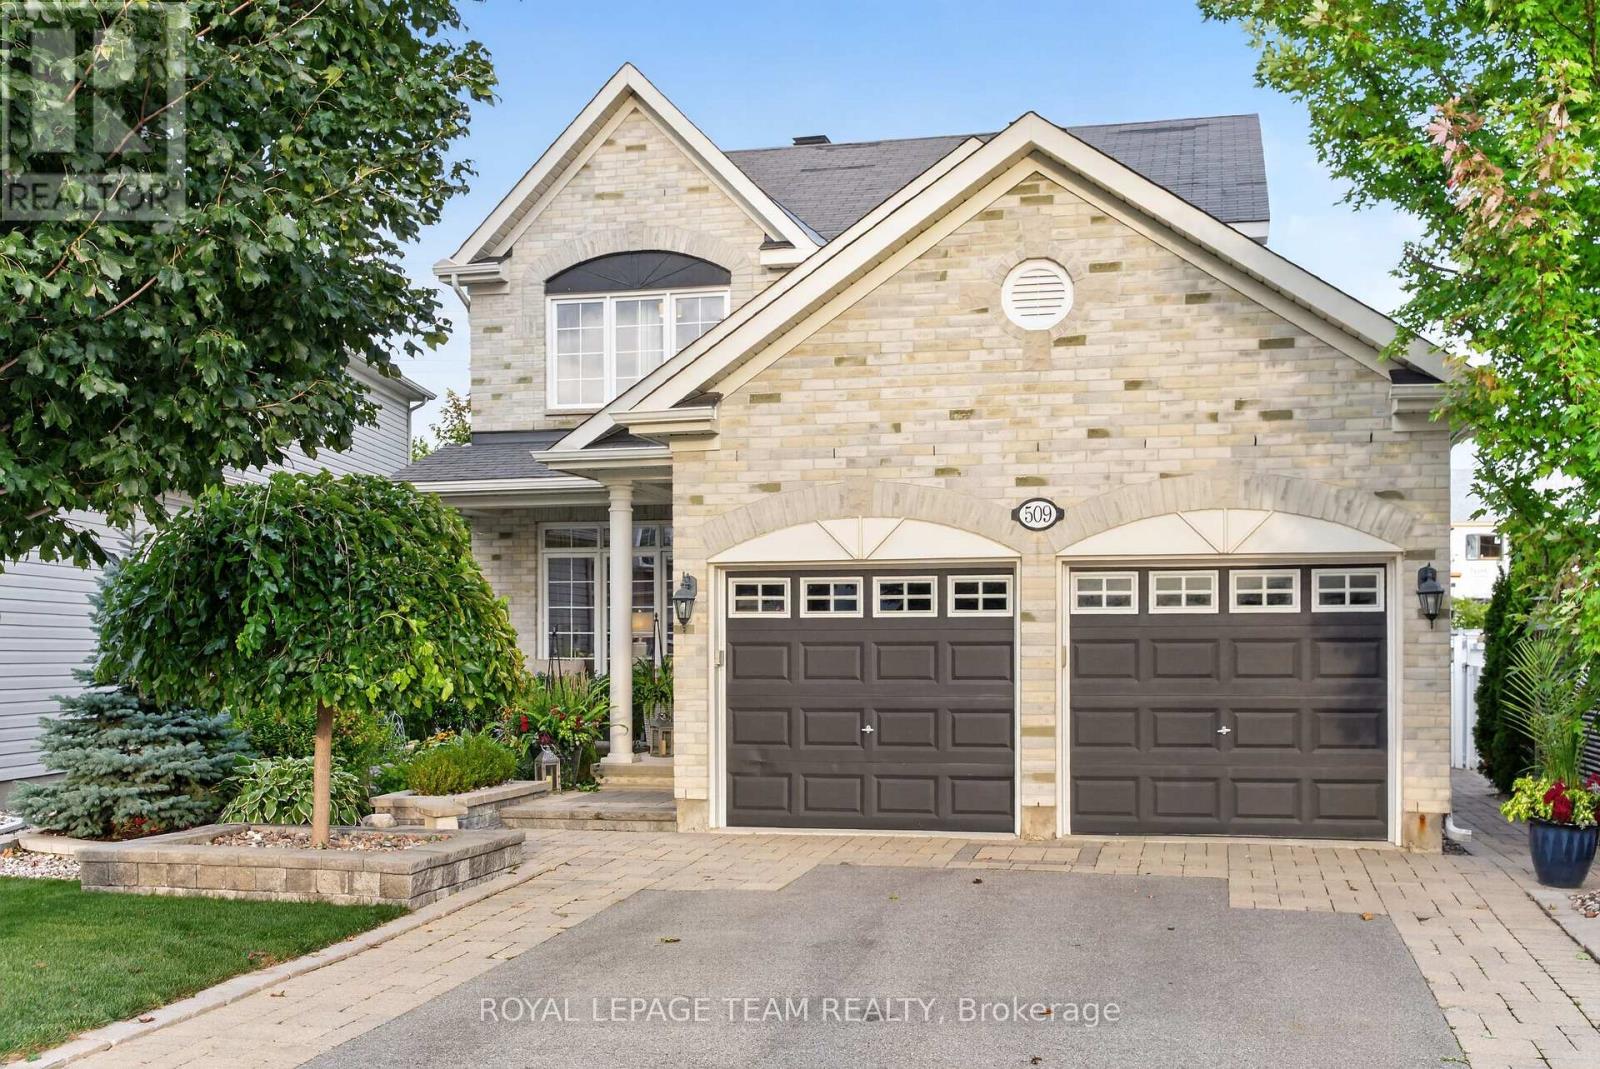
For sale
8203 - Stittsville (South)
$1,097,000
509 Cresswell Court, Ottawa, Ontario
House in 8203 - Stittsville (South)
3
Beds
Beds
4
Baths
Baths
2000 - 2500 sqft
Sq Ft
Sq Ft
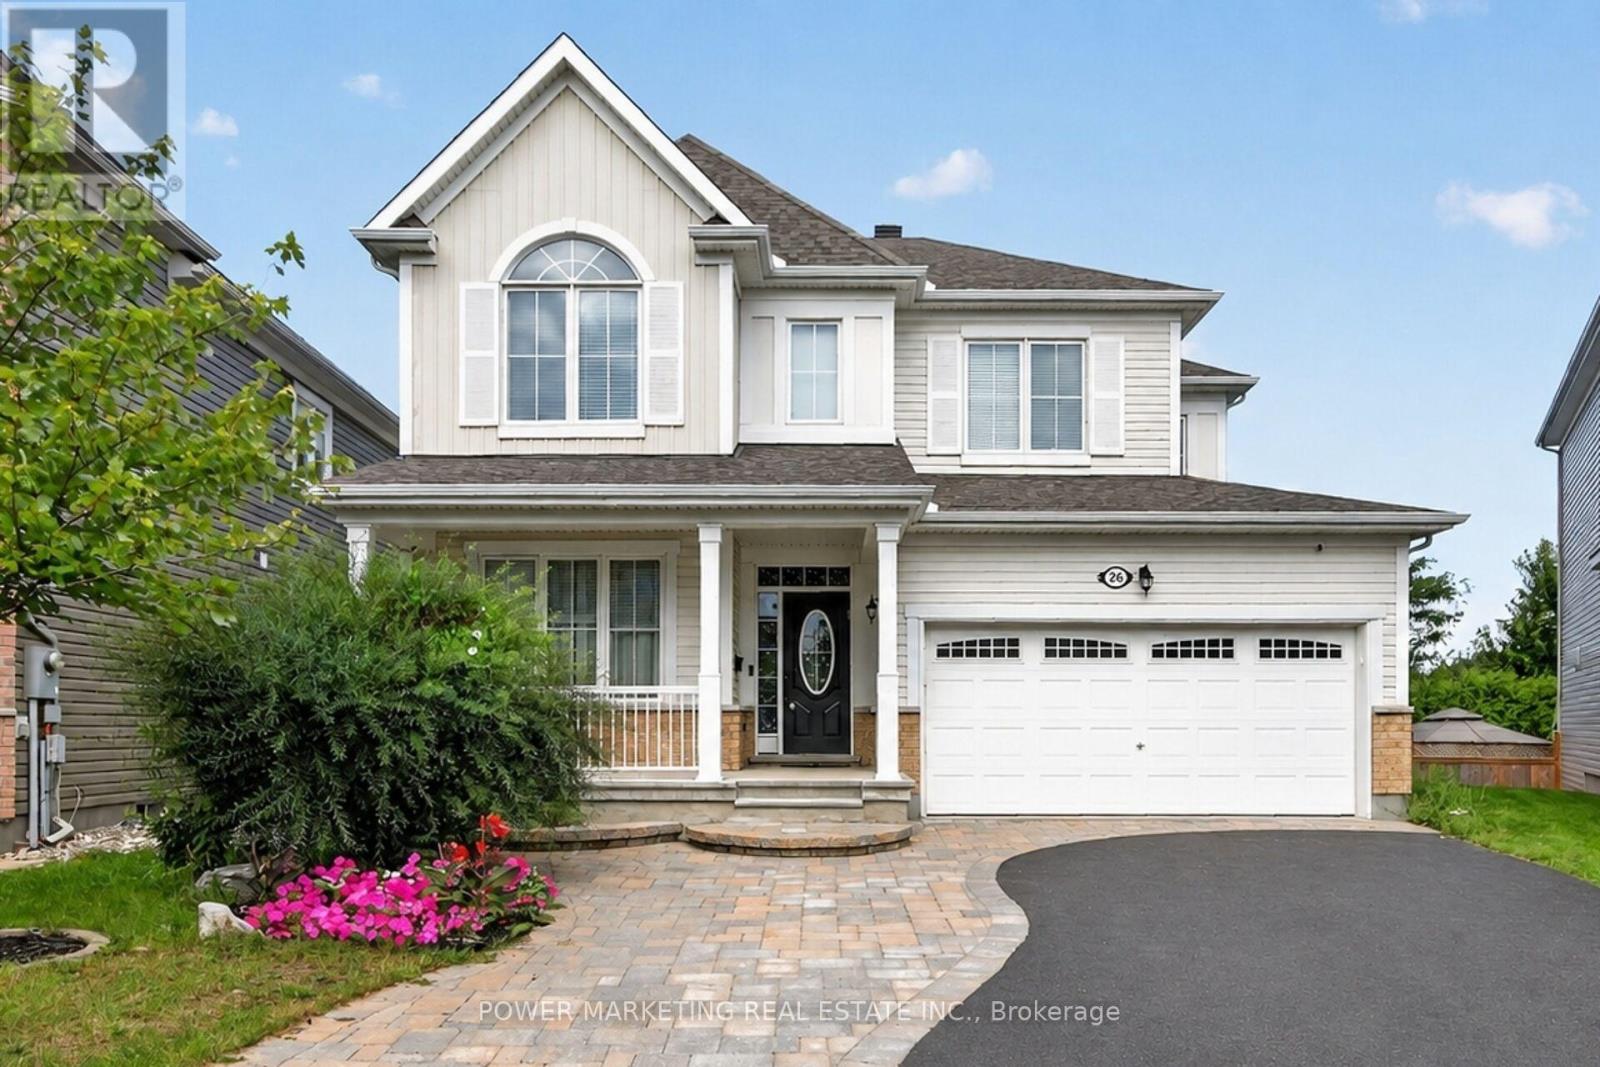
For sale
8211 - Stittsville (North)
$1,098,000
26 Palmeto Court, Ottawa, Ontario
House in 8211 - Stittsville (North)
6
Beds
Beds
4
Baths
Baths
2500 - 3000 sqft
Sq Ft
Sq Ft
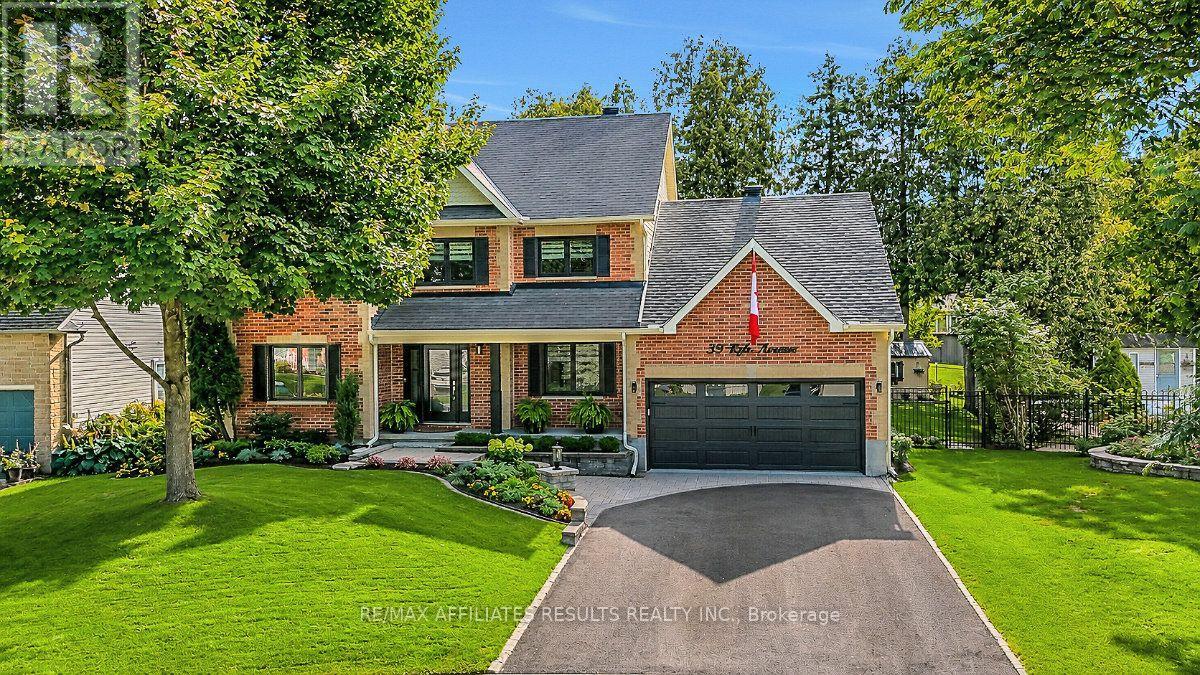
For sale
8202 - Stittsville (Central)
$1,099,000
39 Kyle Avenue, Ottawa, Ontario
House in 8202 - Stittsville (Central)
4
Beds
Beds
3
Baths
Baths
2000 - 2500 sqft
Sq Ft
Sq Ft
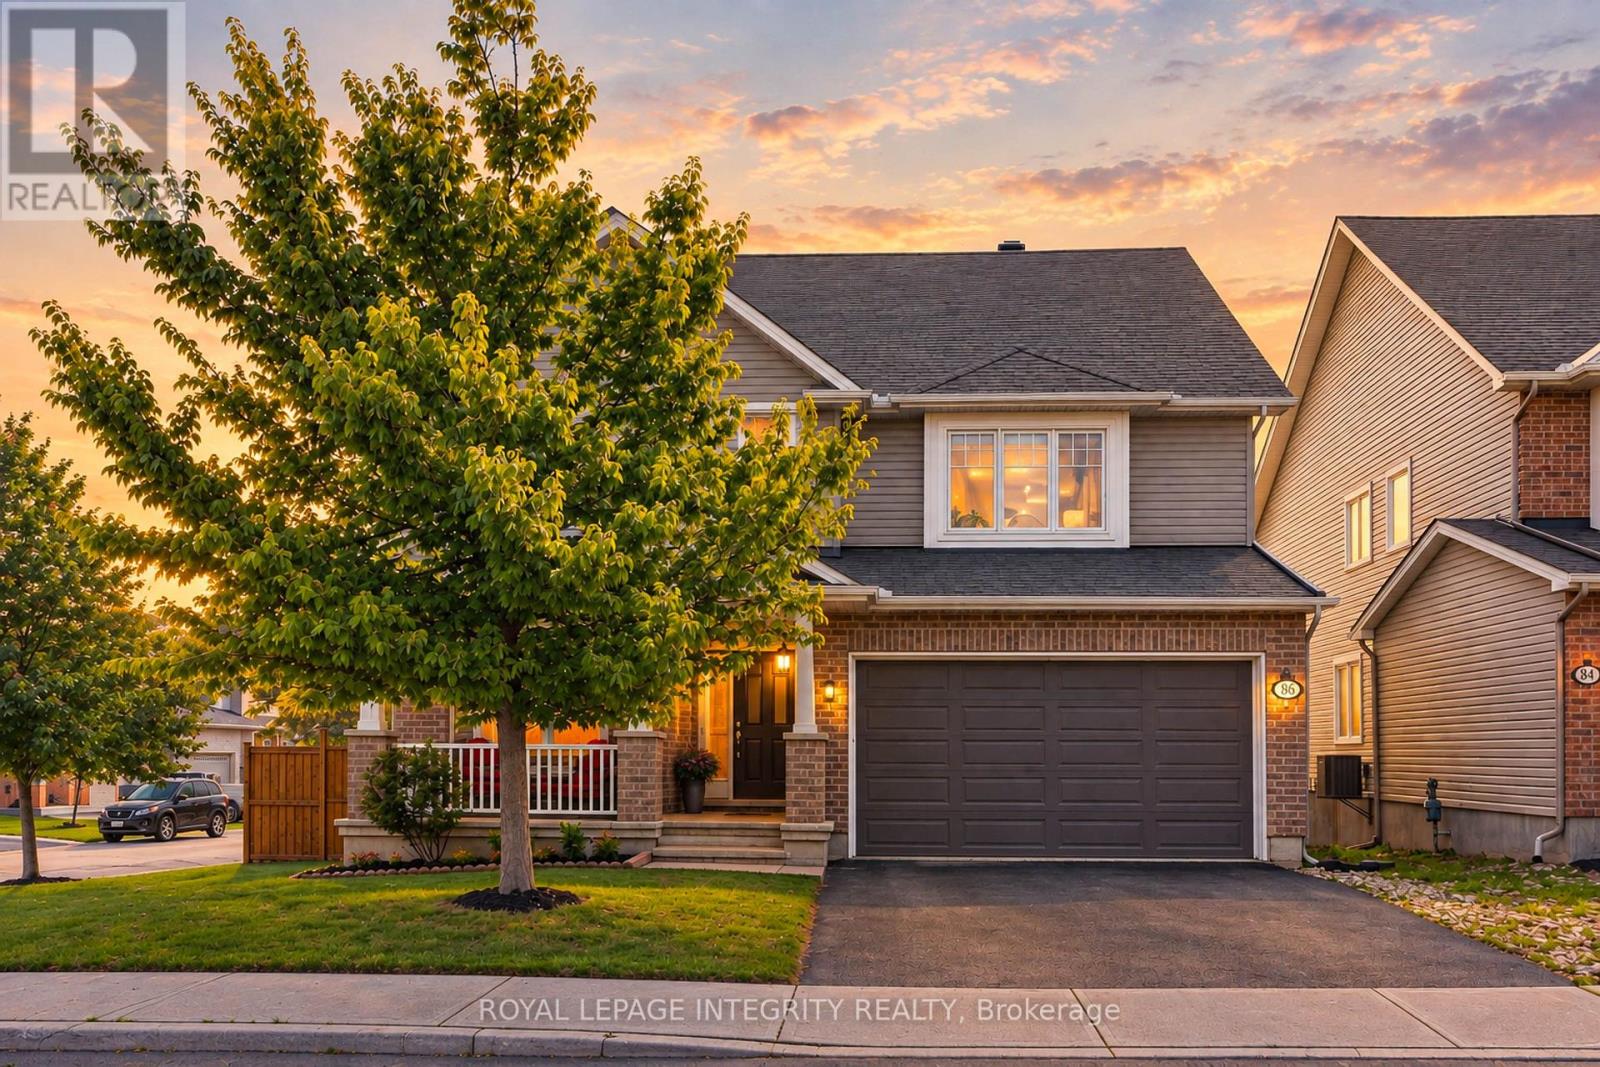
For sale
8211 - Stittsville (North)
$1,099,900
86 Shackleford Way, Ottawa, Ontario
House in 8211 - Stittsville (North)
4
Beds
Beds
3
Baths
Baths
3000 - 3500 sqft
Sq Ft
Sq Ft
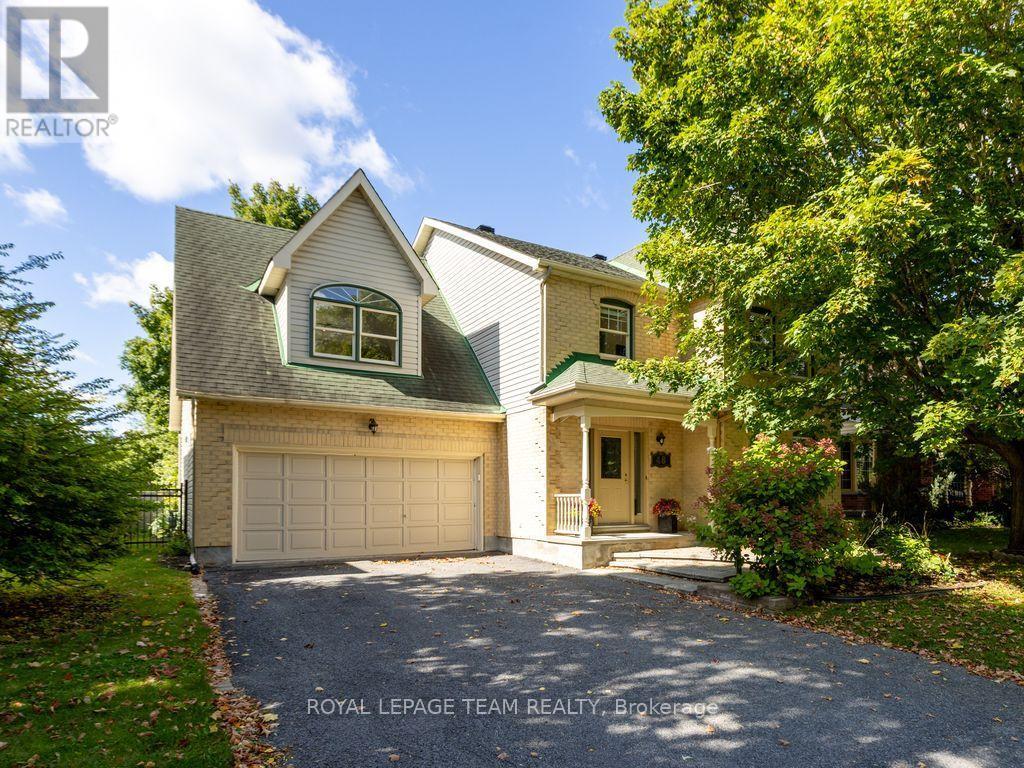
For sale
8202 - Stittsville (Central)
$974,900
48 Delamere Drive, Ottawa, Ontario
House in 8202 - Stittsville (Central)
4
Beds
Beds
3
Baths
Baths
2500 - 3000 sqft
Sq Ft
Sq Ft
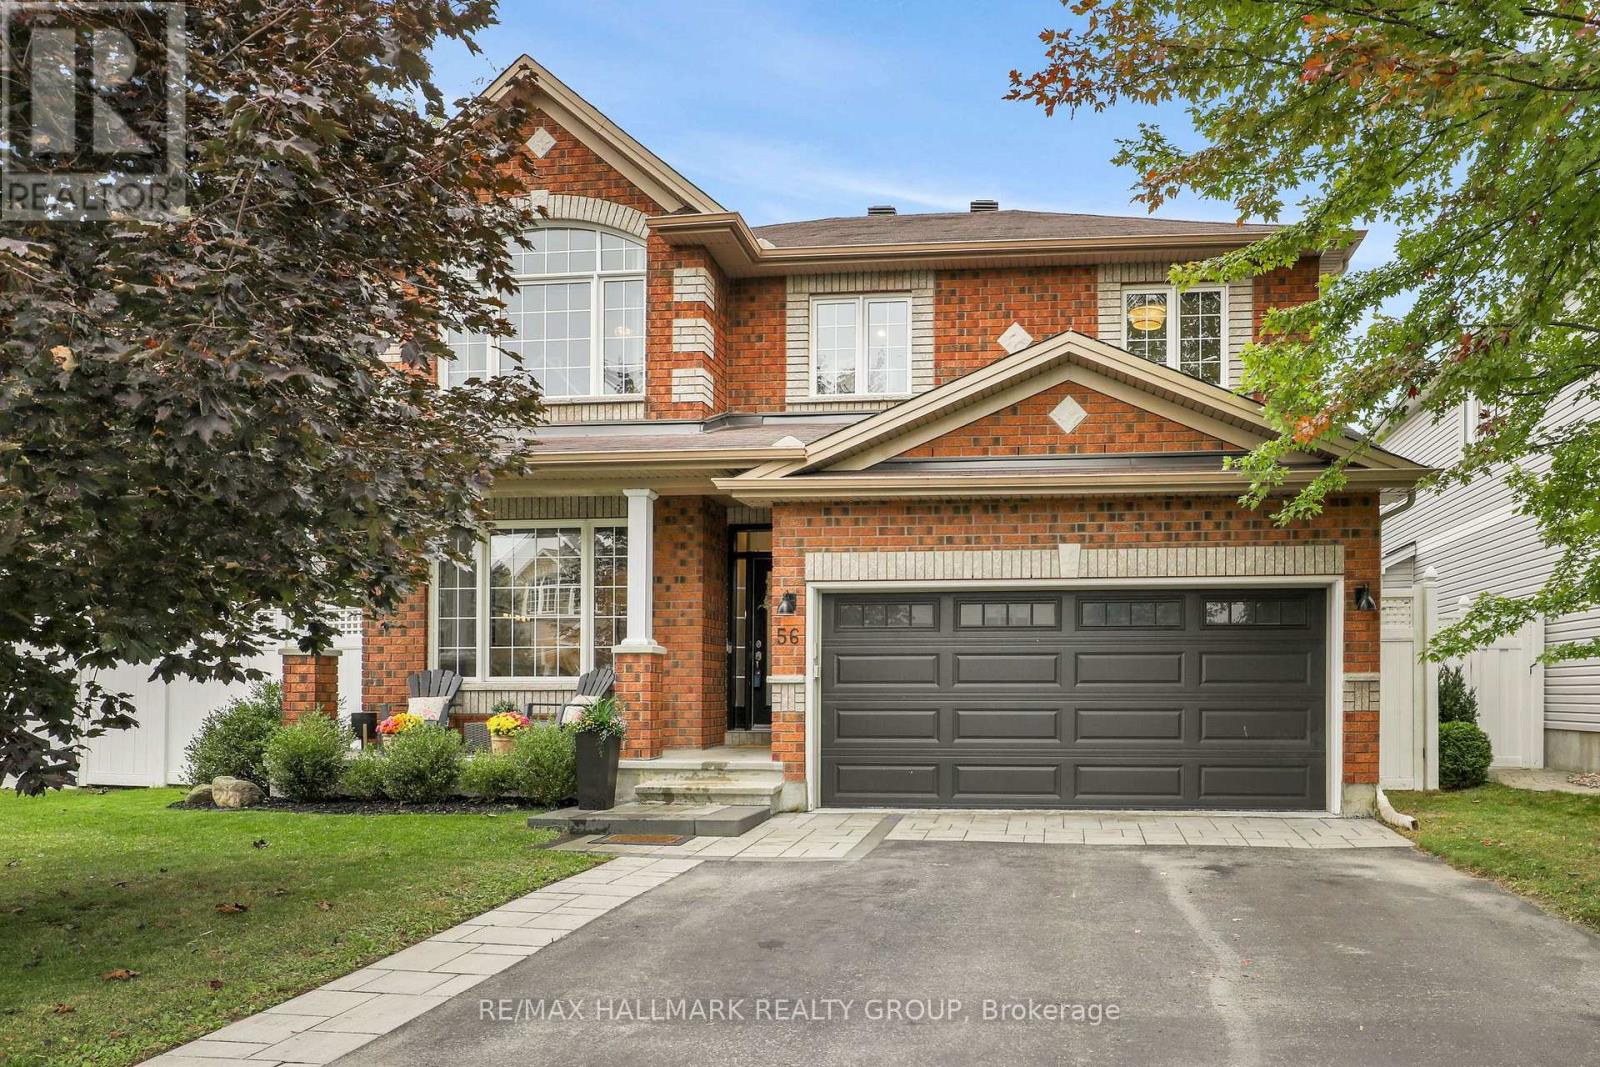
For sale
8203 - Stittsville (South)
$969,900
56 Baywood Drive, Ottawa, Ontario
House in 8203 - Stittsville (South)
4
Beds
Beds
4
Baths
Baths
2500 - 3000 sqft
Sq Ft
Sq Ft
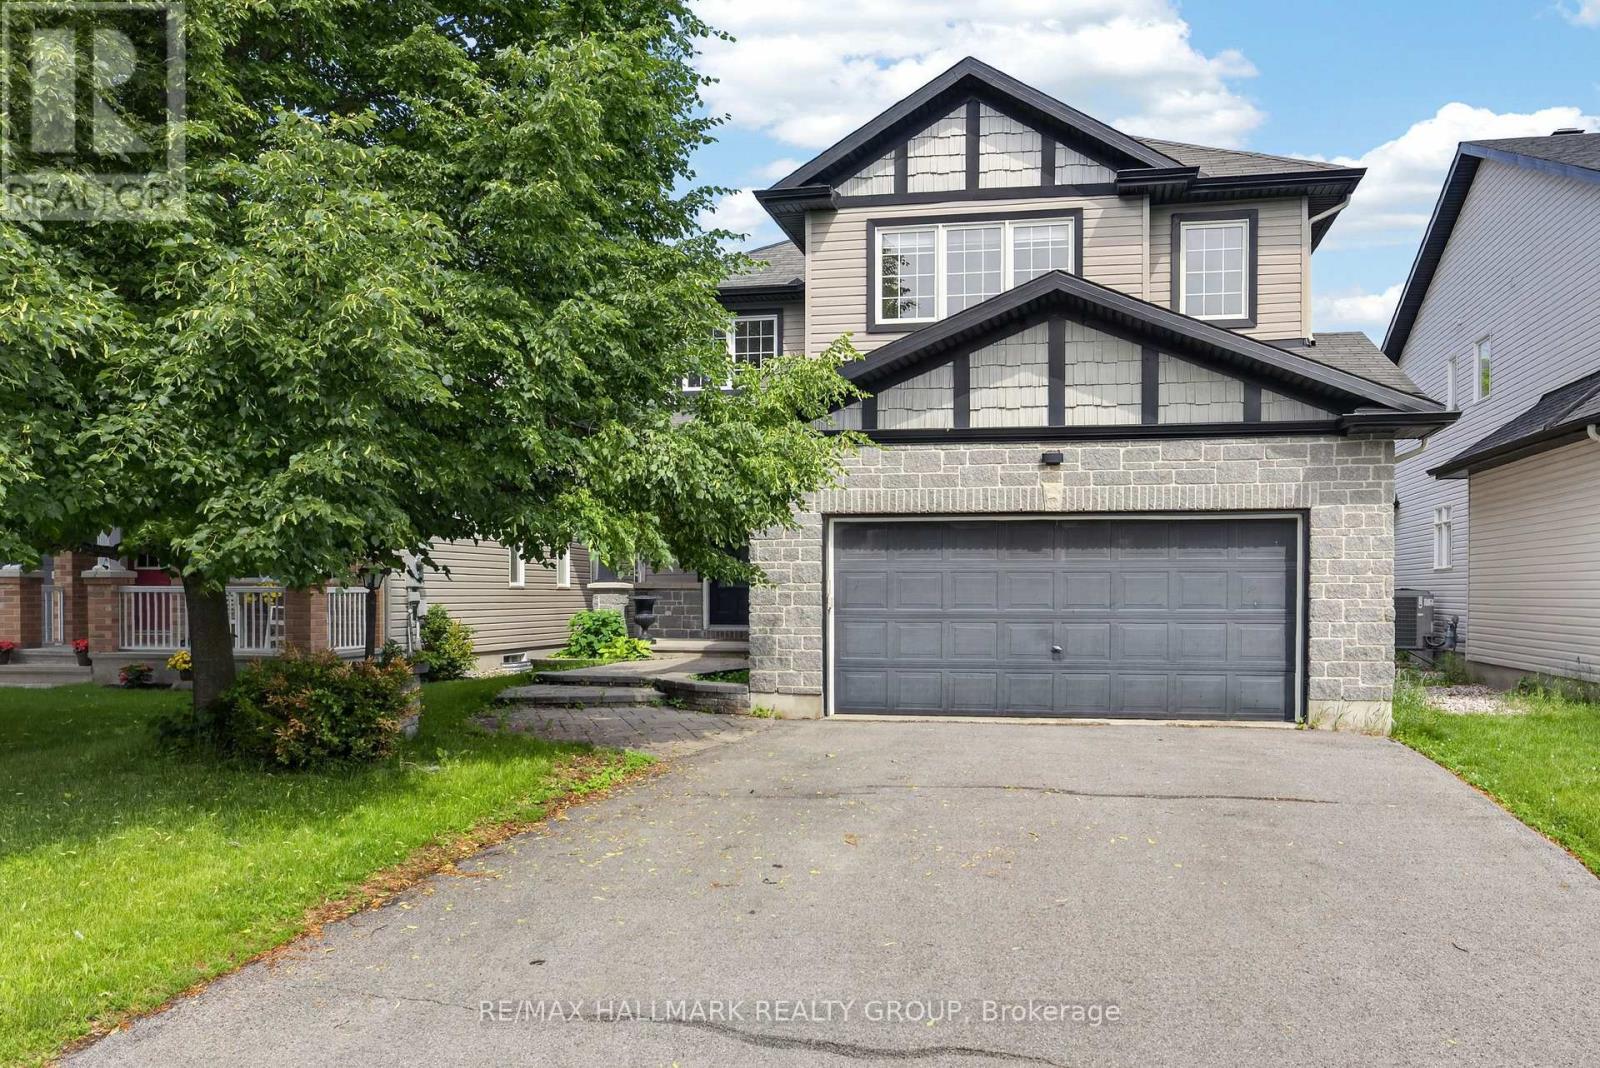
For sale
8203 - Stittsville (South)
$968,000
520 Mazari Crescent, Ottawa, Ontario
House in 8203 - Stittsville (South)
4
Beds
Beds
4
Baths
Baths
2500 - 3000 sqft
Sq Ft
Sq Ft
Ready to a home?
Contact a REALTOR® today!
