

43 Cento Way
Ottawa,
Ontario
K2S0W4
43 Cento Way
Ottawa,
Ontario
K2S0W4
Add this listing to your favourite
Shortlist it to compare later & get quick access from your account.
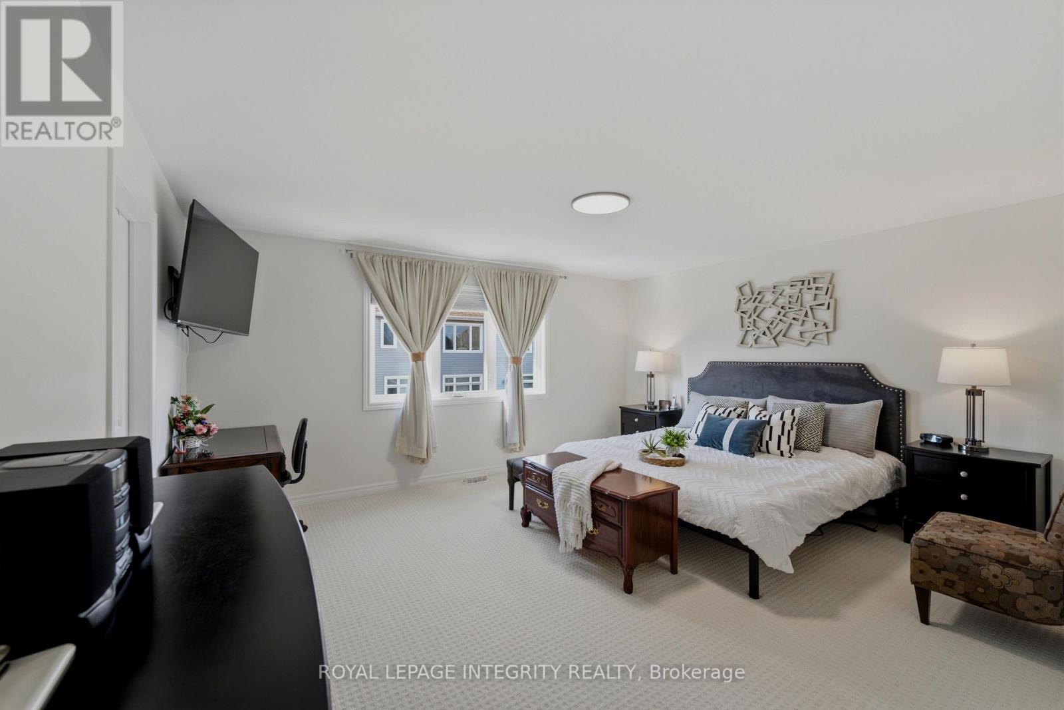
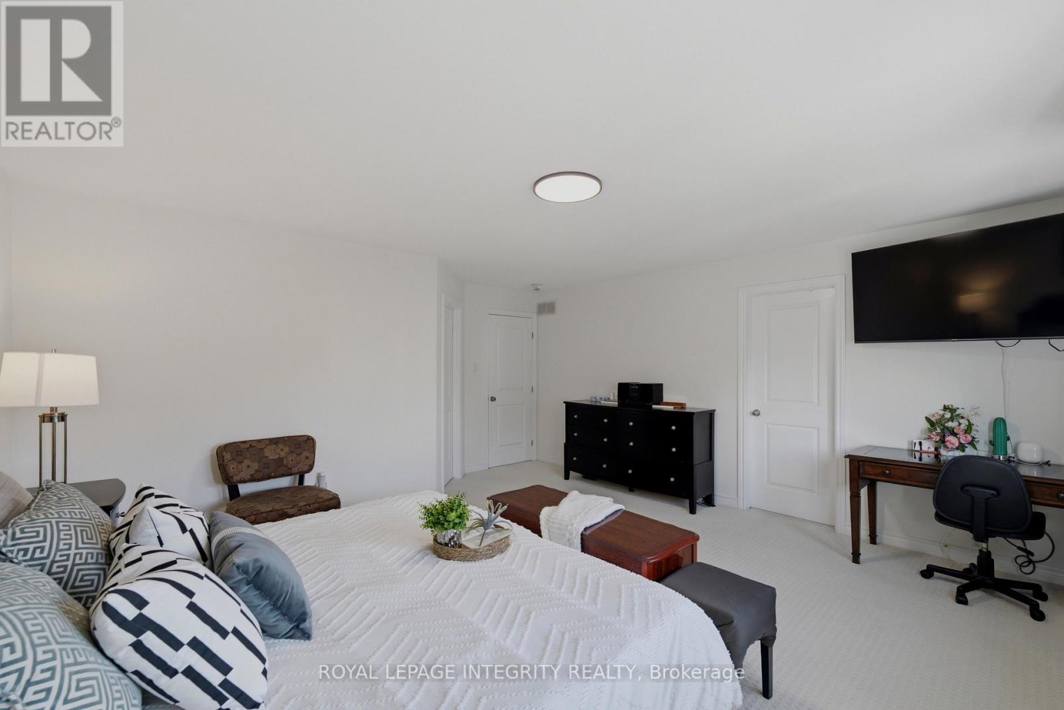
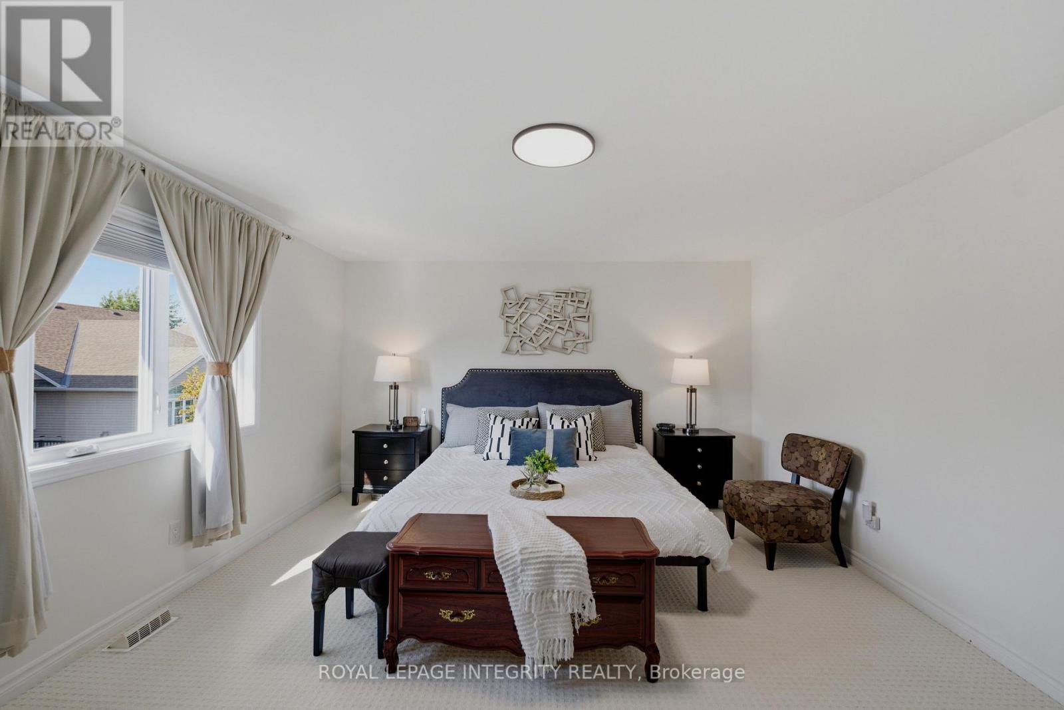
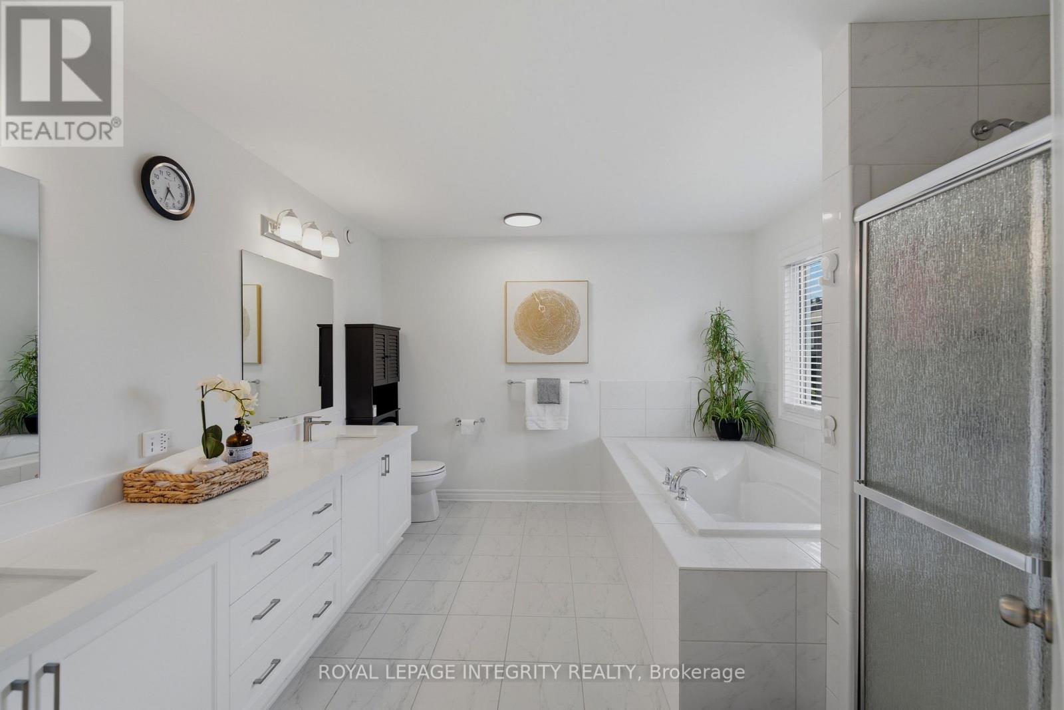
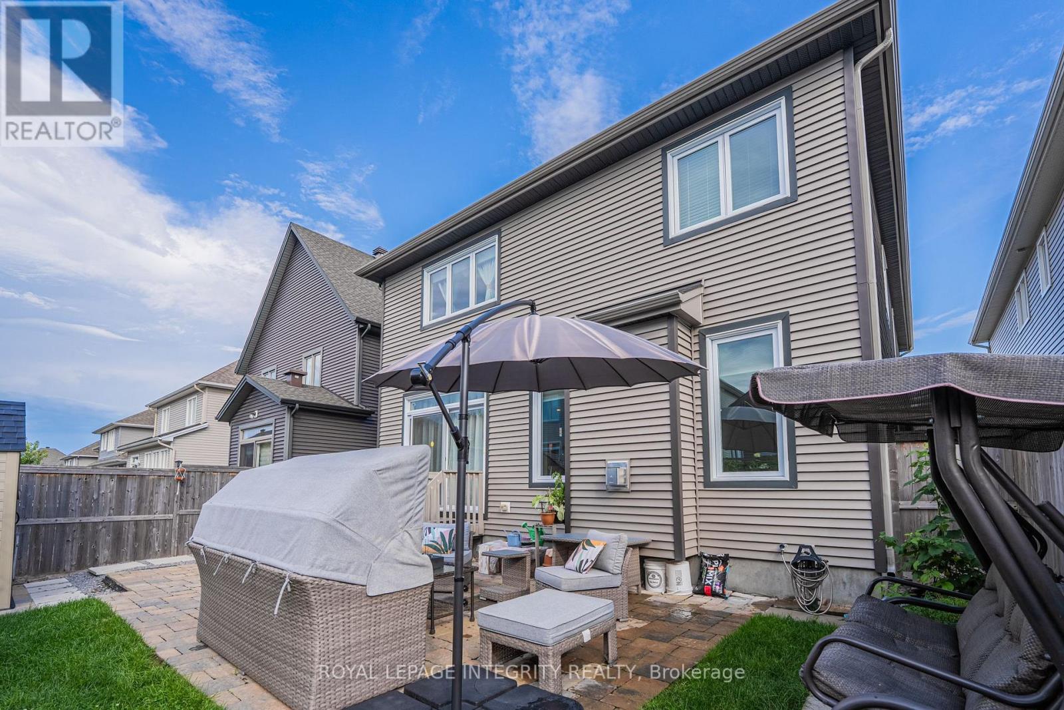


$1,149,000
Property overview
Building Type
House
Property Type
Single Family
Bedrooms
5
Bathrooms
5
Year Built
Neighbourhood
8211 - Stittsville (North)
Status
For sale
Highlights
8211 - Stittsville (North)
House
For sale
Listing description
Discover this Single Family
43 Cento Way,
Ottawa
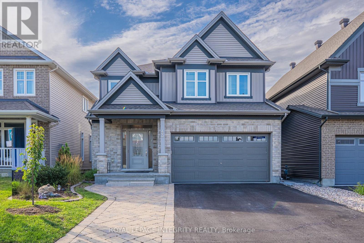
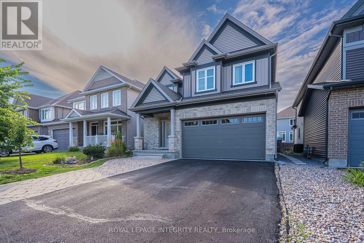
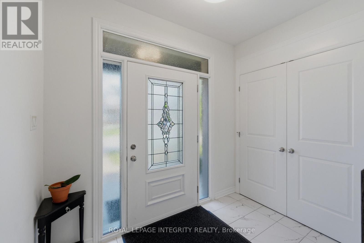
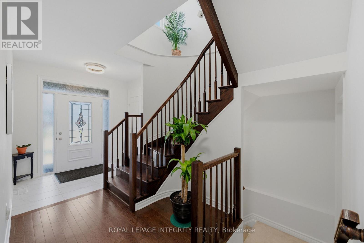
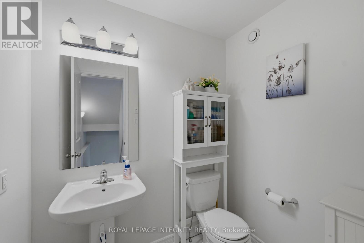
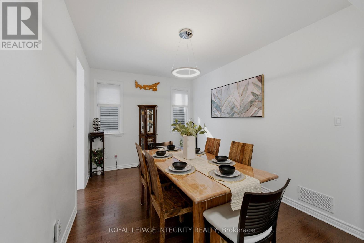
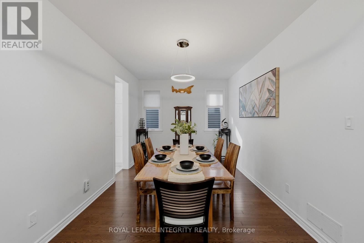
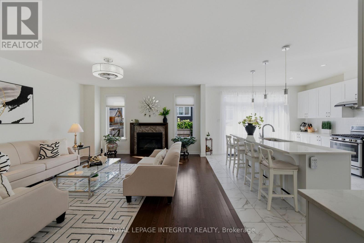
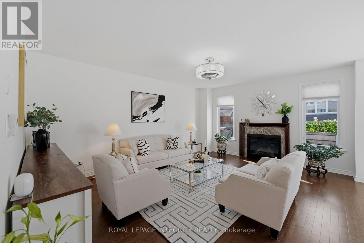
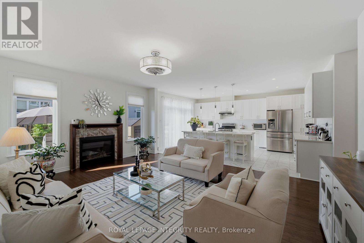
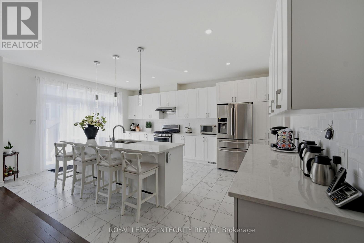
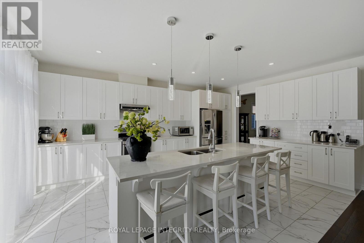
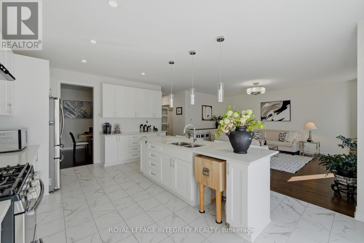
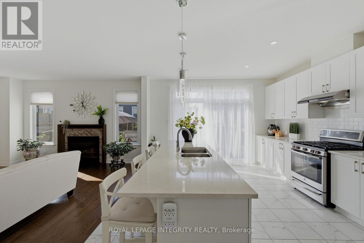
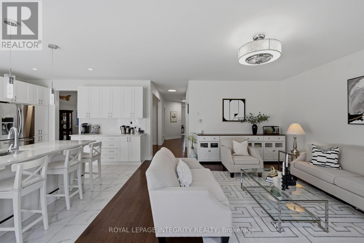
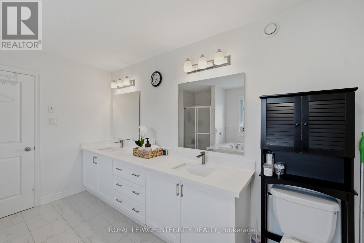
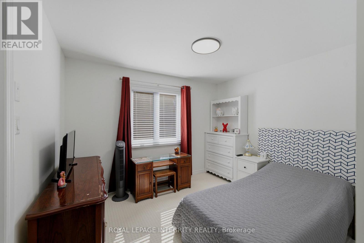
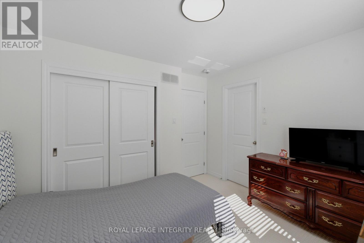
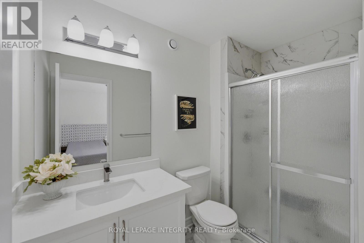
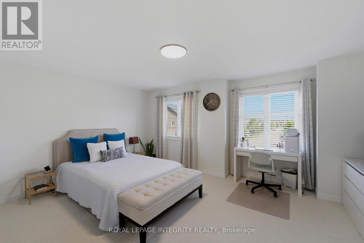
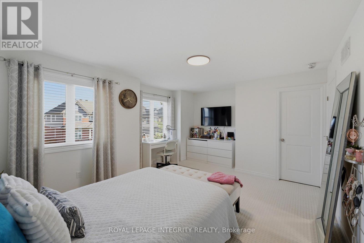
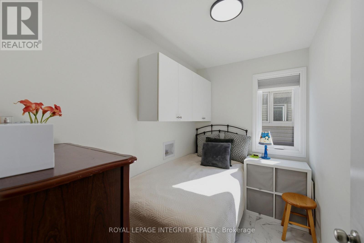
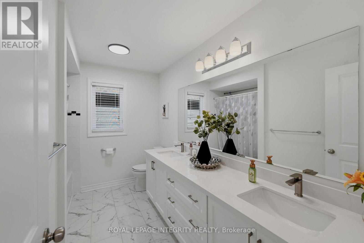
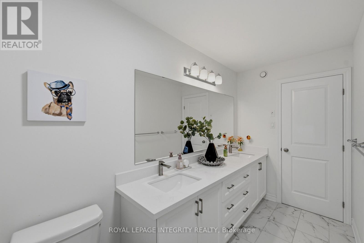
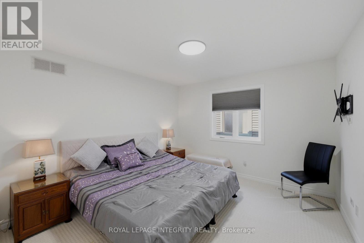
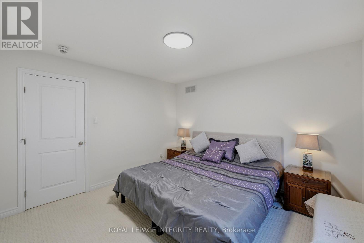
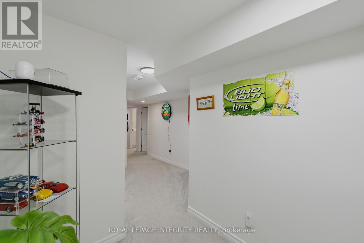
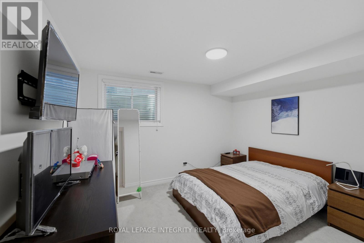
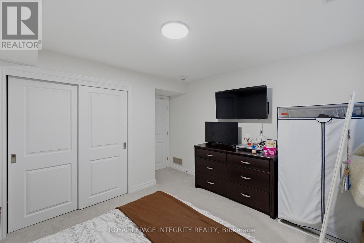
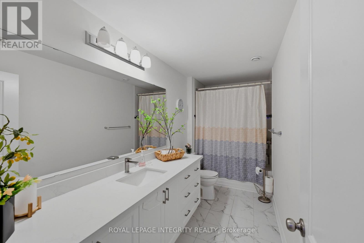
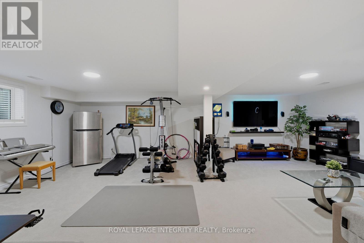
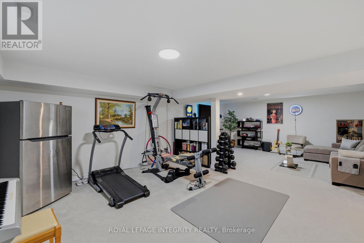
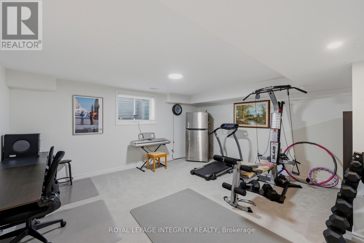
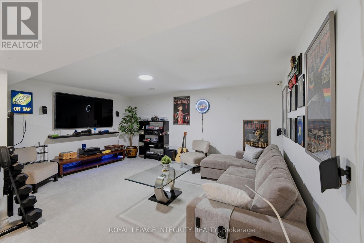
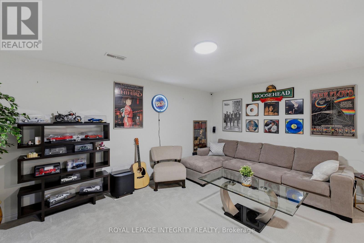
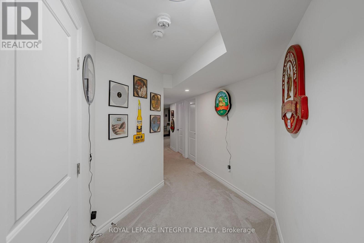
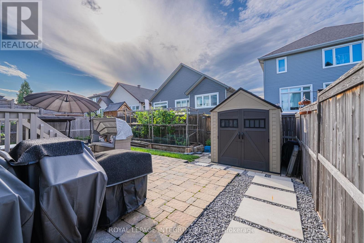
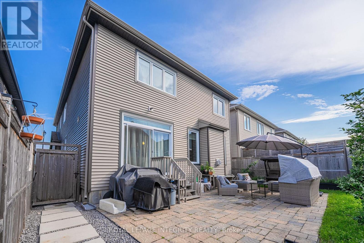
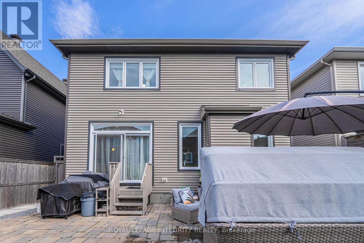
Welcome to 43 Cento Way, a beautifully maintained Tartan-built Westport model in sought-after Stittsville. Built in 2018, this impressive 4-bedroom, 4+1-bathroom home offers approximately 2,853 sq. ft. above grade plus a finished basement, with approximately 4,000 sq. ft. of total finished living space-ideal for family living and entertaining.The bright main level features a spacious open-concept layout with generous living and dining areas and a well-appointed kitchen with quartz countertops and a huge centre island. Large windows fill the home with natural light and create a warm, inviting atmosphere.Upstairs, the spacious primary suite offers a relaxing retreat, complemented by three additional bedrooms and well-appointed bathrooms. The builder-finished basement provides valuable additional living space, with a second location available for a washer and dryer.Enjoy a double garage, two-car driveway, fenced backyard, patio, shed and upgraded landscaping. Numerous improvements include 2026 lighting upgrades and bathroom updates with quartz countertops, sinks and faucets, plus 2018 roof, windows, insulation, furnace, central air, HRV/ERV and humidifier. Additional features include central vacuum rough-in and whole-house surge protection.Ideally located near parks, transit, schools and everyday amenities, with Campobello Park, Bandmaster Park, Par-La-Ville Park and Maestro Park nearby. A wonderful opportunity to own a spacious, thoughtfully upgraded home in a desirable Stittsville neighbourhood. (id:64373)
Upcoming viewings
45.2847348
-75.924286
43 Cento Way, Ottawa, Ontario, K2S0W4
Loading WalkScore data...
Walk Score®
Transit Score®
Bike Score®
Walkability Snapshot
Understand how walkable, transit-friendly & bikeable this neighbourhood really is.
Scores are powered by Walk Score® and reflect access to daily essentials, transit and bike routes near this area.
🚶Walk Score®
🚊Transit Score
🚲Bike Score
Liveability scores for this neighbourhood
Powered by Walk Score®
Use these scores as a quick guide only. Check local transit, bike paths
and walk routes to plan your day-to-day life.
Google Maps
Explore the exact location, nearby amenities, and community vibe.
Listing Details
Last updated:
2026-10-11
Key facts
Price
$1,149,000
Ownership
Freehold
Property type
Single Family
Bedrooms
5
Bathrooms
5
Stories
2
Interior size
2500 - 3000 sqft
Parking options
Attached Garage, Garage
Total spaces
4
Interior & features
Cooling
Central air conditioning
Heating
Forced air
Heating fuel
Natural gas
Basement
N/A (Finished)
Appliances
Stove, Window Coverings, Refrigerator
Fireplace
True
Exterior finish
Brick Facing
Lot, amenities & extras
Lot size
38 x 98.3 FT
Water
Municipal water
Sewer
Sanitary sewer
Rooms
| Level | Type | Length | Width | Dimensions |
|---|---|---|---|---|
| Second Level | Primary Bedroom | 3.05 m | 4.27 m | 3.05 m x 4.27 m |
| Second Level | Bedroom 2 | 4.42 m | 3.66 m | 4.42 m x 3.66 m |
| Second Level | Bedroom 3 | 3.66 m | 3.45 m | 3.66 m x 3.45 m |
| Second Level | Bedroom 4 | 3.71 m | 3.48 m | 3.71 m x 3.48 m |
| Basement | Recreational, Games Room | 8.31 m | 5.26 m | 8.31 m x 5.26 m |
| Basement | Bedroom 5 | 3.61 m | 3.15 m | 3.61 m x 3.15 m |
| Ground Level | Family Room | 4.52 m | 5.69 m | 4.52 m x 5.69 m |
| Ground Level | Dining Room | 4.17 m | 3.05 m | 4.17 m x 3.05 m |
| Ground Level | Kitchen | 4.01 m | 5.69 m | 4.01 m x 5.69 m |
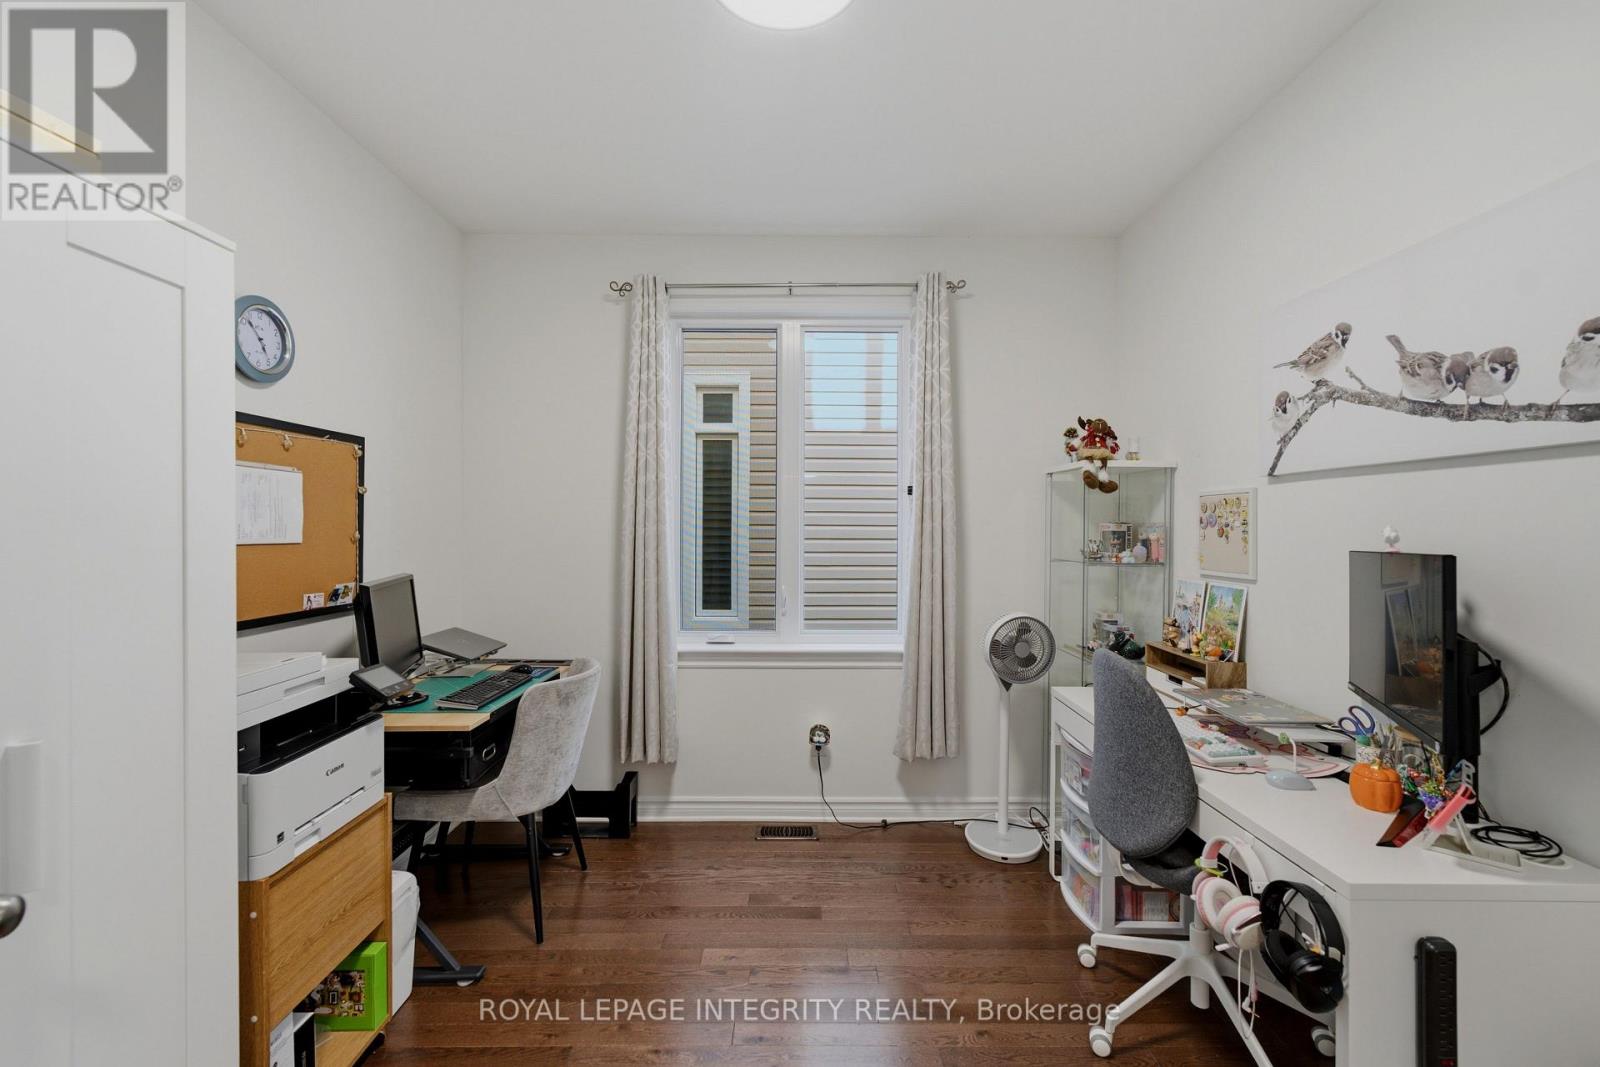
| Ground Level | Study | 3.05 m | 3.05 m | 3.05 m x 3.05 m |
Mortgage Calculator
$500,000
$100,000
$5,000,000
Adjust the total amount you plan to borrow.
5%
1%
15%
25 years
10 years
40 years
Monthly Payment
$0
This is an approximate monthly payment based on your inputs.
Total Interest Paid
$0
Add this listing to your favourite
Shortlist it to compare later & get quick access from your account.

Comparables
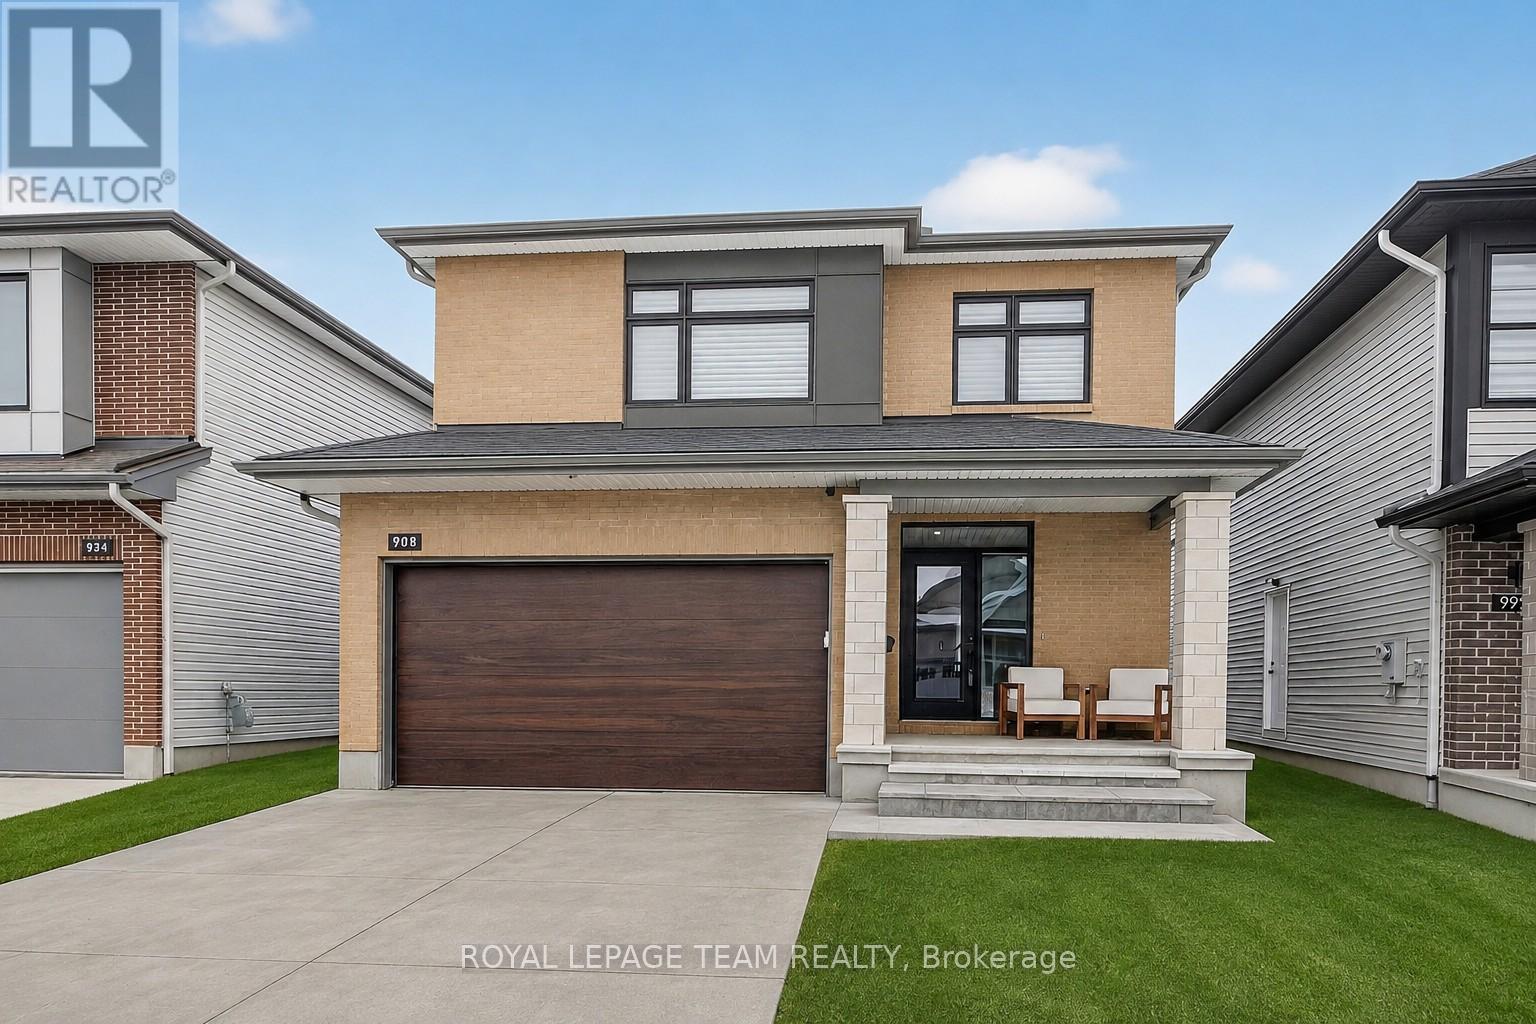
For sale
8203 - Stittsville (South)
$1,169,000
988 Beckton Heights, Ottawa, Ontario
House in 8203 - Stittsville (South)
5
Beds
Beds
4
Baths
Baths
2000 - 2500 sqft
Sq Ft
Sq Ft
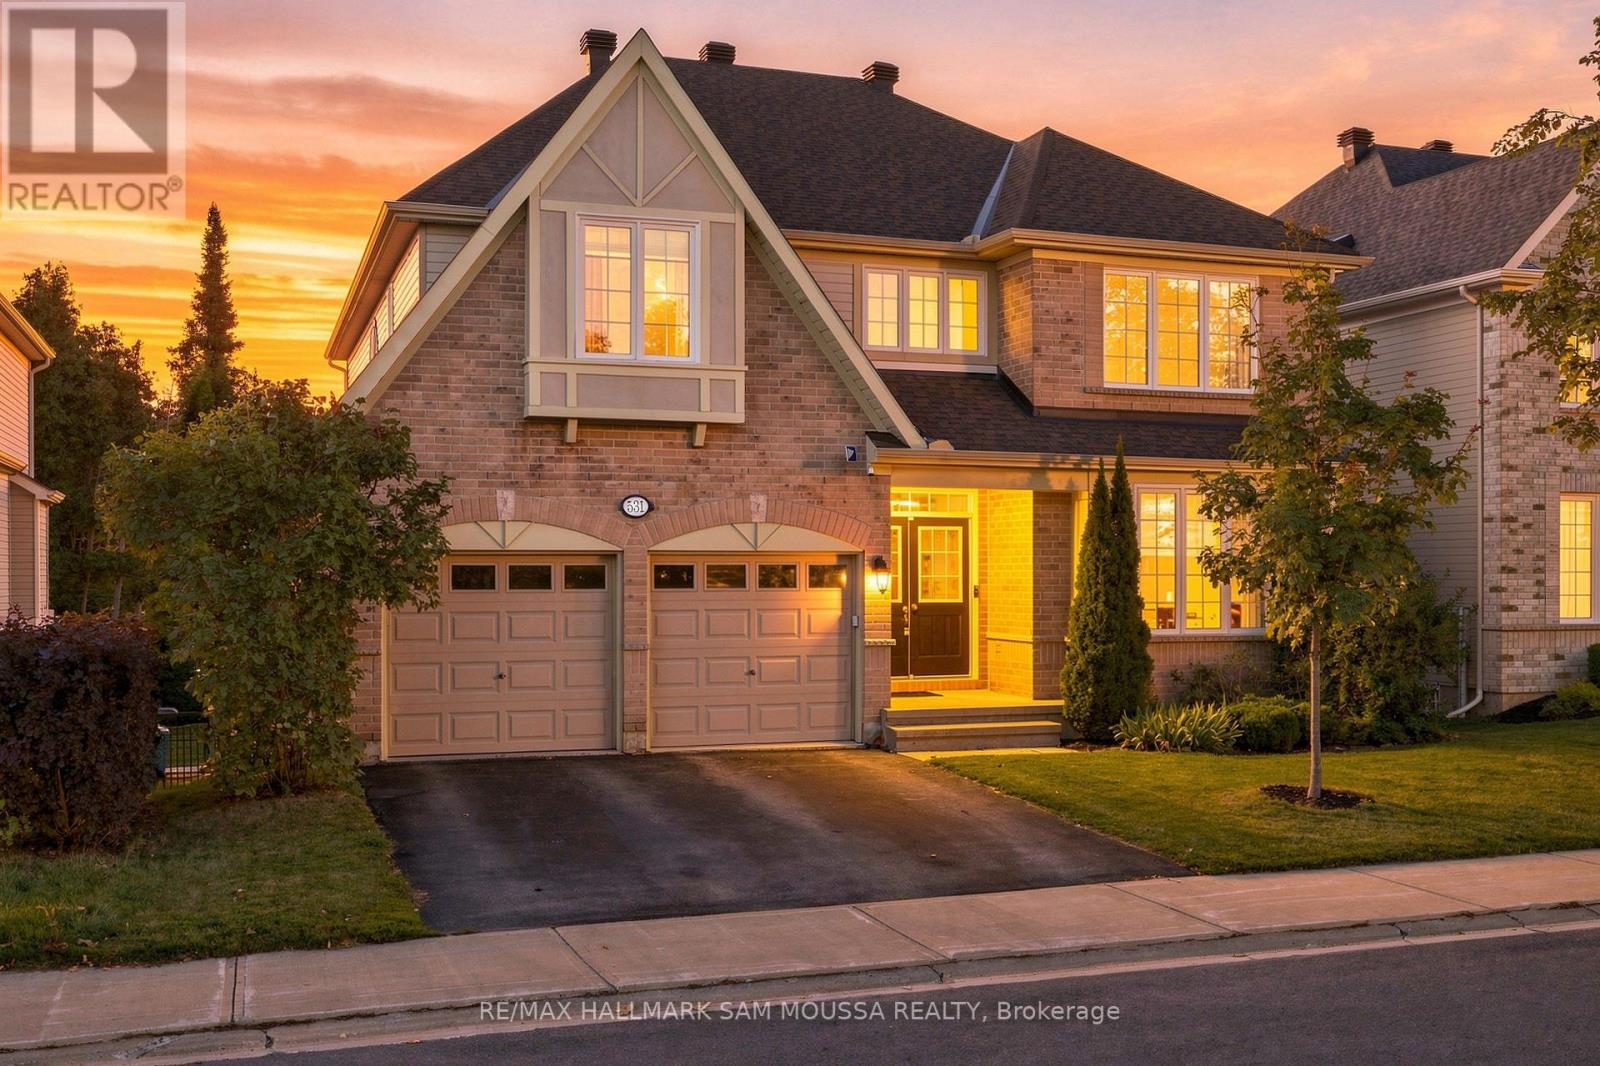
For sale
8203 - Stittsville (South)
$1,119,000
531 Dalewood Crescent, Ottawa, Ontario
House in 8203 - Stittsville (South)
5
Beds
Beds
5
Baths
Baths
3000 - 3500 sqft
Sq Ft
Sq Ft
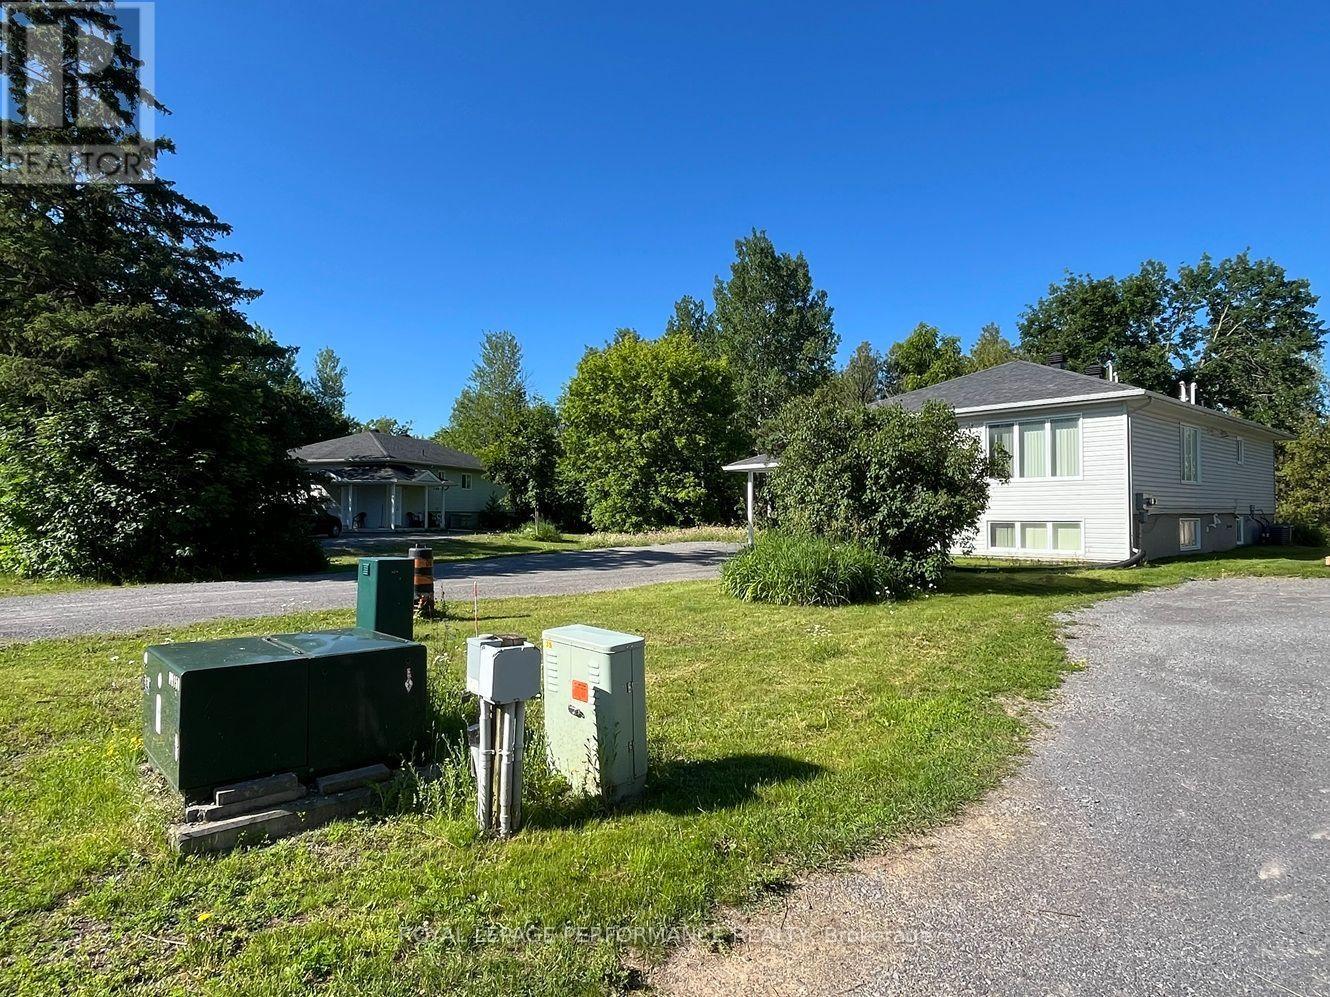
For sale
8201 - Fringewood
$1,109,000
37 And 35a Cloverloft Court, Ottawa, Ontario
House in 8201 - Fringewood
6
Beds
Beds
4
Baths
Baths
1100 - 1500 sqft
Sq Ft
Sq Ft
For sale
8203 - Stittsville (South)
$1,195,000
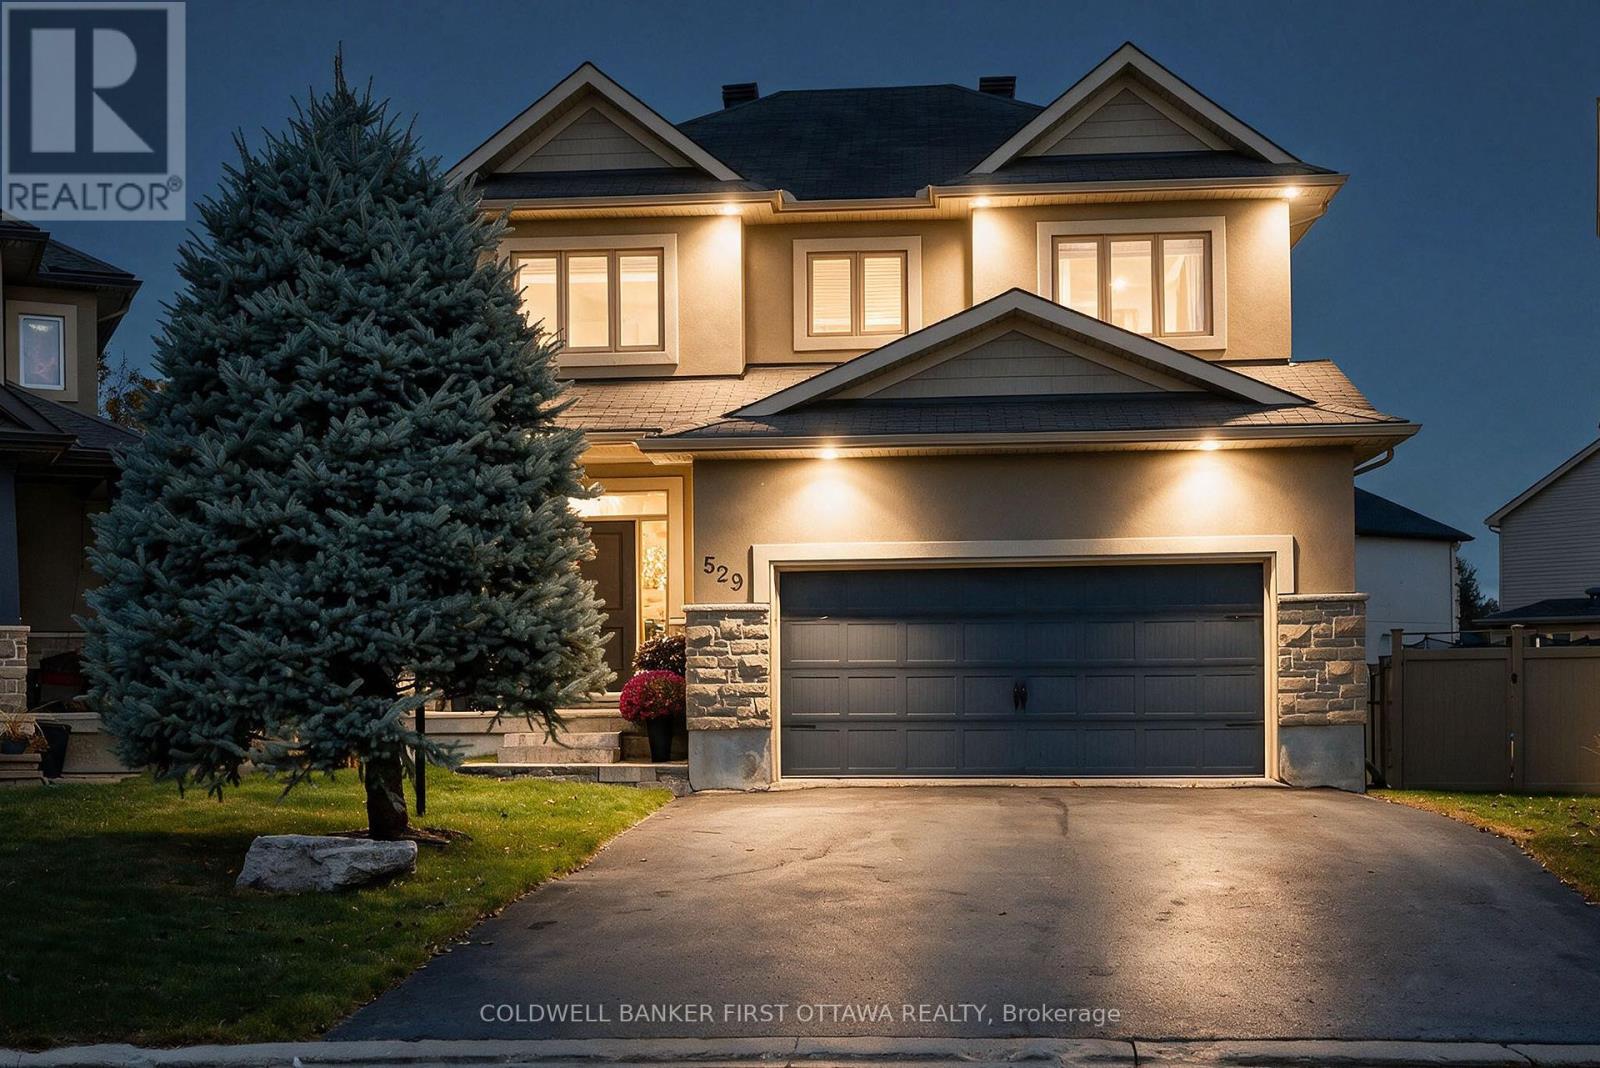
529 Adamson Crescent, Ottawa, Ontario
House in 8203 - Stittsville (South)
5
Beds
Beds
4
Baths
Baths
2000 - 2500 sqft
Sq Ft
Sq Ft
For sale
8211 - Stittsville (North)
$1,099,900
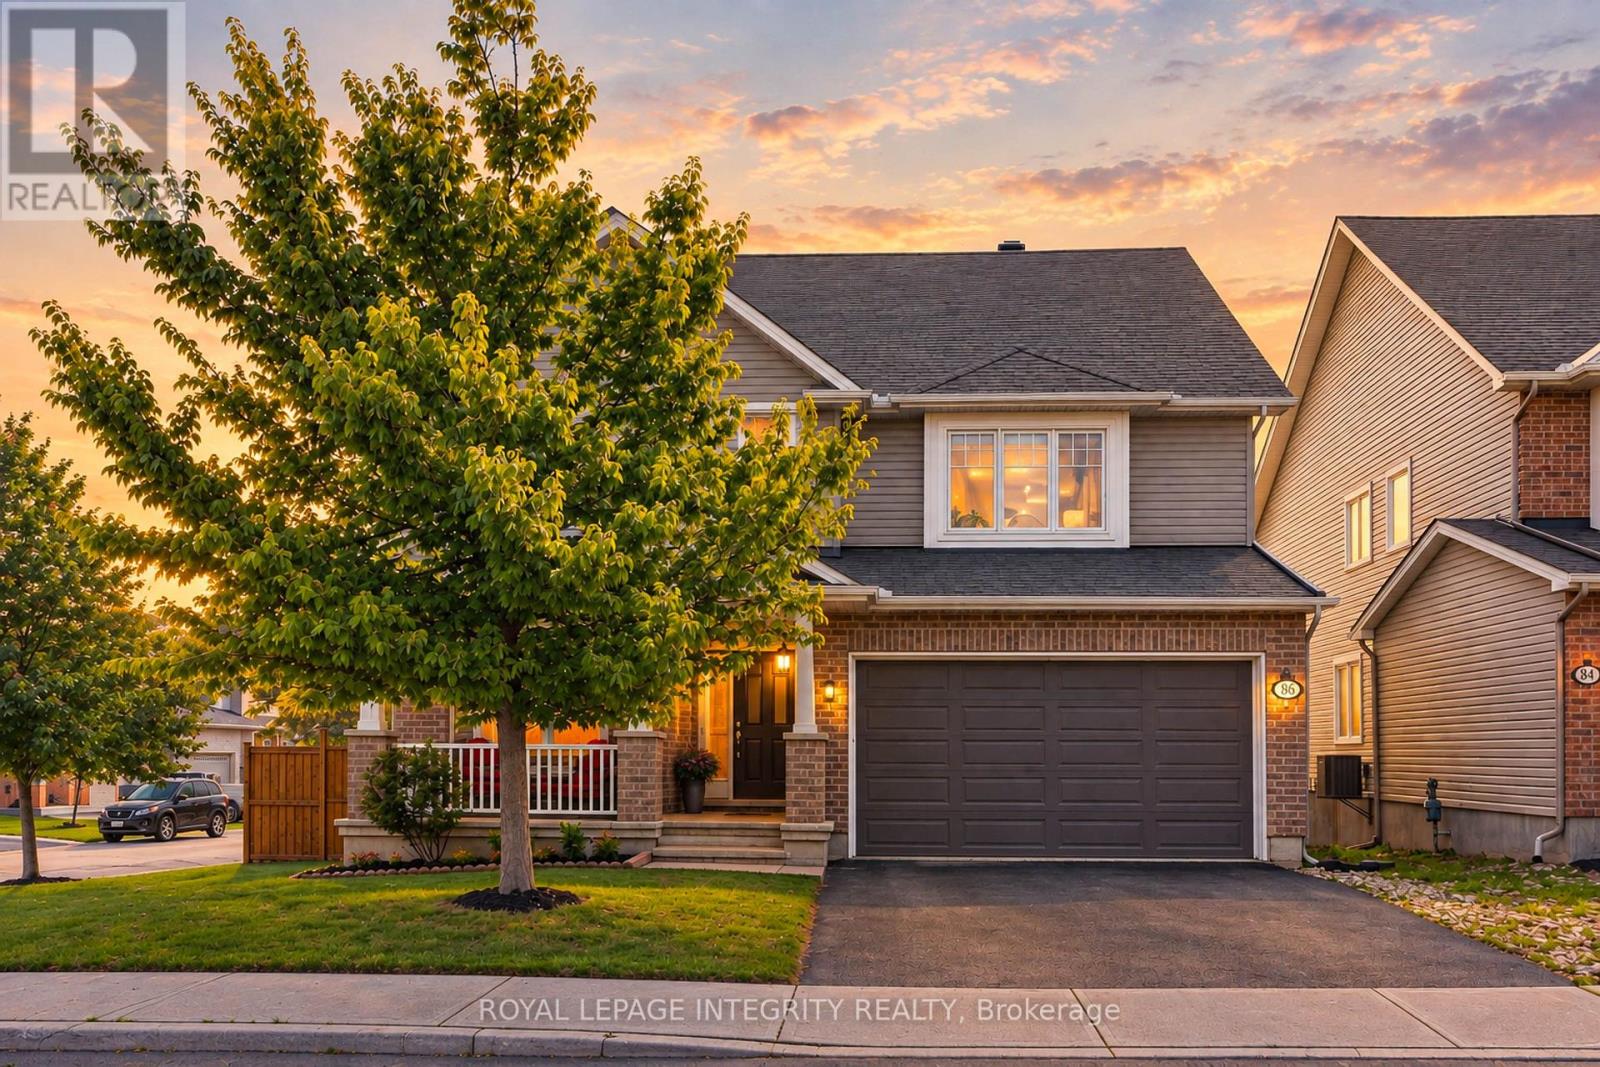
86 Shackleford Way, Ottawa, Ontario
House in 8211 - Stittsville (North)
4
Beds
Beds
3
Baths
Baths
3000 - 3500 sqft
Sq Ft
Sq Ft
For sale
8202 - Stittsville (Central)
$1,099,000
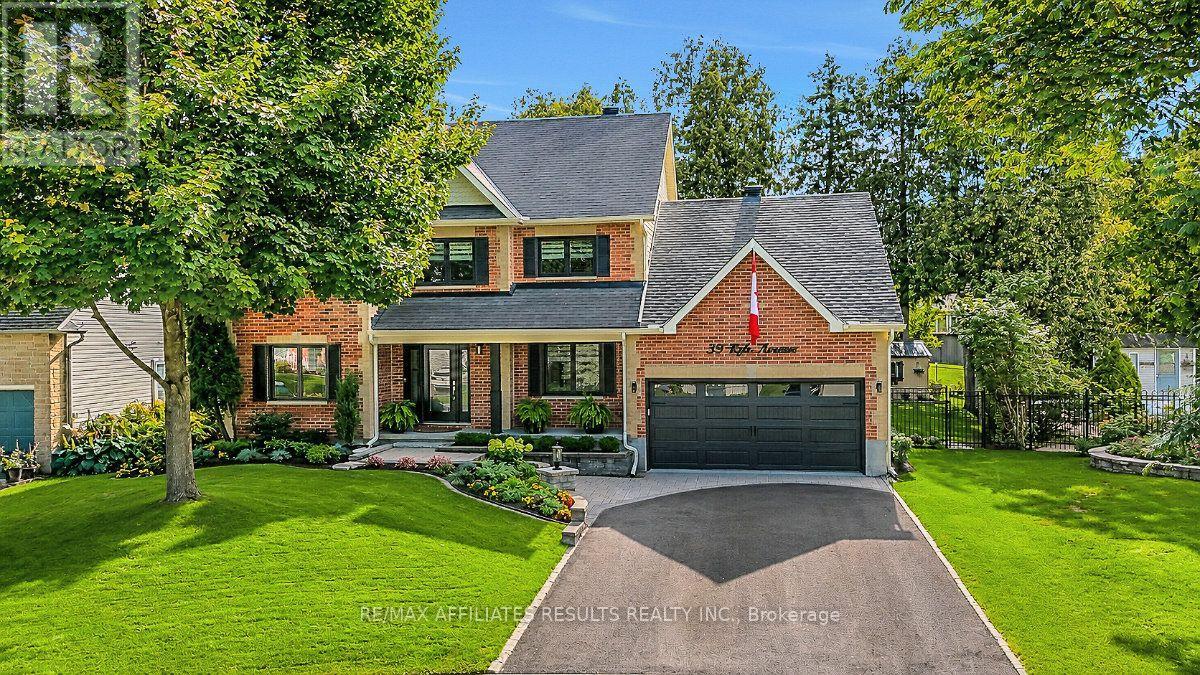
39 Kyle Avenue, Ottawa, Ontario
House in 8202 - Stittsville (Central)
4
Beds
Beds
3
Baths
Baths
2000 - 2500 sqft
Sq Ft
Sq Ft
For sale
8203 - Stittsville (South)
$1,199,900
514 Landswood Way, Ottawa, Ontario
House in 8203 - Stittsville (South)
6
Beds
Beds
4
Baths
Baths
2000 - 2500 sqft
Sq Ft
Sq Ft
For sale
8211 - Stittsville (North)
$1,199,900
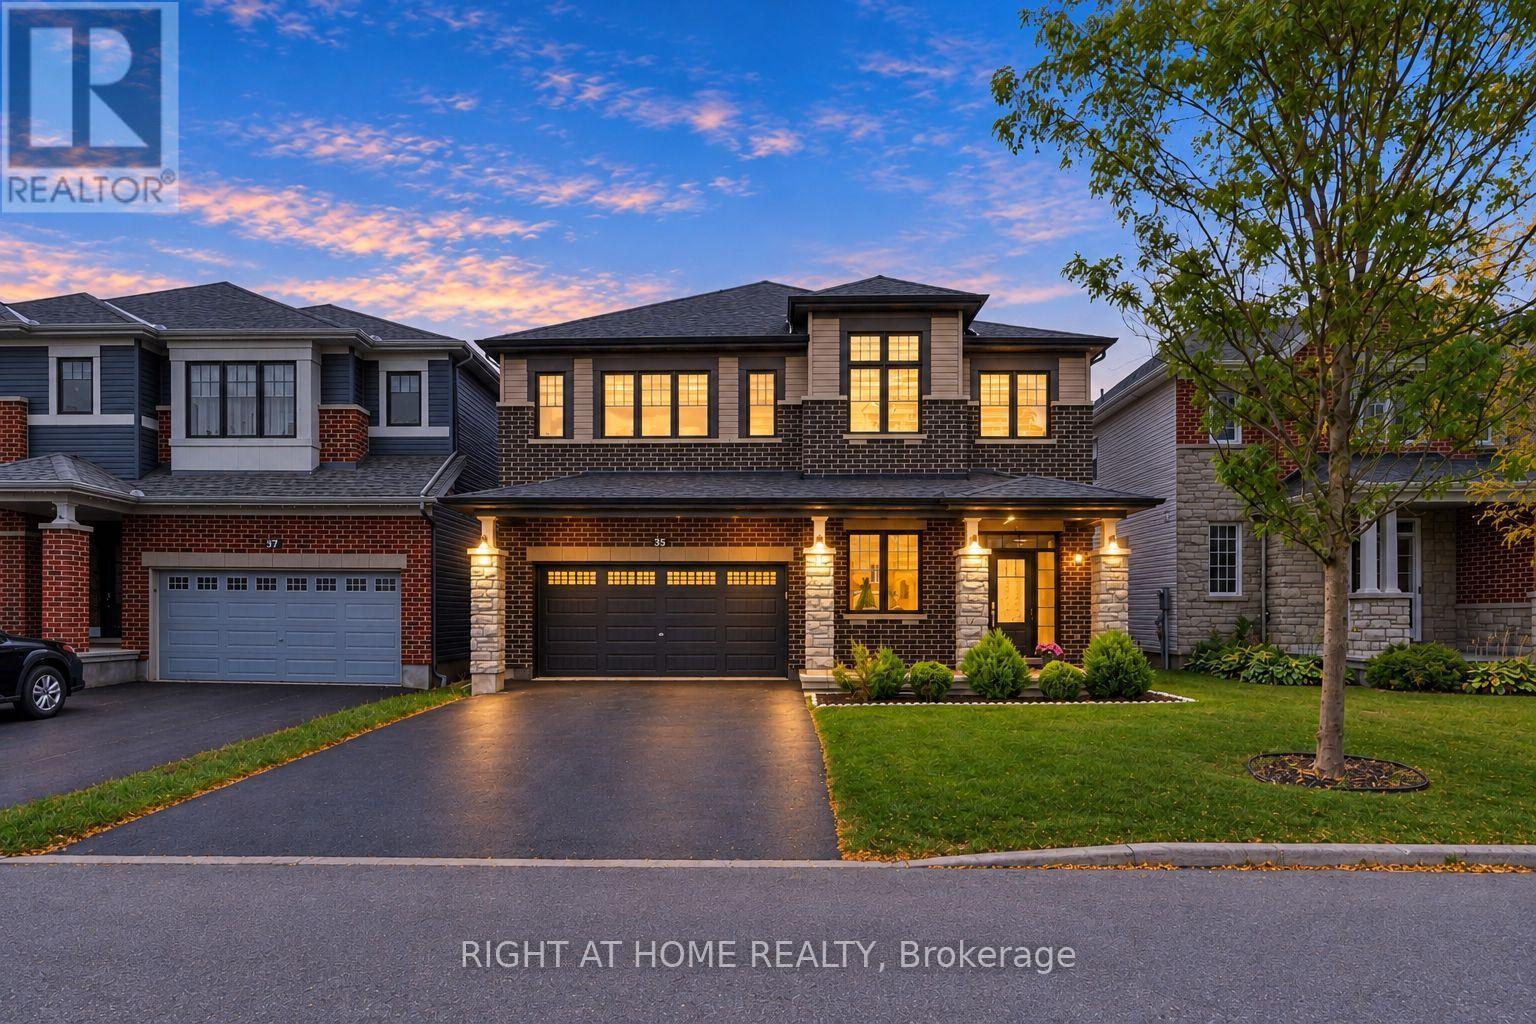
35 Hawks Landing Crescent, Ottawa, Ontario
House in 8211 - Stittsville (North)
4
Beds
Beds
4
Baths
Baths
3000 - 3500 sqft
Sq Ft
Sq Ft
For sale
8211 - Stittsville (North)
$1,098,000
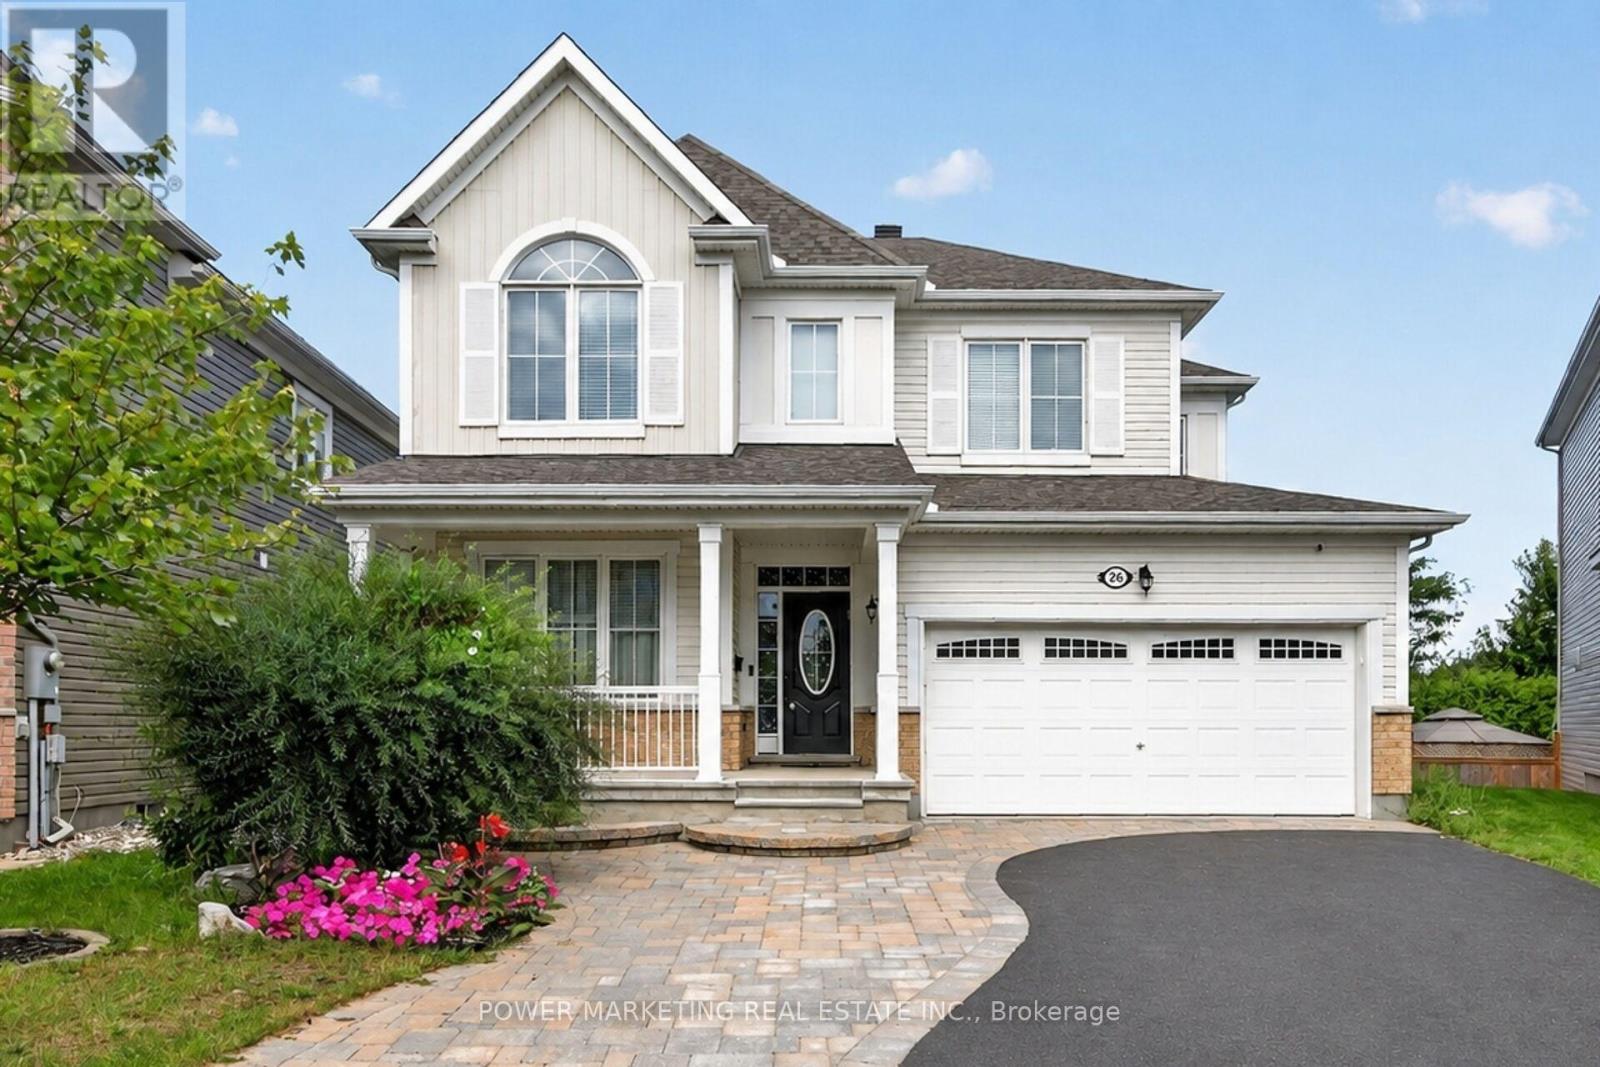
26 Palmeto Court, Ottawa, Ontario
House in 8211 - Stittsville (North)
6
Beds
Beds
4
Baths
Baths
2500 - 3000 sqft
Sq Ft
Sq Ft
For sale
8203 - Stittsville (South)
$1,097,000
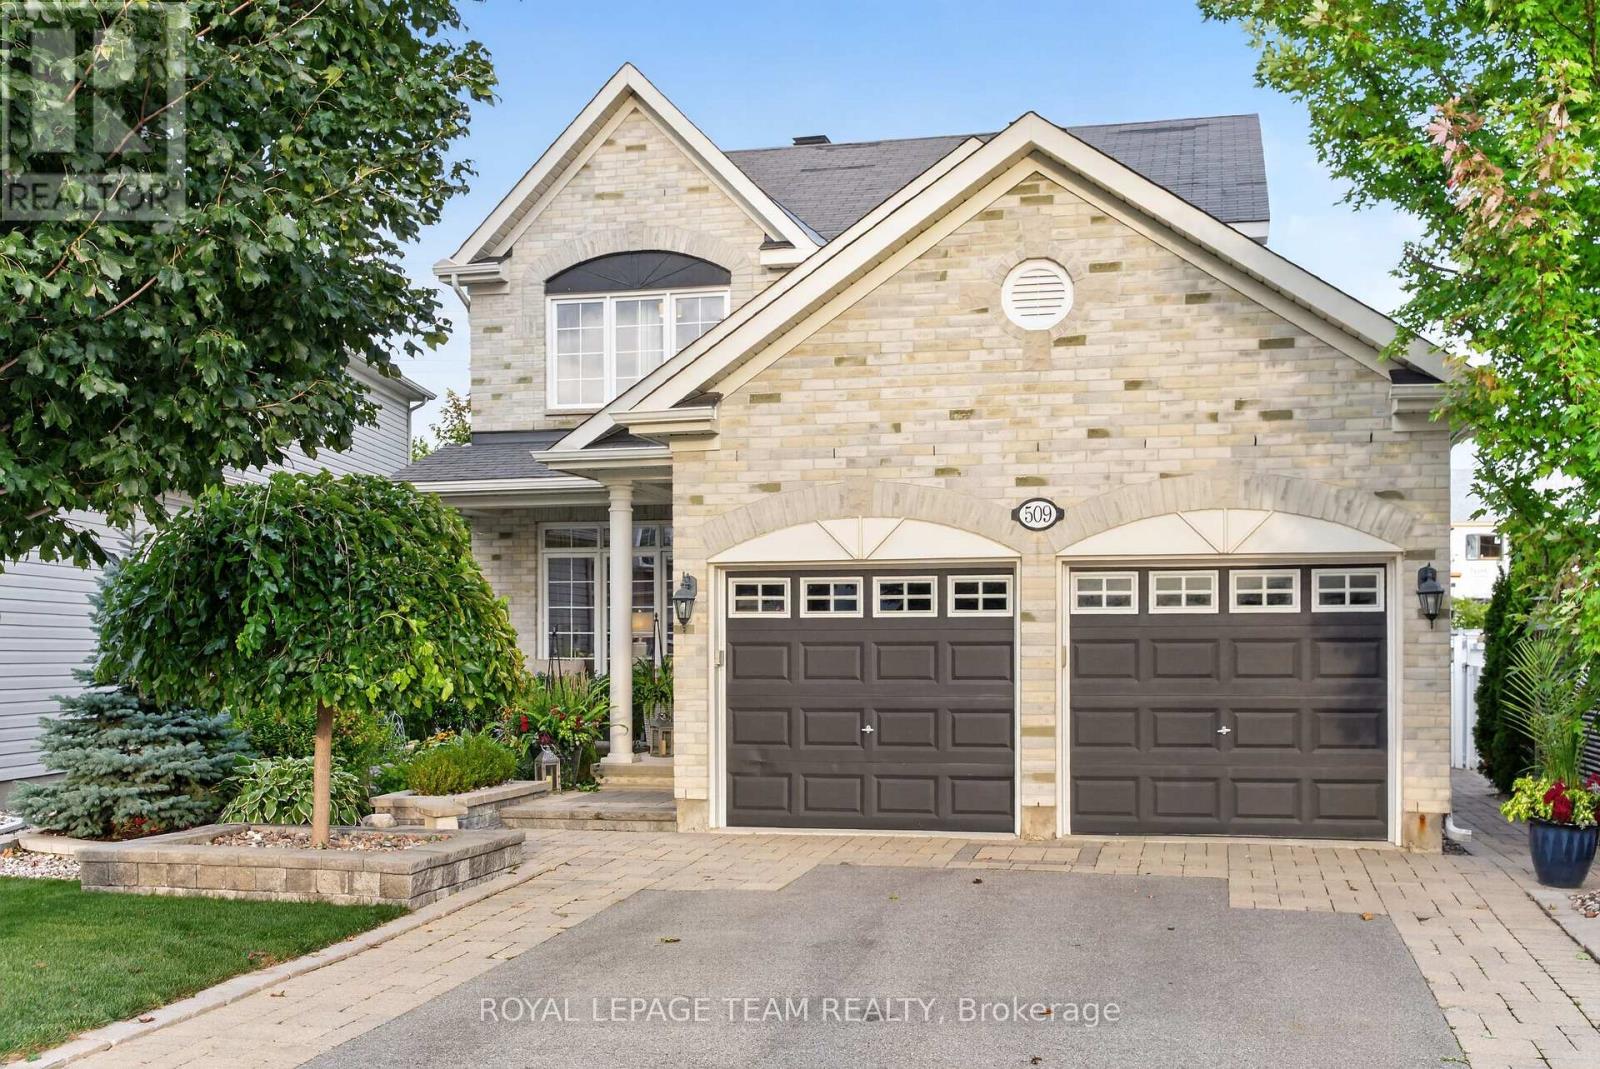
509 Cresswell Court, Ottawa, Ontario
House in 8203 - Stittsville (South)
3
Beds
Beds
4
Baths
Baths
2000 - 2500 sqft
Sq Ft
Sq Ft
Ready to a home?
Contact a REALTOR® today!
