

5 Shoreside Way
Augusta,
Ontario
K6V5T1
5 Shoreside Way
Augusta,
Ontario
K6V5T1
Add this listing to your favourite
Shortlist it to compare later & get quick access from your account.
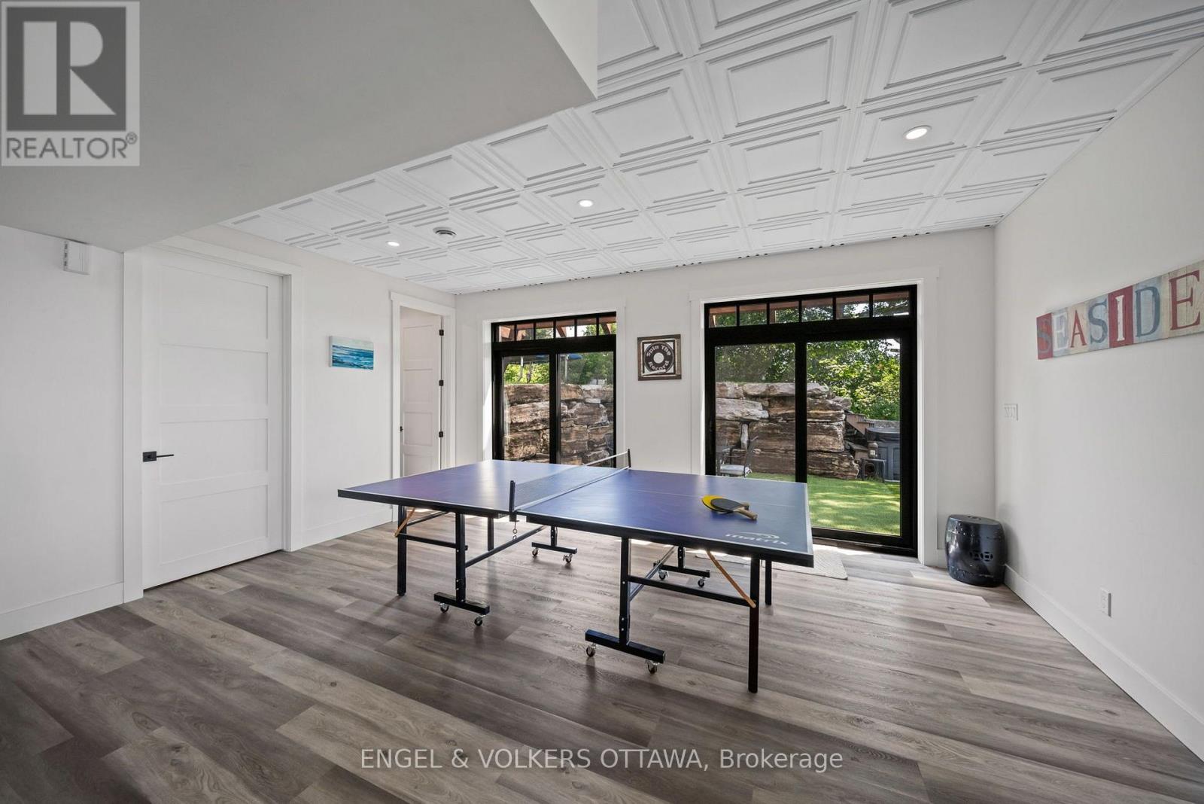
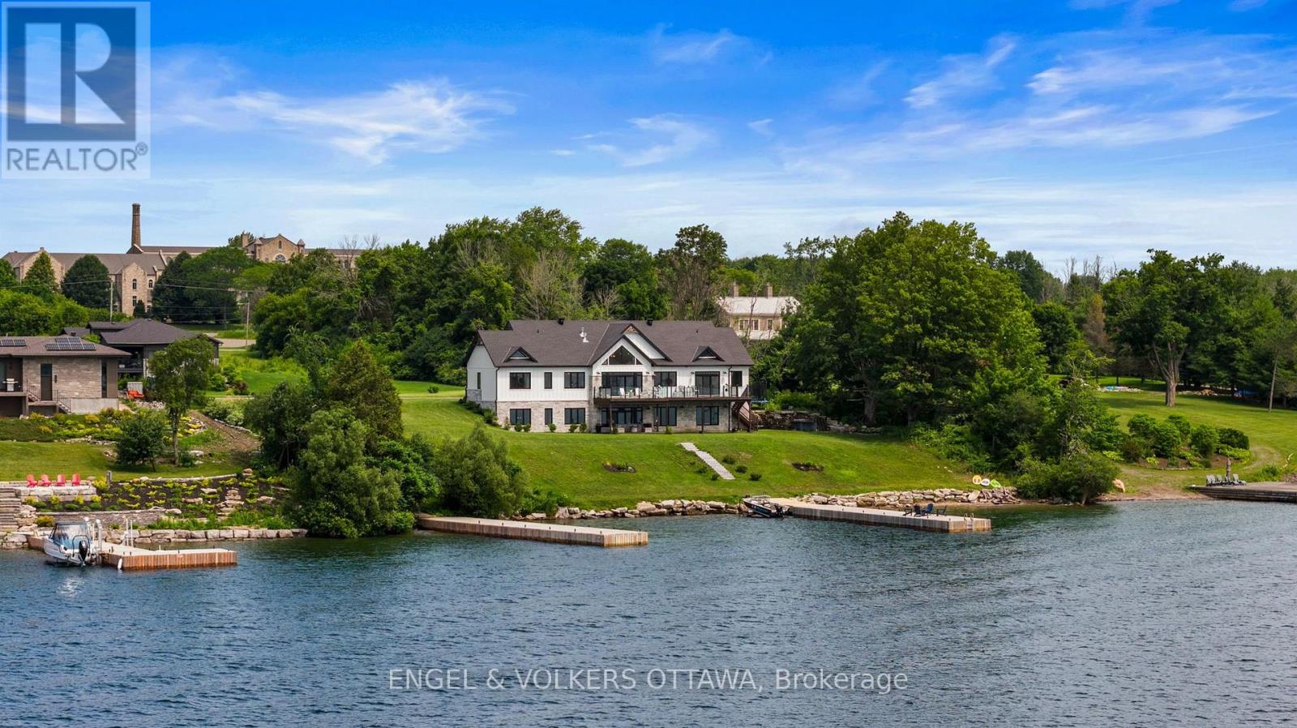
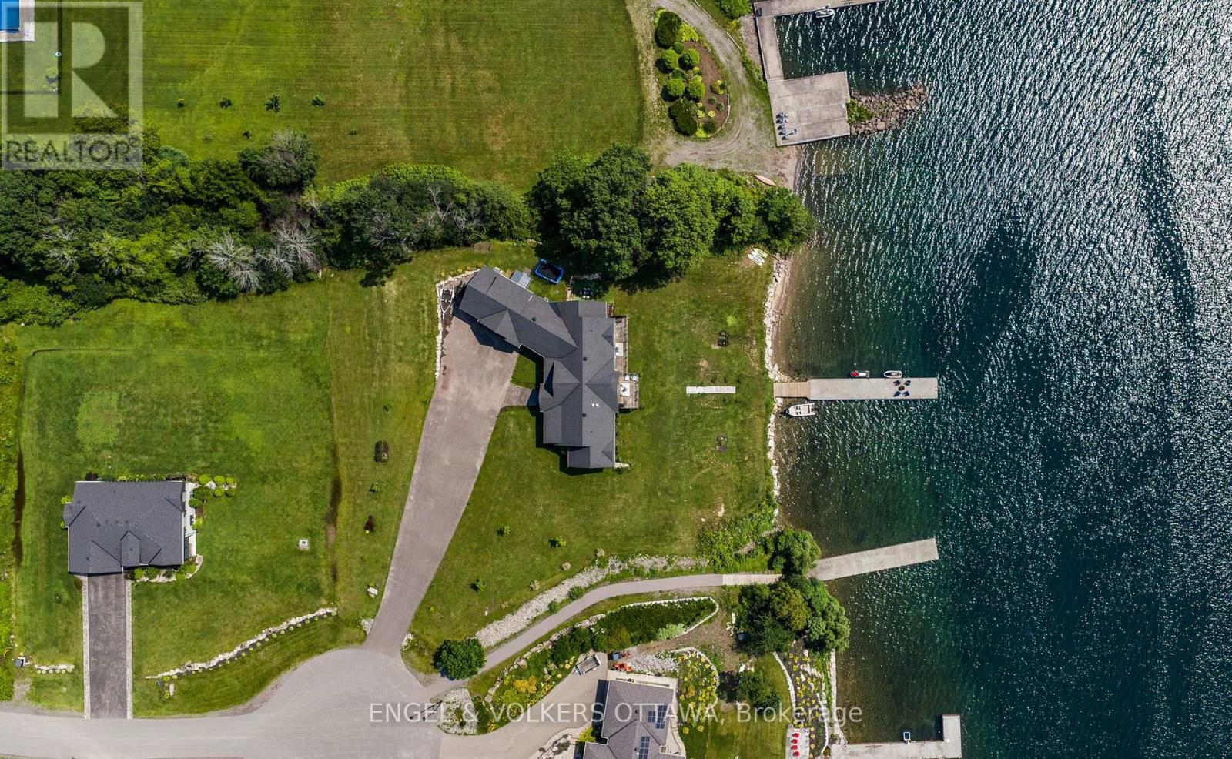
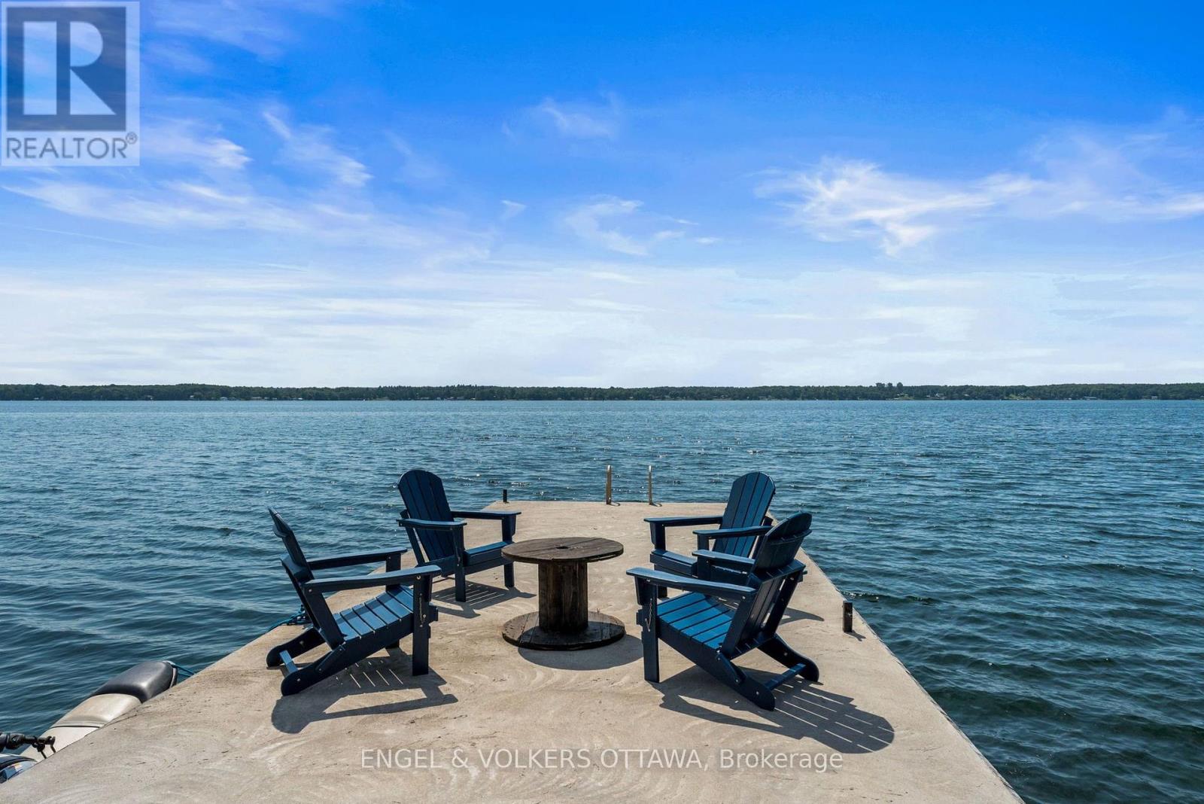


$3,499,000
Property overview
Building Type
House
Property Type
Single Family
Bedrooms
4
Bathrooms
5
Year Built
Neighbourhood
809 - Augusta Twp
Status
For sale
Highlights
809 - Augusta Twp
House
For sale
Listing description
Discover this Single Family
5 Shoreside Way,
Augusta
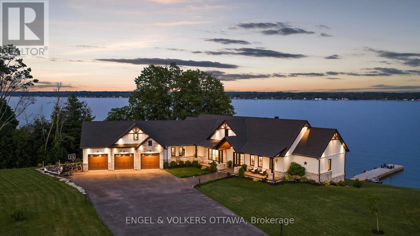
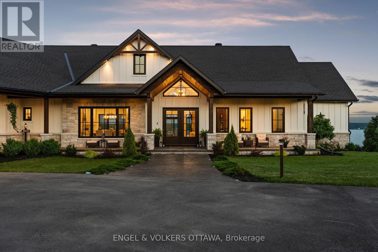
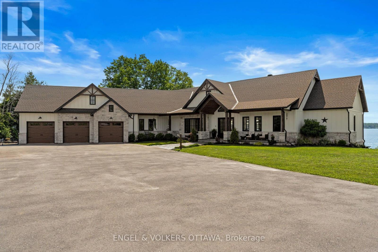
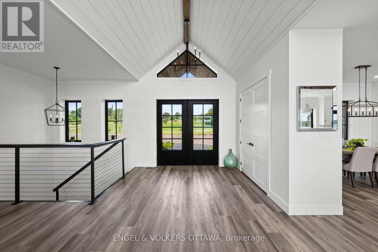
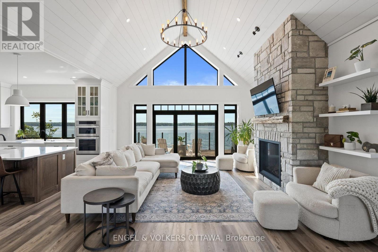
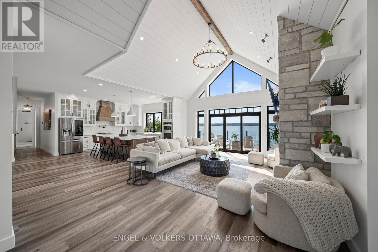
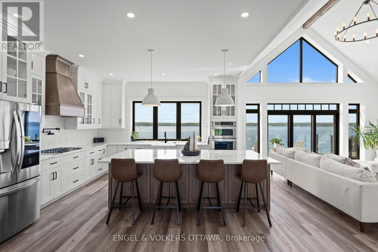
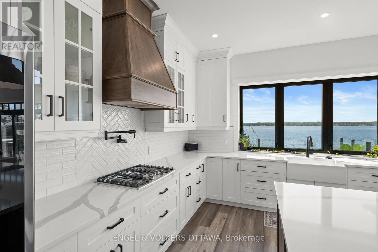
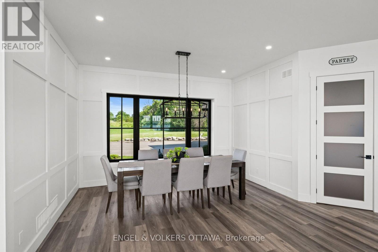
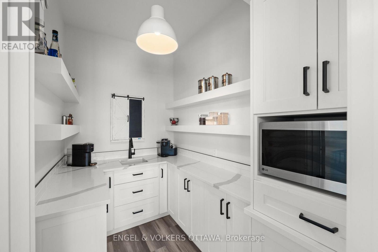
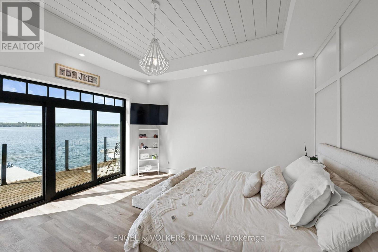
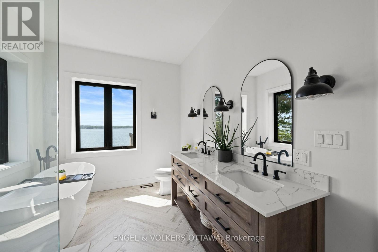
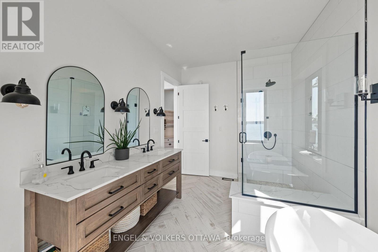
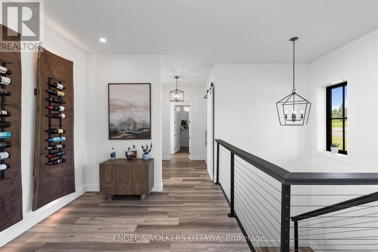
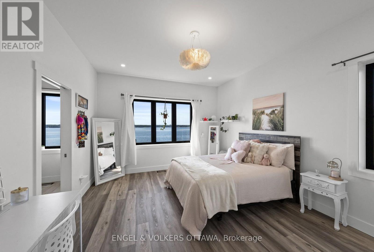
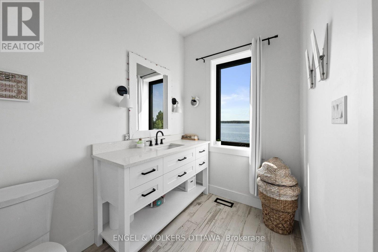
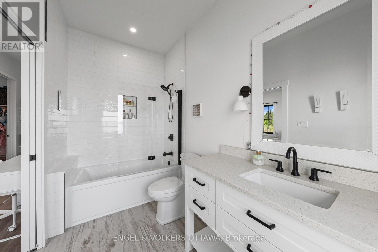
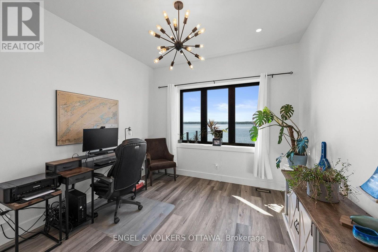
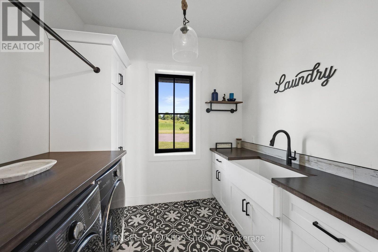
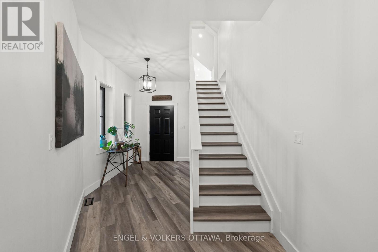
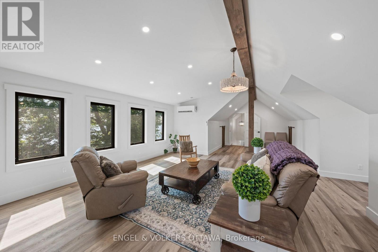
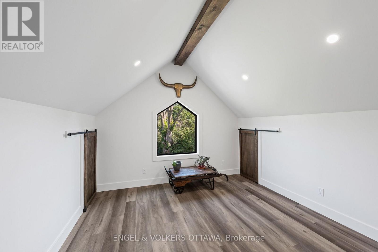
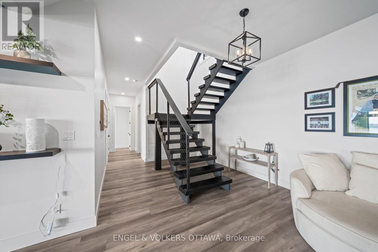
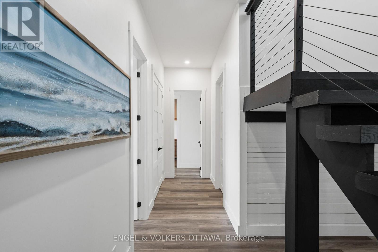
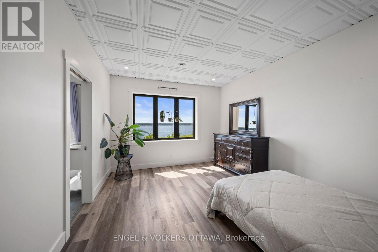
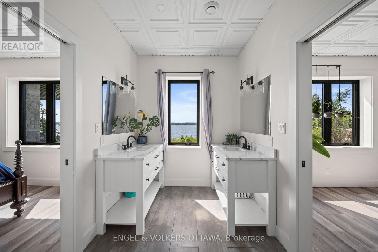
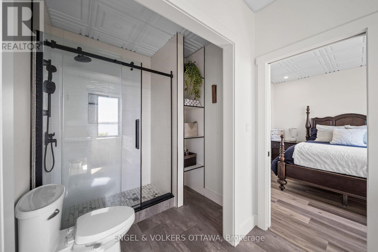
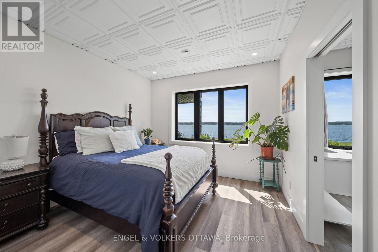
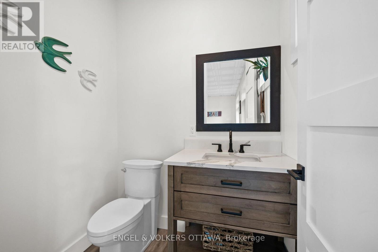
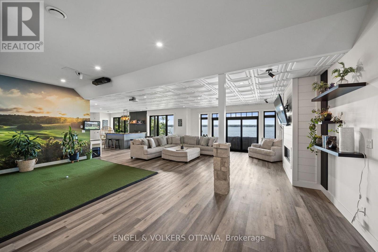
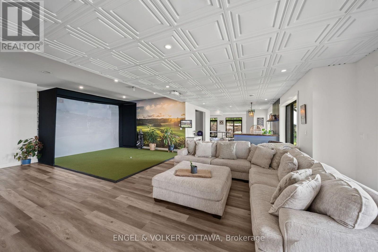
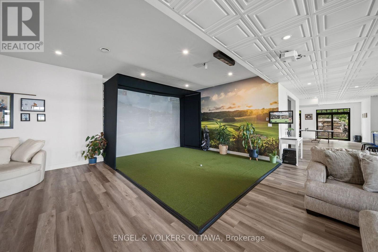
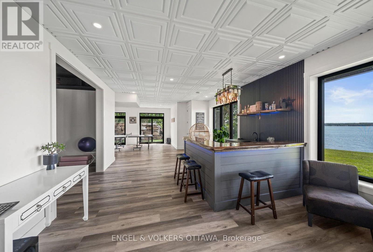
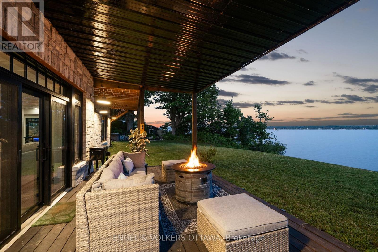
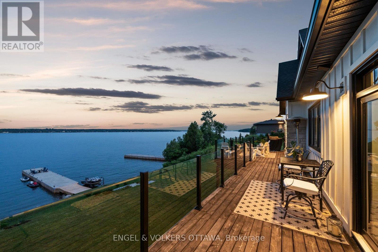
Experience the rare opportunity to own a truly exceptional waterfront estate on the St. Lawrence River. Completed in 2022 and architecturally designed by Seaway Design, this custom Modern Farmhouse seamlessly blends timeless craftsmanship, refined contemporary design, and an extraordinary four-season waterfront lifestyle.Set against sweeping river views, the property offers direct access to crystal-clear water, a natural sand and river stone shoreline, and an impressive 100-foot concrete dock-creating an idyllic setting for boating, swimming, entertaining, and enjoying long summer days on the water.Inside, the home makes a striking first impression with soaring 16-foot cathedral ceilings, 10-foot main-floor ceilings, exposed Douglas Fir beams, custom millwork, a sophisticated walnut wine display, and designer finishes throughout. Integrated smart-home technology adds effortless modern convenience, while expansive windows and carefully considered sightlines ensure the river remains the focal point from virtually every principal space.The open-concept living areas are equally suited to intimate family living and effortless entertaining, with a seamless connection between the interior and expansive waterfront terraces. A private hot tub and multiple outdoor living spaces provide the perfect backdrop for morning coffee, sunset gatherings, and evenings overlooking the river.The oversized heated garage, complete with loft space above, offers exceptional versatility and could be transformed into guest accommodations, a private studio, recreation space, or additional living quarters.Every element of this remarkable property has been thoughtfully considered to deliver a turnkey waterfront experience without compromise. From its exceptional architectural details and premium finishes to its private shoreline and spectacular river setting, this is a rare opportunity to own one of the St. Lawrence River's most distinctive modern waterfront residences. (id:64373)
Upcoming viewings
44.6231365
-75.6294758
5 Shoreside Way, Augusta, Ontario, K6V5T1
Loading WalkScore data...
Walk Score®
Transit Score®
Bike Score®
Walkability Snapshot
Understand how walkable, transit-friendly & bikeable this neighbourhood really is.
Scores are powered by Walk Score® and reflect access to daily essentials, transit and bike routes near this area.
🚶Walk Score®
🚊Transit Score
🚲Bike Score
Liveability scores for this neighbourhood
Powered by Walk Score®
Use these scores as a quick guide only. Check local transit, bike paths
and walk routes to plan your day-to-day life.
Google Maps
Explore the exact location, nearby amenities, and community vibe.
Listing Details
Last updated:
2026-10-15
Key facts
Price
$3,499,000
Ownership
Freehold
Property type
Single Family
Bedrooms
4
Bathrooms
5
Stories
1
Interior size
3500 - 5000 sqft
Year built / Age
0 to 5 years
Parking options
Attached Garage, Garage, Inside Entry
Total spaces
11
Interior & features
Cooling
Central air conditioning
Heating
Forced air
Heating fuel
Natural gas
Basement
N/A (Finished)
Appliances
Hot Tub, Garage door opener remote(s), Water Treatment, Blinds, Dishwasher, Dryer, Hood Fan, Microwave, Oven, Gas stove(s), Water Heater, Washer, Water softener, Window Coverings, Wine Fridge, Refrigerator
Fireplace
True
Exterior finish
Stone, Hardboard
Key features
Cul-de-sac, Irregular lot size, Sloping, Flat site, Lighting, Carpet Free, Sump Pump
Lot, amenities & extras
Lot size
167.3 FT|1/2 - 1.99 acres
Community features
Fishing
Landscape
Landscaped
Water
Drilled Well
Sewer
Septic System
Rooms
| Level | Type | Length | Width | Dimensions |
|---|---|---|---|---|
| Second Level | Loft | 12.32 m | 3.48 m | 12.32 m x 3.48 m |
| Lower Level | Bedroom 3 | 4.45 m | 3.61 m | 4.45 m x 3.61 m |
| Lower Level | Bathroom | 4.32 m | 2.11 m | 4.32 m x 2.11 m |
| Lower Level | Bedroom 4 | 3.45 m | 3.45 m | 3.45 m x 3.45 m |
| Lower Level | Recreational, Games Room | 9.45 m | 6.02 m | 9.45 m x 6.02 m |
| Lower Level | Games Room | 5.41 m | 4.52 m | 5.41 m x 4.52 m |
| Lower Level | Bathroom | 1.5 m | 1.78 m | 1.5 m x 1.78 m |
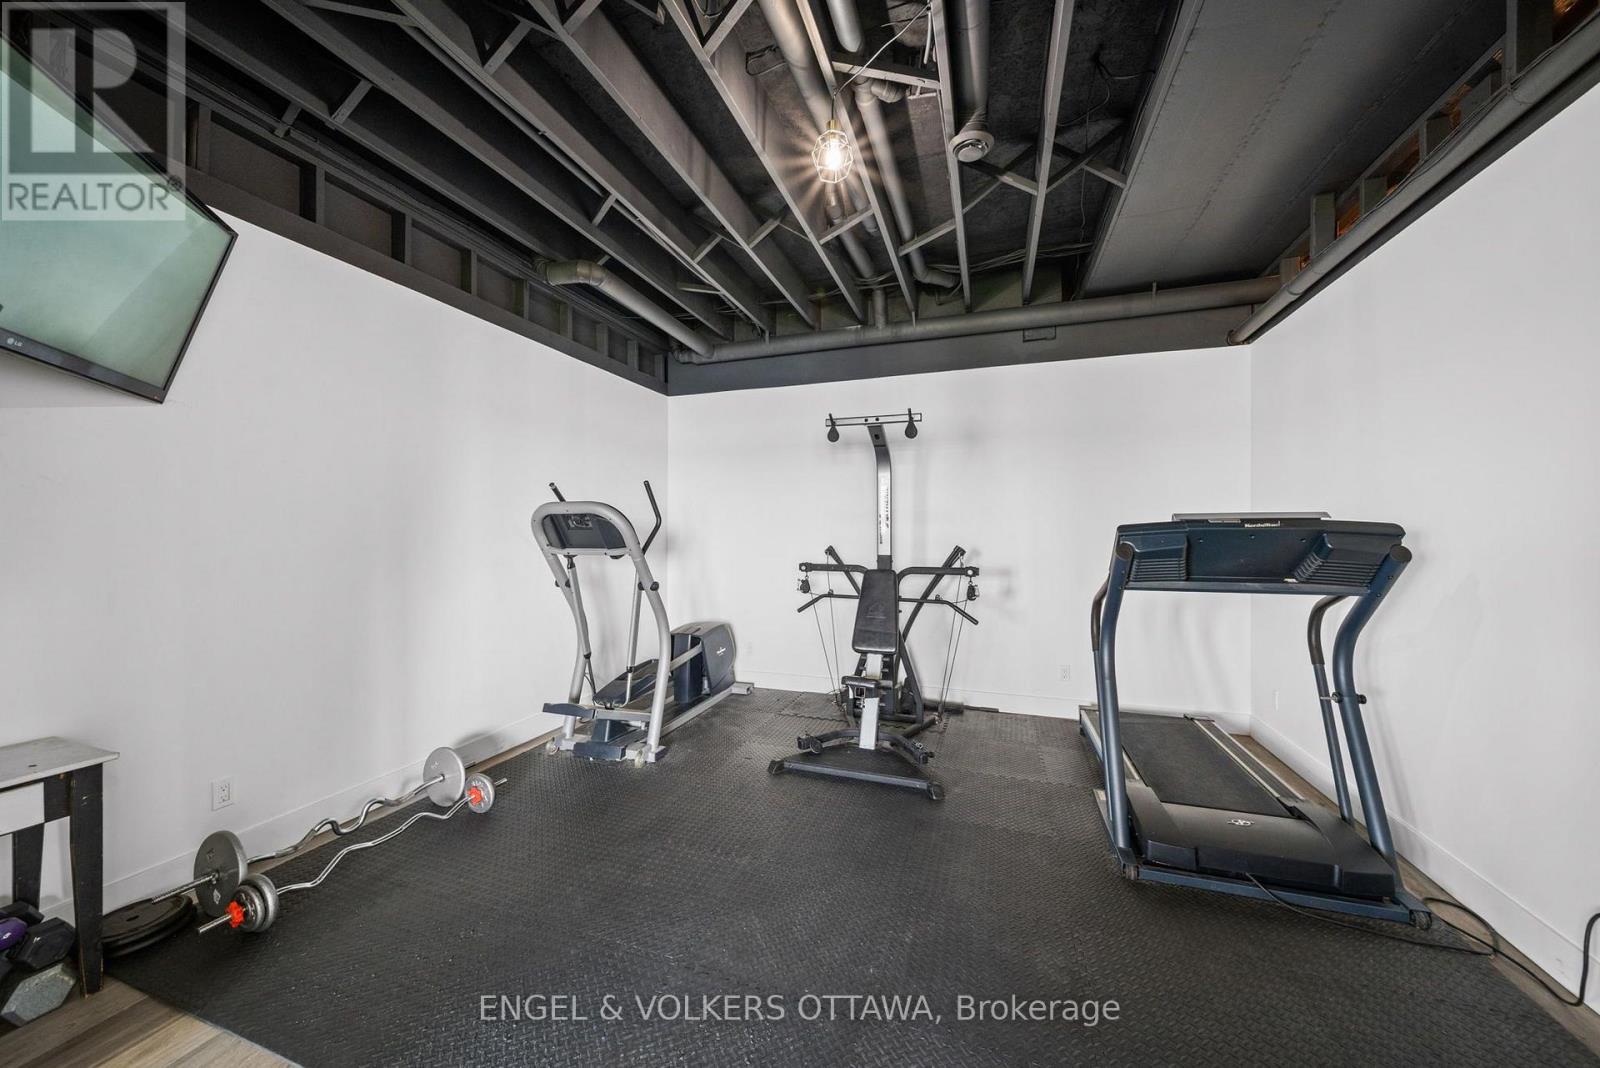
| Lower Level | Other | 4.27 m | 7.16 m | 4.27 m x 7.16 m |
| Main Level | Foyer | 2.69 m | 3.3 m | 2.69 m x 3.3 m |
| Main Level | Primary Bedroom | 4.45 m | 4.39 m | 4.45 m x 4.39 m |
| Main Level | Bathroom | 4.45 m | 2.67 m | 4.45 m x 2.67 m |
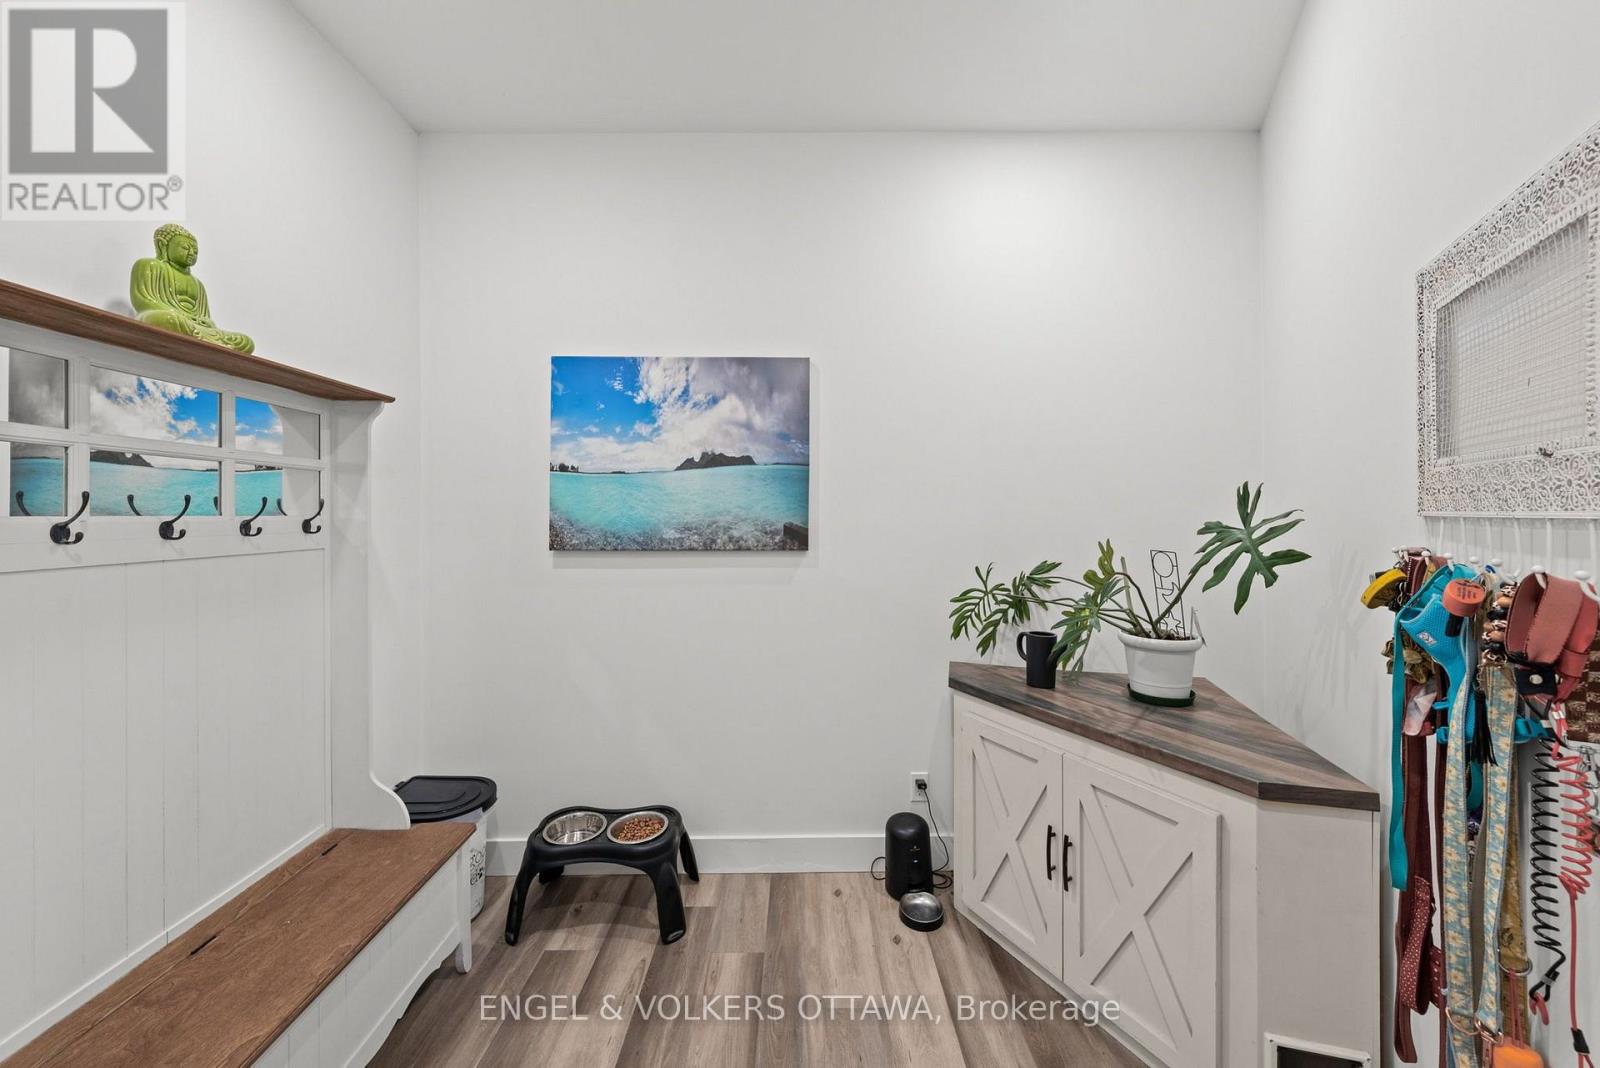
| Main Level | Mud Room | 2.46 m | 2.26 m | 2.46 m x 2.26 m |
| Main Level | Office | 3.45 m | 3.48 m | 3.45 m x 3.48 m |
| Main Level | Bedroom 2 | 4.8 m | 3.68 m | 4.8 m x 3.68 m |
| Main Level | Bathroom | 4.8 m | 3.68 m | 4.8 m x 3.68 m |
| Main Level | Laundry Room | 2.24 m | 2.72 m | 2.24 m x 2.72 m |
| Main Level | Great Room | 5 m | 4.65 m | 5 m x 4.65 m |
| Main Level | Kitchen | 4.67 m | 3.84 m | 4.67 m x 3.84 m |
| Main Level | Dining Room | 3.05 m | 4.24 m | 3.05 m x 4.24 m |
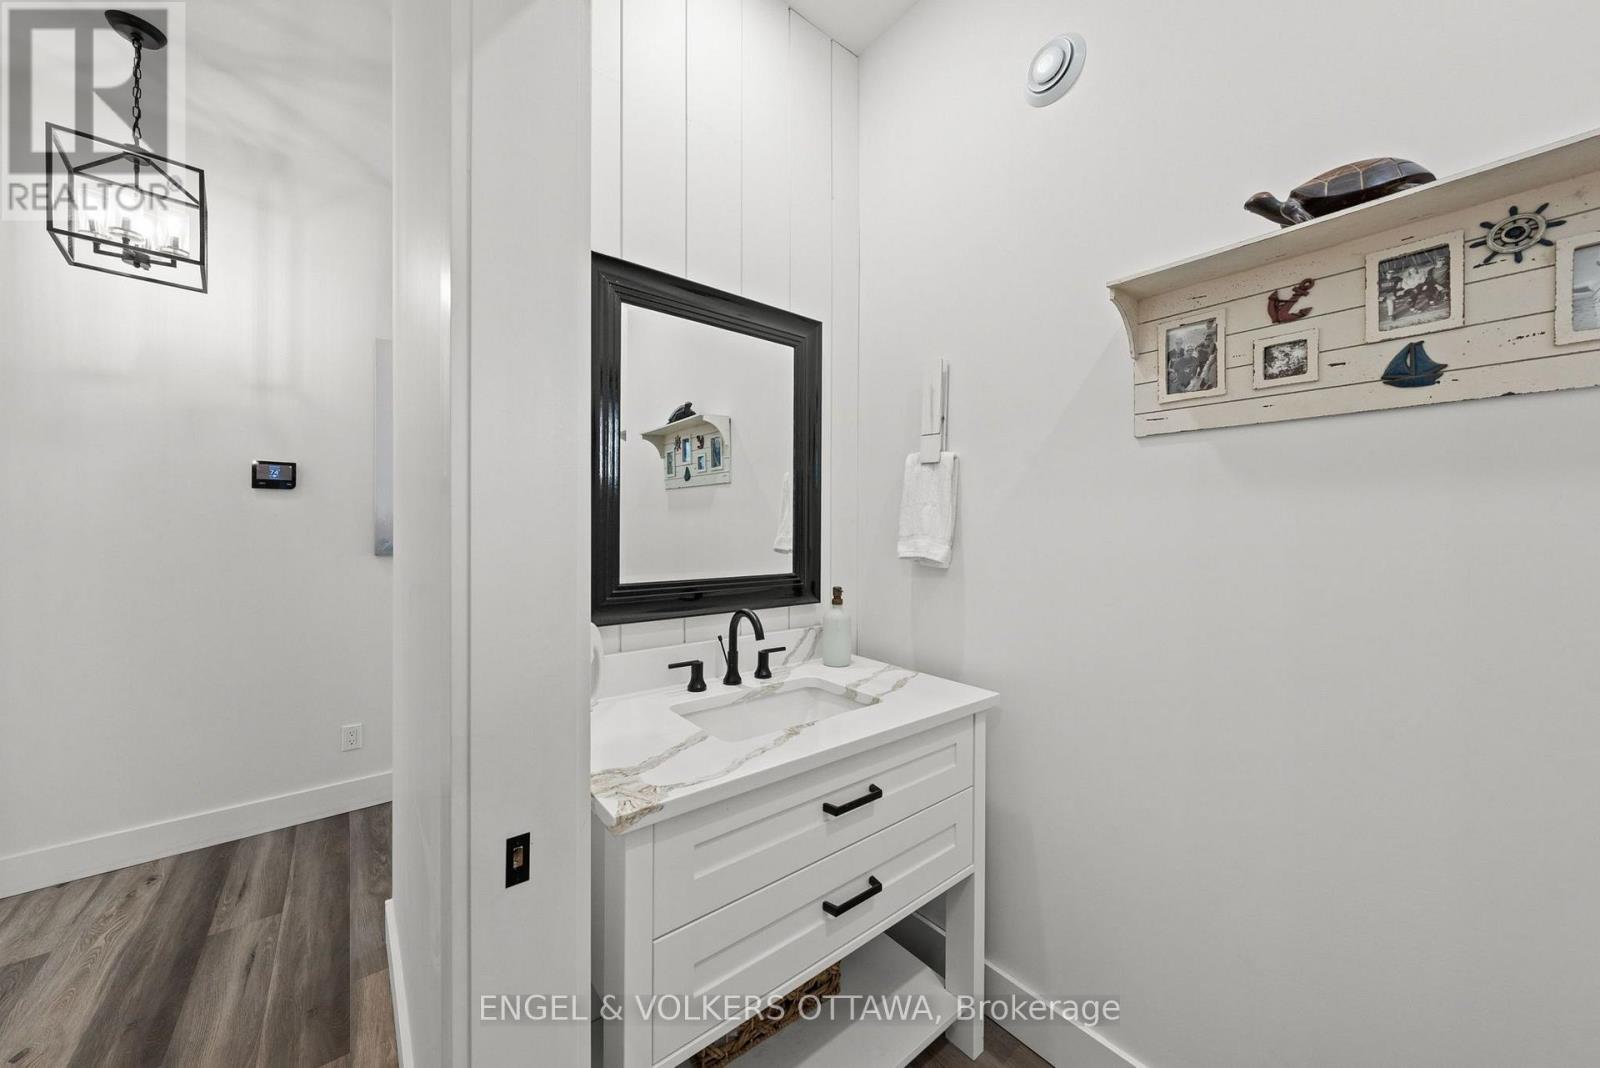
| Main Level | Partial Bathroom | 2.21 m | 1.14 m | 2.21 m x 1.14 m |
Mortgage Calculator
$500,000
$100,000
$5,000,000
Adjust the total amount you plan to borrow.
5%
1%
15%
25 years
10 years
40 years
Monthly Payment
$0
This is an approximate monthly payment based on your inputs.
Total Interest Paid
$0
Add this listing to your favourite
Shortlist it to compare later & get quick access from your account.

Comparables
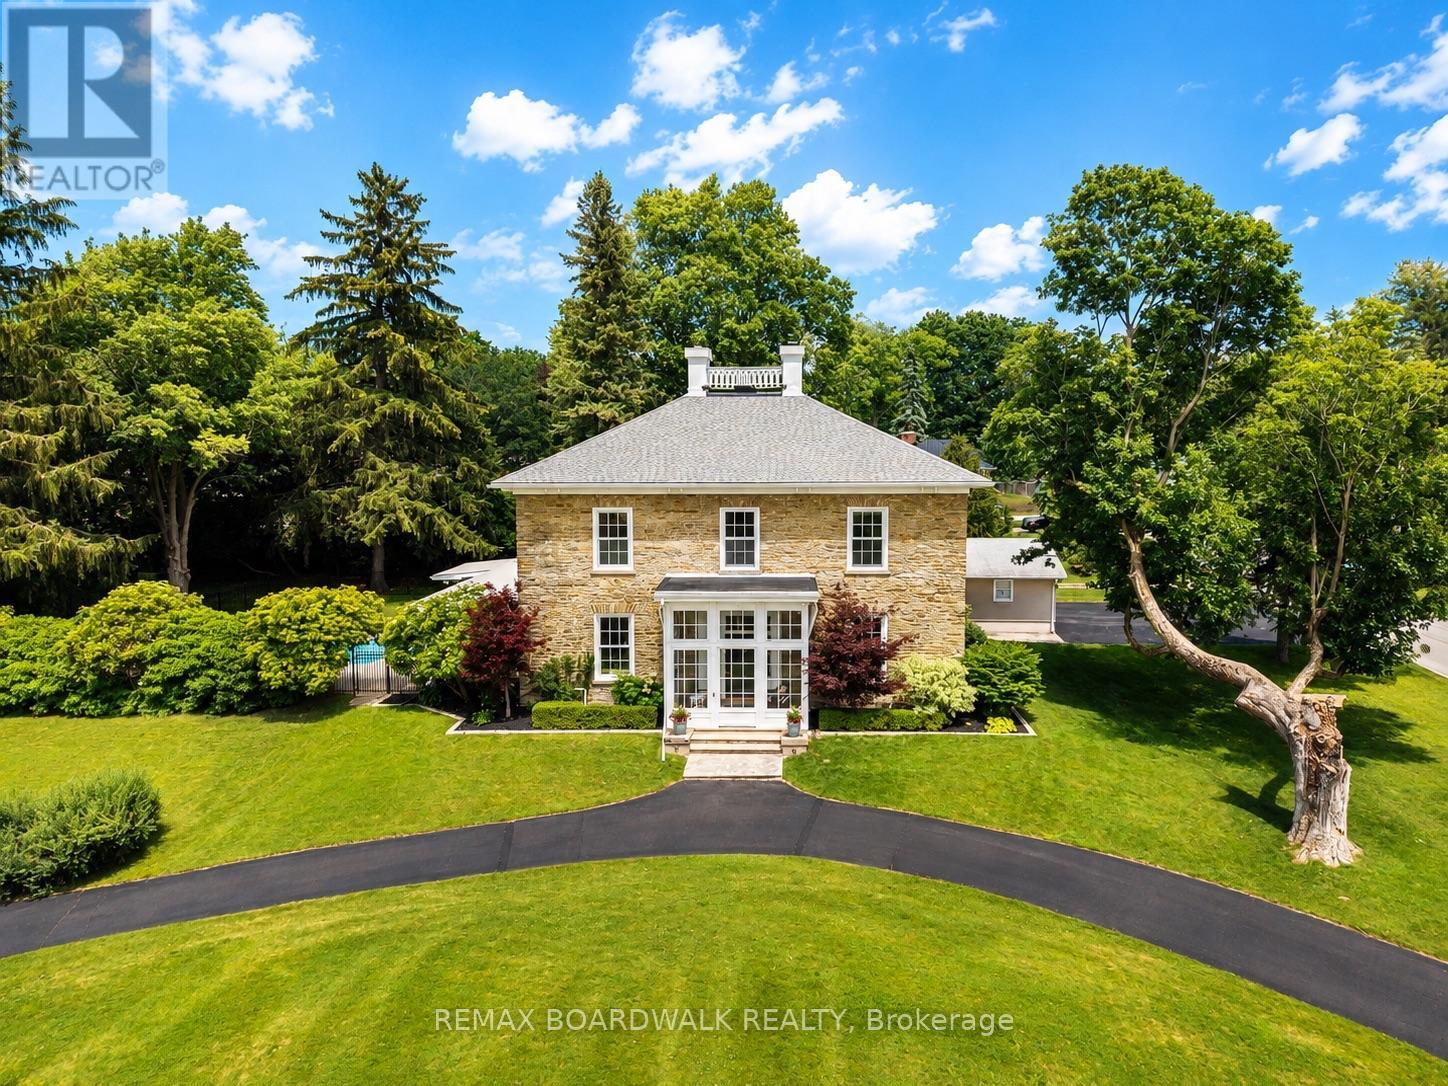
For sale
810 - Brockville
$2,239,999
55 Cochrane Drive, Brockville, Ontario
House in 810 - Brockville
6
Beds
Beds
4
Baths
Baths
5000 - 100000 sqft
Sq Ft
Sq Ft
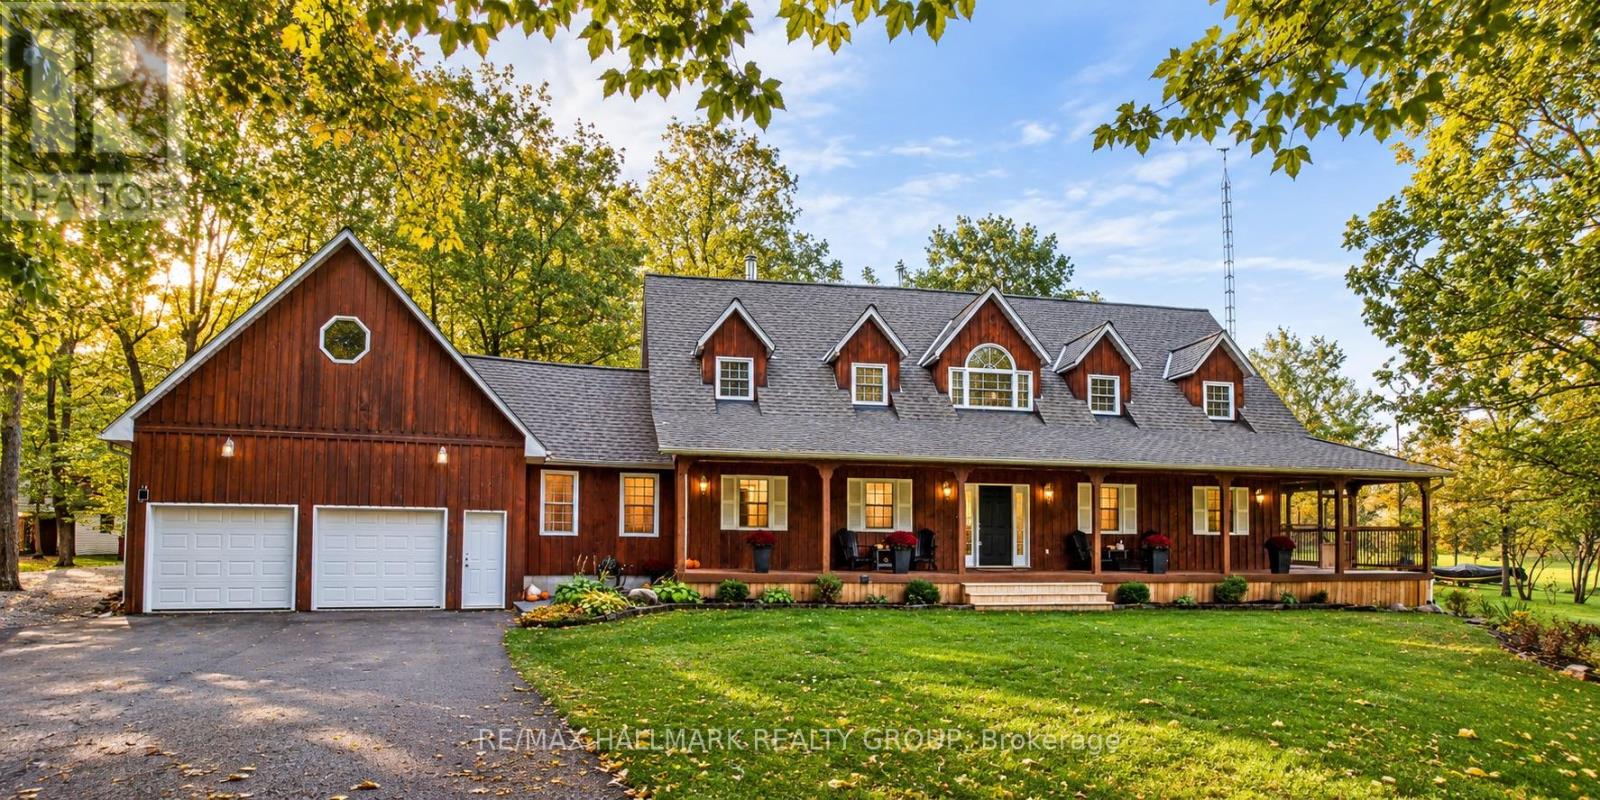
For sale
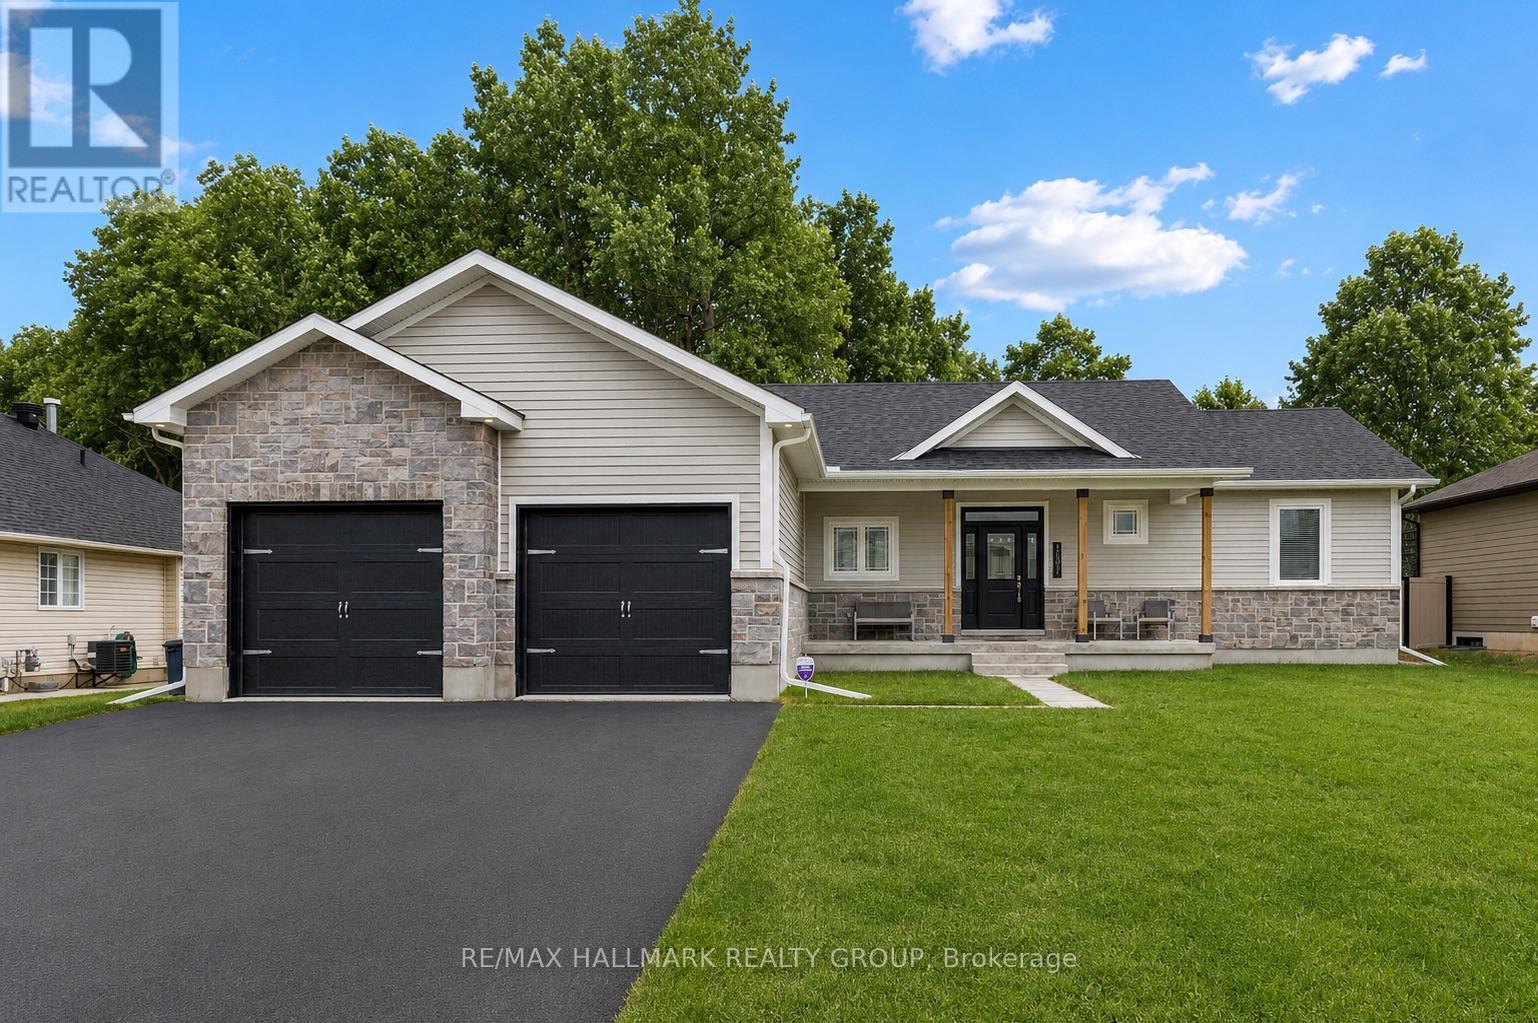
809 - Augusta Twp
$899,900
5215 Algonquin Road, Augusta, Ontario
House in 809 - Augusta Twp
5
Beds
Beds
4
Baths
Baths
2500 - 3000 sqft
Sq Ft
Sq Ft
For sale
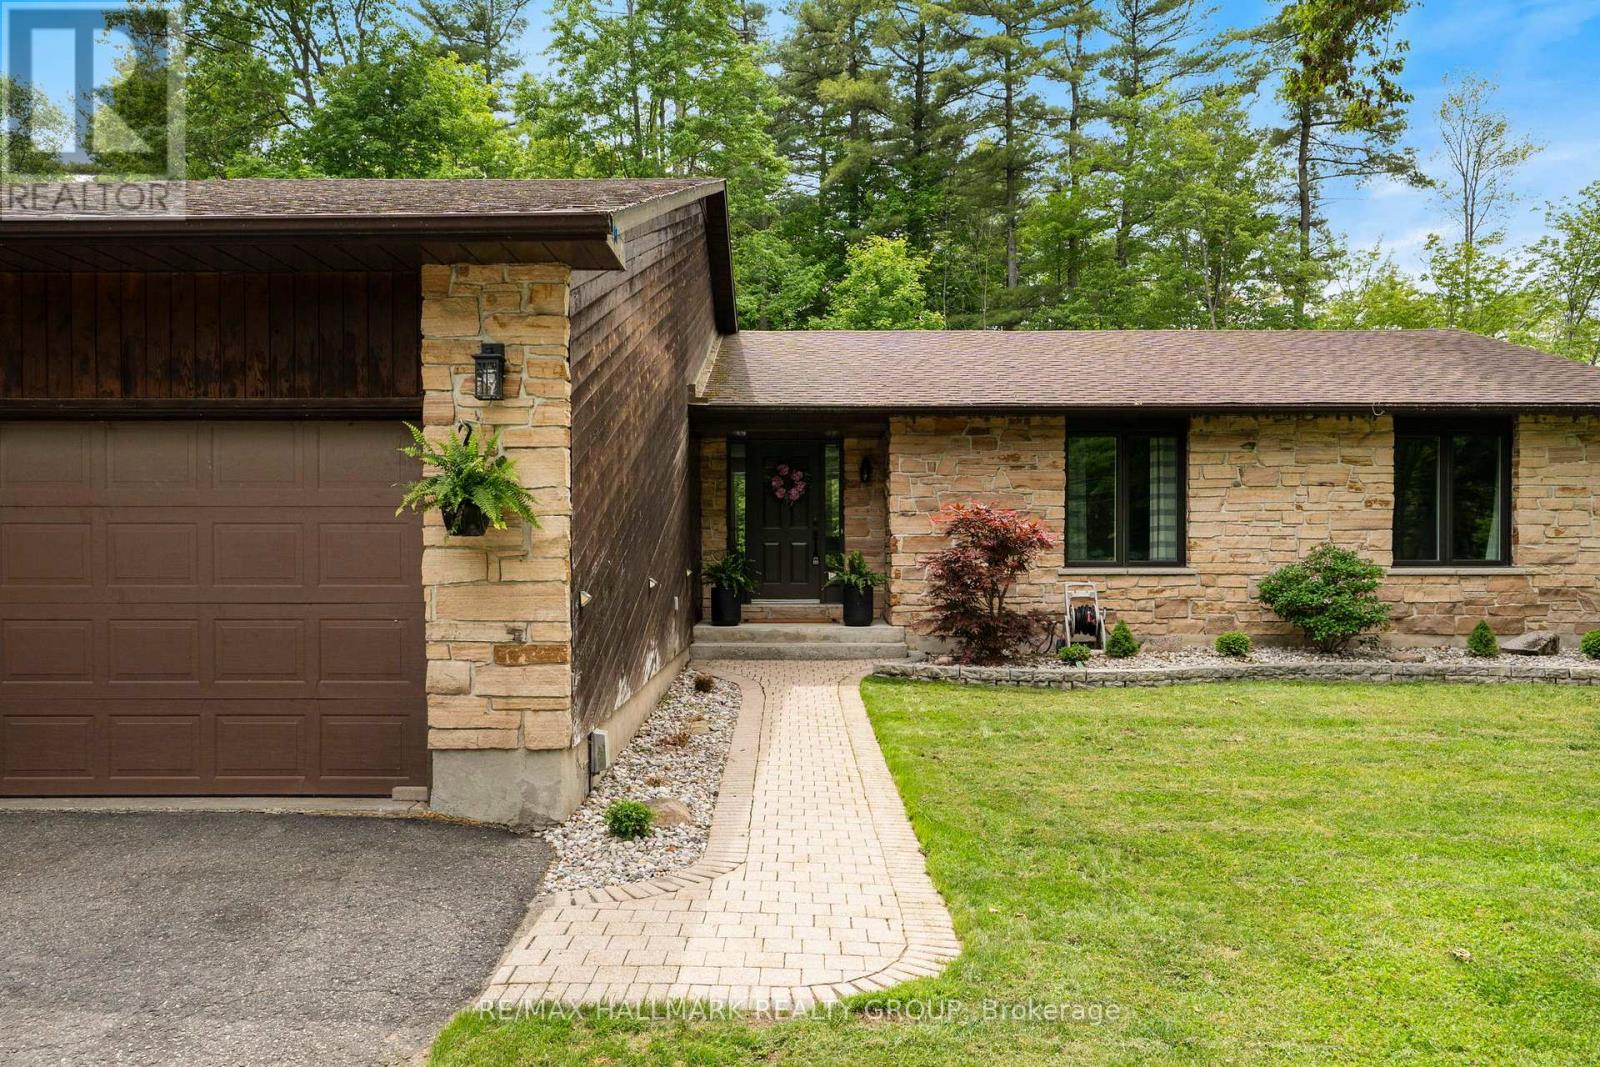
810 - Brockville
$819,900
1077 Shearer Drive, Brockville, Ontario
House in 810 - Brockville
4
Beds
Beds
2
Baths
Baths
1500 - 2000 sqft
Sq Ft
Sq Ft
For sale
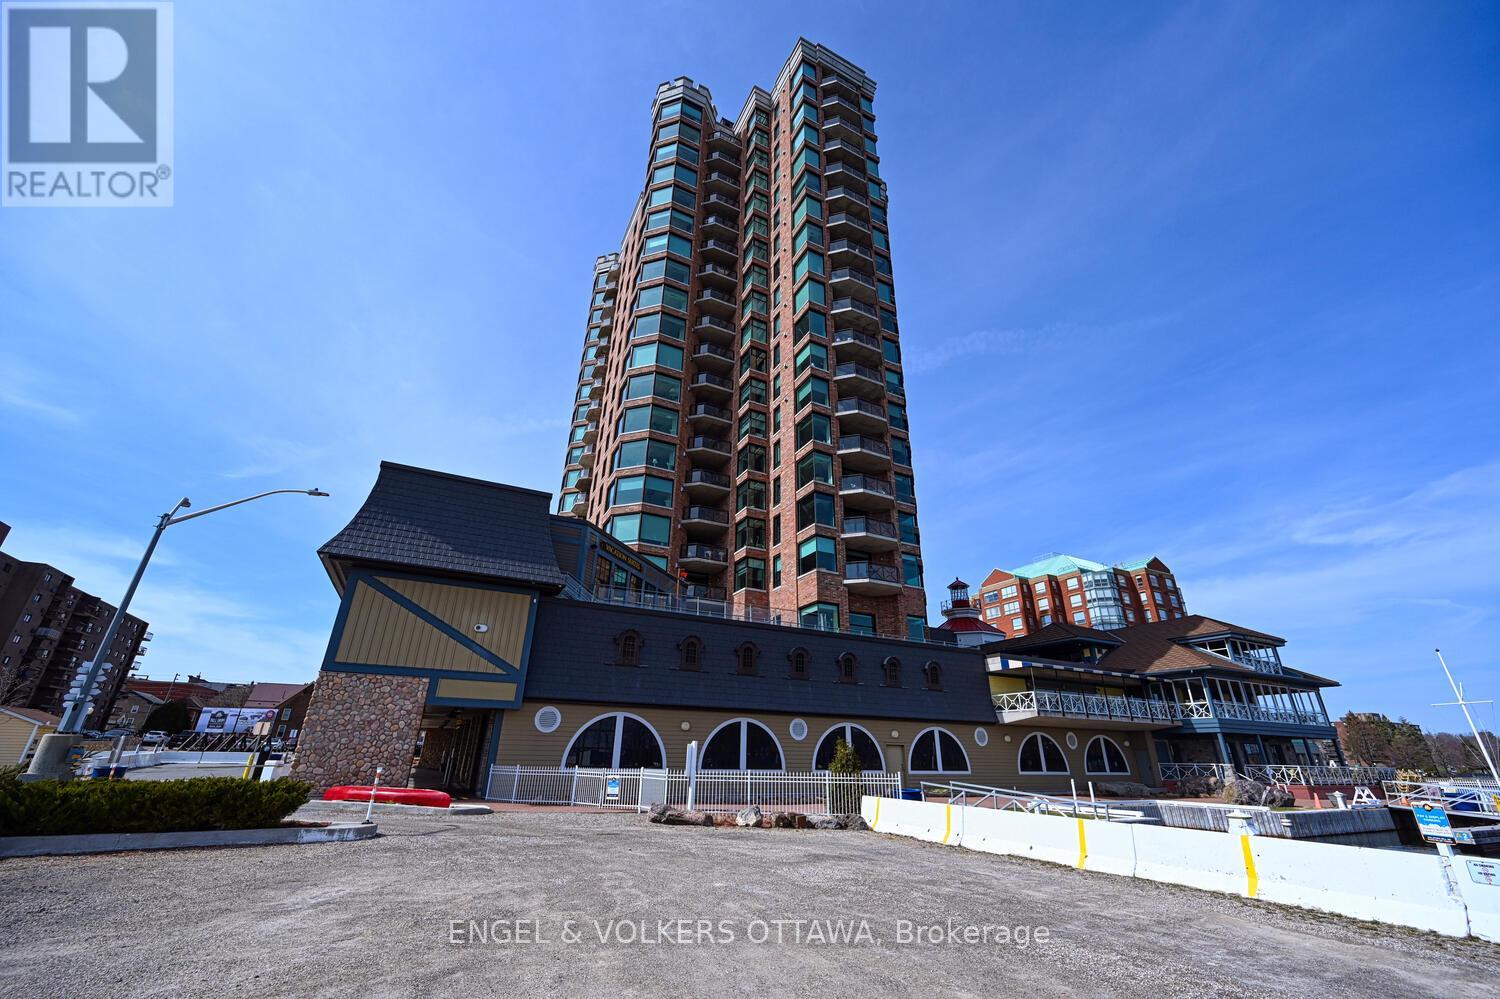
811 - Elizabethtown Kitley (Old Kitley) Twp
$775,000
408 Yole Crescent, Elizabethtown-Kitley, Ontario
House in 811 - Elizabethtown Kitley (Old Kitley) Twp
3
Beds
Beds
3
Baths
Baths
1500 - 2000 sqft
Sq Ft
Sq Ft
For sale
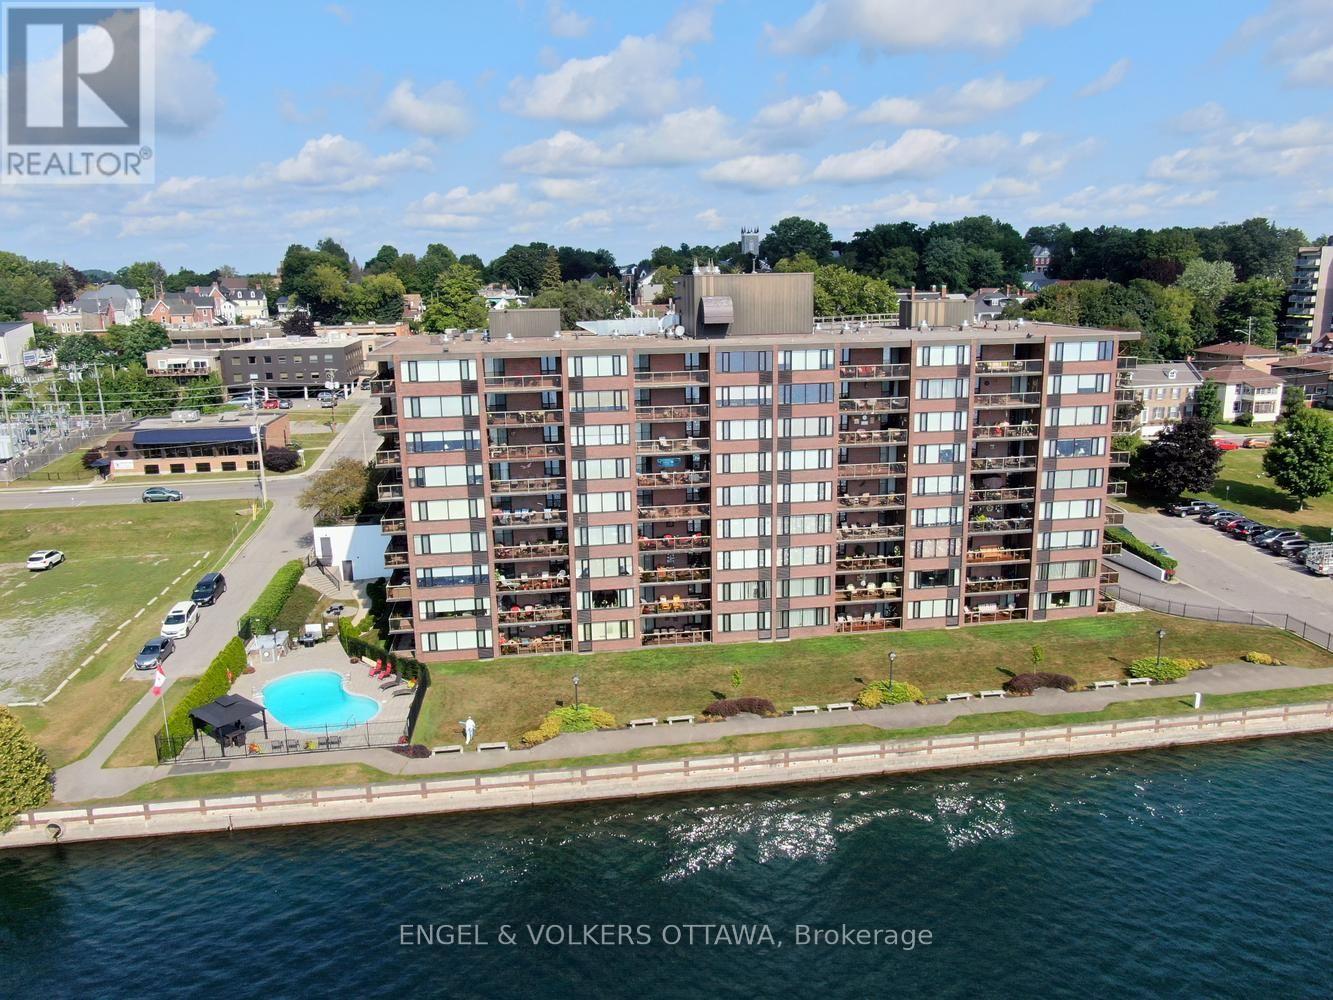
810 - Brockville
$748,000
1504 - 15 St Andrew Street, Brockville, Ontario
Apartment in 810 - Brockville
2
Beds
Beds
2
Baths
Baths
1600 - 1799 sqft
Sq Ft
Sq Ft
For sale
810 - Brockville
$745,000
110 - 55 Water Street E, Brockville, Ontario
Apartment in 810 - Brockville
2
Beds
Beds
2
Baths
Baths
1000 - 1199 sqft
Sq Ft
Sq Ft
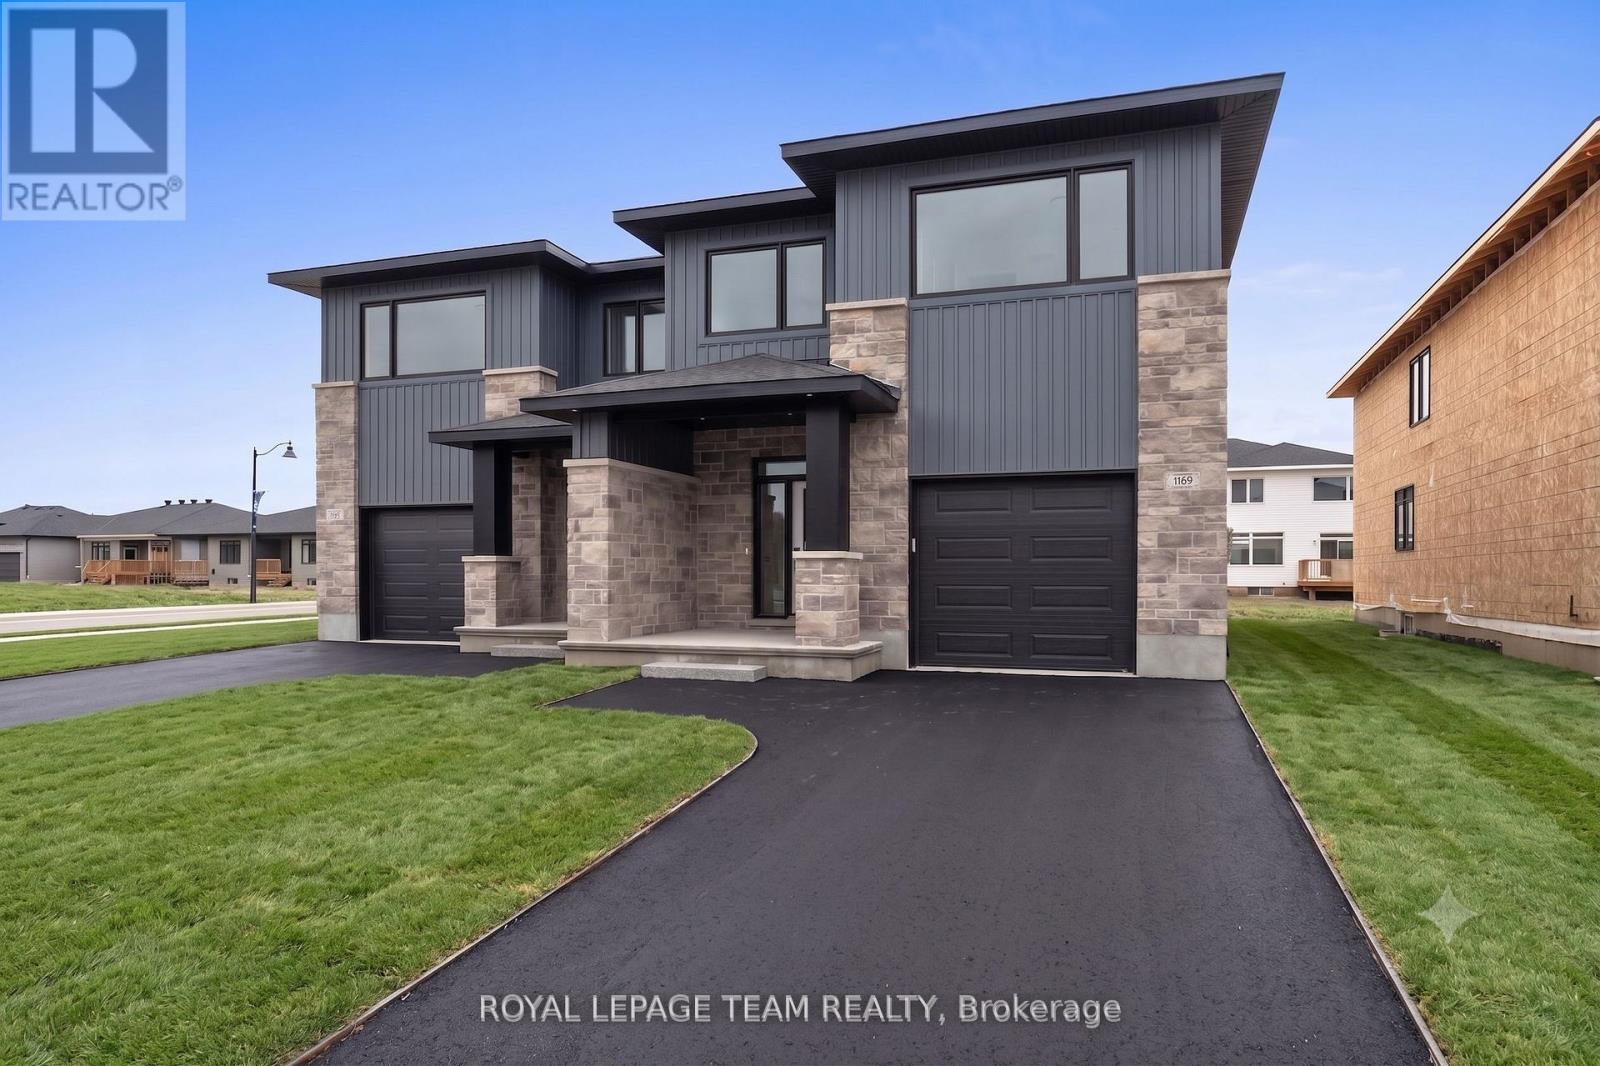
For sale
810 - Brockville
$704,900
1060 Moore Street, Brockville, Ontario
House in 810 - Brockville
5
Beds
Beds
4
Baths
Baths
2000 - 2500 sqft
Sq Ft
Sq Ft
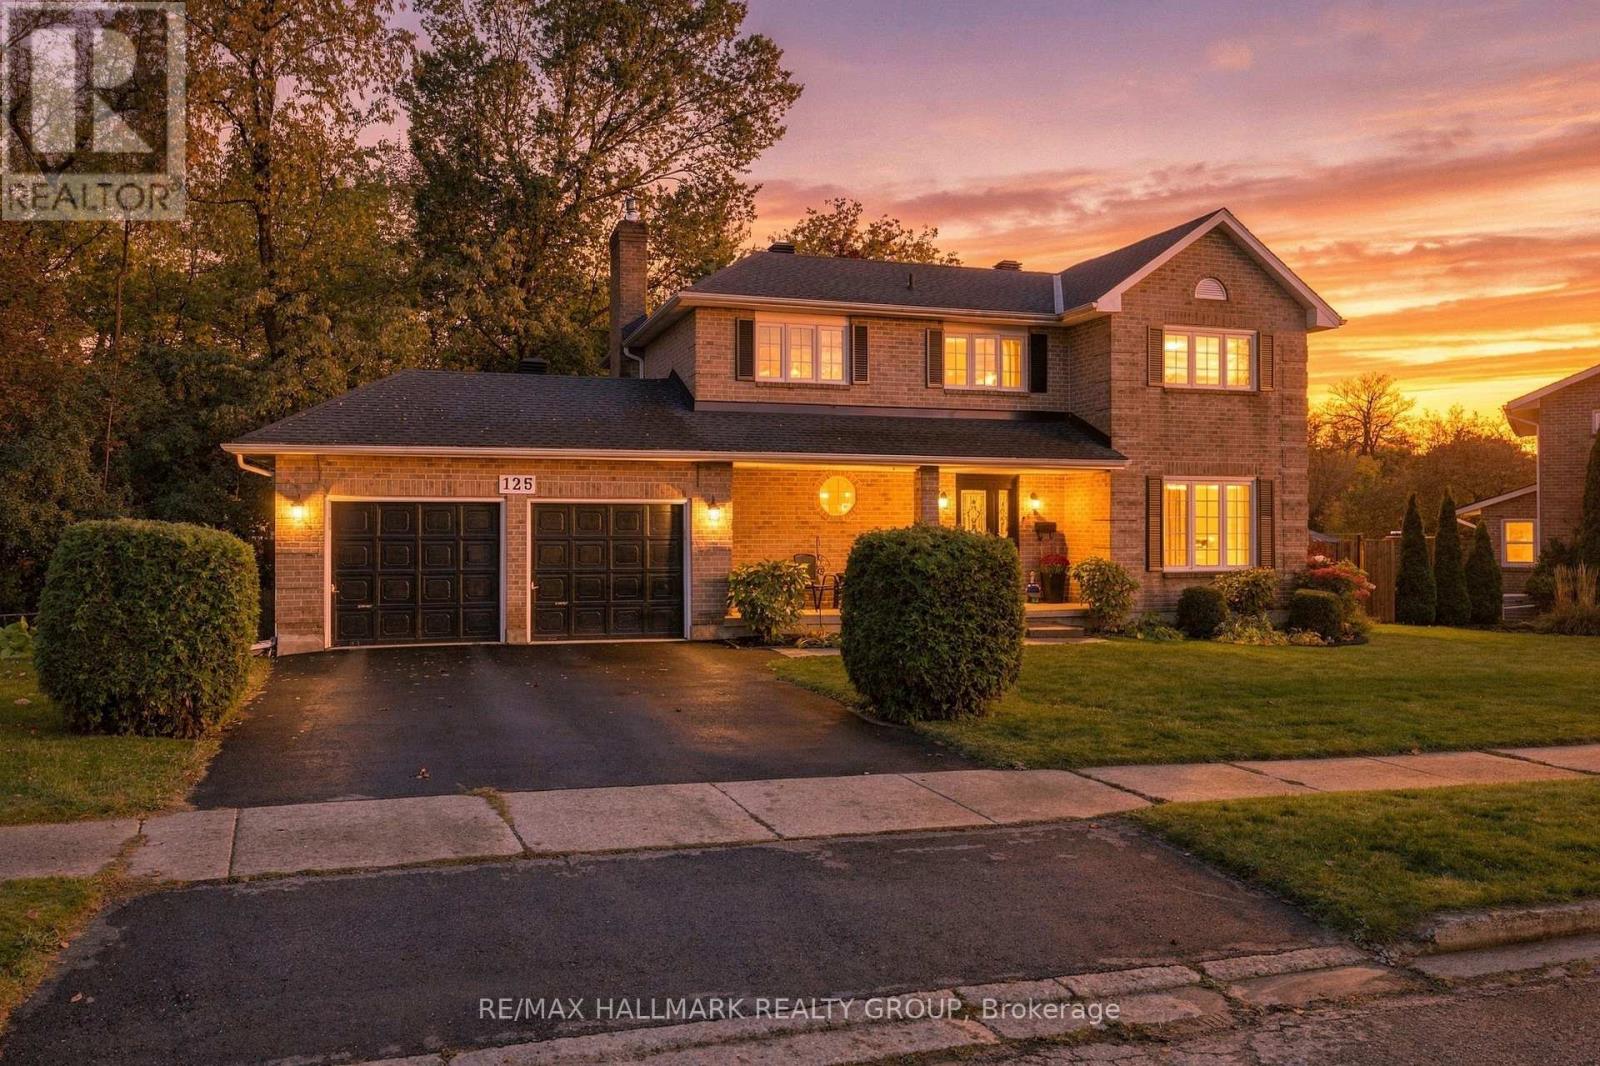
For sale
810 - Brockville
$699,000
125 Margaret Place, Brockville, Ontario
House in 810 - Brockville
5
Beds
Beds
4
Baths
Baths
2000 - 2500 sqft
Sq Ft
Sq Ft
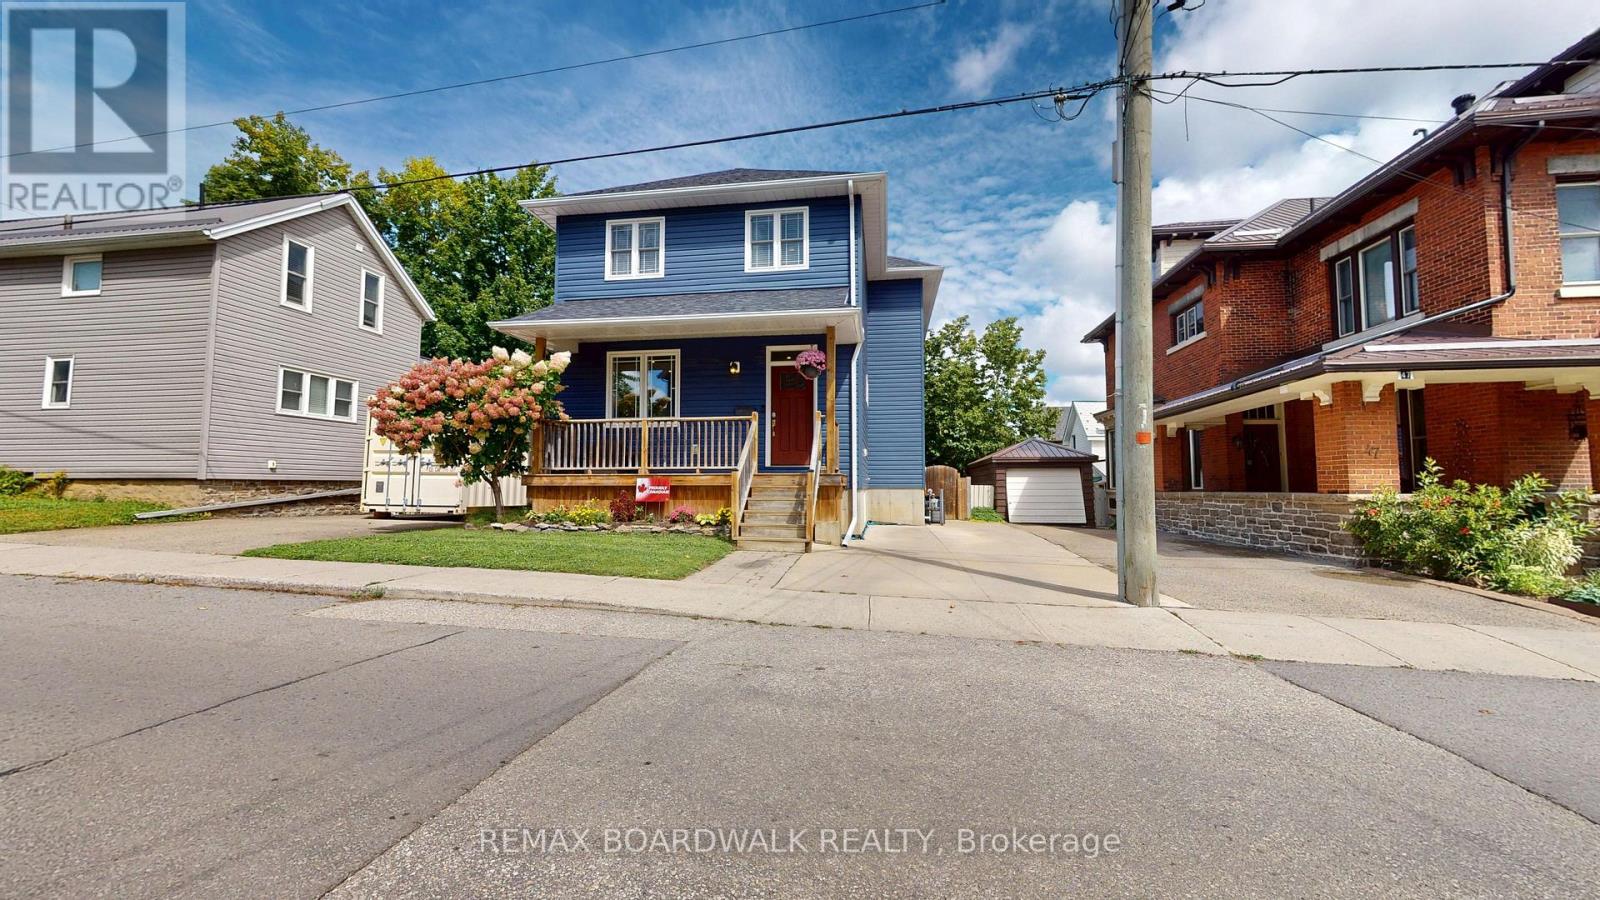
For sale
810 - Brockville
$629,900
51 Ormond Street, Brockville, Ontario
House in 810 - Brockville
4
Beds
Beds
4
Baths
Baths
1500 - 2000 sqft
Sq Ft
Sq Ft
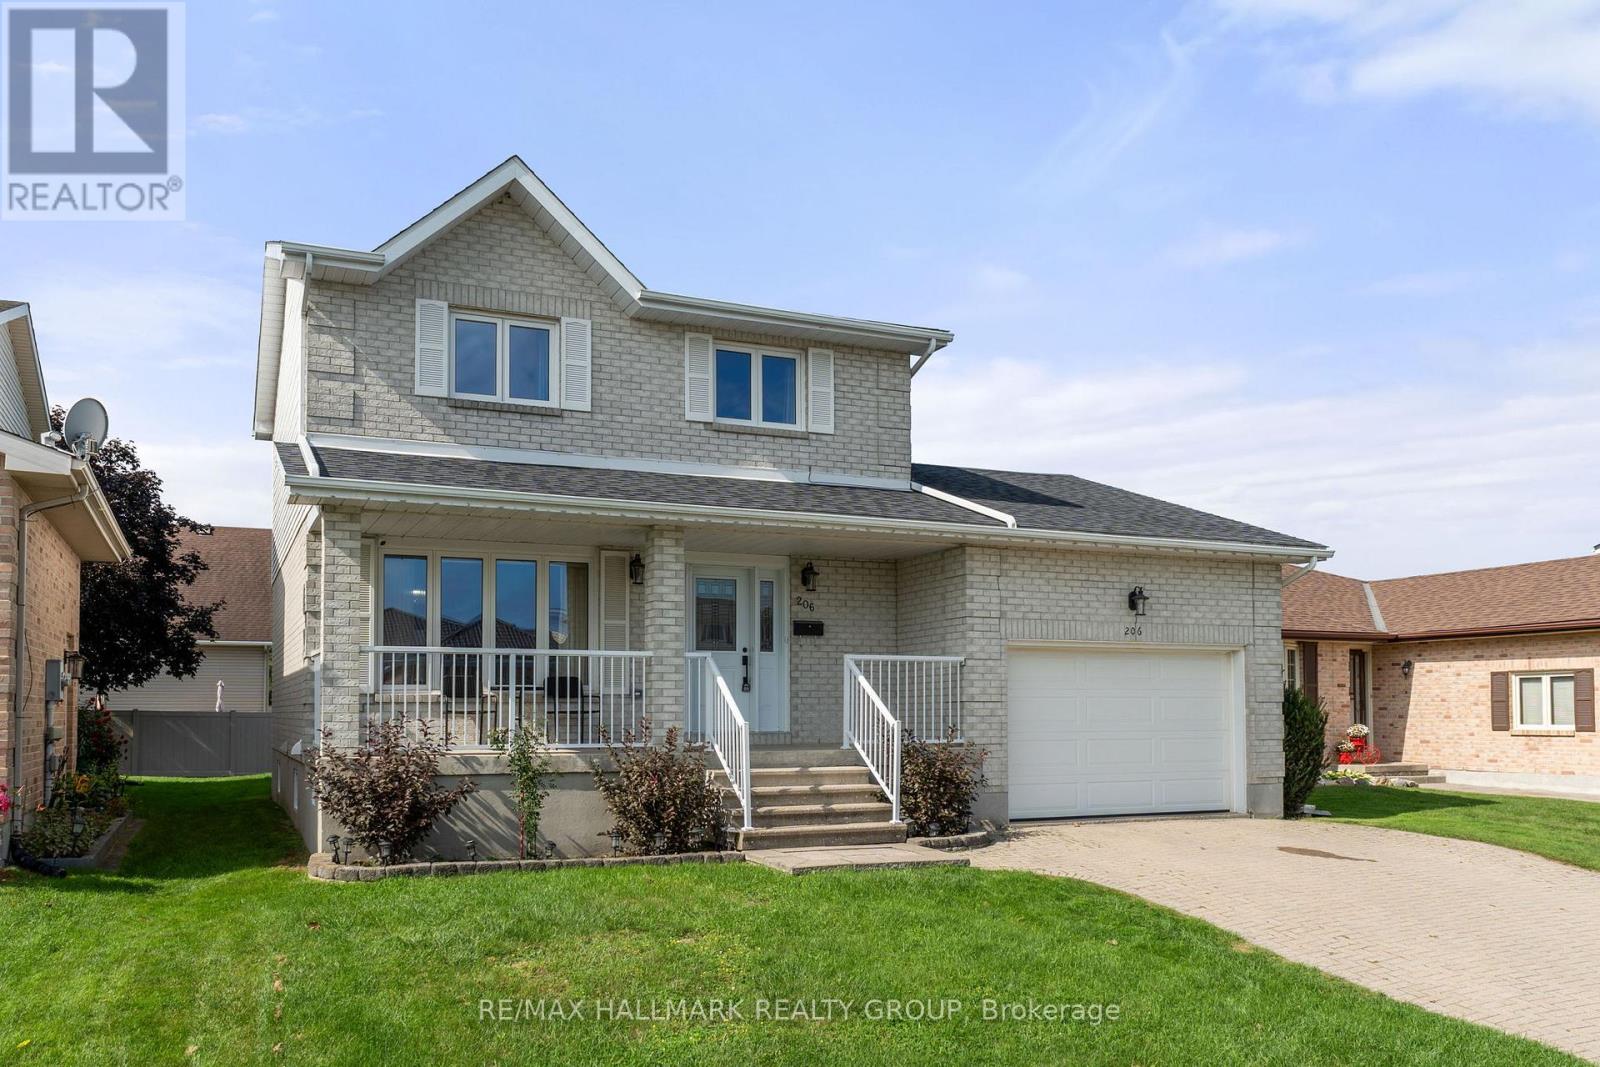
For sale
810 - Brockville
$615,000
206 Beley Street, Brockville, Ontario
House in 810 - Brockville
5
Beds
Beds
4
Baths
Baths
1100 - 1500 sqft
Sq Ft
Sq Ft
Ready to a home?
Contact a REALTOR® today!
