

5066k Lorne Bridge Road
Ottawa,
Ontario
K4M1B4
5066k Lorne Bridge Road
Ottawa,
Ontario
K4M1B4
Add this listing to your favourite
Shortlist it to compare later & get quick access from your account.


$599,900
Property overview
Building Type
House
Property Type
Single Family
Bedrooms
3
Bathrooms
2
Year Built
Neighbourhood
1603 - Osgoode
Status
For sale
Highlights
1603 - Osgoode
House
For sale
Listing description
Discover this Single Family
5066k Lorne Bridge Road,
Ottawa
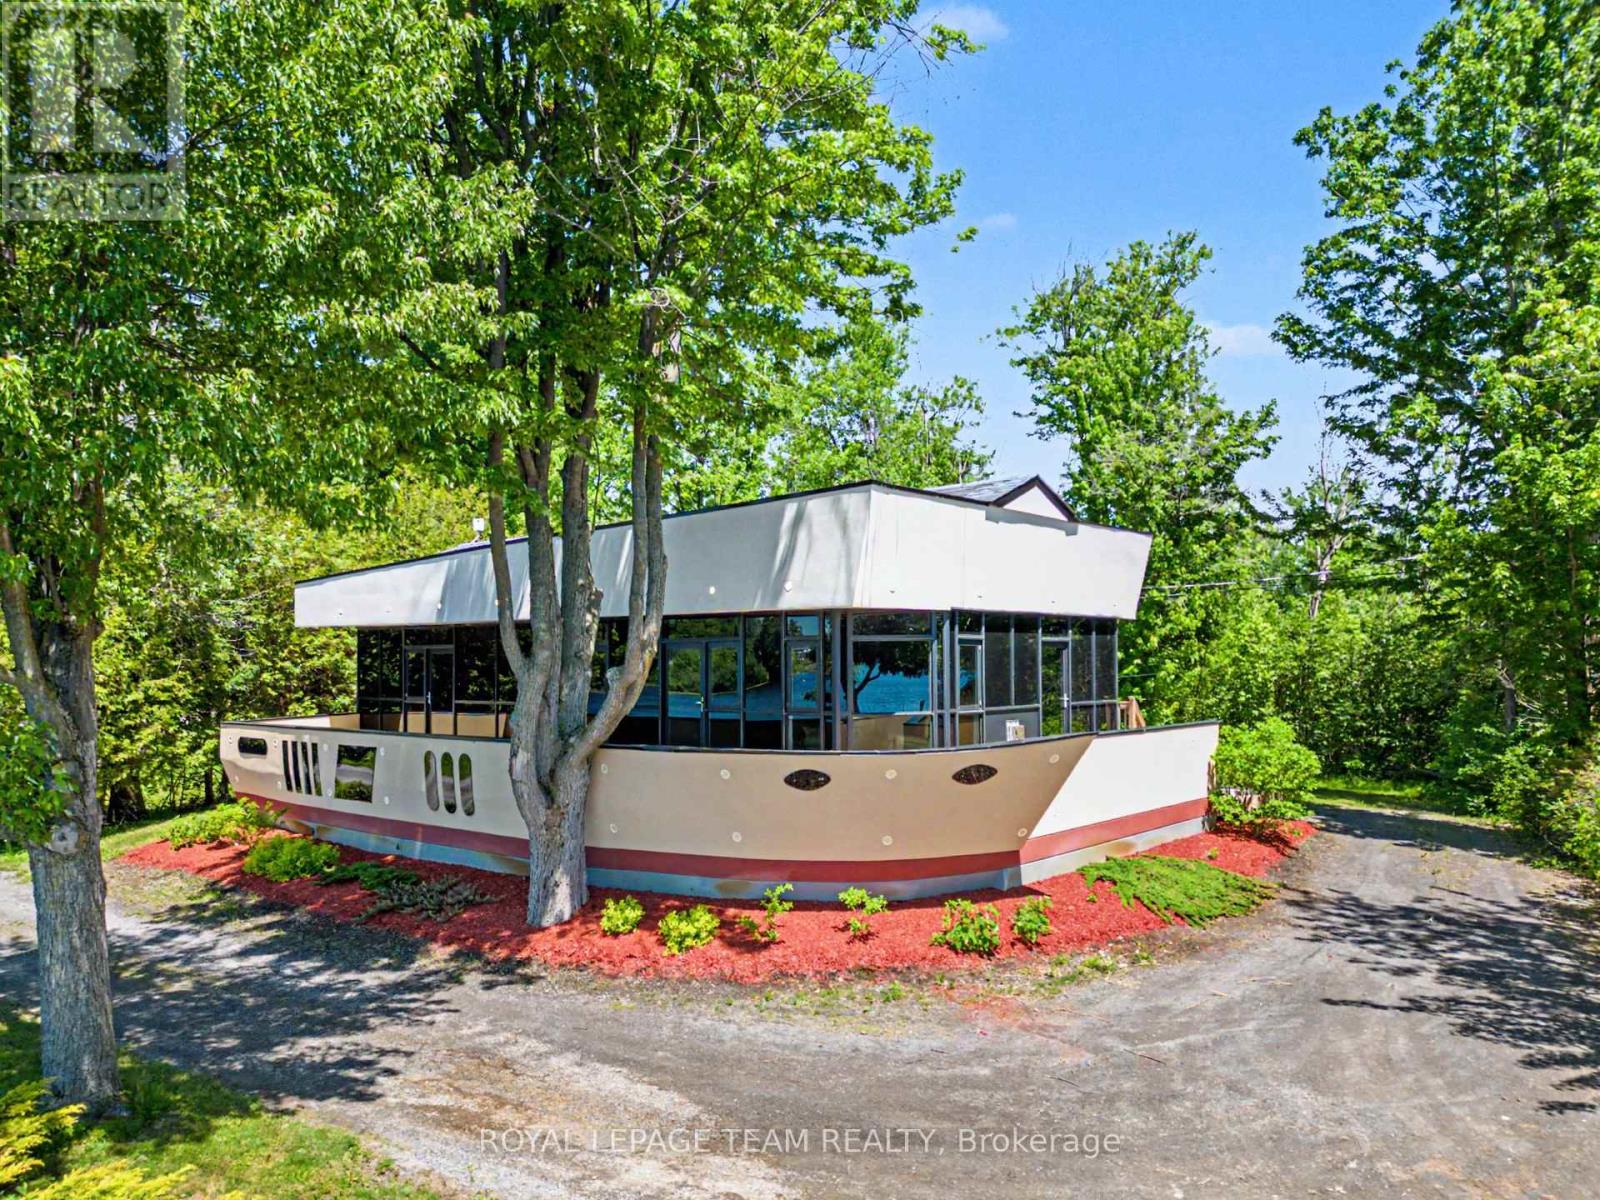
Welcome to this beautifully renovated waterfront-inspired retreat, a distinctive home with architectural charm reminiscent of a boat, perfectly positioned to capture breathtaking views of the Rideau River. Enjoy unobstructed water vistas from multiple rooms and the expansive front deck, with waterfront directly across the road free from heavy weeds and offering an inviting shoreline setting. This bright, open-concept home features 3 bedrooms and 2 full bathrooms, including a private 3-piece ensuite off the spacious primary bedroom, which also boasts a cozy propane fireplace and direct access to the front deck. One additional bedroom and the living room also open onto the deck, creating seamless indoor-outdoor living and maximizing the stunning river views. The heart of the home is the open-concept living area, highlighted by a propane fireplace, abundant natural light, and a welcoming atmosphere ideal for entertaining or relaxing. Recent upgrades provide peace of mind, including a newer septic system, windows and doors, furnace and shingles. Outside, enjoy modern conveniences such as app-controlled outdoor lighting, allowing you to create the perfect ambiance from your phone. Located on a quiet private cul-de-sac road, this property offers exceptional tranquility and a unique waterfront lifestyle just steps from the Rideau River. A rare opportunity to own a one-of-a-kind home where comfort, style, and spectacular water views come together. (id:64373)
Upcoming viewings
45.1472197
-75.642174
5066k Lorne Bridge Road, Ottawa, Ontario, K4M1B4
Loading WalkScore data...
Walk Score®
Transit Score®
Bike Score®
Walkability Snapshot
Understand how walkable, transit-friendly & bikeable this neighbourhood really is.
Scores are powered by Walk Score® and reflect access to daily essentials, transit and bike routes near this area.
🚶Walk Score®
🚊Transit Score
🚲Bike Score
Liveability scores for this neighbourhood
Powered by Walk Score®
Use these scores as a quick guide only. Check local transit, bike paths
and walk routes to plan your day-to-day life.
Google Maps
Explore the exact location, nearby amenities, and community vibe.
Property Address
5066k Lorne Bridge Road,
Ottawa,
Ontario
K4M1B4
Community
1603 - Osgoode
Neighbourhood
Listing Details
Last updated:
2026-10-15
Key facts
Price
$599,900
Ownership
Freehold
Property type
Single Family
Bedrooms
3
Bathrooms
2
Stories
1
Interior size
700 - 1100 sqft
Parking options
No Garage
Total spaces
2
Interior & features
Cooling
None
Heating
Forced air
Heating fuel
Propane
Basement
Crawl space
Appliances
Water Heater, Hood Fan, Stove, Refrigerator
Fireplace
True
Exterior finish
Stucco, Vinyl siding
Key features
Cul-de-sac, Irregular lot size
Lot, amenities & extras
Lot size
98.3 x 85.9 FT
Landscape
Landscaped
Sewer
Septic System
Rooms
| Level | Type | Length | Width | Dimensions |
|---|---|---|---|---|
| Main Level | Bedroom | 3.13 m | 2.84 m | 3.13 m x 2.84 m |
| Main Level | Bedroom | 4.29 m | 2.65 m | 4.29 m x 2.65 m |
| Main Level | Living Room | 5.12 m | 4.17 m | 5.12 m x 4.17 m |
| Main Level | Kitchen | 5.12 m | 2.29 m | 5.12 m x 2.29 m |
Mortgage Calculator
$500,000
$100,000
$5,000,000
Adjust the total amount you plan to borrow.
5%
1%
15%
25 years
10 years
40 years
Monthly Payment
$0
This is an approximate monthly payment based on your inputs.
Total Interest Paid
$0
Add this listing to your favourite
Shortlist it to compare later & get quick access from your account.

Comparables
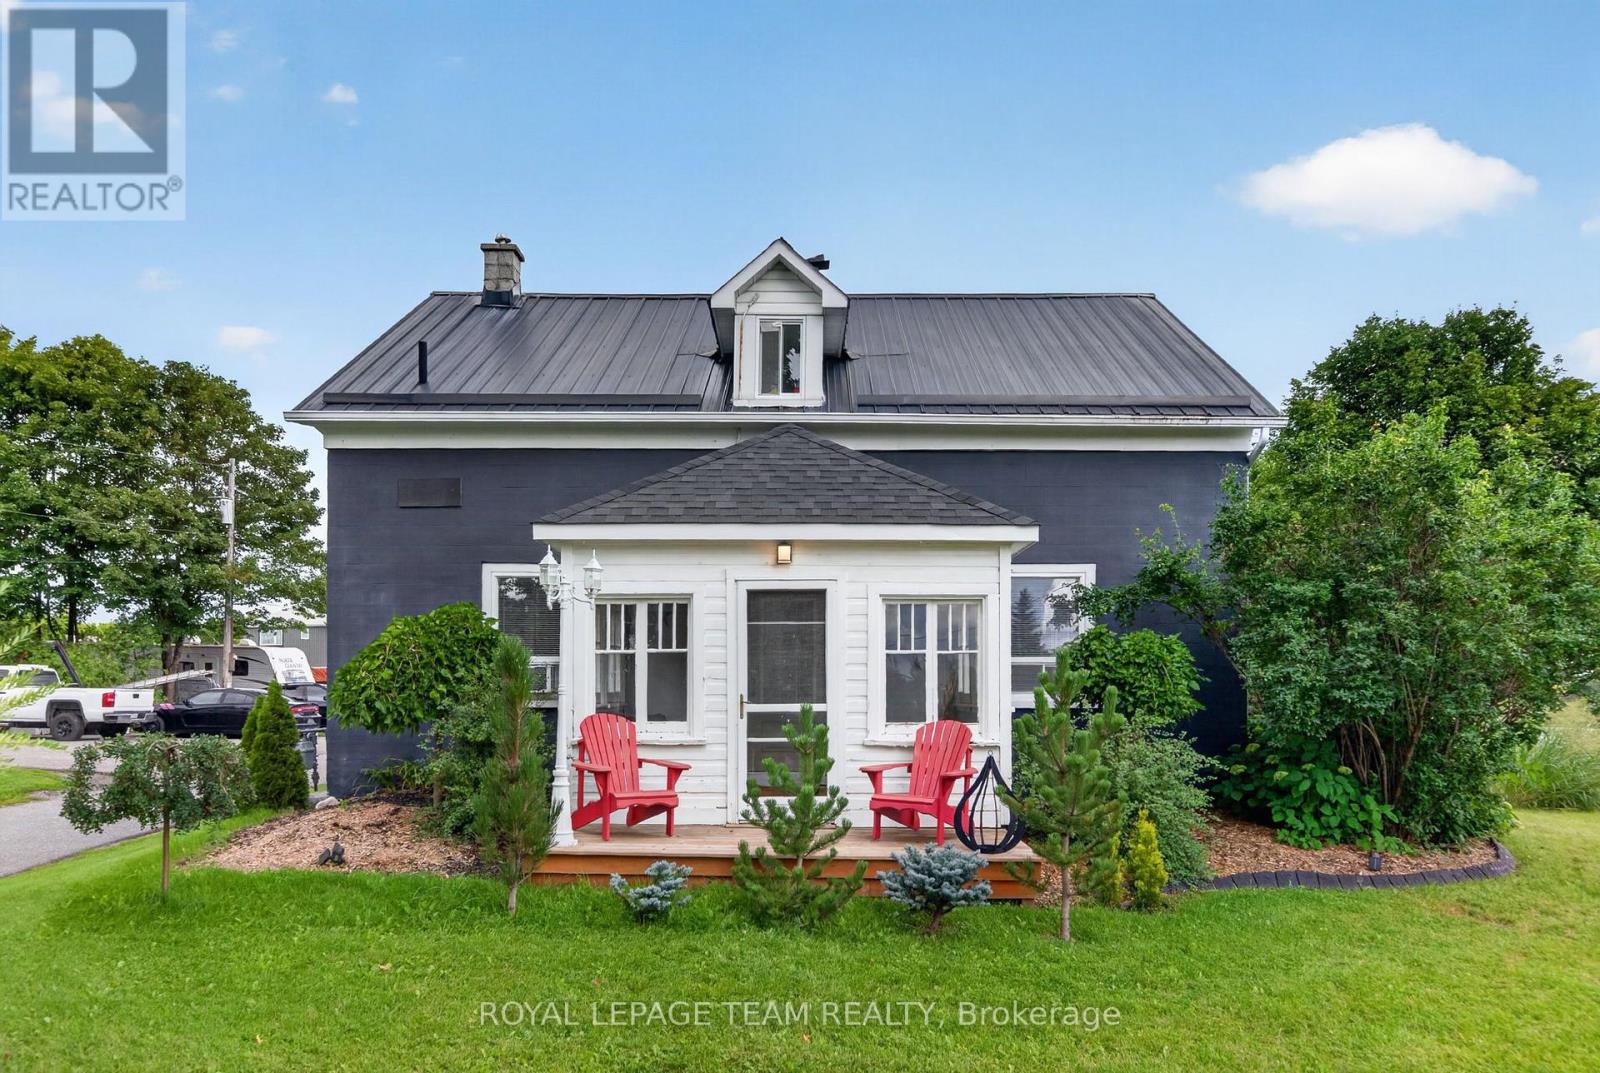
For sale
8005 - Manotick East to Manotick Station
$599,900
1629 River Road, Ottawa, Ontario
House in 8005 - Manotick East to Manotick Station
3
Beds
Beds
1
Baths
Baths
1500 - 2000 sqft
Sq Ft
Sq Ft
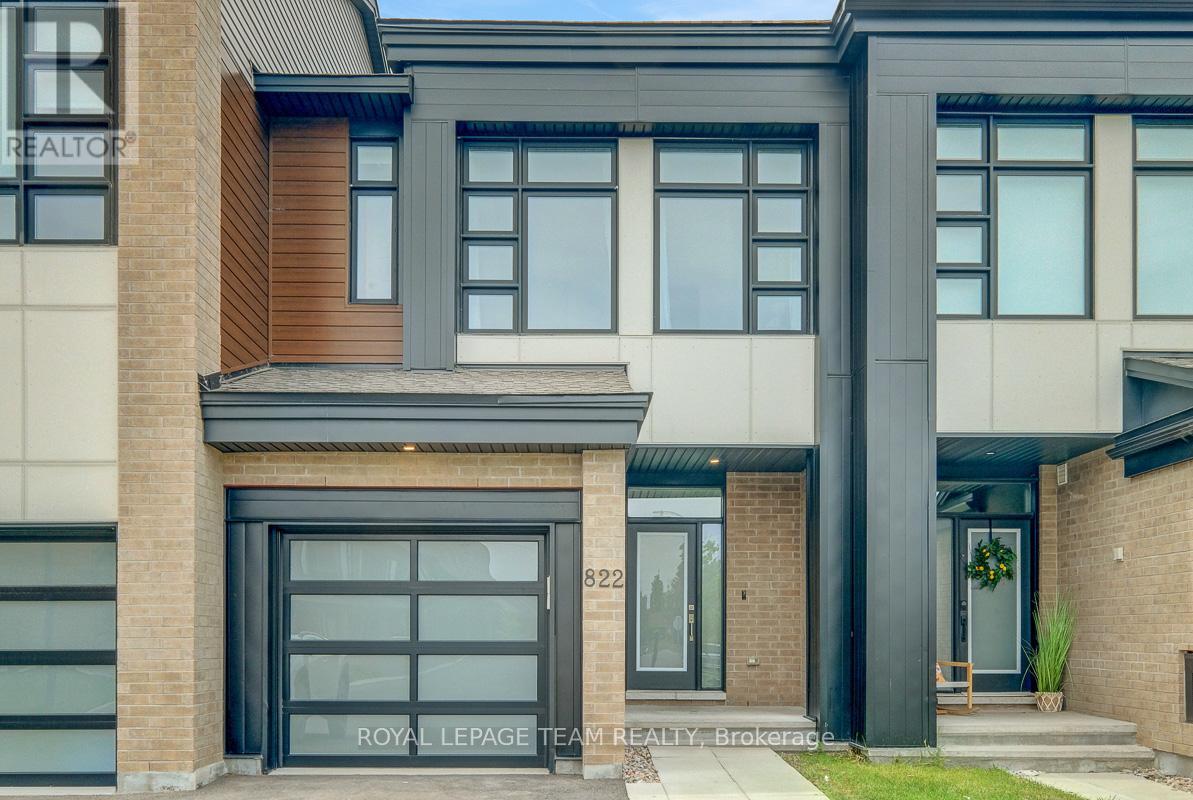
For sale
2602 - Riverside South/Gloucester Glen
$599,000
822 Chipping Circle, Ottawa, Ontario
Row / Townhouse in 2602 - Riverside South/Gloucester Glen
3
Beds
Beds
3
Baths
Baths
1500 - 2000 sqft
Sq Ft
Sq Ft
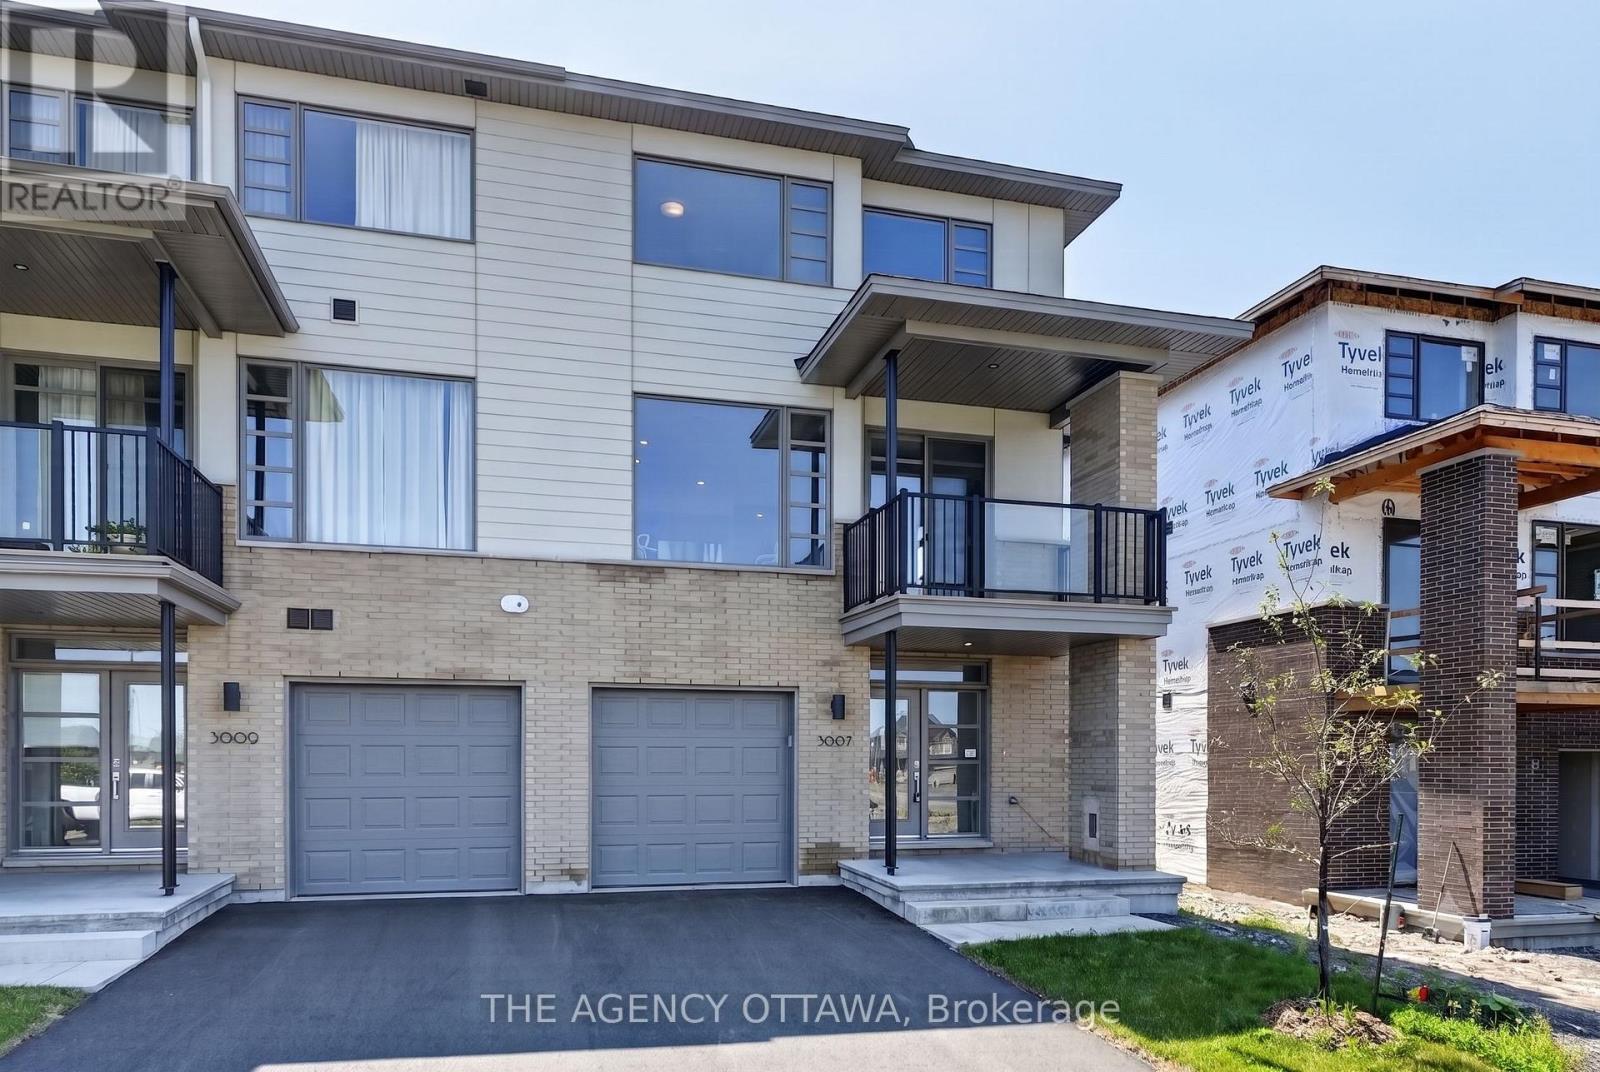
For sale
2602 - Riverside South/Gloucester Glen
$576,814
3007 Showcase Crescent, Ottawa, Ontario
Row / Townhouse in 2602 - Riverside South/Gloucester Glen
2
Beds
Beds
3
Baths
Baths
1500 - 2000 sqft
Sq Ft
Sq Ft
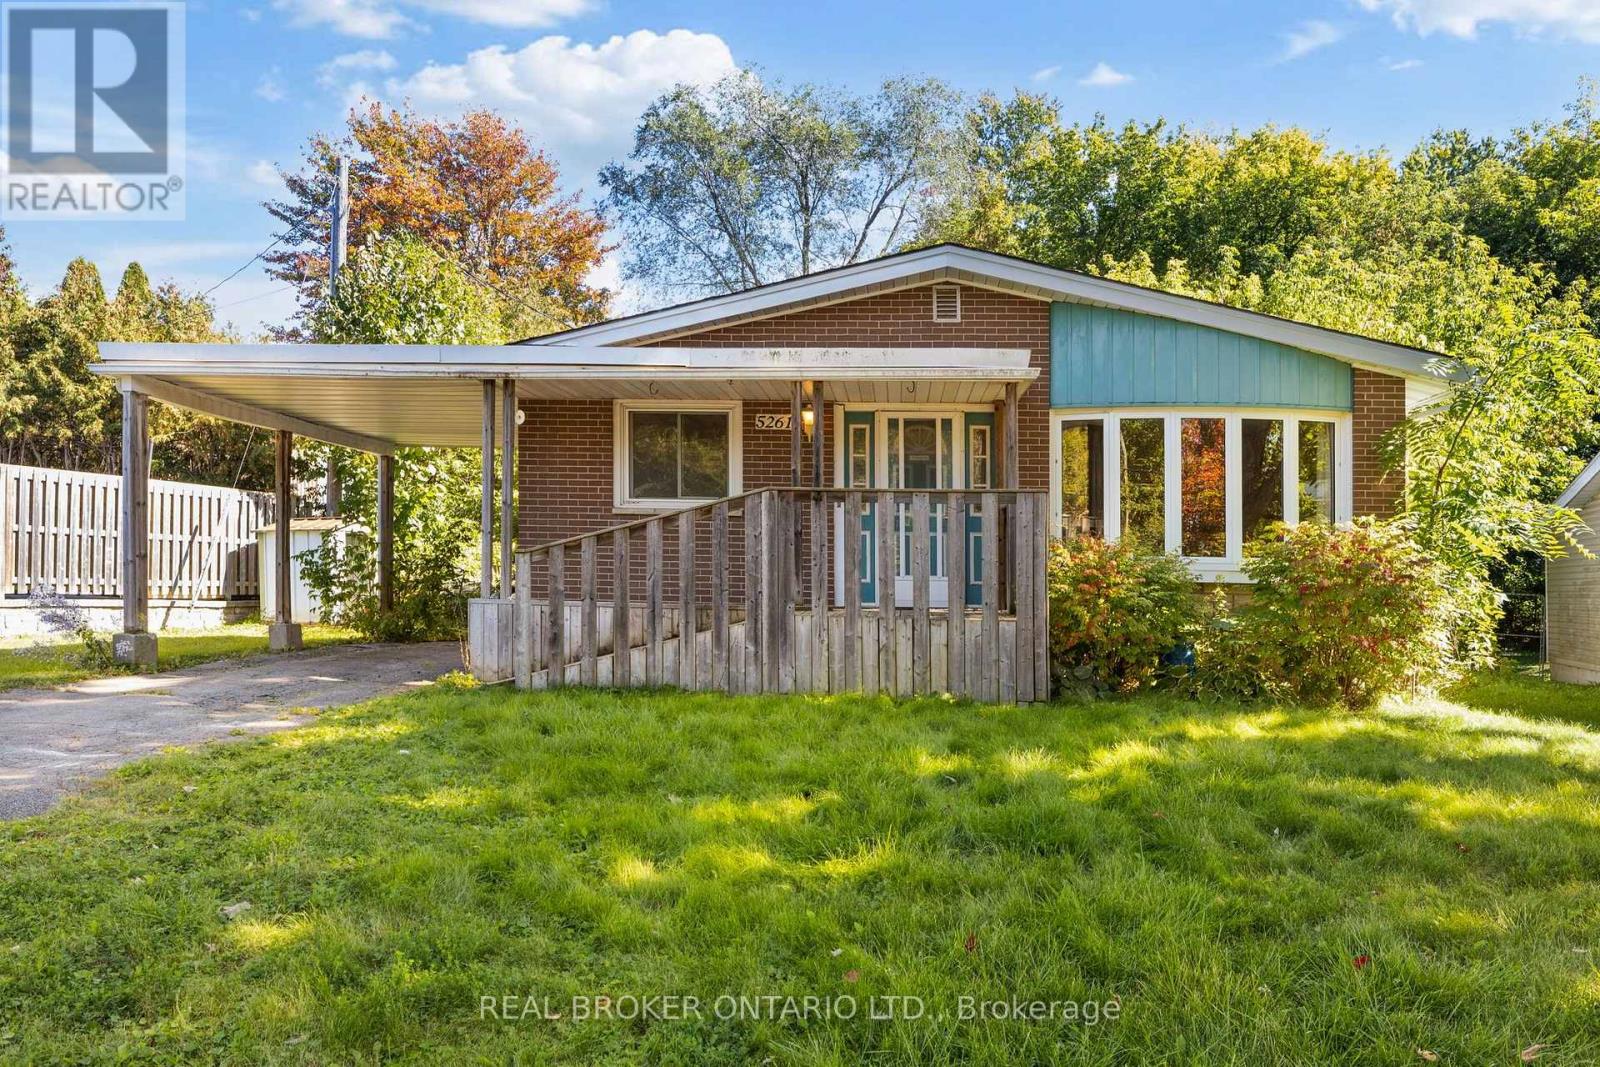
For sale
8001 - Manotick Long Island & Nicholls Island
$624,900
5261 Mclean Crescent, Ottawa, Ontario
House in 8001 - Manotick Long Island & Nicholls Island
3
Beds
Beds
1
Baths
Baths
700 - 1100 sqft
Sq Ft
Sq Ft
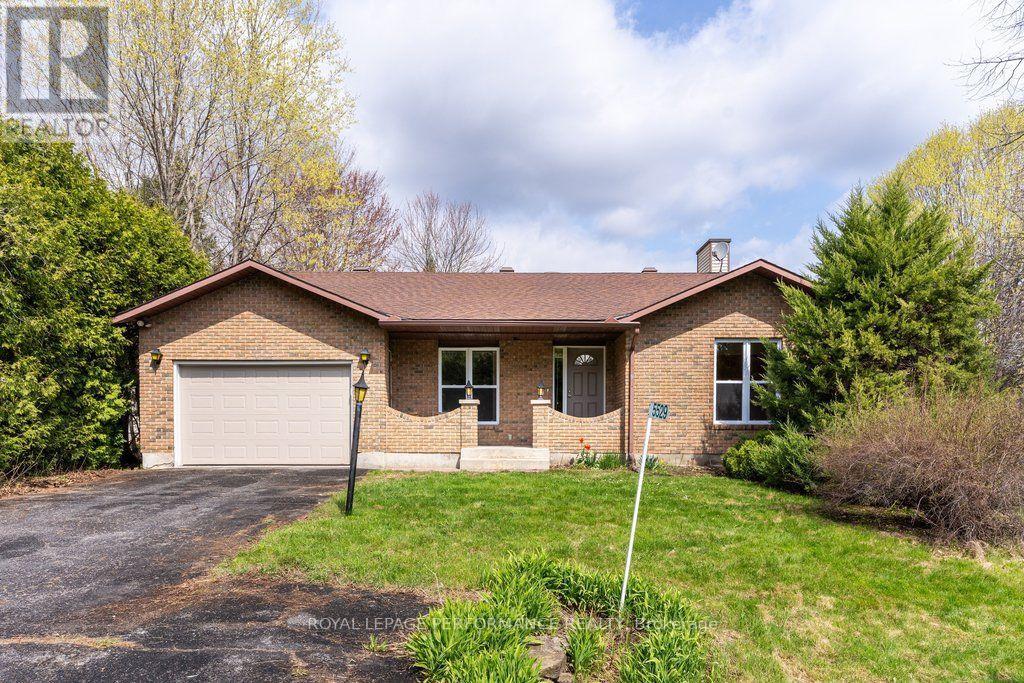
For sale
8005 - Manotick East to Manotick Station
$625,000
5529 Woodeden Drive, Ottawa, Ontario
House in 8005 - Manotick East to Manotick Station
3
Beds
Beds
1
Baths
Baths
1100 - 1500 sqft
Sq Ft
Sq Ft
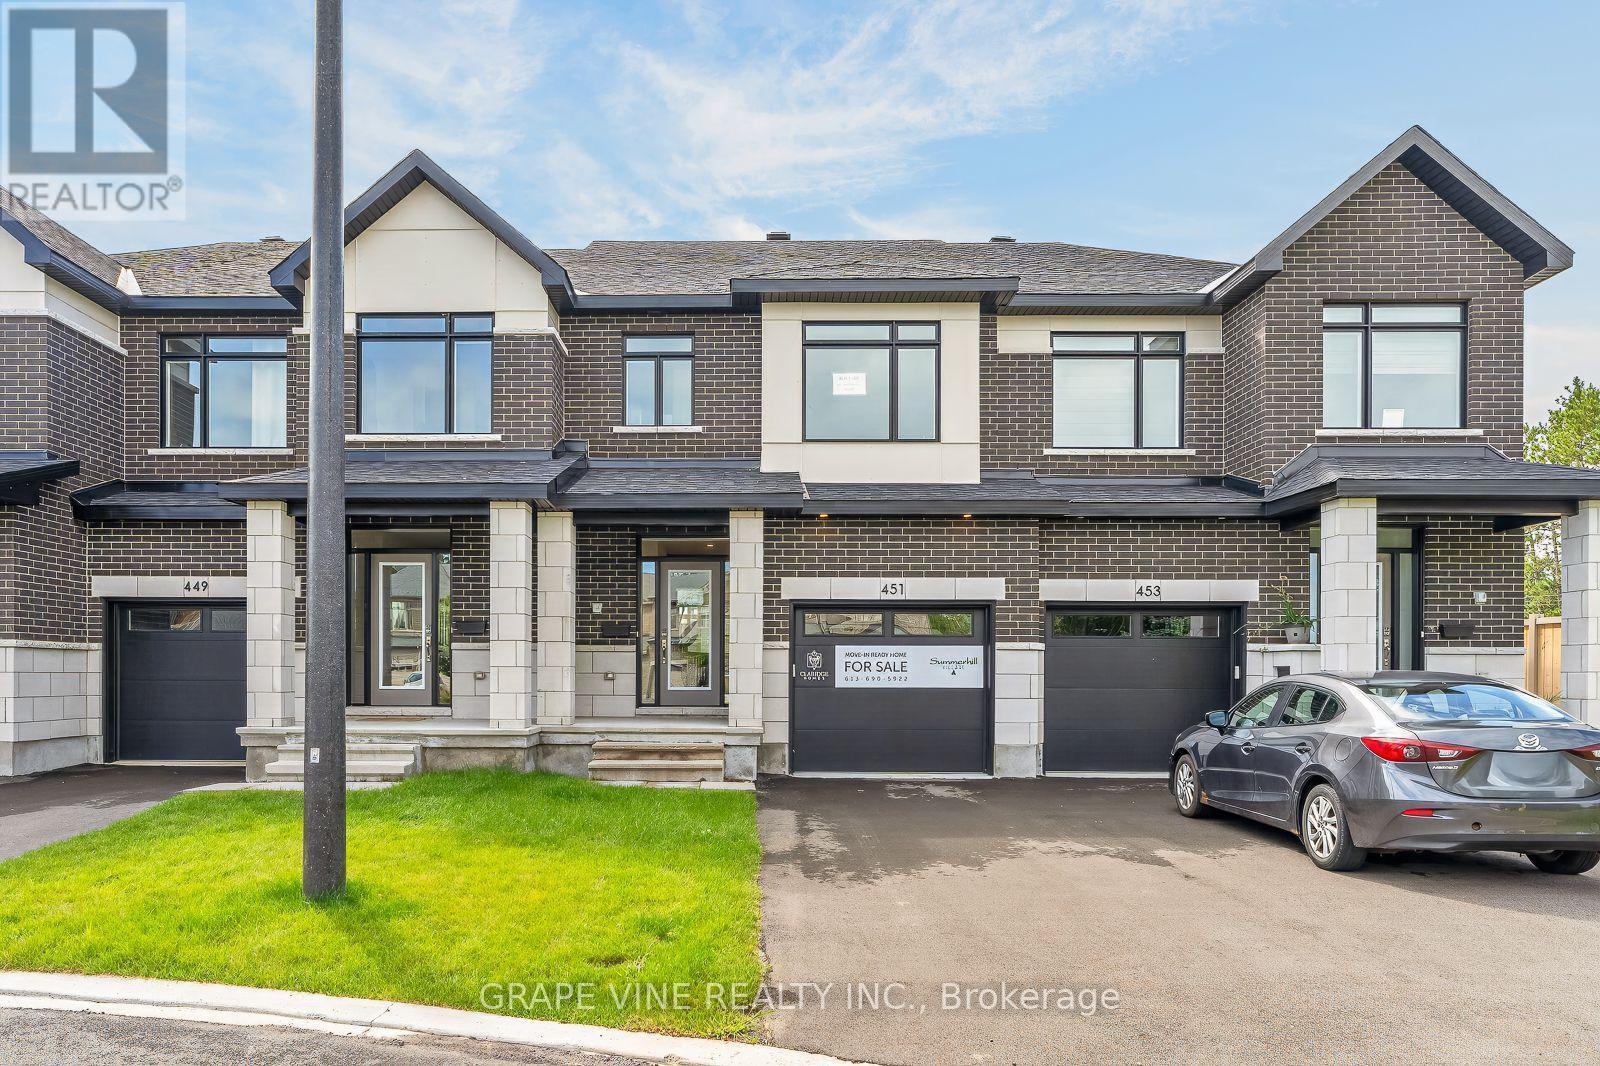
For sale
2602 - Riverside South/Gloucester Glen
$629,900
451 Haresfield Court, Ottawa, Ontario
Row / Townhouse in 2602 - Riverside South/Gloucester Glen
3
Beds
Beds
3
Baths
Baths
1500 - 2000 sqft
Sq Ft
Sq Ft
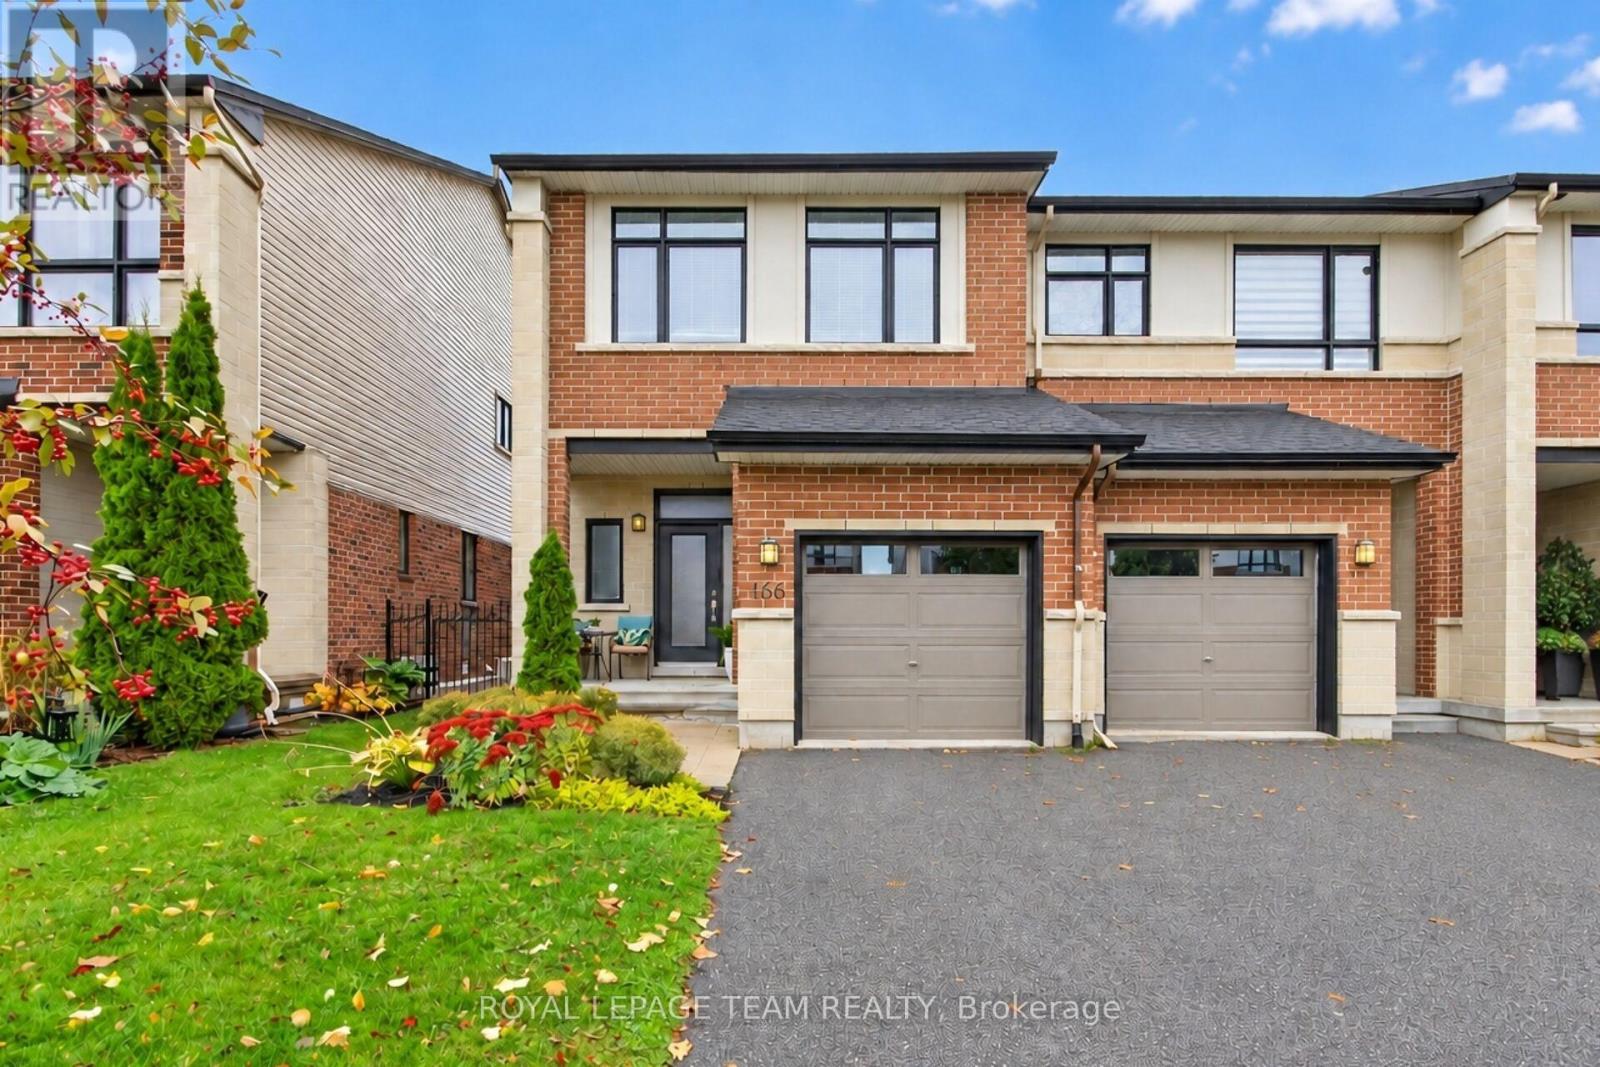
For sale
2602 - Riverside South/Gloucester Glen
$629,900
166 Mattingly Way, Ottawa, Ontario
Row / Townhouse in 2602 - Riverside South/Gloucester Glen
3
Beds
Beds
3
Baths
Baths
1500 - 2000 sqft
Sq Ft
Sq Ft
For sale
2602 - Riverside South/Gloucester Glen
$634,900
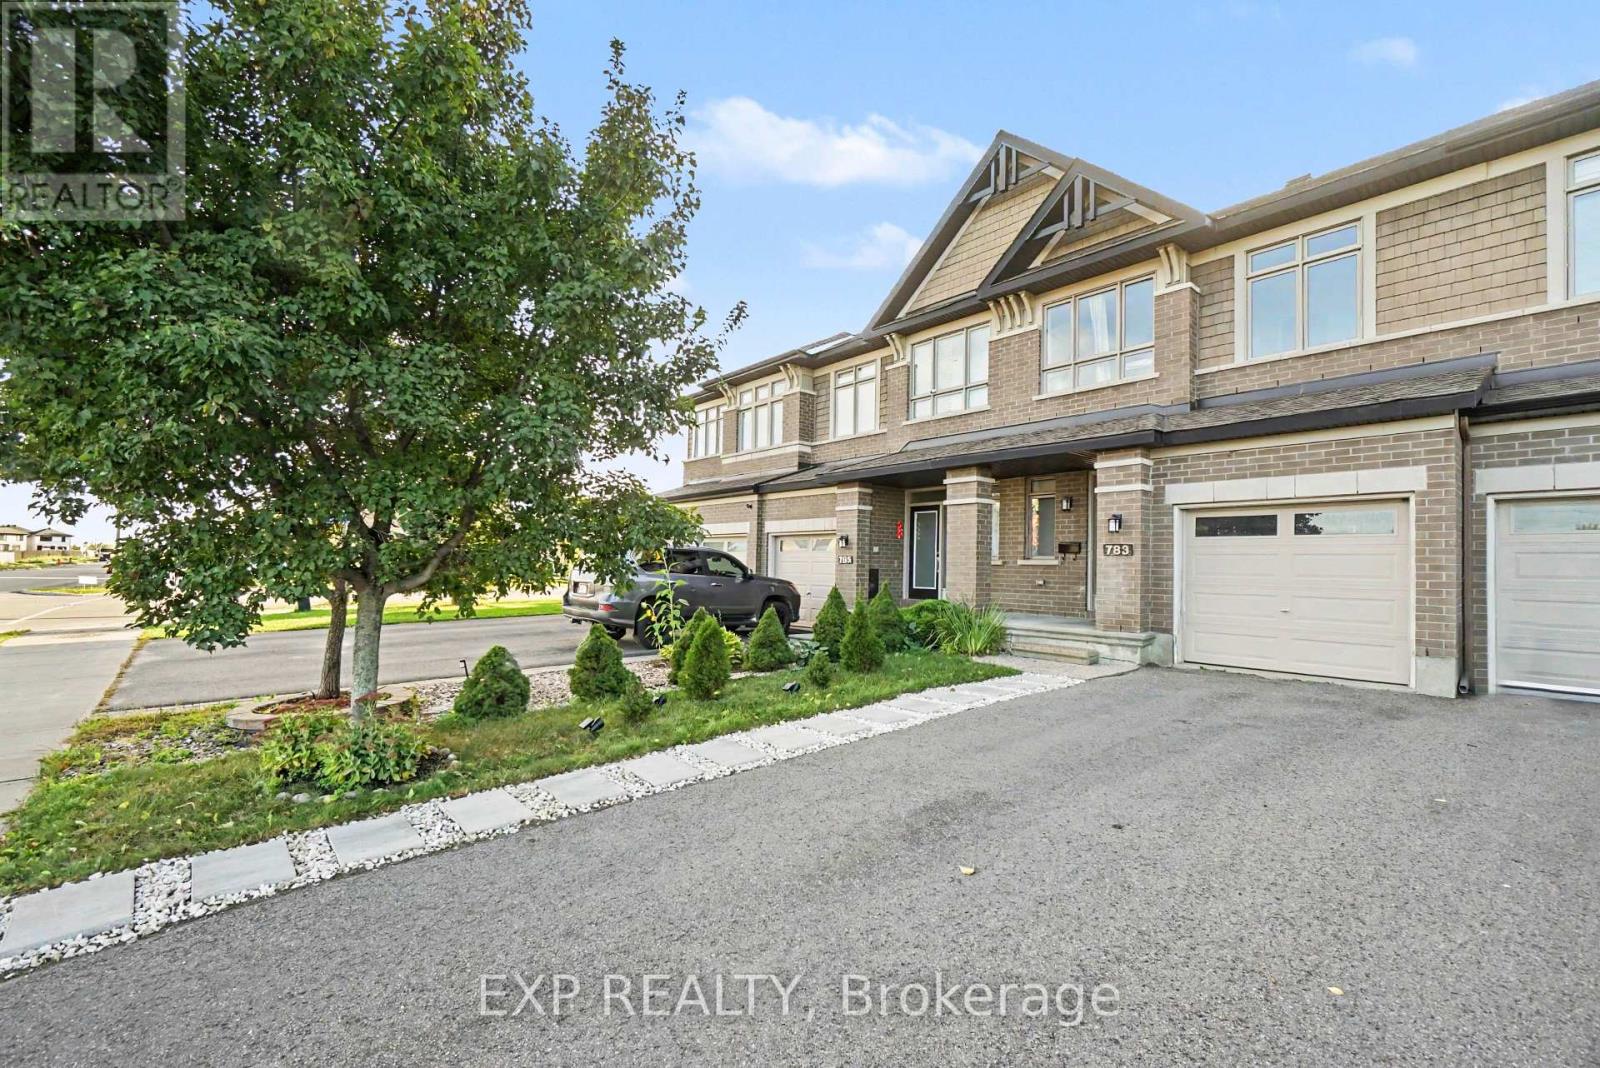
783 Brian Good Avenue, Ottawa, Ontario
Row / Townhouse in 2602 - Riverside South/Gloucester Glen
3
Beds
Beds
3
Baths
Baths
1100 - 1500 sqft
Sq Ft
Sq Ft
For sale
2602 - Riverside South/Gloucester Glen
$638,000
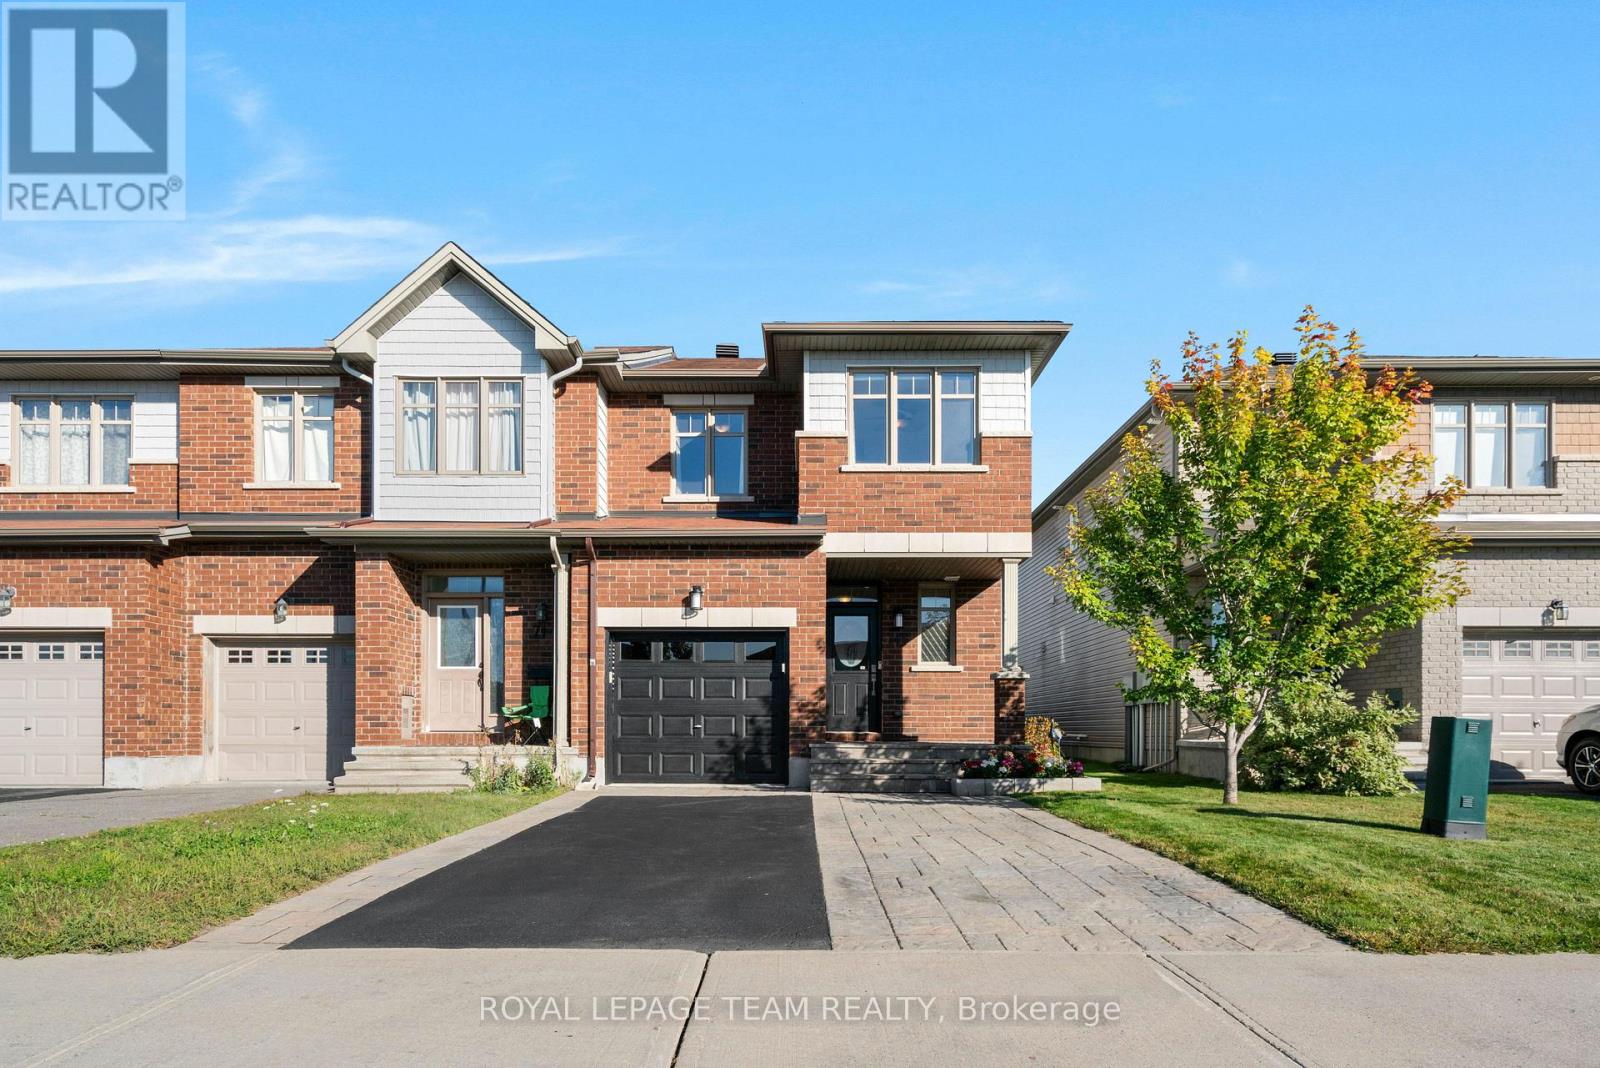
716 Brian Good Avenue, Ottawa, Ontario
Row / Townhouse in 2602 - Riverside South/Gloucester Glen
3
Beds
Beds
3
Baths
Baths
1100 - 1500 sqft
Sq Ft
Sq Ft
For sale
2602 - Riverside South/Gloucester Glen
$638,888
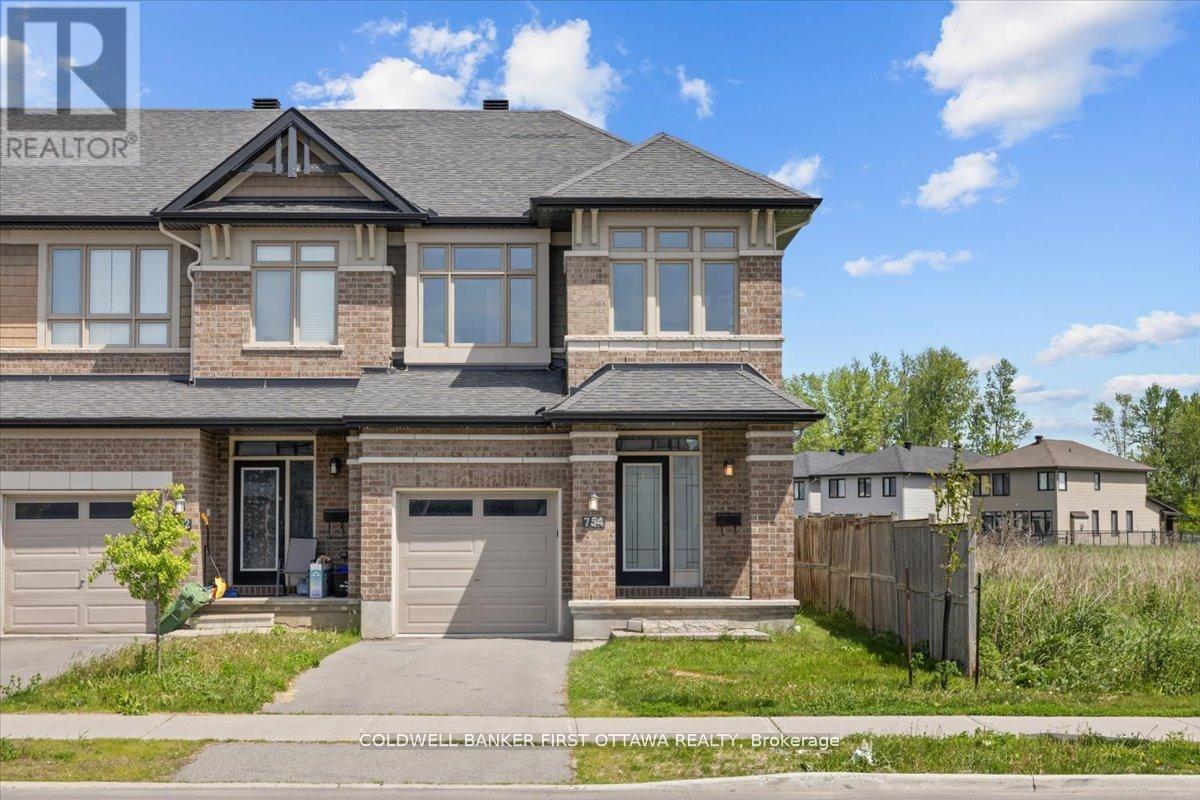
754 Brian Good Avenue, Ottawa, Ontario
Row / Townhouse in 2602 - Riverside South/Gloucester Glen
3
Beds
Beds
3
Baths
Baths
1500 - 2000 sqft
Sq Ft
Sq Ft
Ready to a home?
Contact a REALTOR® today!
