

1060 Moore Street
Brockville,
Ontario
K6V0H2
1060 Moore Street
Brockville,
Ontario
K6V0H2
Add this listing to your favourite
Shortlist it to compare later & get quick access from your account.


$704,900
Property overview
Building Type
House
Property Type
Single Family
Bedrooms
5
Bathrooms
4
Year Built
Neighbourhood
810 - Brockville
Status
For sale
Highlights
810 - Brockville
House
For sale
Listing description
Discover this Single Family
1060 Moore Street,
Brockville
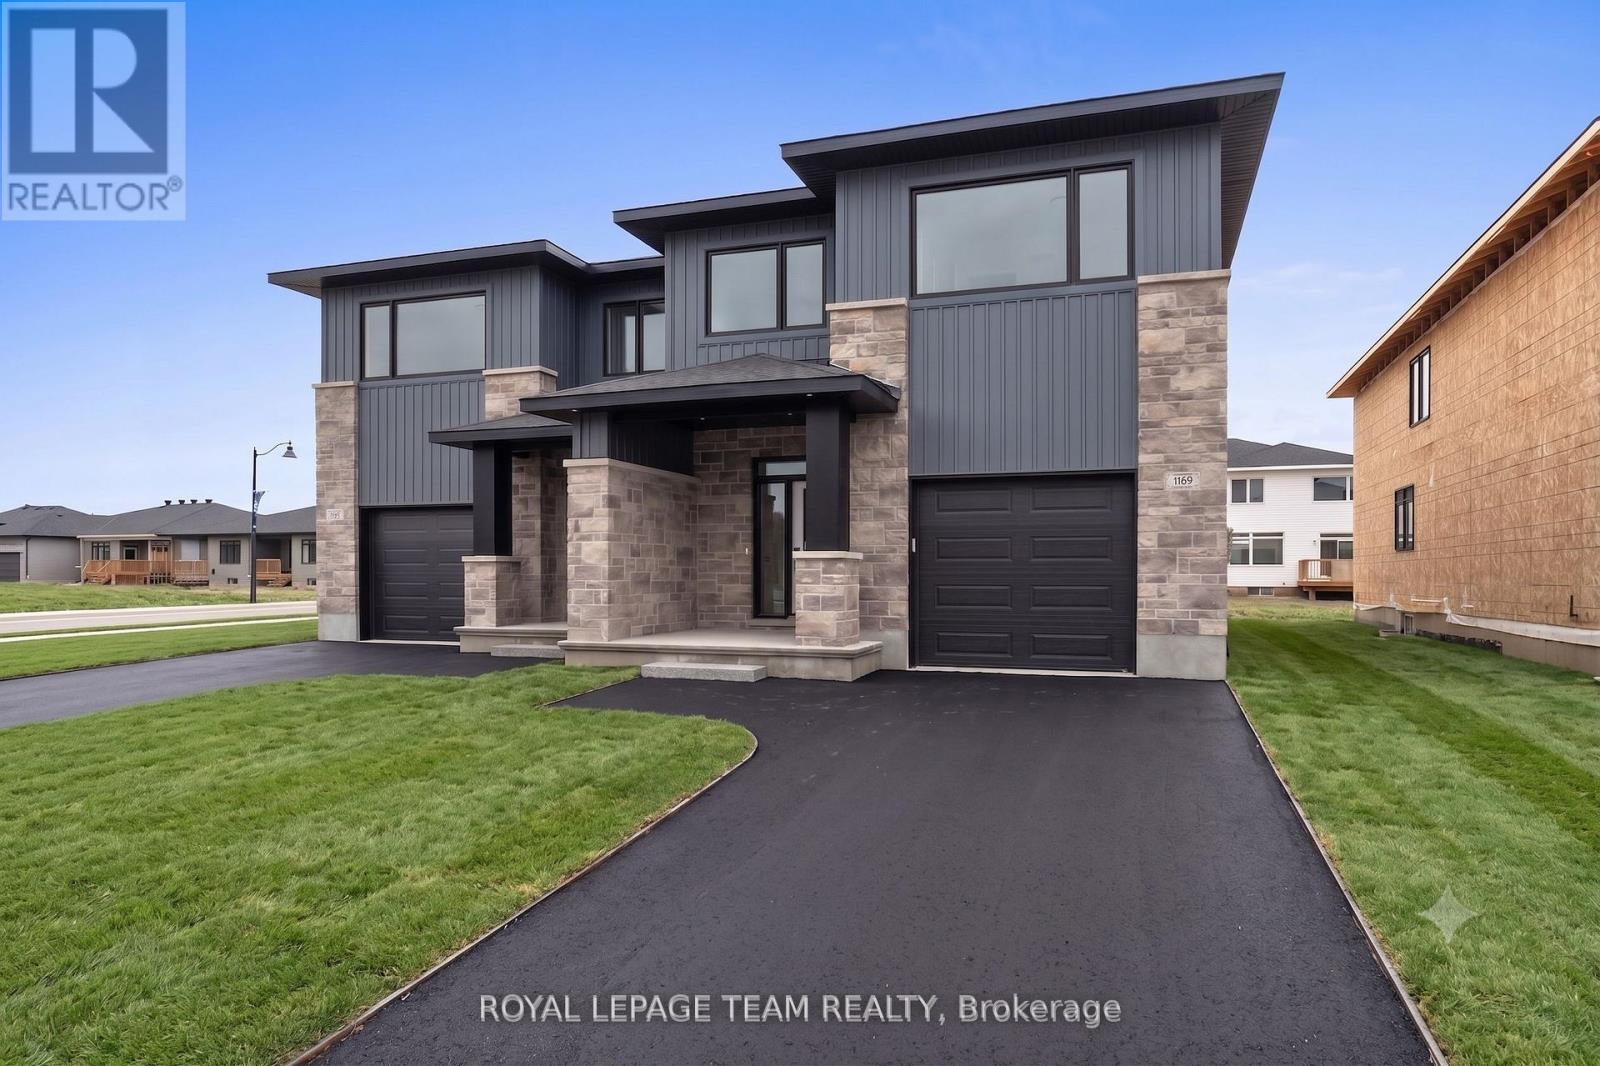
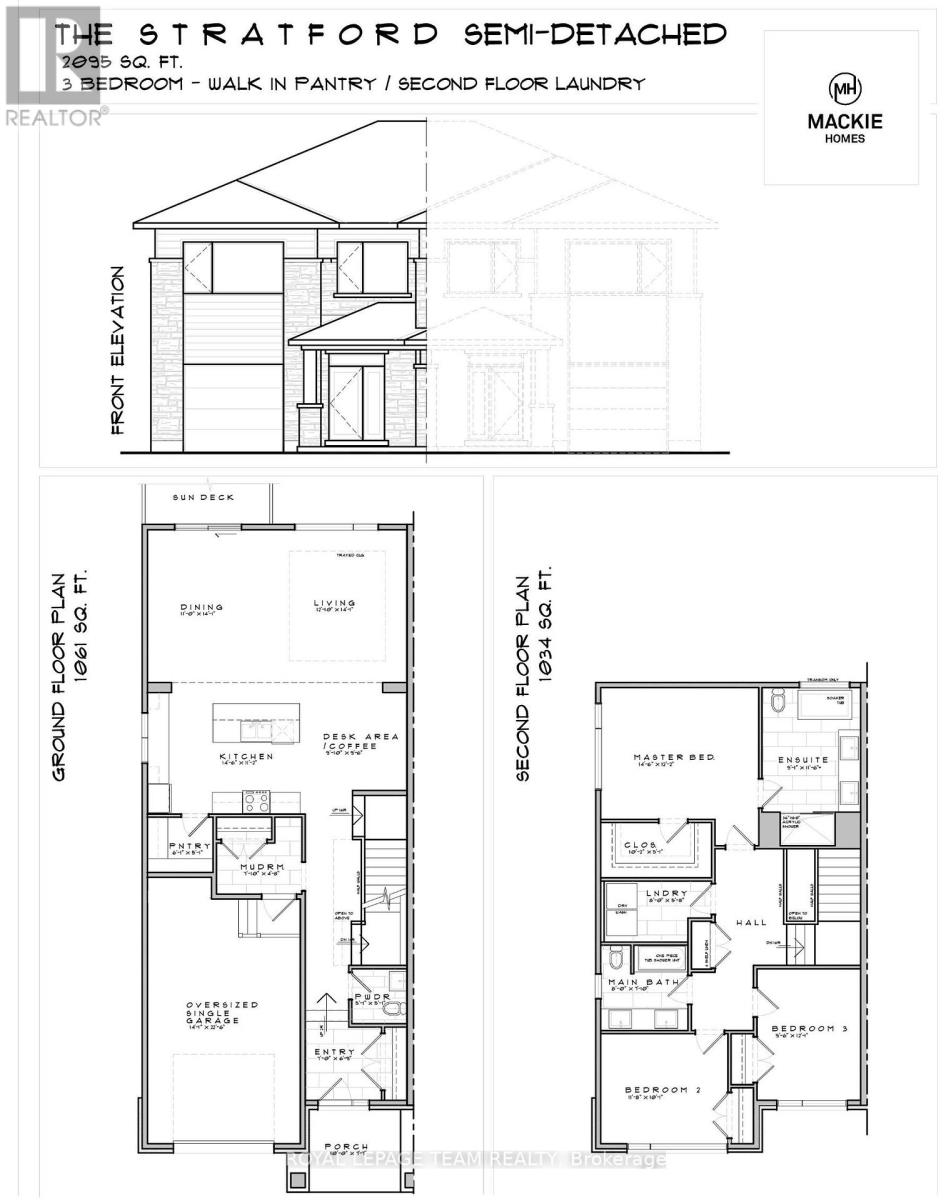
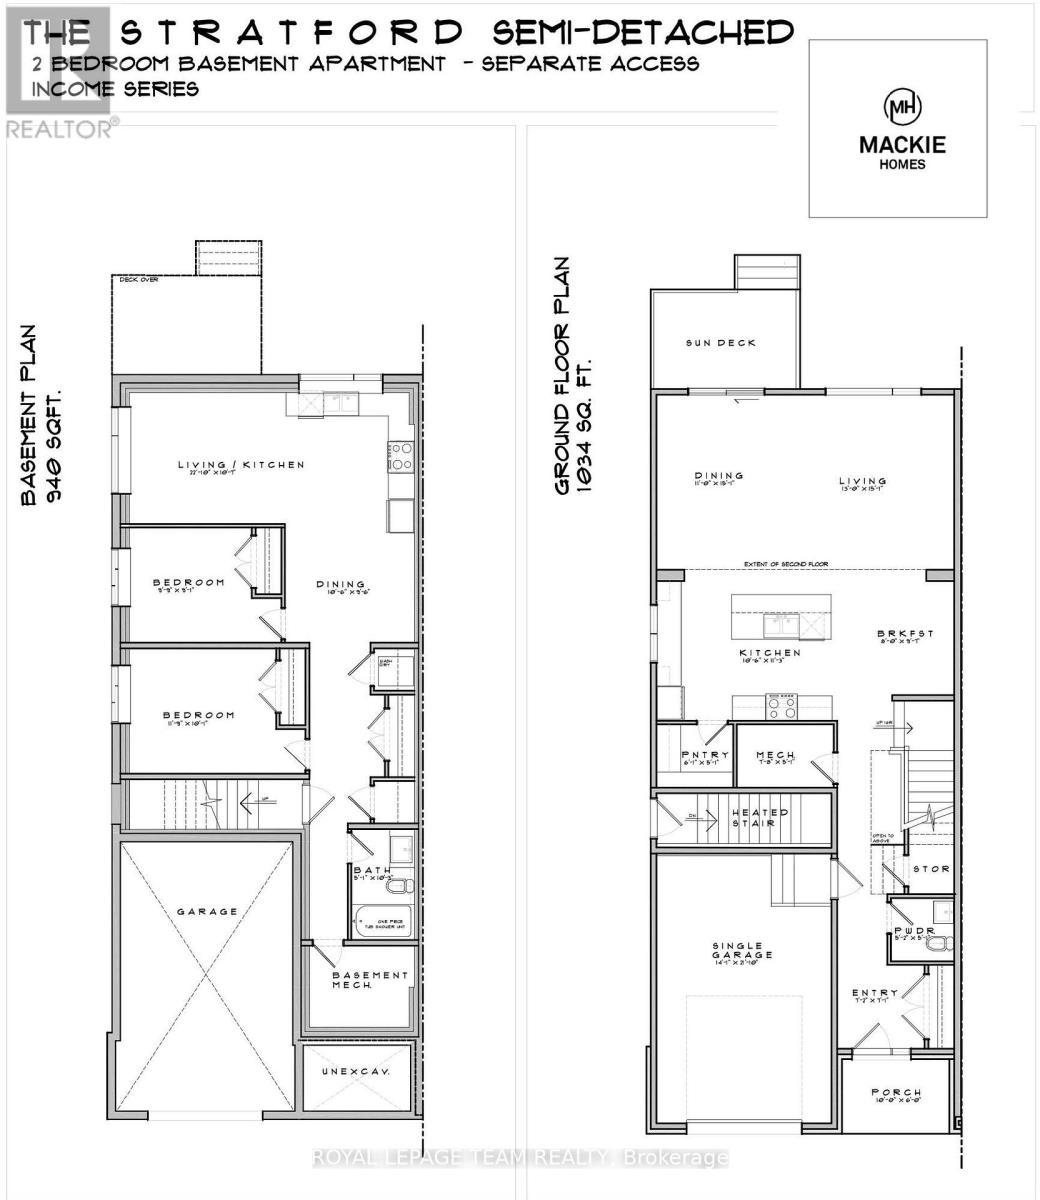
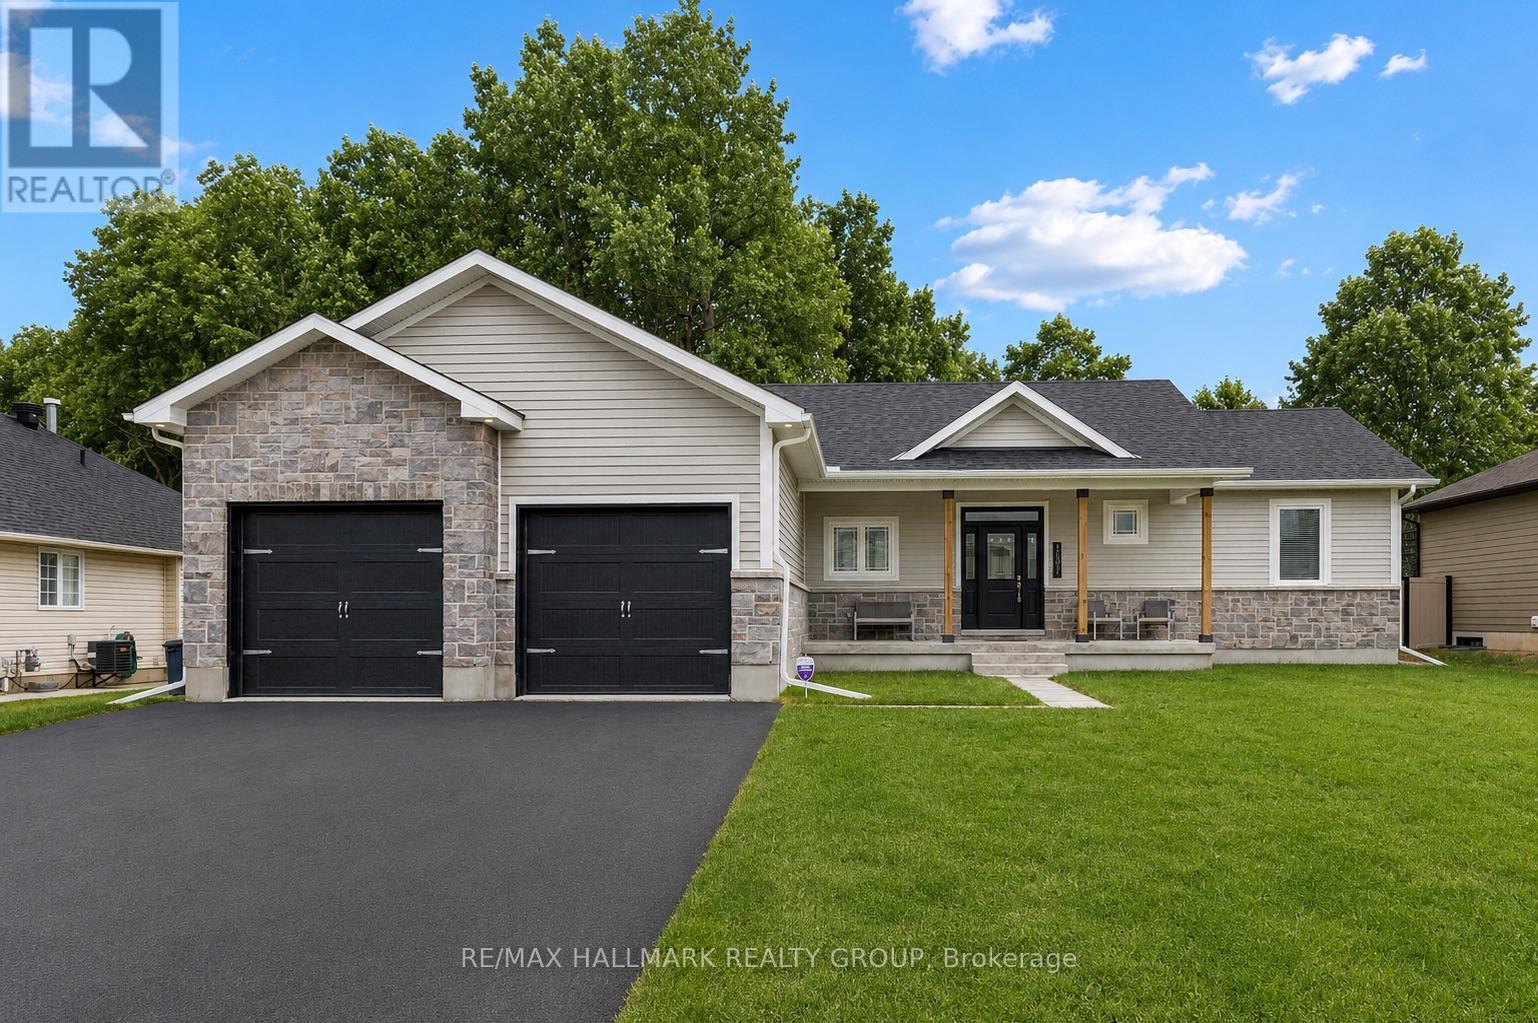
Investing in Real Estate has never been easier. Invest where you live! Offset your monthly cost of homeownership by renting the lower level, self-contained, 2-bedroom apartment (secondary dwelling unit). This brand-new home offers the space, flexibility & financial potential today's buyers are looking for. The Stratford model by Mackie Homes, a thoughtfully designed property offers approx 3,035 sq/ft. of finished living space, including a beautiful 3-bedroom main residence & a fully self-contained 2-bedroom secondary dwelling. Whether you're a first-time buyer looking to help subsidize your mortgage, a family searching for a multigen living, or an investor wanting income potential, this home delivers options from day one. The main residence offers approx 2,095 sq/ft with a bright open-concept layout designed for everyday living. The kitchen is the heart of the home with quartz countertops, large centre island, walk-in pantry & a dedicated office nook. The living room fts. an elegant tray ceiling, while the adjoining dining area opens to a sun deck & backyard. Upstairs are 3 spacious bedrooms & 2 full bathrooms, including a beautiful primary retreat with walk-in closet & spa-inspired 5-piece ensuite with a freestanding tub, separate shower & double vanity.The approx. 940 sq. ft. secondary dwelling is an incredible bonus, offering its own private living space complete with 2 beds, a full bath, kitchen, living & dining areas, private laundry & large windows that bring in plenty of natural light. Rent it out to help offset your monthly mortgage costs, create a comfortable and independent space for parents or extended family, or take advantage of the property's dual-income potential. Complete with an oversized single-car garage, modern construction, energy-efficient features & the peace of mind of a new-home builder warranty. Exterior photo is a rendering of a similar home and is for illustrative purposes only. (id:64373)
Upcoming viewings
44.6192229
-75.7123026
1060 Moore Street, Brockville, Ontario, K6V0H2
Loading WalkScore data...
Walk Score®
Transit Score®
Bike Score®
Walkability Snapshot
Understand how walkable, transit-friendly & bikeable this neighbourhood really is.
Scores are powered by Walk Score® and reflect access to daily essentials, transit and bike routes near this area.
🚶Walk Score®
🚊Transit Score
🚲Bike Score
Liveability scores for this neighbourhood
Powered by Walk Score®
Use these scores as a quick guide only. Check local transit, bike paths
and walk routes to plan your day-to-day life.
Google Maps
Explore the exact location, nearby amenities, and community vibe.
Listing Details
Last updated:
2026-10-22
Key facts
Price
$704,900
Ownership
Freehold
Property type
Single Family
Bedrooms
5
Bathrooms
4
Stories
2
Interior size
2000 - 2500 sqft
Year built / Age
New building
Parking options
Attached Garage, Garage, Inside Entry
Total spaces
3
Interior & features
Cooling
Central air conditioning, Air exchanger
Heating
Forced air
Heating fuel
Natural gas
Basement
N/A, N/A (Finished), N/A
Flooring
Vinyl
Appliances
Dishwasher, Dryer, Garage door opener, Hood Fan, Oven, Stove, Washer, Refrigerator
Fireplace
False
Exterior finish
Stone, Vinyl siding
Key features
Carpet Free, In-Law Suite
Lot, amenities & extras
Lot size
25 x 109 FT
Community features
Community Centre, School Bus
Nearby amenities
Park, Public Transit
Water
Municipal water
Sewer
Sanitary sewer
Rooms
| Level | Type | Length | Width | Dimensions |
|---|---|---|---|---|
| Second Level | Bathroom | 3.02 m | 1.52 m | 3.02 m x 1.52 m |
| Second Level | Laundry Room | 2.44 m | 1.73 m | 2.44 m x 1.73 m |
| Second Level | Primary Bedroom | 4.52 m | 4.01 m | 4.52 m x 4.01 m |
| Second Level | Bathroom | 3.02 m | 3.48 m | 3.02 m x 3.48 m |
| Second Level | Other | 3.1 m | 1.75 m | 3.1 m x 1.75 m |
| Second Level | Bedroom 2 | 3.35 m | 3.91 m | 3.35 m x 3.91 m |
| Second Level | Bedroom 3 | 2.95 m | 3.68 m | 2.95 m x 3.68 m |
| Lower Level | Bedroom 4 | 3.4 m | 3.04 m | 3.4 m x 3.04 m |
| Lower Level | Bedroom 5 | 3.48 m | 3.07 m | 3.48 m x 3.07 m |
| Lower Level | Kitchen | 6.6 m | 3.33 m | 6.6 m x 3.33 m |
| Lower Level | Dining Room | 3.12 m | 4.72 m | 3.12 m x 4.72 m |
| Lower Level | Bathroom | 1.8 m | 2.57 m | 1.8 m x 2.57 m |
| Main Level | Foyer | 2.18 m | 1.91 m | 2.18 m x 1.91 m |
| Main Level | Mud Room | 2.39 m | 1.45 m | 2.39 m x 1.45 m |
| Main Level | Partial Bathroom | 1.57 m | 1.55 m | 1.57 m x 1.55 m |
| Main Level | Study | 3 m | 1.65 m | 3 m x 1.65 m |
| Main Level | Kitchen | 4.37 m | 3.43 m | 4.37 m x 3.43 m |
| Main Level | Dining Room | 3.35 m | 4.7 m | 3.35 m x 4.7 m |
| Main Level | Living Room | 3.91 m | 4.29 m | 3.91 m x 4.29 m |
| Main Level | Pantry | 1.85 m | 1.4 m | 1.85 m x 1.4 m |
Mortgage Calculator
$500,000
$100,000
$5,000,000
Adjust the total amount you plan to borrow.
5%
1%
15%
25 years
10 years
40 years
Monthly Payment
$0
This is an approximate monthly payment based on your inputs.
Total Interest Paid
$0
Add this listing to your favourite
Shortlist it to compare later & get quick access from your account.

Comparables
For sale
810 - Brockville
$699,000
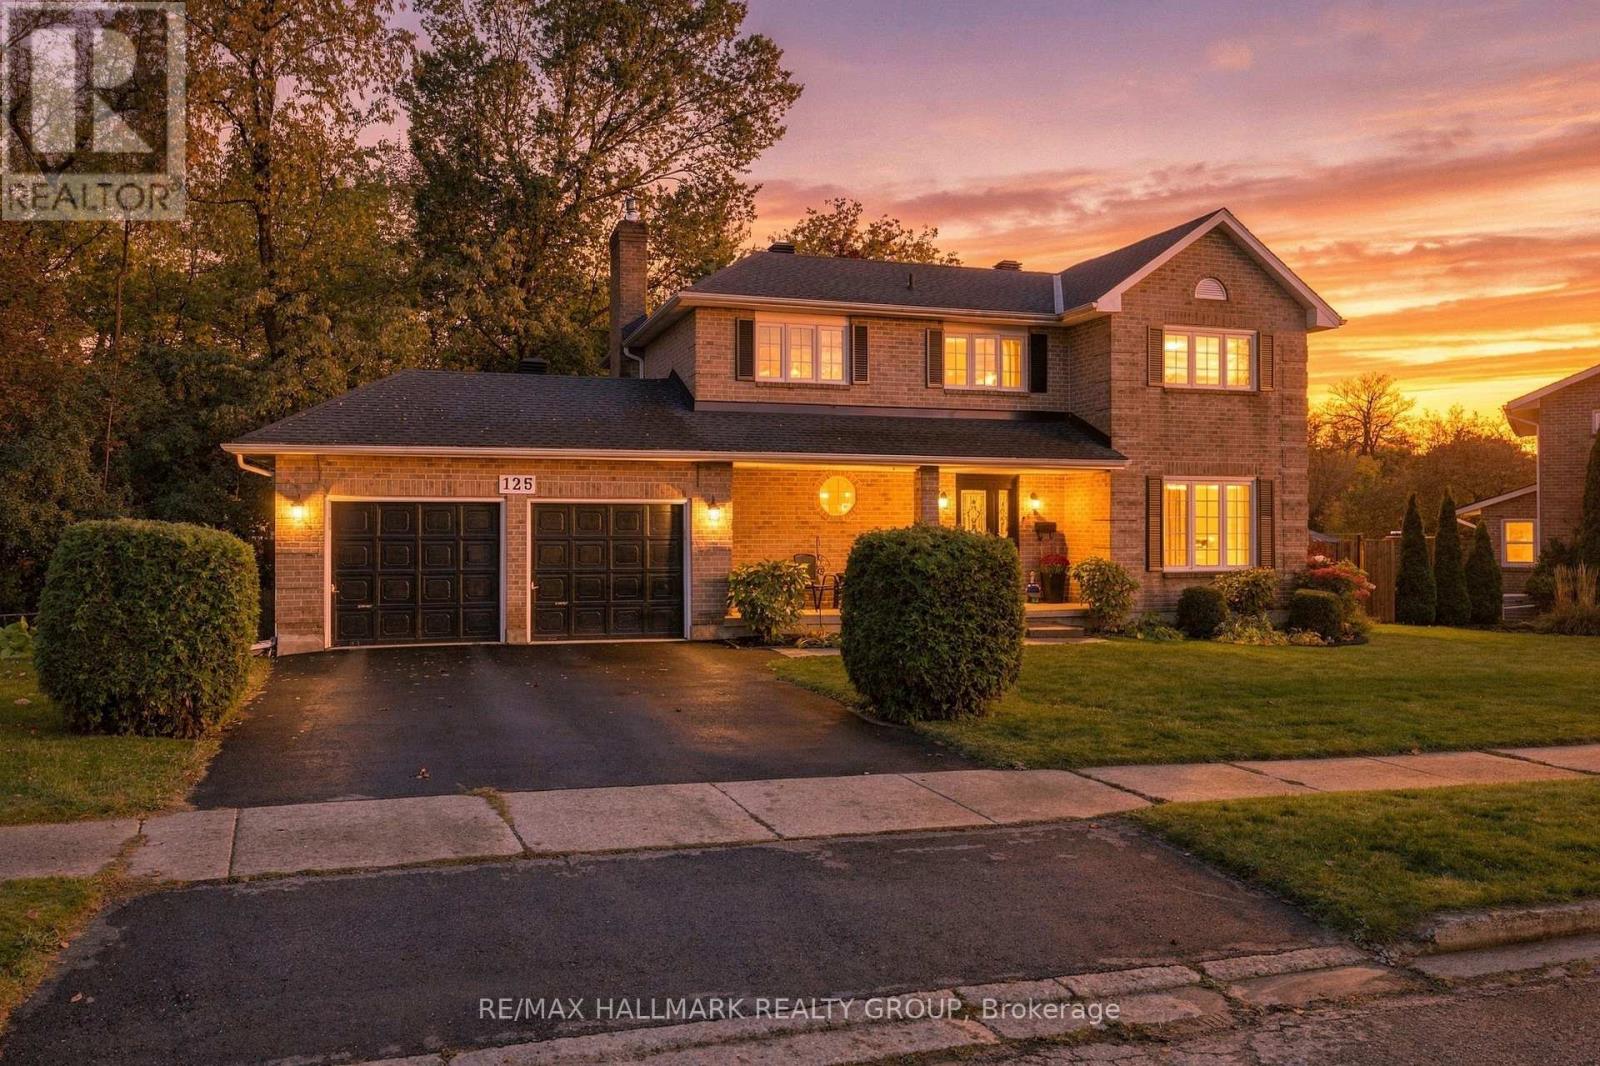
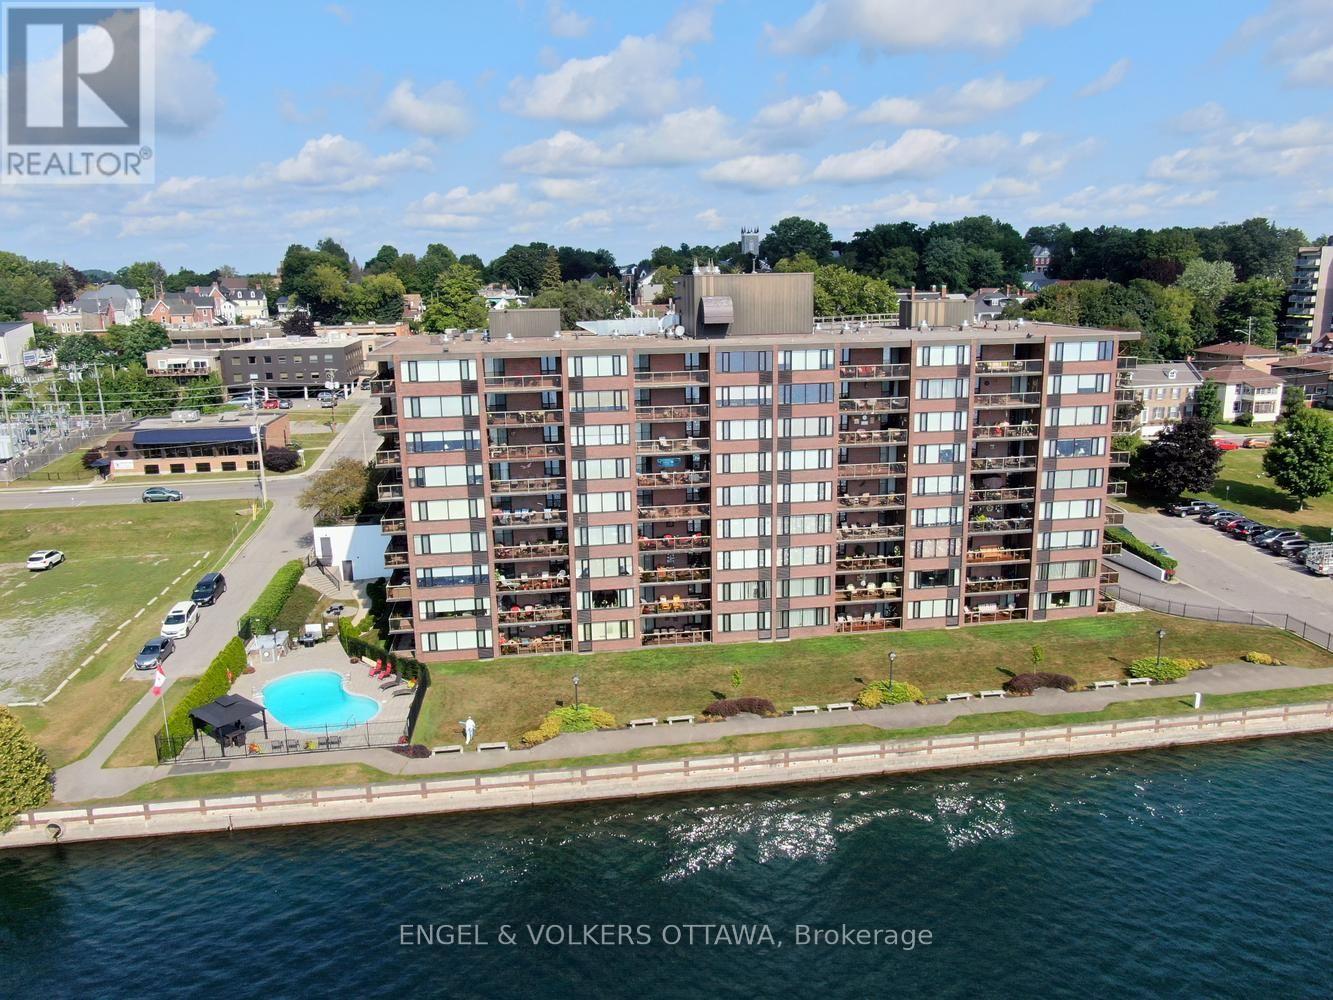
125 Margaret Place, Brockville, Ontario
House in 810 - Brockville
5
Beds
Beds
4
Baths
Baths
2000 - 2500 sqft
Sq Ft
Sq Ft
For sale
810 - Brockville
$745,000
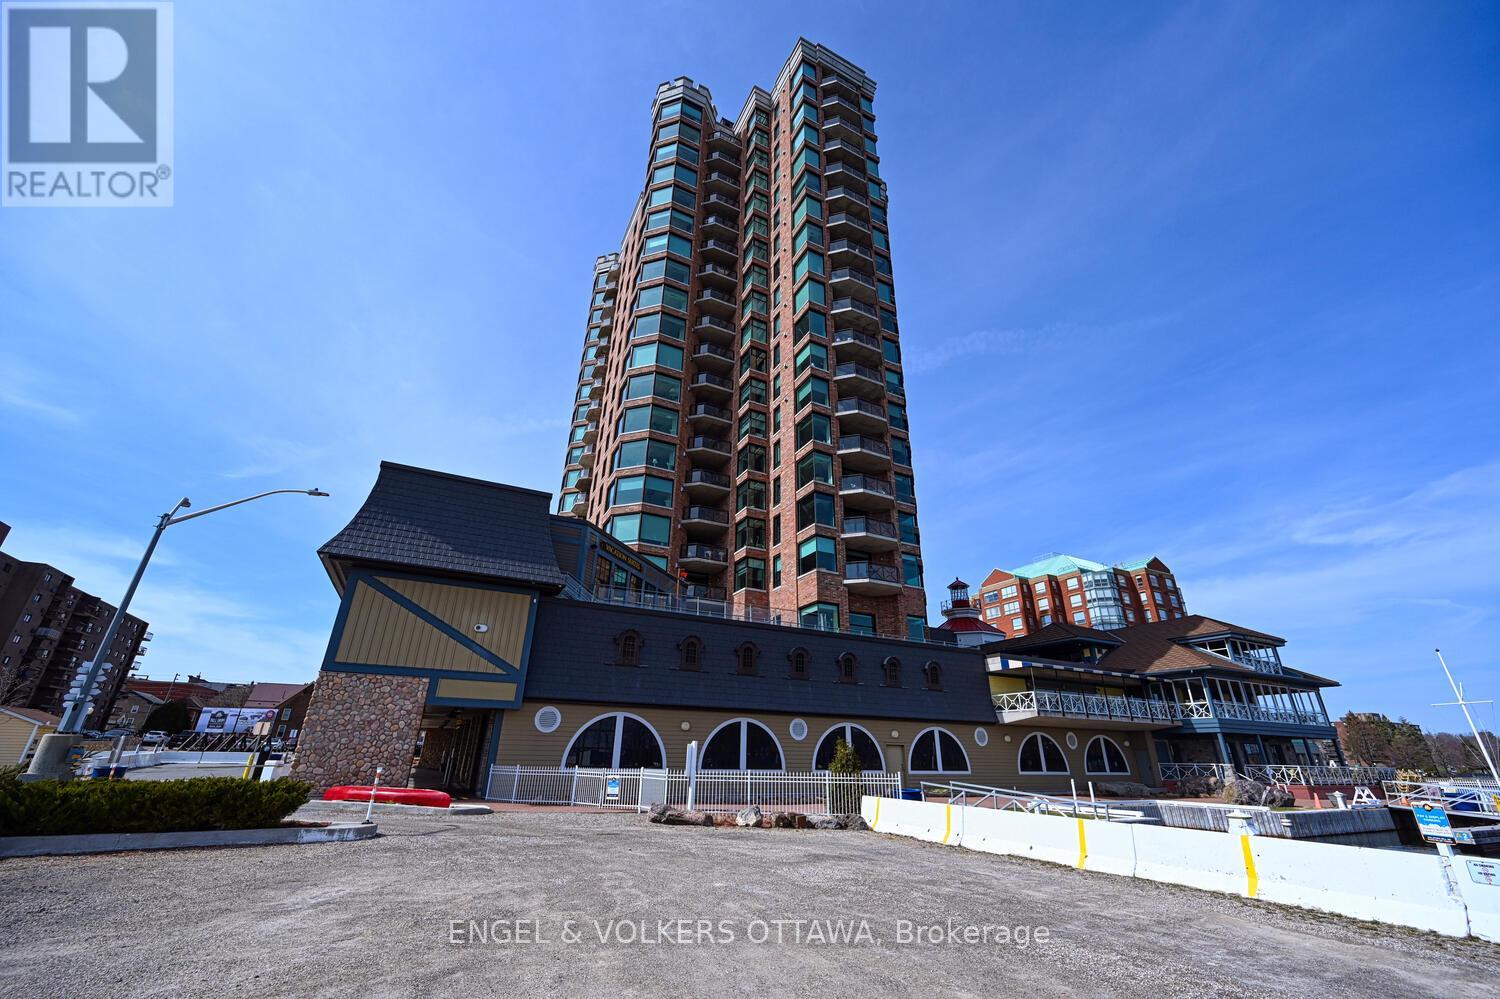
110 - 55 Water Street E, Brockville, Ontario
Apartment in 810 - Brockville
2
Beds
Beds
2
Baths
Baths
1000 - 1199 sqft
Sq Ft
Sq Ft
For sale
810 - Brockville
$748,000
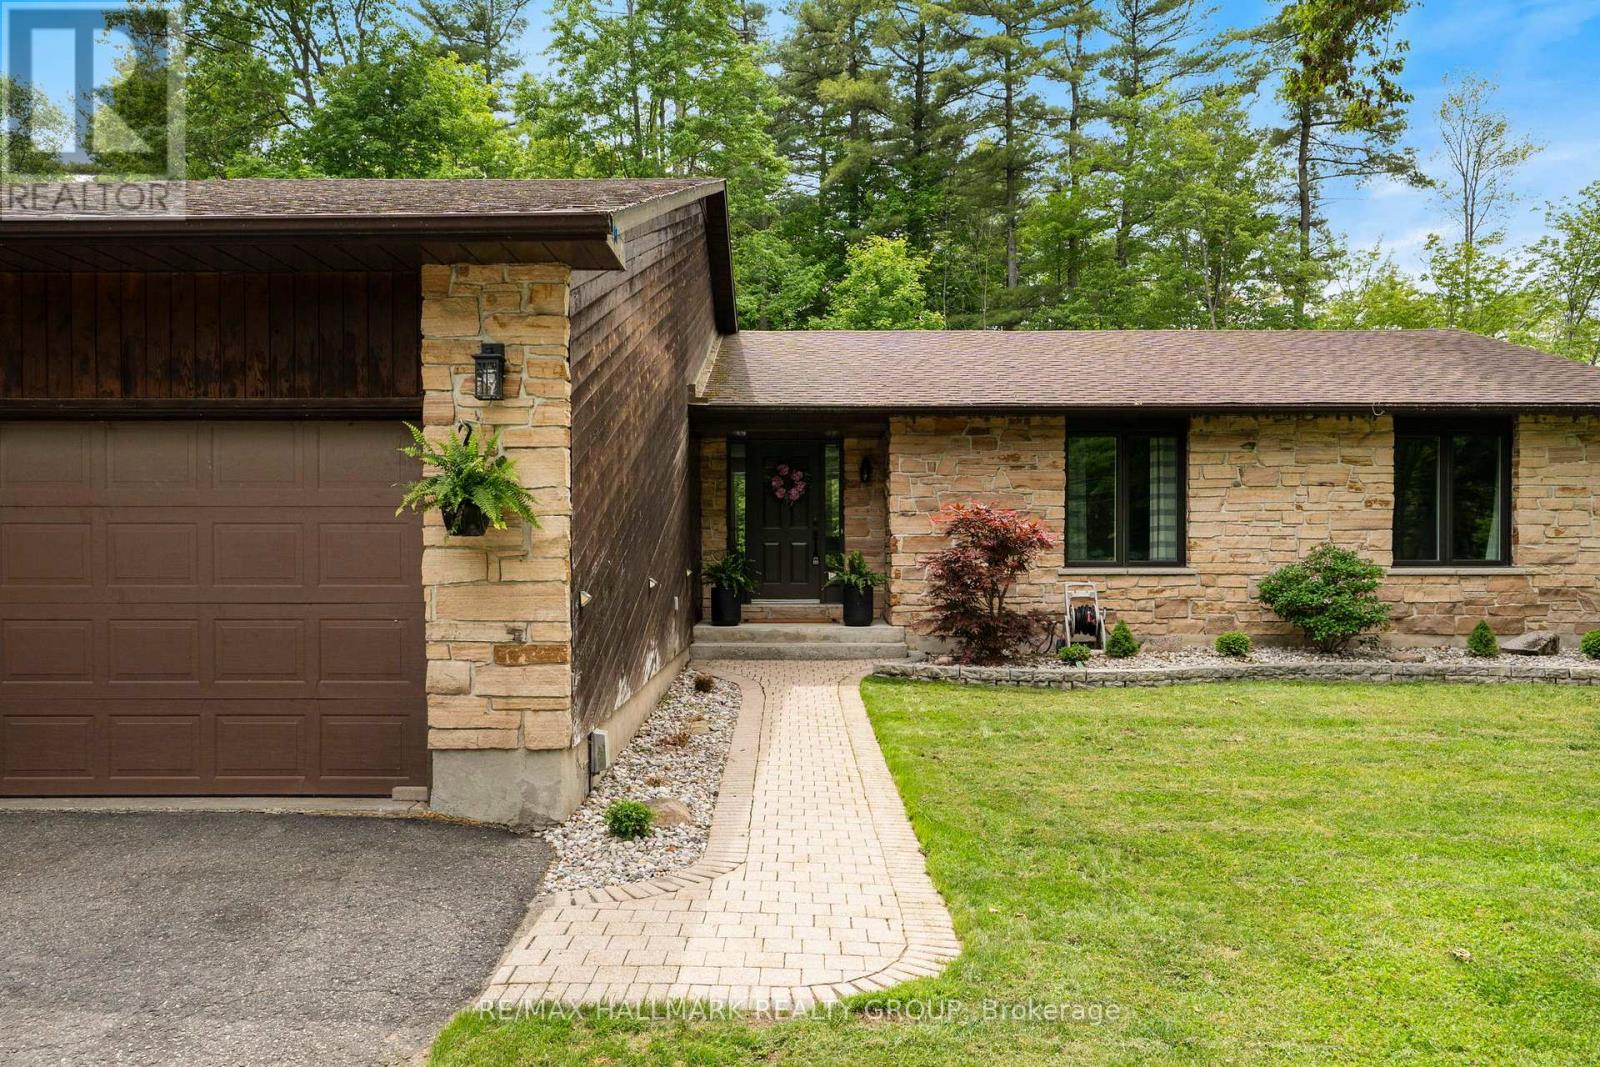
1504 - 15 St Andrew Street, Brockville, Ontario
Apartment in 810 - Brockville
2
Beds
Beds
2
Baths
Baths
1600 - 1799 sqft
Sq Ft
Sq Ft
For sale
811 - Elizabethtown Kitley (Old Kitley) Twp
$775,000
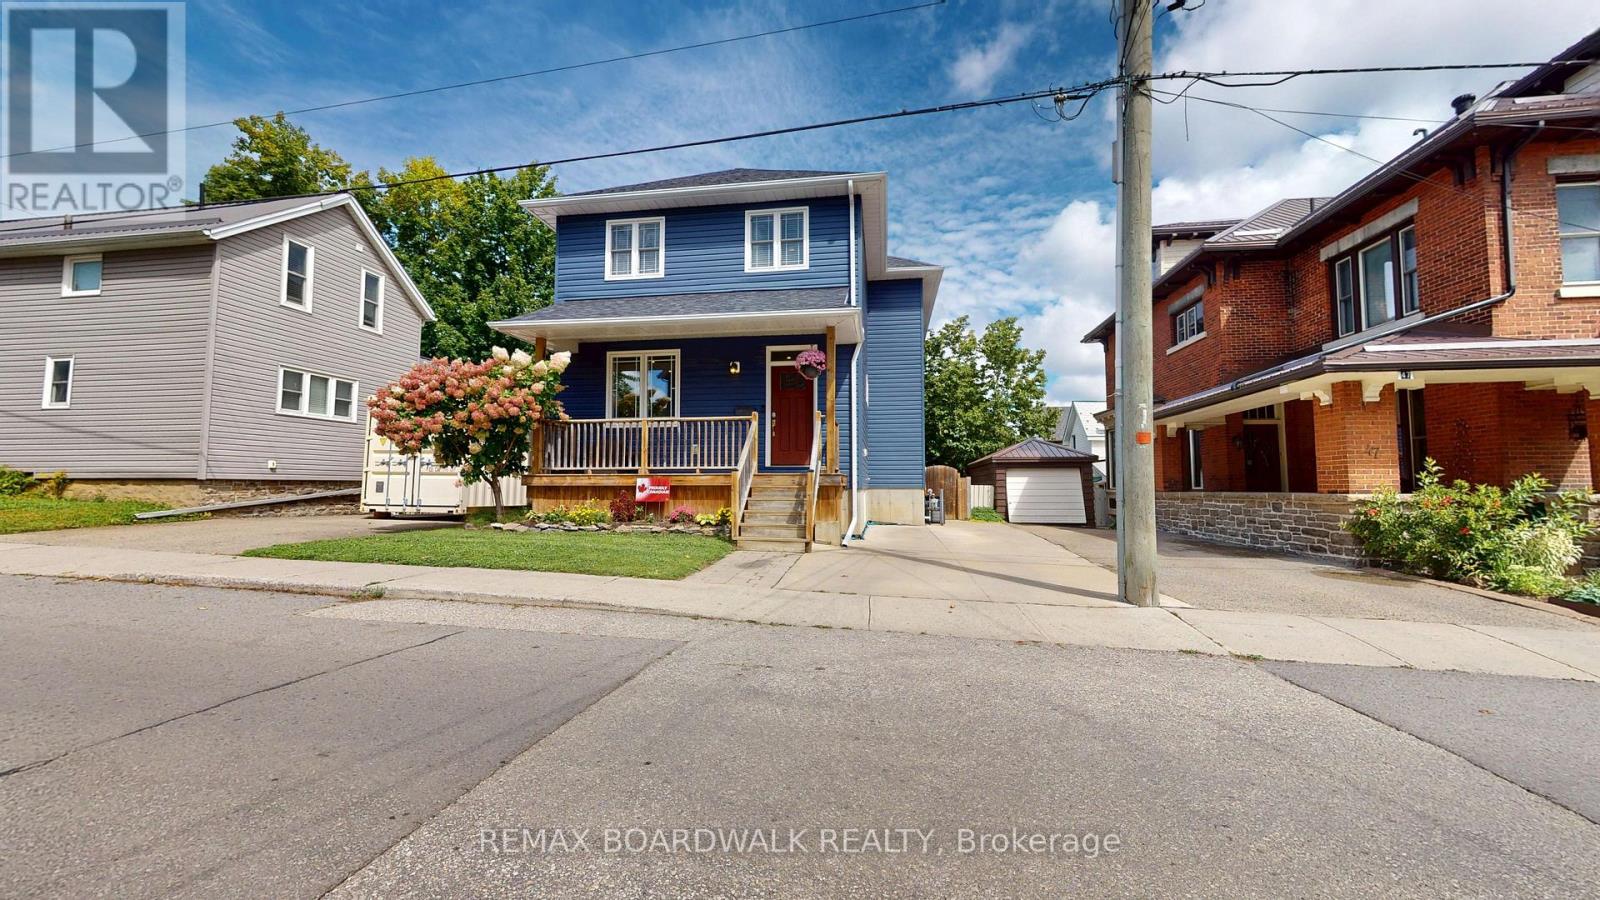
408 Yole Crescent, Elizabethtown-Kitley, Ontario
House in 811 - Elizabethtown Kitley (Old Kitley) Twp
3
Beds
Beds
3
Baths
Baths
1500 - 2000 sqft
Sq Ft
Sq Ft
For sale
810 - Brockville
$629,900
51 Ormond Street, Brockville, Ontario
House in 810 - Brockville
4
Beds
Beds
4
Baths
Baths
1500 - 2000 sqft
Sq Ft
Sq Ft
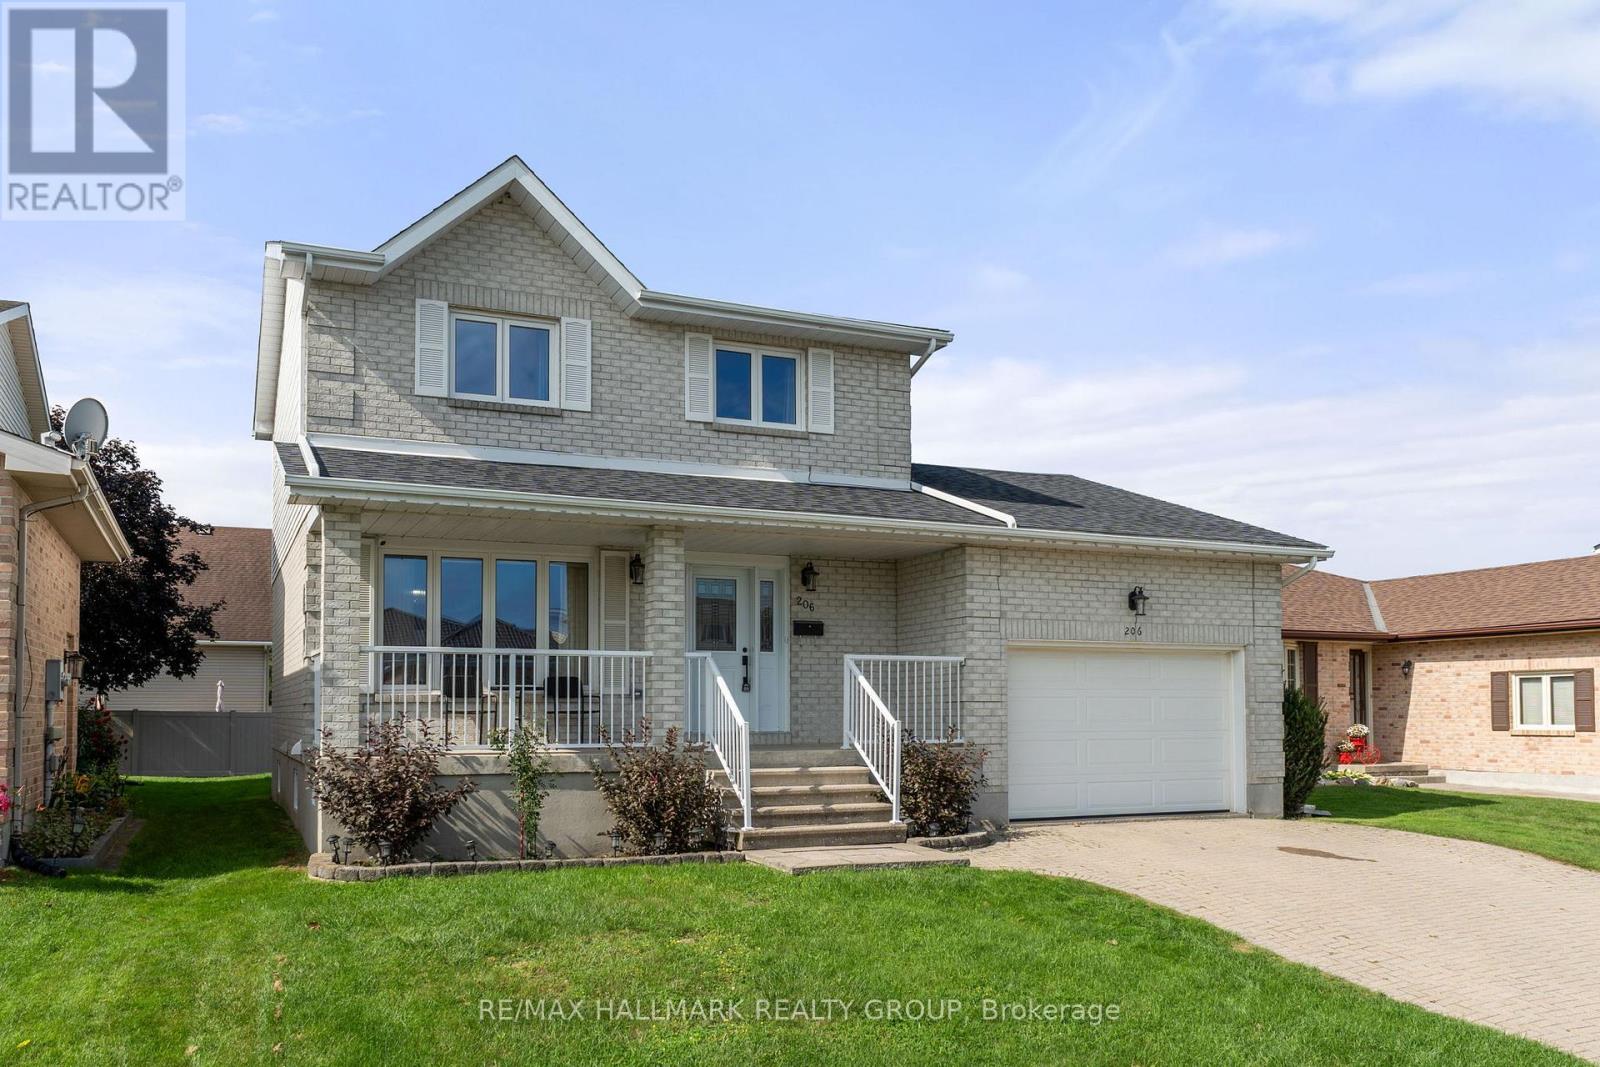
For sale
810 - Brockville
$615,000
206 Beley Street, Brockville, Ontario
House in 810 - Brockville
5
Beds
Beds
4
Baths
Baths
1100 - 1500 sqft
Sq Ft
Sq Ft
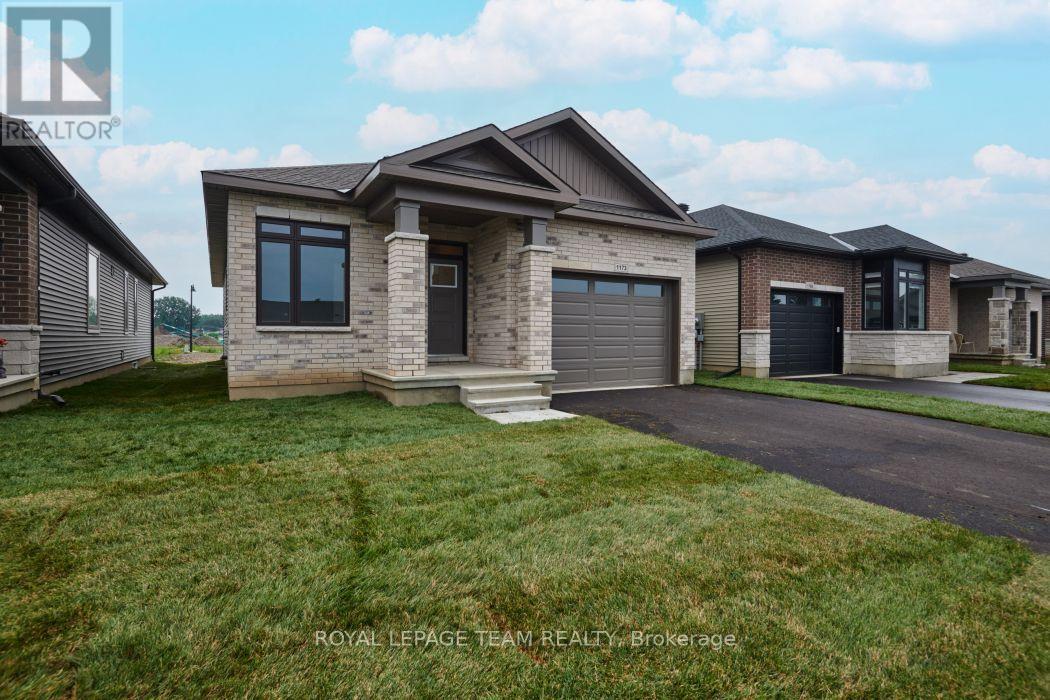
For sale
810 - Brockville
$599,900
1173 Potter Drive, Brockville, Ontario
House in 810 - Brockville
2
Beds
Beds
2
Baths
Baths
1100 - 1500 sqft
Sq Ft
Sq Ft
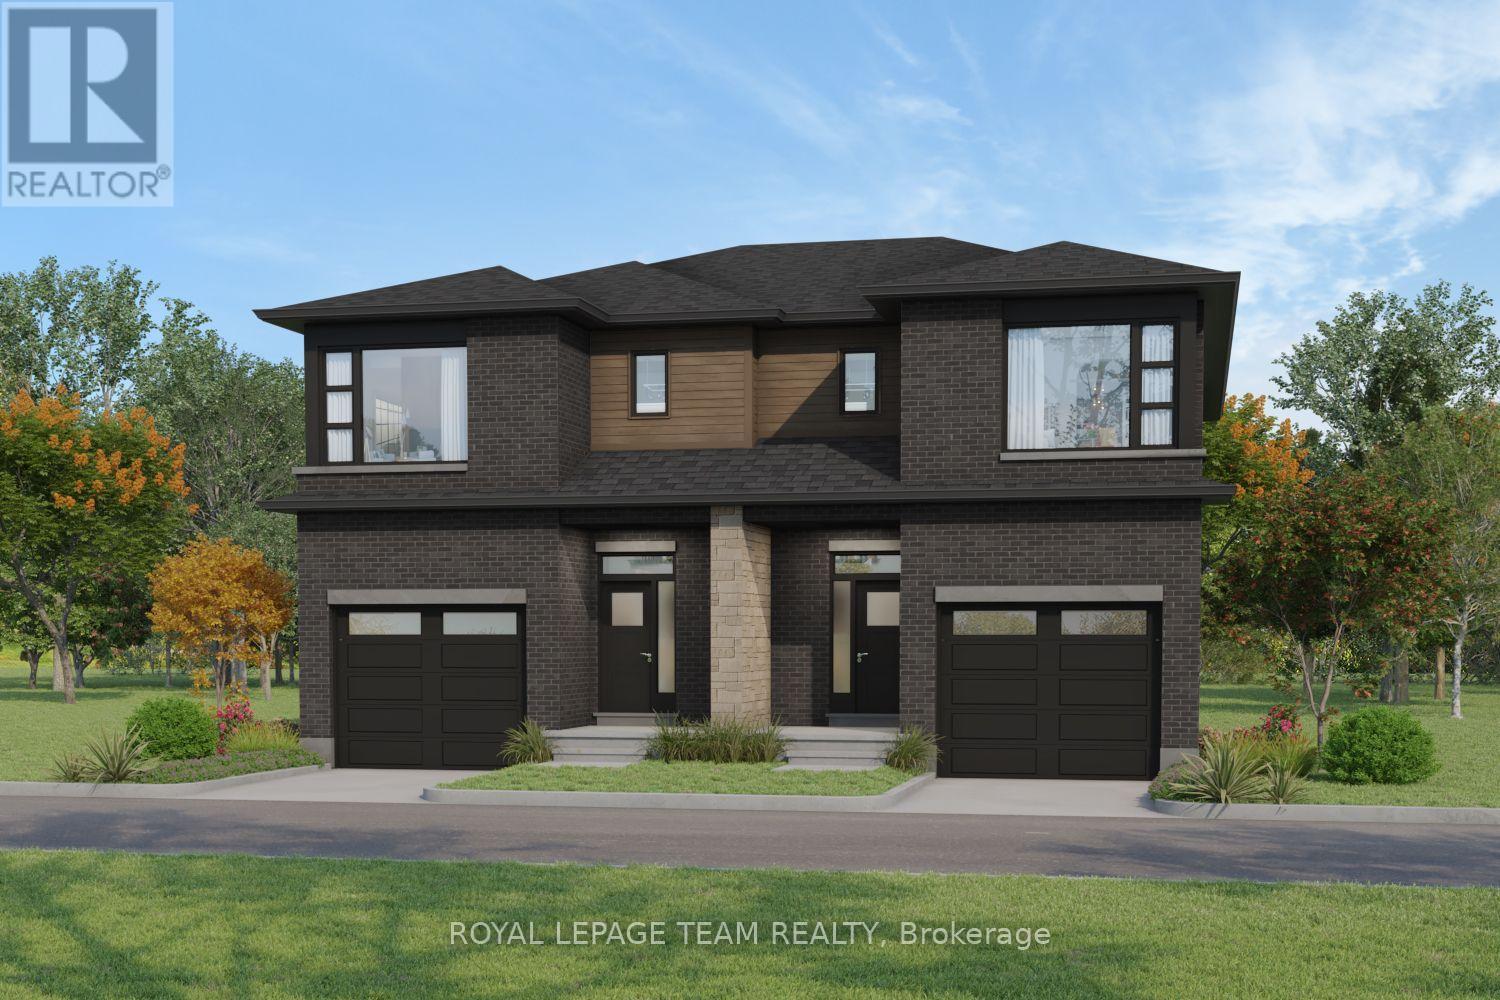
For sale
810 - Brockville
$599,900
1209 Potter Drive, Brockville, Ontario
House in 810 - Brockville
4
Beds
Beds
3
Baths
Baths
1100 - 1500 sqft
Sq Ft
Sq Ft
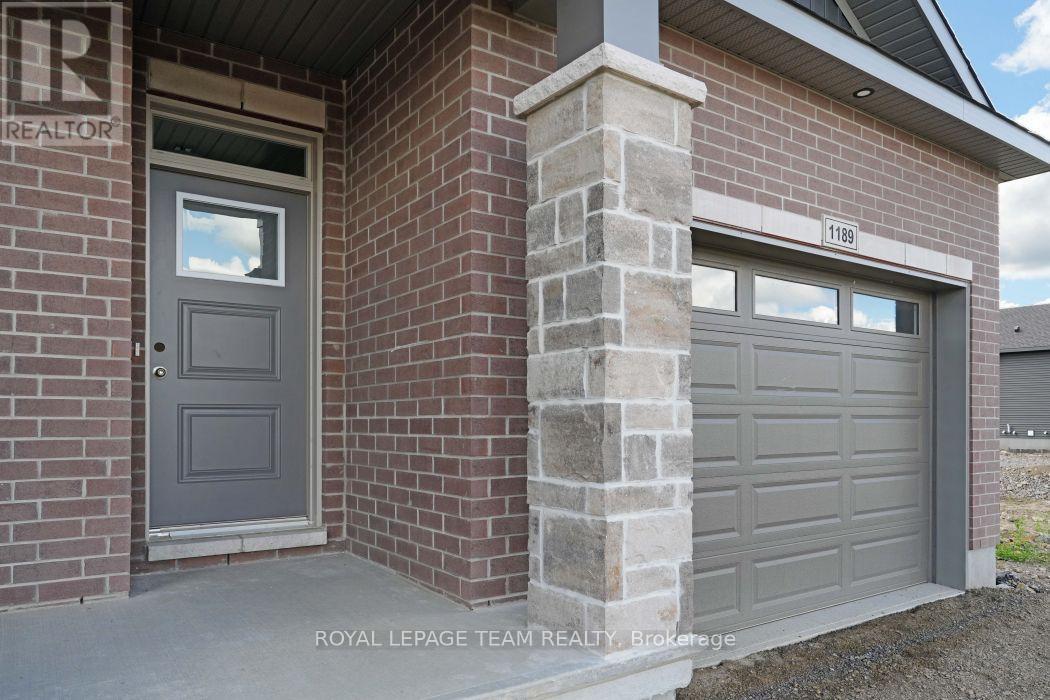
For sale
810 - Brockville
$599,900
1189 Potter Drive, Brockville, Ontario
House in 810 - Brockville
2
Beds
Beds
2
Baths
Baths
1100 - 1500 sqft
Sq Ft
Sq Ft
For sale
810 - Brockville
$819,900
1077 Shearer Drive, Brockville, Ontario
House in 810 - Brockville
4
Beds
Beds
2
Baths
Baths
1500 - 2000 sqft
Sq Ft
Sq Ft
Ready to a home?
Contact a REALTOR® today!
