

55 Cochrane Drive
Brockville,
Ontario
K6V2Y9
55 Cochrane Drive
Brockville,
Ontario
K6V2Y9
Add this listing to your favourite
Shortlist it to compare later & get quick access from your account.
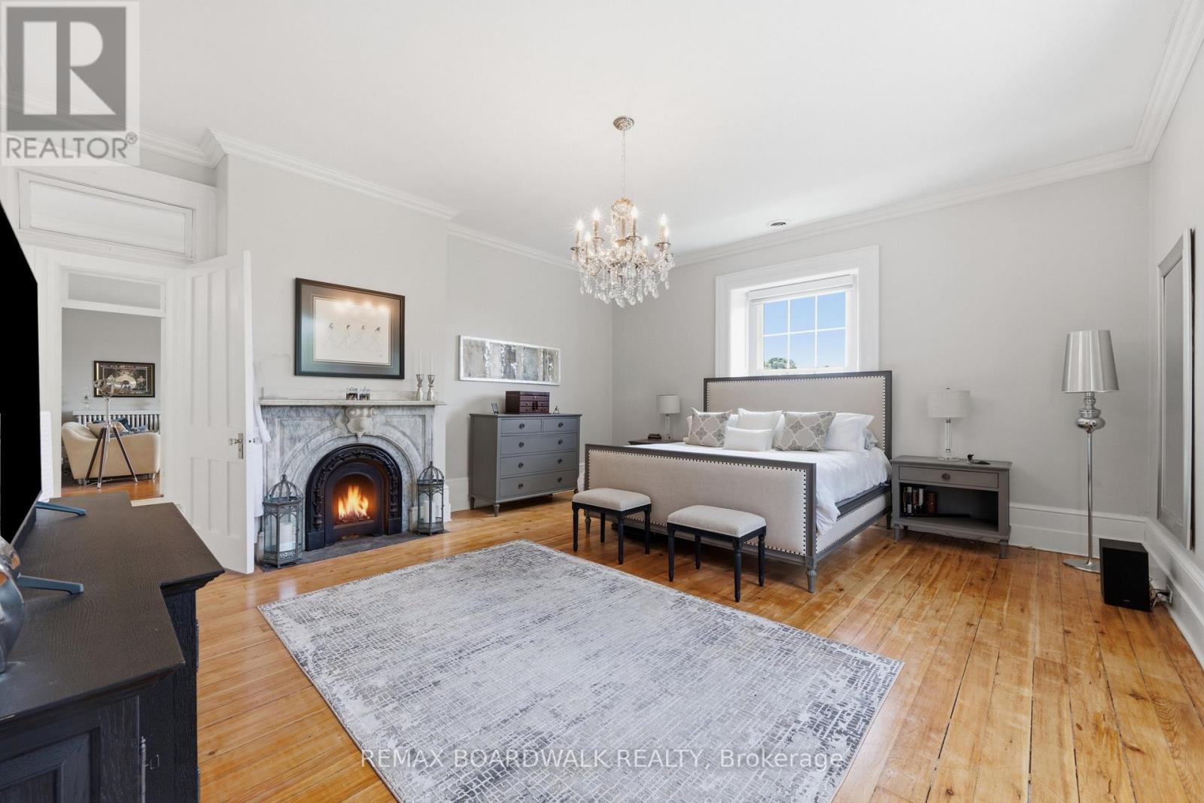
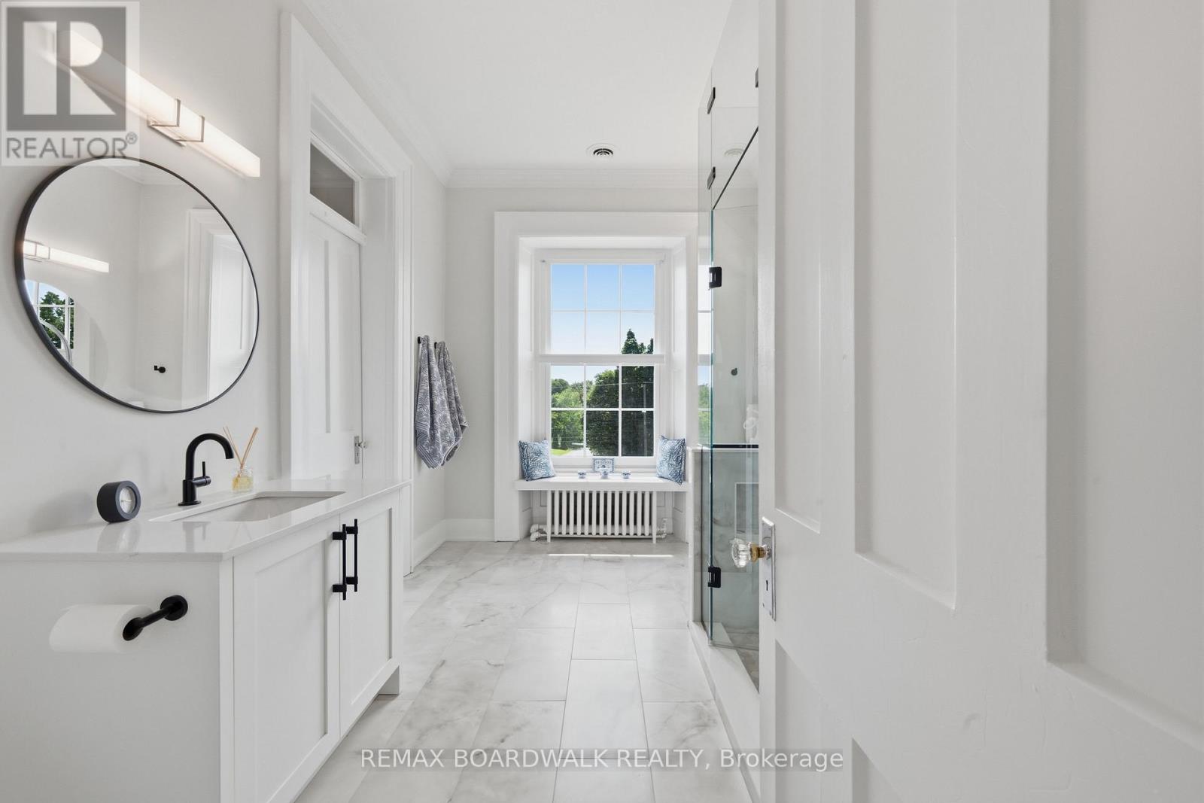
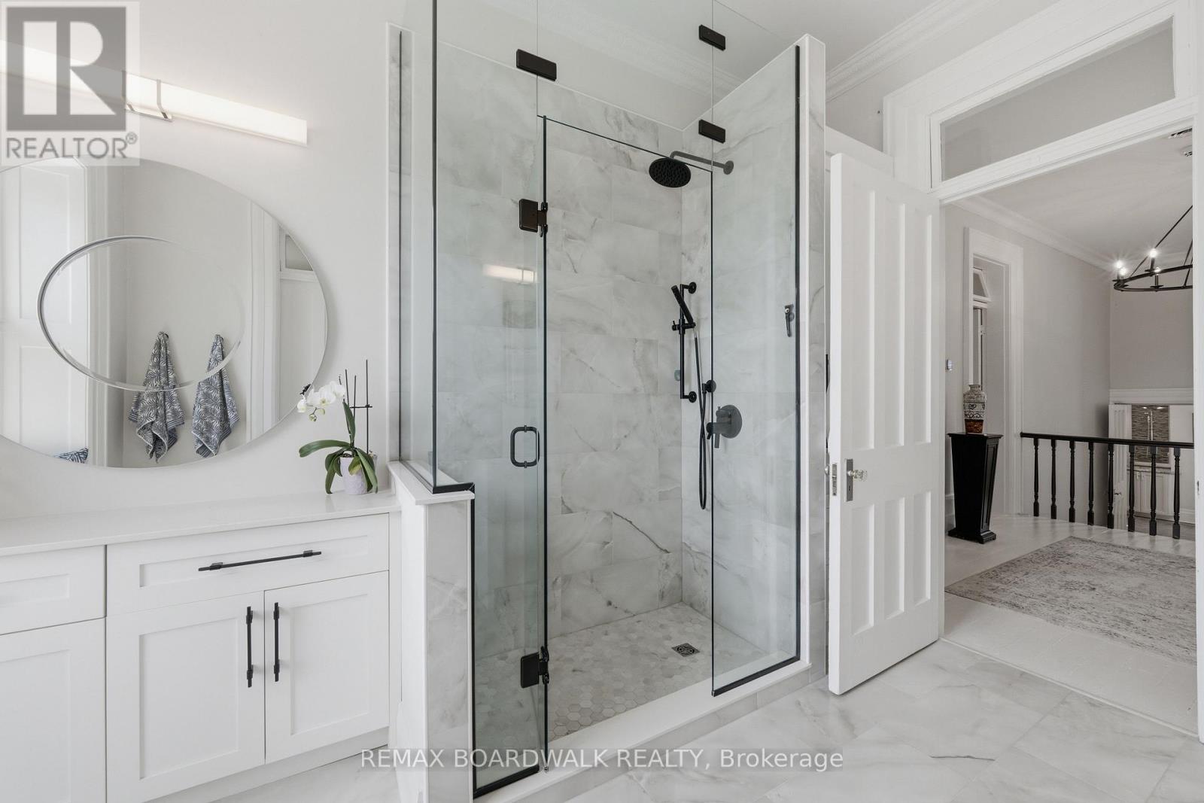
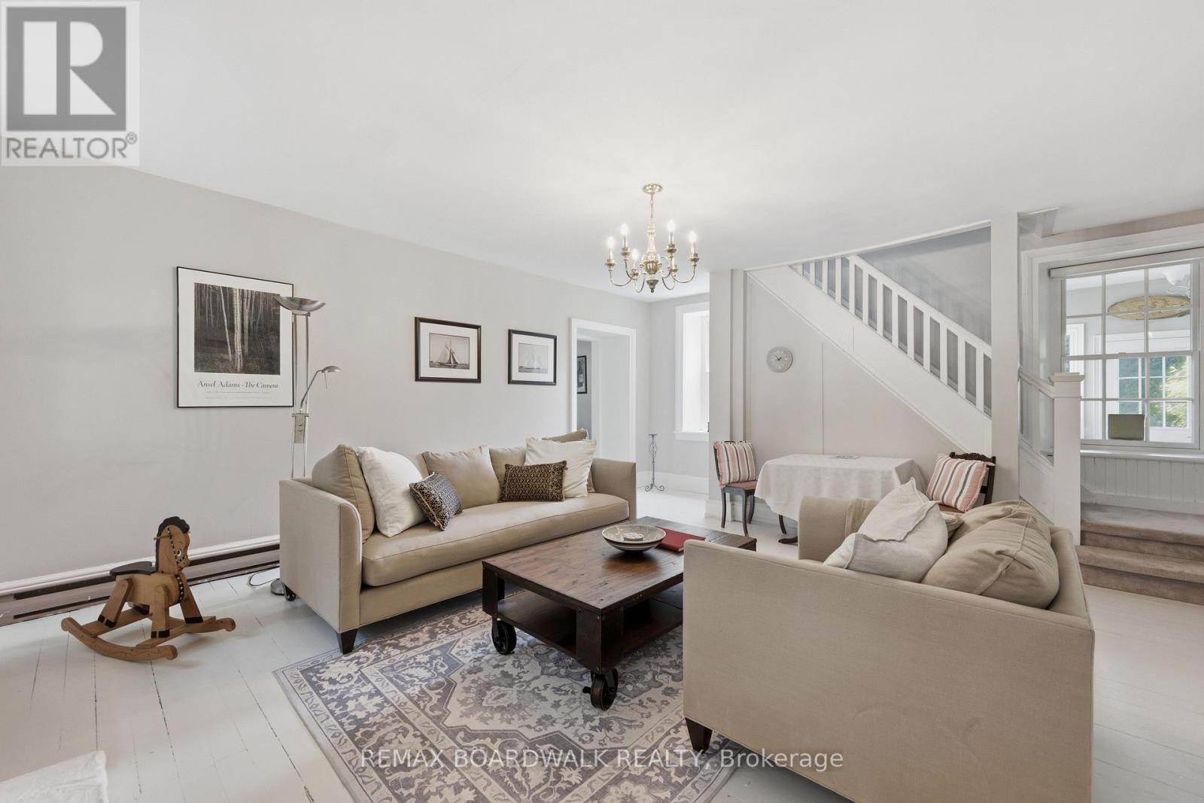


$2,239,999
Property overview
Building Type
House
Property Type
Single Family
Bedrooms
6
Bathrooms
4
Year Built
Neighbourhood
810 - Brockville
Status
For sale
Highlights
810 - Brockville
House
For sale
Listing description
Discover this Single Family
55 Cochrane Drive,
Brockville
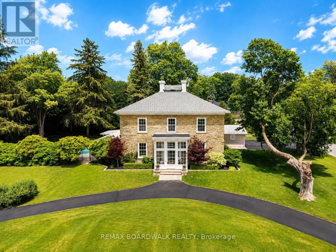
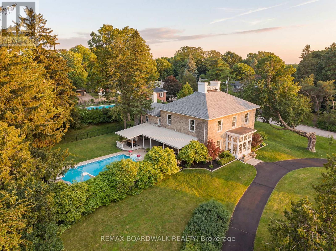
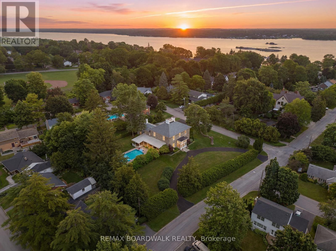
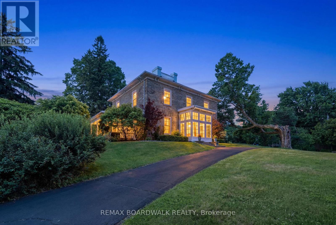
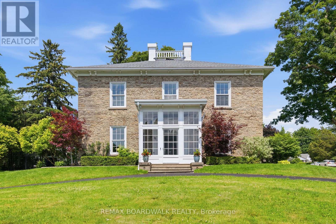
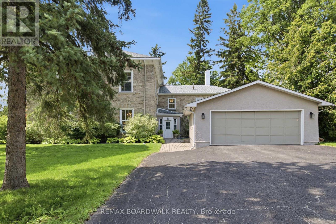
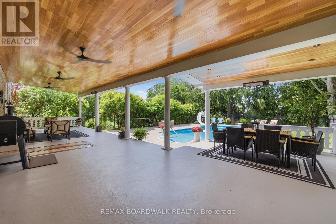
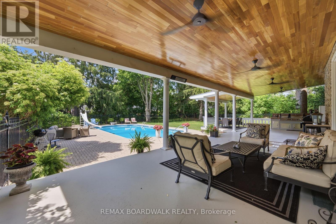
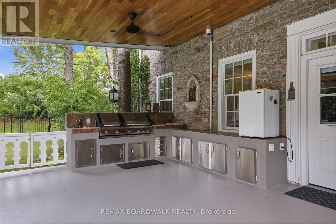
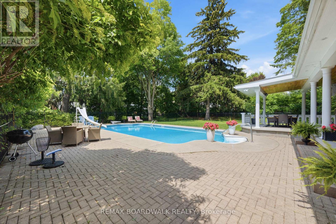
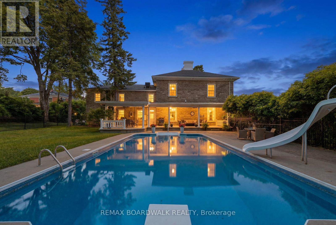
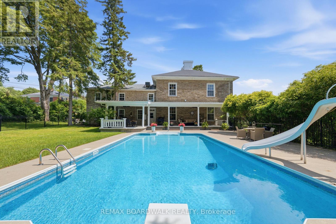
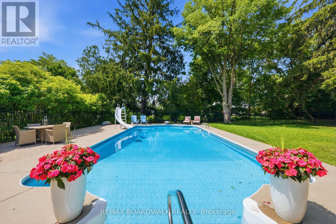
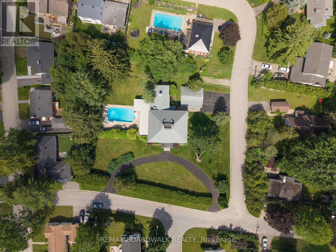
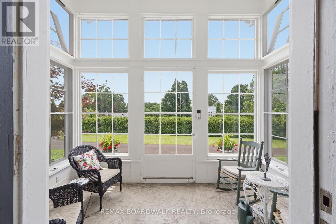
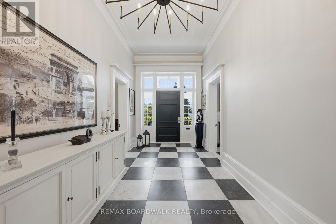
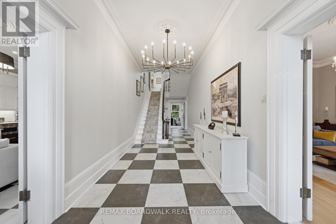
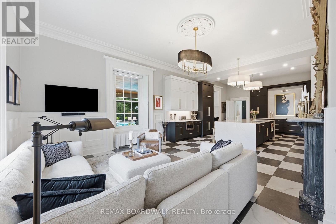
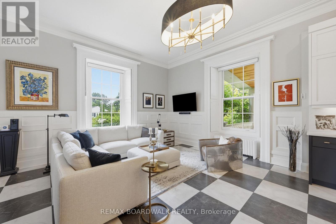
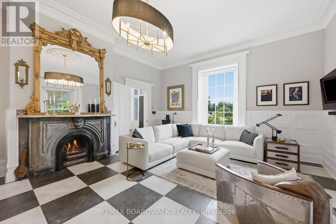
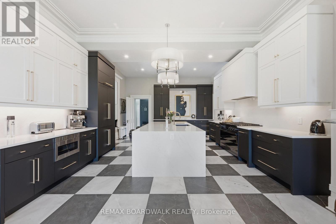
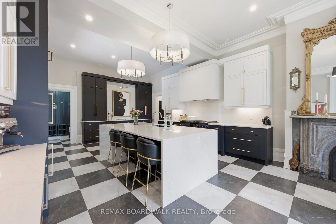
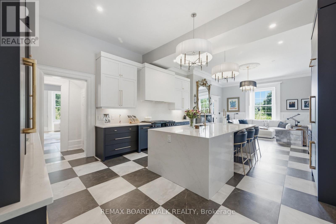
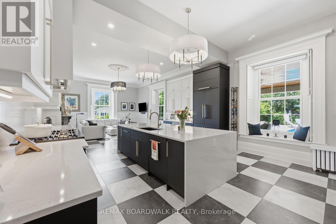
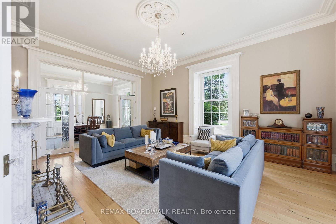
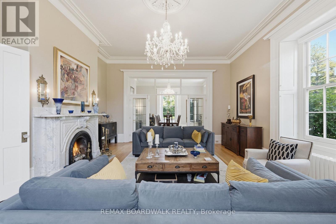
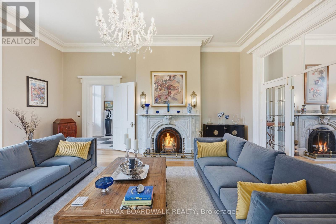
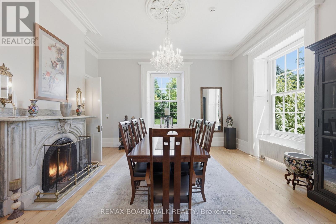
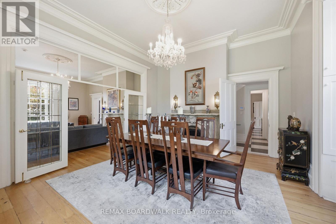
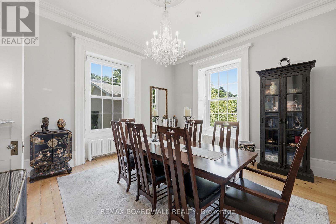
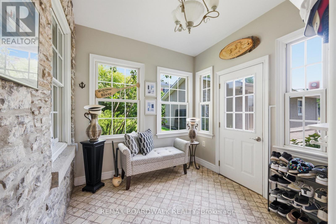
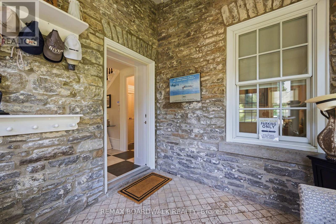
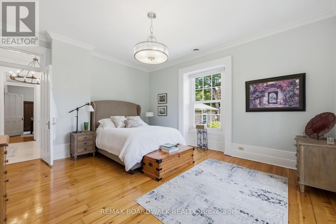
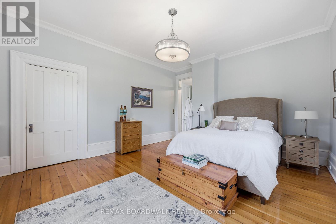
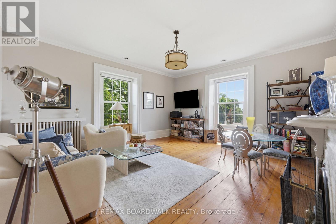
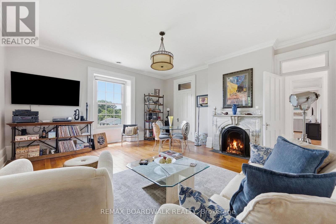
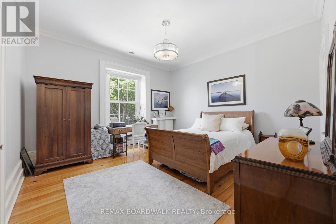
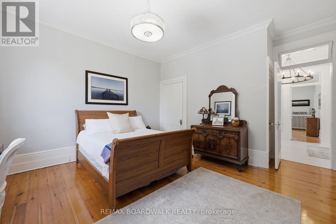
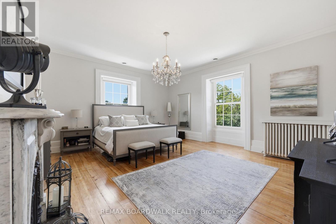
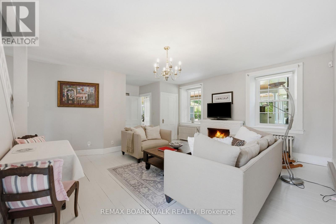
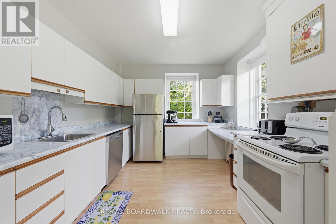
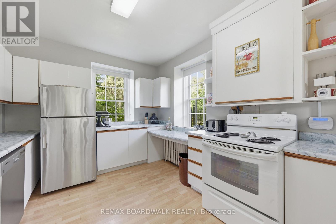
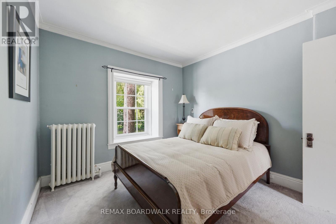
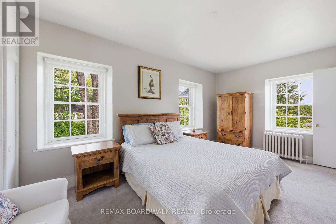
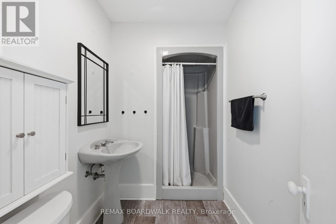
Welcome to Woodfield Manor, a landmark estate where history, architecture & modern luxury converge. Dating to c.1855, this distinguished residence was once home to renowned civil & railway engineer Samuel Keefer, whose legacy includes the Brockville & Ottawa Railway & the city's historic railway tunnel. Set on a magnificent lot of just under 1 acre within the city, the property is beautifully landscaped & enclosed by an elegant wrought-iron fence, creating a remarkable sense of privacy & presence. Thoughtfully reimagined while preserving its timeless character, the home welcomes you through a light-filled conservatory with motorized upper windows into a grand entrance hall, where soaring ceilings, heated black & white porcelain tile & a dramatic 16-light chandelier create an unforgettable first impression. At the heart of the home is a spectacular custom chef's kitchen featuring a Dacor gas range, built-in refrigerator, bespoke cabinetry, integrated appliances & a striking waterfall island. The great room & adjoining living/dining spaces showcase beautifully refinished original pine floors. Step outside to your own private resort: a covered patio, outdoor kitchen, in-ground pool & landscaped gardens create an extraordinary setting for entertaining. Upstairs are 4 generous bedrooms, an expansive 6-pc bath with laundry & a beautifully appointed 3-pc bath functioning as a cheater ensuite. A private secondary suite with its own driveway & civic address offers 2 bedrooms, kitchen, family room & laundry-ideal for multi-generational living or independent accommodations. Lovingly preserved, beautifully reimagined & ready for its next chapter, Woodfield Manor is more than a home-it is a legacy. (id:64373)
Upcoming viewings
44.5991083
-75.6745187
55 Cochrane Drive, Brockville, Ontario, K6V2Y9
Loading WalkScore data...
Walk Score®
Transit Score®
Bike Score®
Walkability Snapshot
Understand how walkable, transit-friendly & bikeable this neighbourhood really is.
Scores are powered by Walk Score® and reflect access to daily essentials, transit and bike routes near this area.
🚶Walk Score®
🚊Transit Score
🚲Bike Score
Liveability scores for this neighbourhood
Powered by Walk Score®
Use these scores as a quick guide only. Check local transit, bike paths
and walk routes to plan your day-to-day life.
Google Maps
Explore the exact location, nearby amenities, and community vibe.
Listing Details
Last updated:
2026-08-23
Key facts
Price
$2,239,999
Ownership
Freehold
Property type
Single Family
Bedrooms
6
Bathrooms
4
Stories
2
Interior size
5000 - 100000 sqft
Year built / Age
100+ years
Parking options
Detached Garage, Garage
Total spaces
15
Interior & features
Cooling
Central air conditioning
Heating
Radiant heat
Heating fuel
Natural gas
Basement
N/A (Unfinished), N/A
Appliances
Barbeque, Garage door opener remote(s), Water Heater, Water softener, Dishwasher, Dryer, Range, Stove, Washer, Window Coverings, Refrigerator
Fireplace
True
Exterior finish
Stone, Concrete
Key features
Wooded area, Sloping, Flat site, Lane, In-Law Suite
Lot, amenities & extras
Lot size
217.4 x 191 FT|1/2 - 1.99 acres
Water
Municipal water
Sewer
Sanitary sewer
Rooms
| Level | Type | Length | Width | Dimensions |
|---|---|---|---|---|
| Second Level | Bathroom | 2.73 m | 3.82 m | 2.73 m x 3.82 m |
| Second Level | Primary Bedroom | 5.48 m | 5.66 m | 5.48 m x 5.66 m |
| Second Level | Bedroom 2 | 5.4 m | 5.57 m | 5.4 m x 5.57 m |
| Second Level | Bedroom 3 | 5.48 m | 4.78 m | 5.48 m x 4.78 m |
| Second Level | Bedroom 4 | 5.48 m | 4.66 m | 5.48 m x 4.66 m |
| Second Level | Bathroom | 6.15 m | 3.73 m | 6.15 m x 3.73 m |
| Second Level | Bedroom 5 | 3.37 m | 2.99 m | 3.37 m x 2.99 m |
| Second Level | Bedroom | 5.81 m | 3.79 m | 5.81 m x 3.79 m |
| Second Level | Bathroom | 1.69 m | 2.43 m | 1.69 m x 2.43 m |
| Main Level | Solarium | 4.38 m | 2.49 m | 4.38 m x 2.49 m |
| Main Level | Kitchen | 5.78 m | 3.29 m | 5.78 m x 3.29 m |
| Main Level | Foyer | 2.73 m | 11.07 m | 2.73 m x 11.07 m |
| Main Level | Living Room | 5.44 m | 6.19 m | 5.44 m x 6.19 m |
| Main Level | Dining Room | 5.44 m | 4.78 m | 5.44 m x 4.78 m |
| Main Level | Mud Room | 2.79 m | 2.76 m | 2.79 m x 2.76 m |
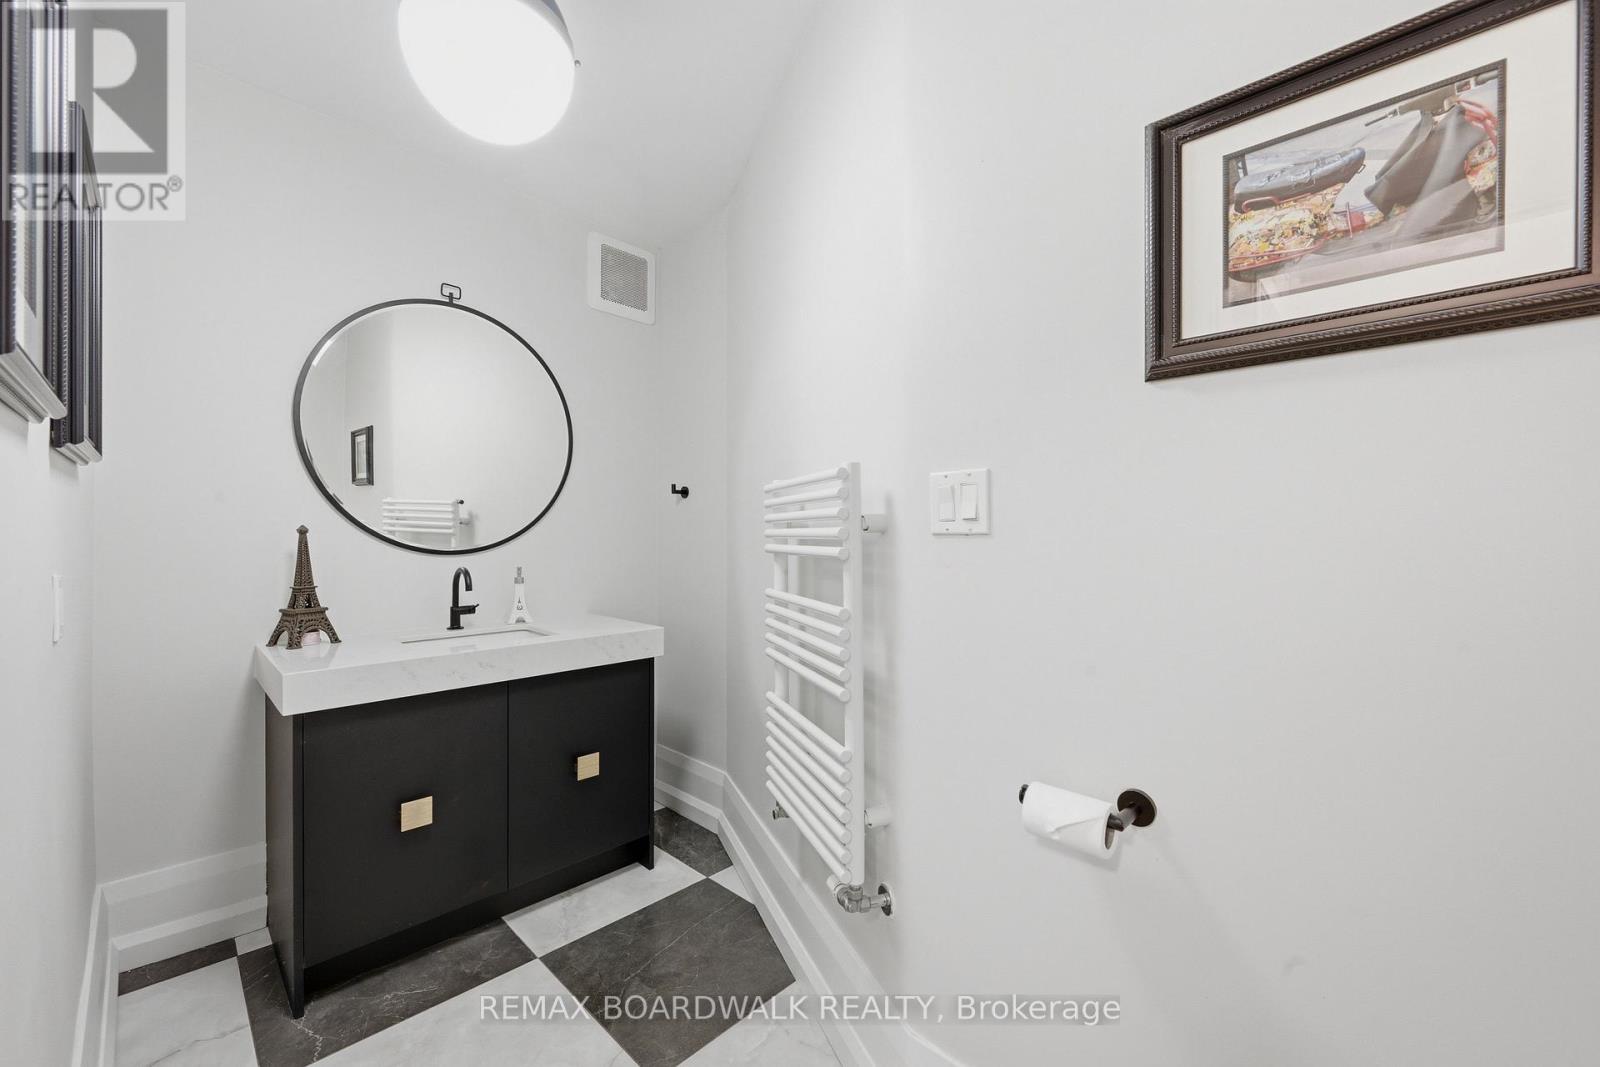
| Main Level | Bathroom | 3.22 m | 1.68 m | 3.22 m x 1.68 m |
| Main Level | Kitchen | 5.48 m | 5.91 m | 5.48 m x 5.91 m |
| Main Level | Sitting Room | 5.48 m | 5.16 m | 5.48 m x 5.16 m |
| Main Level | Other | 7.94 m | 14.06 m | 7.94 m x 14.06 m |
| Main Level | Family Room | 6.15 m | 6.79 m | 6.15 m x 6.79 m |
Mortgage Calculator
$500,000
$100,000
$5,000,000
Adjust the total amount you plan to borrow.
5%
1%
15%
25 years
10 years
40 years
Monthly Payment
$0
This is an approximate monthly payment based on your inputs.
Total Interest Paid
$0
Add this listing to your favourite
Shortlist it to compare later & get quick access from your account.

Comparables
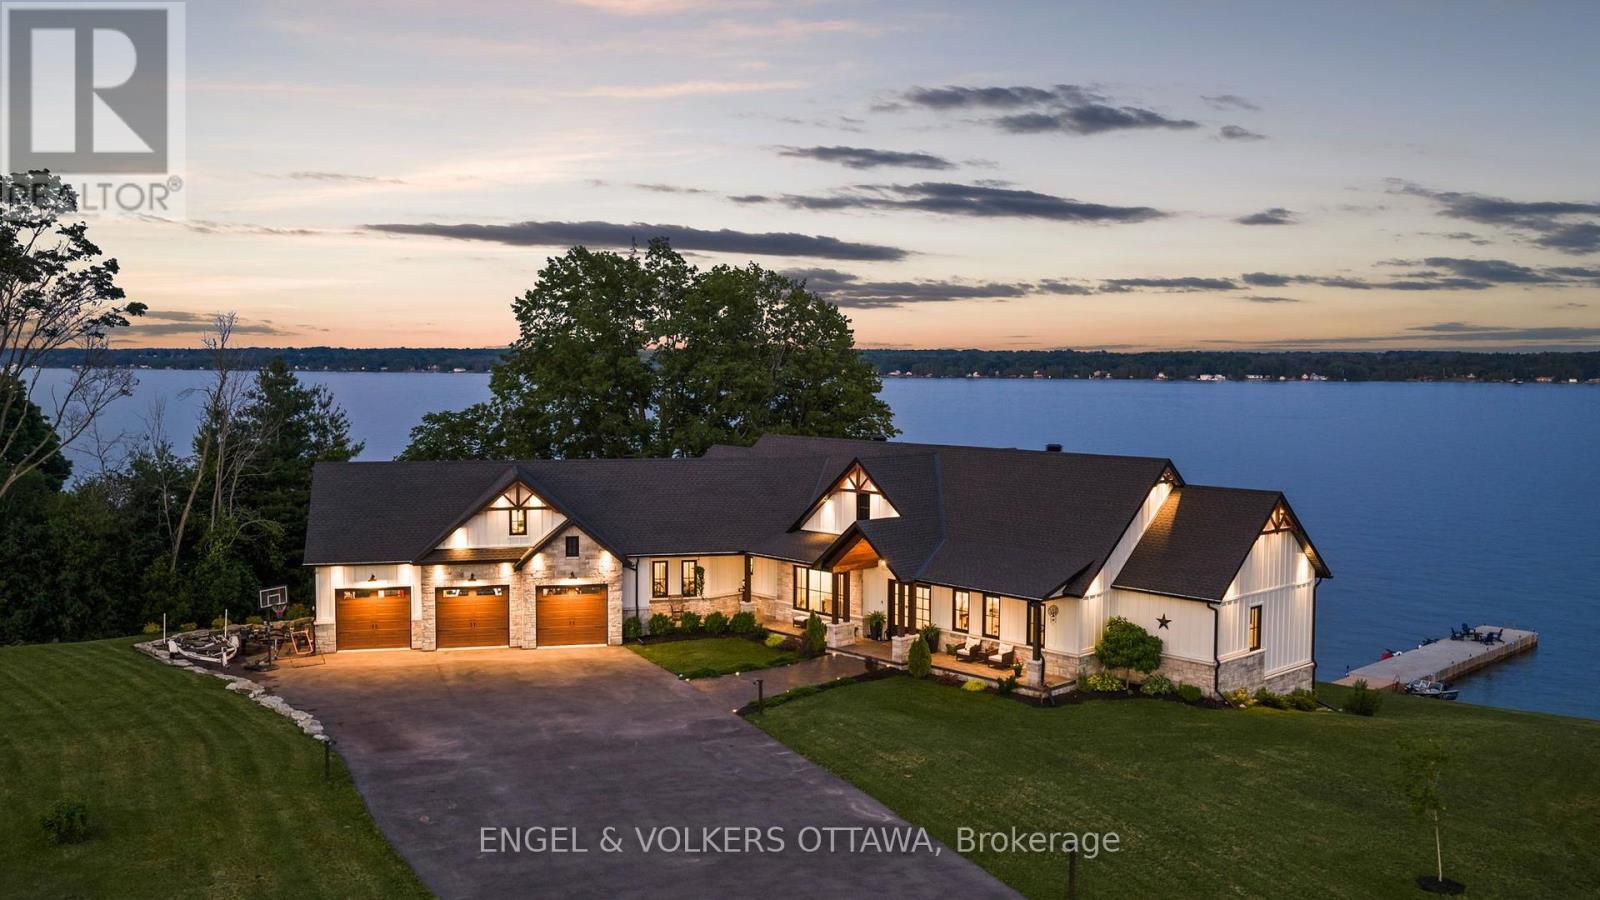
For sale
809 - Augusta Twp
$3,499,000
5 Shoreside Way, Augusta, Ontario
House in 809 - Augusta Twp
4
Beds
Beds
5
Baths
Baths
3500 - 5000 sqft
Sq Ft
Sq Ft
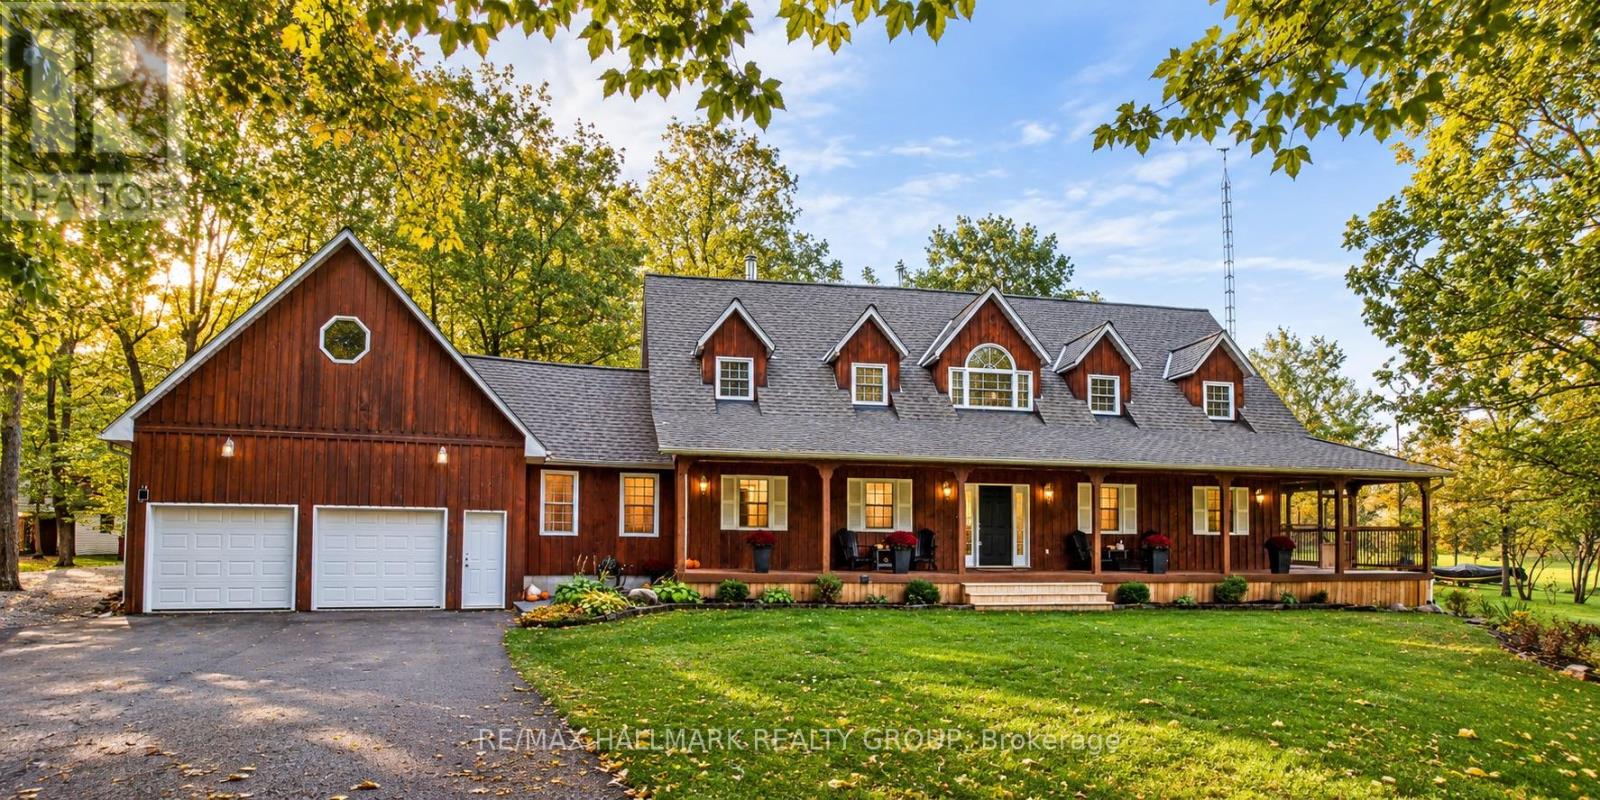
For sale
809 - Augusta Twp
$899,900
5215 Algonquin Road, Augusta, Ontario
House in 809 - Augusta Twp
5
Beds
Beds
4
Baths
Baths
2500 - 3000 sqft
Sq Ft
Sq Ft
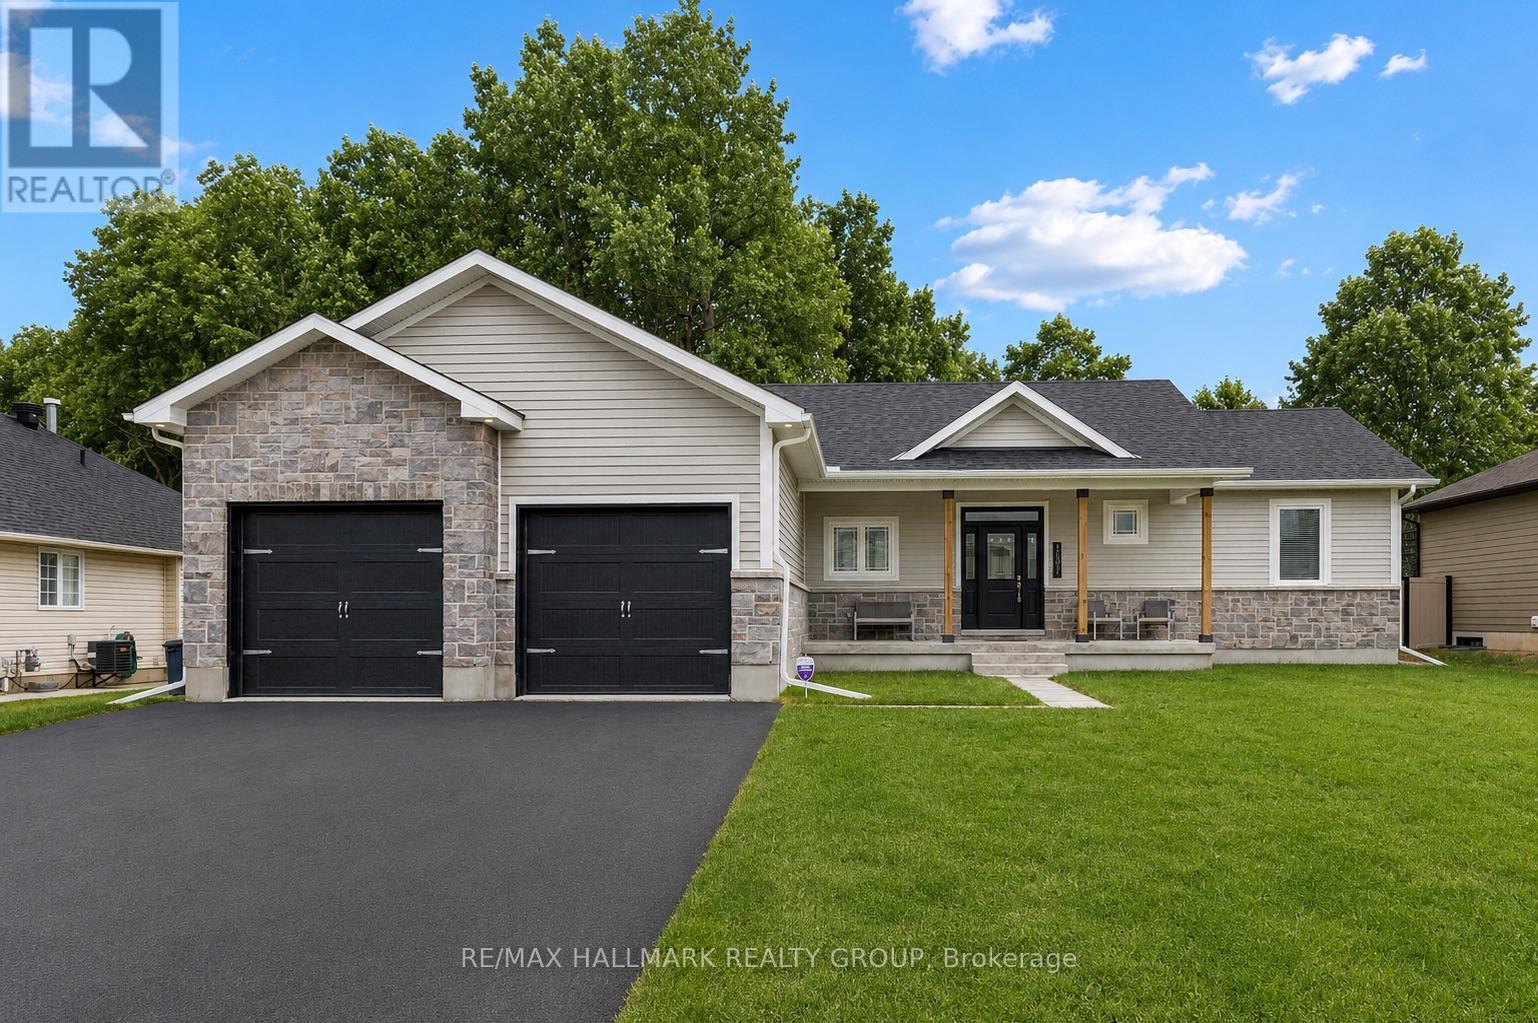
For sale
810 - Brockville
$819,900
1077 Shearer Drive, Brockville, Ontario
House in 810 - Brockville
4
Beds
Beds
2
Baths
Baths
1500 - 2000 sqft
Sq Ft
Sq Ft
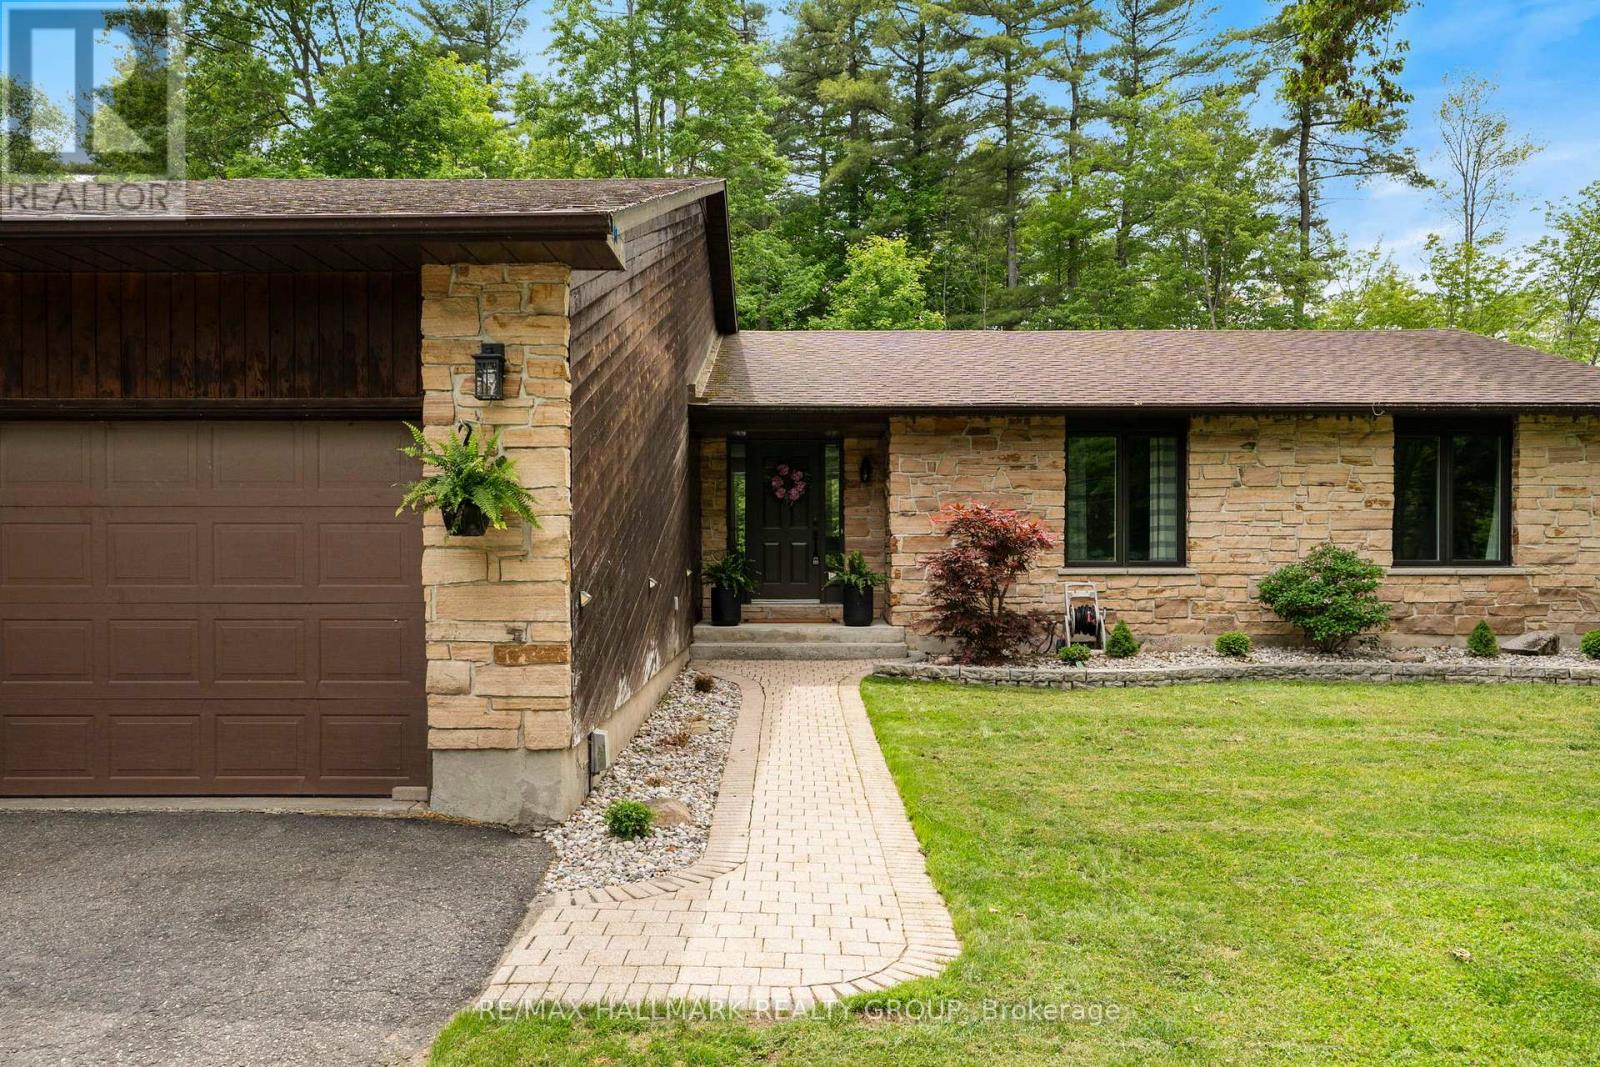
For sale
811 - Elizabethtown Kitley (Old Kitley) Twp
$775,000
408 Yole Crescent, Elizabethtown-Kitley, Ontario
House in 811 - Elizabethtown Kitley (Old Kitley) Twp
3
Beds
Beds
3
Baths
Baths
1500 - 2000 sqft
Sq Ft
Sq Ft
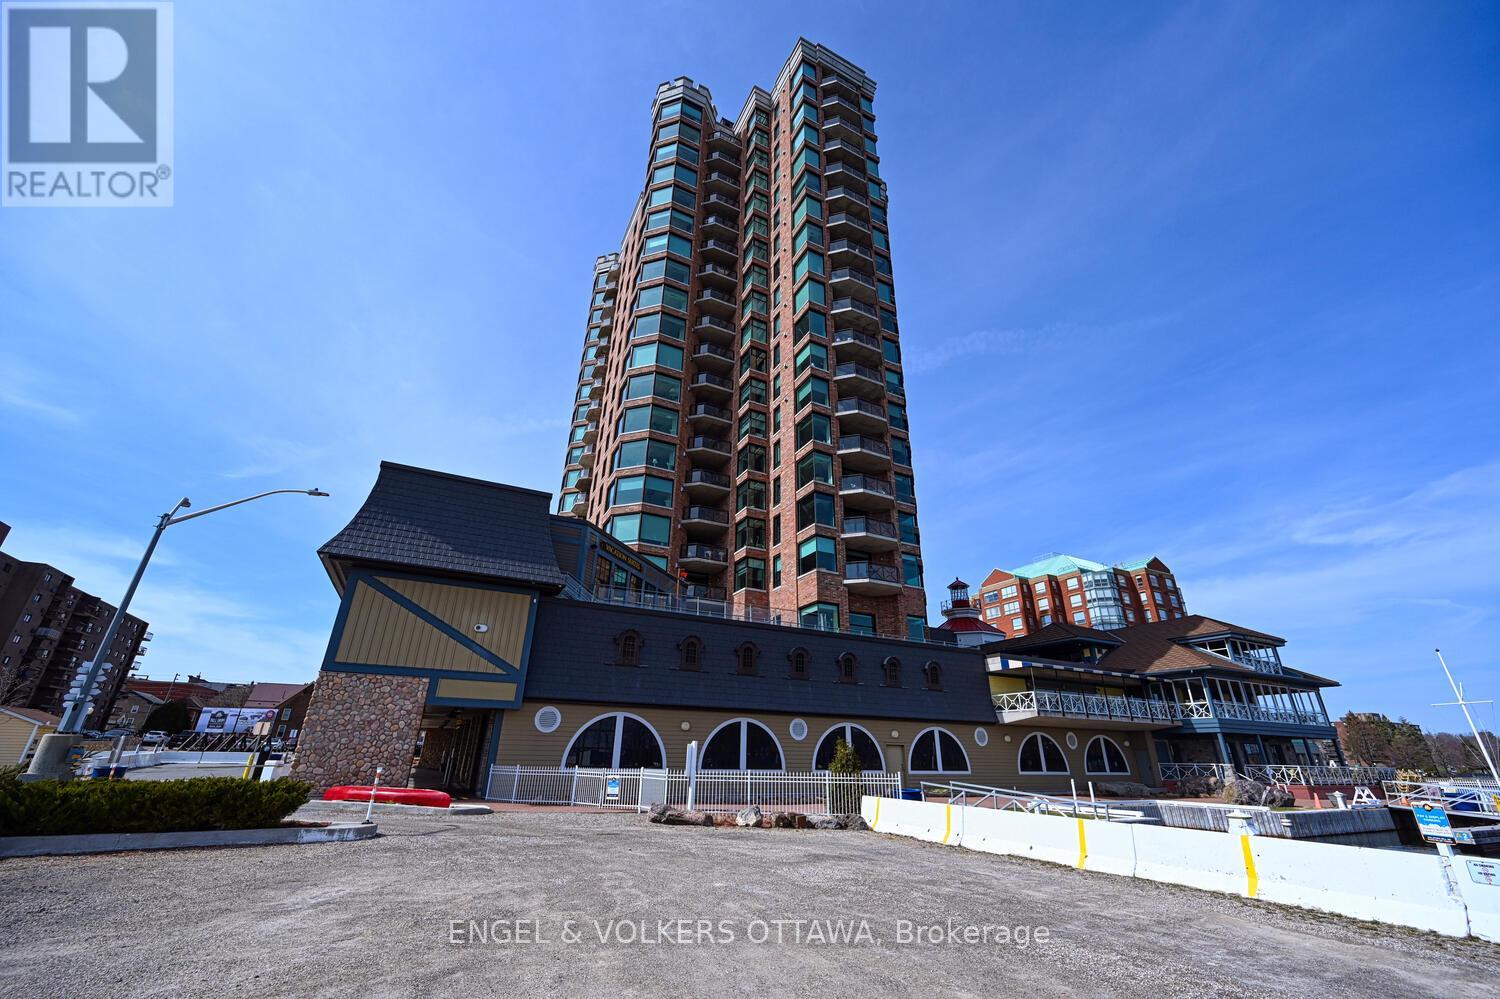
For sale
810 - Brockville
$748,000
1504 - 15 St Andrew Street, Brockville, Ontario
Apartment in 810 - Brockville
2
Beds
Beds
2
Baths
Baths
1600 - 1799 sqft
Sq Ft
Sq Ft
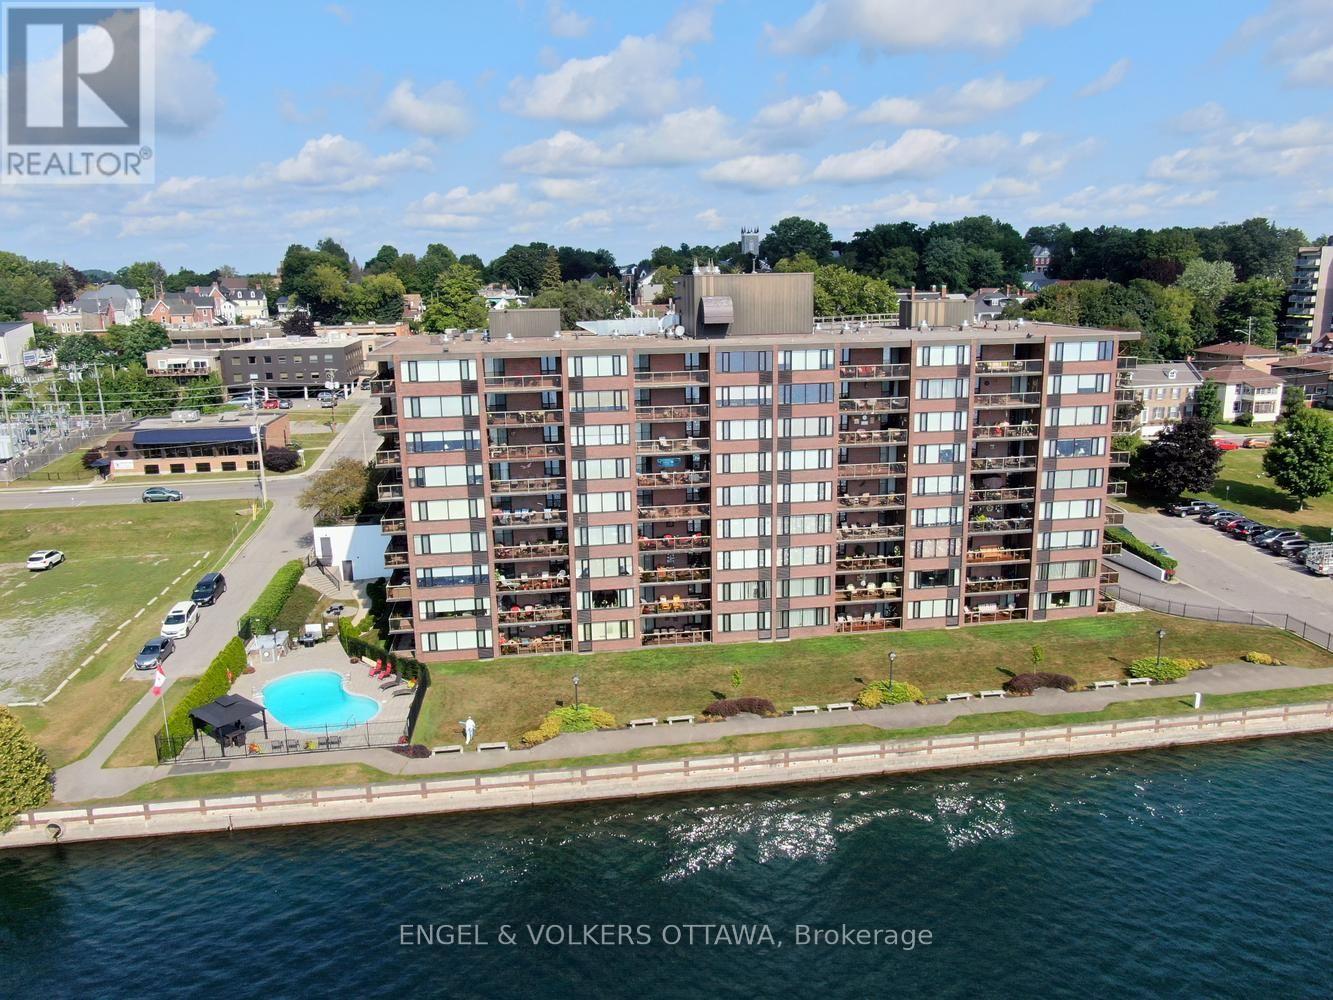
For sale
810 - Brockville
$745,000
110 - 55 Water Street E, Brockville, Ontario
Apartment in 810 - Brockville
2
Beds
Beds
2
Baths
Baths
1000 - 1199 sqft
Sq Ft
Sq Ft
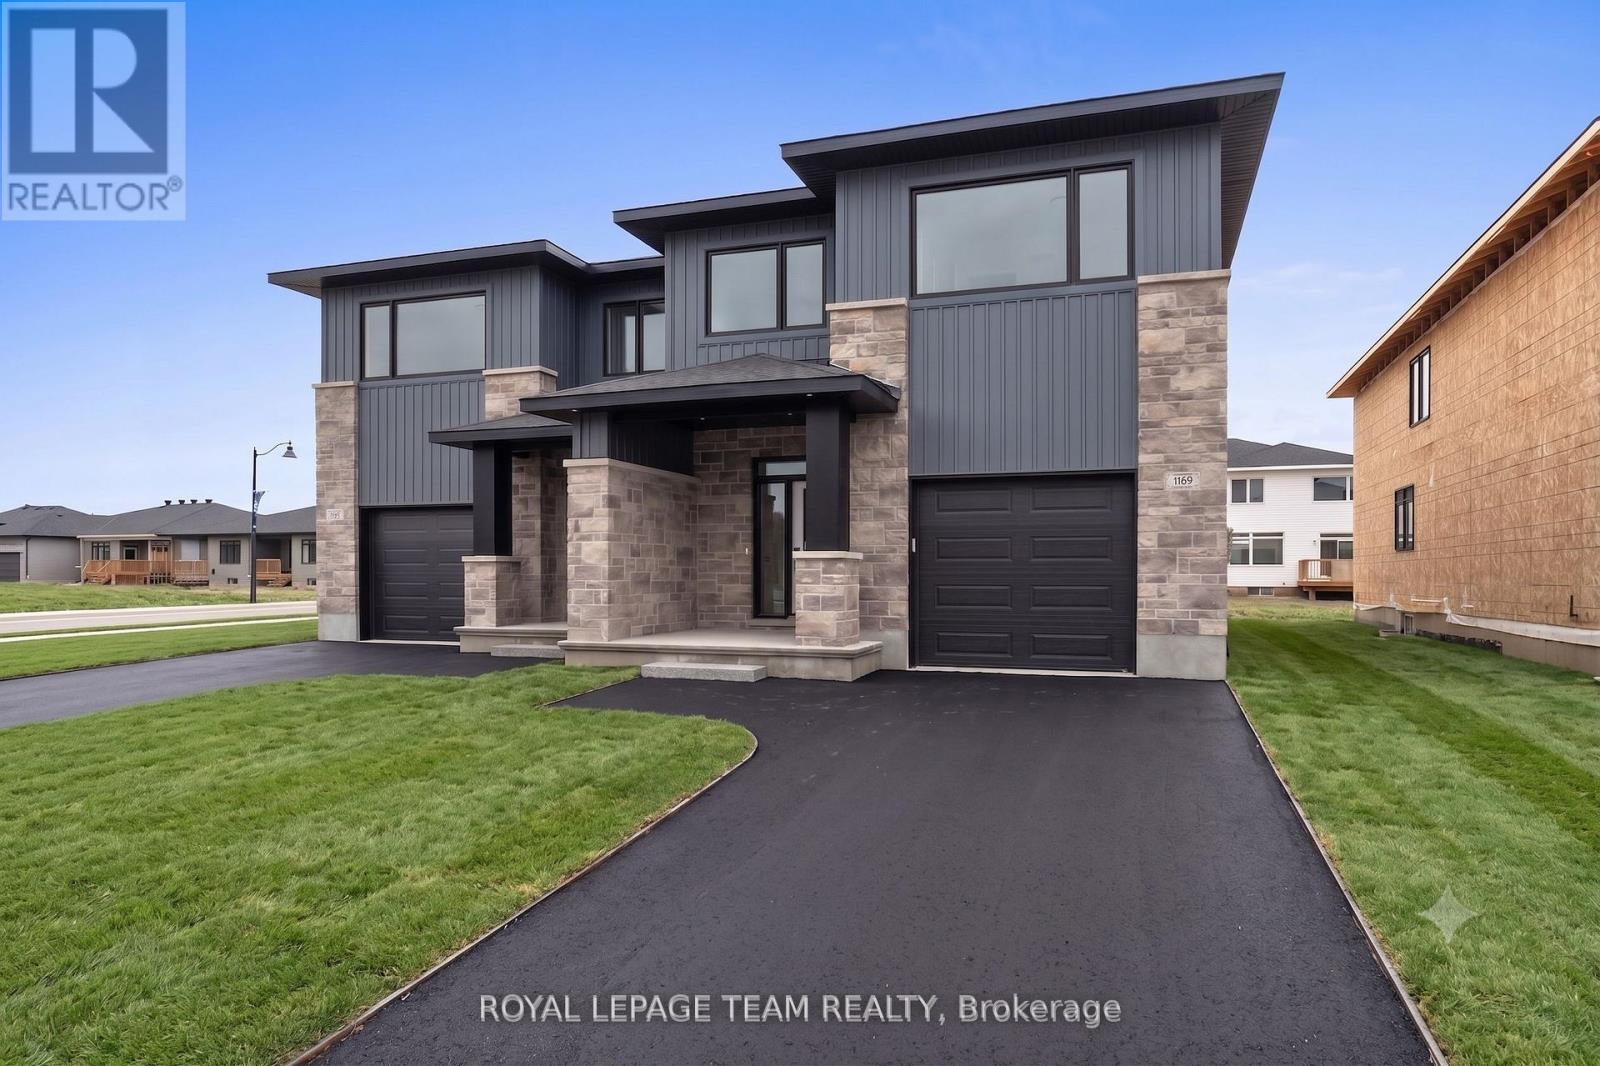
For sale
810 - Brockville
$704,900
1060 Moore Street, Brockville, Ontario
House in 810 - Brockville
5
Beds
Beds
4
Baths
Baths
2000 - 2500 sqft
Sq Ft
Sq Ft
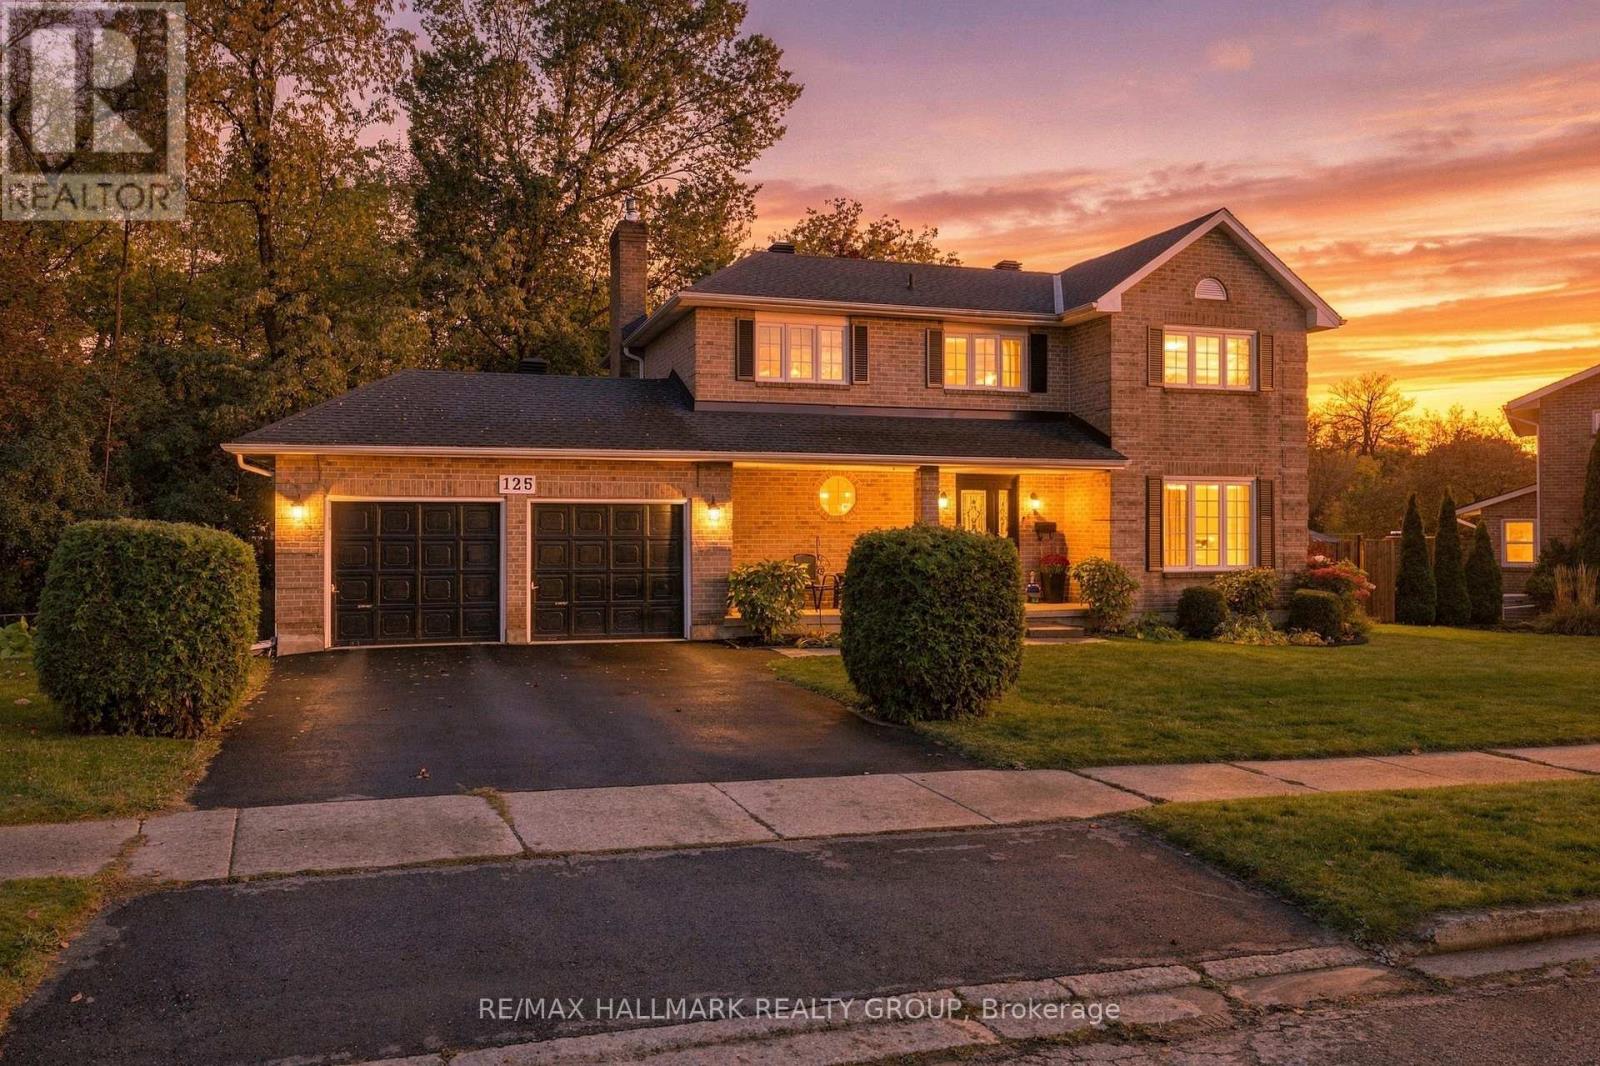
For sale
810 - Brockville
$699,000
125 Margaret Place, Brockville, Ontario
House in 810 - Brockville
5
Beds
Beds
4
Baths
Baths
2000 - 2500 sqft
Sq Ft
Sq Ft
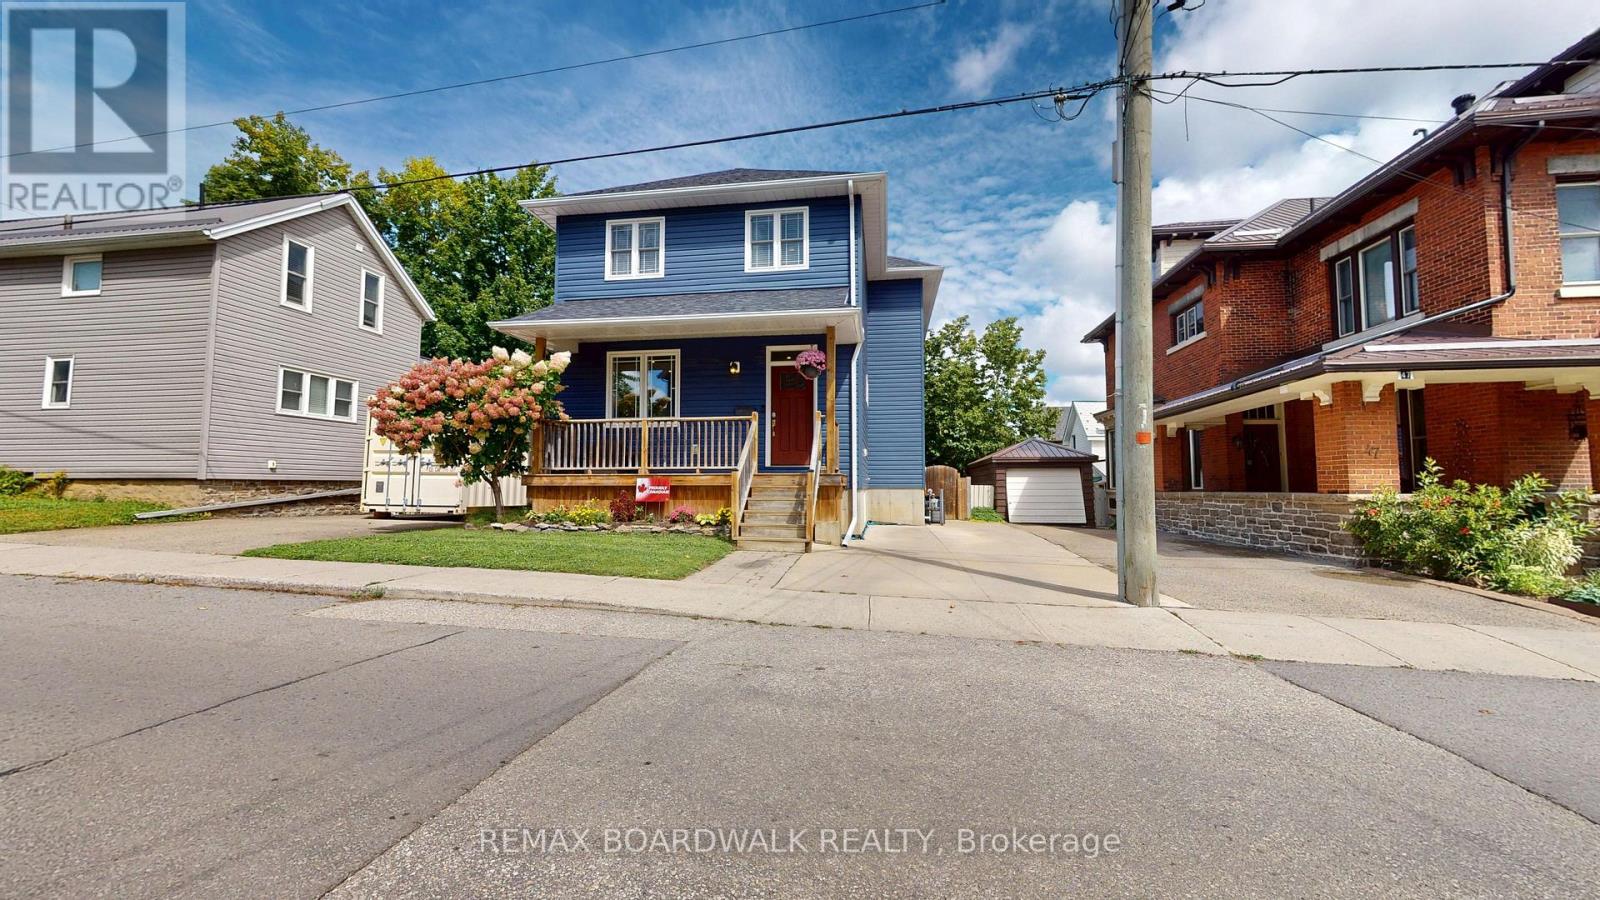
For sale
810 - Brockville
$629,900
51 Ormond Street, Brockville, Ontario
House in 810 - Brockville
4
Beds
Beds
4
Baths
Baths
1500 - 2000 sqft
Sq Ft
Sq Ft
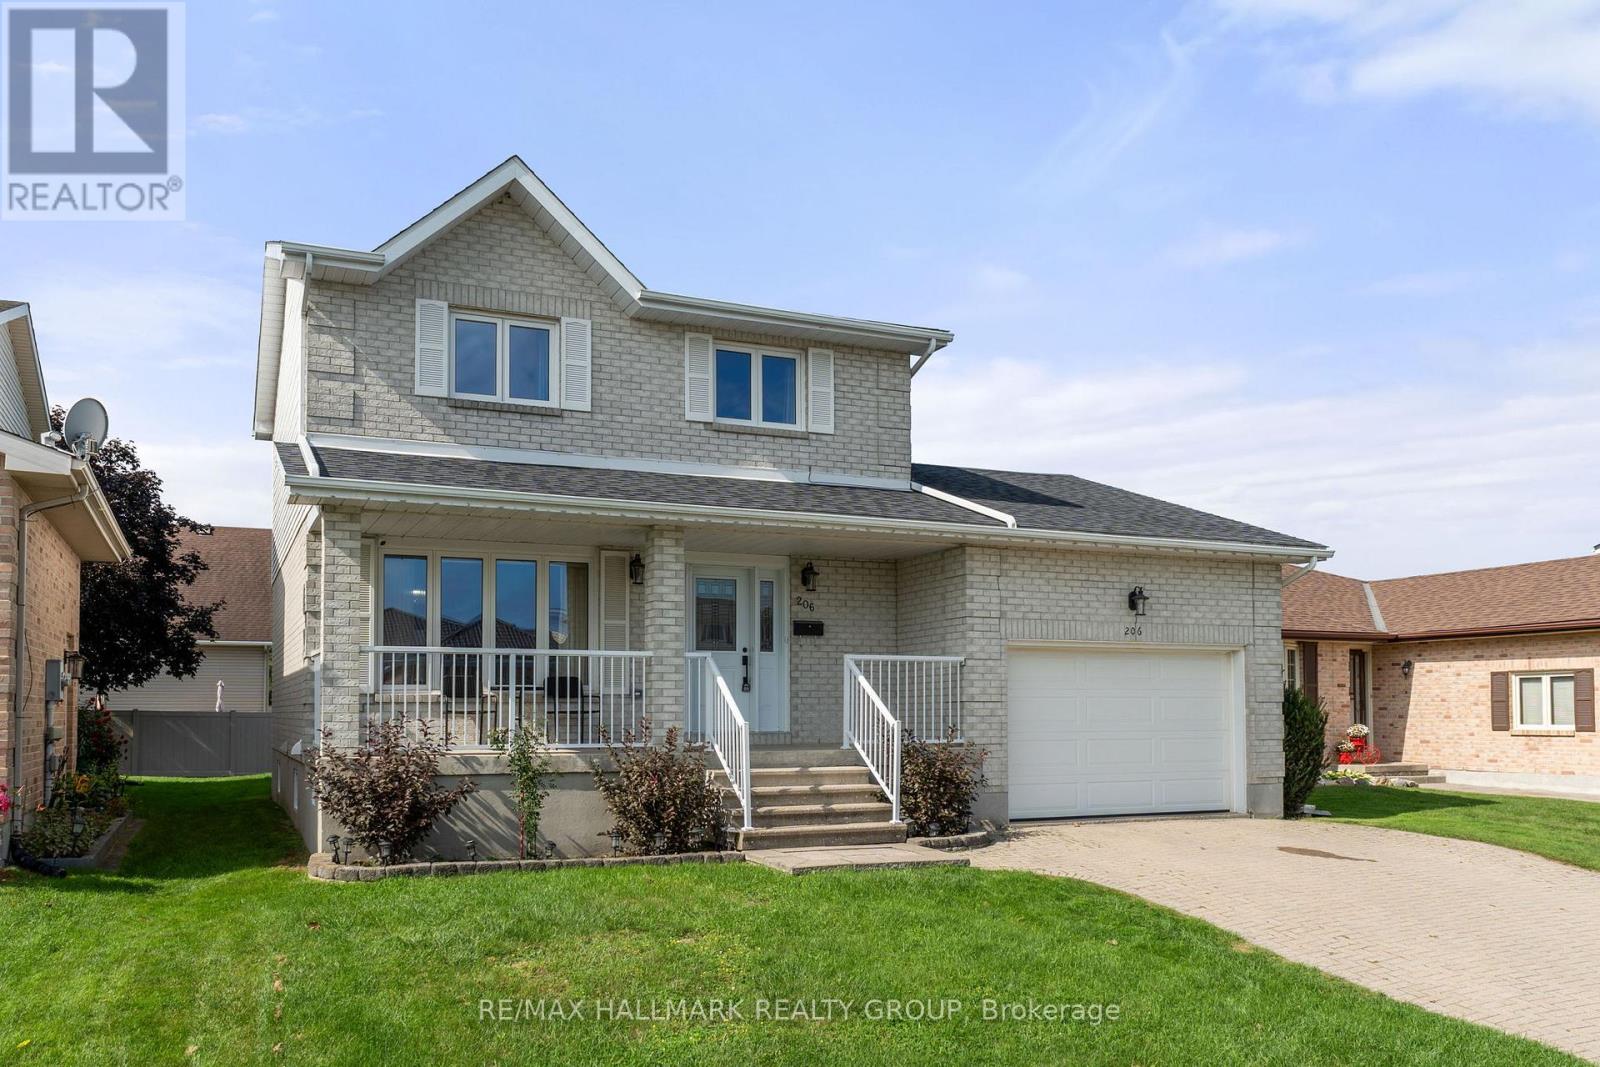
For sale
810 - Brockville
$615,000
206 Beley Street, Brockville, Ontario
House in 810 - Brockville
5
Beds
Beds
4
Baths
Baths
1100 - 1500 sqft
Sq Ft
Sq Ft
Ready to a home?
Contact a REALTOR® today!
