

125 Margaret Place
Brockville,
Ontario
K6V6Y6
125 Margaret Place
Brockville,
Ontario
K6V6Y6
Add this listing to your favourite
Shortlist it to compare later & get quick access from your account.


$699,000
Property overview
Building Type
House
Property Type
Single Family
Bedrooms
5
Bathrooms
4
Year Built
Neighbourhood
810 - Brockville
Status
For sale
Highlights
810 - Brockville
House
For sale
Listing description
Discover this Single Family
125 Margaret Place,
Brockville
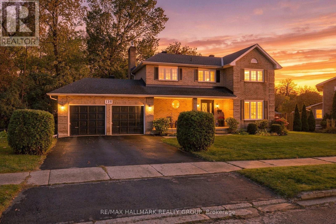
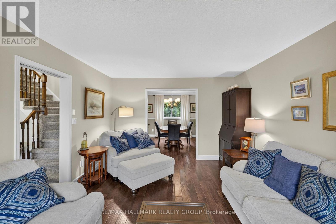
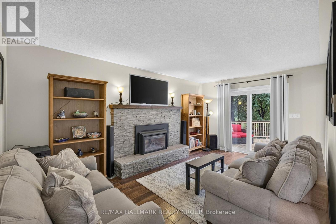
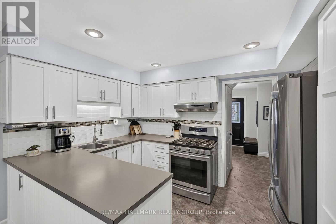
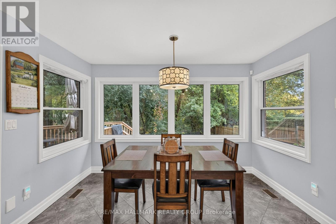
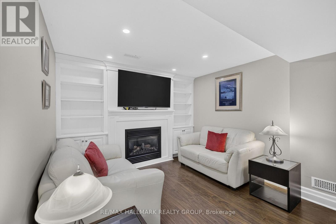
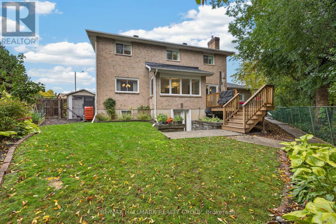
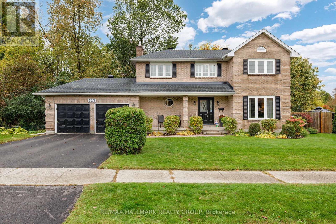
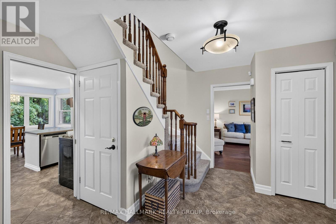
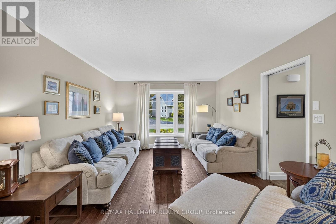
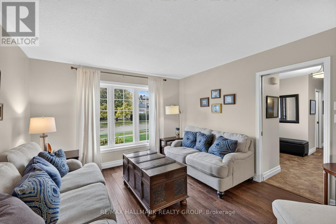
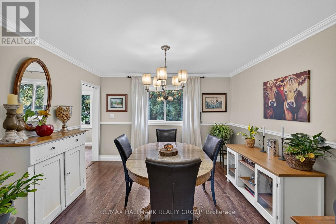
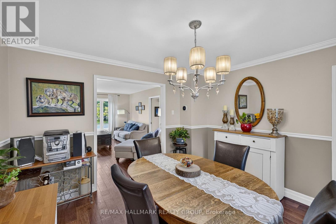
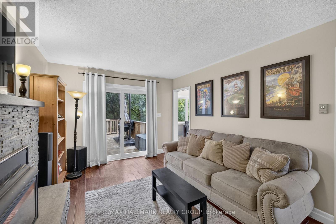
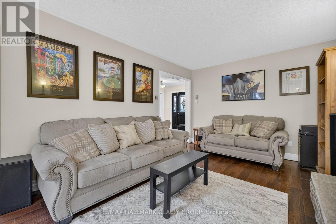
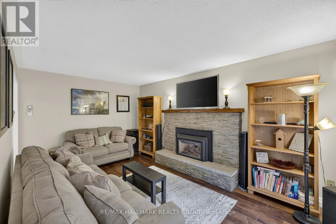
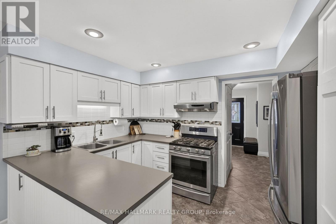
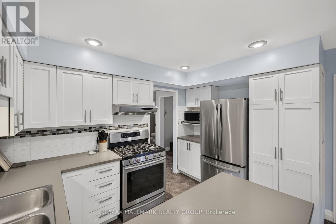
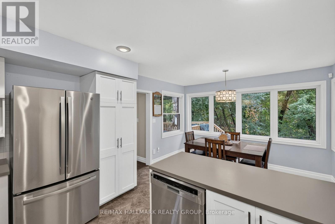
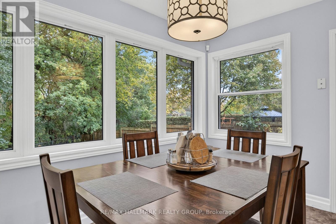
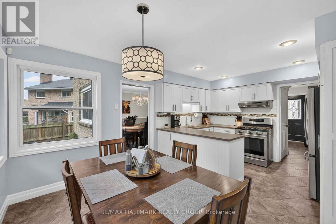
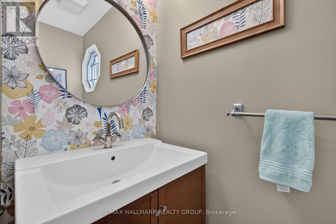
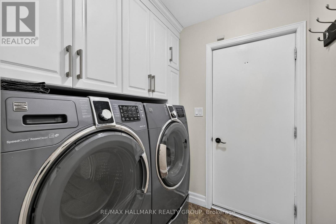
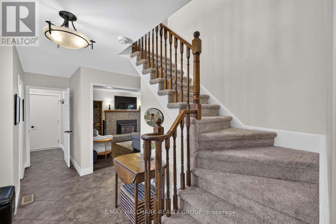
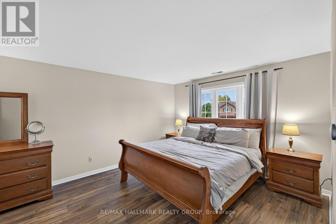
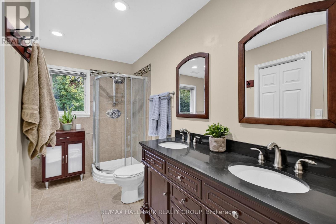
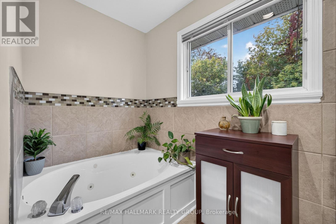
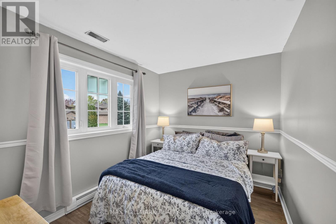
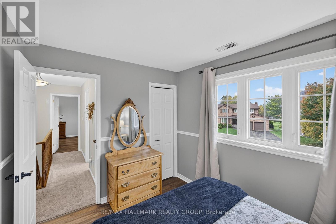
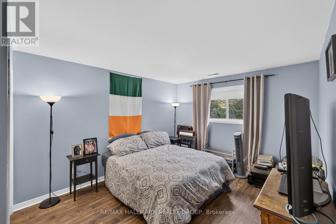
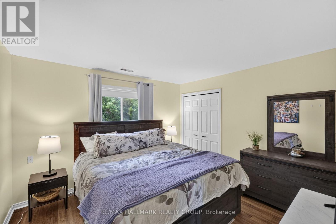
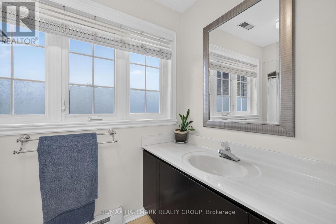
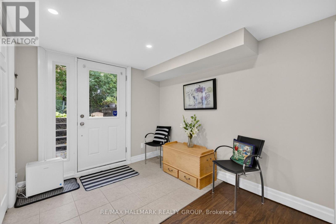
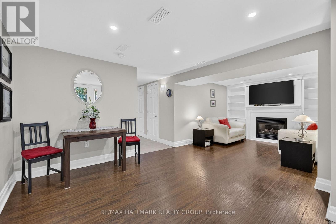
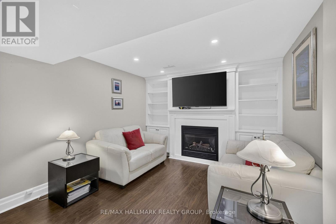
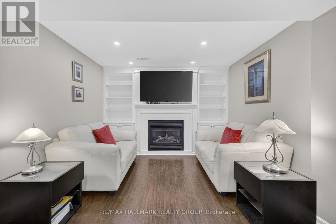
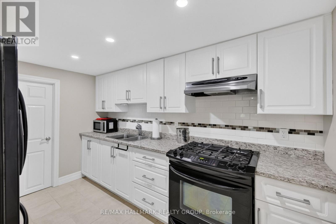
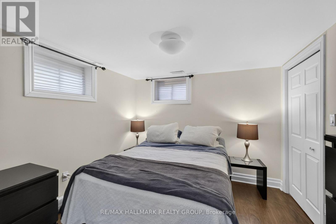
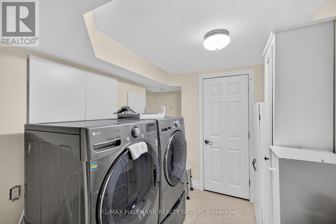
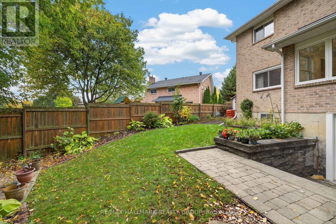
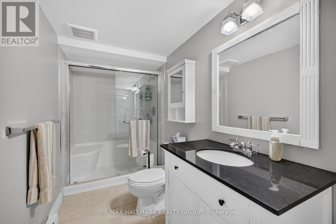
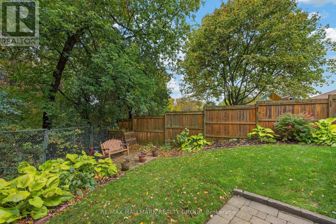
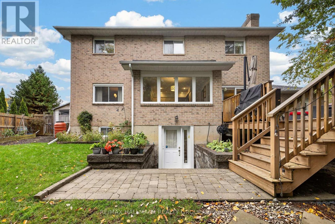
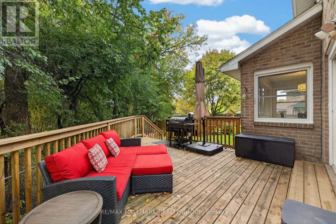
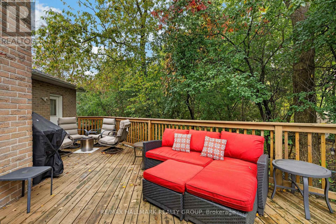
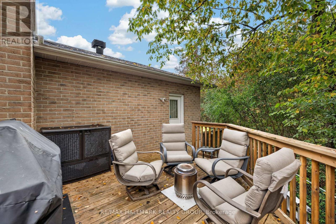
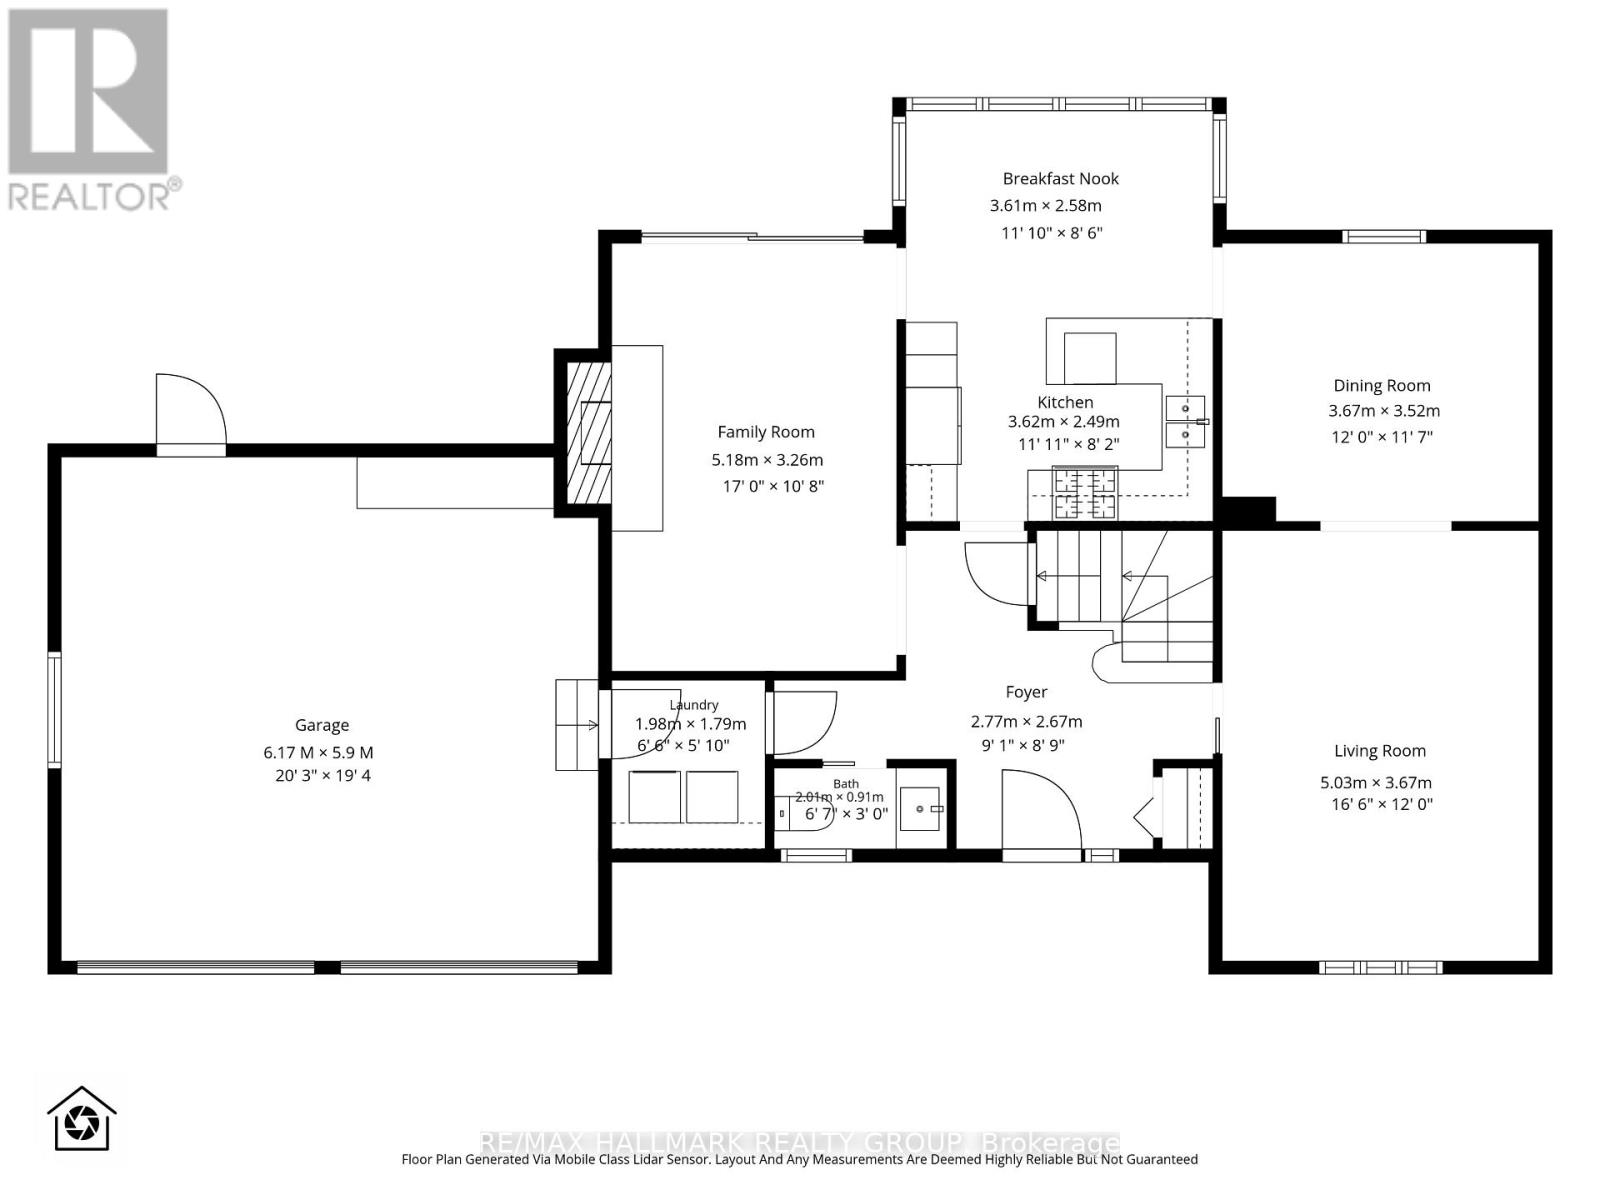
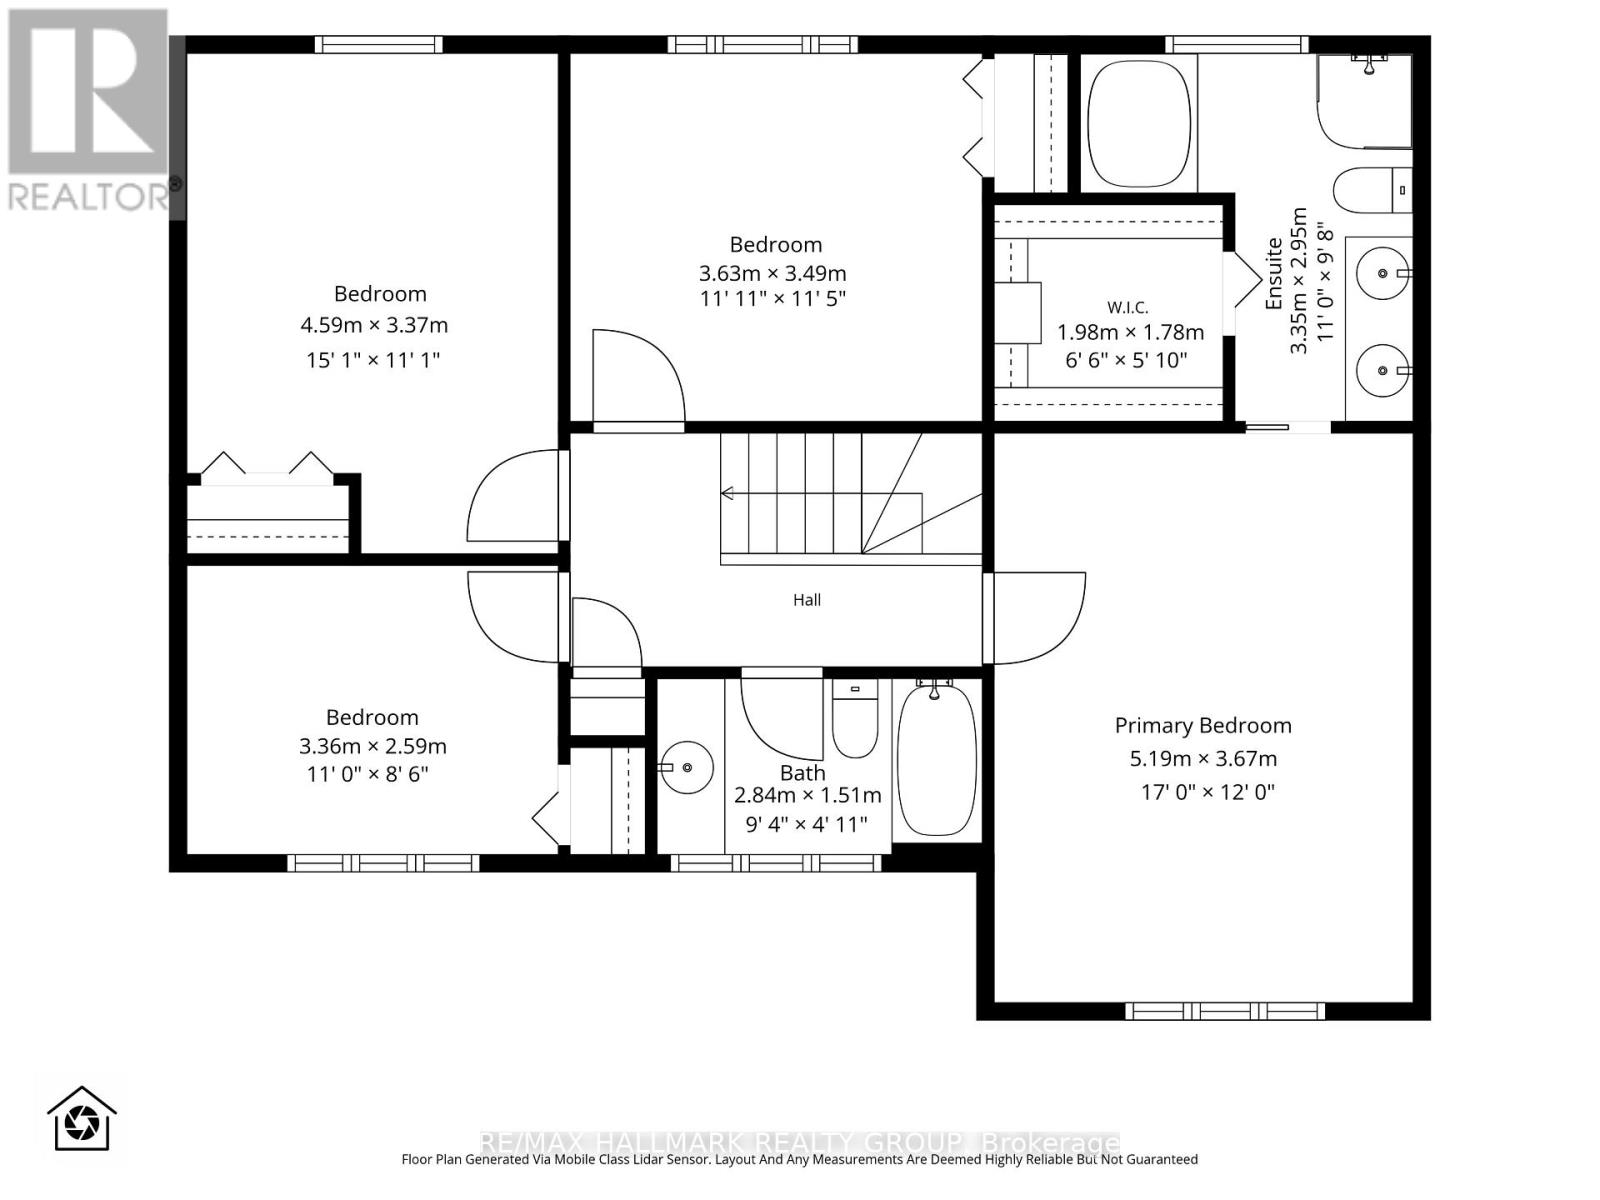
Looking for a home that offers room to grow, space for extended family, and a private backyard to enjoy? Located in Brockville's desirable east end, this well-maintained, move-in-ready home offers a versatile layout suited to growing families and multi-generational living. The main floor features a living room, separate dining room, powder room, and a functional family room with a walkout to the spacious deck and private backyard. The eat-in kitchen features a wide window overlooking the backyard, bringing in natural light and offering a view of the outdoor setting. With inviting spaces for everyday living, family gatherings, and entertaining, this home offers a layout designed to suit a variety of needs. Upstairs, you'll find four bedrooms, including a spacious primary bedroom with a walk-in closet and 5-piece ensuite, along with an additional full bathroom. The fully finished lower level offers even more flexibility, featuring a separate entrance, kitchen, additional bedroom, family room with gas fireplace, and dedicated laundry. Ideal for multi-generational living or families looking for extra space and independence, this area offers added versatility while keeping everyone close. Outside, enjoy the privacy of the backyard, a spacious deck for relaxing or entertaining, and a handy backyard shed for additional storage. A double-car garage provides convenient parking with entrance to the home and backyard. Recent updates include a roof completed in 2022 and an efficient, economical heat pump installed in June 2026.With generous living space, multiple areas for gathering, and flexible accommodations for changing family needs, this home offers plenty of possibilities. If you've been searching for a move-in-ready home with room for everyone and the privacy to enjoy your own backyard, 125 Margaret Place should be at the top of your list. Book your private showing today and discover how well this home fits your family's needs! (id:64373)
Upcoming viewings
44.6015606
-75.6760358
125 Margaret Place, Brockville, Ontario, K6V6Y6
Loading WalkScore data...
Walk Score®
Transit Score®
Bike Score®
Walkability Snapshot
Understand how walkable, transit-friendly & bikeable this neighbourhood really is.
Scores are powered by Walk Score® and reflect access to daily essentials, transit and bike routes near this area.
🚶Walk Score®
🚊Transit Score
🚲Bike Score
Liveability scores for this neighbourhood
Powered by Walk Score®
Use these scores as a quick guide only. Check local transit, bike paths
and walk routes to plan your day-to-day life.
Google Maps
Explore the exact location, nearby amenities, and community vibe.
Listing Details
Last updated:
2026-10-19
Key facts
Price
$699,000
Ownership
Freehold
Property type
Single Family
Bedrooms
5
Bathrooms
4
Stories
2
Interior size
2000 - 2500 sqft
Year built / Age
31 to 50 years
Parking options
Attached Garage, Garage
Total spaces
6
Interior & features
Cooling
Central air conditioning
Heating
Heat Pump
Heating fuel
Natural gas
Basement
N/A (Finished), N/A
Flooring
Tile, Hardwood
Appliances
Garage door opener remote(s), Dishwasher, Dryer, Microwave, Gas stove(s), Refrigerator
Fireplace
True
Exterior finish
Brick
Key features
Irregular lot size, Guest Suite
Lot, amenities & extras
Lot size
165.4 x 120.3 FT|under 1/2 acre
Water
Municipal water
Sewer
Sanitary sewer
Rooms
| Level | Type | Length | Width | Dimensions |
|---|---|---|---|---|
| Second Level | Bedroom 2 | 3.63 m | 3.49 m | 3.63 m x 3.49 m |
| Second Level | Bedroom 3 | 4.59 m | 3.37 m | 4.59 m x 3.37 m |
| Second Level | Bedroom 4 | 3.36 m | 2.59 m | 3.36 m x 2.59 m |
| Second Level | Bathroom | 2.84 m | 1.51 m | 2.84 m x 1.51 m |
| Second Level | Primary Bedroom | 5.19 m | 3.67 m | 5.19 m x 3.67 m |
| Second Level | Bathroom | 3.35 m | 2.95 m | 3.35 m x 2.95 m |
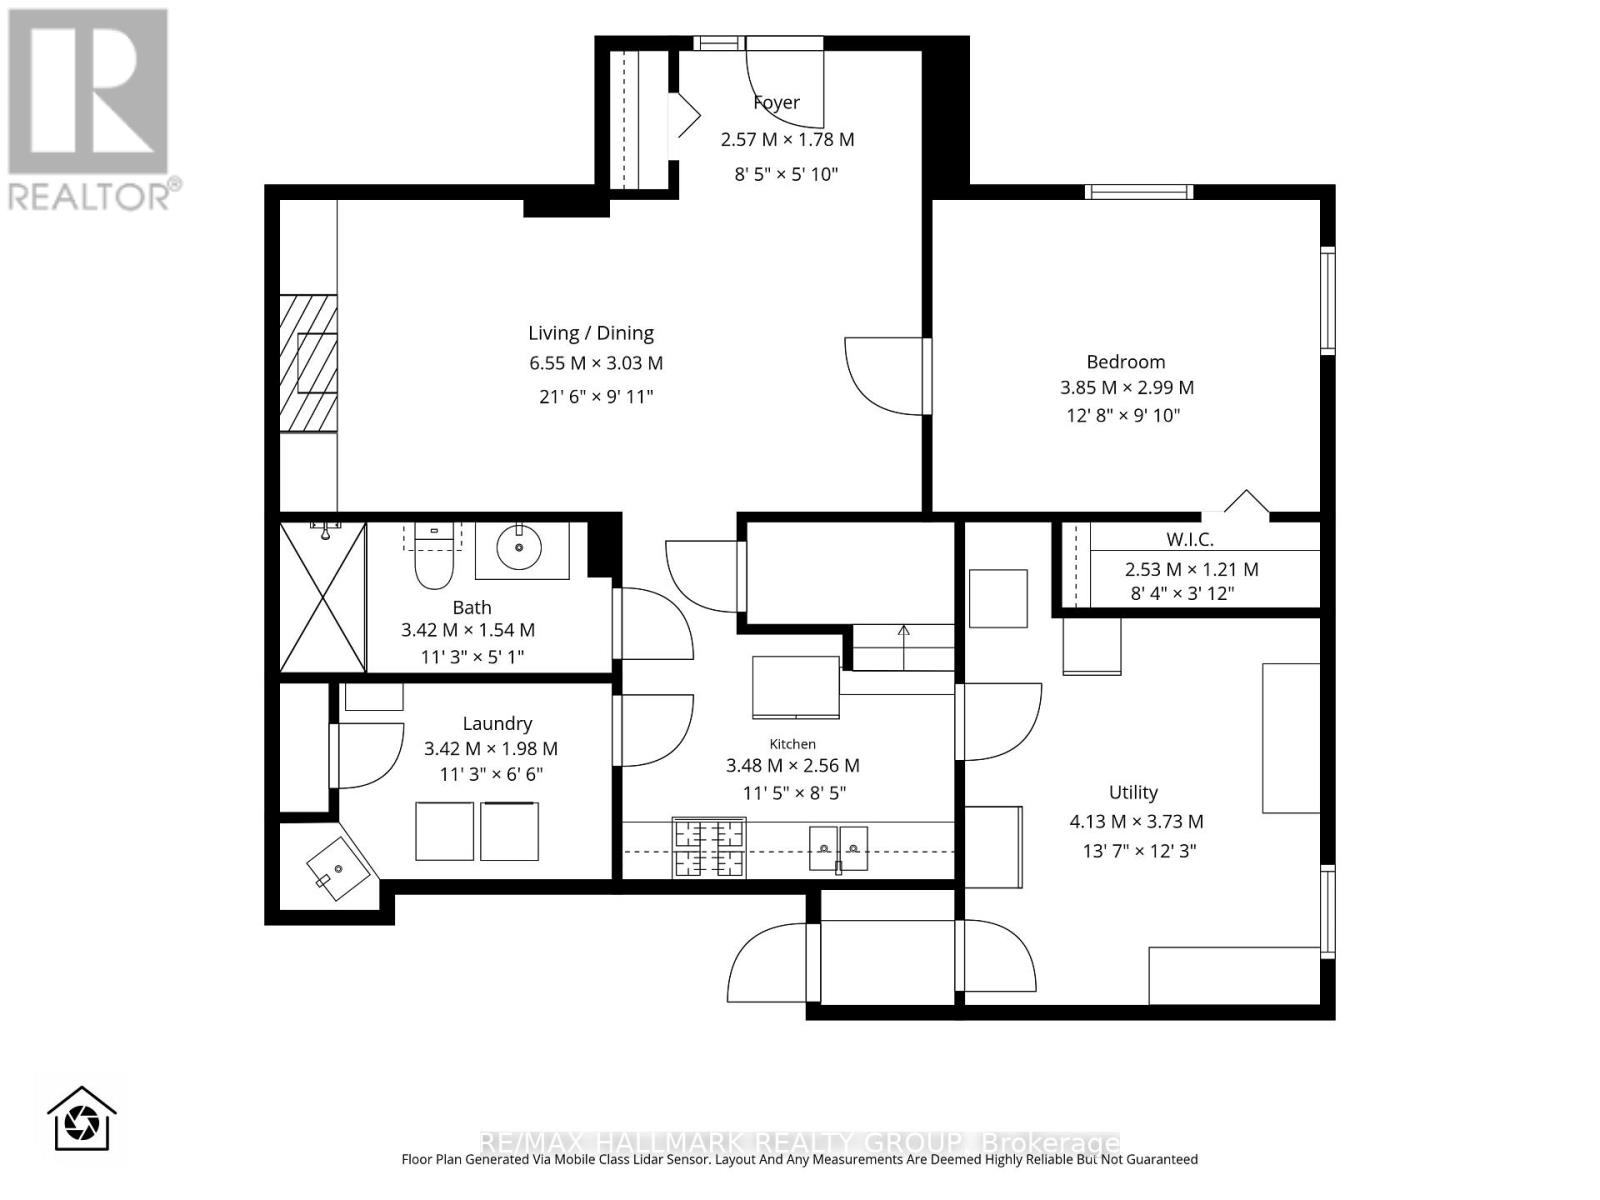
| Basement | Foyer | 2.57 m | 1.78 m | 2.57 m x 1.78 m |
| Basement | Bedroom 5 | 3.85 m | 2.99 m | 3.85 m x 2.99 m |
| Basement | Utility Room | 4.13 m | 3.73 m | 4.13 m x 3.73 m |
| Basement | Kitchen | 3.48 m | 2.56 m | 3.48 m x 2.56 m |
| Basement | Laundry Room | 3.42 m | 1.98 m | 3.42 m x 1.98 m |
| Basement | Bathroom | 3.42 m | 1.54 m | 3.42 m x 1.54 m |
| Basement | Living Room | 6.55 m | 3.03 m | 6.55 m x 3.03 m |
| Ground Level | Foyer | 2.77 m | 2.67 m | 2.77 m x 2.67 m |
| Ground Level | Living Room | 5.03 m | 3.67 m | 5.03 m x 3.67 m |
| Ground Level | Dining Room | 3.67 m | 3.52 m | 3.67 m x 3.52 m |
| Ground Level | Kitchen | 3.62 m | 2.49 m | 3.62 m x 2.49 m |
| Ground Level | Eating Area | 3.61 m | 2.58 m | 3.61 m x 2.58 m |
| Ground Level | Family Room | 5.18 m | 3.26 m | 5.18 m x 3.26 m |
| Ground Level | Laundry Room | 1.98 m | 1.79 m | 1.98 m x 1.79 m |
| Ground Level | Bathroom | 2.01 m | 0.91 m | 2.01 m x 0.91 m |
Mortgage Calculator
$500,000
$100,000
$5,000,000
Adjust the total amount you plan to borrow.
5%
1%
15%
25 years
10 years
40 years
Monthly Payment
$0
This is an approximate monthly payment based on your inputs.
Total Interest Paid
$0
Add this listing to your favourite
Shortlist it to compare later & get quick access from your account.

Comparables
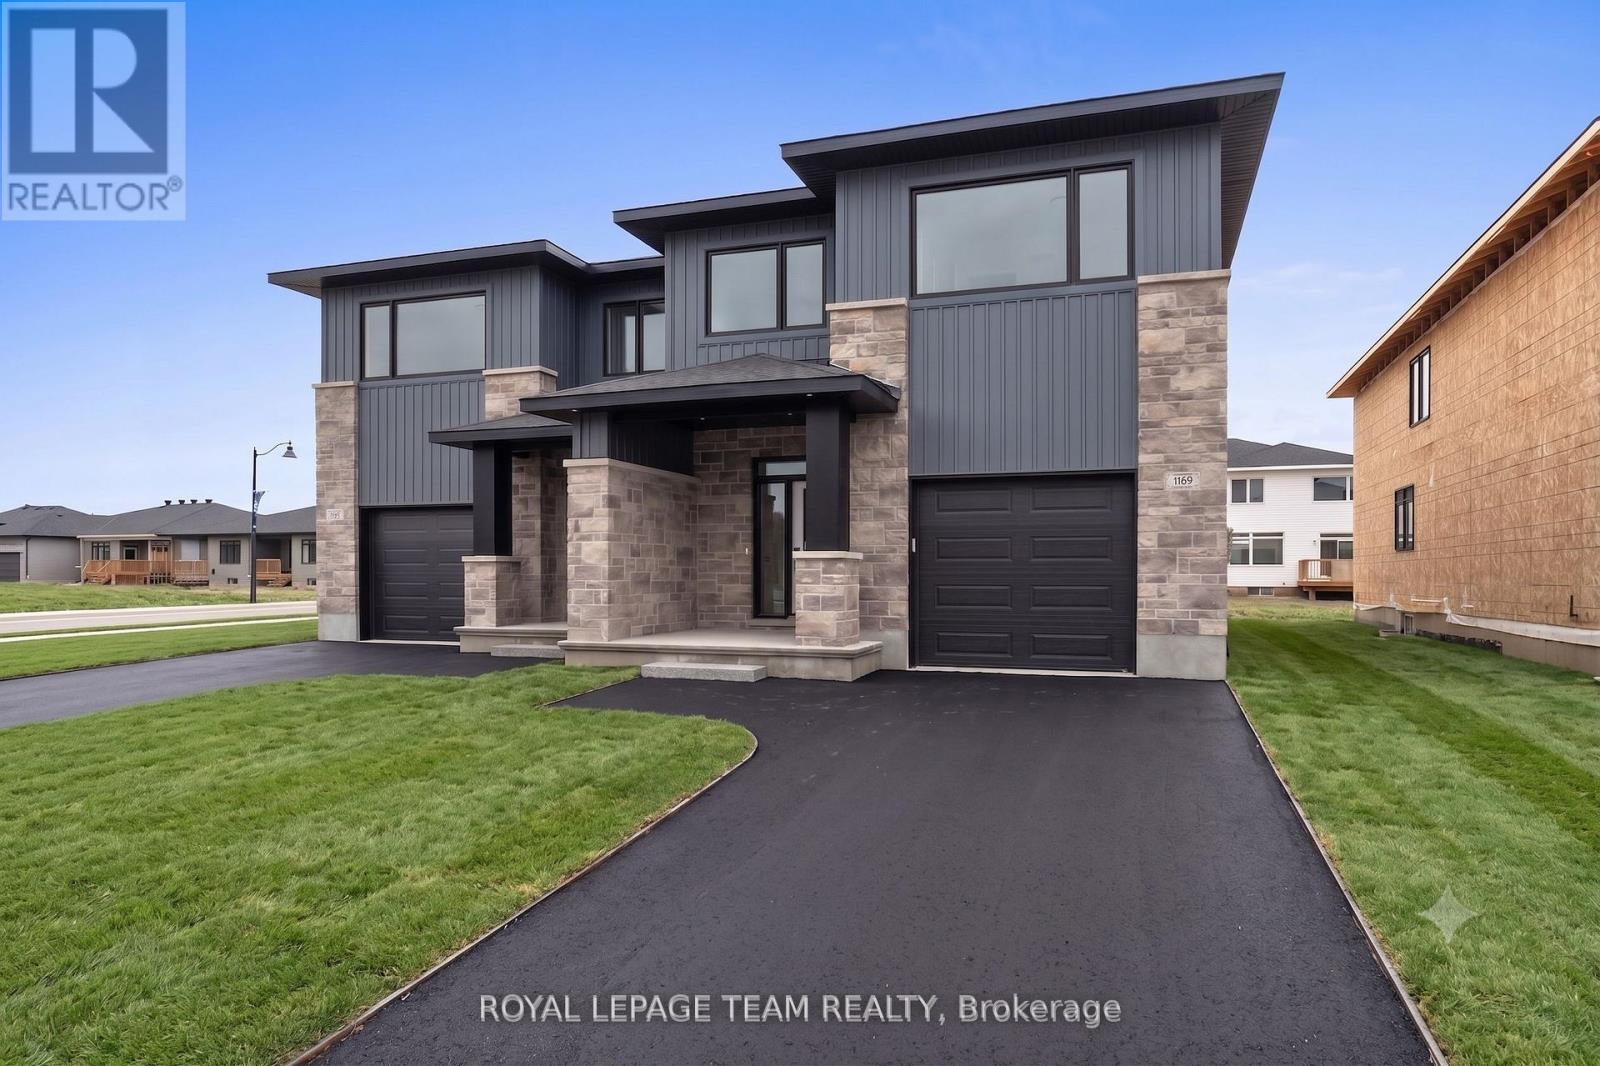
For sale
810 - Brockville
$704,900
1060 Moore Street, Brockville, Ontario
House in 810 - Brockville
5
Beds
Beds
4
Baths
Baths
2000 - 2500 sqft
Sq Ft
Sq Ft
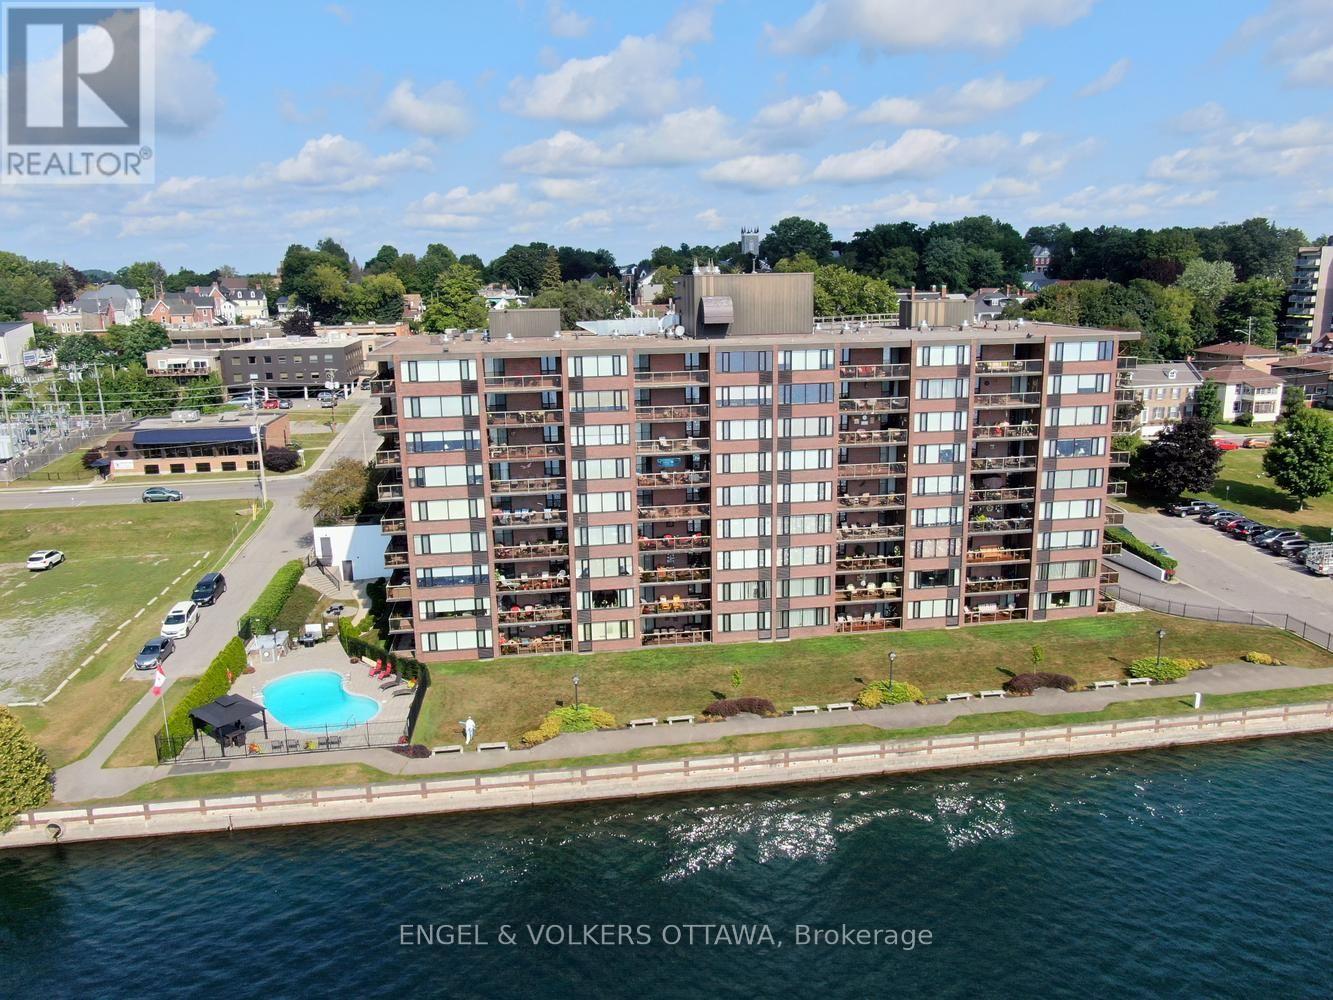
For sale
810 - Brockville
$745,000
110 - 55 Water Street E, Brockville, Ontario
Apartment in 810 - Brockville
2
Beds
Beds
2
Baths
Baths
1000 - 1199 sqft
Sq Ft
Sq Ft
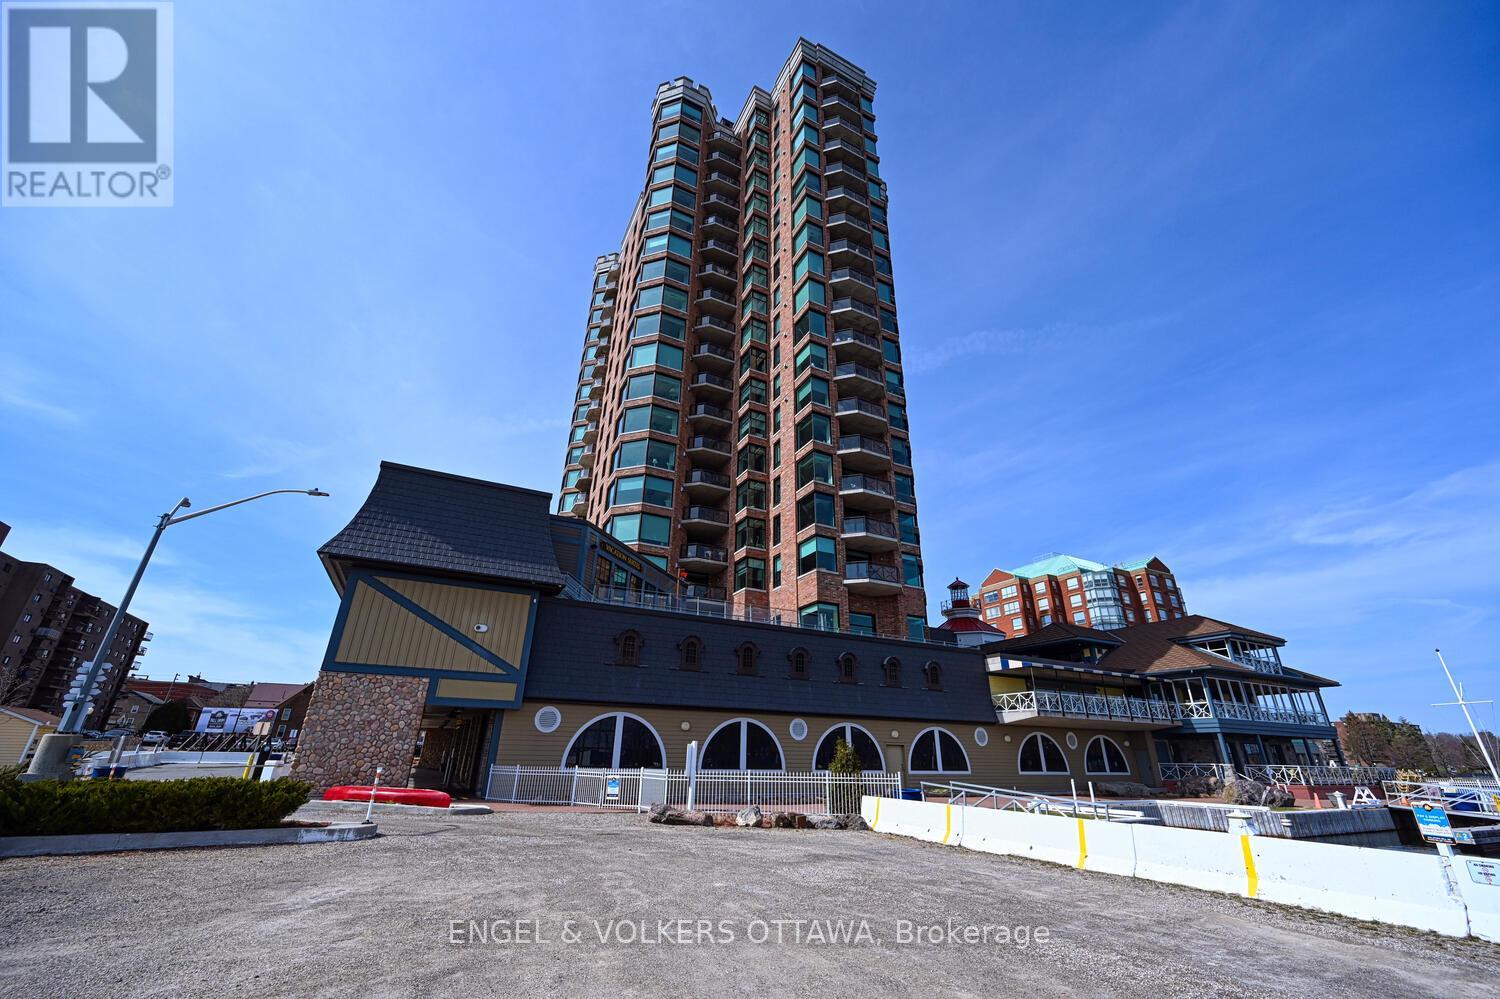
For sale
810 - Brockville
$748,000
1504 - 15 St Andrew Street, Brockville, Ontario
Apartment in 810 - Brockville
2
Beds
Beds
2
Baths
Baths
1600 - 1799 sqft
Sq Ft
Sq Ft
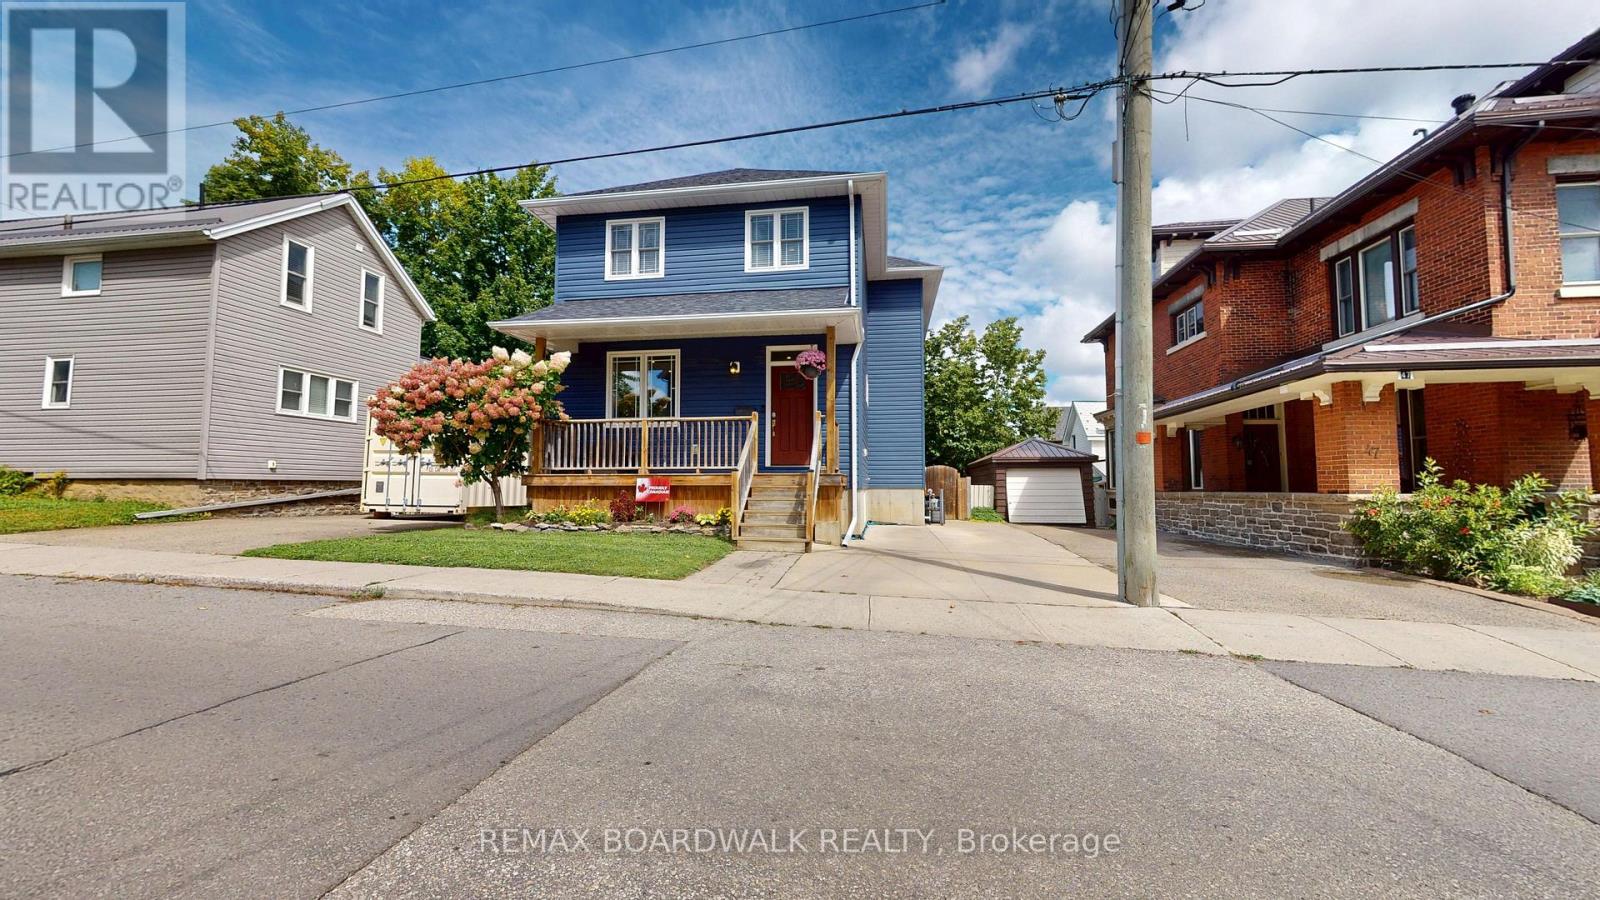
For sale
810 - Brockville
$629,900
51 Ormond Street, Brockville, Ontario
House in 810 - Brockville
4
Beds
Beds
4
Baths
Baths
1500 - 2000 sqft
Sq Ft
Sq Ft
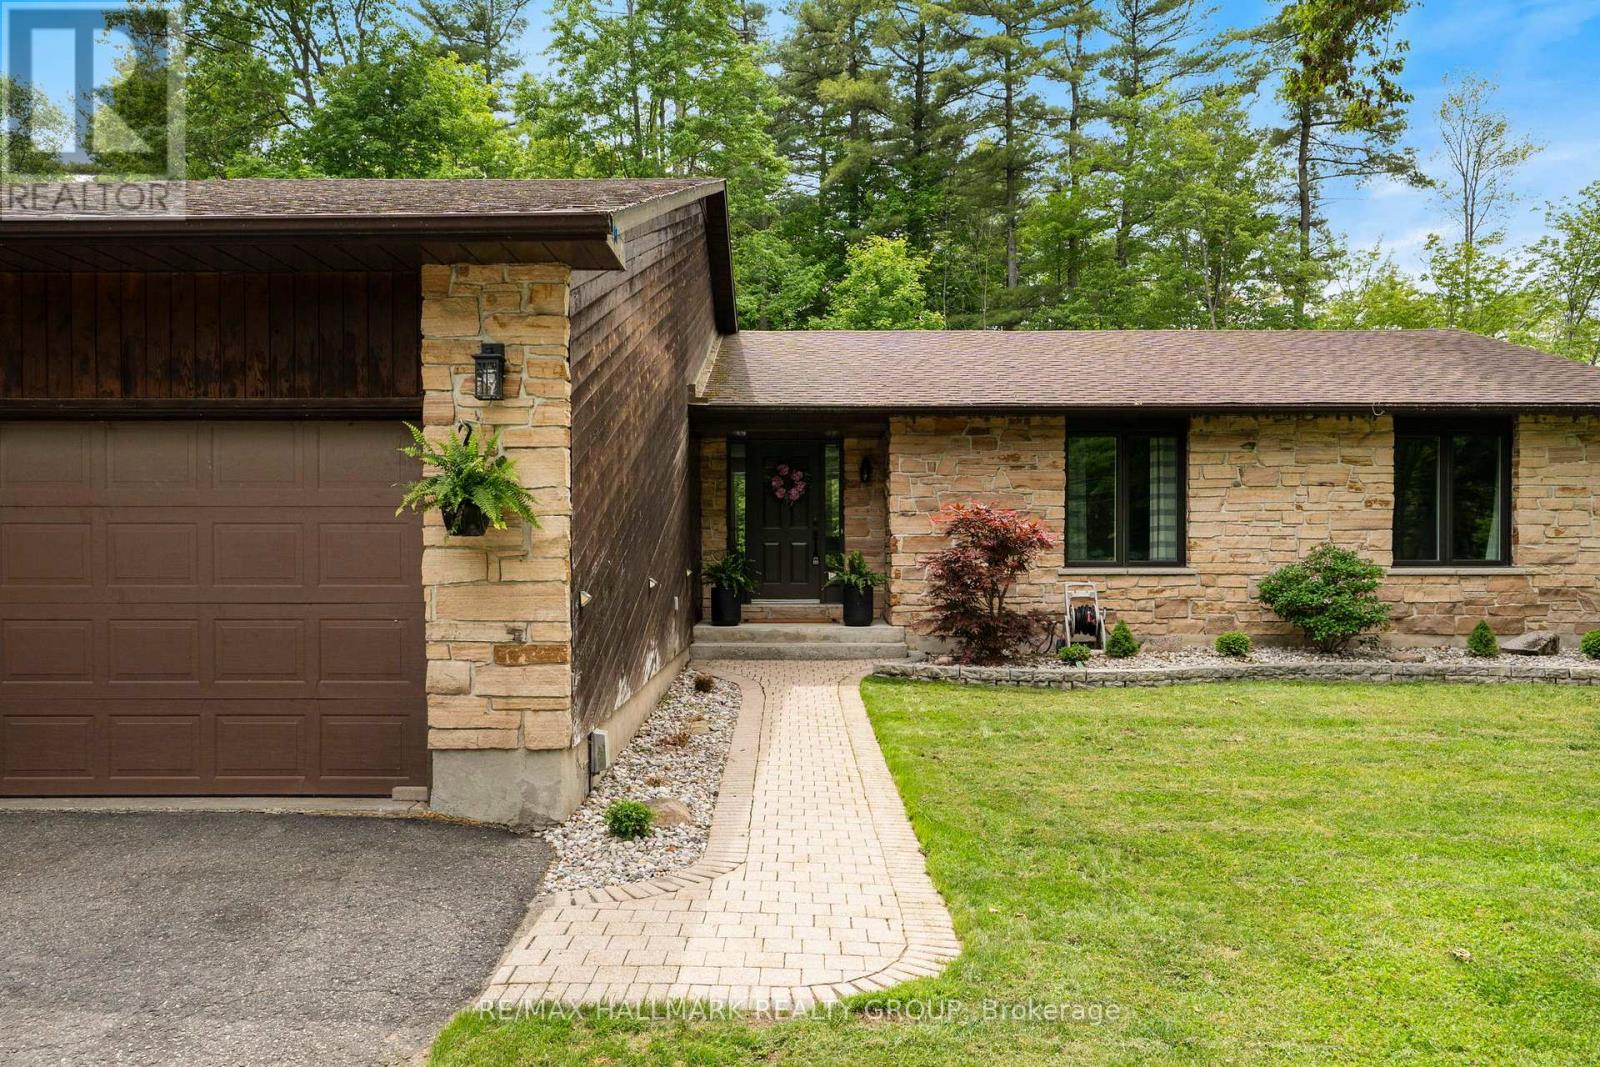
For sale
811 - Elizabethtown Kitley (Old Kitley) Twp
$775,000
408 Yole Crescent, Elizabethtown-Kitley, Ontario
House in 811 - Elizabethtown Kitley (Old Kitley) Twp
3
Beds
Beds
3
Baths
Baths
1500 - 2000 sqft
Sq Ft
Sq Ft
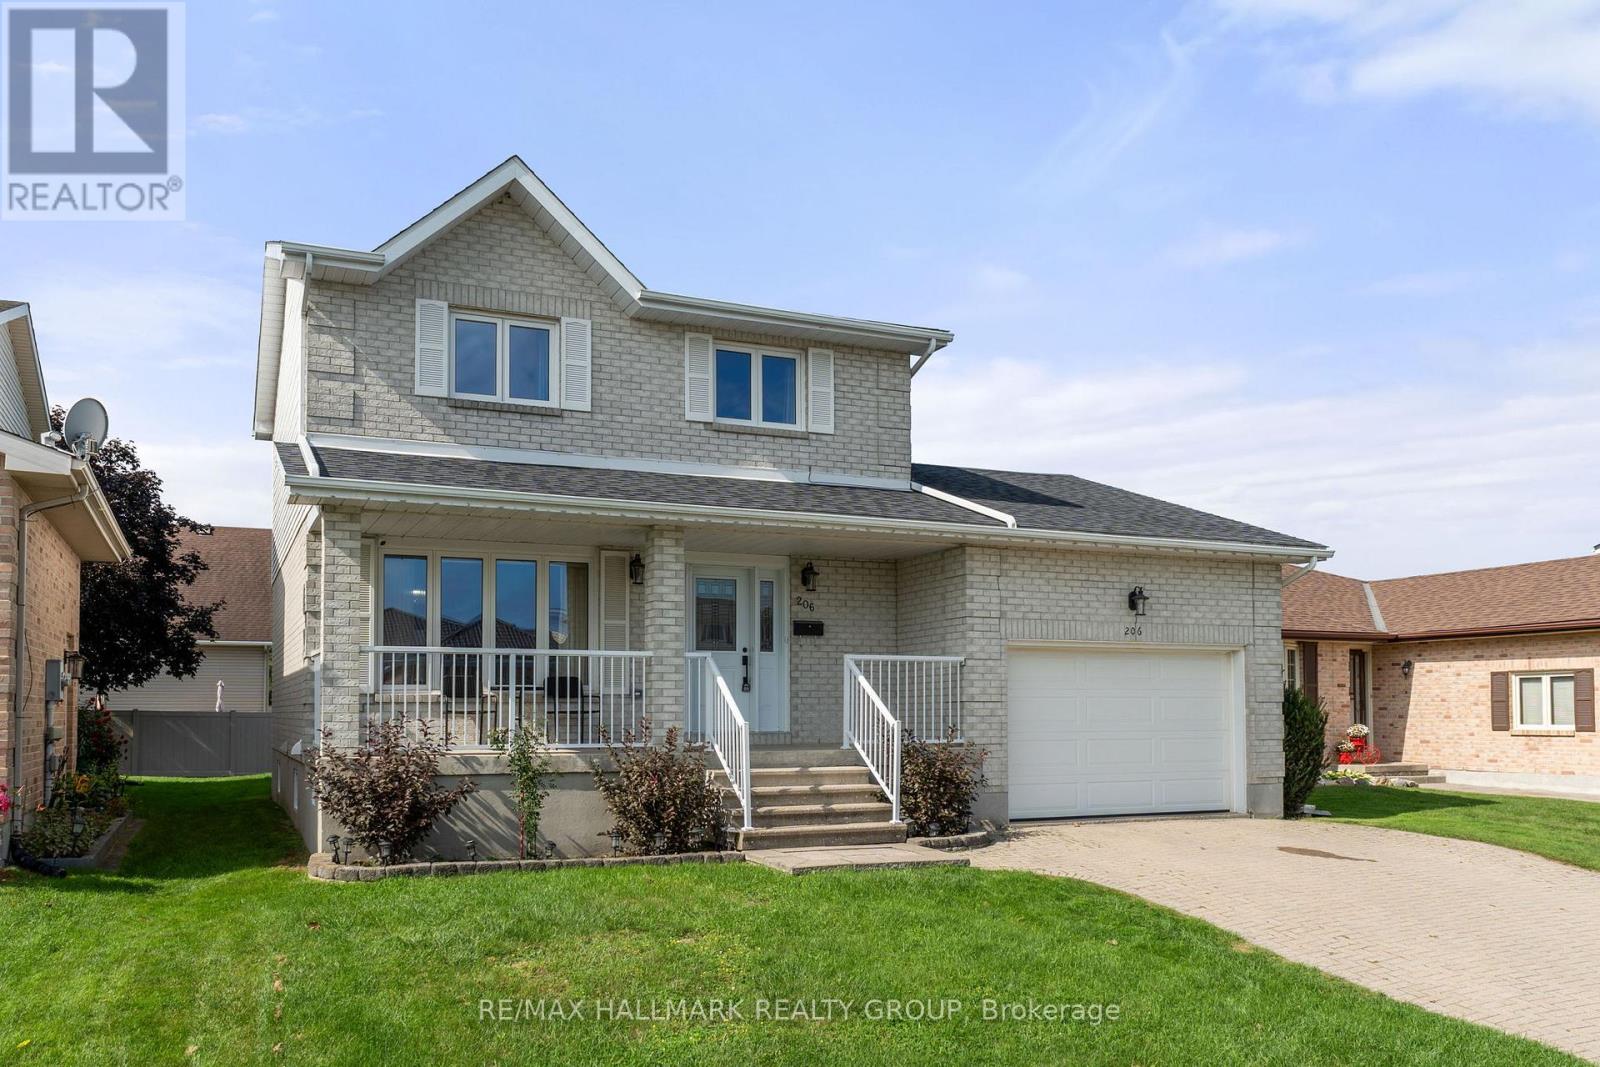
For sale
810 - Brockville
$615,000
206 Beley Street, Brockville, Ontario
House in 810 - Brockville
5
Beds
Beds
4
Baths
Baths
1100 - 1500 sqft
Sq Ft
Sq Ft
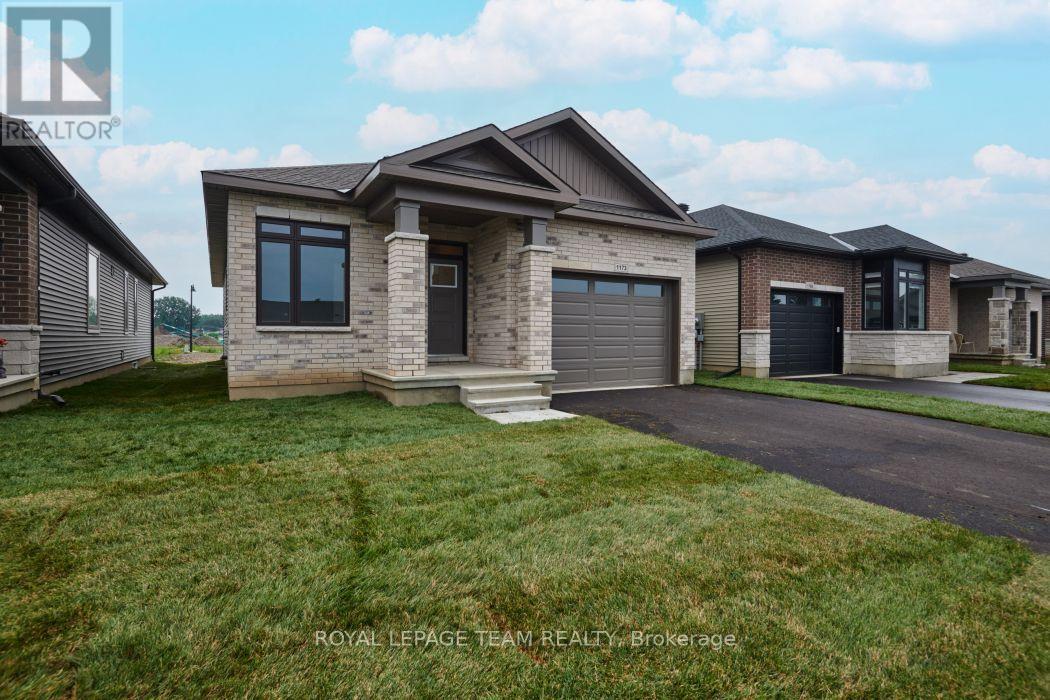
For sale
810 - Brockville
$599,900
1173 Potter Drive, Brockville, Ontario
House in 810 - Brockville
2
Beds
Beds
2
Baths
Baths
1100 - 1500 sqft
Sq Ft
Sq Ft
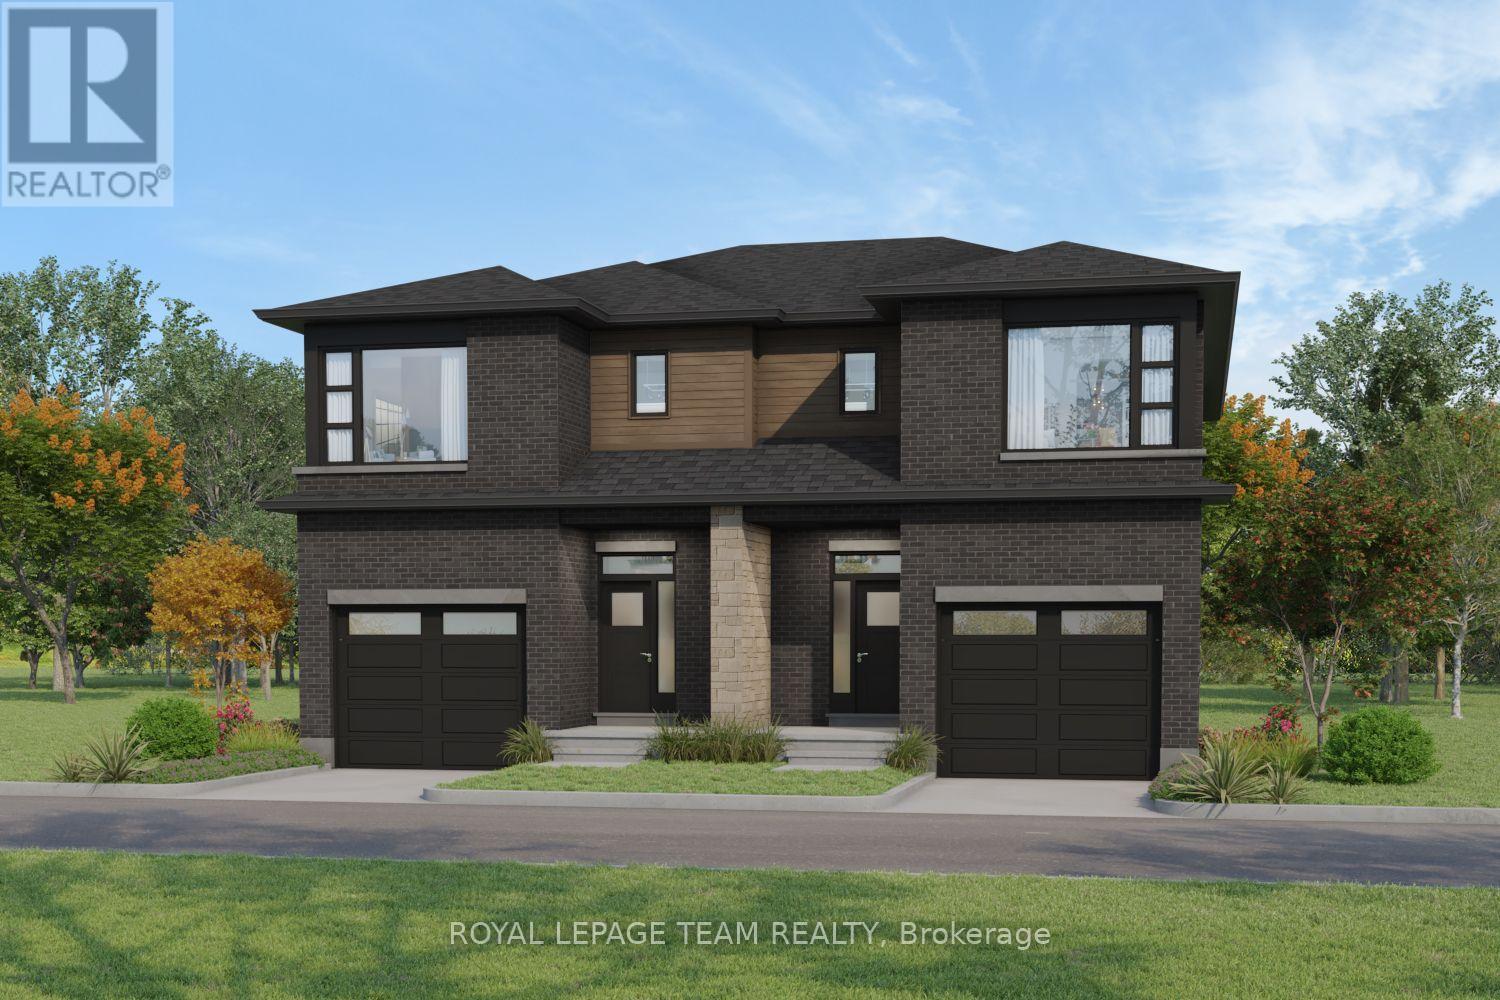
For sale
810 - Brockville
$599,900
1209 Potter Drive, Brockville, Ontario
House in 810 - Brockville
4
Beds
Beds
3
Baths
Baths
1100 - 1500 sqft
Sq Ft
Sq Ft
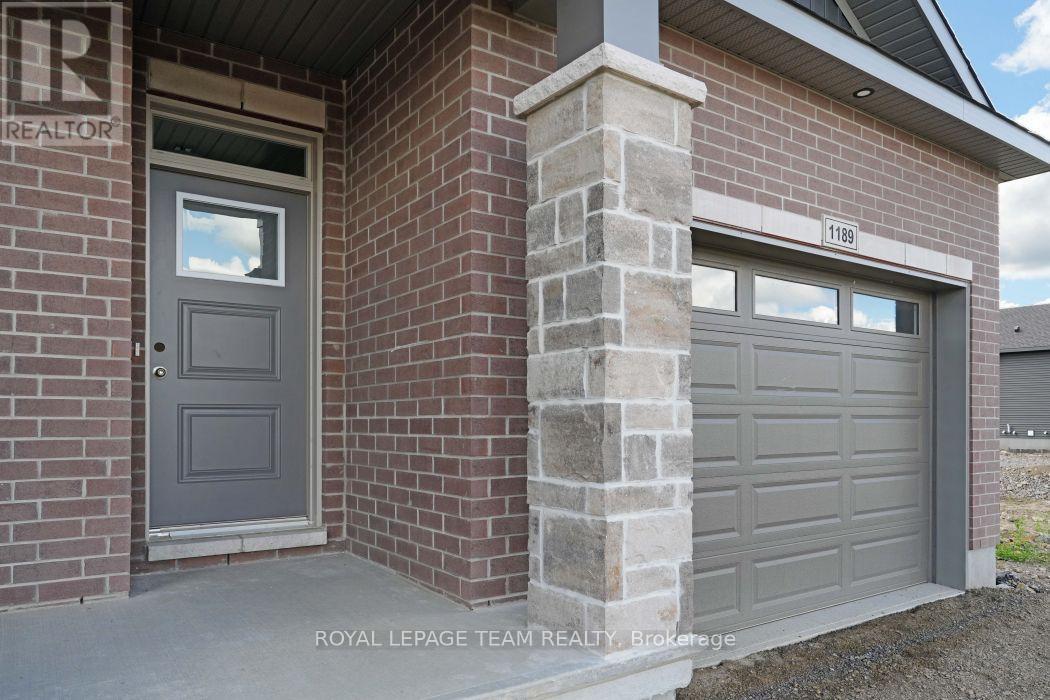
For sale
810 - Brockville
$599,900
1189 Potter Drive, Brockville, Ontario
House in 810 - Brockville
2
Beds
Beds
2
Baths
Baths
1100 - 1500 sqft
Sq Ft
Sq Ft
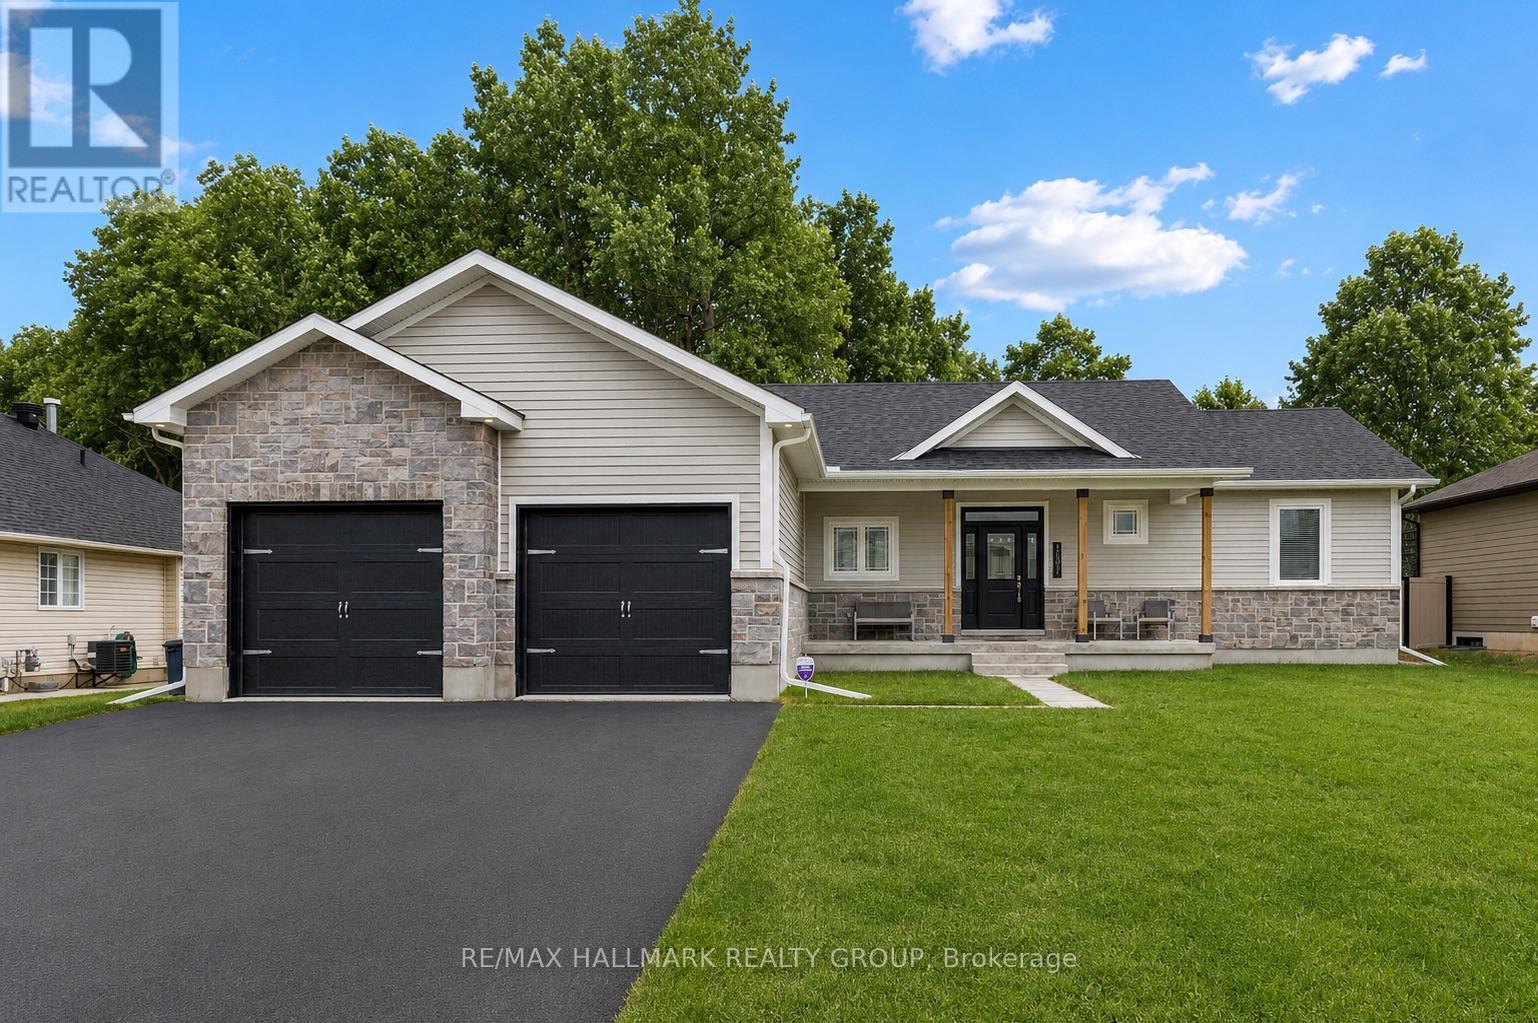
For sale
810 - Brockville
$819,900
1077 Shearer Drive, Brockville, Ontario
House in 810 - Brockville
4
Beds
Beds
2
Baths
Baths
1500 - 2000 sqft
Sq Ft
Sq Ft
Ready to a home?
Contact a REALTOR® today!
