

51 Ormond Street
Brockville,
Ontario
K6V2K5
51 Ormond Street
Brockville,
Ontario
K6V2K5
Add this listing to your favourite
Shortlist it to compare later & get quick access from your account.


$629,900
Property overview
Building Type
House
Property Type
Single Family
Bedrooms
4
Bathrooms
4
Year Built
Neighbourhood
810 - Brockville
Status
For sale
Highlights
810 - Brockville
House
For sale
Listing description
Discover this Single Family
51 Ormond Street,
Brockville
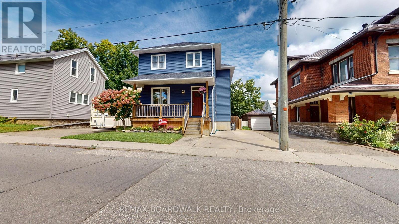
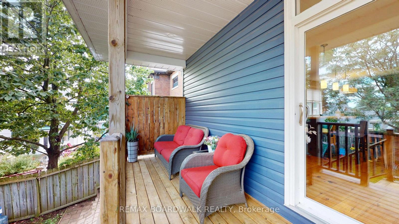
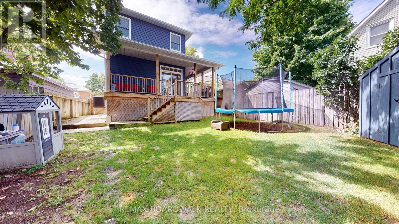
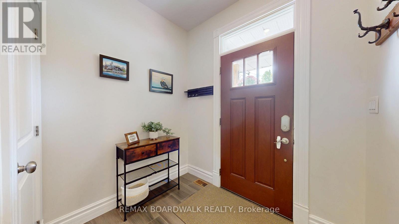
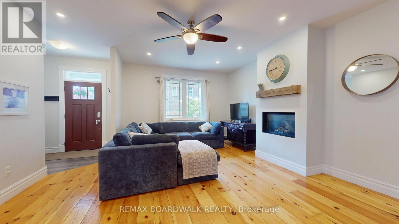
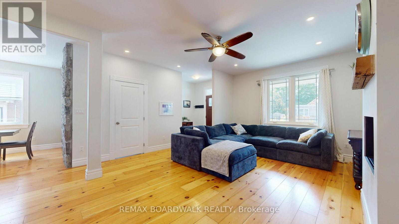
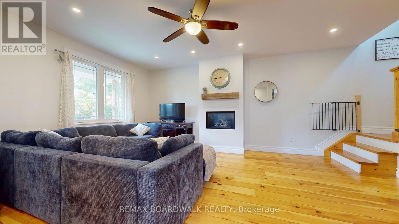
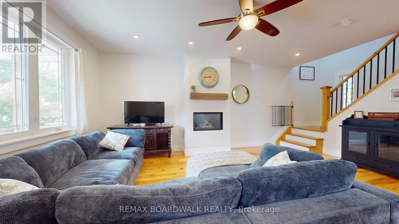
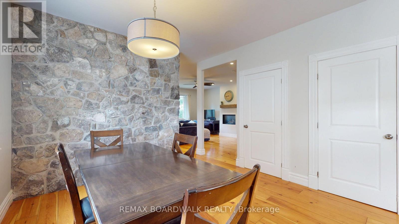
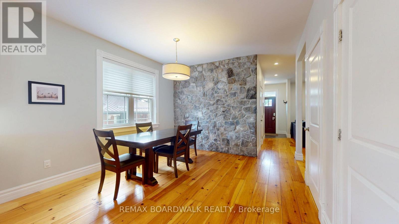
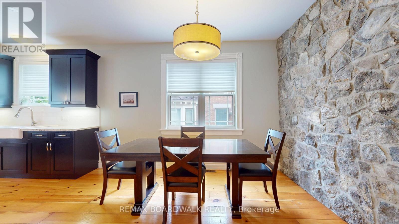
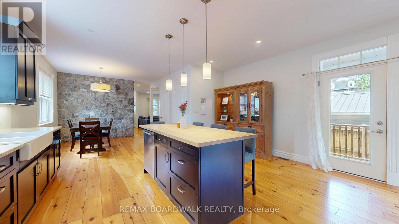
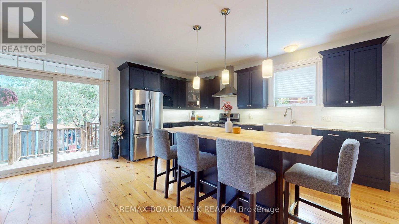
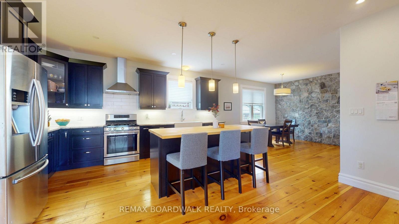
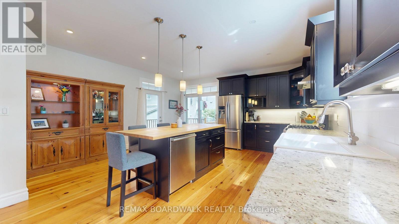
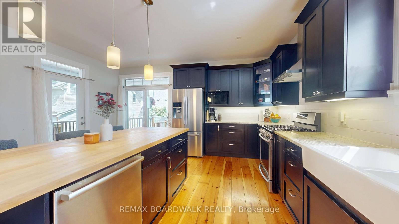
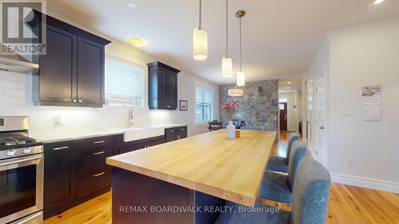
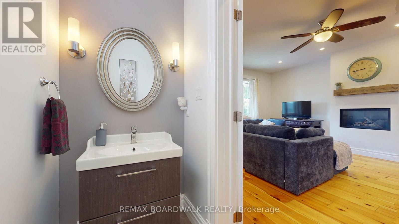
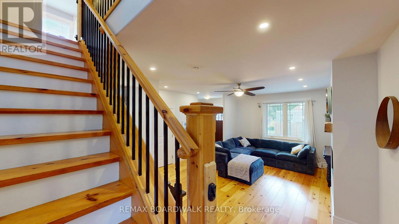
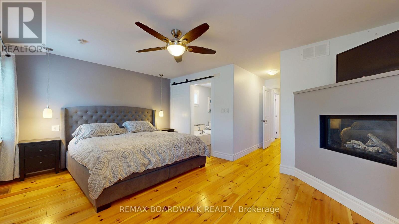
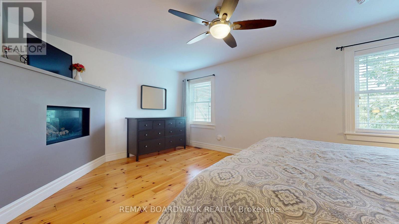
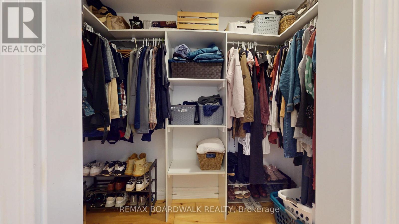
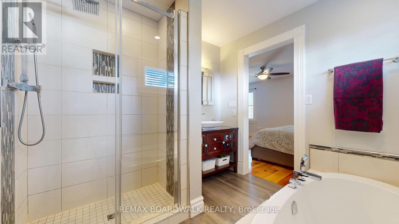
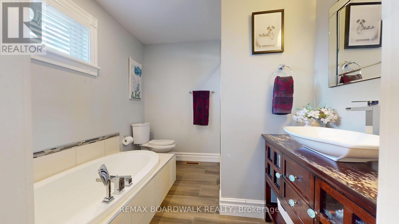
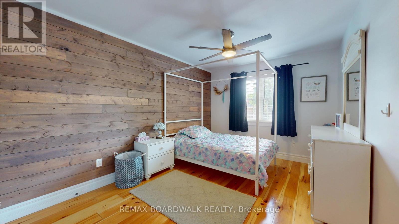
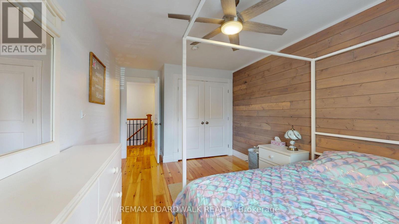
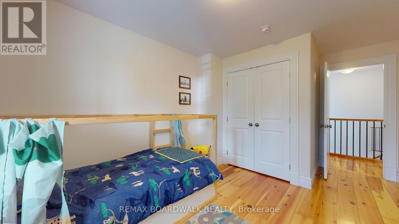
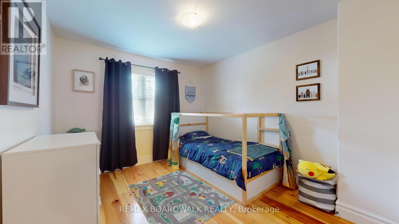
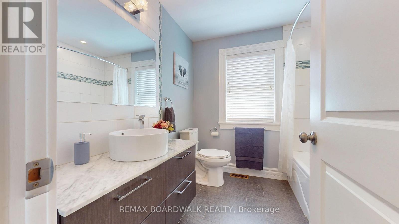
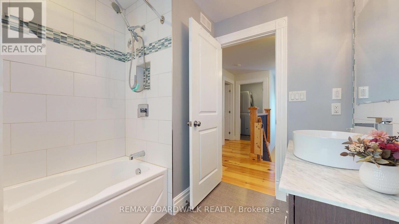
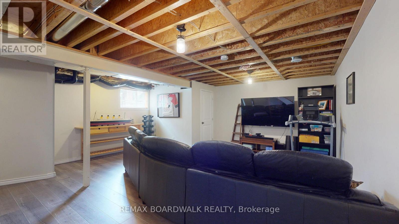
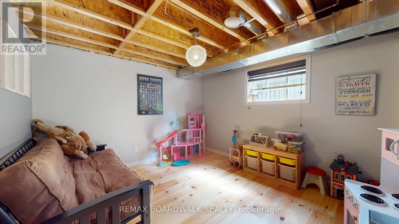
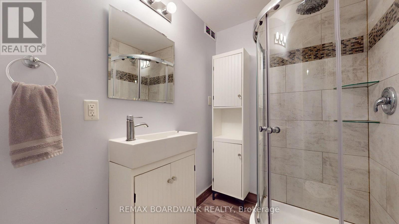
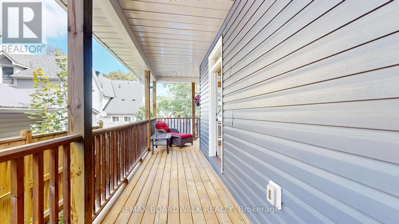
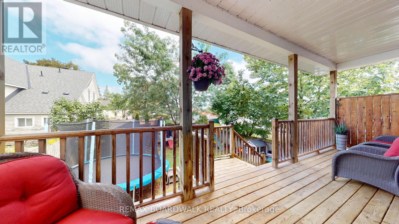
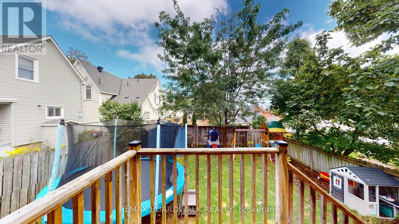
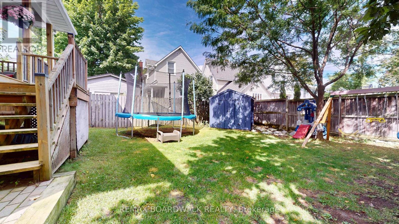
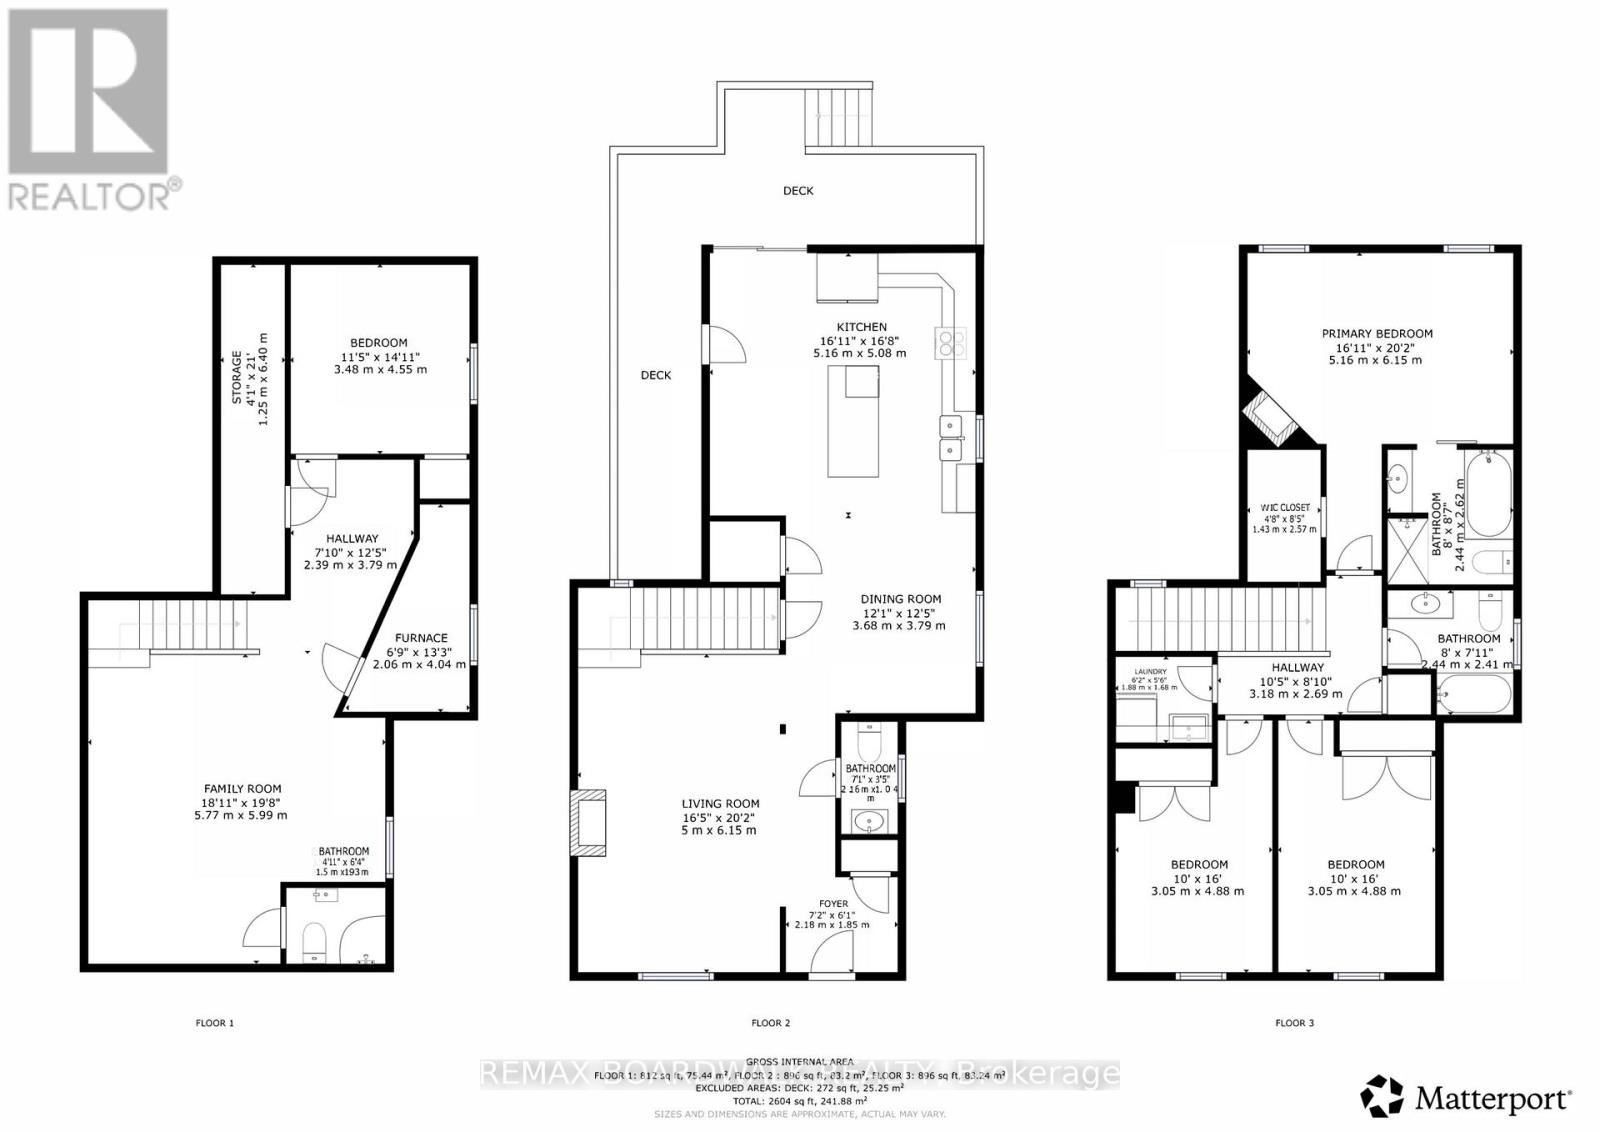
Welcome to this beautifully designed 3+1 bedroom, 3.5 bathroom home offering a perfect blend of style, comfort and functionality for everyone in the family, in a highly desirable Brockville location. The open concept main floor features inviting living and dining spaces, and a kitchen designed for both everyday living and entertaining. The kitchen showcases a generous 7' island and patio doors opening to the covered rear deck, creating an effortless connection to the private, fenced backyard. A striking stone feature wall adds character and visual appeal to the dining area, while the living room offers a cozy gas fireplace for relaxed evenings. A convenient 2 piece powder room is located just off the foyer. Upstairs, the spacious primary suite is a true retreat, complete with a corner gas fireplace, walk-in closet and luxurious 4 piece ensuite featuring a soaker tub. Additional bedrooms provide comfortable space for family, guests or a home office, offering plenty of flexibility. Both levels boast warm pine plank flooring throughout. The lower level extends the living space with a recreation room, 3 piece bathroom, fourth bedroom and excellent storage. Outside, enjoy covered front and rear decks, along with a private fenced rear yard that provides a wonderful setting for relaxing, entertaining or watching the leaves change colour! The location is equally impressive. Situated close to downtown Brockville, the St. Lawrence River, waterfront parks, shopping, restaurants and everyday amenities, this home puts the best of Brockville within easy reach. The area is known for its highly walkable access to downtown and waterfront attractions, while Brockville General Hospital is also conveniently nearby - 51 Ormond Street is a must see! (id:64373)
Upcoming viewings
44.5949409
-75.6801569
51 Ormond Street, Brockville, Ontario, K6V2K5
Loading WalkScore data...
Walk Score®
Transit Score®
Bike Score®
Walkability Snapshot
Understand how walkable, transit-friendly & bikeable this neighbourhood really is.
Scores are powered by Walk Score® and reflect access to daily essentials, transit and bike routes near this area.
🚶Walk Score®
🚊Transit Score
🚲Bike Score
Liveability scores for this neighbourhood
Powered by Walk Score®
Use these scores as a quick guide only. Check local transit, bike paths
and walk routes to plan your day-to-day life.
Google Maps
Explore the exact location, nearby amenities, and community vibe.
Listing Details
Last updated:
2026-10-01
Key facts
Price
$629,900
Ownership
Freehold
Property type
Single Family
Bedrooms
4
Bathrooms
4
Stories
2
Interior size
1500 - 2000 sqft
Parking options
No Garage
Total spaces
2
Interior & features
Cooling
Central air conditioning
Heating
Forced air
Heating fuel
Natural gas
Basement
Full
Appliances
Water Heater, Dishwasher, Dryer, Hood Fan, Stove, Washer, Refrigerator
Fireplace
True
Exterior finish
Vinyl siding
Lot, amenities & extras
Lot size
35 x 100 FT
Nearby amenities
Hospital, Park, Public Transit
Water
Municipal water
Sewer
Sanitary sewer
Rooms
| Level | Type | Length | Width | Dimensions |
|---|---|---|---|---|
| Second Level | Bedroom 3 | 3.05 m | 4.88 m | 3.05 m x 4.88 m |
| Second Level | Primary Bedroom | 5.16 m | 6.15 m | 5.16 m x 6.15 m |
| Second Level | Bathroom | 2.44 m | 2.62 m | 2.44 m x 2.62 m |
| Second Level | Bathroom | 2.44 m | 2.62 m | 2.44 m x 2.62 m |
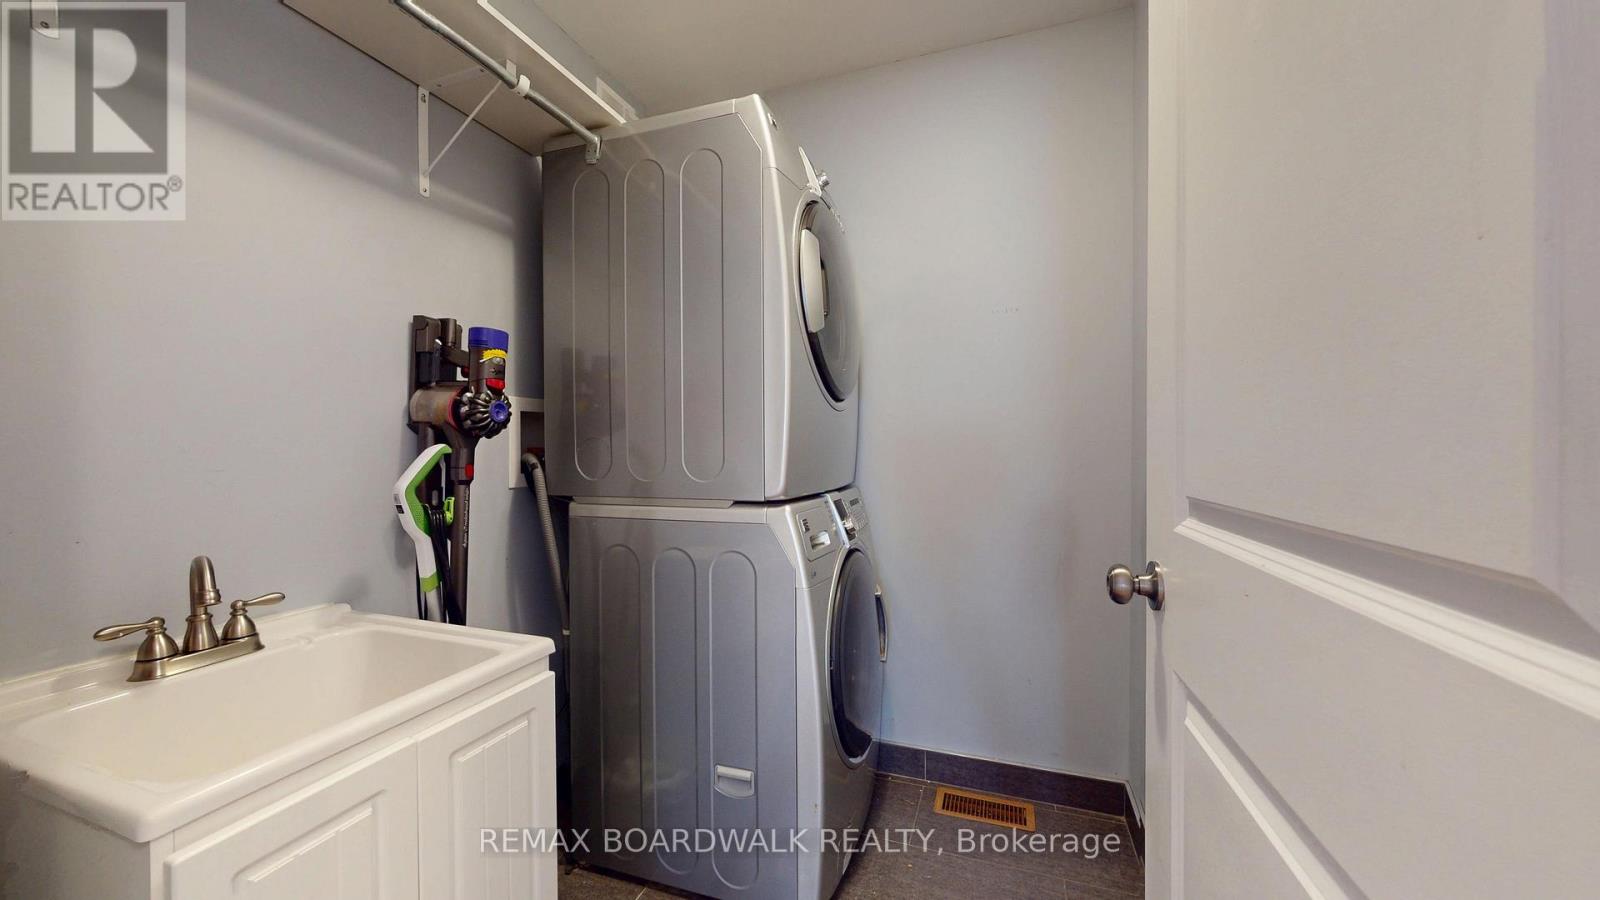
| Second Level | Laundry Room | 1.88 m | 1.68 m | 1.88 m x 1.68 m |
| Second Level | Bedroom 2 | 3.05 m | 4.88 m | 3.05 m x 4.88 m |
| Basement | Recreational, Games Room | 5.77 m | 5.99 m | 5.77 m x 5.99 m |
| Basement | Bathroom | 1.5 m | 1.93 m | 1.5 m x 1.93 m |
| Basement | Utility Room | 2.06 m | 4.04 m | 2.06 m x 4.04 m |
| Basement | Bedroom 4 | 3.48 m | 4.55 m | 3.48 m x 4.55 m |
| Basement | Other | 1.25 m | 6.4 m | 1.25 m x 6.4 m |
| Main Level | Foyer | 2.18 m | 1.85 m | 2.18 m x 1.85 m |
| Main Level | Living Room | 5 m | 6.15 m | 5 m x 6.15 m |
| Main Level | Bathroom | 2.16 m | 1.04 m | 2.16 m x 1.04 m |
| Main Level | Dining Room | 3.68 m | 3.79 m | 3.68 m x 3.79 m |
| Main Level | Kitchen | 5.16 m | 5.08 m | 5.16 m x 5.08 m |
Mortgage Calculator
$500,000
$100,000
$5,000,000
Adjust the total amount you plan to borrow.
5%
1%
15%
25 years
10 years
40 years
Monthly Payment
$0
This is an approximate monthly payment based on your inputs.
Total Interest Paid
$0
Add this listing to your favourite
Shortlist it to compare later & get quick access from your account.

Comparables
For sale
810 - Brockville
$615,000
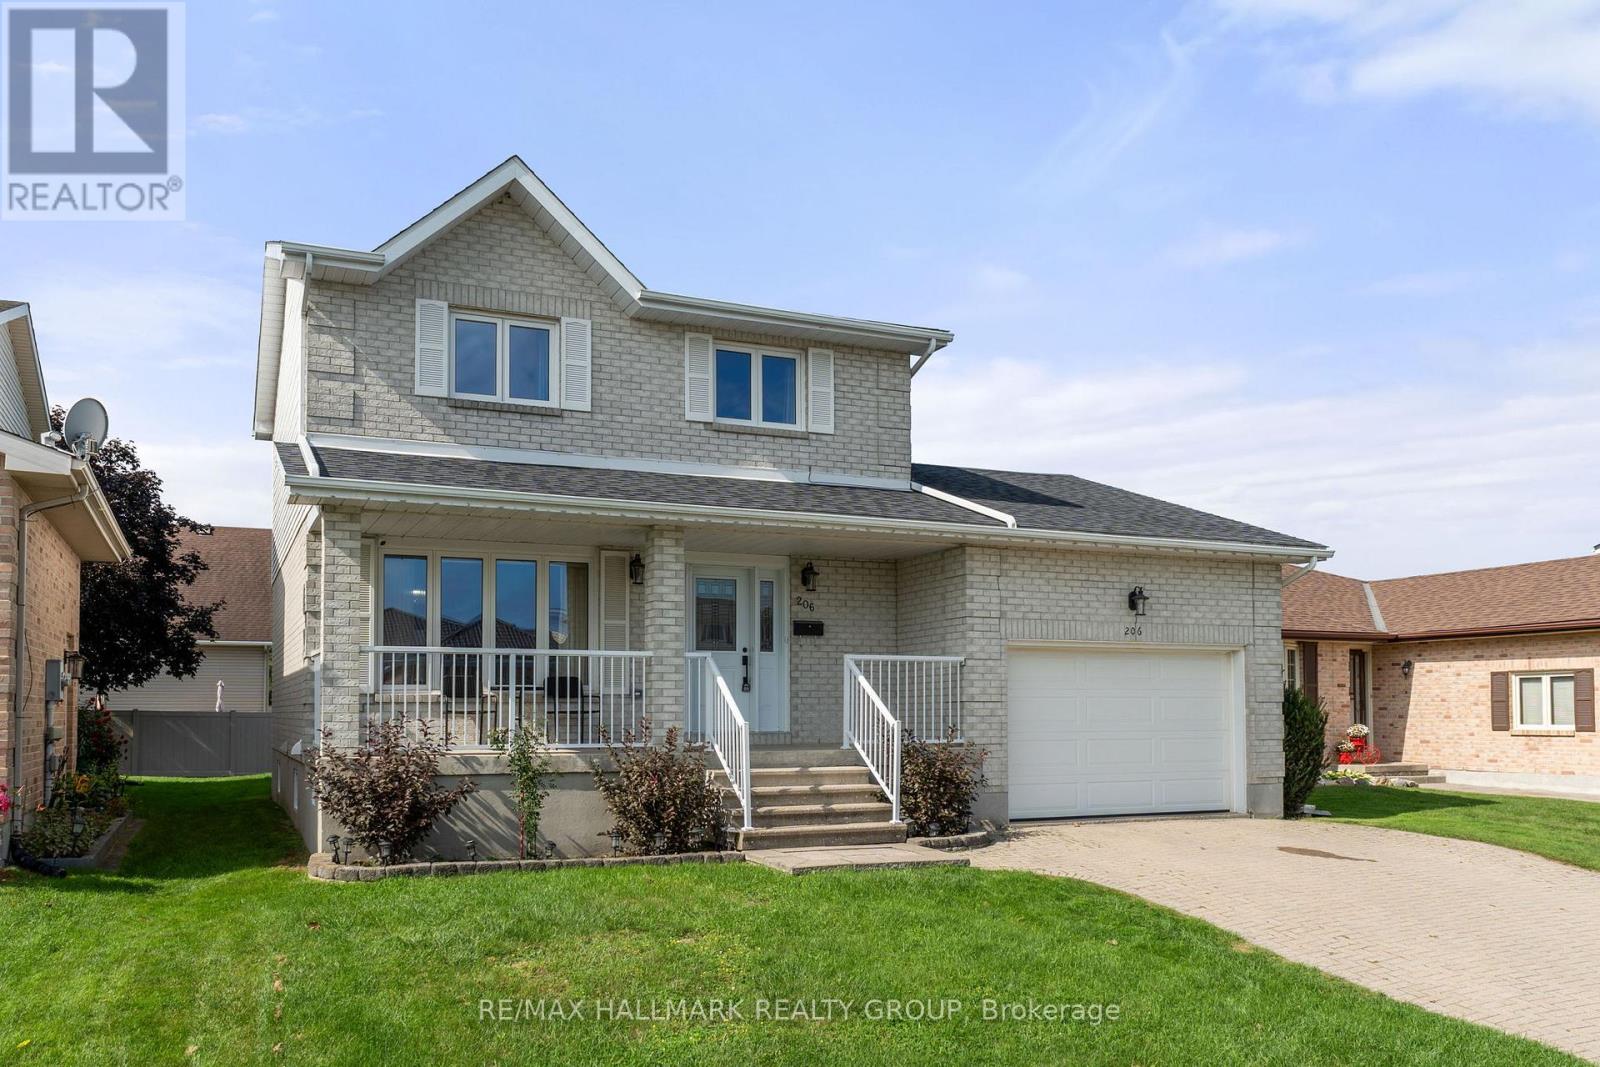
206 Beley Street, Brockville, Ontario
House in 810 - Brockville
5
Beds
Beds
4
Baths
Baths
1100 - 1500 sqft
Sq Ft
Sq Ft
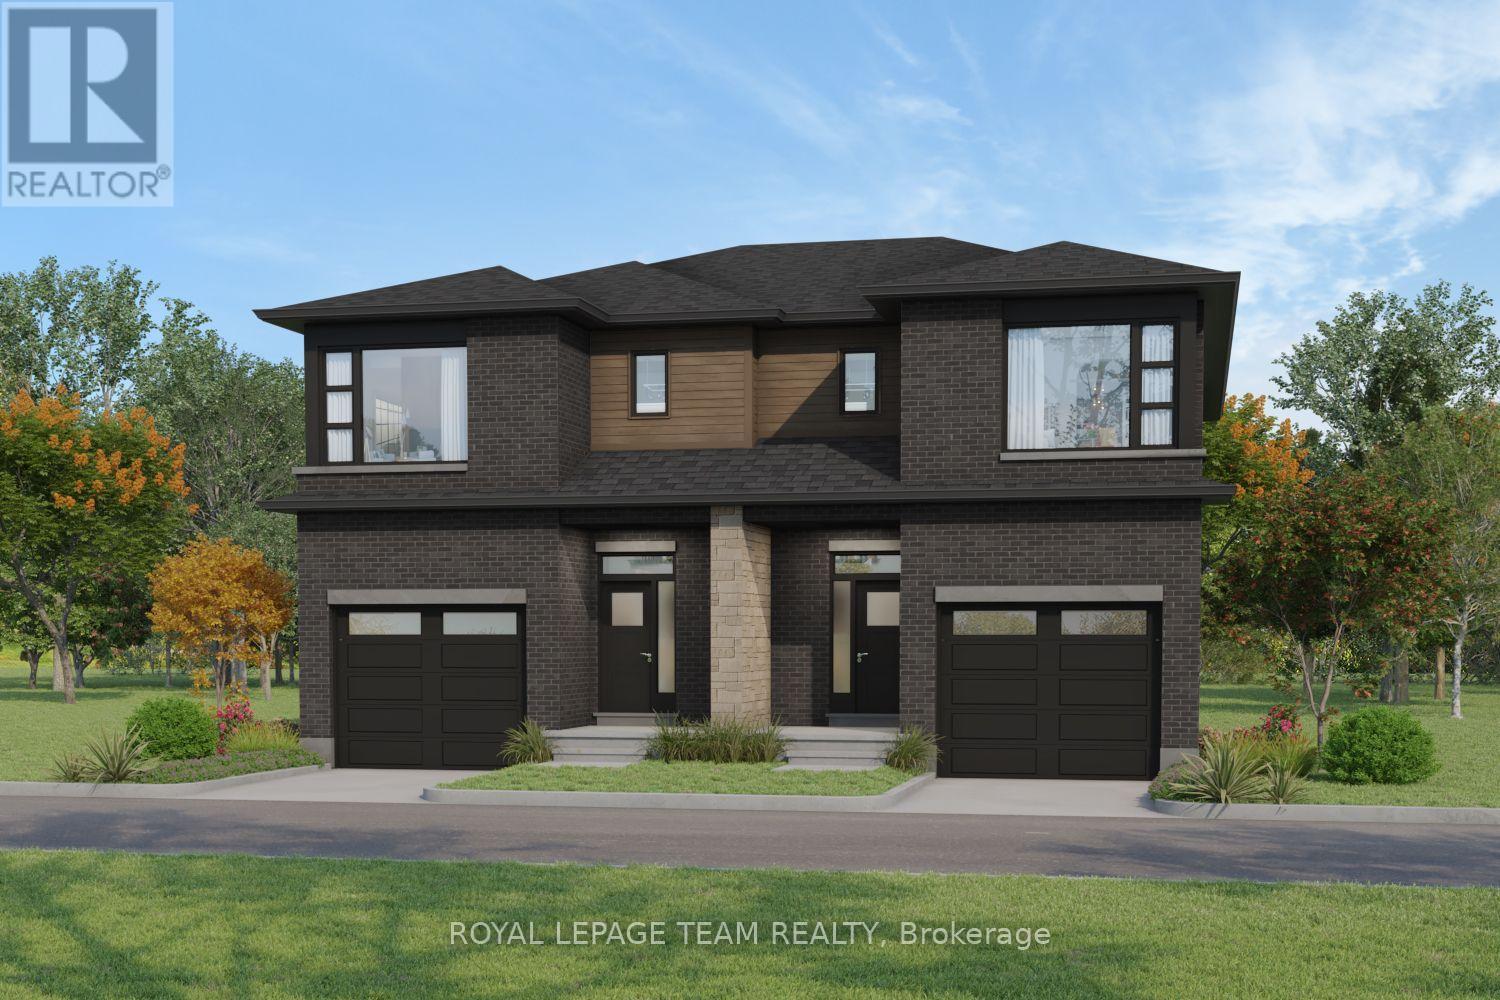
For sale
810 - Brockville
$599,900
1209 Potter Drive, Brockville, Ontario
House in 810 - Brockville
4
Beds
Beds
3
Baths
Baths
1100 - 1500 sqft
Sq Ft
Sq Ft
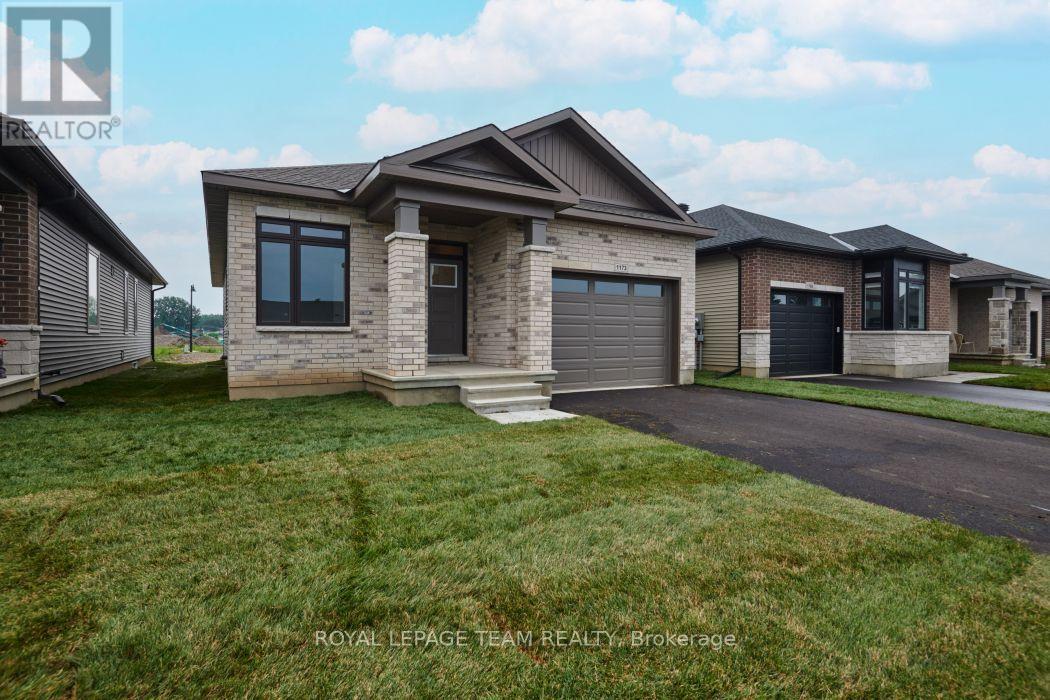
For sale
810 - Brockville
$599,900
1173 Potter Drive, Brockville, Ontario
House in 810 - Brockville
2
Beds
Beds
2
Baths
Baths
1100 - 1500 sqft
Sq Ft
Sq Ft
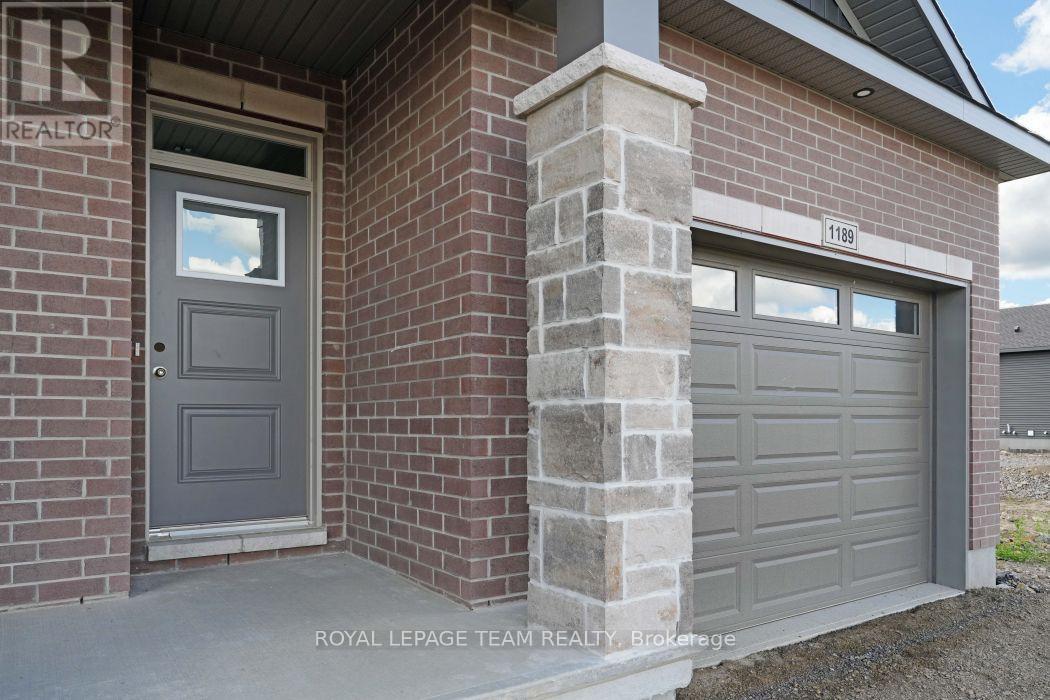
For sale
810 - Brockville
$599,900
1189 Potter Drive, Brockville, Ontario
House in 810 - Brockville
2
Beds
Beds
2
Baths
Baths
1100 - 1500 sqft
Sq Ft
Sq Ft
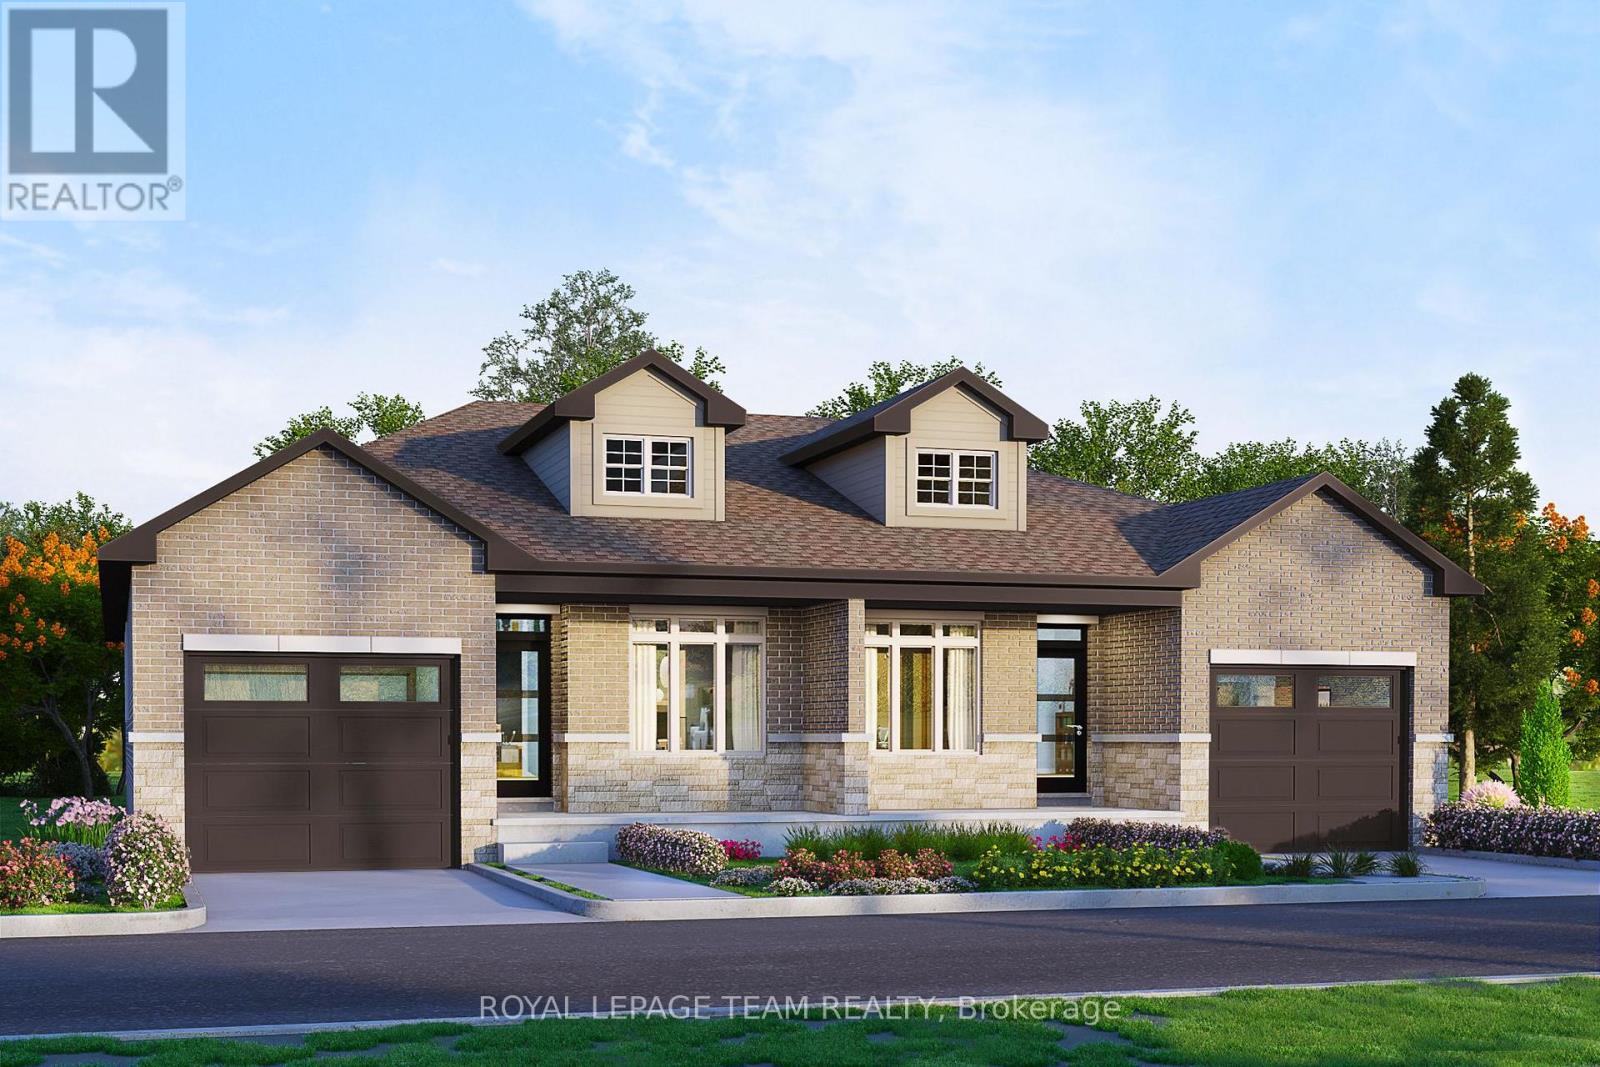
For sale
810 - Brockville
$569,900
1217 Potter Drive, Brockville, Ontario
House in 810 - Brockville
3
Beds
Beds
2
Baths
Baths
1100 - 1500 sqft
Sq Ft
Sq Ft
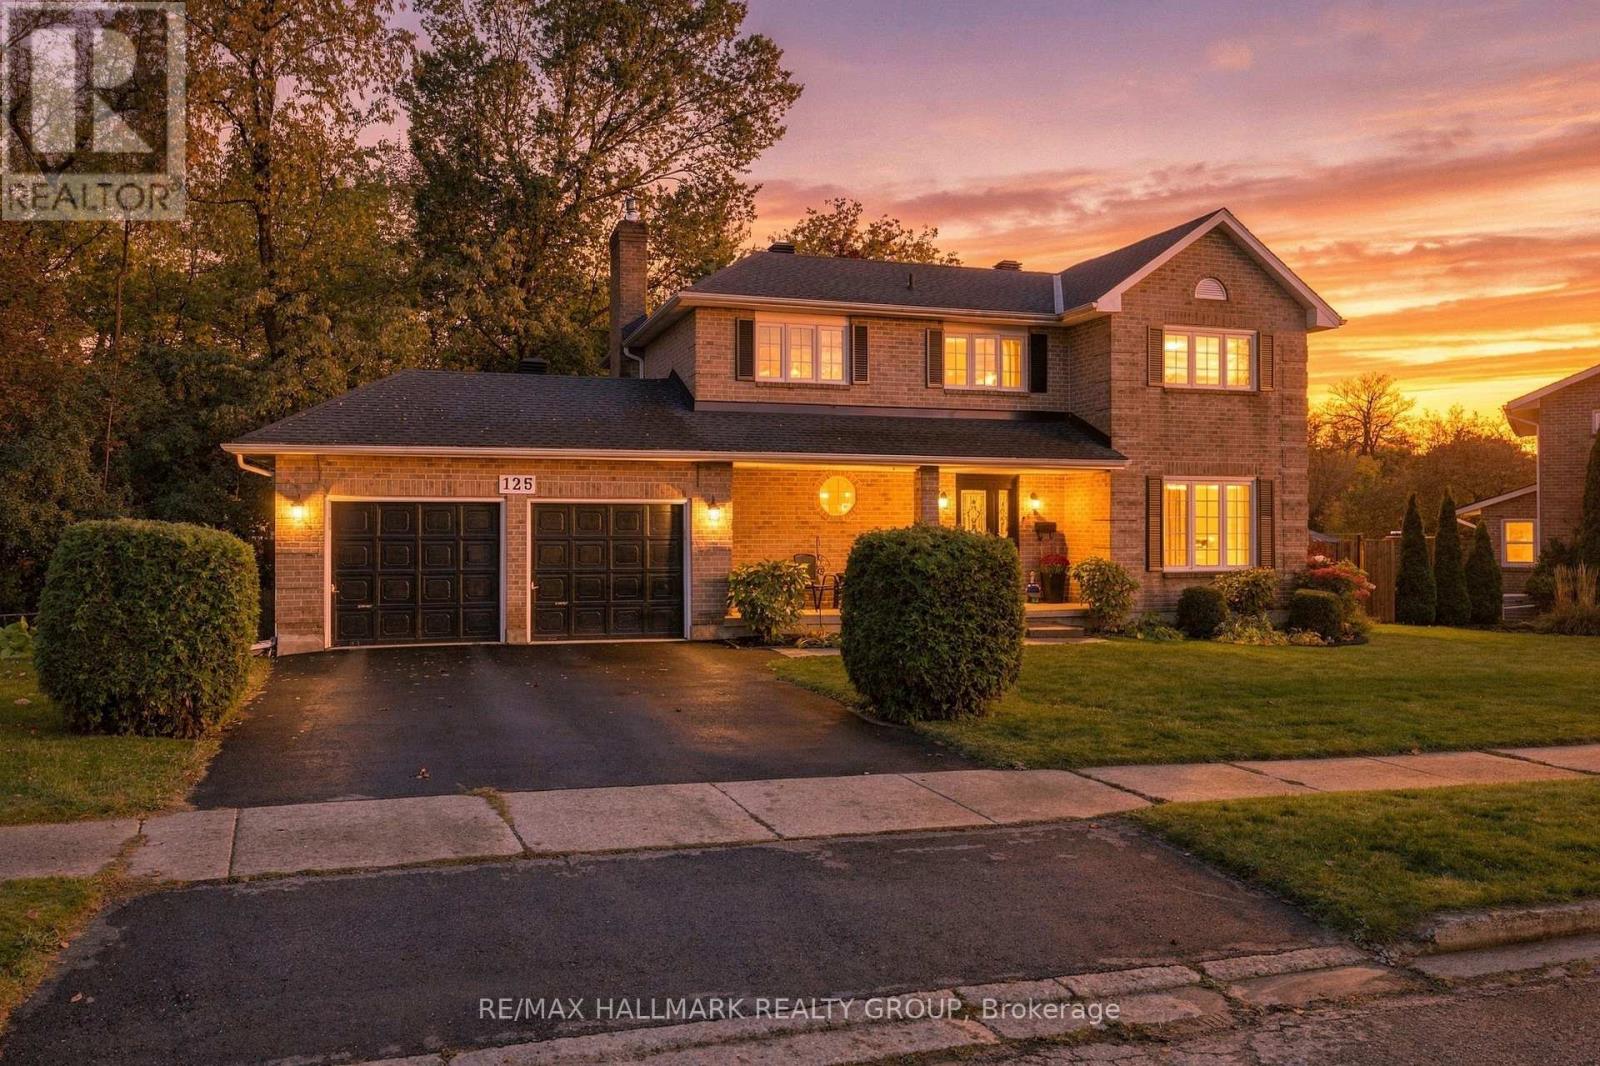
For sale
810 - Brockville
$699,000
125 Margaret Place, Brockville, Ontario
House in 810 - Brockville
5
Beds
Beds
4
Baths
Baths
2000 - 2500 sqft
Sq Ft
Sq Ft
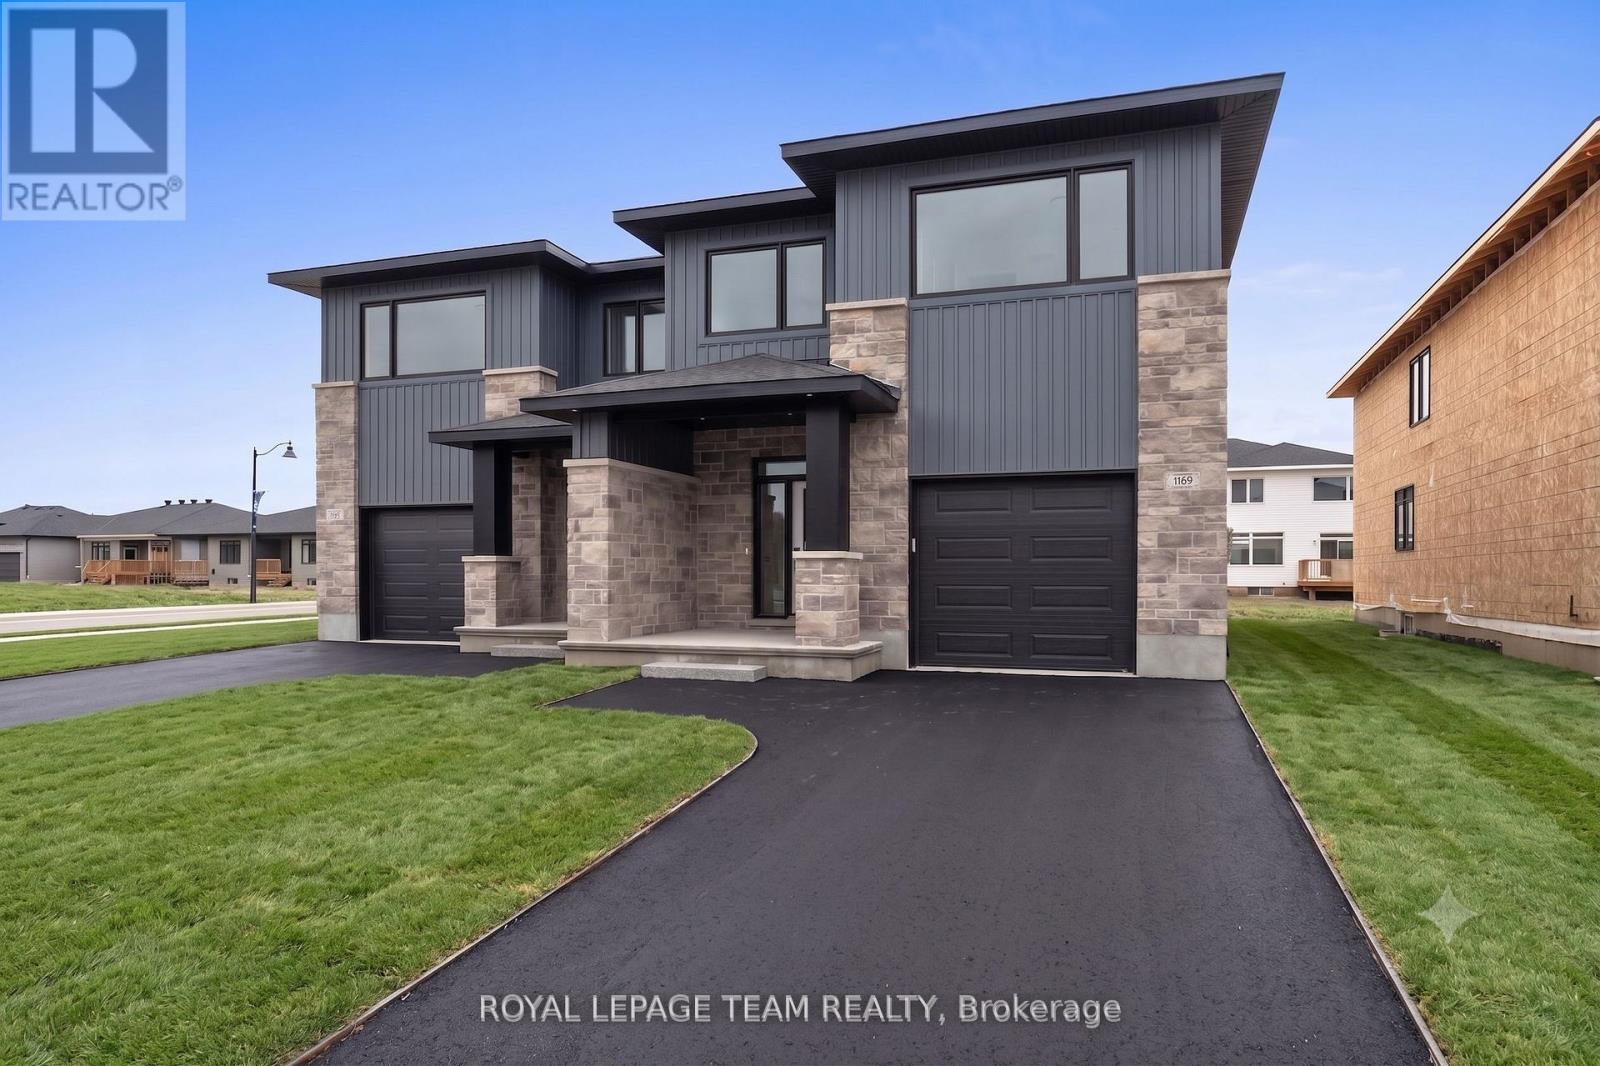
For sale
810 - Brockville
$704,900
1060 Moore Street, Brockville, Ontario
House in 810 - Brockville
5
Beds
Beds
4
Baths
Baths
2000 - 2500 sqft
Sq Ft
Sq Ft
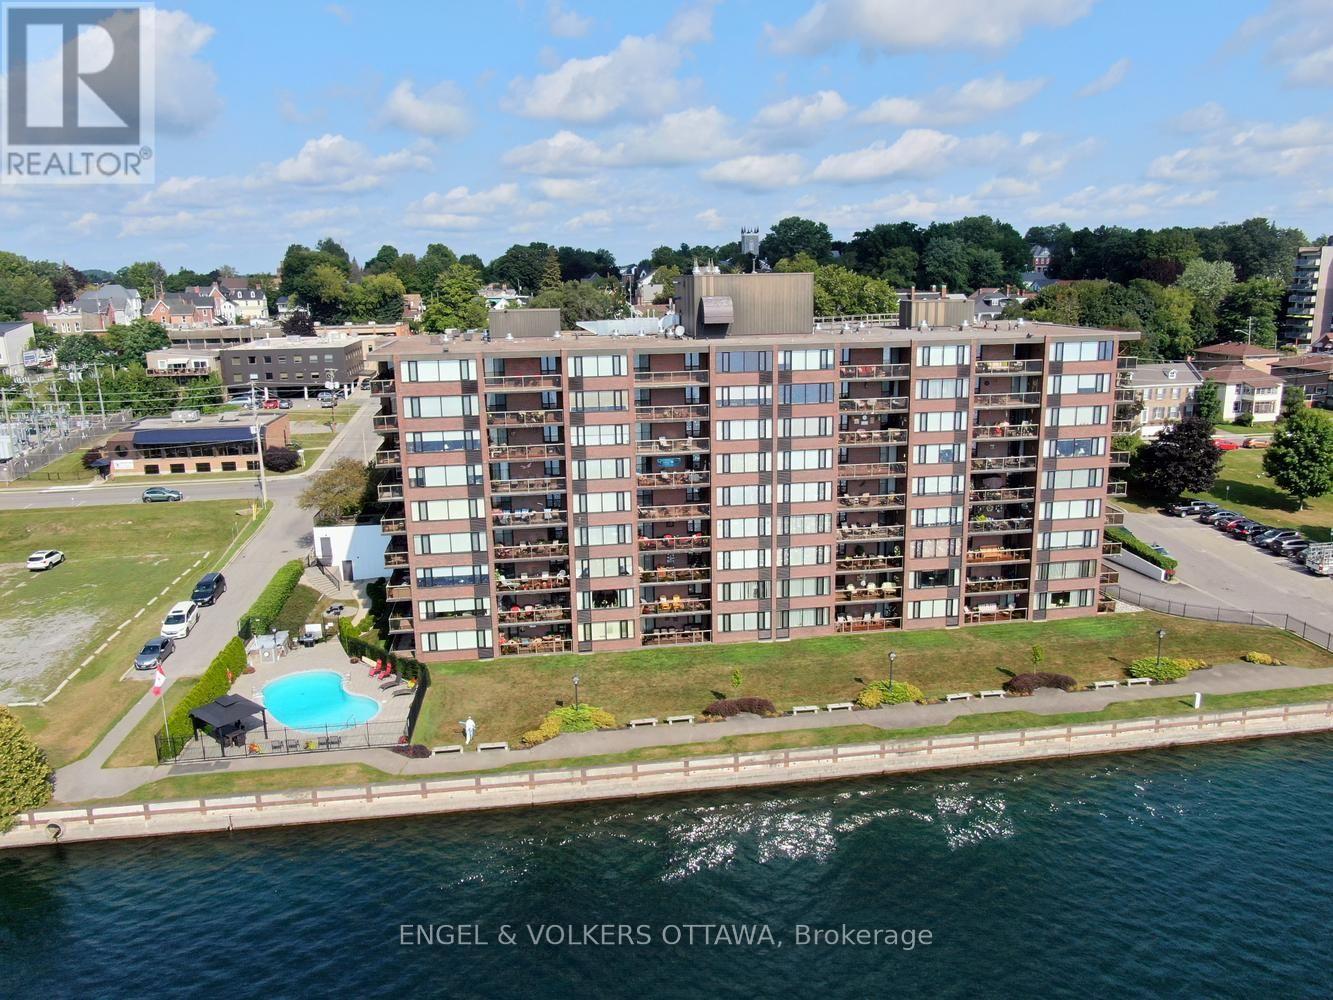
For sale
810 - Brockville
$745,000
110 - 55 Water Street E, Brockville, Ontario
Apartment in 810 - Brockville
2
Beds
Beds
2
Baths
Baths
1000 - 1199 sqft
Sq Ft
Sq Ft
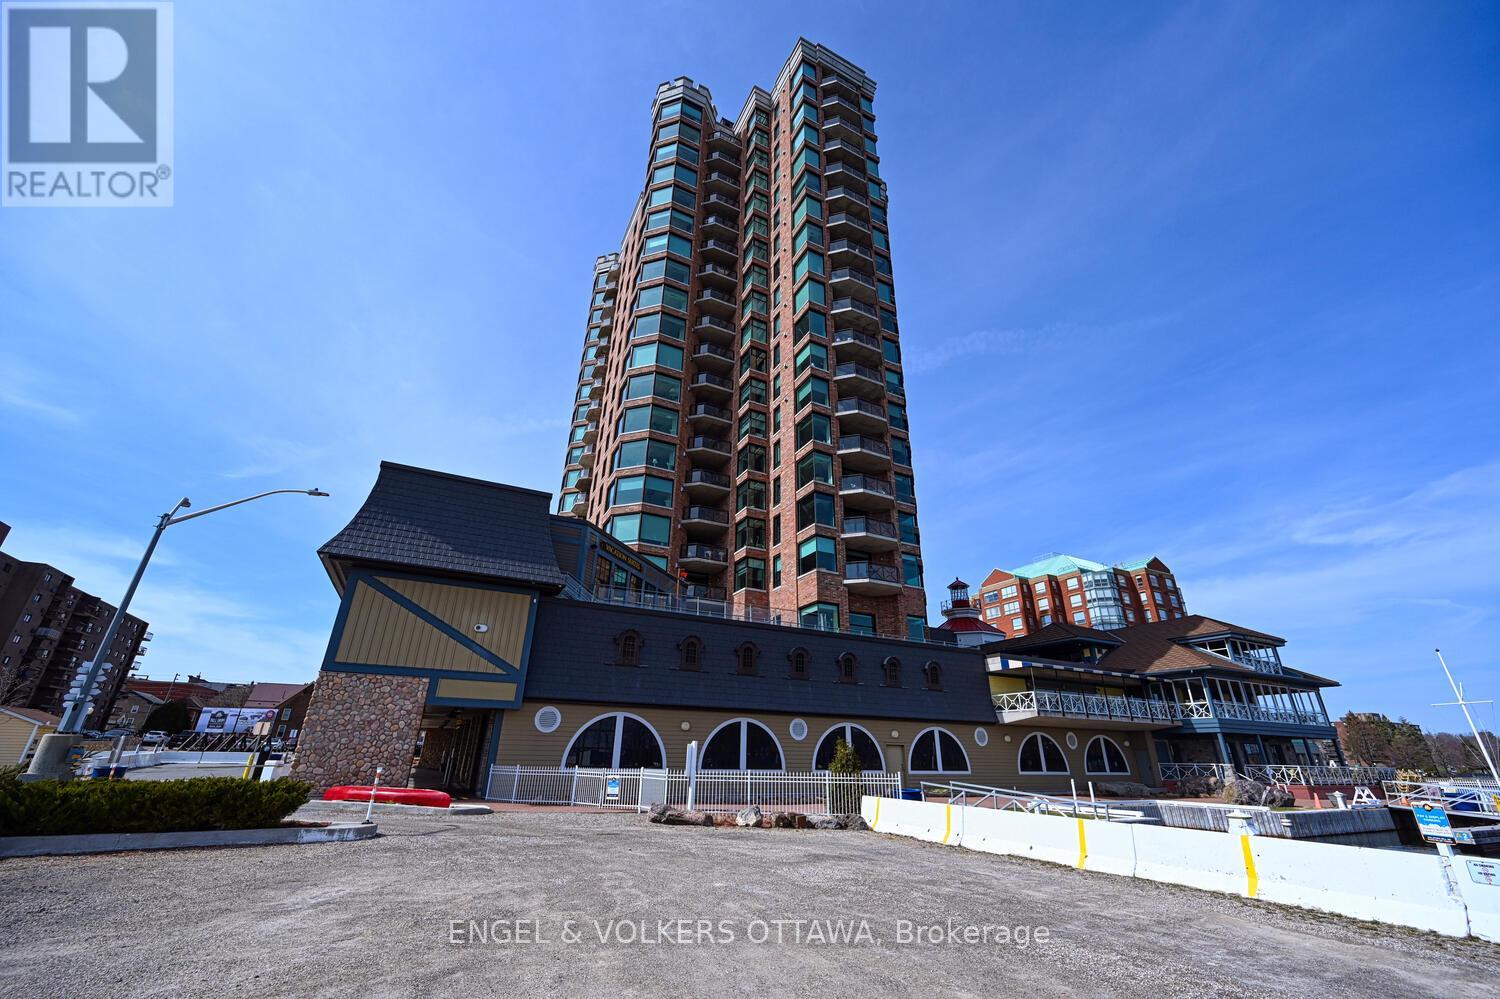
For sale
810 - Brockville
$748,000
1504 - 15 St Andrew Street, Brockville, Ontario
Apartment in 810 - Brockville
2
Beds
Beds
2
Baths
Baths
1600 - 1799 sqft
Sq Ft
Sq Ft
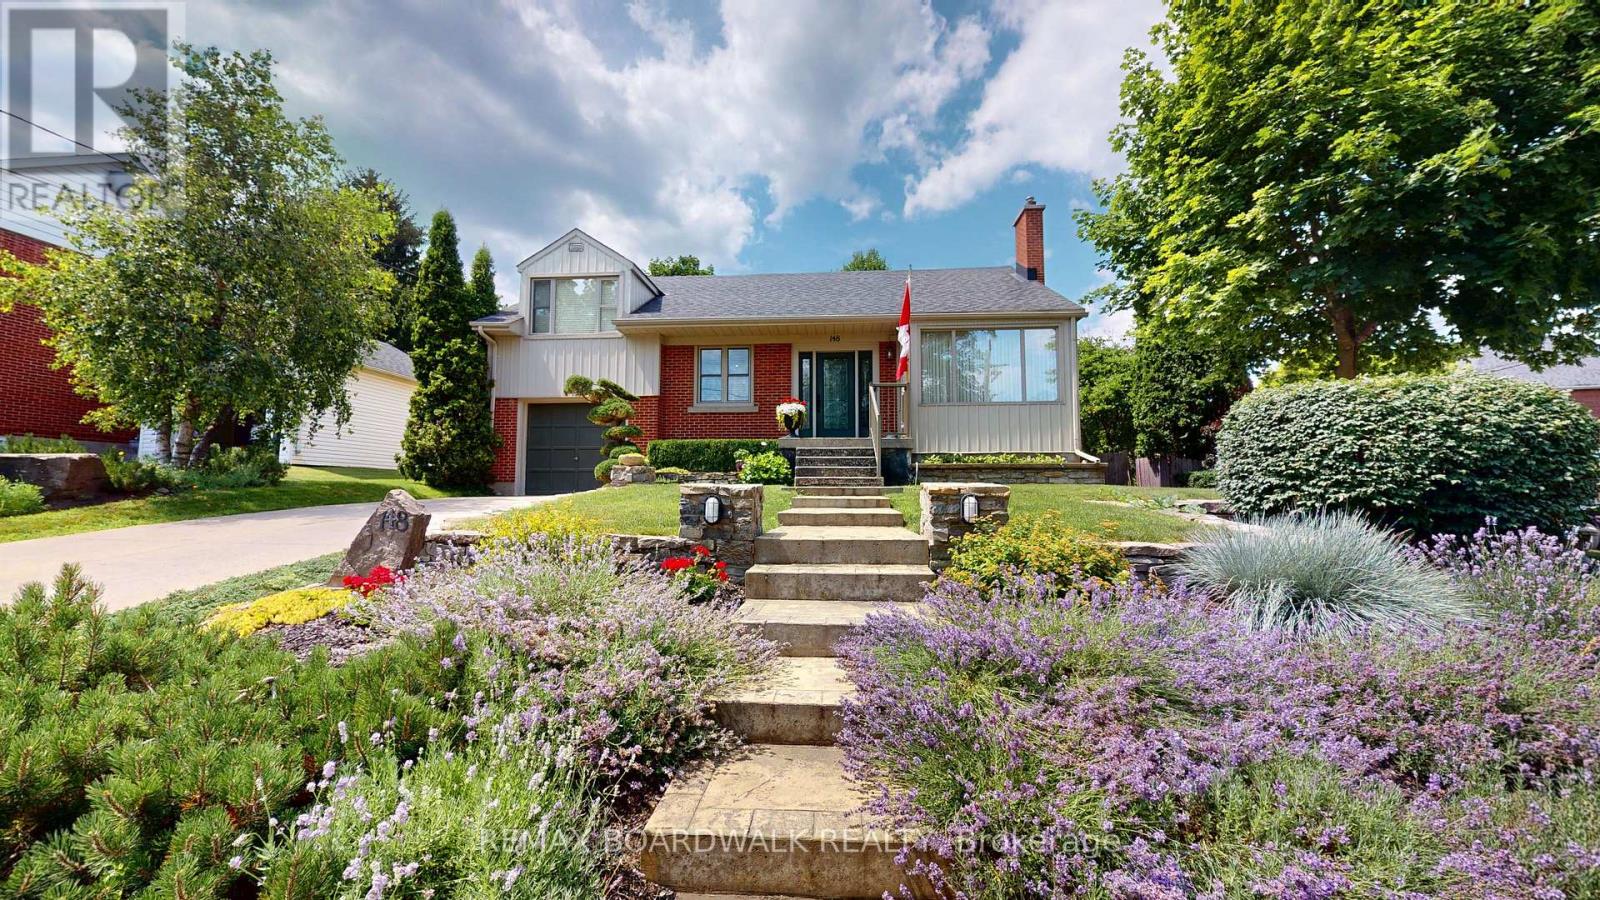
For sale
810 - Brockville
$499,900
148 James Street E, Brockville, Ontario
House in 810 - Brockville
3
Beds
Beds
2
Baths
Baths
700 - 1100 sqft
Sq Ft
Sq Ft
Ready to a home?
Contact a REALTOR® today!
