

22 Terrace Drive
Ottawa,
Ontario
K2H9N2
22 Terrace Drive
Ottawa,
Ontario
K2H9N2
Add this listing to your favourite
Shortlist it to compare later & get quick access from your account.


$638,000
Property overview
Building Type
Row / Townhouse
Property Type
Single Family
Bedrooms
3
Bathrooms
3
Year Built
Neighbourhood
7802 - Westcliffe Estates
Status
For sale
Highlights
7802 - Westcliffe Estates
Row / Townhouse
For sale
Listing description
Discover this Single Family
22 Terrace Drive,
Ottawa
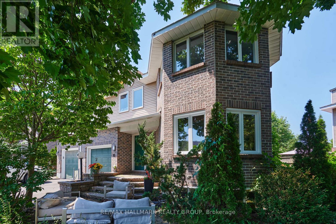
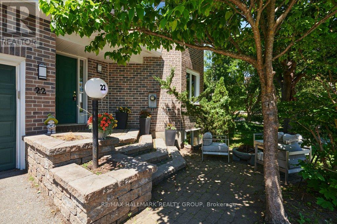
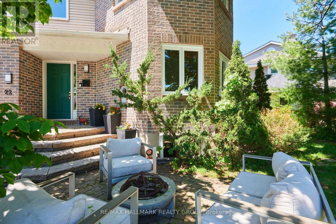
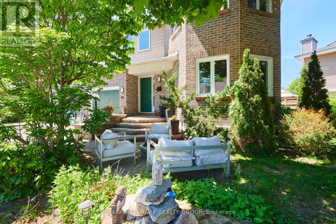
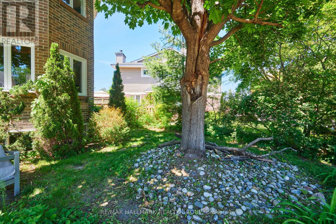
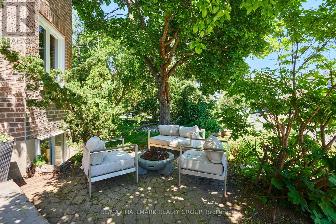
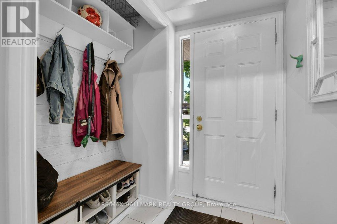
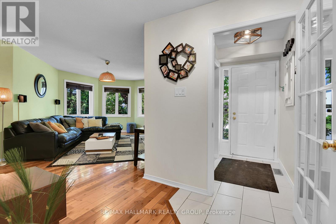
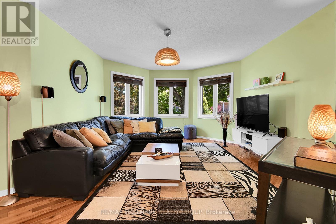
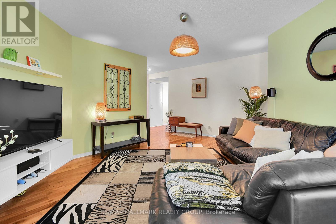
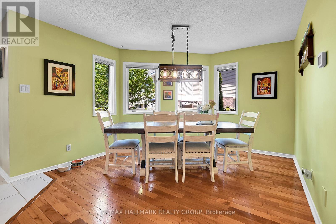
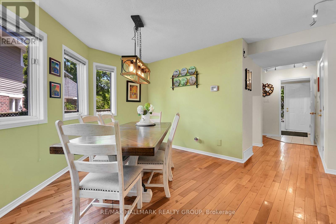
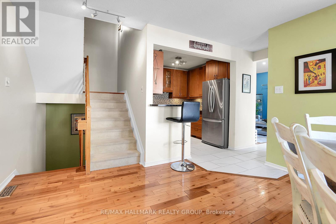
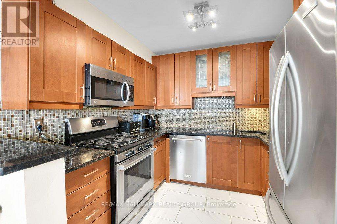
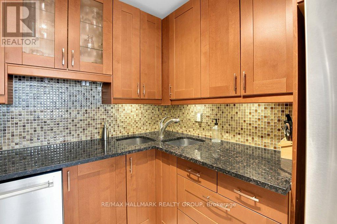
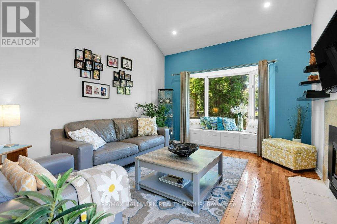
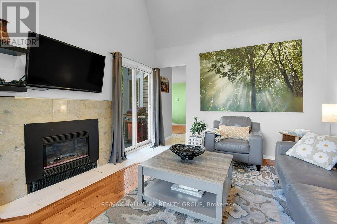
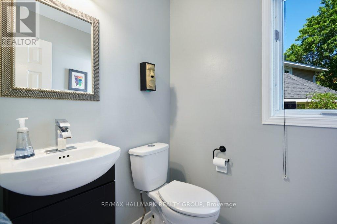
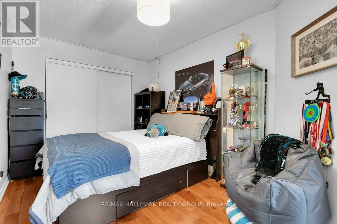
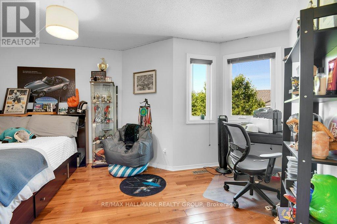
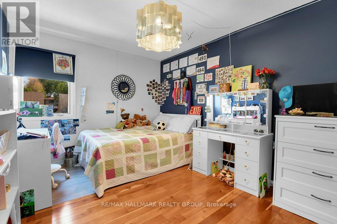
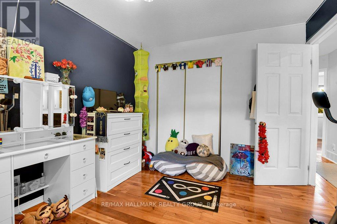
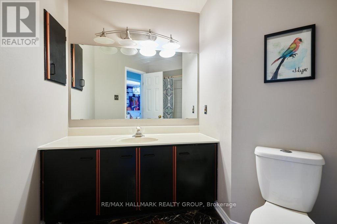
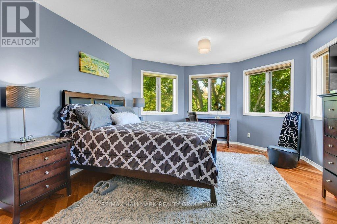
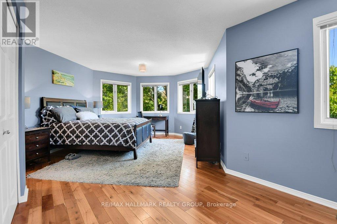
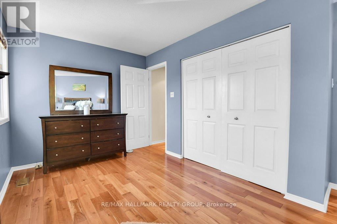
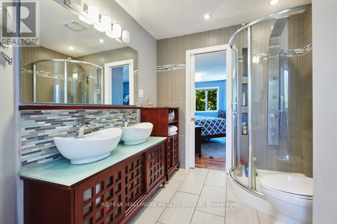
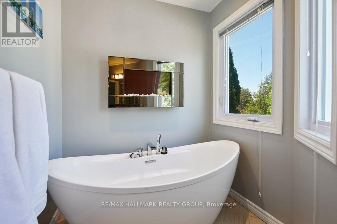
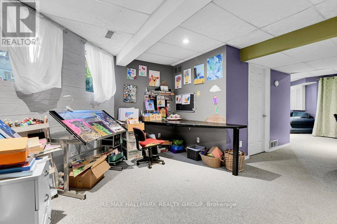
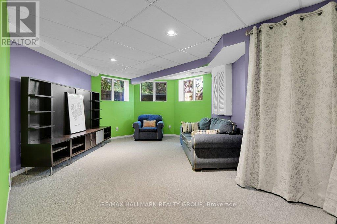
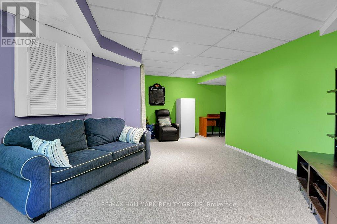
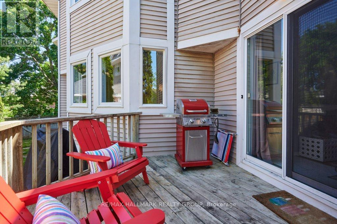
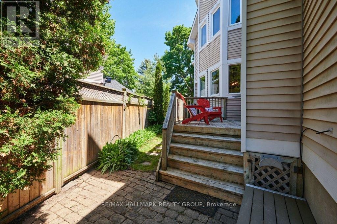
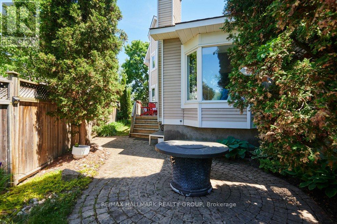
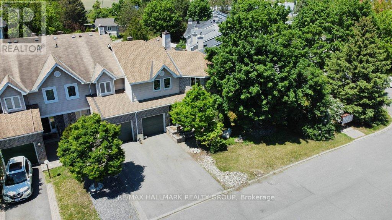
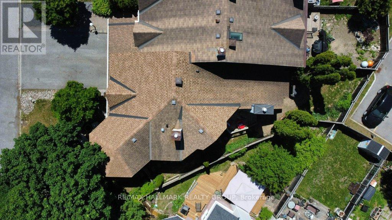
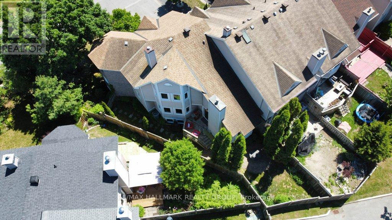
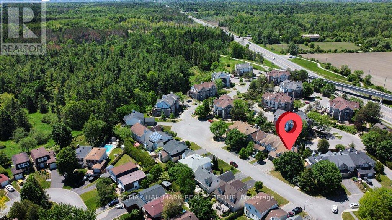
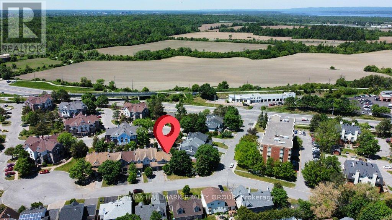
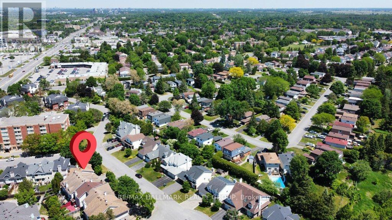
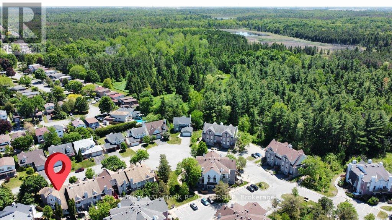
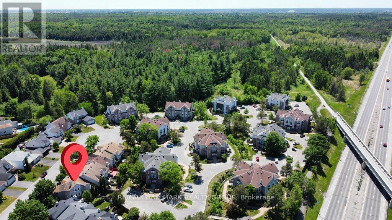
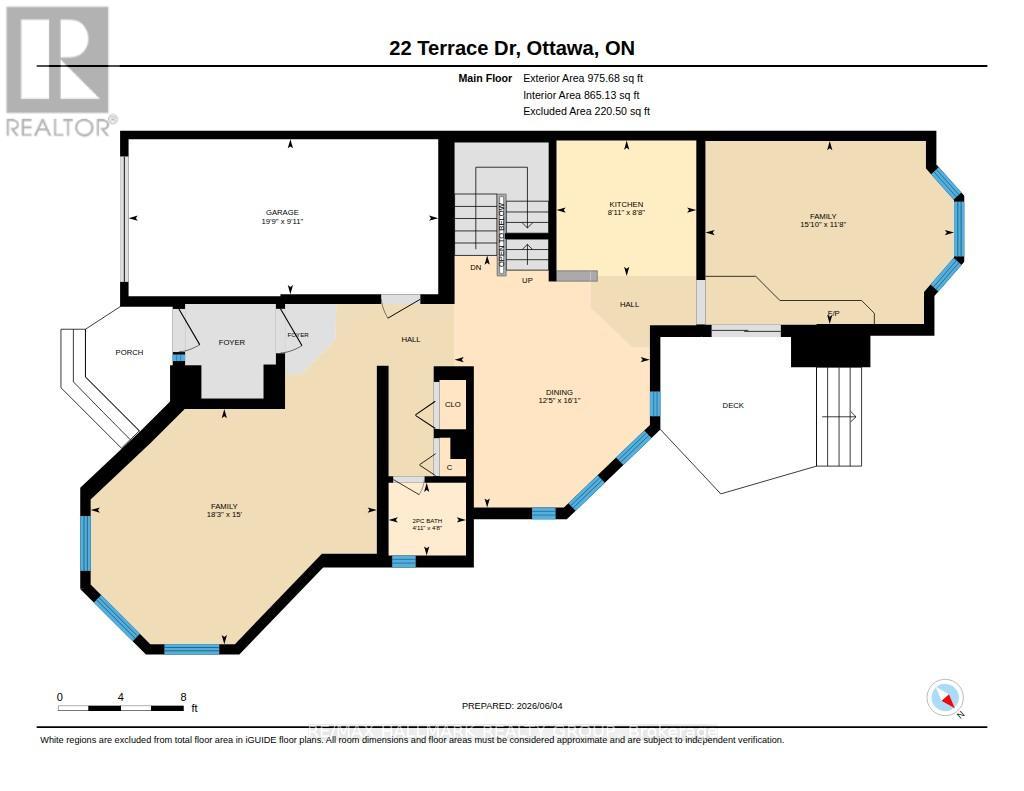
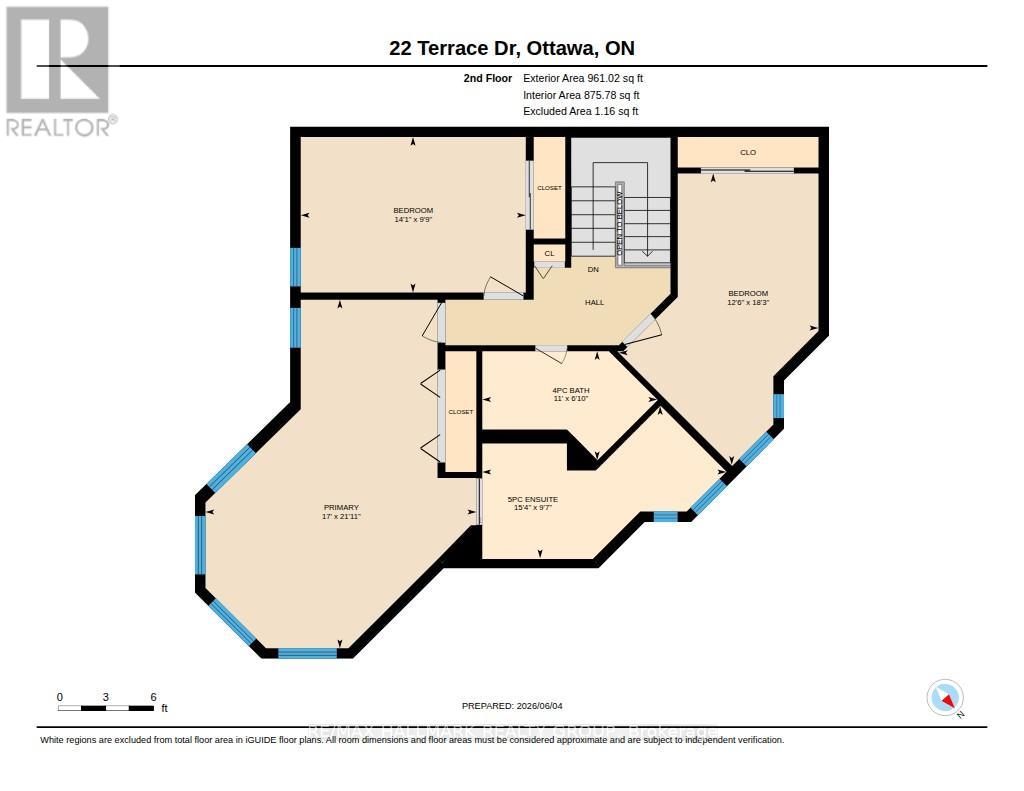
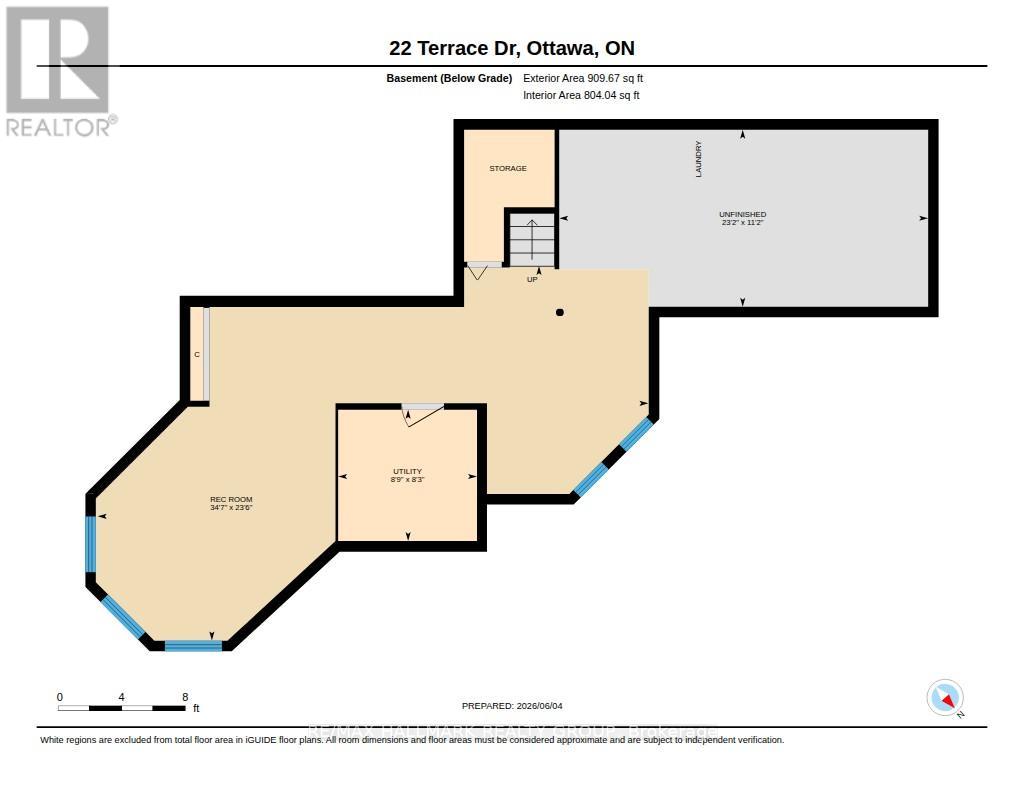
Size matters-and this end-unit townhome delivers. Welcome to a remarkably spacious (1800+sqft) 3-bedroom, 2.5-bath home tucked into a quiet enclave in Bells Corners. Built in 1988, its striking architectural detail creates instant curb appeal and hints at the character found throughout. With a layout that truly lives like a single, this home offers exceptional square footage, thoughtful design, and room to grow.The main floor features a generous living room, bright dining area off the kitchen-ideal for everyday living and entertaining, a Rare MAIN FLOOR FAMILY ROOM and a convenient 2-piece powder room for standout functionality. A distinctive wall of windows in the living room floods the space with natural light and creates a beautiful focal point. The family room overlooks the backyard and showcases dramatic vaulted ceilings, pot lighting, and a cozy gas fireplace.The kitchen includes a gas stove, granite counters, breakfast bar, pot drawers, and stainless appliances. Find gorgeous hardwood and tile flooring throughout. Upstairs, the expansive principal bedroom features a lux 5-piece ensuite with soaker tub and fireplace feature, separate shower, and double sinks. Two 2ndary bedrooms and a full bath offer space for family or guests.The lower level adds more versatility with an office space, a recreation room featuring oversized windows, storage,bathroom rough-in for future customization.Outdoors,find a side deck off the family room and 2 interlock patios for relaxing or entertaining. Gas BBQ included.Updates include select window replacements and exterior cladding on wood windows. Roof: approx. 3 years (front) and 7-8 years (back). Inside entry to the garage adds everyday convenience.A beautifully designed and generously sized home on a quiet street-perfect for families seeking space, comfort, and a welcoming community. Walking distance to the Trans Canada Trail system for biking and walking, plus the shopping, restaurants, and amenities of Bells Corners are close. (id:64373)
Upcoming viewings
45.3166082
-75.8435349
22 Terrace Drive, Ottawa, Ontario, K2H9N2
Loading WalkScore data...
Walk Score®
Transit Score®
Bike Score®
Walkability Snapshot
Understand how walkable, transit-friendly & bikeable this neighbourhood really is.
Scores are powered by Walk Score® and reflect access to daily essentials, transit and bike routes near this area.
🚶Walk Score®
🚊Transit Score
🚲Bike Score
Liveability scores for this neighbourhood
Powered by Walk Score®
Use these scores as a quick guide only. Check local transit, bike paths
and walk routes to plan your day-to-day life.
Google Maps
Explore the exact location, nearby amenities, and community vibe.
Listing Details
Last updated:
2026-10-18
Key facts
Price
$638,000
Ownership
Freehold
Property type
Single Family
Bedrooms
3
Bathrooms
3
Stories
2
Interior size
1500 - 2000 sqft
Year built / Age
31 to 50 years
Parking options
Attached Garage, Garage
Total spaces
3
Interior & features
Cooling
Central air conditioning
Heating
Forced air
Heating fuel
Natural gas
Basement
Full (Partially finished)
Flooring
Hardwood
Appliances
Garage door opener remote(s), Central Vacuum, Water meter, Dishwasher, Dryer, Hood Fan, Microwave, Gas stove(s), Washer, Refrigerator
Fireplace
True
Exterior finish
Brick Veneer, Vinyl siding
Key features
Cul-de-sac
Lot, amenities & extras
Lot size
59.6 x 107.3 FT ; irregular
Nearby amenities
Public Transit
Water
Municipal water
Sewer
Sanitary sewer
Rooms
| Level | Type | Length | Width | Dimensions |
|---|---|---|---|---|
| Second Level | Bedroom | 5.57 m | 3.82 m | 5.57 m x 3.82 m |
| Second Level | Bedroom | 2.97 m | 4.31 m | 2.97 m x 4.31 m |
| Second Level | Primary Bedroom | 6.67 m | 5.18 m | 6.67 m x 5.18 m |
| Basement | Recreational, Games Room | 7.17 m | 10.55 m | 7.17 m x 10.55 m |
| Basement | Utility Room | 3.39 m | 7.07 m | 3.39 m x 7.07 m |
| Main Level | Living Room | 5.56 m | 4.57 m | 5.56 m x 4.57 m |
| Main Level | Dining Room | 4.9 m | 3.8 m | 4.9 m x 3.8 m |
| Main Level | Kitchen | 2.64 m | 2.72 m | 2.64 m x 2.72 m |
| Main Level | Family Room | 4.83 m | 3.56 m | 4.83 m x 3.56 m |
Mortgage Calculator
$500,000
$100,000
$5,000,000
Adjust the total amount you plan to borrow.
5%
1%
15%
25 years
10 years
40 years
Monthly Payment
$0
This is an approximate monthly payment based on your inputs.
Total Interest Paid
$0
Add this listing to your favourite
Shortlist it to compare later & get quick access from your account.

Comparables
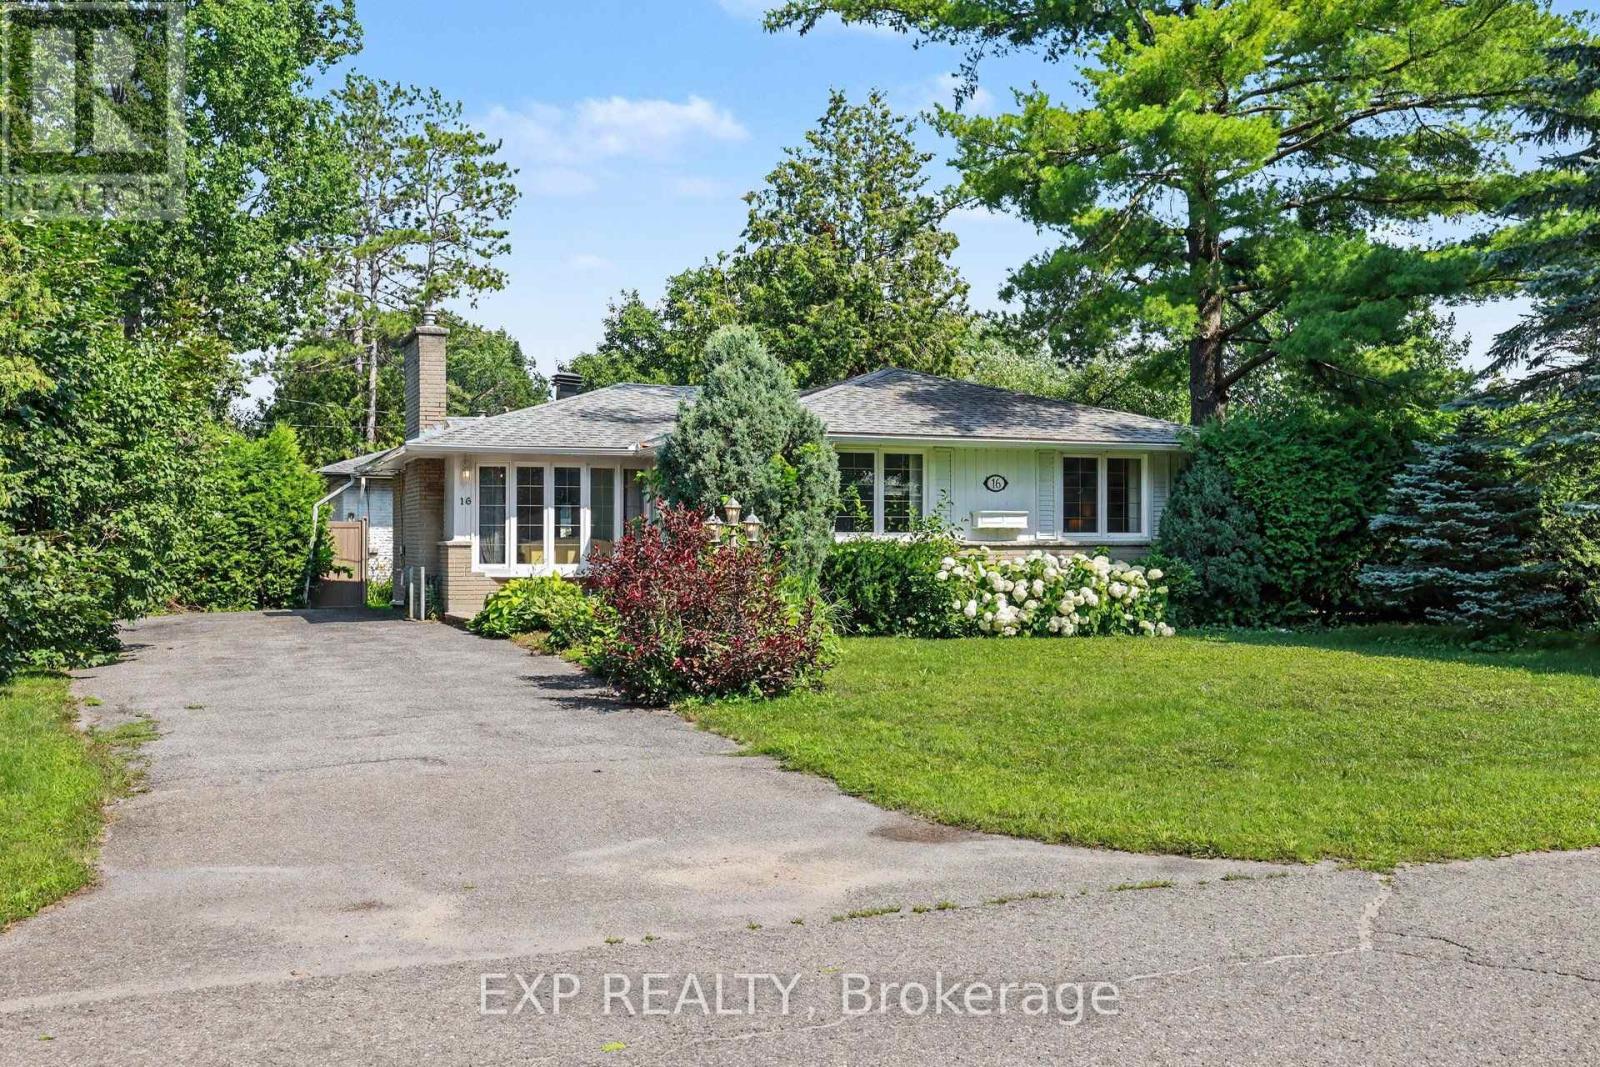
For sale
7805 - Arbeatha Park
$634,000
16 Elmsley Crescent, Ottawa, Ontario
House in 7805 - Arbeatha Park
3
Beds
Beds
2
Baths
Baths
1100 - 1500 sqft
Sq Ft
Sq Ft
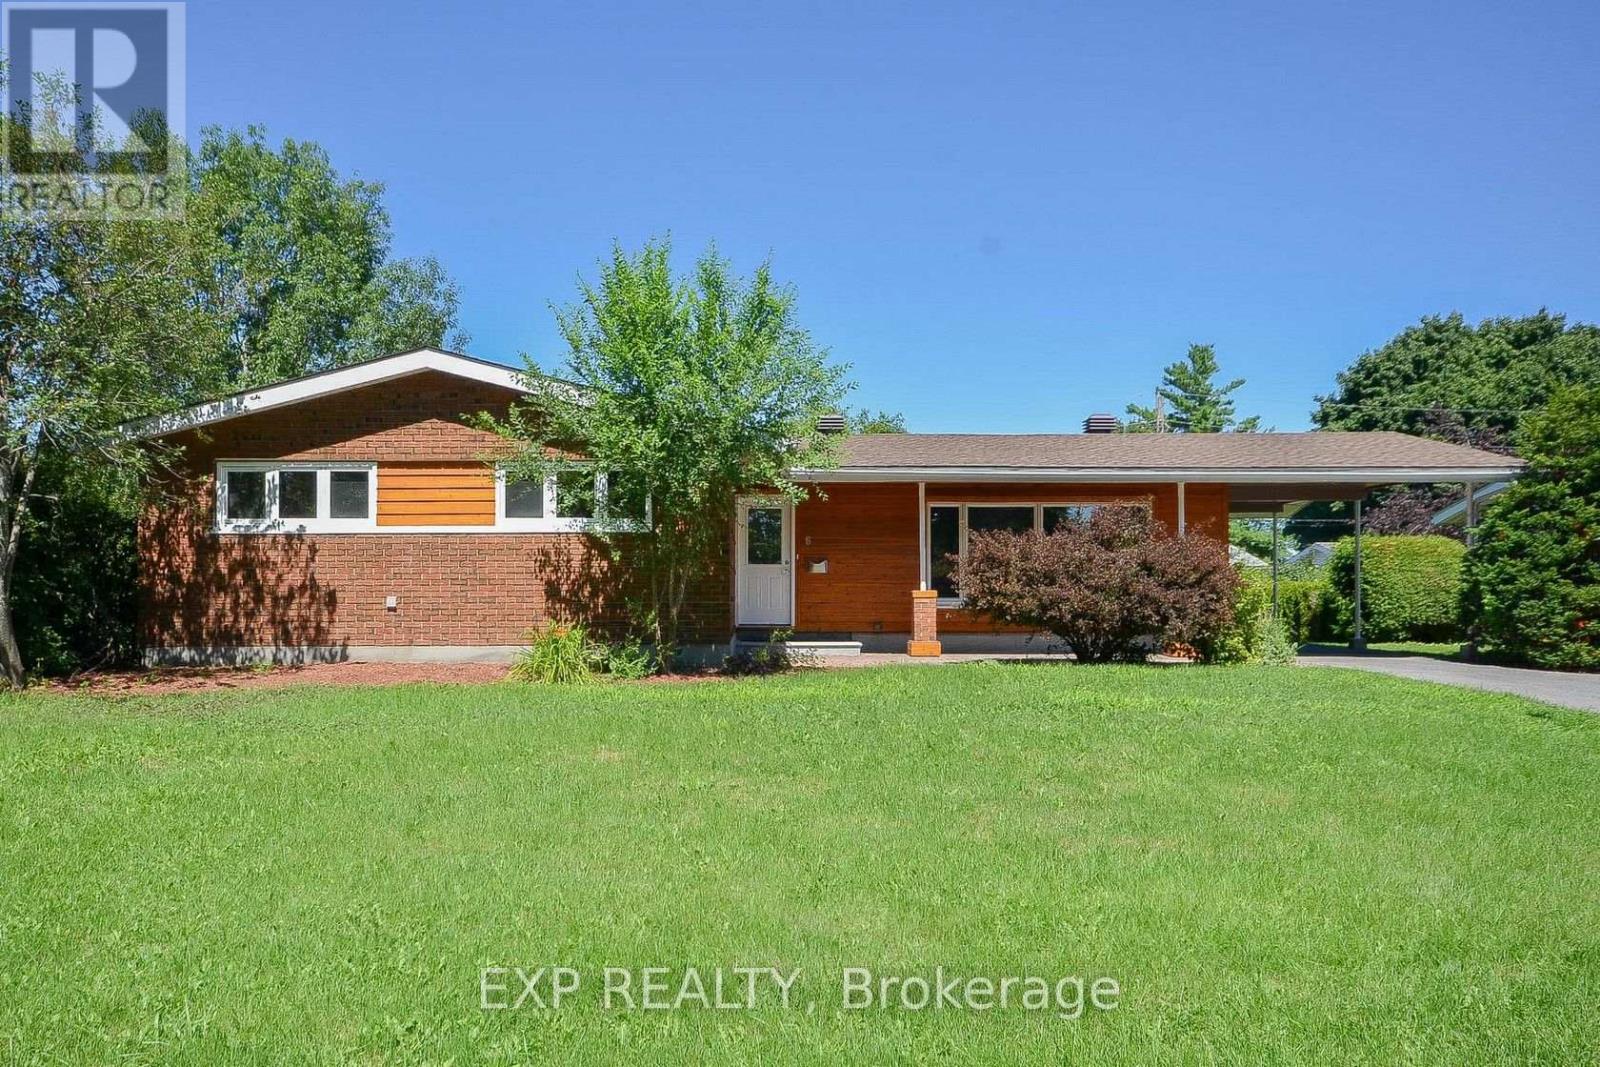
For sale
7002 - Crystal Beach
$624,900
6 Solva Drive, Ottawa, Ontario
House in 7002 - Crystal Beach
3
Beds
Beds
1
Baths
Baths
1100 - 1500 sqft
Sq Ft
Sq Ft
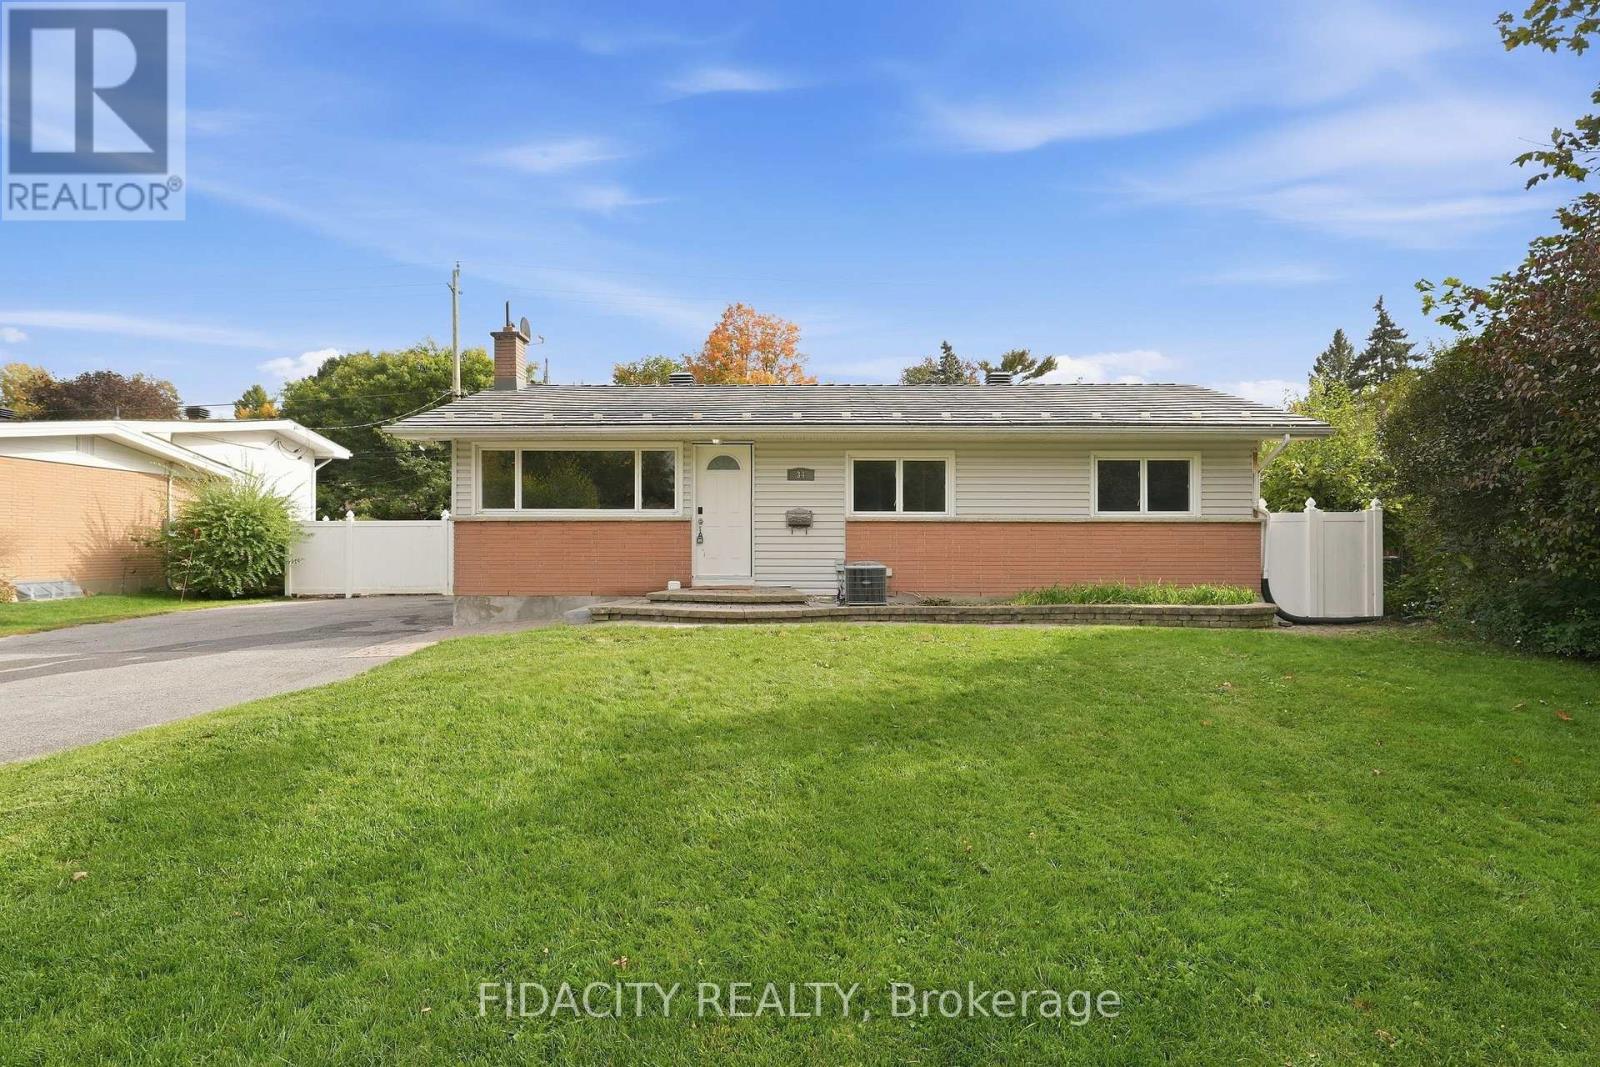
For sale
7804 - Lynwood Village
$619,900
34 Stinson Avenue, Ottawa, Ontario
House in 7804 - Lynwood Village
3
Beds
Beds
2
Baths
Baths
700 - 1100 sqft
Sq Ft
Sq Ft
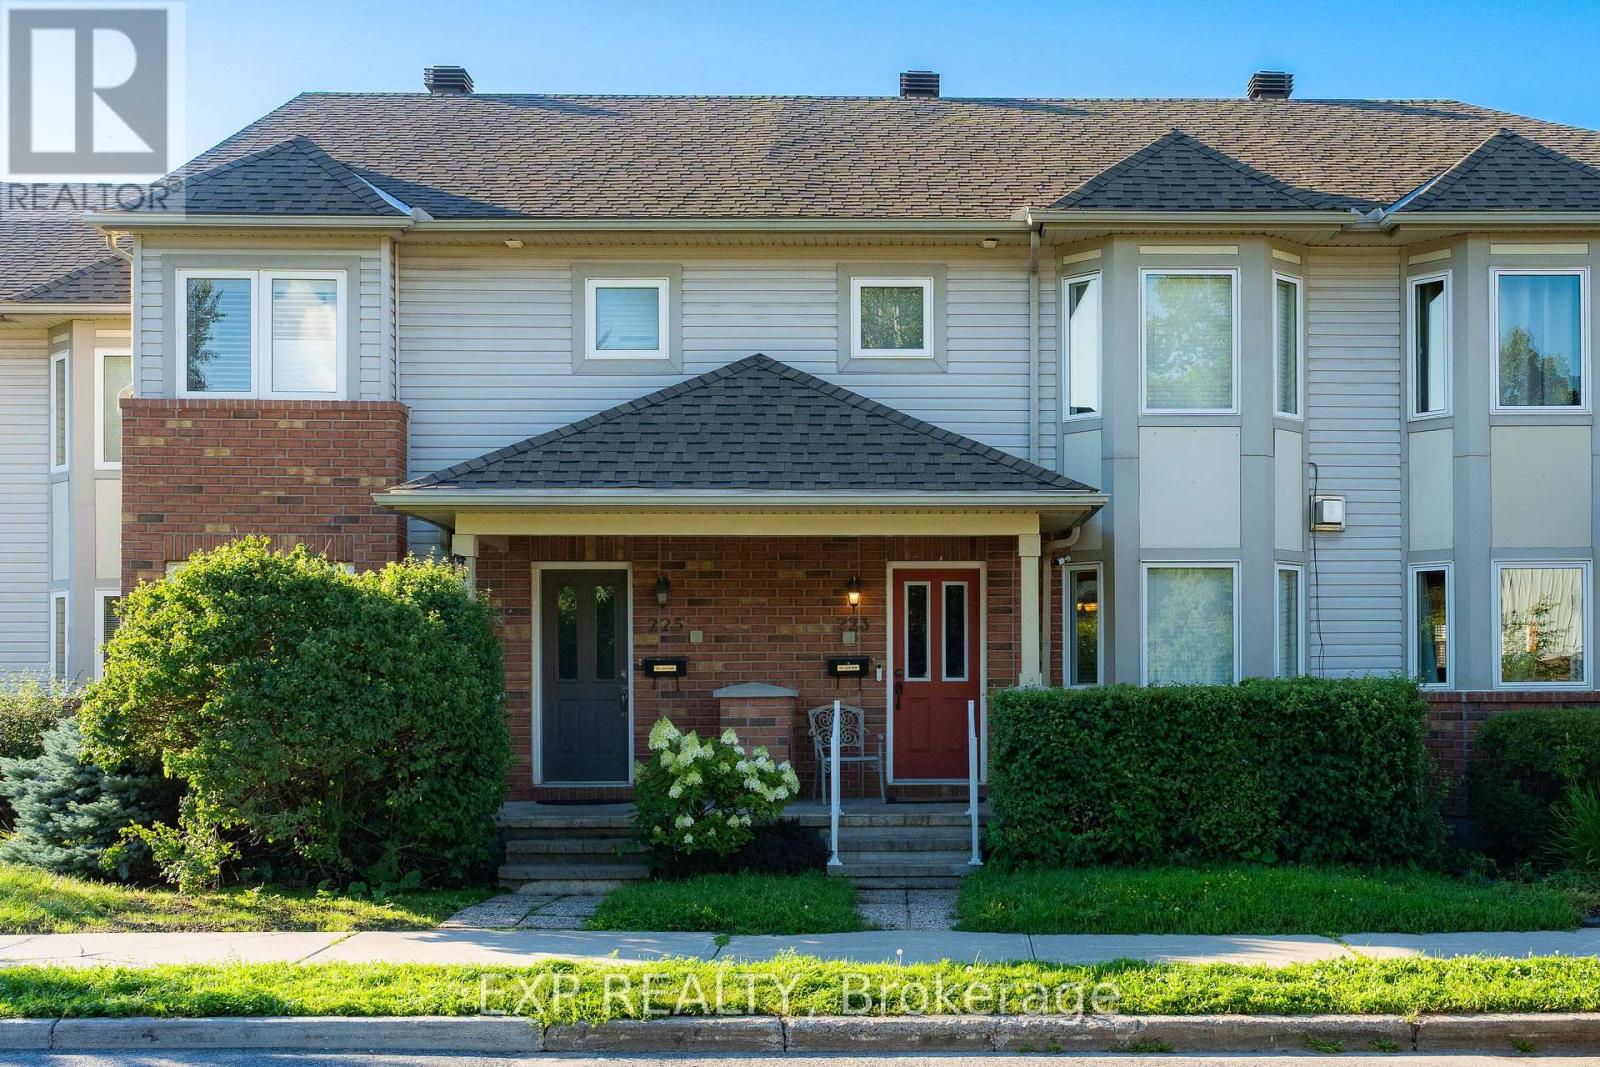
For sale
7601 - Leslie Park
$599,900
223 Monterey Drive, Ottawa, Ontario
Row / Townhouse in 7601 - Leslie Park
3
Beds
Beds
4
Baths
Baths
1100 - 1500 sqft
Sq Ft
Sq Ft
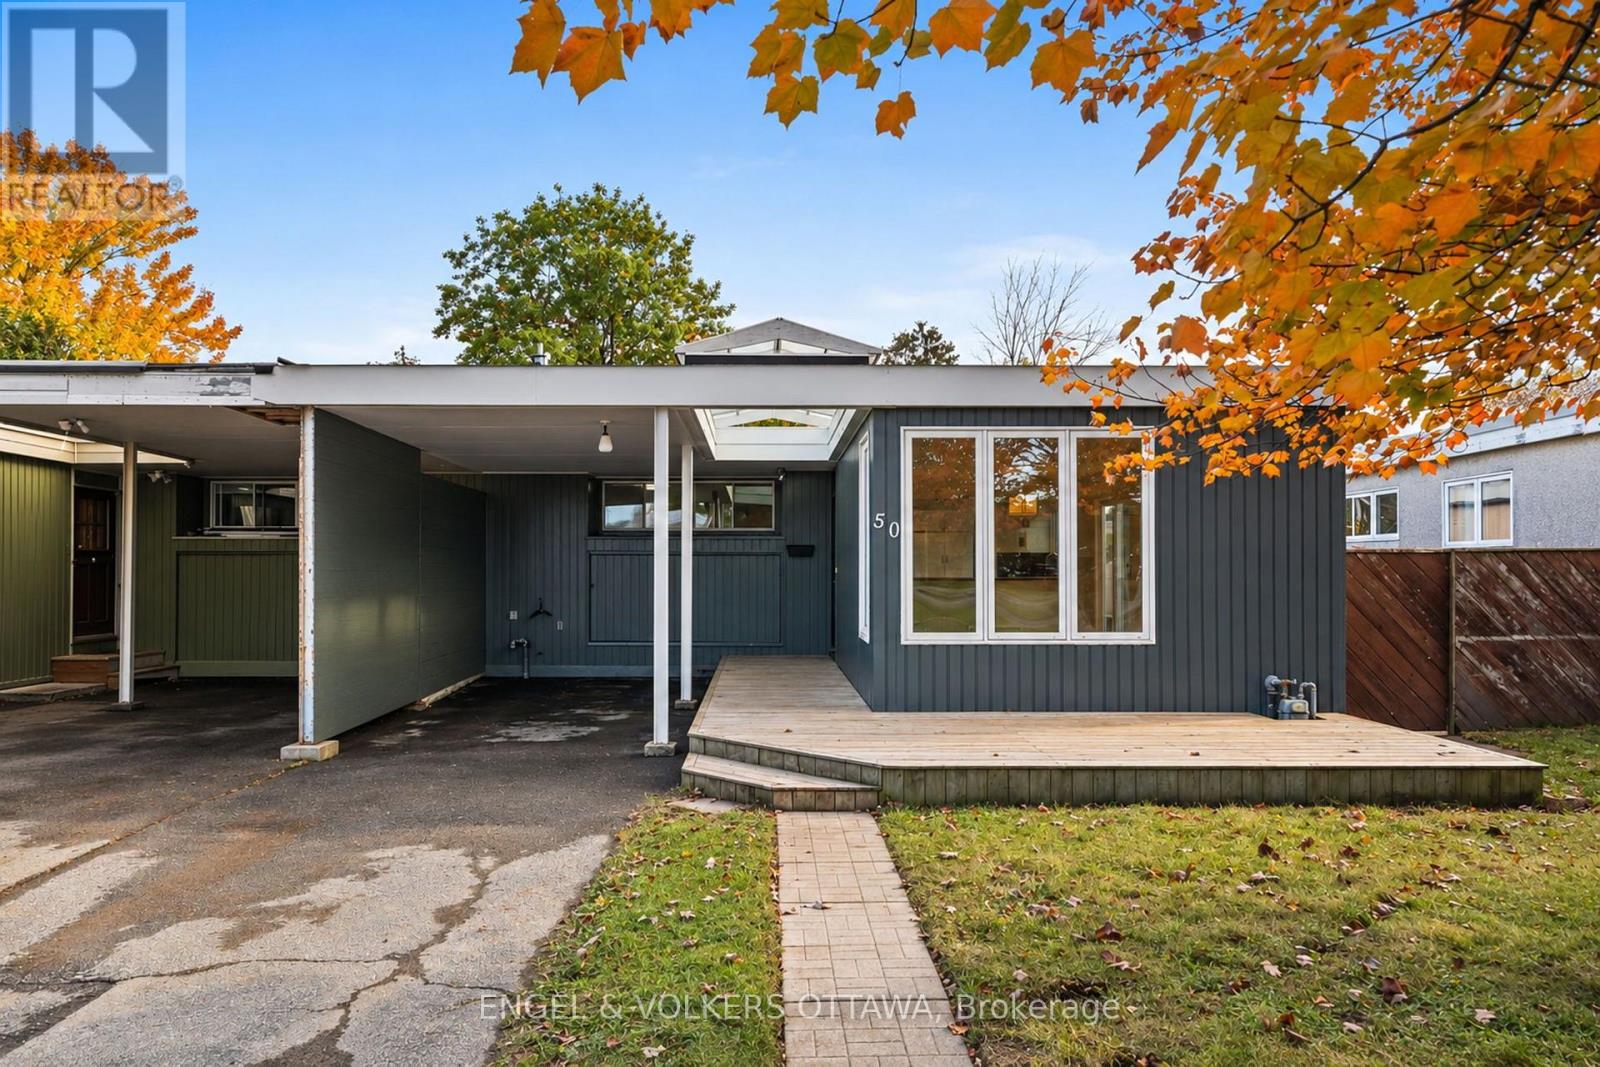
For sale
7002 - Crystal Beach
$599,000
50 Solva Drive, Ottawa, Ontario
House in 7002 - Crystal Beach
3
Beds
Beds
3
Baths
Baths
1100 - 1500 sqft
Sq Ft
Sq Ft
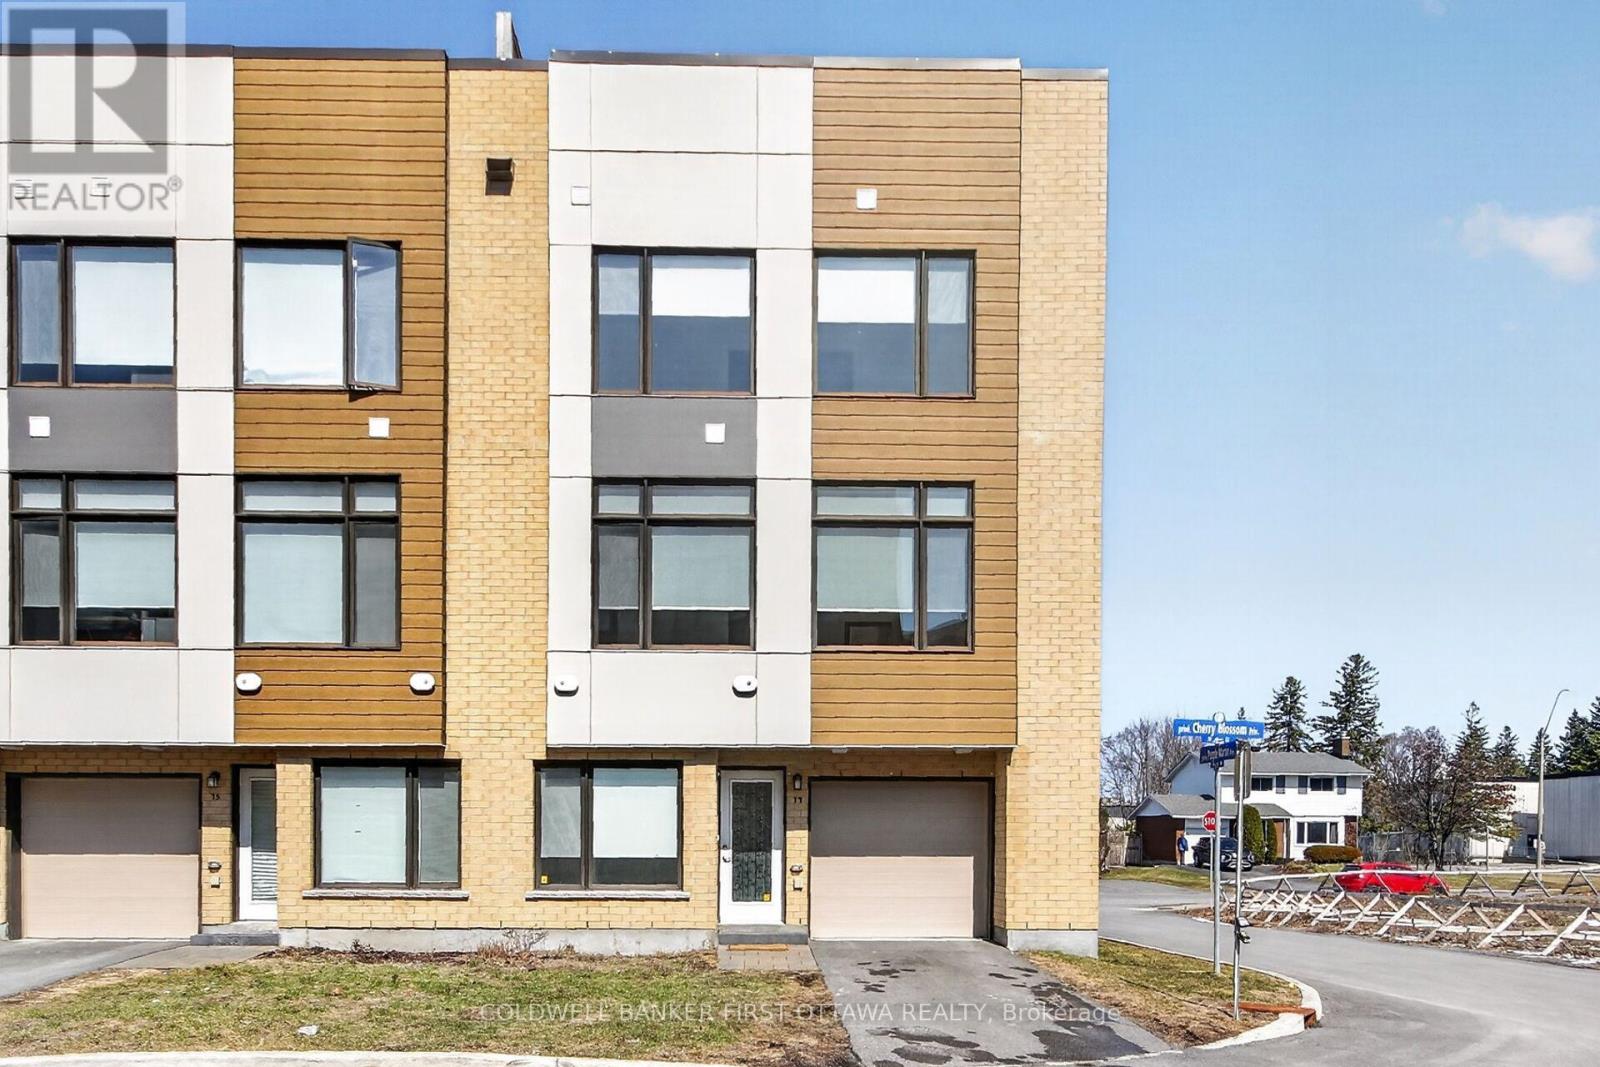
For sale
6301 - Redwood Park
$589,500
77 Cherry Blossom Private, Ottawa, Ontario
Row / Townhouse in 6301 - Redwood Park
3
Beds
Beds
3
Baths
Baths
1100 - 1500 sqft
Sq Ft
Sq Ft

For sale
7603 - Sheahan Estates/Trend Village
$589,000
25 Grady Crescent, Ottawa, Ontario
Row / Townhouse in 7603 - Sheahan Estates/Trend Village
4
Beds
Beds
3
Baths
Baths
1500 - 2000 sqft
Sq Ft
Sq Ft
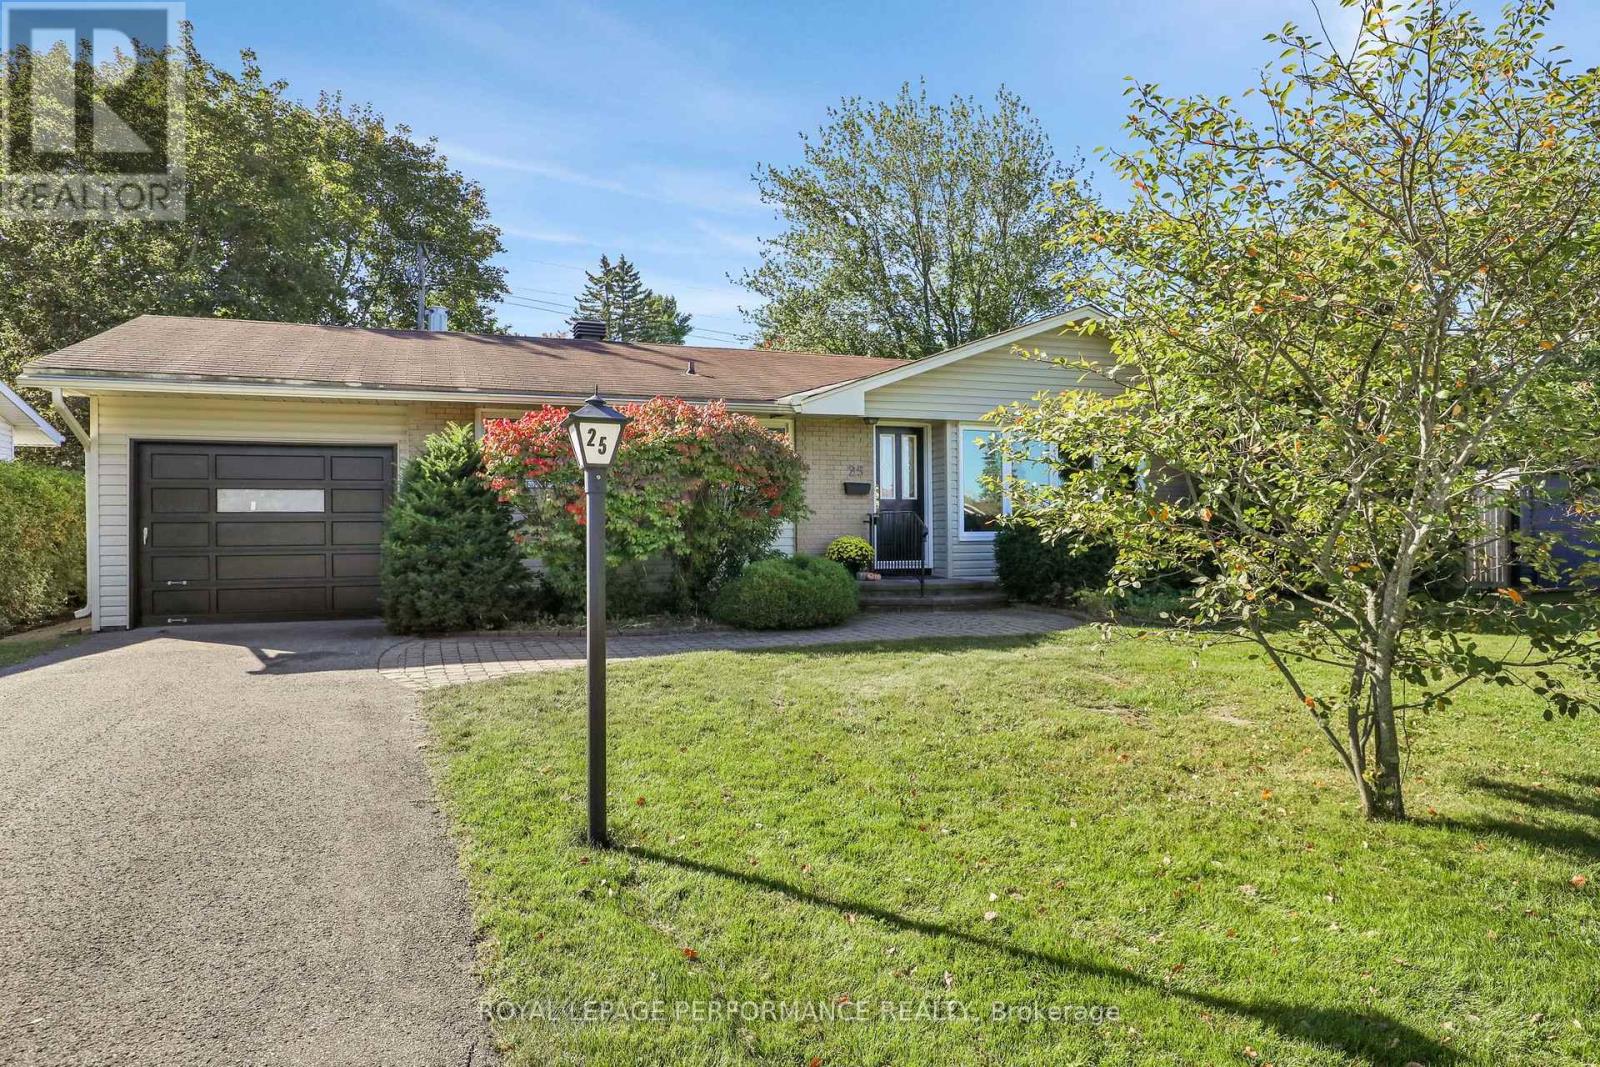
For sale
7804 - Lynwood Village
$689,900
25 Thorncliff Place, Ottawa, Ontario
House in 7804 - Lynwood Village
3
Beds
Beds
2
Baths
Baths
1100 - 1500 sqft
Sq Ft
Sq Ft
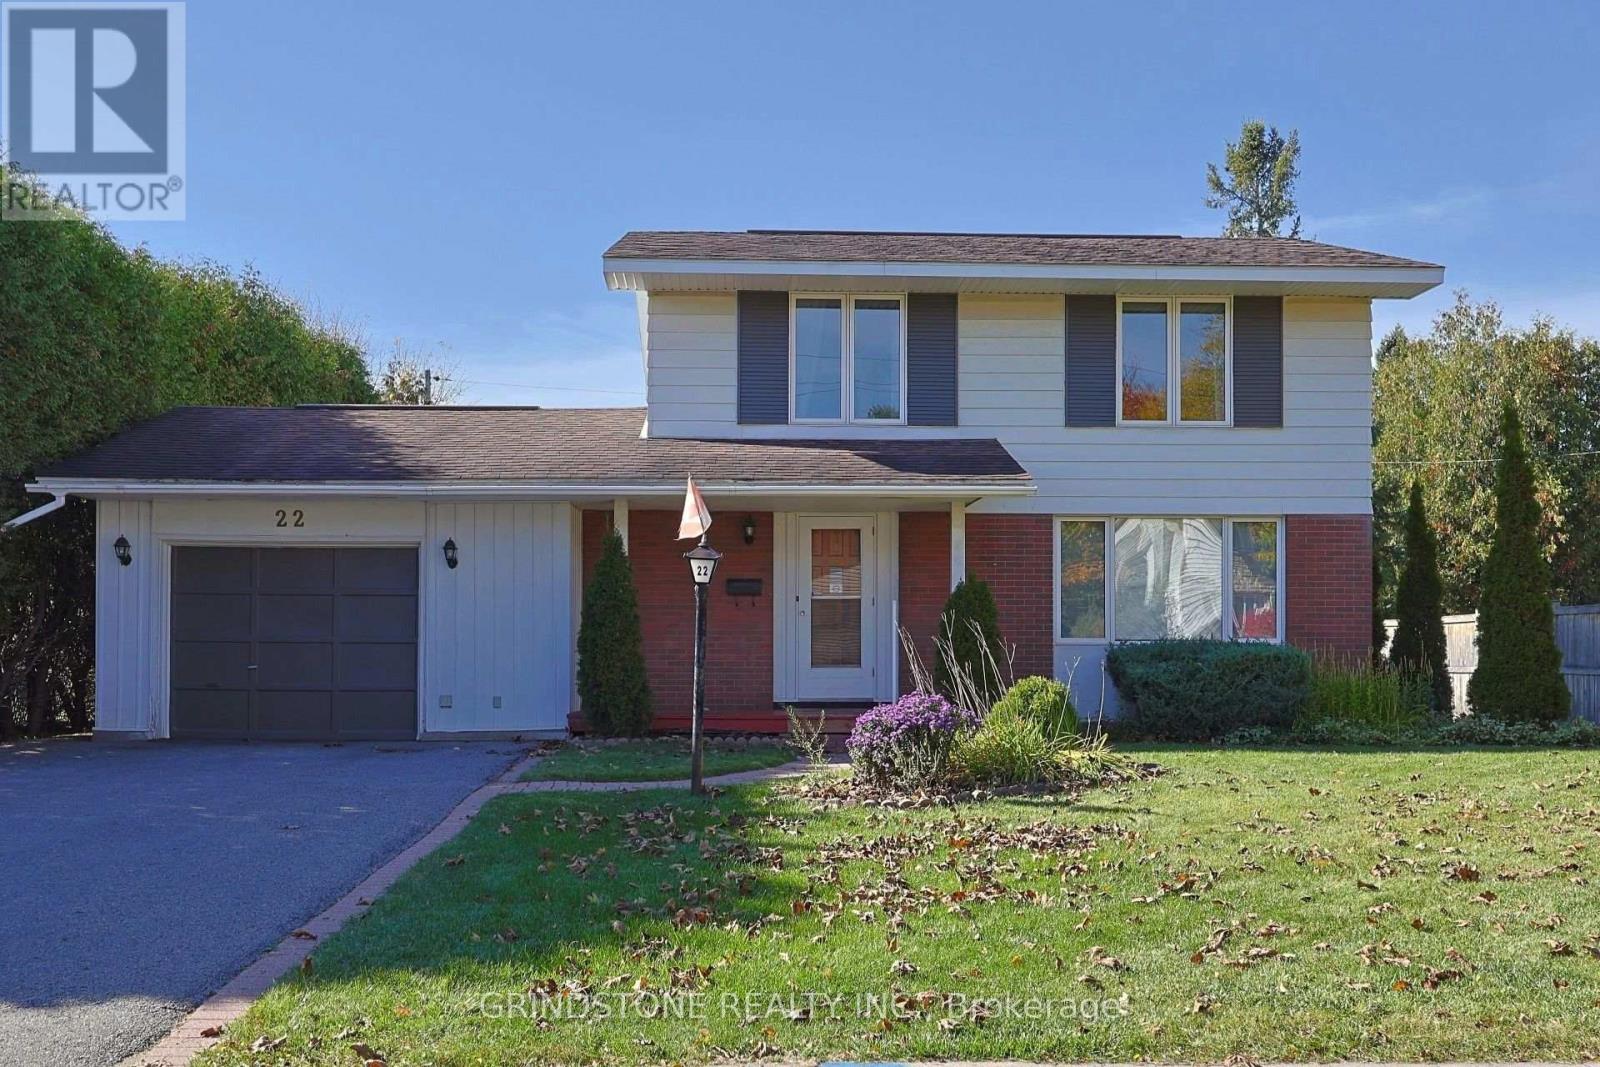
For sale
7601 - Leslie Park
$695,000
22 Lavina Crescent, Ottawa, Ontario
House in 7601 - Leslie Park
4
Beds
Beds
2
Baths
Baths
1100 - 1500 sqft
Sq Ft
Sq Ft
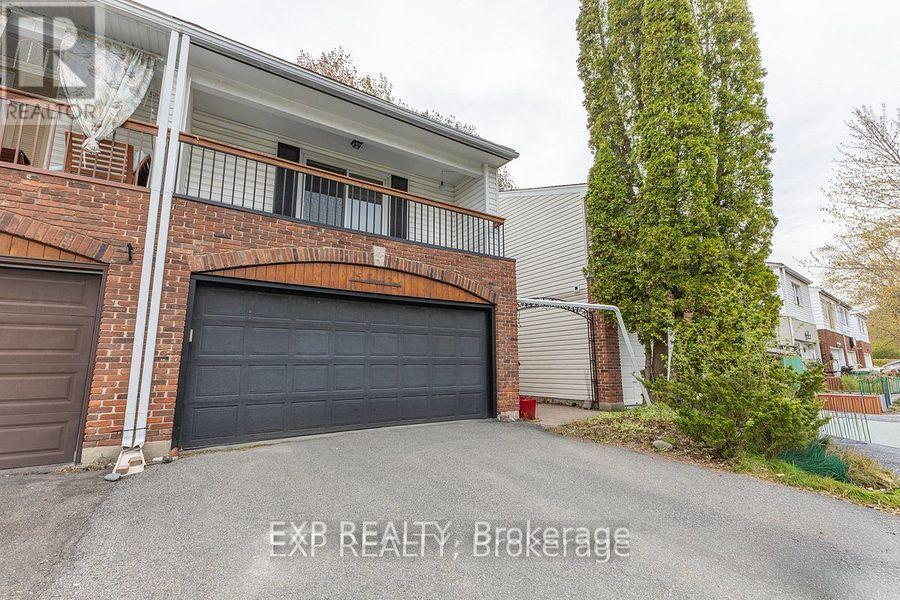
For sale
7603 - Sheahan Estates/Trend Village
$579,900
15 Jansen Road, Ottawa, Ontario
Row / Townhouse in 7603 - Sheahan Estates/Trend Village
3
Beds
Beds
2
Baths
Baths
1500 - 2000 sqft
Sq Ft
Sq Ft
Ready to a home?
Contact a REALTOR® today!
