

15 Angus Drive
Ottawa,
Ontario
K2L4E6
15 Angus Drive
Ottawa,
Ontario
K2L4E6
Add this listing to your favourite
Shortlist it to compare later & get quick access from your account.
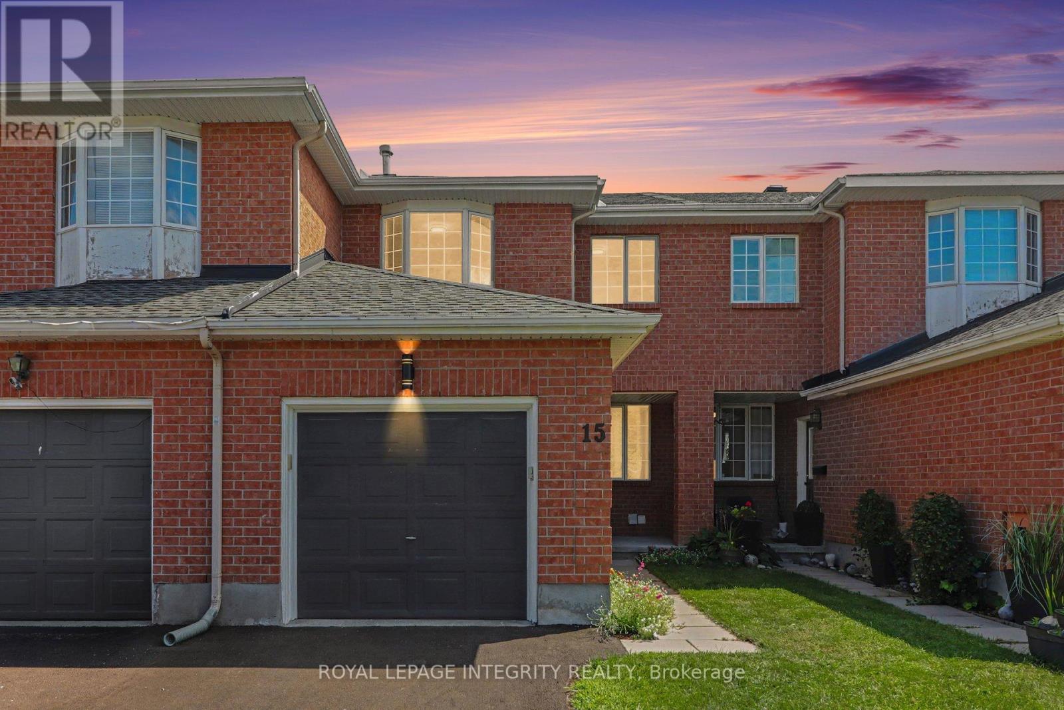
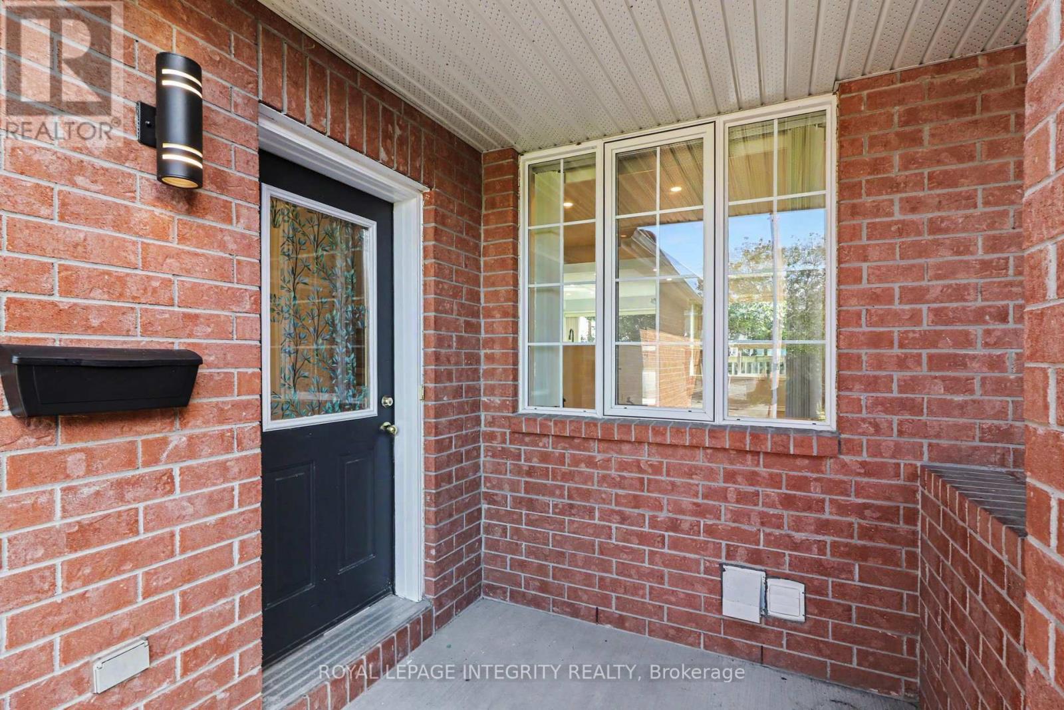
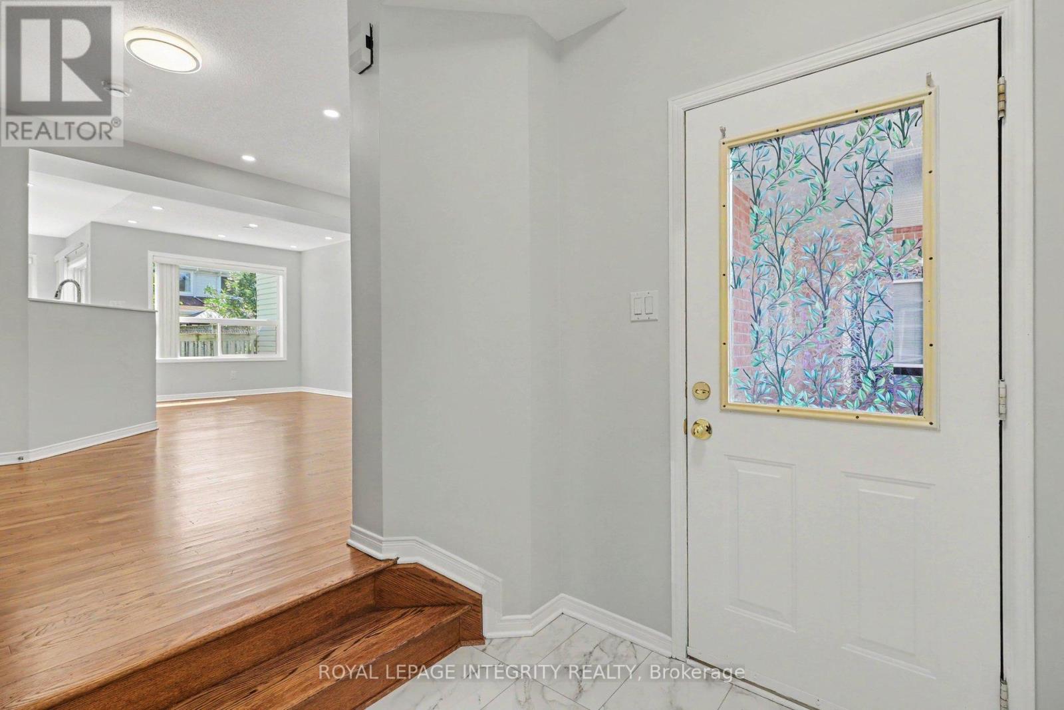
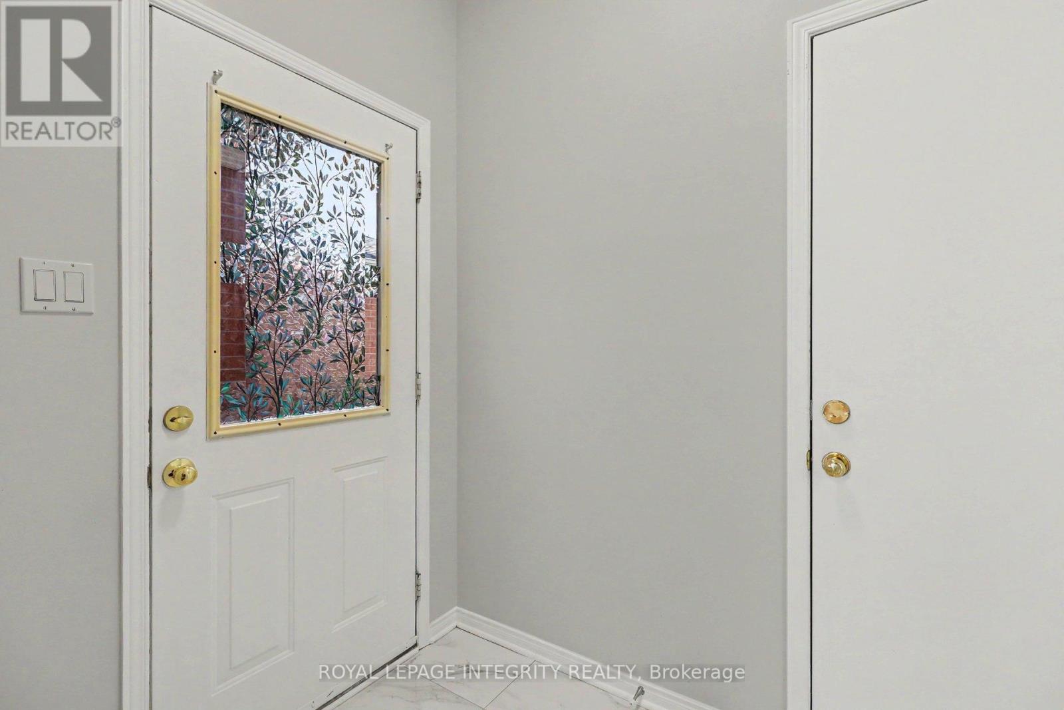
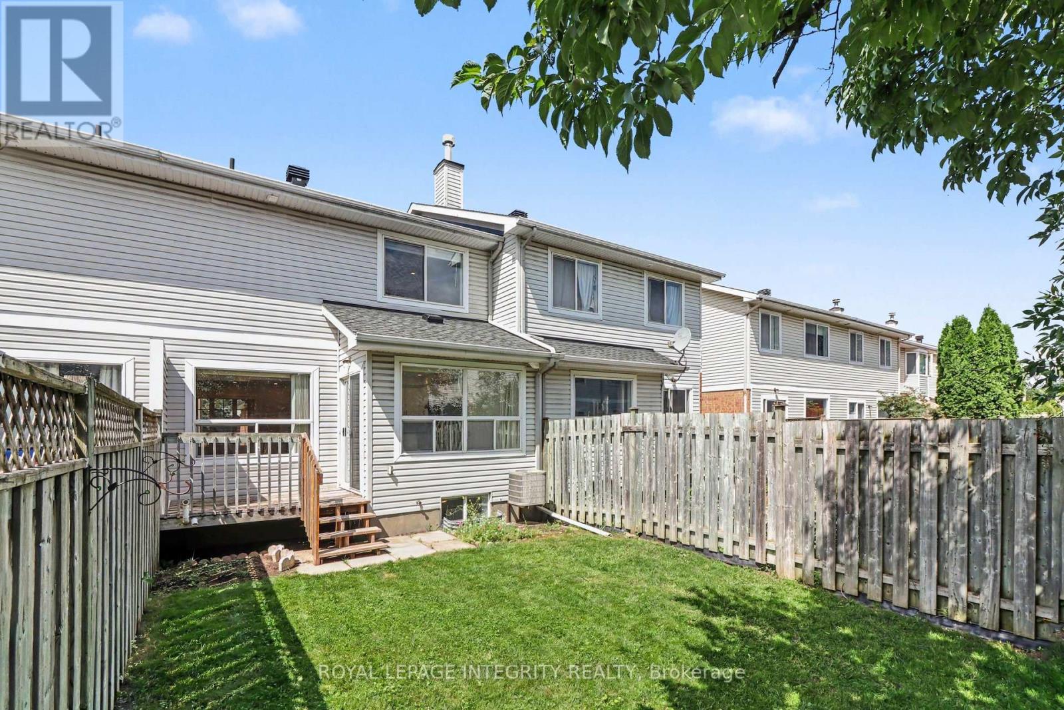


$599,900
Property overview
Building Type
Row / Townhouse
Property Type
Single Family
Bedrooms
3
Bathrooms
2
Year Built
Neighbourhood
9002 - Kanata - Katimavik
Status
For sale
Highlights
9002 - Kanata - Katimavik
Row / Townhouse
For sale
Listing description
Discover this Single Family
15 Angus Drive,
Ottawa
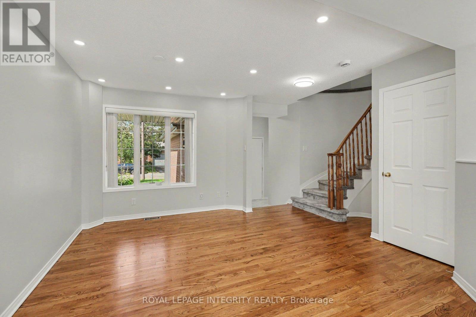
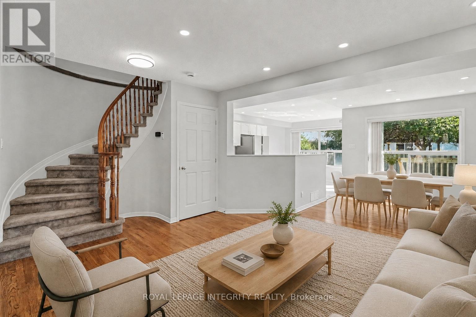
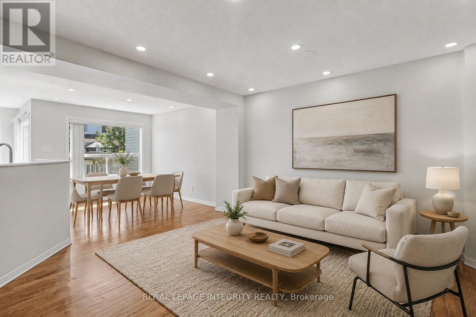
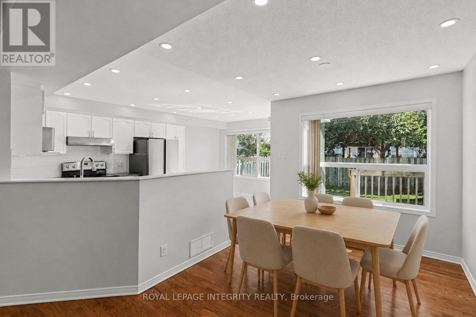
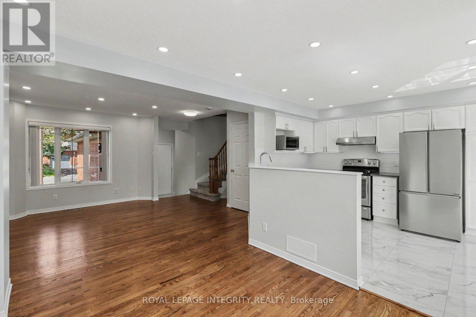
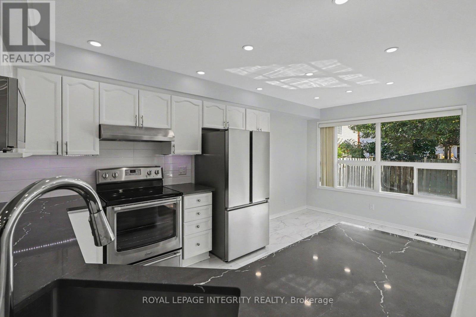
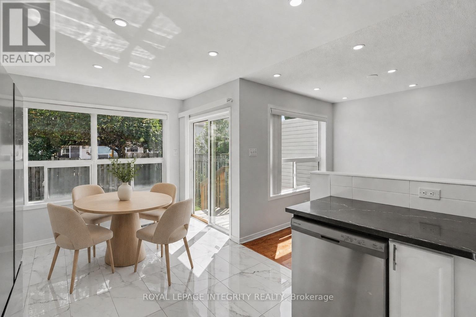
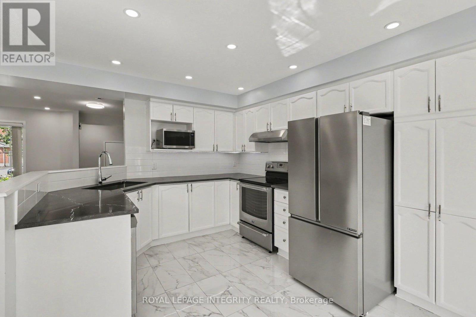
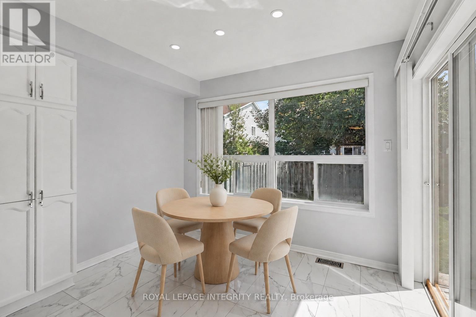
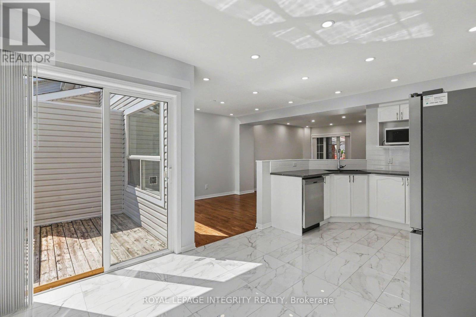
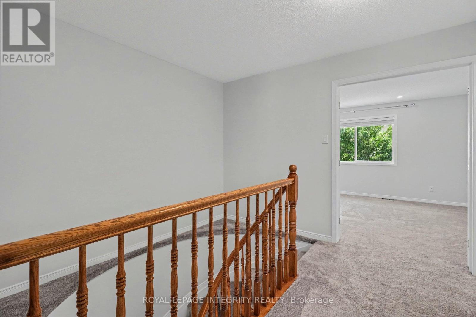
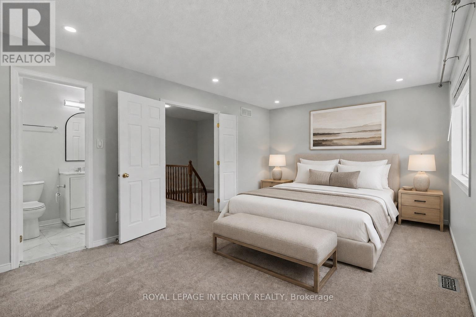
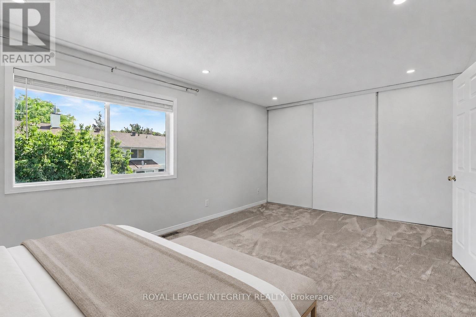
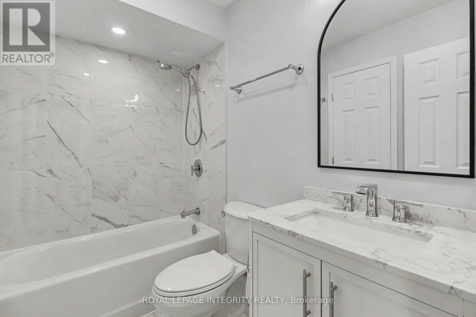
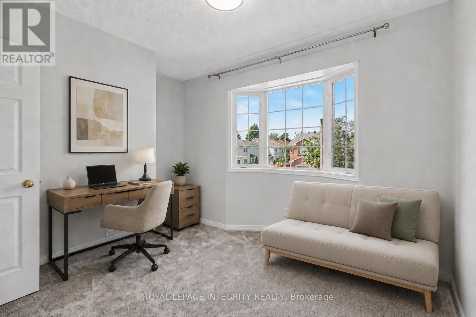
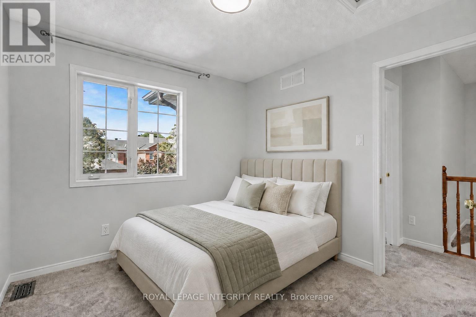
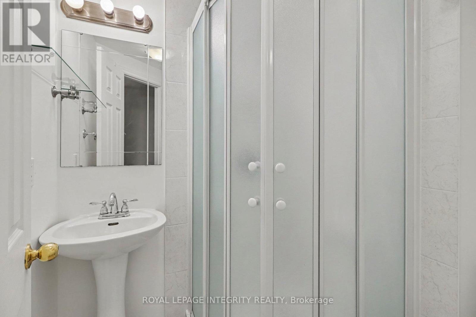
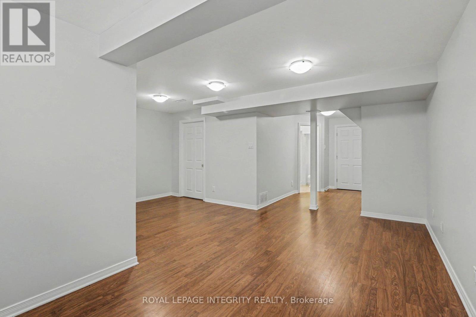
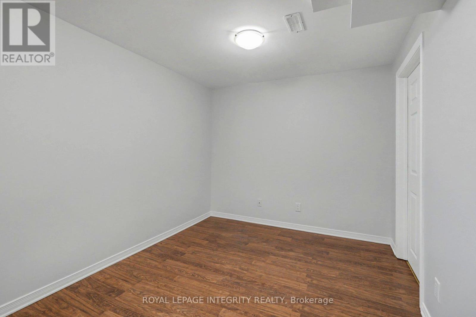
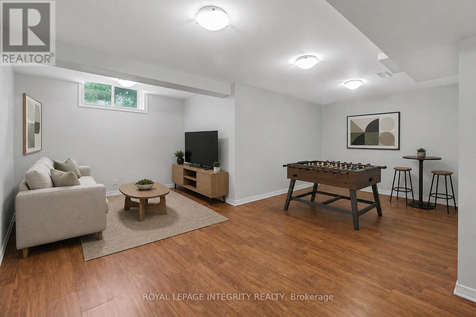
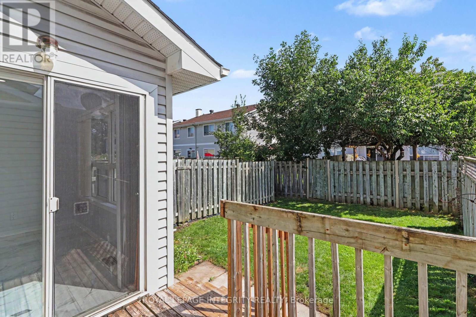
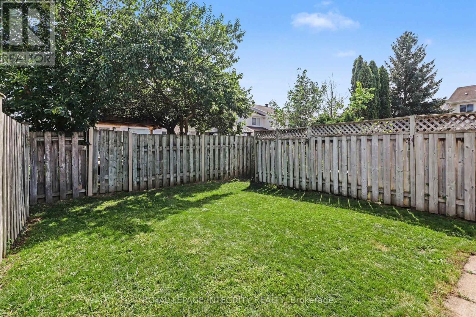
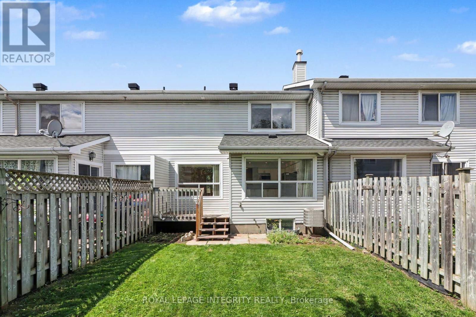
If you're looking for a truly turnkey home, this is the one! Extensively renovated in 2025, this beautifully updated 3 bedroom, 3 bathroom middle-unit townhome offers fresh, modern living in the established Katimavik community. The bright main level features refinished hardwood and new tile flooring, updated lighting, and a spacious open-concept living and dining area. The refreshed kitchen offers refinished cabinetry, quartz countertops, stainless steel appliances and a separate eating area with patio-door access to the backyard. Upstairs, the generous primary bedroom features ample closet space and convenient cheater-ensuite access to the completely renovated main bathroom. Two additional bedrooms complete the second level. The finished lower level adds exceptional versatility with plenty of space for a family room, games area, home office or gym, plus a full bathroom, laundry, and plenty of storage space. Additional improvements include new carpeting and freshly painted throughout and a new driveway. Furnace replaced in 2021 and roof shingles in 2014. Conveniently located close to schools, parks, shopping, transit, and recreation. Simply move in and enjoy! Check with us to get a list of extensive renovations and improvements. (id:64373)
Upcoming viewings
45.3162847
-75.8868958
15 Angus Drive, Ottawa, Ontario, K2L4E6
Loading WalkScore data...
Walk Score®
Transit Score®
Bike Score®
Walkability Snapshot
Understand how walkable, transit-friendly & bikeable this neighbourhood really is.
Scores are powered by Walk Score® and reflect access to daily essentials, transit and bike routes near this area.
🚶Walk Score®
🚊Transit Score
🚲Bike Score
Liveability scores for this neighbourhood
Powered by Walk Score®
Use these scores as a quick guide only. Check local transit, bike paths
and walk routes to plan your day-to-day life.
Google Maps
Explore the exact location, nearby amenities, and community vibe.
Listing Details
Last updated:
2026-10-08
Key facts
Price
$599,900
Ownership
Freehold
Property type
Single Family
Bedrooms
3
Bathrooms
2
Stories
2
Interior size
1500 - 2000 sqft
Parking options
Attached Garage, Garage
Total spaces
3
Interior & features
Cooling
Central air conditioning
Heating
Forced air
Heating fuel
Natural gas
Basement
Full (Finished)
Appliances
Dishwasher, Dryer, Hood Fan, Stove, Washer, Refrigerator
Fireplace
False
Exterior finish
Brick Facing, Vinyl siding
Lot, amenities & extras
Lot size
19.8 x 100.1 FT
Water
Municipal water
Sewer
Sanitary sewer
Rooms
| Level | Type | Length | Width | Dimensions |
|---|---|---|---|---|
| Lower Level | Recreational, Games Room | 5.67 m | 5.18 m | 5.67 m x 5.18 m |
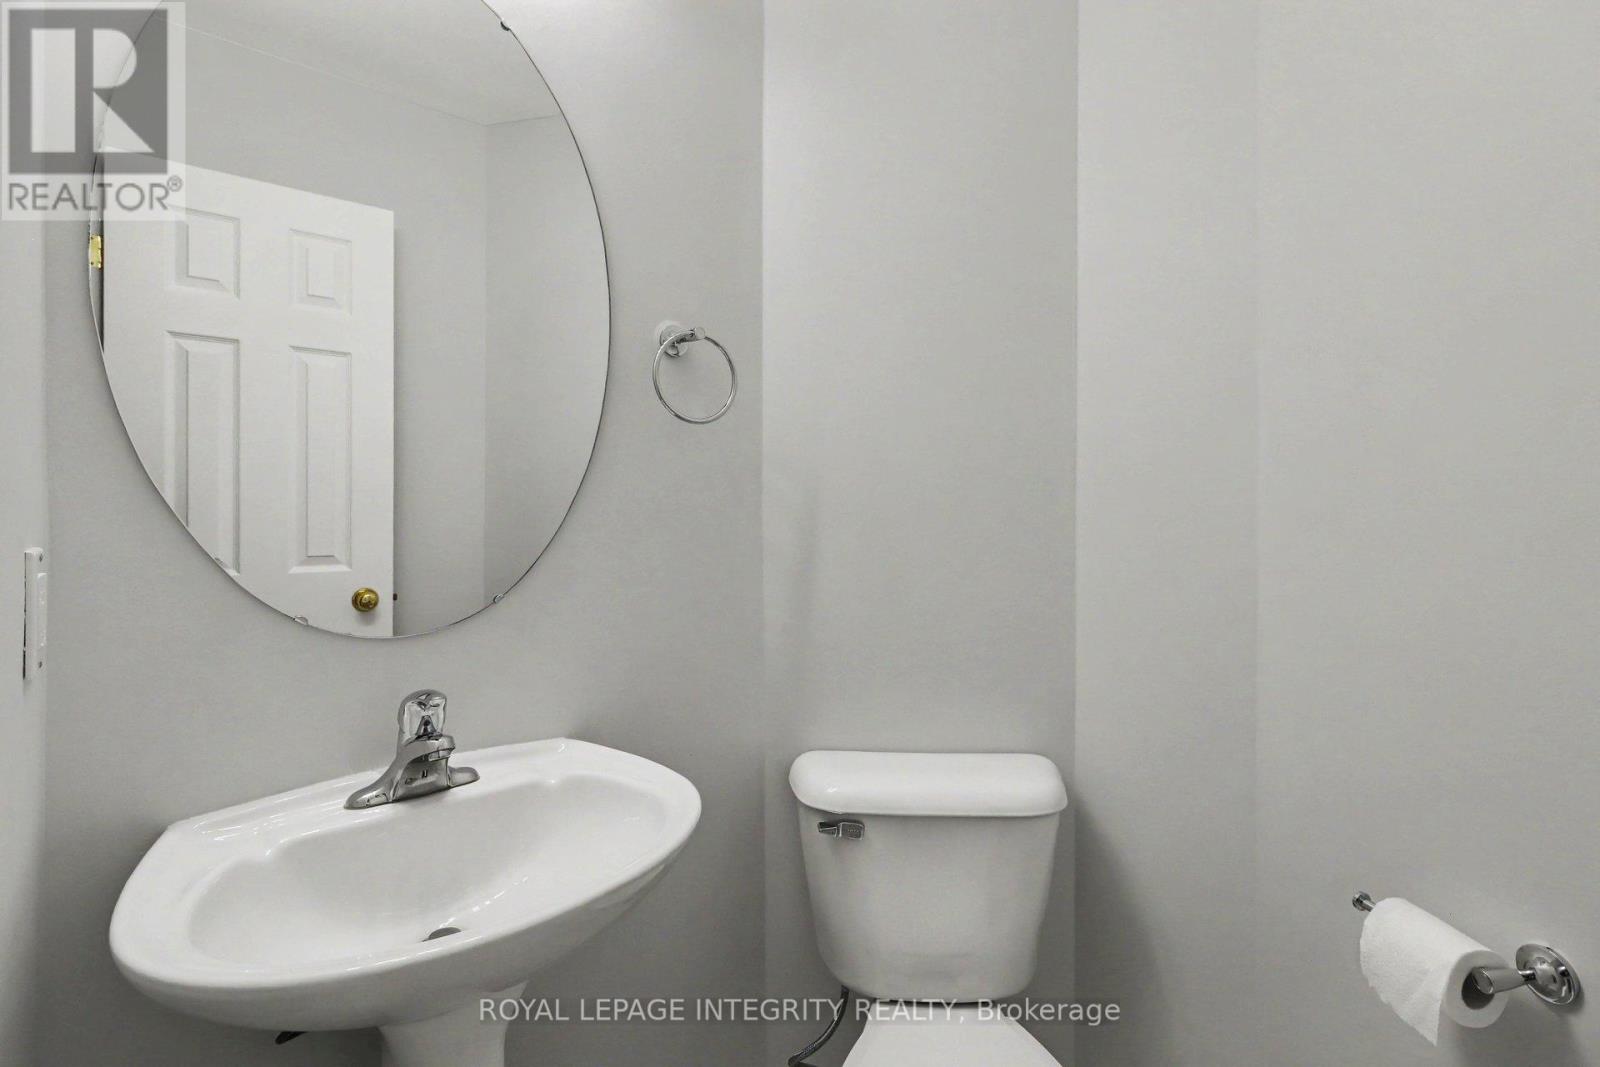
| Main Level | Bathroom | 1.32 m | 1.42 m | 1.32 m x 1.42 m |
| Main Level | Living Room | 4.62 m | 3.43 m | 4.62 m x 3.43 m |
| Main Level | Dining Room | 3.35 m | 3.55 m | 3.35 m x 3.55 m |
| Main Level | Eating Area | 3.07 m | 2.1 m | 3.07 m x 2.1 m |
| Main Level | Kitchen | 3.08 m | 3.08 m | 3.08 m x 3.08 m |
| Upper Level | Primary Bedroom | 5.01 m | 3.44 m | 5.01 m x 3.44 m |
| Upper Level | Bedroom 2 | 3.33 m | 3.03 m | 3.33 m x 3.03 m |
| Upper Level | Bedroom 3 | 2.86 m | 2.89 m | 2.86 m x 2.89 m |
| Upper Level | Bathroom | 2.44 m | 1.54 m | 2.44 m x 1.54 m |
Mortgage Calculator
$500,000
$100,000
$5,000,000
Adjust the total amount you plan to borrow.
5%
1%
15%
25 years
10 years
40 years
Monthly Payment
$0
This is an approximate monthly payment based on your inputs.
Total Interest Paid
$0
Add this listing to your favourite
Shortlist it to compare later & get quick access from your account.

Comparables
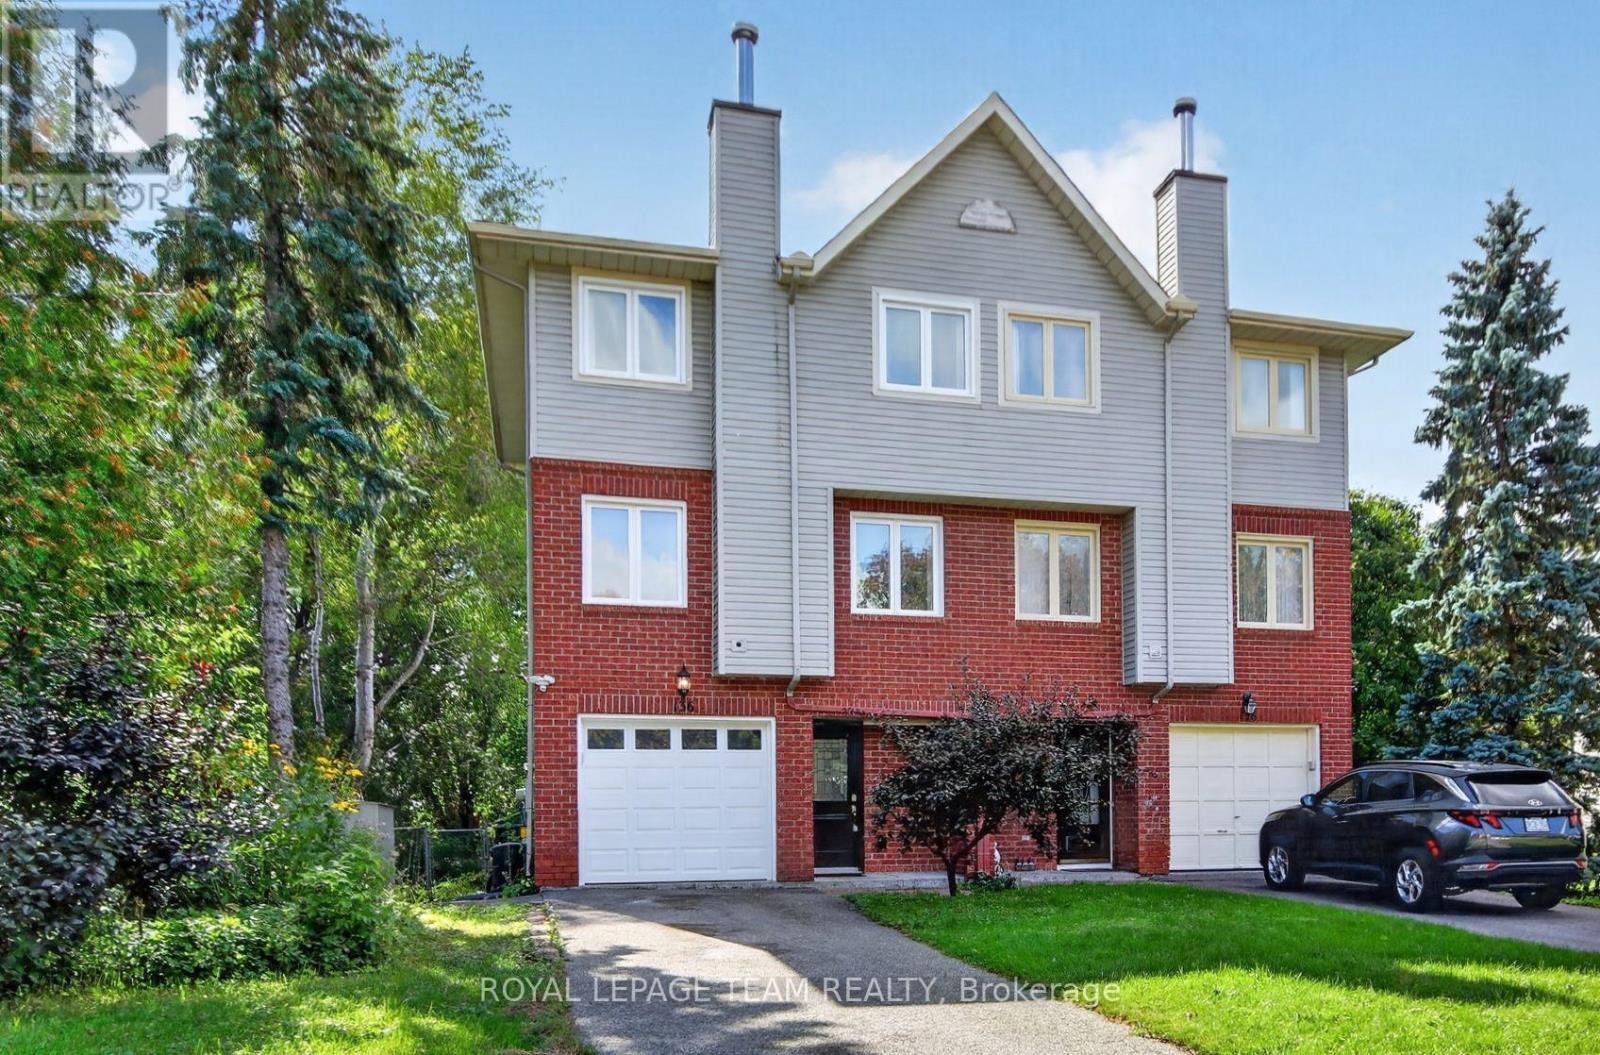
For sale
9003 - Kanata - Glencairn/Hazeldean
$594,900
136 Glamorgan Drive, Ottawa, Ontario
House in 9003 - Kanata - Glencairn/Hazeldean
3
Beds
Beds
3
Baths
Baths
1500 - 2000 sqft
Sq Ft
Sq Ft
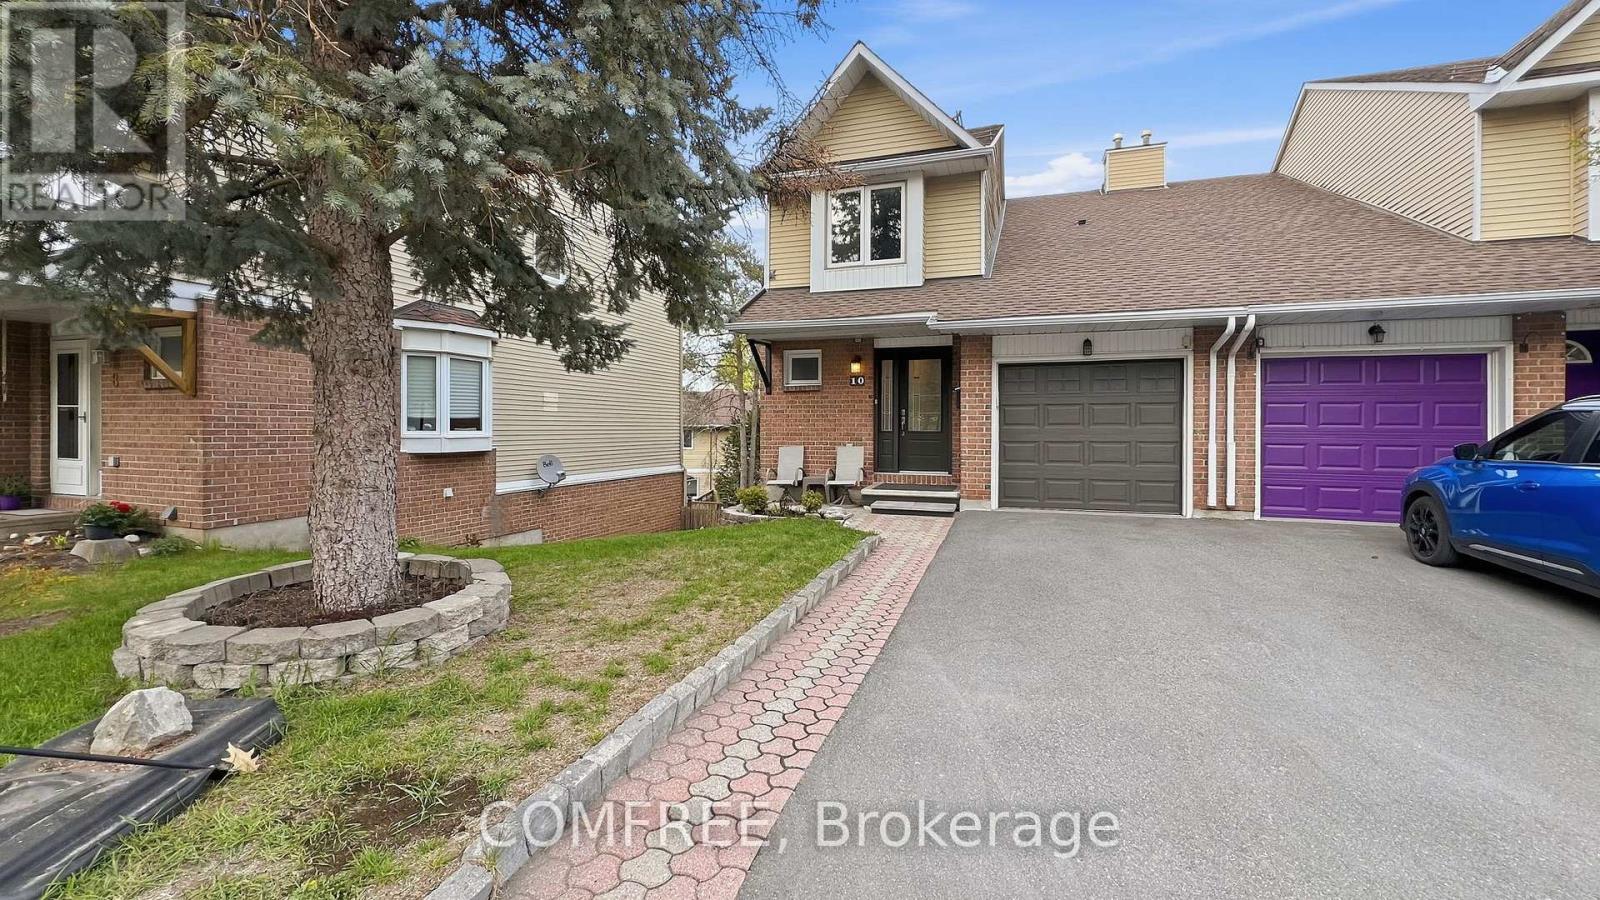
For sale
9002 - Kanata - Katimavik
$585,000
10 Durbin Court, Ottawa, Ontario
in 9002 - Kanata - Katimavik
2
Beds
Beds
3
Baths
Baths
1600 - 1799 sqft
Sq Ft
Sq Ft
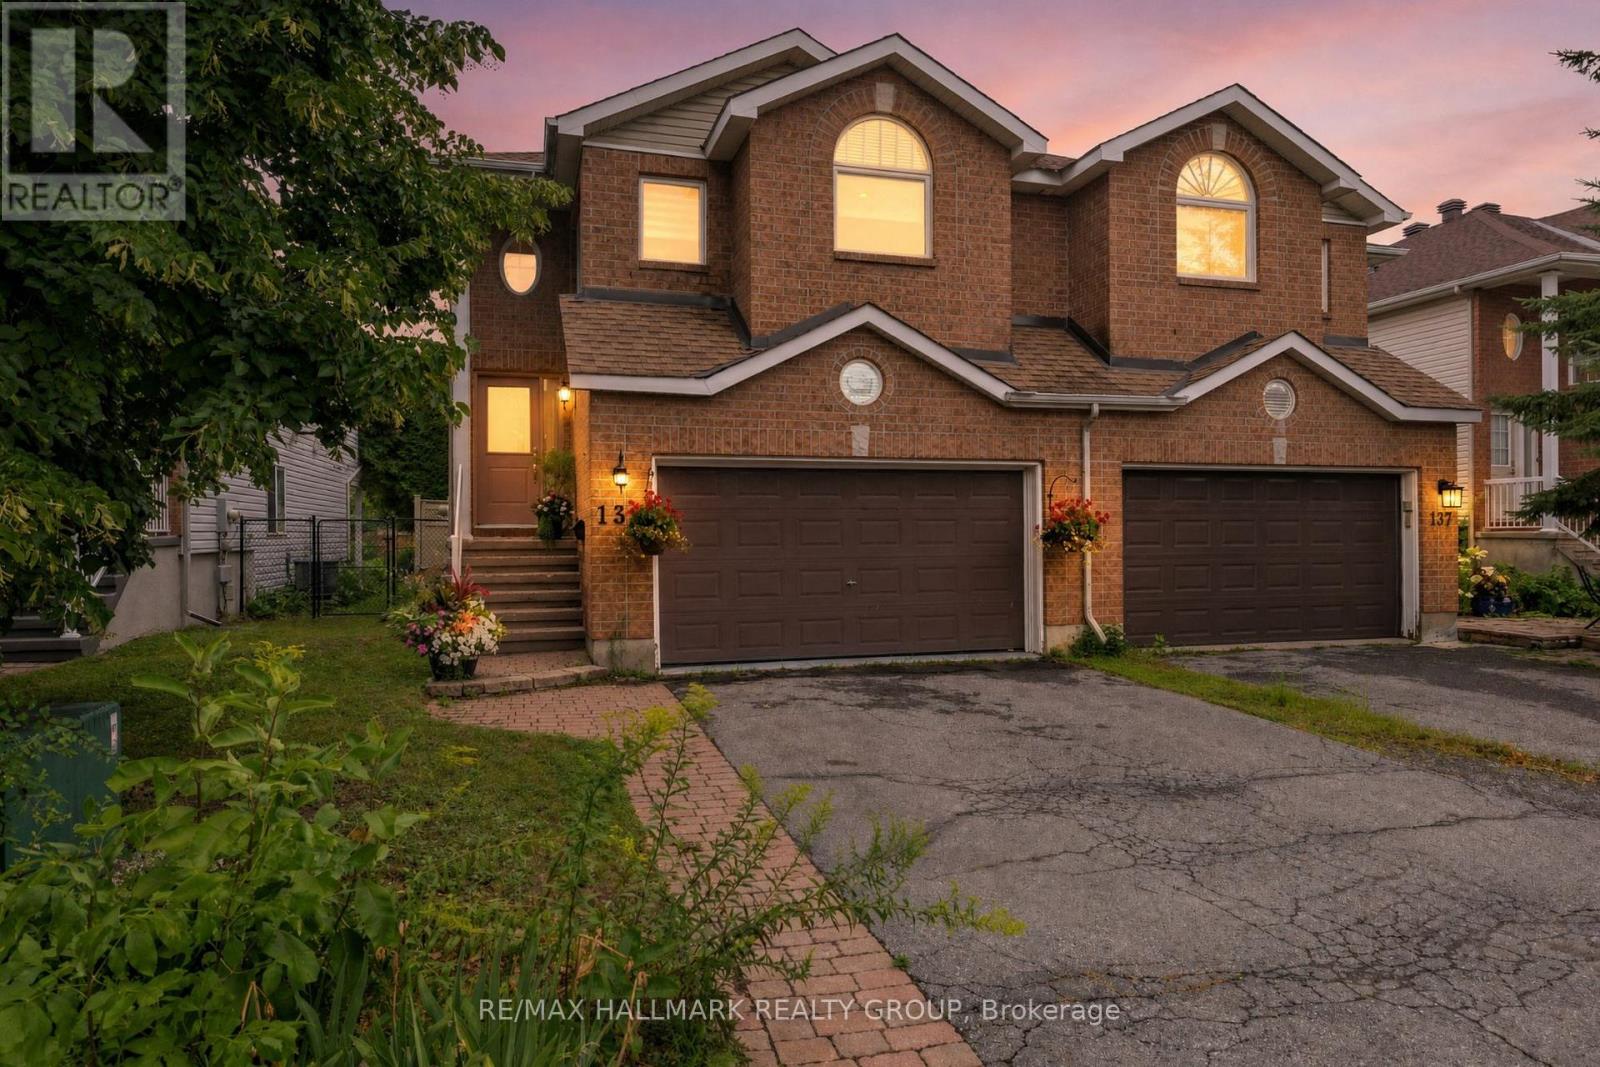
For sale
9003 - Kanata - Glencairn/Hazeldean
$619,000
139 Castle Glen Crescent, Ottawa, Ontario
House in 9003 - Kanata - Glencairn/Hazeldean
3
Beds
Beds
2
Baths
Baths
1500 - 2000 sqft
Sq Ft
Sq Ft
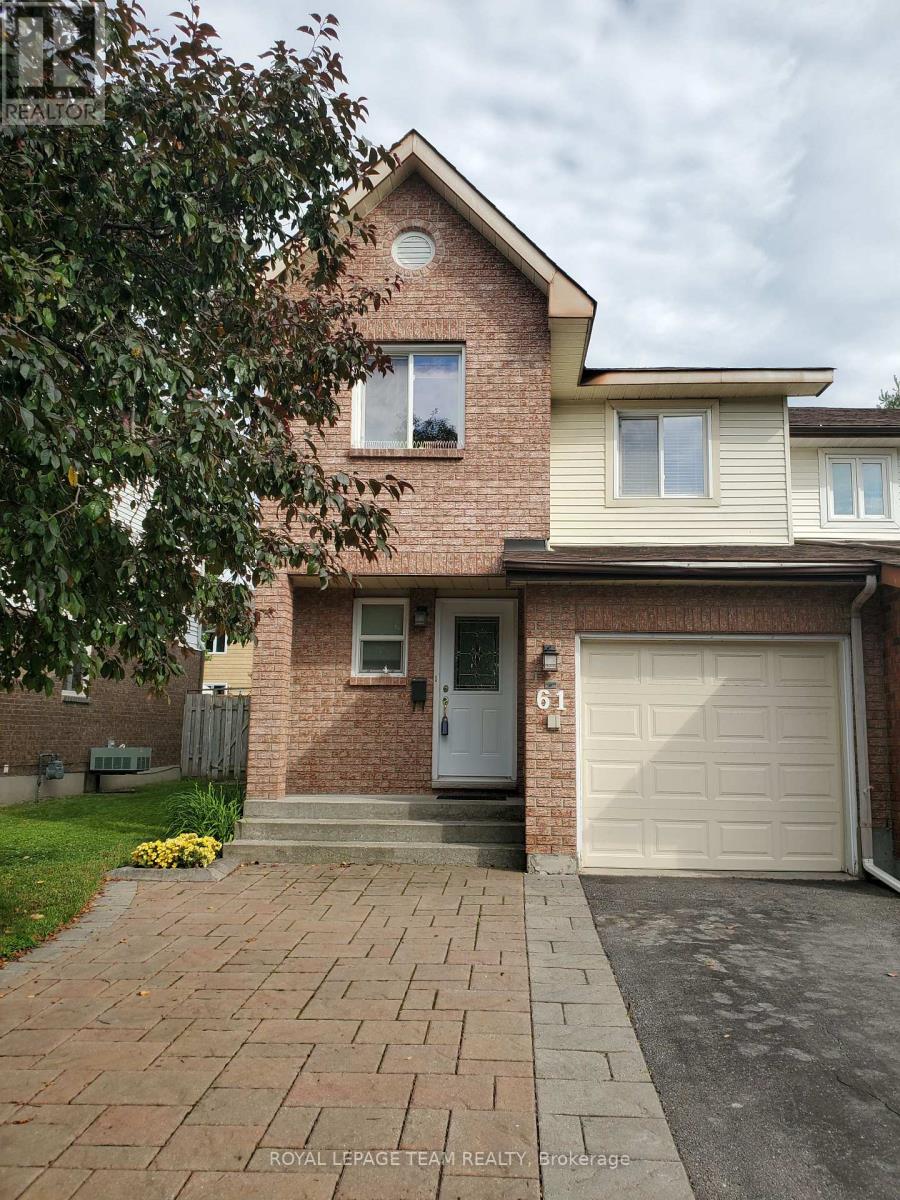
For sale
9002 - Kanata - Katimavik
$620,000
61 Mcgibbon Drive, Ottawa, Ontario
Row / Townhouse in 9002 - Kanata - Katimavik
3
Beds
Beds
3
Baths
Baths
1100 - 1500 sqft
Sq Ft
Sq Ft
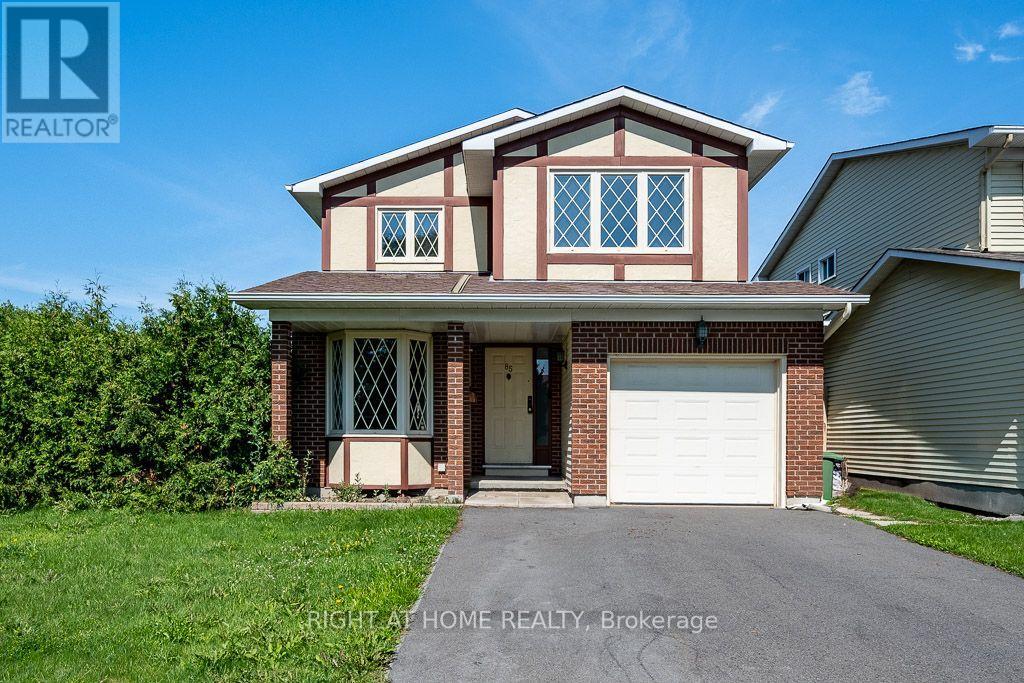
For sale
9003 - Kanata - Glencairn/Hazeldean
$576,000
85 Winchester Drive, Ottawa, Ontario
House in 9003 - Kanata - Glencairn/Hazeldean
3
Beds
Beds
2
Baths
Baths
1100 - 1500 sqft
Sq Ft
Sq Ft
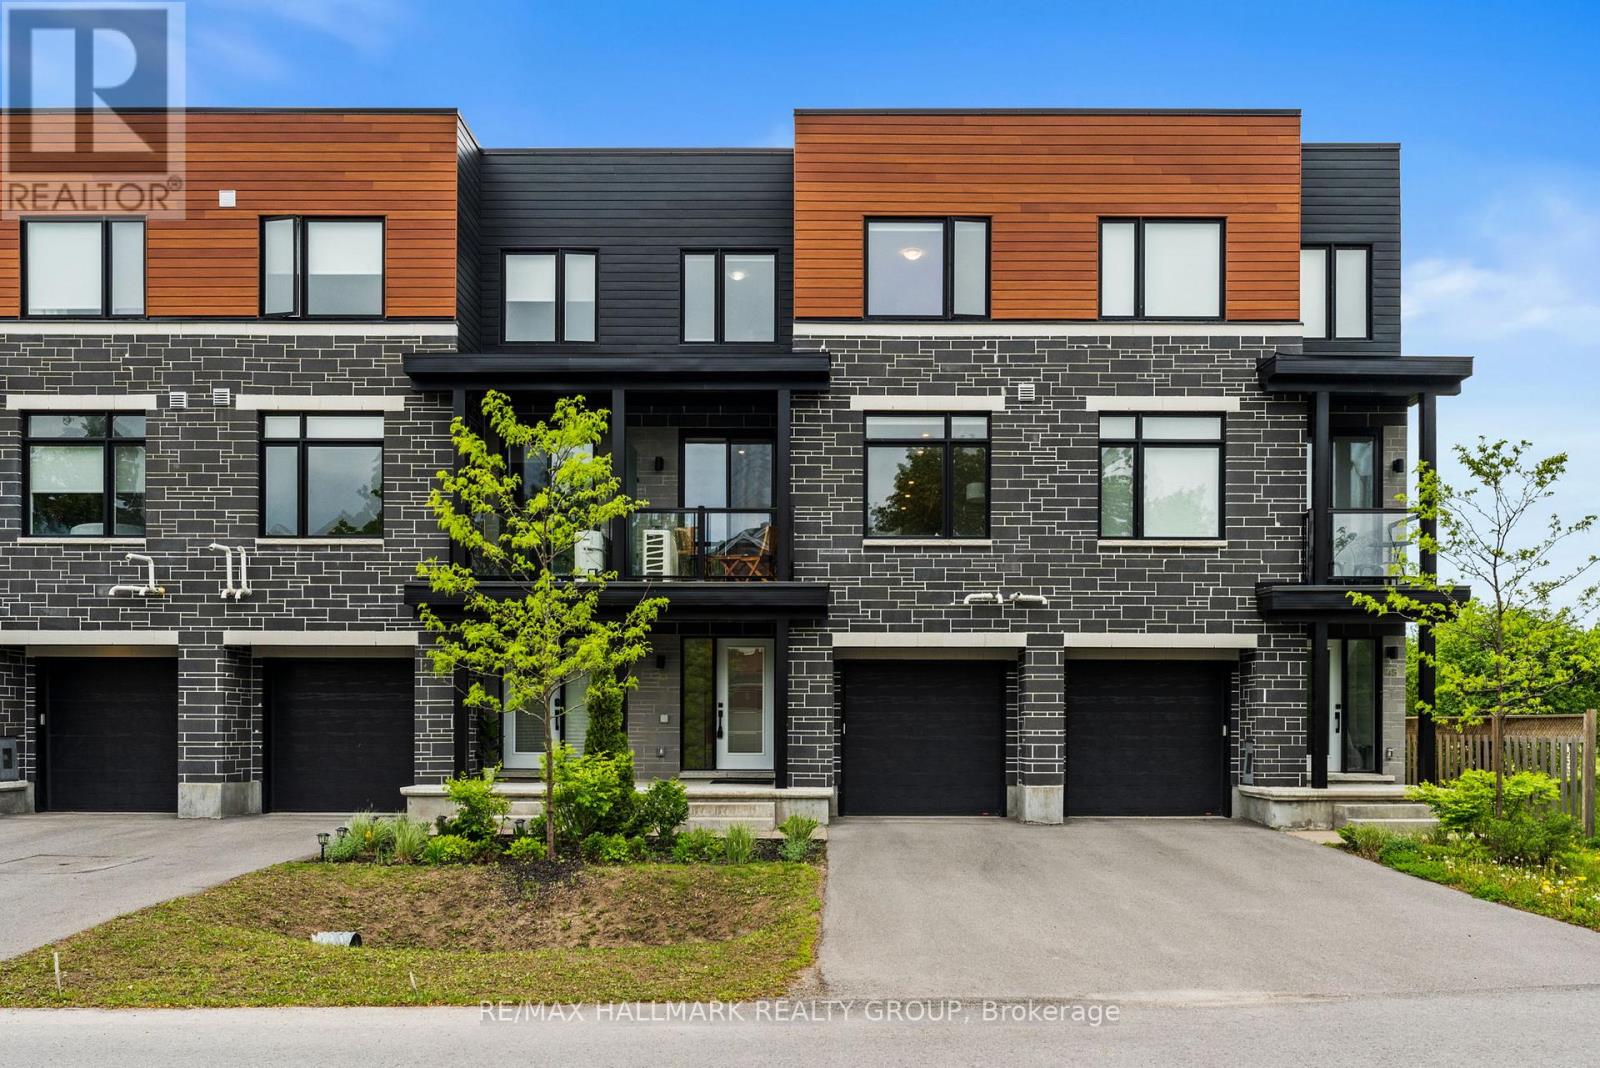
For sale
9002 - Kanata - Katimavik
$575,000
43 Bachman Terrace, Ottawa, Ontario
Row / Townhouse in 9002 - Kanata - Katimavik
2
Beds
Beds
4
Baths
Baths
1500 - 2000 sqft
Sq Ft
Sq Ft
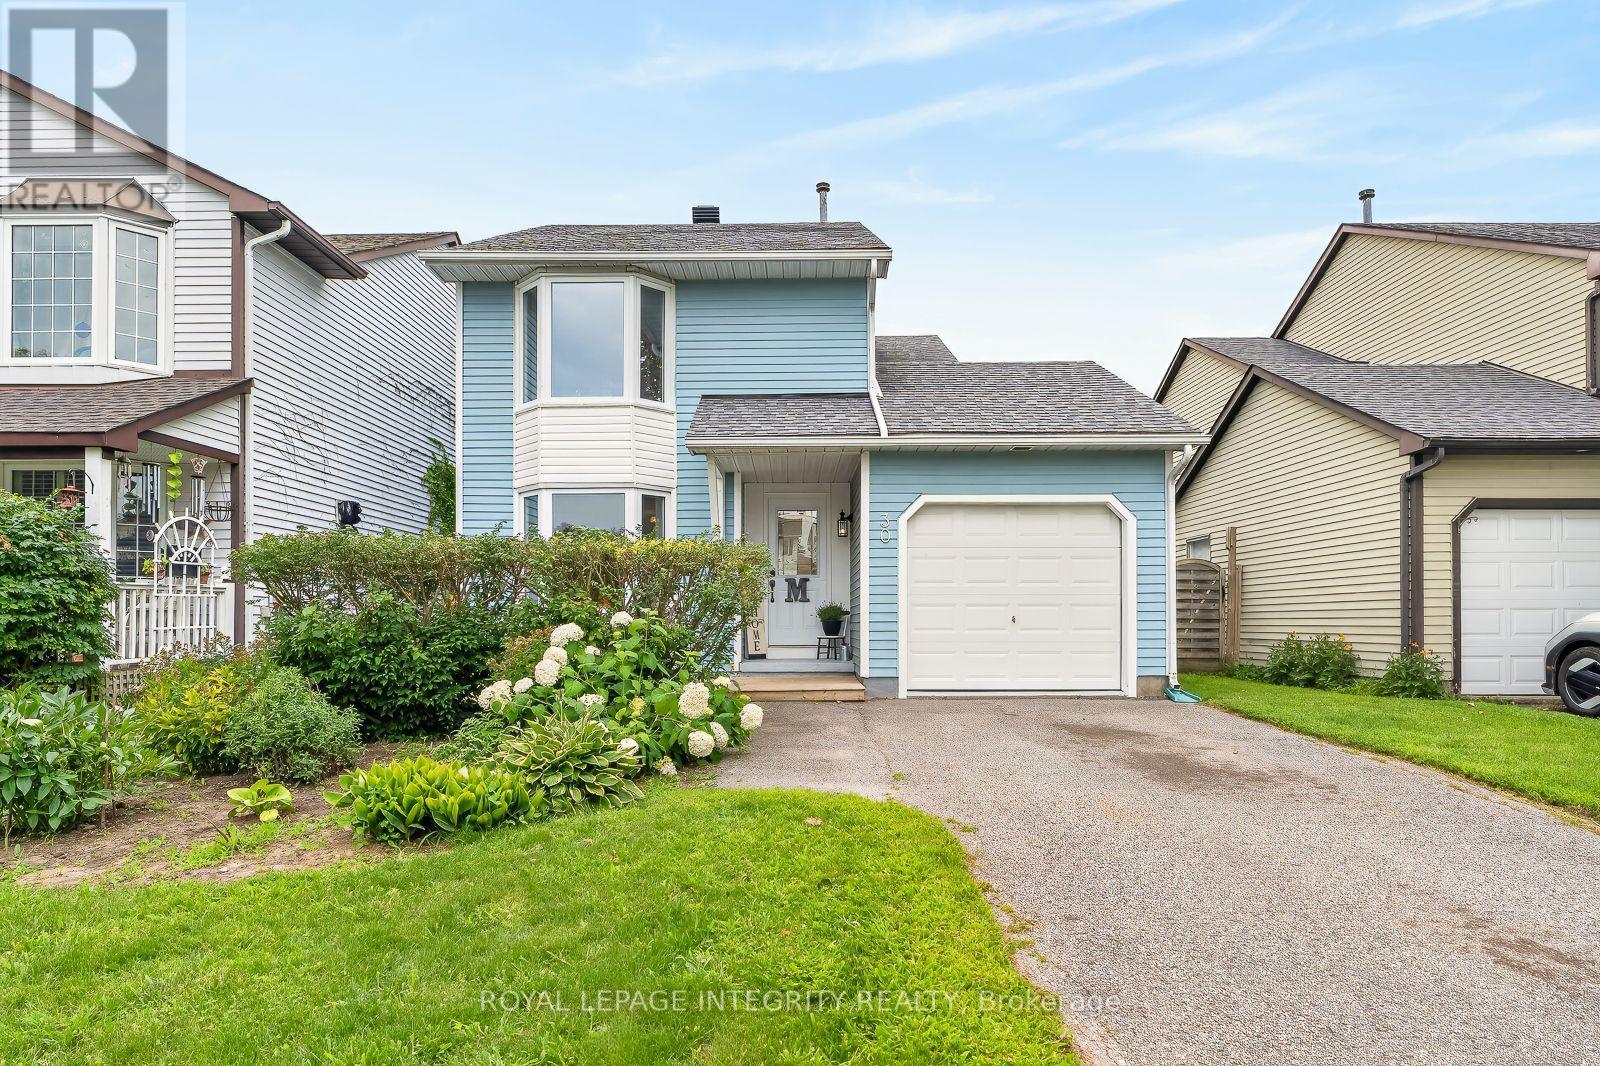
For sale
9003 - Kanata - Glencairn/Hazeldean
$629,880
30 Sumner Street, Ottawa, Ontario
House in 9003 - Kanata - Glencairn/Hazeldean
3
Beds
Beds
2
Baths
Baths
1100 - 1500 sqft
Sq Ft
Sq Ft
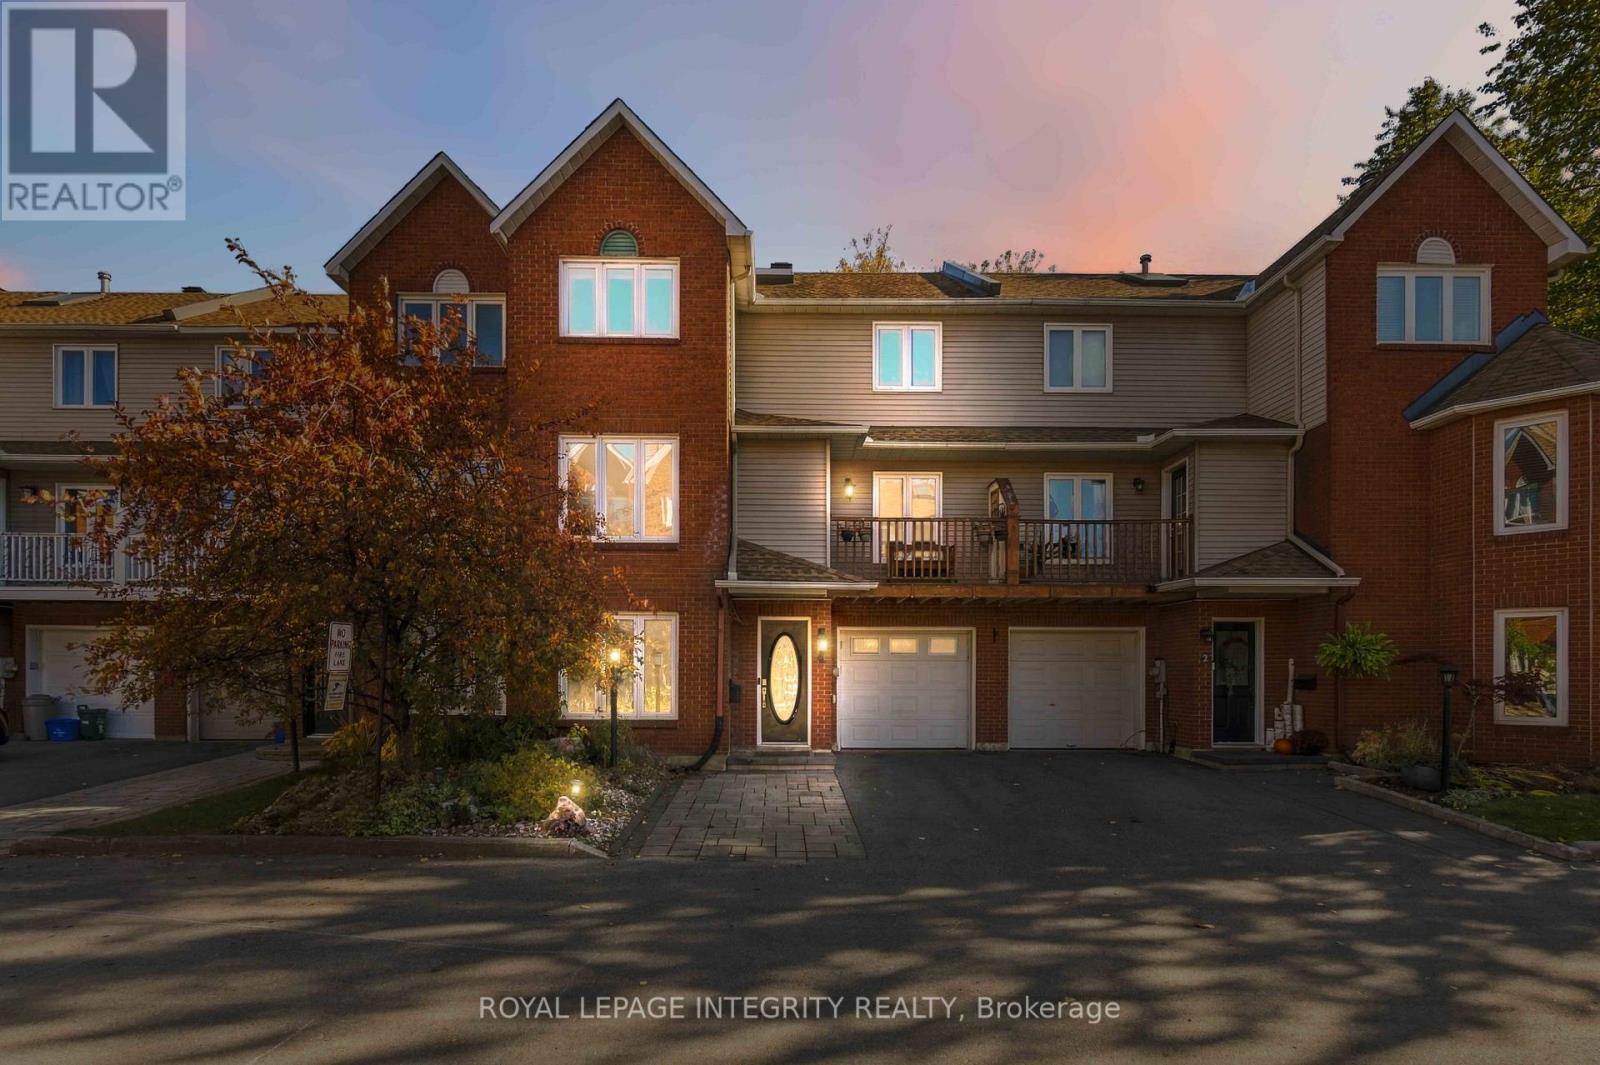
For sale
9002 - Kanata - Katimavik
$559,900
4 Berton Place, Ottawa, Ontario
Row / Townhouse in 9002 - Kanata - Katimavik
4
Beds
Beds
4
Baths
Baths
1400 - 1599 sqft
Sq Ft
Sq Ft
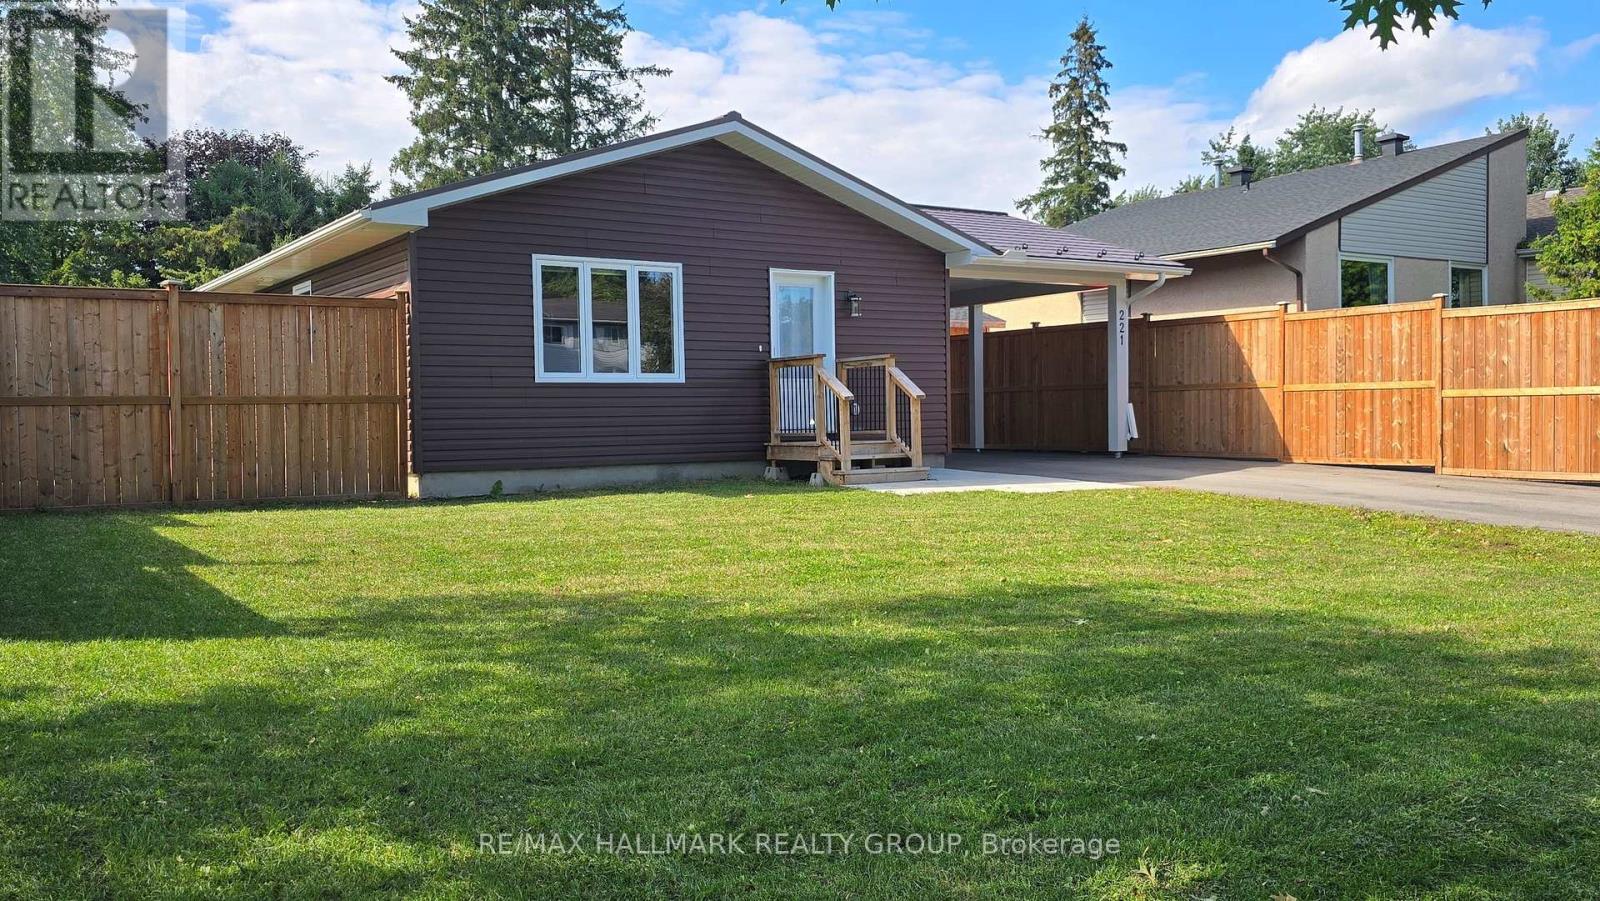
For sale
9003 - Kanata - Glencairn/Hazeldean
$559,900
221 Castlefrank Road, Ottawa, Ontario
House in 9003 - Kanata - Glencairn/Hazeldean
2
Beds
Beds
1
Baths
Baths
700 - 1100 sqft
Sq Ft
Sq Ft
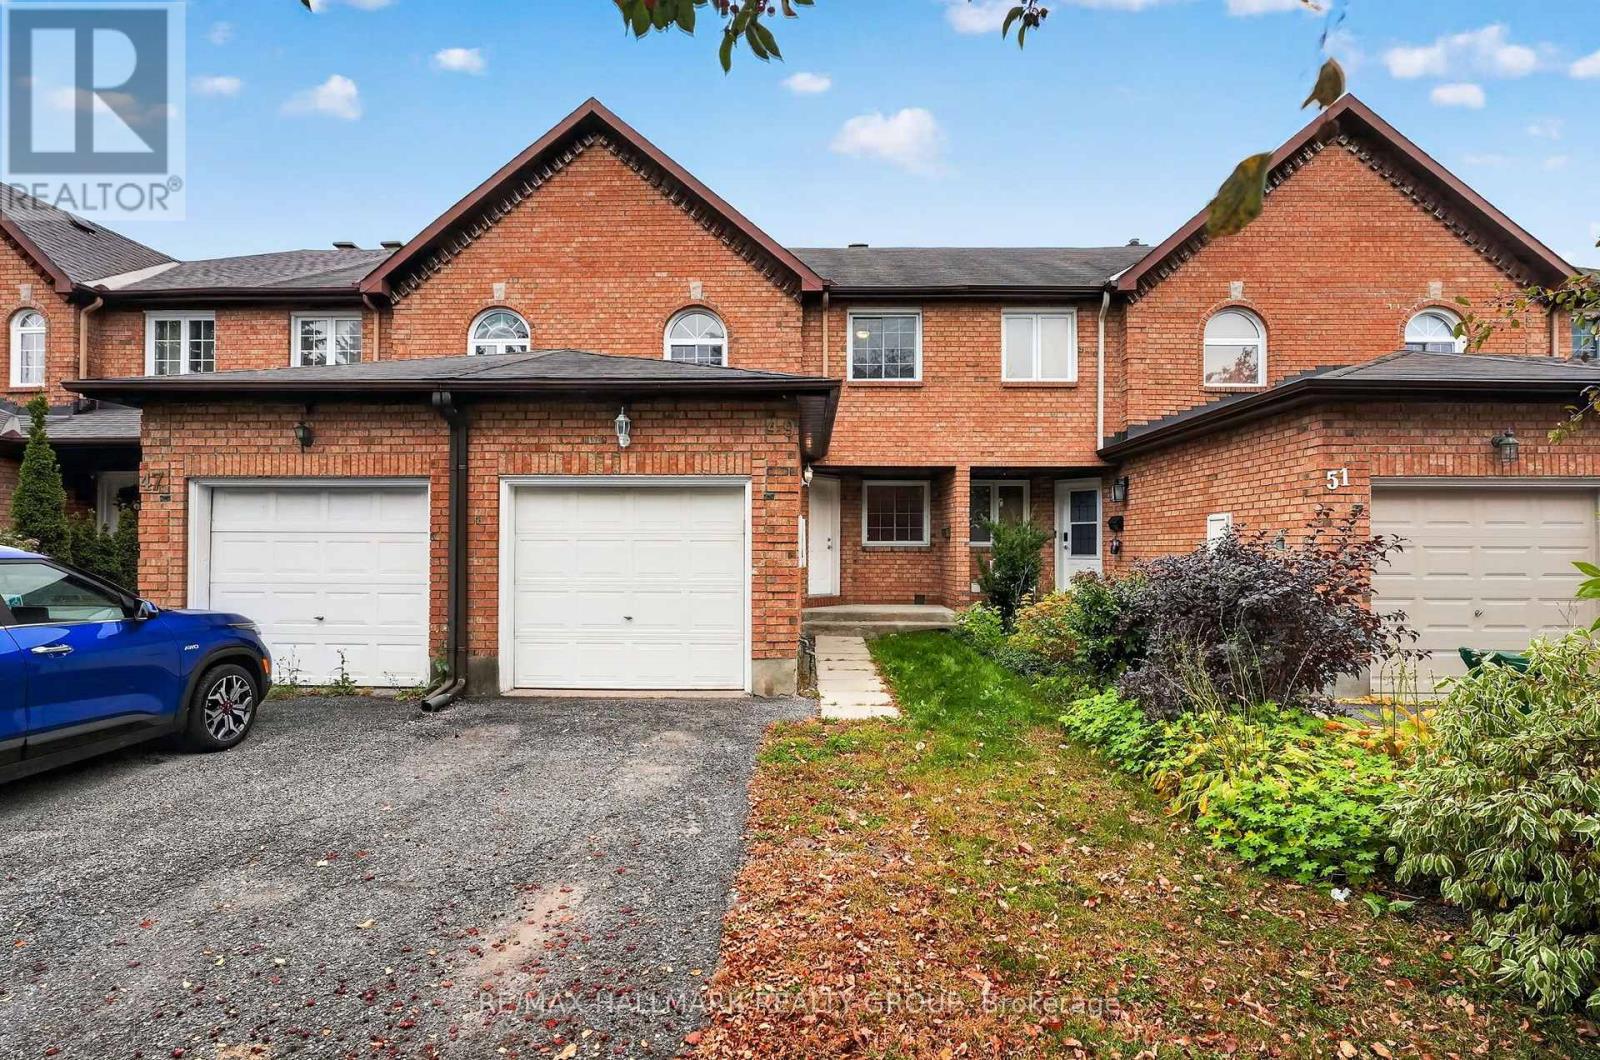
For sale
9002 - Kanata - Katimavik
$559,900
49 Robarts Crescent, Ottawa, Ontario
Row / Townhouse in 9002 - Kanata - Katimavik
3
Beds
Beds
3
Baths
Baths
1100 - 1500 sqft
Sq Ft
Sq Ft
Ready to a home?
Contact a REALTOR® today!
