

136 Glamorgan Drive
Ottawa,
Ontario
K2L1R8
136 Glamorgan Drive
Ottawa,
Ontario
K2L1R8
Add this listing to your favourite
Shortlist it to compare later & get quick access from your account.


$594,900
Property overview
Building Type
House
Property Type
Single Family
Bedrooms
3
Bathrooms
3
Year Built
Neighbourhood
9003 - Kanata - Glencairn/Hazeldean
Status
For sale
Highlights
9003 - Kanata - Glencairn/Hazeldean
House
For sale
Listing description
Discover this Single Family
136 Glamorgan Drive,
Ottawa
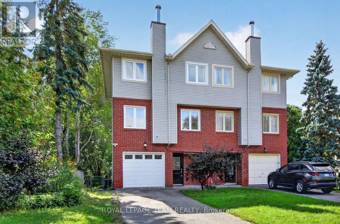
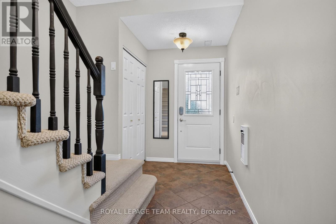
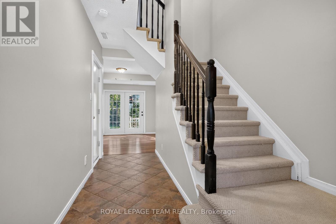
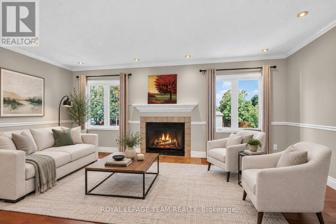
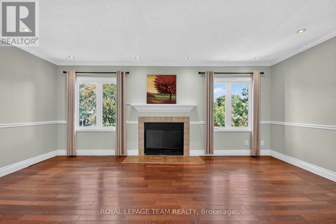
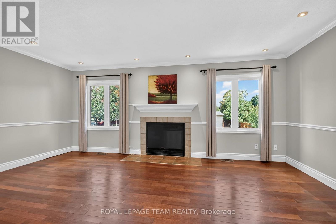
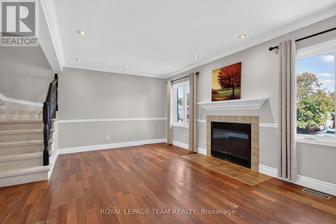
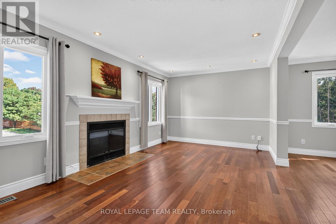
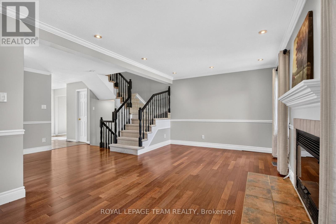
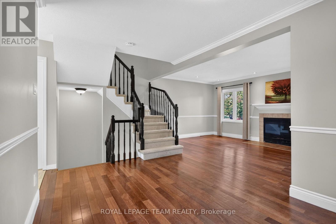
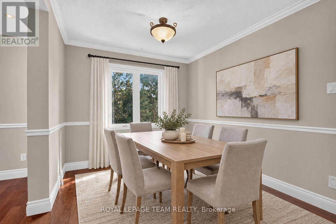
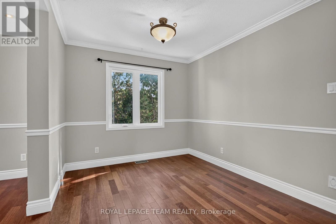
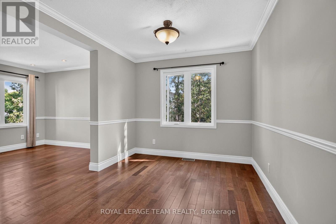
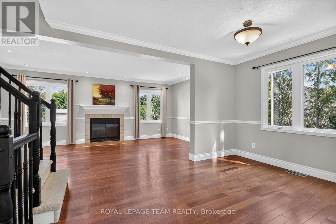
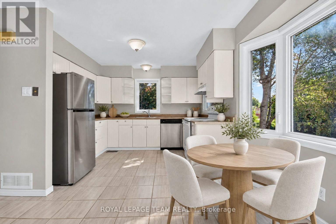
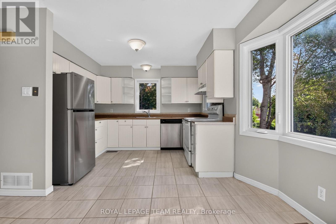
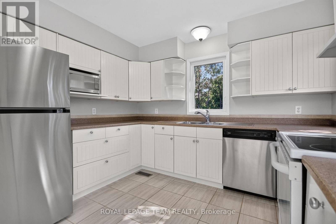
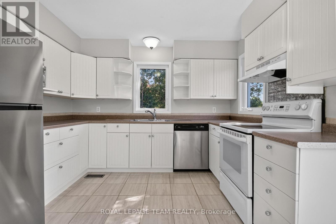
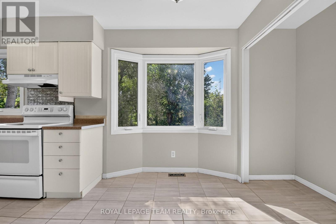
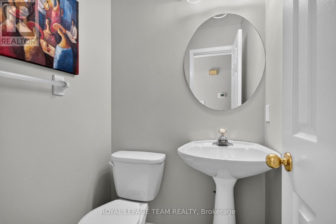
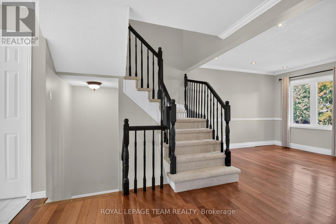
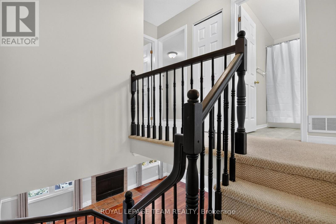
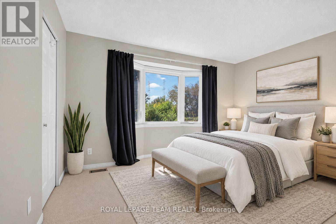
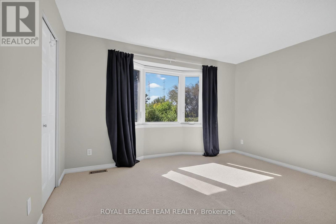
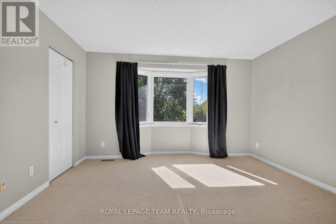
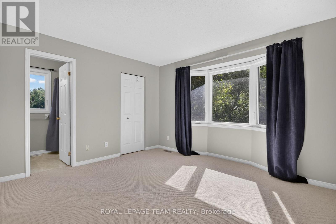
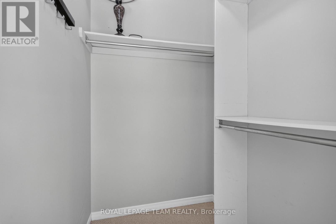
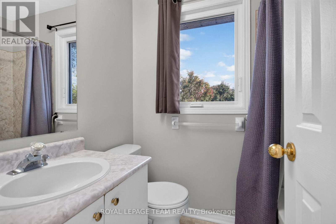
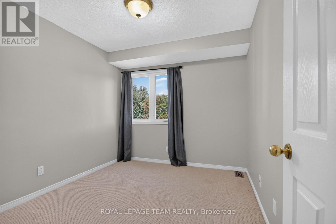
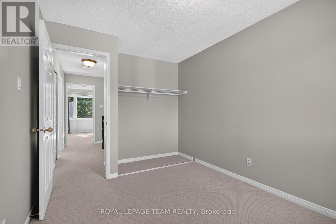
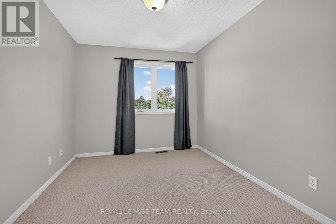
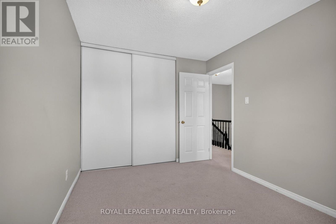
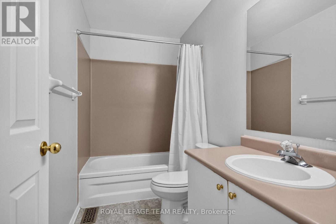
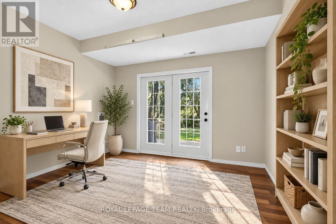
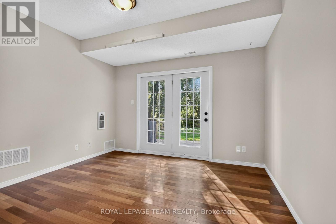
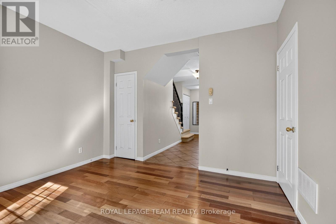
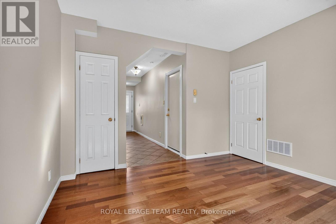
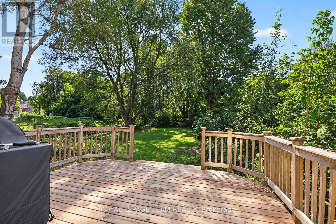
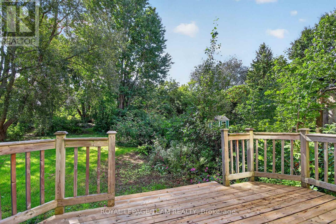
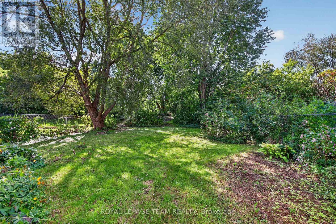
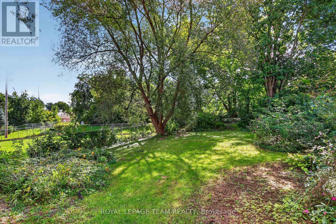
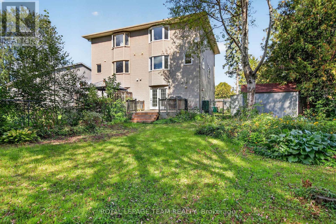
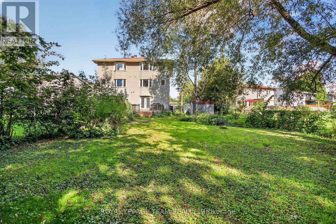
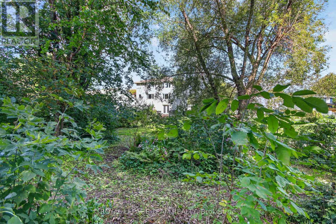
What a Find ! 3+1 Bedroom Semi-Detached Home in the great community of Glen Cairn Kanata on an incredible 172' deep, fenced, private & treed lot with NO Rears Neighbours backing onto the Trans-Canada Trail! Inviting entry leads to Main Floor family room (or 4th bedroom) w/hardwood flooring, laundry/storage & double doors to the 14' x 12' cedar deck and direct access to Garage - Staircase leads to Spacious & Open Main Living Level w/ Brazilian Cherry Hardwood floors, Crown Moulding: Living room w/wood burning fireplace & pot lights; separate yet open dining area; Bright White eat-in kitchen with bay window overlooking southern rear yard & large Pantry or Optional Laundry plus convenient 2 pc. Powder bath - The top level offers 3 bedrooms including large primary bedroom w/walk-in closet & 4 pc Ensuite bath, 2 add'l bedroom w/ double closets plus full main bath. New roof'23, New Windows'21, New Front & garage door'21, Brand New Air Conditioner'26, central vac roughed-in, gas BBQ connection + Gas BBQ included, Furnace'12, 2 garden sheds'21 & '26, Stainless Steel Dishwasher'21, Fridge'23, Washer/Dryer' '19. Close to schools, parks, public transit & shopping - Don't Wait to Call this Home ! (id:64373)
Upcoming viewings
45.2841973
-75.8806365
136 Glamorgan Drive, Ottawa, Ontario, K2L1R8
Loading WalkScore data...
Walk Score®
Transit Score®
Bike Score®
Walkability Snapshot
Understand how walkable, transit-friendly & bikeable this neighbourhood really is.
Scores are powered by Walk Score® and reflect access to daily essentials, transit and bike routes near this area.
🚶Walk Score®
🚊Transit Score
🚲Bike Score
Liveability scores for this neighbourhood
Powered by Walk Score®
Use these scores as a quick guide only. Check local transit, bike paths
and walk routes to plan your day-to-day life.
Google Maps
Explore the exact location, nearby amenities, and community vibe.
Listing Details
Last updated:
2026-09-16
Key facts
Price
$594,900
Ownership
Freehold
Property type
Single Family
Bedrooms
3
Bathrooms
3
Stories
3
Interior size
1500 - 2000 sqft
Parking options
Attached Garage, Garage, Inside Entry
Total spaces
3
Interior & features
Cooling
Central air conditioning
Heating
Forced air
Heating fuel
Natural gas, Wood
Basement
None
Flooring
Hardwood
Appliances
Water meter, Dishwasher, Dryer, Hood Fan, Stove, Washer, Refrigerator
Fireplace
True
Exterior finish
Brick, Vinyl siding
Key features
Wooded area, Ravine, Backs on greenbelt, Flat site, Conservation/green belt, Lane
Lot, amenities & extras
Lot size
33.5 x 171.9 FT
Nearby amenities
Public Transit
Water
Municipal water
Sewer
Sanitary sewer
Rooms
| Level | Type | Length | Width | Dimensions |
|---|---|---|---|---|
| Second Level | Partial Bathroom | 1.37 m | 1.3 m | 1.37 m x 1.3 m |
| Second Level | Dining Room | 5.44 m | 2.87 m | 5.44 m x 2.87 m |
| Second Level | Eating Area | 3.76 m | 1.75 m | 3.76 m x 1.75 m |
| Second Level | Laundry Room | 0.03 m | 0.03 m | 0.03 m x 0.03 m |
| Third Level | Primary Bedroom | 3.99 m | 3.86 m | 3.99 m x 3.86 m |
| Third Level | Other | 1.45 m | 1.37 m | 1.45 m x 1.37 m |
| Third Level | Bathroom | 2.13 m | 1.45 m | 2.13 m x 1.45 m |
| Third Level | Bedroom | 3.61 m | 2.77 m | 3.61 m x 2.77 m |
| Third Level | Bedroom | 3.86 m | 2.59 m | 3.86 m x 2.59 m |
| Main Level | Foyer | 5.24 m | 2.59 m | 5.24 m x 2.59 m |
| Main Level | Family Room | 3.58 m | 3.56 m | 3.58 m x 3.56 m |
| Main Level | Furnace | 3.58 m | 1.78 m | 3.58 m x 1.78 m |
| Main Level | Laundry Room | 3.58 m | 1.78 m | 3.58 m x 1.78 m |
| Main Level | Other | 4.34 m | 3.53 m | 4.34 m x 3.53 m |
| Other | Living Room | 5.44 m | 3.35 m | 5.44 m x 3.35 m |
| Other | Kitchen | 3.48 m | 2.9 m | 3.48 m x 2.9 m |
Mortgage Calculator
$500,000
$100,000
$5,000,000
Adjust the total amount you plan to borrow.
5%
1%
15%
25 years
10 years
40 years
Monthly Payment
$0
This is an approximate monthly payment based on your inputs.
Total Interest Paid
$0
Add this listing to your favourite
Shortlist it to compare later & get quick access from your account.

Comparables
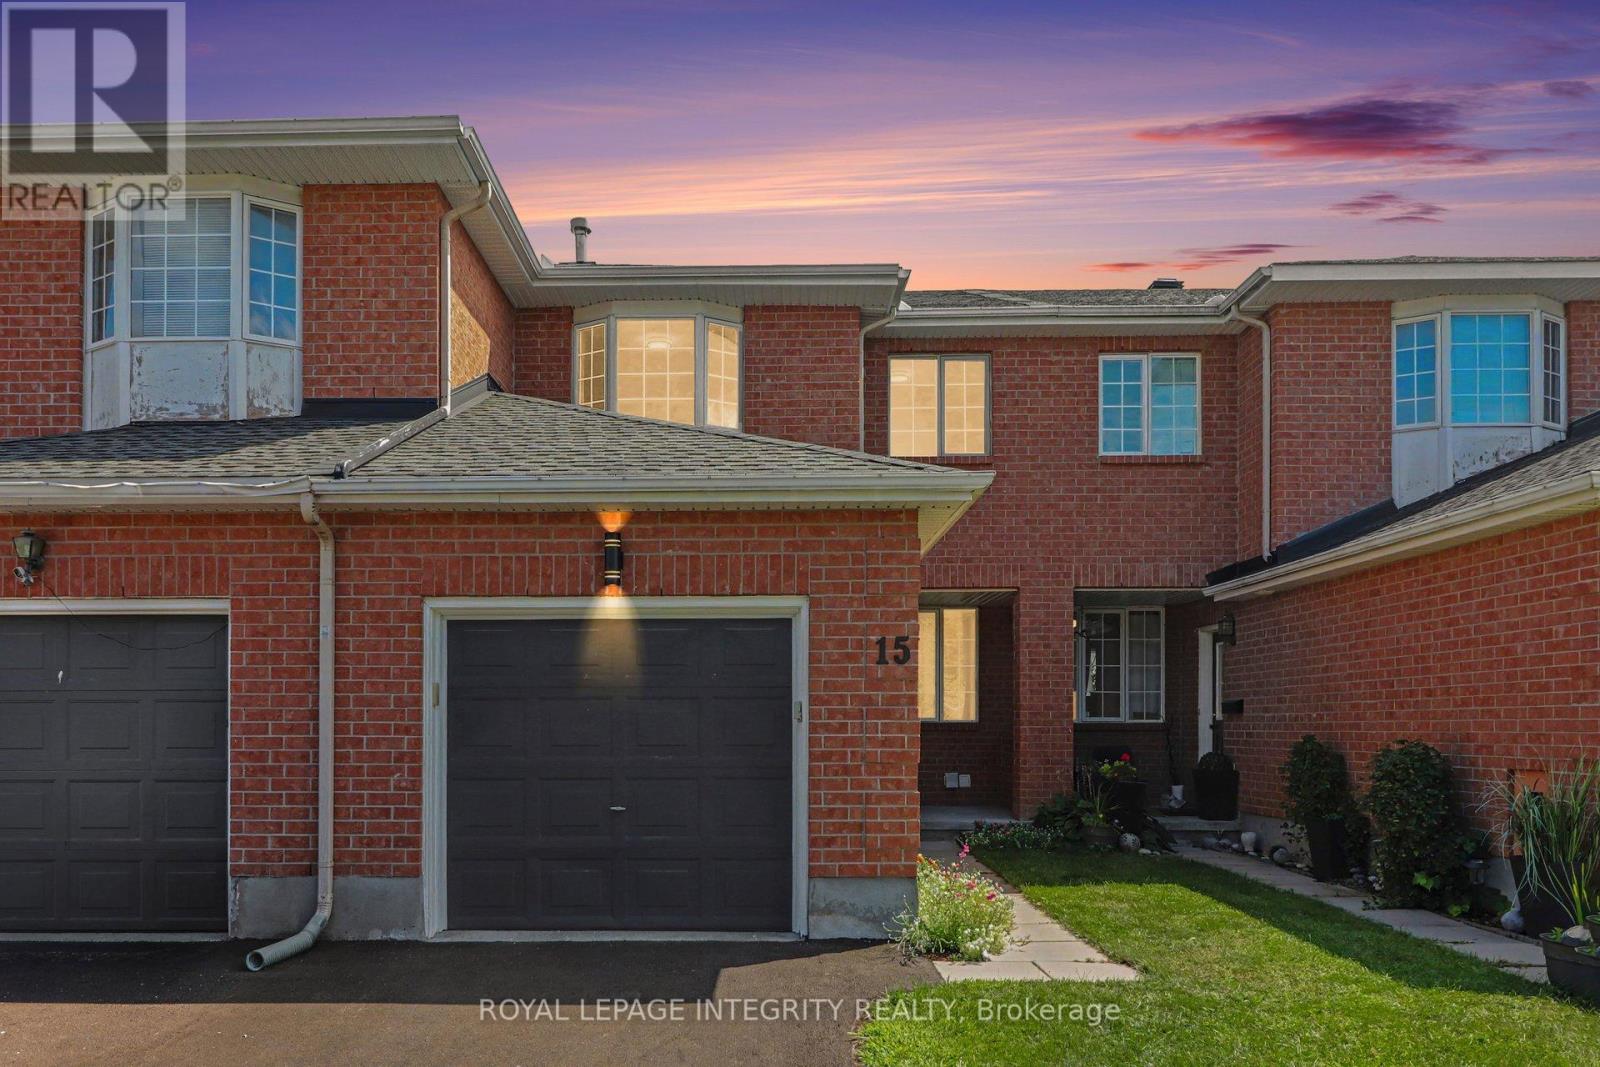
For sale
9002 - Kanata - Katimavik
$599,900
15 Angus Drive, Ottawa, Ontario
Row / Townhouse in 9002 - Kanata - Katimavik
3
Beds
Beds
2
Baths
Baths
1500 - 2000 sqft
Sq Ft
Sq Ft
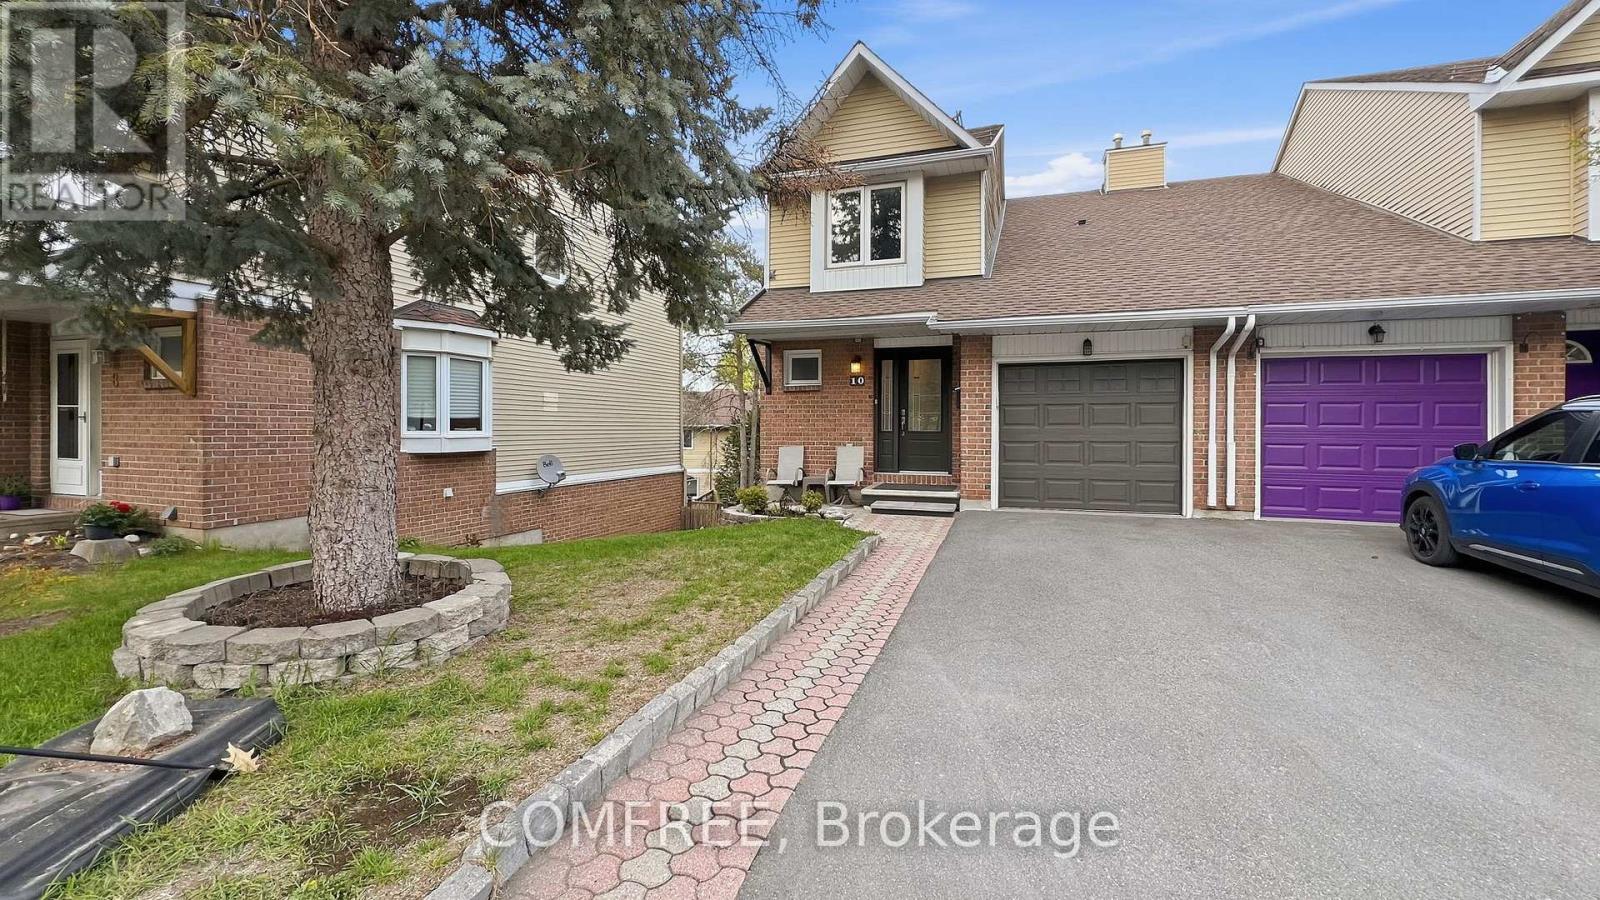
For sale
9002 - Kanata - Katimavik
$585,000
10 Durbin Court, Ottawa, Ontario
in 9002 - Kanata - Katimavik
2
Beds
Beds
3
Baths
Baths
1600 - 1799 sqft
Sq Ft
Sq Ft
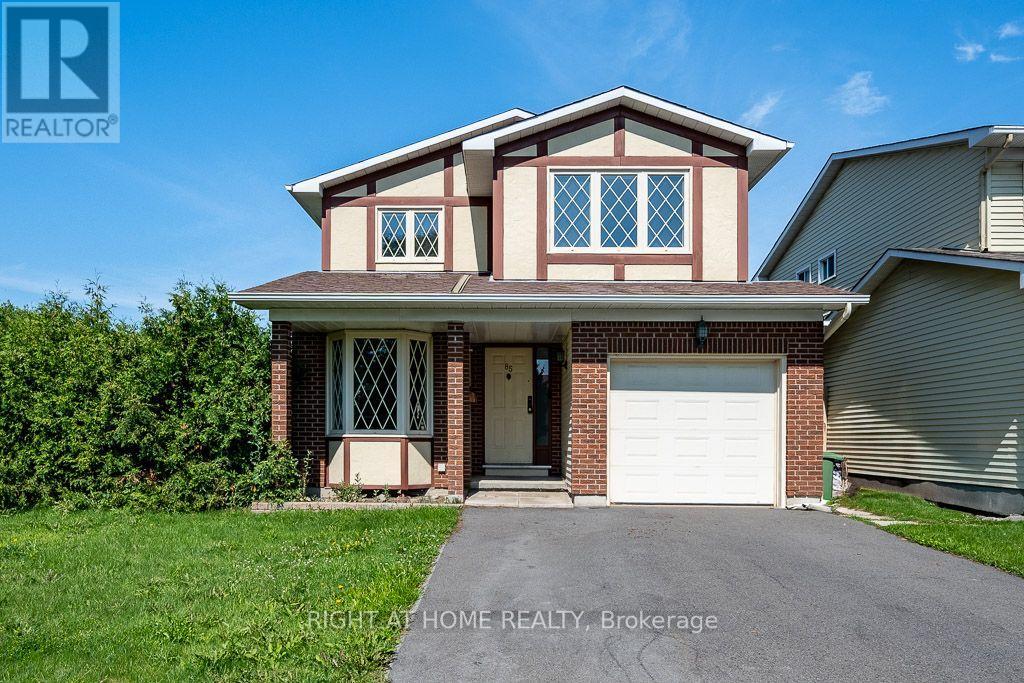
For sale
9003 - Kanata - Glencairn/Hazeldean
$576,000
85 Winchester Drive, Ottawa, Ontario
House in 9003 - Kanata - Glencairn/Hazeldean
3
Beds
Beds
2
Baths
Baths
1100 - 1500 sqft
Sq Ft
Sq Ft
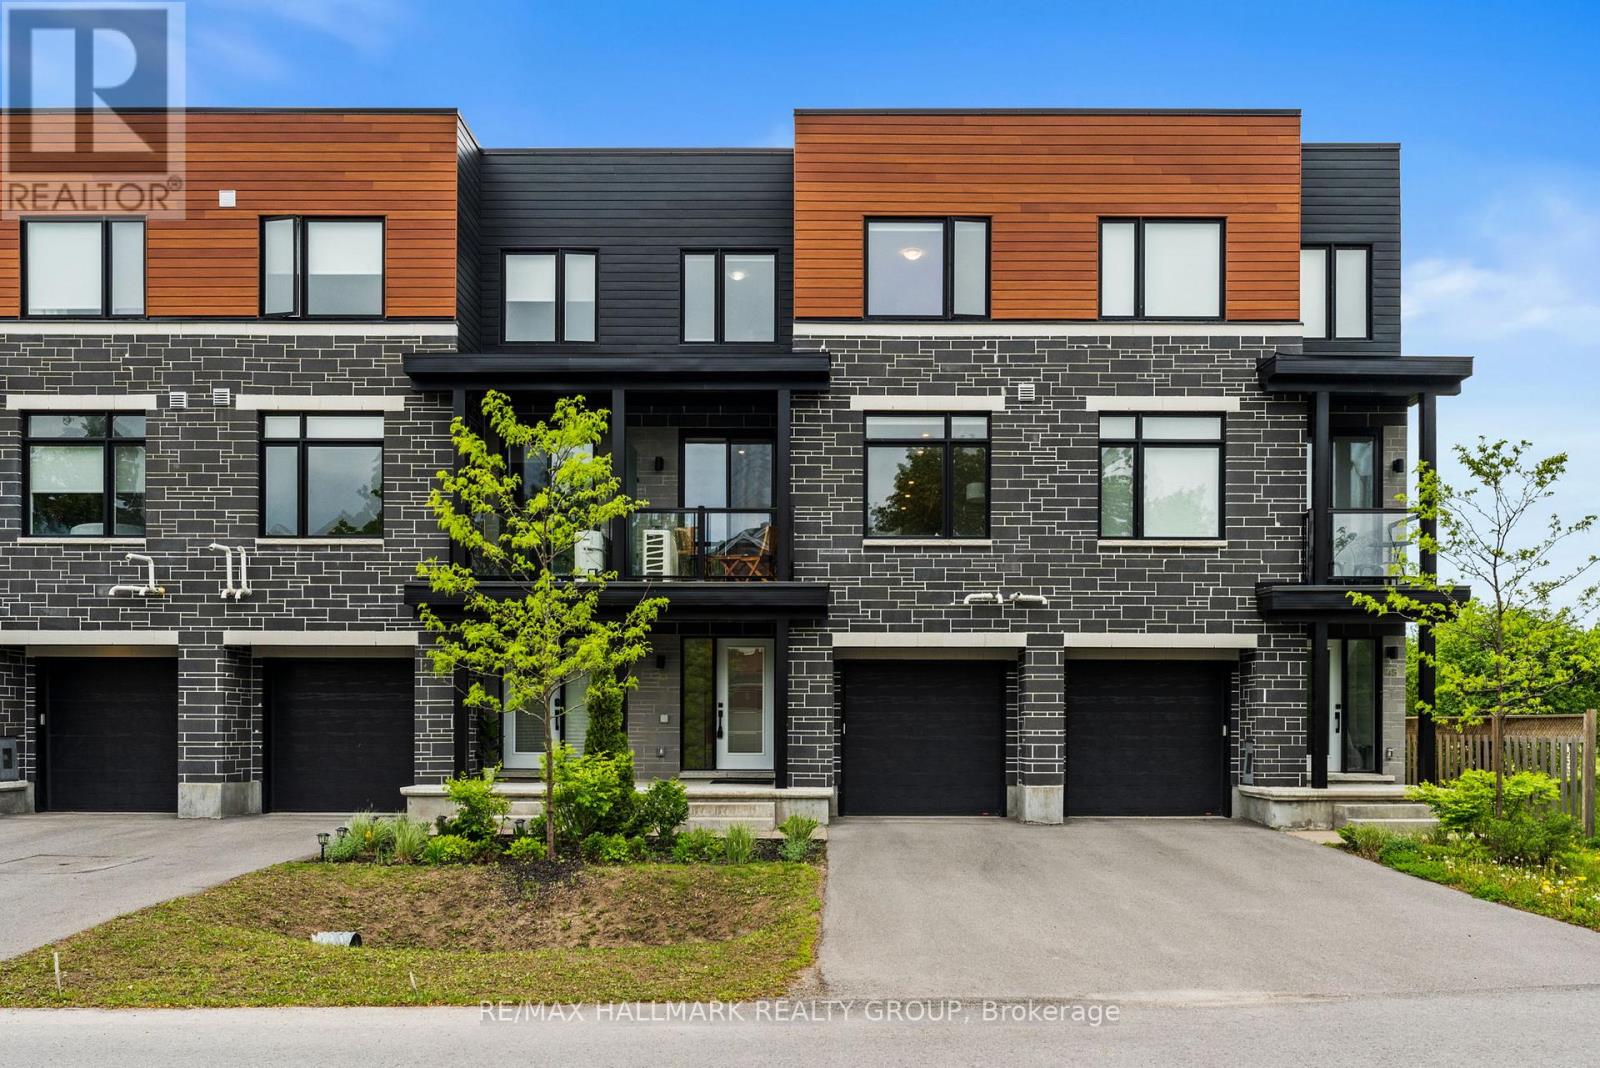
For sale
9002 - Kanata - Katimavik
$575,000
43 Bachman Terrace, Ottawa, Ontario
Row / Townhouse in 9002 - Kanata - Katimavik
2
Beds
Beds
4
Baths
Baths
1500 - 2000 sqft
Sq Ft
Sq Ft
For sale
9003 - Kanata - Glencairn/Hazeldean
$619,000
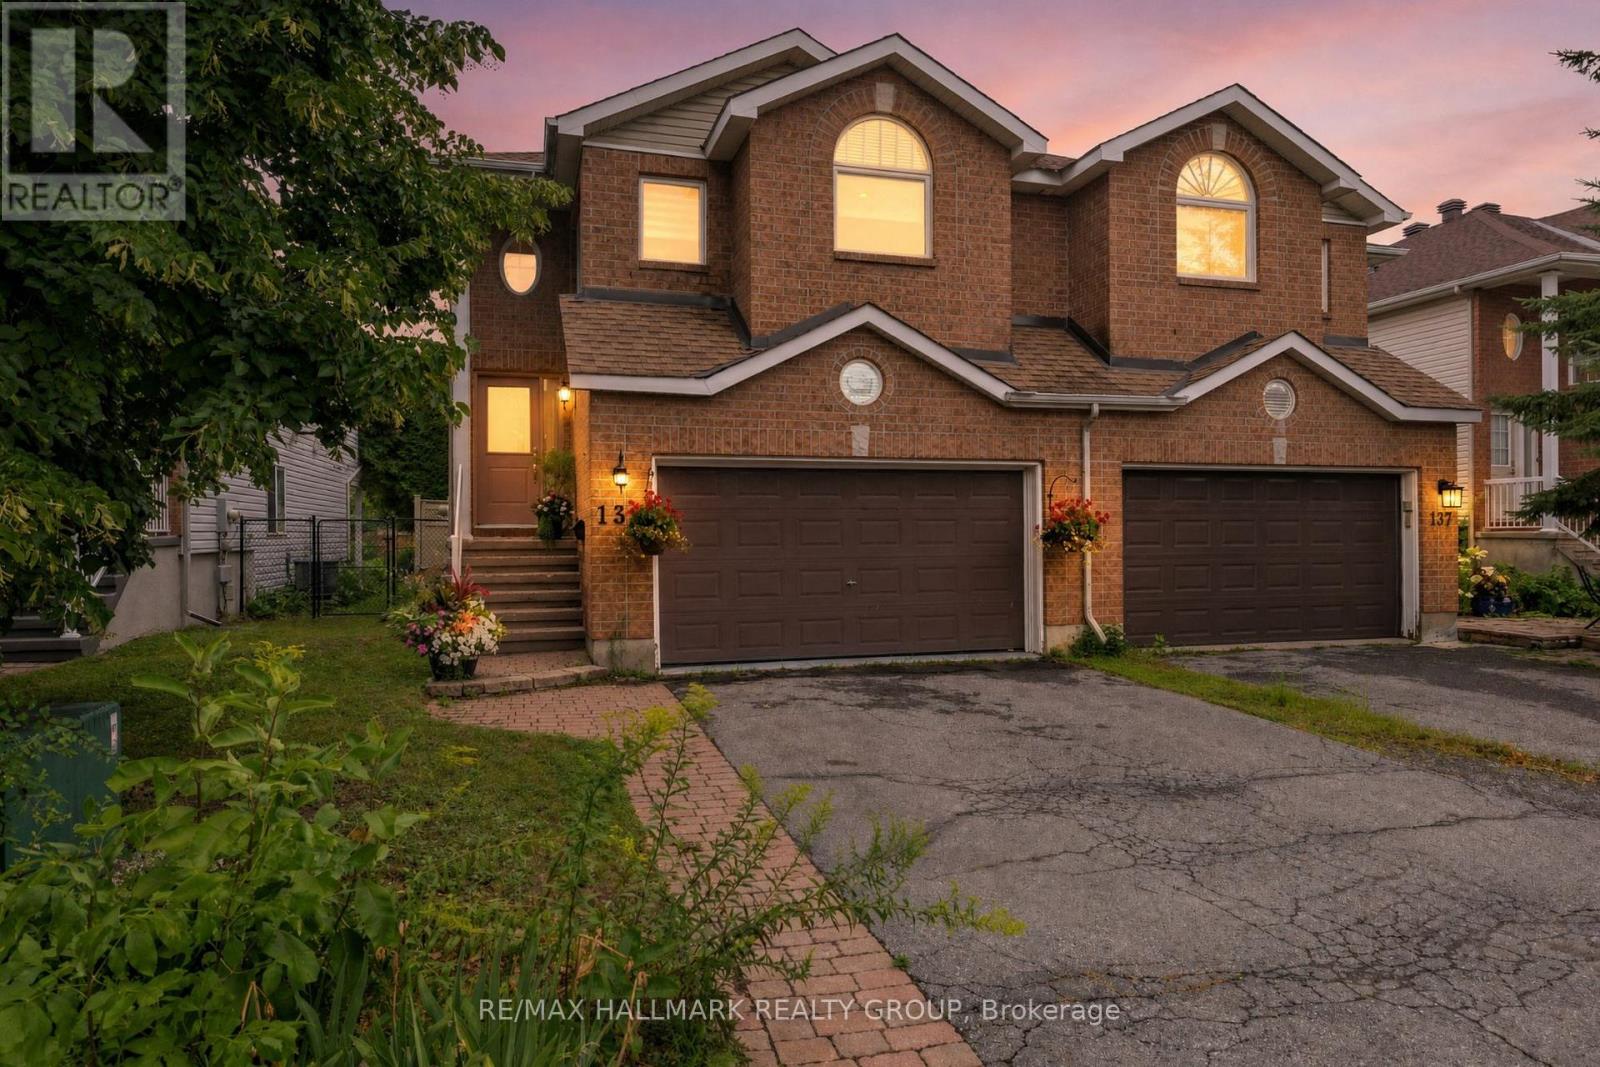
139 Castle Glen Crescent, Ottawa, Ontario
House in 9003 - Kanata - Glencairn/Hazeldean
3
Beds
Beds
2
Baths
Baths
1500 - 2000 sqft
Sq Ft
Sq Ft
For sale
9002 - Kanata - Katimavik
$620,000
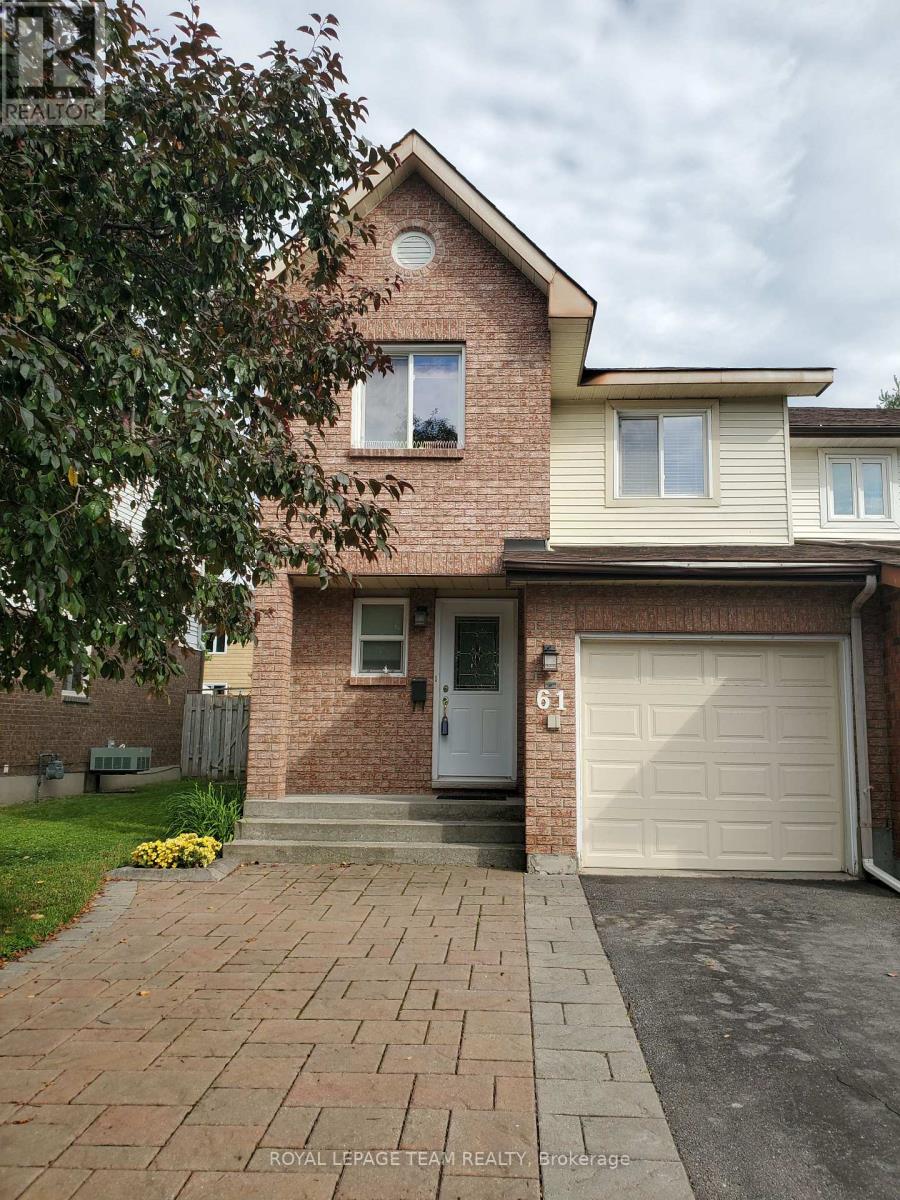
61 Mcgibbon Drive, Ottawa, Ontario
Row / Townhouse in 9002 - Kanata - Katimavik
3
Beds
Beds
3
Baths
Baths
1100 - 1500 sqft
Sq Ft
Sq Ft
For sale
9003 - Kanata - Glencairn/Hazeldean
$629,880
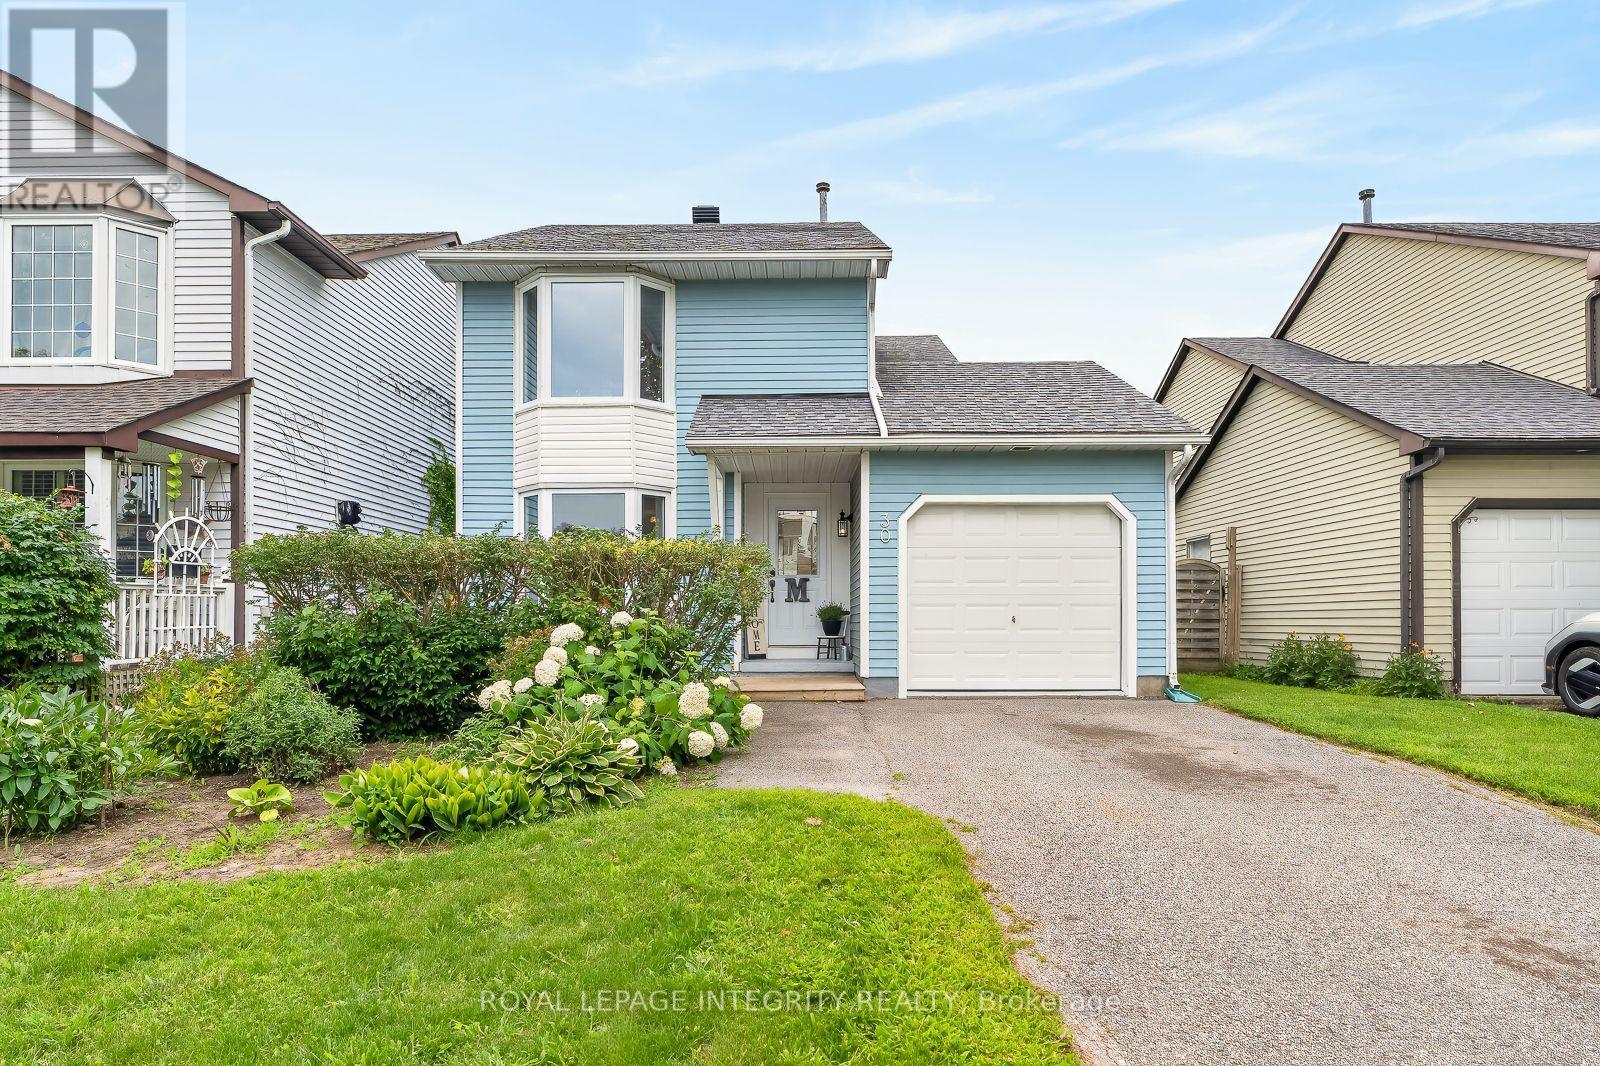
30 Sumner Street, Ottawa, Ontario
House in 9003 - Kanata - Glencairn/Hazeldean
3
Beds
Beds
2
Baths
Baths
1100 - 1500 sqft
Sq Ft
Sq Ft
For sale
9002 - Kanata - Katimavik
$559,900
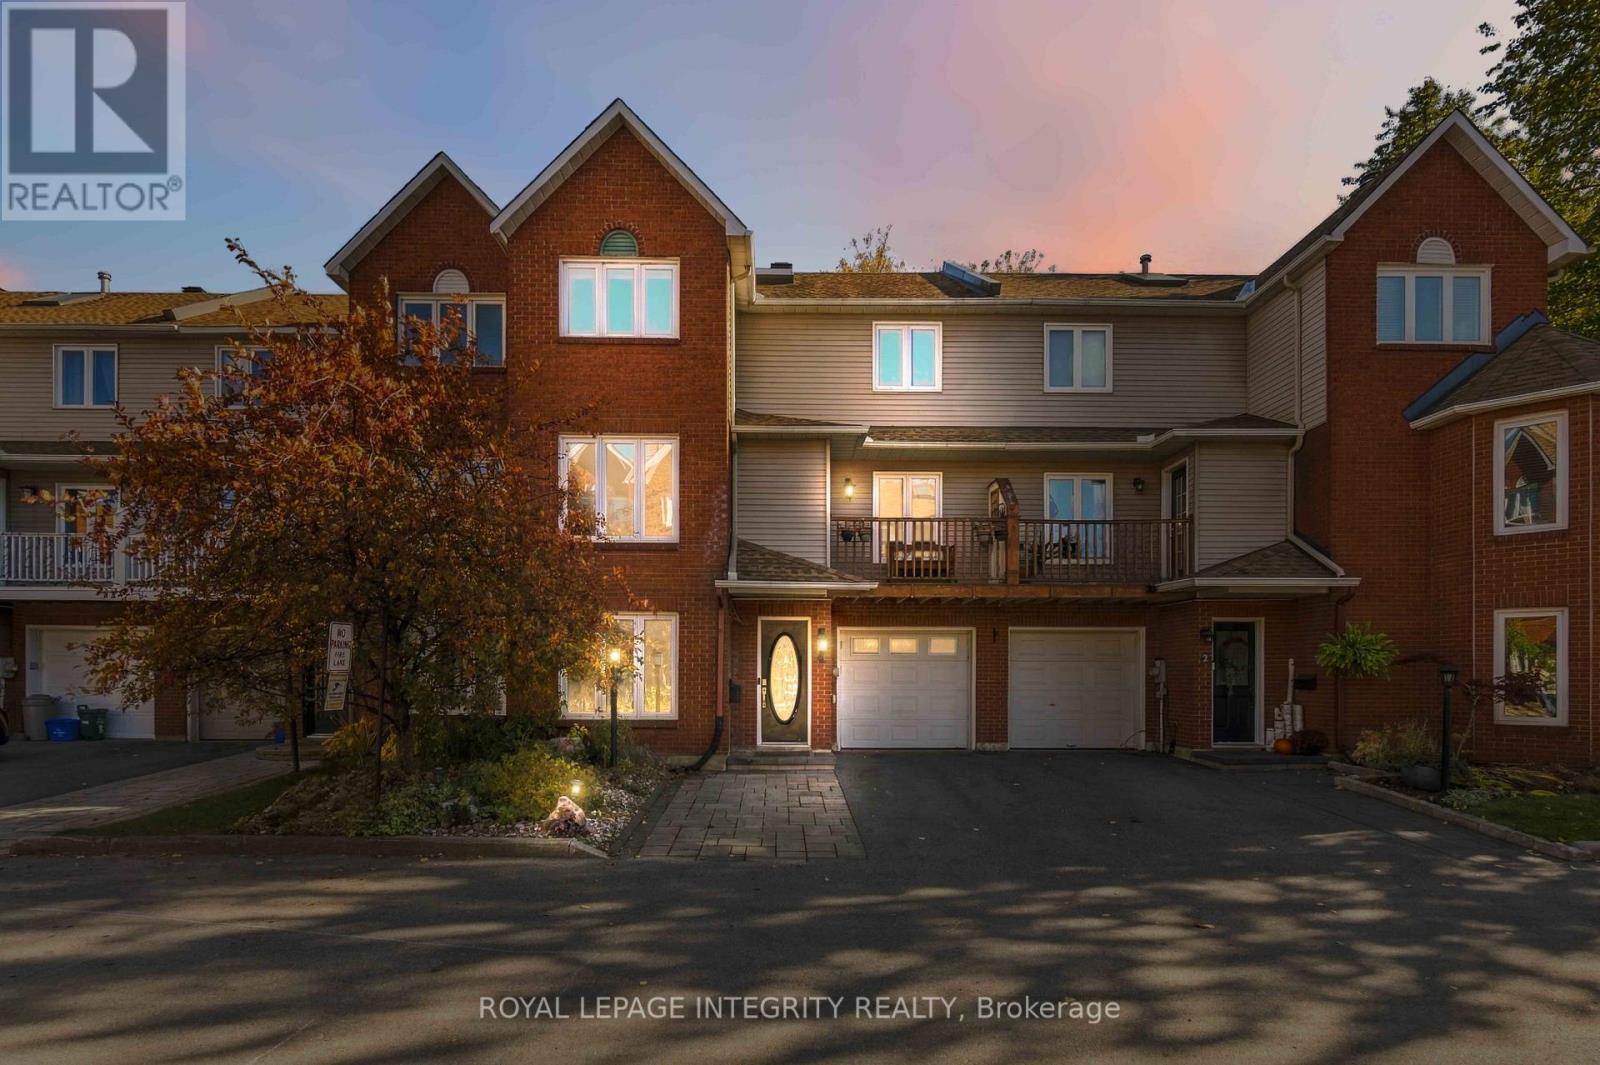
4 Berton Place, Ottawa, Ontario
Row / Townhouse in 9002 - Kanata - Katimavik
4
Beds
Beds
4
Baths
Baths
1400 - 1599 sqft
Sq Ft
Sq Ft
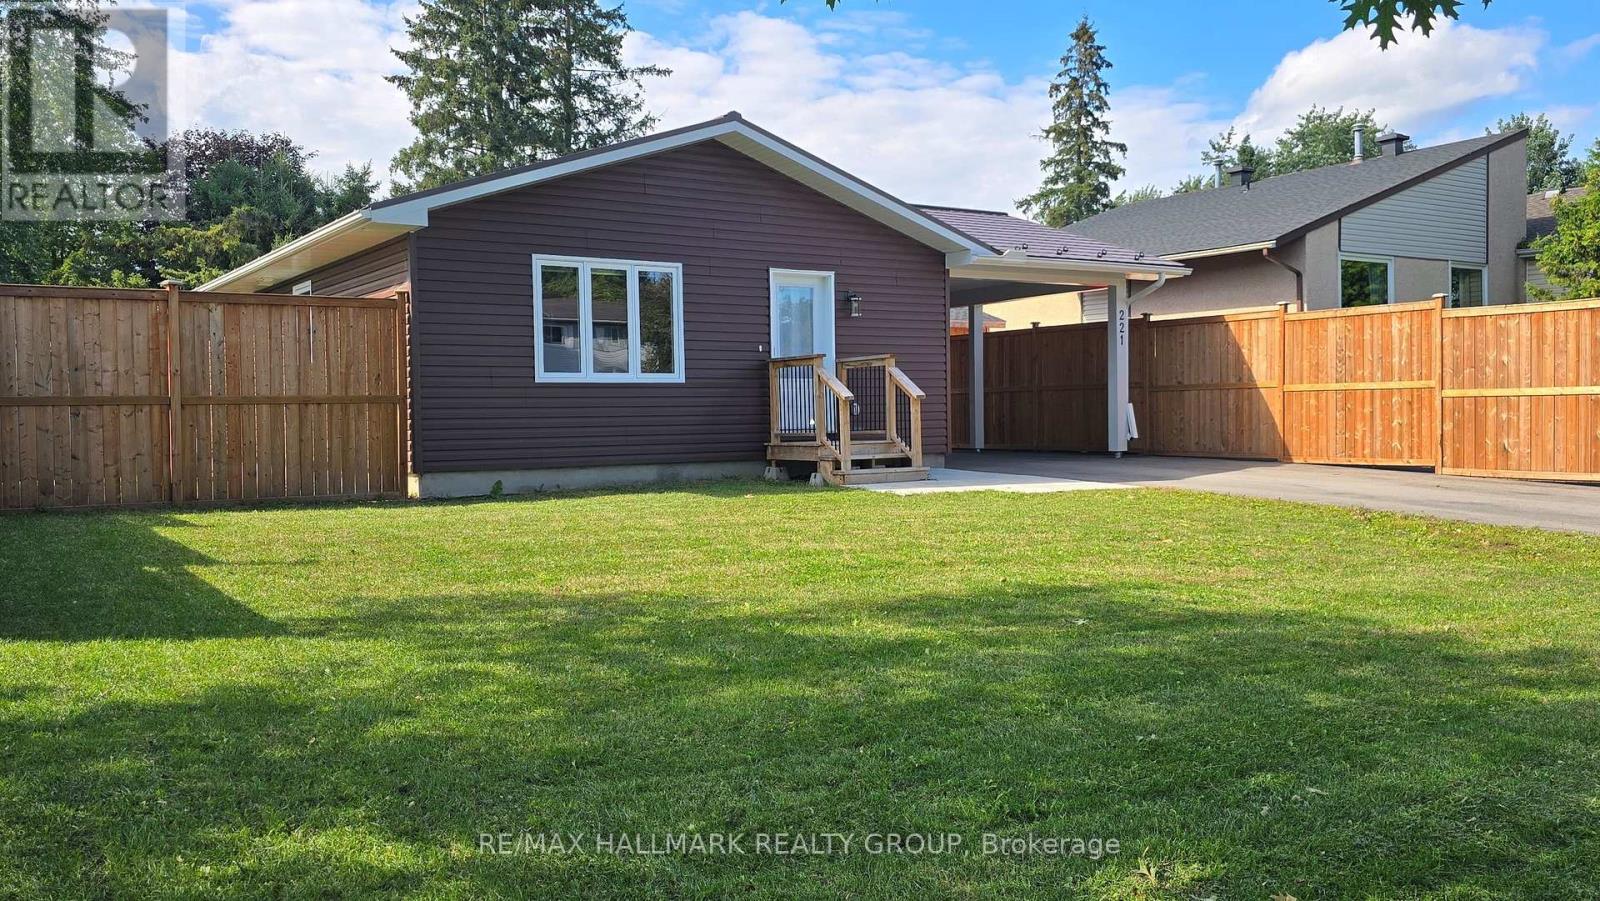
For sale
9003 - Kanata - Glencairn/Hazeldean
$559,900
221 Castlefrank Road, Ottawa, Ontario
House in 9003 - Kanata - Glencairn/Hazeldean
2
Beds
Beds
1
Baths
Baths
700 - 1100 sqft
Sq Ft
Sq Ft
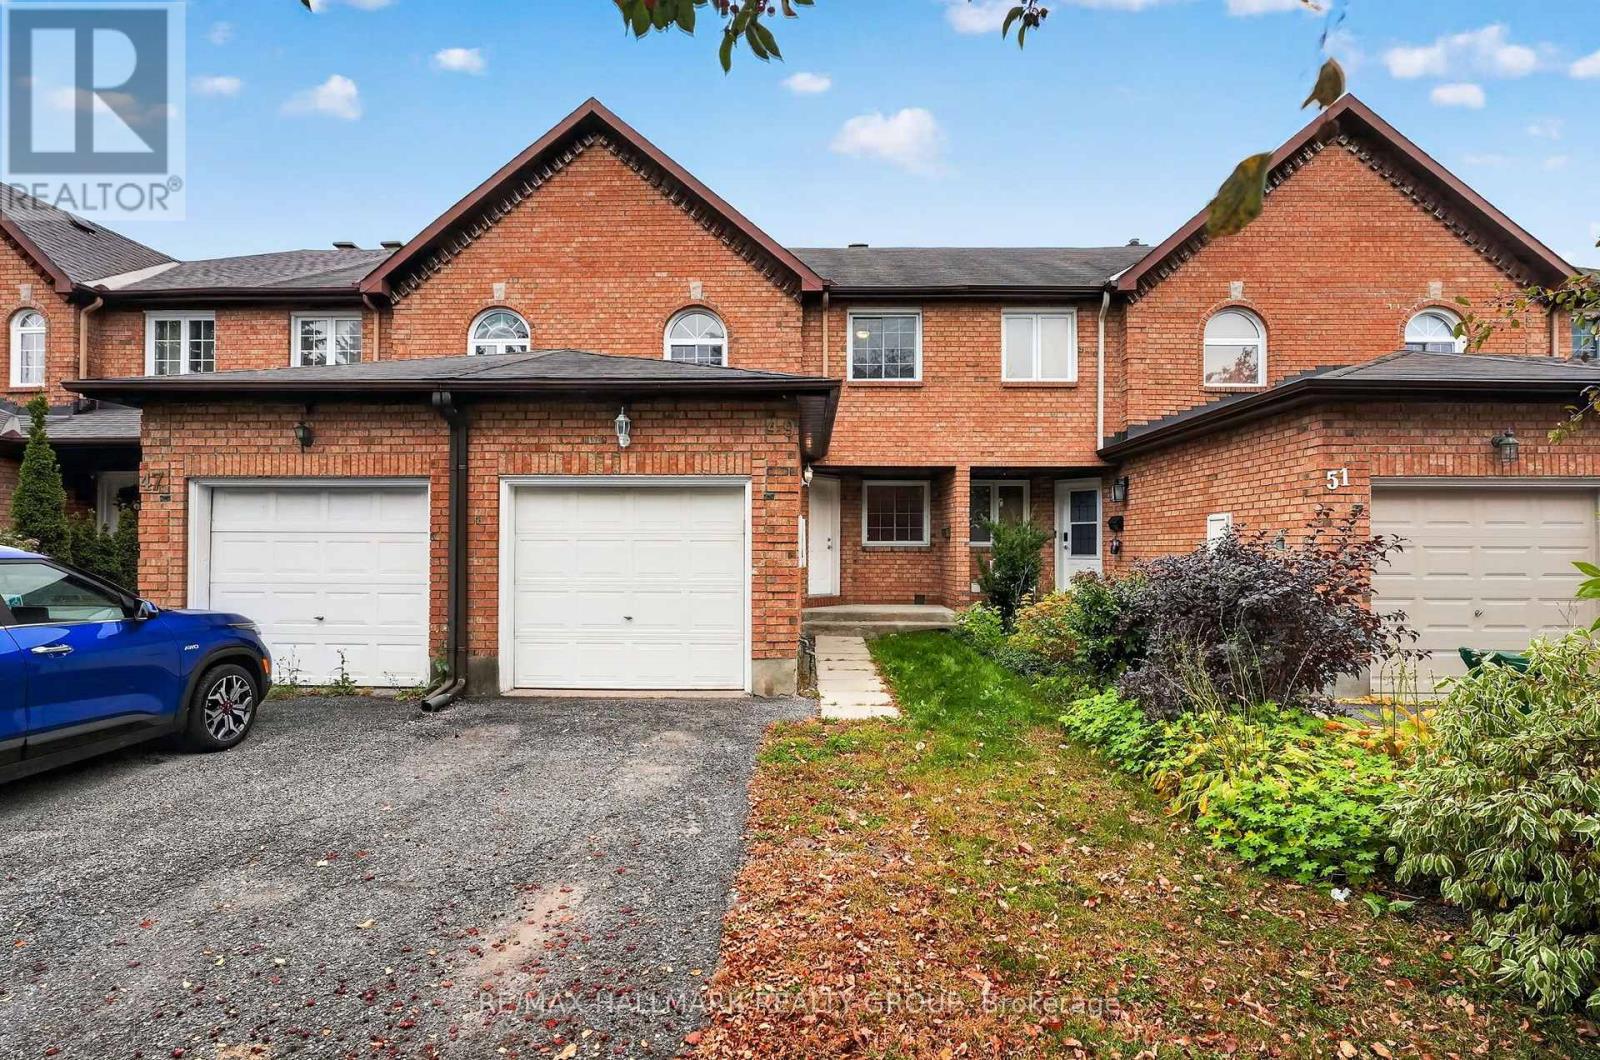
For sale
9002 - Kanata - Katimavik
$559,900
49 Robarts Crescent, Ottawa, Ontario
Row / Townhouse in 9002 - Kanata - Katimavik
3
Beds
Beds
3
Baths
Baths
1100 - 1500 sqft
Sq Ft
Sq Ft
Ready to a home?
Contact a REALTOR® today!
