

39 Condie Street
Smiths Falls,
Ontario
K7A2T3
39 Condie Street
Smiths Falls,
Ontario
K7A2T3
Add this listing to your favourite
Shortlist it to compare later & get quick access from your account.
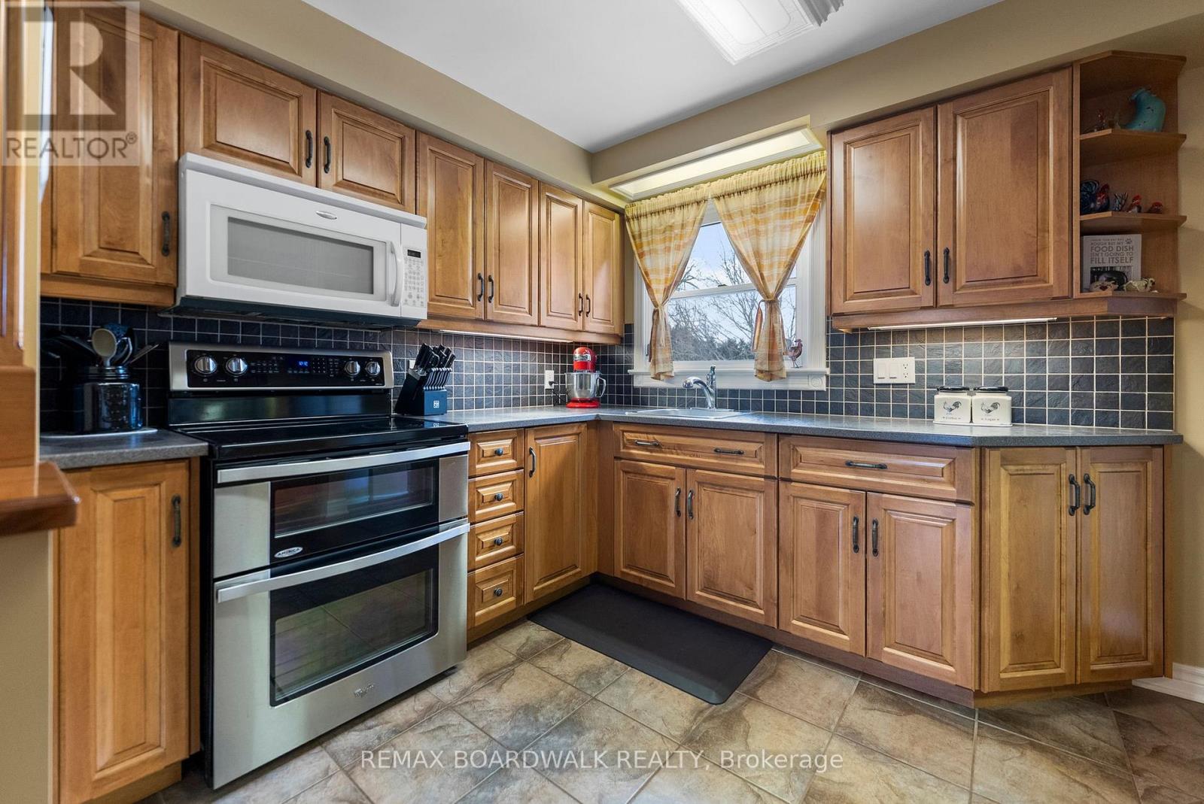
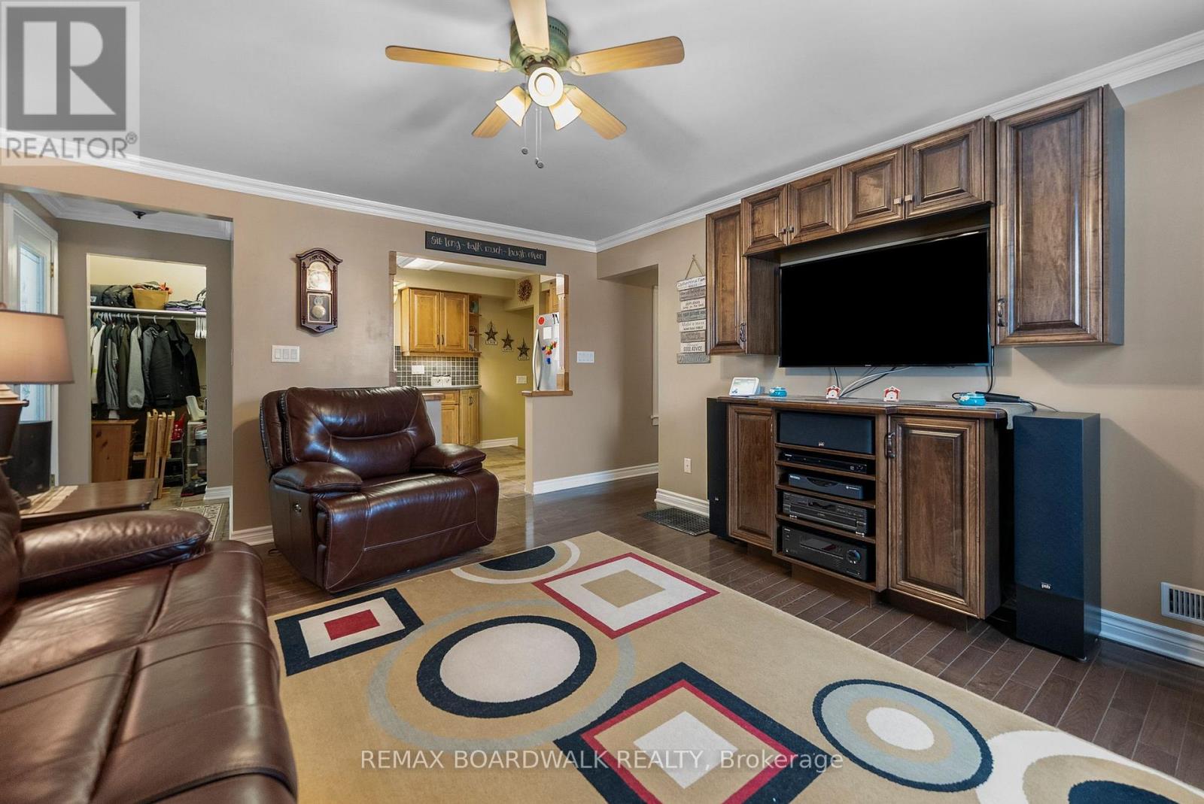
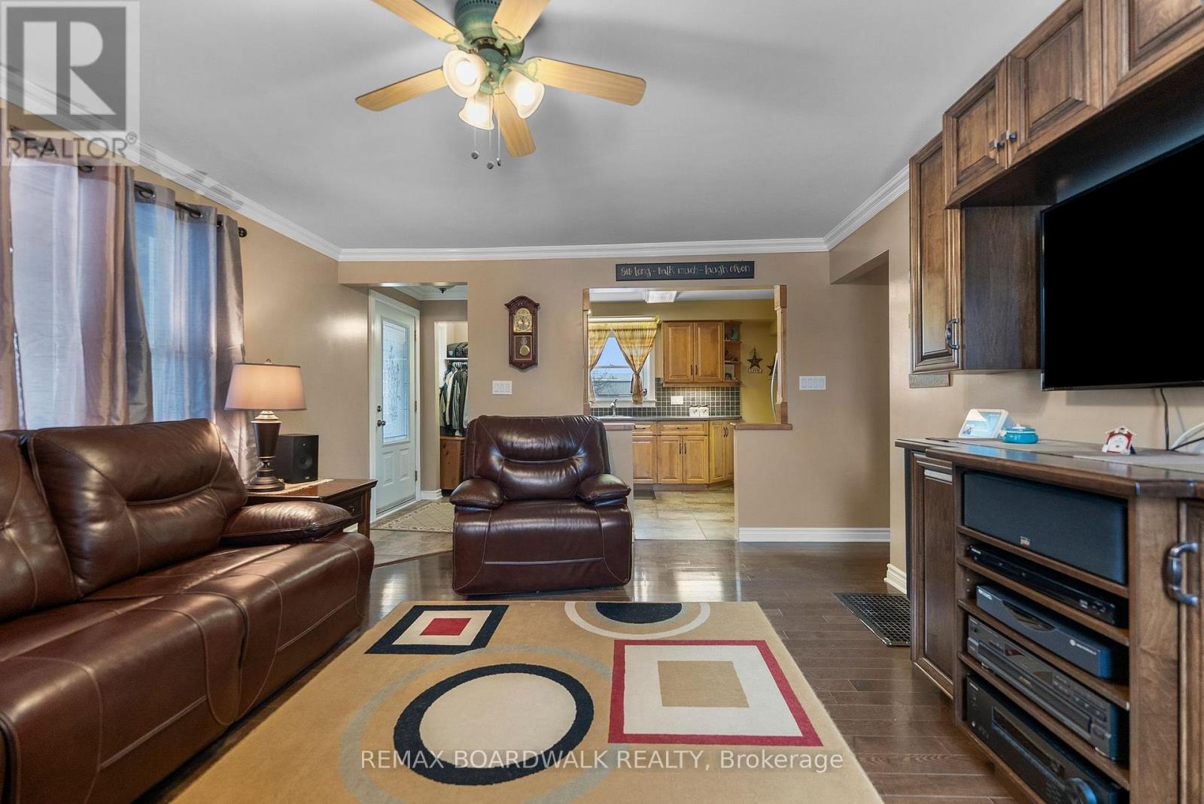
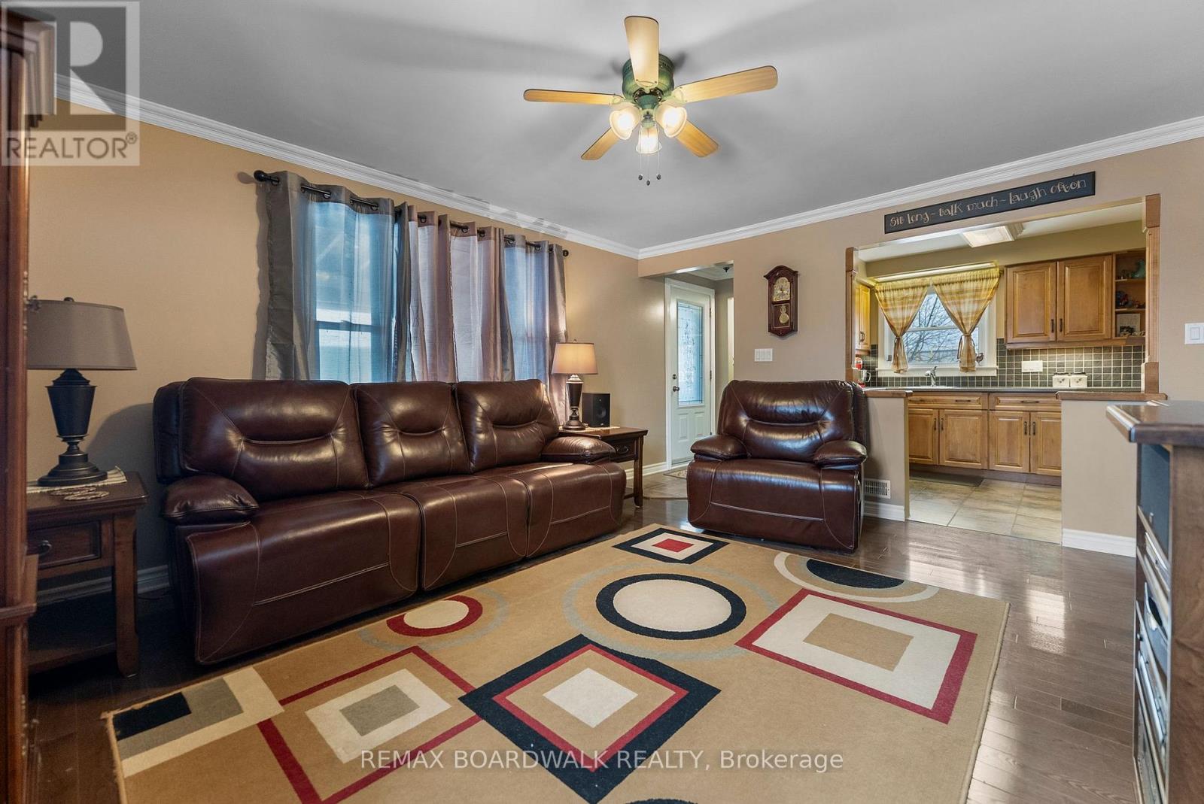


$549,000
Property overview
Building Type
House
Property Type
Single Family
Bedrooms
3
Bathrooms
3
Year Built
Neighbourhood
901 - Smiths Falls
Status
For sale
Highlights
901 - Smiths Falls
House
For sale
Listing description
Discover this Single Family
39 Condie Street,
Smiths Falls
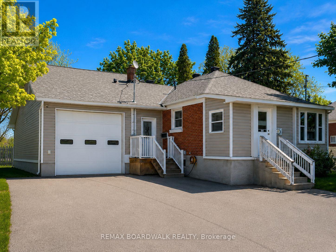
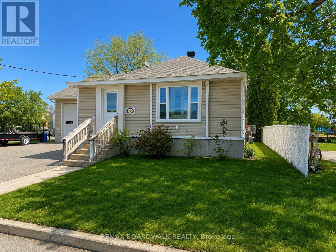
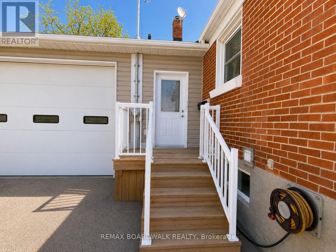
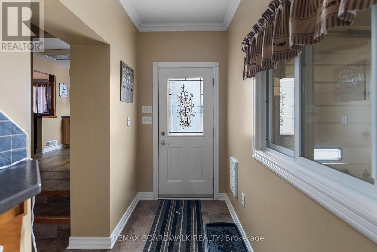
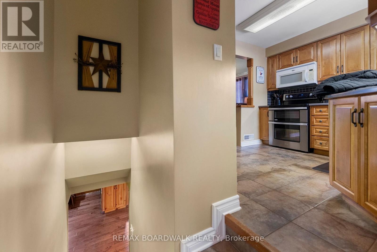
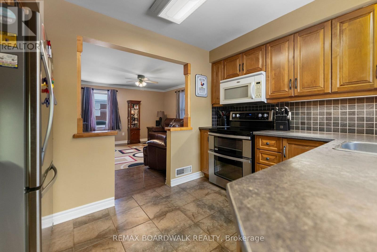
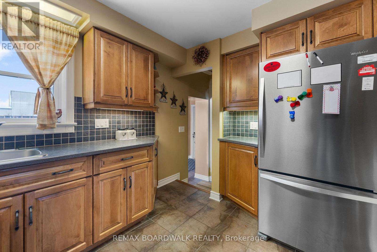
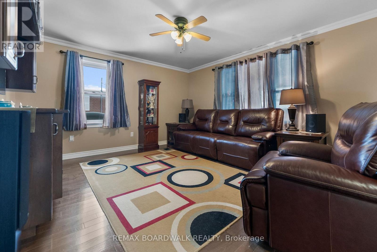
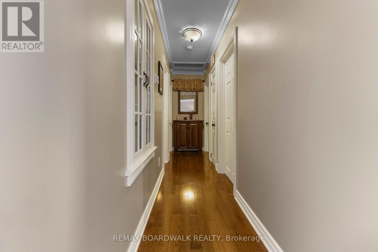
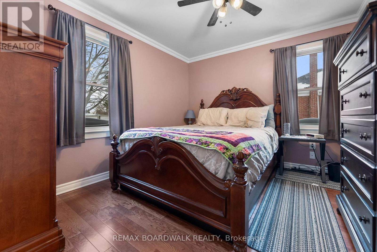
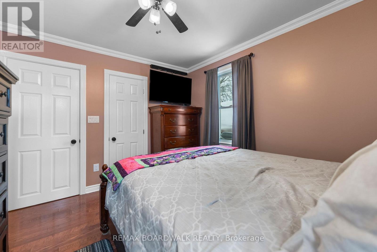
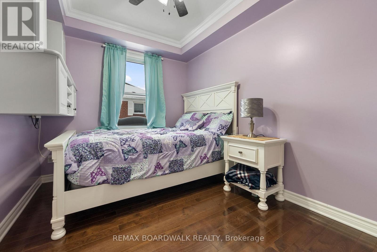
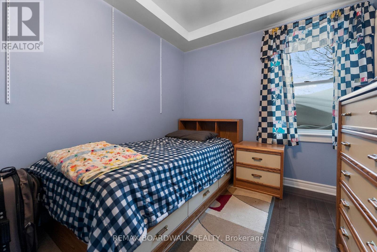
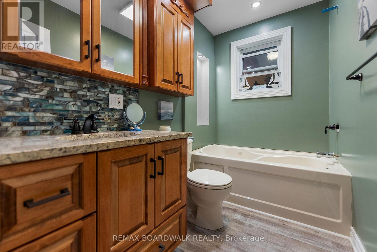
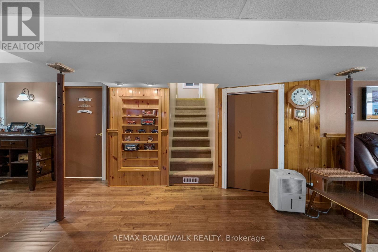
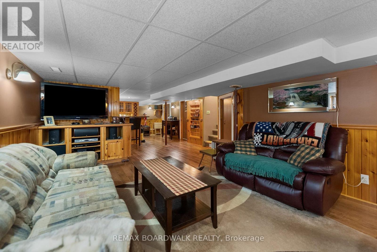
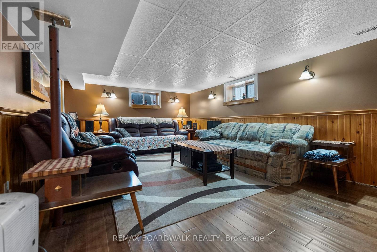
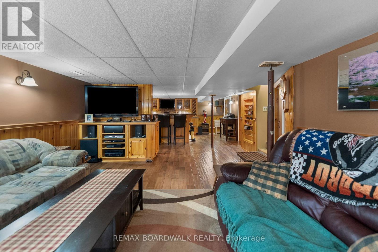
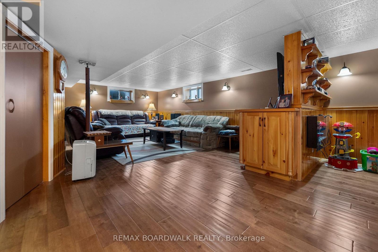
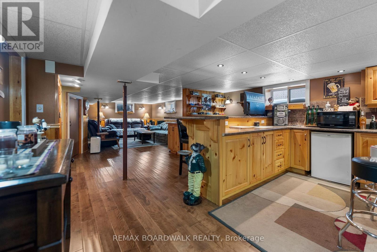
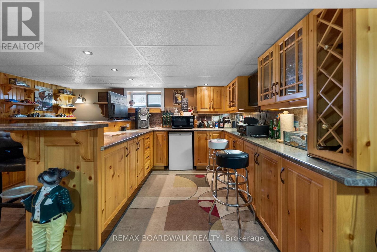
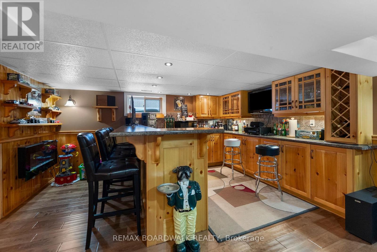
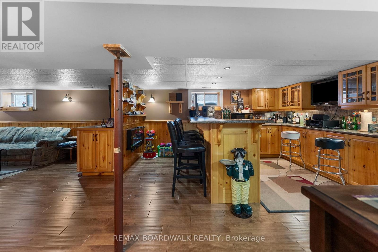
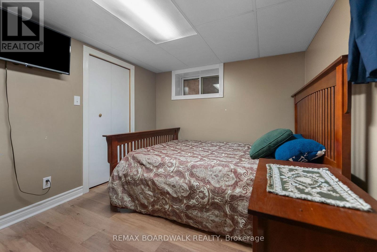
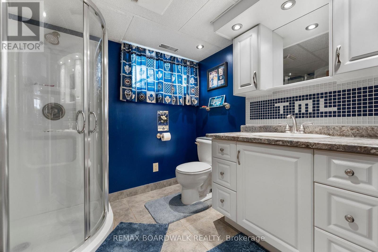
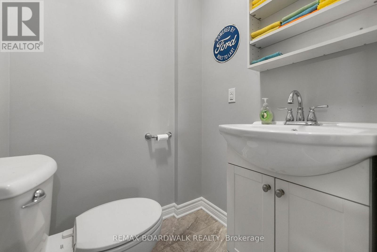
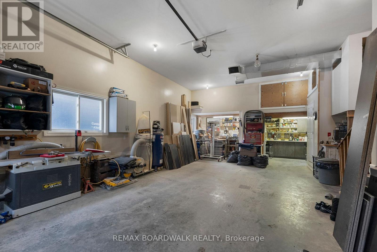
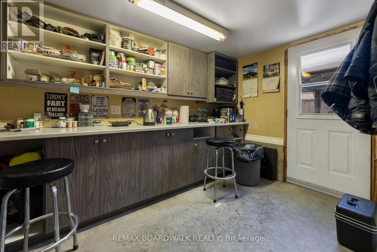
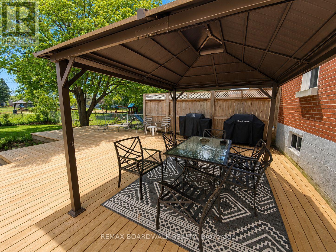
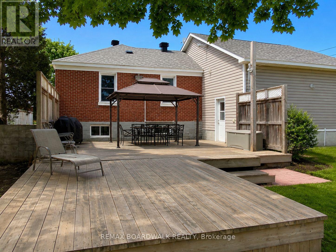
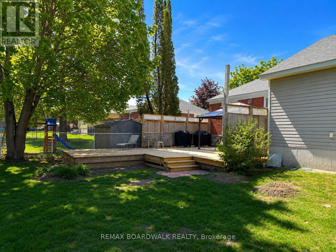
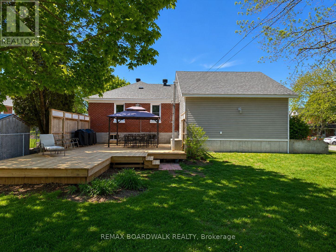
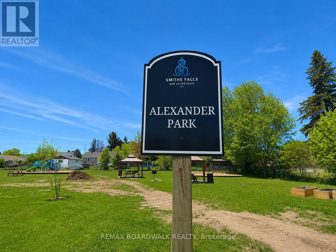
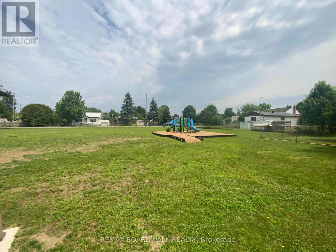
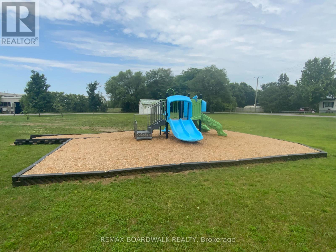
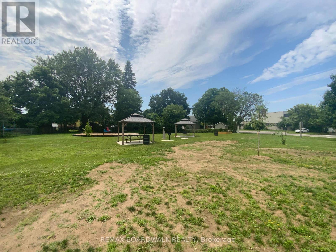
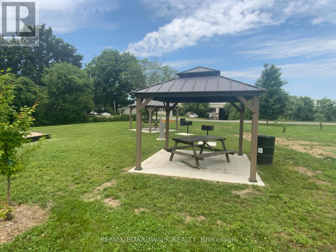
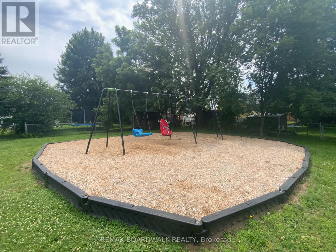
Welcome to 39 Condie Street - where location, space, and thoughtful design come together beautifully. Nestled on a desirable corner lot and backing directly onto the greenery of Alexander Park, this well-kept home offers an exceptional blend of privacy, convenience, and everyday livability, highlighted by an expansive driveway and a large attached two-car garage that is fully heated with its own dedicated furnace and features its own bathroom - perfect for hobbyists, trades, or a home-based business. Inside, the home offers three bedrooms and two additional bathrooms with a smart, well-designed layout that makes the most of every square foot, creating warm, inviting, and practical living spaces for both daily life and entertaining. Major updates have already been completed, including a new furnace, hot water tank, and air conditioning in 2022, along with premium 35-year warranty shingles installed in 2023, giving buyers long-term peace of mind. The fully finished basement adds even more versatility with a built-in bar that's ideal for family movie nights or hosting friends, while also offering future potential for a separate living area, subject to approvals. Backing onto peaceful green space, just steps from Alexander Park, and set within an established, friendly neighborhood, 39 Condie Street is a dependable, well-cared-for home that is comfortable, practical, and truly ready for its next chapter. (id:64373)
Upcoming viewings
44.9121662
-76.0206834
39 Condie Street, Smiths Falls, Ontario, K7A2T3
Loading WalkScore data...
Walk Score®
Transit Score®
Bike Score®
Walkability Snapshot
Understand how walkable, transit-friendly & bikeable this neighbourhood really is.
Scores are powered by Walk Score® and reflect access to daily essentials, transit and bike routes near this area.
🚶Walk Score®
🚊Transit Score
🚲Bike Score
Liveability scores for this neighbourhood
Powered by Walk Score®
Use these scores as a quick guide only. Check local transit, bike paths
and walk routes to plan your day-to-day life.
Google Maps
Explore the exact location, nearby amenities, and community vibe.
Listing Details
Last updated:
2026-09-17
Key facts
Price
$549,000
Ownership
Freehold
Property type
Single Family
Bedrooms
3
Bathrooms
3
Stories
1
Interior size
700 - 1100 sqft
Parking options
Attached Garage, Garage
Total spaces
6
Interior & features
Cooling
Central air conditioning
Heating
Forced air
Heating fuel
Natural gas
Basement
Full (Finished)
Appliances
Garage door opener remote(s), Water Heater, Garage door opener
Fireplace
False
Exterior finish
Brick, Vinyl siding
Lot, amenities & extras
Lot size
60 x 100 FT
Water
Municipal water
Sewer
Sanitary sewer
Rooms
| Level | Type | Length | Width | Dimensions |
|---|---|---|---|---|
| Basement | Office | 3.02 m | 2.59 m | 3.02 m x 2.59 m |
| Basement | Other | 4.64 m | 4.36 m | 4.64 m x 4.36 m |
| Basement | Bathroom | 2.2 m | 2.03 m | 2.2 m x 2.03 m |
| Basement | Recreational, Games Room | 5.92 m | 4.43 m | 5.92 m x 4.43 m |
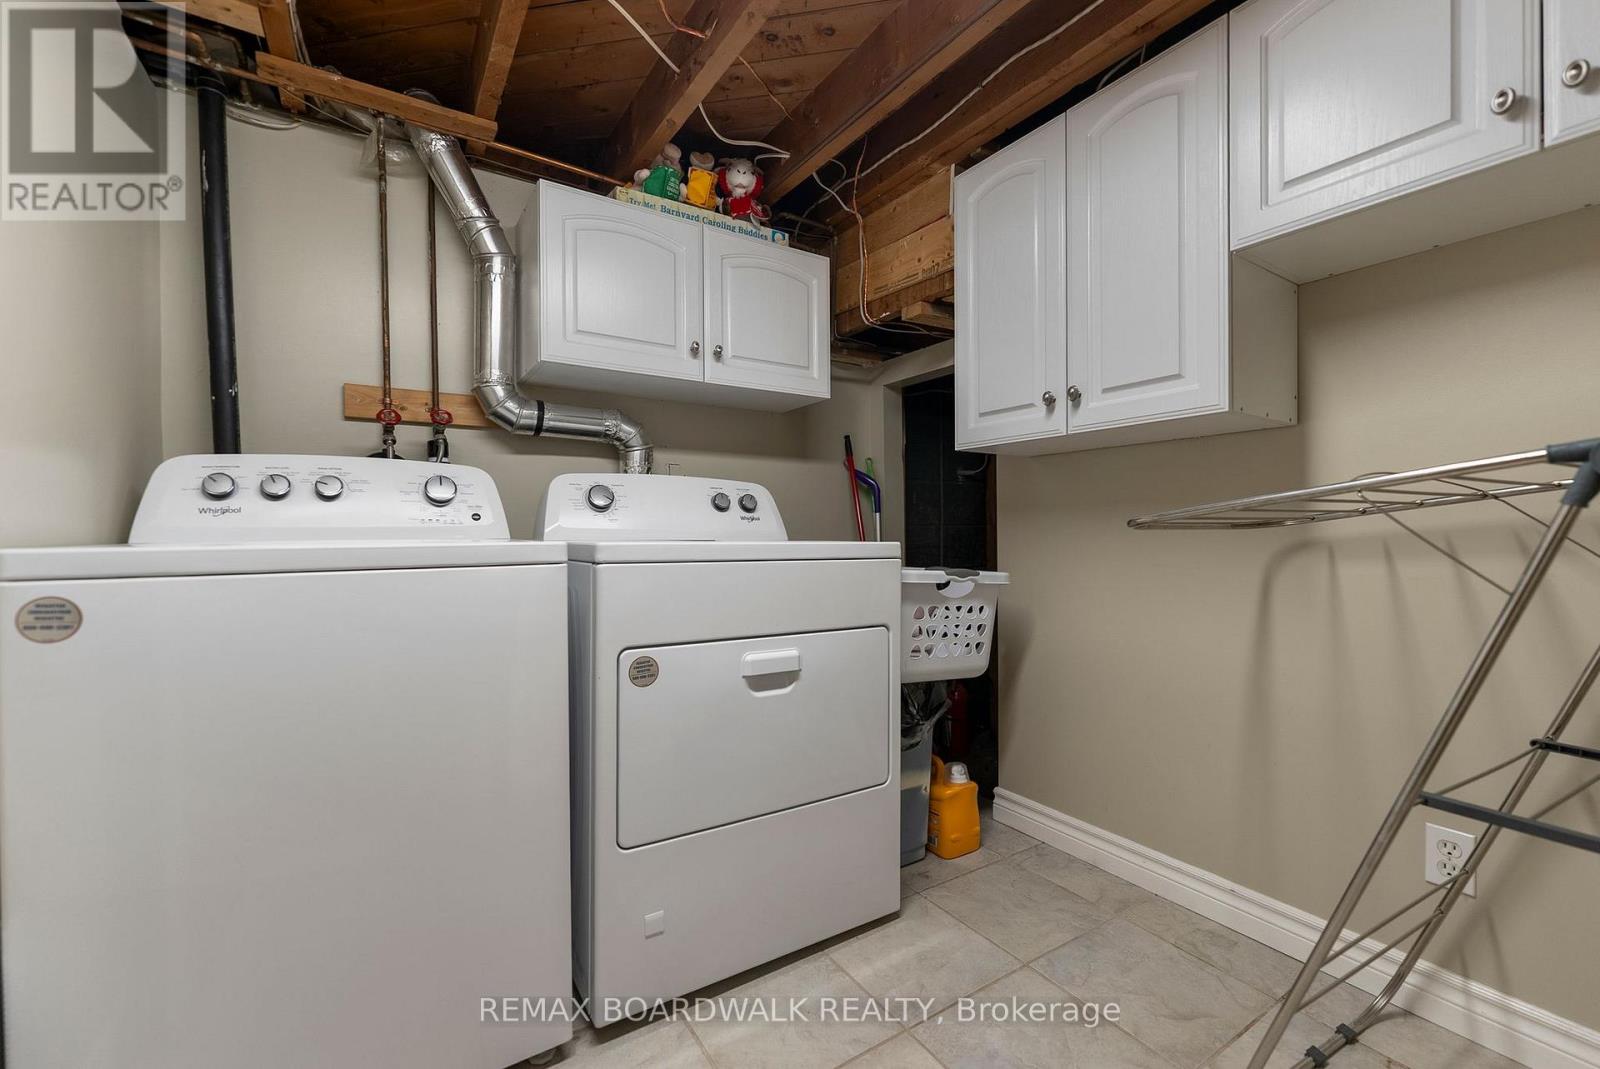
| Basement | Laundry Room | 2.38 m | 2.08 m | 2.38 m x 2.08 m |
| Main Level | Bedroom | 3.05 m | 2.49 m | 3.05 m x 2.49 m |
| Main Level | Bedroom | 3.4 m | 2.45 m | 3.4 m x 2.45 m |
| Main Level | Primary Bedroom | 3.4 m | 3.07 m | 3.4 m x 3.07 m |
| Main Level | Living Room | 4.54 m | 3.98 m | 4.54 m x 3.98 m |
| Main Level | Bathroom | 2.5 m | 1.58 m | 2.5 m x 1.58 m |
| Main Level | Kitchen | 3.42 m | 2.5 m | 3.42 m x 2.5 m |
| Main Level | Mud Room | 3.14 m | 1.36 m | 3.14 m x 1.36 m |
| Ground Level | Bathroom | 1.35 m | 1.25 m | 1.35 m x 1.25 m |
| Ground Level | Other | 8.13 m | 6.61 m | 8.13 m x 6.61 m |
| Ground Level | Other | 2.51 m | 2.43 m | 2.51 m x 2.43 m |
| Ground Level | Workshop | 3.99 m | 2.43 m | 3.99 m x 2.43 m |
Mortgage Calculator
$500,000
$100,000
$5,000,000
Adjust the total amount you plan to borrow.
5%
1%
15%
25 years
10 years
40 years
Monthly Payment
$0
This is an approximate monthly payment based on your inputs.
Total Interest Paid
$0
Add this listing to your favourite
Shortlist it to compare later & get quick access from your account.

Comparables
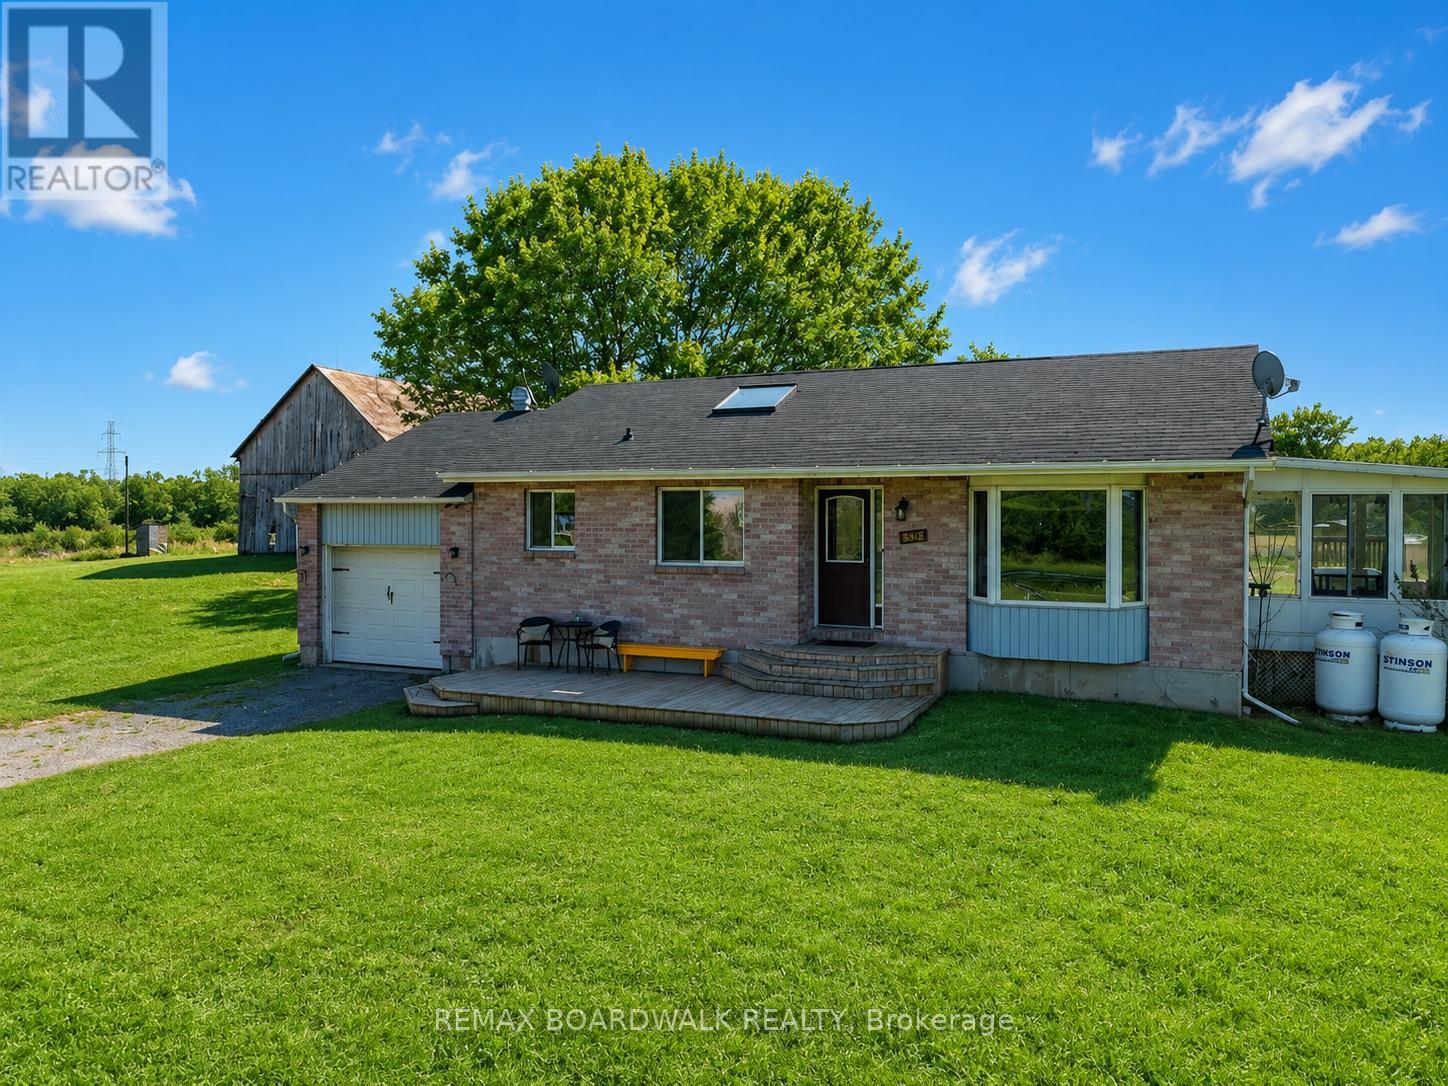
For sale
814 - Elizabethtown Kitley (Old K.) Twp
$549,000
885 Townline Road, Elizabethtown-Kitley, Ontario
House in 814 - Elizabethtown Kitley (Old K.) Twp
4
Beds
Beds
2
Baths
Baths
1100 - 1500 sqft
Sq Ft
Sq Ft
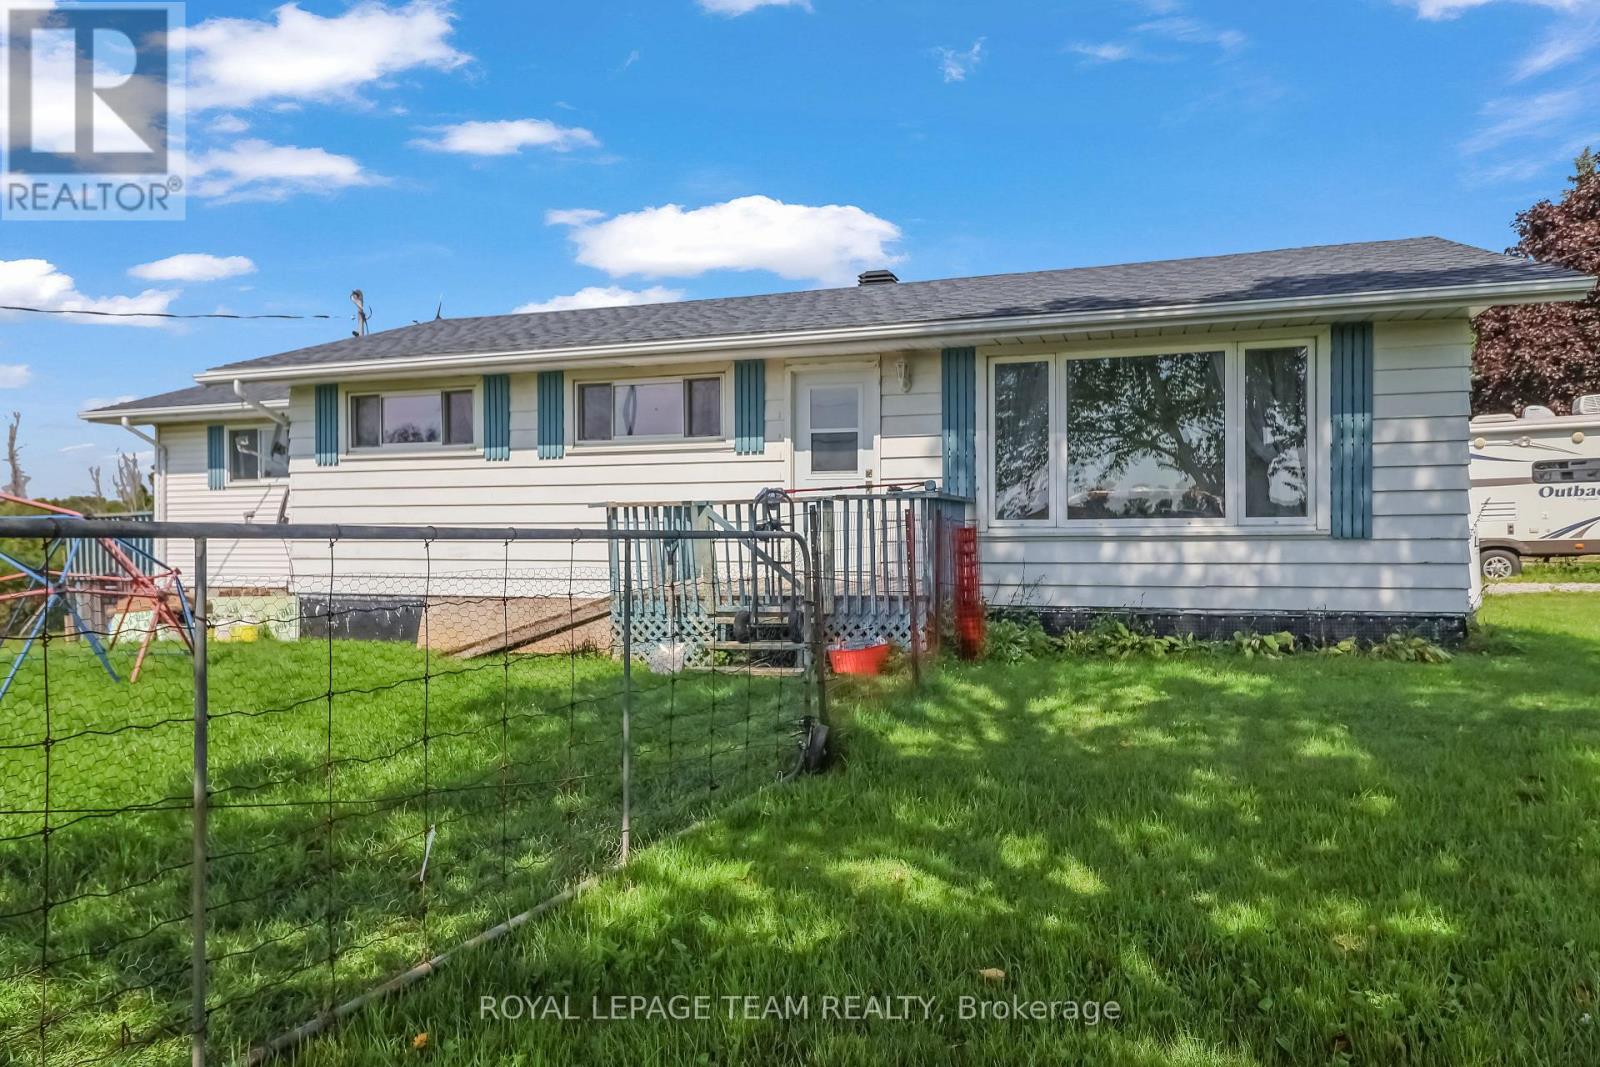
For sale
902 - Montague Twp
$549,000
1289 Rosedale Road N, Montague, Ontario
House in 902 - Montague Twp
4
Beds
Beds
3
Baths
Baths
1100 - 1500 sqft
Sq Ft
Sq Ft
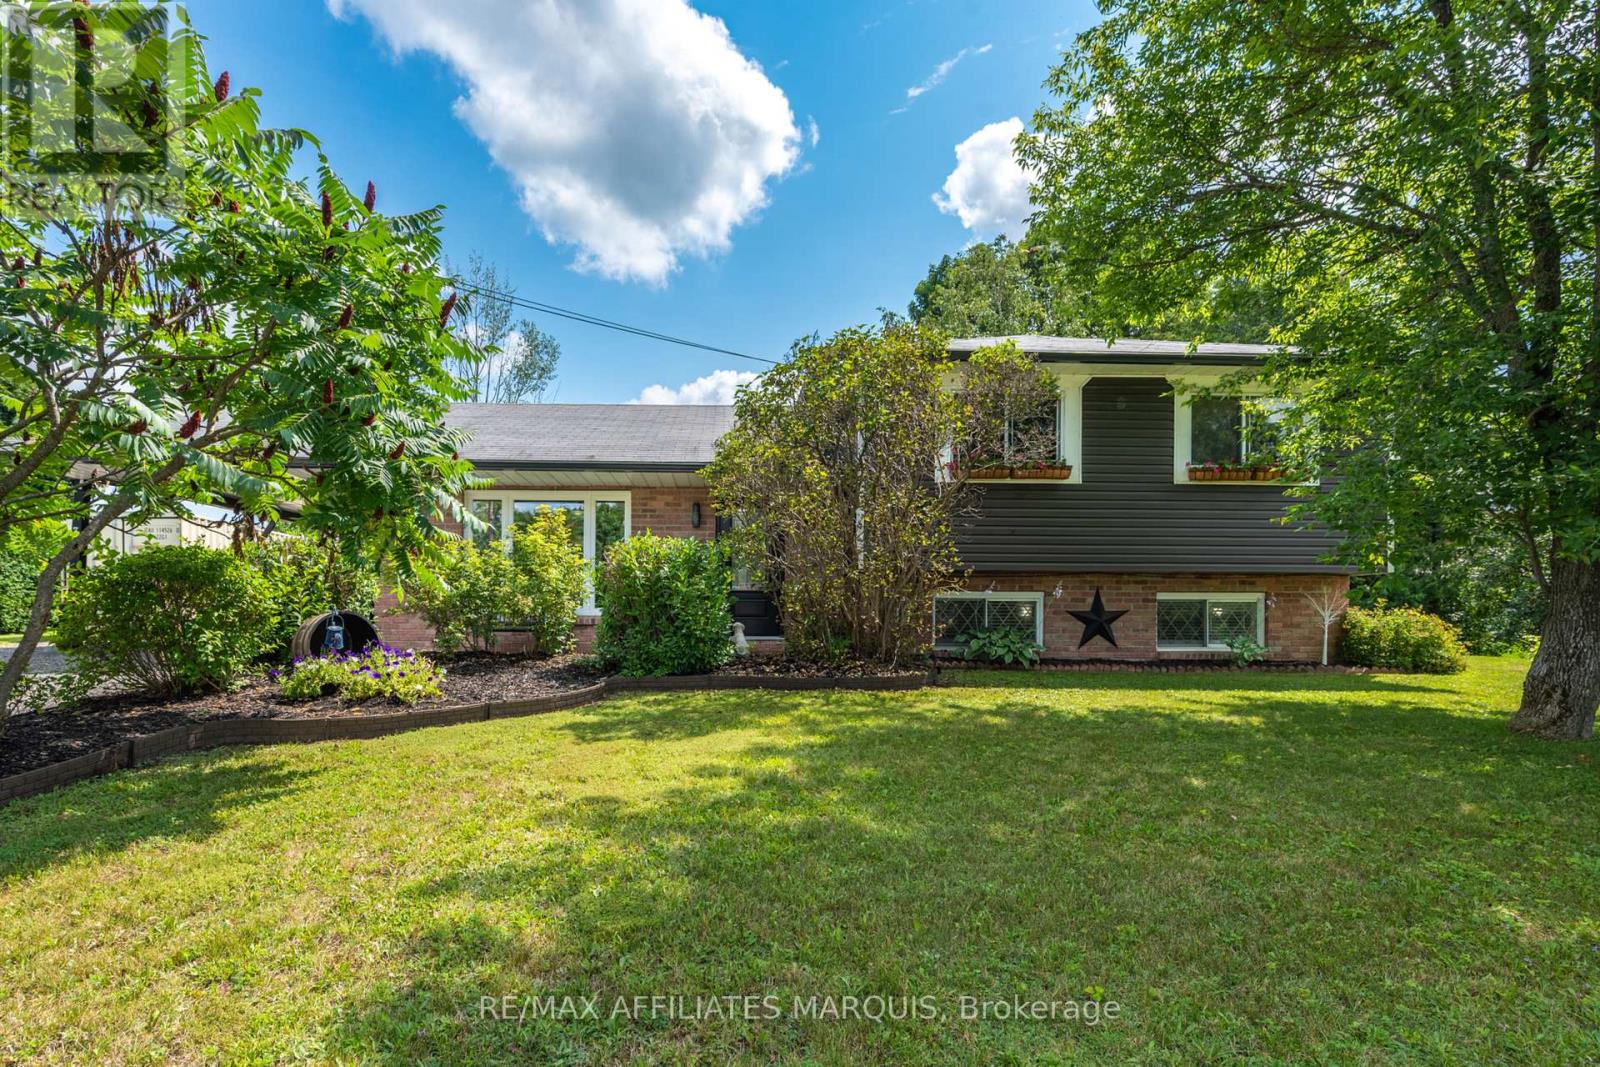
For sale
820 - Rideau Lakes (South Elmsley) Twp
$549,000
3 Sunset Drive, Rideau Lakes, Ontario
House in 820 - Rideau Lakes (South Elmsley) Twp
4
Beds
Beds
2
Baths
Baths
1100 - 1500 sqft
Sq Ft
Sq Ft
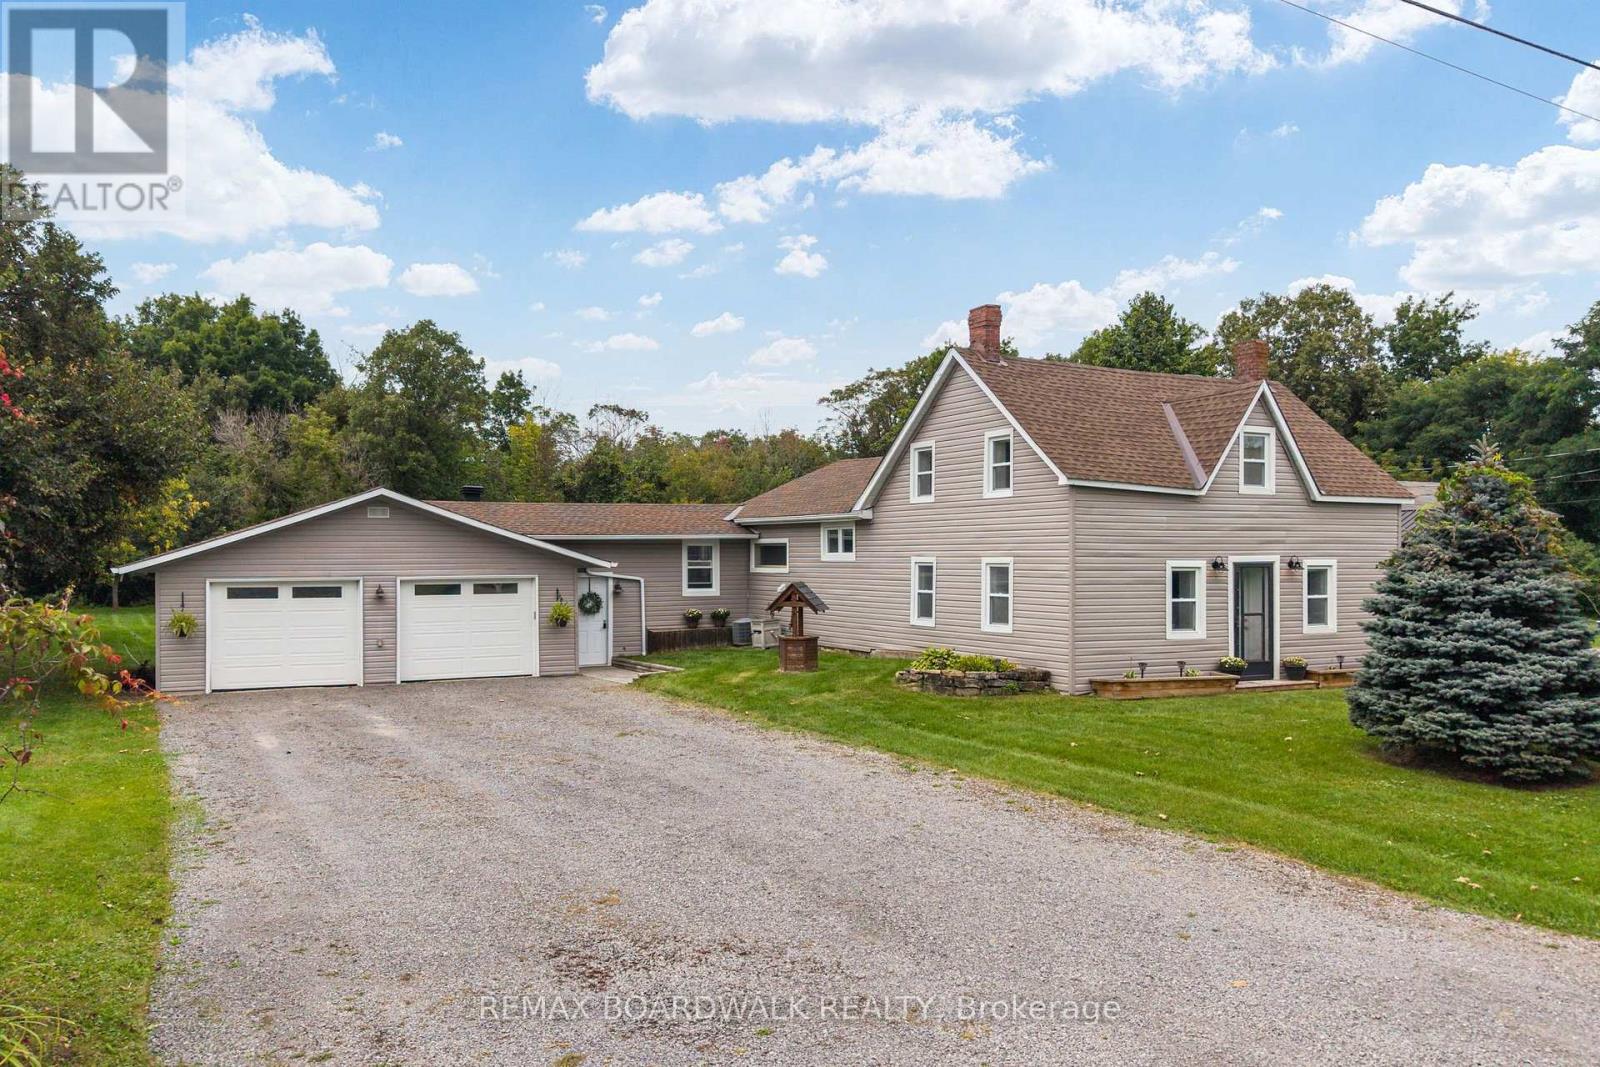
For sale
910 - Beckwith Twp
$549,000
180 Church Street, Beckwith, Ontario
House in 910 - Beckwith Twp
3
Beds
Beds
1
Baths
Baths
1500 - 2000 sqft
Sq Ft
Sq Ft
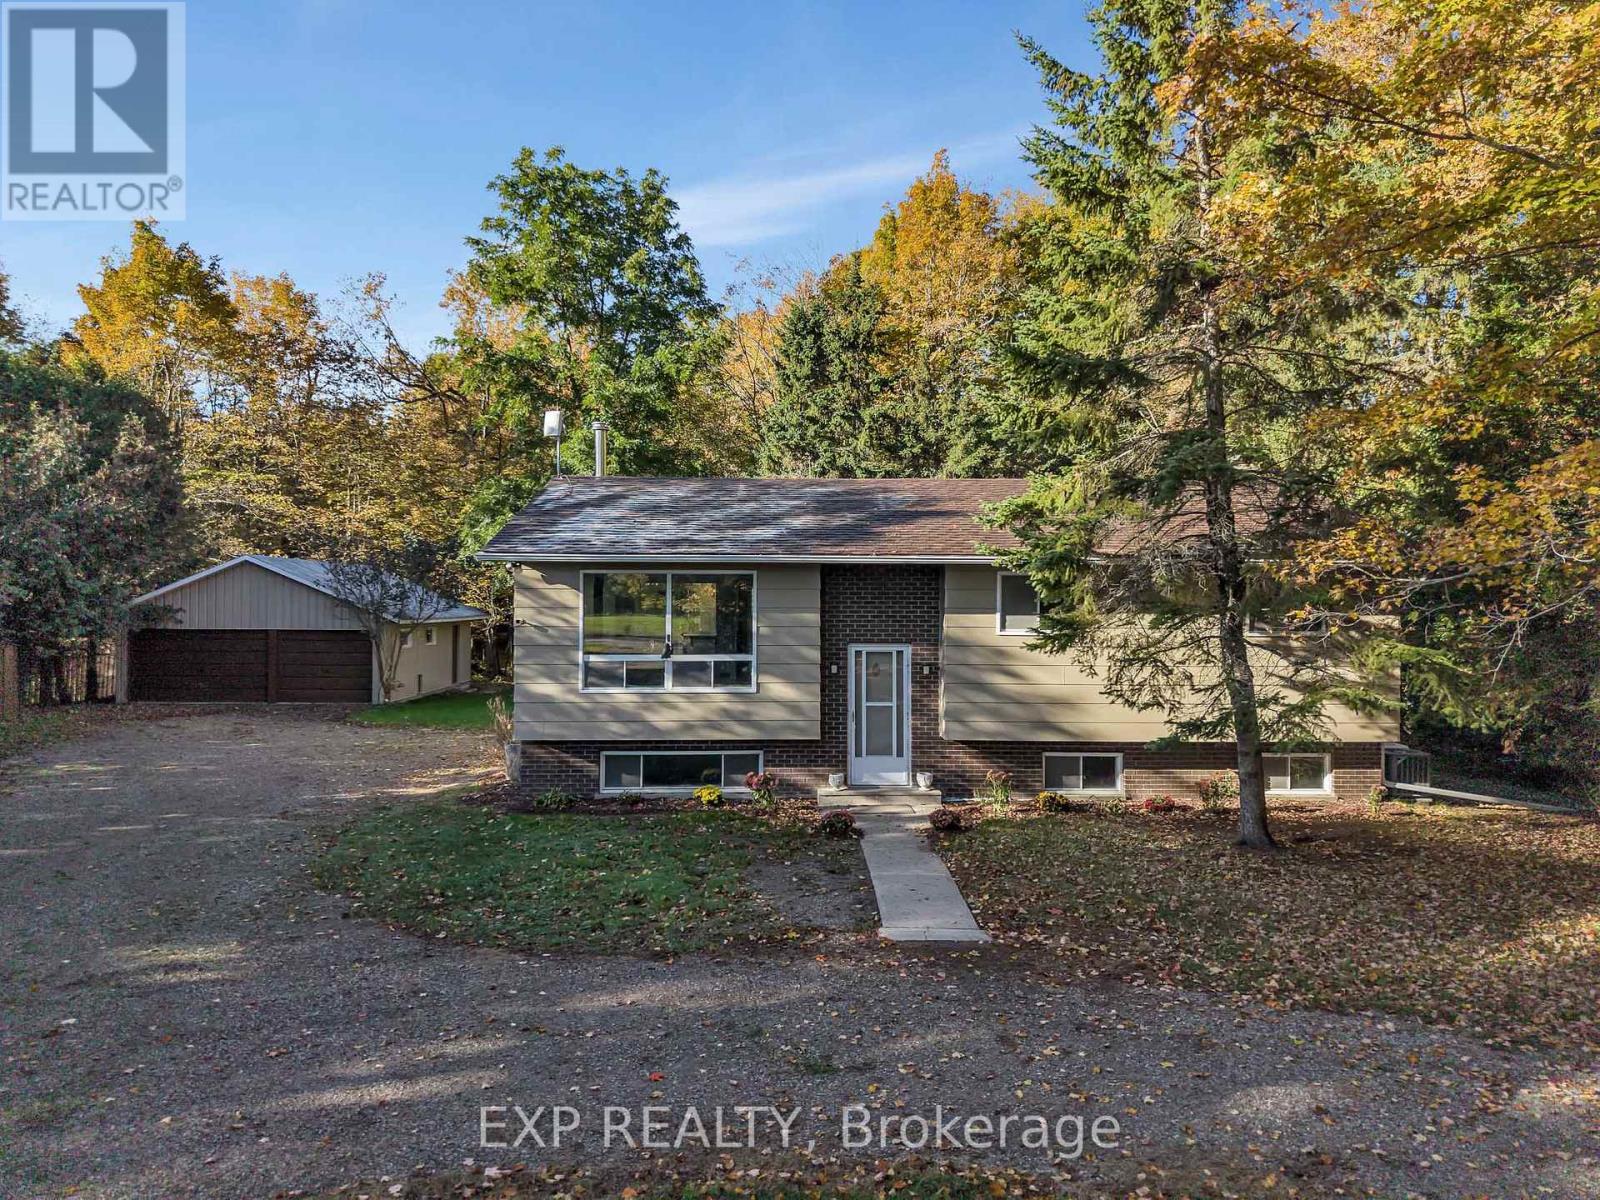
For sale
903 - Drummond/North Elmsley (North Elmsley) Twp
$549,900
557 Glenview Road, Drummond/north Elmsley, Ontario
House in 903 - Drummond/North Elmsley (North Elmsley) Twp
3
Beds
Beds
3
Baths
Baths
1100 - 1500 sqft
Sq Ft
Sq Ft
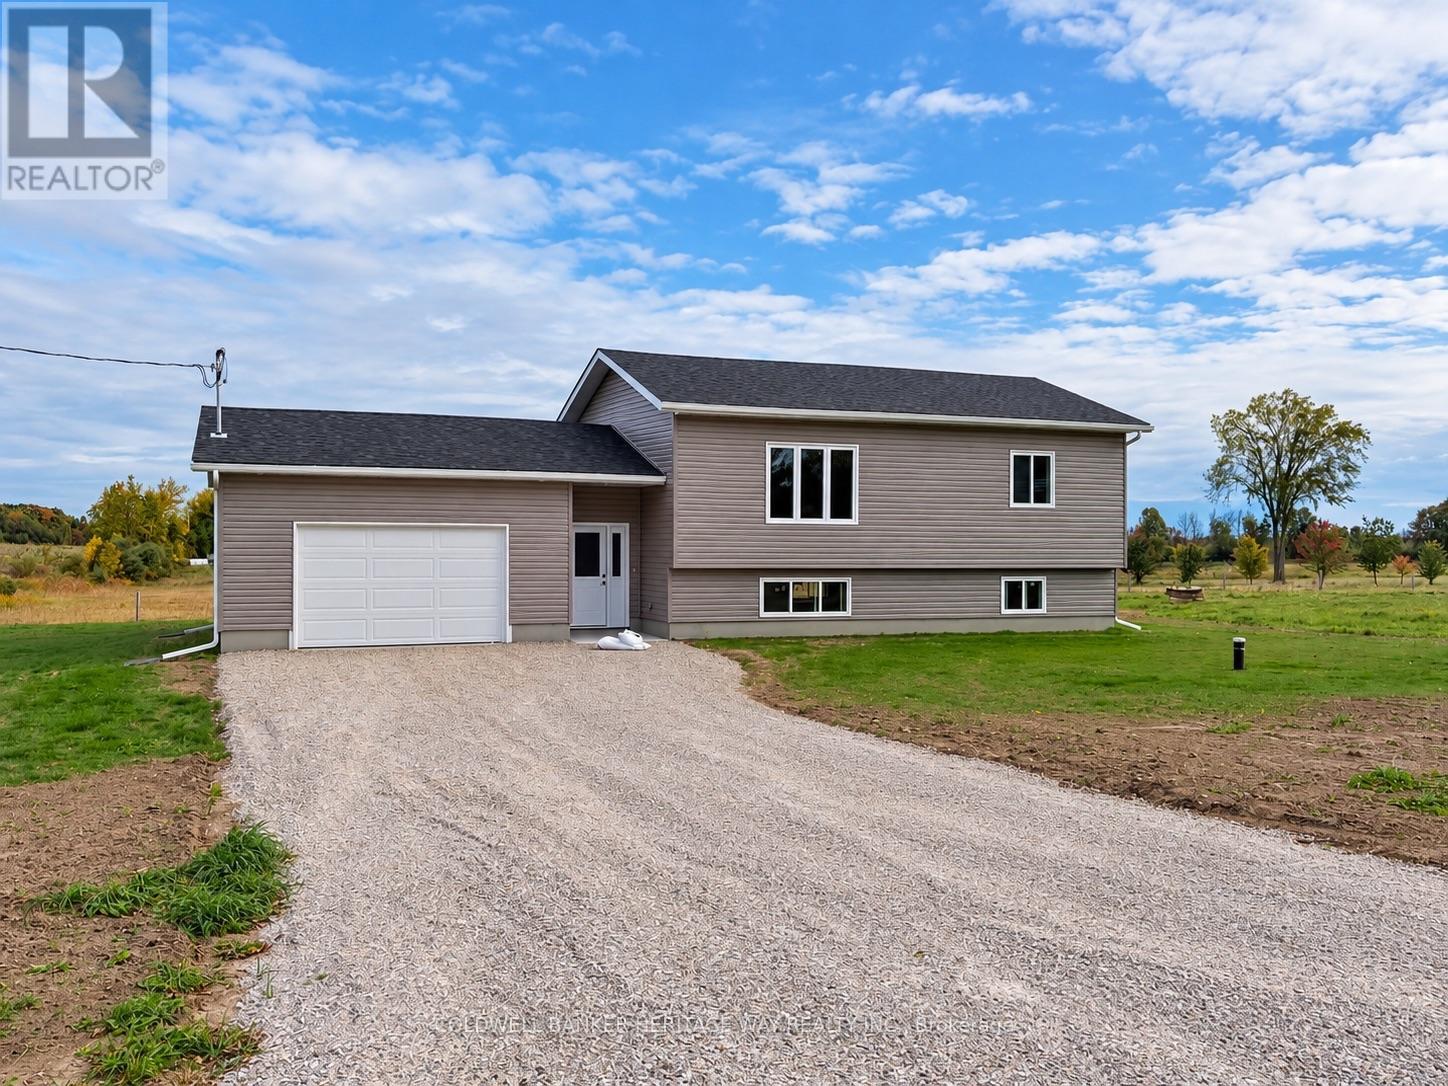
For sale
910 - Beckwith Twp
$549,900
2354 Mclachlin Road, Beckwith, Ontario
House in 910 - Beckwith Twp
2
Beds
Beds
1
Baths
Baths
700 - 1100 sqft
Sq Ft
Sq Ft
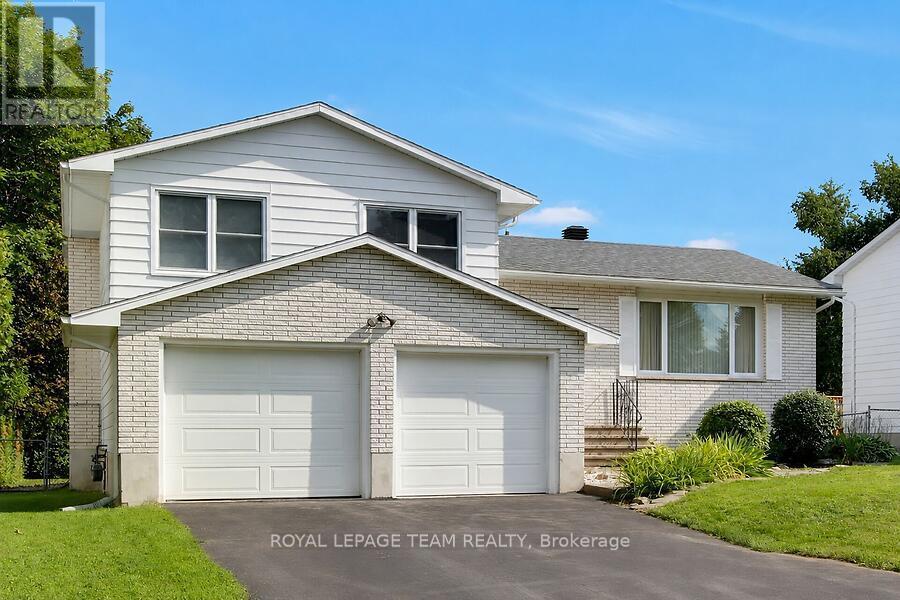
For sale
901 - Smiths Falls
$535,000
31 Ross Street, Smiths Falls, Ontario
House in 901 - Smiths Falls
4
Beds
Beds
3
Baths
Baths
1500 - 2000 sqft
Sq Ft
Sq Ft
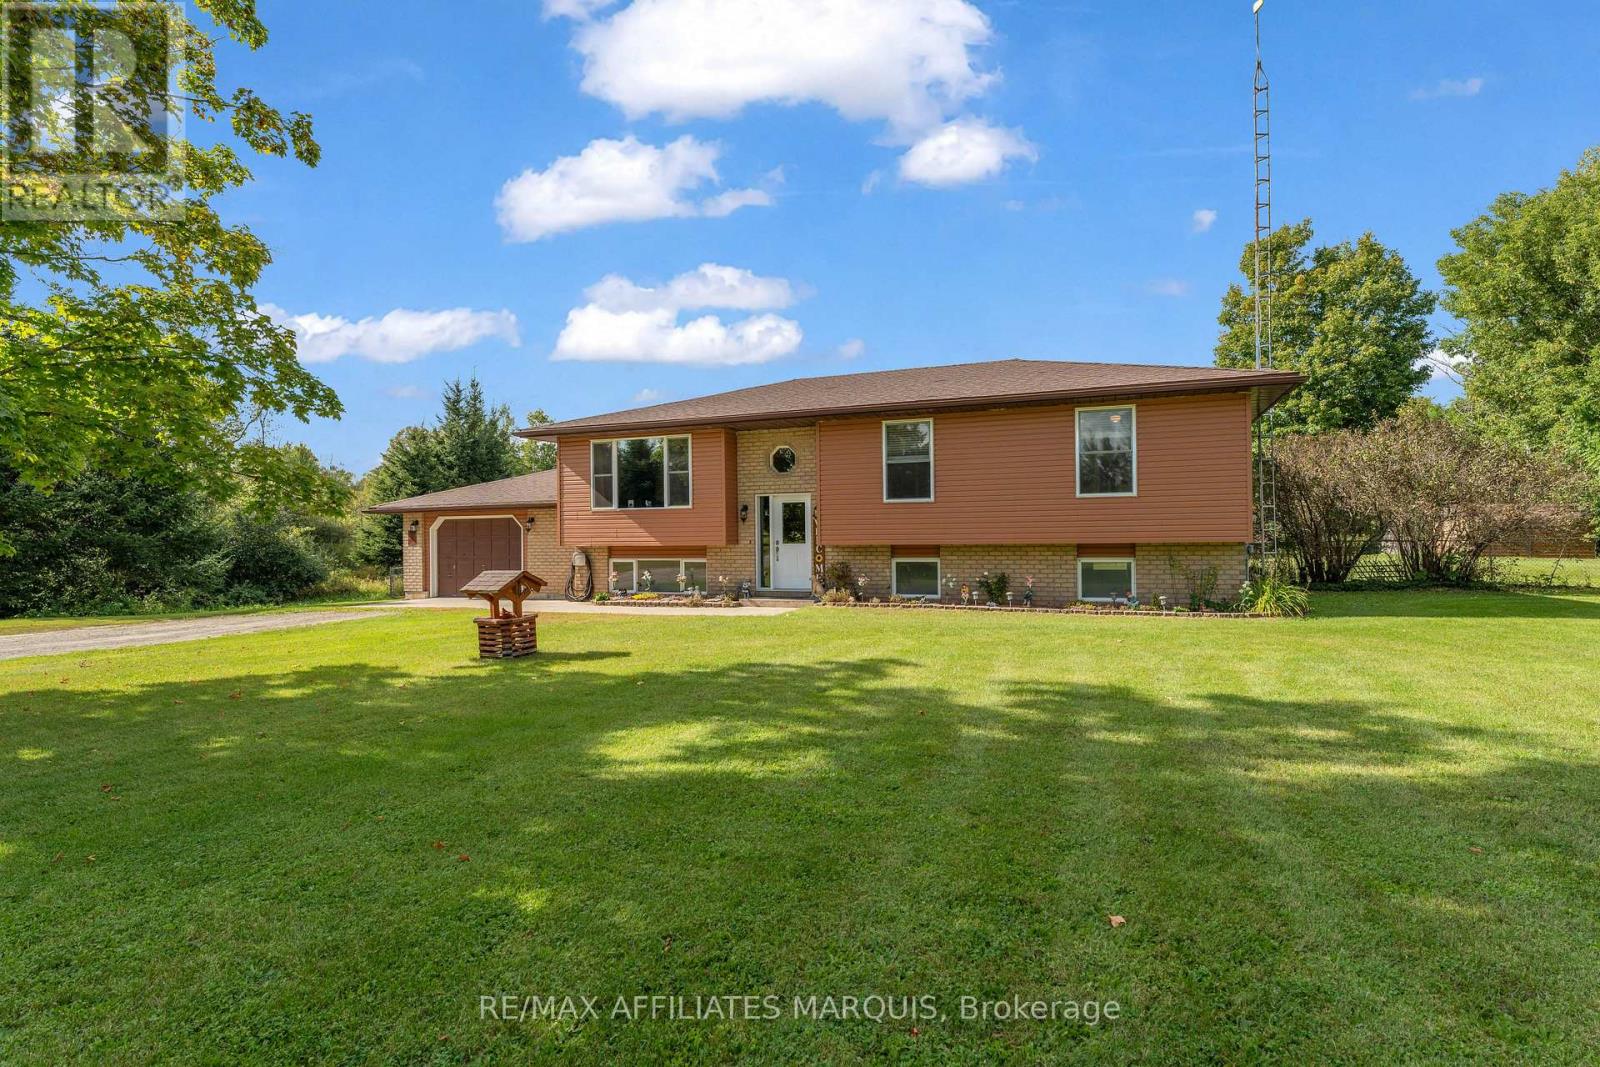
For sale
902 - Montague Twp
$569,000
174 Mcguire Road, Montague, Ontario
House in 902 - Montague Twp
3
Beds
Beds
1
Baths
Baths
1100 - 1500 sqft
Sq Ft
Sq Ft
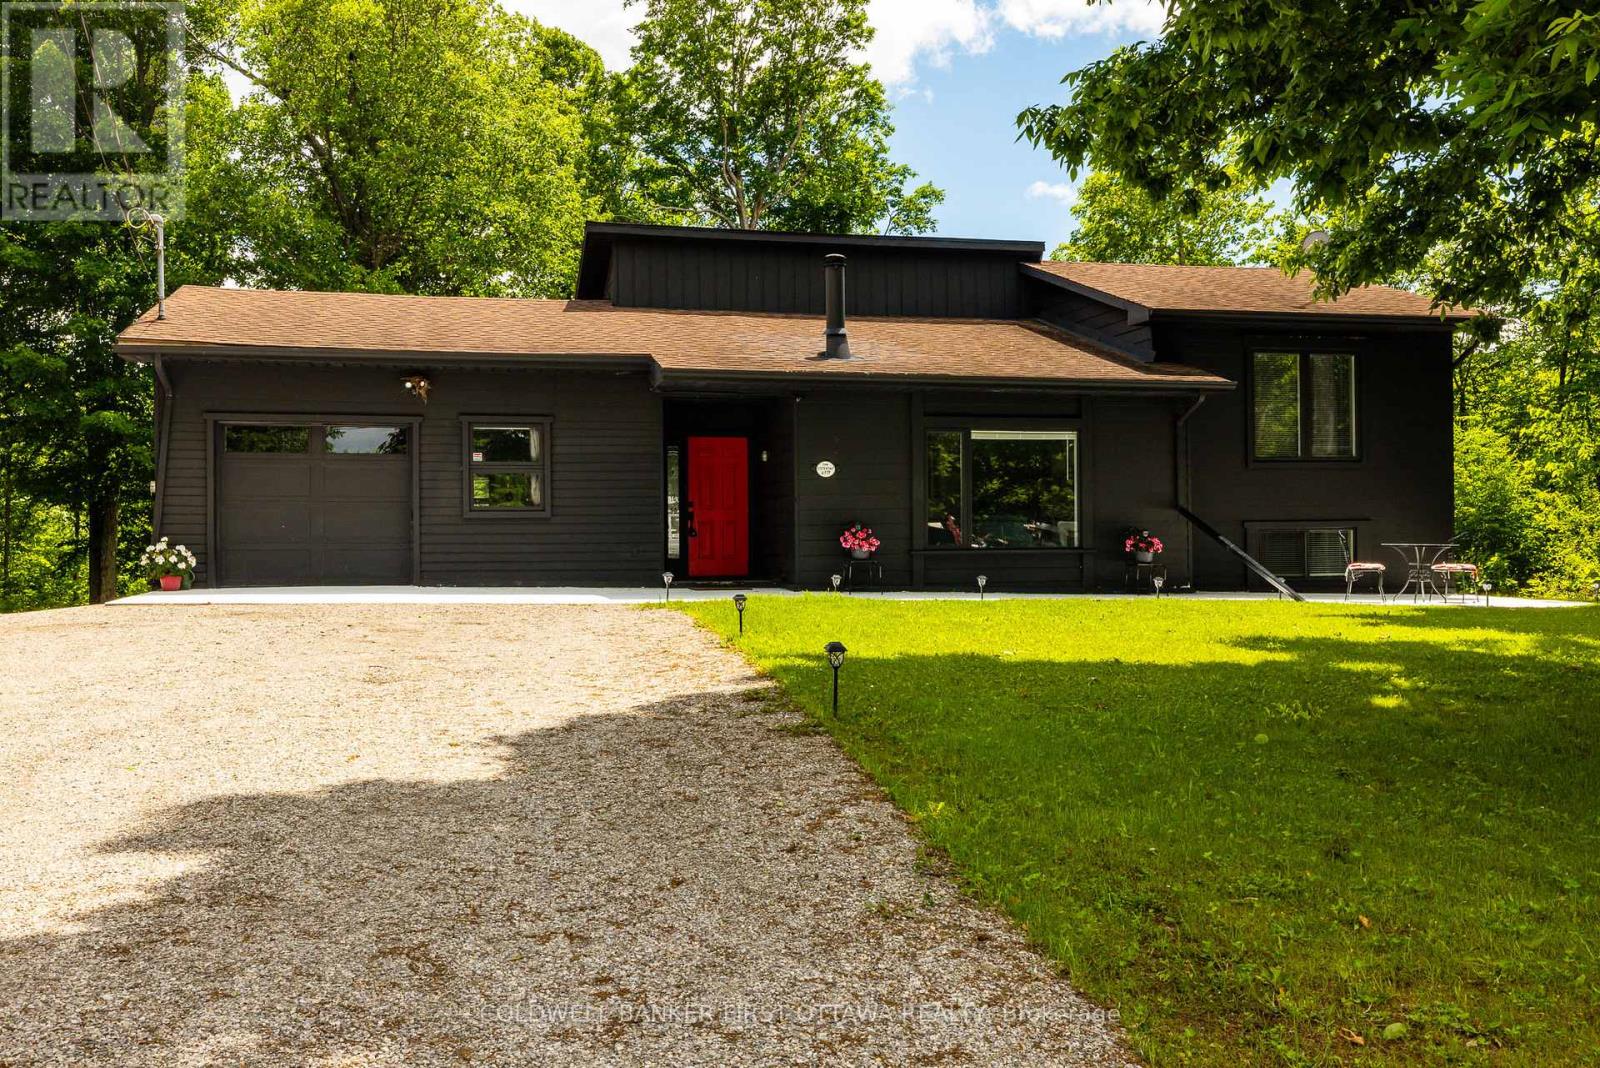
For sale
902 - Montague Twp
$528,800
6779 Roger Stevens Drive, Montague, Ontario
House in 902 - Montague Twp
4
Beds
Beds
2
Baths
Baths
1100 - 1500 sqft
Sq Ft
Sq Ft
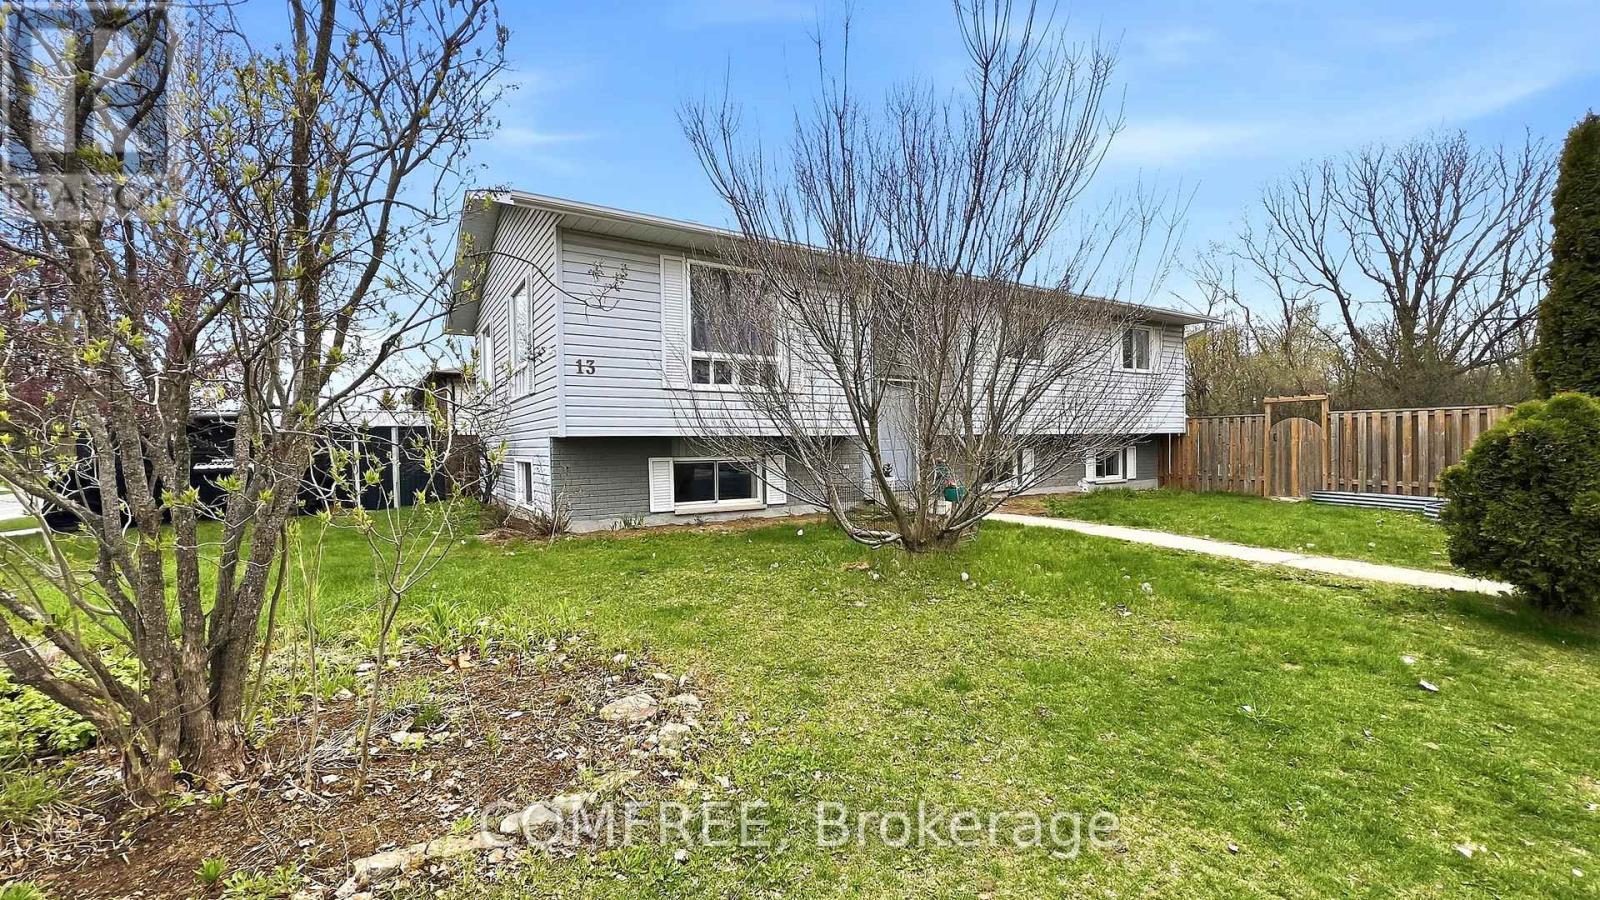
For sale
901 - Smiths Falls
$572,900
13 Pearl Street, Smiths Falls, Ontario
House in 901 - Smiths Falls
5
Beds
Beds
3
Baths
Baths
1100 - 1500 sqft
Sq Ft
Sq Ft
Ready to a home?
Contact a REALTOR® today!
