

2354 Mclachlin Road
Beckwith,
Ontario
K7A4S7
2354 Mclachlin Road
Beckwith,
Ontario
K7A4S7
Add this listing to your favourite
Shortlist it to compare later & get quick access from your account.


$549,900
Property overview
Building Type
House
Property Type
Single Family
Bedrooms
2
Bathrooms
1
Year Built
Neighbourhood
910 - Beckwith Twp
Status
For sale
Highlights
910 - Beckwith Twp
House
For sale
Listing description
Discover this Single Family
2354 Mclachlin Road,
Beckwith
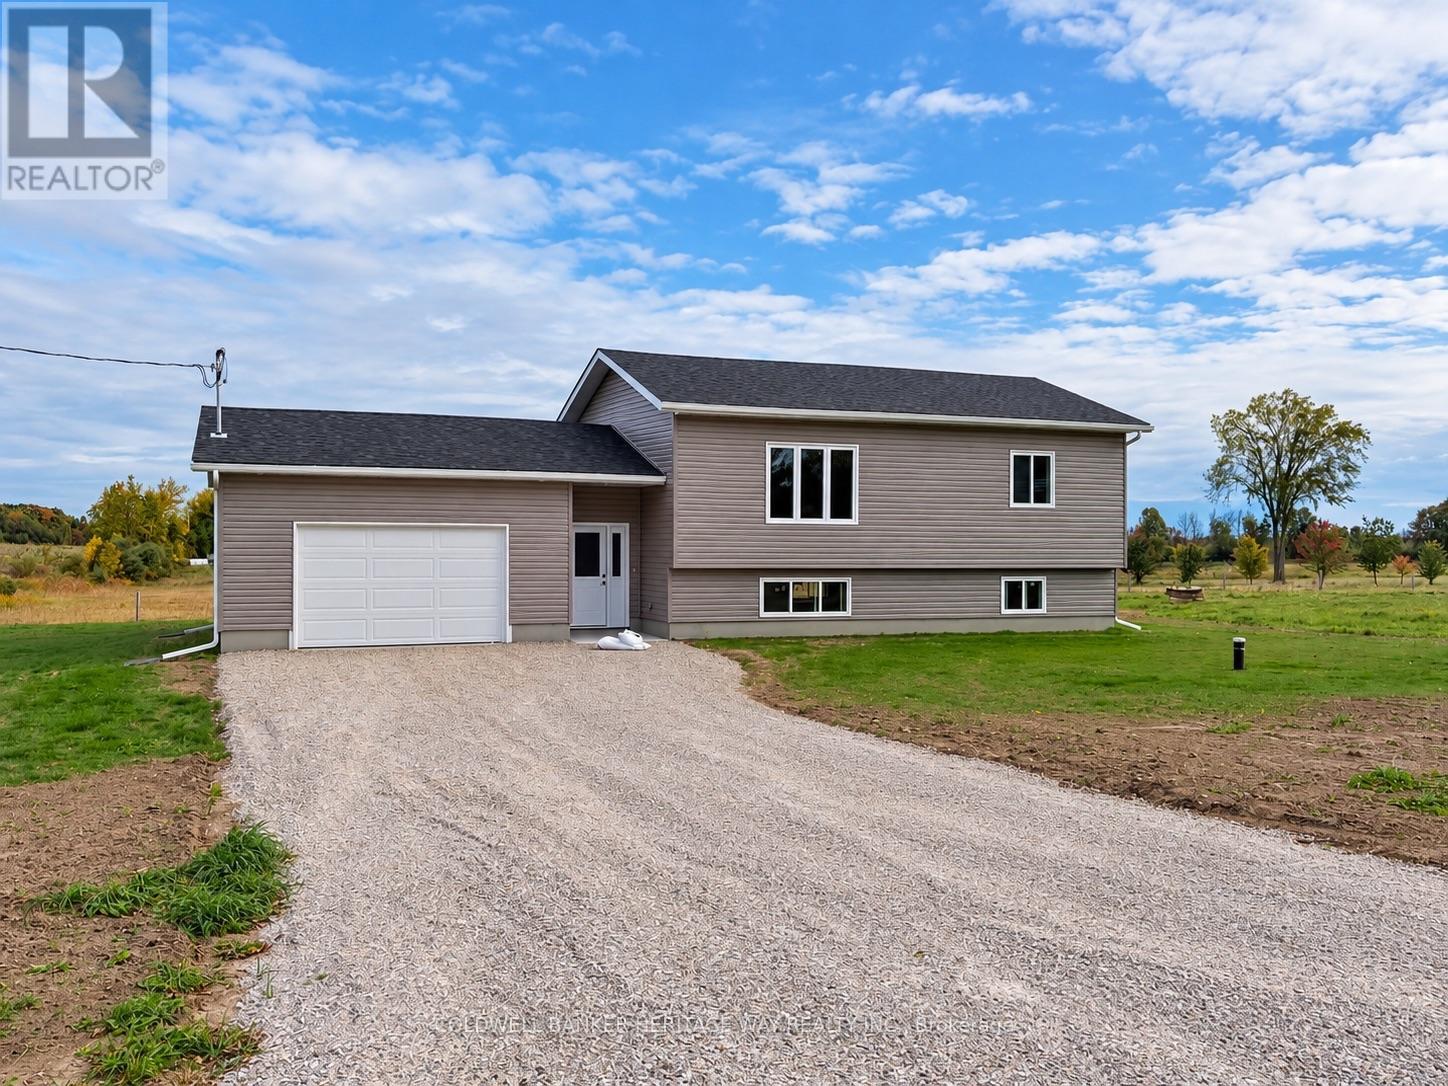
Welcome to your brand-new country home in the heart of Franktown, perfectly situated between Carleton Place and Smiths Falls with easy access to Highway 15 and a convenient commute to Ottawa. Built by a reputable local builder and backed by a full Tarion Warranty, this thoughtfully designed bungalow offers modern comfort, quality craftsmanship, and exceptional value.The functional 2-bedroom, 1-bath layout provides approximately 1,000 square feet of bright, efficient living space designed for everyday convenience. The open-concept kitchen, dining, and living area creates an inviting atmosphere ideal for entertaining or relaxing with family. Large windows fill the home with natural light while quality finishes throughout provide a clean, modern feel.The attached double-car garage offers ample room for vehicles, storage, and hobbies. Downstairs, the full unfinished basement features nearly 9-foot ceilings, large windows, and a plumbing rough-in for a future bathroom, offering tremendous potential to expand your living space. Photos are of similar model. Floor plan is a rendering and measurements may vary. Buyer is to verify sizes will meet their needs. (id:64373)
Upcoming viewings
45.014521
-76.045428
2354 Mclachlin Road, Beckwith, Ontario, K7A4S7
Loading WalkScore data...
Walk Score®
Transit Score®
Bike Score®
Walkability Snapshot
Understand how walkable, transit-friendly & bikeable this neighbourhood really is.
Scores are powered by Walk Score® and reflect access to daily essentials, transit and bike routes near this area.
🚶Walk Score®
🚊Transit Score
🚲Bike Score
Liveability scores for this neighbourhood
Powered by Walk Score®
Use these scores as a quick guide only. Check local transit, bike paths
and walk routes to plan your day-to-day life.
Google Maps
Explore the exact location, nearby amenities, and community vibe.
Listing Details
Last updated:
2026-10-19
Key facts
Price
$549,900
Ownership
Freehold
Property type
Single Family
Bedrooms
2
Bathrooms
1
Interior size
700 - 1100 sqft
Year built / Age
New building
Parking options
Attached Garage, Garage
Total spaces
6
Interior & features
Cooling
None
Heating
Forced air
Heating fuel
Propane
Basement
Full (Unfinished)
Appliances
Water Heater - Tankless
Fireplace
False
Exterior finish
Vinyl siding
Lot, amenities & extras
Lot size
193 x 442 FT
Sewer
Septic System
Mortgage Calculator
$500,000
$100,000
$5,000,000
Adjust the total amount you plan to borrow.
5%
1%
15%
25 years
10 years
40 years
Monthly Payment
$0
This is an approximate monthly payment based on your inputs.
Total Interest Paid
$0
Add this listing to your favourite
Shortlist it to compare later & get quick access from your account.

Comparables
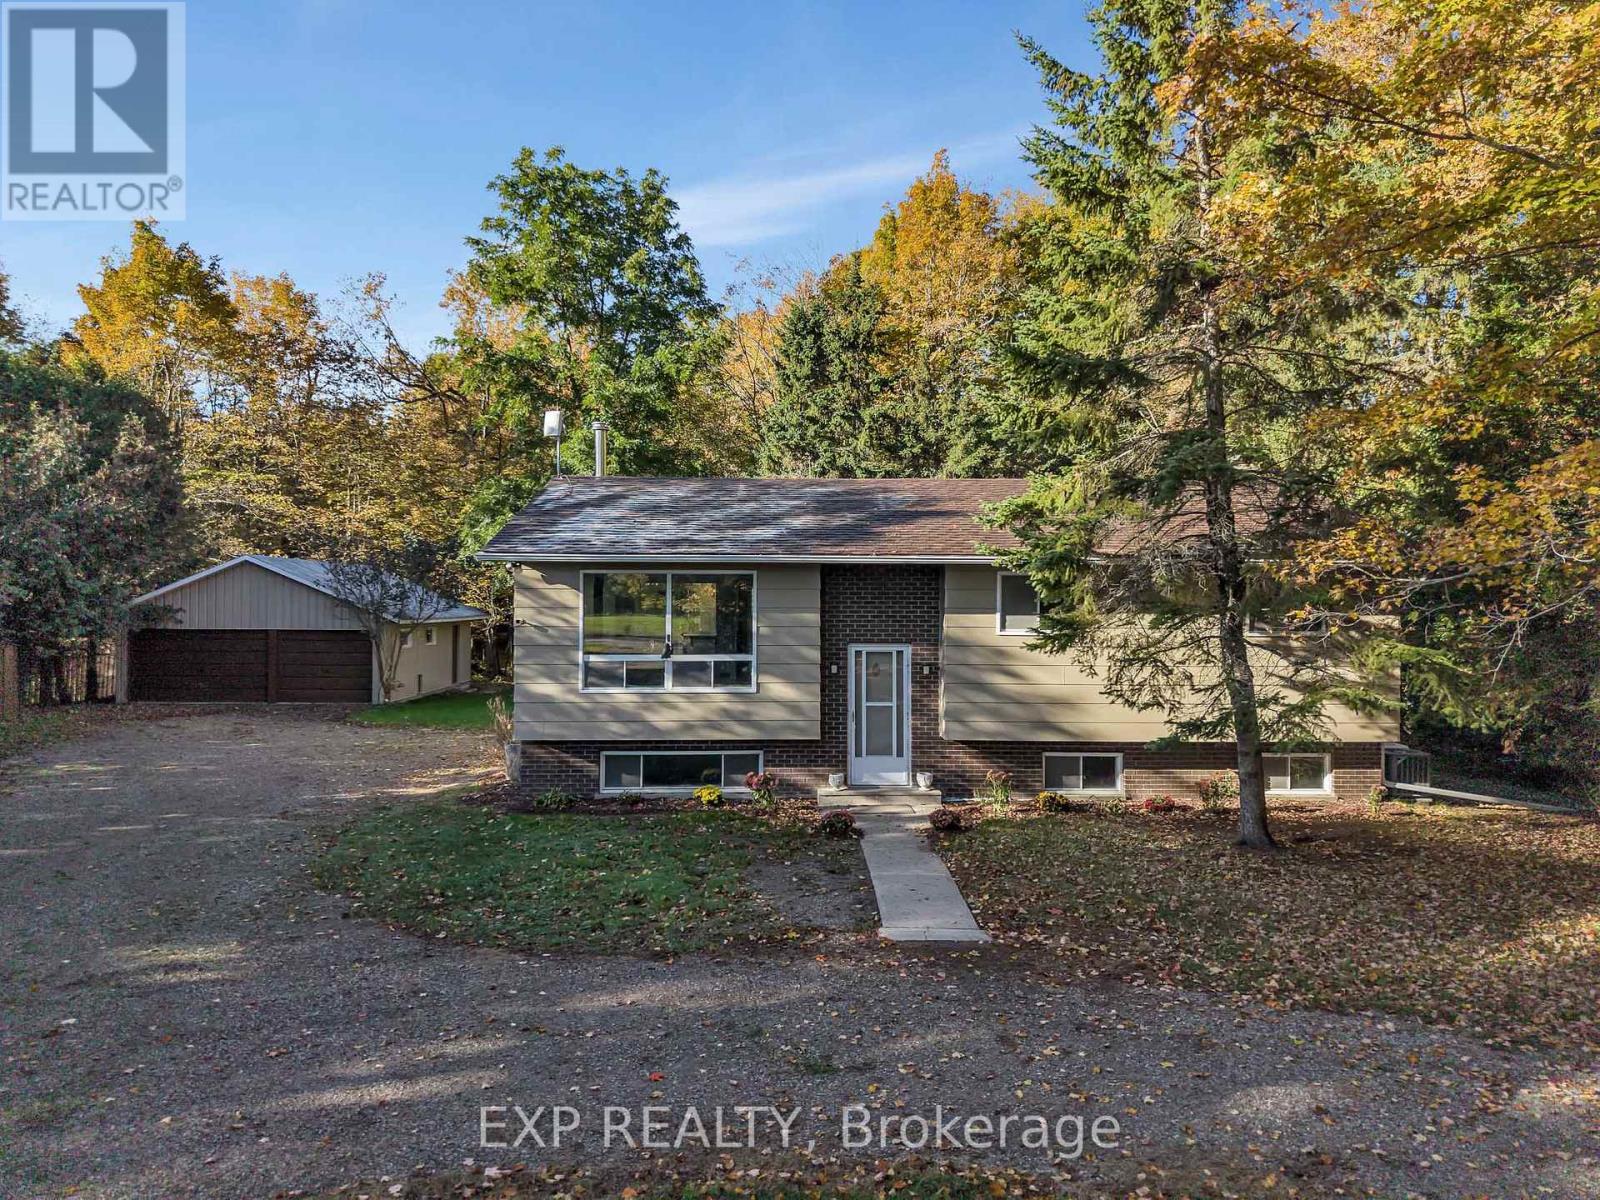
For sale
903 - Drummond/North Elmsley (North Elmsley) Twp
$549,900
557 Glenview Road, Drummond/north Elmsley, Ontario
House in 903 - Drummond/North Elmsley (North Elmsley) Twp
3
Beds
Beds
3
Baths
Baths
1100 - 1500 sqft
Sq Ft
Sq Ft
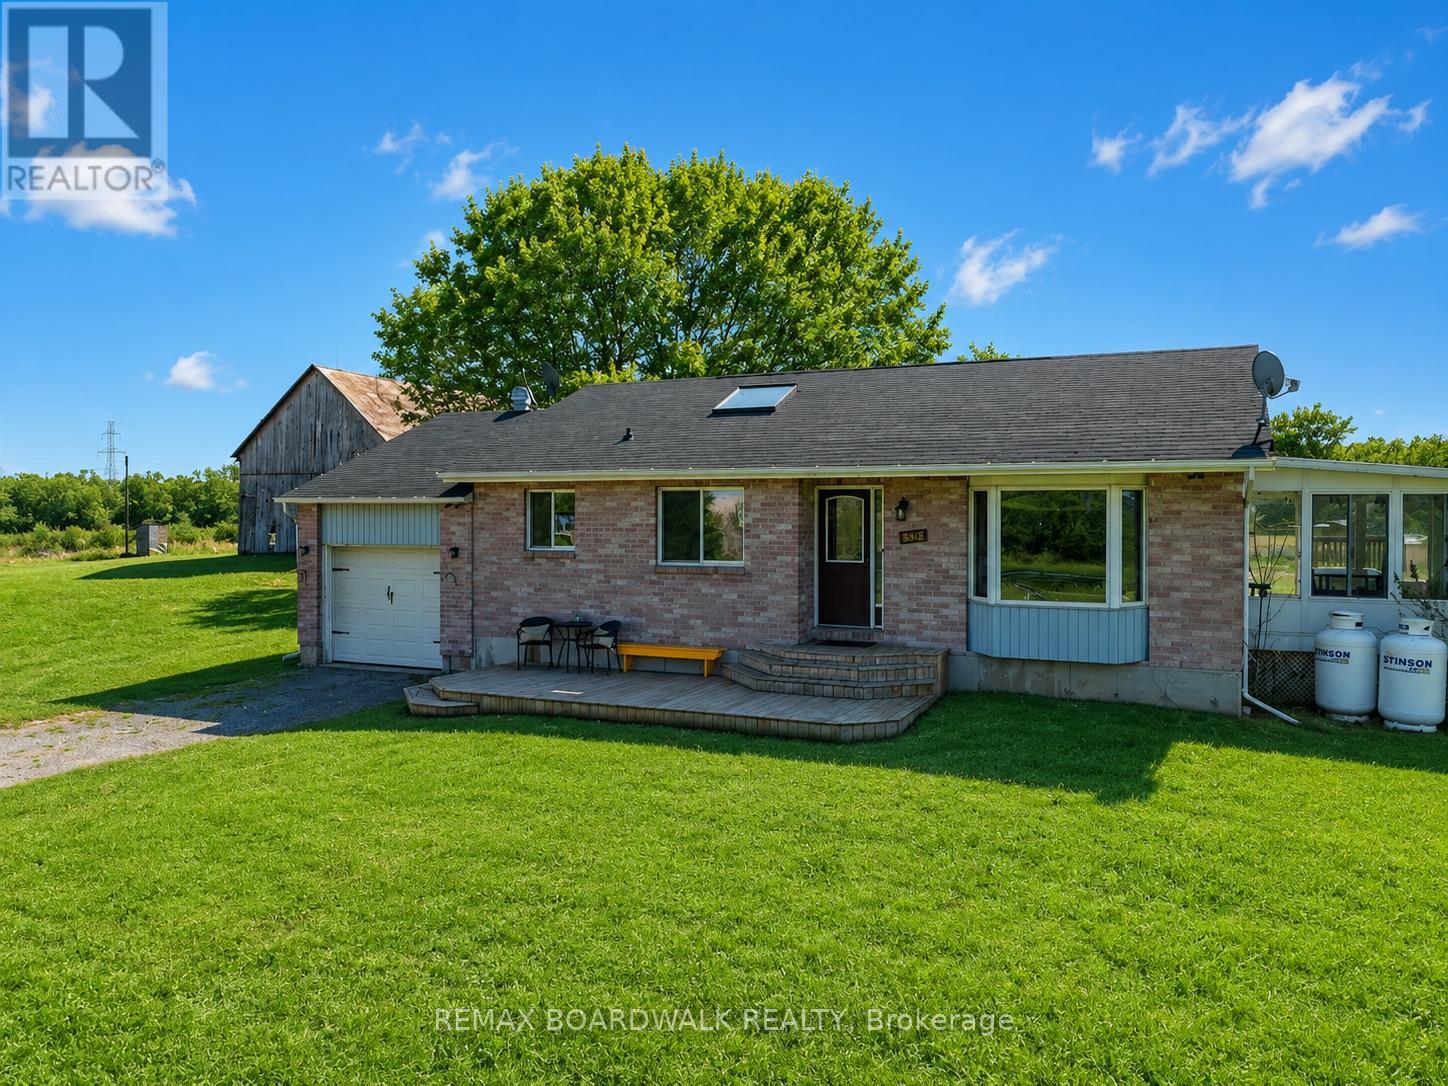
For sale
814 - Elizabethtown Kitley (Old K.) Twp
$549,000
885 Townline Road, Elizabethtown-Kitley, Ontario
House in 814 - Elizabethtown Kitley (Old K.) Twp
4
Beds
Beds
2
Baths
Baths
1100 - 1500 sqft
Sq Ft
Sq Ft
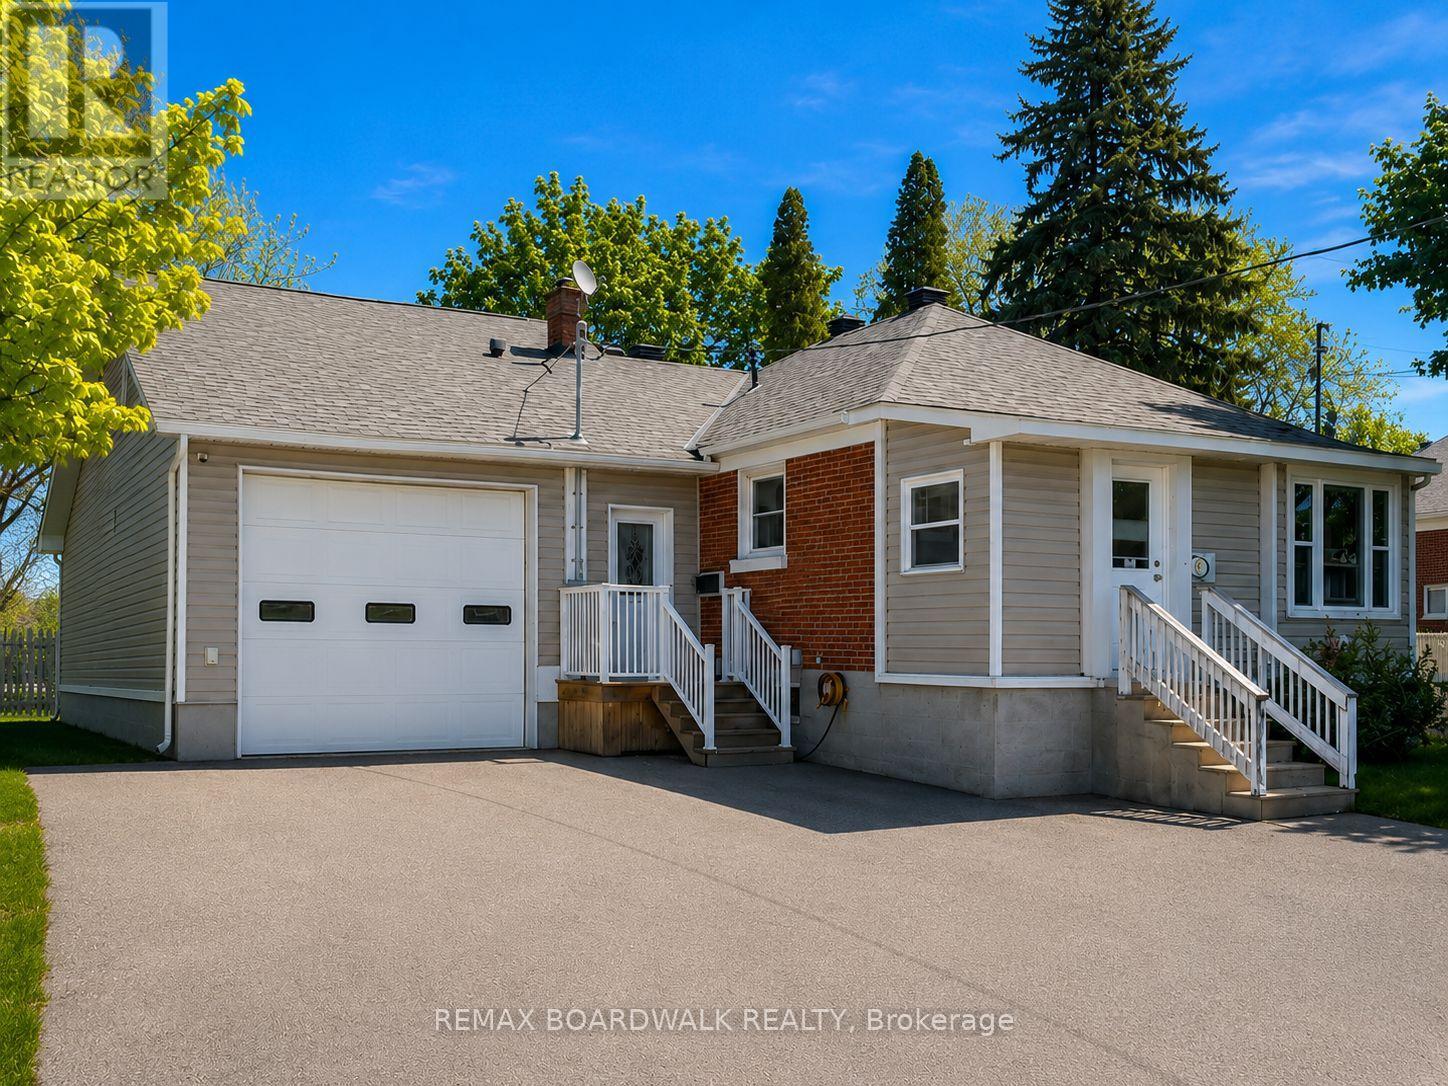
For sale
901 - Smiths Falls
$549,000
39 Condie Street, Smiths Falls, Ontario
House in 901 - Smiths Falls
3
Beds
Beds
3
Baths
Baths
700 - 1100 sqft
Sq Ft
Sq Ft
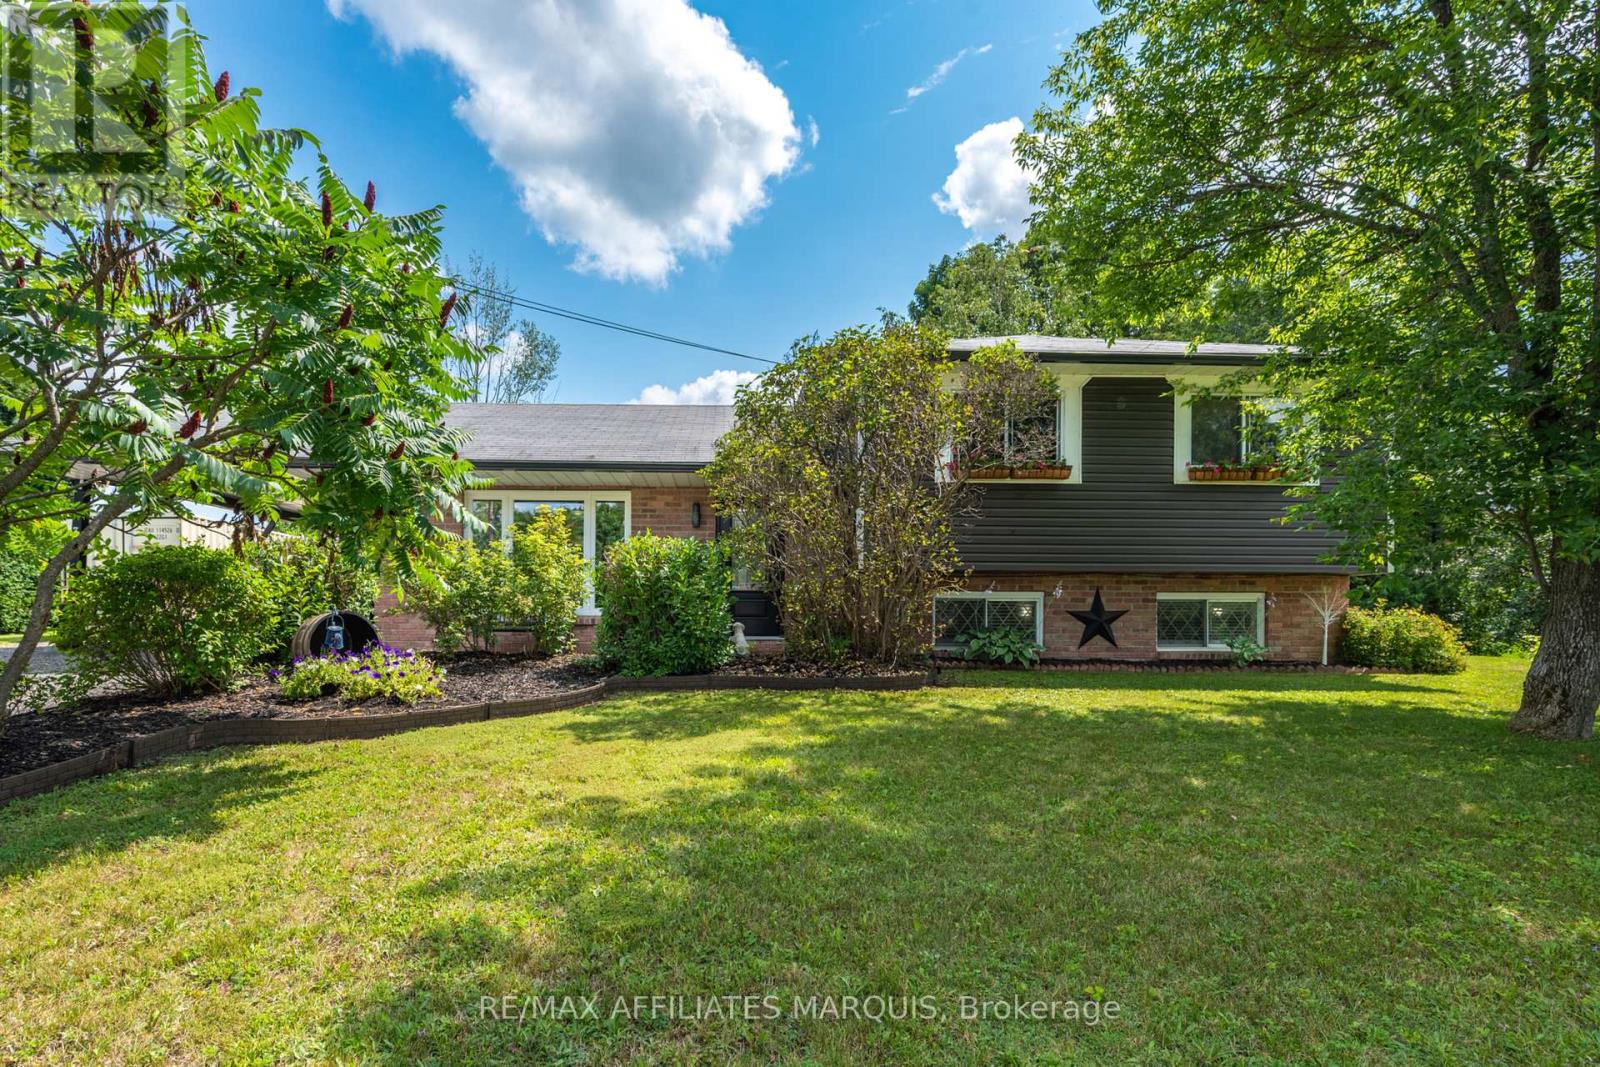
For sale
820 - Rideau Lakes (South Elmsley) Twp
$549,000
3 Sunset Drive, Rideau Lakes, Ontario
House in 820 - Rideau Lakes (South Elmsley) Twp
4
Beds
Beds
2
Baths
Baths
1100 - 1500 sqft
Sq Ft
Sq Ft
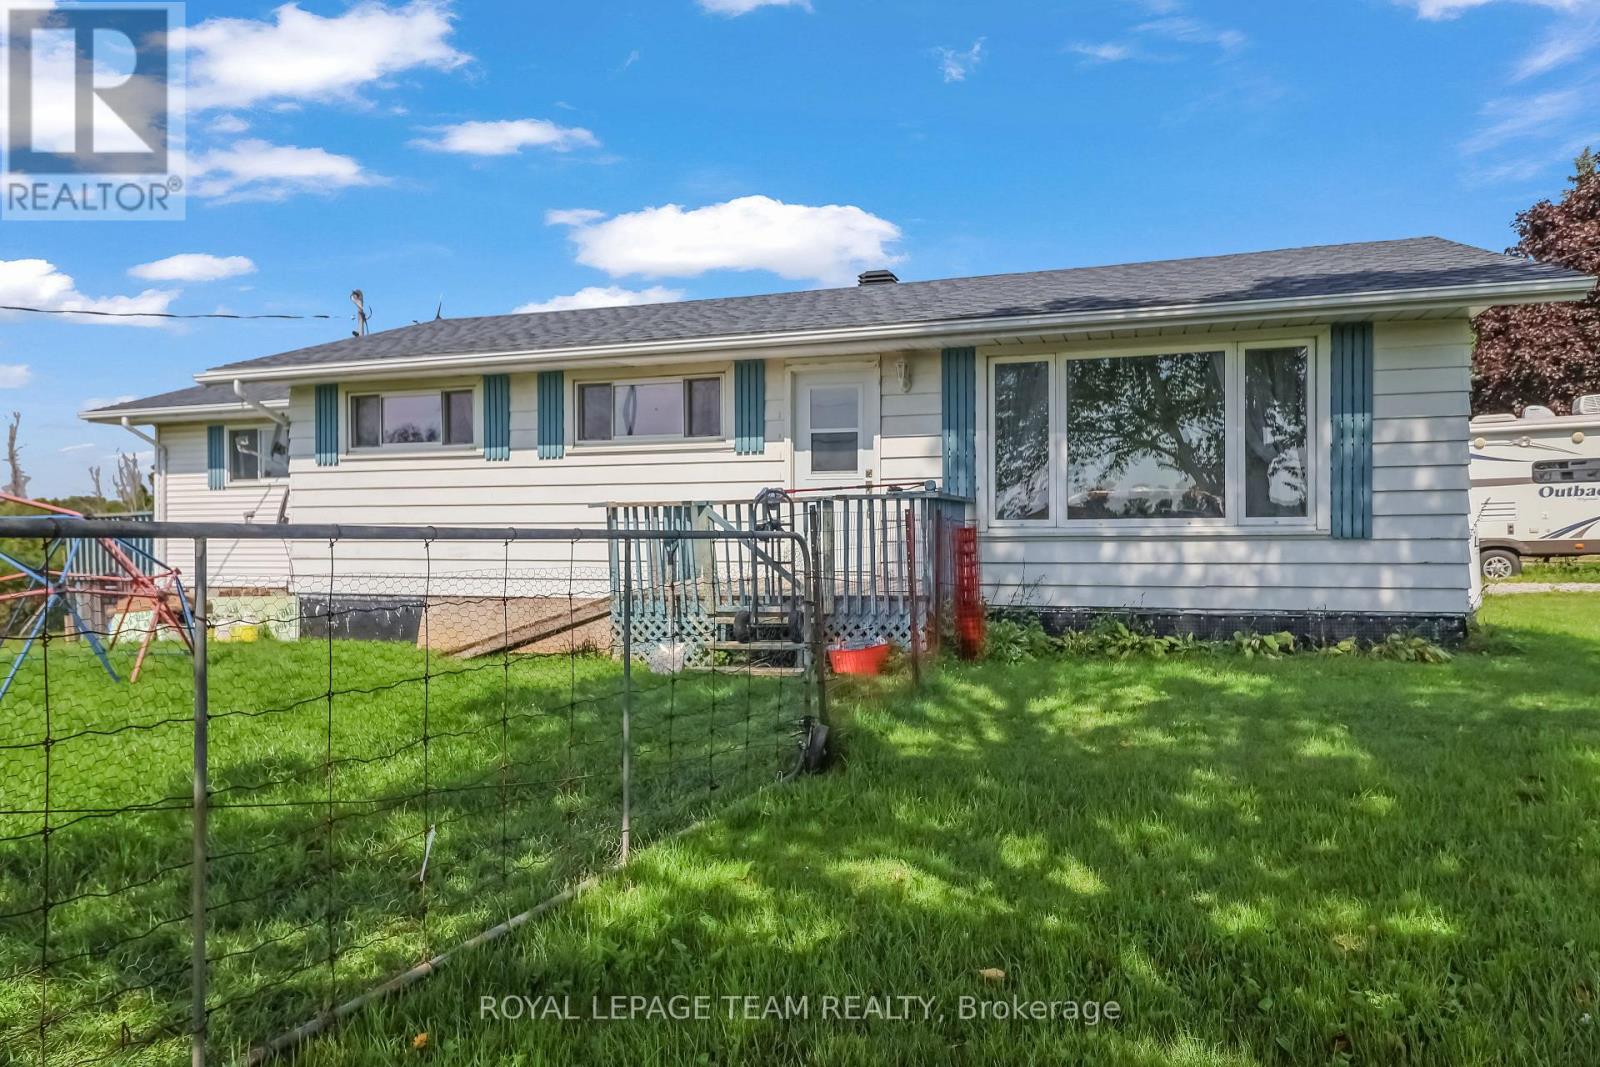
For sale
902 - Montague Twp
$549,000
1289 Rosedale Road N, Montague, Ontario
House in 902 - Montague Twp
4
Beds
Beds
3
Baths
Baths
1100 - 1500 sqft
Sq Ft
Sq Ft
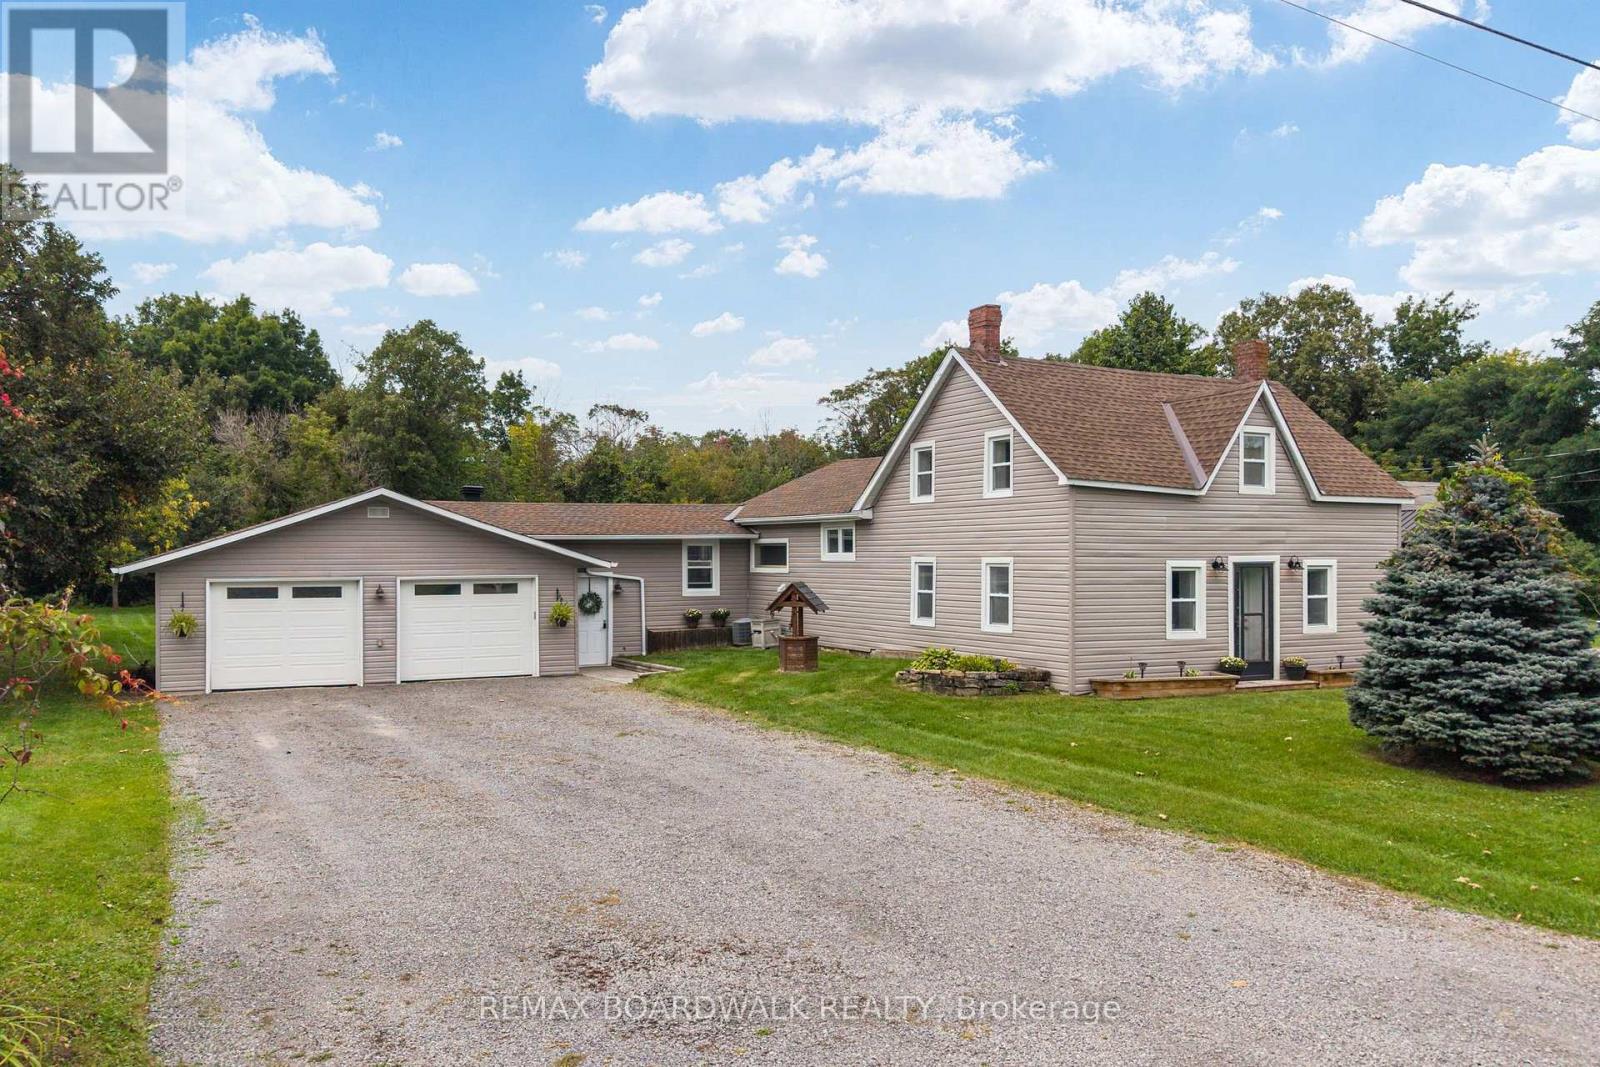
For sale
910 - Beckwith Twp
$549,000
180 Church Street, Beckwith, Ontario
House in 910 - Beckwith Twp
3
Beds
Beds
1
Baths
Baths
1500 - 2000 sqft
Sq Ft
Sq Ft
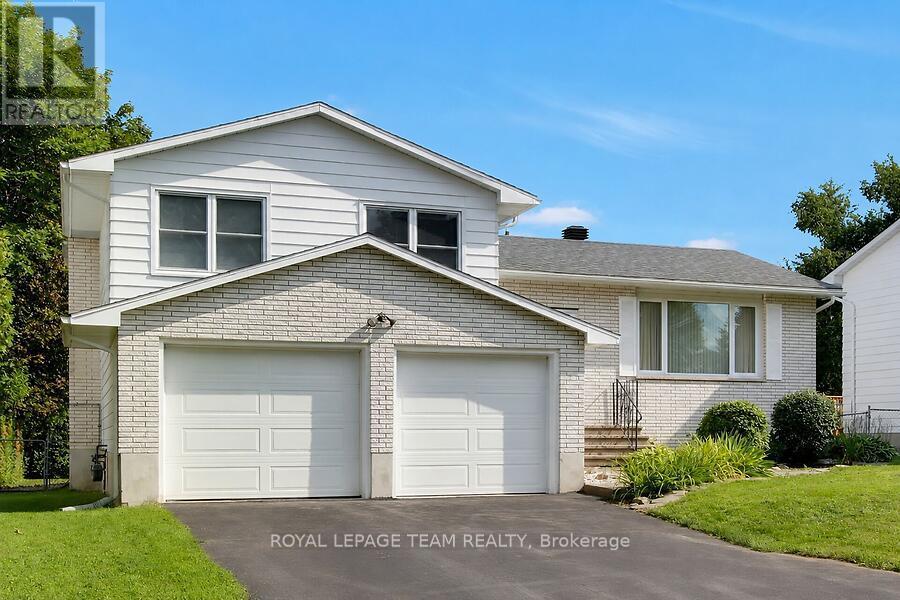
For sale
901 - Smiths Falls
$535,000
31 Ross Street, Smiths Falls, Ontario
House in 901 - Smiths Falls
4
Beds
Beds
3
Baths
Baths
1500 - 2000 sqft
Sq Ft
Sq Ft
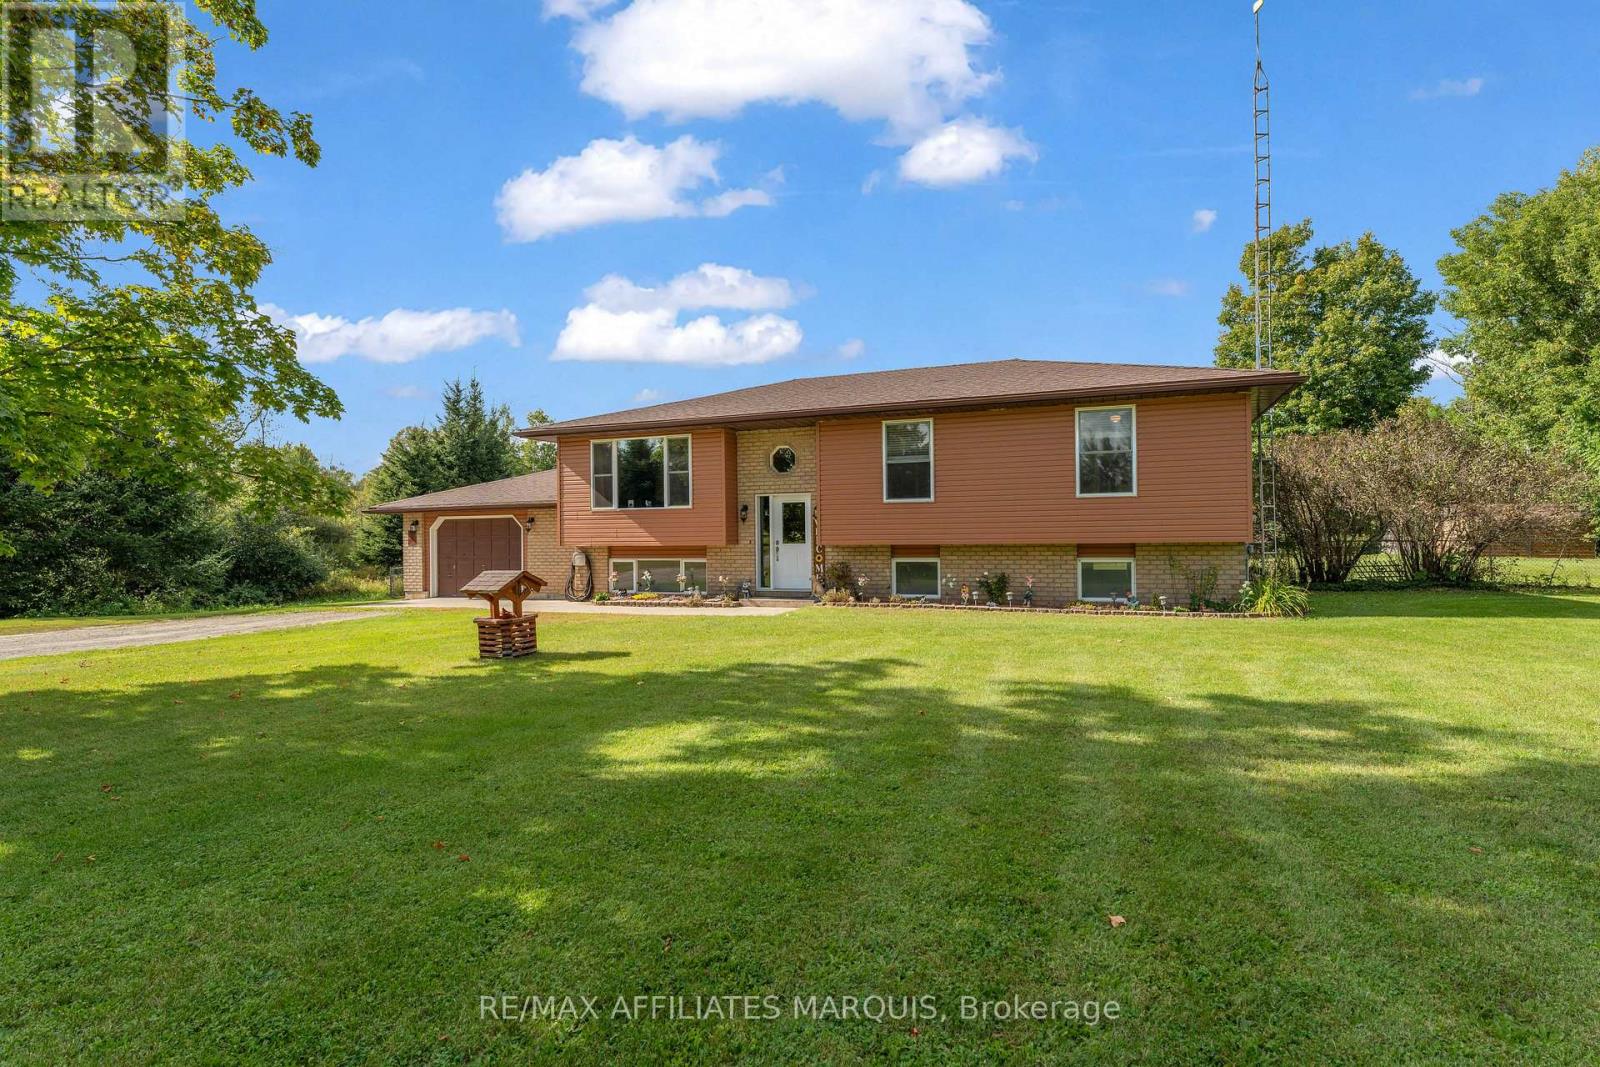
For sale
902 - Montague Twp
$569,000
174 Mcguire Road, Montague, Ontario
House in 902 - Montague Twp
3
Beds
Beds
1
Baths
Baths
1100 - 1500 sqft
Sq Ft
Sq Ft
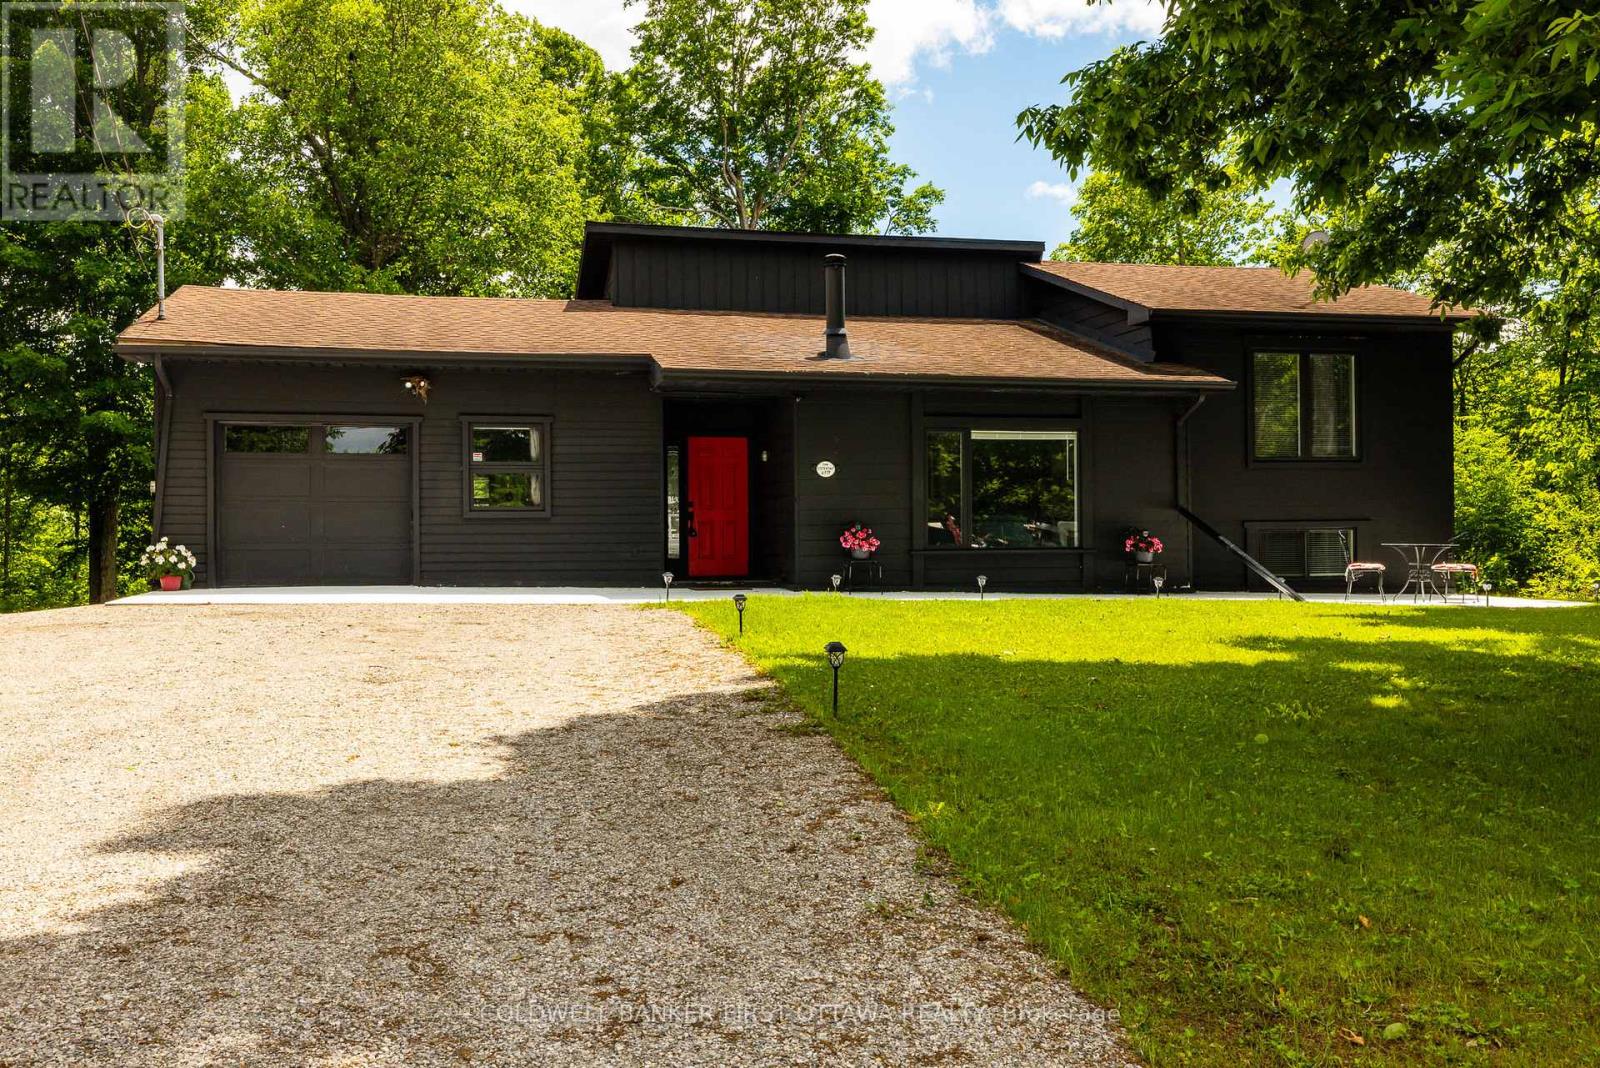
For sale
902 - Montague Twp
$528,800
6779 Roger Stevens Drive, Montague, Ontario
House in 902 - Montague Twp
4
Beds
Beds
2
Baths
Baths
1100 - 1500 sqft
Sq Ft
Sq Ft
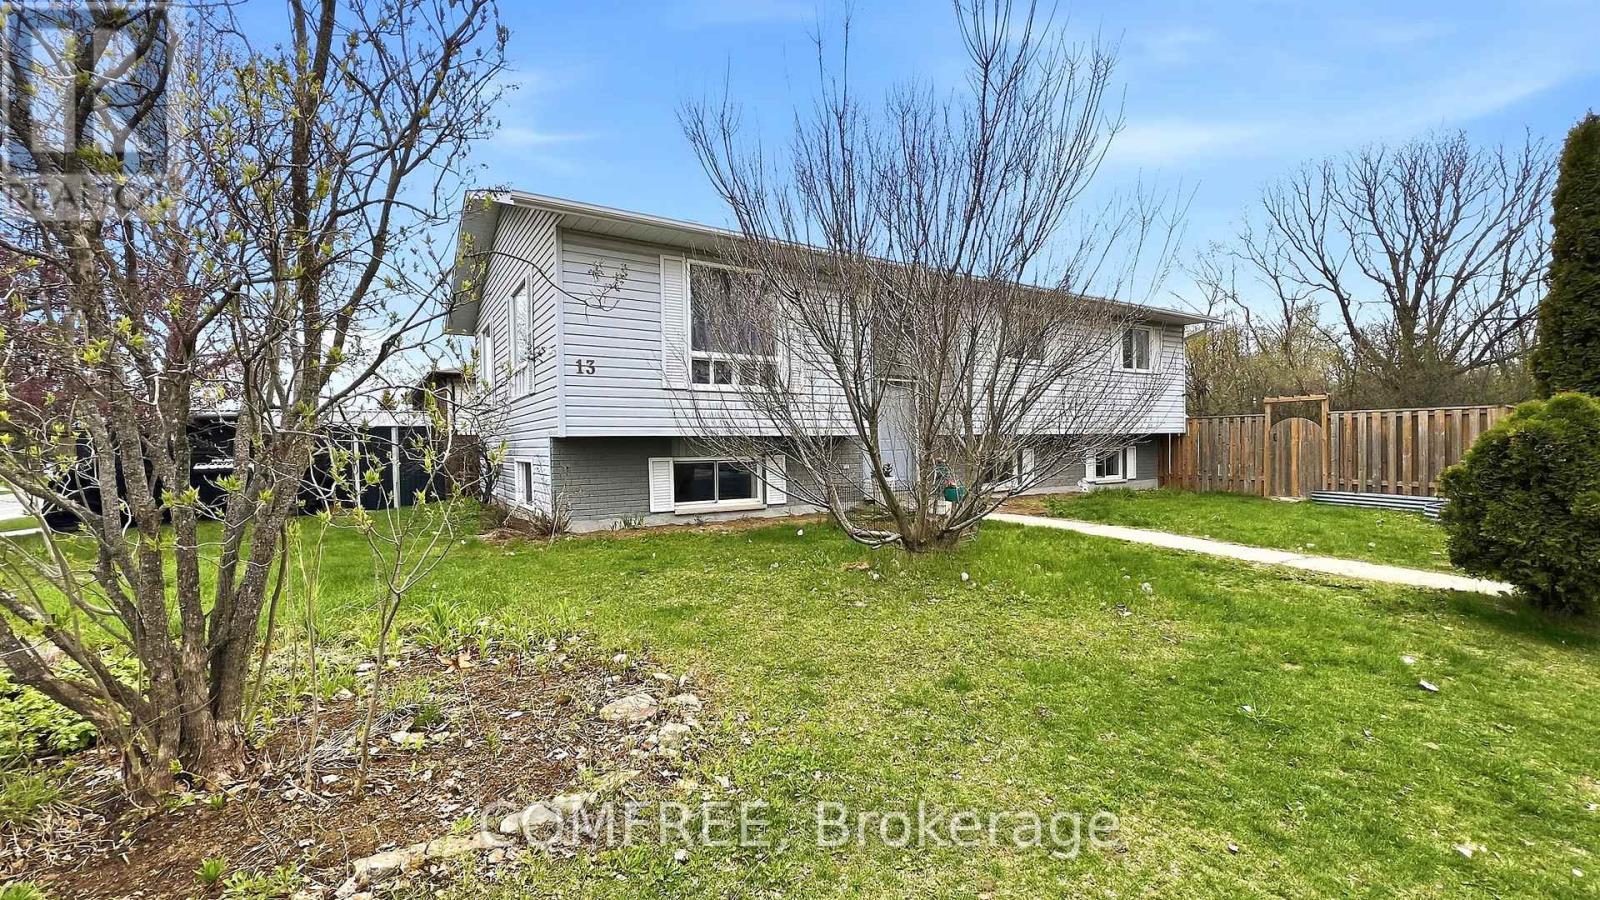
For sale
901 - Smiths Falls
$572,900
13 Pearl Street, Smiths Falls, Ontario
House in 901 - Smiths Falls
5
Beds
Beds
3
Baths
Baths
1100 - 1500 sqft
Sq Ft
Sq Ft
Ready to a home?
Contact a REALTOR® today!
