

640 Ramsay Concession 4a Concession
Mississippi Mills,
Ontario
K7C3P1
640 Ramsay Concession 4a Concession
Mississippi Mills,
Ontario
K7C3P1
Add this listing to your favourite
Shortlist it to compare later & get quick access from your account.


$499,000
Property overview
Building Type
House
Property Type
Single Family
Bedrooms
3
Bathrooms
1
Year Built
Neighbourhood
912 - Mississippi Mills (Ramsay) Twp
Status
For sale
Highlights
912 - Mississippi Mills (Ramsay) Twp
House
For sale
Listing description
Discover this Single Family
640 Ramsay Concession 4a Concession,
Mississippi Mills
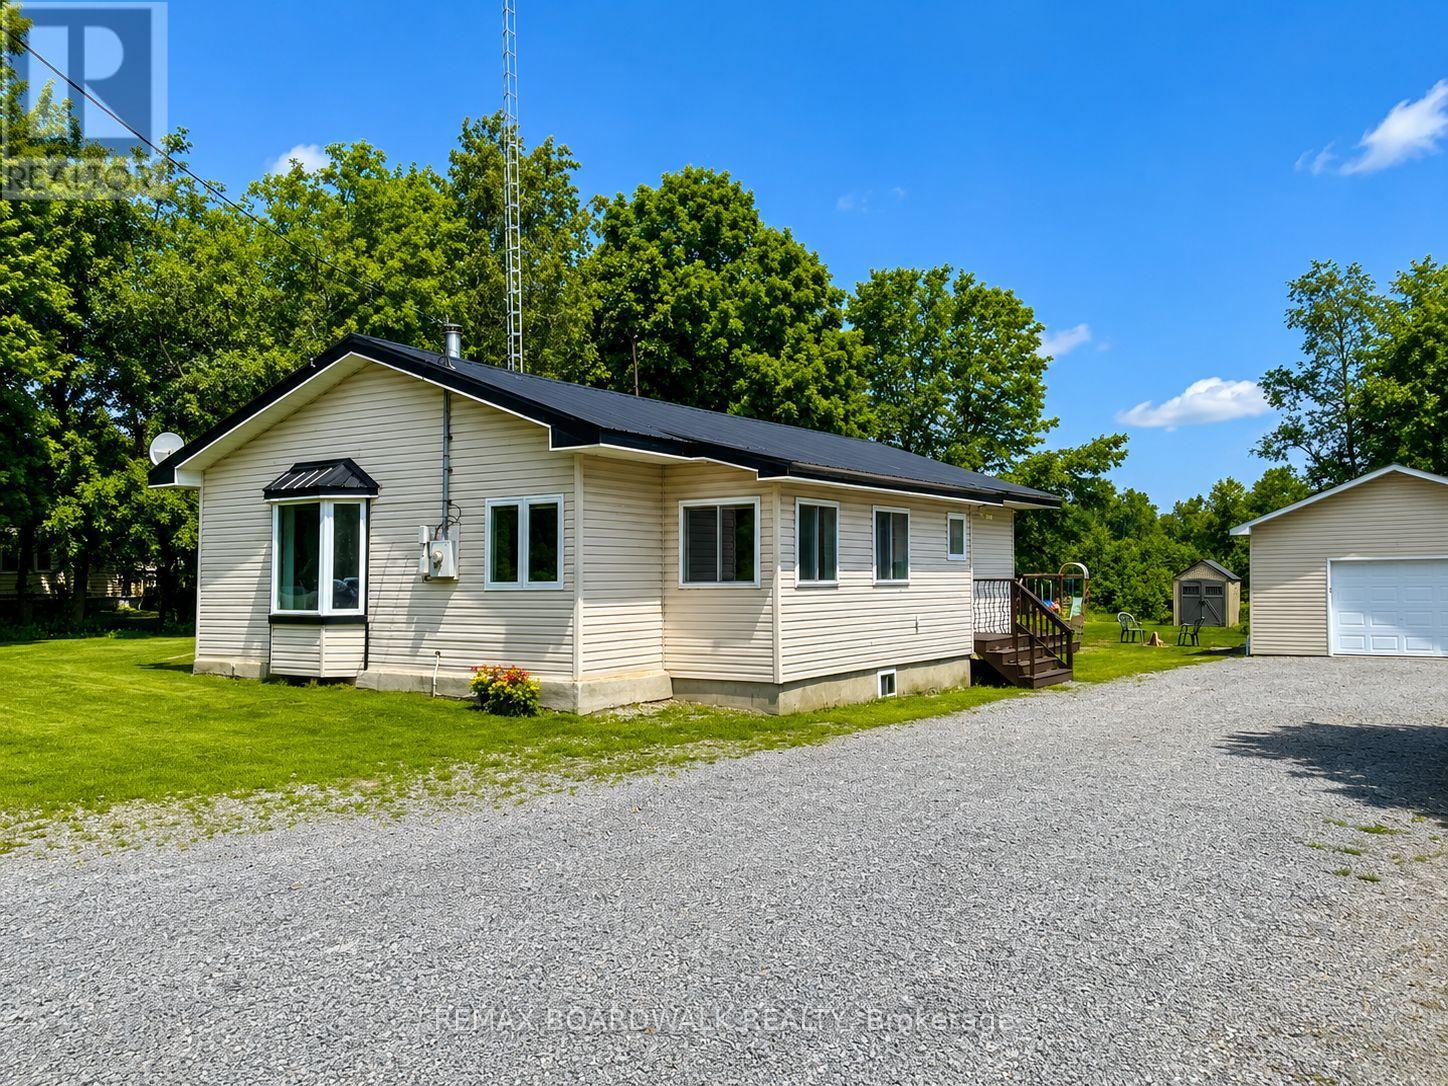
Welcome to 640 Ramsay Concession 4A-an inviting 3-bedroom, 1-bathroom bungalow that captures the essence of easy country living, just minutes from all the amenities of Carleton Place. Perfect for first-time buyers, downsizers, or anyone craving a quieter pace, this property offers a rare blend of comfort, privacy, and everyday convenience.Set against open farmland with no rear neighbours, the setting here is what truly stands out-wide, uninterrupted views and a sense of space that's hard to come by. Morning coffee hits different when it comes with a backdrop like this, and evenings feel that much more relaxed.Outside, the property is built with both practicality and lifestyle in mind. A newer detached garage provides excellent space for vehicles, tools, or hobbies, while the durable metal roof adds long-term peace of mind with minimal upkeep.Inside, the home is bright and welcoming, with large windows drawing in natural light throughout the day. The layout is functional and cozy, anchored by a charming country kitchen with plenty of cabinet space. A wood fireplace adds warmth and character, while a recently installed heat pump (within the last three years) ensures efficient comfort year-round.Thoughtful updates-including a new hot water tank in 2024-make this home move-in ready, and all essential appliances are included for added convenience.If you've been searching for a place that offers privacy, views, and that true "out of town" feel-without sacrificing proximity to shops, restaurants, and schools-this one delivers in all the right ways. (id:64373)
Upcoming viewings
45.1350606
-76.2125688
640 Ramsay Concession 4a Concession, Mississippi Mills, Ontario, K7C3P1
Loading WalkScore data...
Walk Score®
Transit Score®
Bike Score®
Walkability Snapshot
Understand how walkable, transit-friendly & bikeable this neighbourhood really is.
Scores are powered by Walk Score® and reflect access to daily essentials, transit and bike routes near this area.
🚶Walk Score®
🚊Transit Score
🚲Bike Score
Liveability scores for this neighbourhood
Powered by Walk Score®
Use these scores as a quick guide only. Check local transit, bike paths
and walk routes to plan your day-to-day life.
Google Maps
Explore the exact location, nearby amenities, and community vibe.
Property Address
640 Ramsay Concession 4a Concession,
Mississippi Mills,
Ontario
K7C3P1
See on Google Maps
Listing Details
Last updated:
2026-09-17
Key facts
Price
$499,000
Ownership
Freehold
Property type
Single Family
Bedrooms
3
Bathrooms
1
Stories
1
Interior size
700 - 1100 sqft
Parking options
Detached Garage, Garage
Total spaces
9
Interior & features
Cooling
Wall unit
Heating
Heat Pump
Heating fuel
Electric, Wood
Basement
Crawl space
Appliances
Dishwasher, Dryer, Water Heater, Play structure, Storage Shed, Stove, Washer, Window Coverings, Refrigerator
Fireplace
False
Exterior finish
Vinyl siding
Key features
Lane
Lot, amenities & extras
Lot size
116.3 FT
Sewer
Septic System
Rooms
| Level | Type | Length | Width | Dimensions |
|---|---|---|---|---|
| Main Level | Bathroom | 3.21 m | 2.31 m | 3.21 m x 2.31 m |
| Main Level | Primary Bedroom | 4.23 m | 3.9 m | 4.23 m x 3.9 m |
| Main Level | Bedroom | 3.98 m | 3.14 m | 3.98 m x 3.14 m |
| Main Level | Bedroom | 4.17 m | 3.64 m | 4.17 m x 3.64 m |
| Main Level | Dining Room | 3.38 m | 2.94 m | 3.38 m x 2.94 m |
| Main Level | Kitchen | 4.21 m | 4.2 m | 4.21 m x 4.2 m |
| Main Level | Living Room | 5.58 m | 4.5 m | 5.58 m x 4.5 m |
Mortgage Calculator
$500,000
$100,000
$5,000,000
Adjust the total amount you plan to borrow.
5%
1%
15%
25 years
10 years
40 years
Monthly Payment
$0
This is an approximate monthly payment based on your inputs.
Total Interest Paid
$0
Add this listing to your favourite
Shortlist it to compare later & get quick access from your account.

Comparables
For sale
910 - Beckwith Twp
$499,000
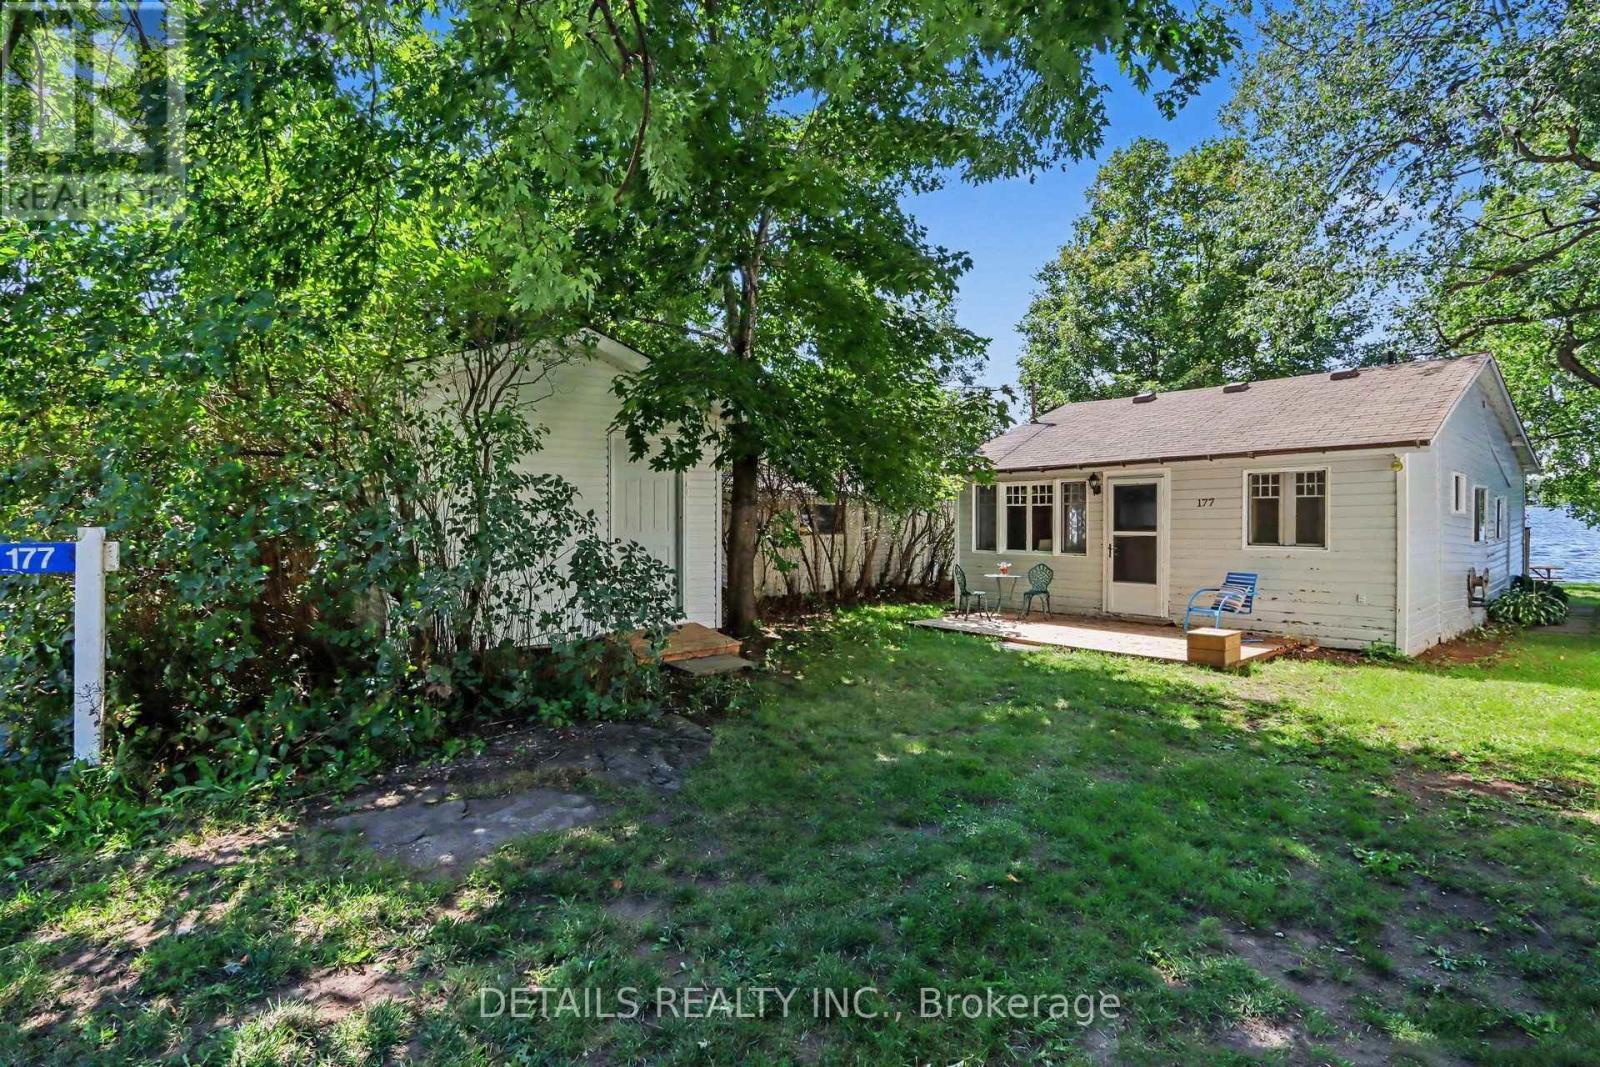
177 Birch Avenue, Beckwith, Ontario
House in 910 - Beckwith Twp
3
Beds
Beds
1
Baths
Baths
700 - 1100 sqft
Sq Ft
Sq Ft
For sale
909 - Carleton Place
$500,000
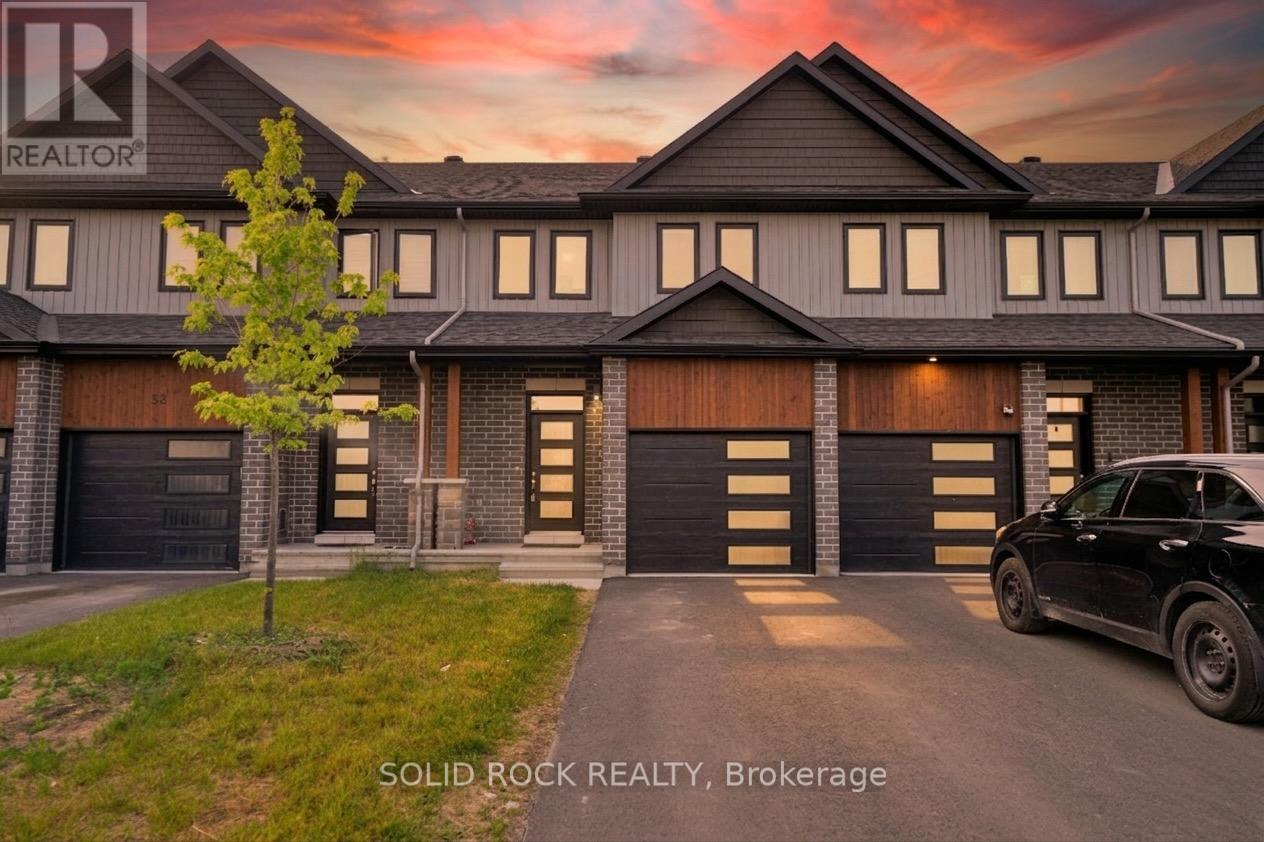
54 Griffith Way, Carleton Place, Ontario
Row / Townhouse in 909 - Carleton Place
3
Beds
Beds
3
Baths
Baths
1500 - 2000 sqft
Sq Ft
Sq Ft
For sale
909 - Carleton Place
$477,000
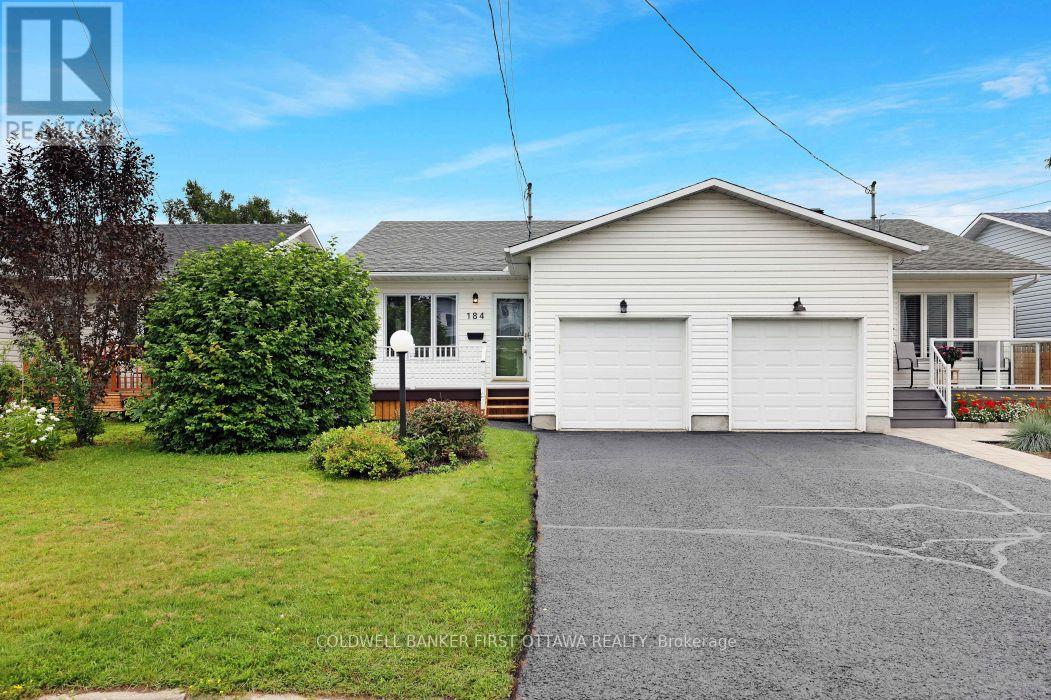
184 Morris Street, Carleton Place, Ontario
House in 909 - Carleton Place
2
Beds
Beds
2
Baths
Baths
700 - 1100 sqft
Sq Ft
Sq Ft
For sale
909 - Carleton Place
$469,900
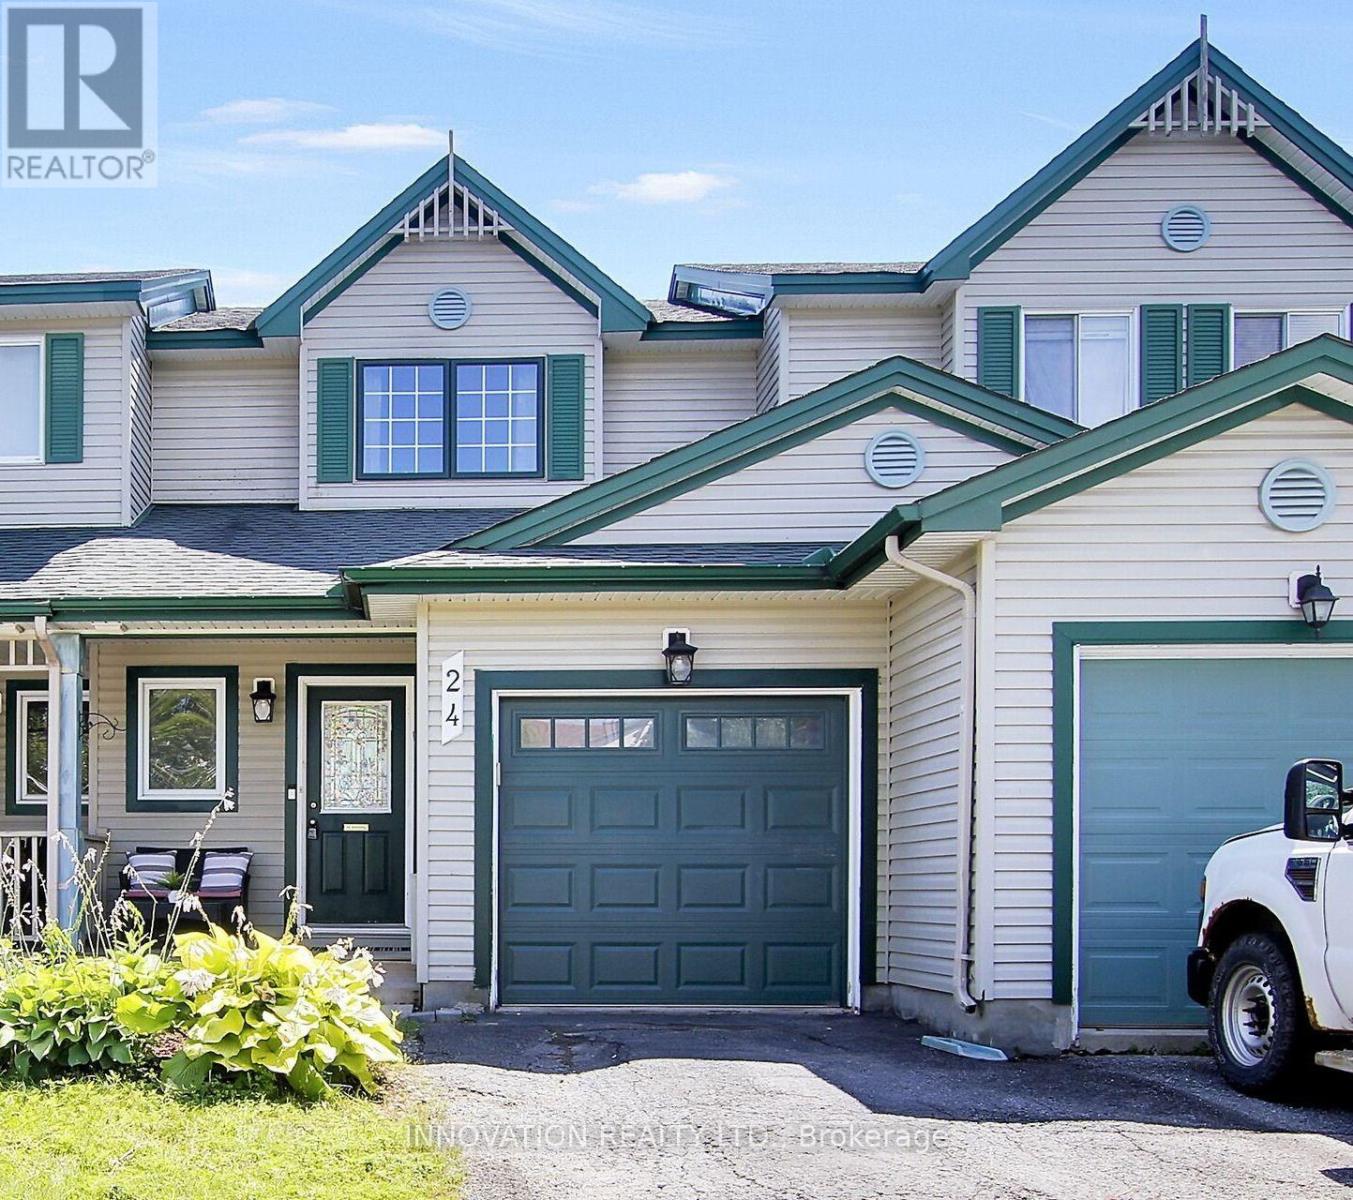
24 Crampton Drive, Carleton Place, Ontario
Row / Townhouse in 909 - Carleton Place
3
Beds
Beds
3
Baths
Baths
1100 - 1500 sqft
Sq Ft
Sq Ft
For sale
909 - Carleton Place
$459,000
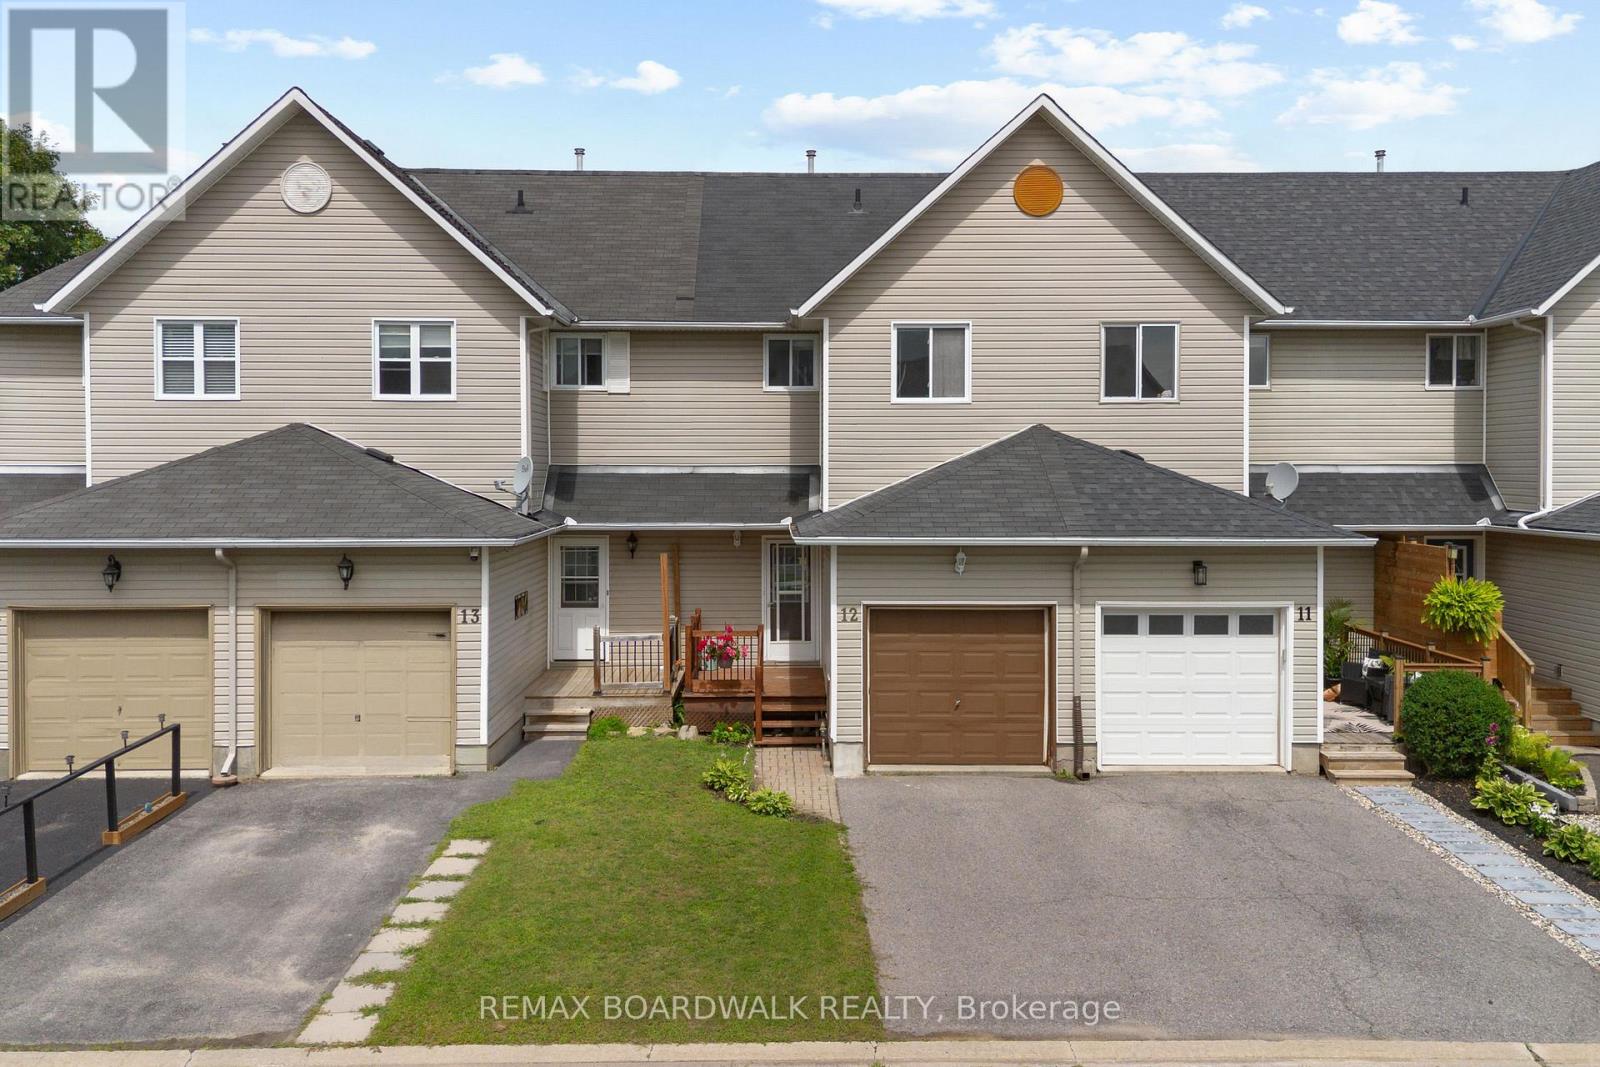
12 - 240 Mississippi Court, Carleton Place, Ontario
Row / Townhouse in 909 - Carleton Place
3
Beds
Beds
2
Baths
Baths
1100 - 1500 sqft
Sq Ft
Sq Ft
For sale
909 - Carleton Place
$539,900
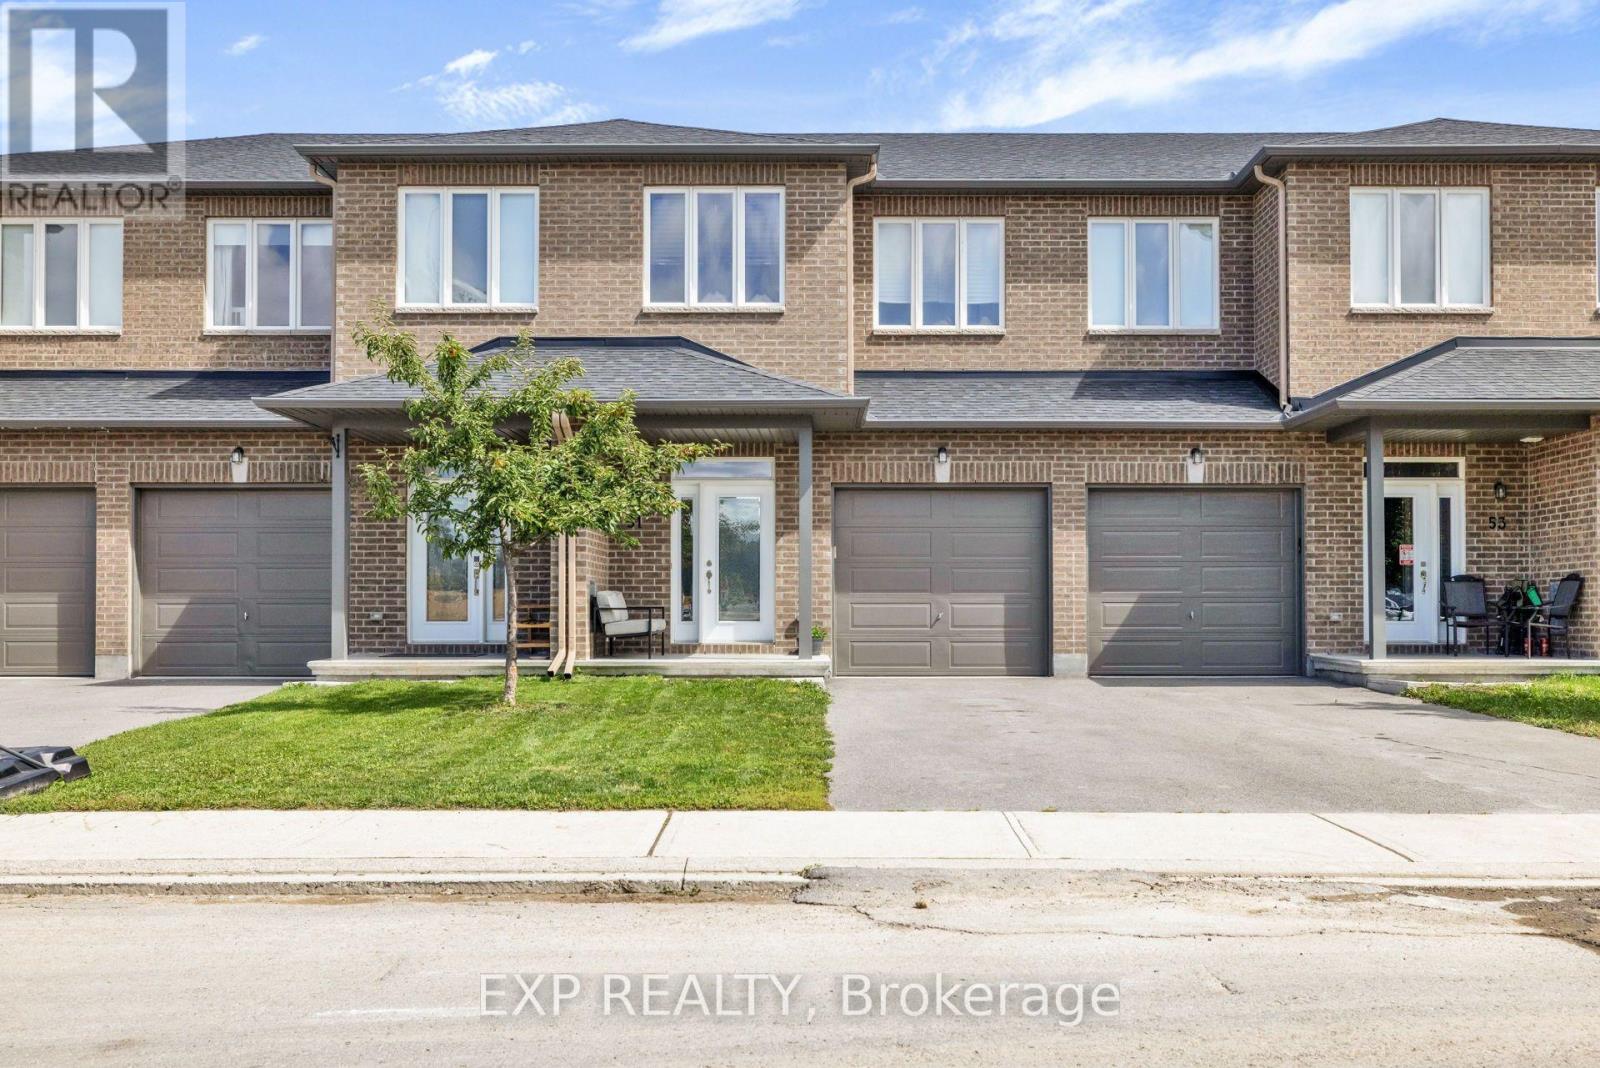
51 Mcphail Road, Carleton Place, Ontario
Row / Townhouse in 909 - Carleton Place
3
Beds
Beds
3
Baths
Baths
1100 - 1500 sqft
Sq Ft
Sq Ft
For sale
909 - Carleton Place
$545,000
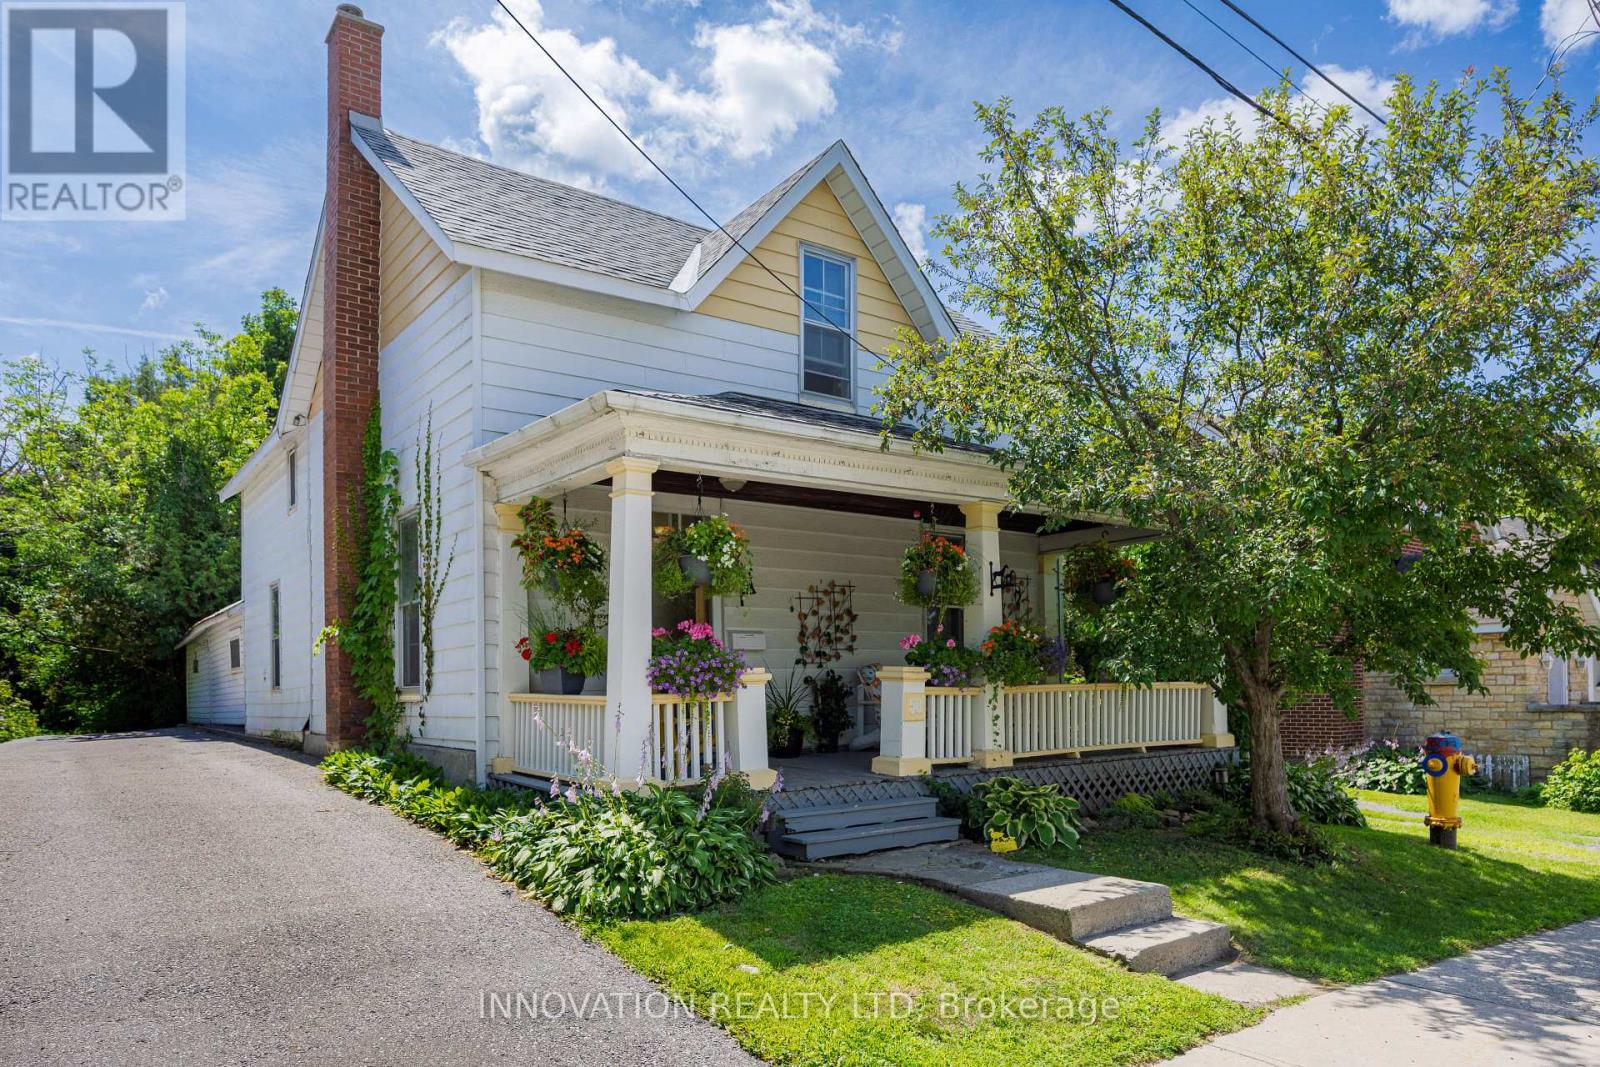
58 Lake Avenue E, Carleton Place, Ontario
House in 909 - Carleton Place
4
Beds
Beds
2
Baths
Baths
1500 - 2000 sqft
Sq Ft
Sq Ft
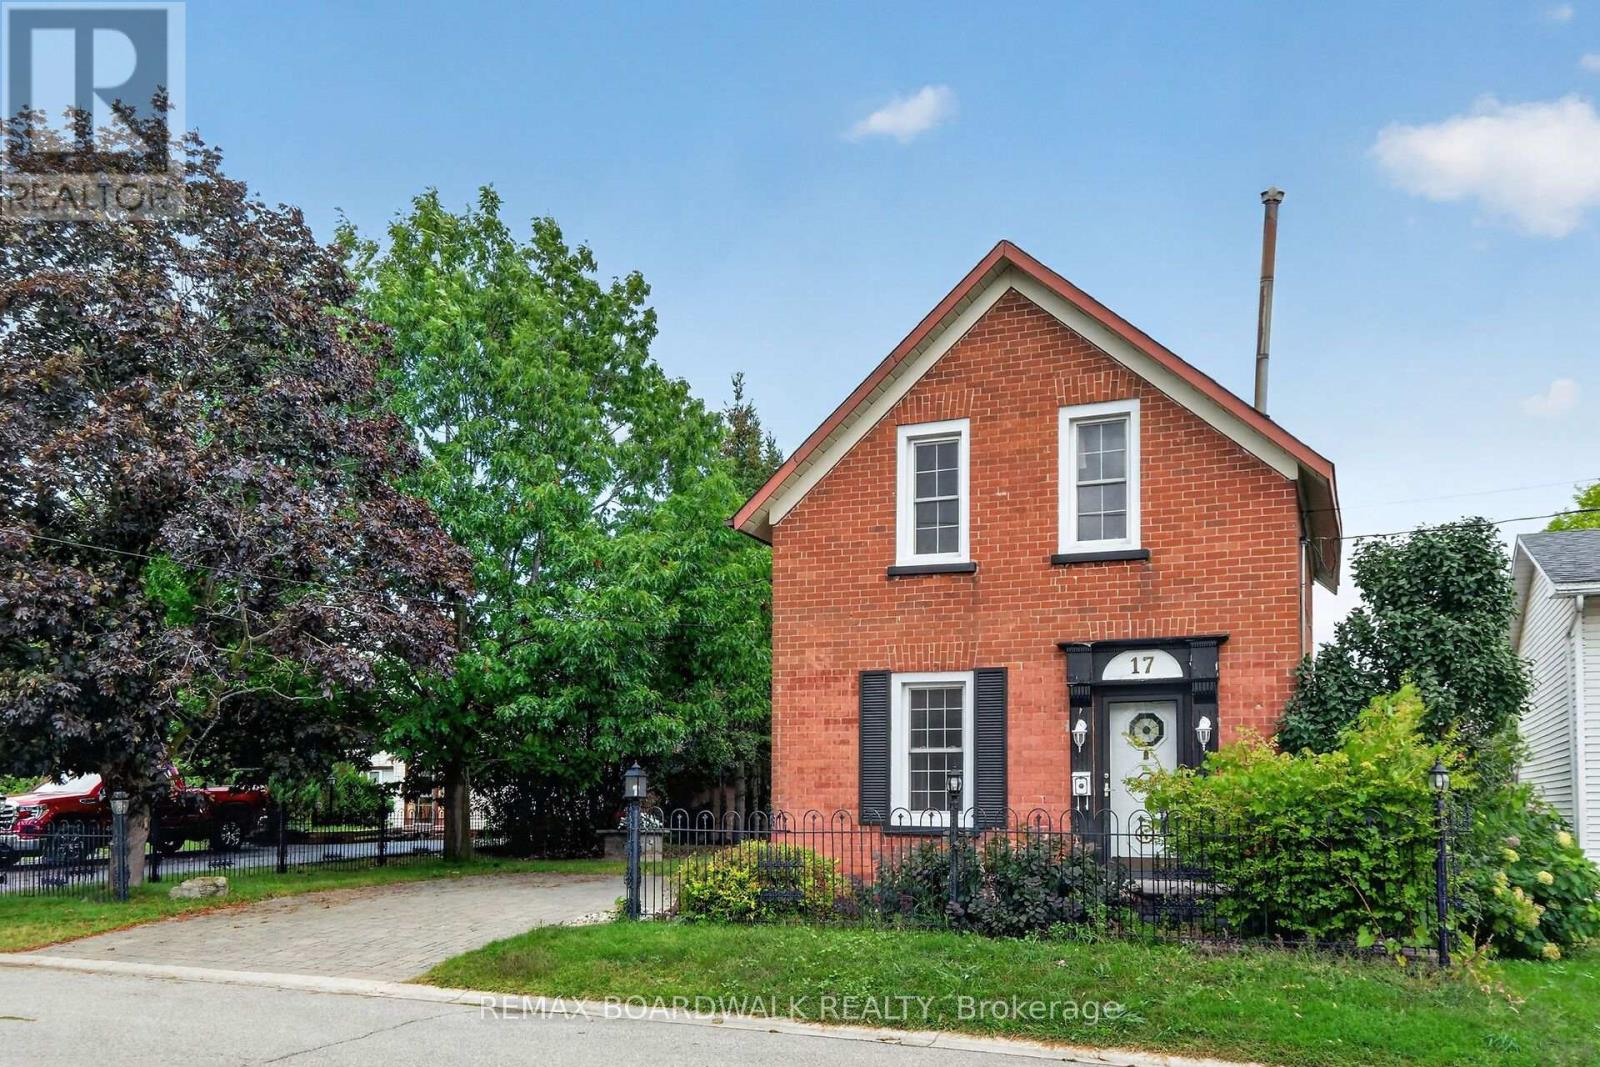
For sale
909 - Carleton Place
$449,900
17 Francis Street, Carleton Place, Ontario
House in 909 - Carleton Place
3
Beds
Beds
1
Baths
Baths
1100 - 1500 sqft
Sq Ft
Sq Ft
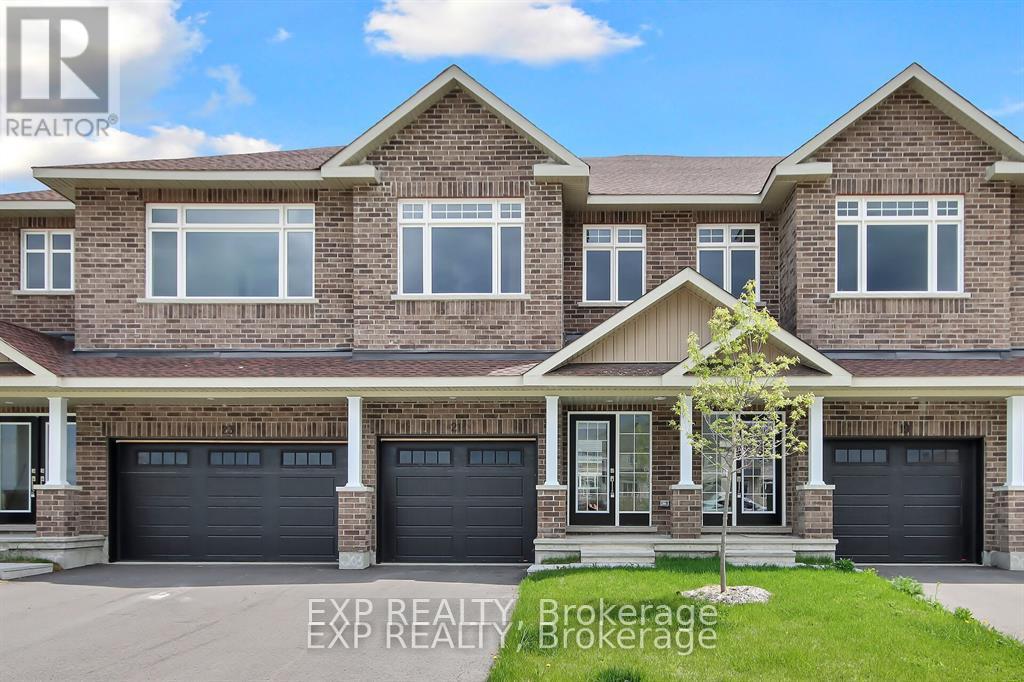
For sale
909 - Carleton Place
$549,900
214 Hooper Street, Carleton Place, Ontario
Row / Townhouse in 909 - Carleton Place
3
Beds
Beds
3
Baths
Baths
1500 - 2000 sqft
Sq Ft
Sq Ft
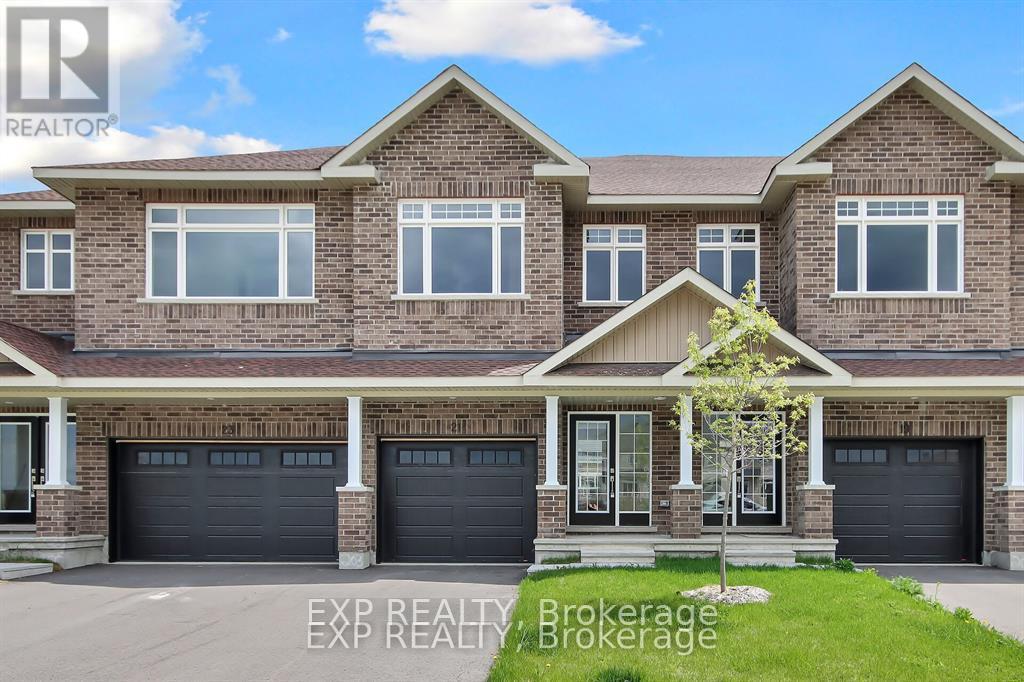
For sale
909 - Carleton Place
$549,900
18 Reynolds Avenue, Carleton Place, Ontario
Row / Townhouse in 909 - Carleton Place
3
Beds
Beds
3
Baths
Baths
1500 - 2000 sqft
Sq Ft
Sq Ft
Ready to a home?
Contact a REALTOR® today!
