

306 Lynx Hollow Drive
Mississippi Mills,
Ontario
K0A2X0
306 Lynx Hollow Drive
Mississippi Mills,
Ontario
K0A2X0
Add this listing to your favourite
Shortlist it to compare later & get quick access from your account.


$899,900
Property overview
Building Type
House
Property Type
Single Family
Bedrooms
4
Bathrooms
3
Year Built
Neighbourhood
918 - Mississippi Mills - Pakenham
Status
For sale
Highlights
918 - Mississippi Mills - Pakenham
House
For sale
Listing description
Discover this Single Family
306 Lynx Hollow Drive,
Mississippi Mills
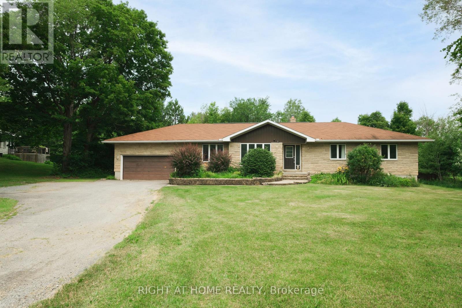
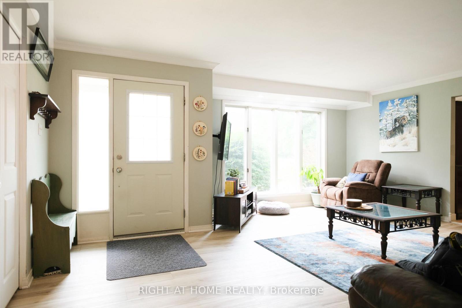
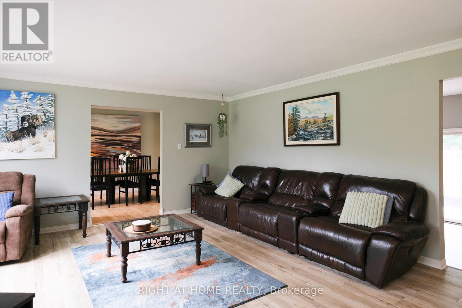
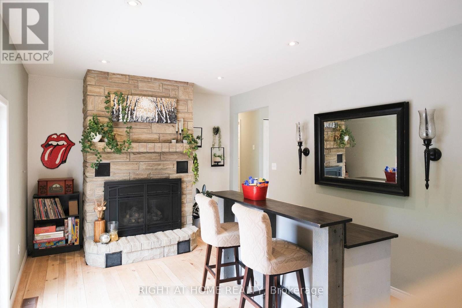
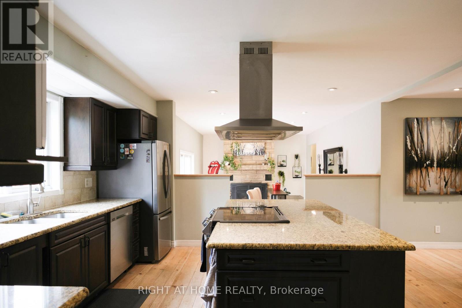
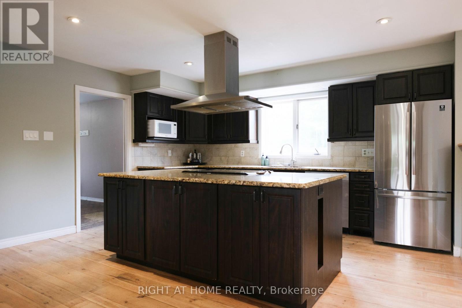
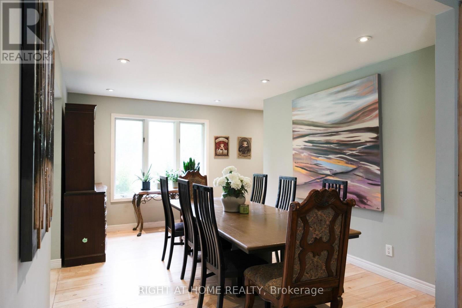
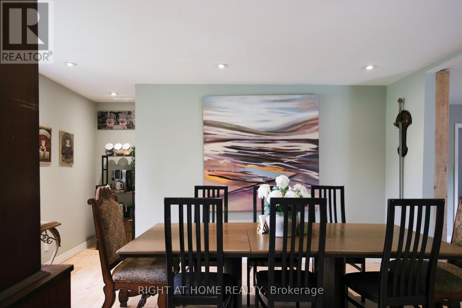
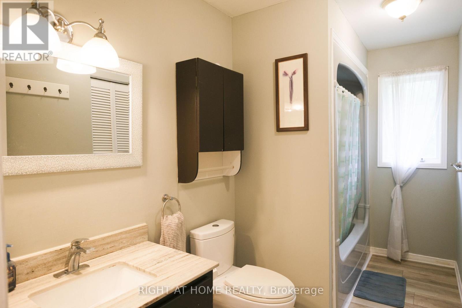
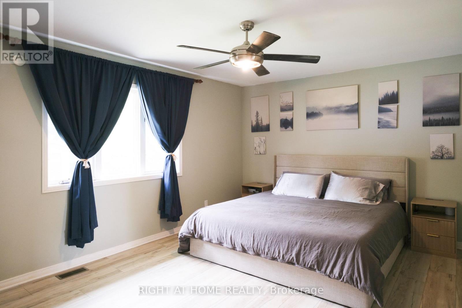
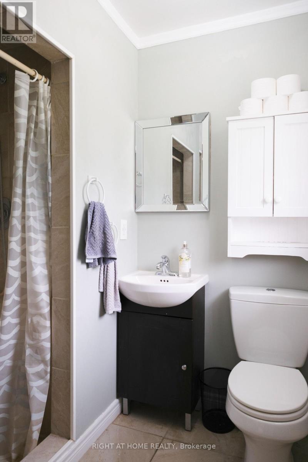
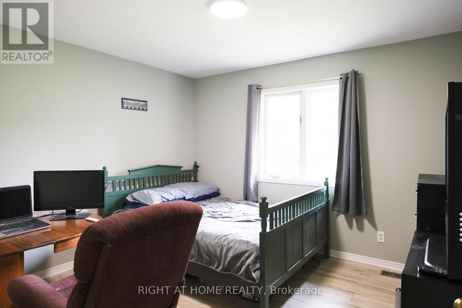
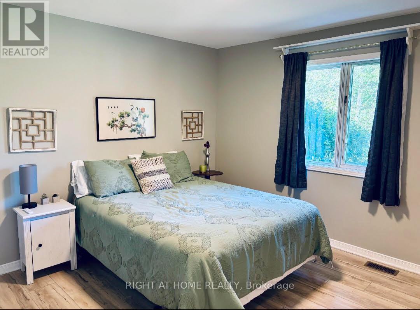
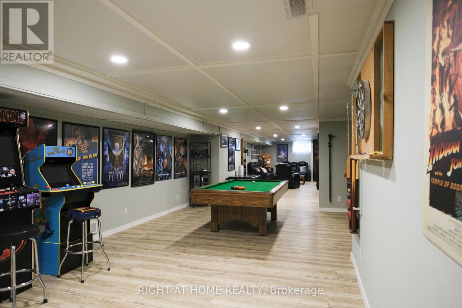
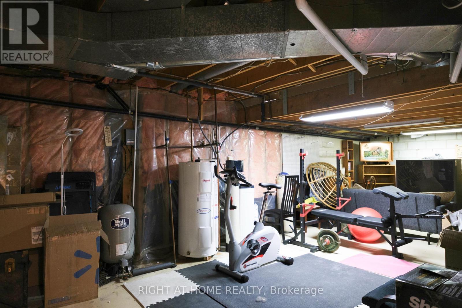
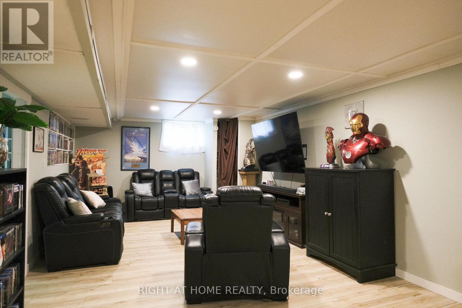
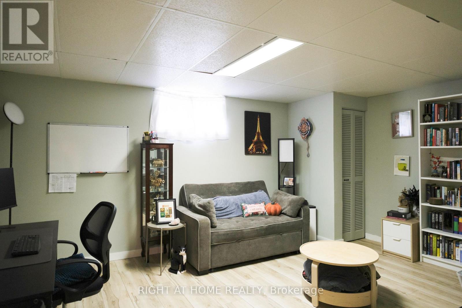
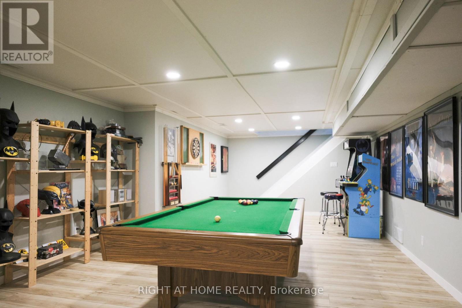
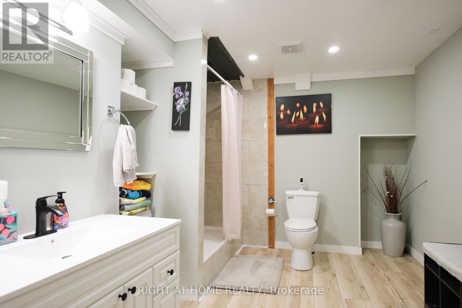
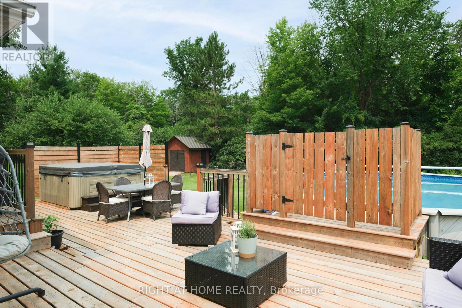
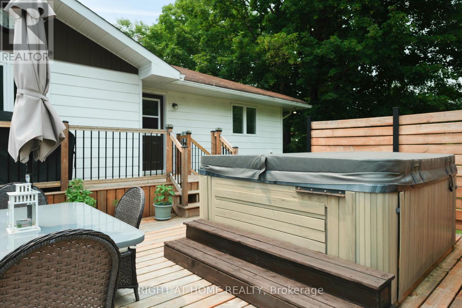
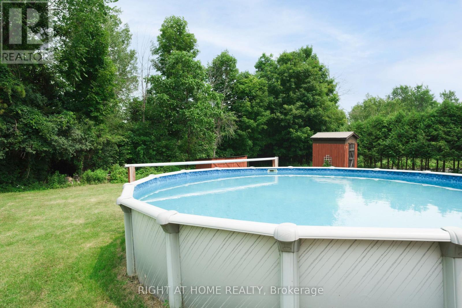
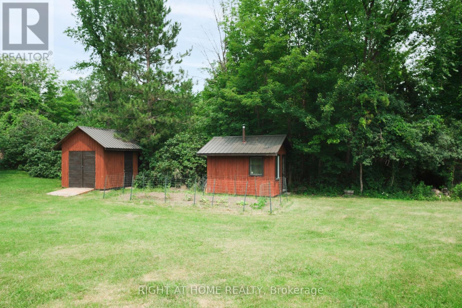
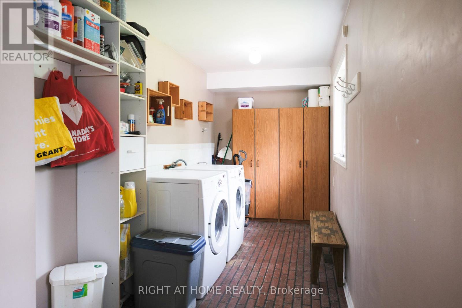
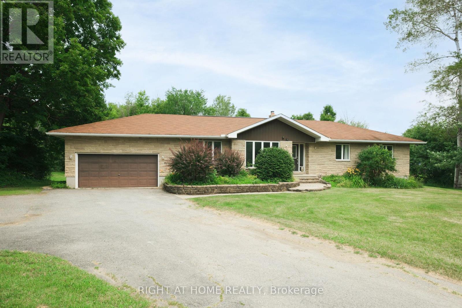
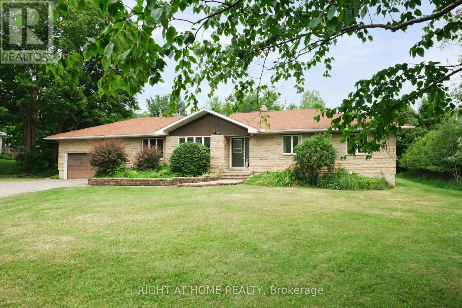
More than a home-it's your own private retreat. Set on an expansive and private lot, this custom bungalow offers four bedrooms, three full bathrooms, generous living spaces and an incredible backyard oasis complete with a pool, fire pit, hot tub, and sauna, creating a year-round escape just minutes from a golf course, ski resort, and everything Mississippi Mills has to offer. Step inside and discover a beautifully renovated home designed with space, comfort and entertaining in mind. The heart of the home is the spacious kitchen, featuring an impressive 7-foot island that provides the perfect gathering place for family and friends. Generous living areas offer plenty of room to relax, while the primary suite provides a comfortable private retreat at the end of the day. The finished lower level adds an exceptional living space with a large recreation and entertainment area complete with a pool table, along with an additional bathroom and a unique hidden bookshelf door leading to the fourth bedroom-a memorable detail that's sure to be a conversation starter. Whether you're looking for a place to raise a family, entertain friends, escape the city or simply enjoy more space and privacy, this property offers something increasingly hard to find: a home that feels like a getaway, without giving up the comforts of everyday living. Come experience the space, privacy and lifestyle of 306 Lynx Hollow DR for yourself. (id:64373)
Upcoming viewings
45.3187249
-76.3060893
306 Lynx Hollow Drive, Mississippi Mills, Ontario, K0A2X0
Loading WalkScore data...
Walk Score®
Transit Score®
Bike Score®
Walkability Snapshot
Understand how walkable, transit-friendly & bikeable this neighbourhood really is.
Scores are powered by Walk Score® and reflect access to daily essentials, transit and bike routes near this area.
🚶Walk Score®
🚊Transit Score
🚲Bike Score
Liveability scores for this neighbourhood
Powered by Walk Score®
Use these scores as a quick guide only. Check local transit, bike paths
and walk routes to plan your day-to-day life.
Google Maps
Explore the exact location, nearby amenities, and community vibe.
Listing Details
Last updated:
2026-09-17
Key facts
Price
$899,900
Ownership
Freehold
Property type
Single Family
Bedrooms
4
Bathrooms
3
Stories
1
Interior size
1500 - 2000 sqft
Parking options
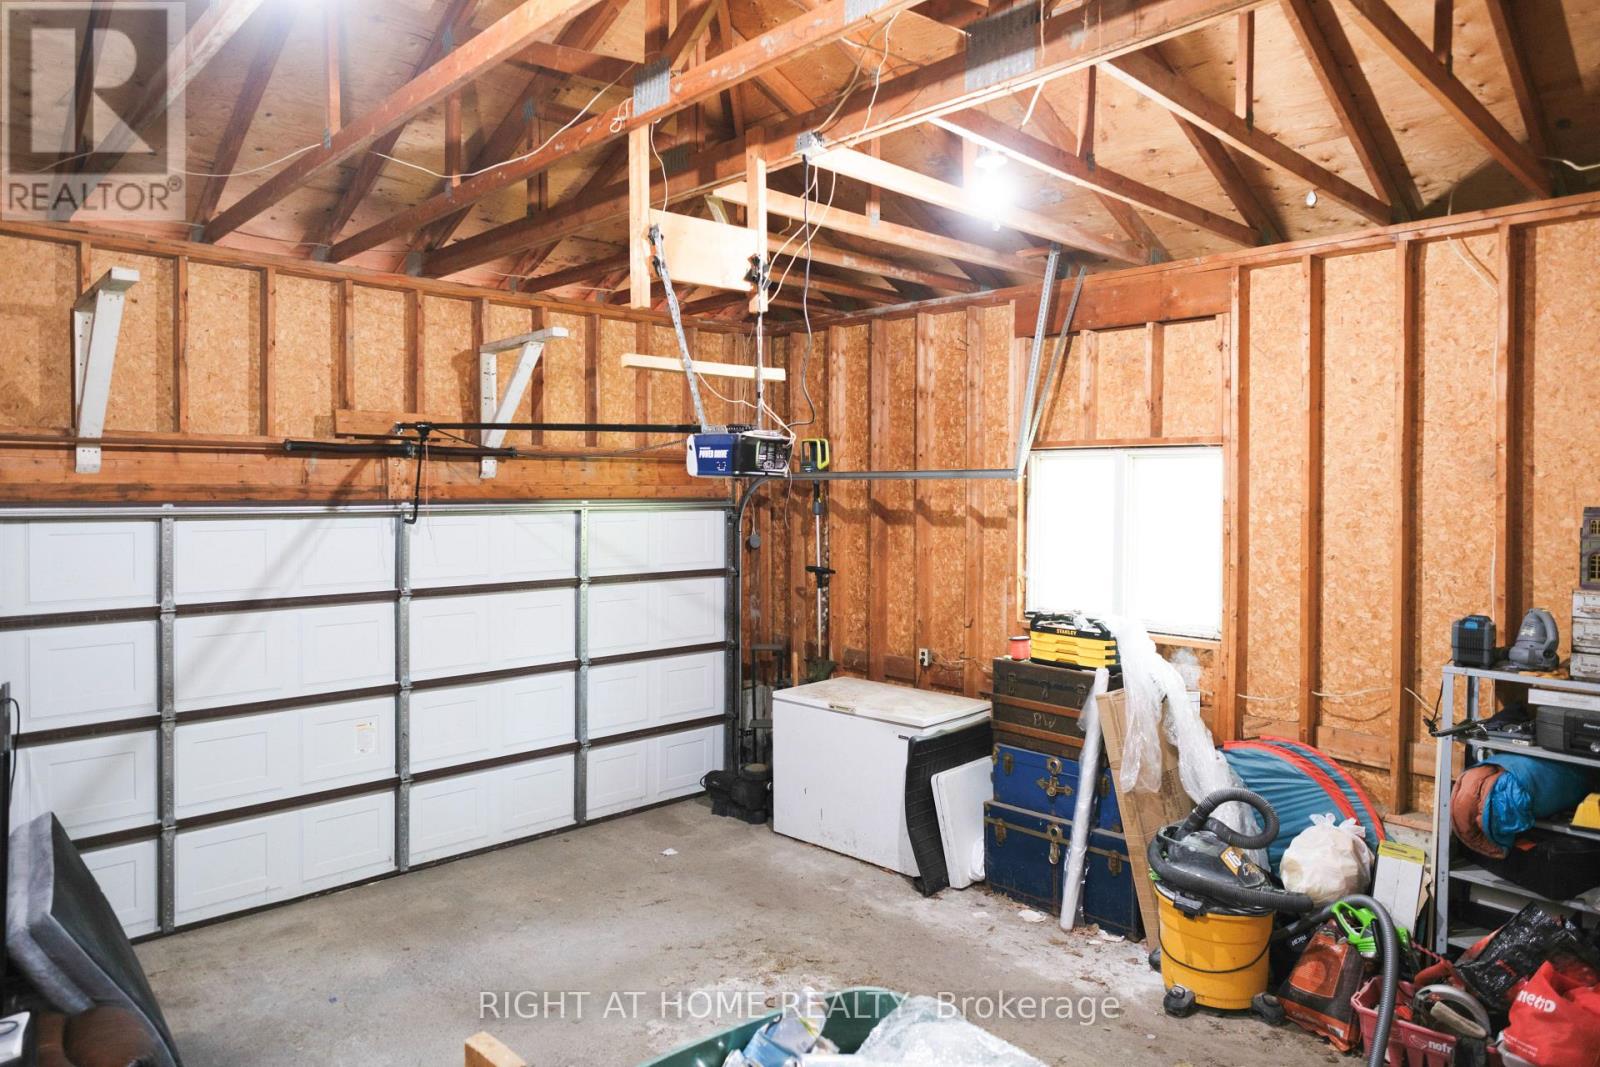
Attached Garage, Garage
Total spaces
8
Interior & features
Cooling
Central air conditioning
Heating
Forced air
Heating fuel
Propane
Basement
Full (Finished)
Appliances
Dishwasher, Dryer, Hood Fan, Range, Washer, Refrigerator
Fireplace
True
Exterior finish
Brick, Vinyl siding
Key features
Sump Pump
Lot, amenities & extras
Lot size
125 x 200 FT
Sewer
Septic System
Mortgage Calculator
$500,000
$100,000
$5,000,000
Adjust the total amount you plan to borrow.
5%
1%
15%
25 years
10 years
40 years
Monthly Payment
$0
This is an approximate monthly payment based on your inputs.
Total Interest Paid
$0
Add this listing to your favourite
Shortlist it to compare later & get quick access from your account.

Comparables
For sale
610 - Alfred and Plantagenet Twp
$899,900
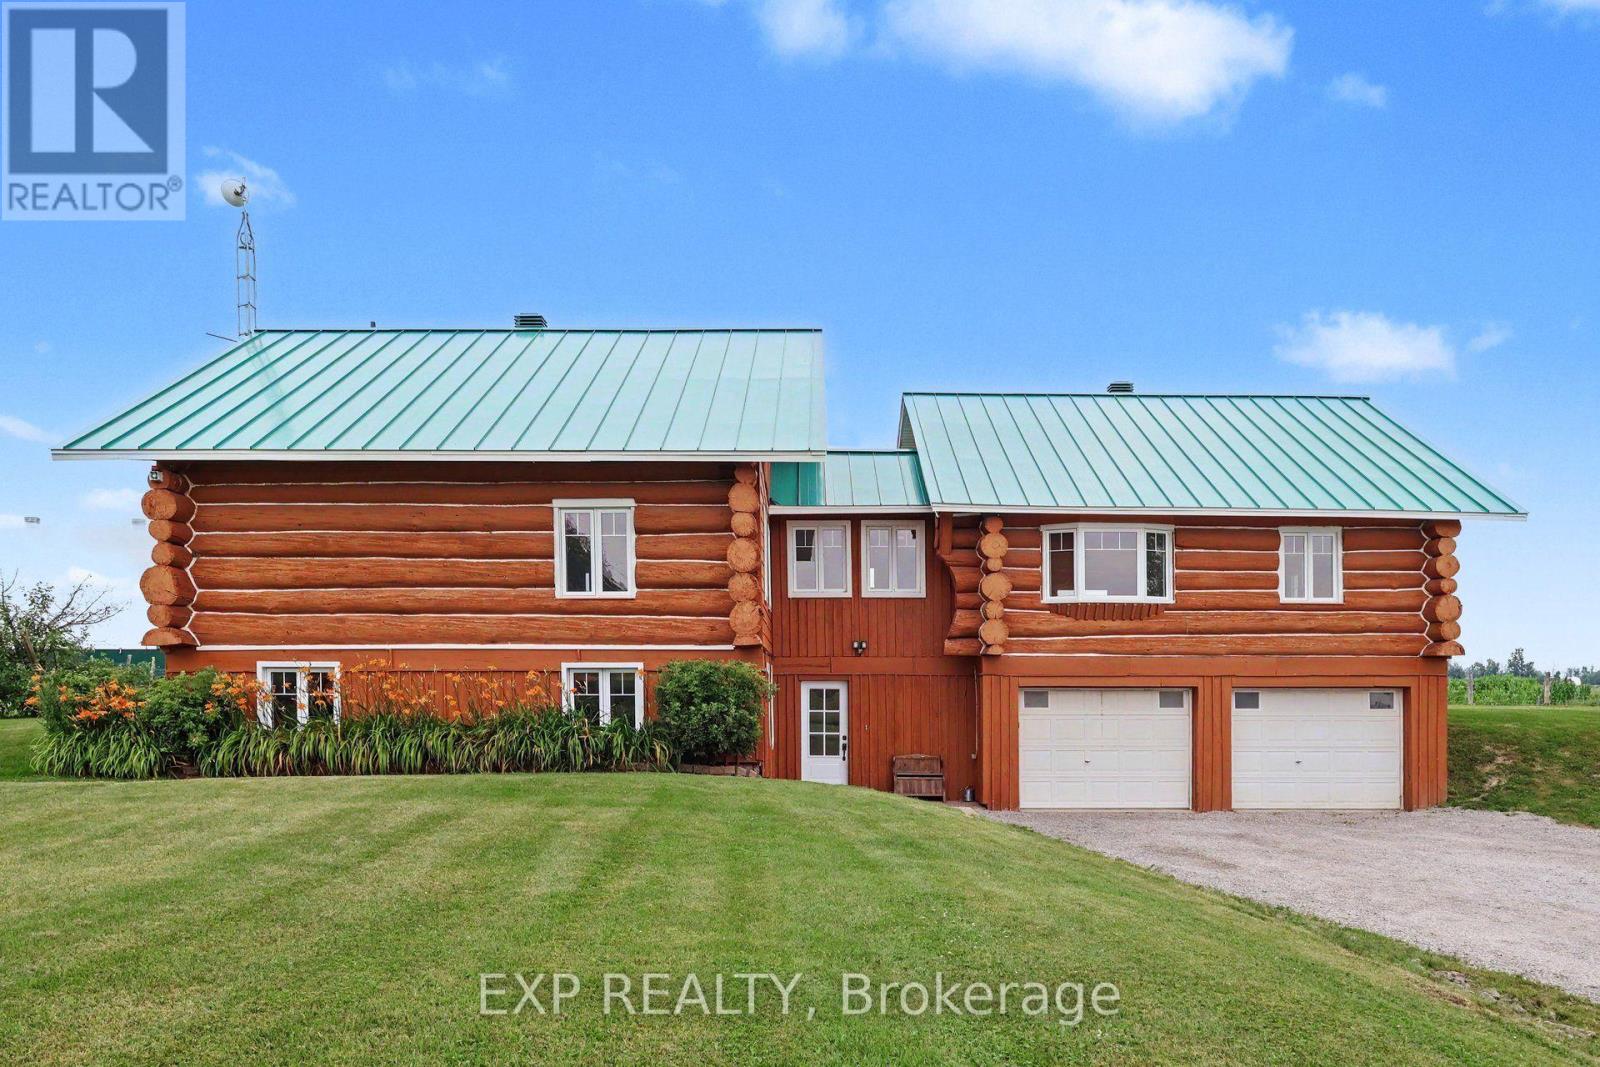
2661 Concession 2 Street, Alfred And Plantagenet, Ontario
House in 610 - Alfred and Plantagenet Twp
5
Beds
Beds
2
Baths
Baths
1500 - 2000 sqft
Sq Ft
Sq Ft
For sale
9104 - Huntley Ward (South East)
$899,900
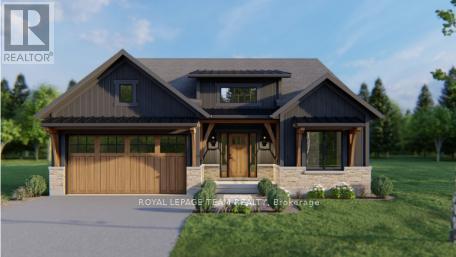
140 Chandelle Private, Ottawa, Ontario
House in 9104 - Huntley Ward (South East)
3
Beds
Beds
2
Baths
Baths
1500 - 2000 sqft
Sq Ft
Sq Ft
For sale
9104 - Huntley Ward (South East)
$899,900
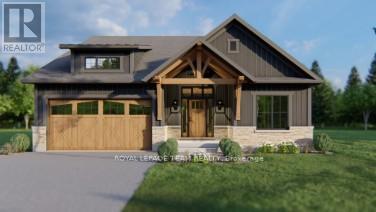
142 Chandelle Private, Ottawa, Ontario
House in 9104 - Huntley Ward (South East)
3
Beds
Beds
2
Baths
Baths
1500 - 2000 sqft
Sq Ft
Sq Ft
For sale
605 - The Nation Municipality
$899,900
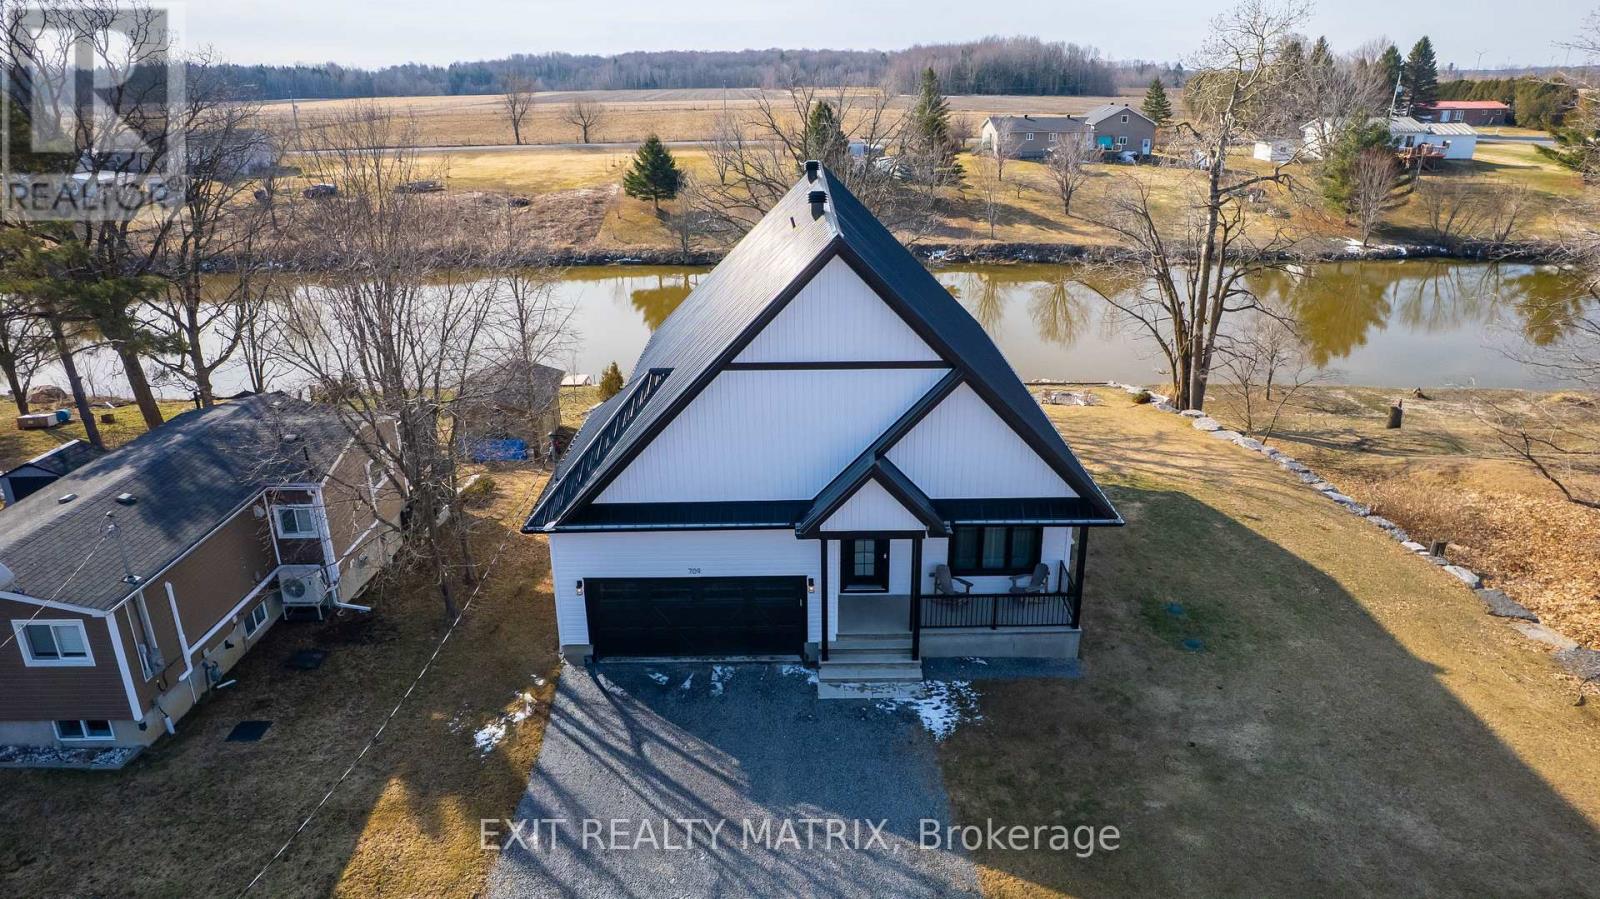
709 Lebrun Street, The Nation, Ontario
House in 605 - The Nation Municipality
3
Beds
Beds
3
Baths
Baths
1500 - 2000 sqft
Sq Ft
Sq Ft

For sale
602 - Embrun
$899,900
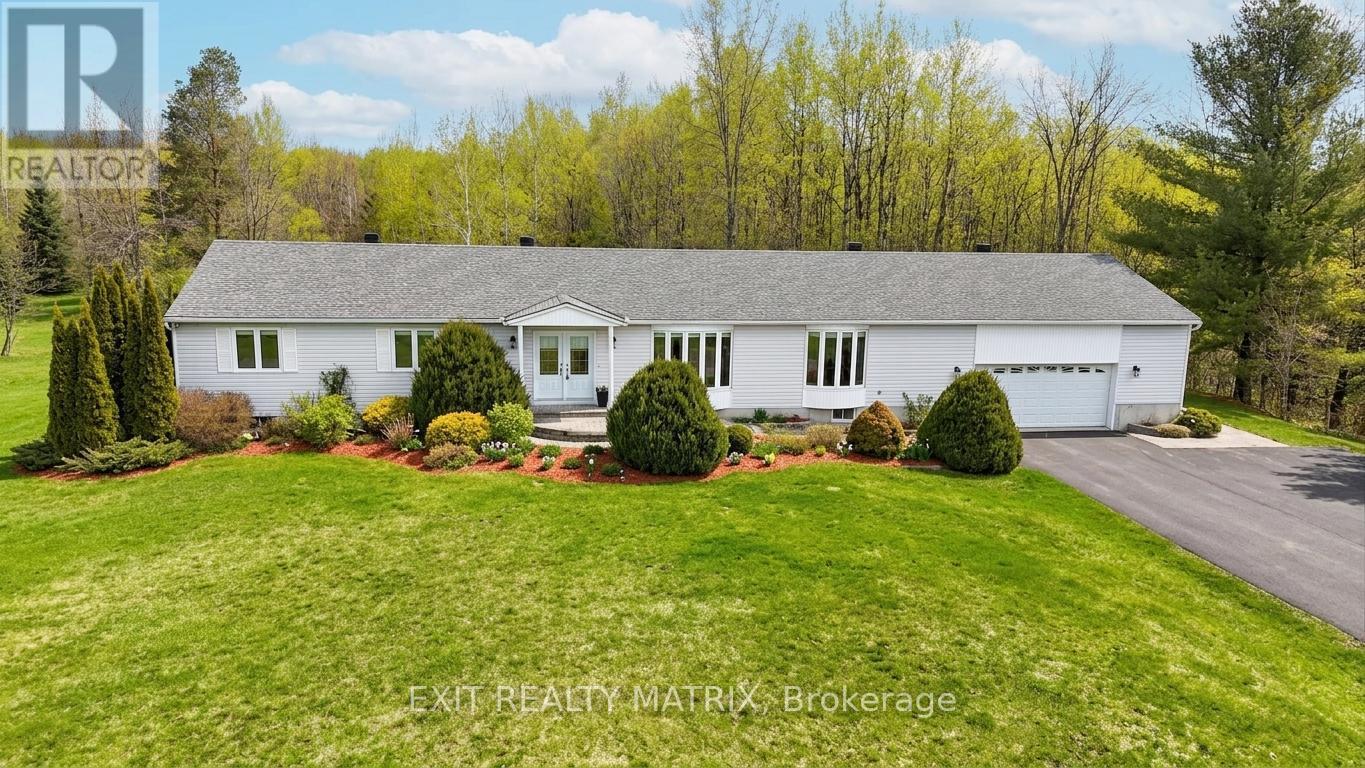
216 Filion Street, Russell, Ontario
House in 602 - Embrun
5
Beds
Beds
3
Baths
Baths
1500 - 2000 sqft
Sq Ft
Sq Ft
For sale
1605 - Osgoode Twp North of Reg Rd 6
$899,900
8329 Rodney Farm Drive, Ottawa, Ontario
House in 1605 - Osgoode Twp North of Reg Rd 6
4
Beds
Beds
3
Baths
Baths
2500 - 3000 sqft
Sq Ft
Sq Ft
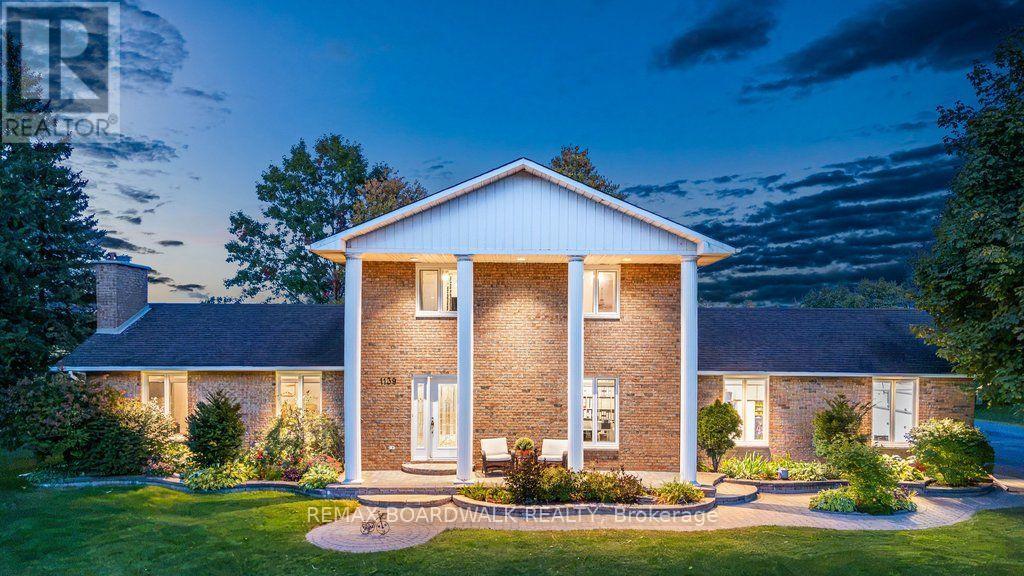
For sale
603 - Russell Twp
$899,900
1139 St Joseph Road, Russell, Ontario
House in 603 - Russell Twp
3
Beds
Beds
3
Baths
Baths
2000 - 2500 sqft
Sq Ft
Sq Ft
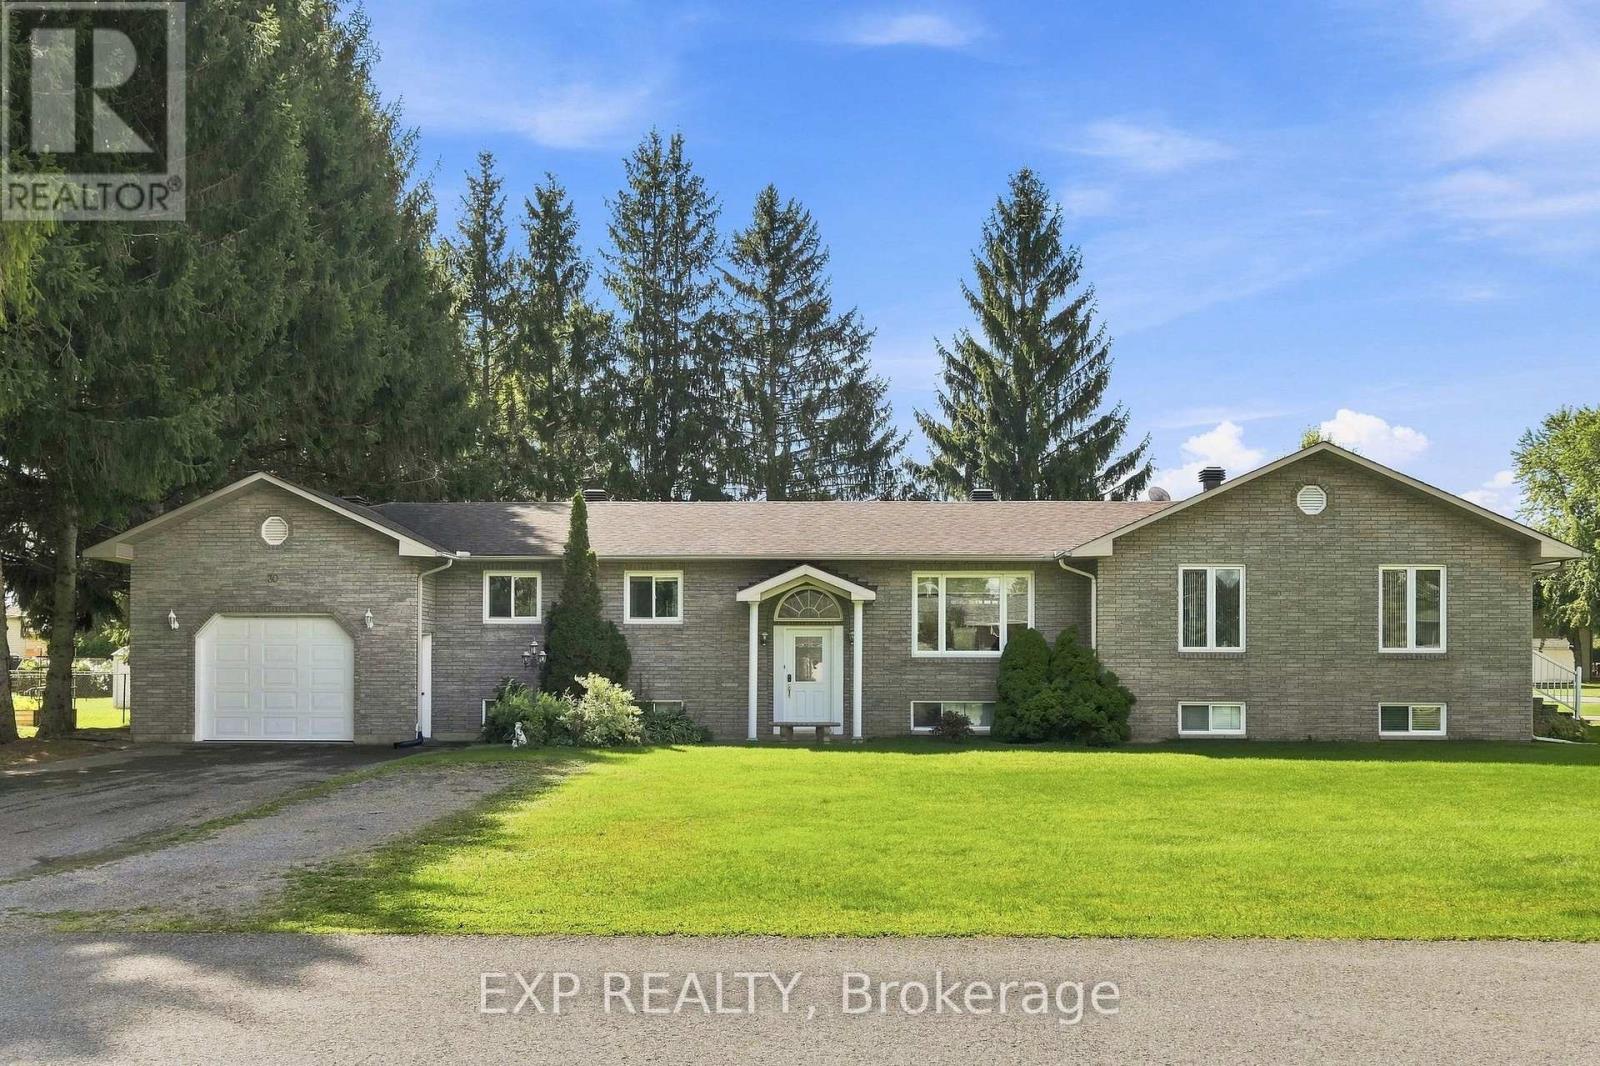
For sale
602 - Embrun
$899,900
30-42 Albert Street, Russell, Ontario
House in 602 - Embrun
7
Beds
Beds
4
Baths
Baths
2000 - 2500 sqft
Sq Ft
Sq Ft
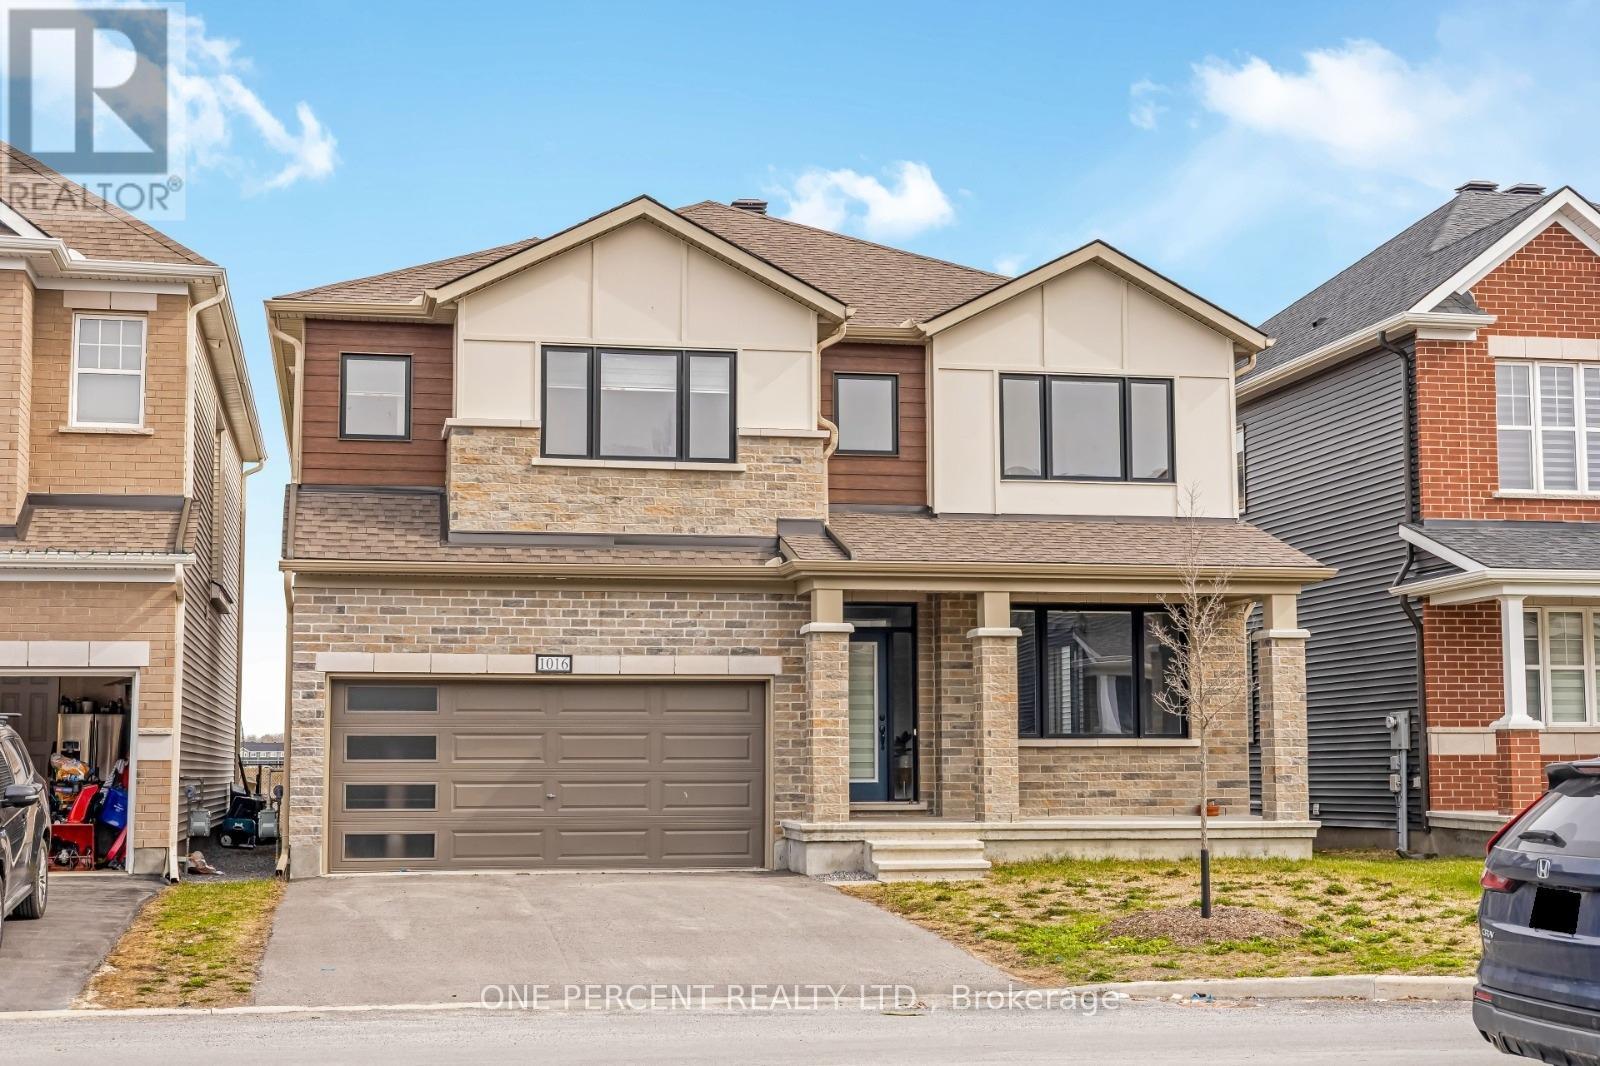
For sale
8209 - Goulbourn Twp From Franktown Rd/South To Rideau
$899,999
1016 Showman Street, Ottawa, Ontario
House in 8209 - Goulbourn Twp From Franktown Rd/South To Rideau
4
Beds
Beds
4
Baths
Baths
3000 - 3500 sqft
Sq Ft
Sq Ft
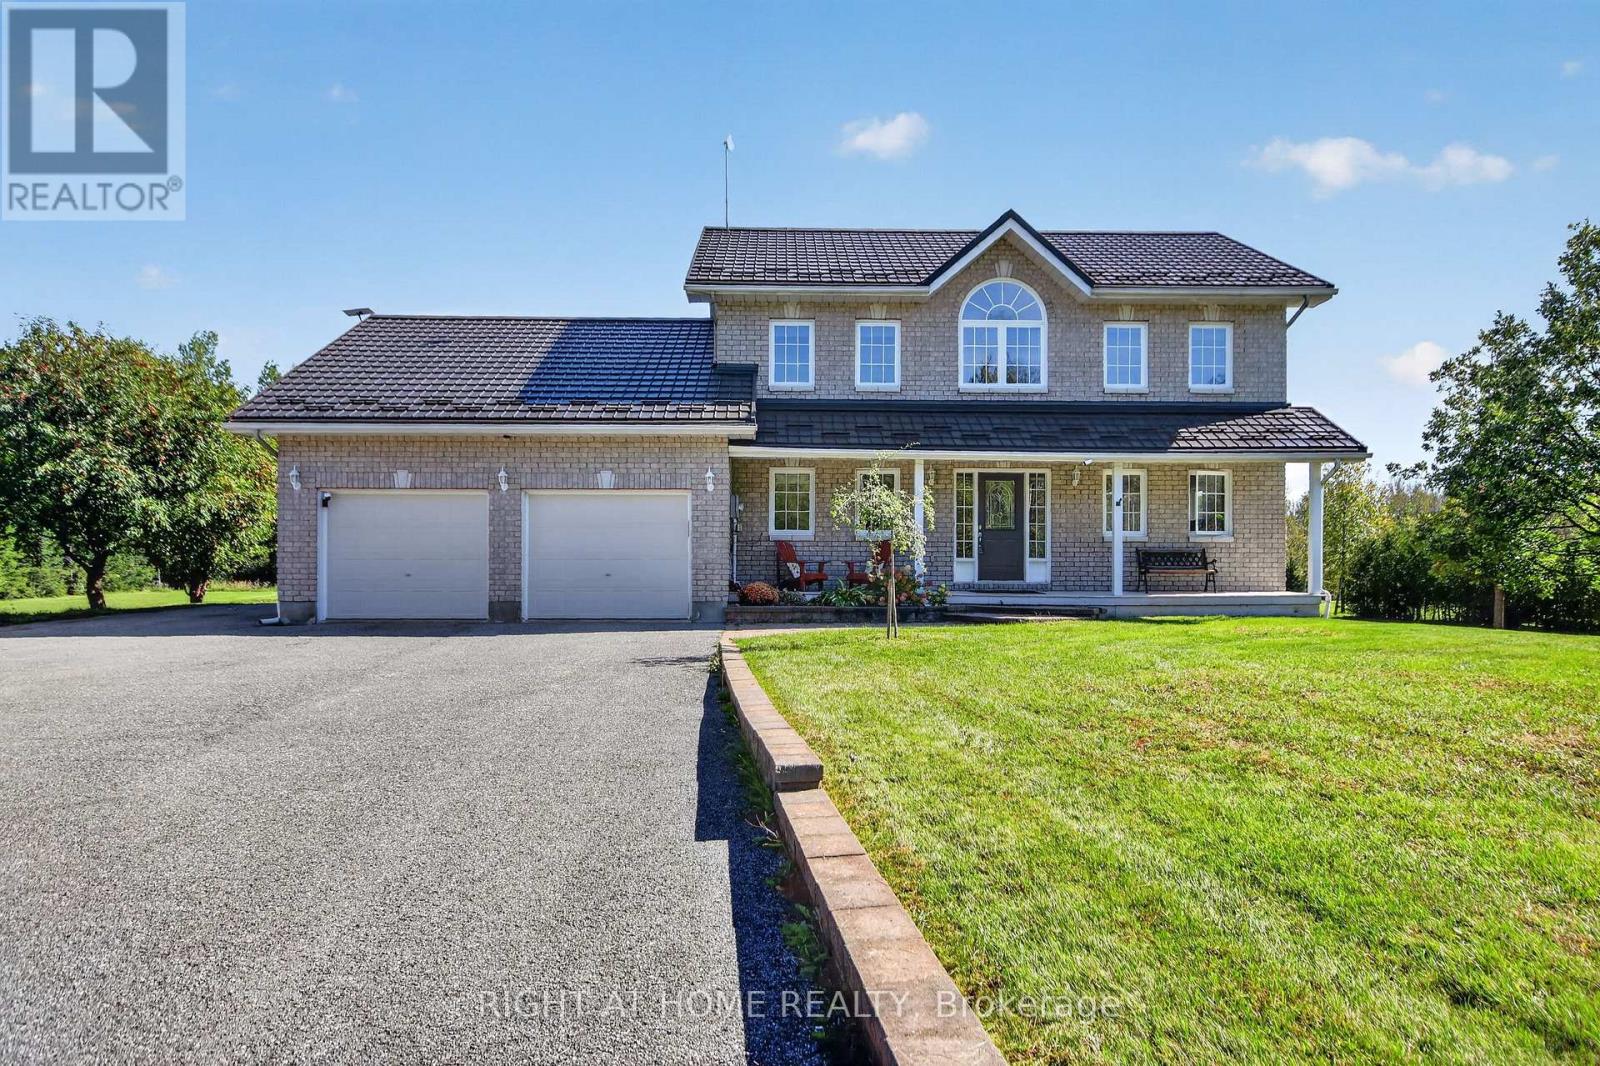
For sale
8210 - Rideau Twp South To Roger Stevens Drive
$899,999
3100 Klondike Road W, Ottawa, Ontario
House in 8210 - Rideau Twp South To Roger Stevens Drive
6
Beds
Beds
3
Baths
Baths
2000 - 2500 sqft
Sq Ft
Sq Ft
Ready to a home?
Contact a REALTOR® today!
