

180 Church Street
Beckwith,
Ontario
K7A4S7
180 Church Street
Beckwith,
Ontario
K7A4S7
Add this listing to your favourite
Shortlist it to compare later & get quick access from your account.
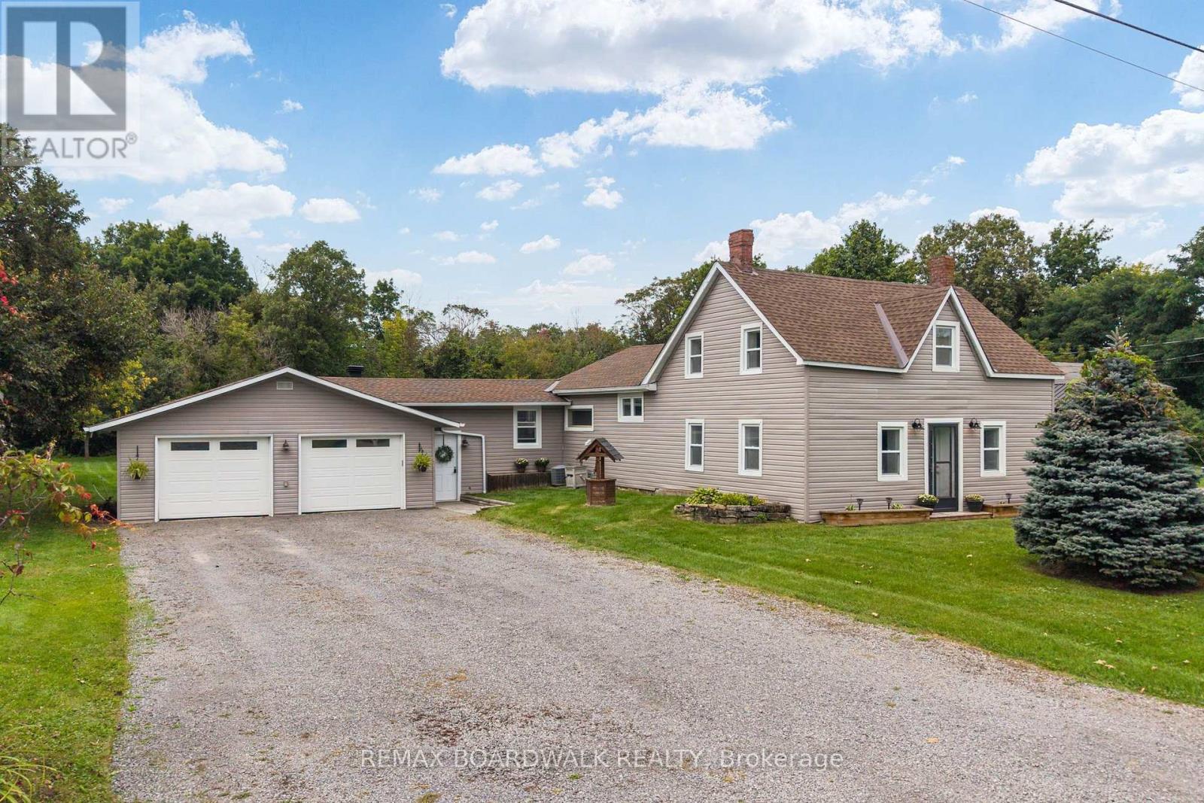
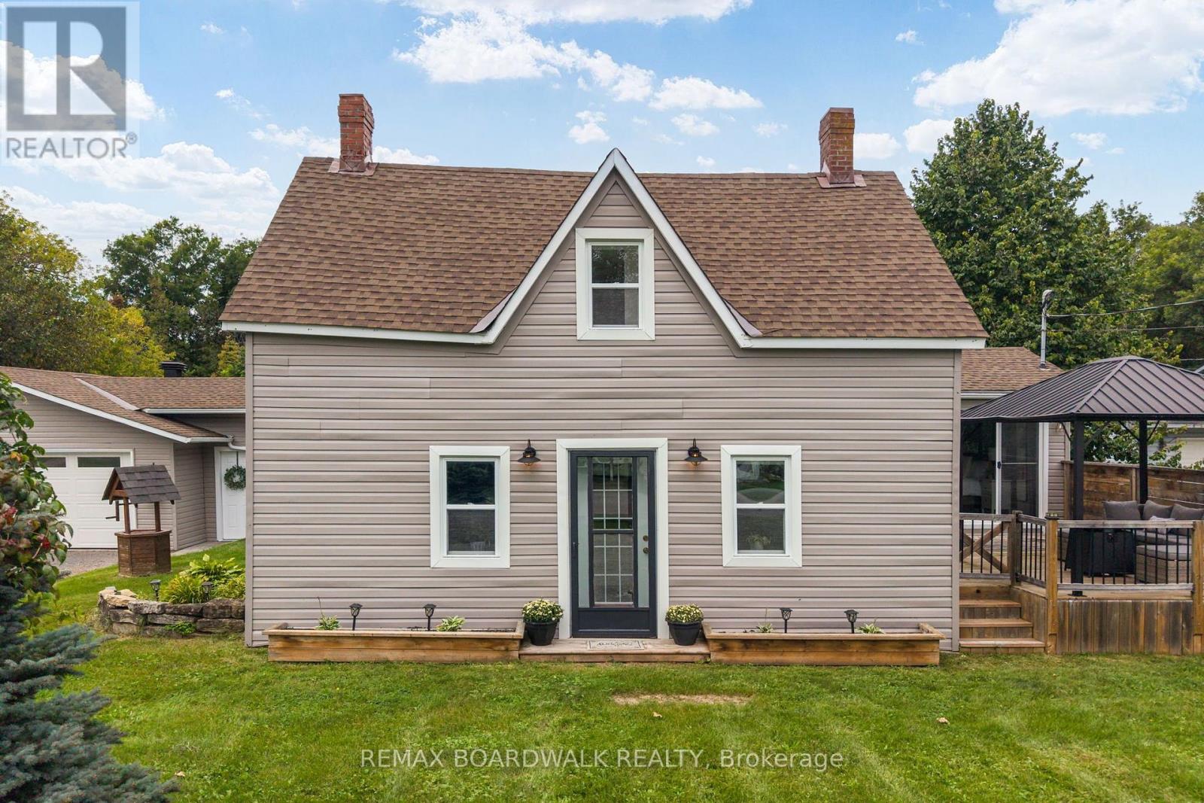
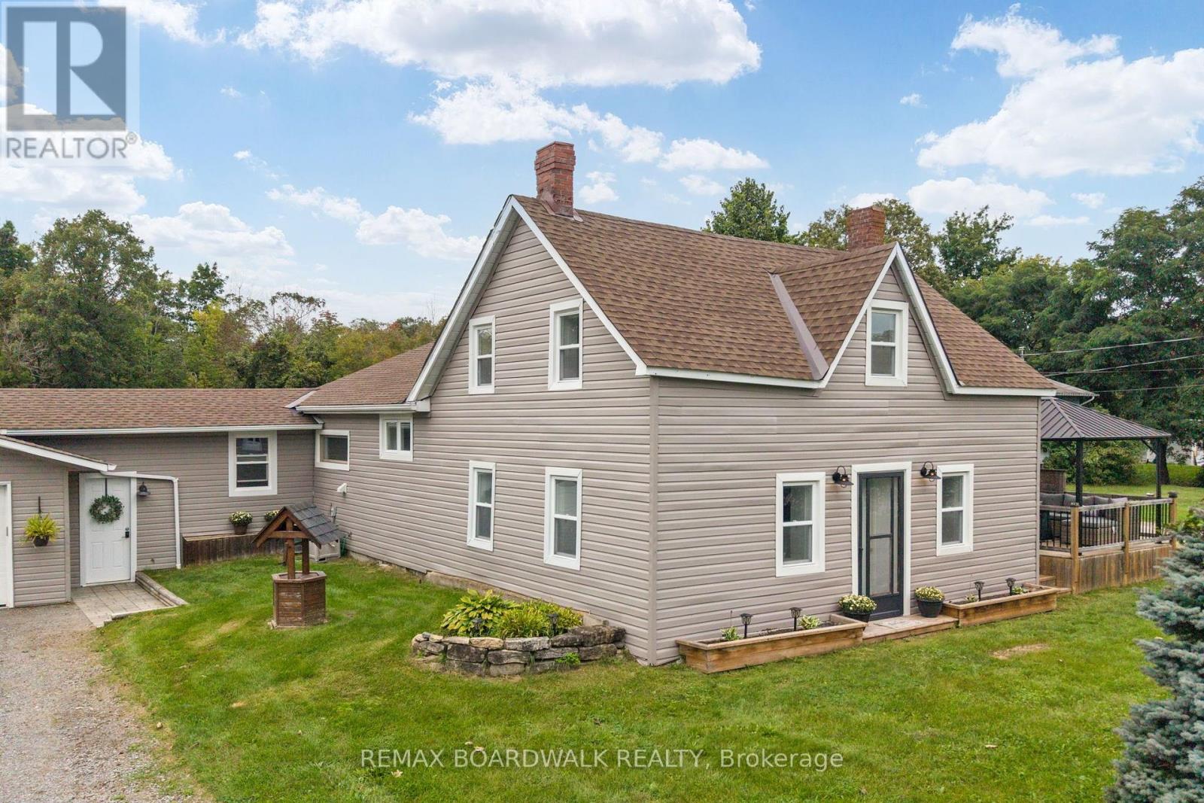
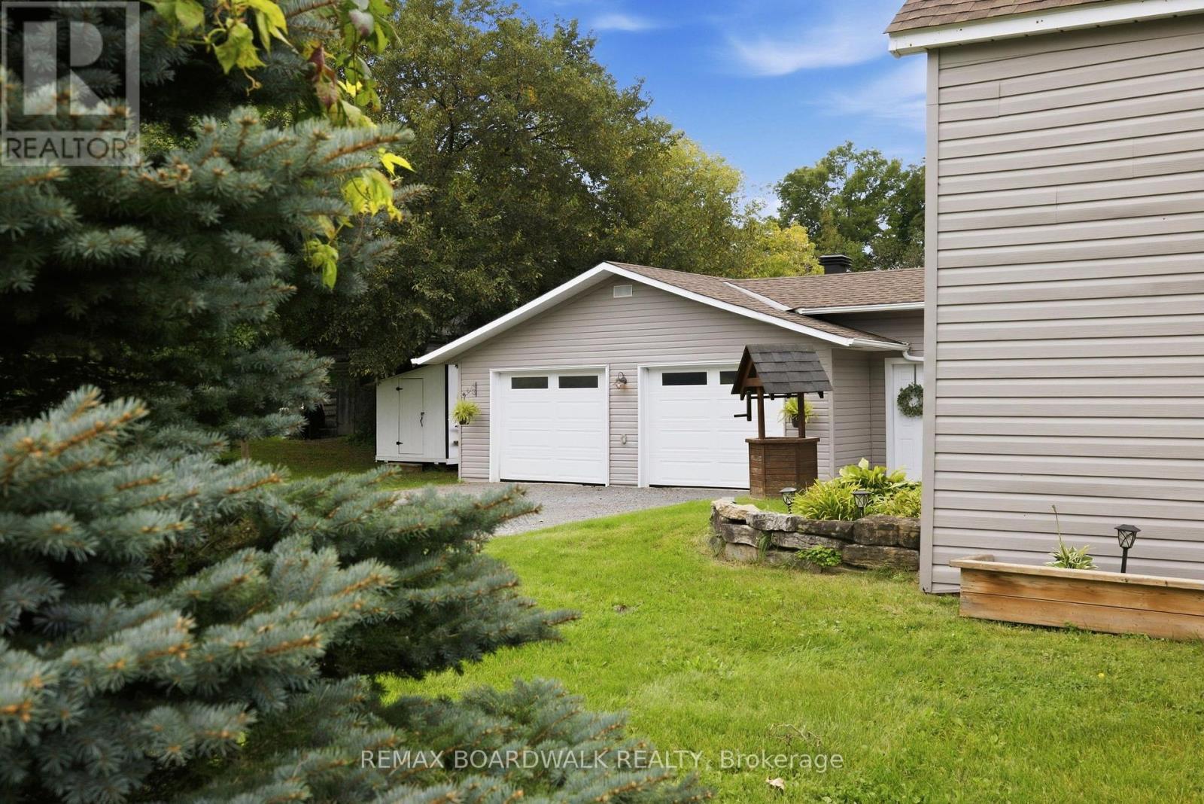


$549,000
Property overview
Building Type
House
Property Type
Single Family
Bedrooms
3
Bathrooms
1
Year Built
Neighbourhood
910 - Beckwith Twp
Status
For sale
Highlights
910 - Beckwith Twp
House
For sale
Listing description
Discover this Single Family
180 Church Street,
Beckwith
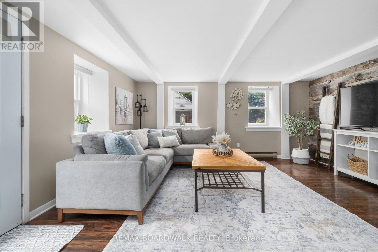
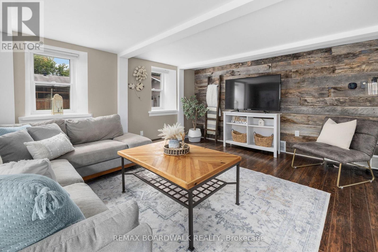
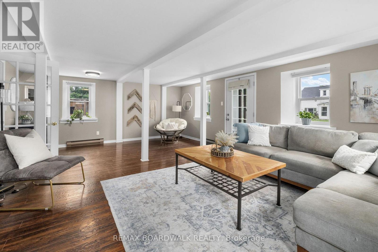
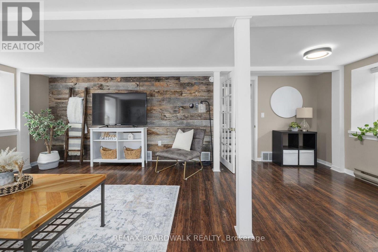
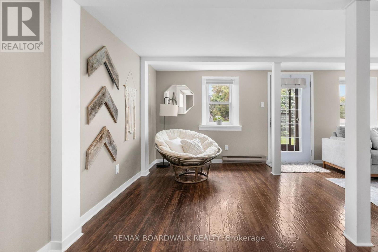
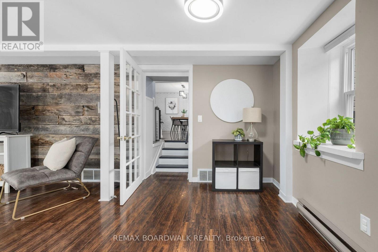
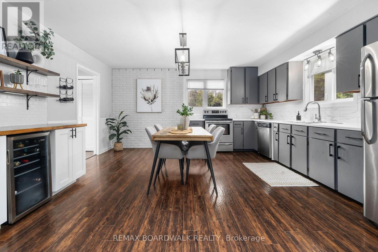
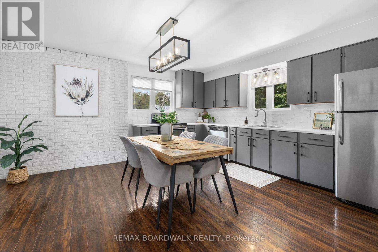
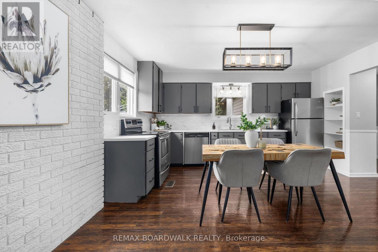
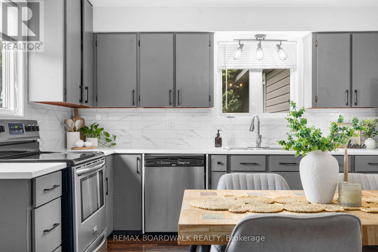
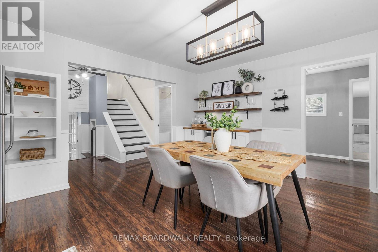
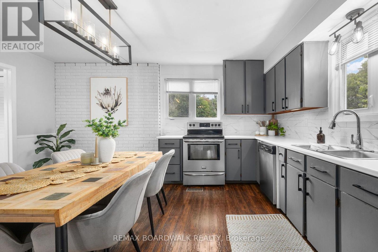
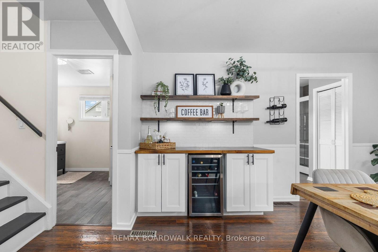
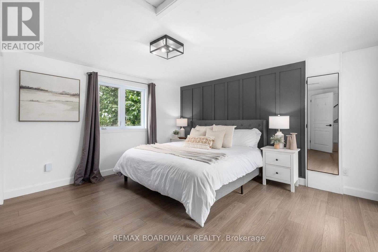
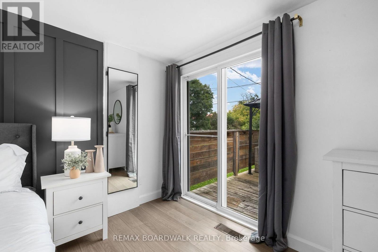
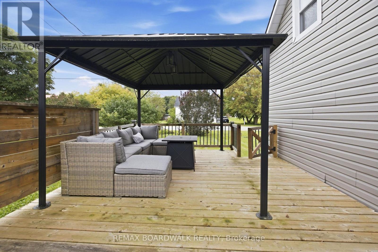
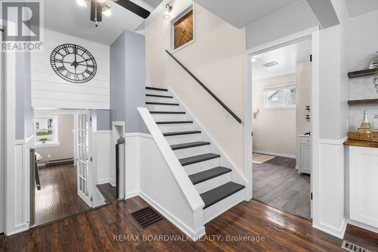
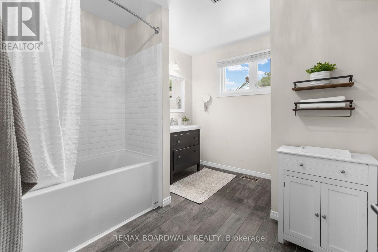
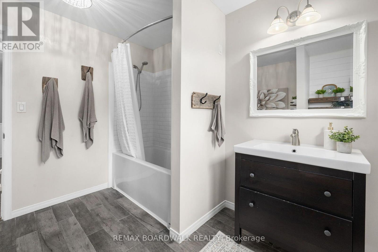
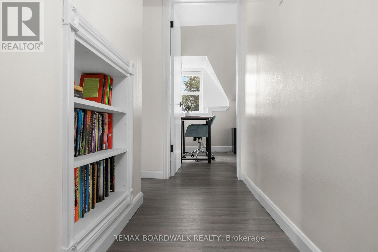
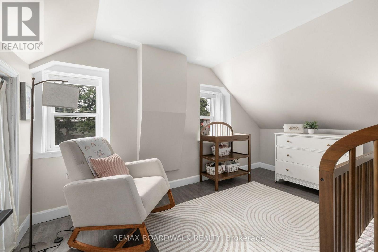
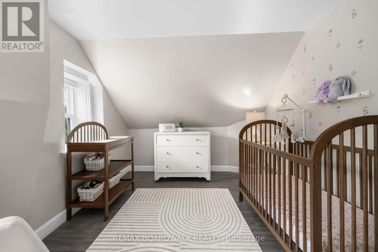
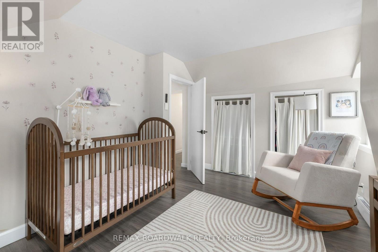
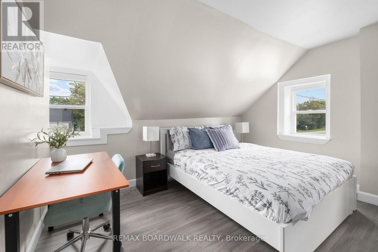
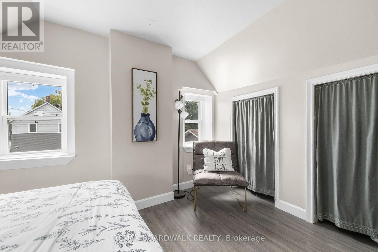
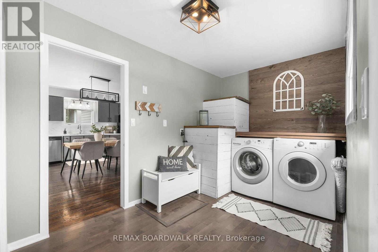
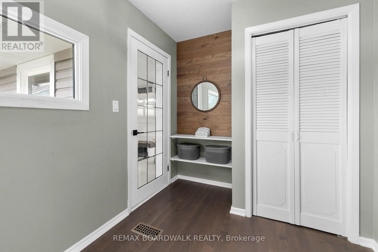
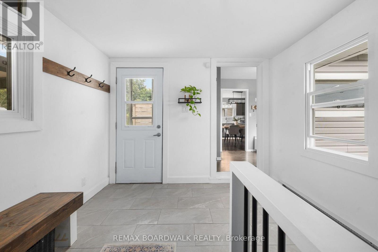
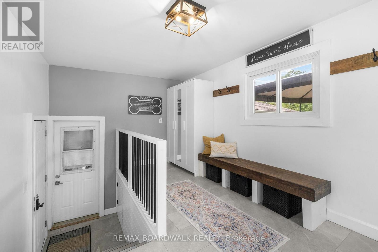
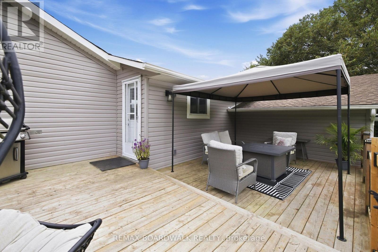
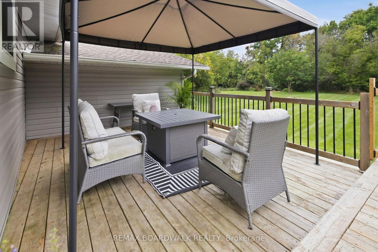
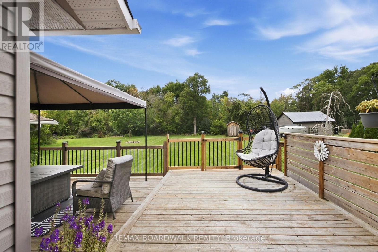
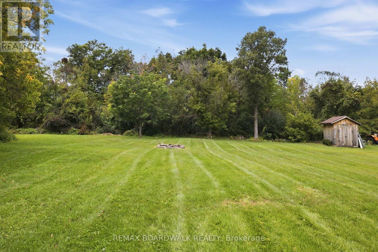
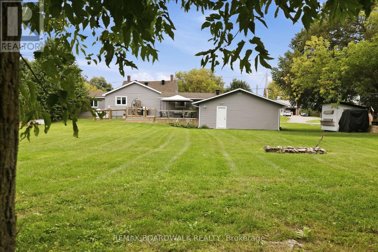
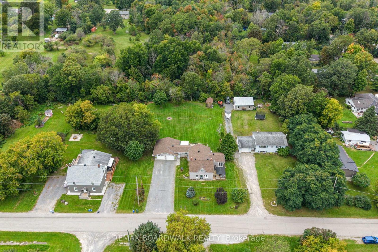
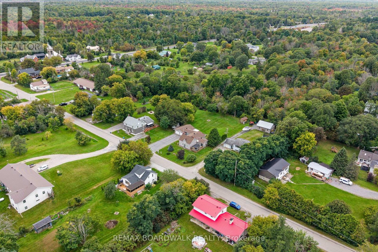
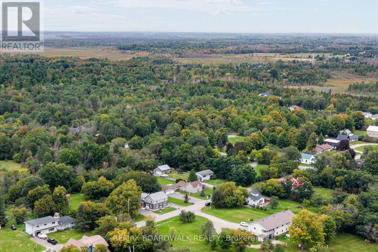
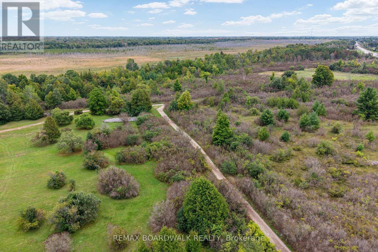
Welcome to this sweet country home, perfectly situated in the charming community of Franktown-the Lilac Capital of Ontario, conveniently located between Perth, Smiths Falls, and Carleton Place. Just a short walk from the beloved Franktown General, an adorable local café, this home offers the perfect blend of country living and everyday convenience. Beautifully updated and move-in ready, this home is waiting for its new owners. Set on over half an acre, the property offers a generous yard with plenty of room for kids, furry friends, gardening and outdoor enjoyment. Step inside and you're greeted by a newly updated mudroom with loads of space to drop your coats, boots and everyday essentials. From here, step out onto the new back deck-perfect for morning coffee or relaxing evenings. The main floor features new flooring, a refreshed kitchen and a convenient primary suite, making one-level living easy and accessible for your everyday needs. The main-floor bathroom offers a relaxing soaker tub and modern finishes, while upstairs you'll find two spacious bedrooms, each complete with double closets. The double attached garage provides direct access through the mudroom, adding another layer of everyday convenience. With walking and ATV trails just steps away, plenty of outdoor space, and all the charm that comes with country living, this home is full of warmth, character, and possibilities. Come see for yourself and fall in love! (id:64373)
Upcoming viewings

OpenHouse times
Oct 24
10-12 PM
45.0414535
-76.0585737
180 Church Street, Beckwith, Ontario, K7A4S7
Loading WalkScore data...
Walk Score®
Transit Score®
Bike Score®
Walkability Snapshot
Understand how walkable, transit-friendly & bikeable this neighbourhood really is.
Scores are powered by Walk Score® and reflect access to daily essentials, transit and bike routes near this area.
🚶Walk Score®
🚊Transit Score
🚲Bike Score
Liveability scores for this neighbourhood
Powered by Walk Score®
Use these scores as a quick guide only. Check local transit, bike paths
and walk routes to plan your day-to-day life.
Google Maps
Explore the exact location, nearby amenities, and community vibe.
Listing Details
Last updated:
2026-10-19
Key facts
Price
$549,000
Ownership
Freehold
Property type
Single Family
Bedrooms
3
Bathrooms
1
Stories
2
Interior size
1500 - 2000 sqft
Parking options
Attached Garage, Garage
Total spaces
8
Interior & features
Cooling
Central air conditioning
Heating
Forced air
Heating fuel
Propane
Basement
Crawl space
Appliances
Water Heater, Water softener, All, Dishwasher, Dryer, Microwave, Oven, Washer, Refrigerator
Fireplace
False
Exterior finish
Vinyl siding
Key features
Carpet Free
Lot, amenities & extras
Lot size
98.9 x 217.3 FT
Sewer
Septic System
Rooms
| Level | Type | Length | Width | Dimensions |
|---|---|---|---|---|
| Main Level | Foyer | 4.58 m | 2.74 m | 4.58 m x 2.74 m |
| Main Level | Laundry Room | 2.29 m | 4.34 m | 2.29 m x 4.34 m |
| Main Level | Kitchen | 4.69 m | 4.44 m | 4.69 m x 4.44 m |
| Main Level | Bathroom | 3.26 m | 2.64 m | 3.26 m x 2.64 m |
| Main Level | Primary Bedroom | 4.42 m | 4.2 m | 4.42 m x 4.2 m |
| Main Level | Living Room | 6.53 m | 4.2 m | 6.53 m x 4.2 m |
| Upper Level | Bedroom | 3.63 m | 4.1 m | 3.63 m x 4.1 m |
| Upper Level | Bedroom | 2.8 m | 3.92 m | 2.8 m x 3.92 m |
Mortgage Calculator
$500,000
$100,000
$5,000,000
Adjust the total amount you plan to borrow.
5%
1%
15%
25 years
10 years
40 years
Monthly Payment
$0
This is an approximate monthly payment based on your inputs.
Total Interest Paid
$0
Add this listing to your favourite
Shortlist it to compare later & get quick access from your account.

Comparables
For sale
814 - Elizabethtown Kitley (Old K.) Twp
$549,000
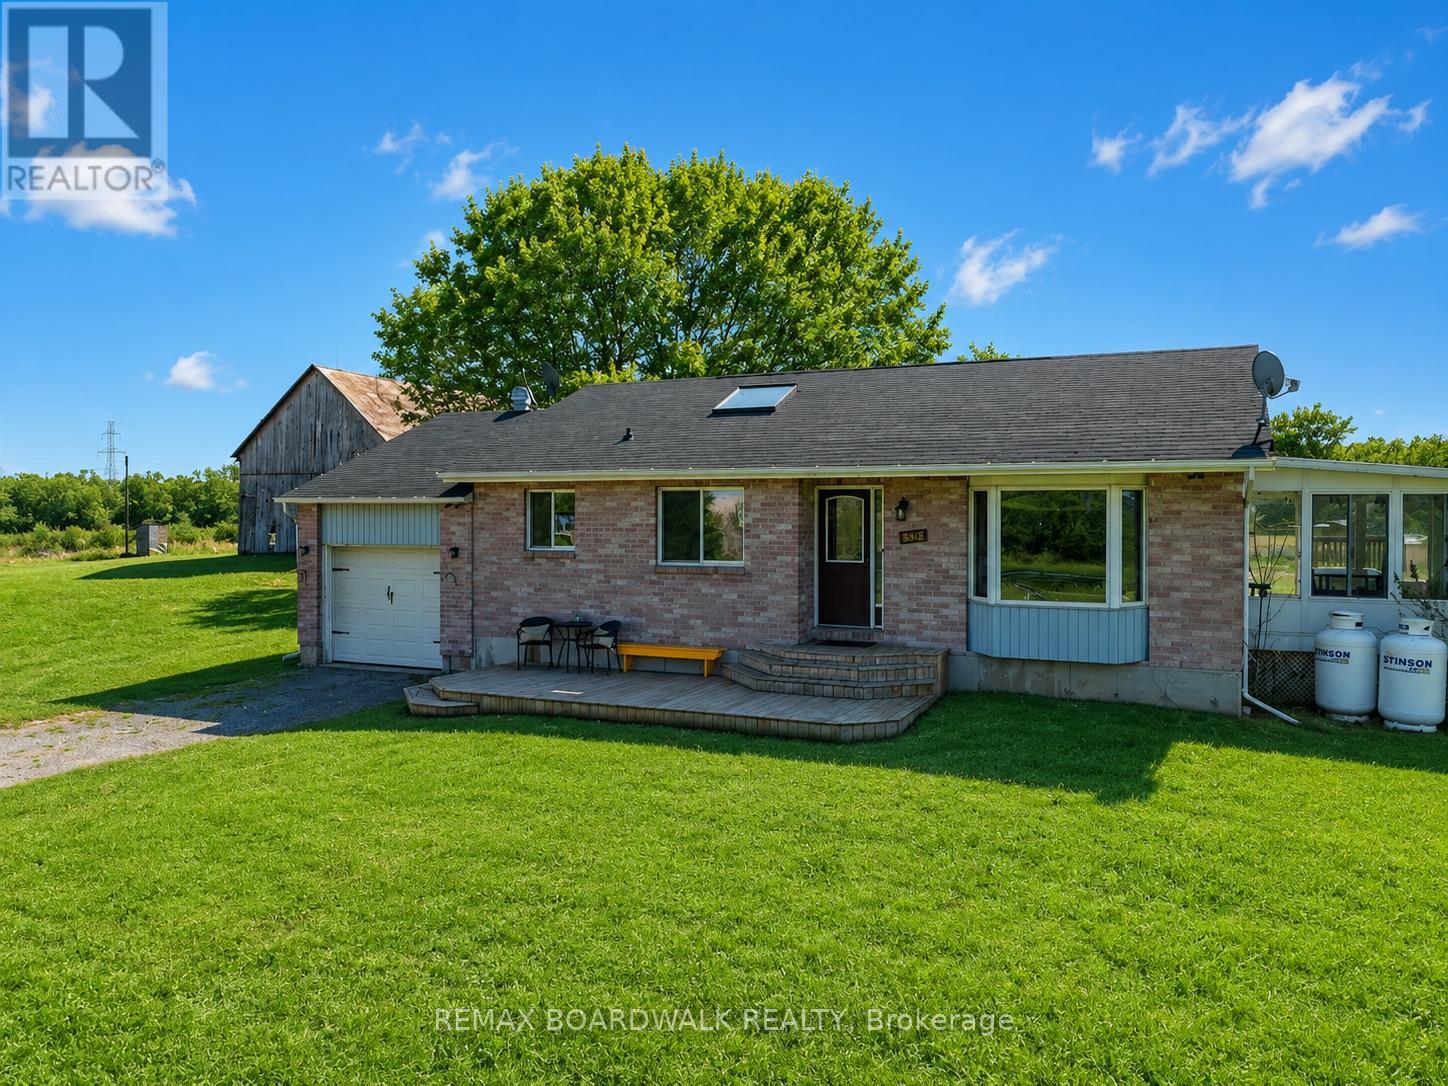
885 Townline Road, Elizabethtown-Kitley, Ontario
House in 814 - Elizabethtown Kitley (Old K.) Twp
4
Beds
Beds
2
Baths
Baths
1100 - 1500 sqft
Sq Ft
Sq Ft
For sale
901 - Smiths Falls
$549,000
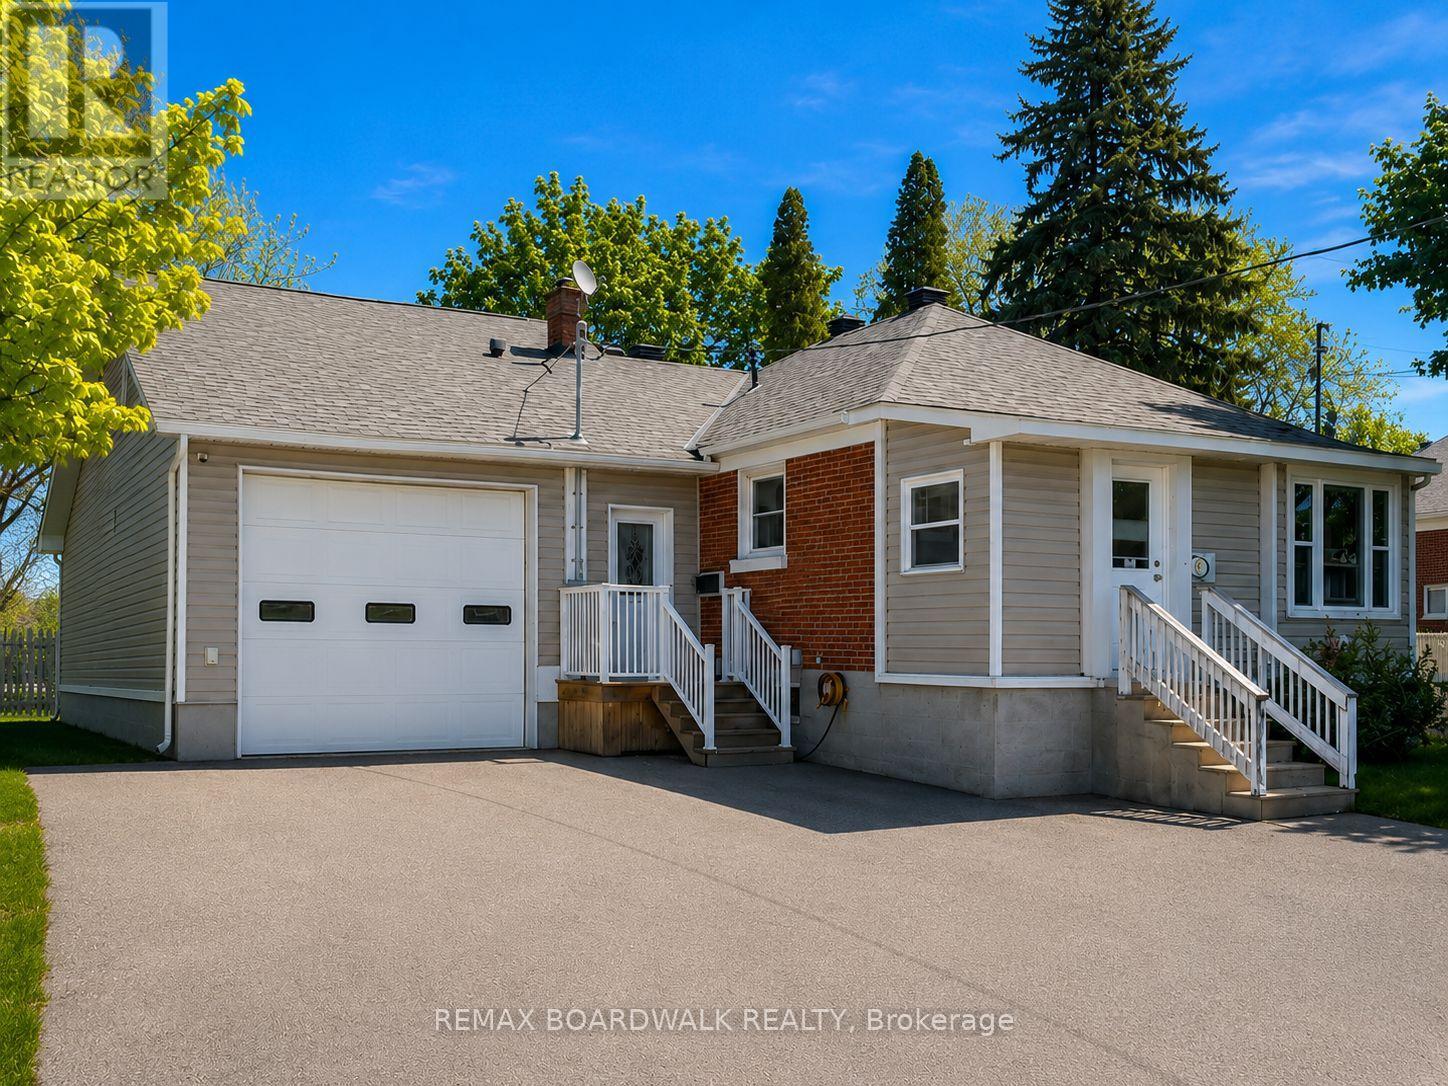
39 Condie Street, Smiths Falls, Ontario
House in 901 - Smiths Falls
3
Beds
Beds
3
Baths
Baths
700 - 1100 sqft
Sq Ft
Sq Ft
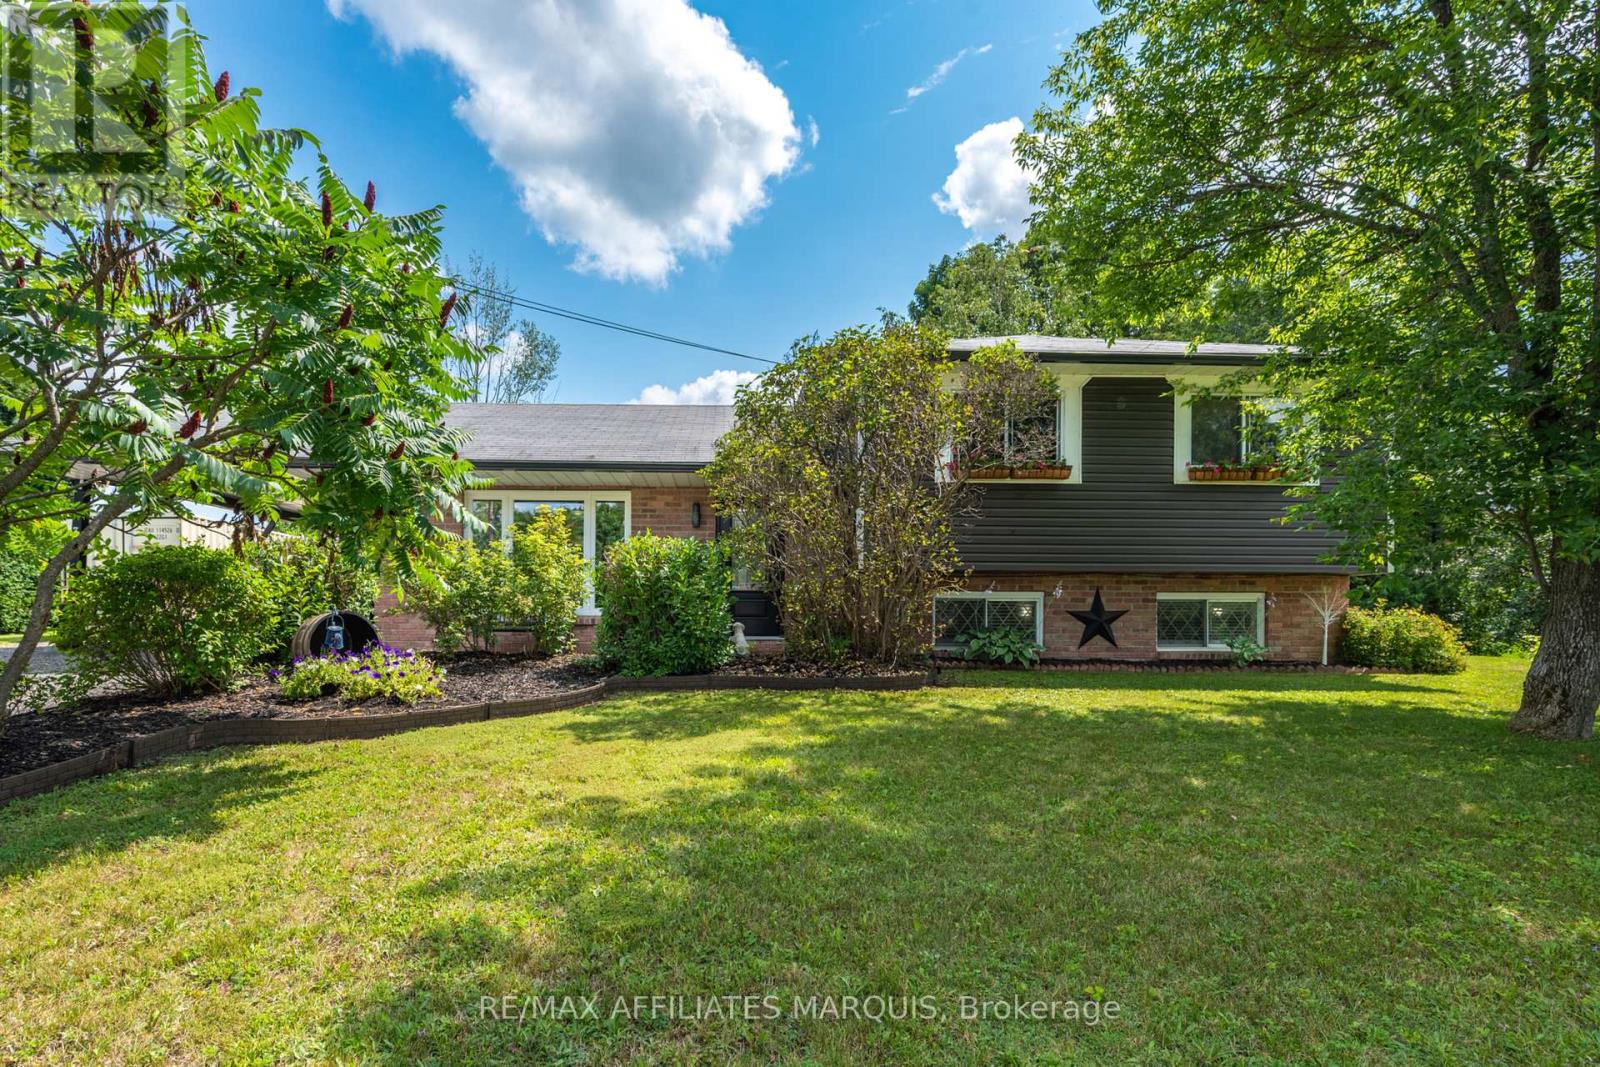
For sale
820 - Rideau Lakes (South Elmsley) Twp
$549,000
3 Sunset Drive, Rideau Lakes, Ontario
House in 820 - Rideau Lakes (South Elmsley) Twp
4
Beds
Beds
2
Baths
Baths
1100 - 1500 sqft
Sq Ft
Sq Ft
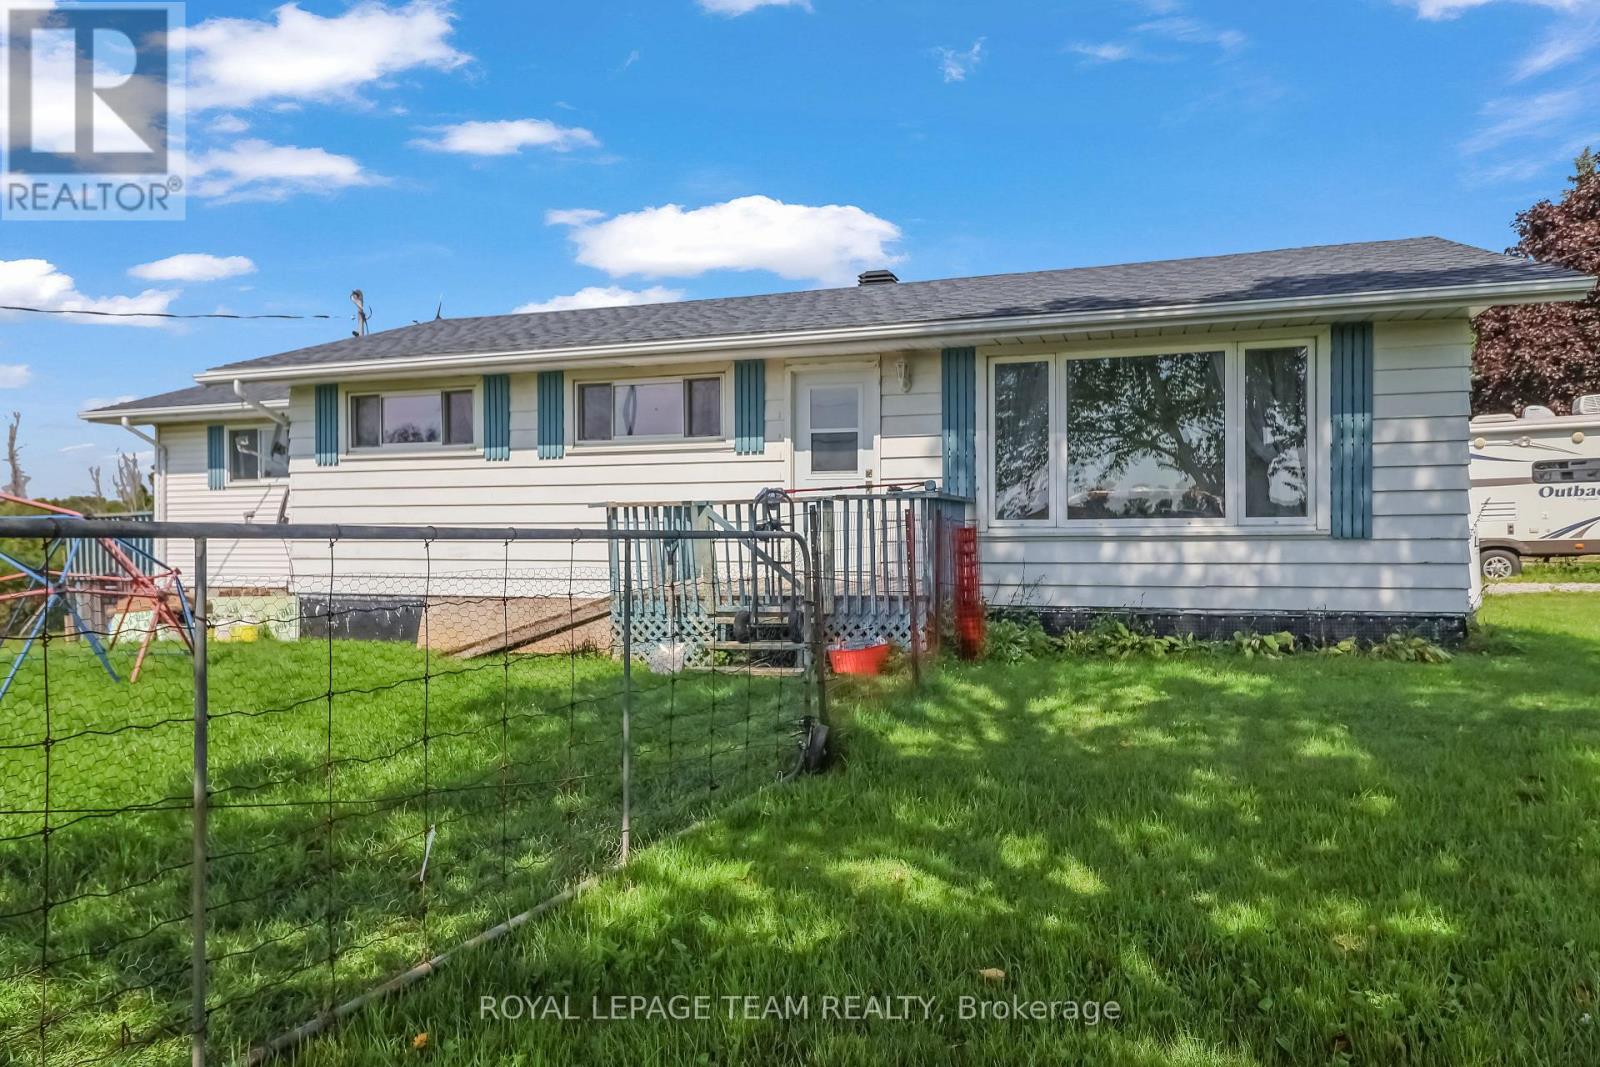
For sale
902 - Montague Twp
$549,000
1289 Rosedale Road N, Montague, Ontario
House in 902 - Montague Twp
4
Beds
Beds
3
Baths
Baths
1100 - 1500 sqft
Sq Ft
Sq Ft
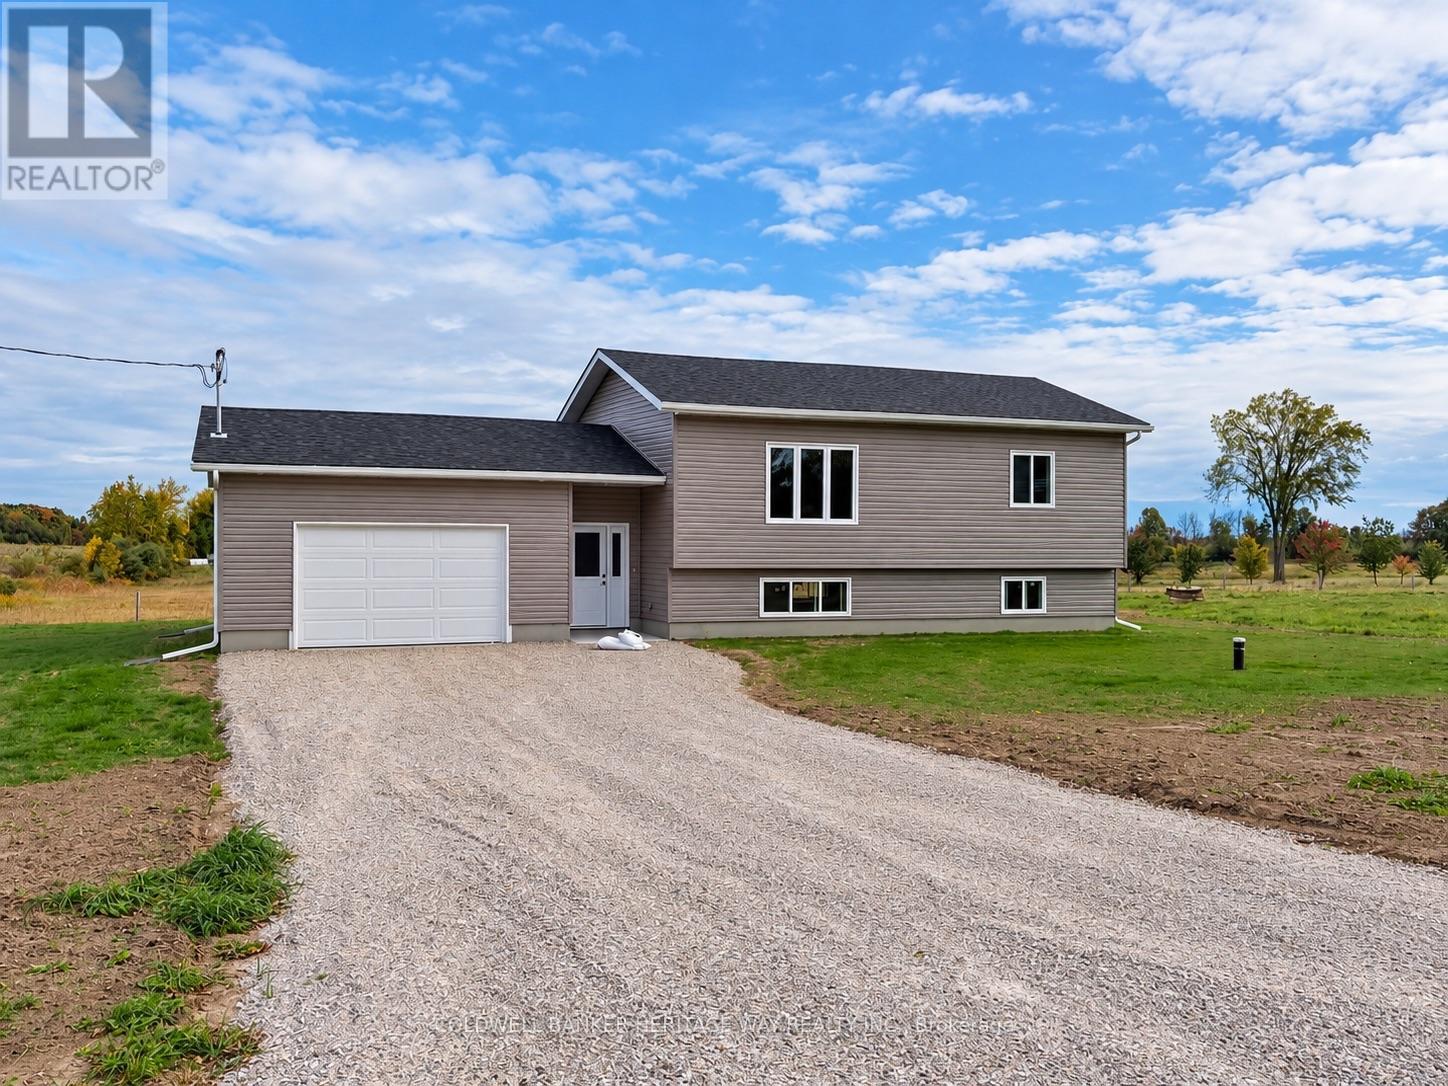
For sale
910 - Beckwith Twp
$549,900
2354 Mclachlin Road, Beckwith, Ontario
House in 910 - Beckwith Twp
2
Beds
Beds
1
Baths
Baths
700 - 1100 sqft
Sq Ft
Sq Ft
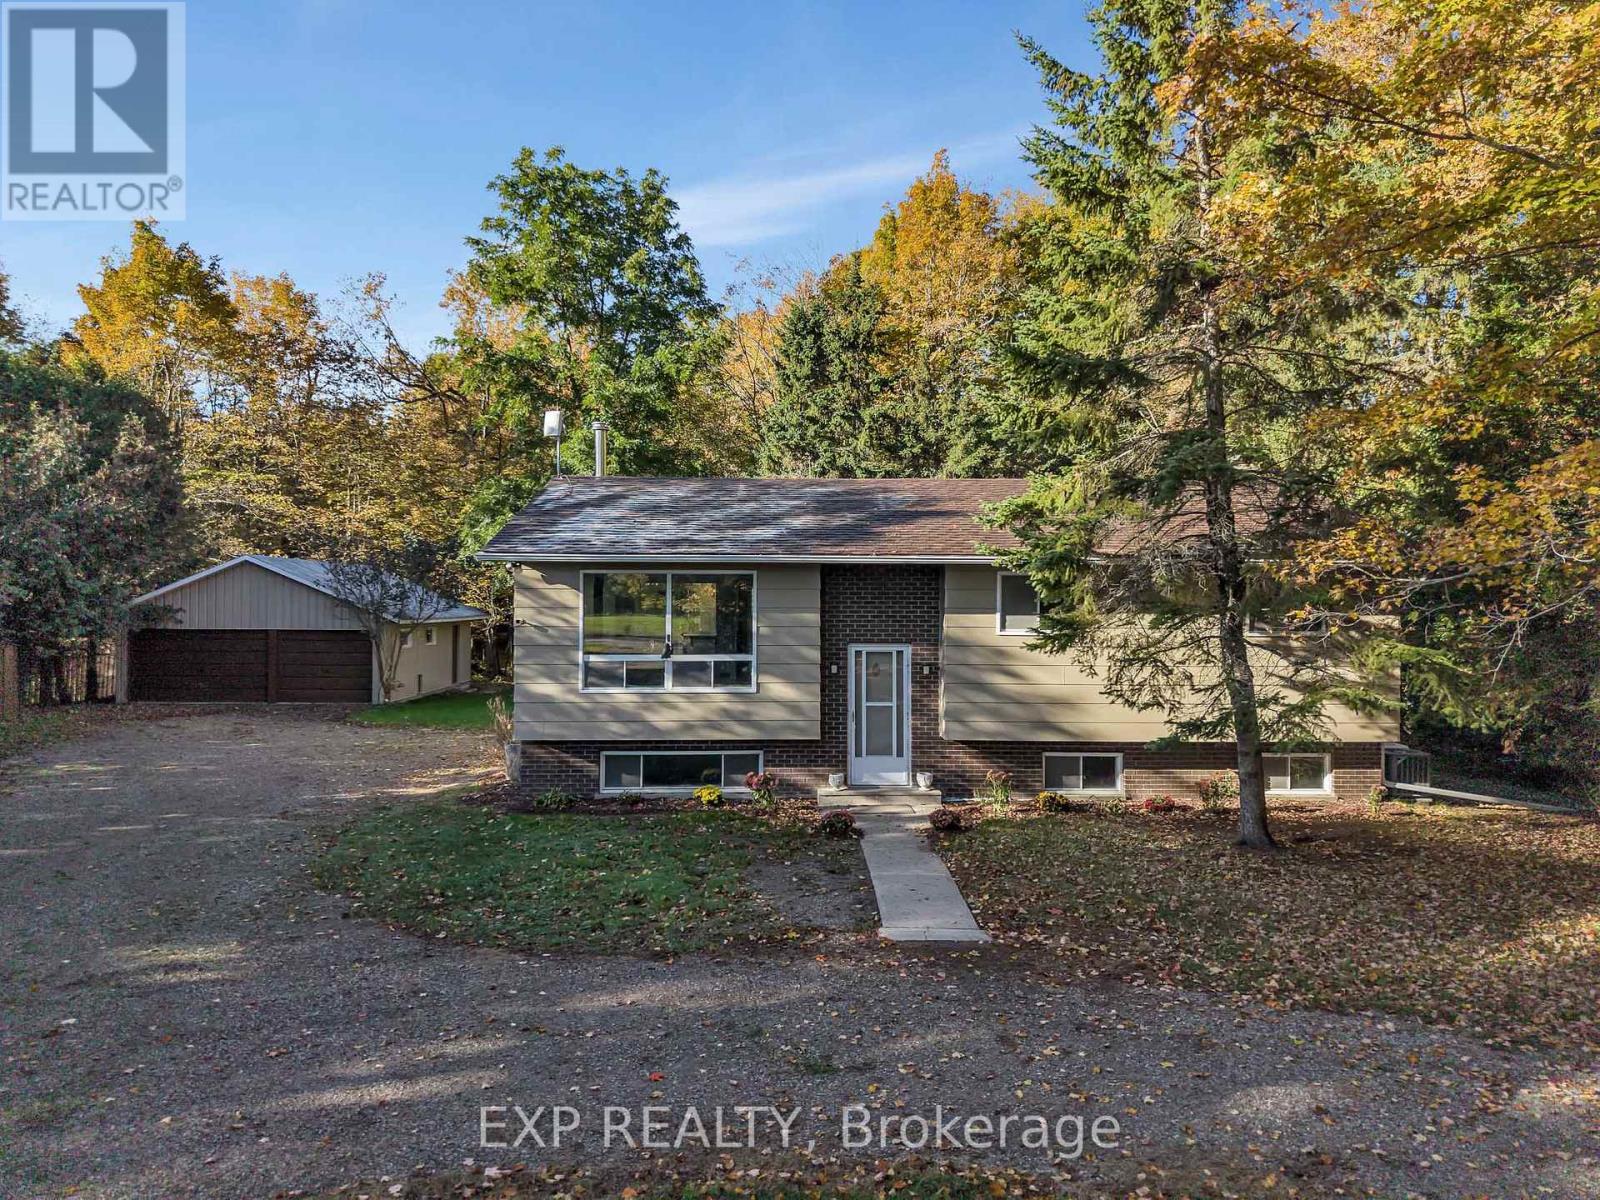
For sale
903 - Drummond/North Elmsley (North Elmsley) Twp
$549,900
557 Glenview Road, Drummond/north Elmsley, Ontario
House in 903 - Drummond/North Elmsley (North Elmsley) Twp
3
Beds
Beds
3
Baths
Baths
1100 - 1500 sqft
Sq Ft
Sq Ft
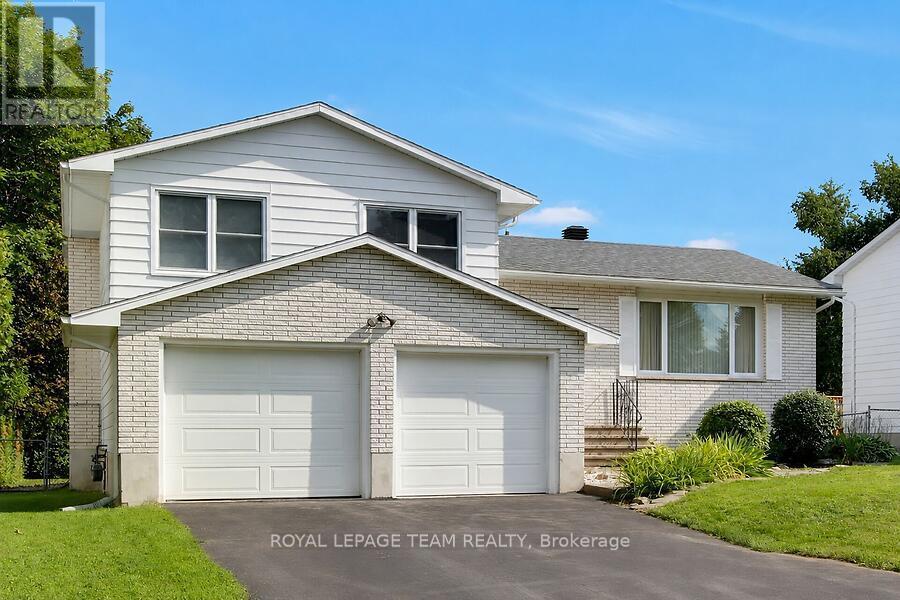
For sale
901 - Smiths Falls
$535,000
31 Ross Street, Smiths Falls, Ontario
House in 901 - Smiths Falls
4
Beds
Beds
3
Baths
Baths
1500 - 2000 sqft
Sq Ft
Sq Ft
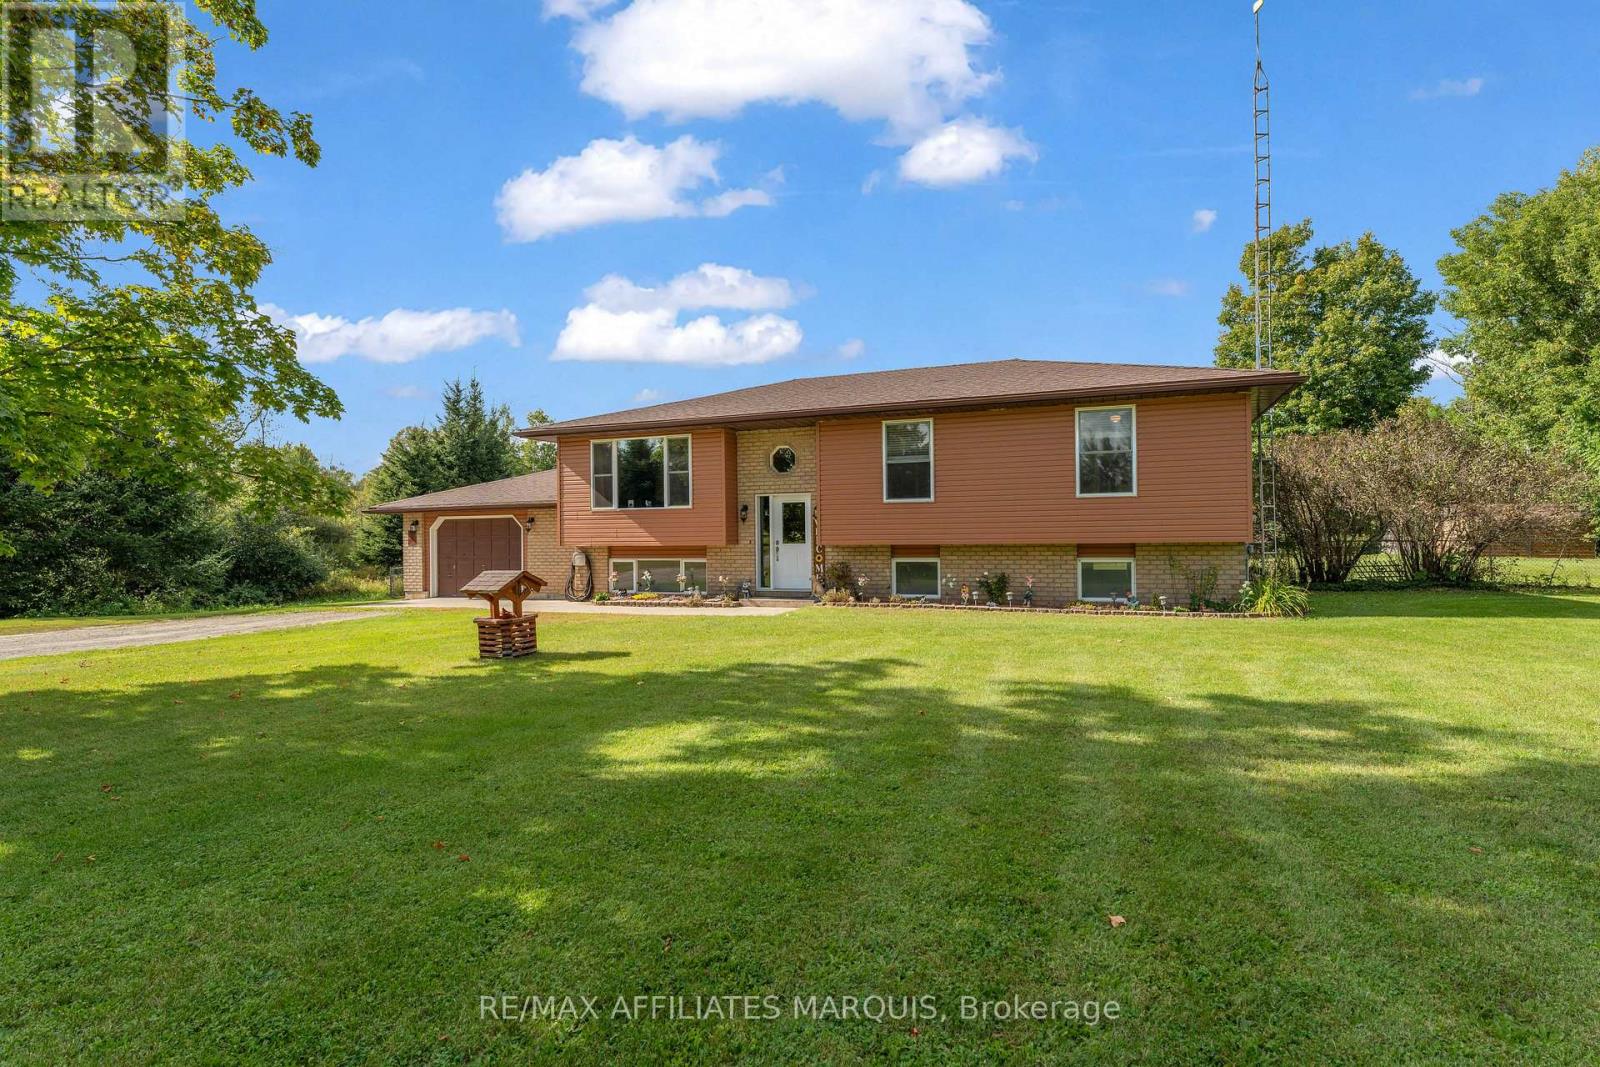
For sale
902 - Montague Twp
$569,000
174 Mcguire Road, Montague, Ontario
House in 902 - Montague Twp
3
Beds
Beds
1
Baths
Baths
1100 - 1500 sqft
Sq Ft
Sq Ft
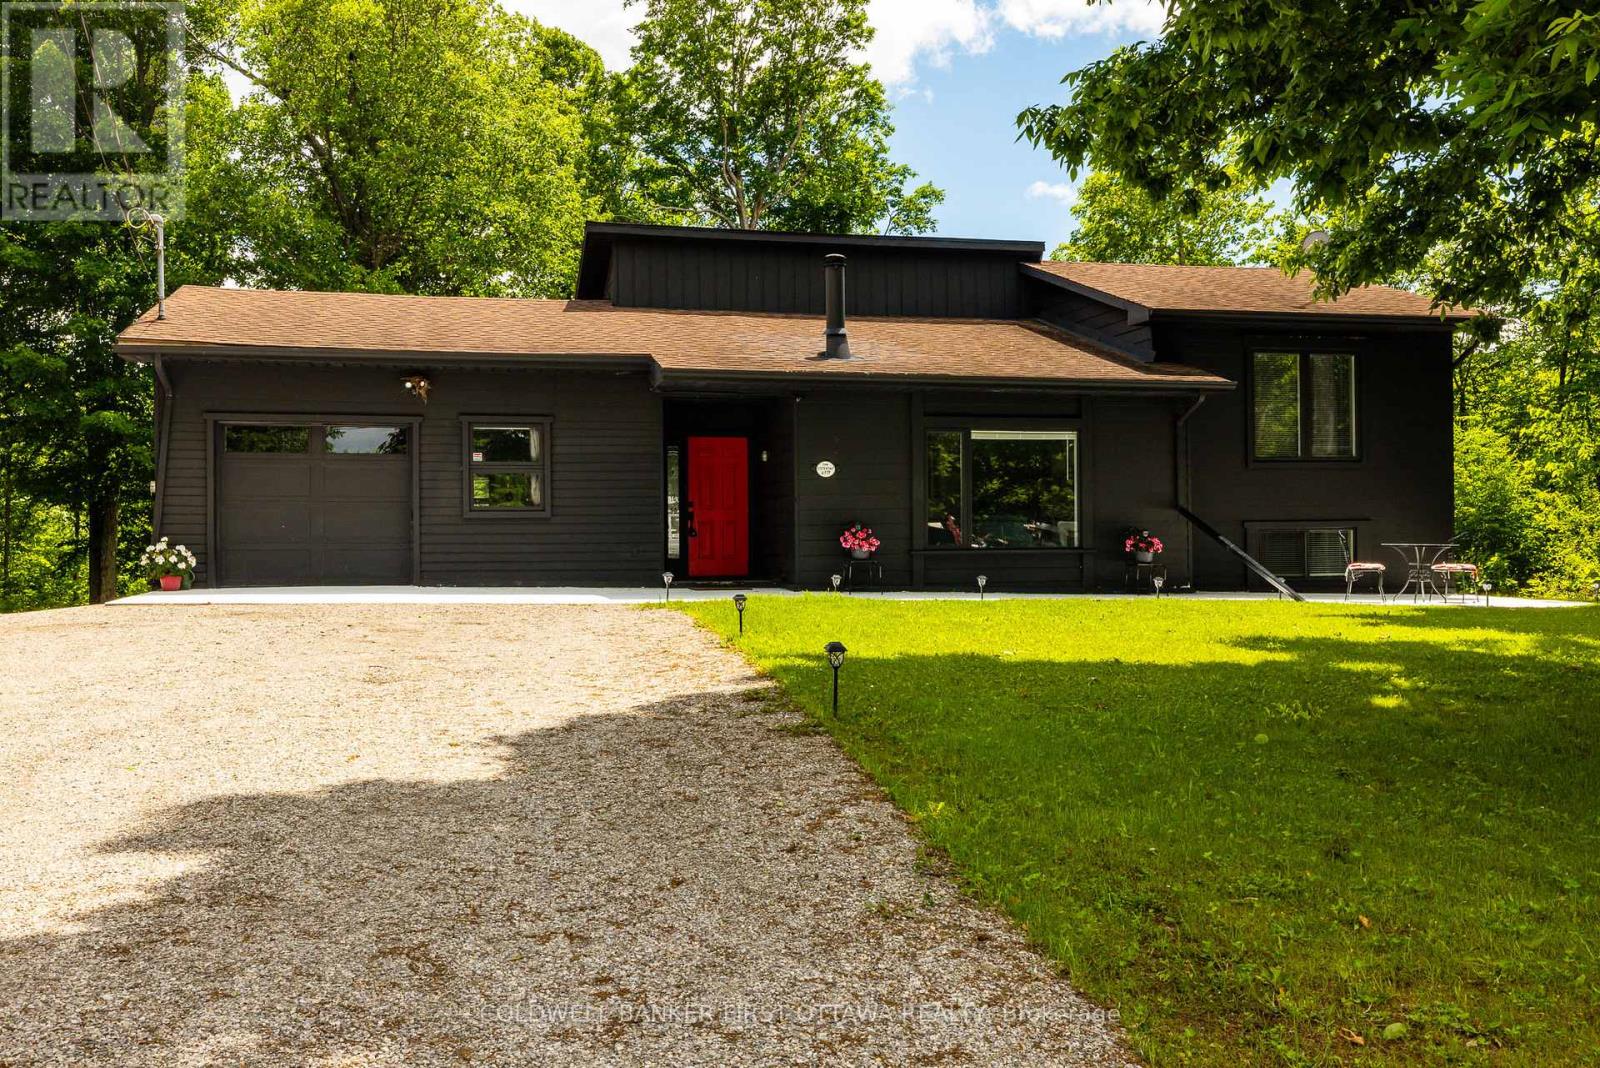
For sale
902 - Montague Twp
$528,800
6779 Roger Stevens Drive, Montague, Ontario
House in 902 - Montague Twp
4
Beds
Beds
2
Baths
Baths
1100 - 1500 sqft
Sq Ft
Sq Ft
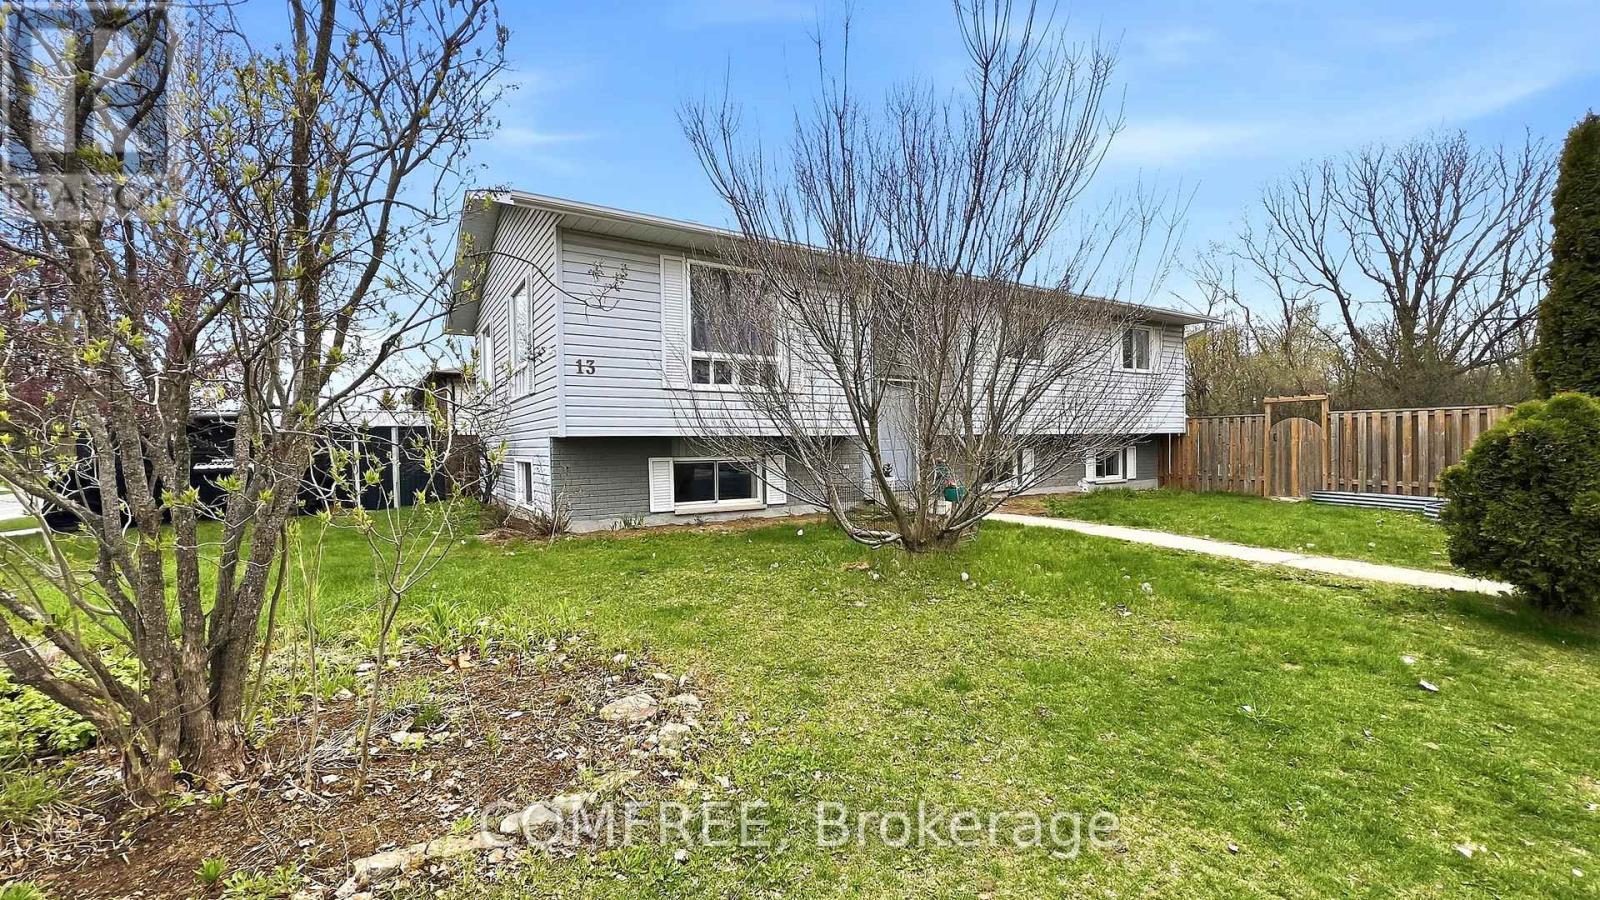
For sale
901 - Smiths Falls
$572,900
13 Pearl Street, Smiths Falls, Ontario
House in 901 - Smiths Falls
5
Beds
Beds
3
Baths
Baths
1100 - 1500 sqft
Sq Ft
Sq Ft
Ready to a home?
Contact a REALTOR® today!
