

31 Ross Street
Smiths Falls,
Ontario
K7A4V7
31 Ross Street
Smiths Falls,
Ontario
K7A4V7
Add this listing to your favourite
Shortlist it to compare later & get quick access from your account.
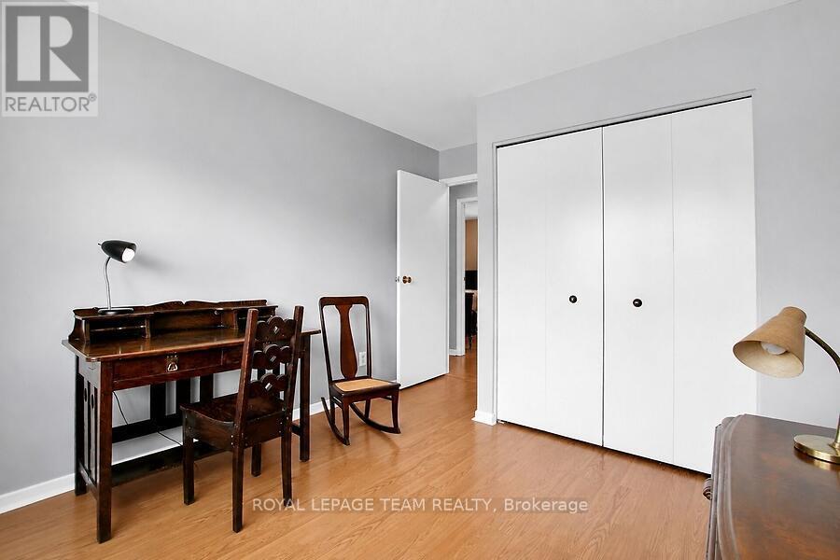
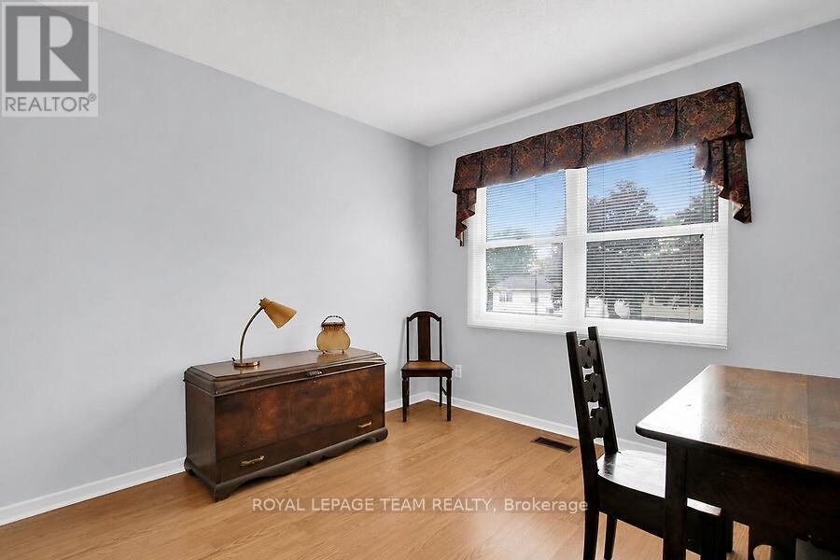
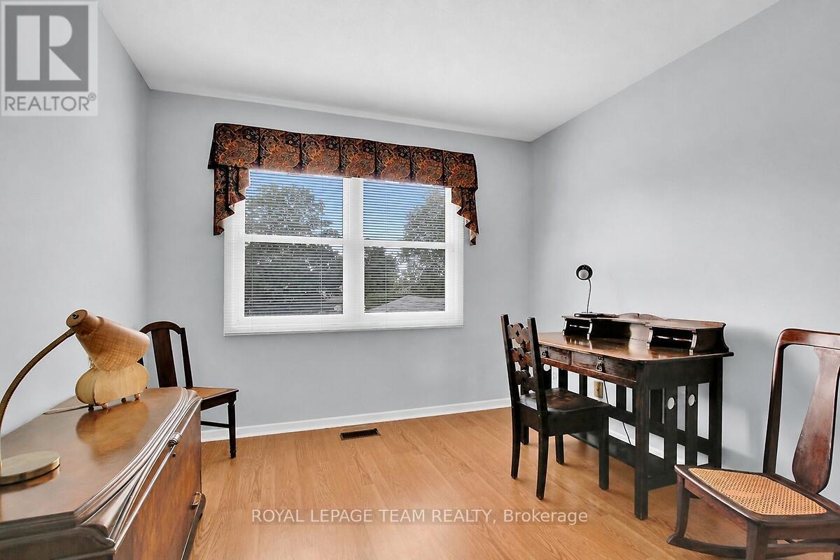
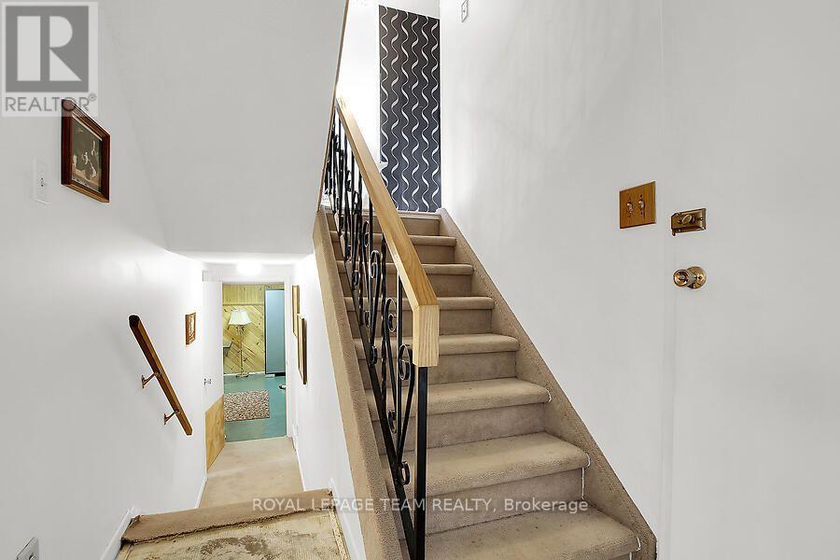
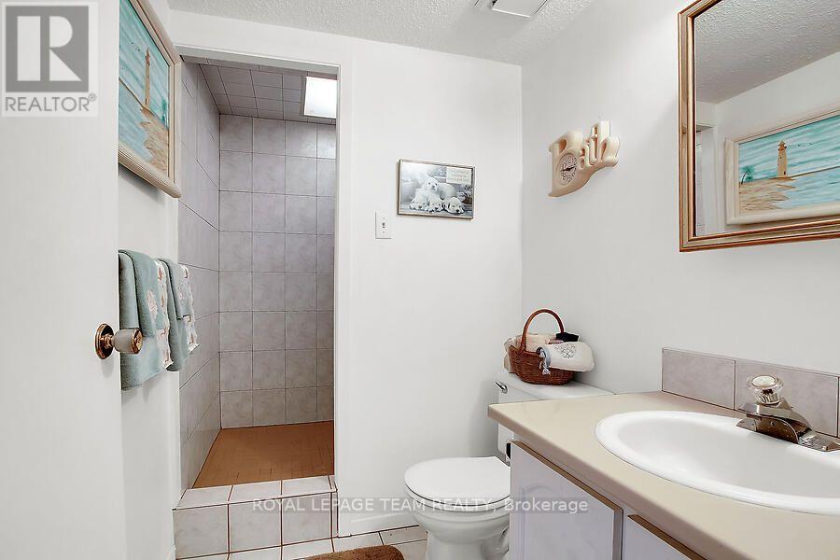
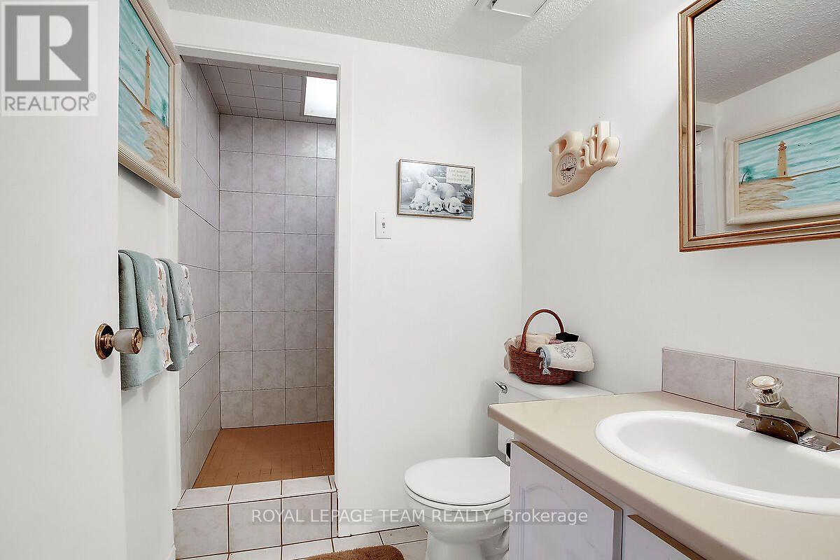
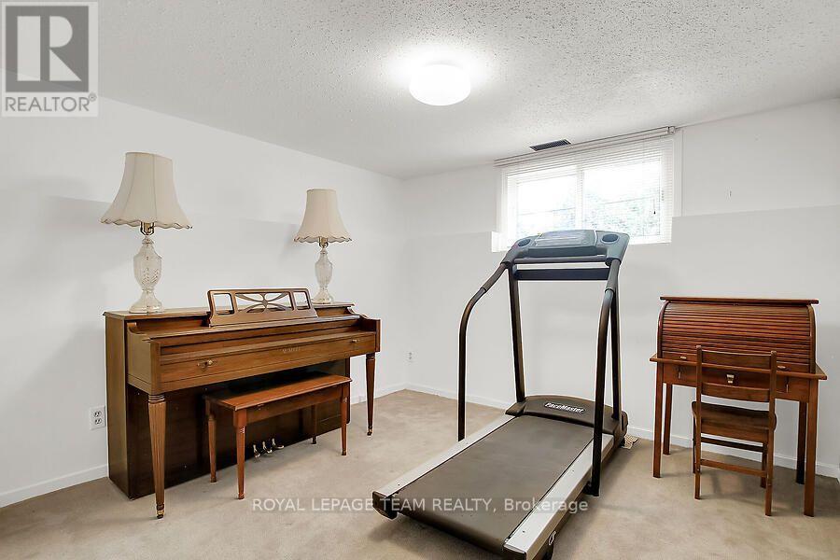
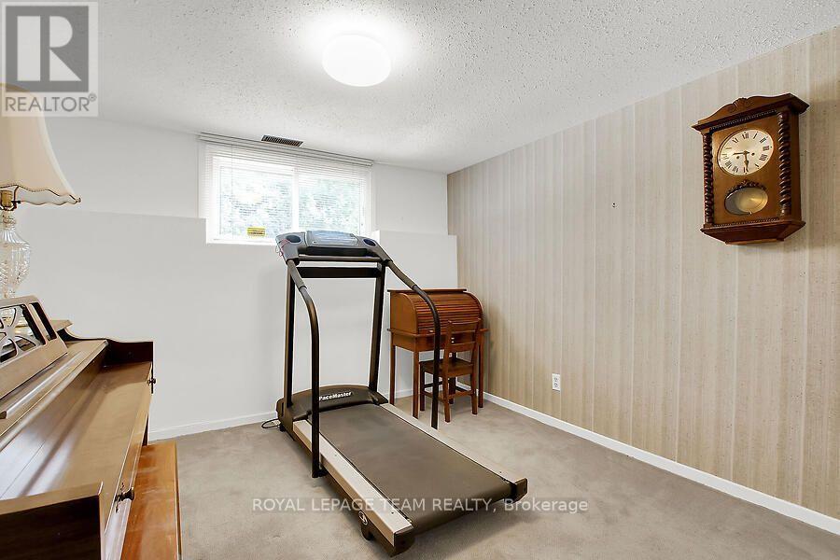


$535,000
Property overview
Building Type
House
Property Type
Single Family
Bedrooms
4
Bathrooms
3
Year Built
Neighbourhood
901 - Smiths Falls
Status
For sale
Highlights
901 - Smiths Falls
House
For sale
Listing description
Discover this Single Family
31 Ross Street,
Smiths Falls
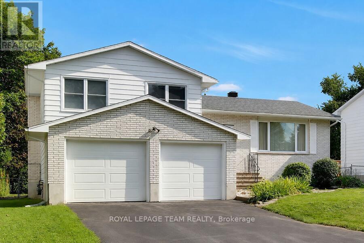
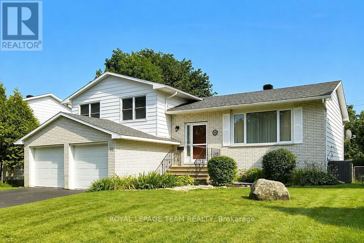
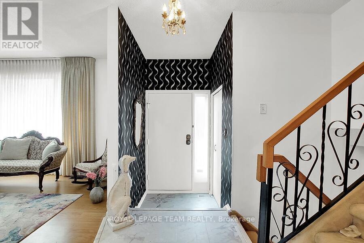
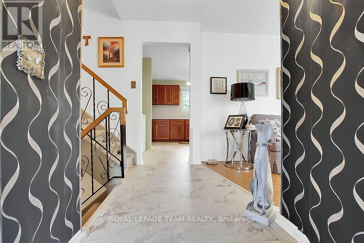
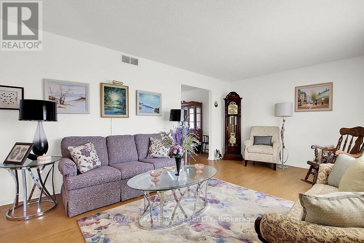
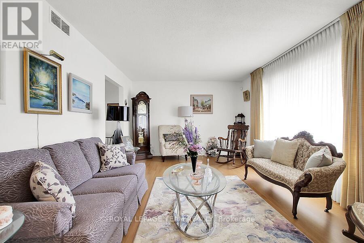
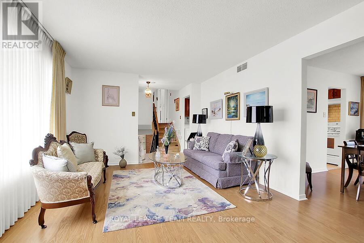
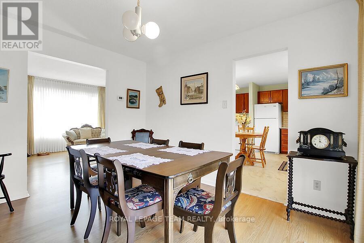
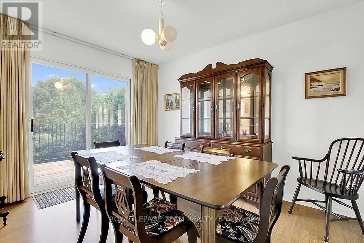
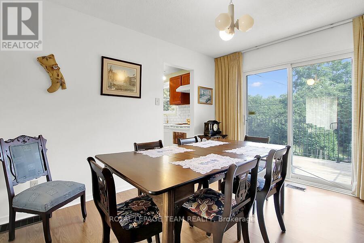
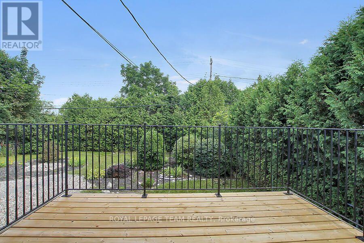
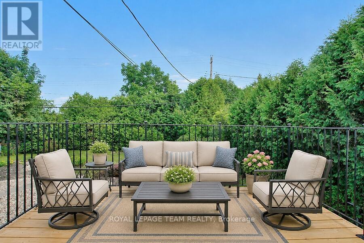
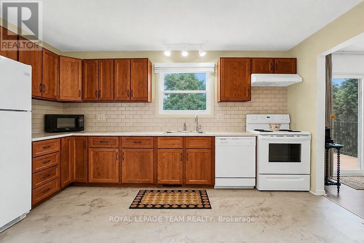
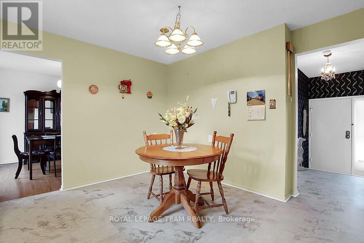
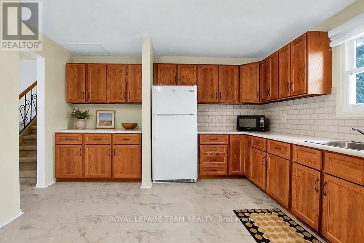
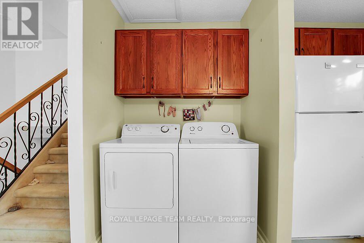
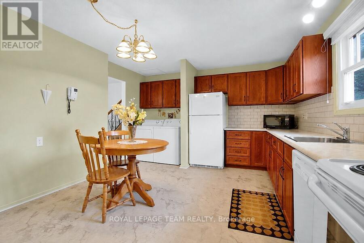
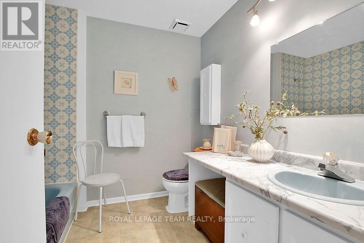
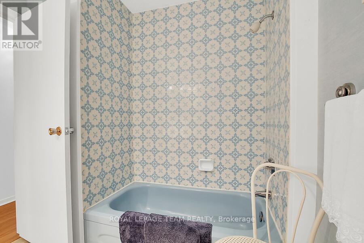
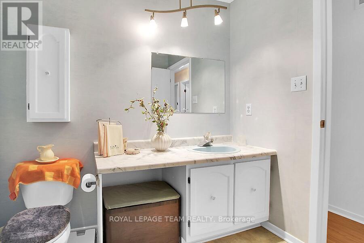
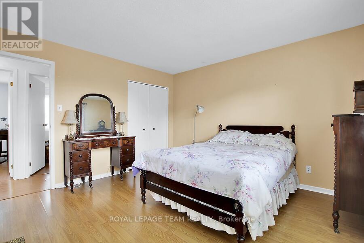
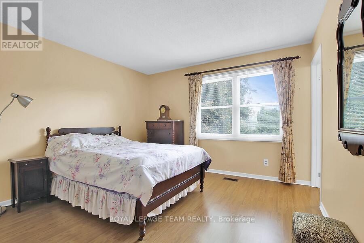
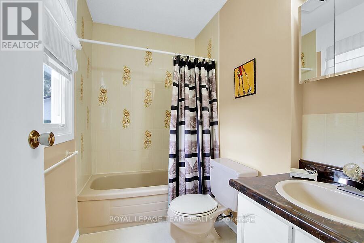
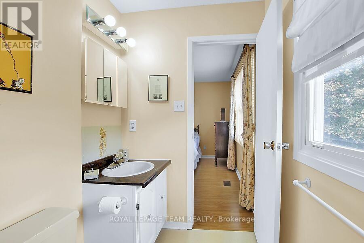
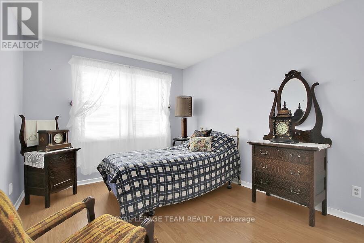
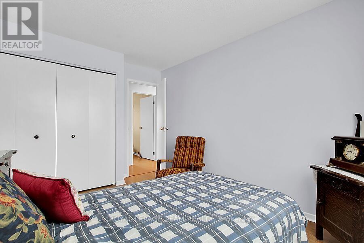
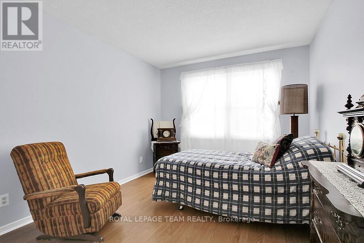
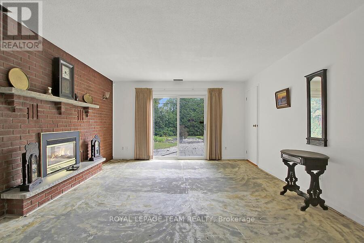
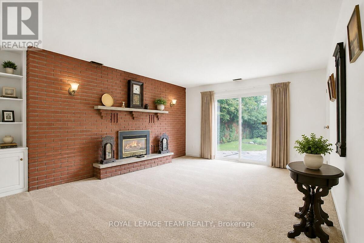
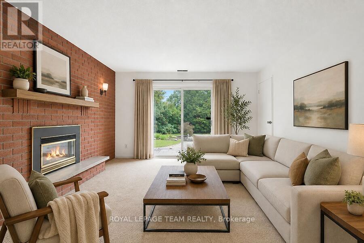
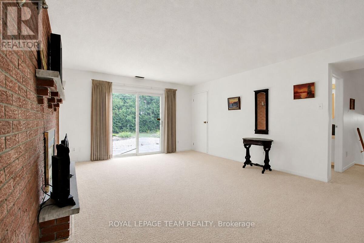
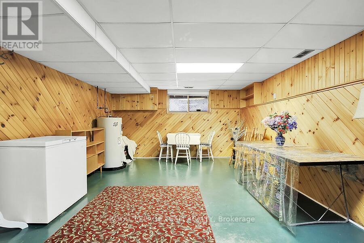
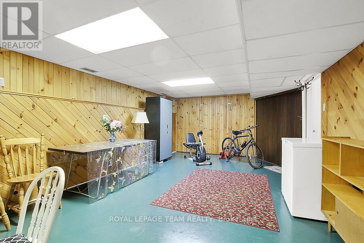
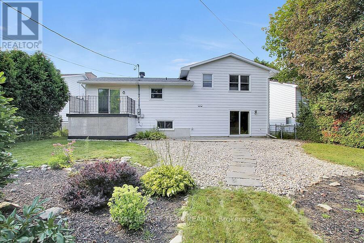
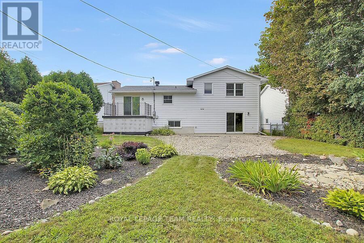
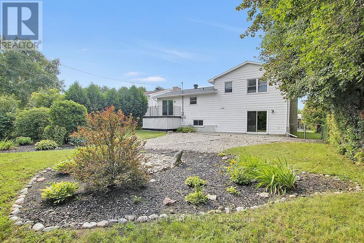
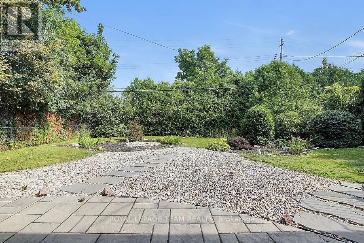
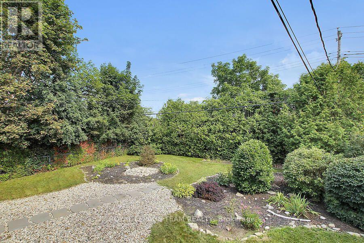
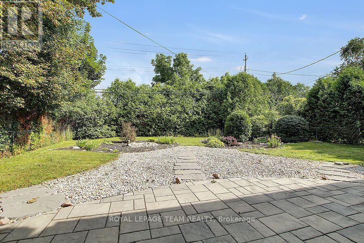
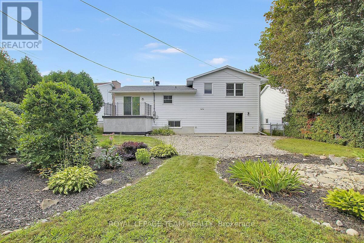
OPEN HOUSE SATURDAY OCTOBER 24 1 TO 3 PM. This custom built well maintained, side split home is located in a convenient location, close to both elementary schools, shopping, parks ,and the Rideau Canal. The spacious fenced backyard backs onto Chimo Elementary school property that is currently not in use by the school. With a depth of 120 feet, trees and hedges provide peaceful privacy .The home has 2 full four piece bathrooms, and one 3 piece bathroom ready to provide ample facilities for a large family . living room, dining room and kitchen comprise the main level .The washer/dryer are located in kitchen alcove ,but if desired, minor renovations could be easily made to allow their relocation to one of several different places in the lower level of the home ,leaving space for a pantry in the kitchen. The possibility of relocating the laundry was verified by a contractor. A sundeck is conveniently located through the sliding doors from the dining room. The upper level includes 3 bedrooms plus an ensuite bathroom in addition to a second four piece bathroom. The middle (ground) level has a spacious family room with gas with gas fireplace, and patio doors leading to a landscaped back yard. A three piece bathroom is adjacent. To accommodate personal tastes ,new flooring selections (including carpeting, laminate, or luxury vinyl planking)for this room can be chosen by the buyer and installation will be arranged by seller, who is willing to pay up to 3200.00 for materials and installation. The lower level of the home has a bedroom/den, games/exercise/hobby room (id:64373)
Upcoming viewings

OpenHouse times
Oct 24
1-3 PM
44.8874922
-76.0147459
31 Ross Street, Smiths Falls, Ontario, K7A4V7
Loading WalkScore data...
Walk Score®
Transit Score®
Bike Score®
Walkability Snapshot
Understand how walkable, transit-friendly & bikeable this neighbourhood really is.
Scores are powered by Walk Score® and reflect access to daily essentials, transit and bike routes near this area.
🚶Walk Score®
🚊Transit Score
🚲Bike Score
Liveability scores for this neighbourhood
Powered by Walk Score®
Use these scores as a quick guide only. Check local transit, bike paths
and walk routes to plan your day-to-day life.
Google Maps
Explore the exact location, nearby amenities, and community vibe.
Listing Details
Last updated:
2026-10-21
Key facts
Price
$535,000
Ownership
Freehold
Property type
Single Family
Bedrooms
4
Bathrooms
3
Interior size
1500 - 2000 sqft
Parking options
Attached Garage, Garage
Total spaces
6
Interior & features
Cooling
Central air conditioning
Heating
Forced air
Heating fuel
Natural gas
Basement
N/A (Partially finished)
Appliances
Garage door opener remote(s), Water meter, Alarm System, Garage door opener, Stove, Refrigerator
Fireplace
True
Exterior finish
Brick, Aluminum siding
Key features
Wooded area
Lot, amenities & extras
Lot size
60 x 120 FT
Nearby amenities
Golf Nearby
Water
Municipal water
Sewer
Sanitary sewer
Rooms
| Level | Type | Length | Width | Dimensions |
|---|---|---|---|---|
| Second Level | Bathroom | 2.46 m | 0.73 m | 2.46 m x 0.73 m |
| Second Level | Bathroom | 2.43 m | 1.24 m | 2.43 m x 1.24 m |
| Second Level | Primary Bedroom | 3.93 m | 3.65 m | 3.93 m x 3.65 m |
| Second Level | Bedroom | 3.86 m | 3.02 m | 3.86 m x 3.02 m |
| Second Level | Bedroom 3 | 3.86 m | 3.04 m | 3.86 m x 3.04 m |
| Basement | Recreational, Games Room | 6.55 m | 3.86 m | 6.55 m x 3.86 m |
| Basement | Den | 3.23 m | 3.13 m | 3.23 m x 3.13 m |
| Basement | Furnace | 3.29 m | 2.37 m | 3.29 m x 2.37 m |
| Lower Level | Bathroom | 2.52 m | 0.38 m | 2.52 m x 0.38 m |
| Lower Level | Family Room | 5.57 m | 4.06 m | 5.57 m x 4.06 m |
| Main Level | Living Room | 3.6 m | 5.28 m | 3.6 m x 5.28 m |
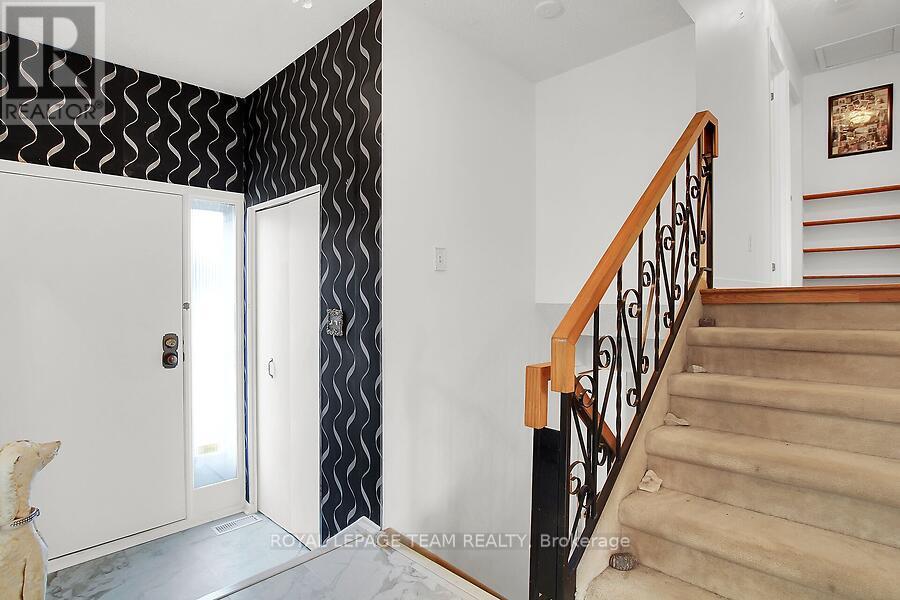
| Main Level | Foyer | 1.34 m | 0.97 m | 1.34 m x 0.97 m |
| Main Level | Dining Room | 3.65 m | 3.13 m | 3.65 m x 3.13 m |
| Main Level | Kitchen | 4.47 m | 3.63 m | 4.47 m x 3.63 m |
Mortgage Calculator
$500,000
$100,000
$5,000,000
Adjust the total amount you plan to borrow.
5%
1%
15%
25 years
10 years
40 years
Monthly Payment
$0
This is an approximate monthly payment based on your inputs.
Total Interest Paid
$0
Add this listing to your favourite
Shortlist it to compare later & get quick access from your account.

Comparables
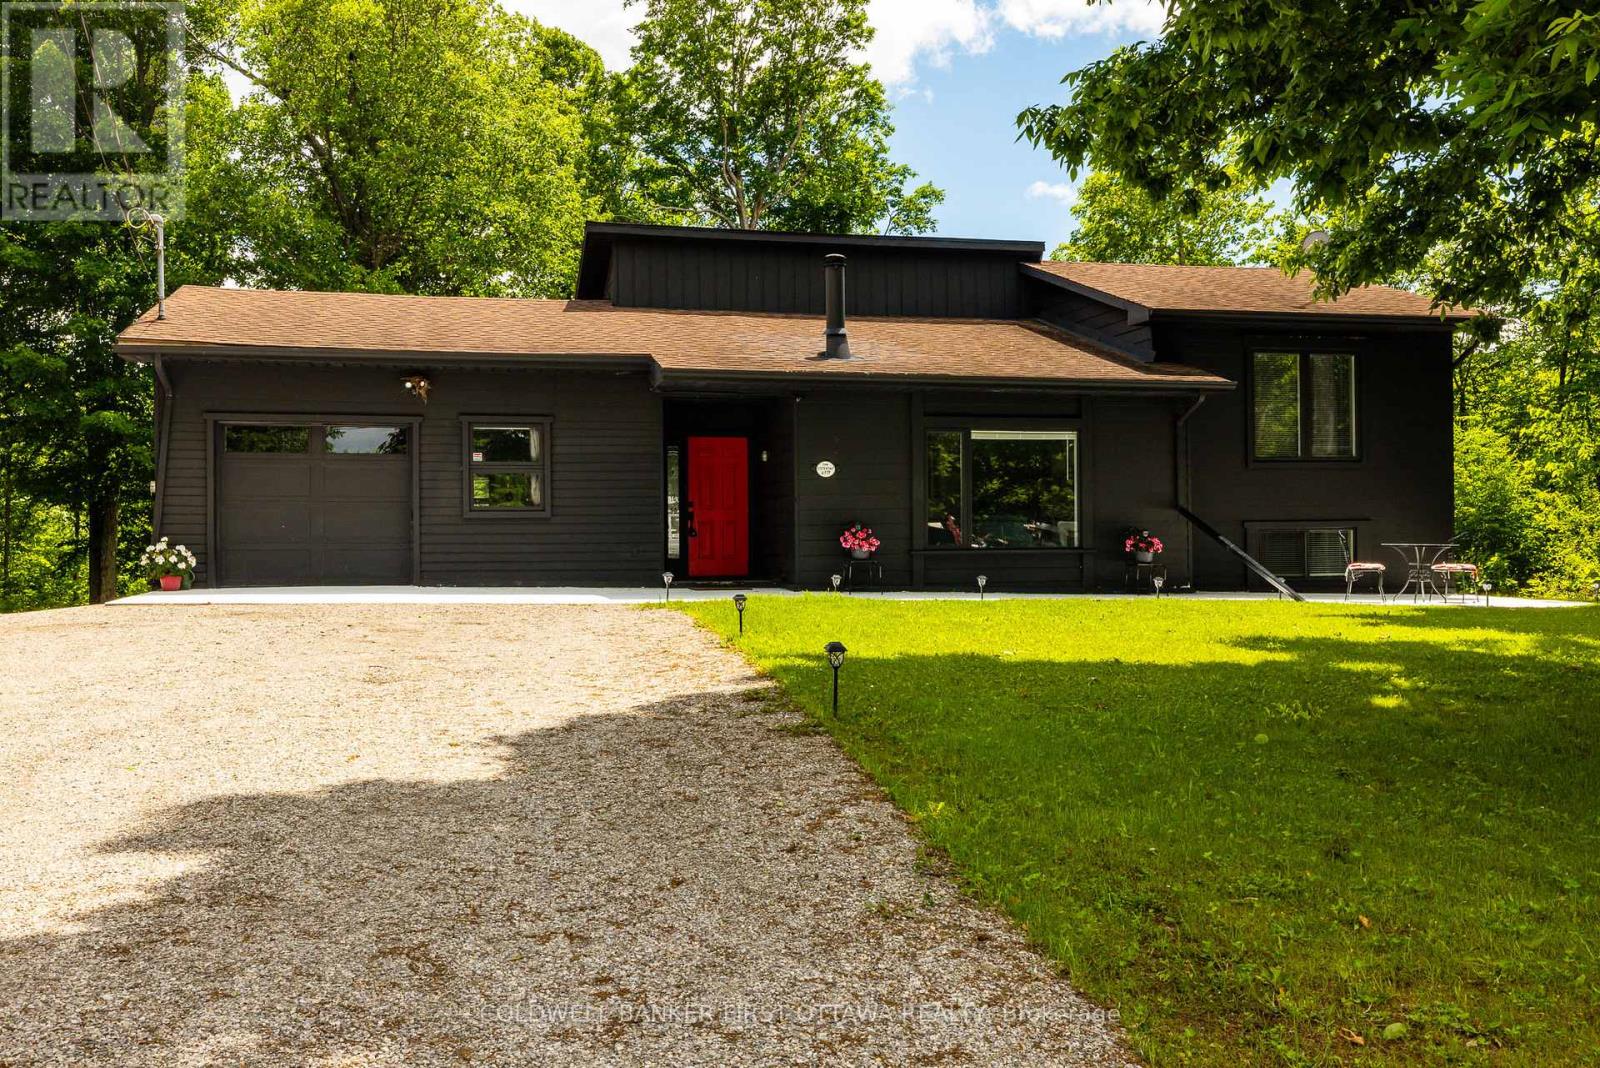
For sale
902 - Montague Twp
$528,800
6779 Roger Stevens Drive, Montague, Ontario
House in 902 - Montague Twp
4
Beds
Beds
2
Baths
Baths
1100 - 1500 sqft
Sq Ft
Sq Ft
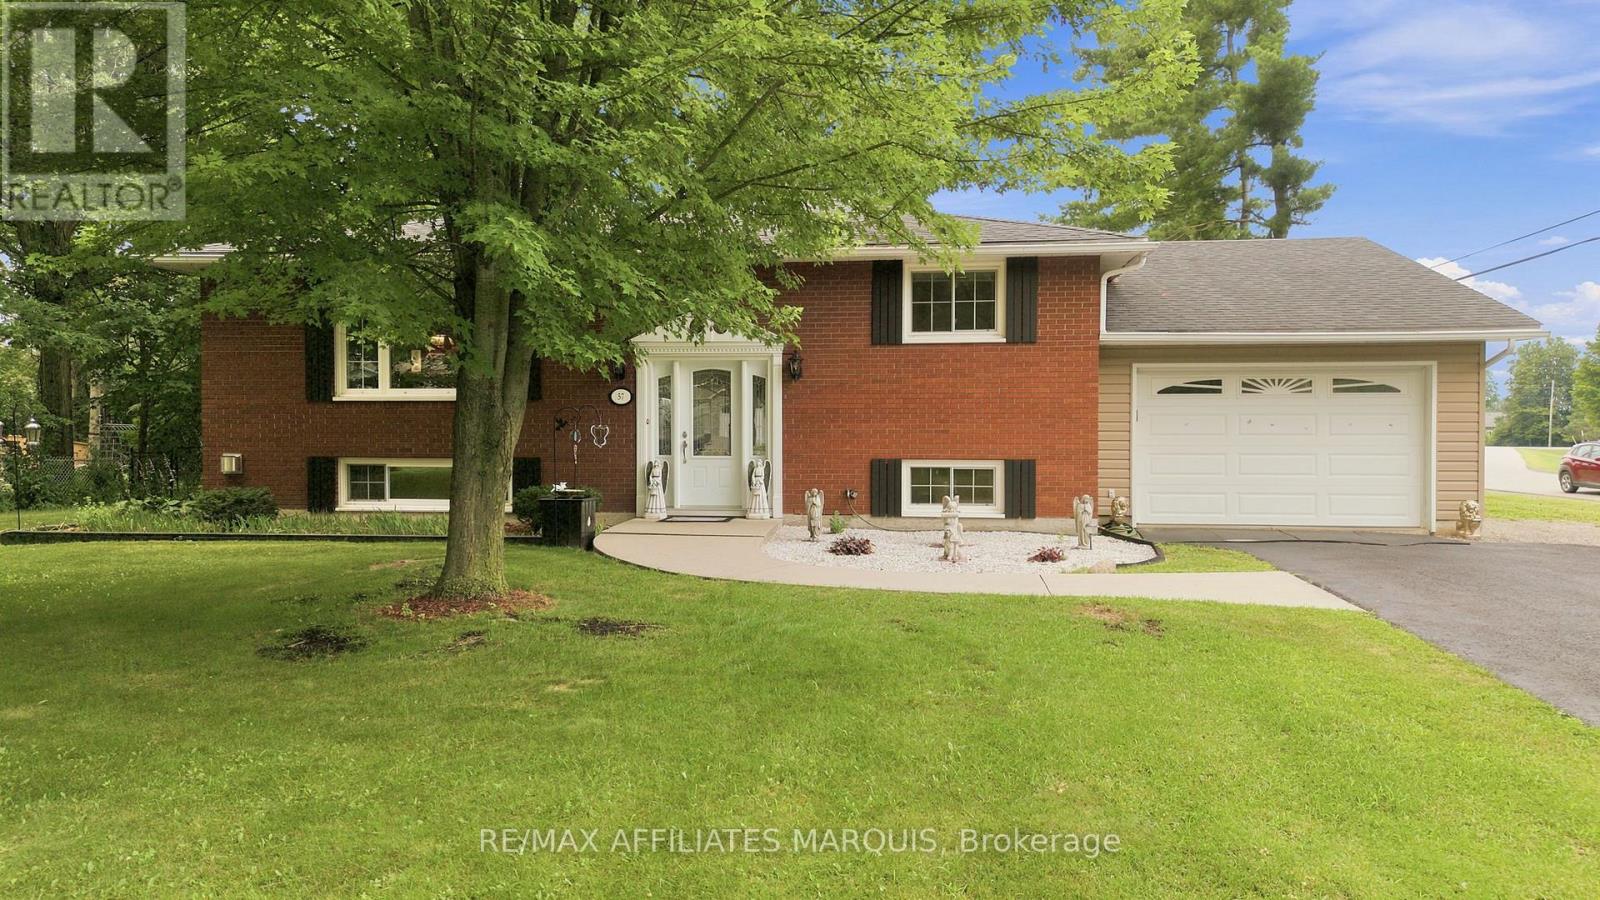
For sale
820 - Rideau Lakes (South Elmsley) Twp
$524,900
57 Golf Club Road, Rideau Lakes, Ontario
House in 820 - Rideau Lakes (South Elmsley) Twp
3
Beds
Beds
2
Baths
Baths
700 - 1100 sqft
Sq Ft
Sq Ft
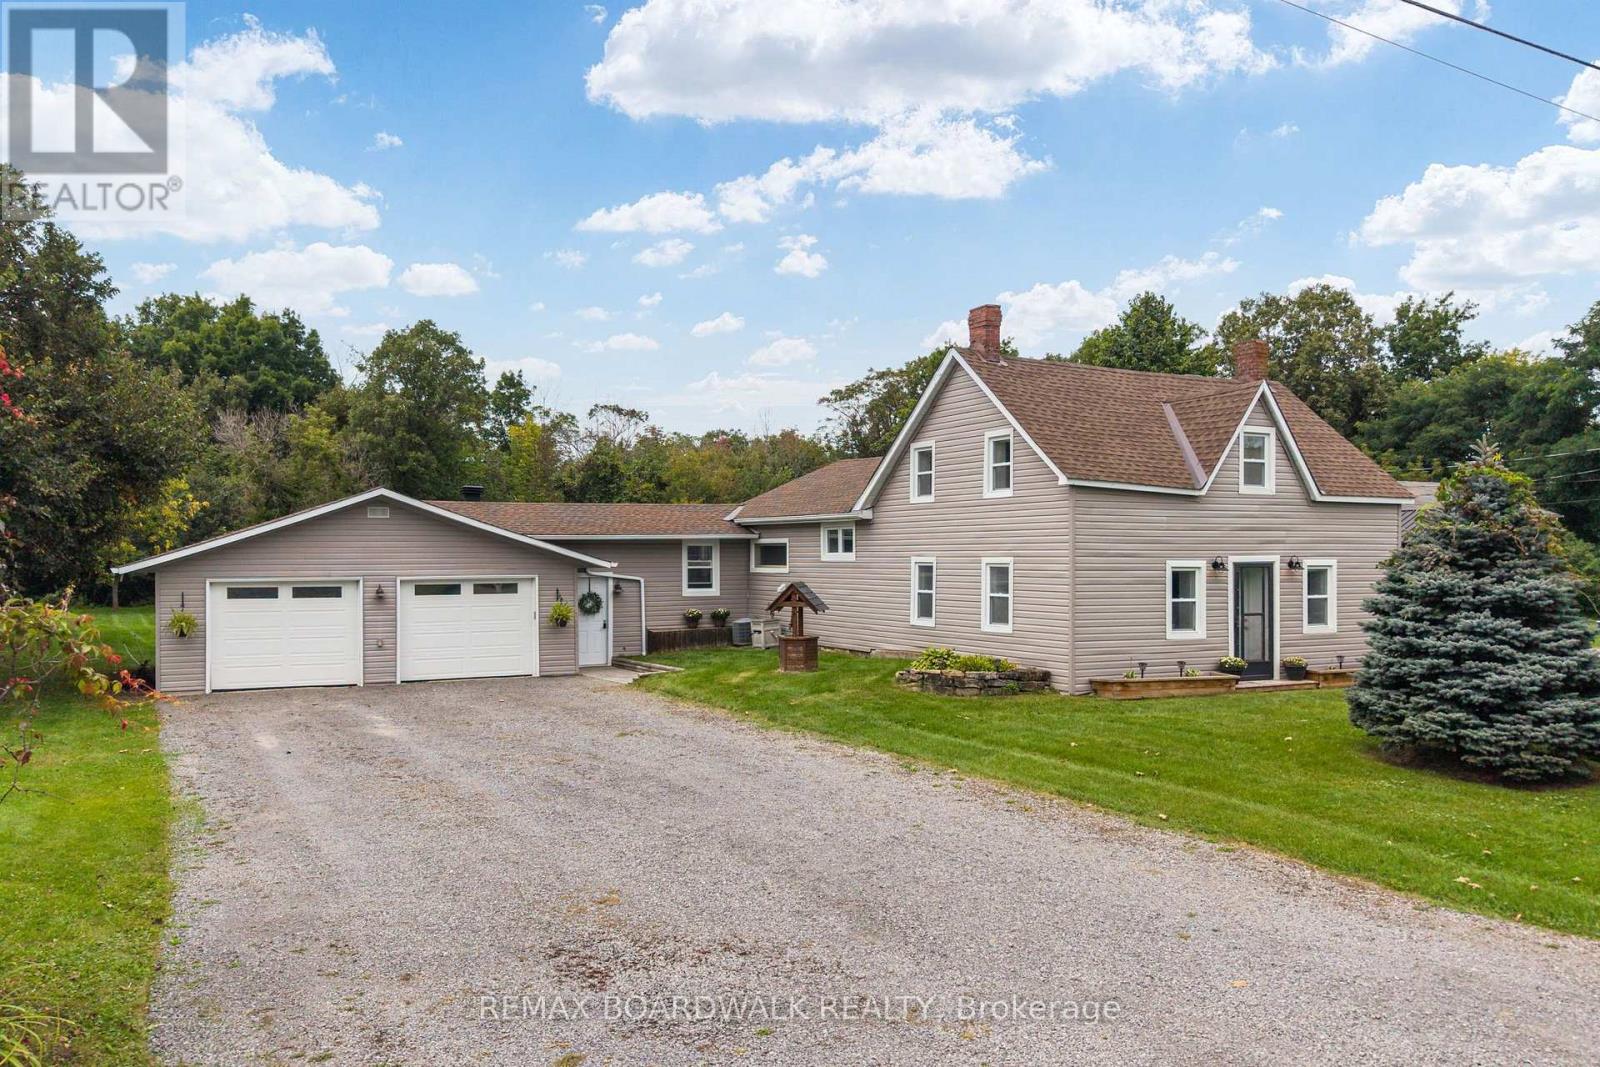
For sale
910 - Beckwith Twp
$549,000
180 Church Street, Beckwith, Ontario
House in 910 - Beckwith Twp
3
Beds
Beds
1
Baths
Baths
1500 - 2000 sqft
Sq Ft
Sq Ft
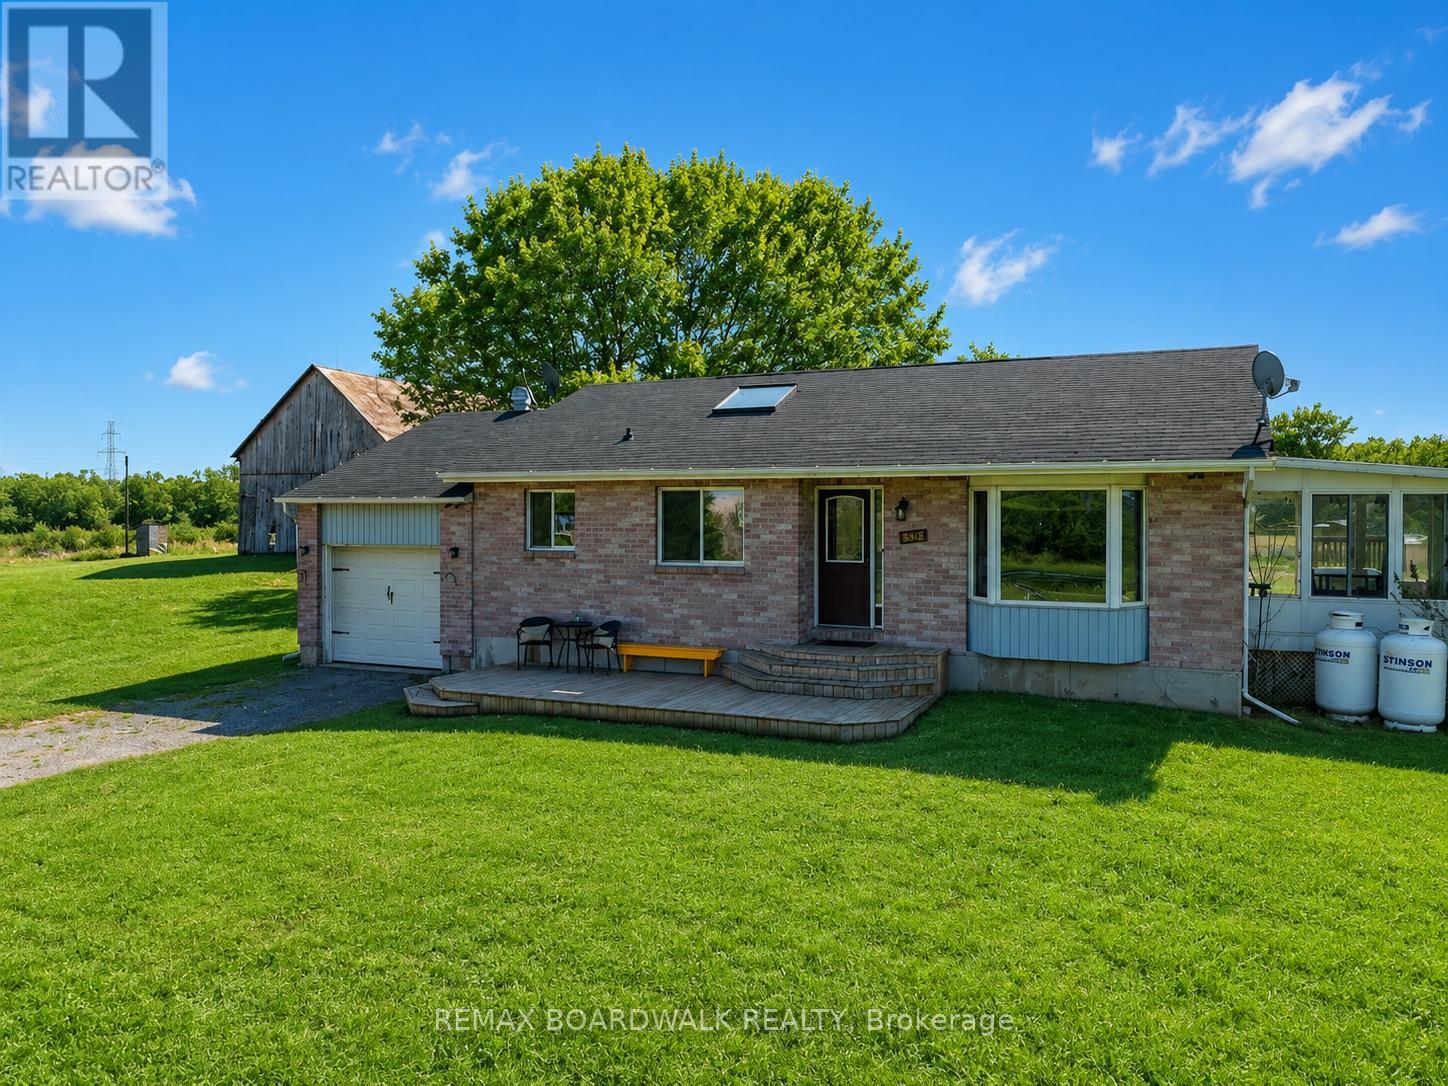
For sale
814 - Elizabethtown Kitley (Old K.) Twp
$549,000
885 Townline Road, Elizabethtown-Kitley, Ontario
House in 814 - Elizabethtown Kitley (Old K.) Twp
4
Beds
Beds
2
Baths
Baths
1100 - 1500 sqft
Sq Ft
Sq Ft
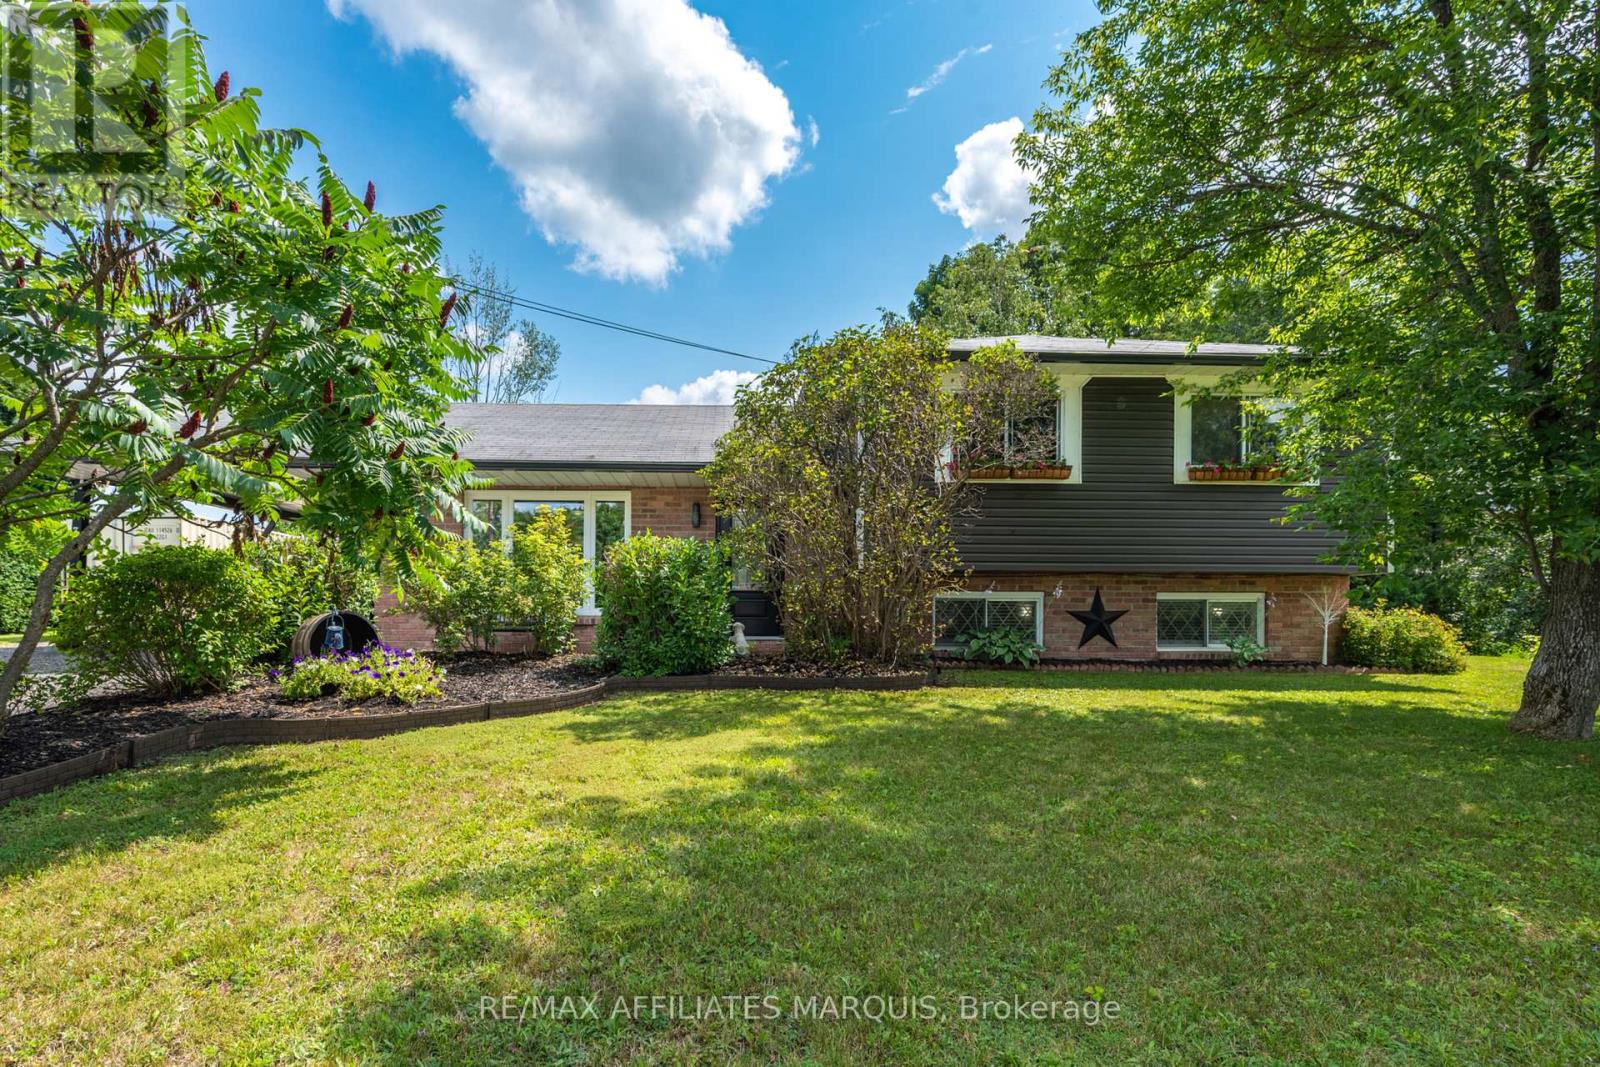
For sale
820 - Rideau Lakes (South Elmsley) Twp
$549,000
3 Sunset Drive, Rideau Lakes, Ontario
House in 820 - Rideau Lakes (South Elmsley) Twp
4
Beds
Beds
2
Baths
Baths
1100 - 1500 sqft
Sq Ft
Sq Ft
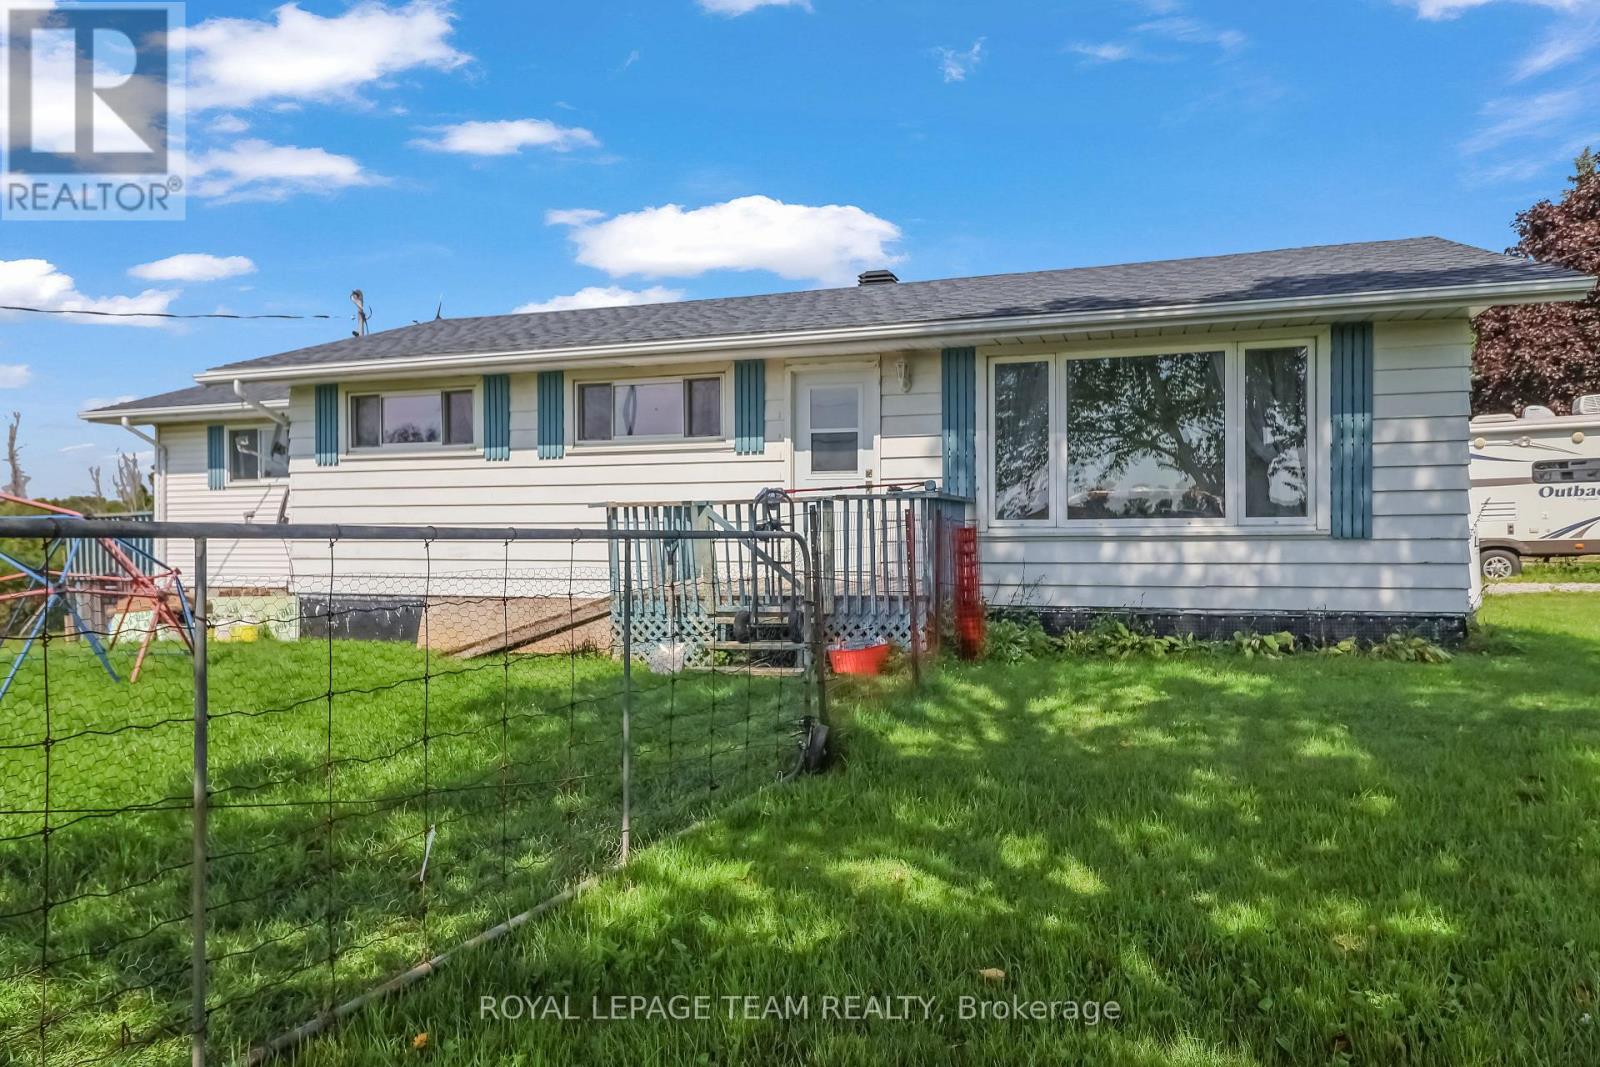
For sale
902 - Montague Twp
$549,000
1289 Rosedale Road N, Montague, Ontario
House in 902 - Montague Twp
4
Beds
Beds
3
Baths
Baths
1100 - 1500 sqft
Sq Ft
Sq Ft
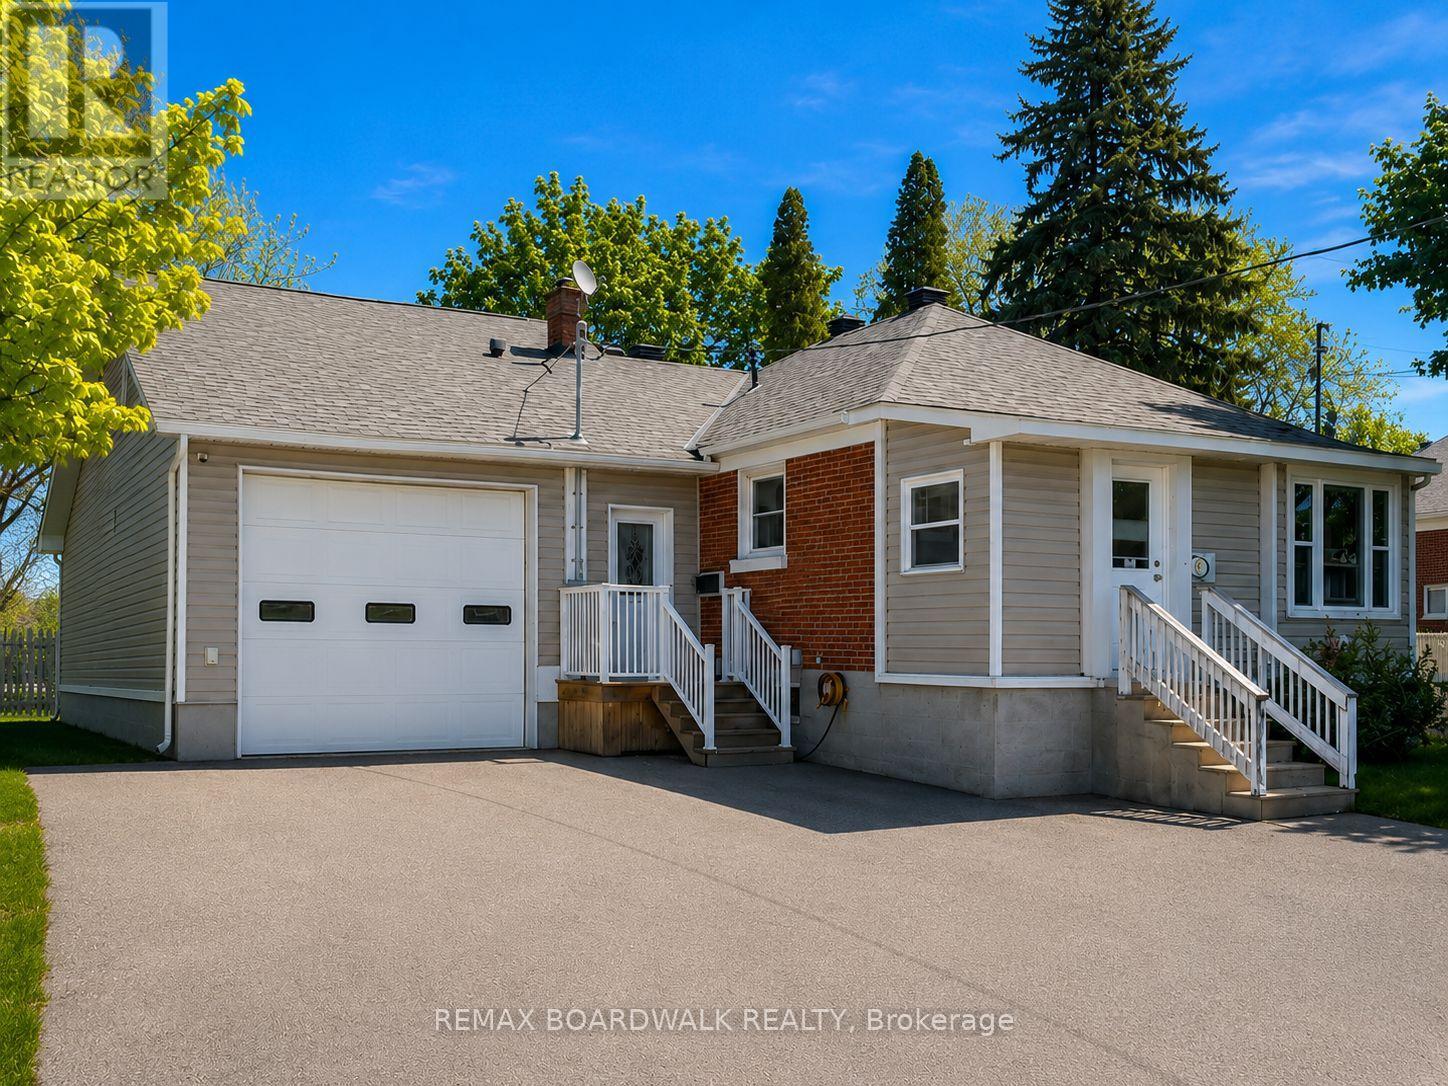
For sale
901 - Smiths Falls
$549,000
39 Condie Street, Smiths Falls, Ontario
House in 901 - Smiths Falls
3
Beds
Beds
3
Baths
Baths
700 - 1100 sqft
Sq Ft
Sq Ft
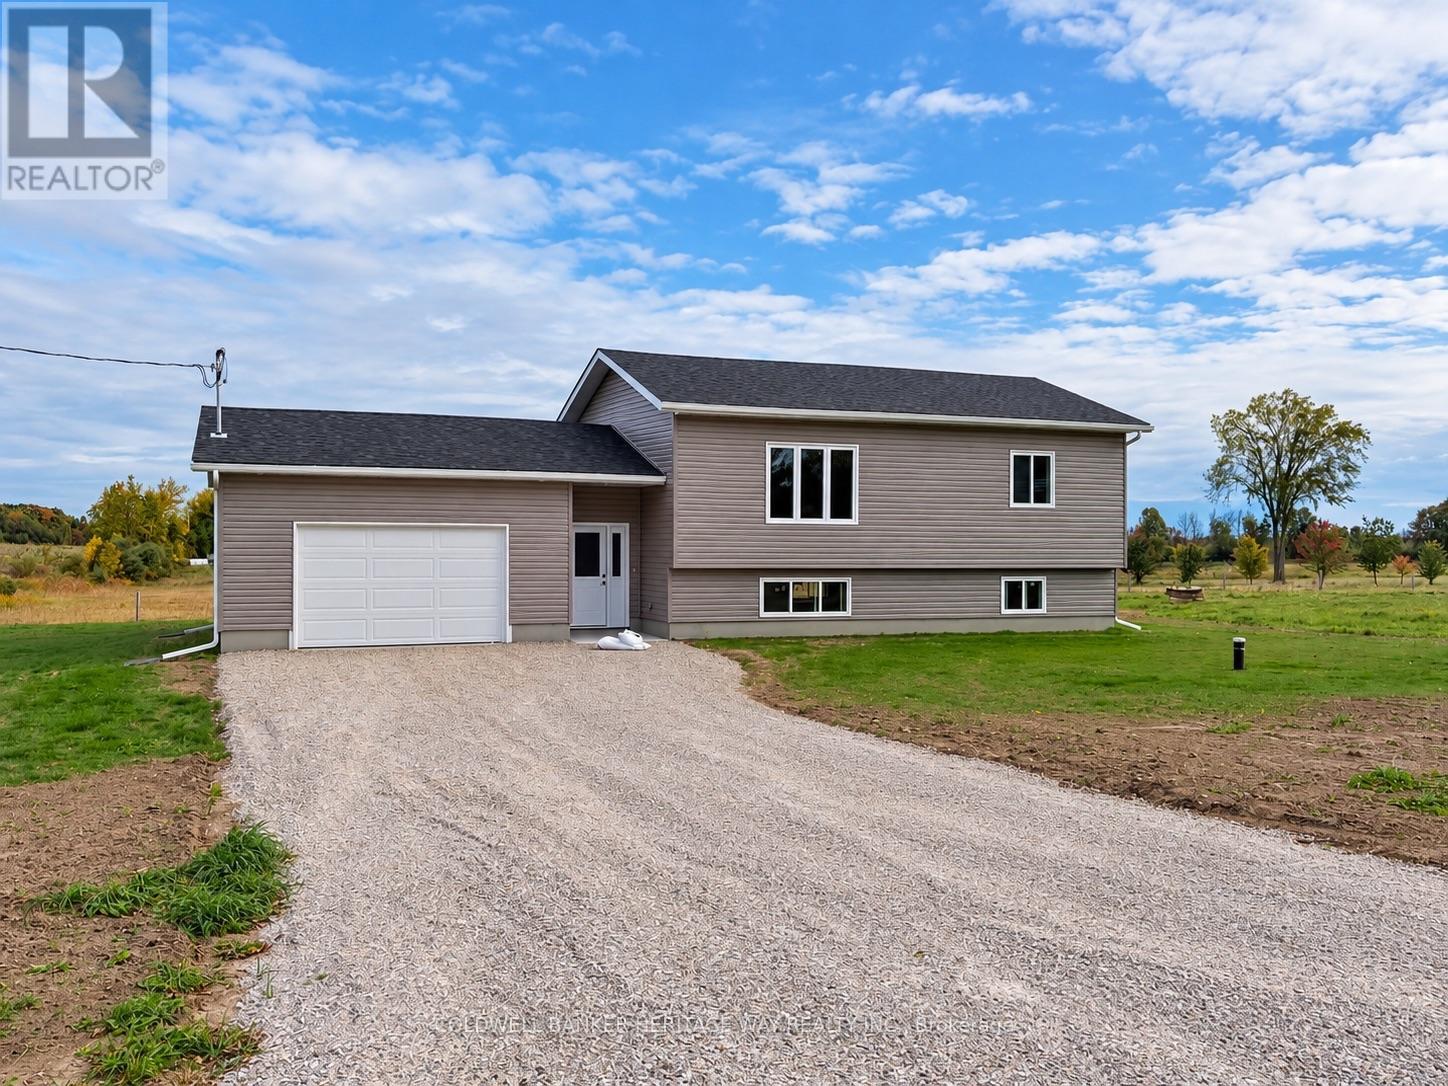
For sale
910 - Beckwith Twp
$549,900
2354 Mclachlin Road, Beckwith, Ontario
House in 910 - Beckwith Twp
2
Beds
Beds
1
Baths
Baths
700 - 1100 sqft
Sq Ft
Sq Ft
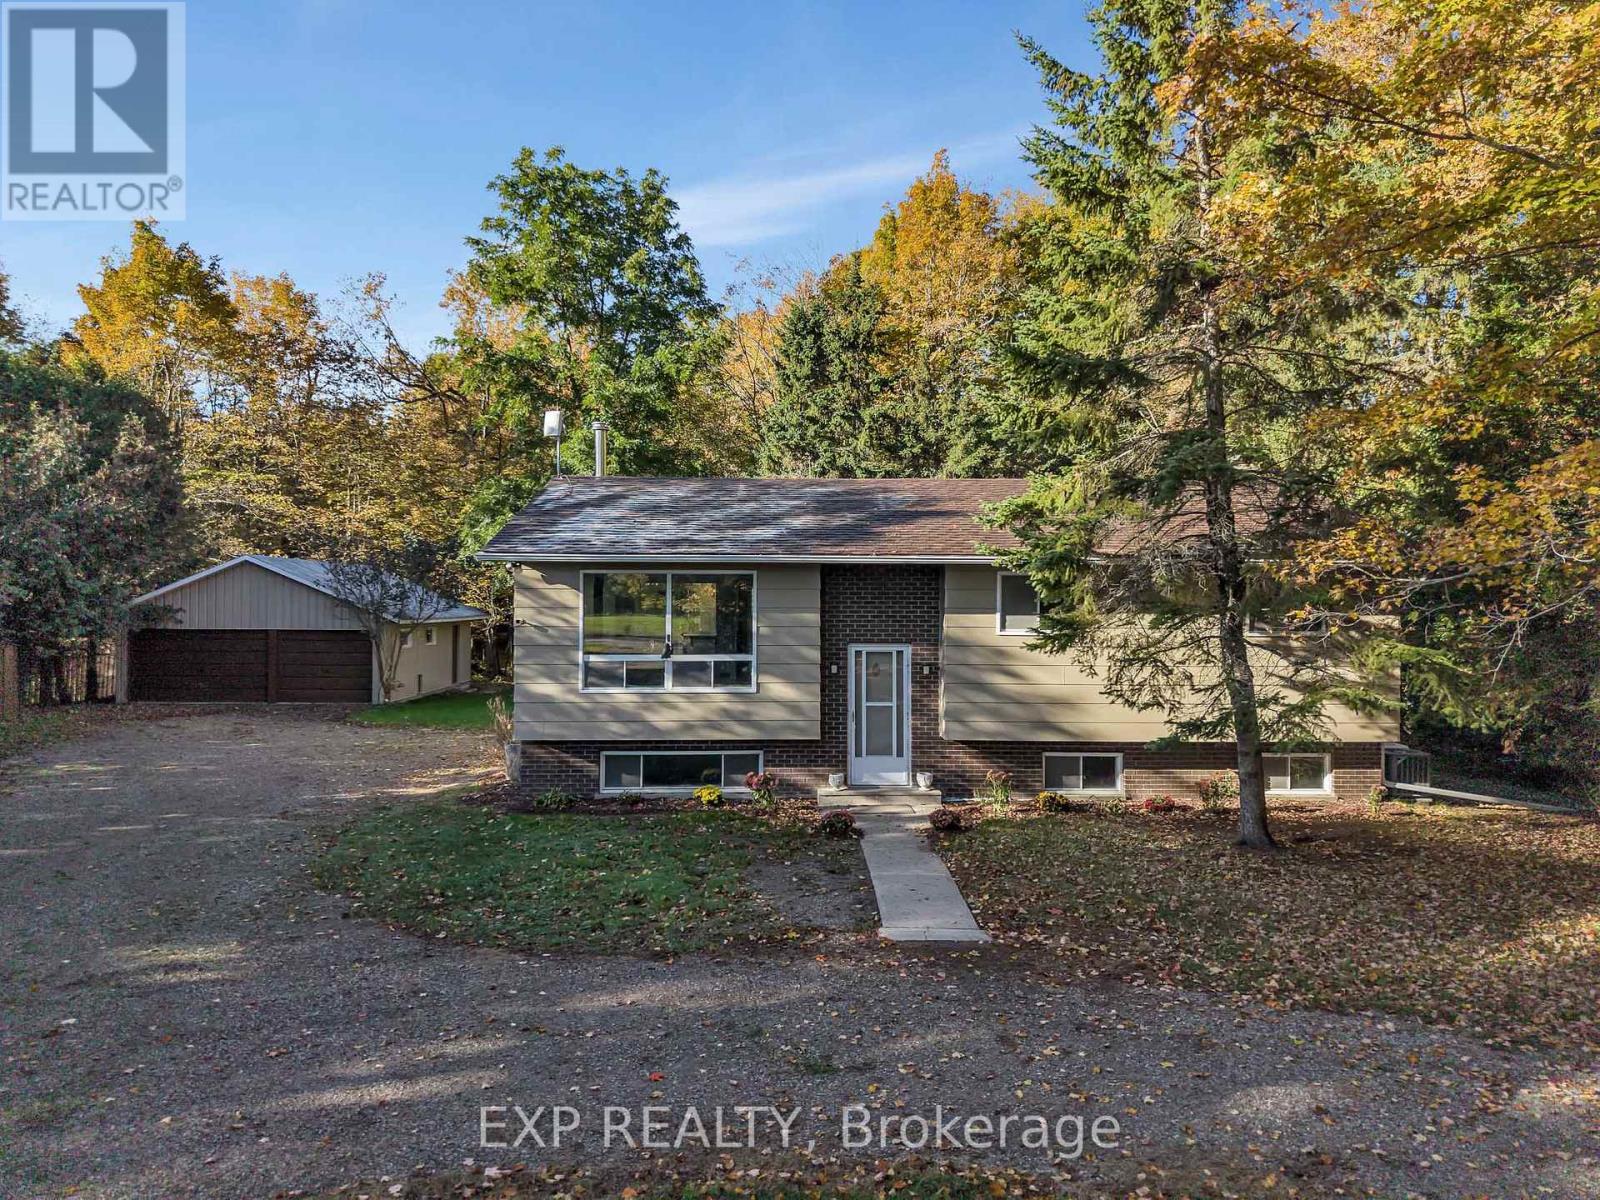
For sale
903 - Drummond/North Elmsley (North Elmsley) Twp
$549,900
557 Glenview Road, Drummond/north Elmsley, Ontario
House in 903 - Drummond/North Elmsley (North Elmsley) Twp
3
Beds
Beds
3
Baths
Baths
1100 - 1500 sqft
Sq Ft
Sq Ft
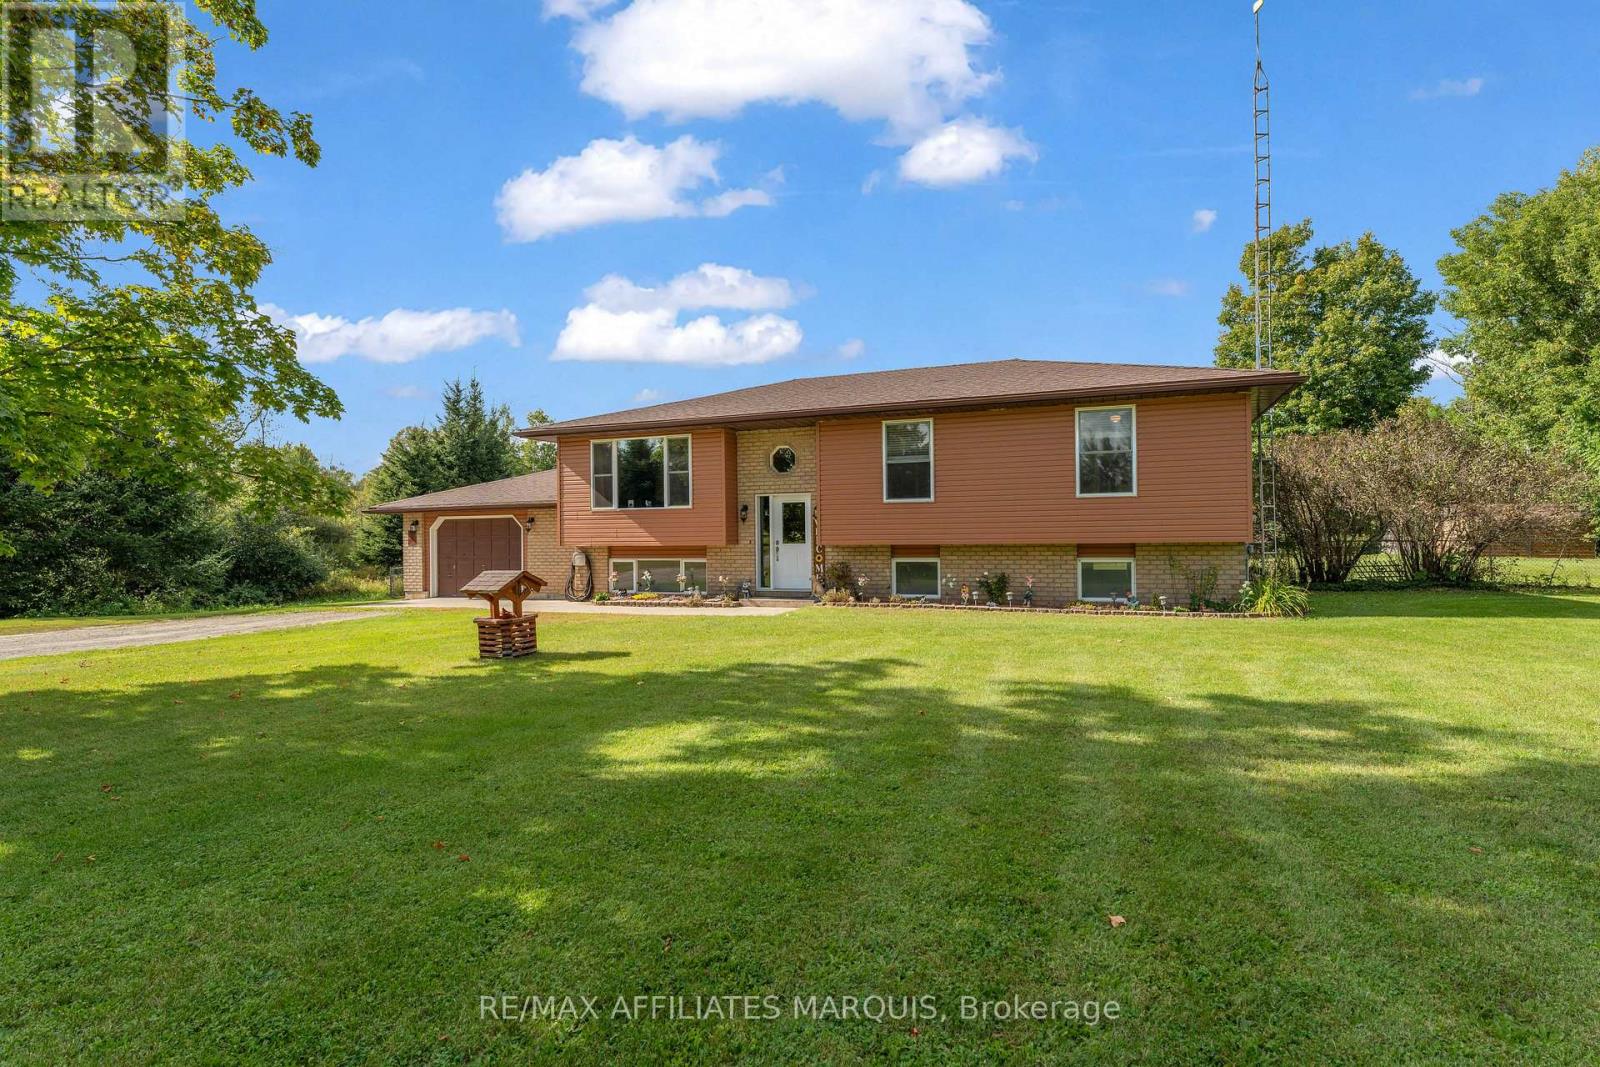
For sale
902 - Montague Twp
$569,000
174 Mcguire Road, Montague, Ontario
House in 902 - Montague Twp
3
Beds
Beds
1
Baths
Baths
1100 - 1500 sqft
Sq Ft
Sq Ft
Ready to a home?
Contact a REALTOR® today!
