

3572 Crosswind Crescent
Ottawa,
Ontario
K0A2W0
3572 Crosswind Crescent
Ottawa,
Ontario
K0A2W0
Add this listing to your favourite
Shortlist it to compare later & get quick access from your account.


$899,000
Property overview
Building Type
House
Property Type
Single Family
Bedrooms
3
Bathrooms
2
Year Built
Neighbourhood
1603 - Osgoode
Status
For sale
Highlights
1603 - Osgoode
House
For sale
Listing description
Discover this Single Family
3572 Crosswind Crescent,
Ottawa
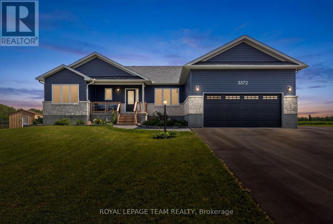
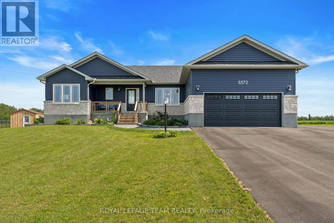
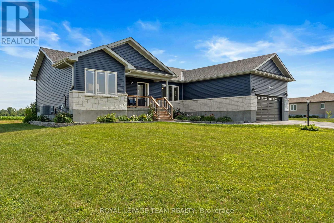
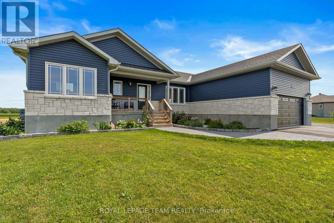
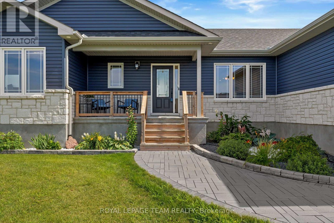
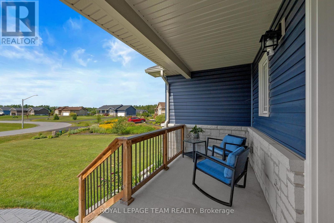
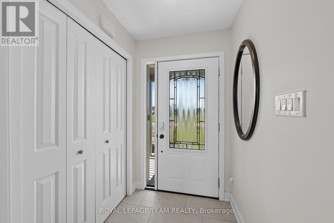
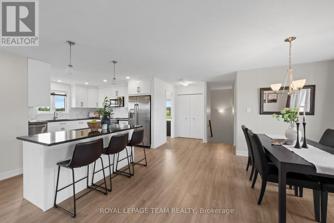
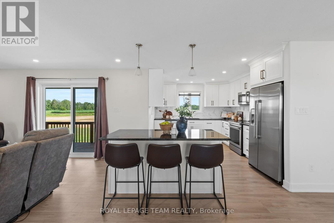
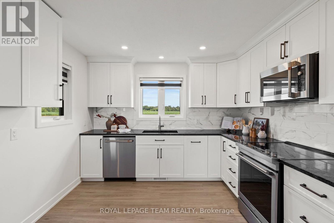
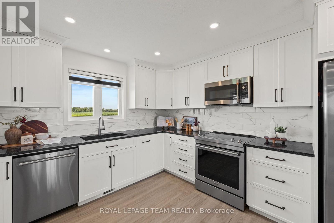
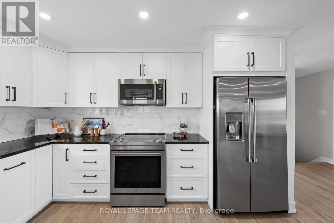
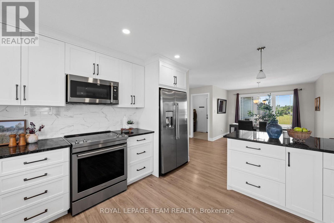
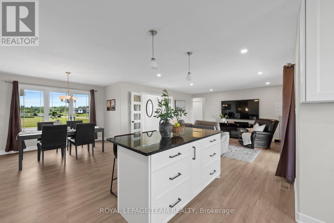
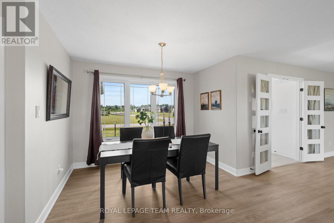
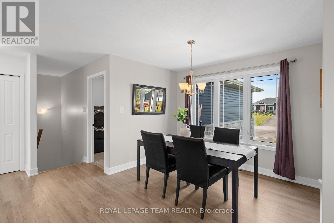
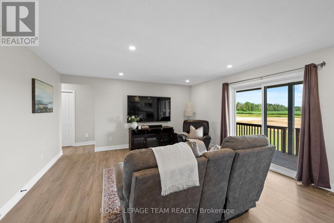
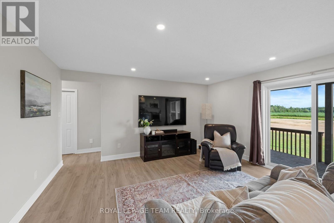
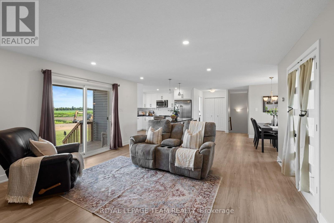
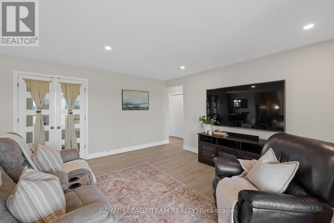
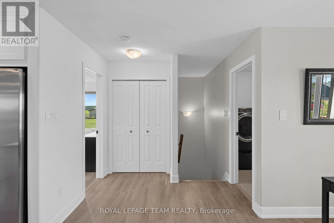
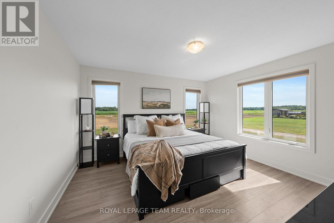
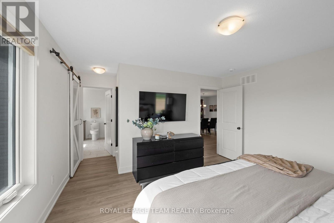
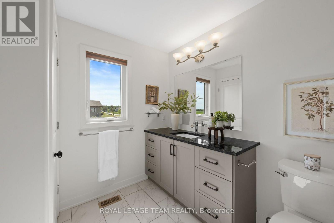
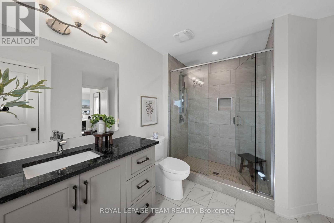
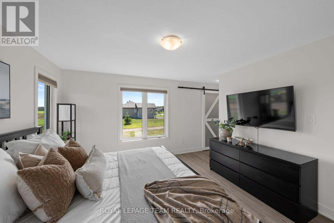
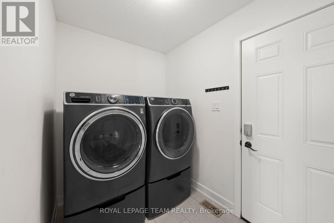
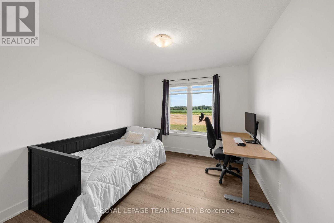
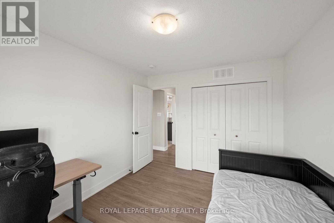
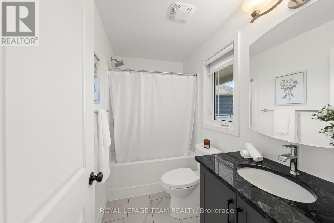
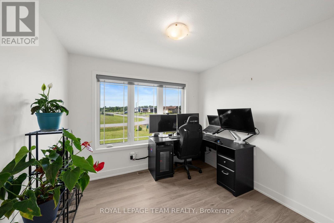
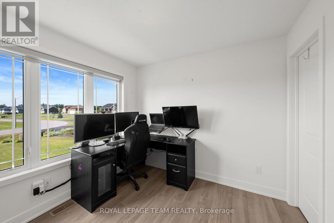
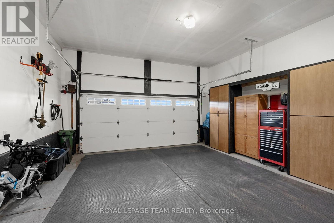
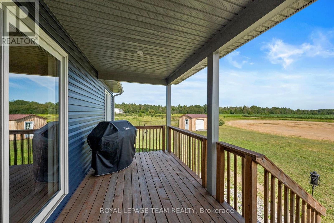
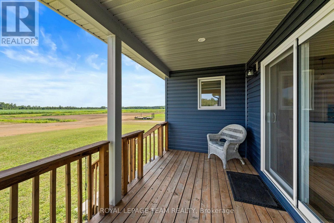
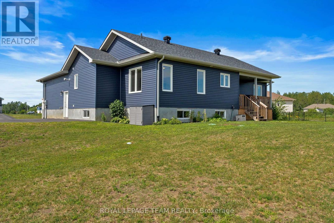
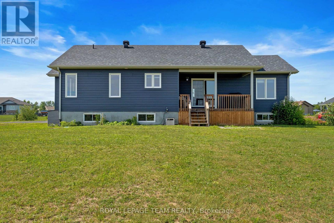
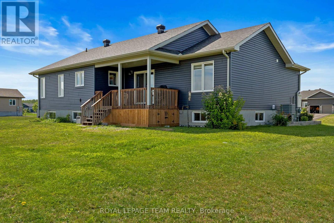
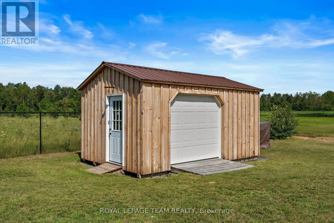
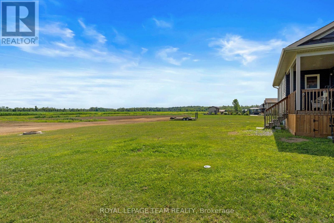
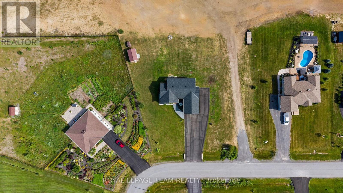
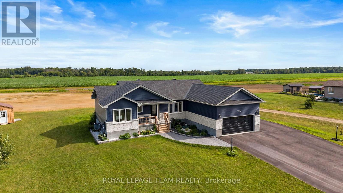
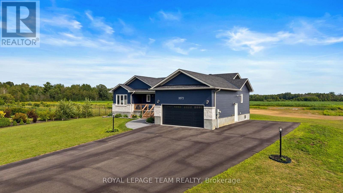
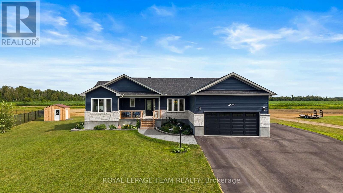
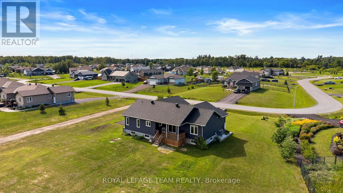
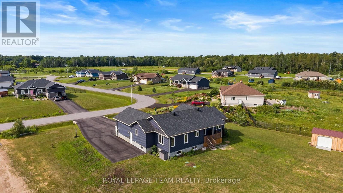
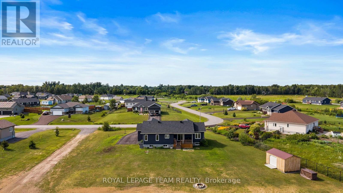
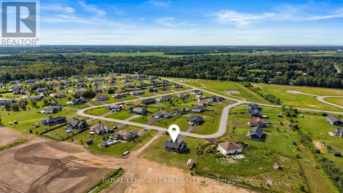
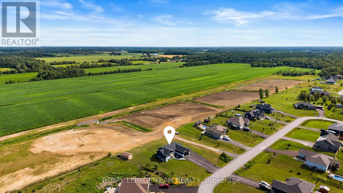
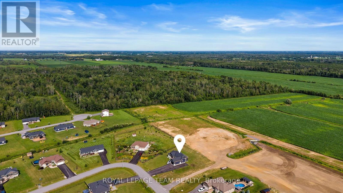
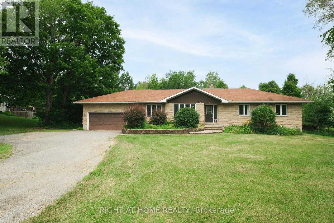
Nestled on a quiet street in the welcoming village of Osgoode, this beautiful modern bungalow offers the perfect balance of peaceful country living and everyday convenience. Enjoy the charm of a close-knit community with an elementary school, library, community centre, arena, and the nearby Osgoode Link Pathway, all while remaining within easy reach of Ottawa's urban core and surrounding amenities. A welcoming covered front porch and attractive curb appeal set the tone for the thoughtfully designed interior. Filled with natural light, the bright open concept layout creates an inviting atmosphere, seamlessly connecting the living, dining, and kitchen spaces. A neutral colour palette enhances the home's appeal, while the stylish kitchen features crisp white cabinetry, stainless steel appliances, upgraded countertops, and a centre island that naturally serves as a gathering place. The well-planned layout offers three bedrooms and two full bathrooms, including a comfortable primary bedroom complete with a walk-in closet and a private four-piece ensuite. Two additional bedrooms, a full bathroom, and a convenient main floor laundry room with interior access to the attached two car garage add to the home's everyday functionality. Set on an approximately half acre lot, this property offers generous outdoor space, highlighted by a covered rear porch overlooking serene open views, creating a peaceful backdrop for outdoor enjoyment. (id:64373)
Upcoming viewings
45.134054
-75.60028
3572 Crosswind Crescent, Ottawa, Ontario, K0A2W0
Loading WalkScore data...
Walk Score®
Transit Score®
Bike Score®
Walkability Snapshot
Understand how walkable, transit-friendly & bikeable this neighbourhood really is.
Scores are powered by Walk Score® and reflect access to daily essentials, transit and bike routes near this area.
🚶Walk Score®
🚊Transit Score
🚲Bike Score
Liveability scores for this neighbourhood
Powered by Walk Score®
Use these scores as a quick guide only. Check local transit, bike paths
and walk routes to plan your day-to-day life.
Google Maps
Explore the exact location, nearby amenities, and community vibe.
Property Address
3572 Crosswind Crescent,
Ottawa,
Ontario
K0A2W0
Community
1603 - Osgoode
Neighbourhood
Listing Details
Last updated:
2026-09-11
Key facts
Price
$899,000
Ownership
Freehold
Property type
Single Family
Bedrooms
3
Bathrooms
2
Stories
1
Interior size
1500 - 2000 sqft
Parking options
Attached Garage, Garage
Total spaces
8
Interior & features
Cooling
Central air conditioning
Heating
Forced air
Heating fuel
Natural gas
Basement
N/A (Unfinished)
Appliances
Water softener, Garage door opener remote(s), Blinds, Dishwasher, Freezer, Garage door opener, Hood Fan, Microwave, Stove, Wall Mounted TV, Refrigerator
Fireplace
False
Exterior finish
Stone, Vinyl siding
Key features
Irregular lot size
Lot, amenities & extras
Lot size
109.3 x 186 FT ; Lot Size Irregular
Nearby amenities
Park, Schools
Landscape
Landscaped
Sewer
Septic System
Rooms
| Level | Type | Length | Width | Dimensions |
|---|---|---|---|---|
| Main Level | Foyer | 1.56 m | 1.38 m | 1.56 m x 1.38 m |
| Main Level | Living Room | 5.01 m | 4.54 m | 5.01 m x 4.54 m |
| Main Level | Dining Room | 6.46 m | 4.54 m | 6.46 m x 4.54 m |
| Main Level | Kitchen | 3.34 m | 3.81 m | 3.34 m x 3.81 m |
| Main Level | Laundry Room | 2.46 m | 2 m | 2.46 m x 2 m |
| Main Level | Primary Bedroom | 4.04 m | 5.06 m | 4.04 m x 5.06 m |
| Main Level | Bathroom | 3.44 m | 3.2 m | 3.44 m x 3.2 m |
| Main Level | Bedroom | 2.98 m | 2.75 m | 2.98 m x 2.75 m |
| Main Level | Bedroom | 3.03 m | 3.53 m | 3.03 m x 3.53 m |
| Main Level | Bathroom | 2.65 m | 1.38 m | 2.65 m x 1.38 m |
Mortgage Calculator
$500,000
$100,000
$5,000,000
Adjust the total amount you plan to borrow.
5%
1%
15%
25 years
10 years
40 years
Monthly Payment
$0
This is an approximate monthly payment based on your inputs.
Total Interest Paid
$0
Add this listing to your favourite
Shortlist it to compare later & get quick access from your account.

Comparables
For sale
9304 - Dunrobin Shores
$899,000
4240 Armitage Avenue, Ottawa, Ontario
House in 9304 - Dunrobin Shores
3
Beds
Beds
3
Baths
Baths
1500 - 2000 sqft
Sq Ft
Sq Ft
For sale
9006 - Kanata - Kanata (North East)
$899,000
760 Kerwin Road, Ottawa, Ontario
House in 9006 - Kanata - Kanata (North East)
4
Beds
Beds
3
Baths
Baths
2500 - 3000 sqft
Sq Ft
Sq Ft

For sale
8009 - North Gower
$899,000
6408 Fourth Line Road, Ottawa, Ontario
House in 8009 - North Gower
5
Beds
Beds
5
Baths
Baths
2000 - 2500 sqft
Sq Ft
Sq Ft
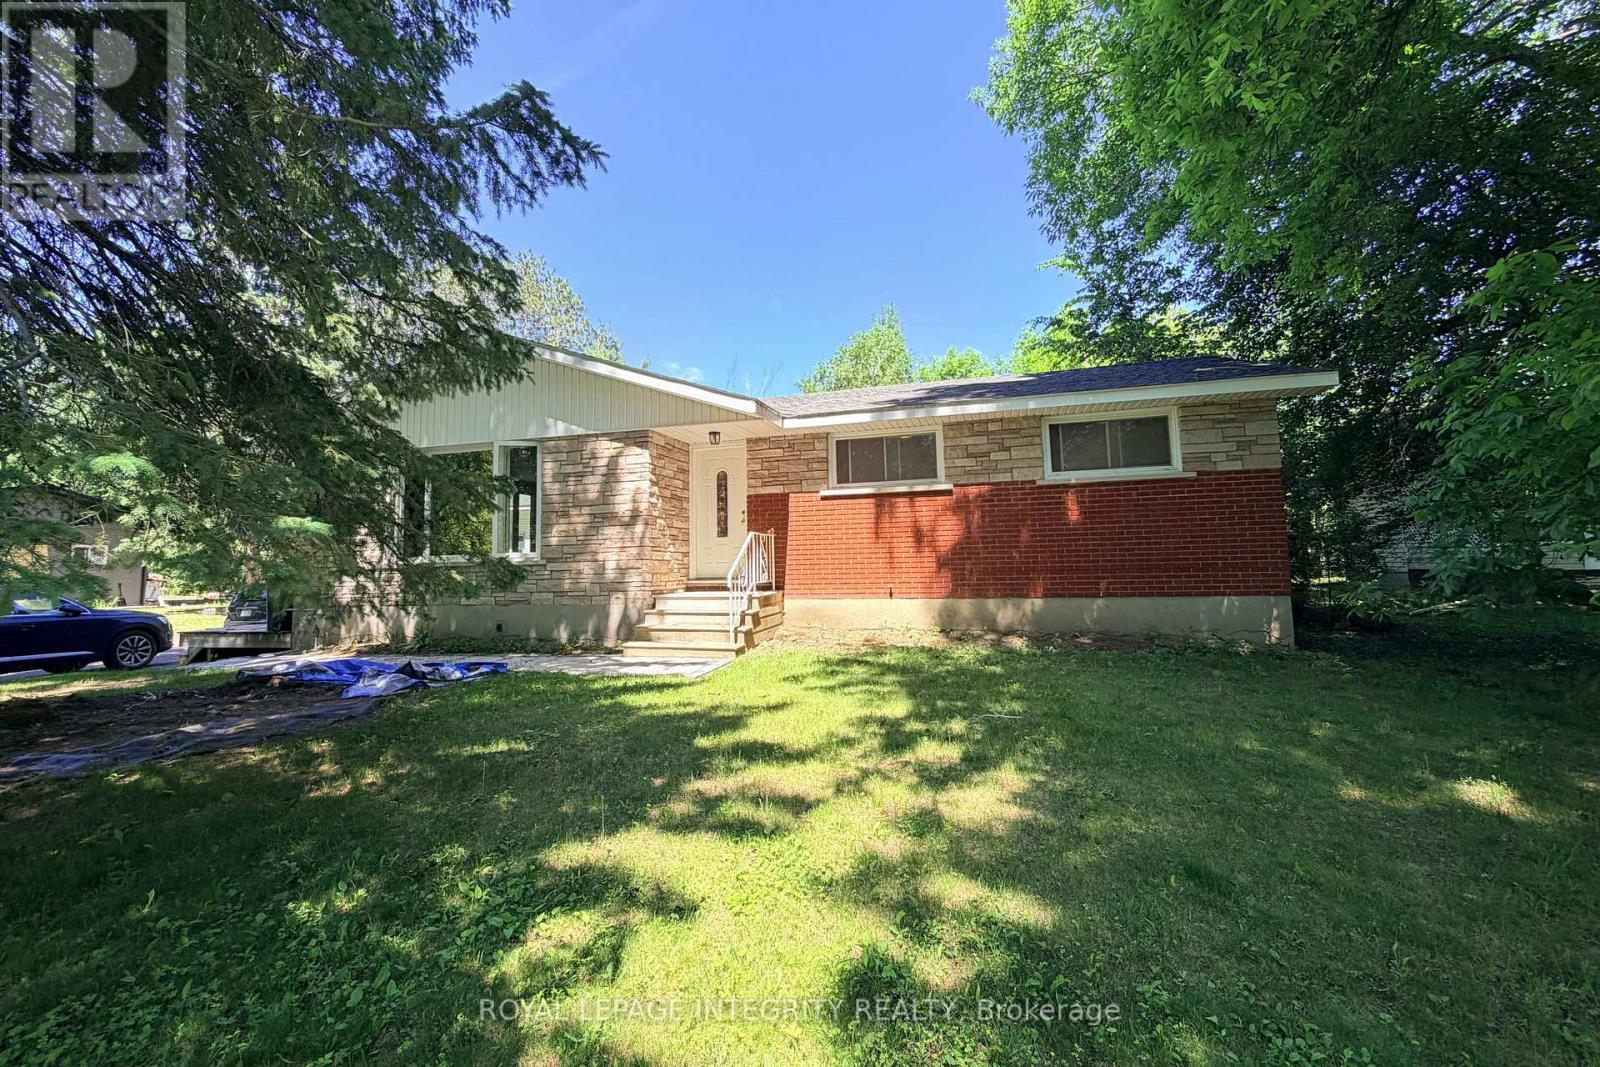
For sale
9104 - Huntley Ward (South East)
$899,000
6330 Rothbourne Road, Ottawa, Ontario
House in 9104 - Huntley Ward (South East)
5
Beds
Beds
2
Baths
Baths
1100 - 1500 sqft
Sq Ft
Sq Ft
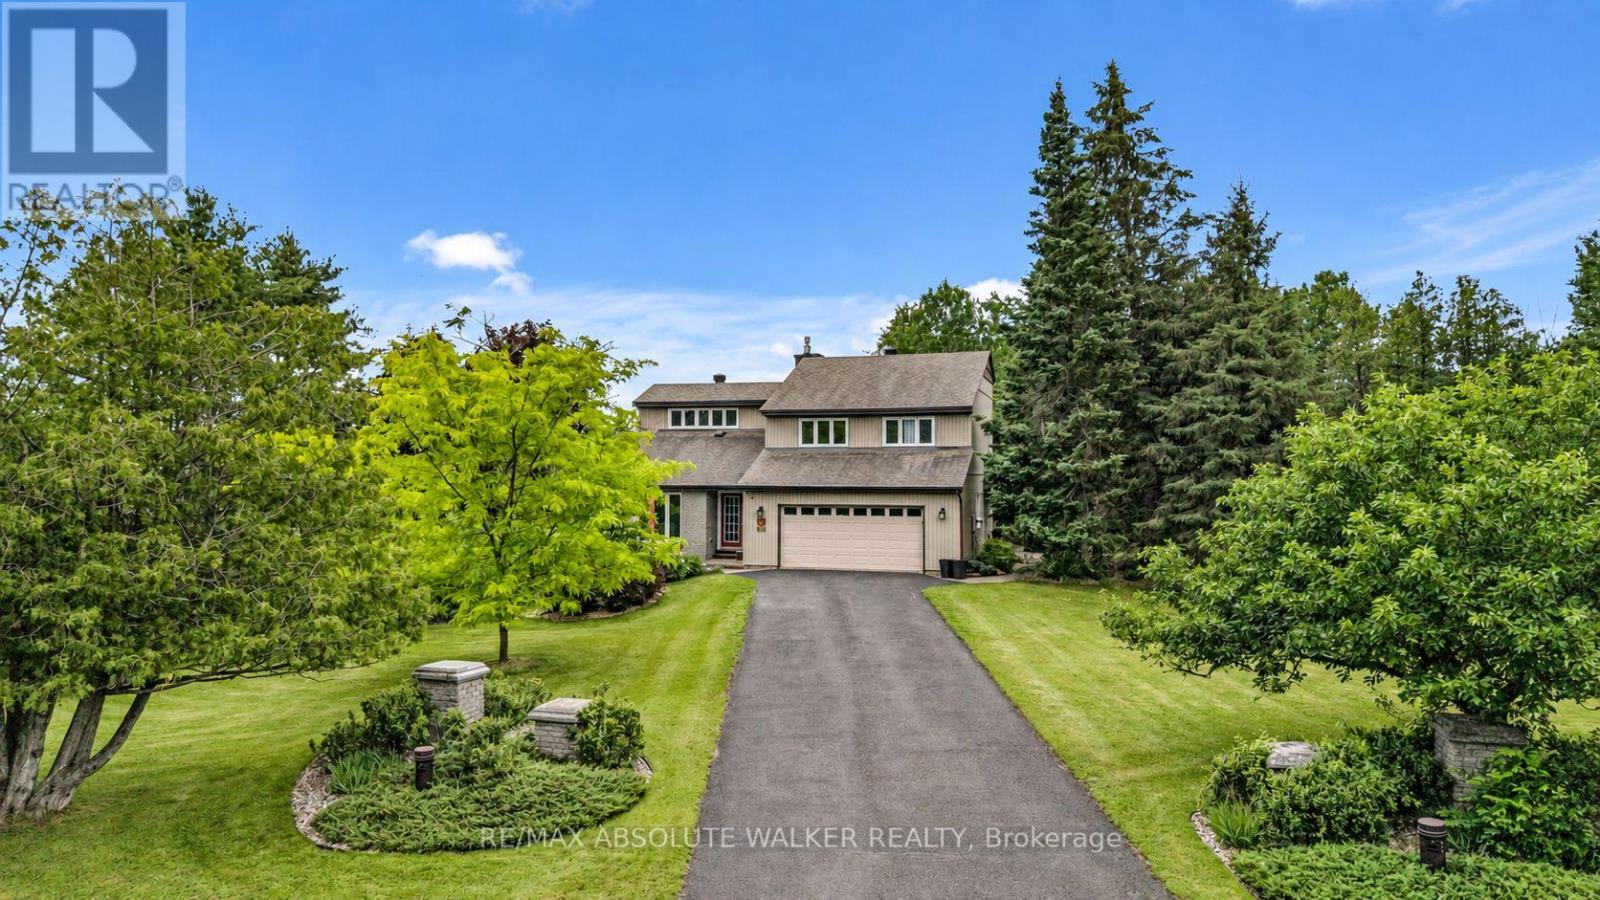
For sale
9304 - Dunrobin Shores
$898,700
194 Wagon Drive, Ottawa, Ontario
House in 9304 - Dunrobin Shores
4
Beds
Beds
3
Baths
Baths
2000 - 2500 sqft
Sq Ft
Sq Ft
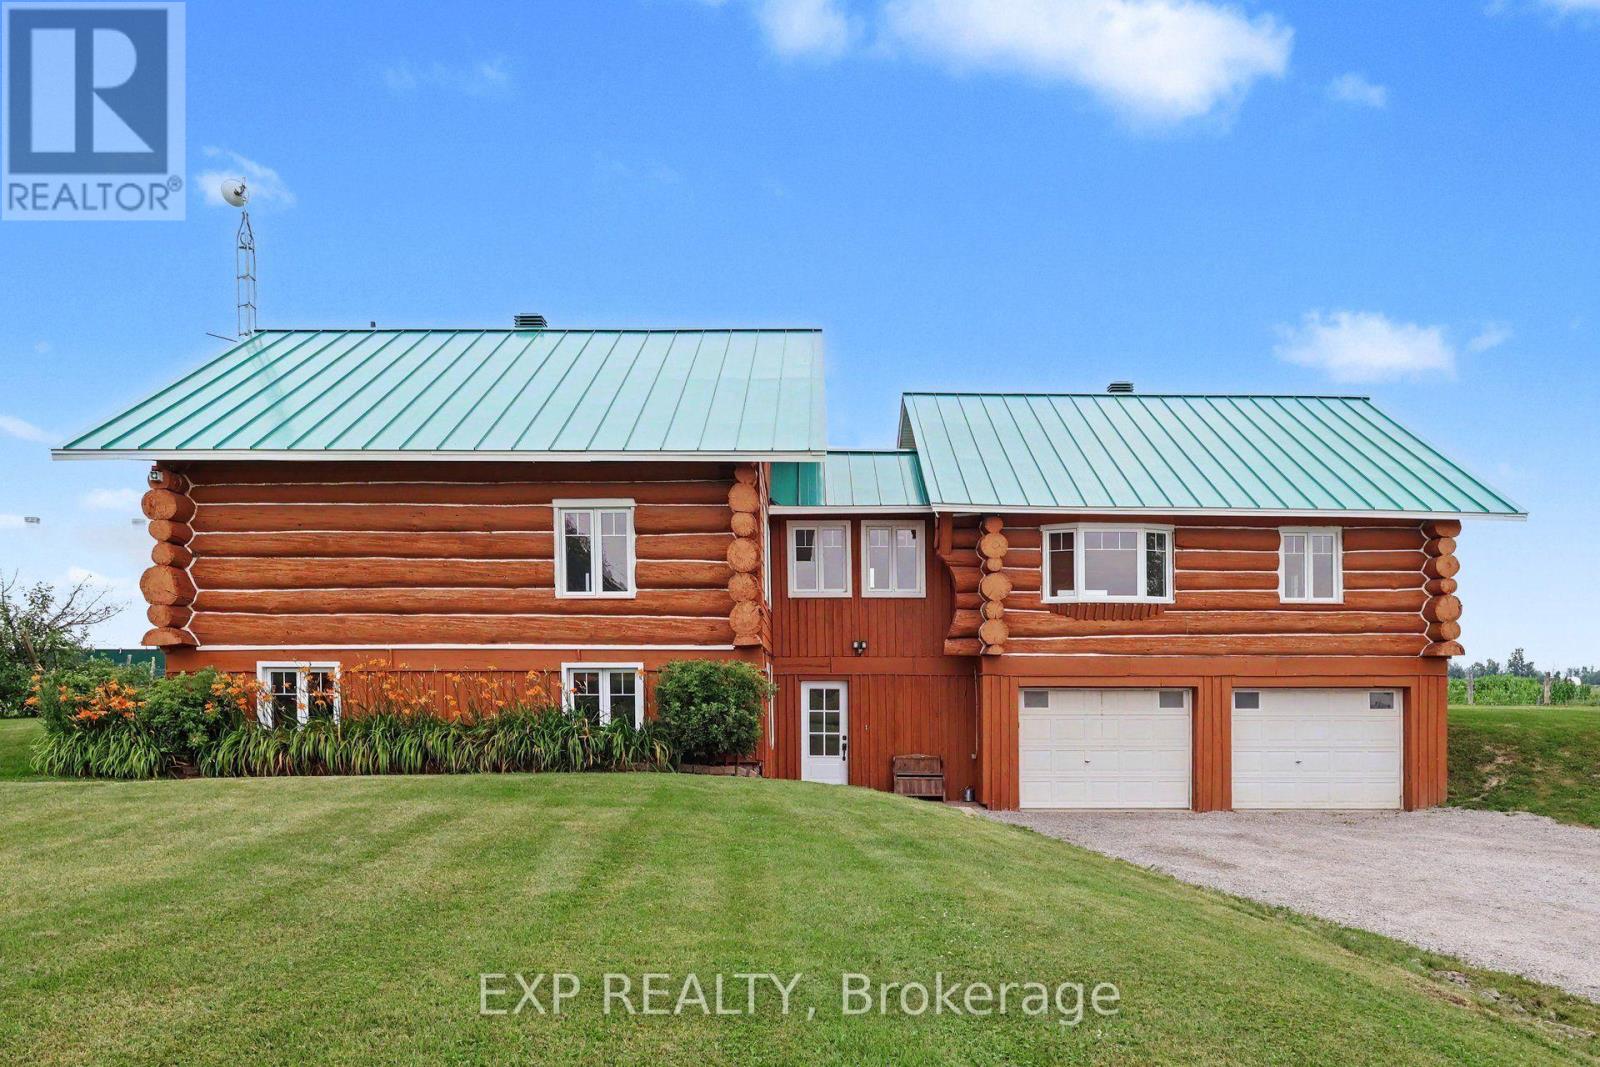
For sale
610 - Alfred and Plantagenet Twp
$899,900
2661 Concession 2 Street, Alfred And Plantagenet, Ontario
House in 610 - Alfred and Plantagenet Twp
5
Beds
Beds
2
Baths
Baths
1500 - 2000 sqft
Sq Ft
Sq Ft

For sale
9104 - Huntley Ward (South East)
$899,900
140 Chandelle Private, Ottawa, Ontario
House in 9104 - Huntley Ward (South East)
3
Beds
Beds
2
Baths
Baths
1500 - 2000 sqft
Sq Ft
Sq Ft

For sale
9104 - Huntley Ward (South East)
$899,900
142 Chandelle Private, Ottawa, Ontario
House in 9104 - Huntley Ward (South East)
3
Beds
Beds
2
Baths
Baths
1500 - 2000 sqft
Sq Ft
Sq Ft
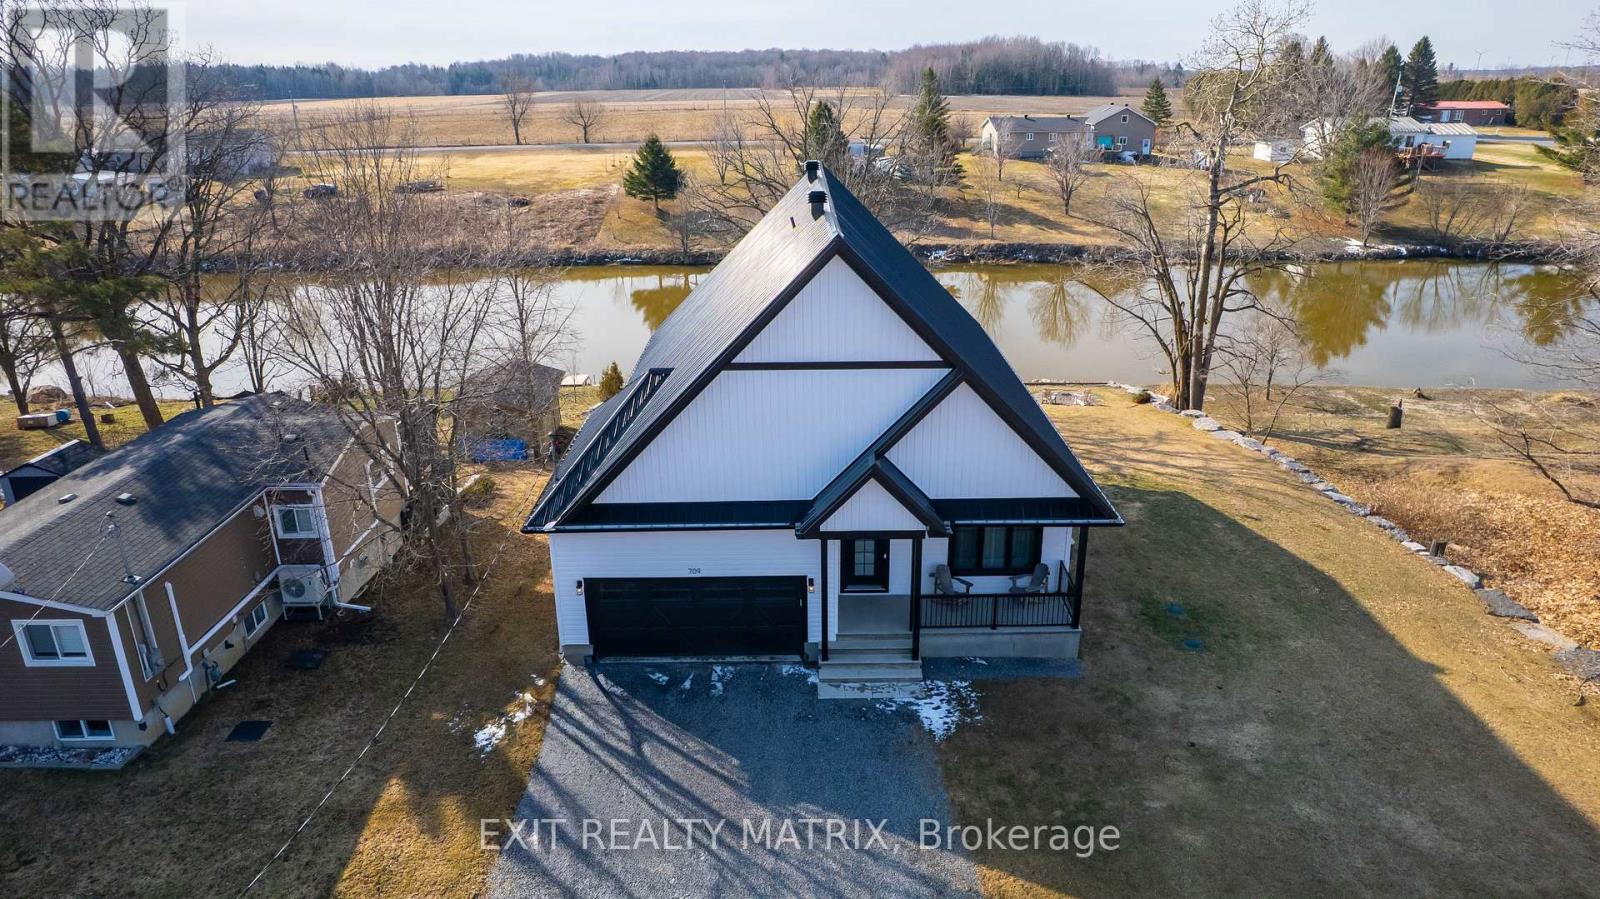
For sale
605 - The Nation Municipality
$899,900
709 Lebrun Street, The Nation, Ontario
House in 605 - The Nation Municipality
3
Beds
Beds
3
Baths
Baths
1500 - 2000 sqft
Sq Ft
Sq Ft
For sale
918 - Mississippi Mills - Pakenham
$899,900
306 Lynx Hollow Drive, Mississippi Mills, Ontario
House in 918 - Mississippi Mills - Pakenham
4
Beds
Beds
3
Baths
Baths
1500 - 2000 sqft
Sq Ft
Sq Ft
Ready to a home?
Contact a REALTOR® today!
