

6408 Fourth Line Road
Ottawa,
Ontario
K0A2T0
6408 Fourth Line Road
Ottawa,
Ontario
K0A2T0
Add this listing to your favourite
Shortlist it to compare later & get quick access from your account.


$899,000
Property overview
Building Type
House
Property Type
Single Family
Bedrooms
5
Bathrooms
5
Year Built
Neighbourhood
8009 - North Gower
Status
For sale
Highlights
8009 - North Gower
House
For sale
Listing description
Discover this Single Family
6408 Fourth Line Road,
Ottawa
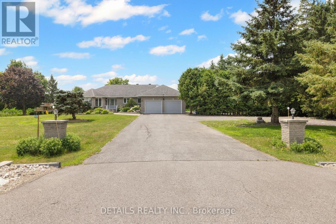
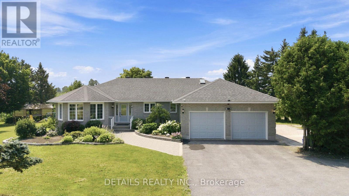
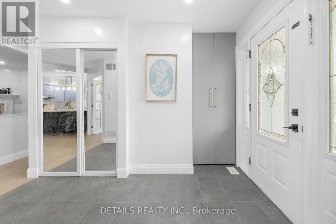
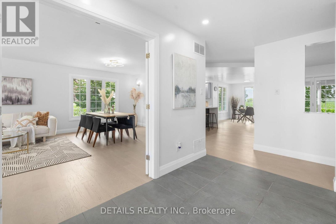
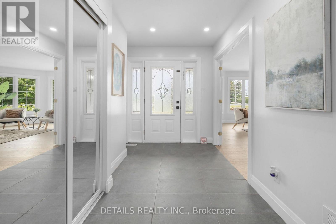
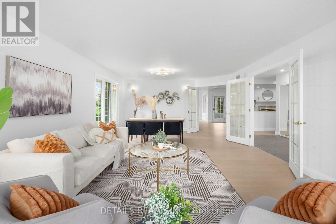
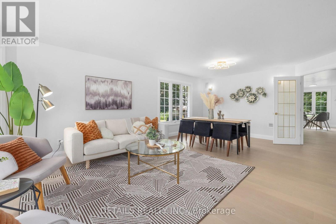
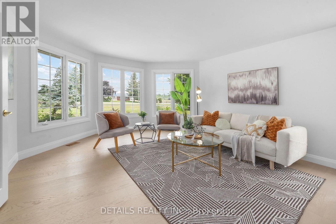
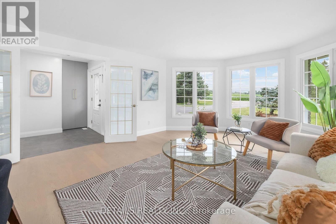
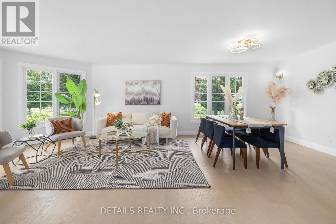
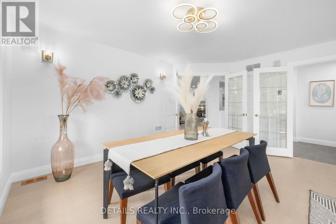
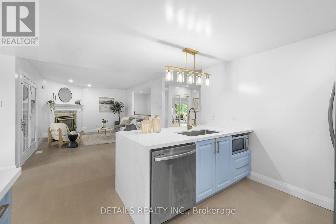
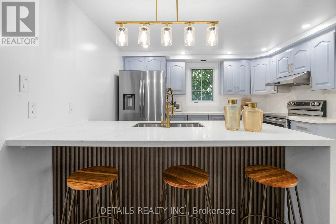
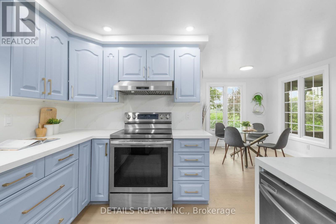
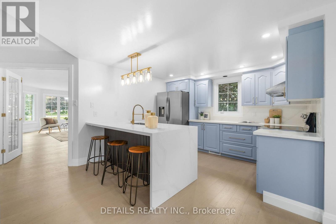
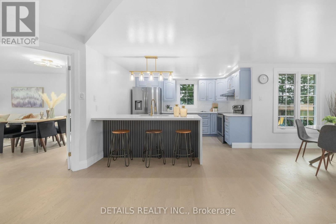
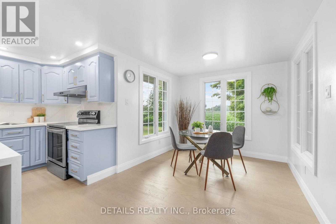
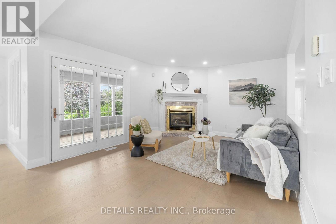
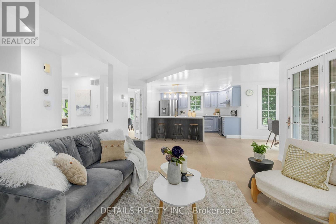
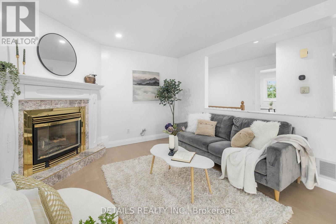
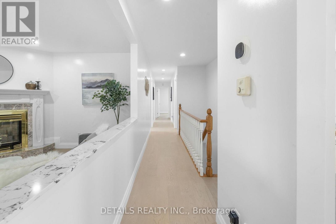
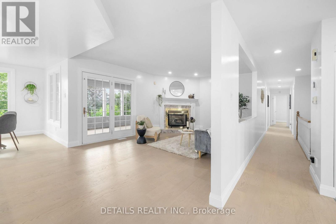
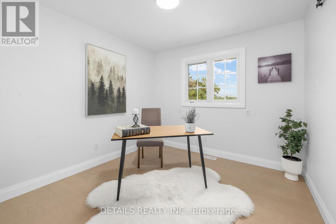
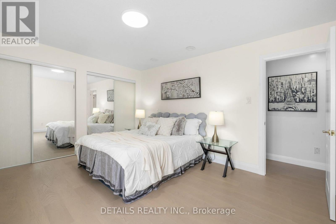
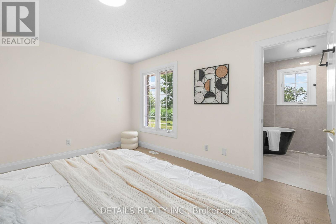
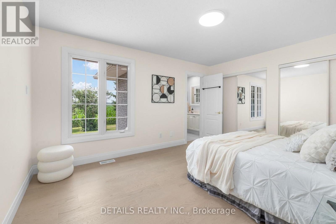
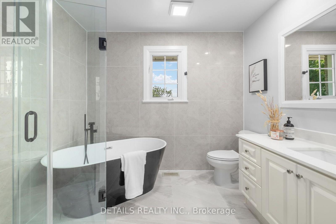
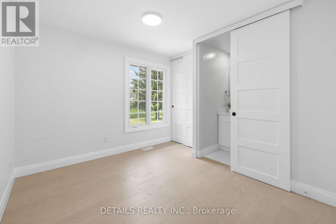
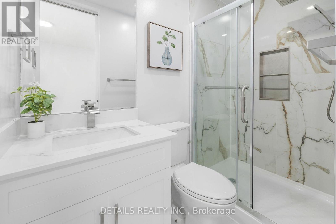
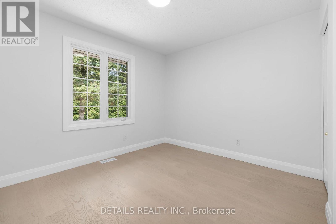
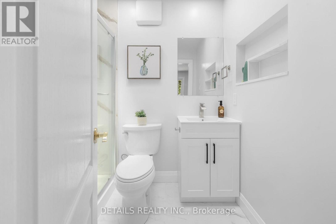
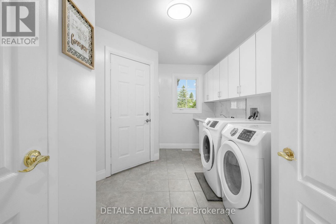
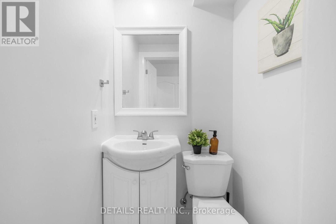
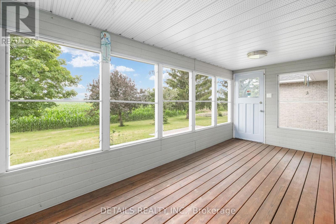
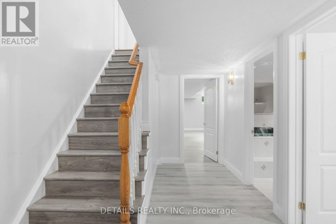
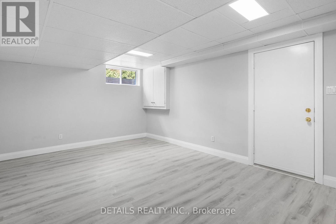
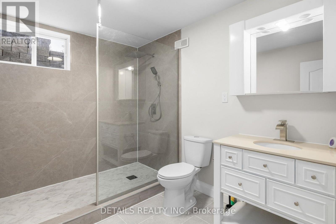
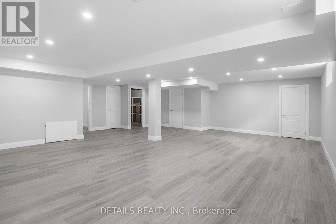
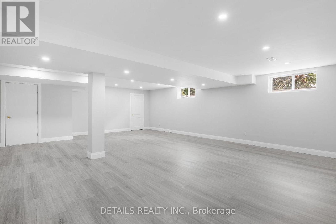
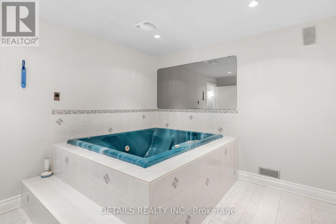
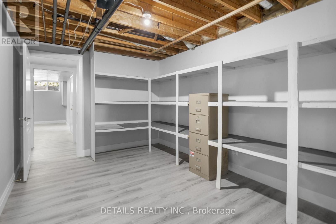
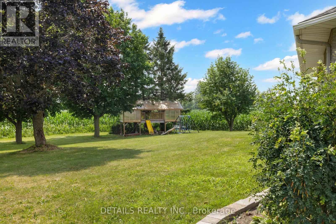
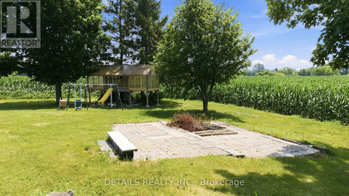
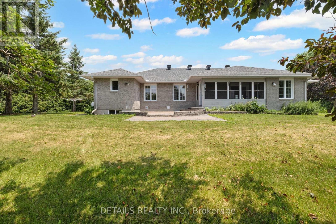
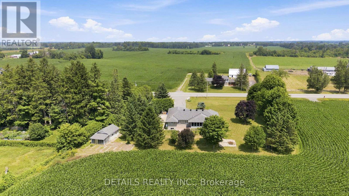
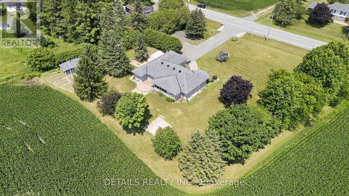
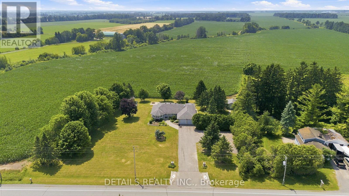
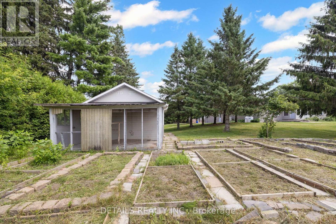
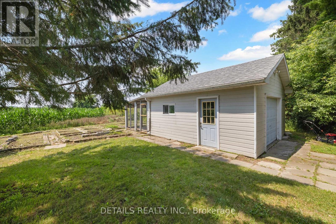
Welcome to 6408 Fourth Line Road! This magnificent, all-brick 2,115 sq ft plus fully finished basement bungalow is nestled on a beautifully landscaped, private 1-acre lot. True pride of ownership shines with mature perennial gardens, an interlock walkway, and a double paved driveway.Step inside the grand ceramic foyer through double glass doors into spacious, light-filled formal living and dining rooms boasting brand-new, gleaming hard flooring and fresh, professional paint throughout. The gourmet kitchen is designed with distinction and practicality, offering extensive counter space, a brand-new quartz island with an eating bar, a cozy eat-in nook, and new appliances (ice-making fridge & dishwasher). Adjacent is the warm family room with a gas fireplace, opening to a lovely screened-in porch with a deck and an interlock patio.The main level features a primary bedroom with an upgraded ensuite with a freestanding soaking tub and a walk-in shower, 2 additional bedrooms with their own newly renovated ensuite baths (one with skylight), and a versatile den perfect for a home office or extra bedroom. A new powder room and a laundry/mudroom complete this floor.The fully finished basement offers separate entrance via the garage, a spacious den/bedroom, huge 3-pc bath, private spa room with hot tub, massive 26'x25' recreation room, and endless storage space.RECENT UPGRADES & EXTERIOR FEATURES: * 2026 Upgrades: Brand-new main floor flooring, fresh paint, quartz island, fridge, dishwasher, hot water tank, and 4 updated bathrooms + 1 powder room! * high-efficiency Heat Pump (2024). * Backyard Oasis: Complete with a children's treehouse, a chicken coop, and organic vegetable garden beds. * Bonus Parking: A newly cleared right side of front area parking 6+ extra cars, trucks, or trailers. Don't miss this turn-key country gem! (id:64373)
Upcoming viewings
45.141114
-75.7291864
6408 Fourth Line Road, Ottawa, Ontario, K0A2T0
Loading WalkScore data...
Walk Score®
Transit Score®
Bike Score®
Walkability Snapshot
Understand how walkable, transit-friendly & bikeable this neighbourhood really is.
Scores are powered by Walk Score® and reflect access to daily essentials, transit and bike routes near this area.
🚶Walk Score®
🚊Transit Score
🚲Bike Score
Liveability scores for this neighbourhood
Powered by Walk Score®
Use these scores as a quick guide only. Check local transit, bike paths
and walk routes to plan your day-to-day life.
Google Maps
Explore the exact location, nearby amenities, and community vibe.
Listing Details
Last updated:
2026-10-16
Key facts
Price
$899,000
Ownership
Freehold
Property type
Single Family
Bedrooms
5
Bathrooms
5
Stories
1
Interior size
2000 - 2500 sqft
Year built / Age
16 to 30 years
Parking options
Attached Garage, Garage
Total spaces
14
Interior & features
Cooling
Central air conditioning
Heating
Forced air, Heat Pump
Heating fuel
Propane
Basement
Full (Finished)
Appliances
Water Treatment, Garage door opener remote(s), Dishwasher, Hood Fan, Microwave, Stove, Refrigerator
Fireplace
True
Exterior finish
Brick
Key features
Carpet Free
Lot, amenities & extras
Lot size
220 x 219.6 FT
Sewer
Septic System
Rooms
| Level | Type | Length | Width | Dimensions |
|---|---|---|---|---|
| Basement | Bedroom 5 | 5.53 m | 3.7 m | 5.53 m x 3.7 m |
| Basement | Recreational, Games Room | 7.92 m | 7.62 m | 7.92 m x 7.62 m |
| Basement | Cold Room | 1.58 m | 2.27 m | 1.58 m x 2.27 m |
| Basement | Other | 3.02 m | 3.63 m | 3.02 m x 3.63 m |
| Basement | Other | 2.32 m | 2.56 m | 2.32 m x 2.56 m |
| Basement | Other | 4.38 m | 2.29 m | 4.38 m x 2.29 m |
| Basement | Other | 4.35 m | 3.01 m | 4.35 m x 3.01 m |
| Basement | Utility Room | 6.04 m | 3.04 m | 6.04 m x 3.04 m |
| Basement | Bathroom | 3.01 m | 2.26 m | 3.01 m x 2.26 m |
| Main Level | Foyer | 3.25 m | 2.51 m | 3.25 m x 2.51 m |
| Main Level | Laundry Room | 4.01 m | 2.59 m | 4.01 m x 2.59 m |
| Main Level | Bathroom | 2.73 m | 2.27 m | 2.73 m x 2.27 m |
| Main Level | Bathroom | 2.35 m | 1.21 m | 2.35 m x 1.21 m |
| Main Level | Bathroom | 2.29 m | 1.9 m | 2.29 m x 1.9 m |
| Main Level | Partial Bathroom | 1.14 m | 1.18 m | 1.14 m x 1.18 m |
| Main Level | Living Room | 4.57 m | 4.52 m | 4.57 m x 4.52 m |
| Main Level | Dining Room | 4.57 m | 3.09 m | 4.57 m x 3.09 m |
| Main Level | Family Room | 4.26 m | 3.65 m | 4.26 m x 3.65 m |
| Main Level | Bedroom | 2.94 m | 3.11 m | 2.94 m x 3.11 m |
| Main Level | Eating Area | 2.74 m | 2.43 m | 2.74 m x 2.43 m |
| Main Level | Kitchen | 3.37 m | 3.6 m | 3.37 m x 3.6 m |
| Main Level | Primary Bedroom | 4.36 m | 3.65 m | 4.36 m x 3.65 m |
| Main Level | Bedroom 3 | 3.65 m | 3.37 m | 3.65 m x 3.37 m |
| Main Level | Bedroom 4 | 3.4 m | 3.04 m | 3.4 m x 3.04 m |
Mortgage Calculator
$500,000
$100,000
$5,000,000
Adjust the total amount you plan to borrow.
5%
1%
15%
25 years
10 years
40 years
Monthly Payment
$0
This is an approximate monthly payment based on your inputs.
Total Interest Paid
$0
Add this listing to your favourite
Shortlist it to compare later & get quick access from your account.

Comparables
For sale
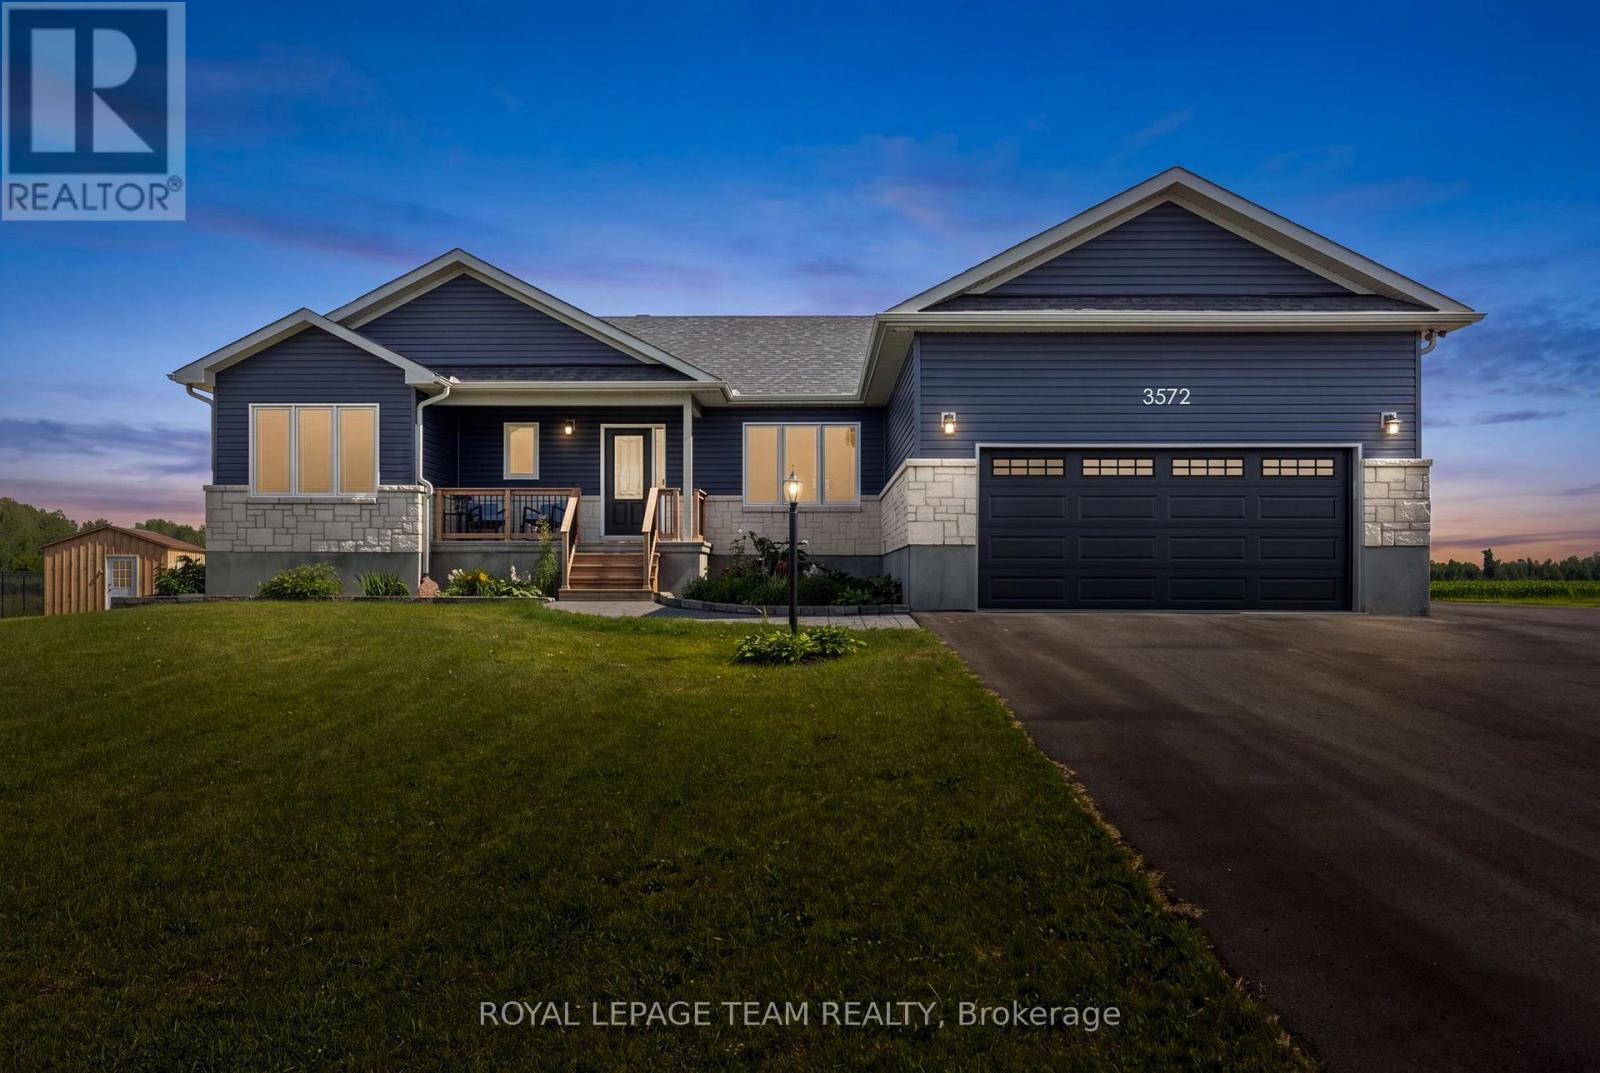
1603 - Osgoode
$899,000
3572 Crosswind Crescent, Ottawa, Ontario
House in 1603 - Osgoode
3
Beds
Beds
2
Baths
Baths
1500 - 2000 sqft
Sq Ft
Sq Ft
For sale
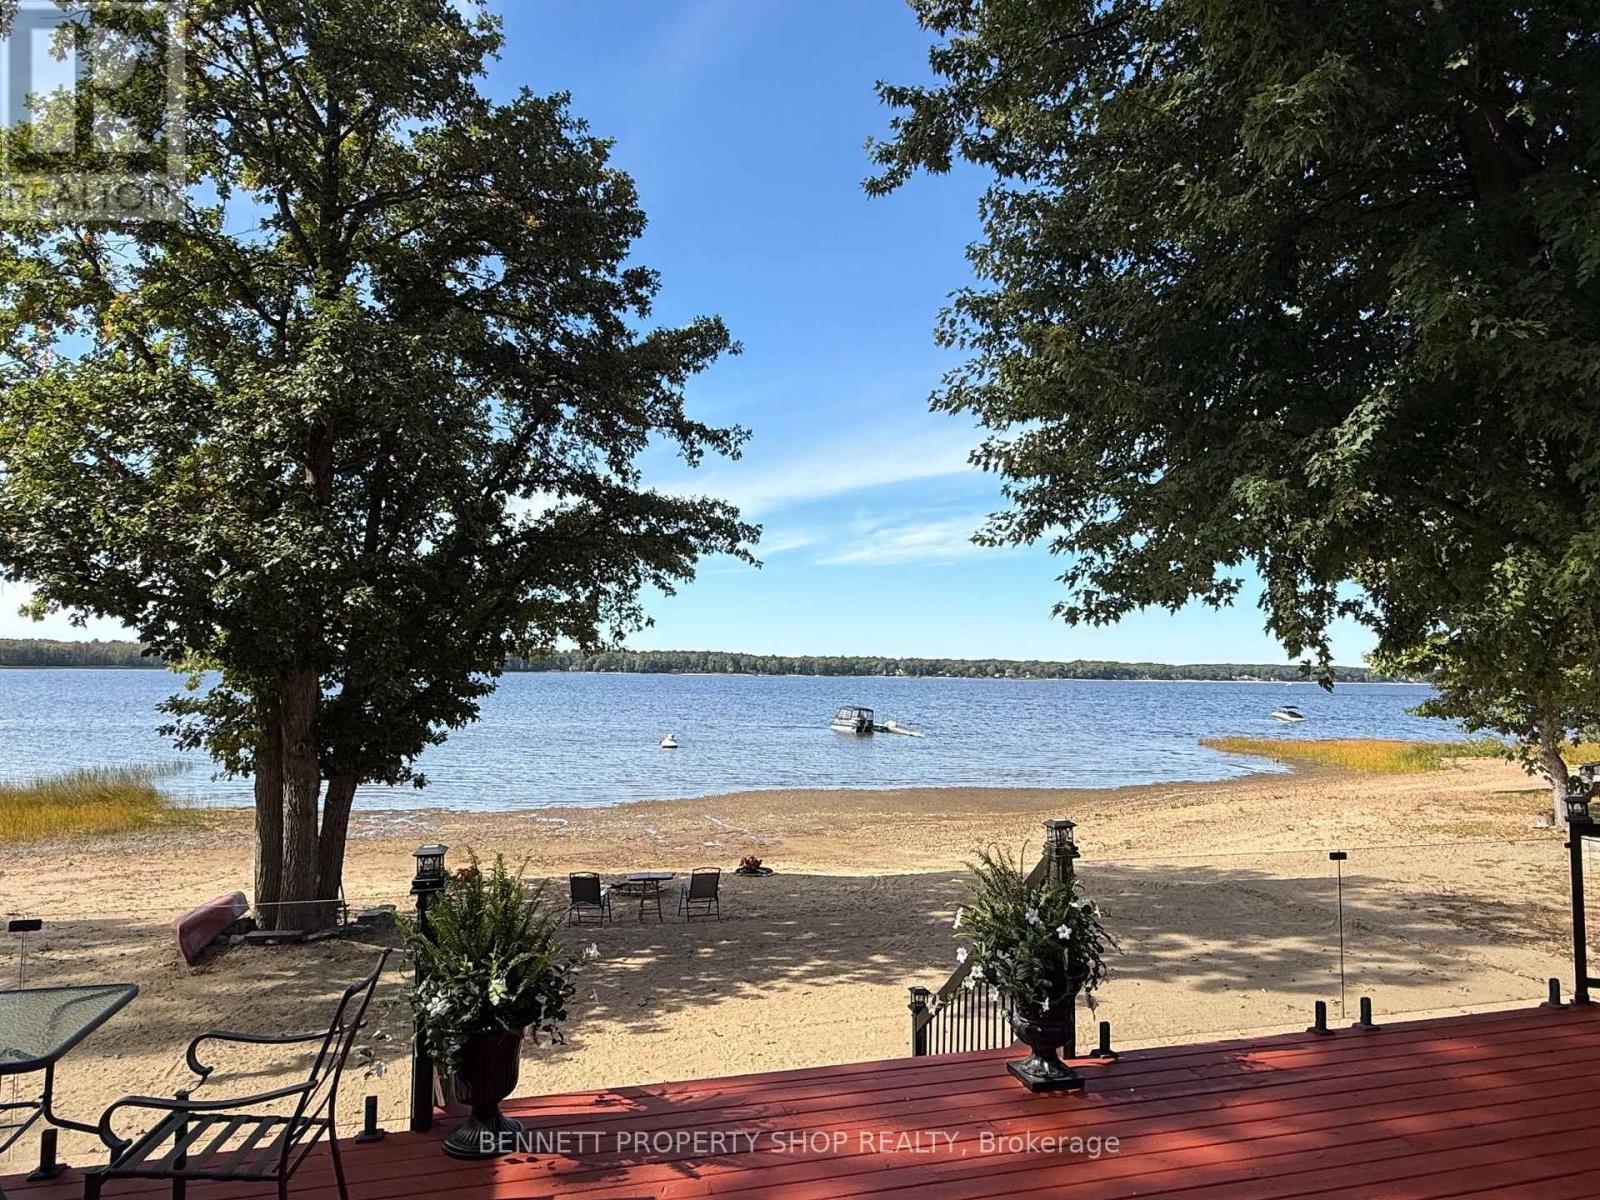
9304 - Dunrobin Shores
$899,000
4240 Armitage Avenue, Ottawa, Ontario
House in 9304 - Dunrobin Shores
3
Beds
Beds
3
Baths
Baths
1500 - 2000 sqft
Sq Ft
Sq Ft
For sale
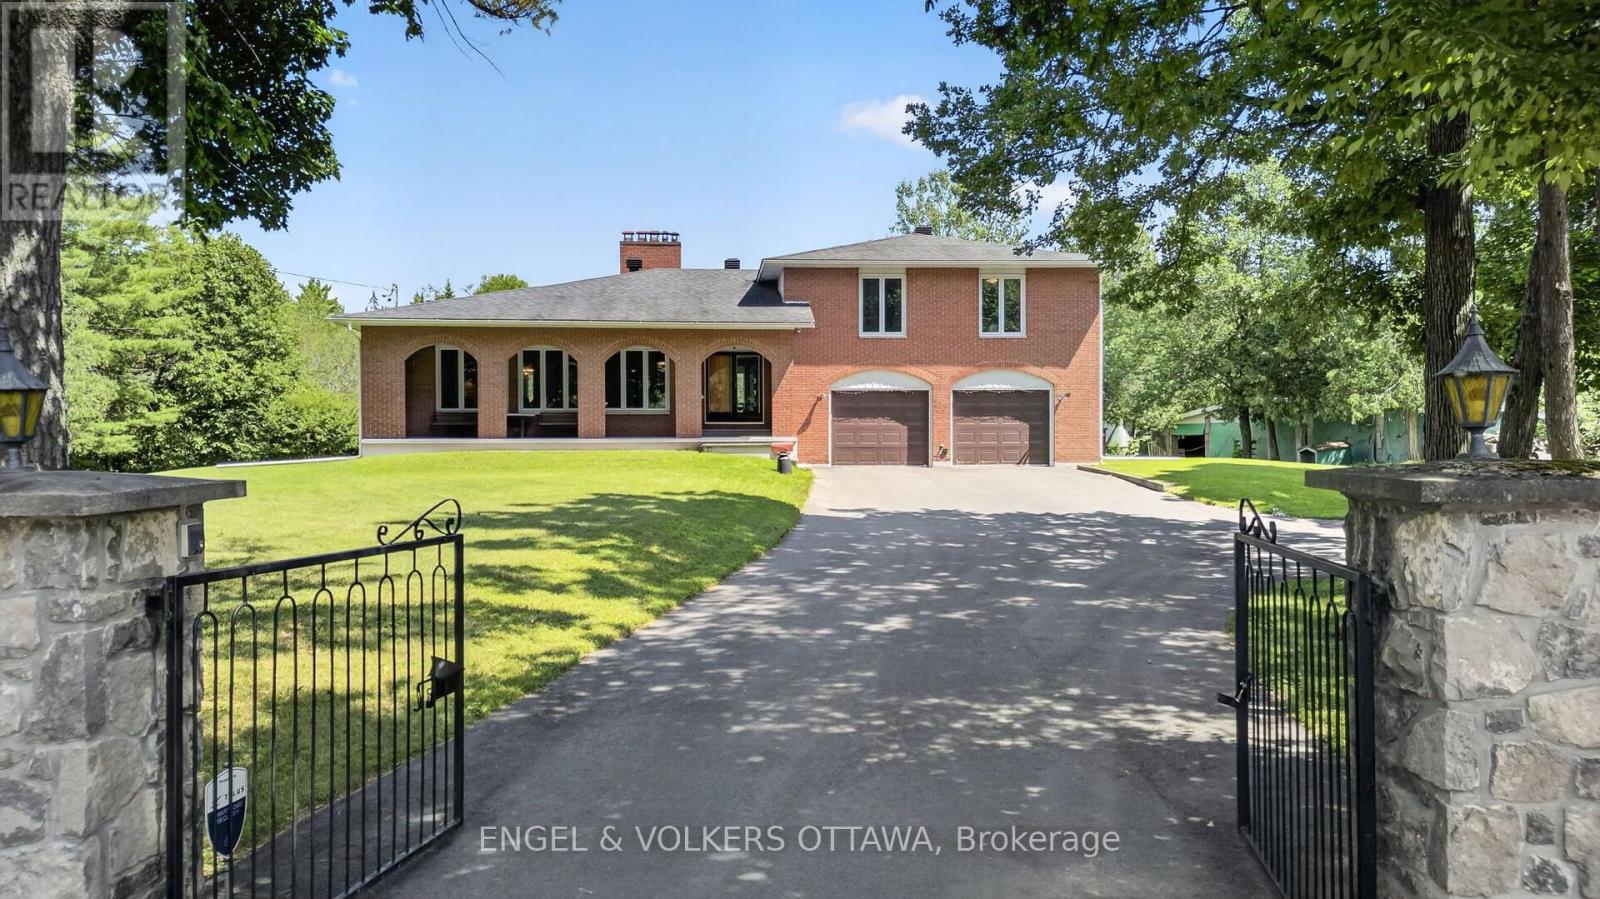
9006 - Kanata - Kanata (North East)
$899,000
760 Kerwin Road, Ottawa, Ontario
House in 9006 - Kanata - Kanata (North East)
4
Beds
Beds
3
Baths
Baths
2500 - 3000 sqft
Sq Ft
Sq Ft
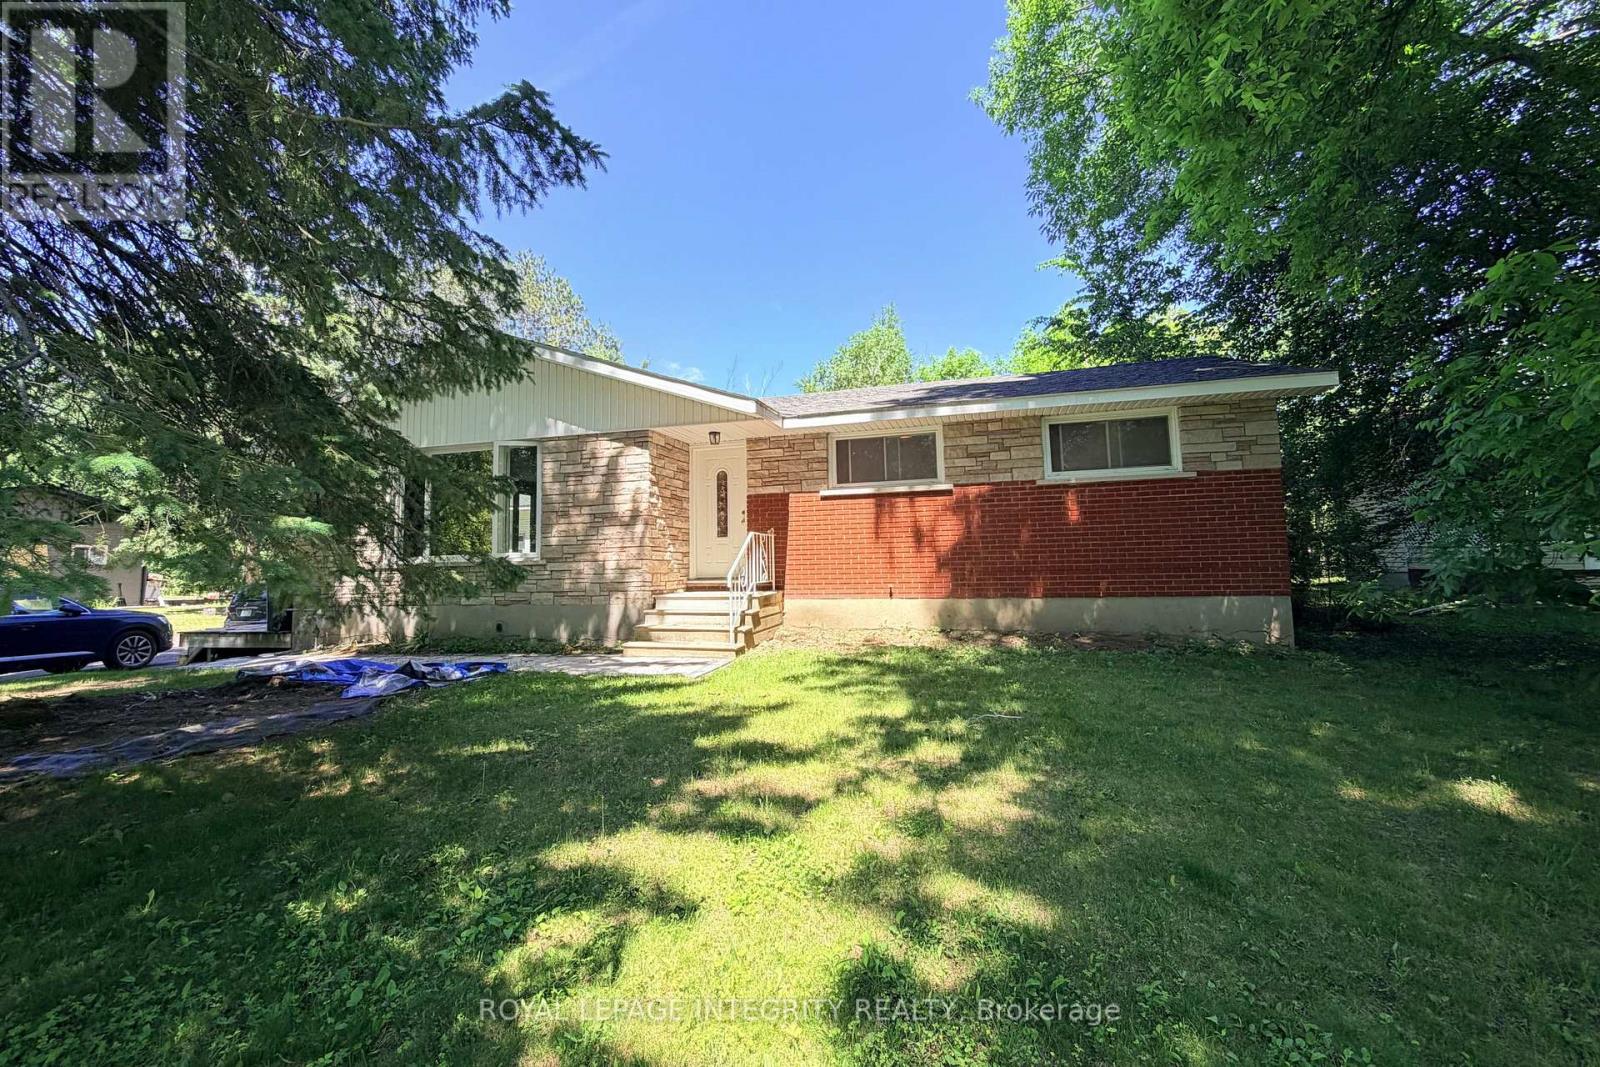
For sale
9104 - Huntley Ward (South East)
$899,000
6330 Rothbourne Road, Ottawa, Ontario
House in 9104 - Huntley Ward (South East)
5
Beds
Beds
2
Baths
Baths
1100 - 1500 sqft
Sq Ft
Sq Ft
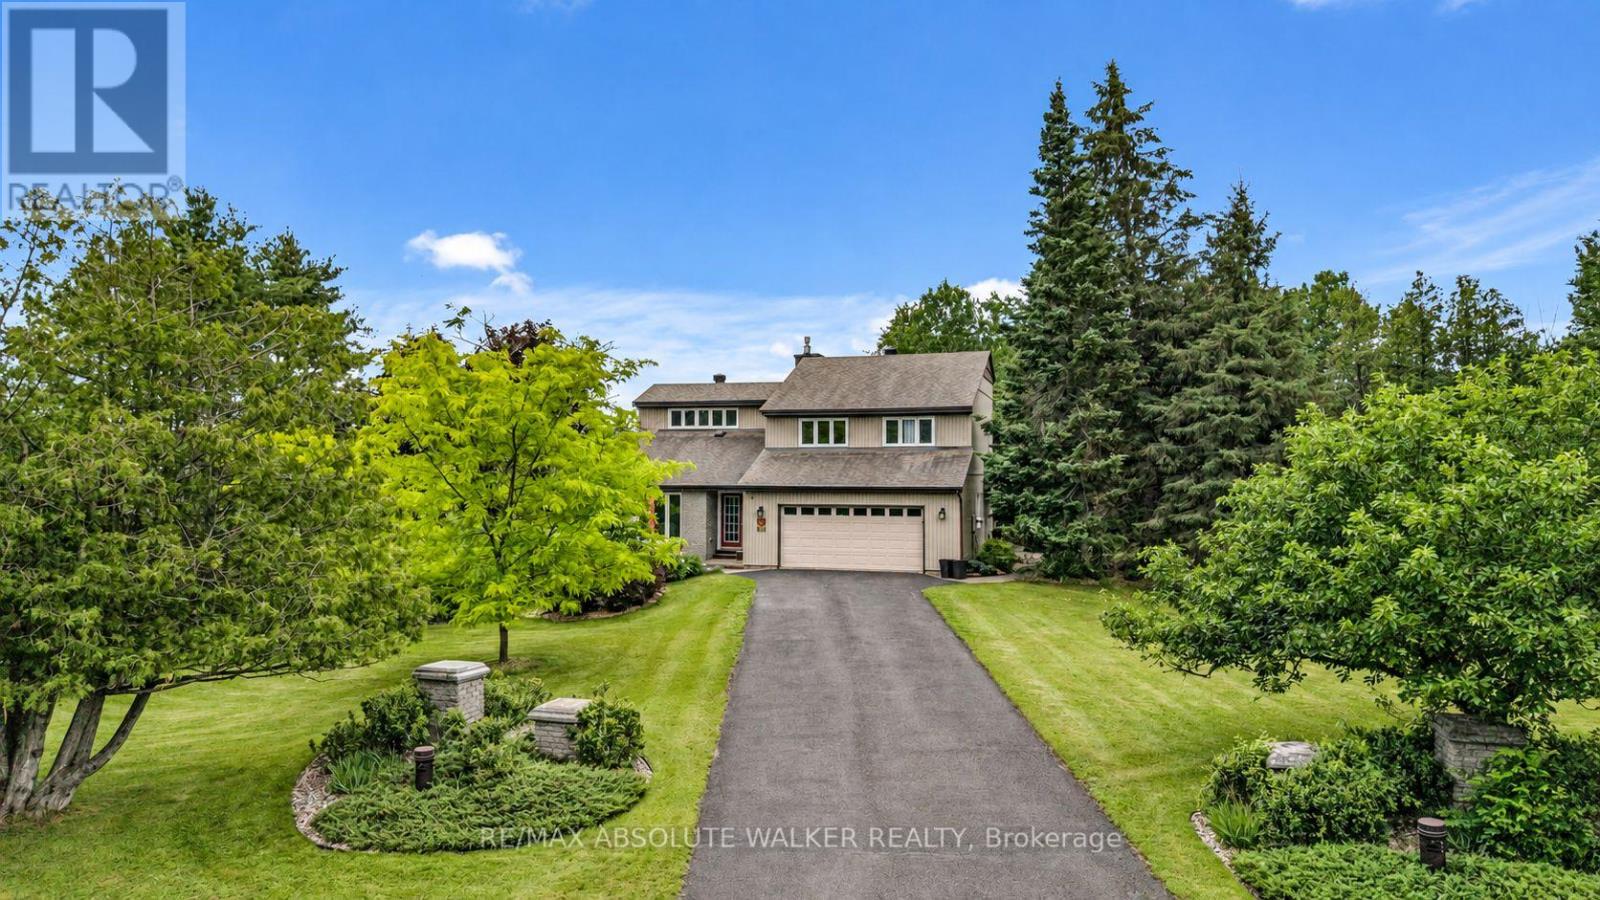
For sale
9304 - Dunrobin Shores
$898,700
194 Wagon Drive, Ottawa, Ontario
House in 9304 - Dunrobin Shores
4
Beds
Beds
3
Baths
Baths
2000 - 2500 sqft
Sq Ft
Sq Ft
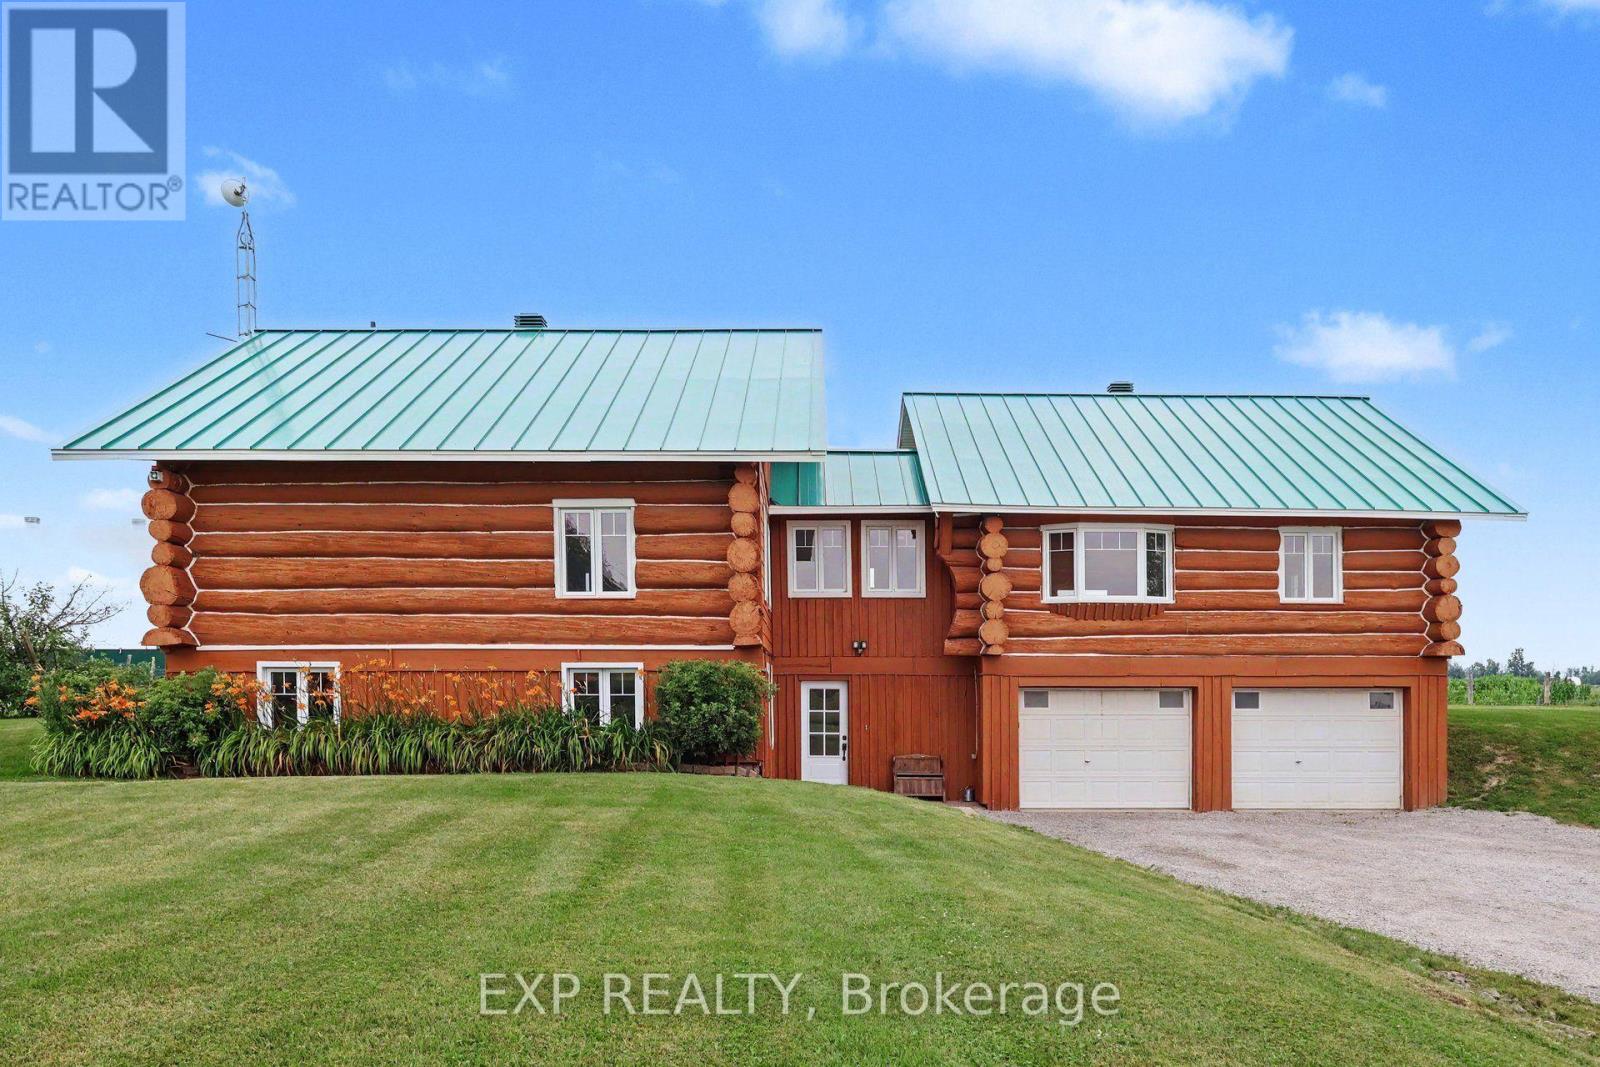
For sale
610 - Alfred and Plantagenet Twp
$899,900
2661 Concession 2 Street, Alfred And Plantagenet, Ontario
House in 610 - Alfred and Plantagenet Twp
5
Beds
Beds
2
Baths
Baths
1500 - 2000 sqft
Sq Ft
Sq Ft
For sale
9104 - Huntley Ward (South East)
$899,900
140 Chandelle Private, Ottawa, Ontario
House in 9104 - Huntley Ward (South East)
3
Beds
Beds
2
Baths
Baths
1500 - 2000 sqft
Sq Ft
Sq Ft
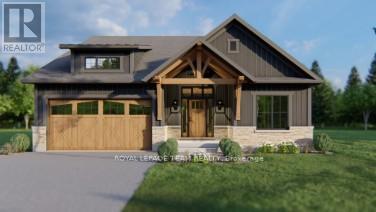
For sale
9104 - Huntley Ward (South East)
$899,900
142 Chandelle Private, Ottawa, Ontario
House in 9104 - Huntley Ward (South East)
3
Beds
Beds
2
Baths
Baths
1500 - 2000 sqft
Sq Ft
Sq Ft
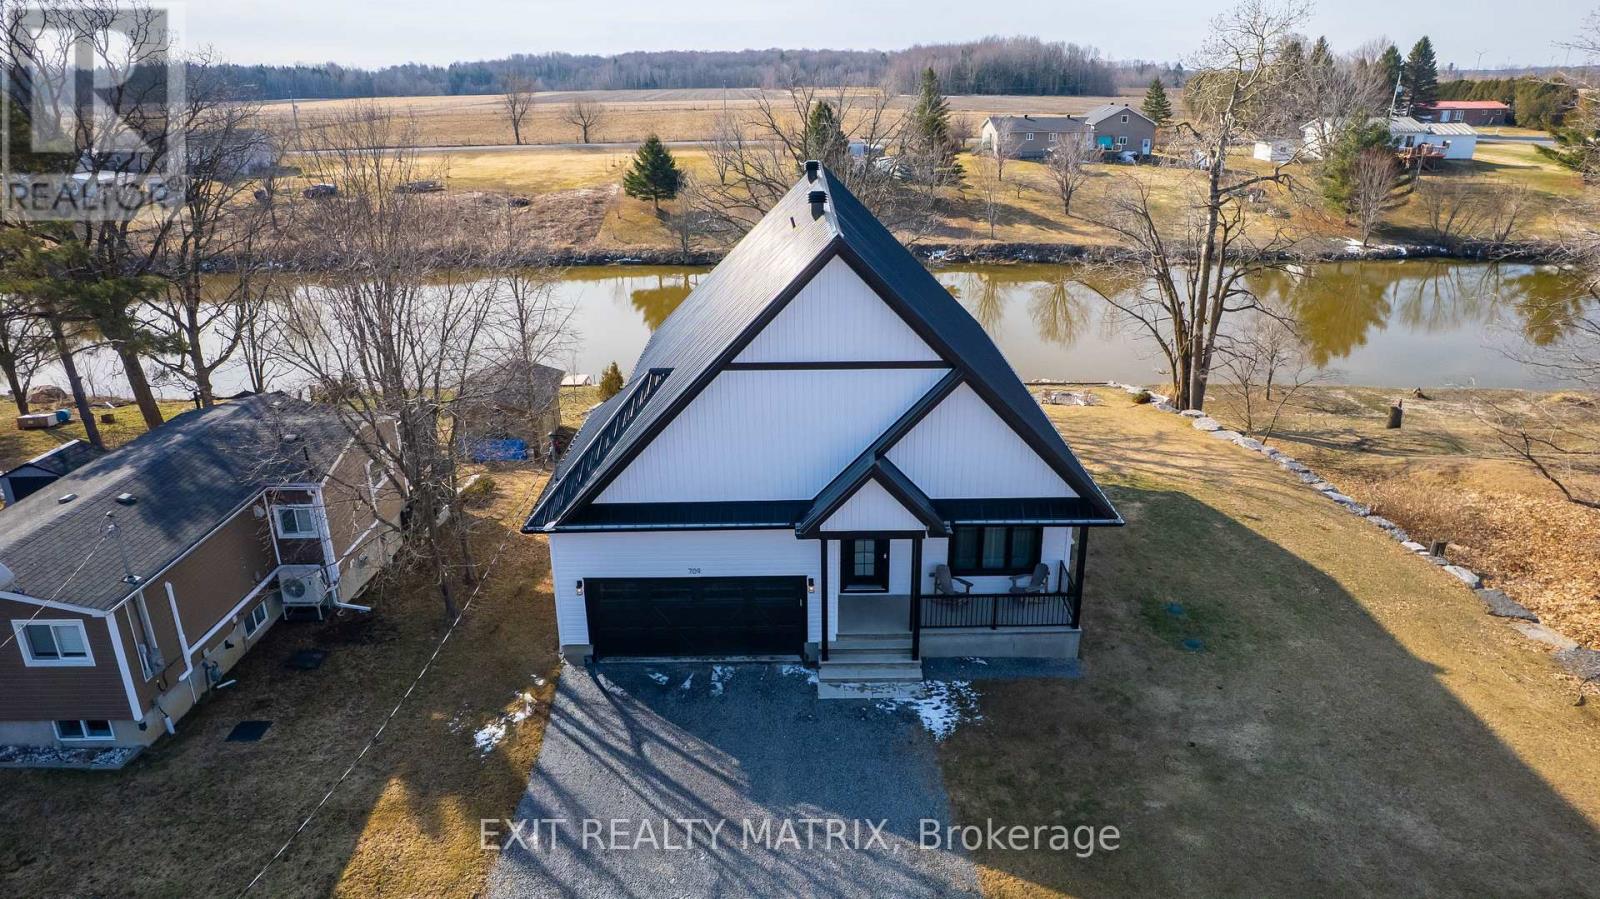
For sale
605 - The Nation Municipality
$899,900
709 Lebrun Street, The Nation, Ontario
House in 605 - The Nation Municipality
3
Beds
Beds
3
Baths
Baths
1500 - 2000 sqft
Sq Ft
Sq Ft
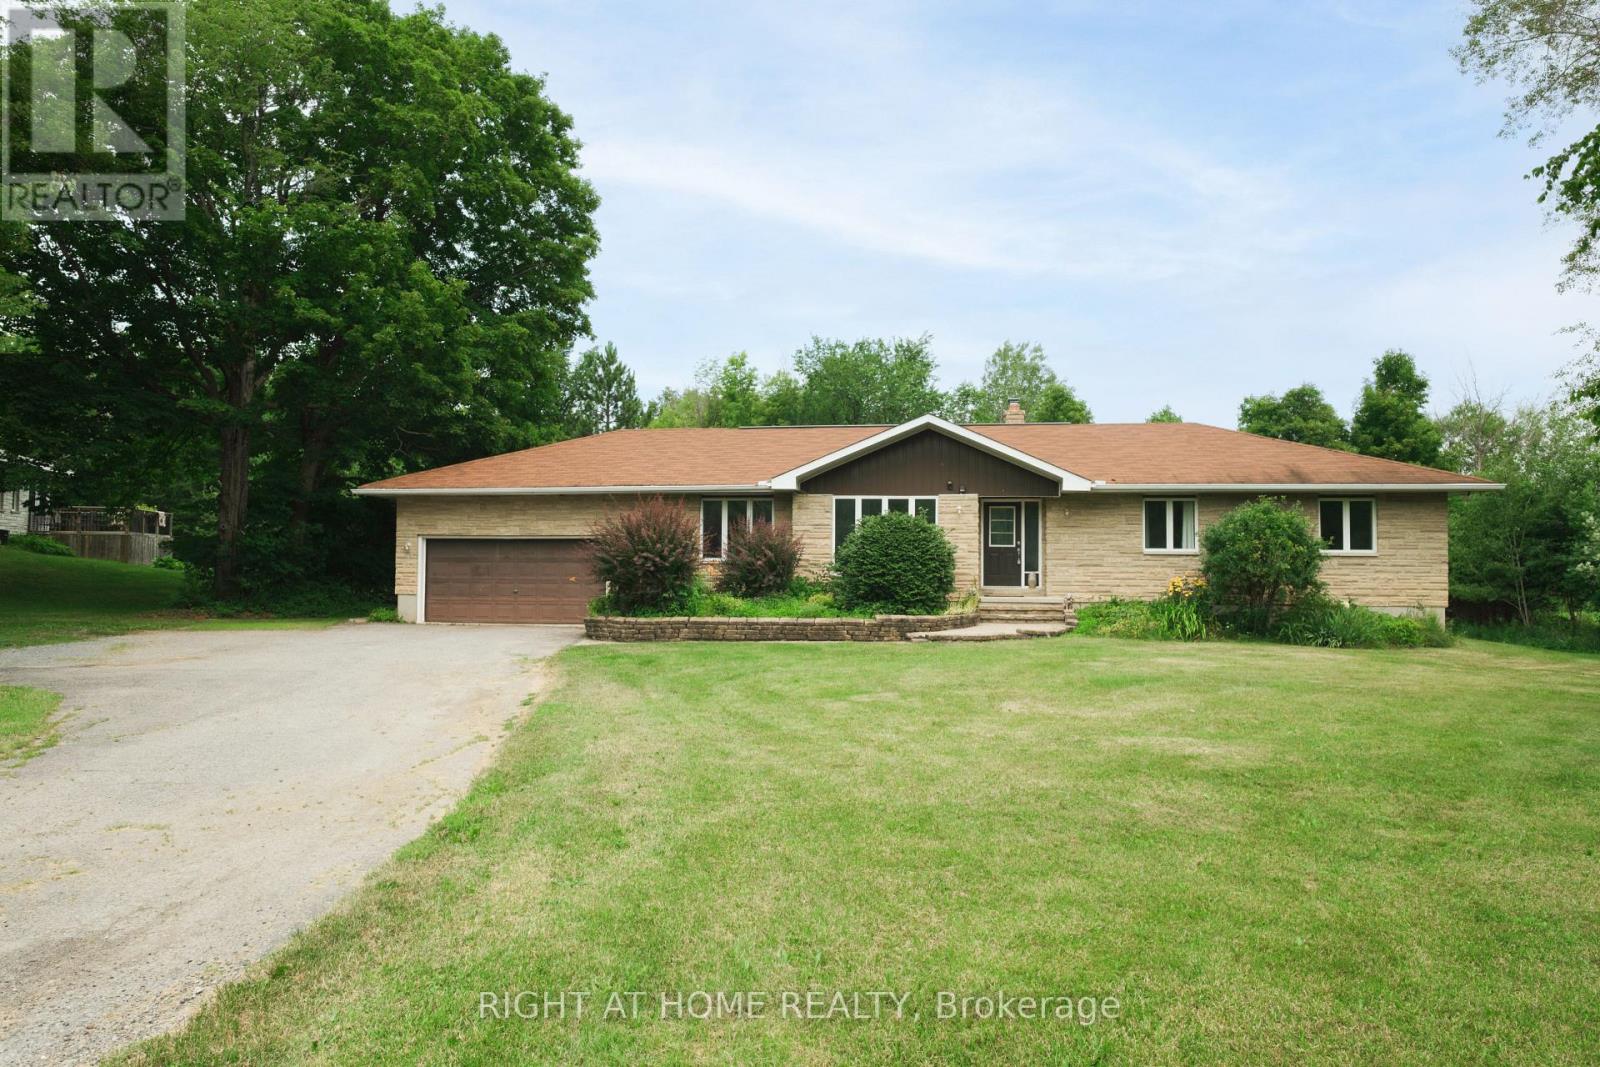
For sale
918 - Mississippi Mills - Pakenham
$899,900
306 Lynx Hollow Drive, Mississippi Mills, Ontario
House in 918 - Mississippi Mills - Pakenham
4
Beds
Beds
3
Baths
Baths
1500 - 2000 sqft
Sq Ft
Sq Ft
Ready to a home?
Contact a REALTOR® today!
