

1439 Bethamy Lane
Ottawa,
Ontario
K1J8P7
1439 Bethamy Lane
Ottawa,
Ontario
K1J8P7
Add this listing to your favourite
Shortlist it to compare later & get quick access from your account.


$349,900
Property overview
Building Type
Row / Townhouse
Property Type
Single Family
Bedrooms
3
Bathrooms
2
Year Built
Neighbourhood
2107 - Beacon Hill South
Status
For sale
Highlights
2107 - Beacon Hill South
Row / Townhouse
For sale
Listing description
Discover this Single Family
1439 Bethamy Lane,
Ottawa
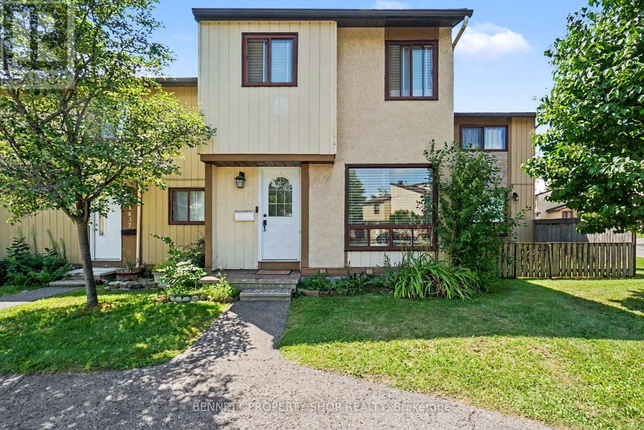
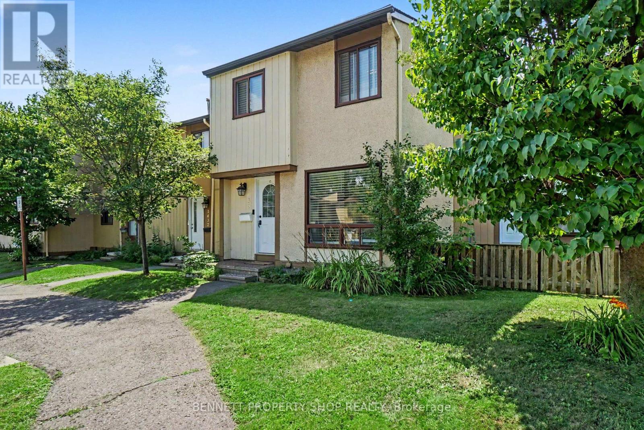
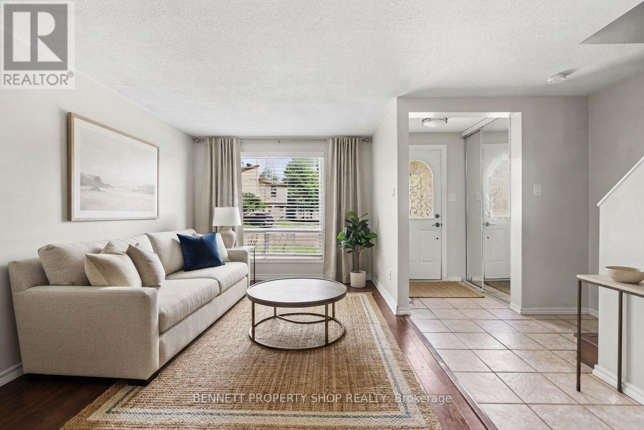
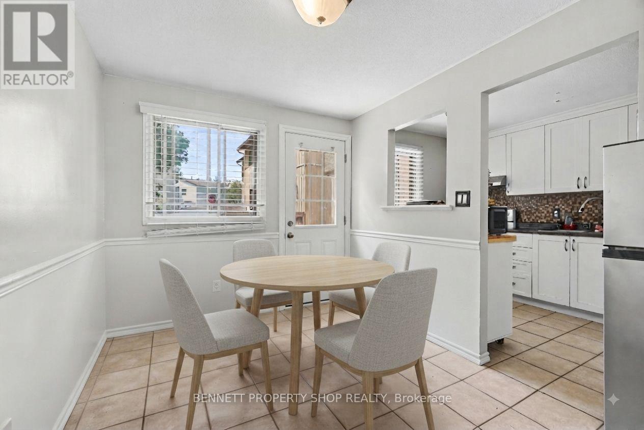
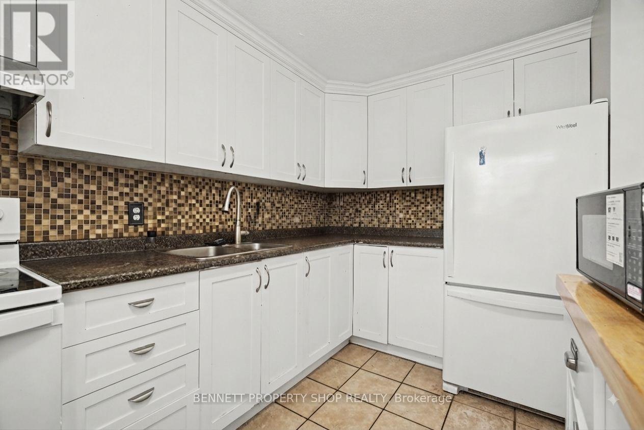
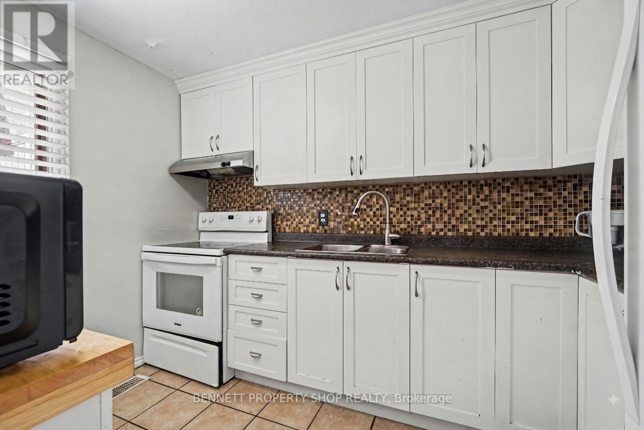
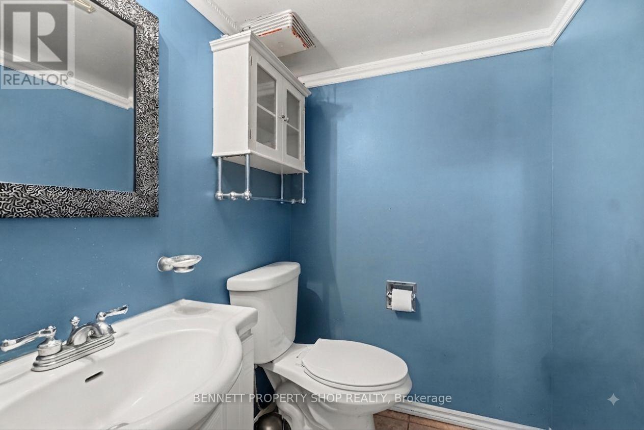
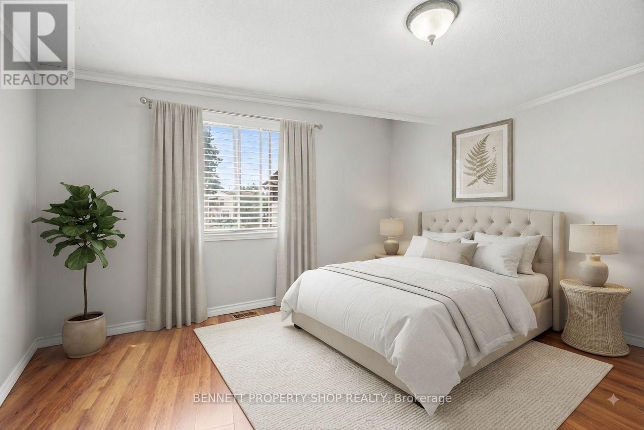
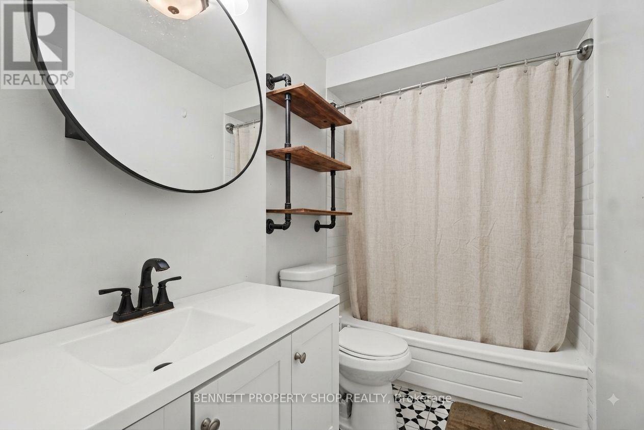
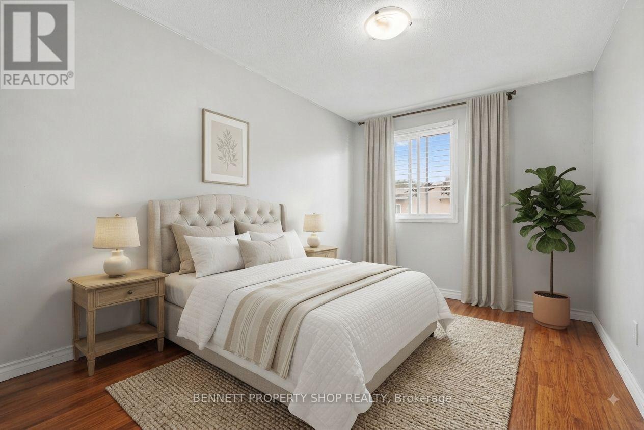
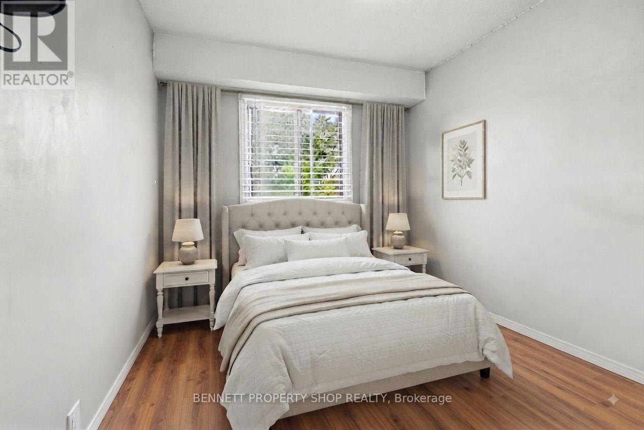
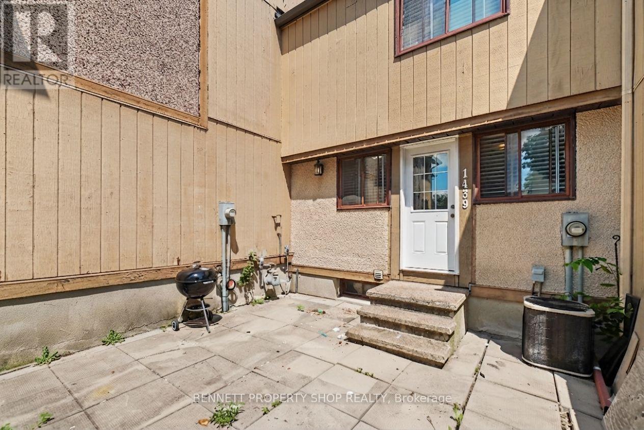
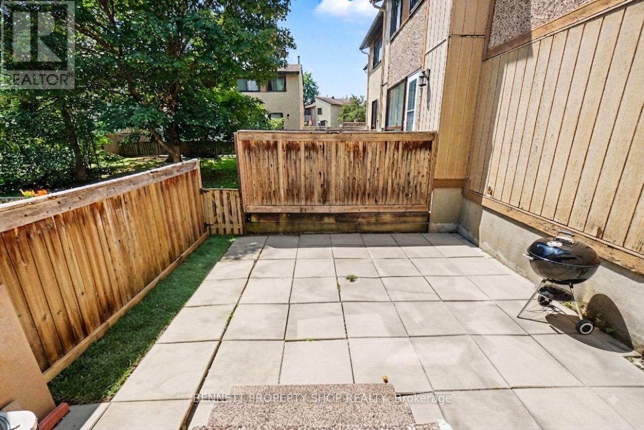
Check out this inviting condo townhouse in the desirable Beacon Hill neighbourhood. Featuring three generously sized bedrooms and a smart layout that maximizes both space and natural light, this home delivers a bright, welcoming feel throughout. The updated main bathroom adds a fresh, modern touch, while the practical floor plan ensures easy flow from living areas to bedrooms. Outside, enjoy the convenience and privacy of a fully fenced yard, perfect for pets, outdoor dining, or simply relaxing. Ideally located in Beacon Hill with easy access to parks, schools, shopping, and transit, this well-maintained townhouse is ready for you to move in and make it your own. 24 hours irrevocable on all offers. Some photos are digitally enhanced. (id:64373)
Upcoming viewings
45.4436527
-75.597454
1439 Bethamy Lane, Ottawa, Ontario, K1J8P7
Loading WalkScore data...
Walk Score®
Transit Score®
Bike Score®
Walkability Snapshot
Understand how walkable, transit-friendly & bikeable this neighbourhood really is.
Scores are powered by Walk Score® and reflect access to daily essentials, transit and bike routes near this area.
🚶Walk Score®
🚊Transit Score
🚲Bike Score
Liveability scores for this neighbourhood
Powered by Walk Score®
Use these scores as a quick guide only. Check local transit, bike paths
and walk routes to plan your day-to-day life.
Google Maps
Explore the exact location, nearby amenities, and community vibe.
Listing Details
Last updated:
2026-09-11
Key facts
Price
$349,900
Ownership
Condominium/Strata
Property type
Single Family
Bedrooms
3
Bathrooms
2
Stories
2
Interior size
1000 - 1199 sqft
Year built / Age
31 to 50 years
Parking options
No Garage
Total spaces
1
Interior & features
Cooling
None
Heating
Forced air
Heating fuel
Natural gas
Basement
Full (Finished)
Appliances
Dryer, Stove, Washer, Refrigerator
Fireplace
False
Key features
In suite Laundry
Lot, amenities & extras
Community features
Pets Allowed With Restrictions, Community Centre, School Bus
Nearby amenities
Public Transit, Schools
Rooms
| Level | Type | Length | Width | Dimensions |
|---|---|---|---|---|
| Second Level | Bedroom | 3.91 m | 2.79 m | 3.91 m x 2.79 m |
| Second Level | Bathroom | 2.4 m | 1.33 m | 2.4 m x 1.33 m |
| Second Level | Bedroom 2 | 2.17 m | 2.91 m | 2.17 m x 2.91 m |
| Second Level | Bedroom 3 | 2.41 m | 3.66 m | 2.41 m x 3.66 m |
| Lower Level | Bathroom | 1.35 m | 1.76 m | 1.35 m x 1.76 m |
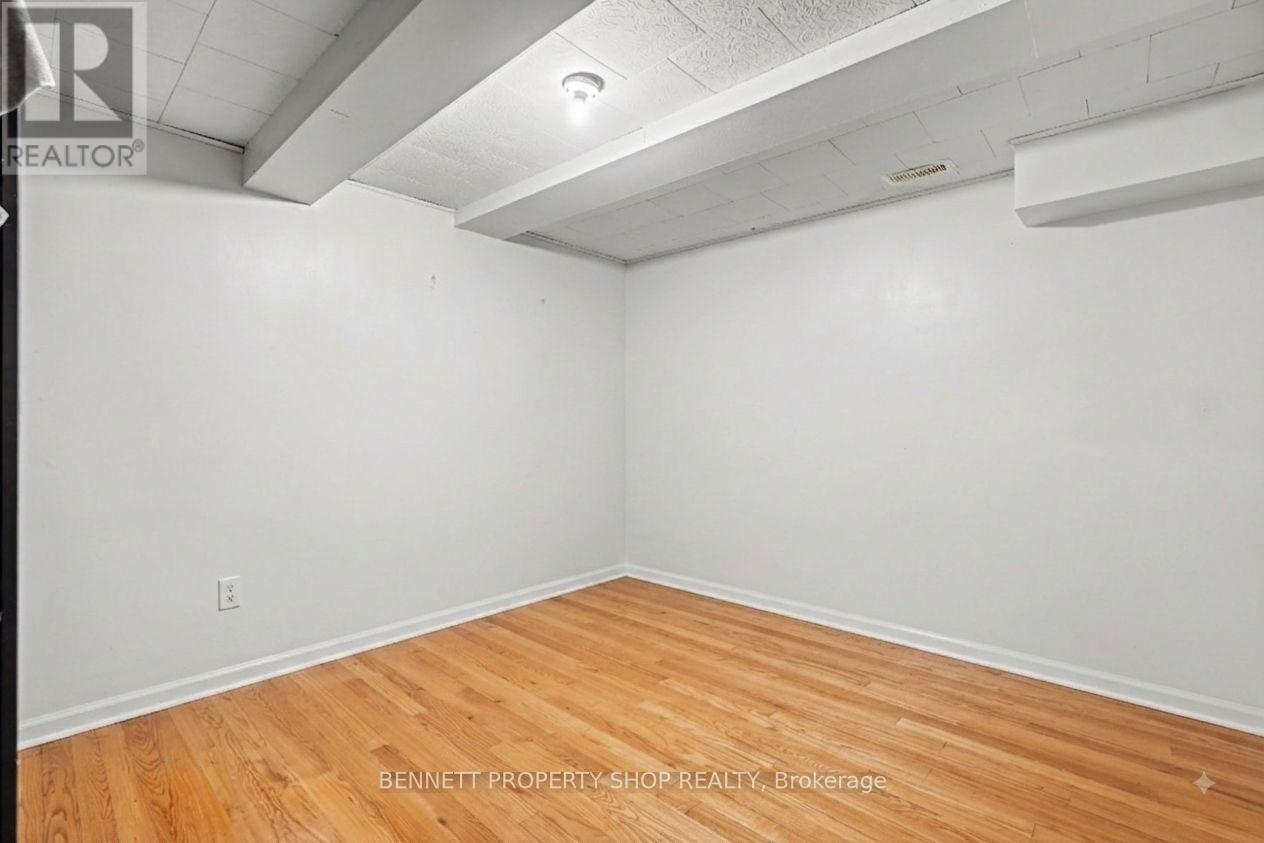
| Lower Level | Other | 4.9 m | 4.22 m | 4.9 m x 4.22 m |
| Lower Level | Other | 3.3 m | 3.78 m | 3.3 m x 3.78 m |
| Main Level | Foyer | 1.12 m | 1.3 m | 1.12 m x 1.3 m |
| Main Level | Living Room | 3.76 m | 4.8 m | 3.76 m x 4.8 m |
| Main Level | Dining Room | 2.57 m | 2.79 m | 2.57 m x 2.79 m |
| Main Level | Kitchen | 2.16 m | 3.28 m | 2.16 m x 3.28 m |
Mortgage Calculator
$500,000
$100,000
$5,000,000
Adjust the total amount you plan to borrow.
5%
1%
15%
25 years
10 years
40 years
Monthly Payment
$0
This is an approximate monthly payment based on your inputs.
Total Interest Paid
$0
Add this listing to your favourite
Shortlist it to compare later & get quick access from your account.

Comparables
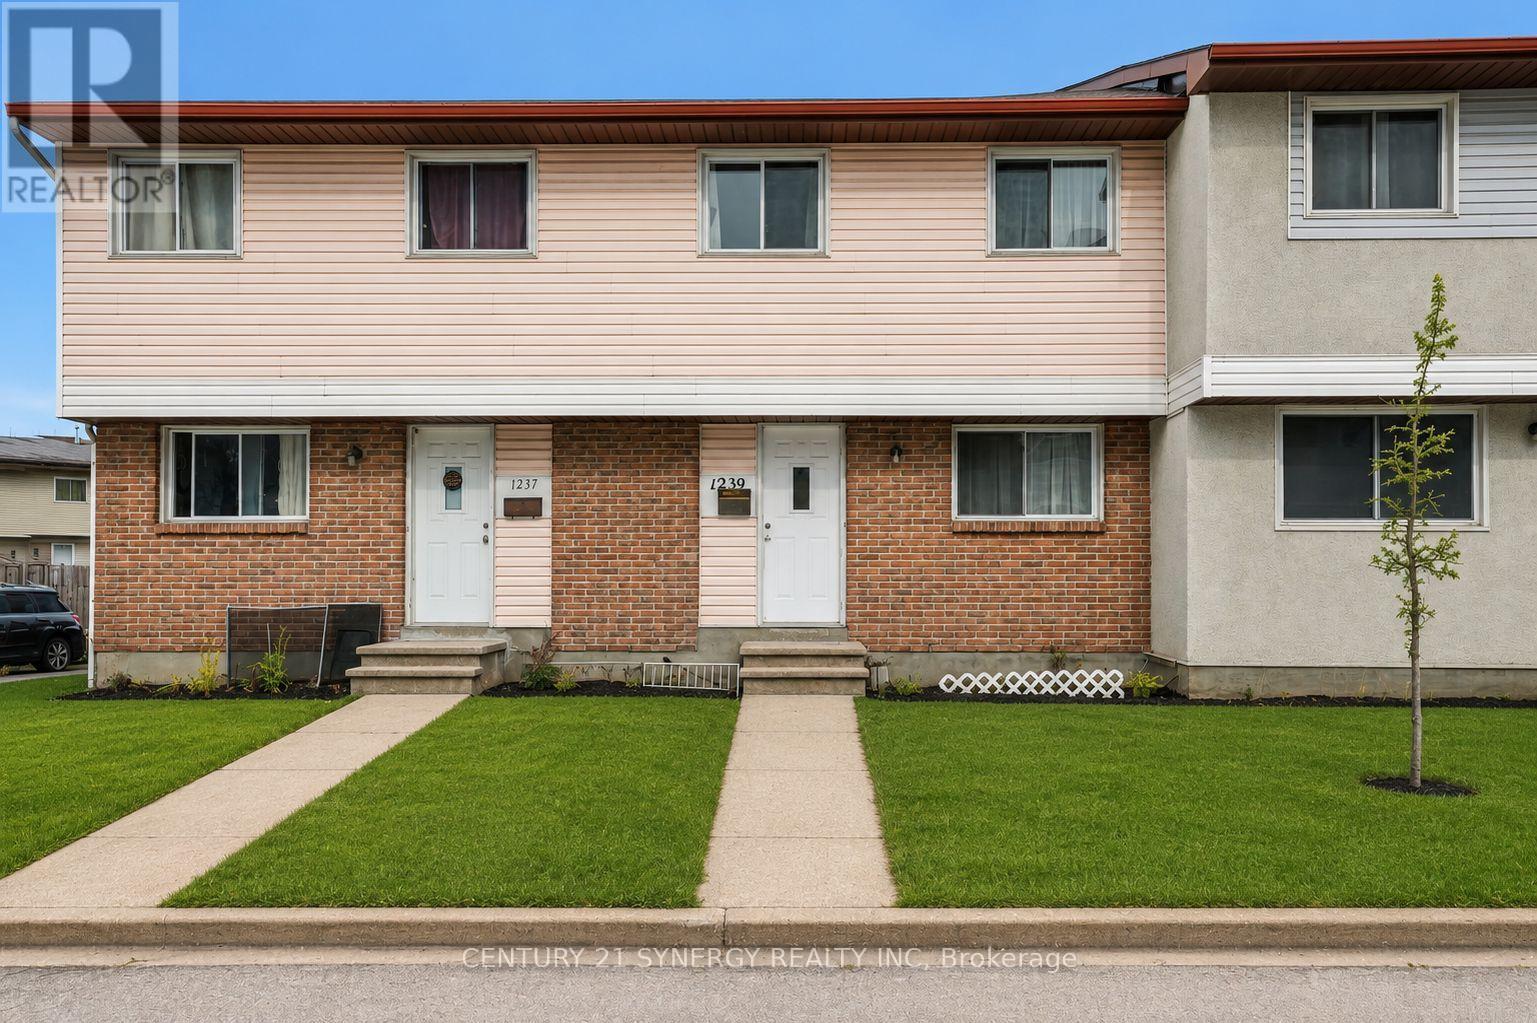
For sale
2201 - Cyrville
$349,900
1239 Bowmount Street, Ottawa, Ontario
Row / Townhouse in 2201 - Cyrville
4
Beds
Beds
2
Baths
Baths
1000 - 1199 sqft
Sq Ft
Sq Ft
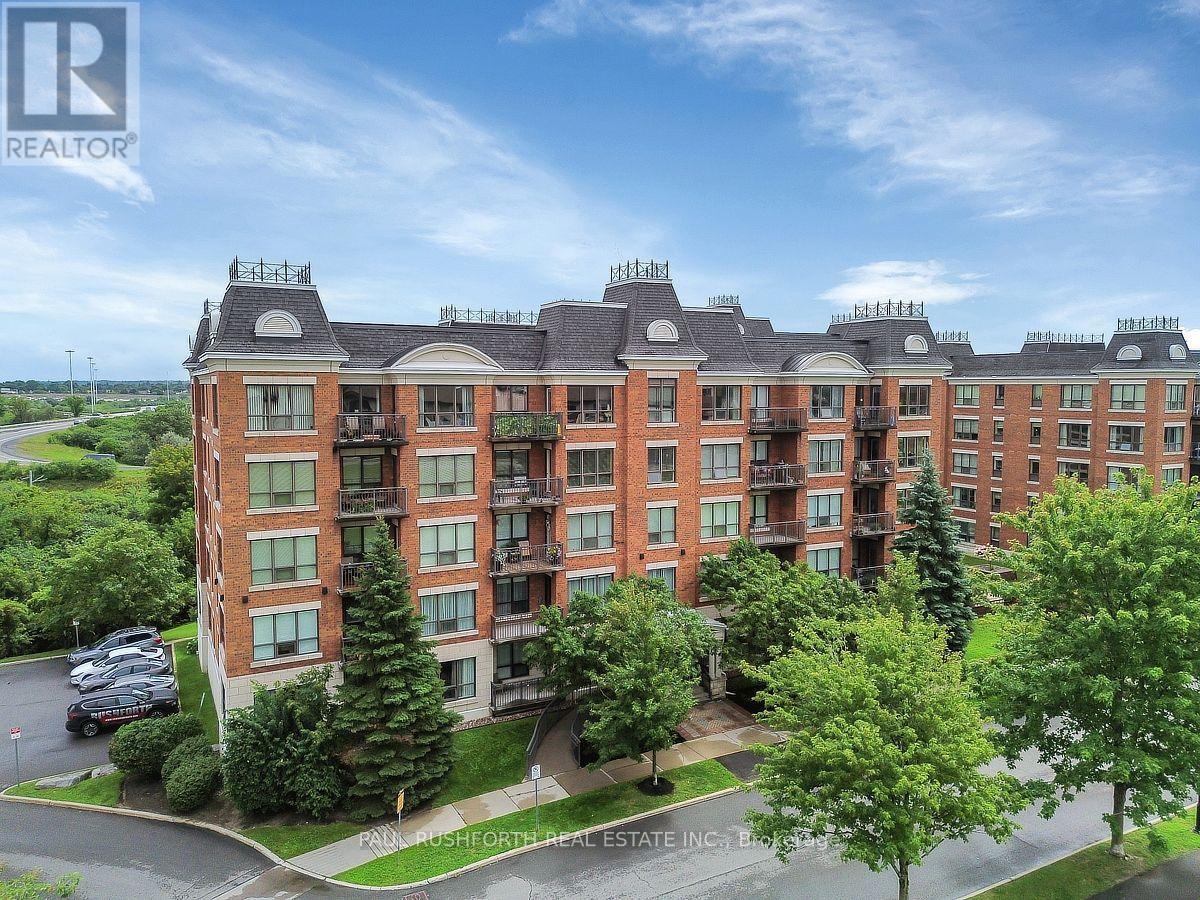
For sale
2201 - Cyrville
$349,900
321 - 905 Beauparc Pvt Private, Ottawa, Ontario
Apartment in 2201 - Cyrville
1
Beds
Beds
1
Baths
Baths
600 - 699 sqft
Sq Ft
Sq Ft
For sale
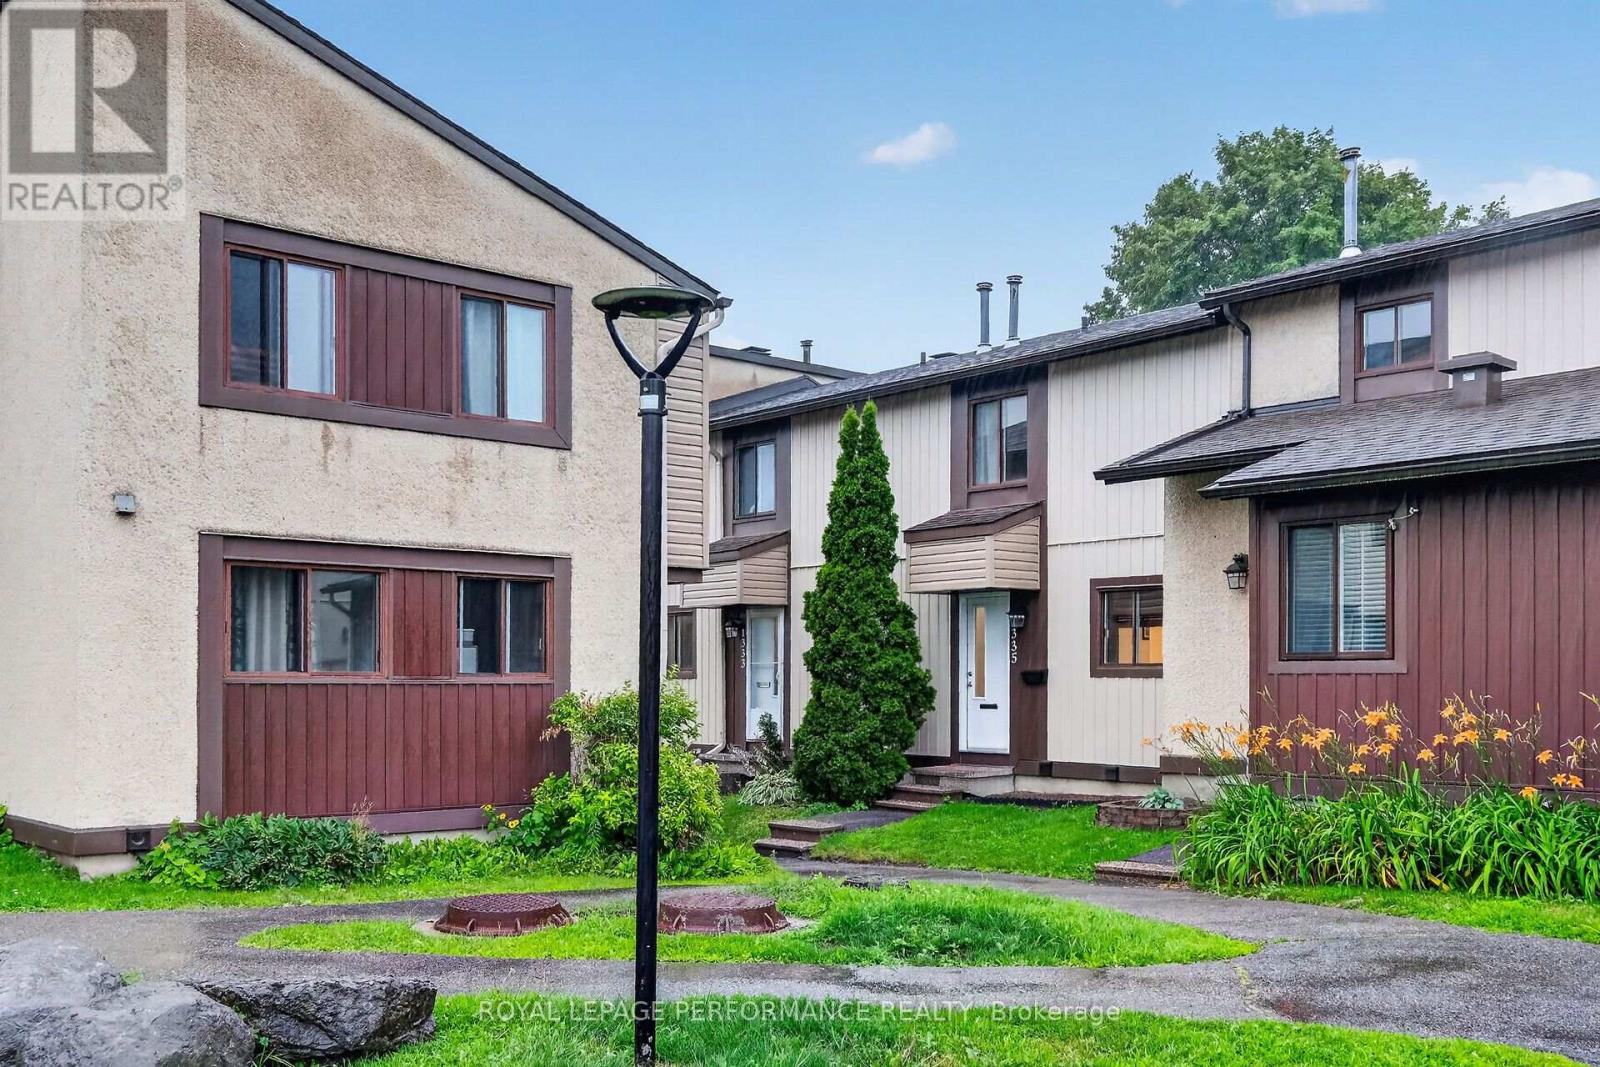
2107 - Beacon Hill South
$349,900
1335 Bethamy Lane, Ottawa, Ontario
Row / Townhouse in 2107 - Beacon Hill South
3
Beds
Beds
2
Baths
Baths
1000 - 1199 sqft
Sq Ft
Sq Ft
For sale
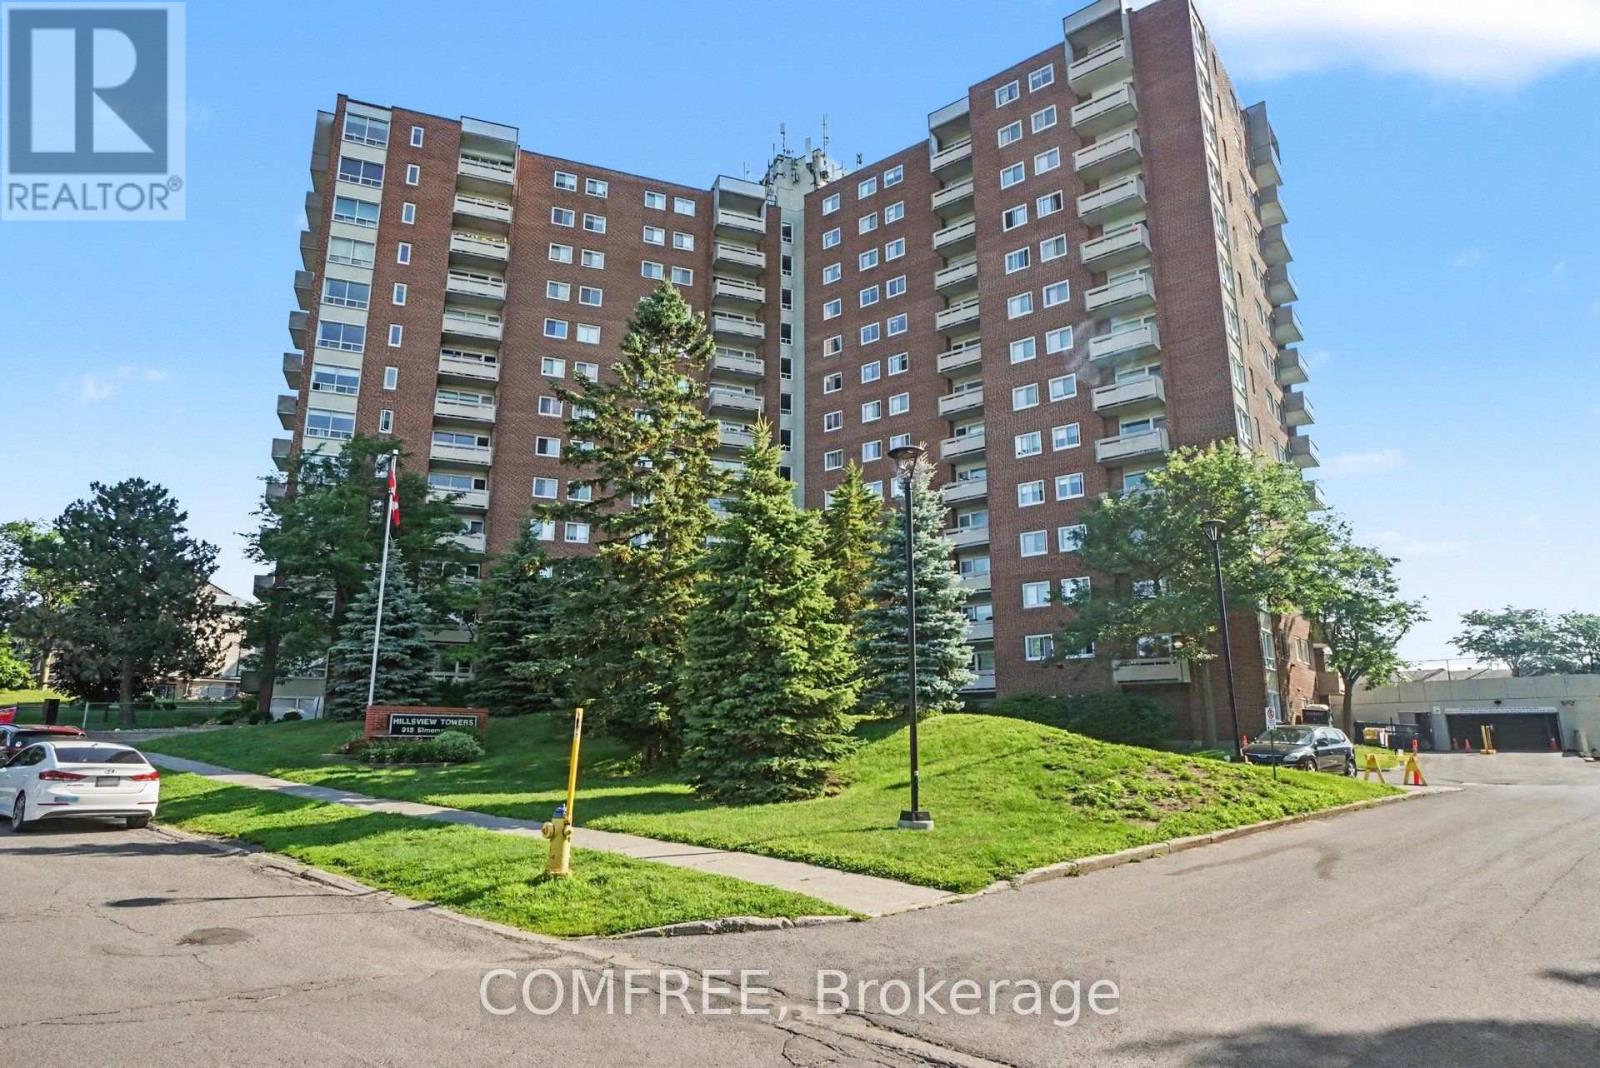
2107 - Beacon Hill South
$350,000
817 - 915 Elmsmere Road, Ottawa, Ontario
Apartment in 2107 - Beacon Hill South
3
Beds
Beds
2
Baths
Baths
1000 - 1199 sqft
Sq Ft
Sq Ft
For sale
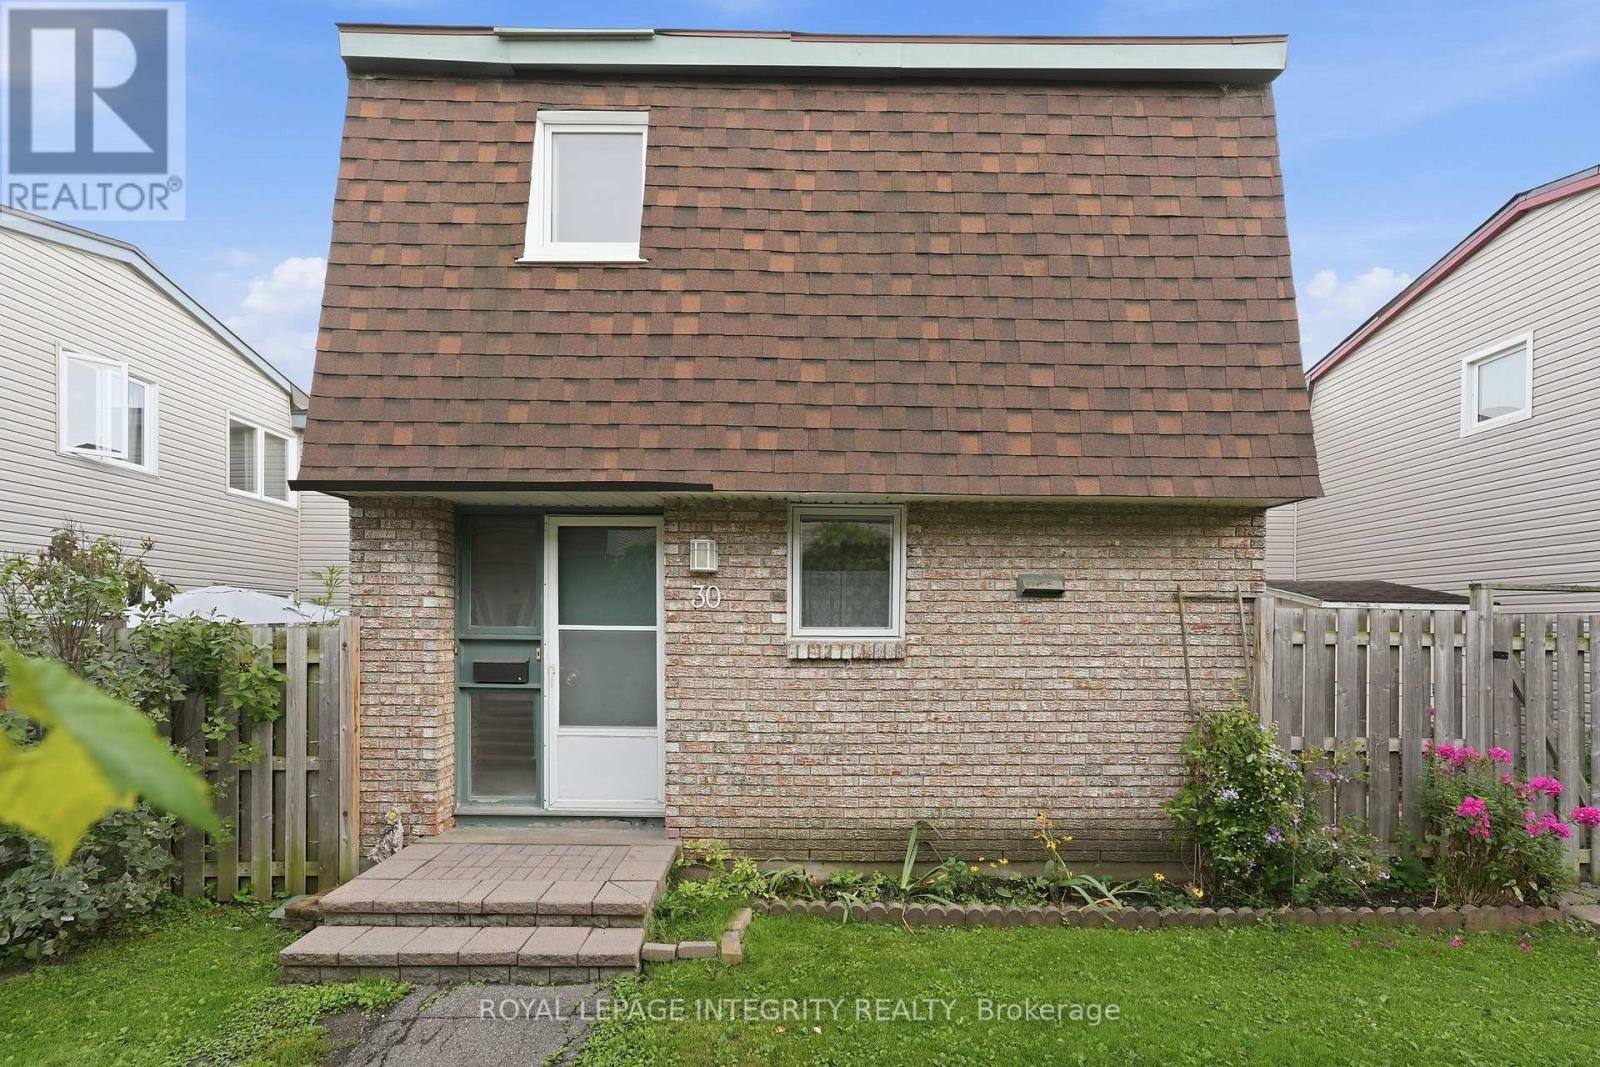
2108 - Beacon Hill South
$349,000
30 - 2057 Jasmine Crescent, Ottawa, Ontario
Row / Townhouse in 2108 - Beacon Hill South
3
Beds
Beds
2
Baths
Baths
1200 - 1399 sqft
Sq Ft
Sq Ft
For sale
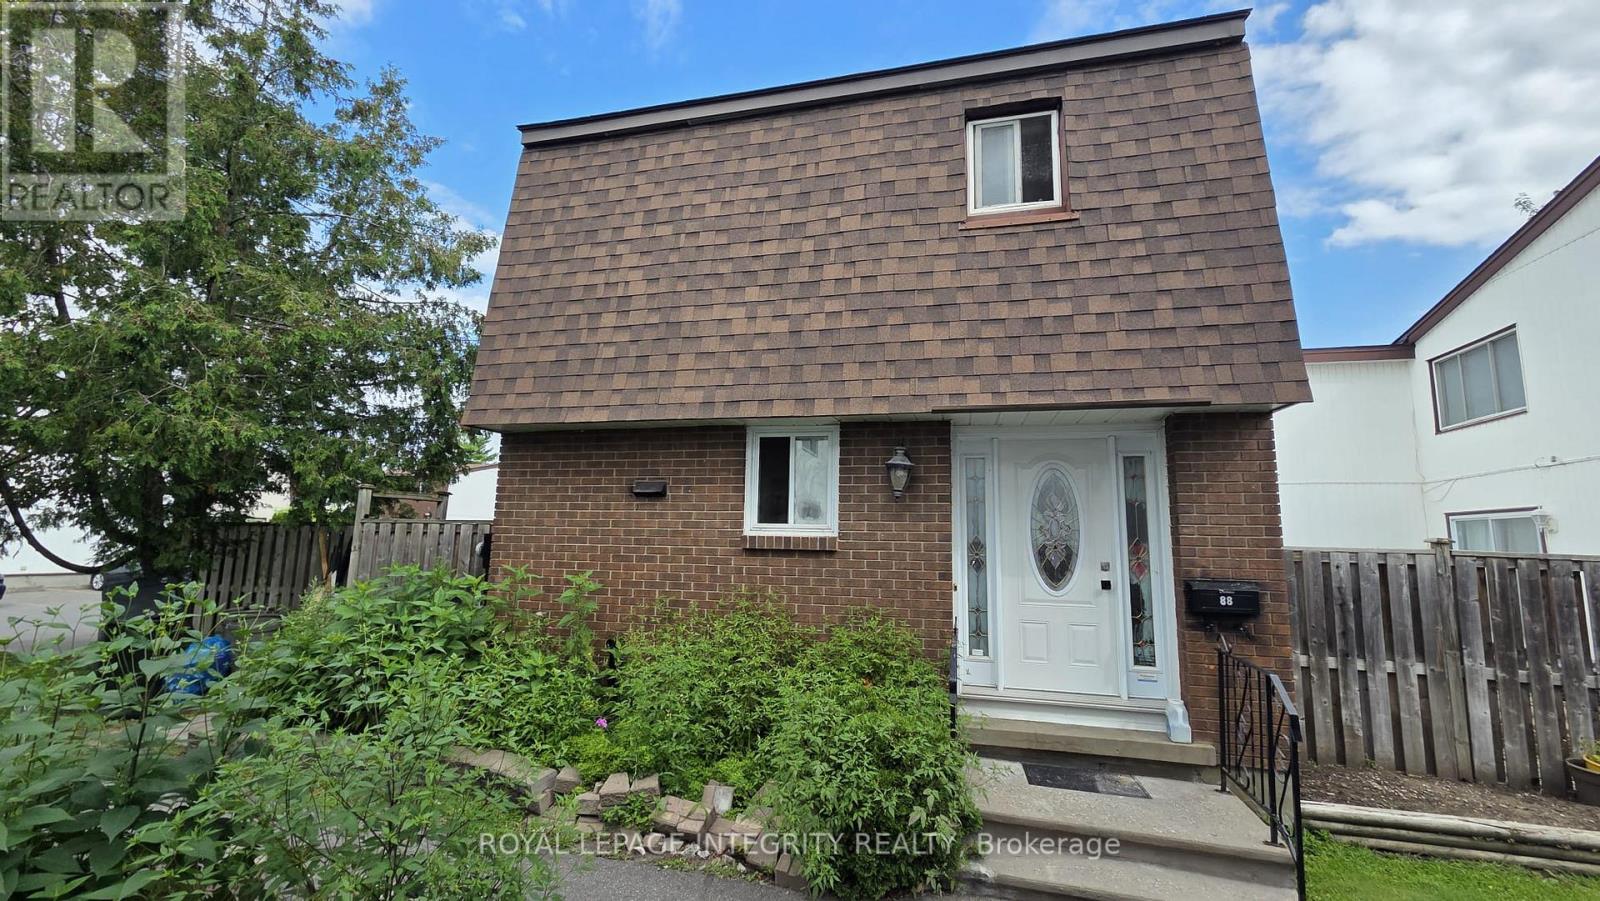
2105 - Beaconwood
$359,900
88 - 2166 Loyola Avenue, Ottawa, Ontario
Row / Townhouse in 2105 - Beaconwood
4
Beds
Beds
2
Baths
Baths
1200 - 1399 sqft
Sq Ft
Sq Ft
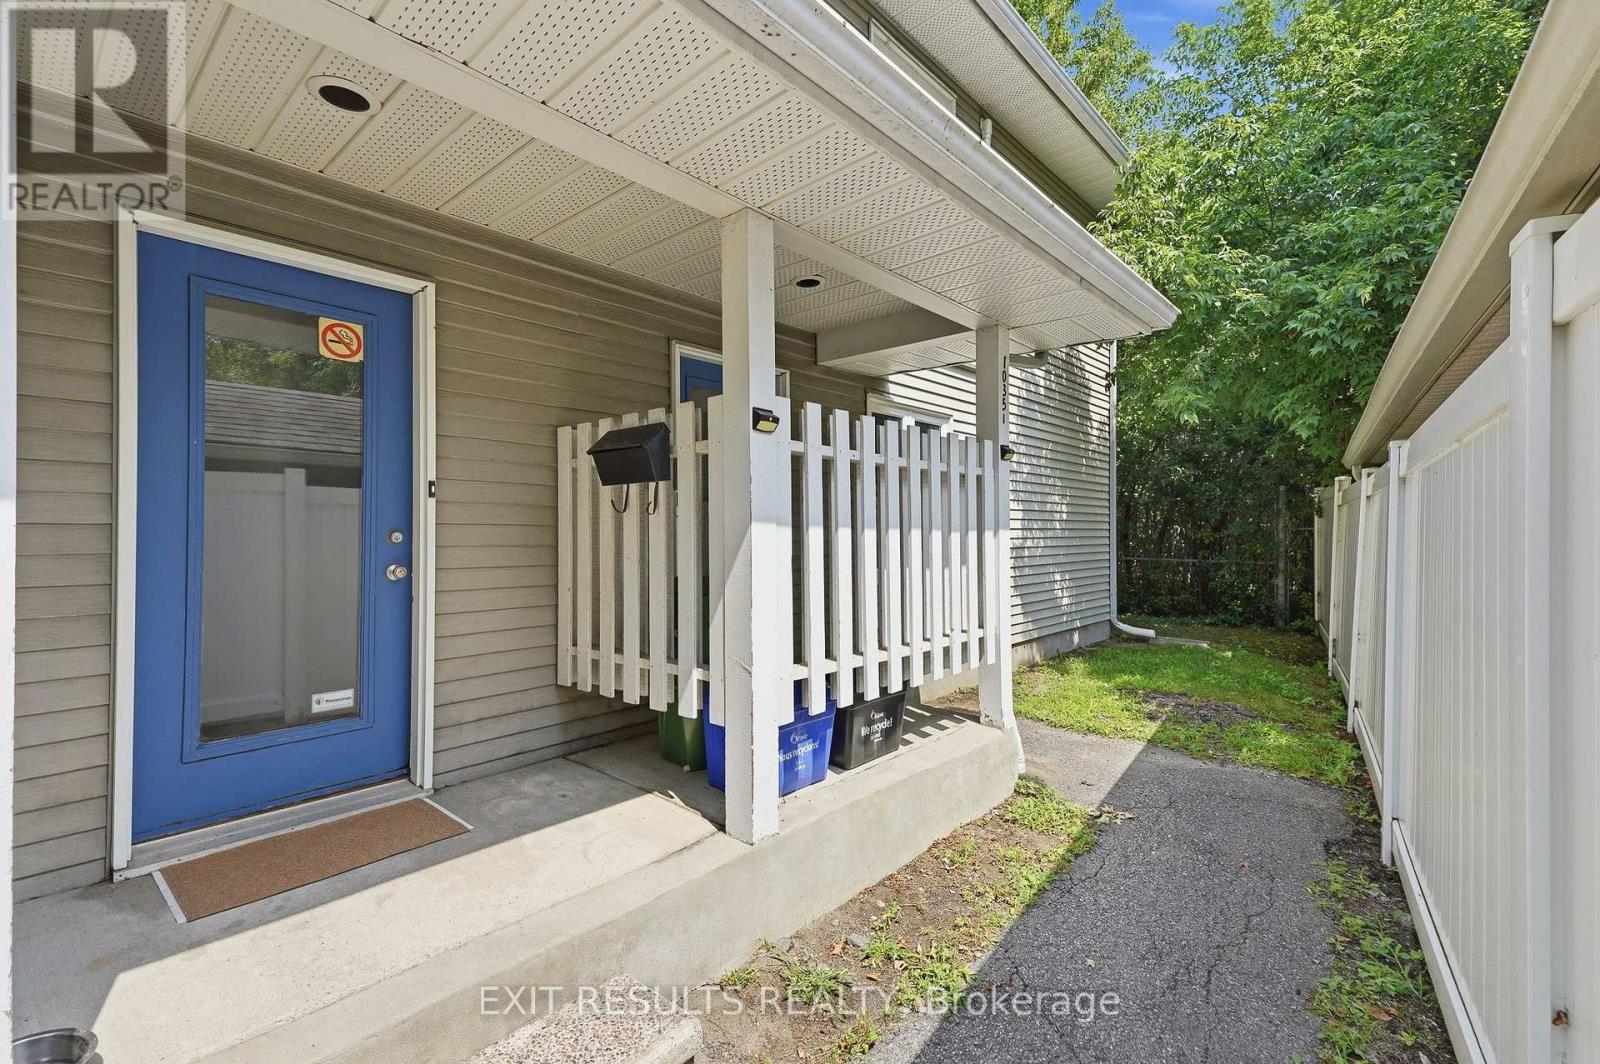
For sale
2201 - Cyrville
$339,000
13 - 1035 - J Cummings Avenue, Ottawa, Ontario
Row / Townhouse in 2201 - Cyrville
2
Beds
Beds
1
Baths
Baths
1000 - 1199 sqft
Sq Ft
Sq Ft
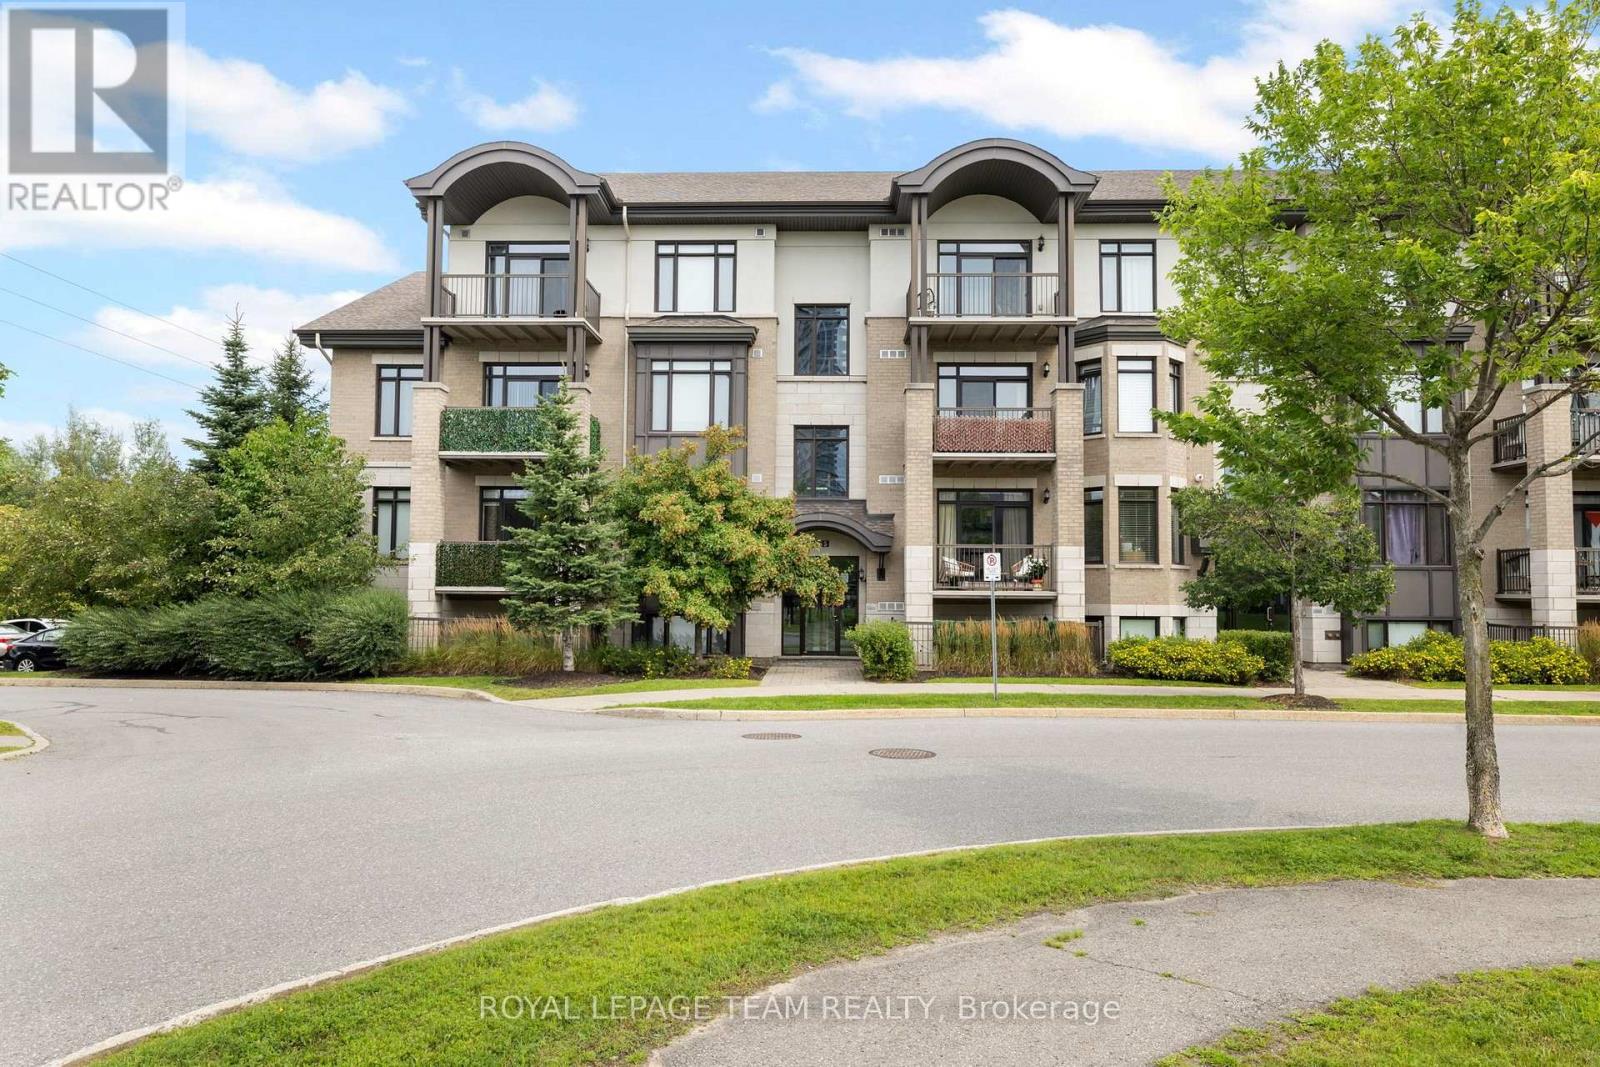
For sale
2201 - Cyrville
$369,900
104 - 655 Beauparc Private, Ottawa, Ontario
Apartment in 2201 - Cyrville
2
Beds
Beds
2
Baths
Baths
800 - 899 sqft
Sq Ft
Sq Ft
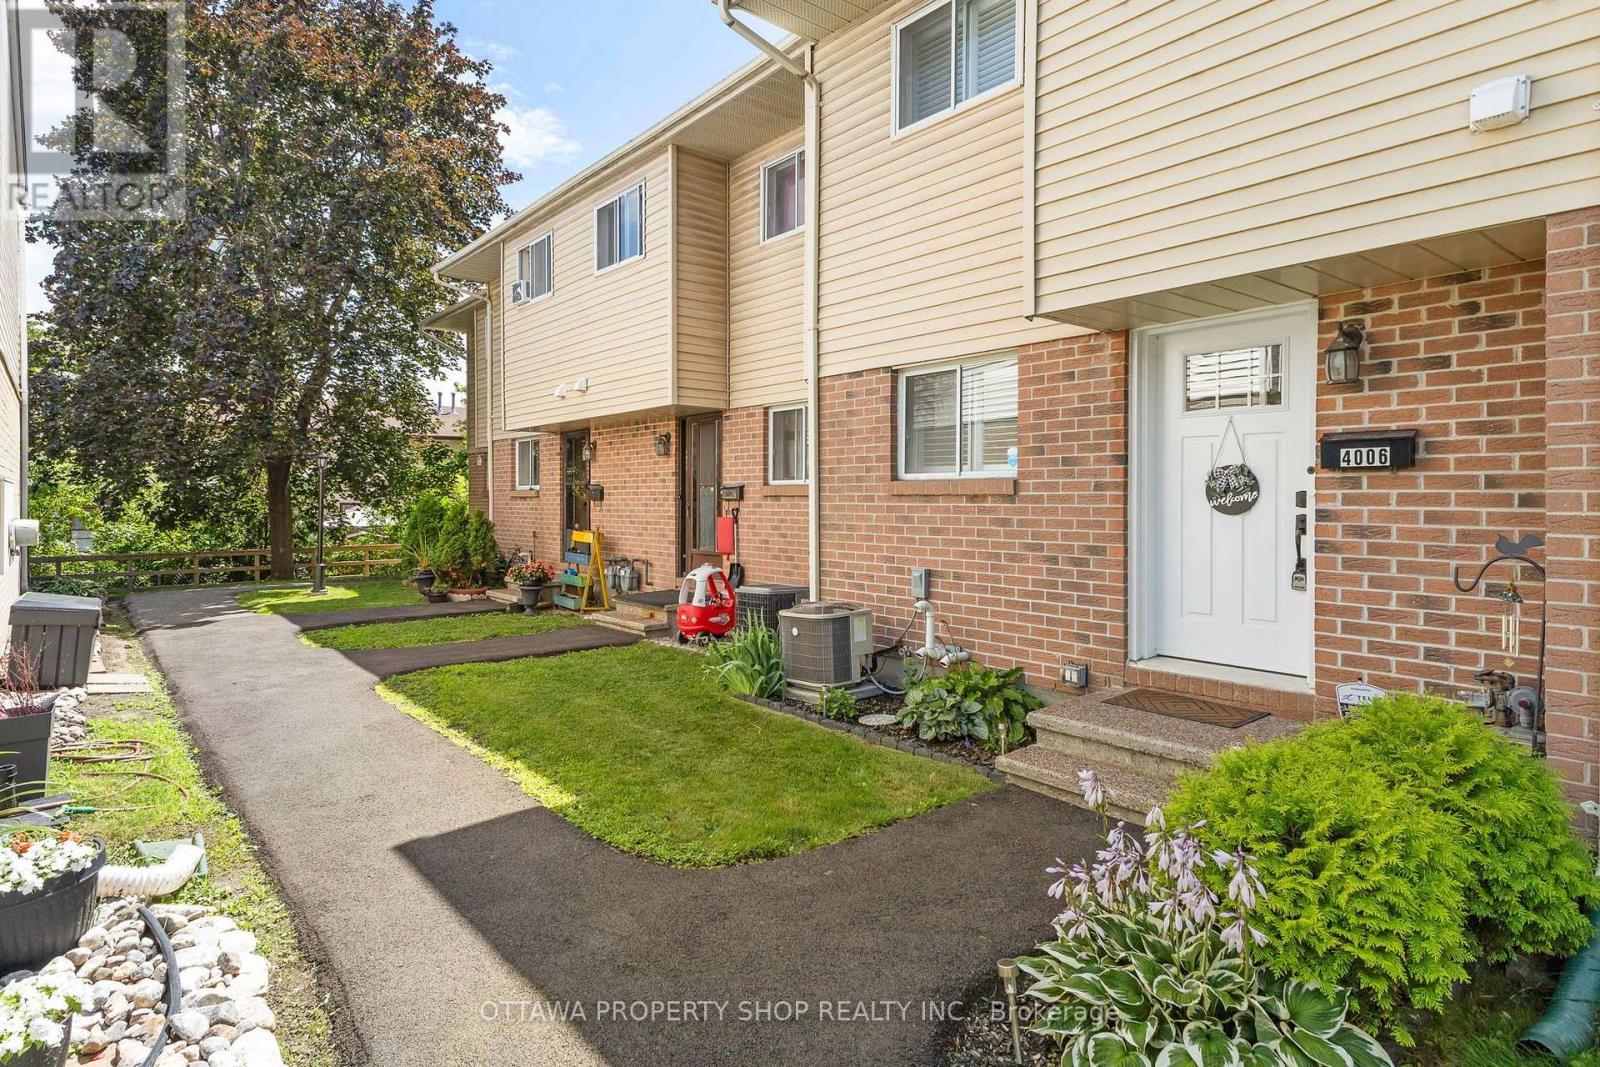
For sale
2201 - Cyrville
$369,900
4006 Eady Court, Ottawa, Ontario
Row / Townhouse in 2201 - Cyrville
3
Beds
Beds
2
Baths
Baths
1000 - 1199 sqft
Sq Ft
Sq Ft
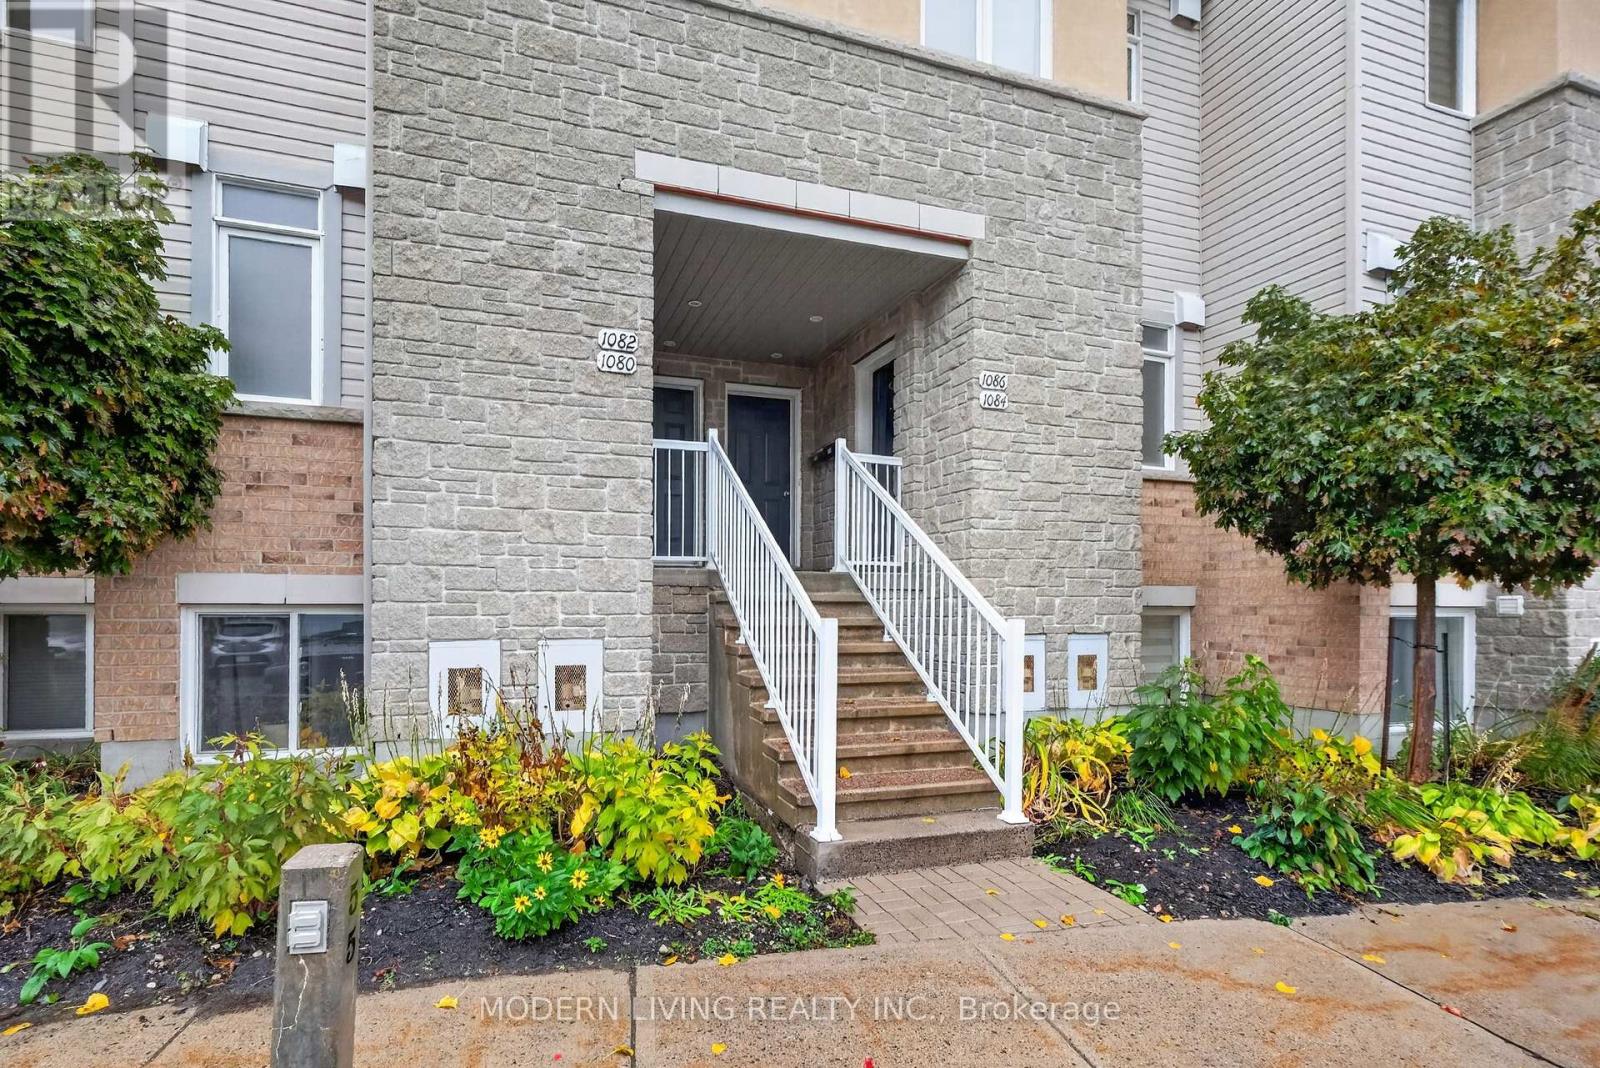
For sale
2201 - Cyrville
$369,900
1082 Redtail Private, Ottawa, Ontario
Row / Townhouse in 2201 - Cyrville
2
Beds
Beds
2
Baths
Baths
1200 - 1399 sqft
Sq Ft
Sq Ft
Ready to a home?
Contact a REALTOR® today!
