

4240 Armitage Avenue
Ottawa,
Ontario
K0A1T0
4240 Armitage Avenue
Ottawa,
Ontario
K0A1T0
Add this listing to your favourite
Shortlist it to compare later & get quick access from your account.


$899,000
Property overview
Building Type
House
Property Type
Single Family
Bedrooms
3
Bathrooms
3
Year Built
Neighbourhood
9304 - Dunrobin Shores
Status
For sale
Highlights
9304 - Dunrobin Shores
House
For sale
Listing description
Discover this Single Family
4240 Armitage Avenue,
Ottawa
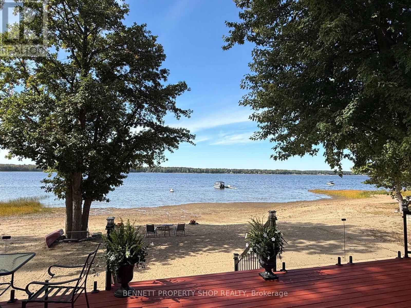
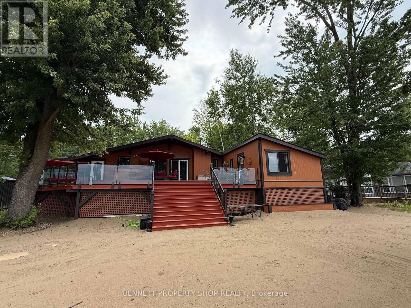
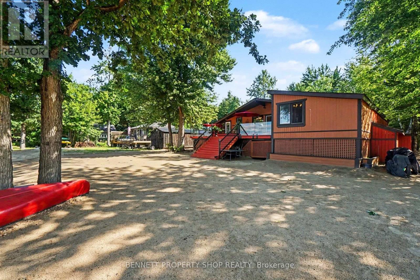
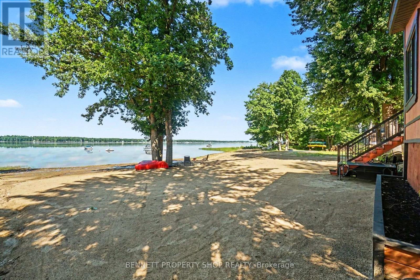
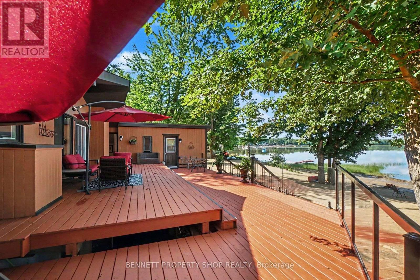
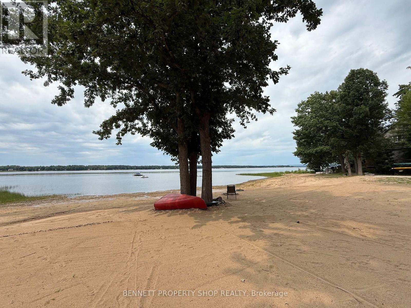
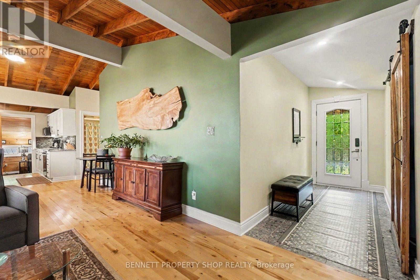
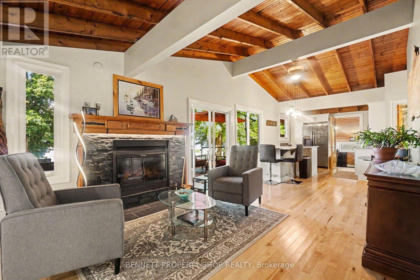
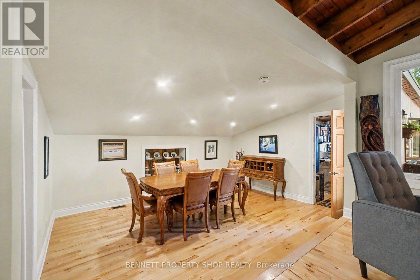
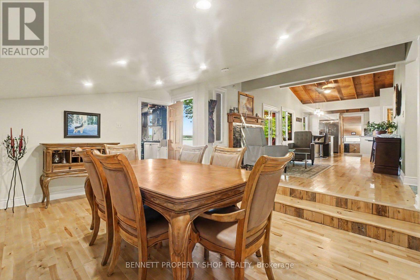
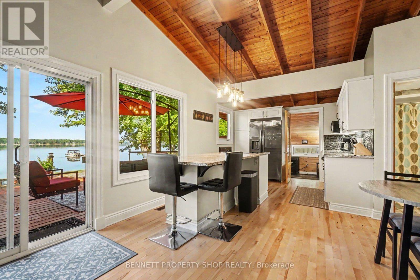
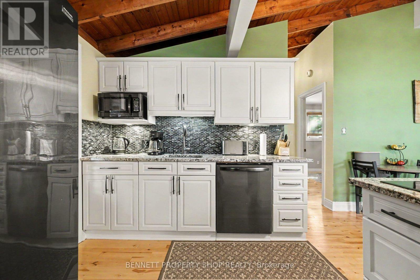
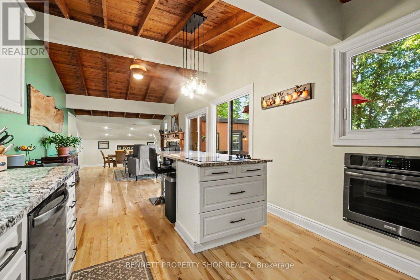
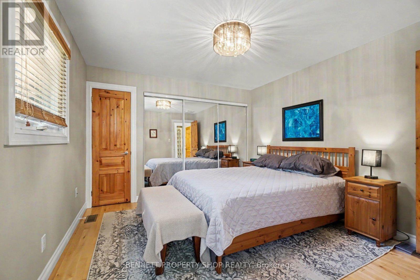
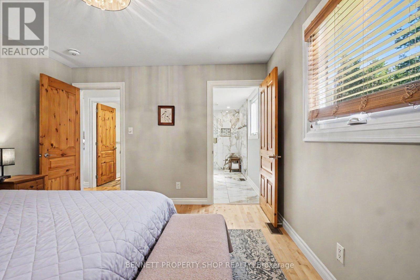
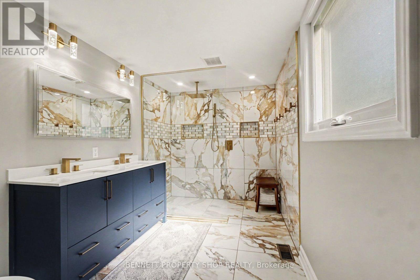
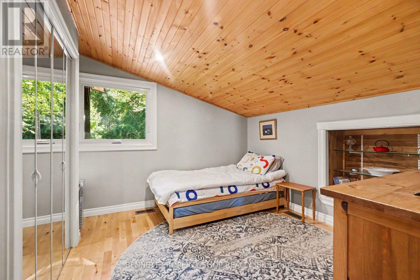
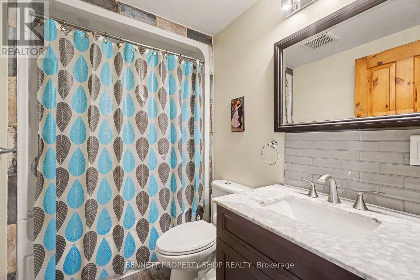
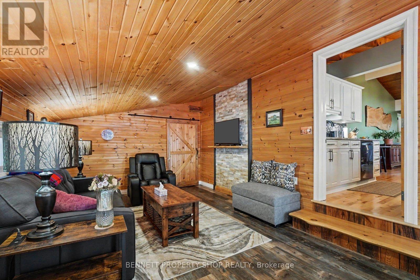
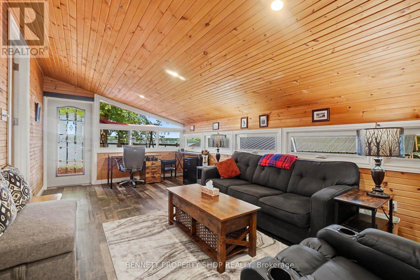
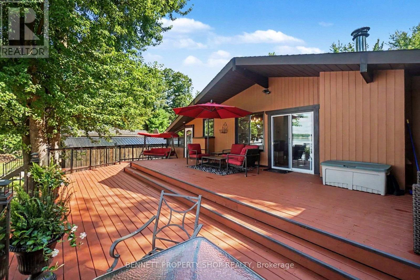
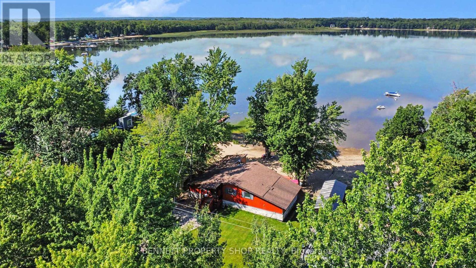
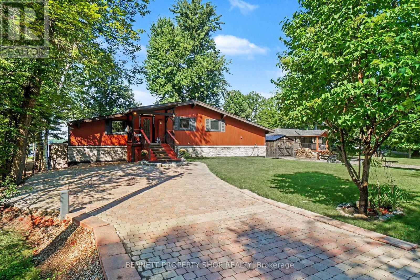
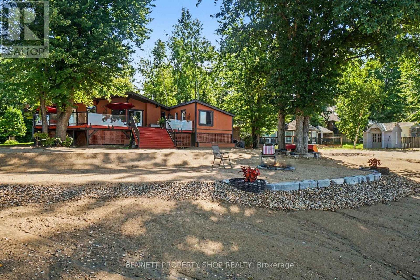
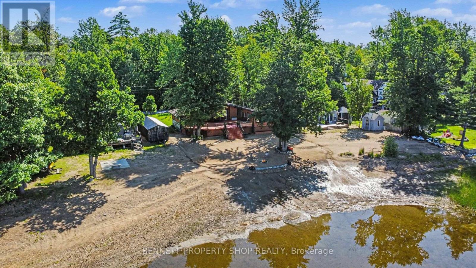
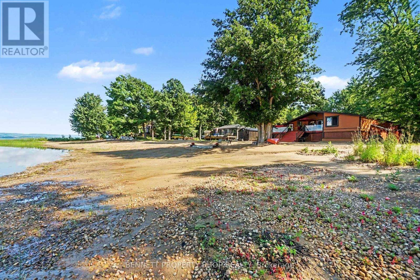
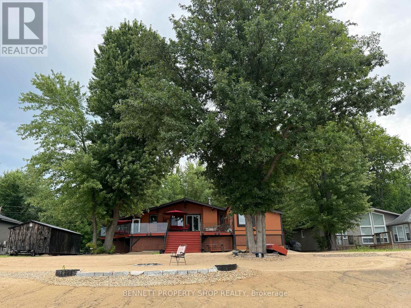
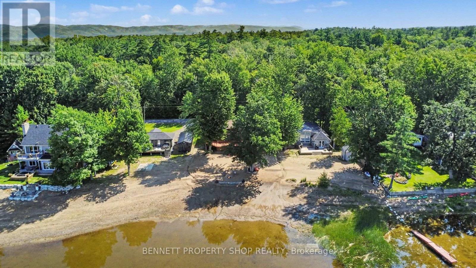
Life's better at the Beach! HIGH & DRY and situated on a quiet street framed by mature trees, this pristine, elevated bungalow offers breathtaking views and effortless main-floor living. Thoughtfully positioned high above the shoreline, this home has never flooded, giving you complete peace of mind alongside spectacular waterfront living. Inside, gleaming hardwood floors flow through an inviting, well-designed layout. Host memorable dinners in the formal dining room, unwind in the private den, or gather in the cozy family room anchored by a classic wood-burning fireplace. The primary bedroom serves as a true retreat, featuring an updated, luxurious ensuite. Maintained with exceptional care by a non-smoker with no pets, every corner of this home feels fresh and turnkey. Step outside to an entertainer's paradise. The huge back deck with glass panels for uninterrupted views provides the ultimate backdrop for hosting gatherings, while your expansive PRIVATE BEACH features a cozy fire pit perfect for evenings under the stars. Beautiful, mature trees offer privacy, and a built-in irrigation system keeps the front lawn lush effortlessly. Modern comfort and efficiency are built into every detail, featuring an updated roof, windows, high-efficiency furnace, and an efficient heat pump for year-round climate control. Bell Fibre High Speed internet makes working from home a breeze! Lots of parking on the interlock driveway. Septic system pumped in 2026. Offering a flexible closing date to suit your schedule, this rare coastal GEM is ready for you to move in and start making memories. Schedule your private viewing today! 24 hours irrevocable on all offers. (id:64373)
Upcoming viewings
45.4827303
-76.05194
4240 Armitage Avenue, Ottawa, Ontario, K0A1T0
Loading WalkScore data...
Walk Score®
Transit Score®
Bike Score®
Walkability Snapshot
Understand how walkable, transit-friendly & bikeable this neighbourhood really is.
Scores are powered by Walk Score® and reflect access to daily essentials, transit and bike routes near this area.
🚶Walk Score®
🚊Transit Score
🚲Bike Score
Liveability scores for this neighbourhood
Powered by Walk Score®
Use these scores as a quick guide only. Check local transit, bike paths
and walk routes to plan your day-to-day life.
Google Maps
Explore the exact location, nearby amenities, and community vibe.
Listing Details
Last updated:
2026-09-29
Key facts
Price
$899,000
Ownership
Freehold
Property type
Single Family
Bedrooms
3
Bathrooms
3
Stories
1
Interior size
1500 - 2000 sqft
Year built / Age
51 to 99 years
Parking options
No Garage
Total spaces
4
Interior & features
Cooling
Central air conditioning
Heating
Forced air, Heat Pump
Heating fuel
Wood
Basement
None
Appliances
Water Treatment, Dishwasher, Dryer, Water Heater, Microwave, Oven, Stove, Washer, Water softener, Refrigerator
Fireplace
True
Exterior finish
Wood, Stone
Key features
Carpet Free, In-Law Suite
Lot, amenities & extras
Lot size
70 x 160 FT|under 1/2 acre
Sewer
Septic System
Rooms
| Level | Type | Length | Width | Dimensions |
|---|---|---|---|---|
| Main Level | Foyer | 1.51 m | 3.56 m | 1.51 m x 3.56 m |
| Main Level | Bathroom | 1.91 m | 2.49 m | 1.91 m x 2.49 m |
| Main Level | Bathroom | 2.44 m | 1.58 m | 2.44 m x 1.58 m |
| Main Level | Bathroom | 3.51 m | 2.26 m | 3.51 m x 2.26 m |
| Main Level | Living Room | 4.58 m | 3.72 m | 4.58 m x 3.72 m |
| Main Level | Kitchen | 4.99 m | 3.72 m | 4.99 m x 3.72 m |
| Main Level | Sunroom | 3.66 m | 6.1 m | 3.66 m x 6.1 m |
| Main Level | Laundry Room | 3.66 m | 1.07 m | 3.66 m x 1.07 m |
| Main Level | Primary Bedroom | 3.58 m | 3.45 m | 3.58 m x 3.45 m |
| Main Level | Bedroom 2 | 3.7 m | 3.45 m | 3.7 m x 3.45 m |
| Main Level | Dining Room | 3.7 m | 4.72 m | 3.7 m x 4.72 m |
| Main Level | Other | 1.69 m | 2.4 m | 1.69 m x 2.4 m |
| Main Level | Bedroom 3 | 4.14 m | 2.92 m | 4.14 m x 2.92 m |
Mortgage Calculator
$500,000
$100,000
$5,000,000
Adjust the total amount you plan to borrow.
5%
1%
15%
25 years
10 years
40 years
Monthly Payment
$0
This is an approximate monthly payment based on your inputs.
Total Interest Paid
$0
Add this listing to your favourite
Shortlist it to compare later & get quick access from your account.

Comparables
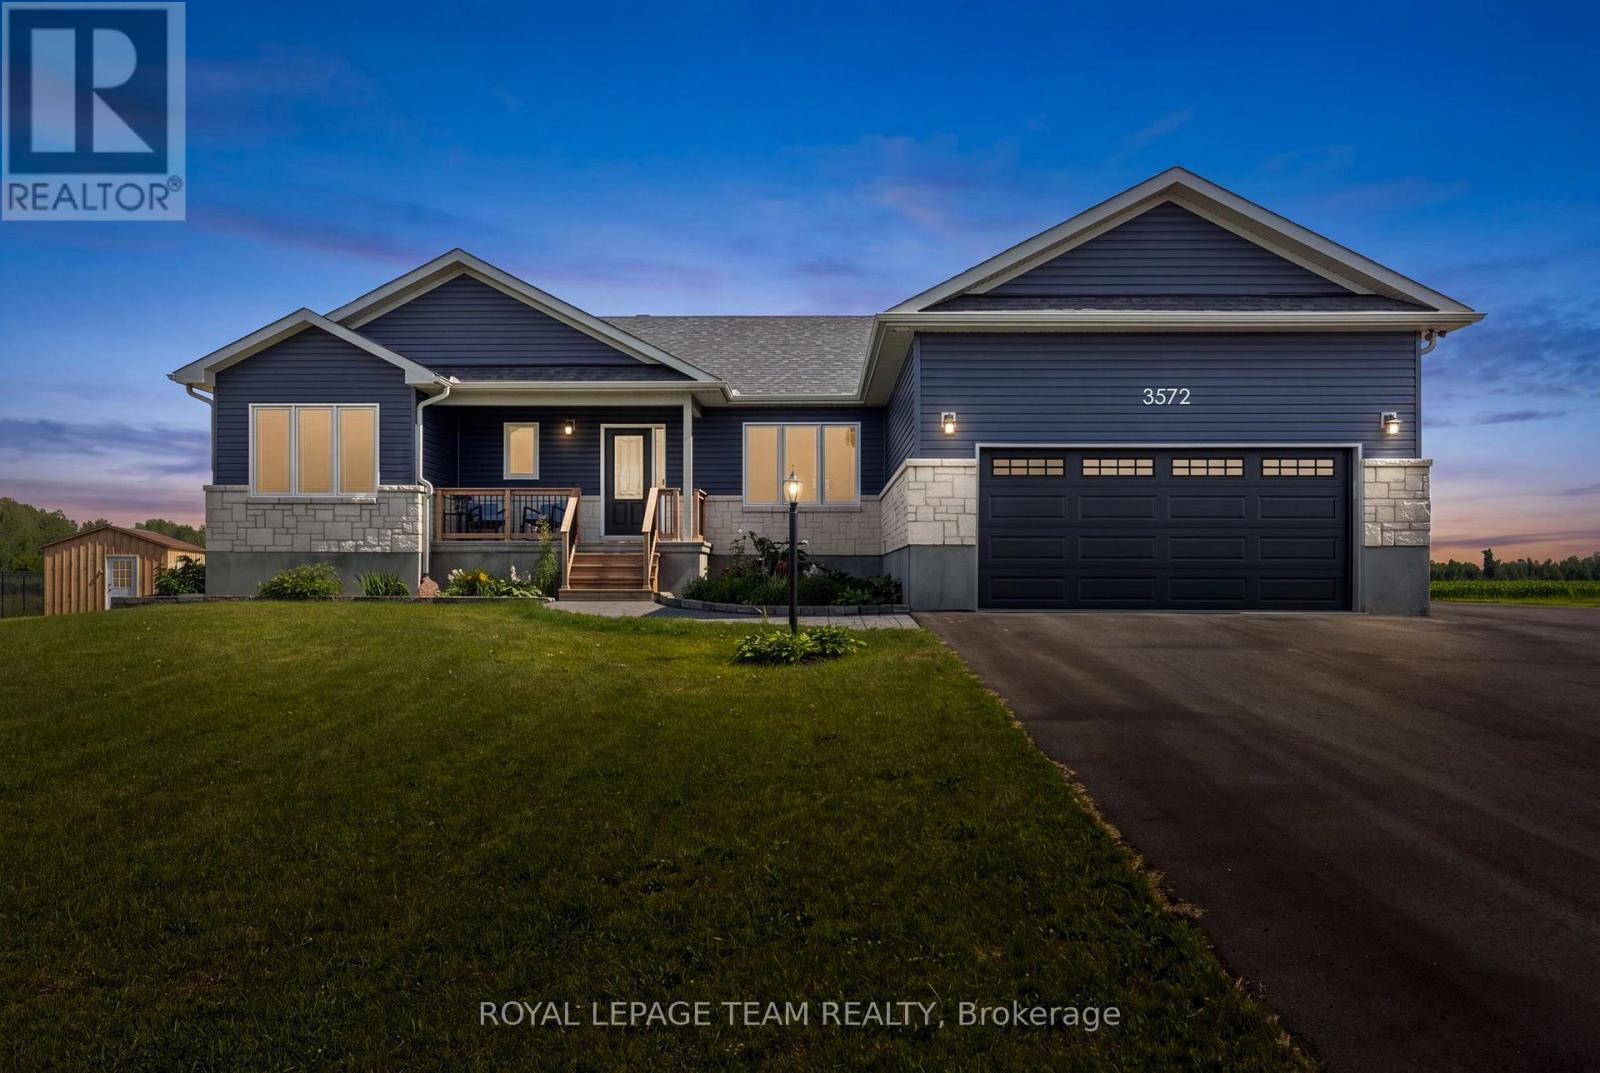
For sale
1603 - Osgoode
$899,000
3572 Crosswind Crescent, Ottawa, Ontario
House in 1603 - Osgoode
3
Beds
Beds
2
Baths
Baths
1500 - 2000 sqft
Sq Ft
Sq Ft
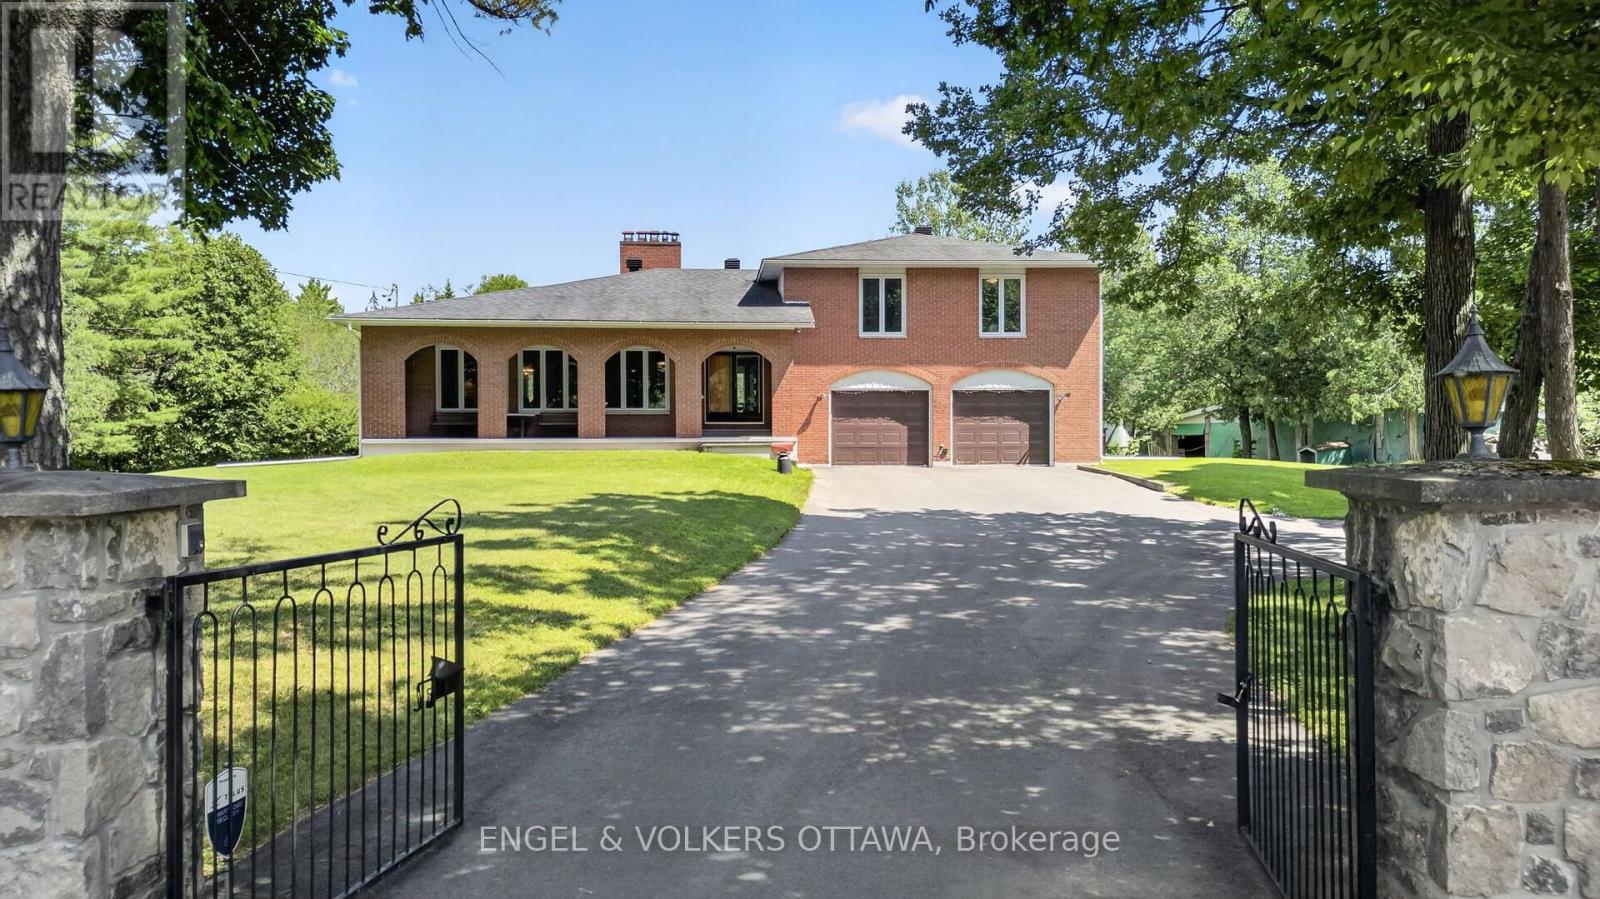
For sale
9006 - Kanata - Kanata (North East)
$899,000
760 Kerwin Road, Ottawa, Ontario
House in 9006 - Kanata - Kanata (North East)
4
Beds
Beds
3
Baths
Baths
2500 - 3000 sqft
Sq Ft
Sq Ft
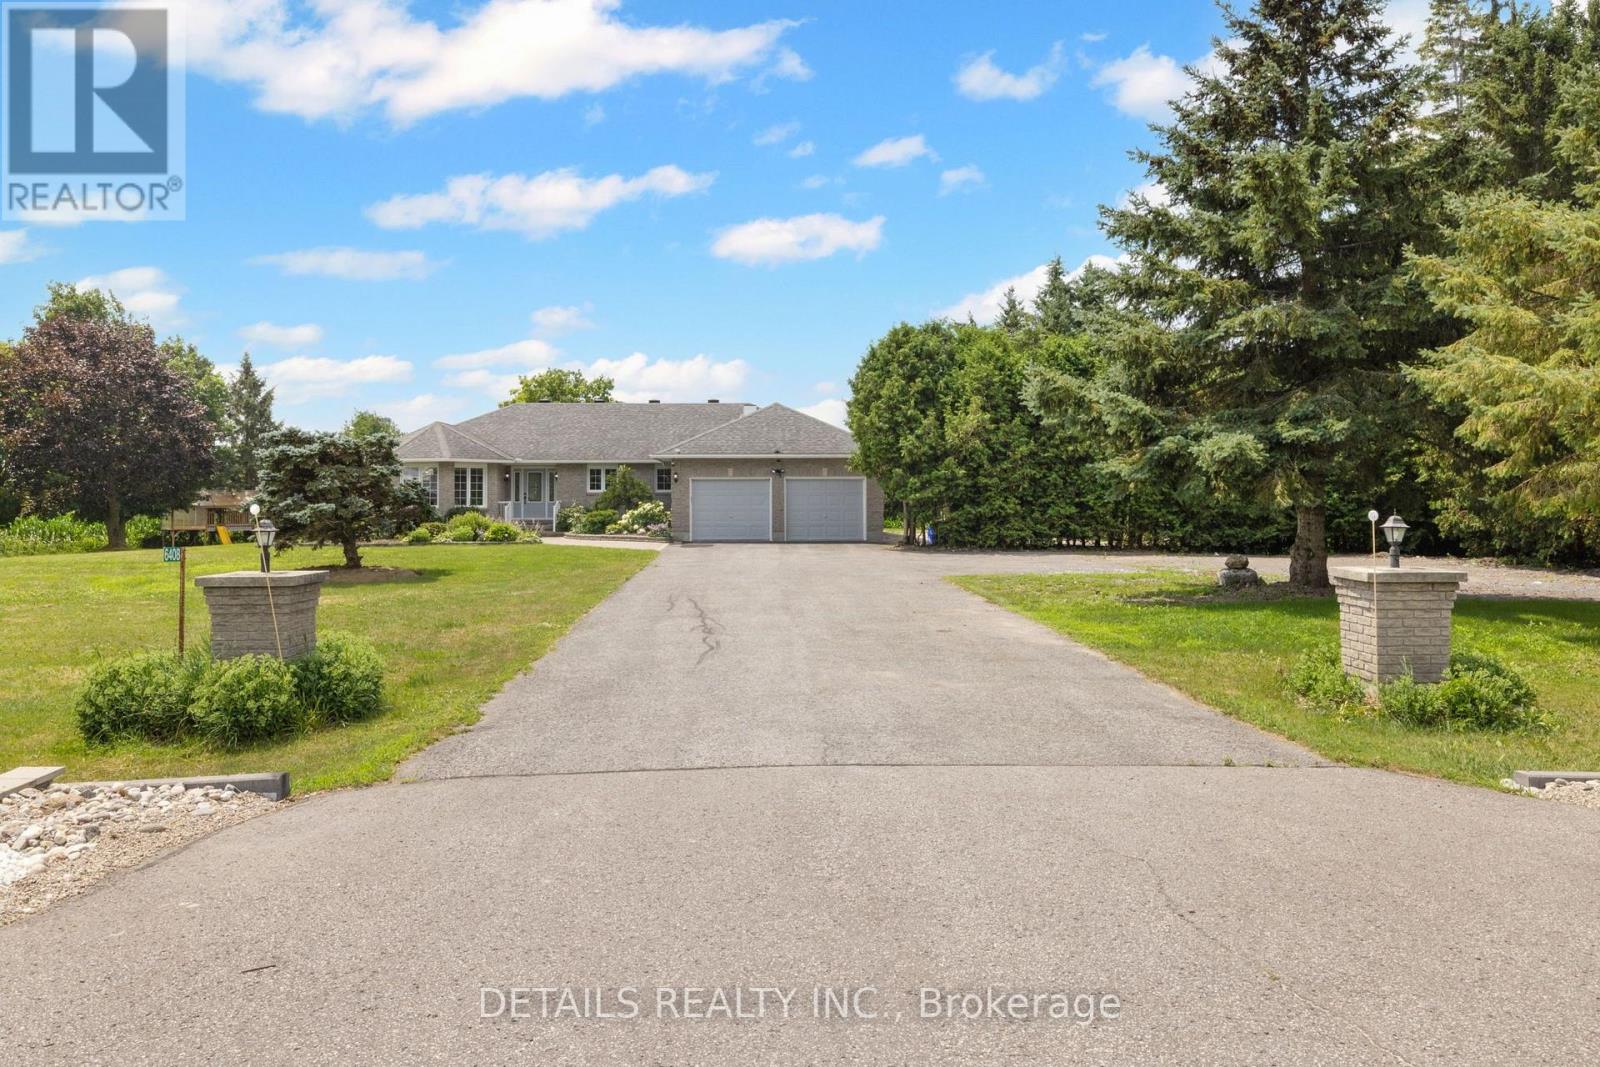
For sale
8009 - North Gower
$899,000
6408 Fourth Line Road, Ottawa, Ontario
House in 8009 - North Gower
5
Beds
Beds
5
Baths
Baths
2000 - 2500 sqft
Sq Ft
Sq Ft
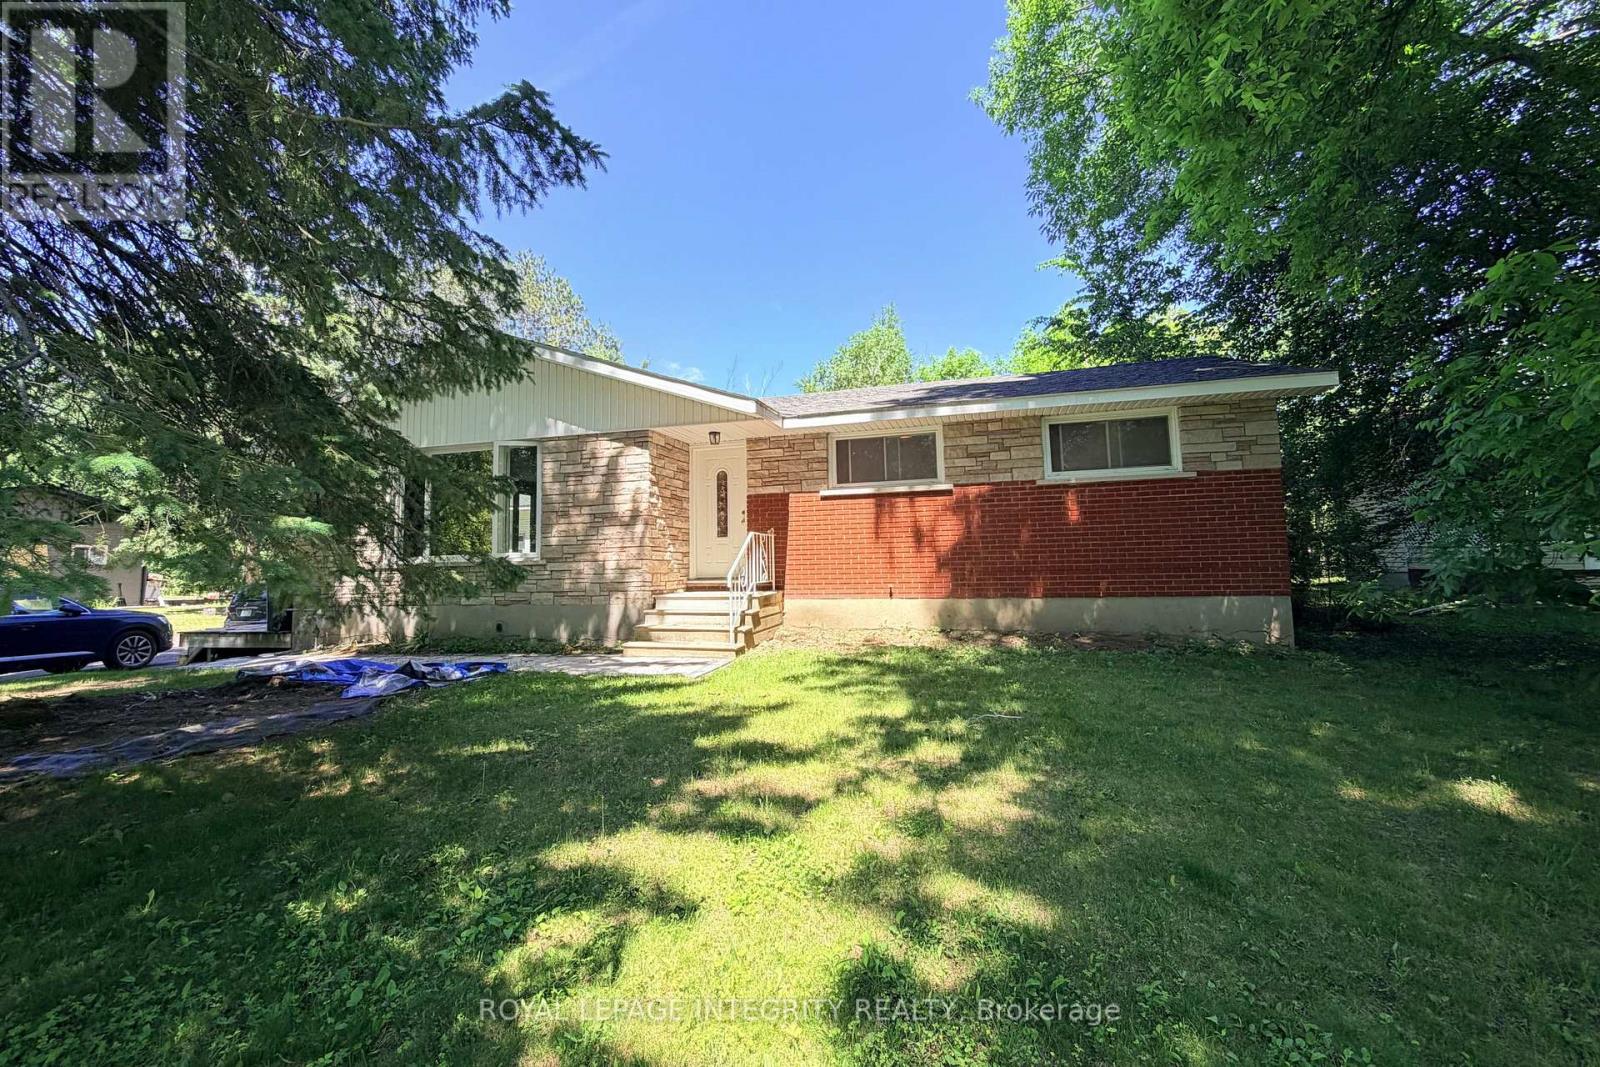
For sale
9104 - Huntley Ward (South East)
$899,000
6330 Rothbourne Road, Ottawa, Ontario
House in 9104 - Huntley Ward (South East)
5
Beds
Beds
2
Baths
Baths
1100 - 1500 sqft
Sq Ft
Sq Ft
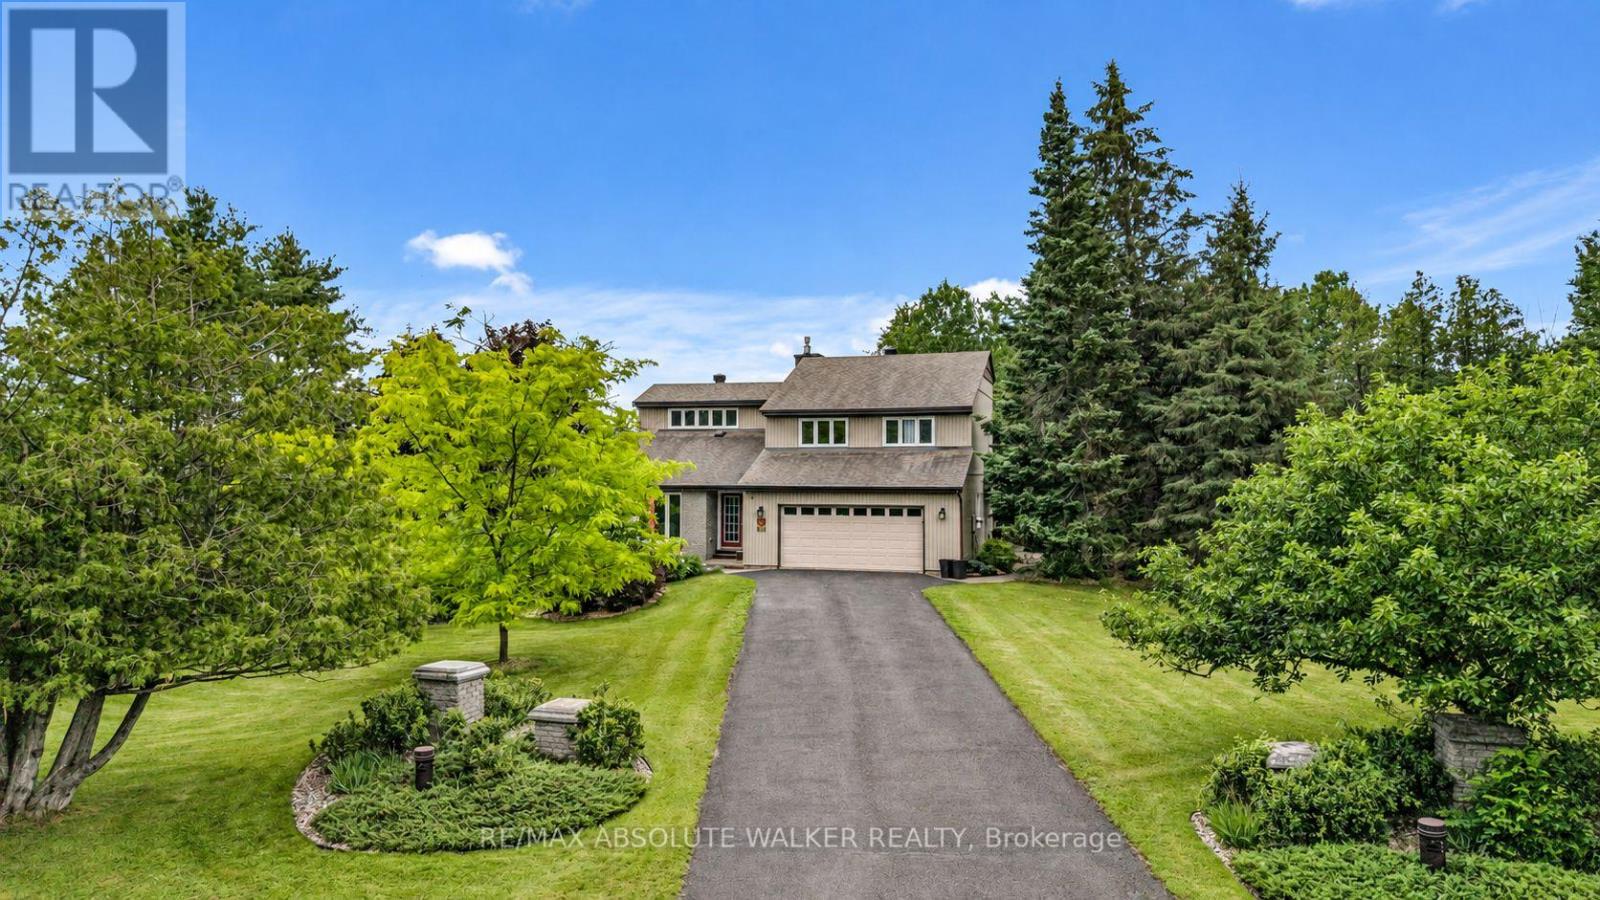
For sale
9304 - Dunrobin Shores
$898,700
194 Wagon Drive, Ottawa, Ontario
House in 9304 - Dunrobin Shores
4
Beds
Beds
3
Baths
Baths
2000 - 2500 sqft
Sq Ft
Sq Ft
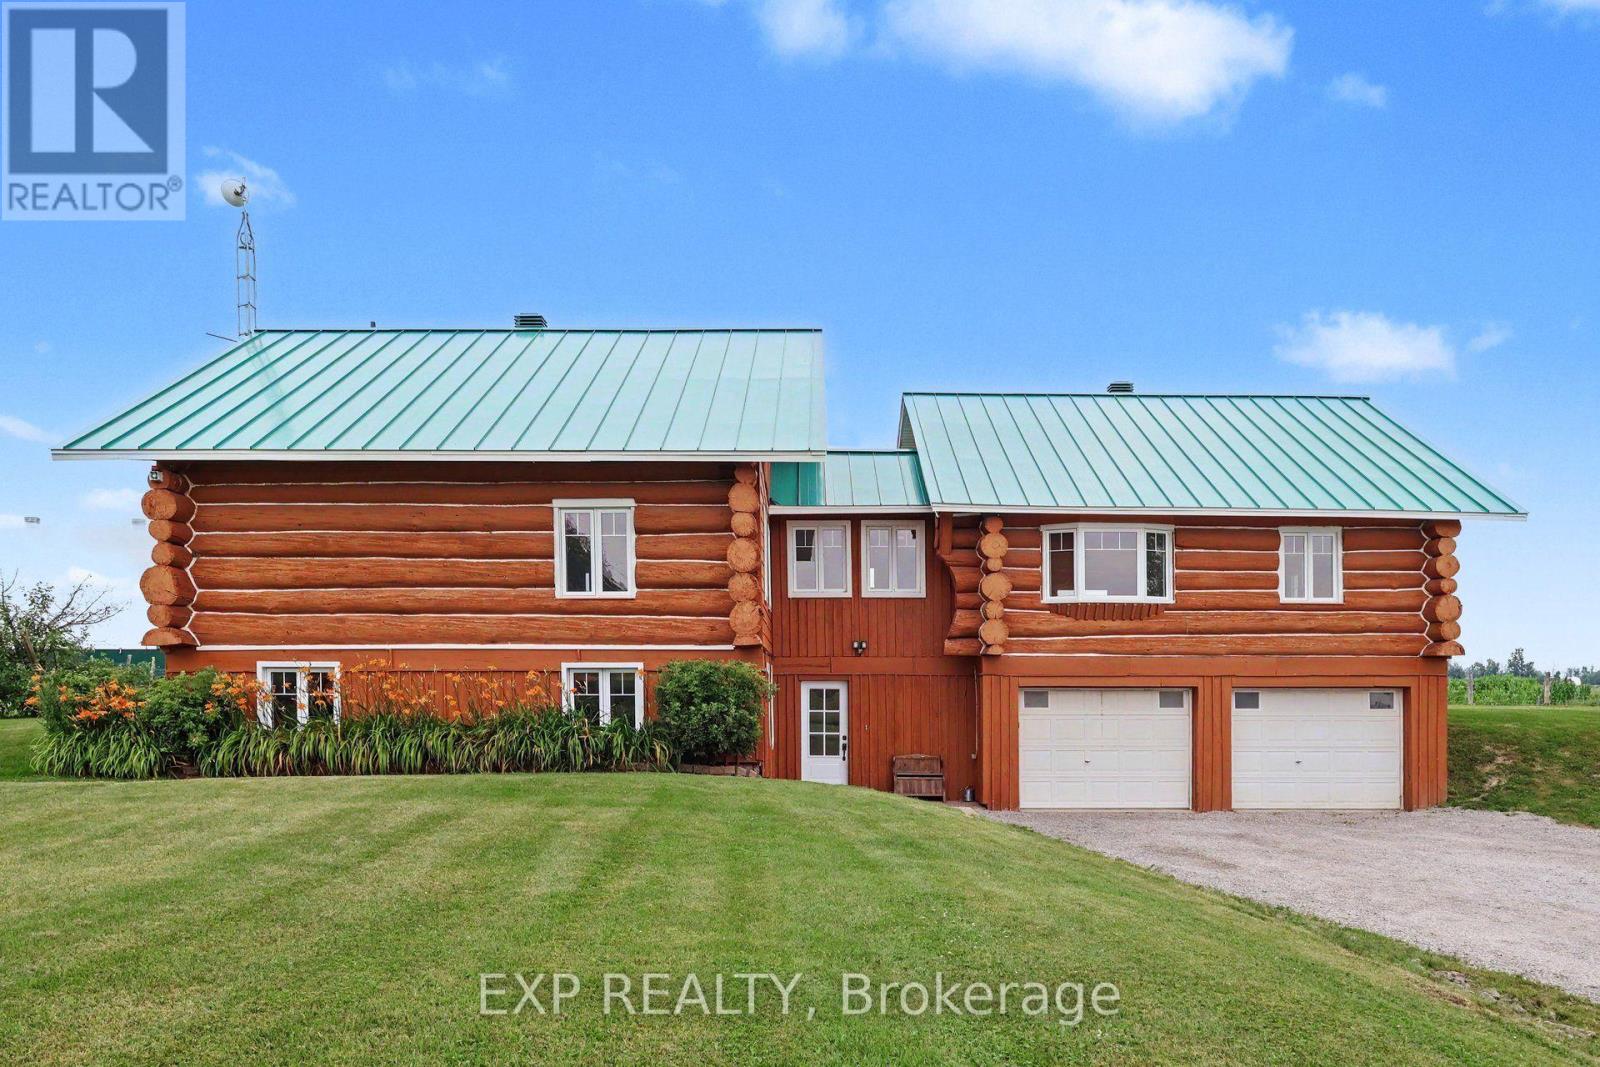
For sale
610 - Alfred and Plantagenet Twp
$899,900
2661 Concession 2 Street, Alfred And Plantagenet, Ontario
House in 610 - Alfred and Plantagenet Twp
5
Beds
Beds
2
Baths
Baths
1500 - 2000 sqft
Sq Ft
Sq Ft
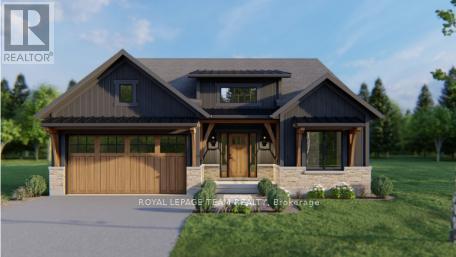
For sale
9104 - Huntley Ward (South East)
$899,900
140 Chandelle Private, Ottawa, Ontario
House in 9104 - Huntley Ward (South East)
3
Beds
Beds
2
Baths
Baths
1500 - 2000 sqft
Sq Ft
Sq Ft
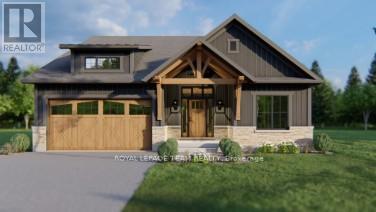
For sale
9104 - Huntley Ward (South East)
$899,900
142 Chandelle Private, Ottawa, Ontario
House in 9104 - Huntley Ward (South East)
3
Beds
Beds
2
Baths
Baths
1500 - 2000 sqft
Sq Ft
Sq Ft
For sale
605 - The Nation Municipality
$899,900
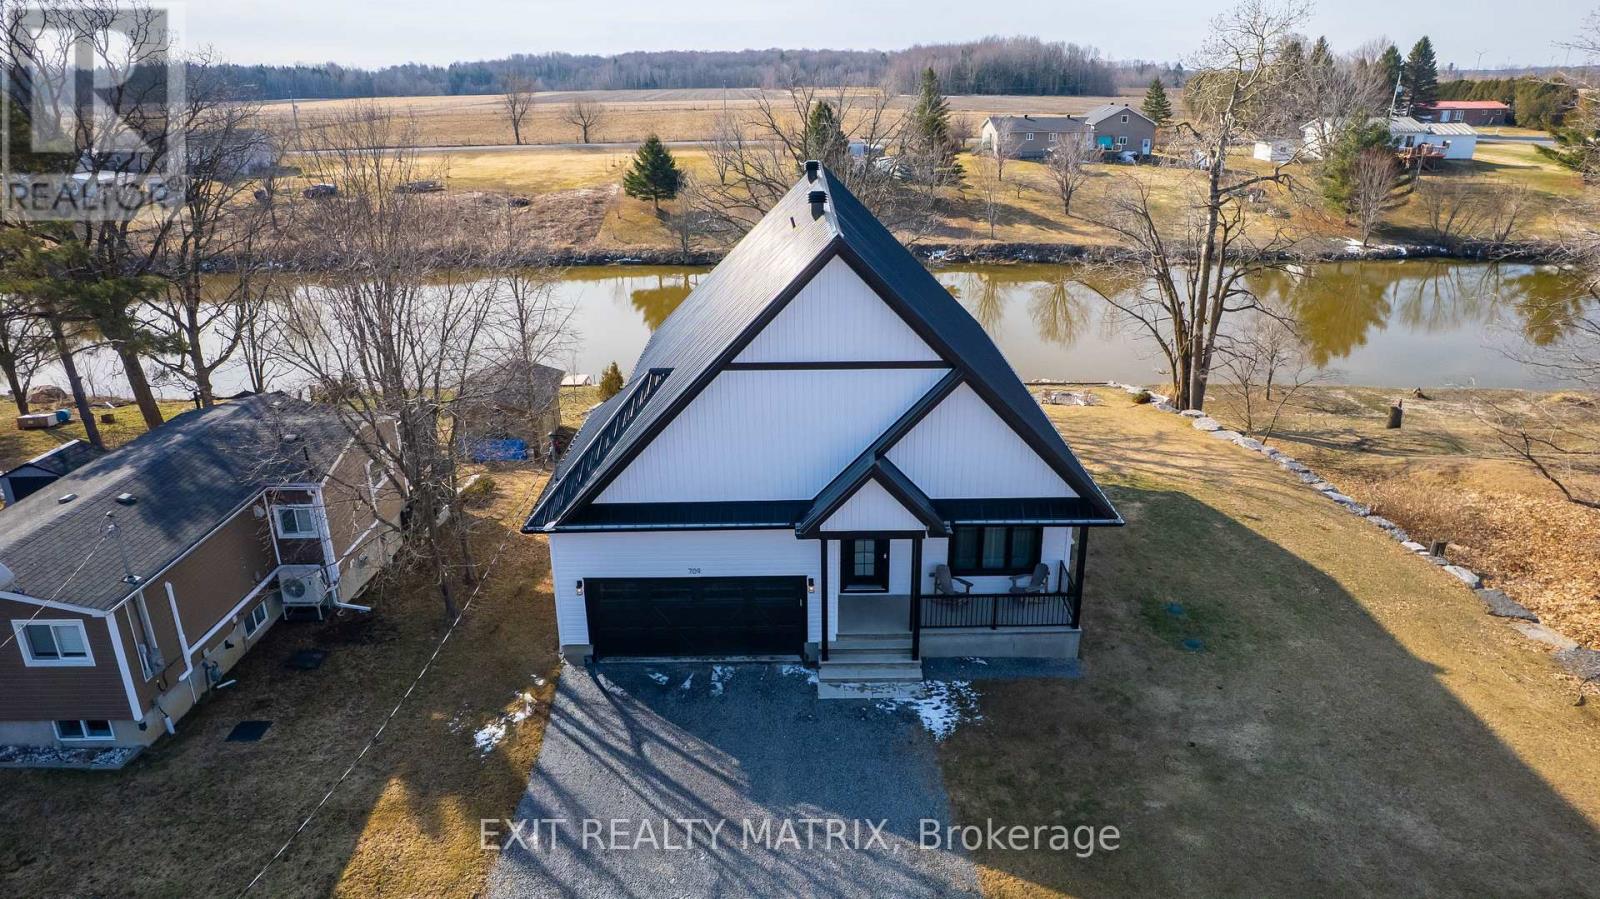
709 Lebrun Street, The Nation, Ontario
House in 605 - The Nation Municipality
3
Beds
Beds
3
Baths
Baths
1500 - 2000 sqft
Sq Ft
Sq Ft
For sale
918 - Mississippi Mills - Pakenham
$899,900
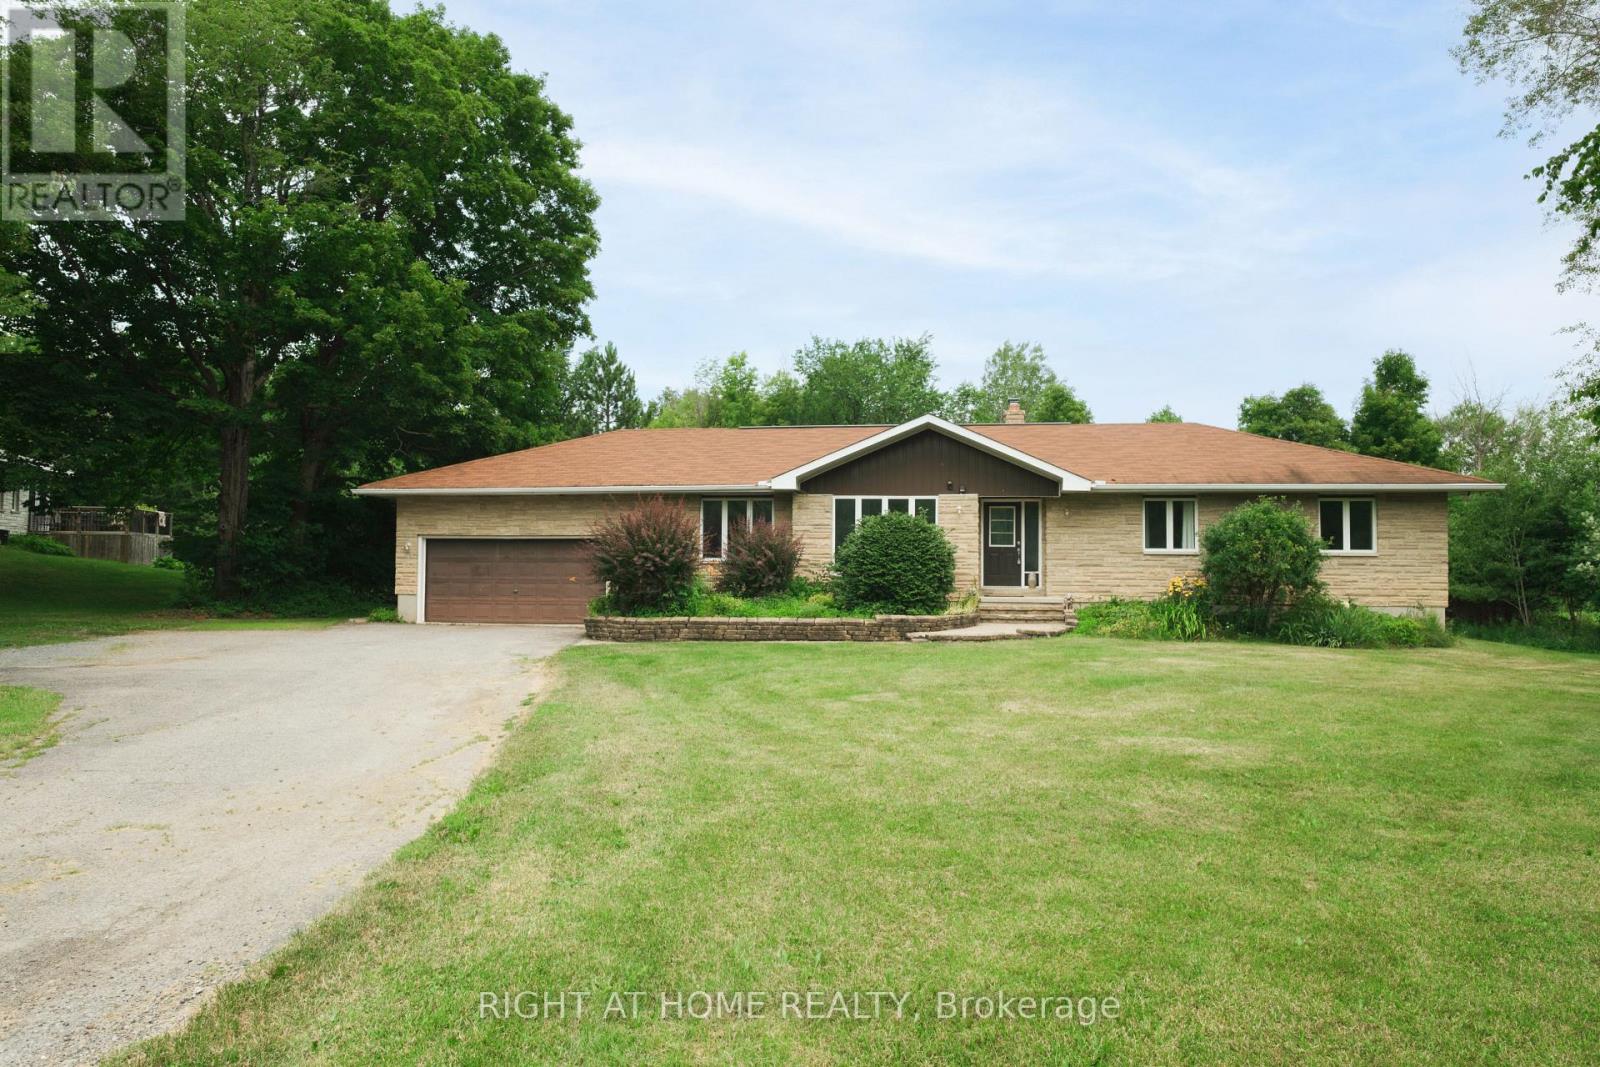
306 Lynx Hollow Drive, Mississippi Mills, Ontario
House in 918 - Mississippi Mills - Pakenham
4
Beds
Beds
3
Baths
Baths
1500 - 2000 sqft
Sq Ft
Sq Ft
Ready to a home?
Contact a REALTOR® today!
