

140 Chandelle Private
Ottawa,
Ontario
K0A1L0
140 Chandelle Private
Ottawa,
Ontario
K0A1L0
Add this listing to your favourite
Shortlist it to compare later & get quick access from your account.
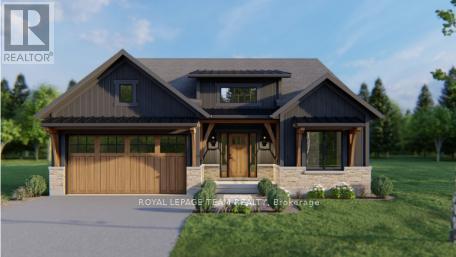
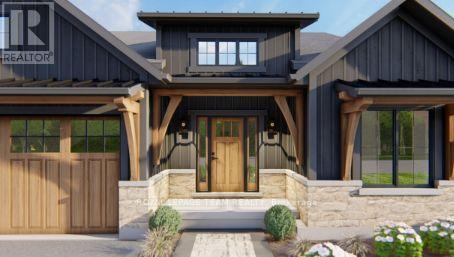
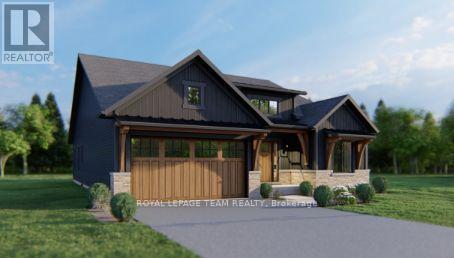
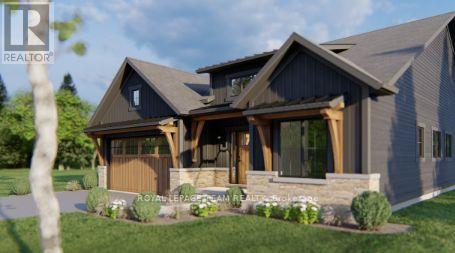


$899,900
Property overview
Building Type
House
Property Type
Single Family
Bedrooms
3
Bathrooms
2
Year Built
Neighbourhood
9104 - Huntley Ward (South East)
Status
For sale
Highlights
9104 - Huntley Ward (South East)
House
For sale
Listing description
Discover this Single Family
140 Chandelle Private,
Ottawa
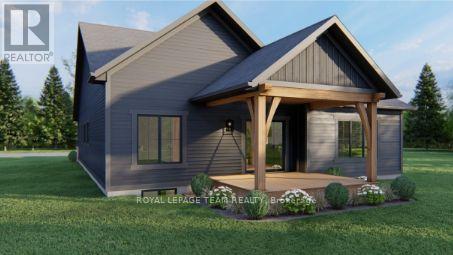
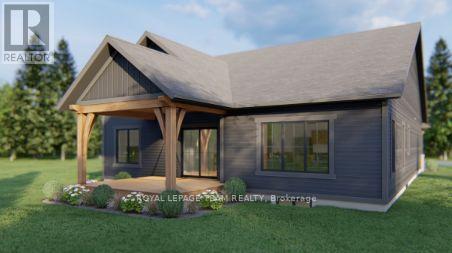
NEW RELEASE - NO REAR NEIGHBOURS! LIMITED TIME offering for Lot 5-an exceptional opportunity to secure this model in one of Carp's most sought-after communities. W/ the applied new home purchase tax rebate-it makes this opportunity even more compelling. Where distinctive design meets effortless 1 level living-uniquely Sheldon Creek, yet perfectly at home in its surroundings. Set on a premium 50' x 114.7' lot w/ no rear neighbours, this home is a striking blend of modern design & natural textures. A dark, moody exterior, premium board & batten, stonework, & signature timber + steel roof accents create a refined, architectural presence. Inside, it opens into a light-filled layout w/ 9' ceilings & a soaring vaulted great room. Wide plank LVP flows throughout, paired w/ imported tile in bathrooms & smooth ceilings for a clean, elevated finish. The kitchen is designed to impress & perform-complete w/ quartz countertops, a large island w/ seating for 4 & a MASSIVE walk-in pantry that every homeowner dreams of. Functionality continues w/ a main flr laundry room paired w/ a walk-in closet-a rare upgrade. Offering 3 bedrooms & 2 full bathrooms, including a beautifully appointed 5-pc ensuite w/ soaker tub, glass/tiled shower & double vanity. Step outside to your 14' rear deck-perfect for entertaining or unwinding-w/ the option to upgrade to a covered deck. Experience the best of Diamondview Estates living-walking paths, a community hub w/ washrooms, pickleball courts, basketball court, play structure & a covered timber-frame picnic area-all just down the street. A perfect balance of rural charm & connected convenience, just min. to HWY, gas station & the vibrant village of Carp-home to local cafés, restaurants, a brewery, winery & the beloved Saturday Carp Farmers' Market. Outdoor enthusiasts will love proximity to Hidden Lake Trails & Crazy Horse Hiking Trails, while families benefit from both public & Catholic school options nearby. ACT NOW - this one won't last long! (id:64373)
Upcoming viewings
45.3161452
-76.0346735
140 Chandelle Private, Ottawa, Ontario, K0A1L0
Loading WalkScore data...
Walk Score®
Transit Score®
Bike Score®
Walkability Snapshot
Understand how walkable, transit-friendly & bikeable this neighbourhood really is.
Scores are powered by Walk Score® and reflect access to daily essentials, transit and bike routes near this area.
🚶Walk Score®
🚊Transit Score
🚲Bike Score
Liveability scores for this neighbourhood
Powered by Walk Score®
Use these scores as a quick guide only. Check local transit, bike paths
and walk routes to plan your day-to-day life.
Google Maps
Explore the exact location, nearby amenities, and community vibe.
Listing Details
Last updated:
2026-08-19
Key facts
Price
$899,900
Ownership
Freehold
Property type
Single Family
Bedrooms
3
Bathrooms
2
Stories
1
Interior size
1500 - 2000 sqft
Year built / Age
New building
Parking options
Attached Garage, Garage
Total spaces
6
Interior & features
Heating
Forced air
Heating fuel
Natural gas
Basement
Full (Unfinished)
Flooring
Ceramic
Appliances
Water Heater - Tankless
Fireplace
True
Exterior finish
Brick Veneer, Wood
Key features
Lane
Lot, amenities & extras
Lot size
50.1 x 114.8 FT
Community features
Community Centre, School Bus
Nearby amenities
Park
Water
Municipal water
Rooms
| Level | Type | Length | Width | Dimensions |
|---|---|---|---|---|
| Main Level | Foyer | 2.4 m | 4.8 m | 2.4 m x 4.8 m |
| Main Level | Bathroom | 2.06 m | 2.26 m | 2.06 m x 2.26 m |
| Main Level | Laundry Room | 2.54 m | 2.74 m | 2.54 m x 2.74 m |
| Main Level | Other | 2.74 m | 1.52 m | 2.74 m x 1.52 m |
| Main Level | Great Room | 5.18 m | 4.88 m | 5.18 m x 4.88 m |
| Main Level | Dining Room | 7.66 m | 3.09 m | 7.66 m x 3.09 m |
| Main Level | Kitchen | 7.9 m | 3.09 m | 7.9 m x 3.09 m |
| Main Level | Pantry | 2.96 m | 2.44 m | 2.96 m x 2.44 m |
| Main Level | Primary Bedroom | 4.45 m | 3.96 m | 4.45 m x 3.96 m |
| Main Level | Other | 2.95 m | 1.25 m | 2.95 m x 1.25 m |
| Main Level | Bathroom | 2.36 m | 3.89 m | 2.36 m x 3.89 m |
| Main Level | Bedroom 2 | 3.09 m | 3.12 m | 3.09 m x 3.12 m |
| Main Level | Bedroom 3 | 3.99 m | 3.12 m | 3.99 m x 3.12 m |
Mortgage Calculator
$500,000
$100,000
$5,000,000
Adjust the total amount you plan to borrow.
5%
1%
15%
25 years
10 years
40 years
Monthly Payment
$0
This is an approximate monthly payment based on your inputs.
Total Interest Paid
$0
Add this listing to your favourite
Shortlist it to compare later & get quick access from your account.

Comparables
For sale
610 - Alfred and Plantagenet Twp
$899,900
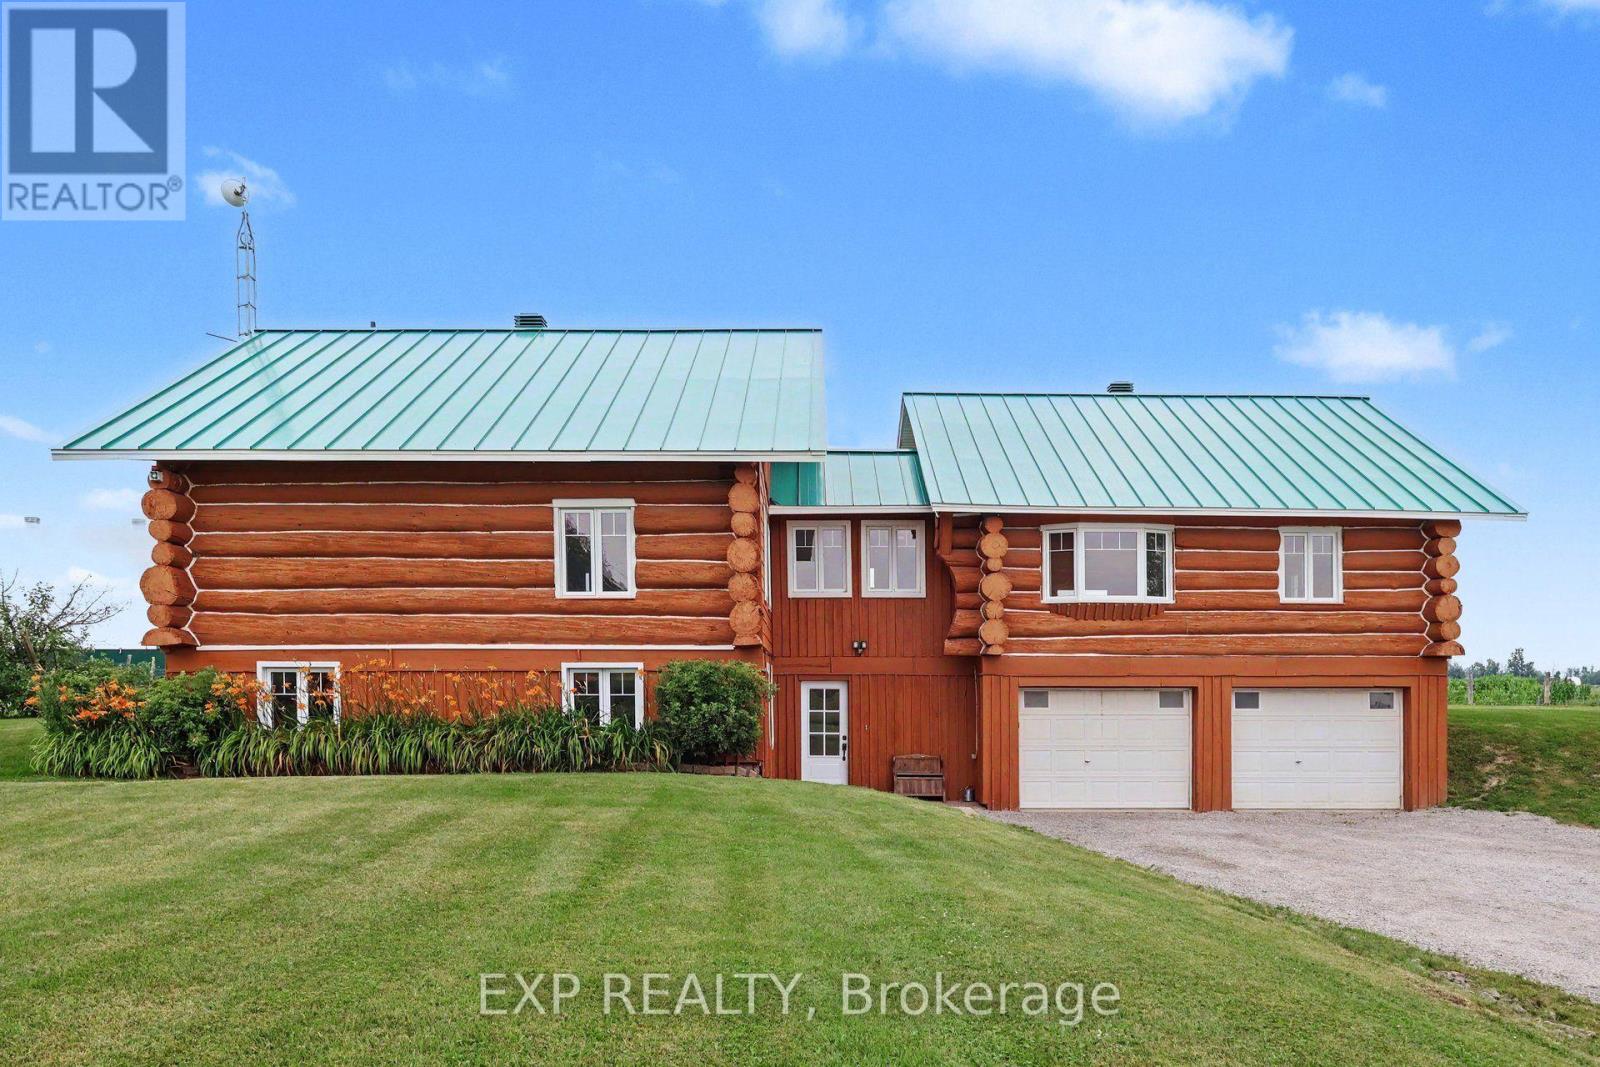
2661 Concession 2 Street, Alfred And Plantagenet, Ontario
House in 610 - Alfred and Plantagenet Twp
5
Beds
Beds
2
Baths
Baths
1500 - 2000 sqft
Sq Ft
Sq Ft
For sale
9104 - Huntley Ward (South East)
$899,900
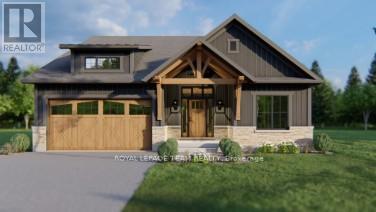
142 Chandelle Private, Ottawa, Ontario
House in 9104 - Huntley Ward (South East)
3
Beds
Beds
2
Baths
Baths
1500 - 2000 sqft
Sq Ft
Sq Ft
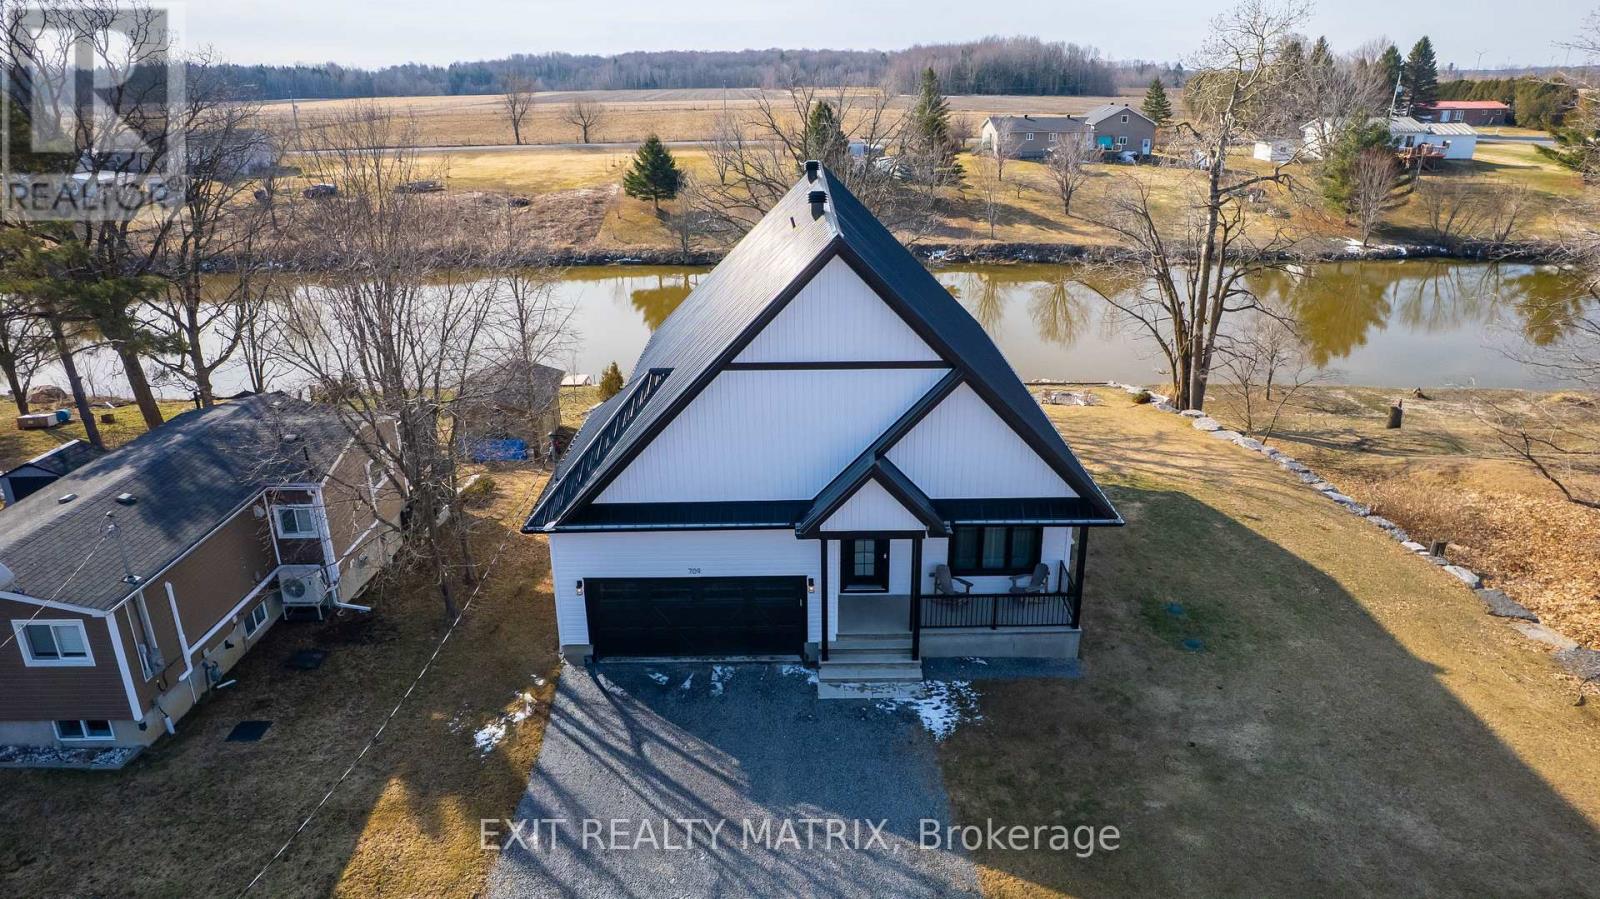
For sale
605 - The Nation Municipality
$899,900
709 Lebrun Street, The Nation, Ontario
House in 605 - The Nation Municipality
3
Beds
Beds
3
Baths
Baths
1500 - 2000 sqft
Sq Ft
Sq Ft
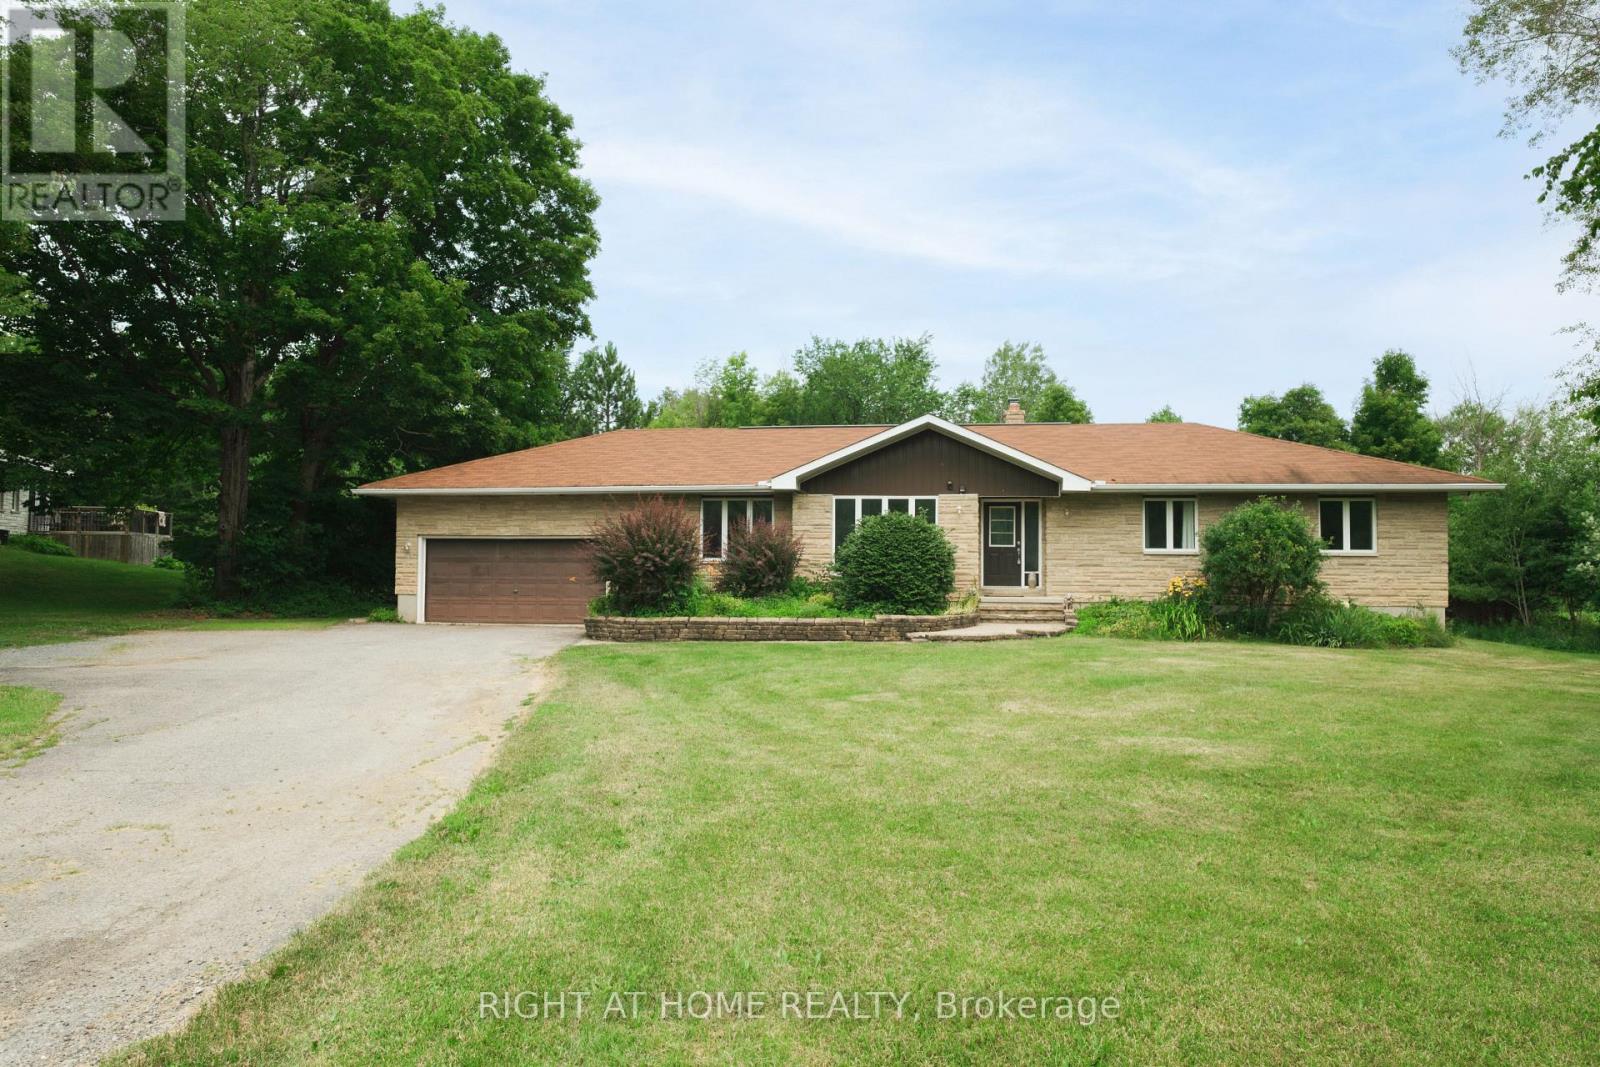
For sale
918 - Mississippi Mills - Pakenham
$899,900
306 Lynx Hollow Drive, Mississippi Mills, Ontario
House in 918 - Mississippi Mills - Pakenham
4
Beds
Beds
3
Baths
Baths
1500 - 2000 sqft
Sq Ft
Sq Ft

For sale
602 - Embrun
$899,900
216 Filion Street, Russell, Ontario
House in 602 - Embrun
5
Beds
Beds
3
Baths
Baths
1500 - 2000 sqft
Sq Ft
Sq Ft
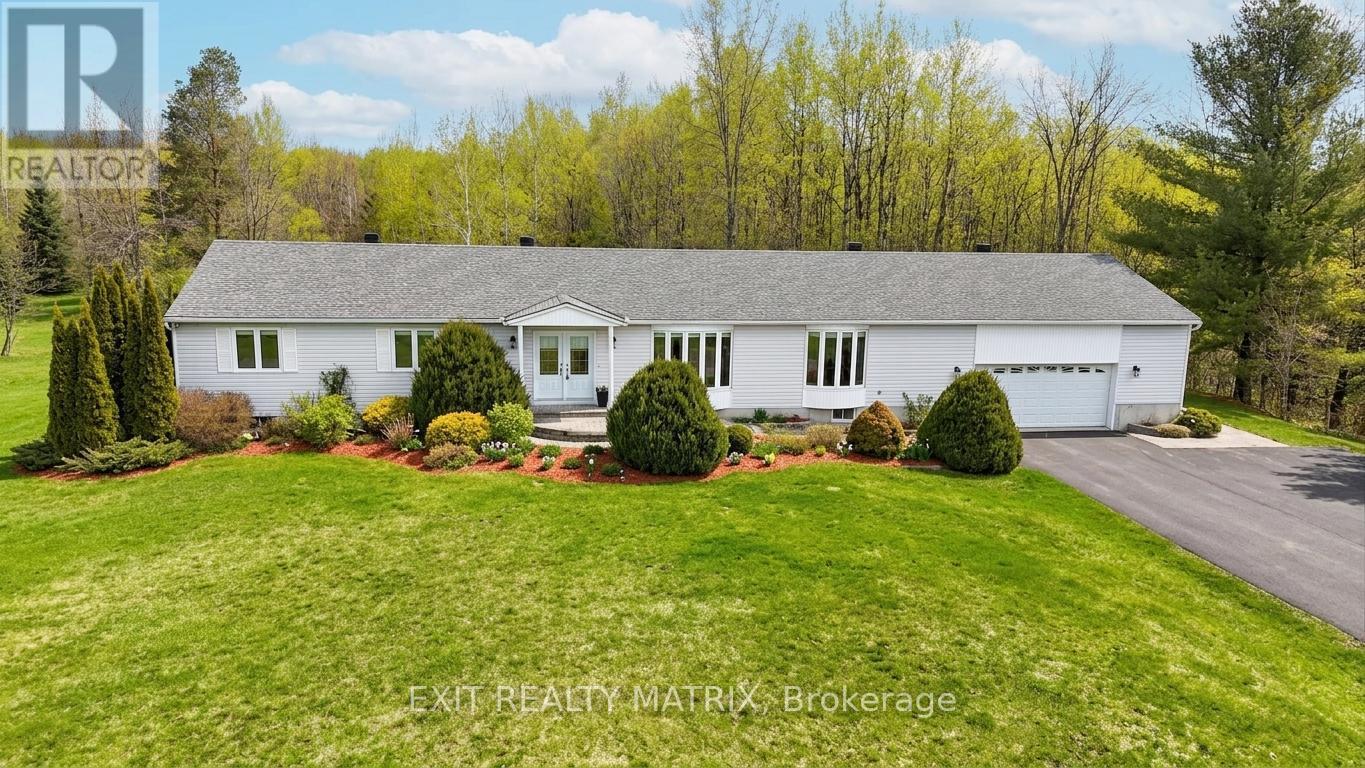
For sale
1605 - Osgoode Twp North of Reg Rd 6
$899,900
8329 Rodney Farm Drive, Ottawa, Ontario
House in 1605 - Osgoode Twp North of Reg Rd 6
4
Beds
Beds
3
Baths
Baths
2500 - 3000 sqft
Sq Ft
Sq Ft
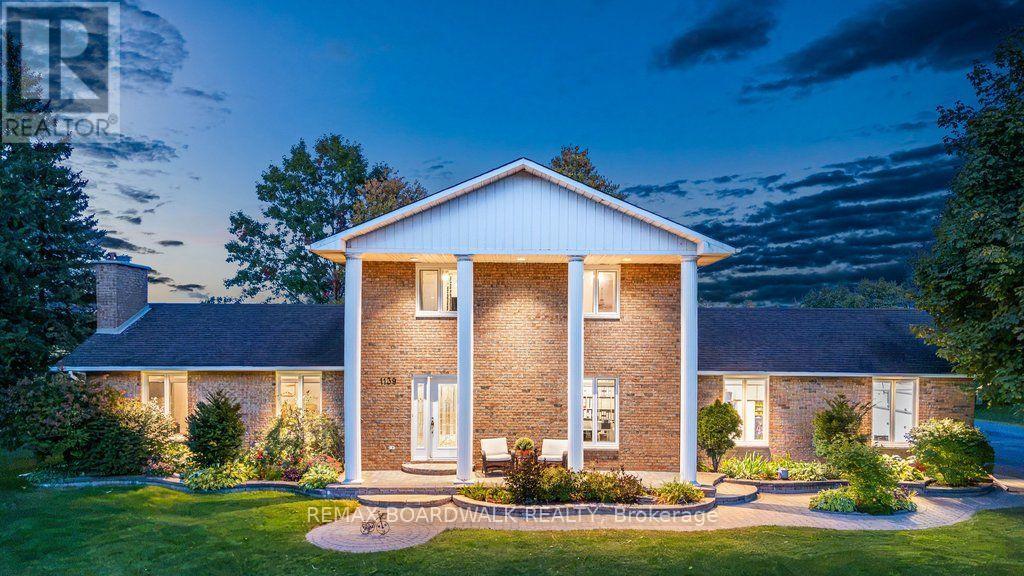
For sale
603 - Russell Twp
$899,900
1139 St Joseph Road, Russell, Ontario
House in 603 - Russell Twp
3
Beds
Beds
3
Baths
Baths
2000 - 2500 sqft
Sq Ft
Sq Ft
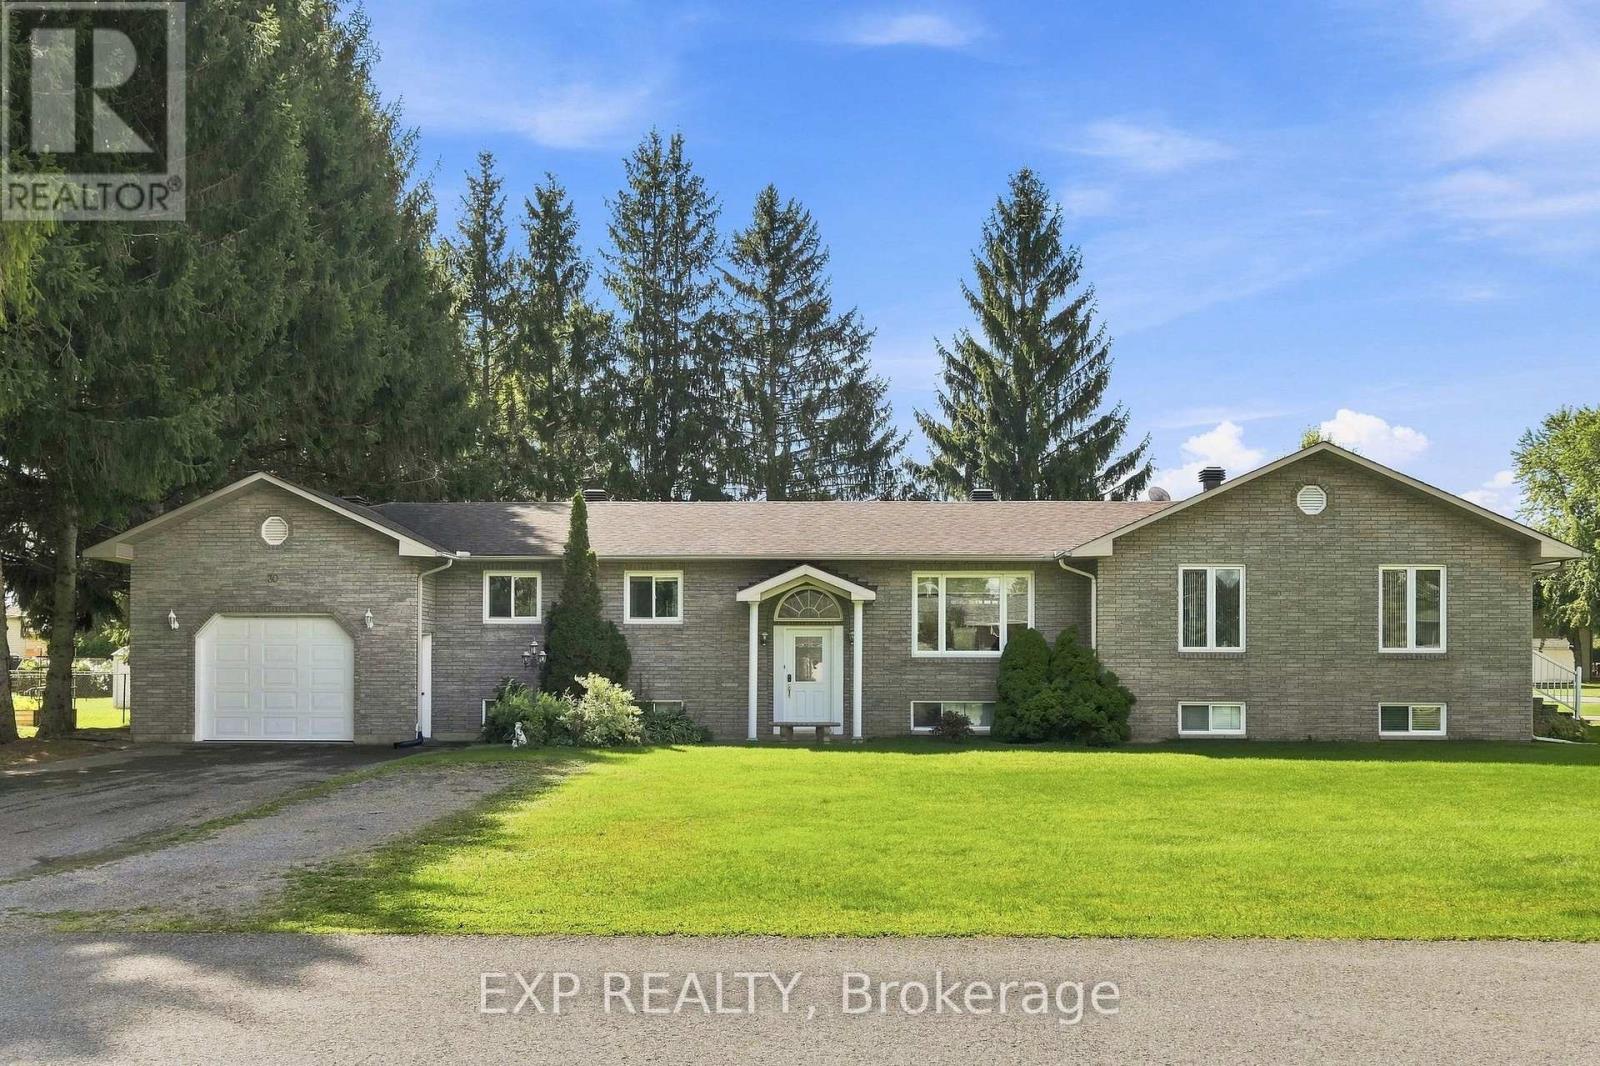
For sale
602 - Embrun
$899,900
30-42 Albert Street, Russell, Ontario
House in 602 - Embrun
7
Beds
Beds
4
Baths
Baths
2000 - 2500 sqft
Sq Ft
Sq Ft
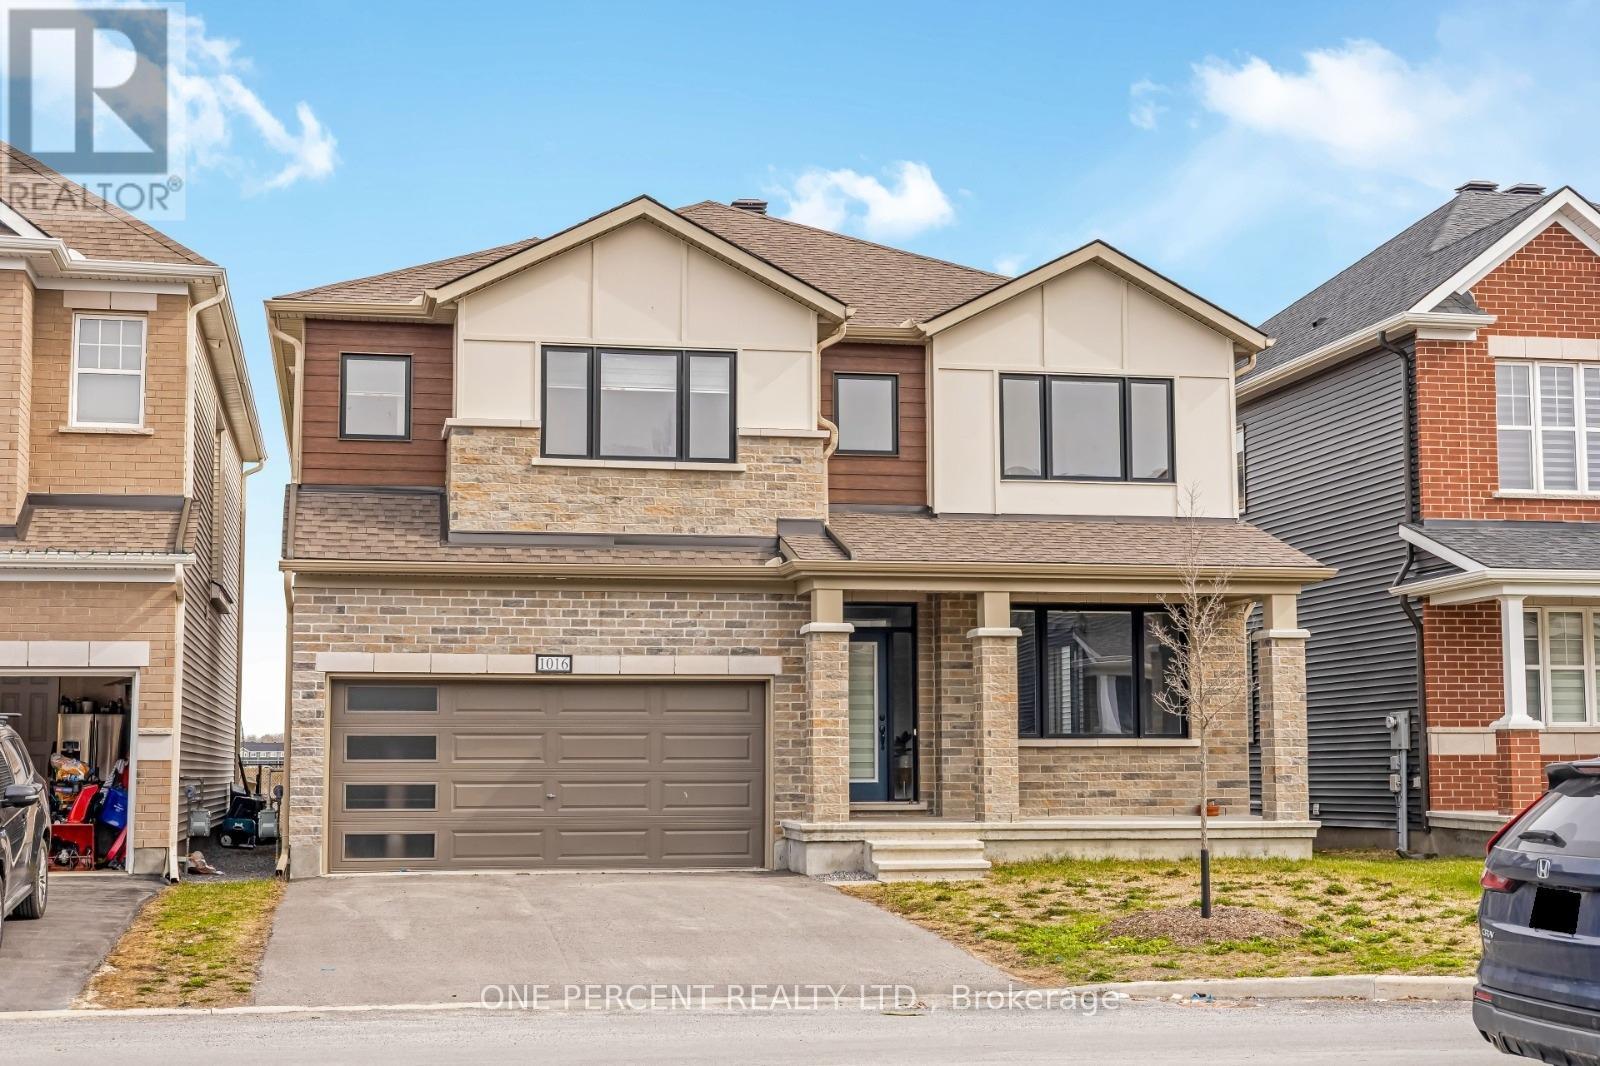
For sale
8209 - Goulbourn Twp From Franktown Rd/South To Rideau
$899,999
1016 Showman Street, Ottawa, Ontario
House in 8209 - Goulbourn Twp From Franktown Rd/South To Rideau
4
Beds
Beds
4
Baths
Baths
3000 - 3500 sqft
Sq Ft
Sq Ft
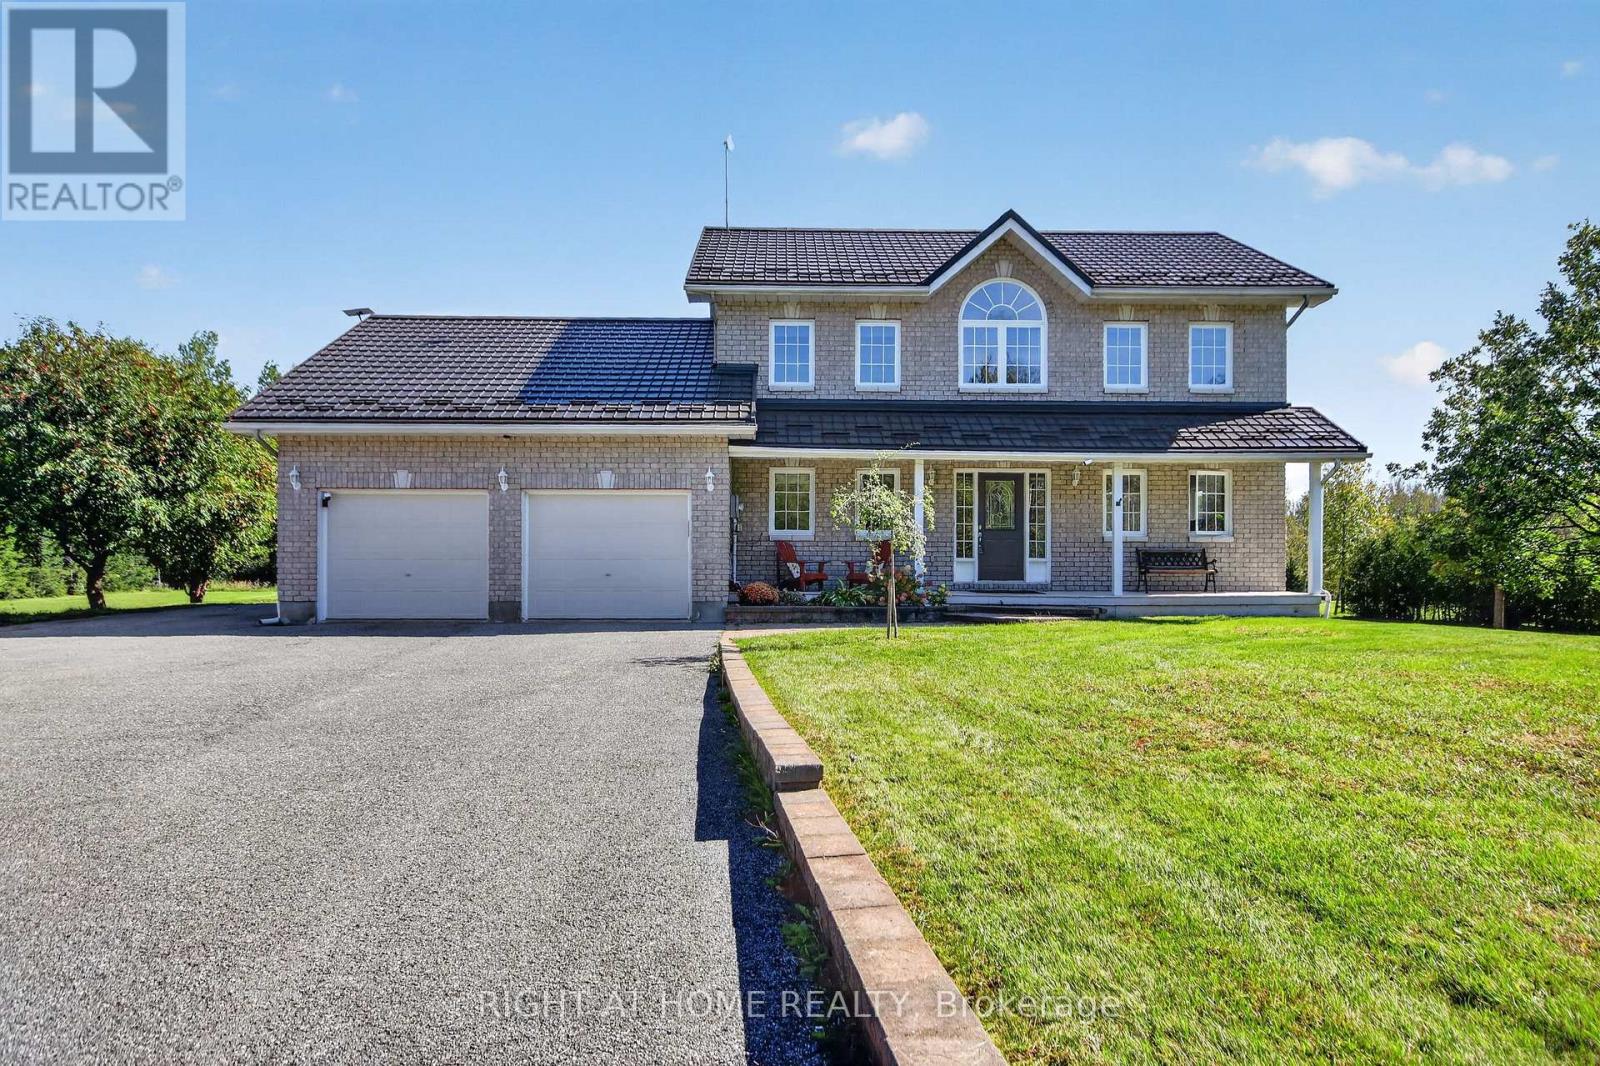
For sale
8210 - Rideau Twp South To Roger Stevens Drive
$899,999
3100 Klondike Road W, Ottawa, Ontario
House in 8210 - Rideau Twp South To Roger Stevens Drive
6
Beds
Beds
3
Baths
Baths
2000 - 2500 sqft
Sq Ft
Sq Ft
Ready to a home?
Contact a REALTOR® today!
