

310 Grey Seal Circle
Ottawa,
Ontario
K1V2H3
310 Grey Seal Circle
Ottawa,
Ontario
K1V2H3
Add this listing to your favourite
Shortlist it to compare later & get quick access from your account.


$609,900
Property overview
Building Type
Row / Townhouse
Property Type
Single Family
Bedrooms
3
Bathrooms
4
Year Built
Neighbourhood
2602 - Riverside South/Gloucester Glen
Status
For sale
Highlights
2602 - Riverside South/Gloucester Glen
Row / Townhouse
For sale
Listing description
Discover this Single Family
310 Grey Seal Circle,
Ottawa
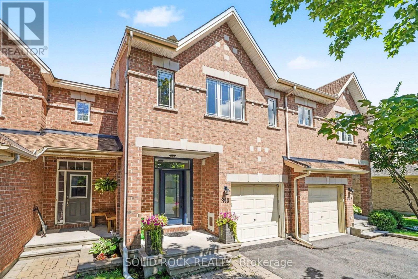
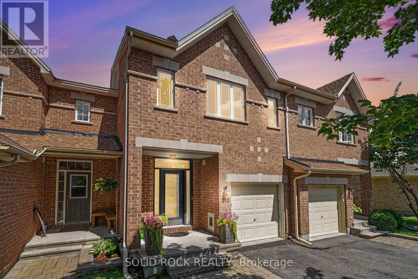
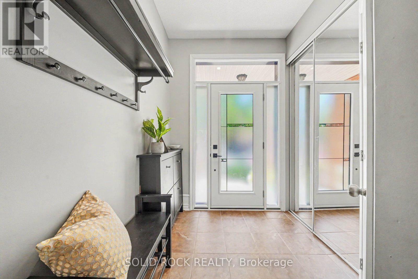
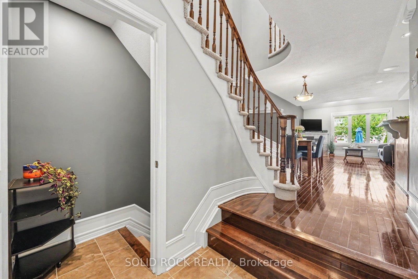
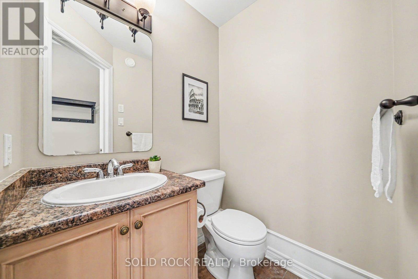
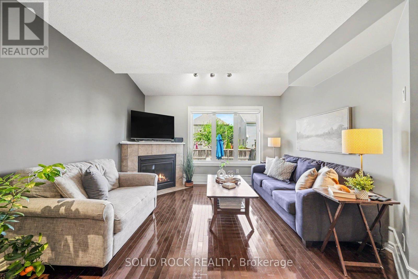
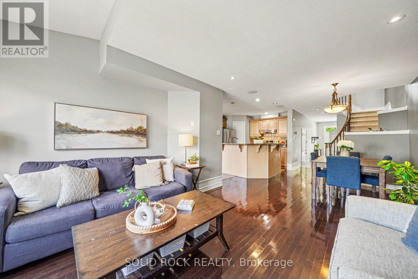
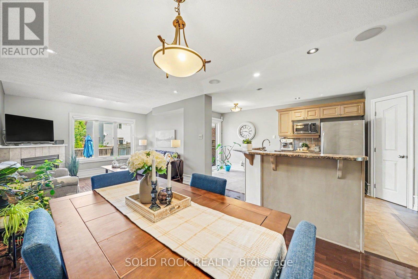
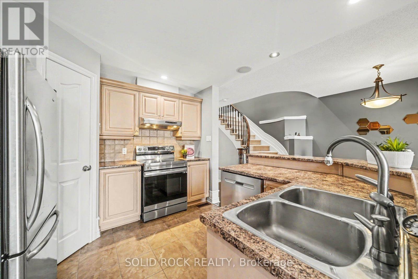
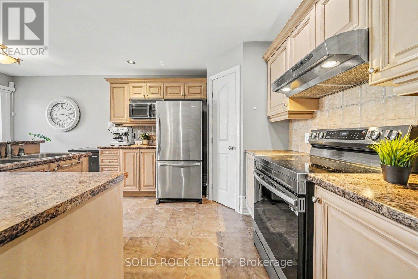
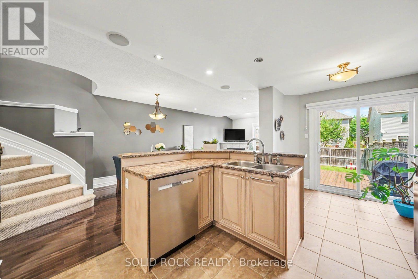
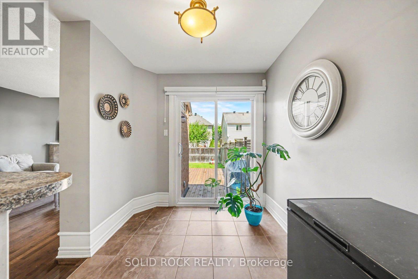
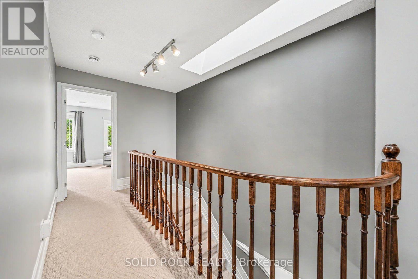
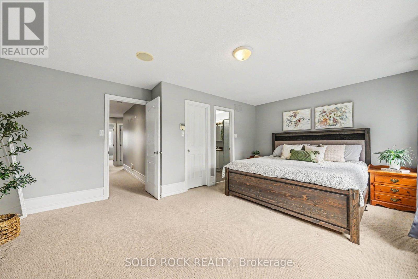
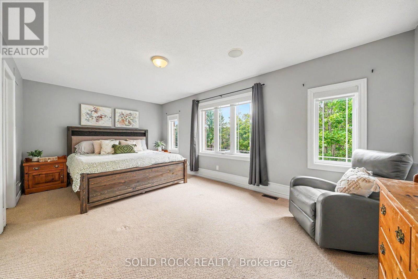
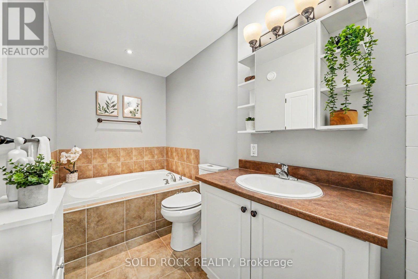
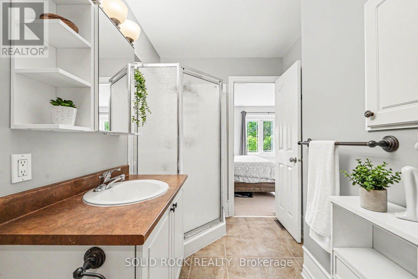
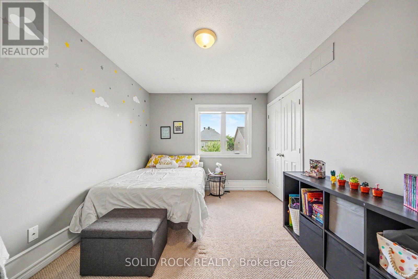
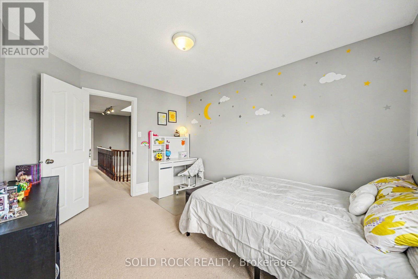
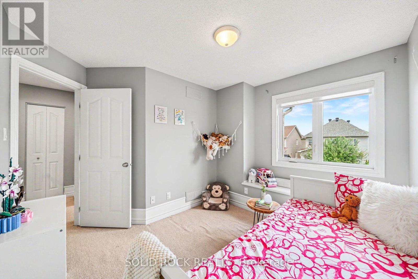
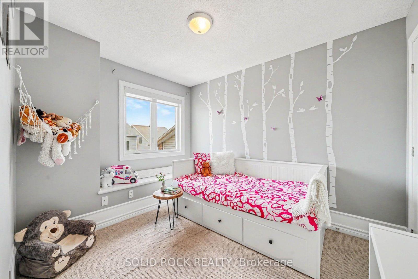
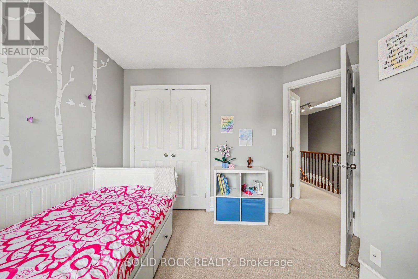
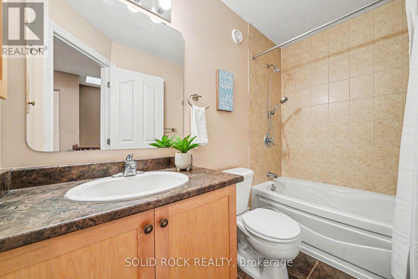
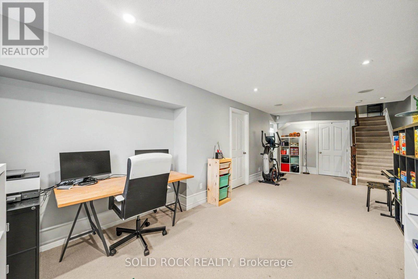
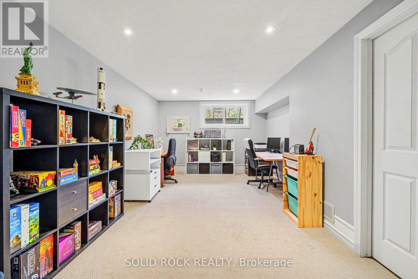
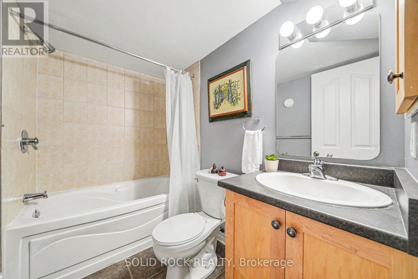
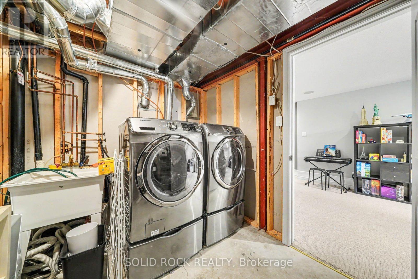
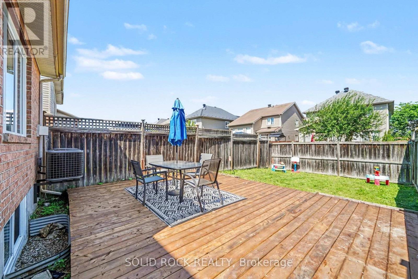
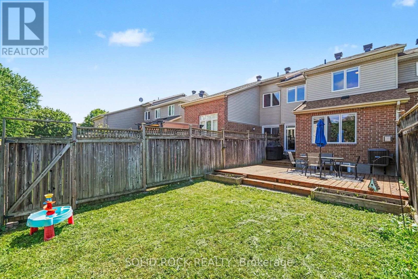
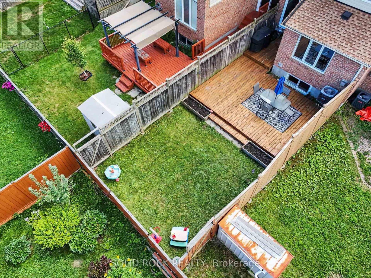
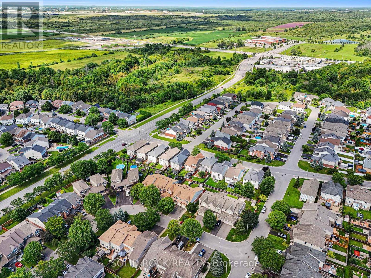
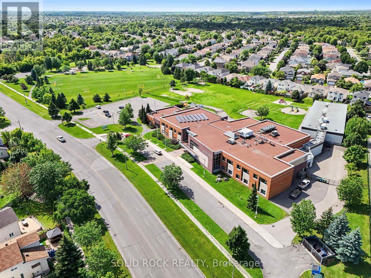
OPEN HOUSE: Sunday August 23, 10am-12pm. Welcome to this beautifully maintained 3-bedroom, 4-bathroom Urbandale Pacifica townhome nestled on a mature, tree-lined and exceptionally quiet street in a highly sought-after area. Thoughtfully designed with generous living spaces, this home is ideal for families, professionals, or anyone seeking low-maintenance living without compromising on space. The main floor features a generous sized kitchen that opens up to the bright living and dining areas perfect for entertaining. The second floor features a spacious and bright primary suite, offering a private retreat including a 4 piece ensuite and large walk-in-closet making it an ideal spot to unwind at the end of the day. Two other bedrooms and family washroom are featured on this floor. A large skylight above the stairs provides an abundance of natural light flooding the entirety of the home. Downstairs, the large rec room and extra 4 piece bath provide plenty of room to relax or entertain. The spacious backyard with deck provides plenty of space to relax while watching kids or guests run around and play. Pride of ownership is evident throughout, with meticulous care and attention to detail reflected in every space. Situated within walking distance of a large park, you'll enjoy easy access to green space, walking trails, and outdoor recreation. Just minutes away from schools, parks, a vibrant new retail development offers an exciting selection of shops, restaurants, and everyday amenities, while nearby light rail transit provides convenient commuting and connectivity throughout the city. This is an exceptional opportunity to own a move-in-ready home in a growing, highly desirable neighborhood with outstanding lifestyle amenities at your doorstep. Roof shingles & skylight (2022), windows, front door, sliding door (2023), deck boards (2025), hot water tank (2026). (id:64373)
Upcoming viewings

OpenHouse times
Aug 23
10-12 PM
45.2850119
-75.6778011
310 Grey Seal Circle, Ottawa, Ontario, K1V2H3
Loading WalkScore data...
Walk Score®
Transit Score®
Bike Score®
Walkability Snapshot
Understand how walkable, transit-friendly & bikeable this neighbourhood really is.
Scores are powered by Walk Score® and reflect access to daily essentials, transit and bike routes near this area.
🚶Walk Score®
🚊Transit Score
🚲Bike Score
Liveability scores for this neighbourhood
Powered by Walk Score®
Use these scores as a quick guide only. Check local transit, bike paths
and walk routes to plan your day-to-day life.
Google Maps
Explore the exact location, nearby amenities, and community vibe.
Listing Details
Last updated:
2026-08-19
Key facts
Price
$609,900
Ownership
Freehold
Property type
Single Family
Bedrooms
3
Bathrooms
4
Stories
2
Interior size
1500 - 2000 sqft
Parking options
Attached Garage, Garage
Total spaces
3
Interior & features
Cooling
Central air conditioning
Heating
Forced air
Heating fuel
Natural gas
Basement
N/A (Finished)
Appliances
Garage door opener remote(s), Dishwasher, Dryer, Hood Fan, Stove, Washer, Refrigerator
Fireplace
True
Exterior finish
Brick, Vinyl siding
Lot, amenities & extras
Lot size
20 x 108.3 FT
Water
Municipal water
Sewer
Sanitary sewer
Rooms
| Level | Type | Length | Width | Dimensions |
|---|---|---|---|---|
| Second Level | Primary Bedroom | 4.17 m | 6.22 m | 4.17 m x 6.22 m |
| Second Level | Bedroom 2 | 3.63 m | 3.23 m | 3.63 m x 3.23 m |
| Second Level | Bedroom 3 | 3.53 m | 2.93 m | 3.53 m x 2.93 m |
| Second Level | Bathroom | 4.27 m | 2.06 m | 4.27 m x 2.06 m |
| Second Level | Bathroom | 2.74 m | 1.73 m | 2.74 m x 1.73 m |
| Basement | Recreational, Games Room | 7.24 m | 3.1 m | 7.24 m x 3.1 m |
| Basement | Bathroom | 1.55 m | 2.29 m | 1.55 m x 2.29 m |
| Main Level | Living Room | 3.49 m | 3.6 m | 3.49 m x 3.6 m |
| Main Level | Kitchen | 5.44 m | 3.23 m | 5.44 m x 3.23 m |
| Main Level | Dining Room | 4.46 m | 2.63 m | 4.46 m x 2.63 m |
Mortgage Calculator
$500,000
$100,000
$5,000,000
Adjust the total amount you plan to borrow.
5%
1%
15%
25 years
10 years
40 years
Monthly Payment
$0
This is an approximate monthly payment based on your inputs.
Total Interest Paid
$0
Add this listing to your favourite
Shortlist it to compare later & get quick access from your account.
Comparables

For sale
4604 - Mooneys Bay/Riverside Park
$615,900
103 - 3085 Riverside Drive, Ottawa, Ontario
Apartment in 4604 - Mooneys Bay/Riverside Park
1
Beds
Beds
1
Baths
Baths
800 - 899 sqft
Sq Ft
Sq Ft

For sale
4807 - Windsor Park Village
$599,999
404 Terravita Private, Ottawa, Ontario
Row / Townhouse in 4807 - Windsor Park Village
3
Beds
Beds
3
Baths
Baths
1500 - 2000 sqft
Sq Ft
Sq Ft

For sale
4802 - Hunt Club Woods
$599,900
8 Gillespie Crescent, Ottawa, Ontario
House in 4802 - Hunt Club Woods
3
Beds
Beds
2
Baths
Baths
1100 - 1500 sqft
Sq Ft
Sq Ft

For sale
4802 - Hunt Club Woods
$599,900
6 Gillespie Crescent, Ottawa, Ontario
House in 4802 - Hunt Club Woods
3
Beds
Beds
2
Baths
Baths
1100 - 1500 sqft
Sq Ft
Sq Ft
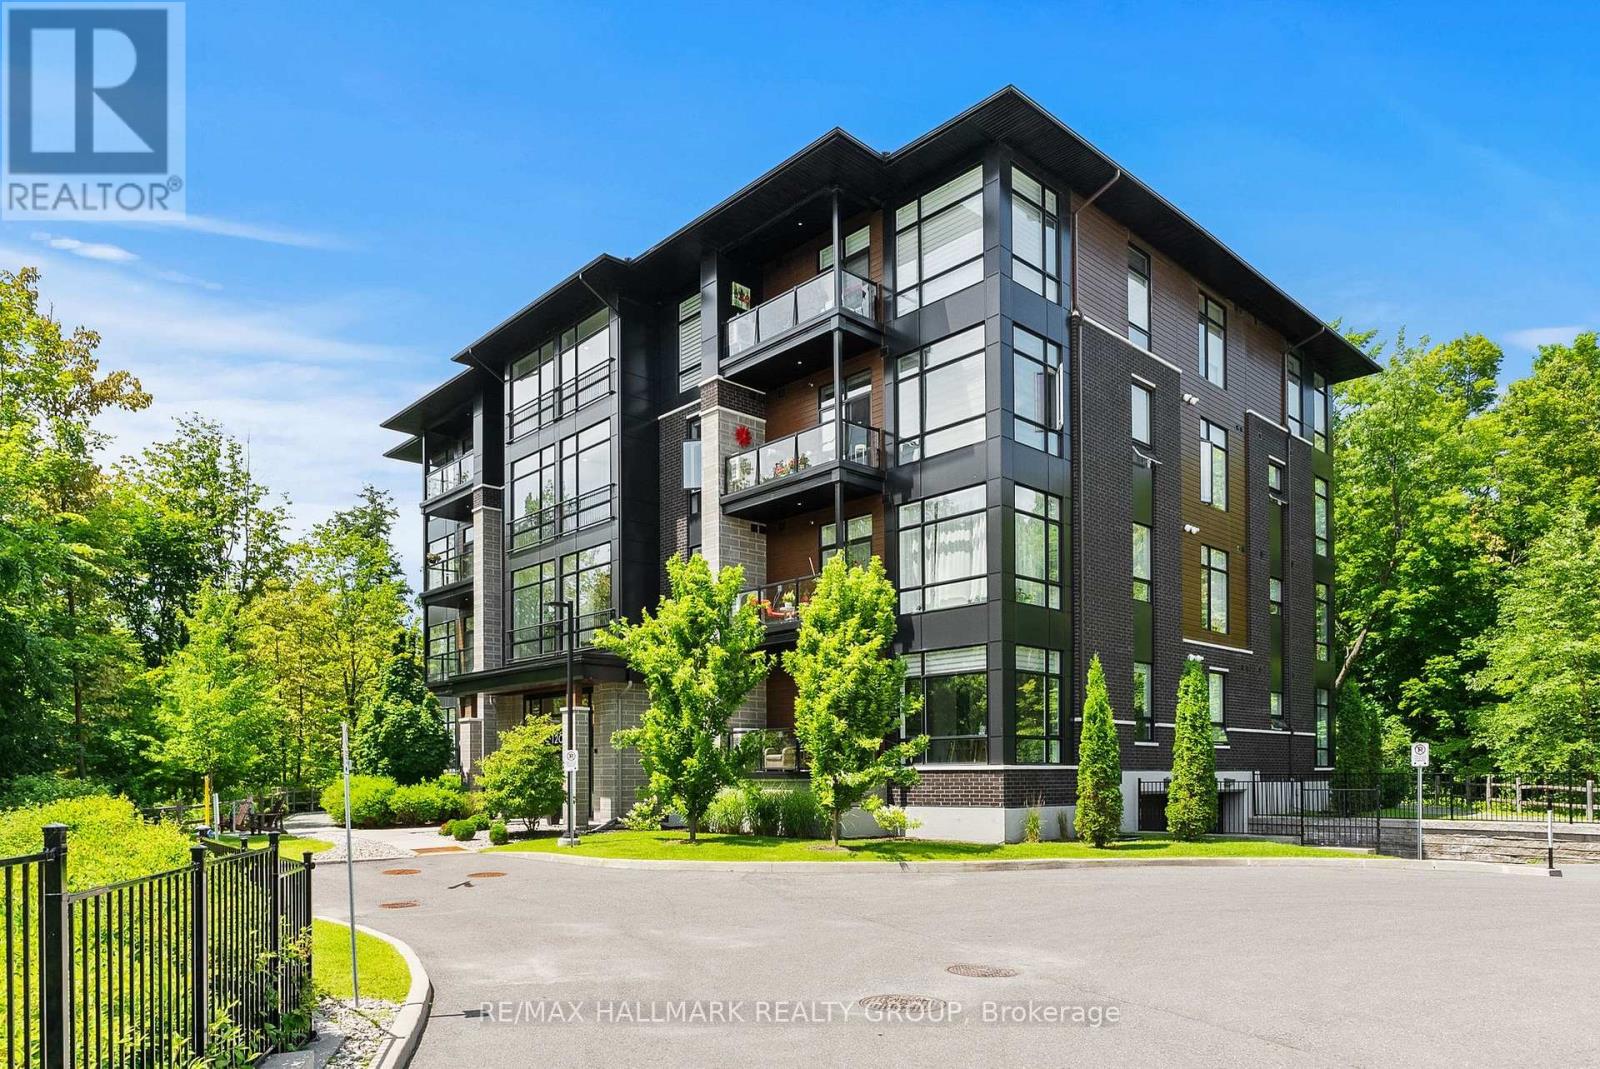
For sale
2602 - Riverside South/Gloucester Glen
$599,000
101 - 120 Cortile Private, Ottawa, Ontario
Apartment in 2602 - Riverside South/Gloucester Glen
2
Beds
Beds
2
Baths
Baths
1000 - 1199 sqft
Sq Ft
Sq Ft
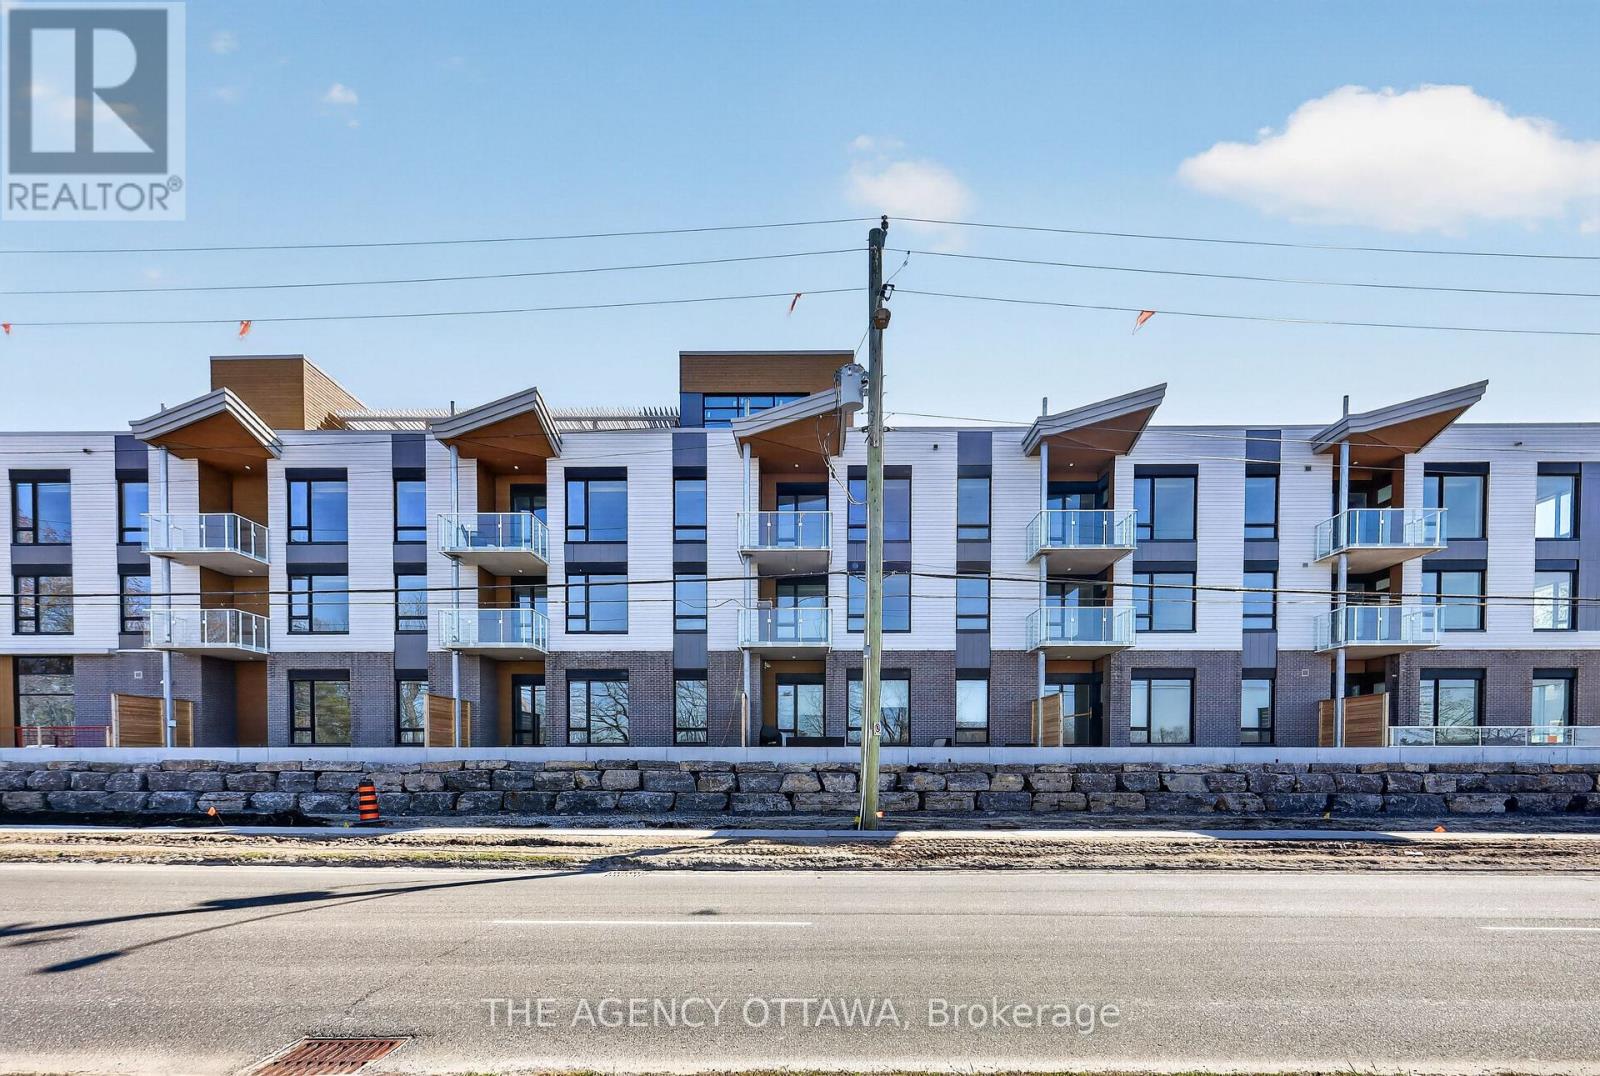
For sale
4604 - Mooneys Bay/Riverside Park
$596,900
107 - 3085 Riverside Drive, Ottawa, Ontario
Apartment in 4604 - Mooneys Bay/Riverside Park
2
Beds
Beds
2
Baths
Baths
800 - 899 sqft
Sq Ft
Sq Ft
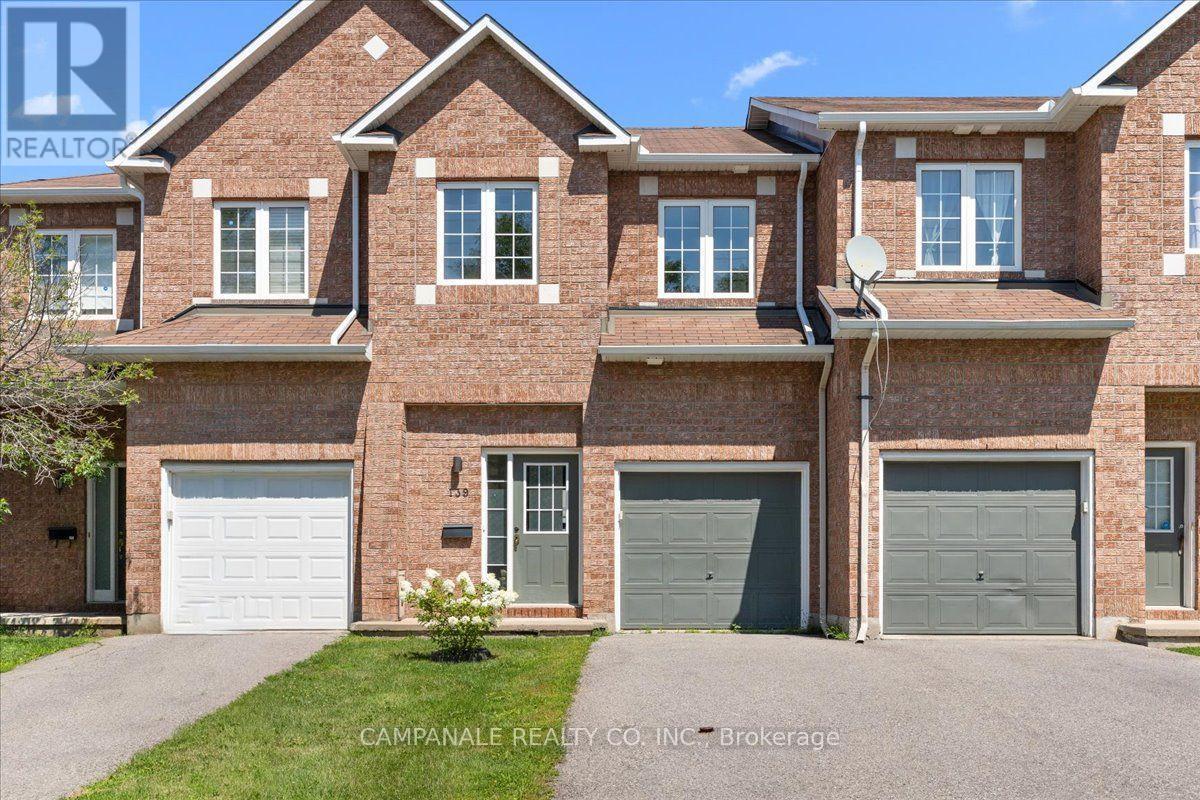
For sale
4603 - Brookfield Gardens
$625,900
139 Sawmill Private, Ottawa, Ontario
Row / Townhouse in 4603 - Brookfield Gardens
3
Beds
Beds
4
Baths
Baths
1500 - 2000 sqft
Sq Ft
Sq Ft
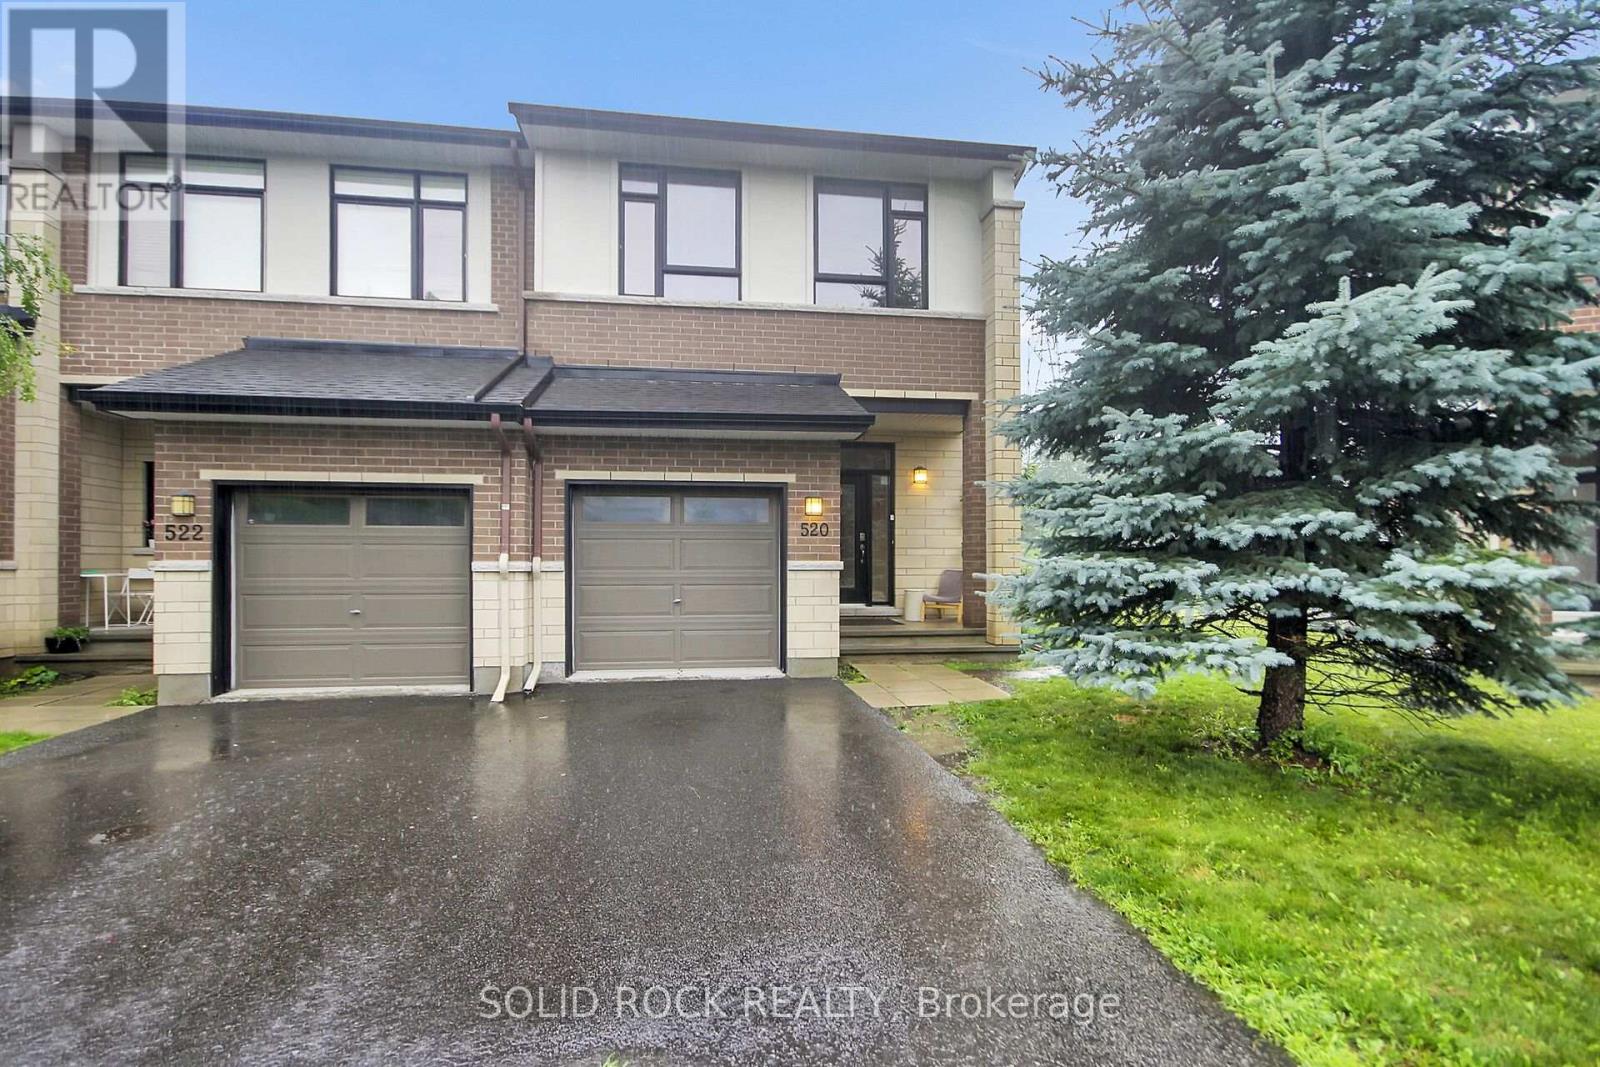
For sale
2603 - Riverside South
$629,000
520 Grand Tully Way, Ottawa, Ontario
Row / Townhouse in 2603 - Riverside South
3
Beds
Beds
4
Baths
Baths
1500 - 2000 sqft
Sq Ft
Sq Ft

For sale
3803 - Ellwood
$590,000
142 Lilibet Crescent E, Ottawa, Ontario
Row / Townhouse in 3803 - Ellwood
4
Beds
Beds
3
Baths
Baths
1500 - 2000 sqft
Sq Ft
Sq Ft

For sale
3801 - Ridgemont
$589,999
110 Chartley Private, Ottawa, Ontario
Row / Townhouse in 3801 - Ridgemont
3
Beds
Beds
4
Baths
Baths
1500 - 2000 sqft
Sq Ft
Sq Ft
Ready to a home?
Contact a REALTOR® today!
