

8 Gillespie Crescent
Ottawa,
Ontario
K1V9X8
8 Gillespie Crescent
Ottawa,
Ontario
K1V9X8
Add this listing to your favourite
Shortlist it to compare later & get quick access from your account.
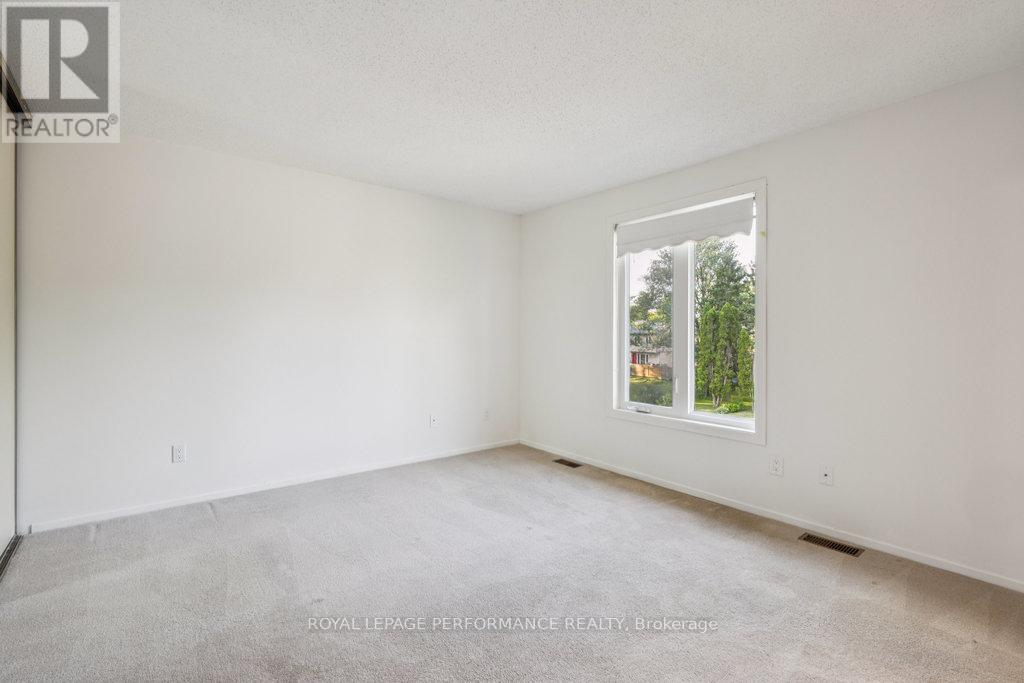
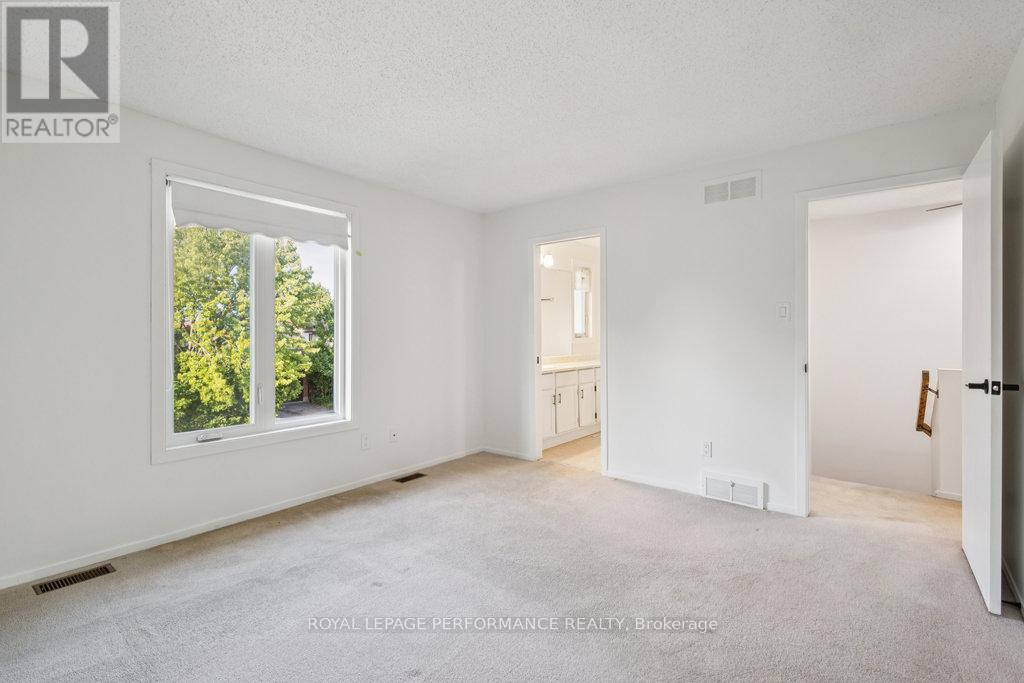
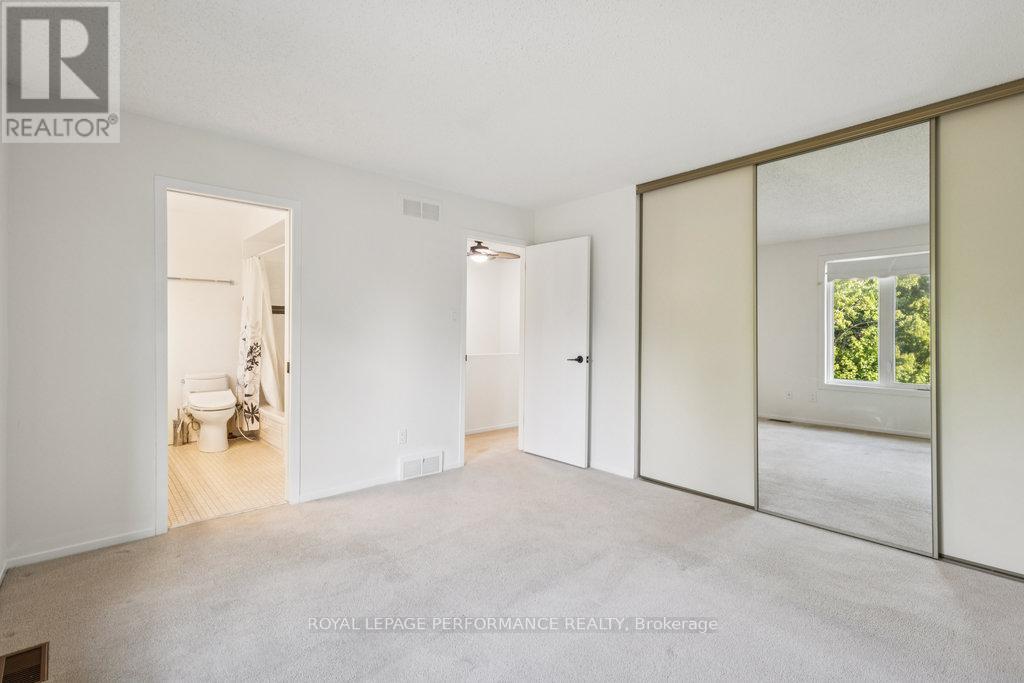
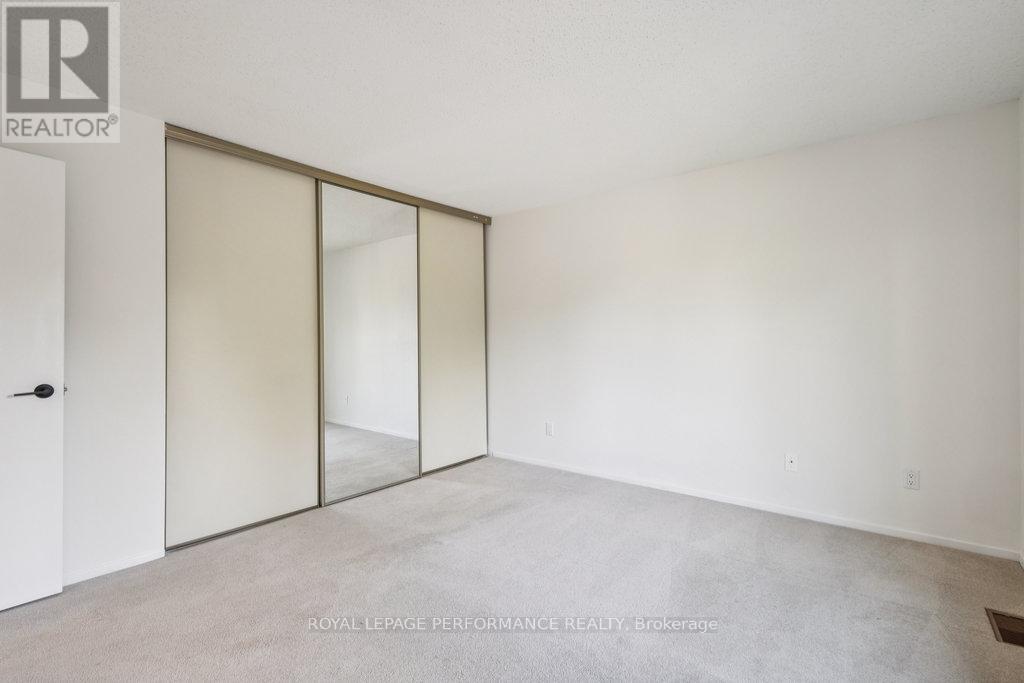


$589,900
Property overview
Building Type
House
Property Type
Single Family
Bedrooms
3
Bathrooms
2
Year Built
Neighbourhood
4802 - Hunt Club Woods
Status
For sale
Highlights
4802 - Hunt Club Woods
House
For sale
Listing description
Discover this Single Family
8 Gillespie Crescent,
Ottawa
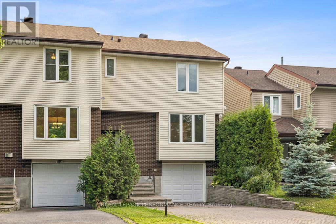
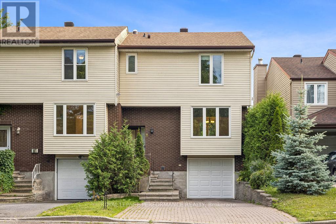
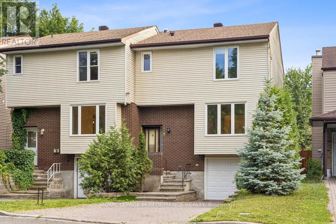
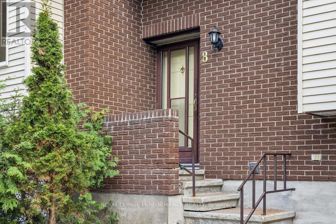
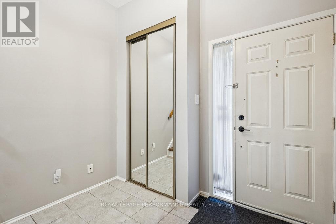
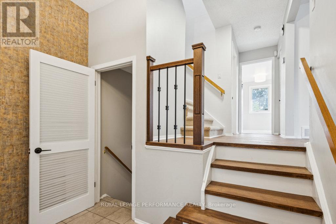
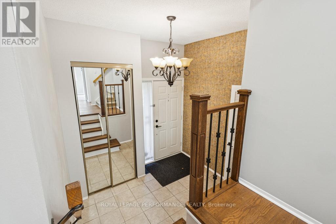
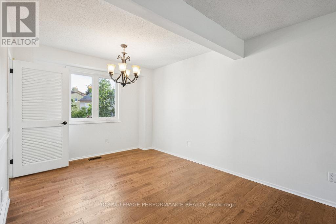
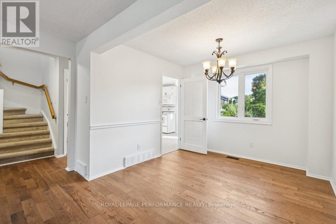
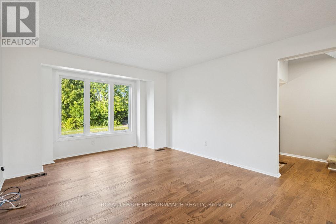
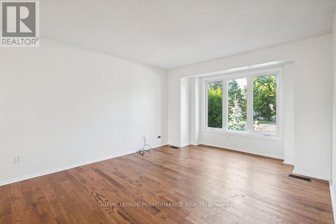
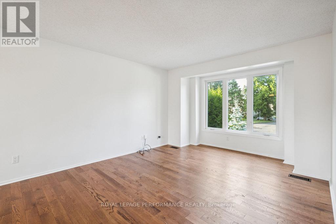
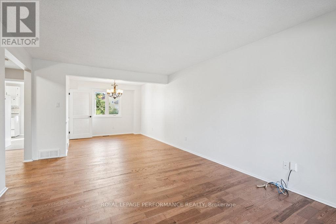
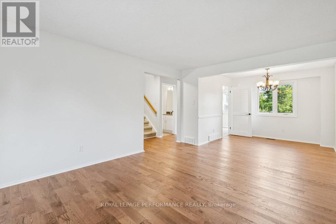
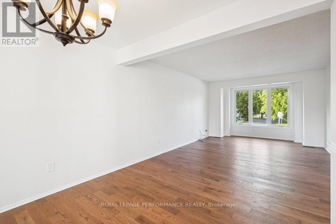
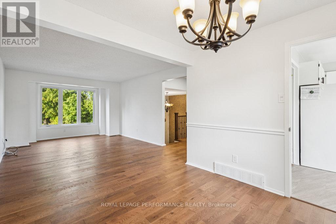
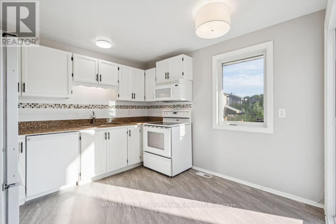
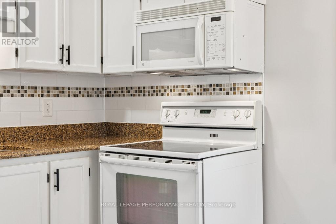
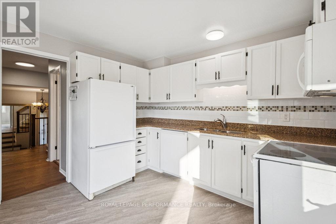
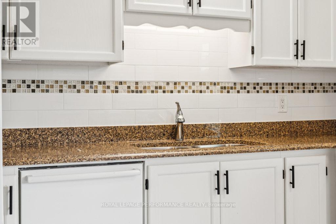
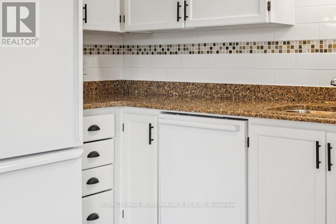
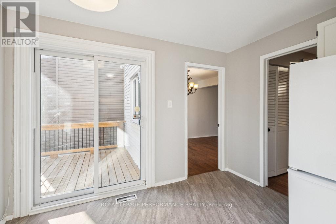
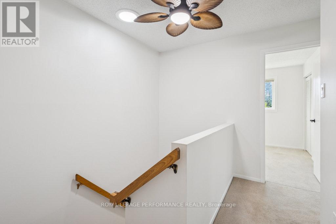
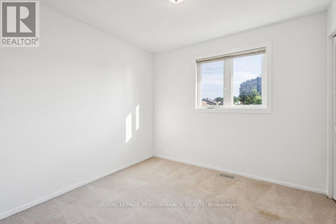
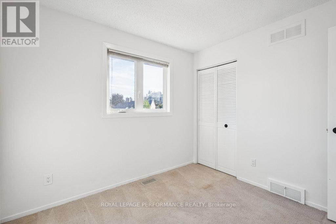
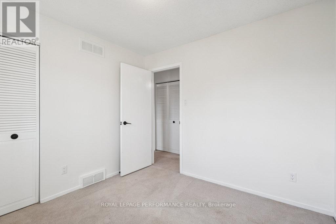
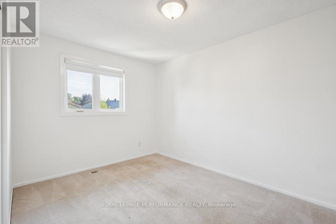
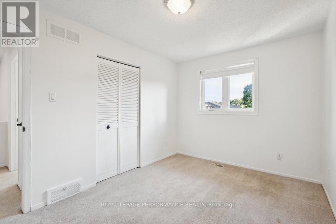
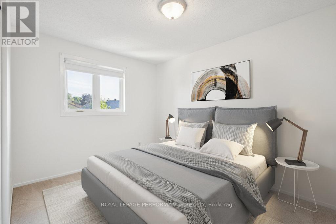
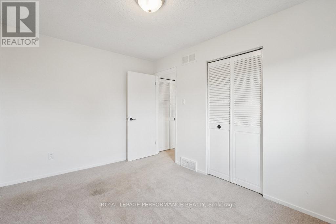
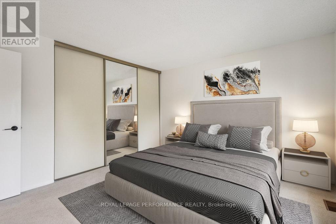
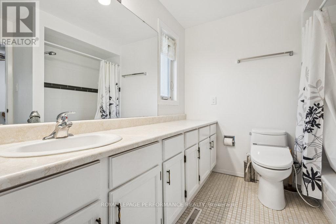
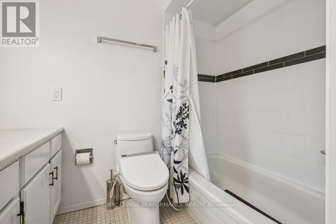
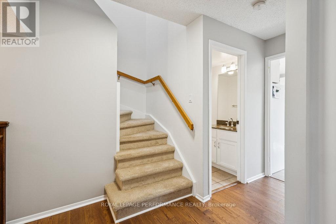
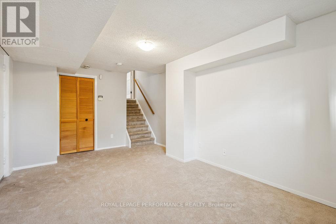
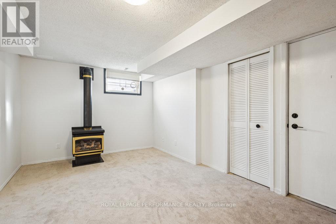
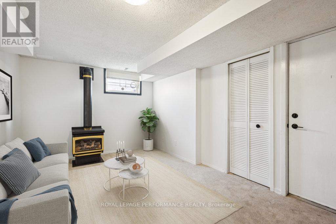
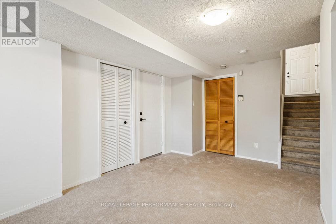
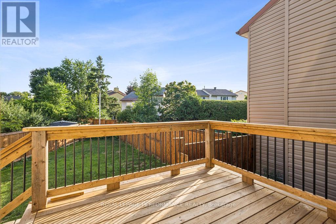
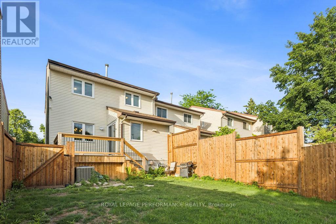
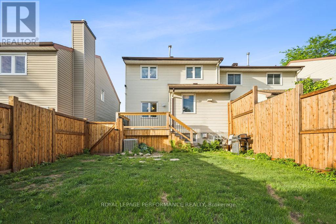
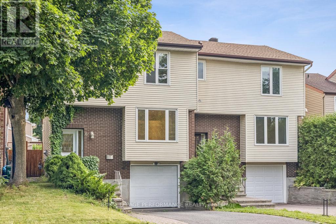
Welcome to 8 Gillespie, a beautifully updated 2-storey semi-detached home located in the heart of Ottawas desirable Hunt Club neighborhood. 6 Gillespie and 8 Gillespie are both being sold separately. It is very rare that 2 semi detached homes hit the market at the same time. Both properties provide a unique chance to benefit from a highly accessible and desirable location just moments from Ottawas airport and convenient access to major roadways like Hunt Club and Riverside Drive. Thoughtfully renovated, 8 Gillespie is move-in ready with an updated kitchen featuring quartz countertops and new flooring, a modernized bathroom with fresh tiles and a premium Moen shower fixture, and the addition of refined hardwood flooring throughout the main areas. The staircase and basement benefit from new carpeting, while the striking 10x10 deck, installed in fall 2024, provides the perfect outdoor escape. A stunning white cedar fence, added in summer 2023 and oil-stained for longevity in June 2025, enhances the privacy and curb appeal of the property. Additional standout features include a new owner-owned hot water tank (2023), a solar tube skylight brightening the stairway (installed April 2024 alongside a new roof), and upgraded decor switches and outlets for modern living. With every detail carefully updated, from interior finishes to exterior highlights, 8 Gillespie offers unparalleled versatility and value for investors and homeowners alike. (id:64373)
Upcoming viewings
45.345883
-75.6860898
8 Gillespie Crescent, Ottawa, Ontario, K1V9X8
Loading WalkScore data...
Walk Score®
Transit Score®
Bike Score®
Walkability Snapshot
Understand how walkable, transit-friendly & bikeable this neighbourhood really is.
Scores are powered by Walk Score® and reflect access to daily essentials, transit and bike routes near this area.
🚶Walk Score®
🚊Transit Score
🚲Bike Score
Liveability scores for this neighbourhood
Powered by Walk Score®
Use these scores as a quick guide only. Check local transit, bike paths
and walk routes to plan your day-to-day life.
Google Maps
Explore the exact location, nearby amenities, and community vibe.
Listing Details
Last updated:
2026-09-25
Key facts
Price
$589,900
Ownership
Freehold
Property type
Single Family
Bedrooms
3
Bathrooms
2
Stories
2
Interior size
1100 - 1500 sqft
Parking options
Attached Garage, Garage
Total spaces
3
Interior & features
Cooling
Central air conditioning
Heating
Forced air
Heating fuel
Natural gas
Basement
Full (Finished)
Appliances
Water Heater, Dishwasher, Dryer, Stove, Washer, Refrigerator
Fireplace
True
Exterior finish
Brick, Vinyl siding
Lot, amenities & extras
Lot size
25.9 x 84.6 FT
Water
Municipal water
Sewer
Sanitary sewer
Rooms
| Level | Type | Length | Width | Dimensions |
|---|---|---|---|---|
| Second Level | Bedroom | 2.99 m | 2.88 m | 2.99 m x 2.88 m |
| Second Level | Primary Bedroom | 3.98 m | 3.71 m | 3.98 m x 3.71 m |
| Second Level | Bathroom | 2.5 m | 2.43 m | 2.5 m x 2.43 m |
| Second Level | Bedroom | 2.78 m | 3.94 m | 2.78 m x 3.94 m |
| Lower Level | Laundry Room | 2.71 m | 3.99 m | 2.71 m x 3.99 m |
| Lower Level | Recreational, Games Room | 3.39 m | 5.39 m | 3.39 m x 5.39 m |
| Lower Level | Utility Room | 2.86 m | 1.42 m | 2.86 m x 1.42 m |
| Main Level | Bathroom | 1.7 m | 1.38 m | 1.7 m x 1.38 m |
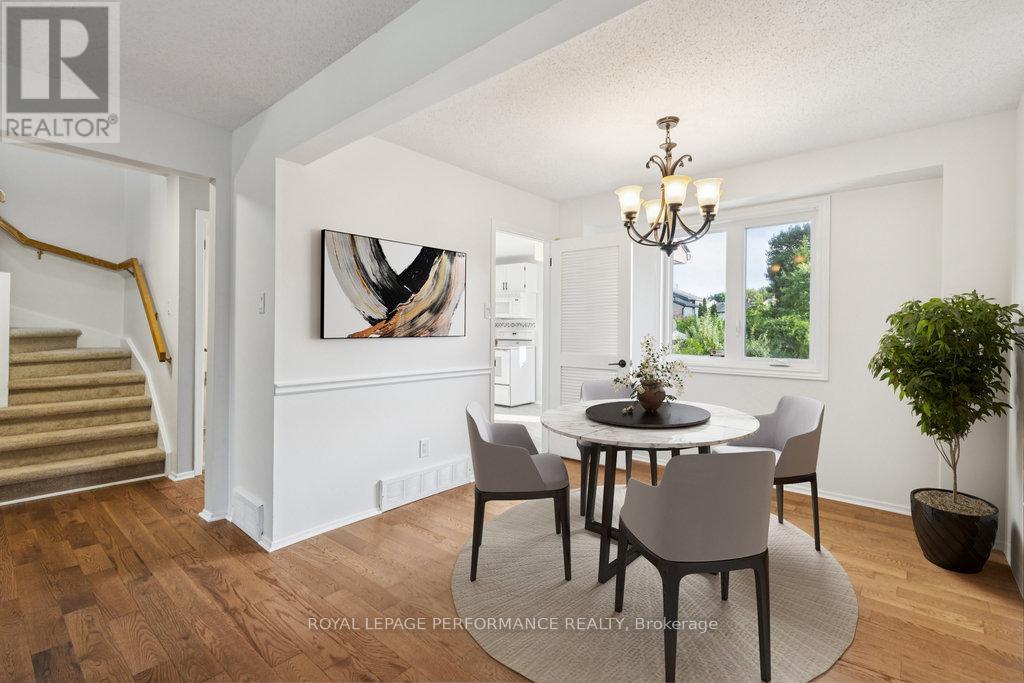
| Main Level | Dining Room | 3.06 m | 2.98 m | 3.06 m x 2.98 m |
| Main Level | Foyer | 2.78 m | 2.31 m | 2.78 m x 2.31 m |
| Main Level | Kitchen | 3.41 m | 3.39 m | 3.41 m x 3.39 m |
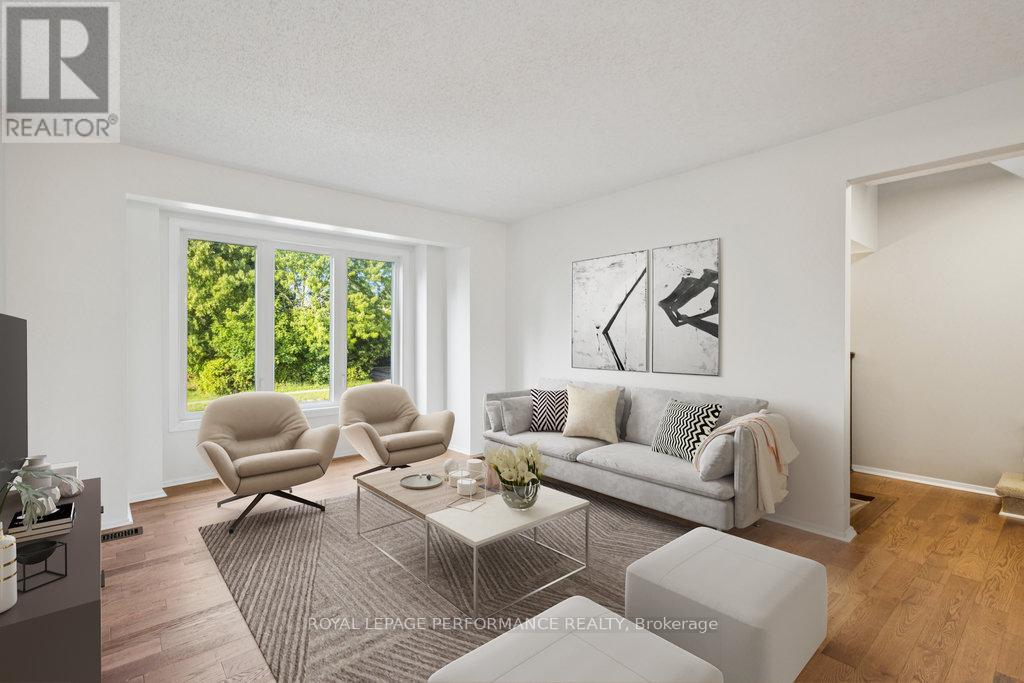
| Main Level | Living Room | 3.7 m | 5.47 m | 3.7 m x 5.47 m |
Mortgage Calculator
$500,000
$100,000
$5,000,000
Adjust the total amount you plan to borrow.
5%
1%
15%
25 years
10 years
40 years
Monthly Payment
$0
This is an approximate monthly payment based on your inputs.
Total Interest Paid
$0
Add this listing to your favourite
Shortlist it to compare later & get quick access from your account.

Comparables
For sale
4802 - Hunt Club Woods
$589,900
6 Gillespie Crescent, Ottawa, Ontario
House in 4802 - Hunt Club Woods
3
Beds
Beds
2
Baths
Baths
1100 - 1500 sqft
Sq Ft
Sq Ft
For sale
3801 - Ridgemont
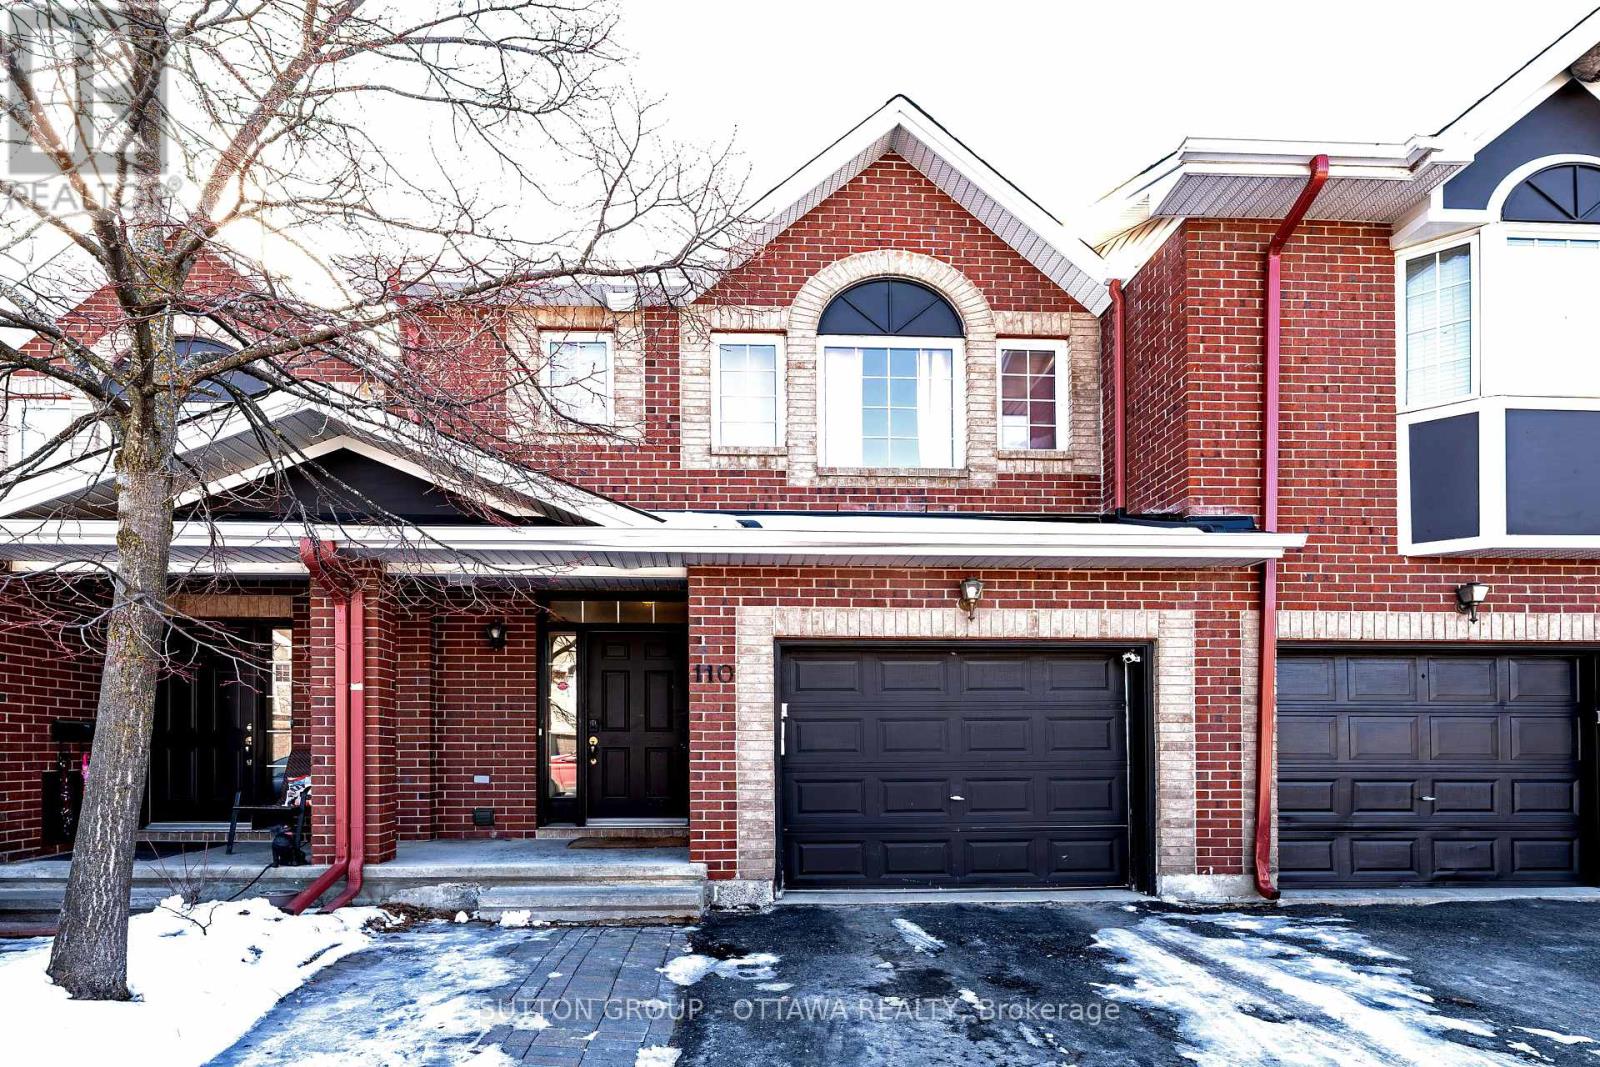
$589,999
110 Chartley Private, Ottawa, Ontario
Row / Townhouse in 3801 - Ridgemont
3
Beds
Beds
4
Baths
Baths
1500 - 2000 sqft
Sq Ft
Sq Ft
For sale
3801 - Ridgemont
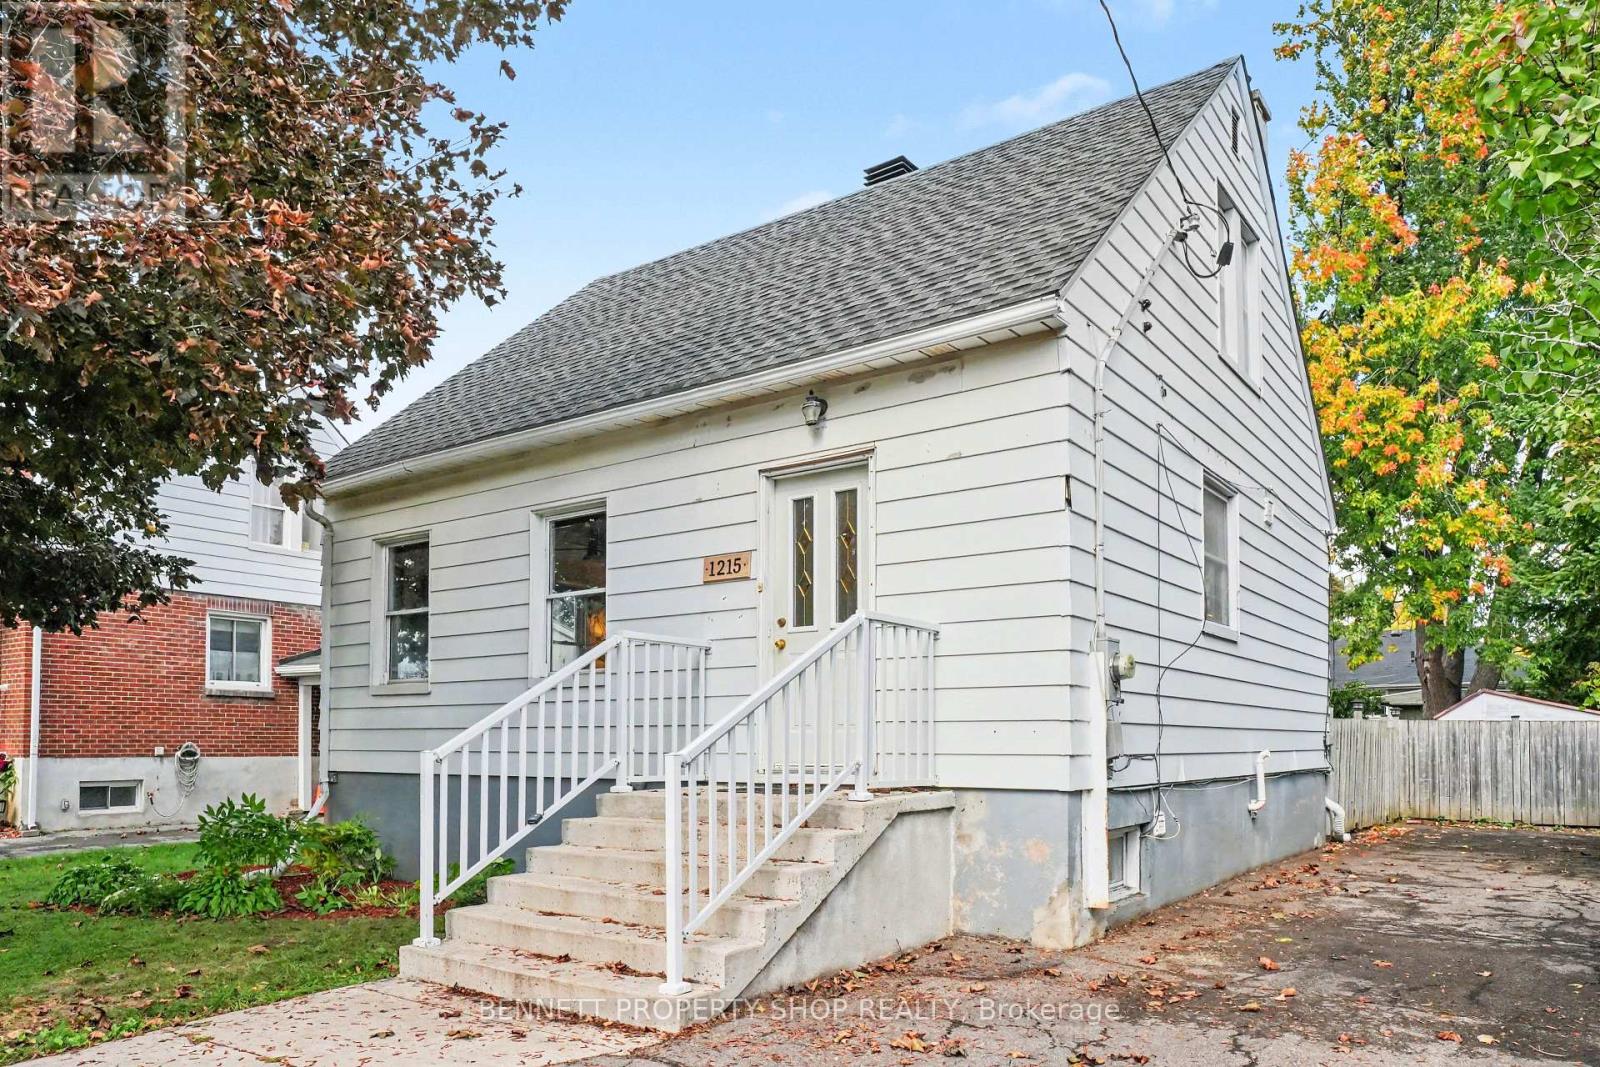
$590,000
1215 Erie Avenue, Ottawa, Ontario
House in 3801 - Ridgemont
4
Beds
Beds
2
Baths
Baths
700 - 1100 sqft
Sq Ft
Sq Ft
For sale
2602 - Riverside South/Gloucester Glen
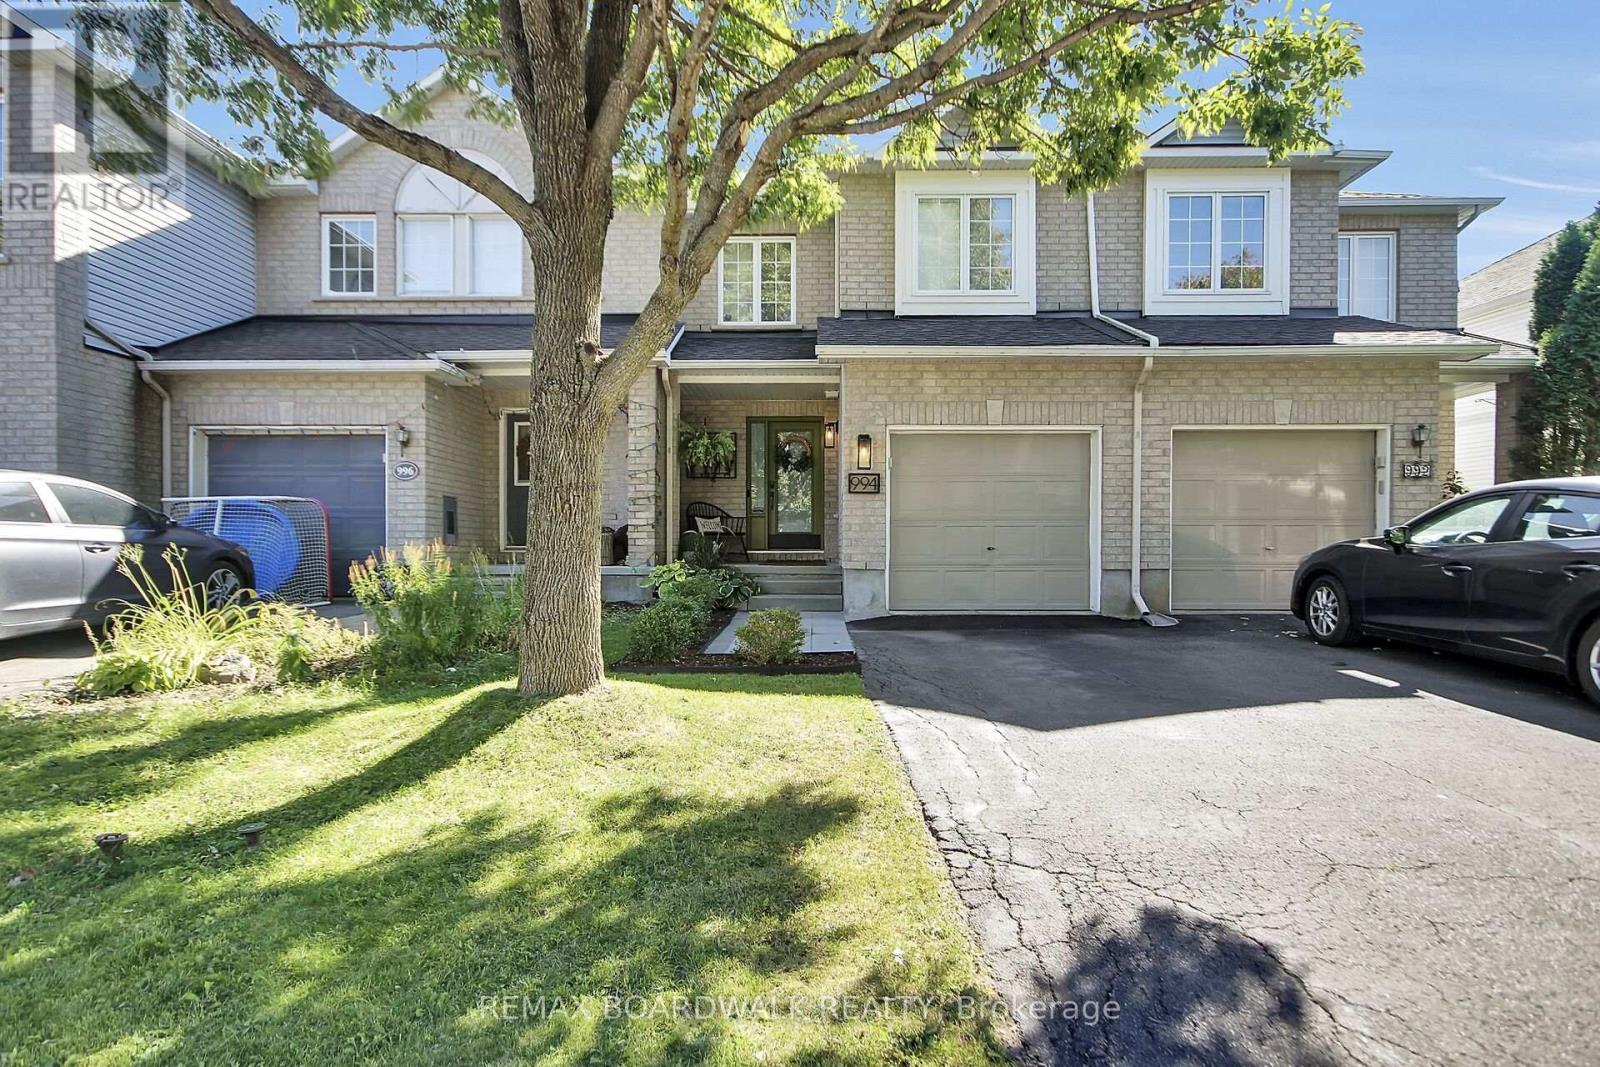
$584,900
994 Rocky Harbour Crescent, Ottawa, Ontario
Row / Townhouse in 2602 - Riverside South/Gloucester Glen
3
Beds
Beds
3
Baths
Baths
1100 - 1500 sqft
Sq Ft
Sq Ft
For sale
4801 - Quinterra
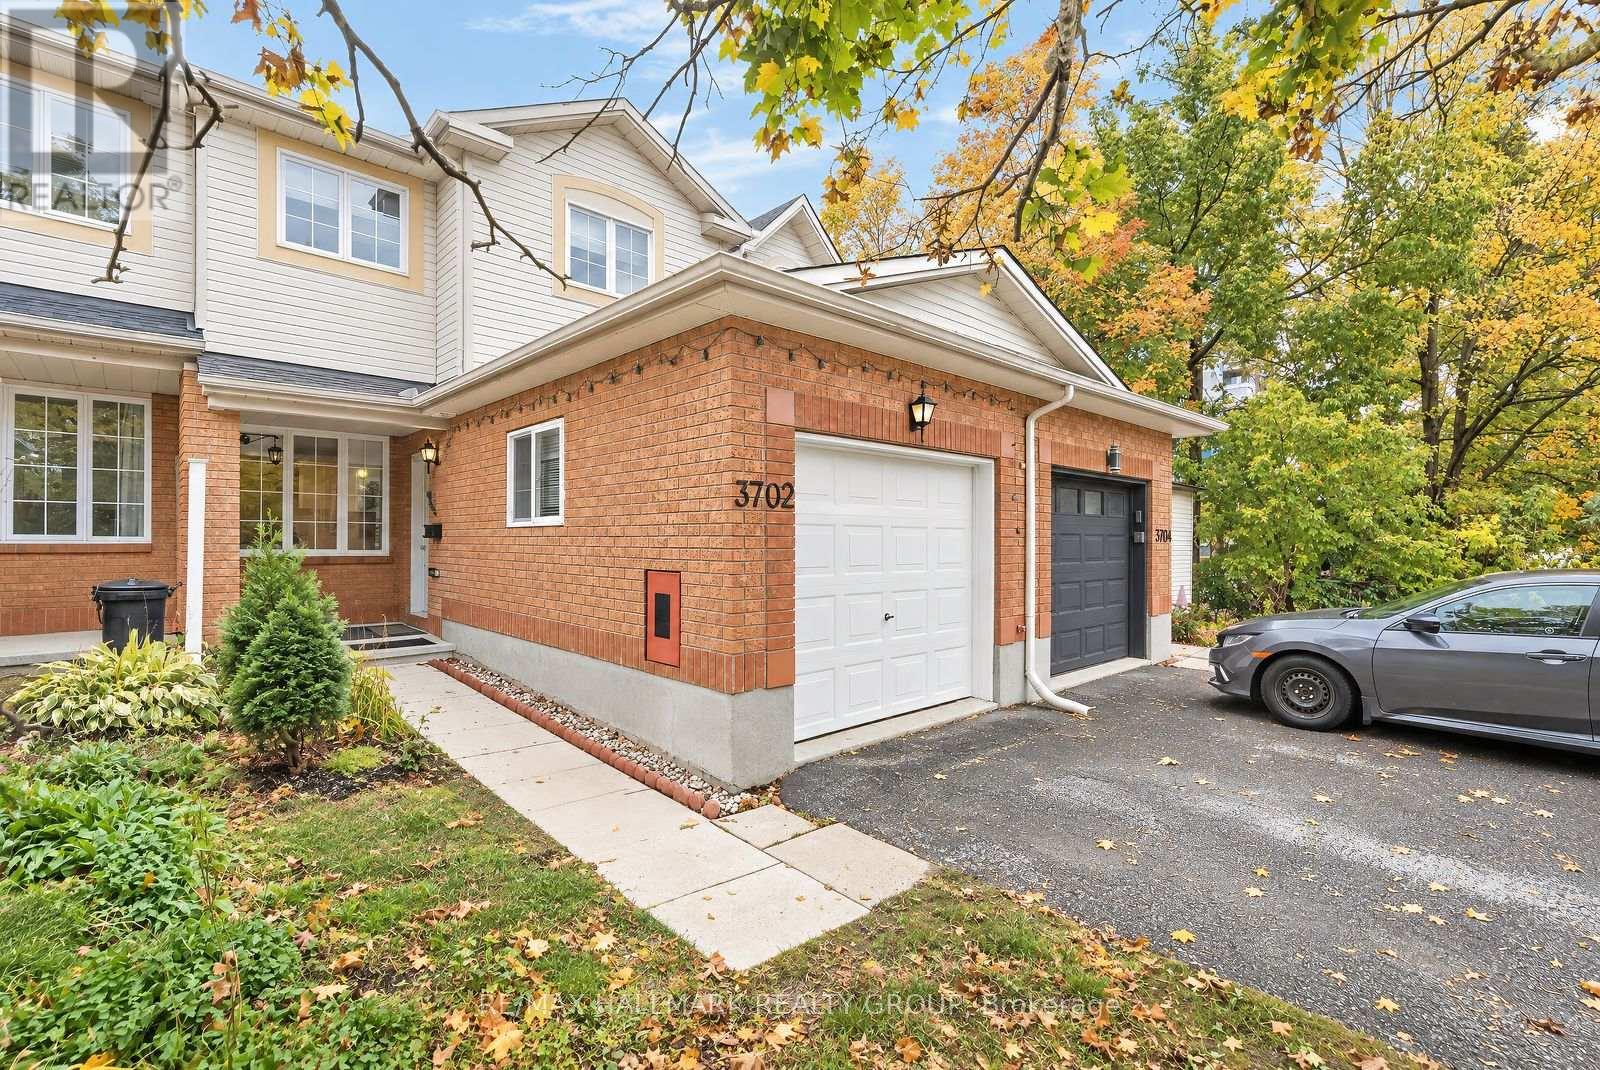
$596,000
3702 Rivergate Way, Ottawa, Ontario
Row / Townhouse in 4801 - Quinterra
3
Beds
Beds
3
Baths
Baths
700 - 1100 sqft
Sq Ft
Sq Ft
For sale
4604 - Mooneys Bay/Riverside Park
$599,000
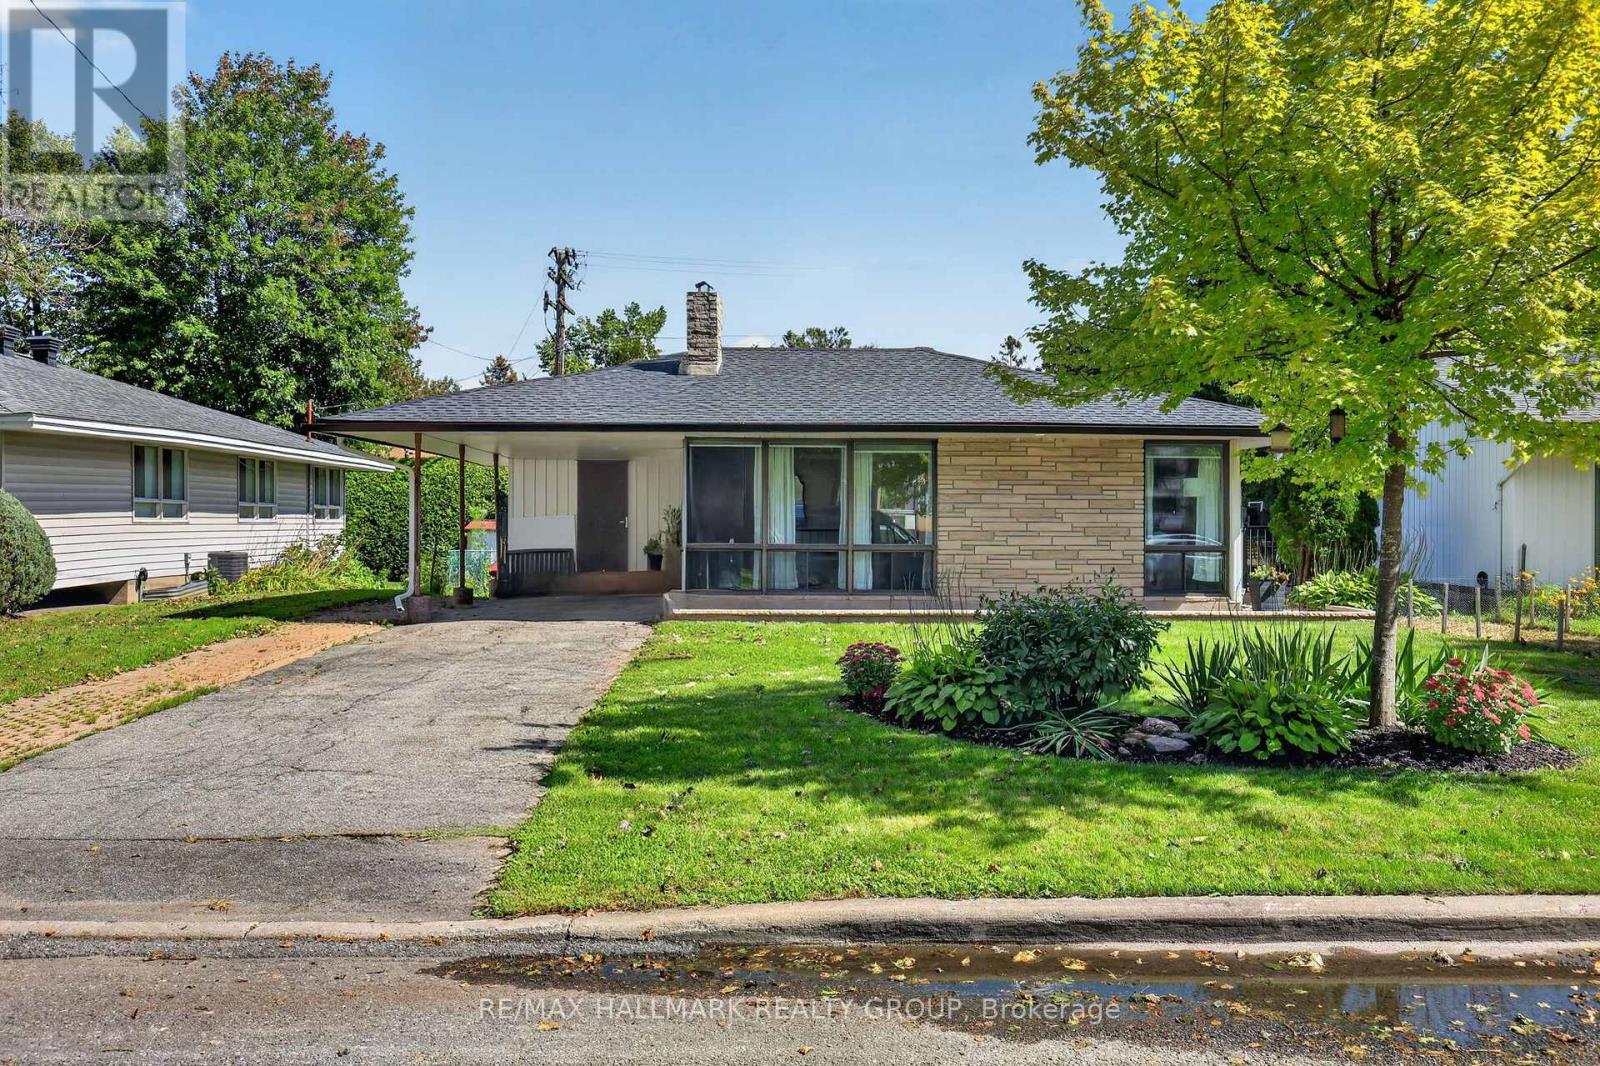
2627 Norberry Crescent, Ottawa, Ontario
House in 4604 - Mooneys Bay/Riverside Park
2
Beds
Beds
1
Baths
Baths
1100 - 1500 sqft
Sq Ft
Sq Ft
For sale
2602 - Riverside South/Gloucester Glen
$599,000
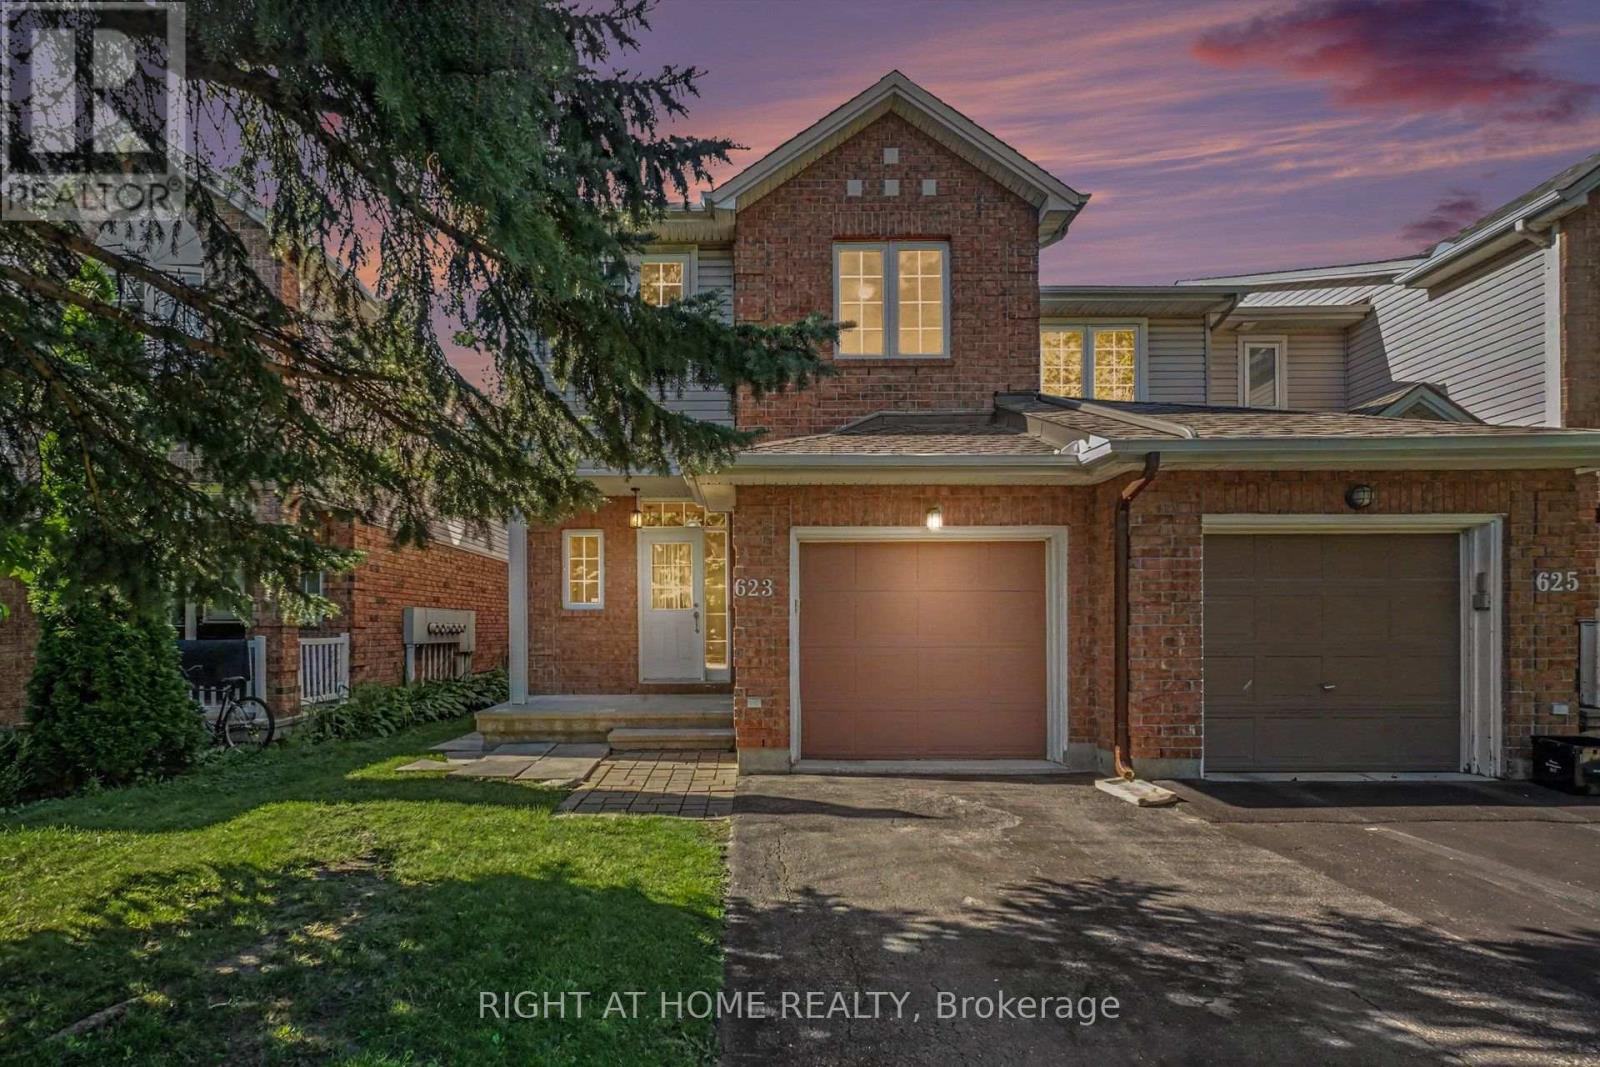
623 Wild Shore Crescent, Ottawa, Ontario
Row / Townhouse in 2602 - Riverside South/Gloucester Glen
3
Beds
Beds
3
Baths
Baths
1100 - 1500 sqft
Sq Ft
Sq Ft
For sale
2602 - Riverside South/Gloucester Glen
$599,000
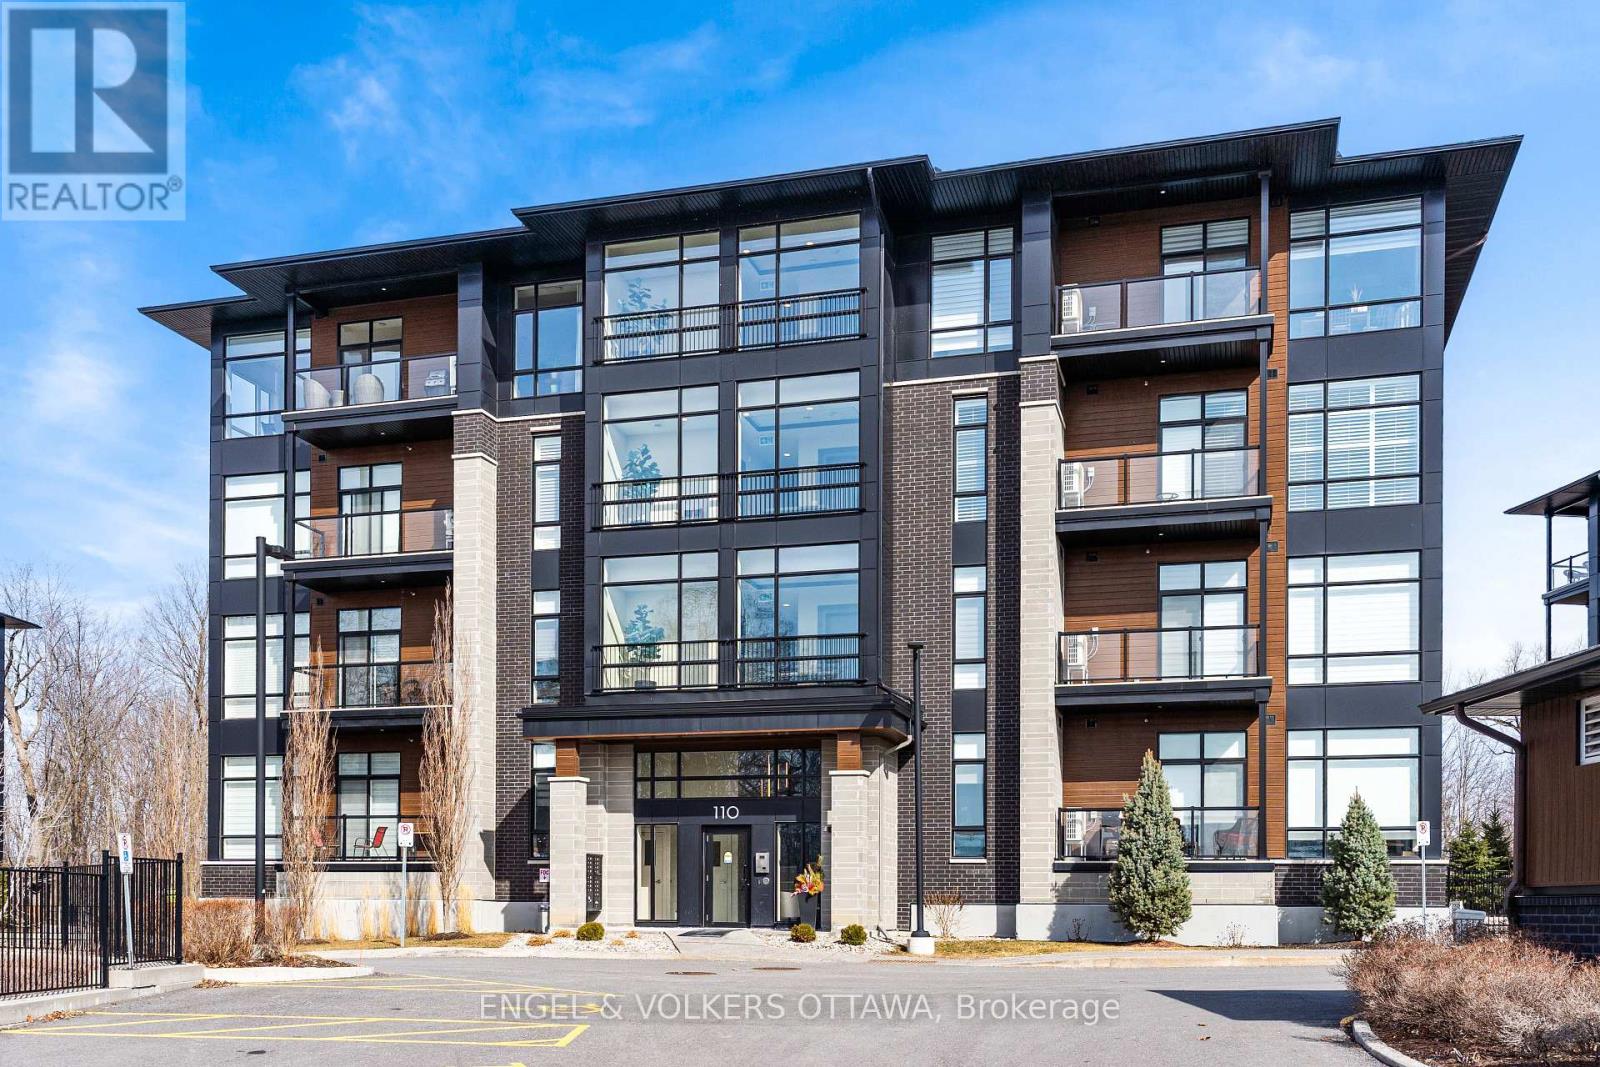
402 - 110 Cortile Private, Ottawa, Ontario
Apartment in 2602 - Riverside South/Gloucester Glen
2
Beds
Beds
2
Baths
Baths
1000 - 1199 sqft
Sq Ft
Sq Ft
For sale
4805 - Hunt Club
$599,900
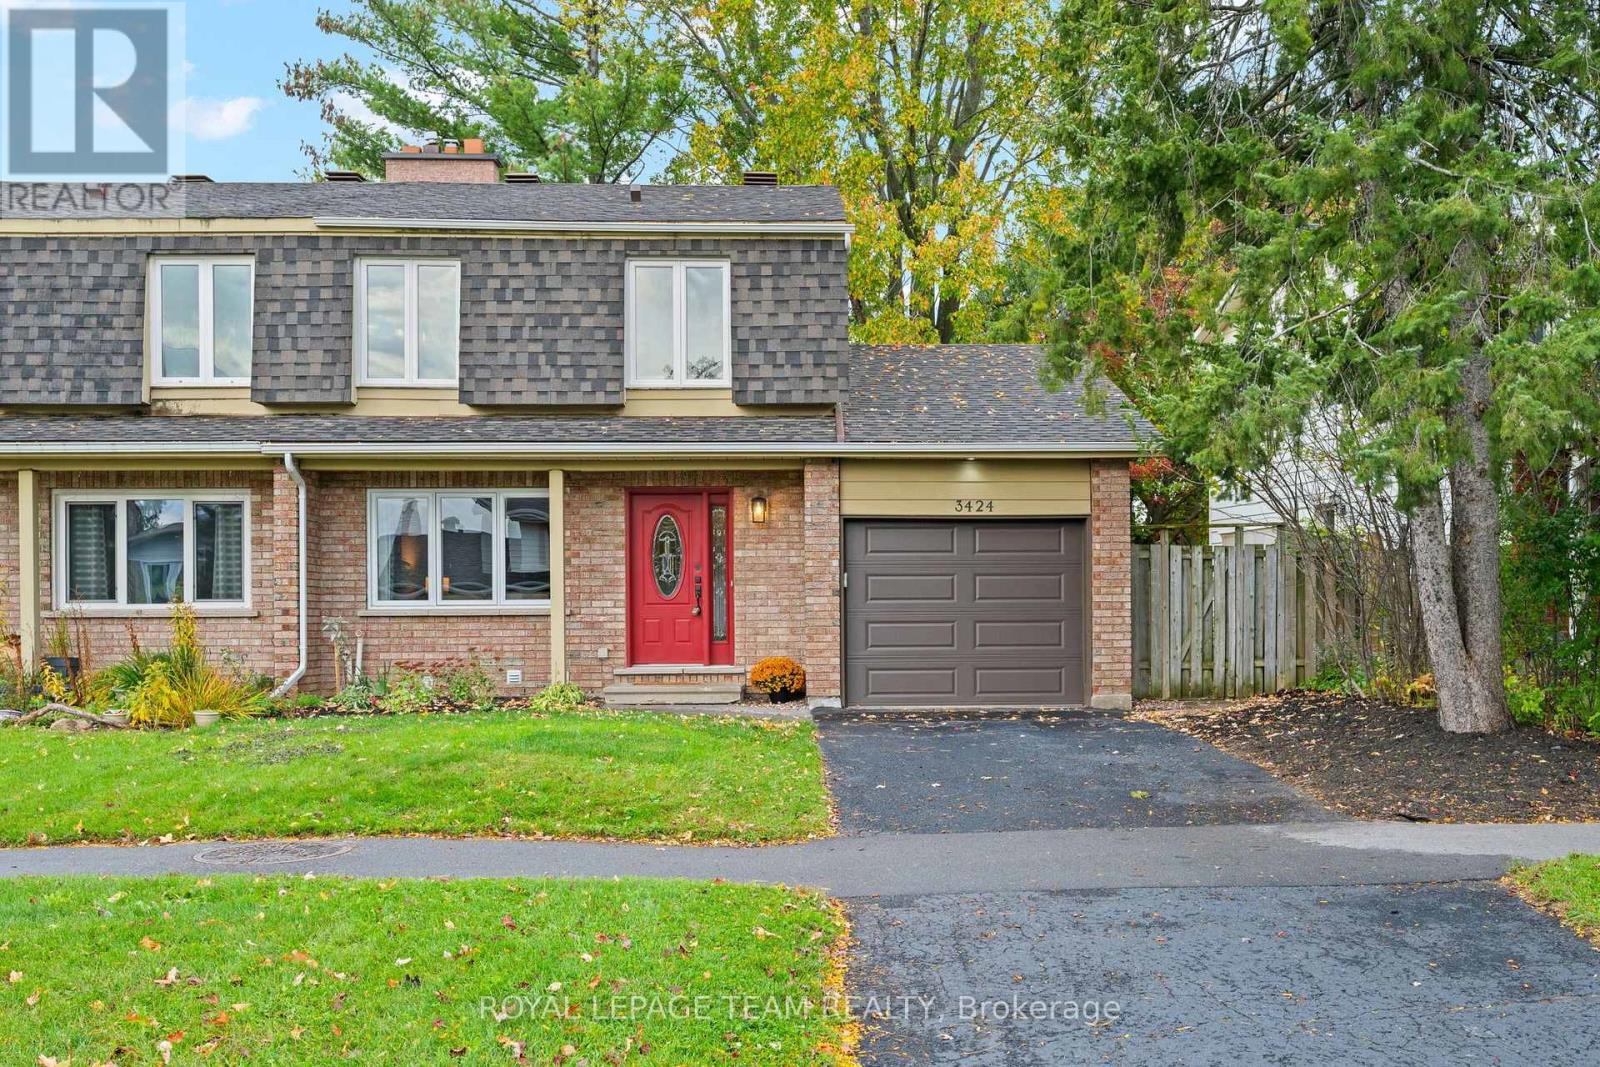
3424 Mccarthy Road, Ottawa, Ontario
House in 4805 - Hunt Club
4
Beds
Beds
3
Baths
Baths
1500 - 2000 sqft
Sq Ft
Sq Ft
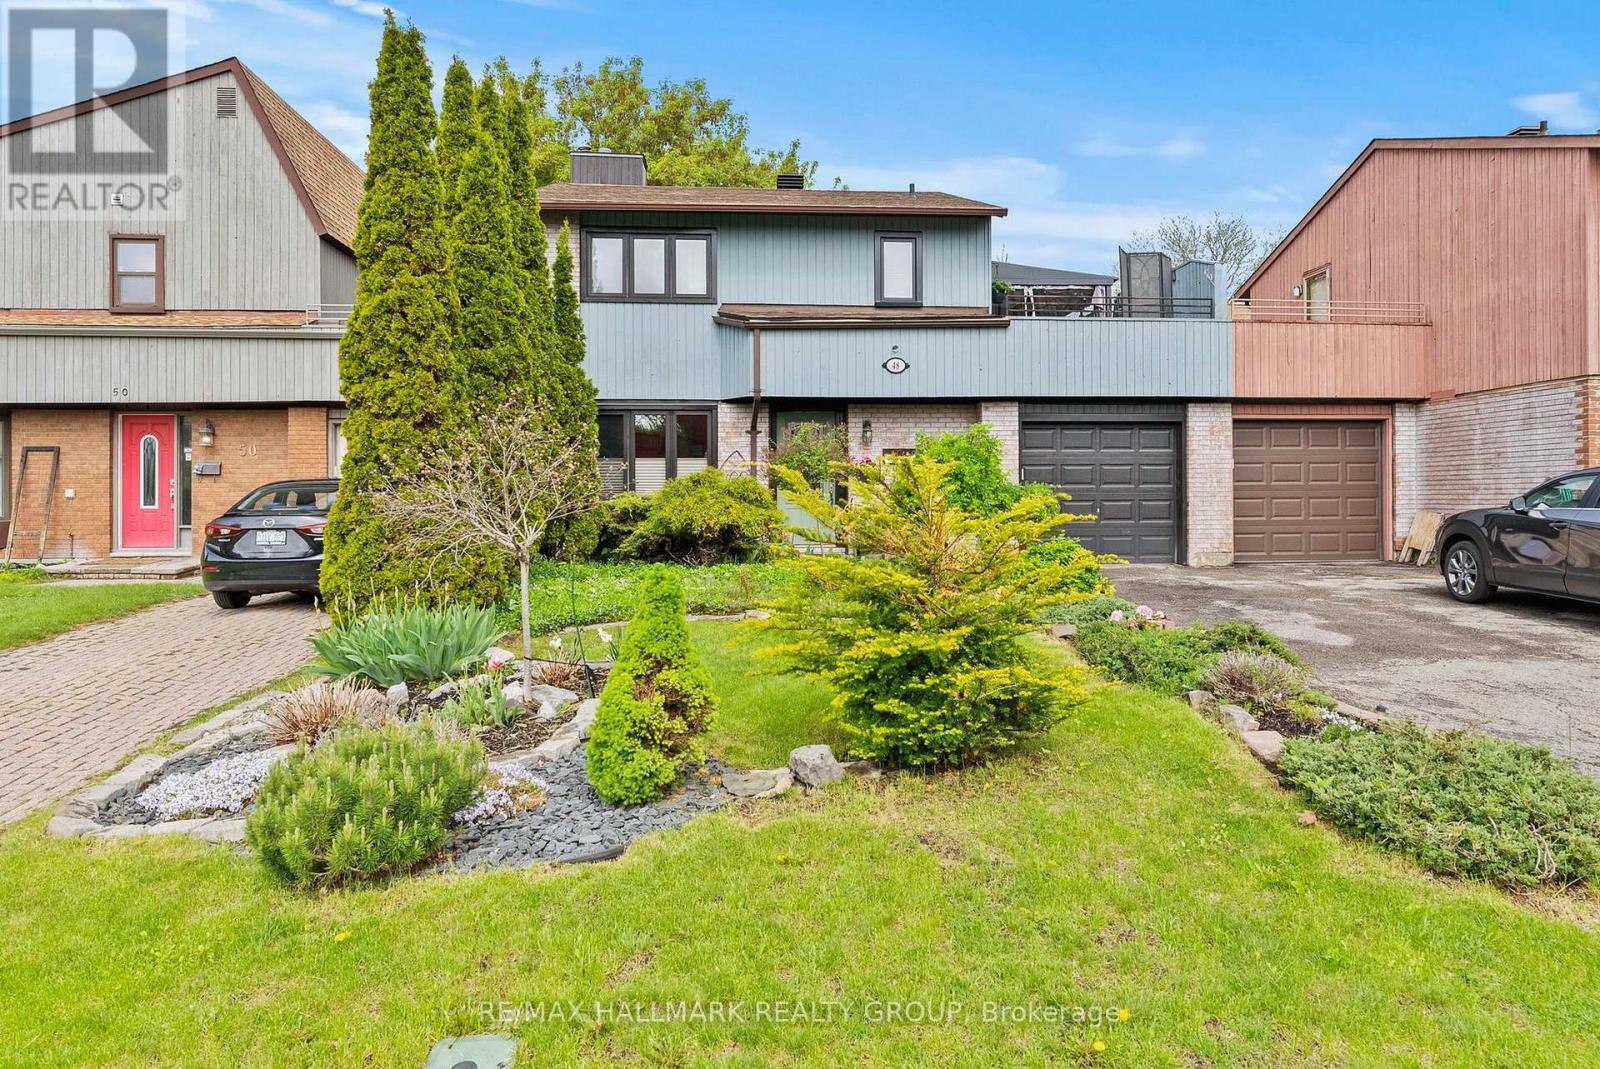
For sale
4804 - Hunt Club
$599,900
48 Sample Road, Ottawa, Ontario
House in 4804 - Hunt Club
3
Beds
Beds
2
Baths
Baths
1100 - 1500 sqft
Sq Ft
Sq Ft
Ready to a home?
Contact a REALTOR® today!
