

6 Gillespie Crescent
Ottawa,
Ontario
K1V9X8
6 Gillespie Crescent
Ottawa,
Ontario
K1V9X8
Add this listing to your favourite
Shortlist it to compare later & get quick access from your account.
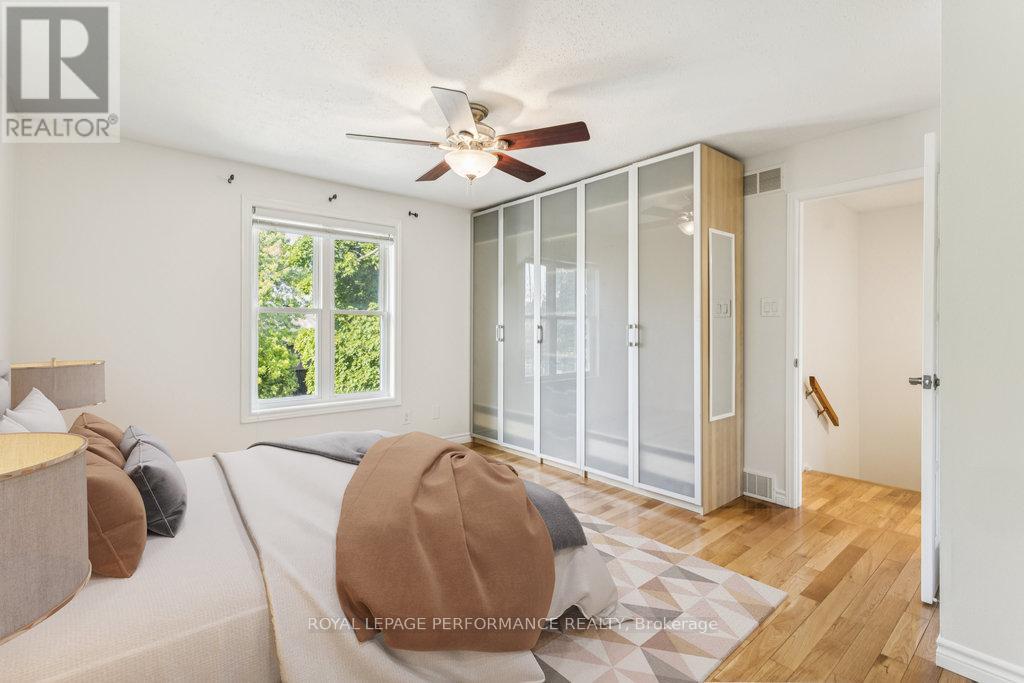
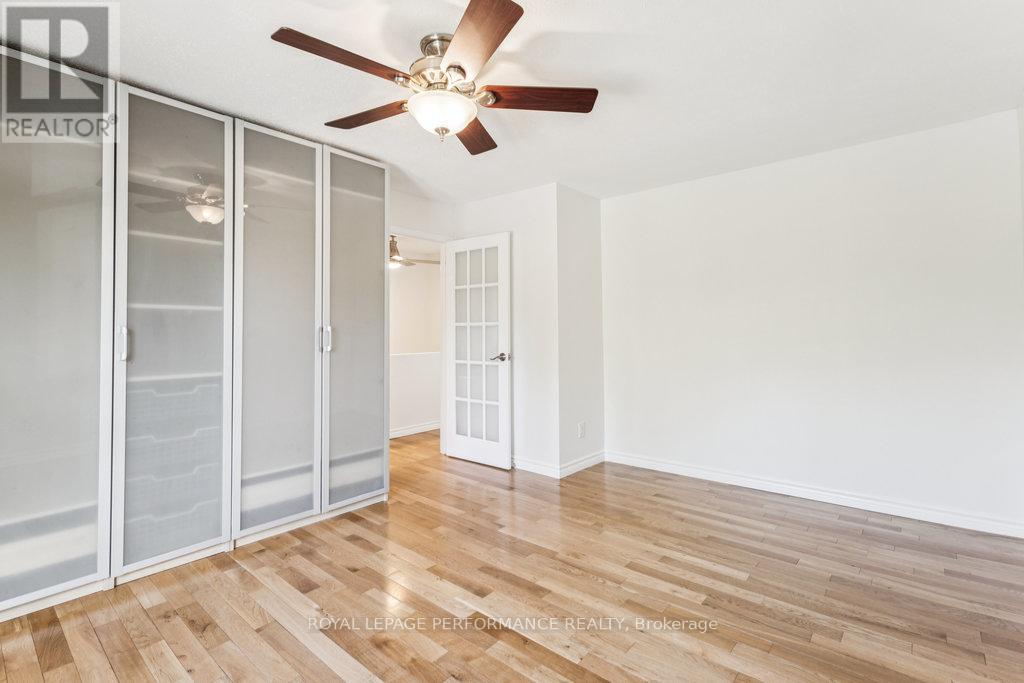
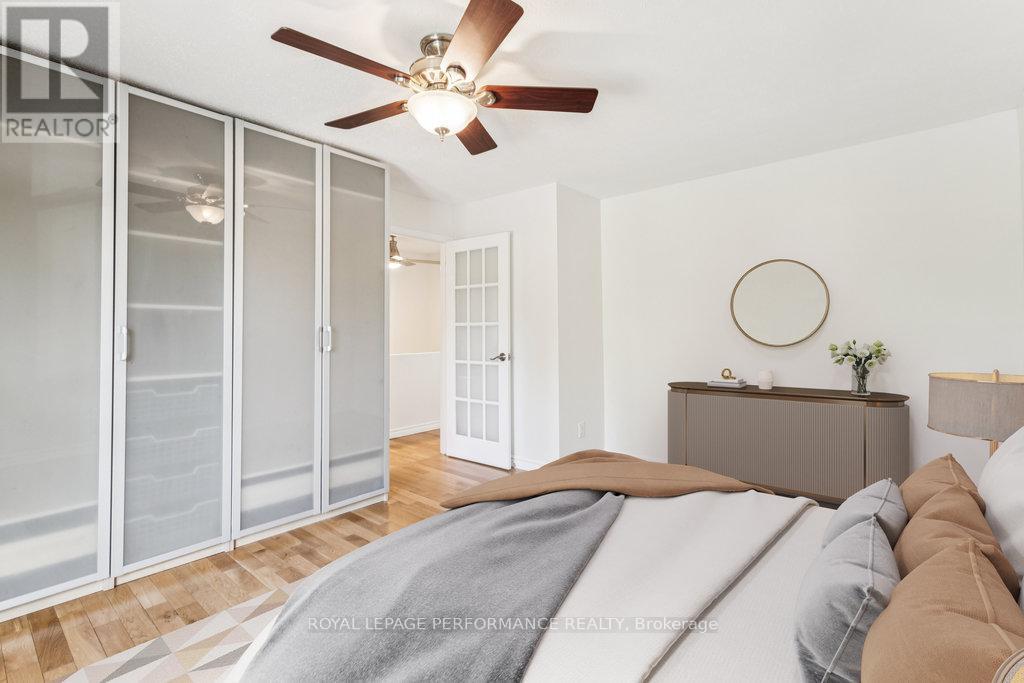
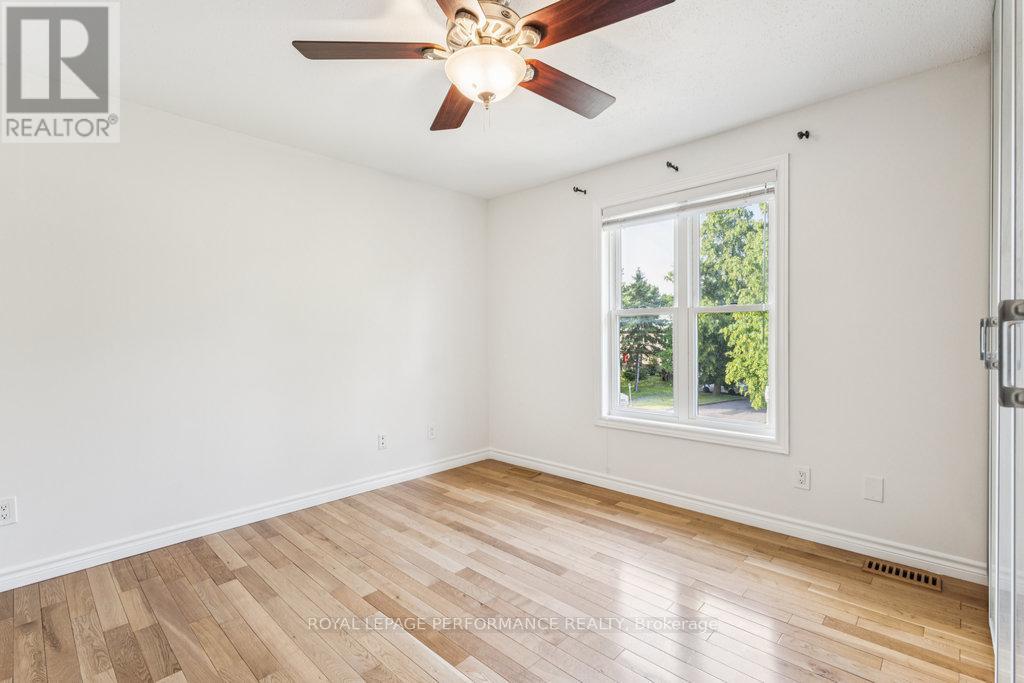


$589,900
Property overview
Building Type
House
Property Type
Single Family
Bedrooms
3
Bathrooms
2
Year Built
Neighbourhood
4802 - Hunt Club Woods
Status
For sale
Highlights
4802 - Hunt Club Woods
House
For sale
Listing description
Discover this Single Family
6 Gillespie Crescent,
Ottawa
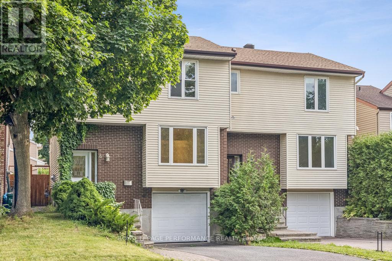
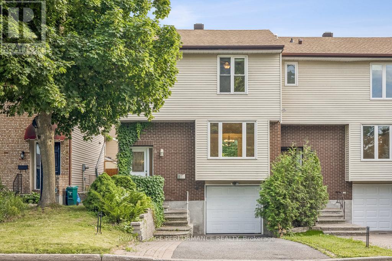
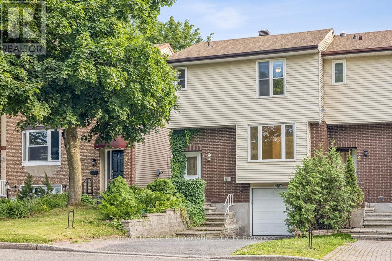
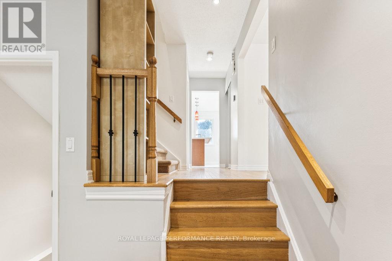
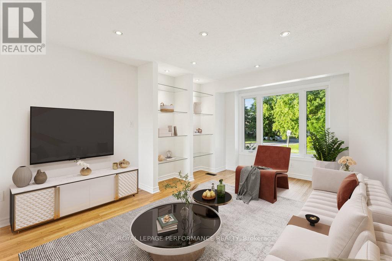
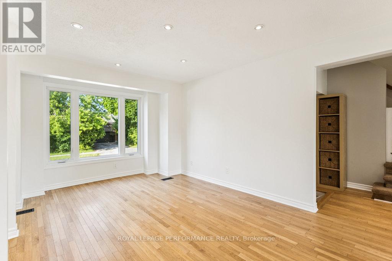
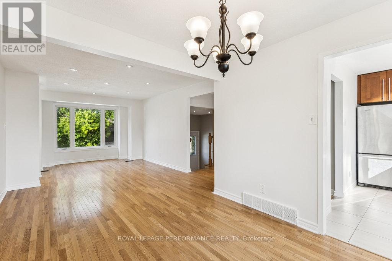
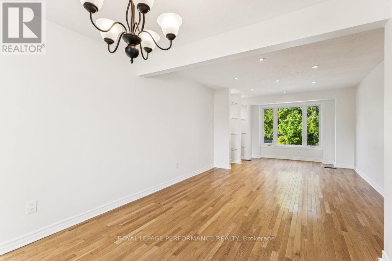
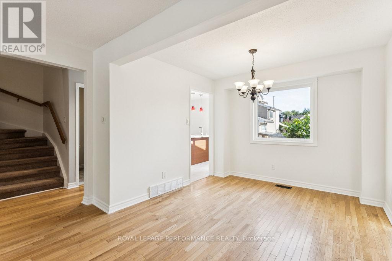
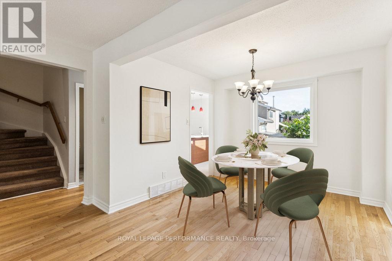
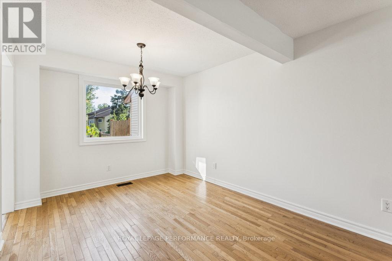
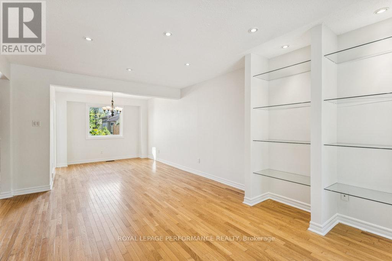
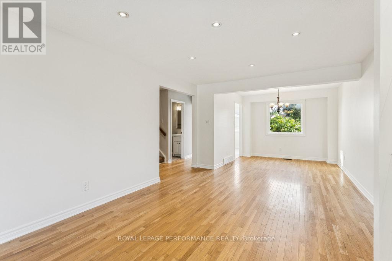
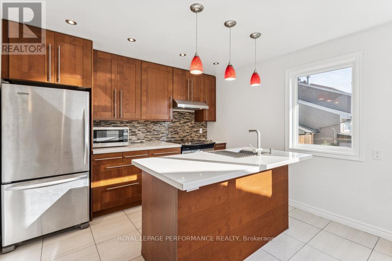
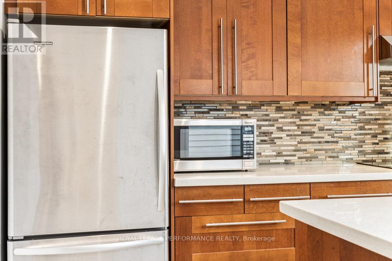
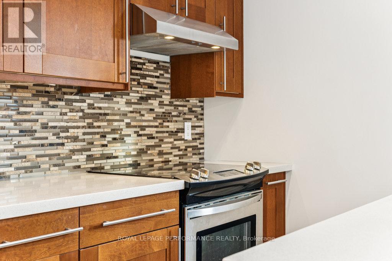
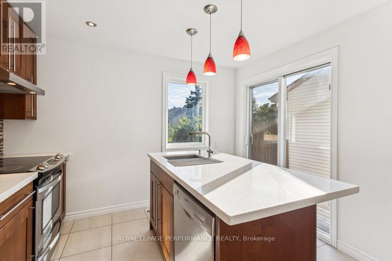
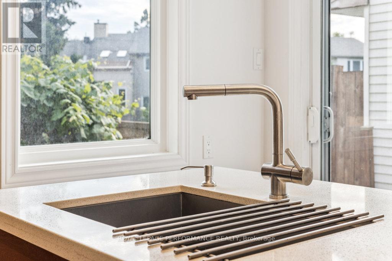
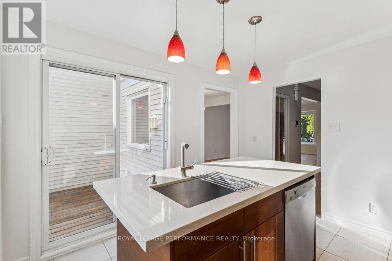
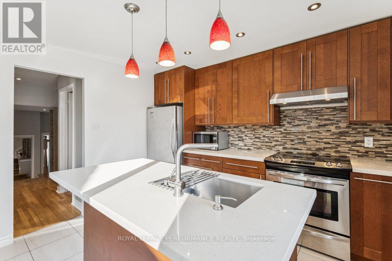
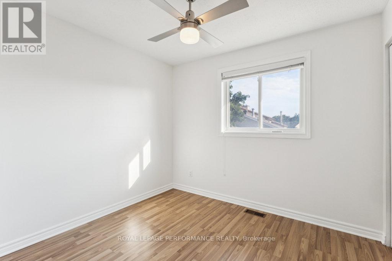
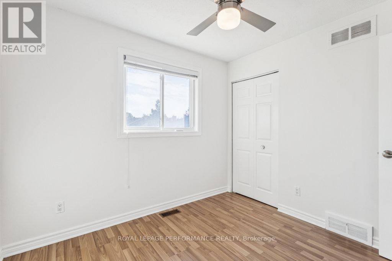
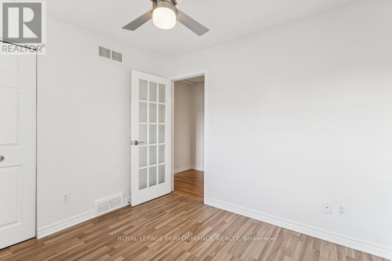
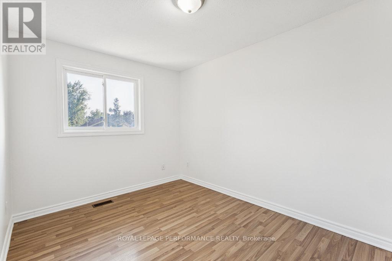
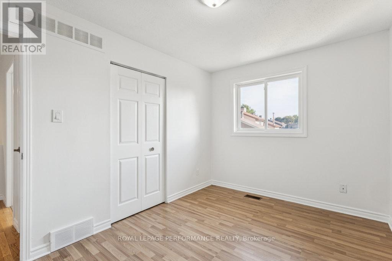
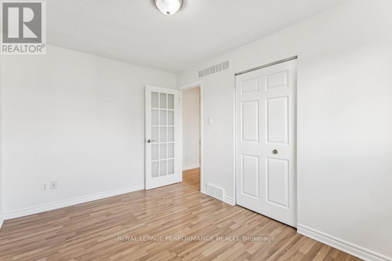
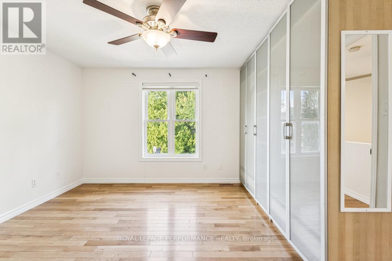
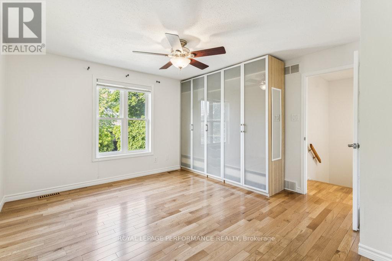
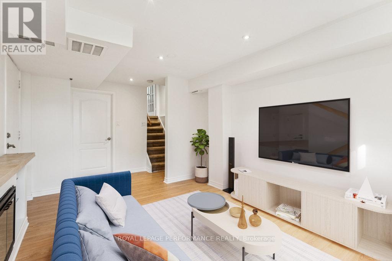
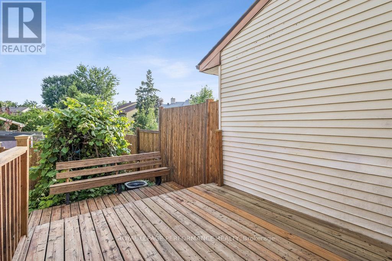
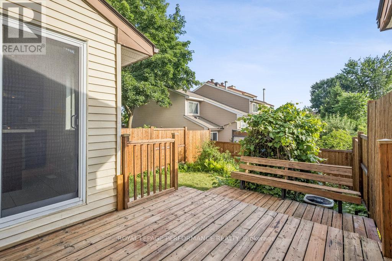
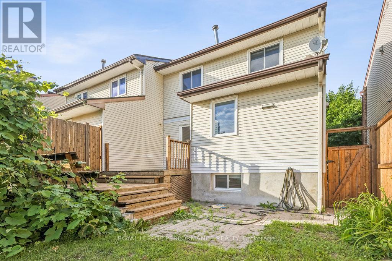
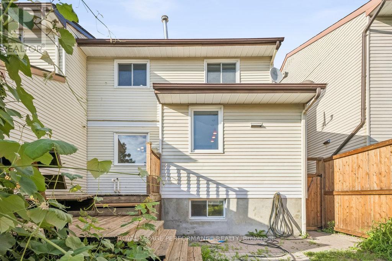
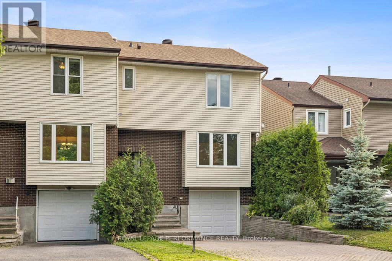
Welcome to 6 Gillespie, a charming and well-maintained 2-storey semi-detached home located in the sought-after Hunt Club area of Ottawa. 6 Gillespie and 8 Gillespie are both being sold separately. It is very rare that 2 semi detached homes hit the market at tyhe same time. Both properties provides a unique chance to benefit from a highly accessible and desirable location just moments from Ottawas airport and convenient access to major roadways like Hunt Club and Riverside Drive. With thoughtful upgrades throughout, 6 Gillespie features a newer kitchen complete with gleaming white quartz countertops, modernized decor switches and outlets, updated door hardware, and a freshly painted interior that brightens each room. Step outside to a refreshed backyard enclosed by a beautiful white cedar fence installed in summer 2023, with both the fence and deck freshly oil-stained to ensure long-lasting vibrance and durability.Whether you're an investor seeking efficiency or a homeowner wanting prime location flexibility, 6 Gillespie or 8 Gillespie both offer a rare find in one of Ottawas most connected neighbourhoods. Don't miss your chance to explore all the possibilities that 6 and 8 Gillespie can offer! (id:64373)
Upcoming viewings
45.3458429
-75.6860167
6 Gillespie Crescent, Ottawa, Ontario, K1V9X8
Loading WalkScore data...
Walk Score®
Transit Score®
Bike Score®
Walkability Snapshot
Understand how walkable, transit-friendly & bikeable this neighbourhood really is.
Scores are powered by Walk Score® and reflect access to daily essentials, transit and bike routes near this area.
🚶Walk Score®
🚊Transit Score
🚲Bike Score
Liveability scores for this neighbourhood
Powered by Walk Score®
Use these scores as a quick guide only. Check local transit, bike paths
and walk routes to plan your day-to-day life.
Google Maps
Explore the exact location, nearby amenities, and community vibe.
Listing Details
Last updated:
2026-09-25
Key facts
Price
$589,900
Ownership
Freehold
Property type
Single Family
Bedrooms
3
Bathrooms
2
Stories
2
Interior size
1100 - 1500 sqft
Parking options
Attached Garage, Garage
Total spaces
3
Interior & features
Cooling
Central air conditioning
Heating
Forced air
Heating fuel
Natural gas
Basement
Full (Finished)
Appliances
Dishwasher, Dryer, Stove, Washer, Refrigerator
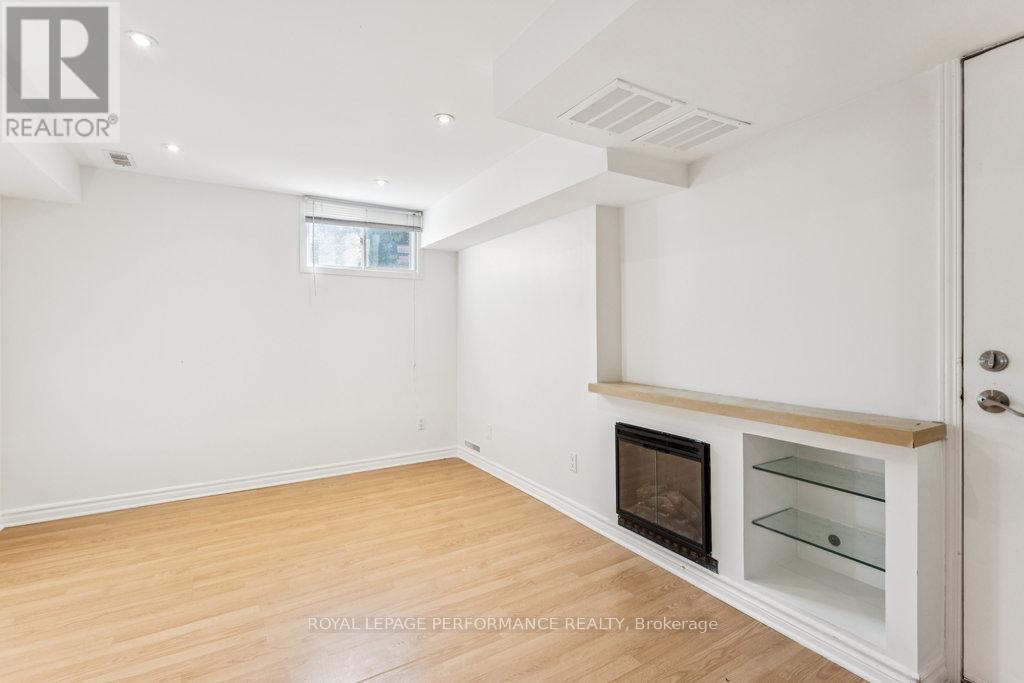
Fireplace
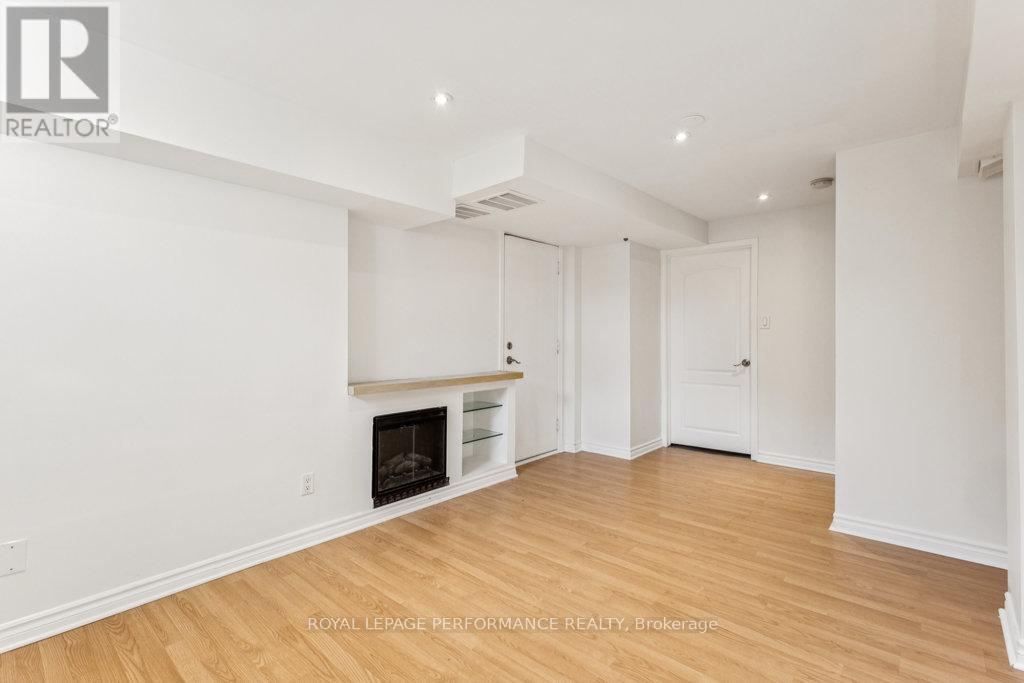
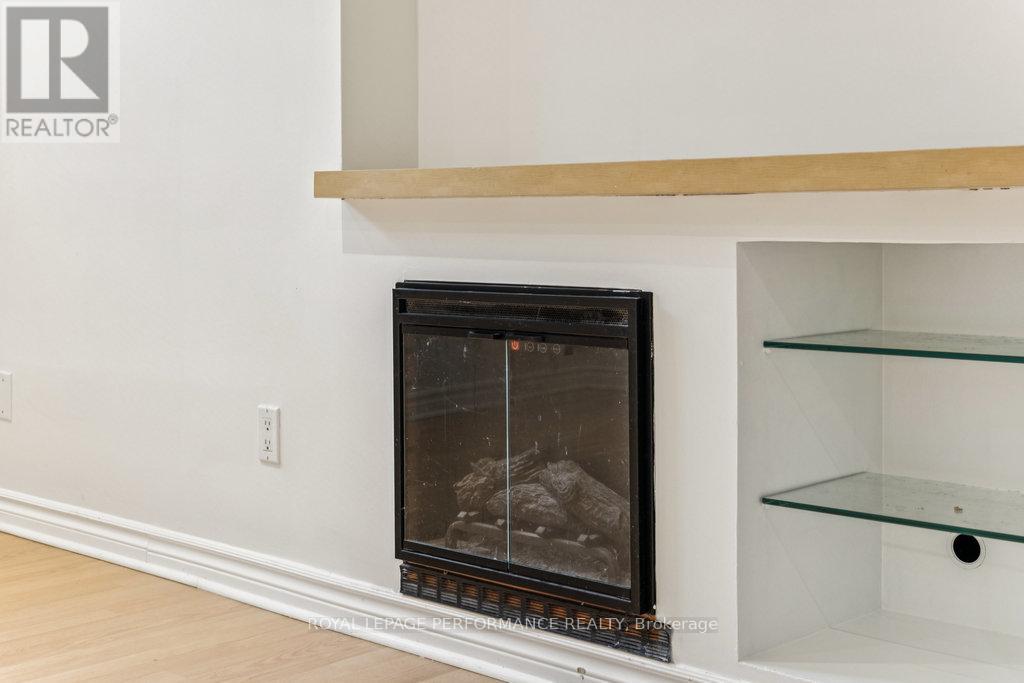
True
Exterior finish
Brick, Vinyl siding
Lot, amenities & extras
Lot size
26.6 x 84.7 FT
Water
Municipal water
Sewer
Sanitary sewer
Rooms
| Level | Type | Length | Width | Dimensions |
|---|---|---|---|---|
| Second Level | Bedroom | 2.71 m | 3.85 m | 2.71 m x 3.85 m |
| Second Level | Primary Bedroom | 3.93 m | 4.46 m | 3.93 m x 4.46 m |
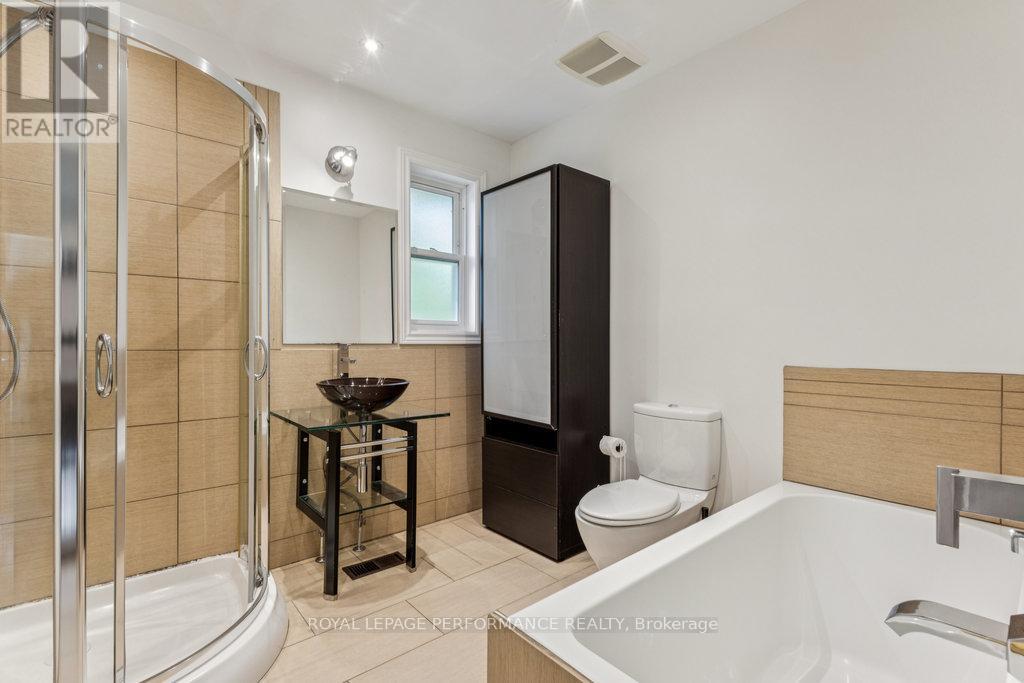
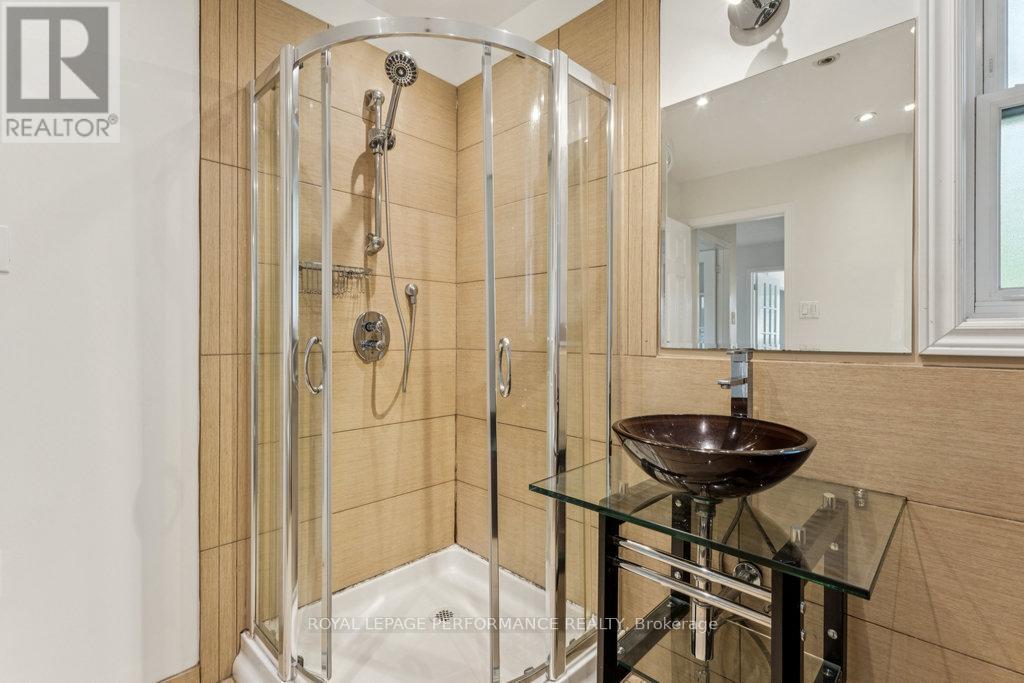
| Second Level | Bathroom | 2.48 m | 2.46 m | 2.48 m x 2.46 m |
| Second Level | Bedroom | 2.98 m | 2.85 m | 2.98 m x 2.85 m |
| Lower Level | Laundry Room | 2.66 m | 3.94 m | 2.66 m x 3.94 m |
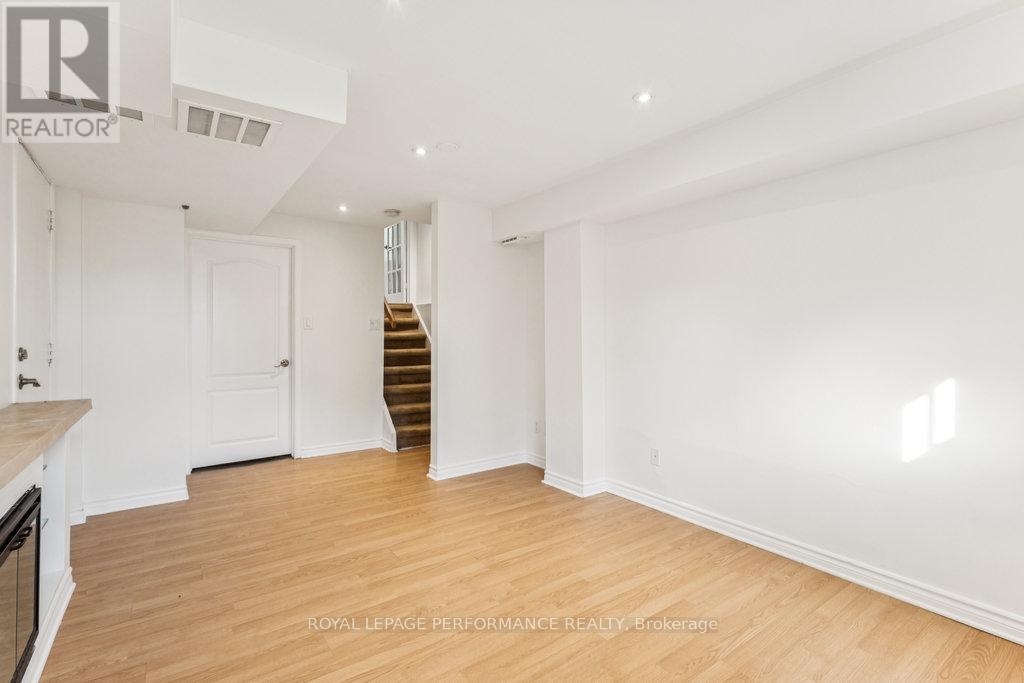
| Lower Level | Recreational, Games Room | 3.29 m | 5.35 m | 3.29 m x 5.35 m |
| Lower Level | Utility Room | 2.99 m | 2.4 m | 2.99 m x 2.4 m |
| Main Level | Bathroom | 1.7 m | 1.39 m | 1.7 m x 1.39 m |
| Main Level | Dining Room | 3.05 m | 2.94 m | 3.05 m x 2.94 m |
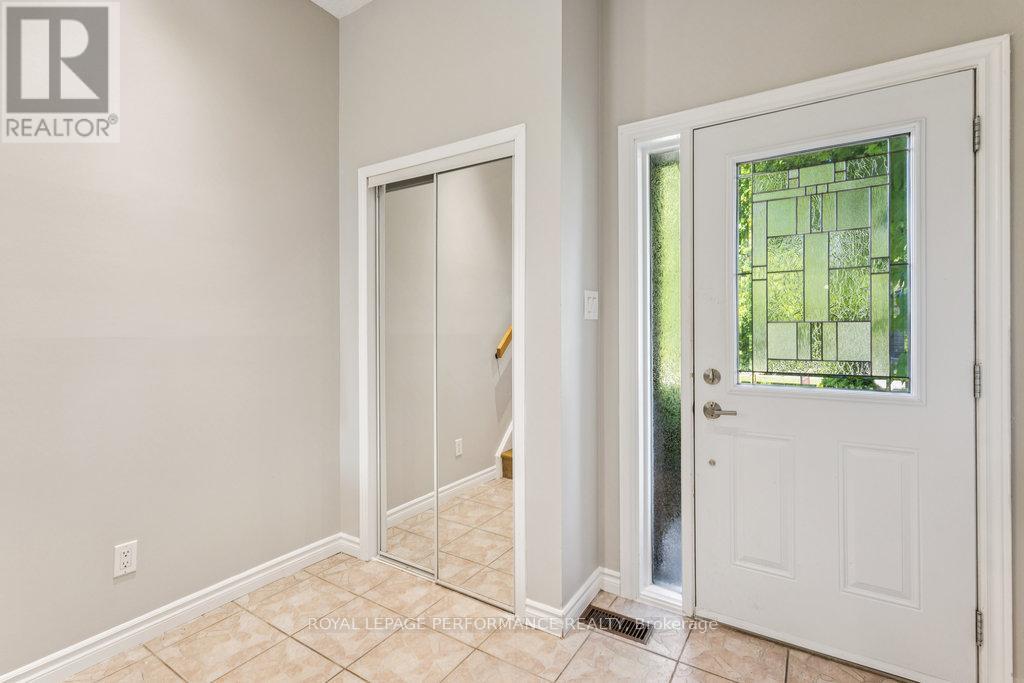
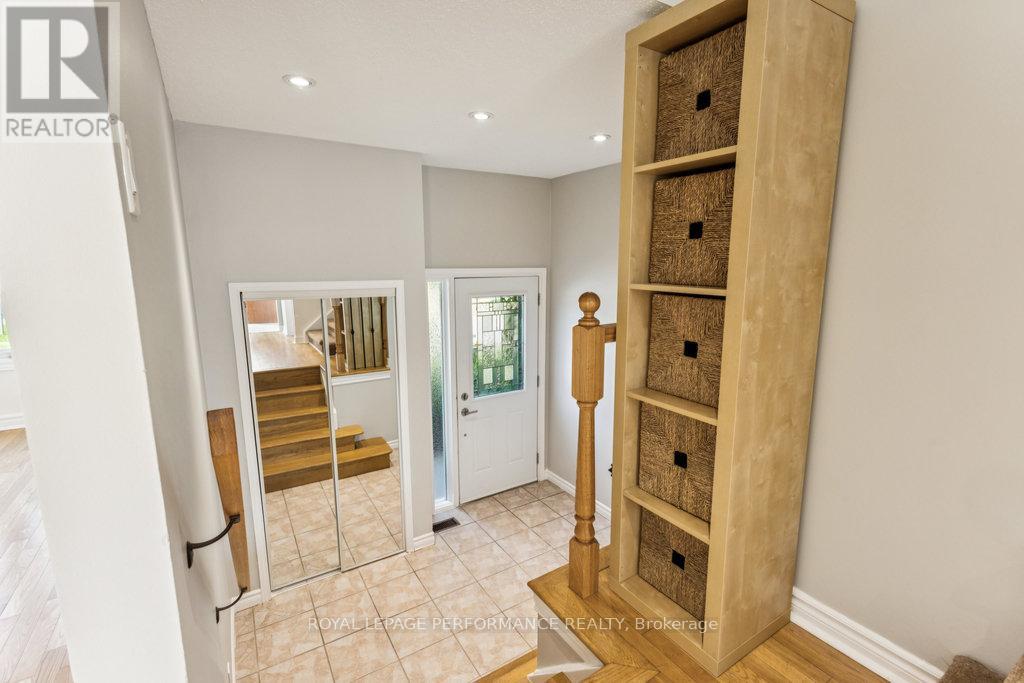
| Main Level | Foyer | 2.78 m | 2.31 m | 2.78 m x 2.31 m |
| Main Level | Kitchen | 3.36 m | 3.37 m | 3.36 m x 3.37 m |
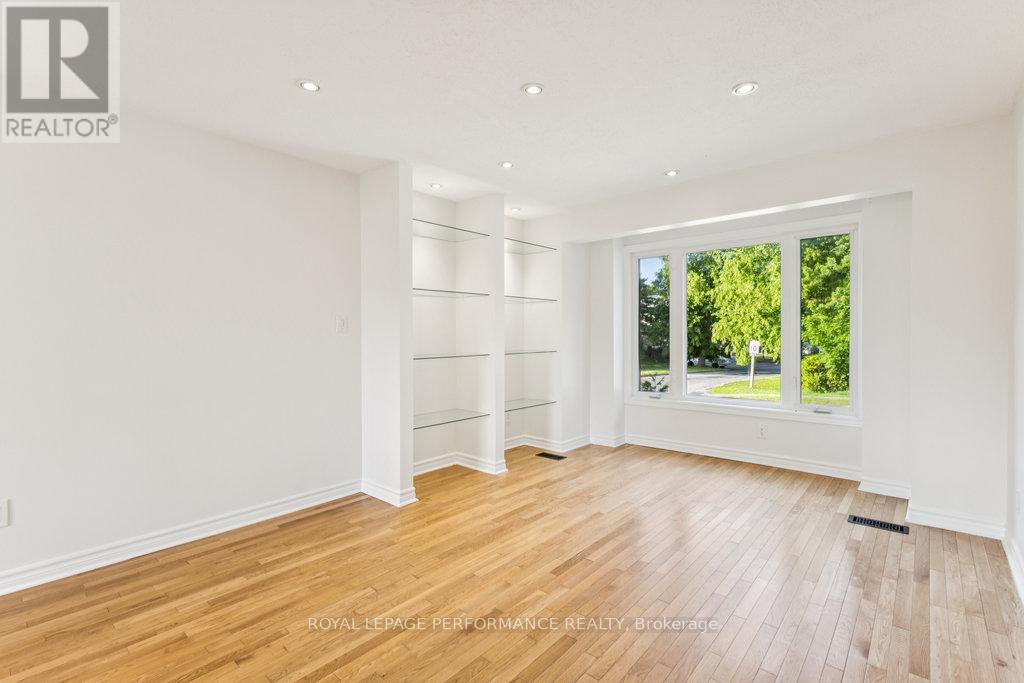
| Main Level | Living Room | 3.61 m | 5.49 m | 3.61 m x 5.49 m |
Mortgage Calculator
$500,000
$100,000
$5,000,000
Adjust the total amount you plan to borrow.
5%
1%
15%
25 years
10 years
40 years
Monthly Payment
$0
This is an approximate monthly payment based on your inputs.
Total Interest Paid
$0
Add this listing to your favourite
Shortlist it to compare later & get quick access from your account.

Comparables
For sale
4802 - Hunt Club Woods
$589,900
8 Gillespie Crescent, Ottawa, Ontario
House in 4802 - Hunt Club Woods
3
Beds
Beds
2
Baths
Baths
1100 - 1500 sqft
Sq Ft
Sq Ft
For sale
3801 - Ridgemont
$589,999
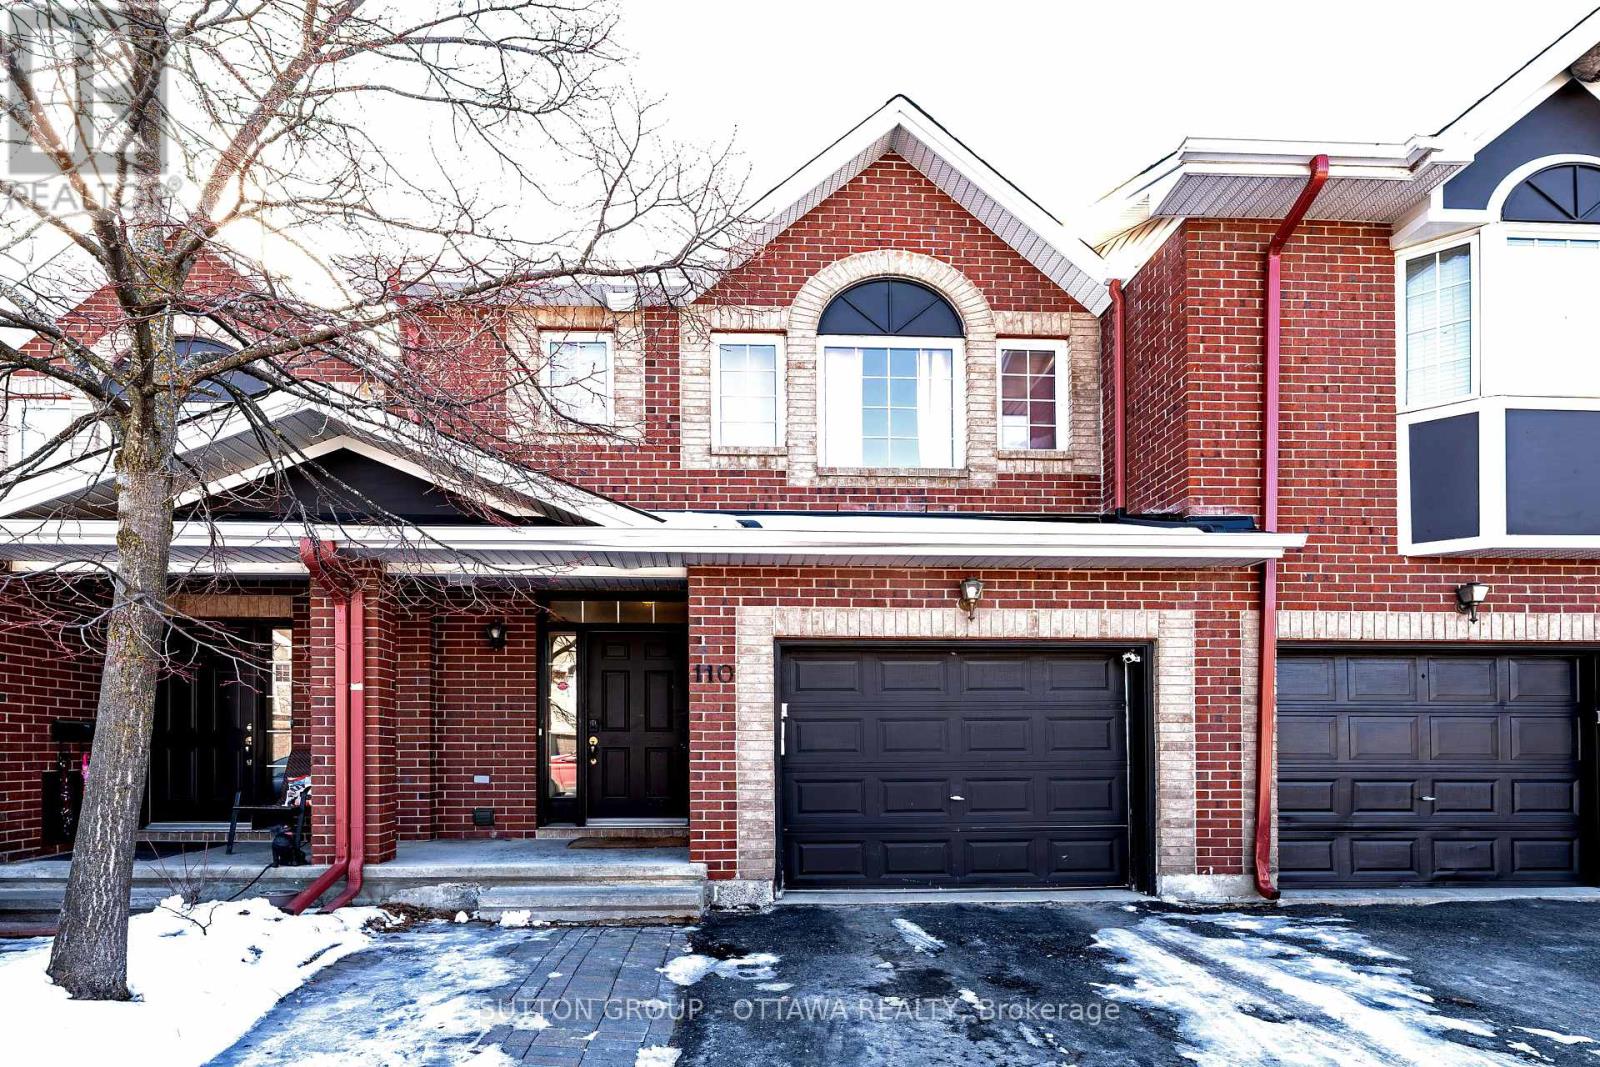
110 Chartley Private, Ottawa, Ontario
Row / Townhouse in 3801 - Ridgemont
3
Beds
Beds
4
Baths
Baths
1500 - 2000 sqft
Sq Ft
Sq Ft
For sale
3801 - Ridgemont
$590,000
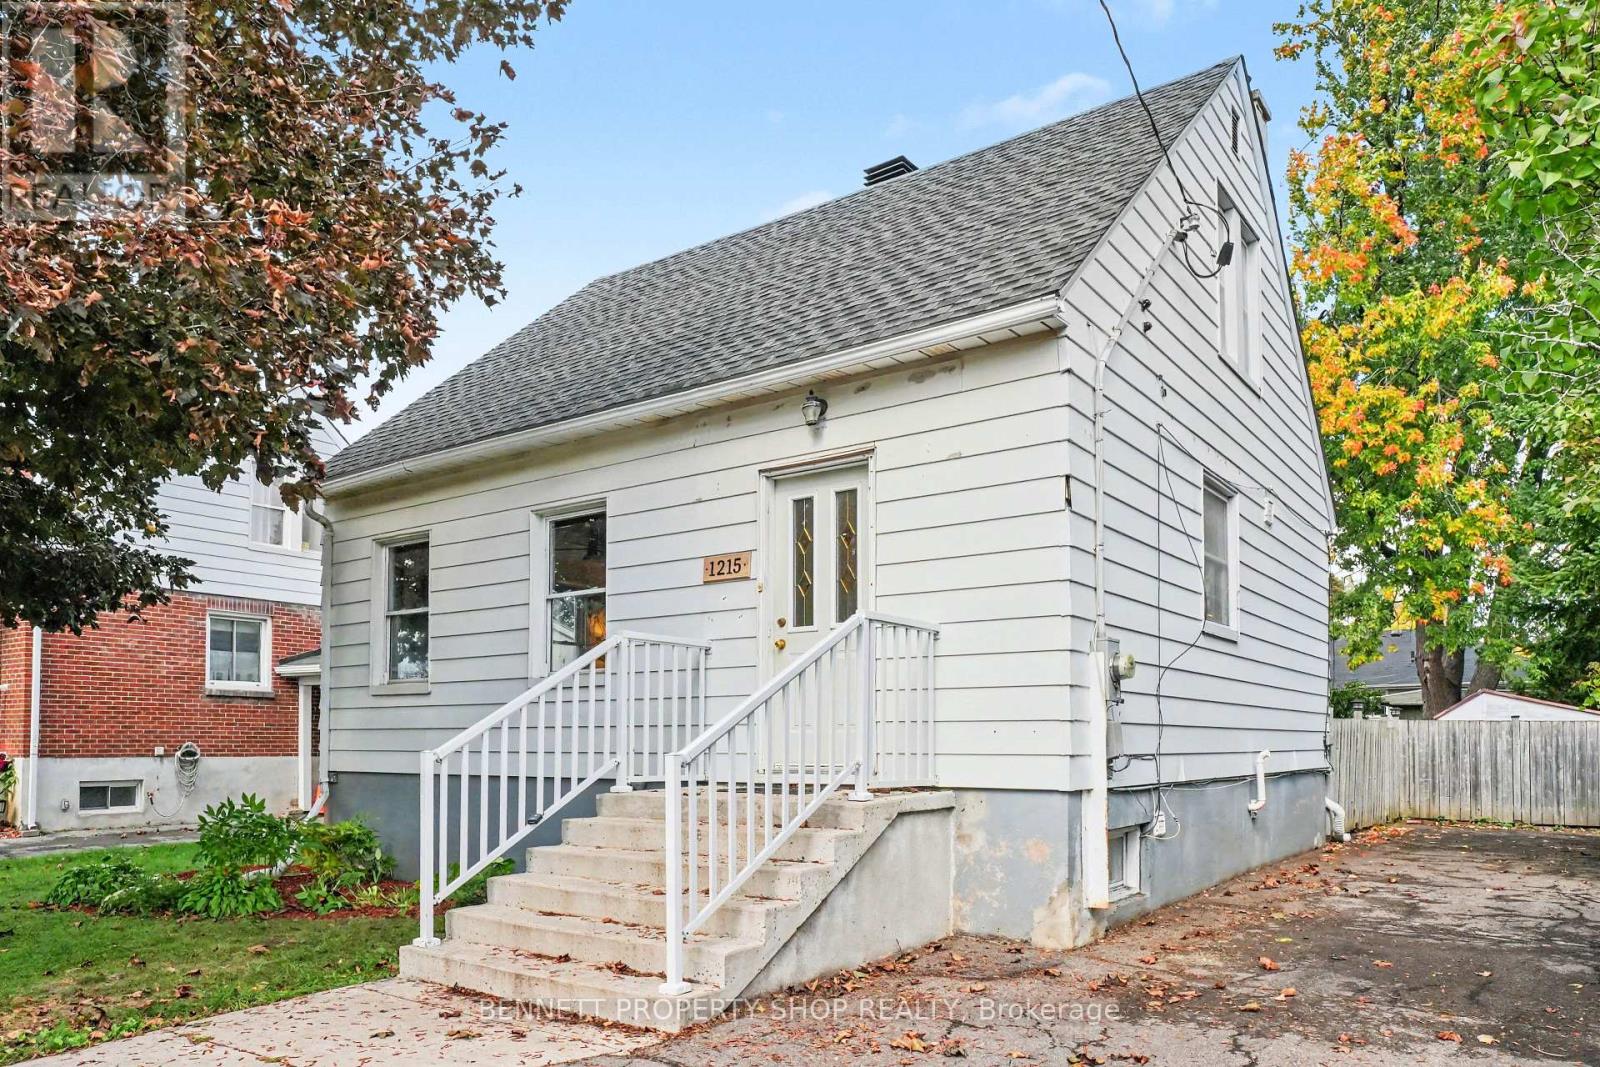
1215 Erie Avenue, Ottawa, Ontario
House in 3801 - Ridgemont
4
Beds
Beds
2
Baths
Baths
700 - 1100 sqft
Sq Ft
Sq Ft
For sale
2602 - Riverside South/Gloucester Glen
$584,900
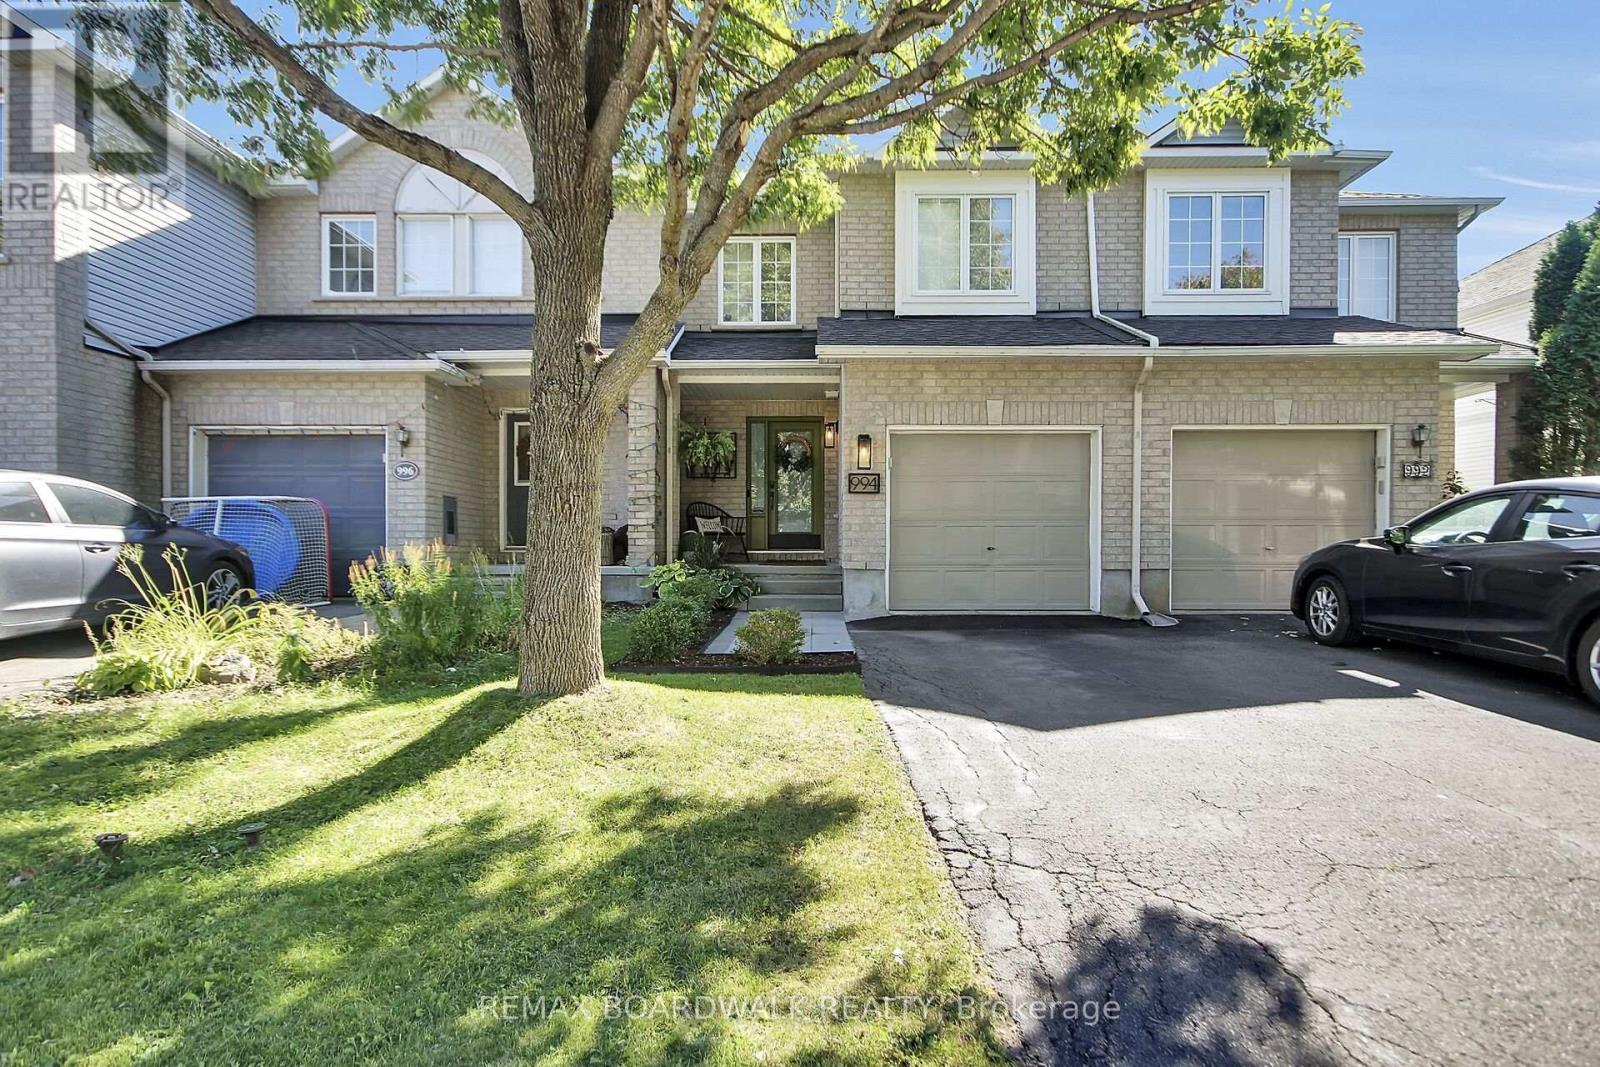
994 Rocky Harbour Crescent, Ottawa, Ontario
Row / Townhouse in 2602 - Riverside South/Gloucester Glen
3
Beds
Beds
3
Baths
Baths
1100 - 1500 sqft
Sq Ft
Sq Ft
For sale
4801 - Quinterra
$596,000
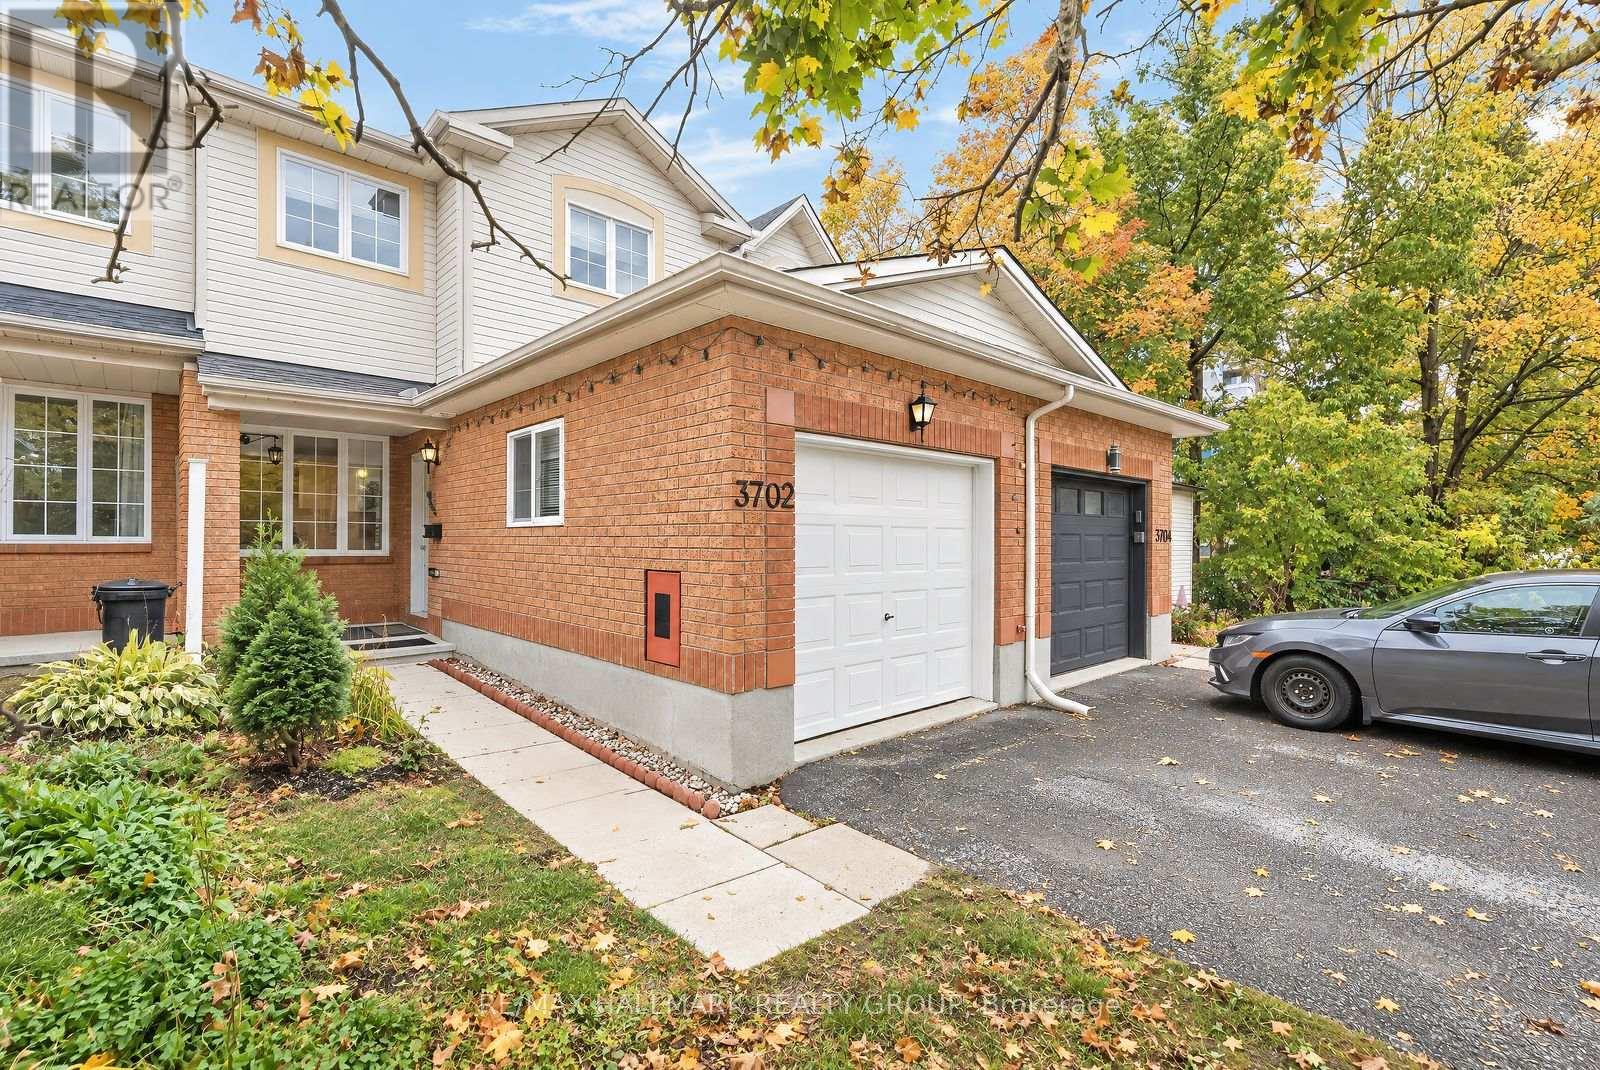
3702 Rivergate Way, Ottawa, Ontario
Row / Townhouse in 4801 - Quinterra
3
Beds
Beds
3
Baths
Baths
700 - 1100 sqft
Sq Ft
Sq Ft
For sale
4604 - Mooneys Bay/Riverside Park
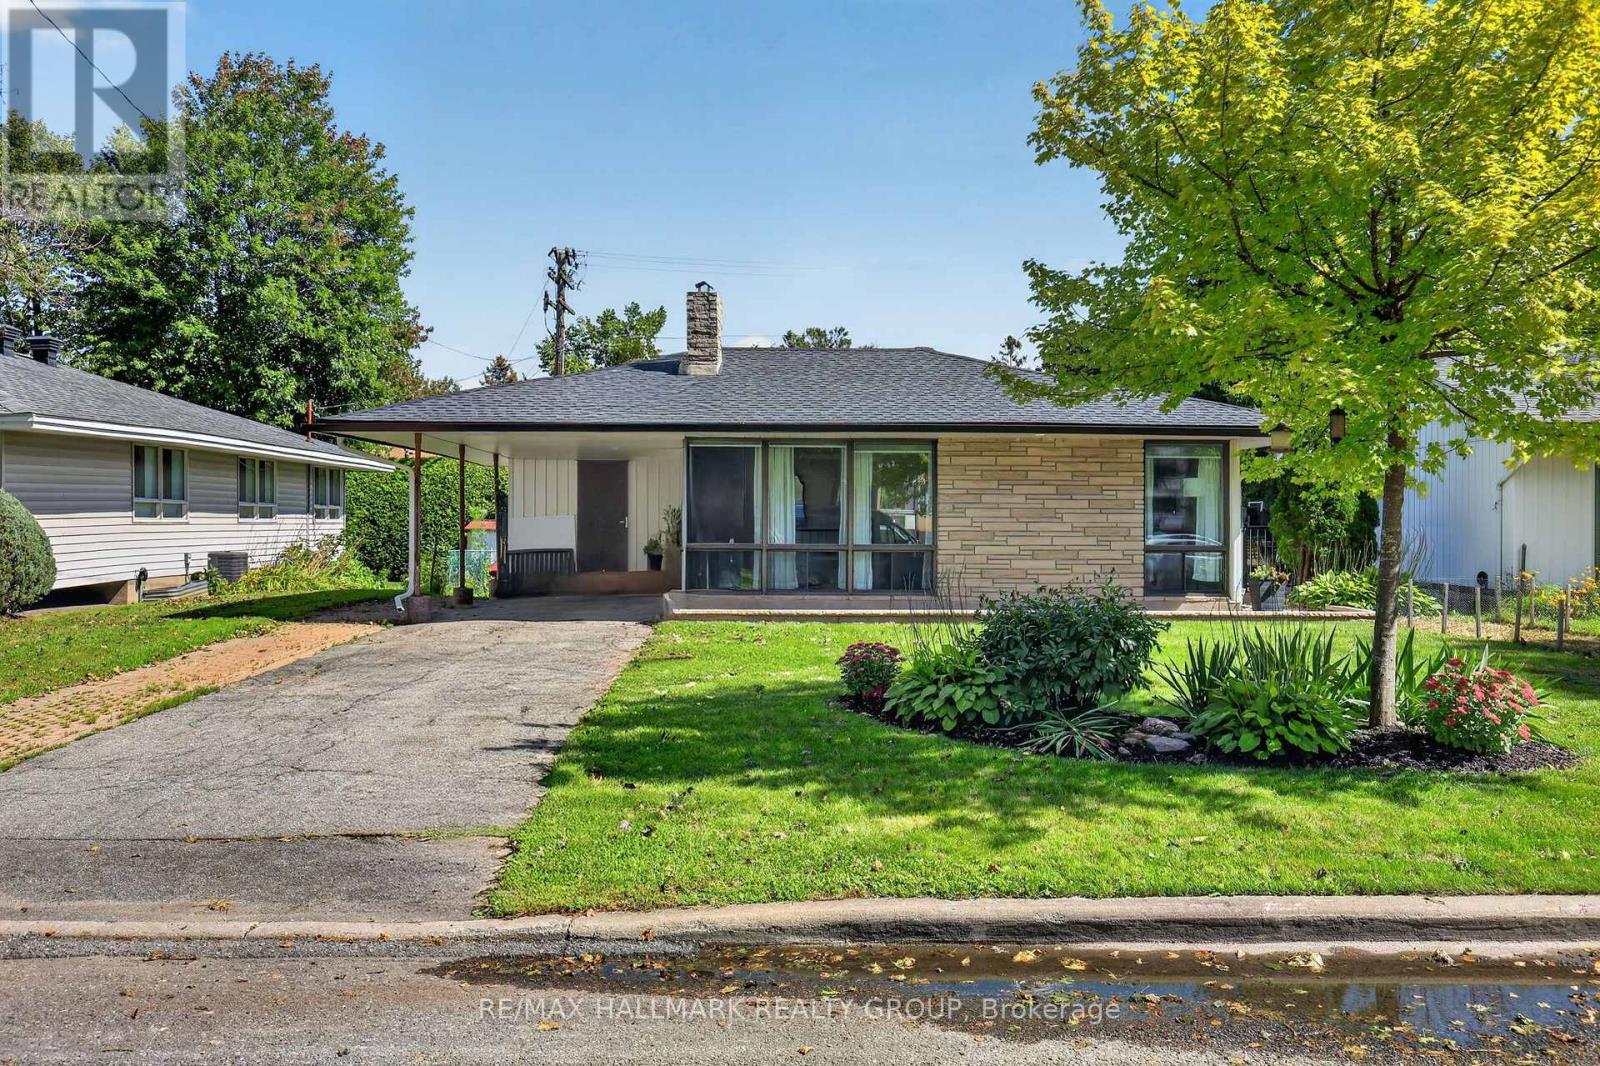
$599,000
2627 Norberry Crescent, Ottawa, Ontario
House in 4604 - Mooneys Bay/Riverside Park
2
Beds
Beds
1
Baths
Baths
1100 - 1500 sqft
Sq Ft
Sq Ft
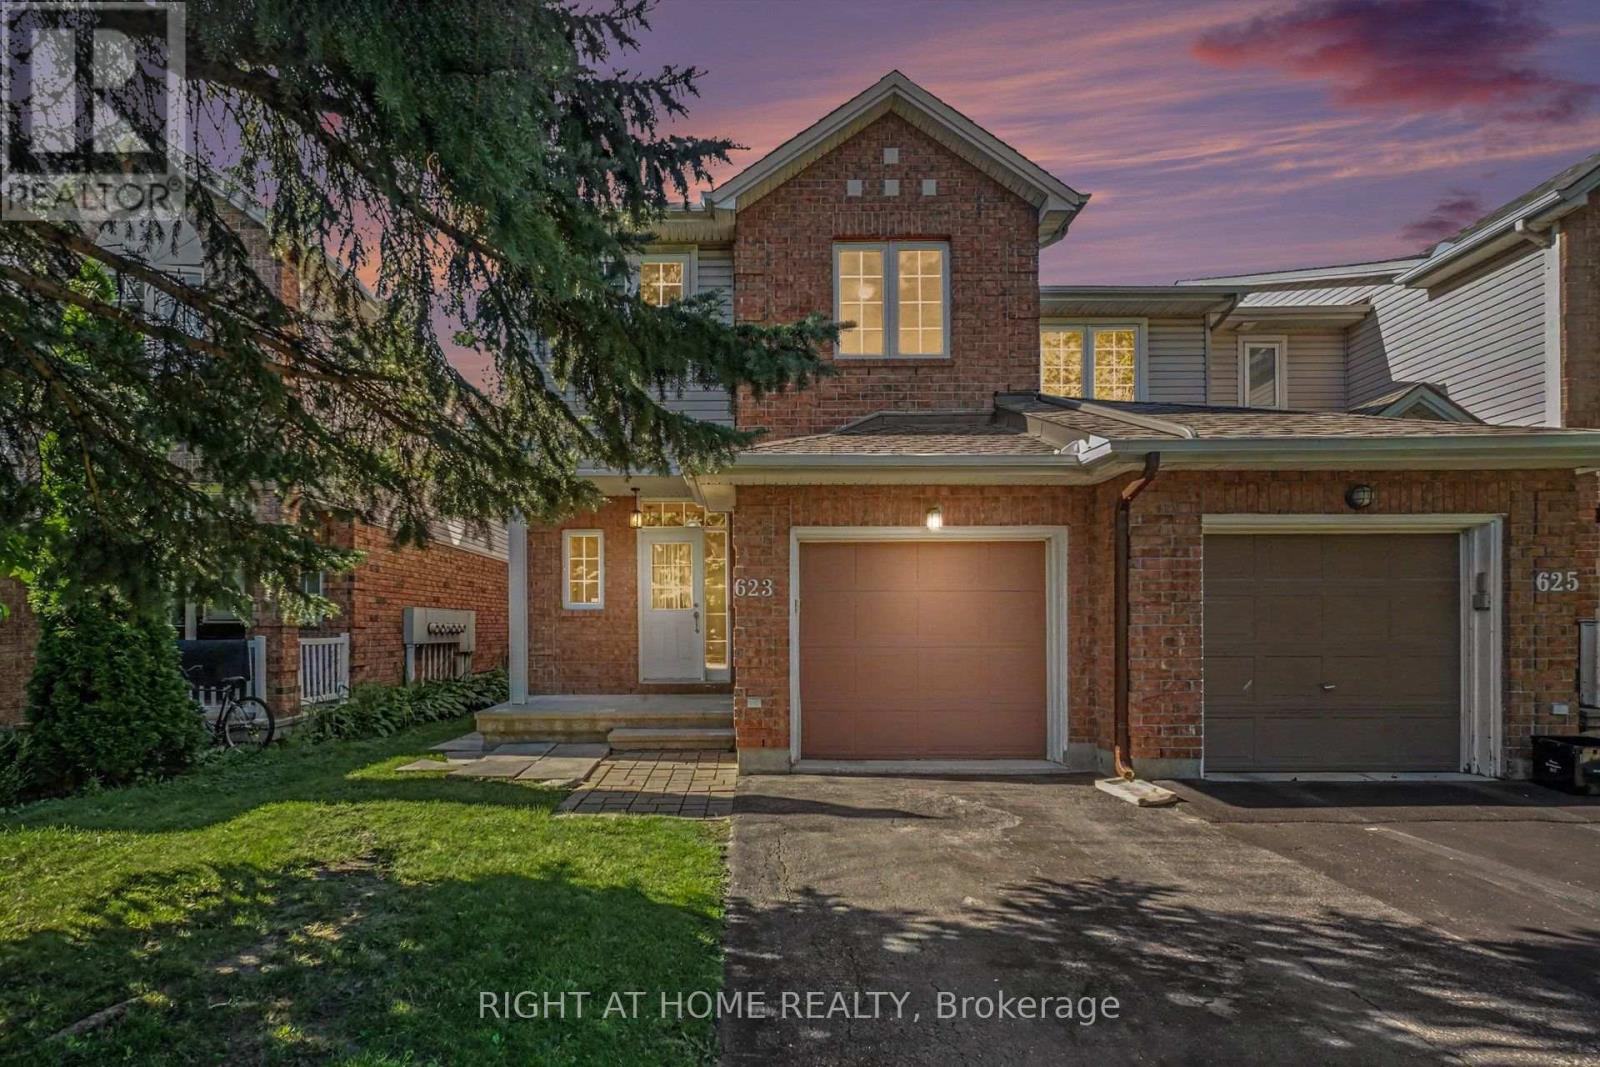
For sale
2602 - Riverside South/Gloucester Glen
$599,000
623 Wild Shore Crescent, Ottawa, Ontario
Row / Townhouse in 2602 - Riverside South/Gloucester Glen
3
Beds
Beds
3
Baths
Baths
1100 - 1500 sqft
Sq Ft
Sq Ft
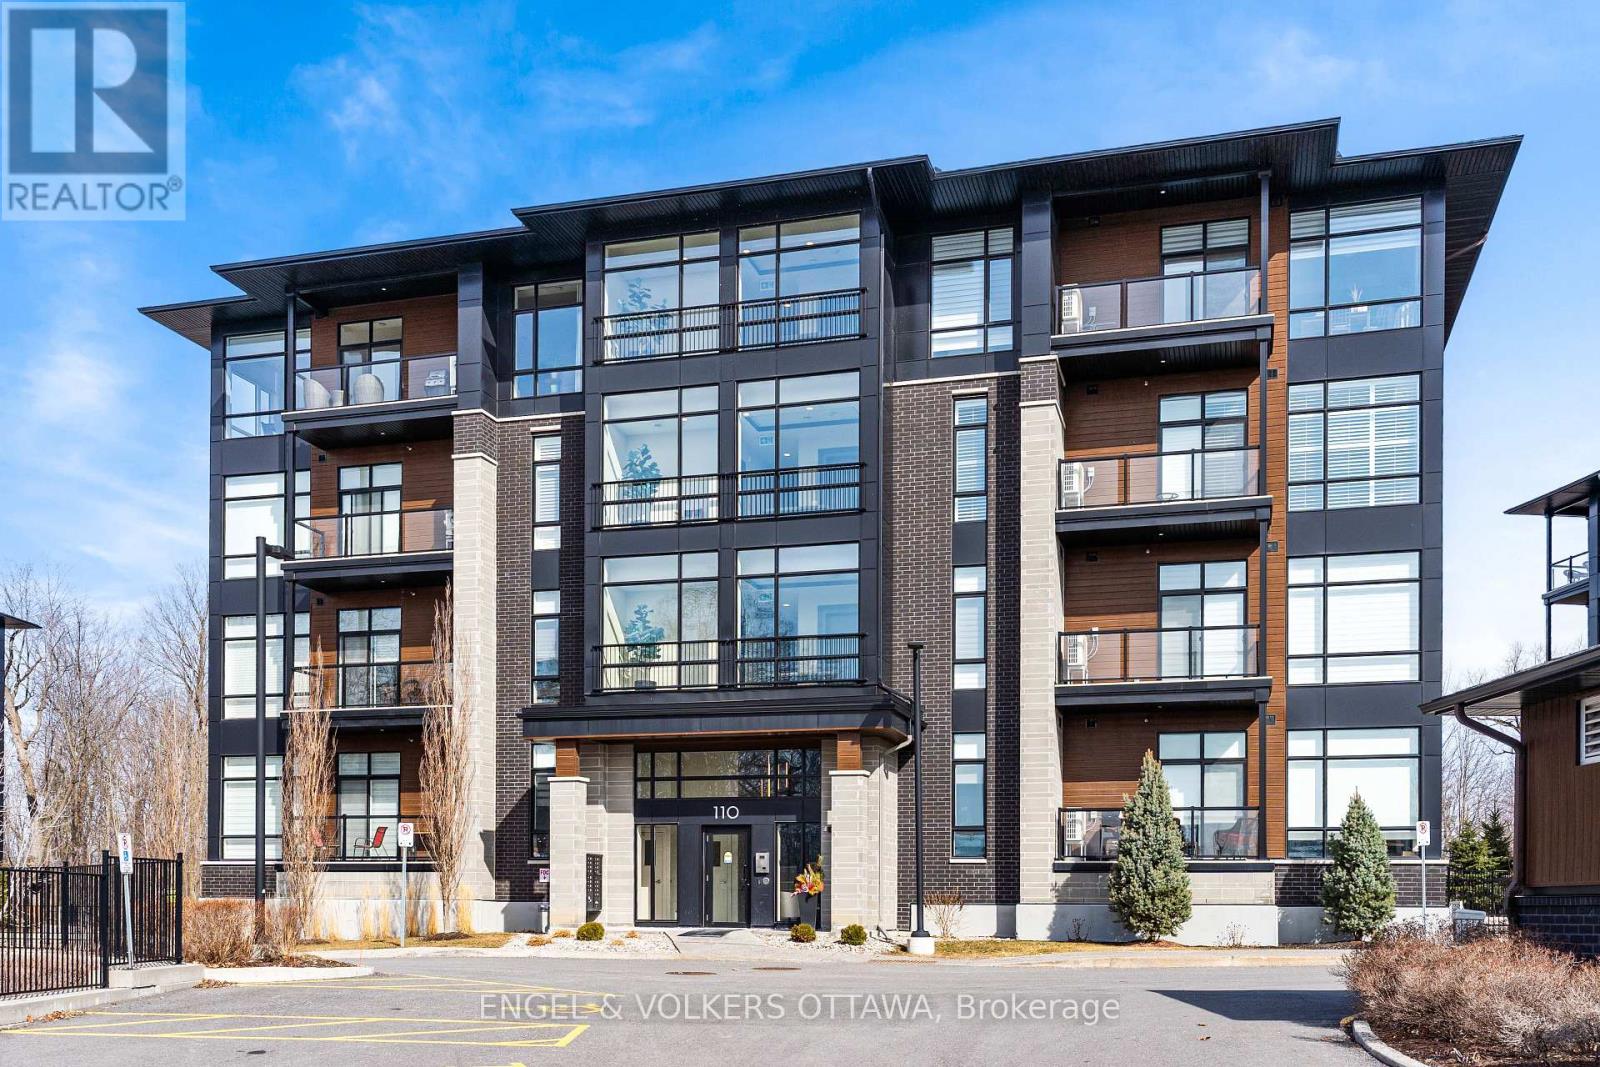
For sale
2602 - Riverside South/Gloucester Glen
$599,000
402 - 110 Cortile Private, Ottawa, Ontario
Apartment in 2602 - Riverside South/Gloucester Glen
2
Beds
Beds
2
Baths
Baths
1000 - 1199 sqft
Sq Ft
Sq Ft
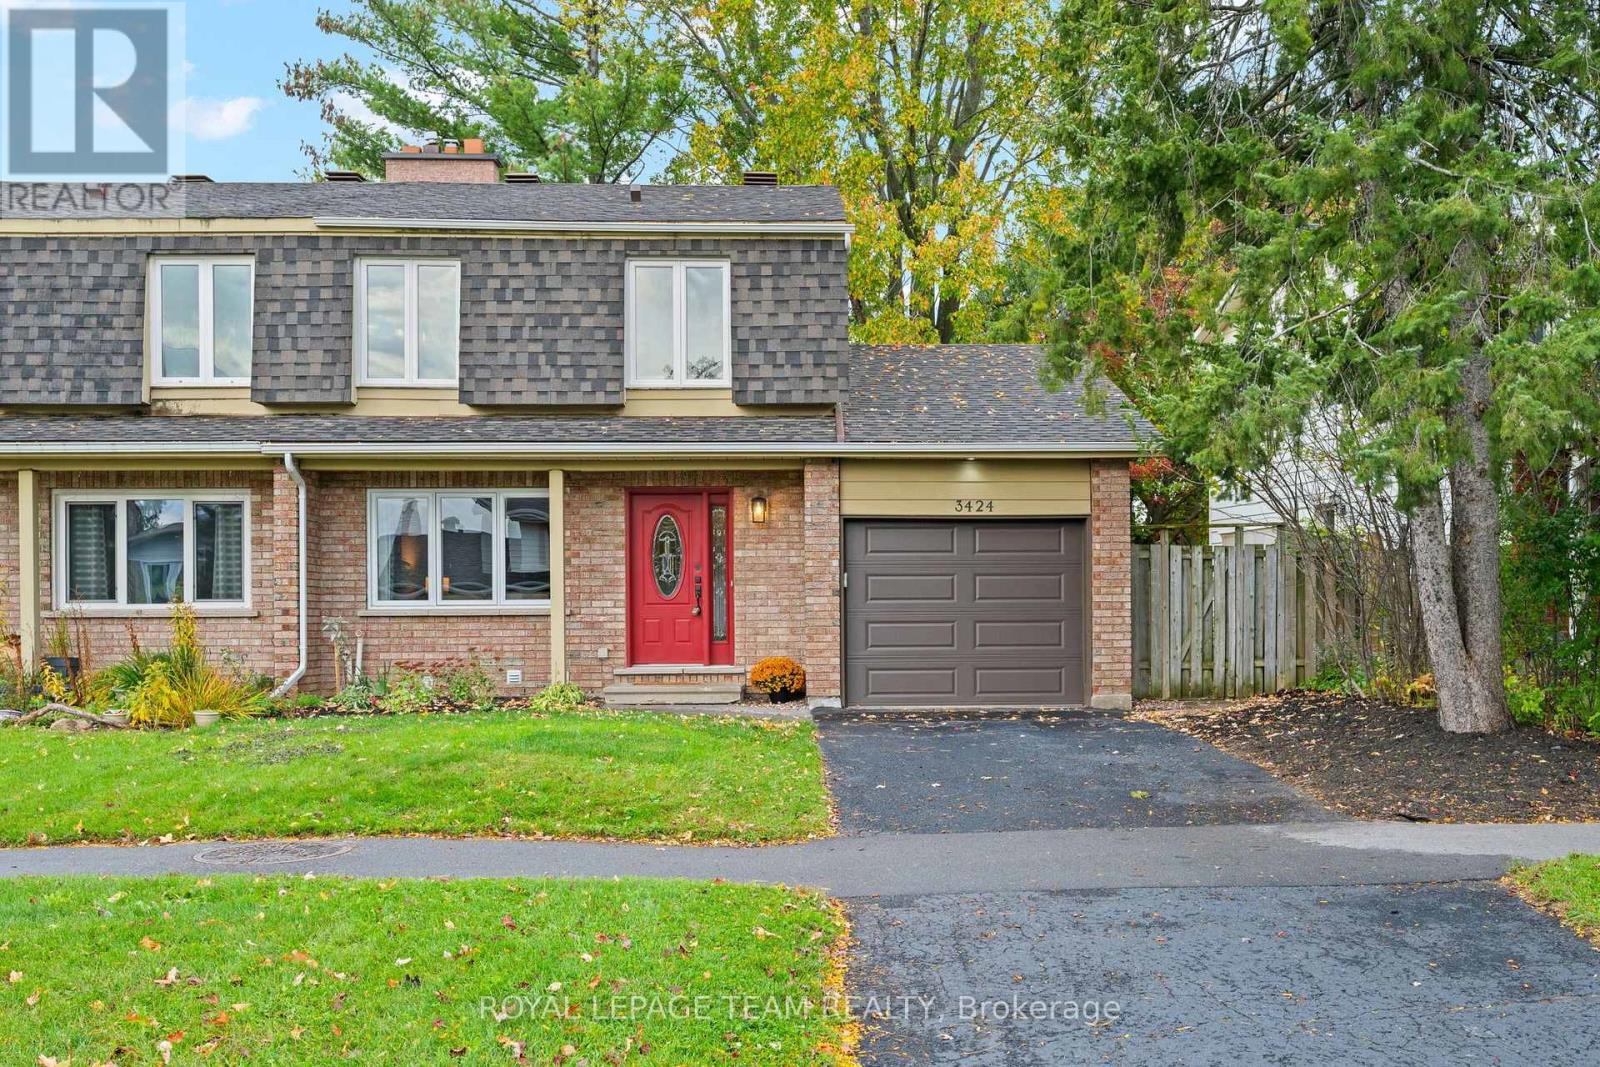
For sale
4805 - Hunt Club
$599,900
3424 Mccarthy Road, Ottawa, Ontario
House in 4805 - Hunt Club
4
Beds
Beds
3
Baths
Baths
1500 - 2000 sqft
Sq Ft
Sq Ft
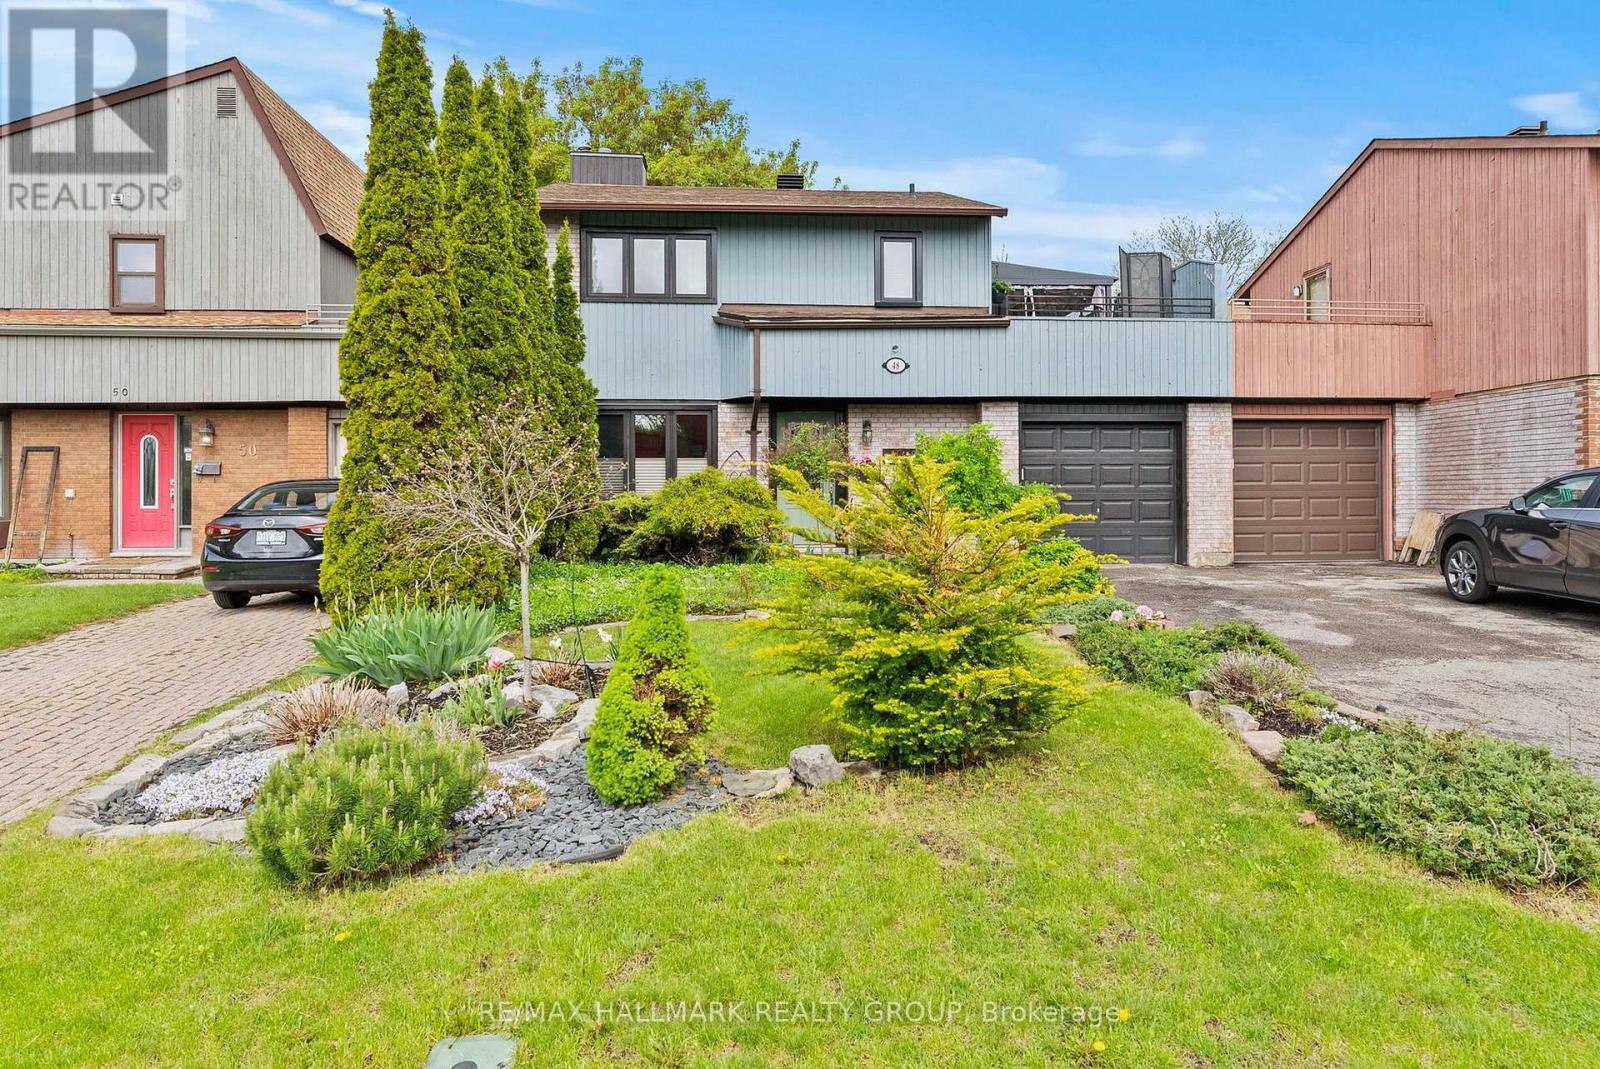
For sale
4804 - Hunt Club
$599,900
48 Sample Road, Ottawa, Ontario
House in 4804 - Hunt Club
3
Beds
Beds
2
Baths
Baths
1100 - 1500 sqft
Sq Ft
Sq Ft
Ready to a home?
Contact a REALTOR® today!
