

404 Terravita Private
Ottawa,
Ontario
K1V2R9
404 Terravita Private
Ottawa,
Ontario
K1V2R9
Add this listing to your favourite
Shortlist it to compare later & get quick access from your account.
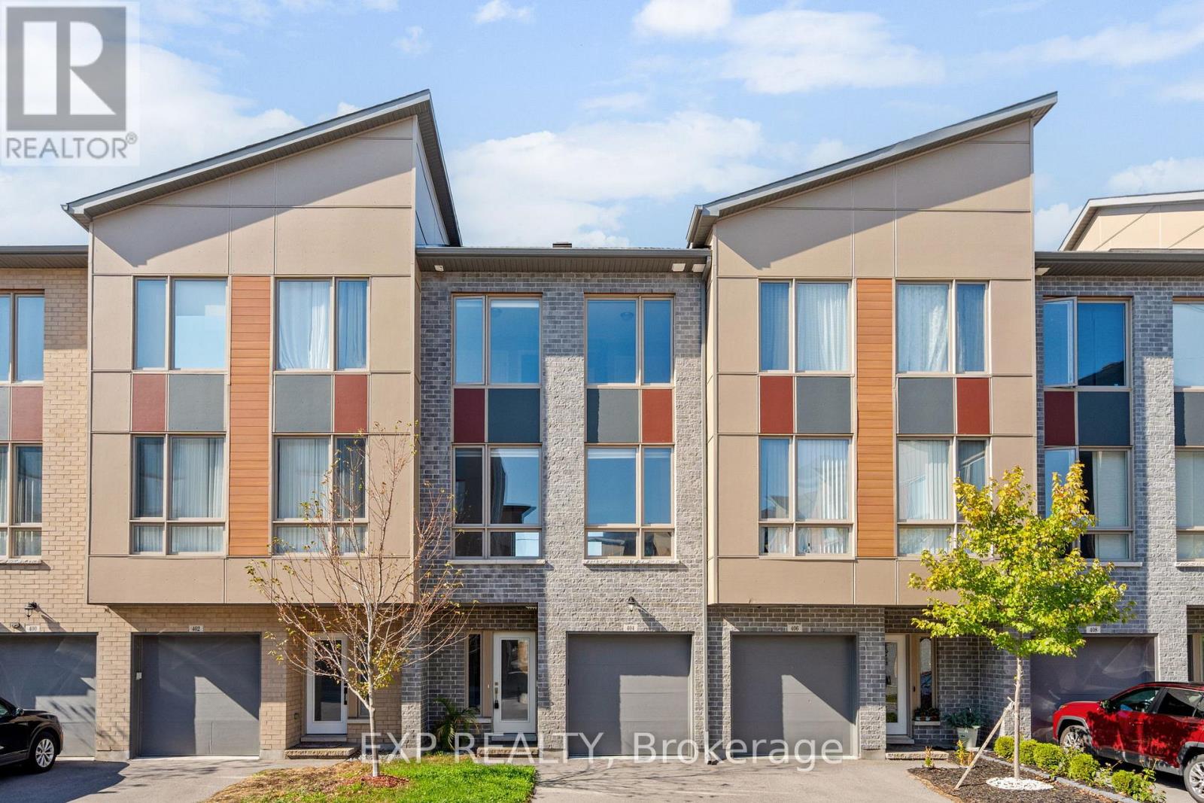
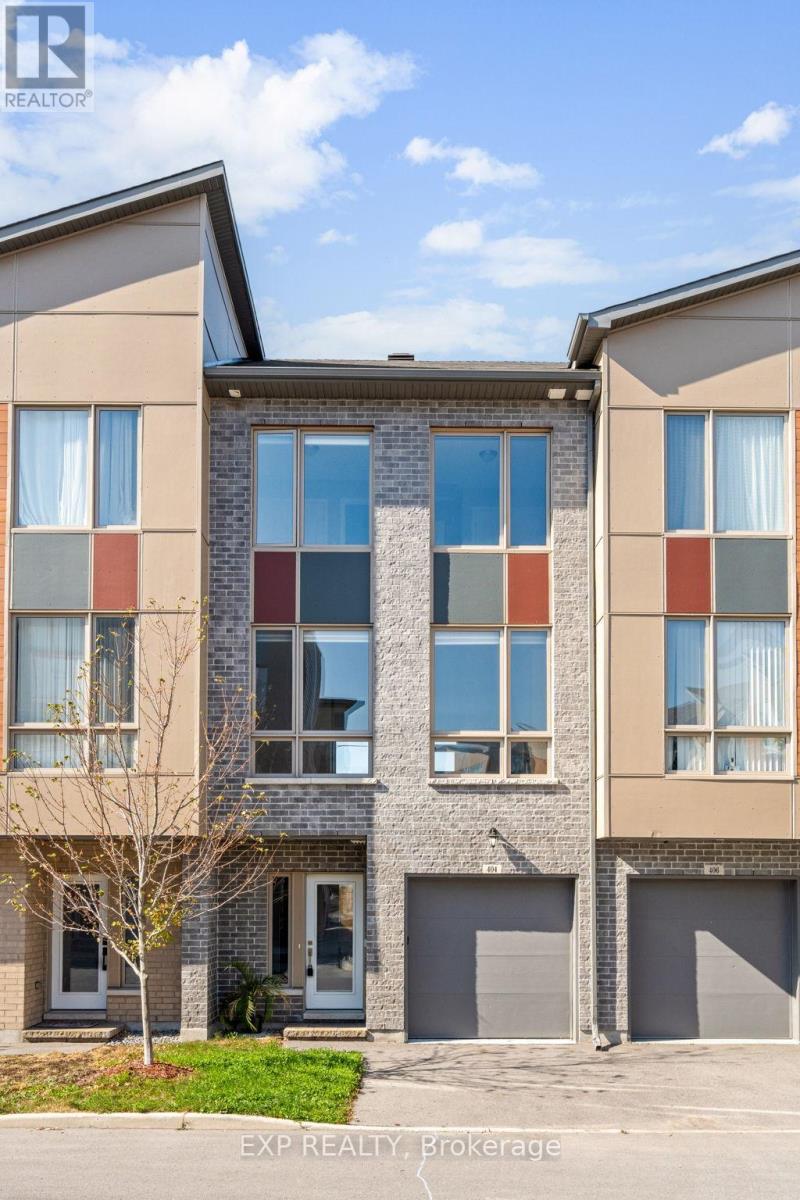
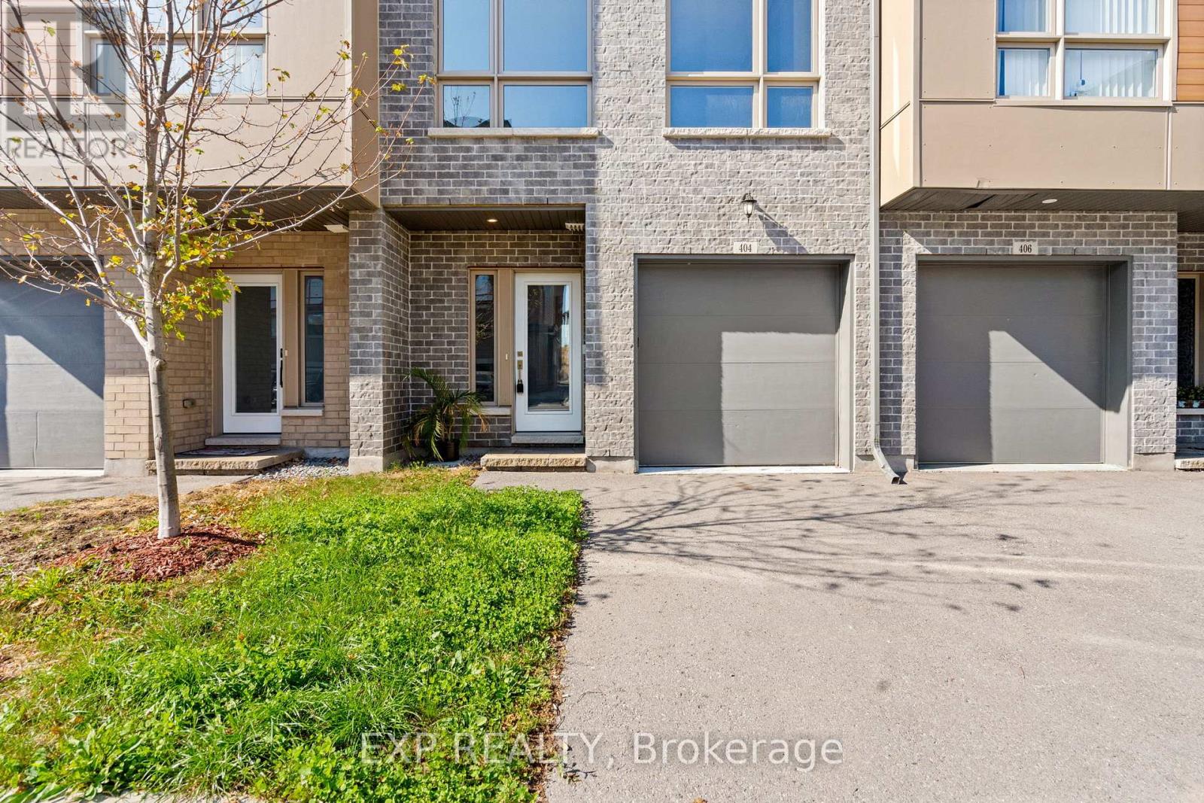
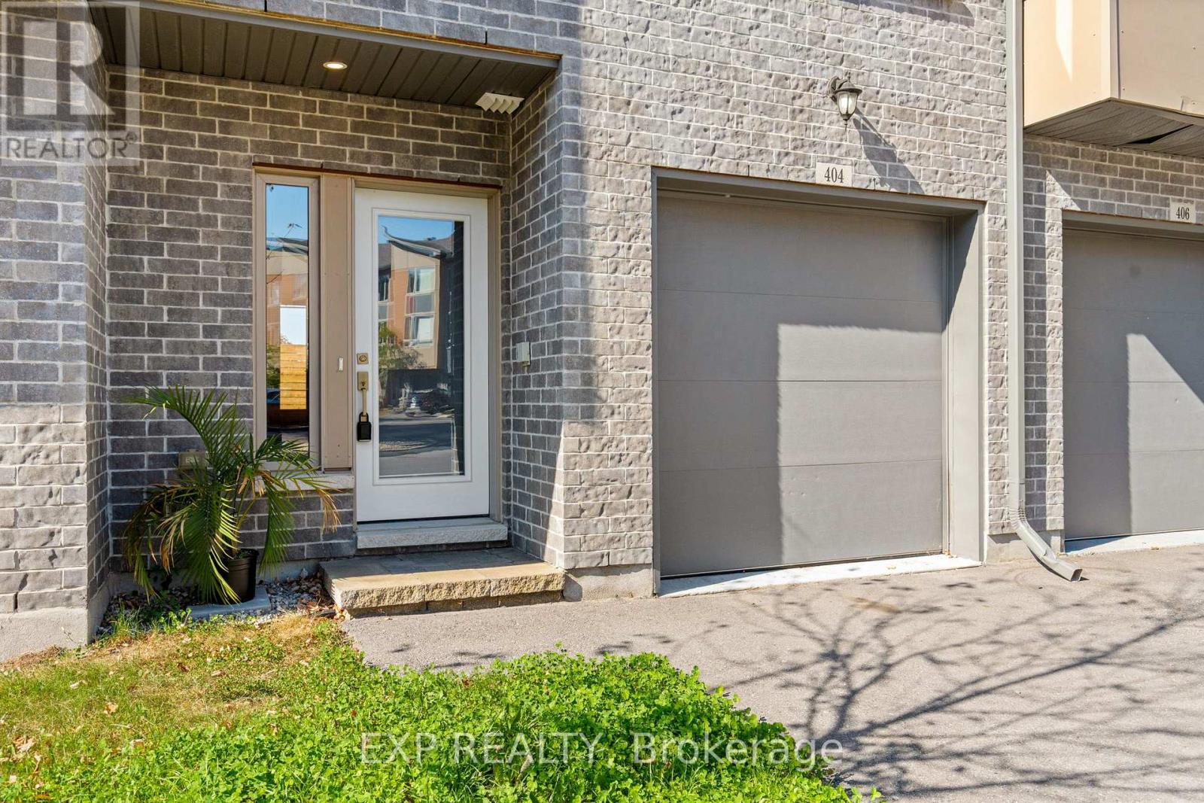


$599,999
Property overview
Building Type
Row / Townhouse
Property Type
Single Family
Bedrooms
3
Bathrooms
3
Year Built
Neighbourhood
4807 - Windsor Park Village
Status
For sale
Highlights
4807 - Windsor Park Village
Row / Townhouse
For sale
Listing description
Discover this Single Family
404 Terravita Private,
Ottawa
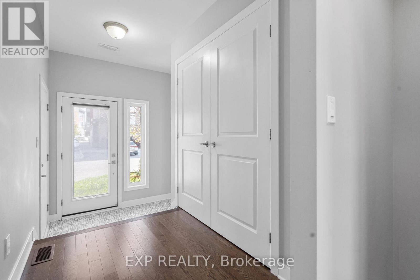
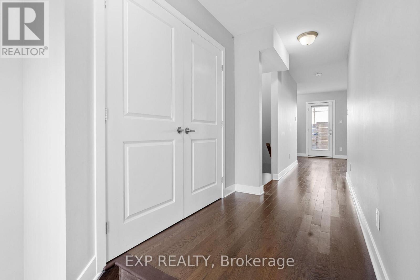
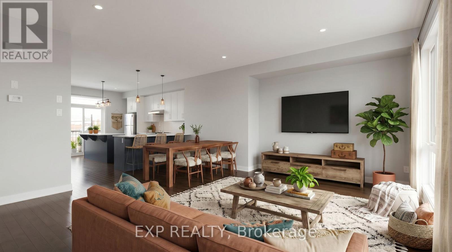
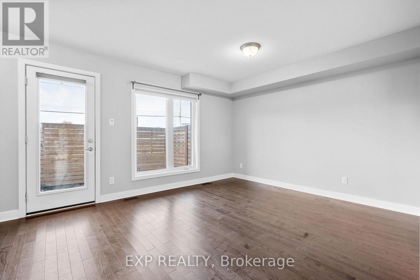
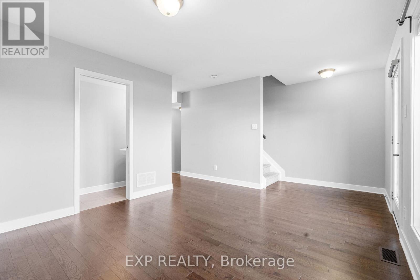
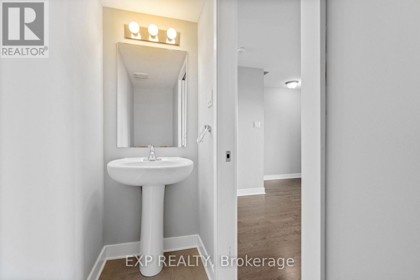
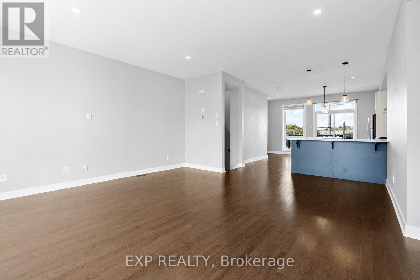
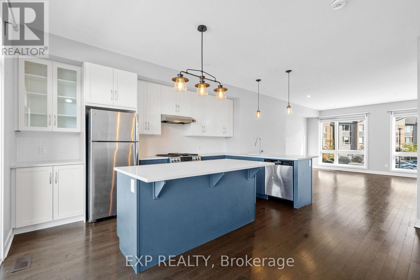
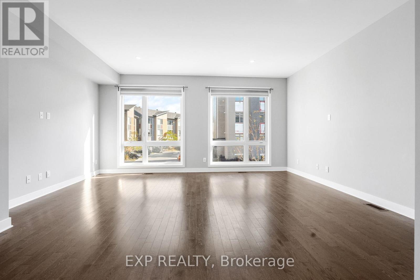
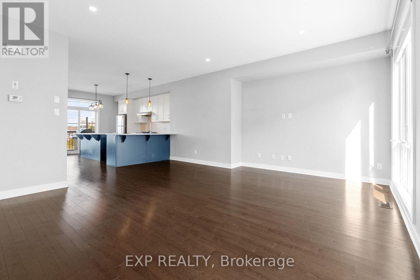
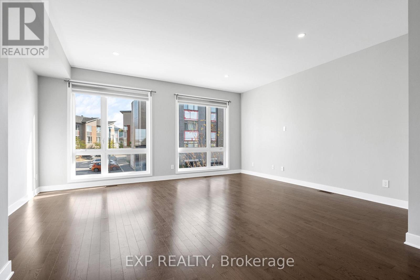
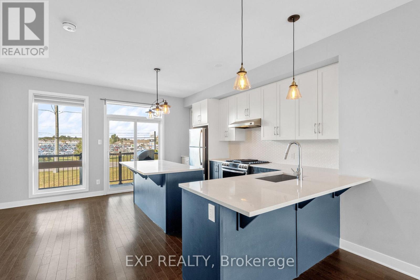
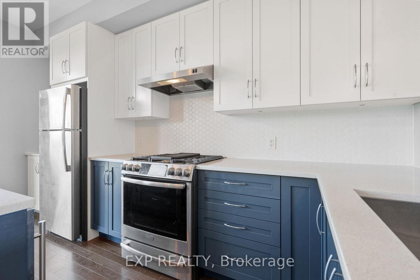
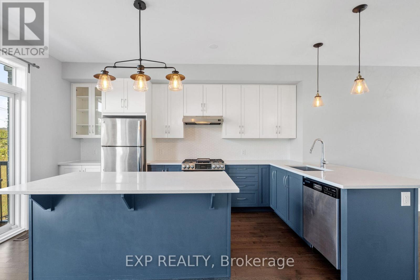
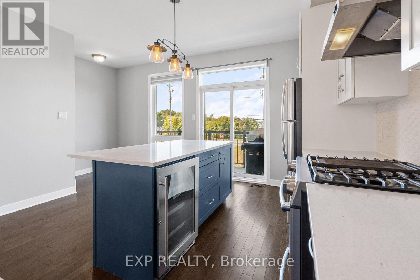
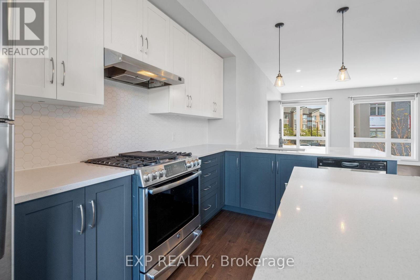
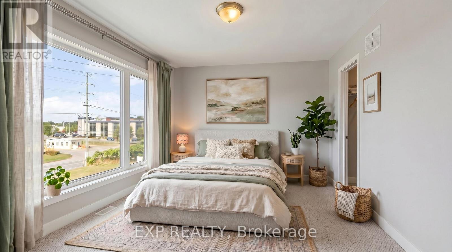
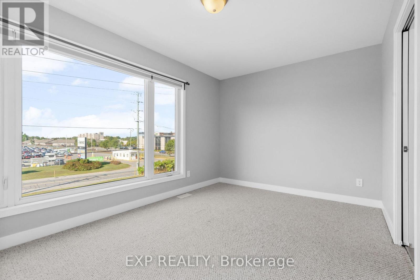
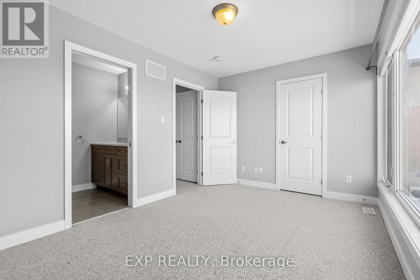
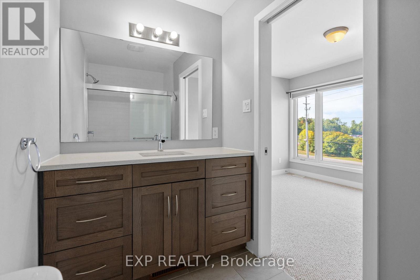
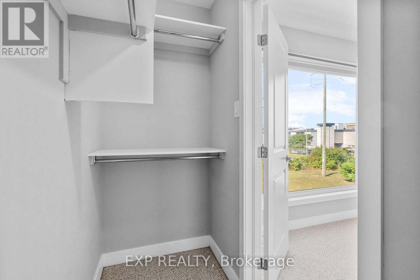
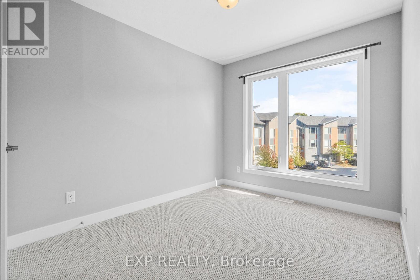
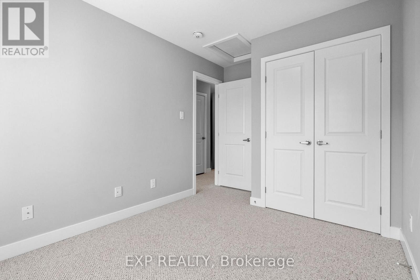
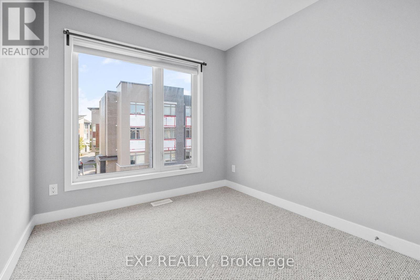
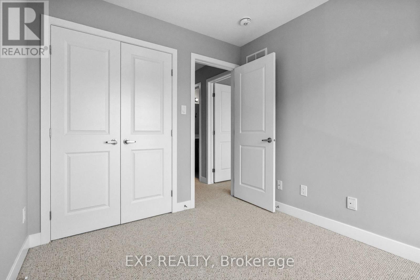
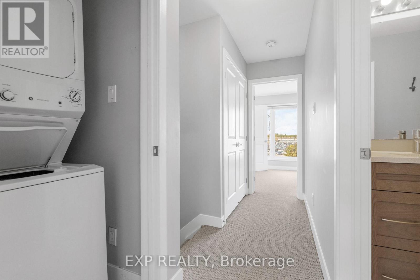
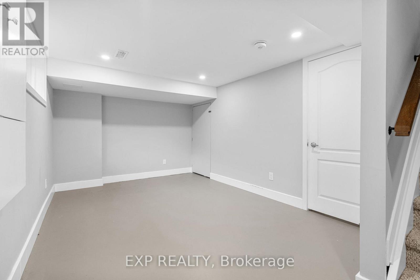
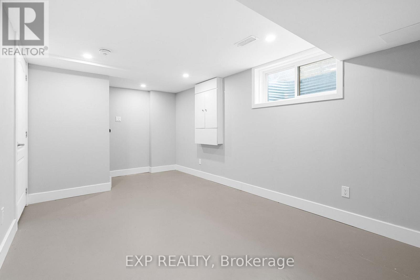
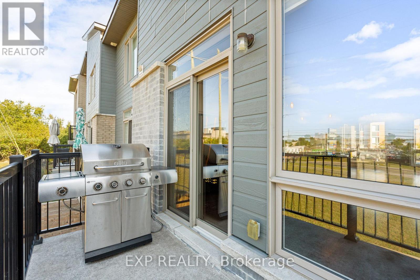
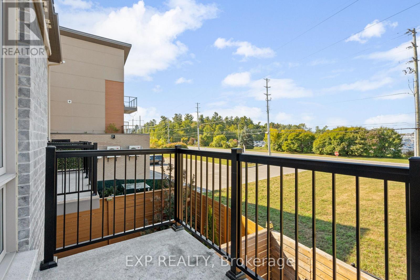
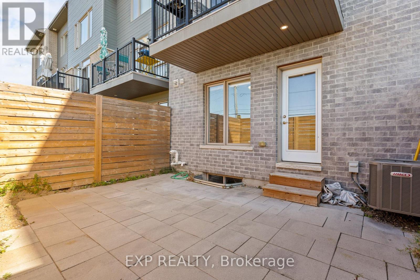
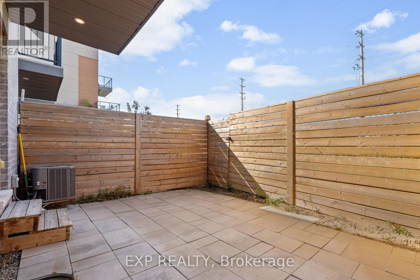
Welcome to 404 Terravita Private - a beautifully upgraded townhome in the sought-after Windsor Park Village/Hunt Club community, where modern living meets unbeatable convenience. Offering over 1,660 sq. ft. of thoughtfully designed space, this spacious "Chandler" model features 3 bedrooms + a versatile lower-level den, 2.5 upgraded bathrooms and stylish finishes throughout.The bright open-concept main floor is designed for both everyday living and entertaining, featuring oversized floor-to-ceiling windows, a modern kitchen with quartz countertops, full-height cabinetry, stainless steel appliances, and a gas stove. Upstairs, the spacious primary retreat offers a walk-in closet and a contemporary ensuite with a glass shower, while convenient bedroom-level laundry adds everyday ease.The finished lower level provides flexible bonus space perfect for a home office, gym, playroom, or additional lounge area. Enjoy outdoor living with both a private backyard and a second-storey balcony complete with a gas BBQ hookup.Additional highlights include a one-car garage, driveway parking, neutral modern finishes, and true move-in-ready appeal.Ideally located on a quiet private street just minutes from shopping, restaurants, parks, transit, and everyday amenities, this home offers exceptional connectivity - only 15 minutes to downtown via the Airport Parkway and just moments from Ottawa International Airport. Perfect for professionals, young families, or anyone seeking low-maintenance living in one of Ottawa's most convenient neighbourhoods. (id:64373)
Upcoming viewings
45.3429722
-75.6641747
404 Terravita Private, Ottawa, Ontario, K1V2R9
Loading WalkScore data...
Walk Score®
Transit Score®
Bike Score®
Walkability Snapshot
Understand how walkable, transit-friendly & bikeable this neighbourhood really is.
Scores are powered by Walk Score® and reflect access to daily essentials, transit and bike routes near this area.
🚶Walk Score®
🚊Transit Score
🚲Bike Score
Liveability scores for this neighbourhood
Powered by Walk Score®
Use these scores as a quick guide only. Check local transit, bike paths
and walk routes to plan your day-to-day life.
Google Maps
Explore the exact location, nearby amenities, and community vibe.
Listing Details
Last updated:
2026-08-12
Key facts
Price
$599,999
Ownership
Freehold
Property type
Single Family
Bedrooms
3
Bathrooms
3
Stories
3
Interior size
1500 - 2000 sqft
Year built / Age
6 to 15 years
Parking options
Attached Garage, Garage
Total spaces
2
Interior & features
Cooling
Central air conditioning, Air exchanger
Heating
Forced air
Heating fuel
Natural gas
Basement
N/A (Partially finished)
Appliances
Garage door opener remote(s), Dishwasher, Dryer, Freezer, Range, Washer, Window Coverings, Refrigerator
Fireplace
False
Exterior finish
Brick, Hardboard
Key features
Paved yard
Lot, amenities & extras
Lot size
18.3 x 62 FT|under 1/2 acre
Nearby amenities
Hospital, Public Transit, Schools
Water
Municipal water
Sewer
Sanitary sewer
Rooms
| Level | Type | Length | Width | Dimensions |
|---|---|---|---|---|
| Second Level | Living Room | 5.5 m | 5.8 m | 5.5 m x 5.8 m |
| Second Level | Kitchen | 4.5 m | 5.5 m | 4.5 m x 5.5 m |
| Third Level | Primary Bedroom | 3 m | 4.3 m | 3 m x 4.3 m |
| Third Level | Bedroom 2 | 2.5 m | 3 m | 2.5 m x 3 m |
| Third Level | Bedroom 3 | 2.5 m | 3 m | 2.5 m x 3 m |
| Third Level | Bathroom | 1 m | 1.5 m | 1 m x 1.5 m |
| Third Level | Bathroom | 1 m | 1.5 m | 1 m x 1.5 m |
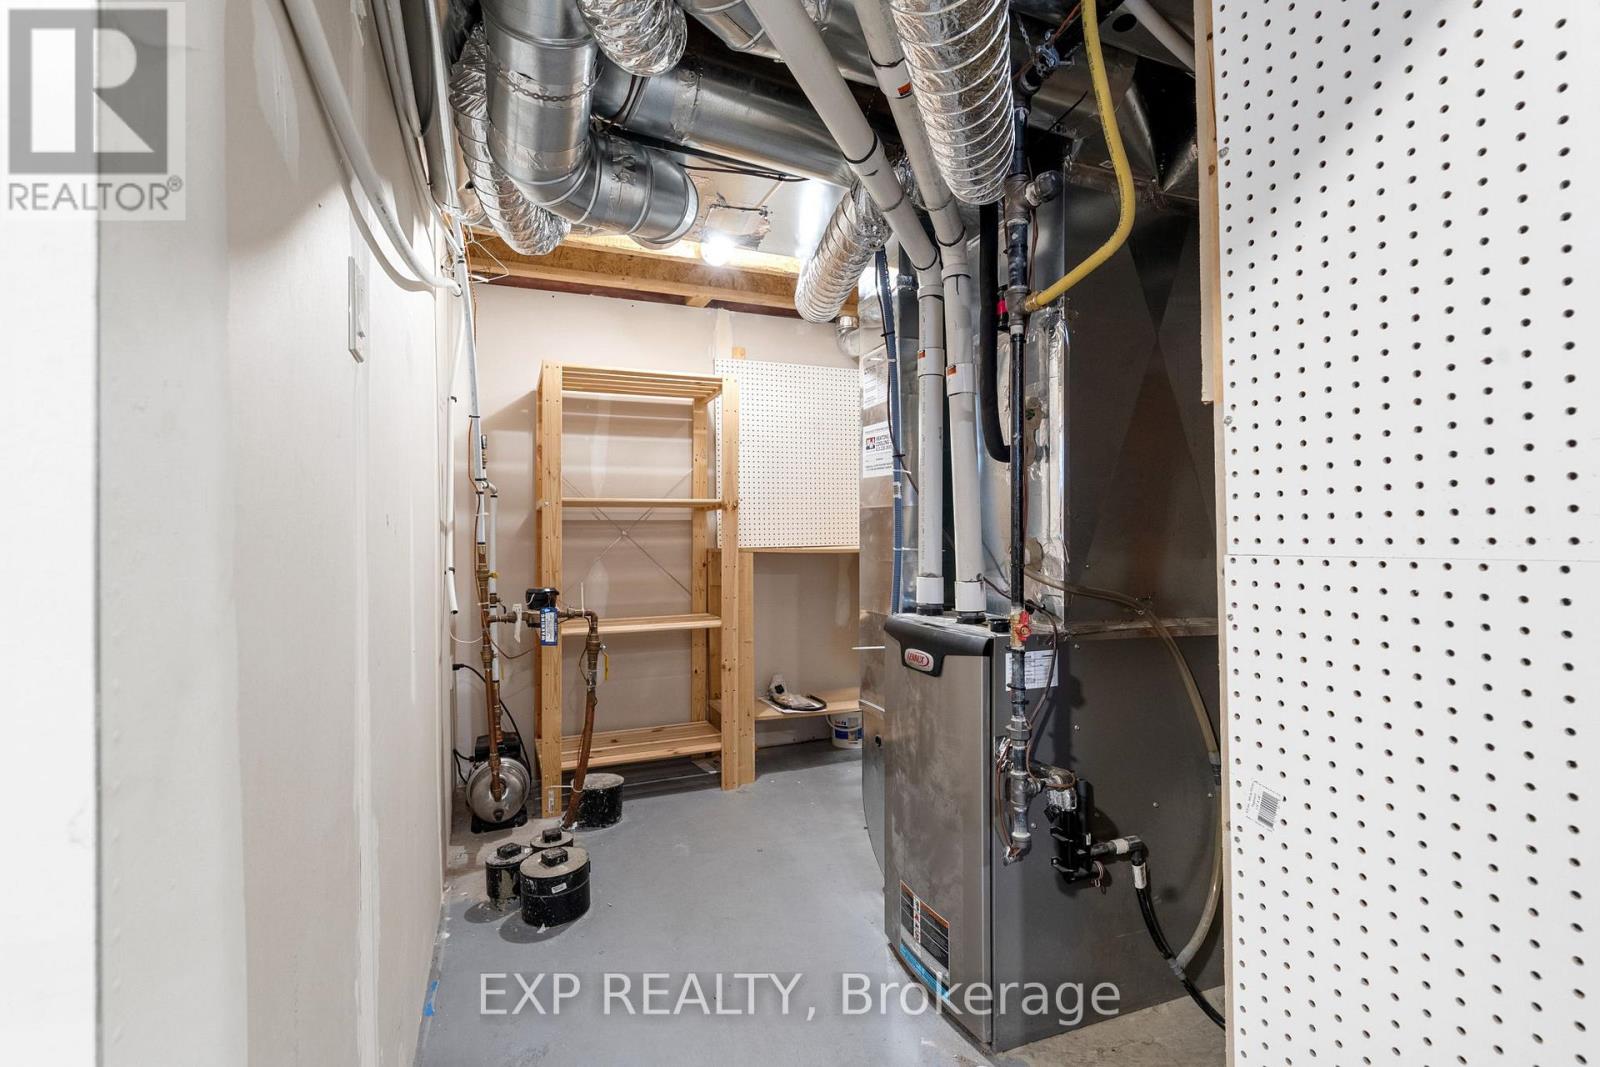
| Lower Level | Utility Room | 1 m | 1.5 m | 1 m x 1.5 m |
| Lower Level | Recreational, Games Room | 4 m | 4 m | 4 m x 4 m |
| Main Level | Family Room | 3.6 m | 4.3 m | 3.6 m x 4.3 m |
| Main Level | Bathroom | 1 m | 2 m | 1 m x 2 m |
Mortgage Calculator
$500,000
$100,000
$5,000,000
Adjust the total amount you plan to borrow.
5%
1%
15%
25 years
10 years
40 years
Monthly Payment
$0
This is an approximate monthly payment based on your inputs.
Total Interest Paid
$0
Add this listing to your favourite
Shortlist it to compare later & get quick access from your account.

Comparables
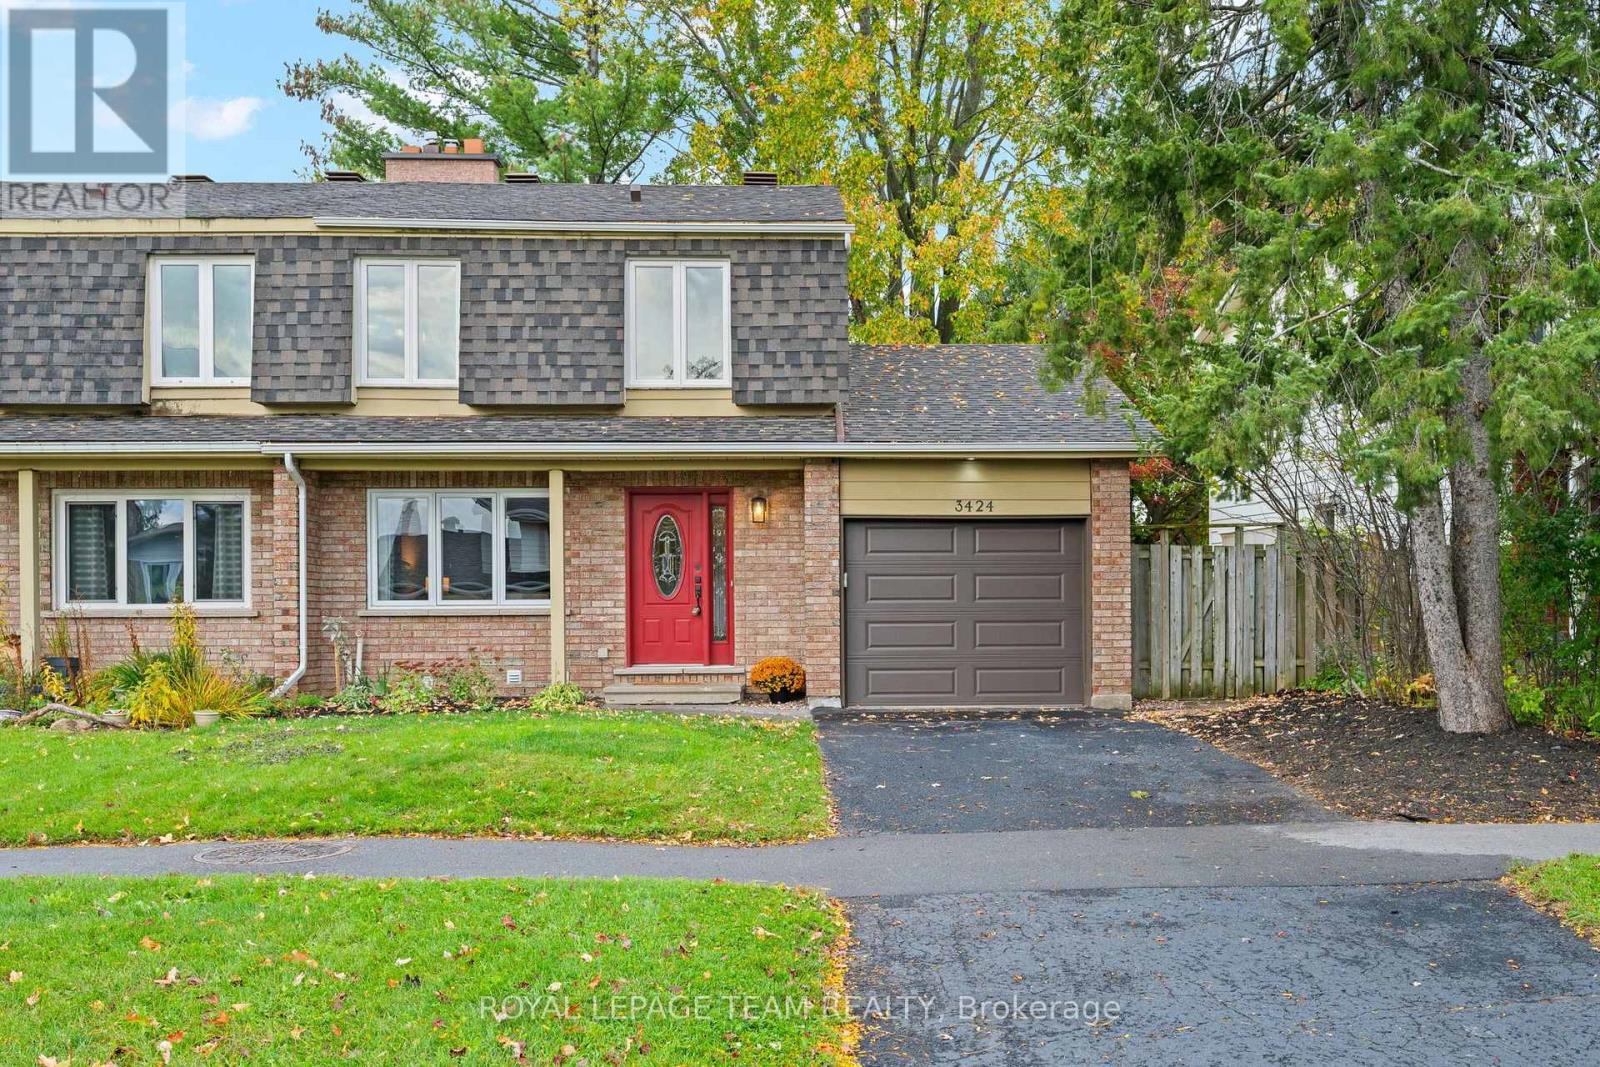
For sale
4805 - Hunt Club
$599,900
3424 Mccarthy Road, Ottawa, Ontario
House in 4805 - Hunt Club
4
Beds
Beds
3
Baths
Baths
1500 - 2000 sqft
Sq Ft
Sq Ft
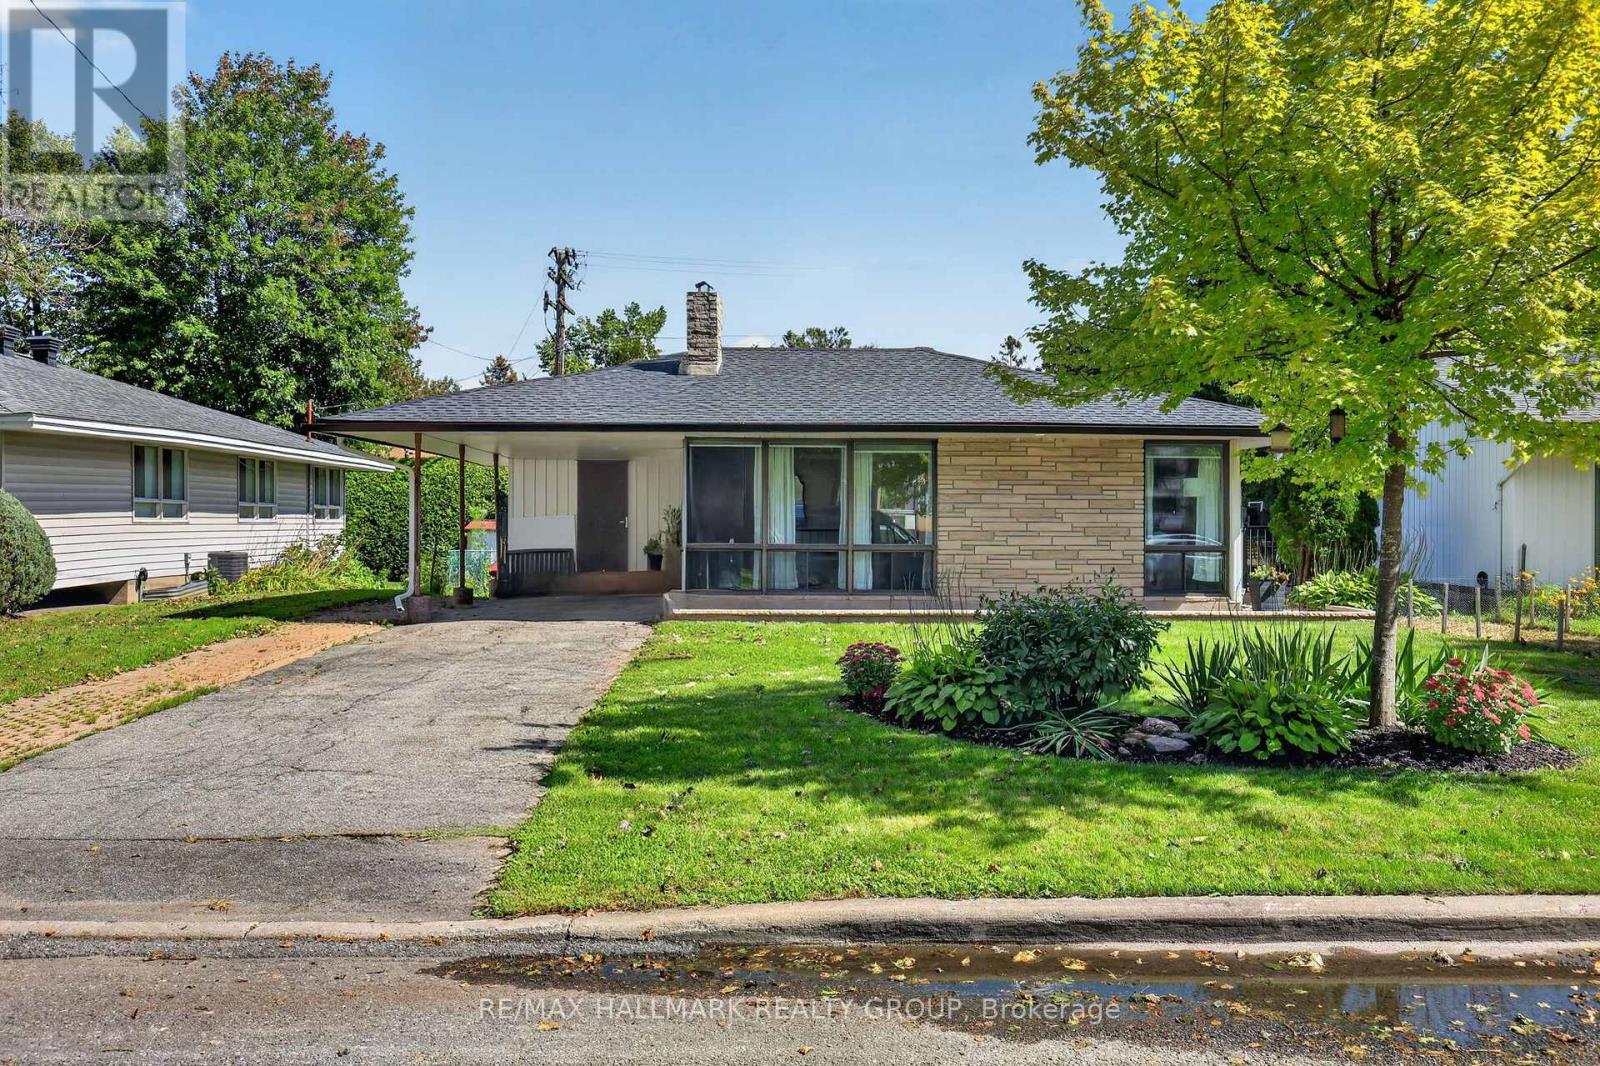
For sale
4604 - Mooneys Bay/Riverside Park
$599,000
2627 Norberry Crescent, Ottawa, Ontario
House in 4604 - Mooneys Bay/Riverside Park
2
Beds
Beds
1
Baths
Baths
1100 - 1500 sqft
Sq Ft
Sq Ft
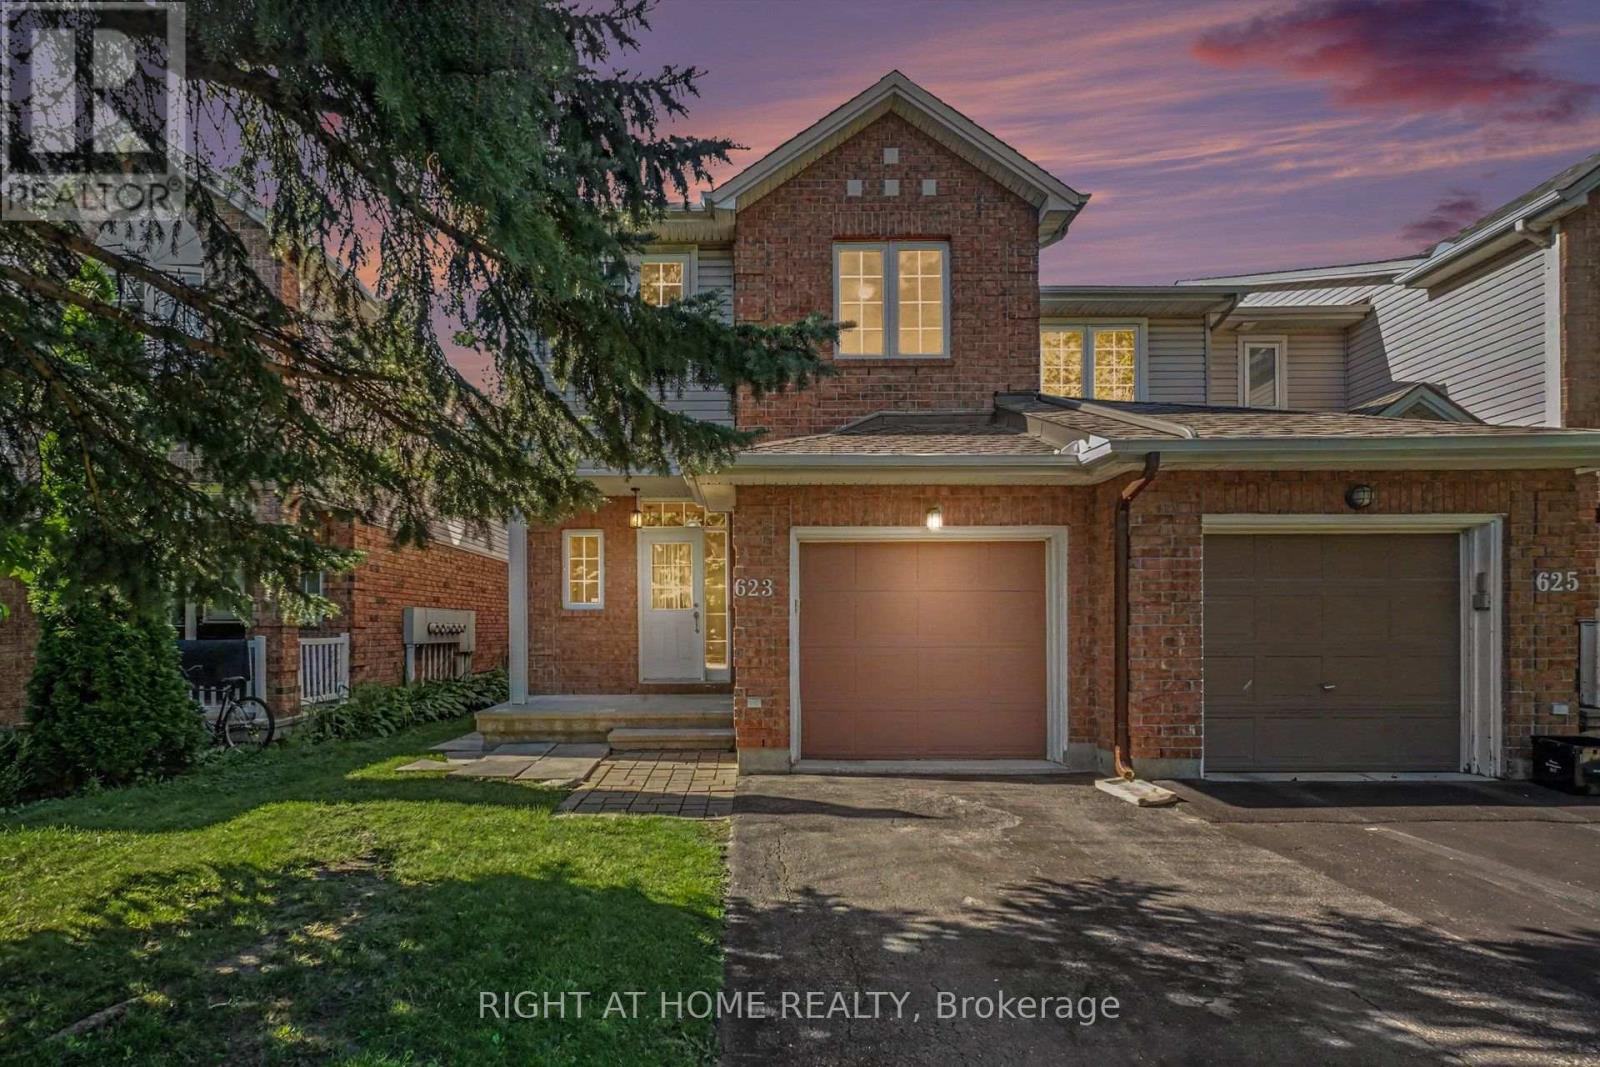
For sale
2602 - Riverside South/Gloucester Glen
$599,000
623 Wild Shore Crescent, Ottawa, Ontario
Row / Townhouse in 2602 - Riverside South/Gloucester Glen
3
Beds
Beds
3
Baths
Baths
1100 - 1500 sqft
Sq Ft
Sq Ft
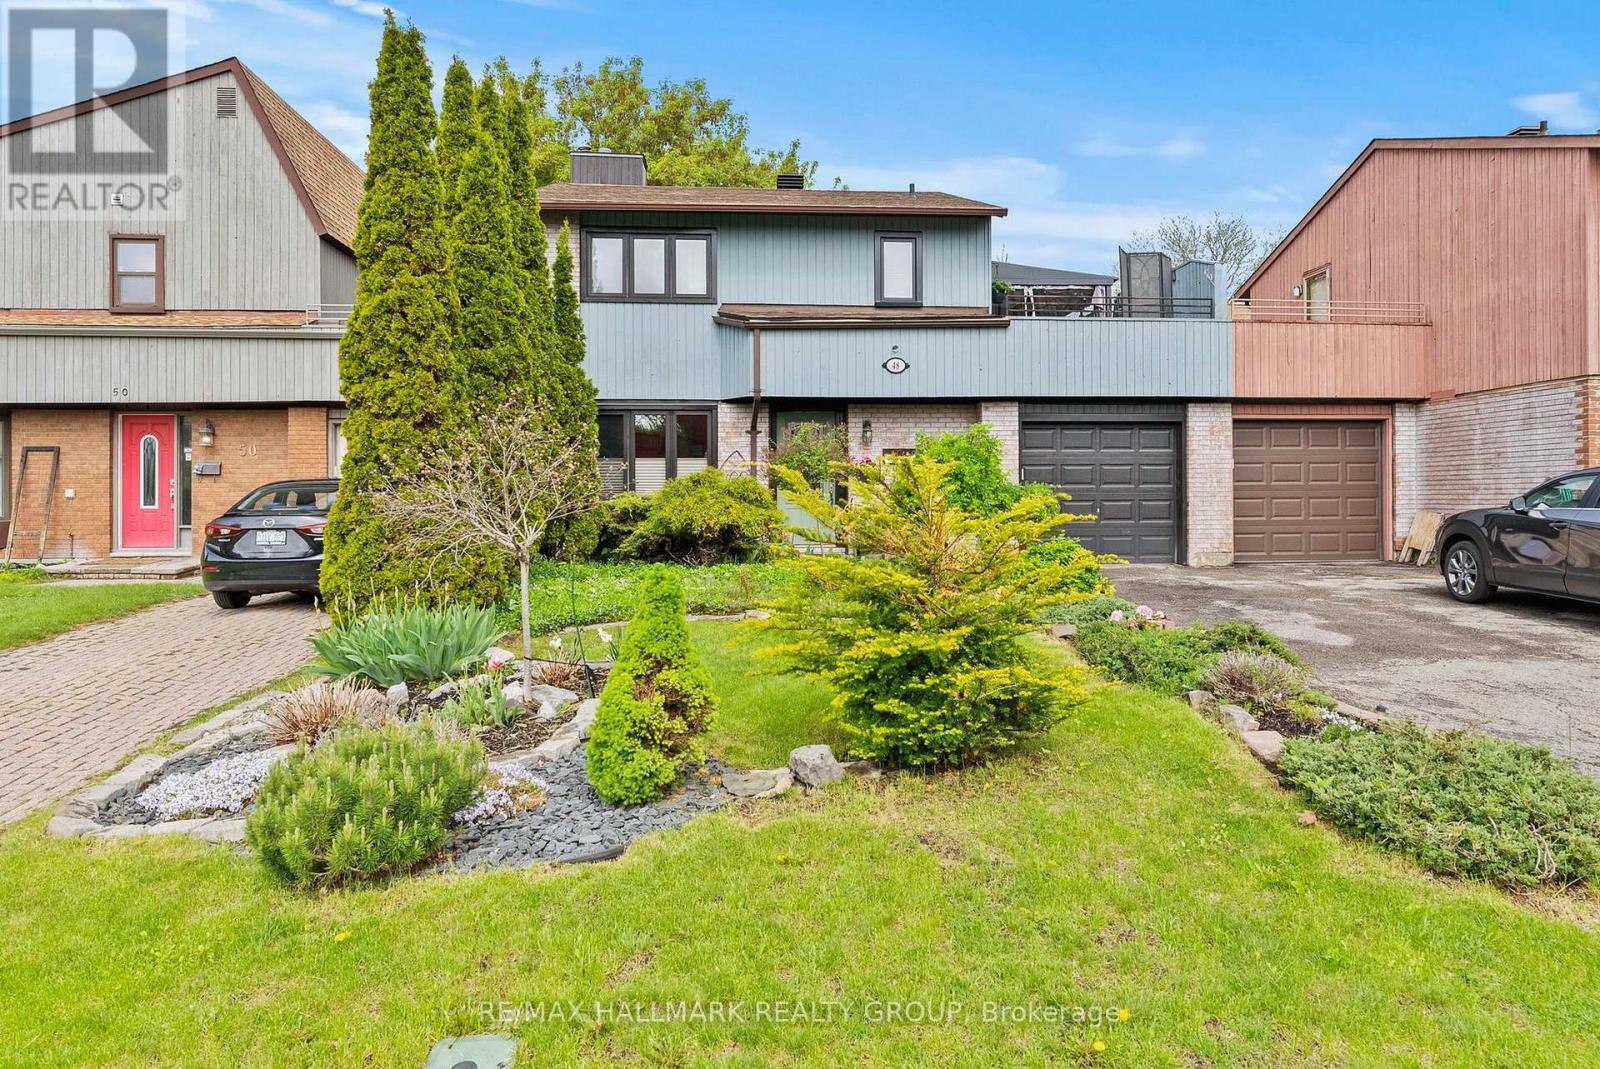
For sale
4804 - Hunt Club
$604,900
48 Sample Road, Ottawa, Ontario
House in 4804 - Hunt Club
3
Beds
Beds
2
Baths
Baths
1100 - 1500 sqft
Sq Ft
Sq Ft
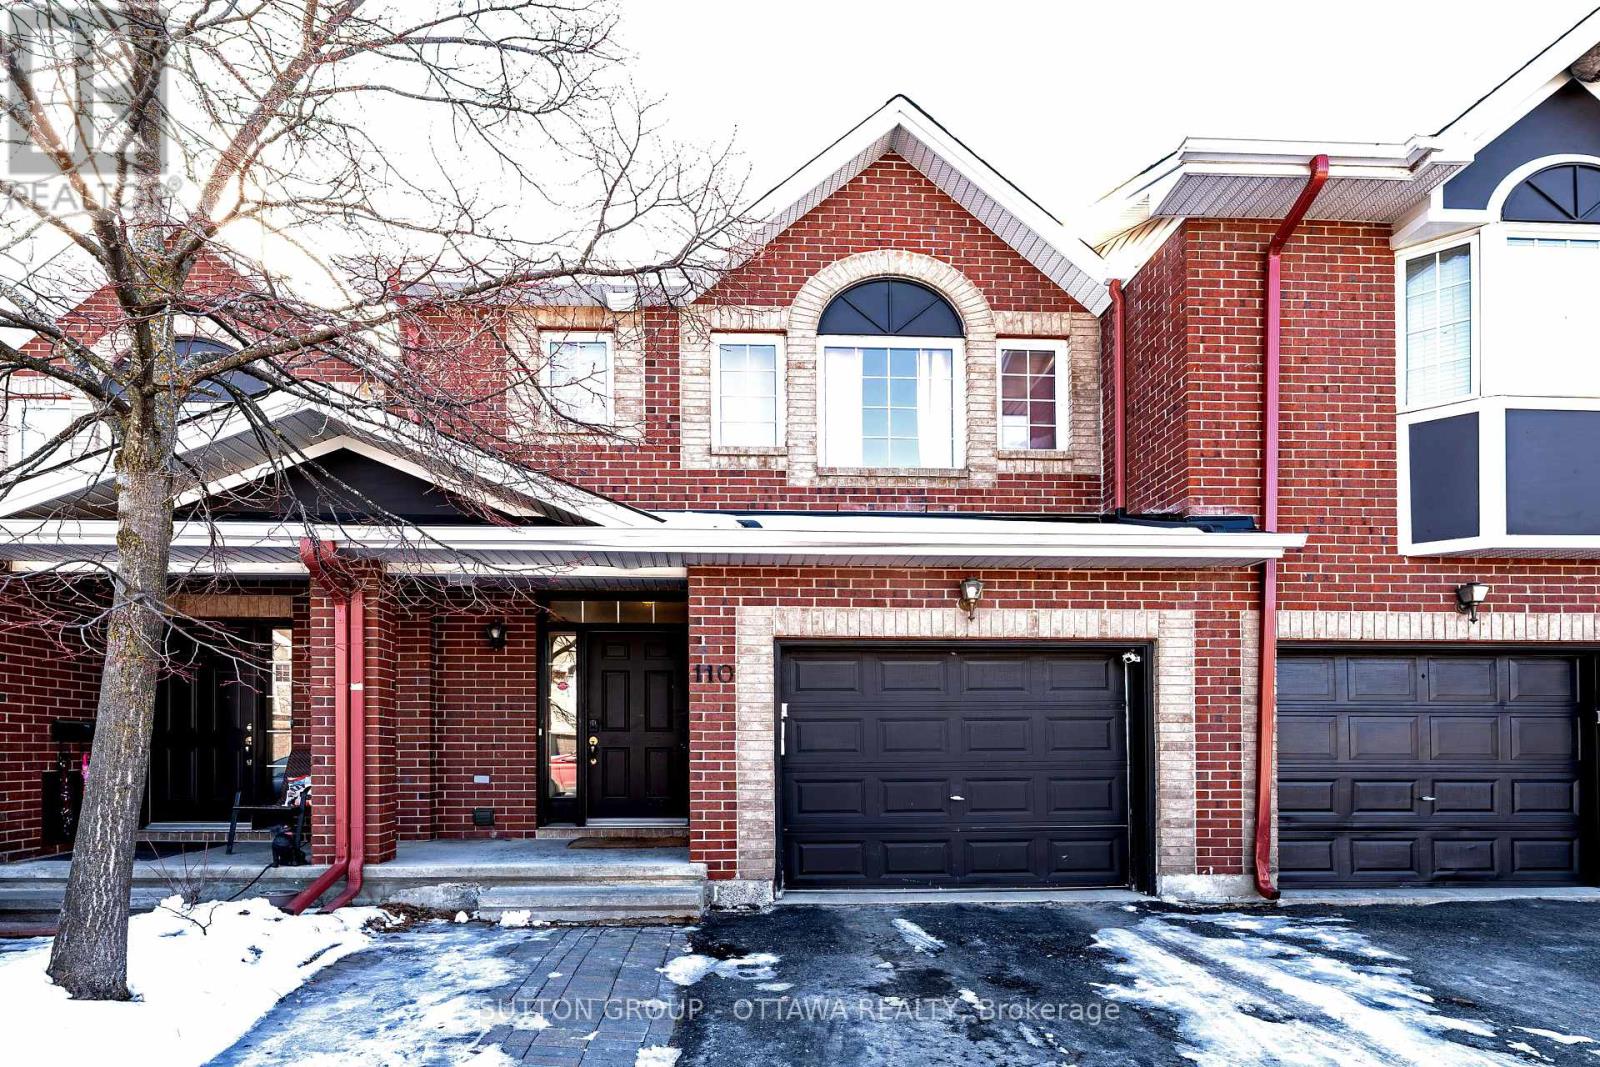
For sale
3801 - Ridgemont
$589,999
110 Chartley Private, Ottawa, Ontario
Row / Townhouse in 3801 - Ridgemont
3
Beds
Beds
4
Baths
Baths
1500 - 2000 sqft
Sq Ft
Sq Ft
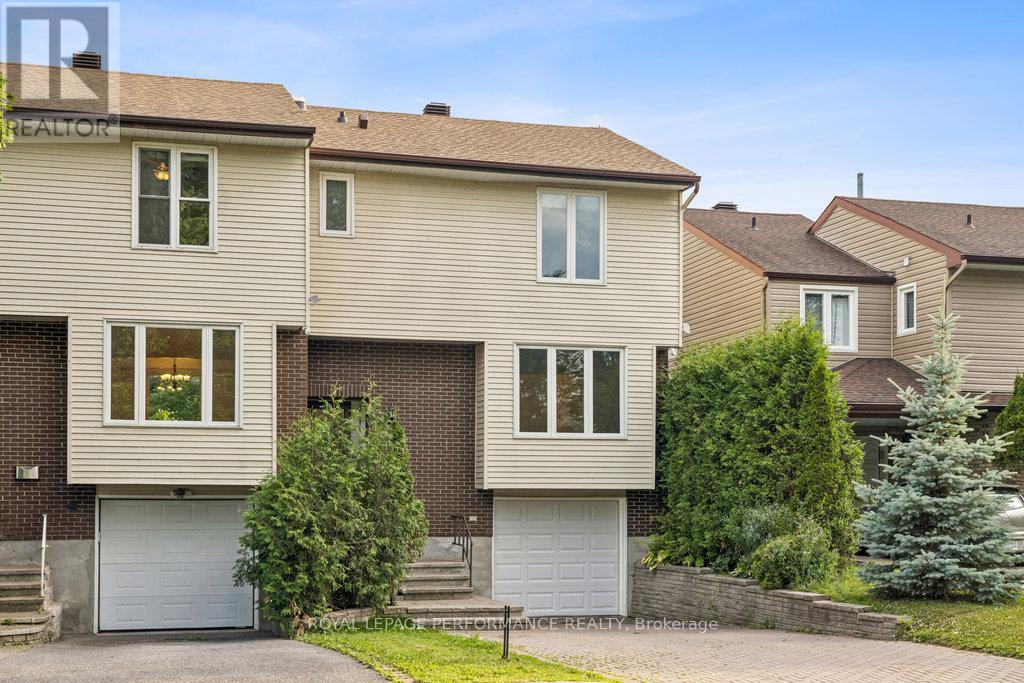
For sale
4802 - Hunt Club Woods
$589,900
8 Gillespie Crescent, Ottawa, Ontario
House in 4802 - Hunt Club Woods
3
Beds
Beds
2
Baths
Baths
1100 - 1500 sqft
Sq Ft
Sq Ft
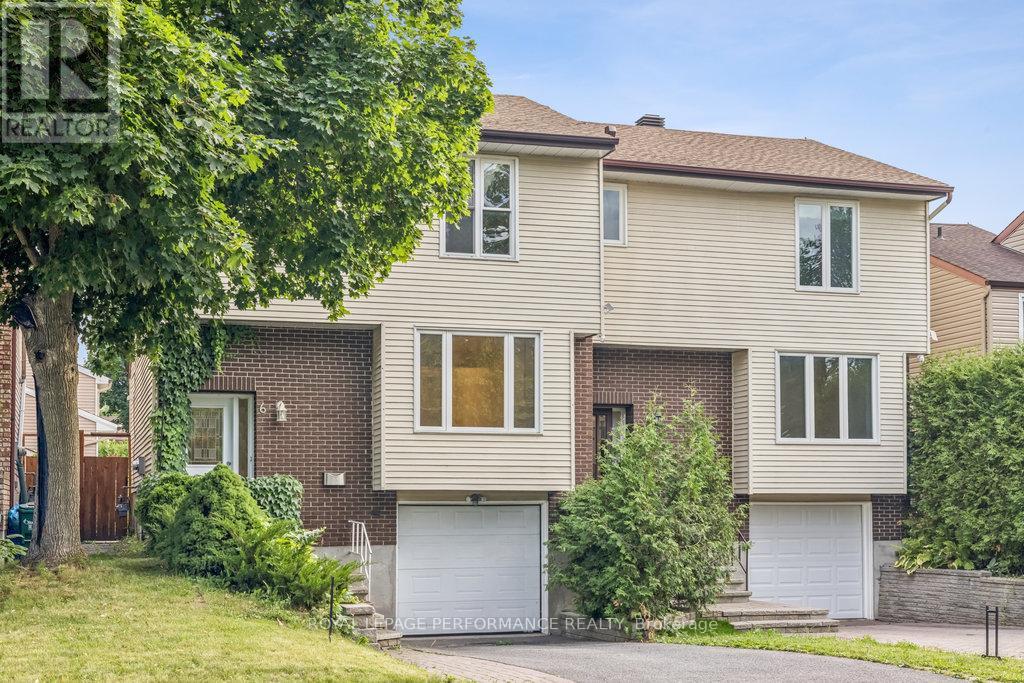
For sale
4802 - Hunt Club Woods
$589,900
6 Gillespie Crescent, Ottawa, Ontario
House in 4802 - Hunt Club Woods
3
Beds
Beds
2
Baths
Baths
1100 - 1500 sqft
Sq Ft
Sq Ft
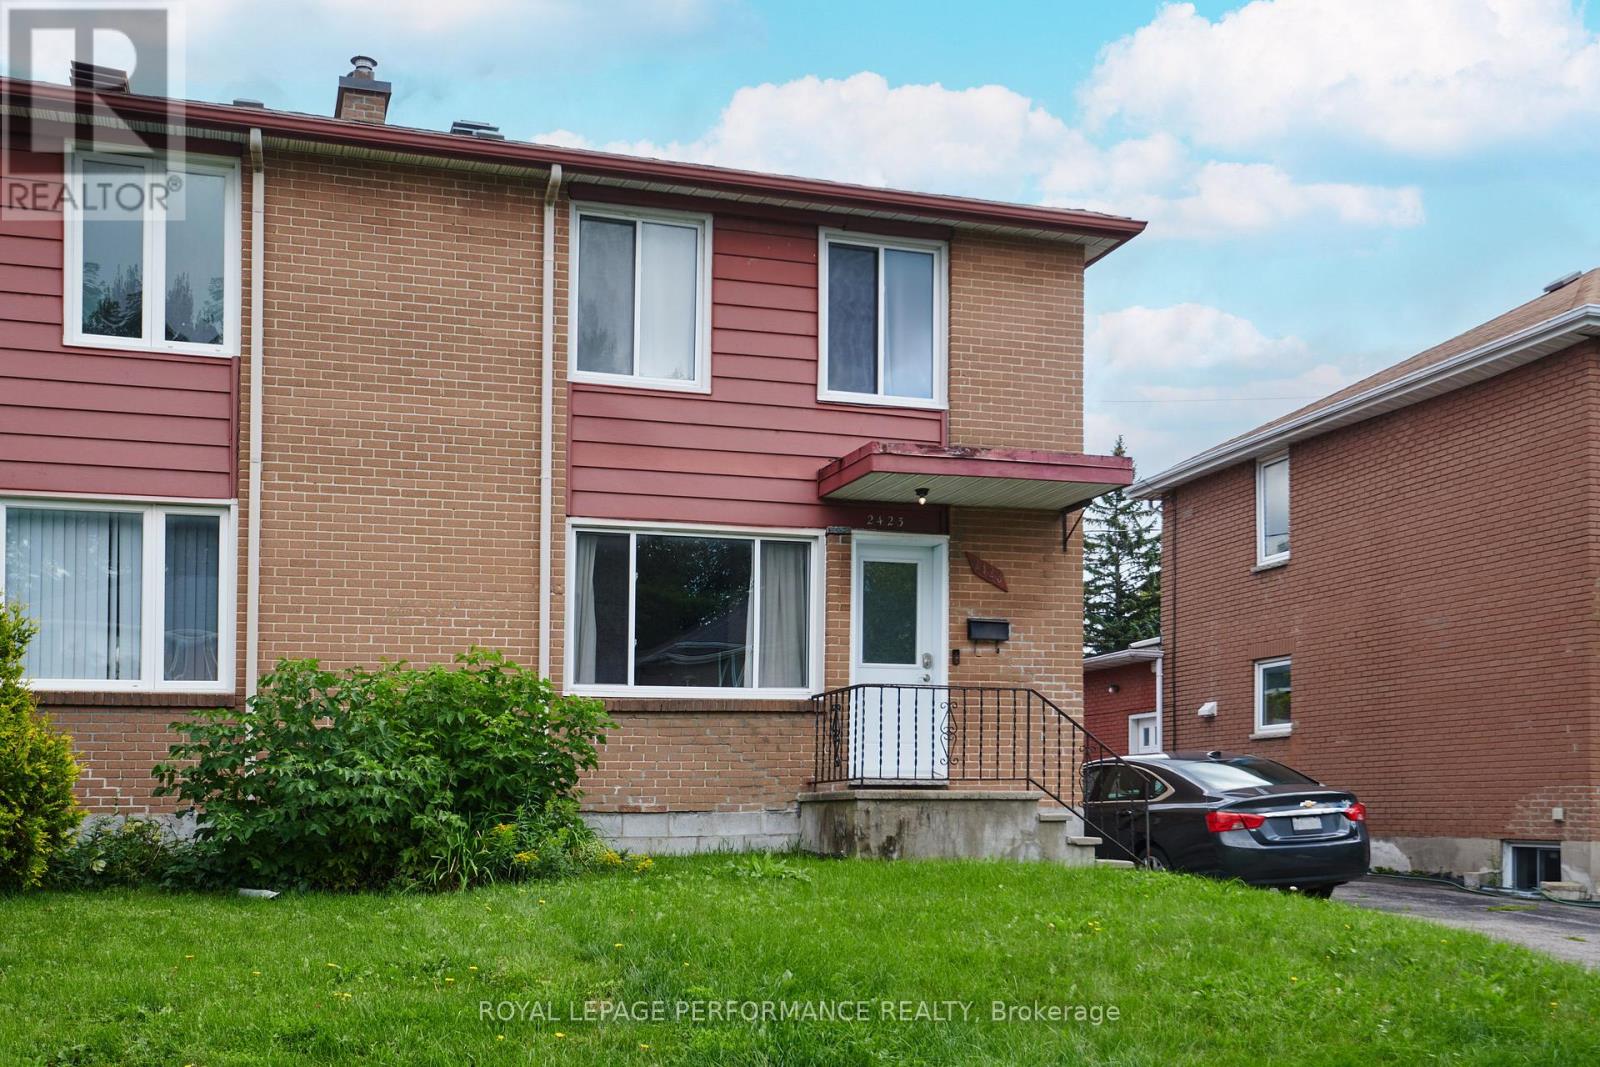
For sale
4602 - Heron Park
$588,888
2423 Clementine Boulevard, Ottawa, Ontario
House in 4602 - Heron Park
3
Beds
Beds
2
Baths
Baths
1100 - 1500 sqft
Sq Ft
Sq Ft
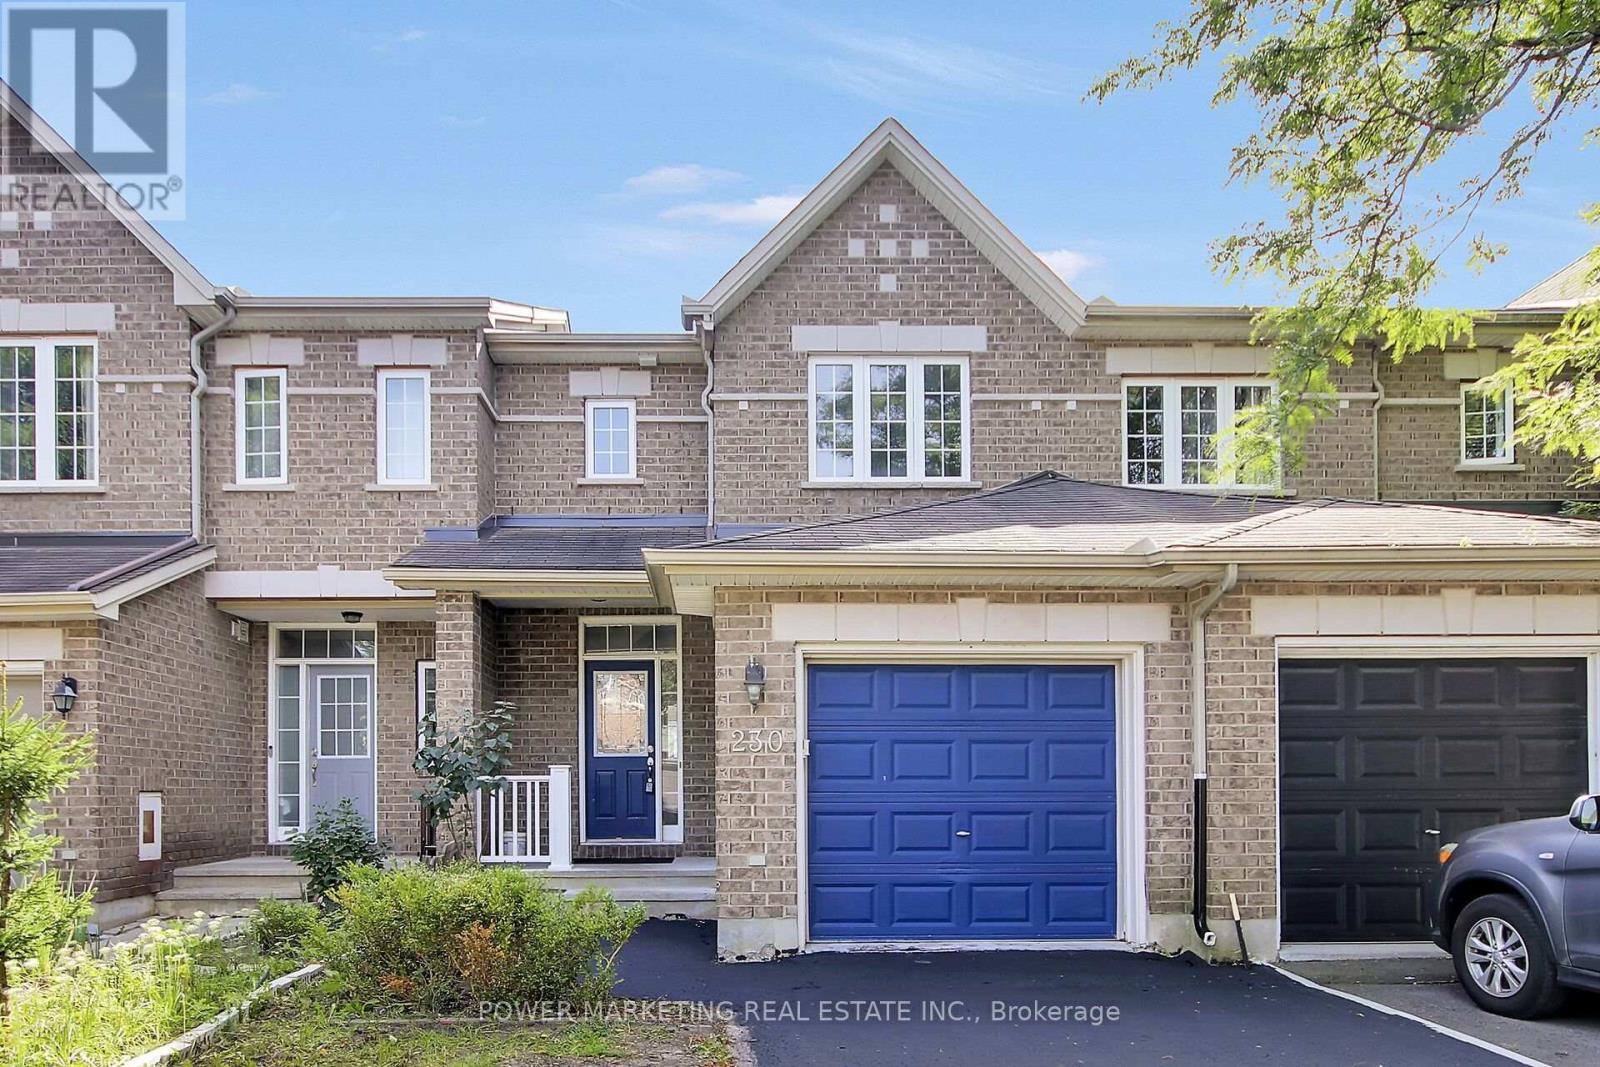
For sale
2602 - Riverside South/Gloucester Glen
$614,999
230 Bookton Place, Ottawa, Ontario
Row / Townhouse in 2602 - Riverside South/Gloucester Glen
3
Beds
Beds
3
Baths
Baths
1100 - 1500 sqft
Sq Ft
Sq Ft
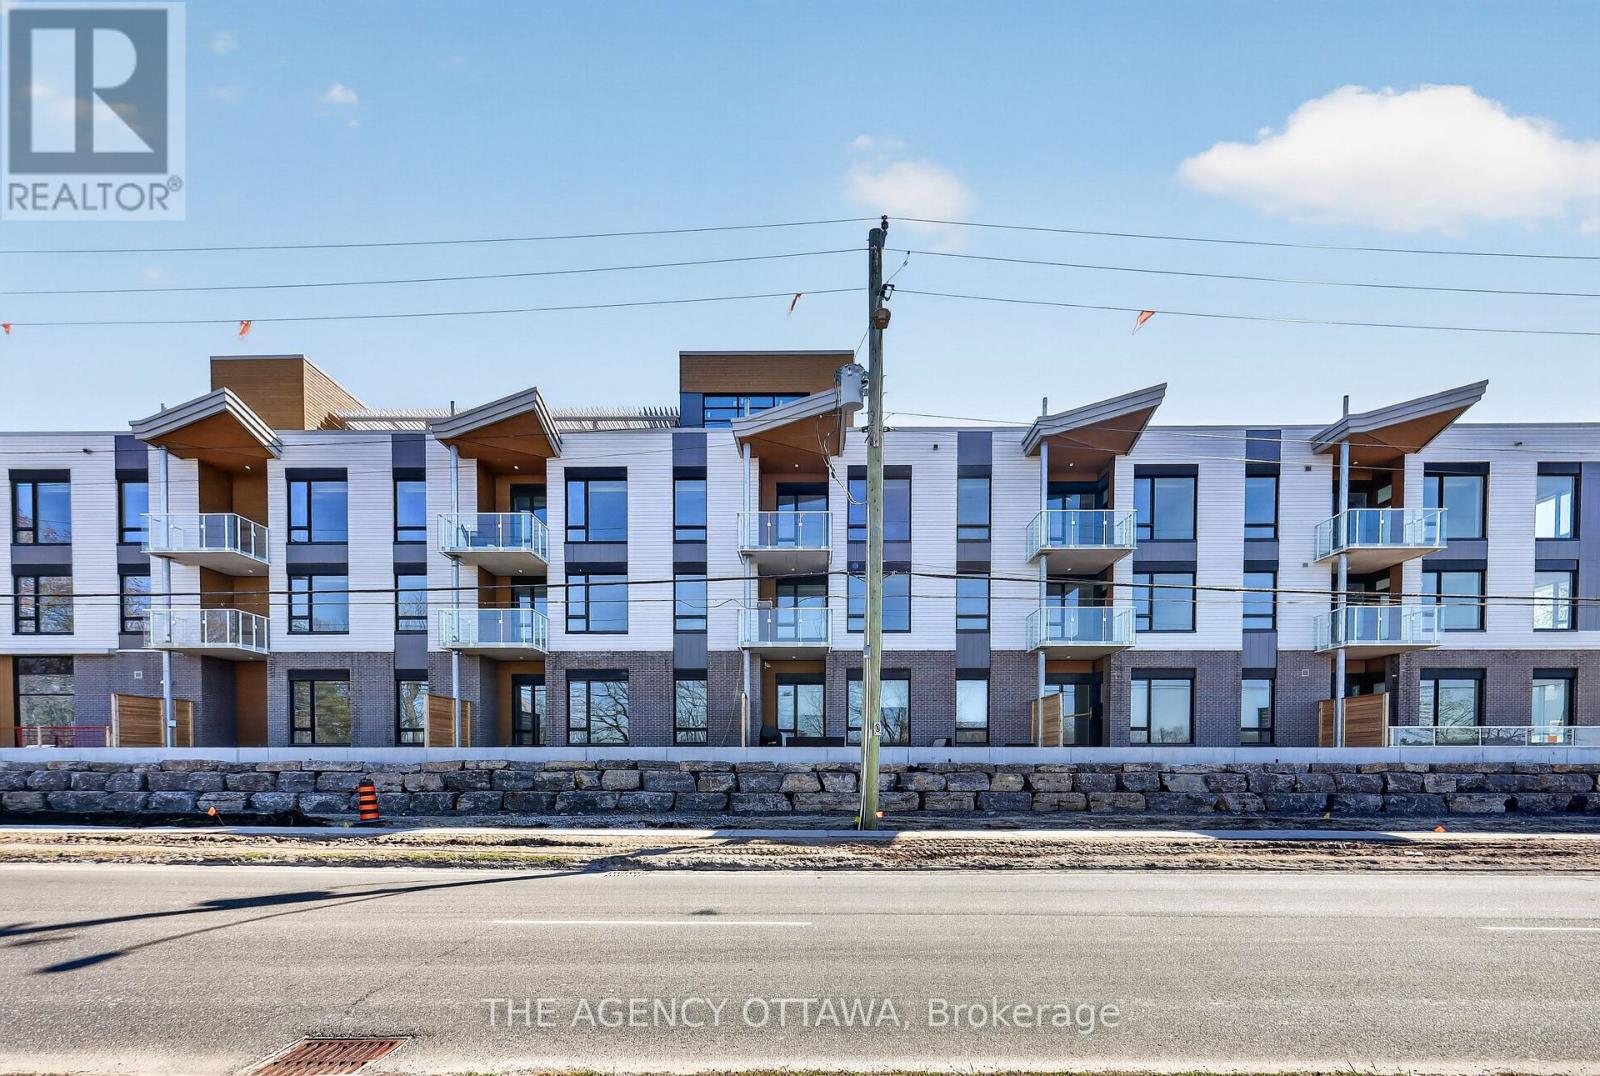
For sale
4604 - Mooneys Bay/Riverside Park
$615,900
103 - 3085 Riverside Drive, Ottawa, Ontario
Apartment in 4604 - Mooneys Bay/Riverside Park
1
Beds
Beds
1
Baths
Baths
800 - 899 sqft
Sq Ft
Sq Ft
Ready to a home?
Contact a REALTOR® today!
