

142 Lilibet Crescent E
Ottawa,
Ontario
K1V2A1
142 Lilibet Crescent E
Ottawa,
Ontario
K1V2A1
Add this listing to your favourite
Shortlist it to compare later & get quick access from your account.



$579,000
Property overview
Building Type
Row / Townhouse
Property Type
Single Family
Bedrooms
3
Bathrooms
3
Year Built
Neighbourhood
3803 - Ellwood
Status
For sale
Highlights
3803 - Ellwood
Row / Townhouse
For sale
Listing description
Discover this Single Family
142 Lilibet Crescent E,
Ottawa
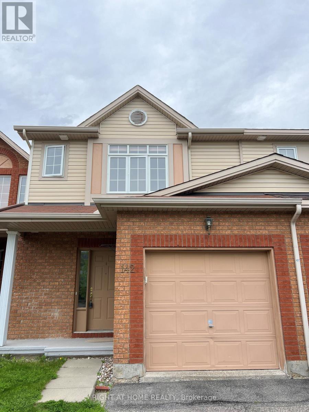
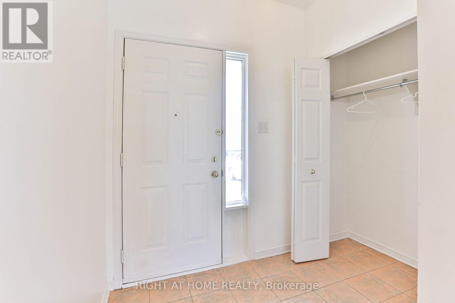
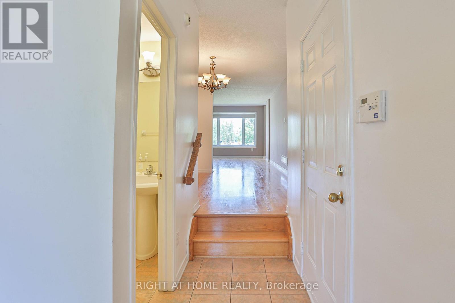
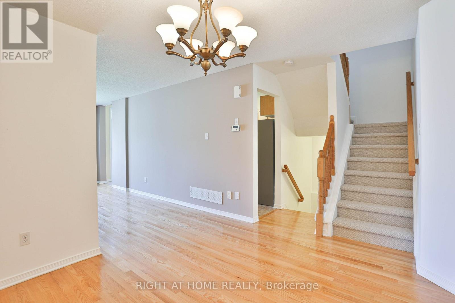
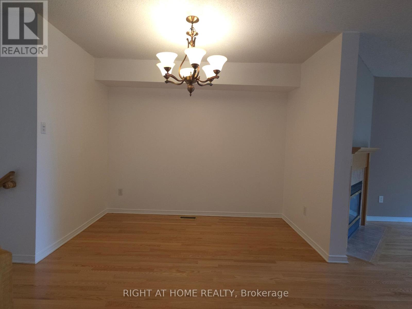
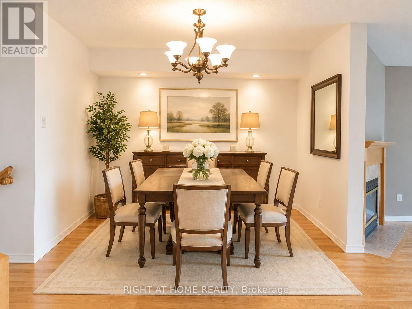
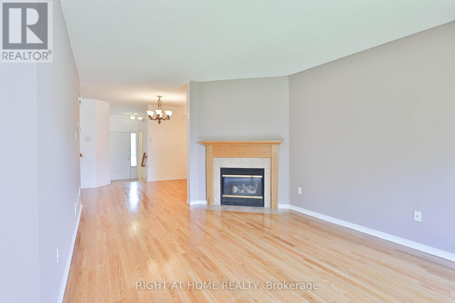
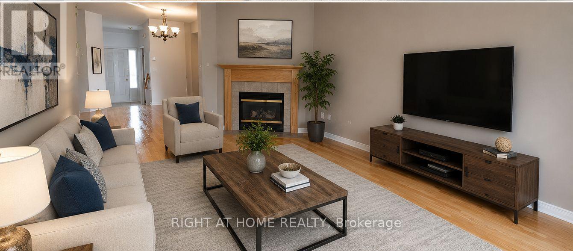
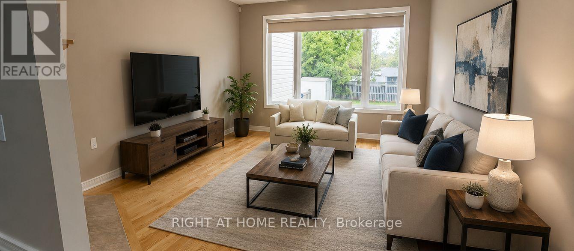
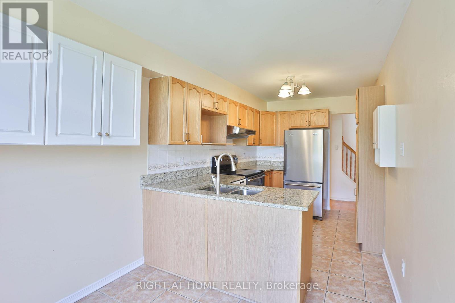
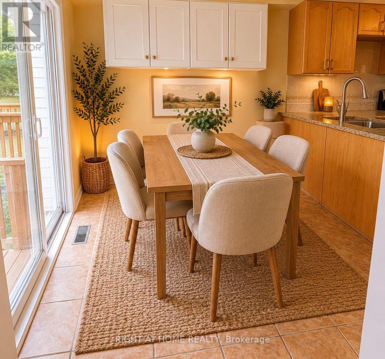
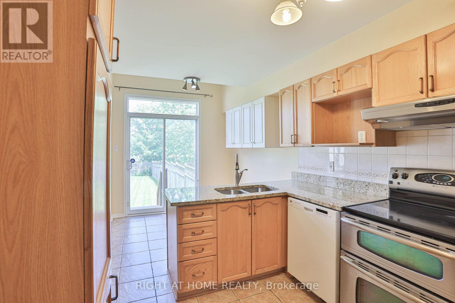
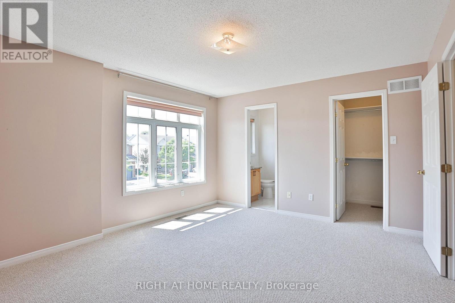
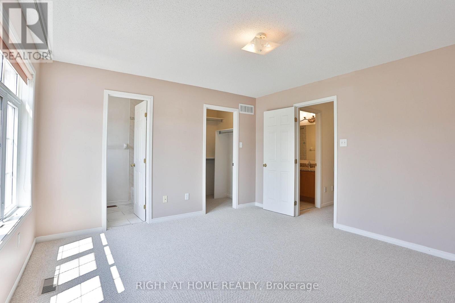
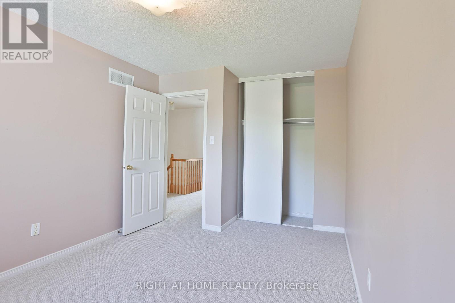
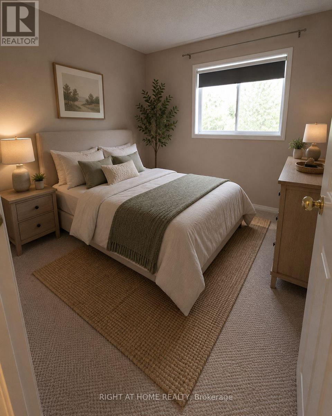
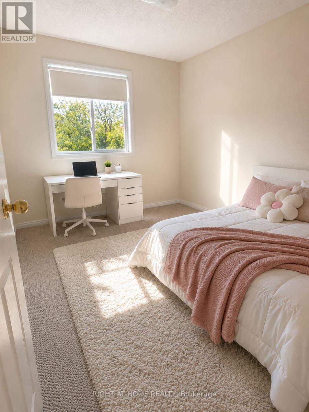
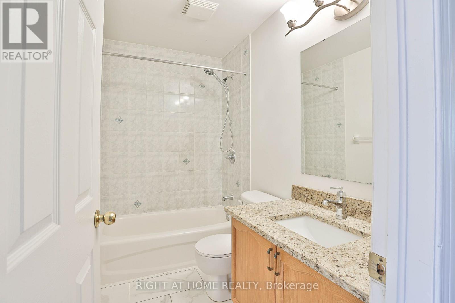
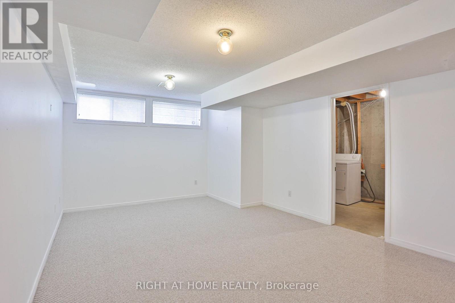
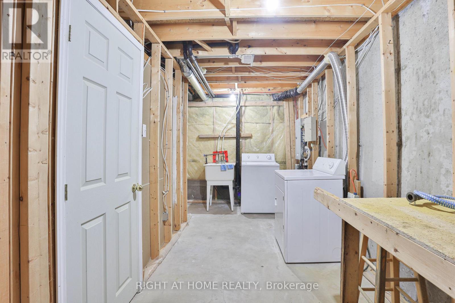
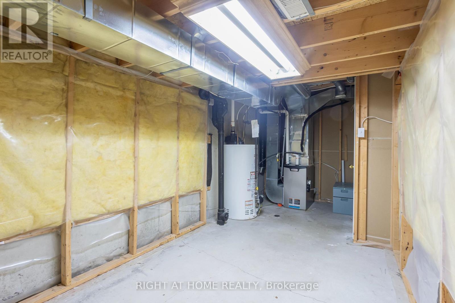
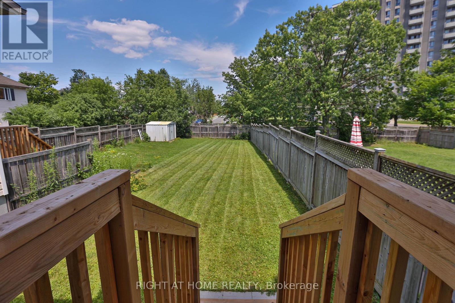
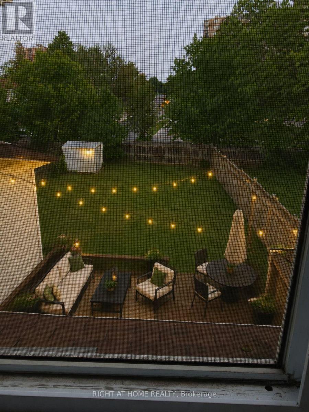
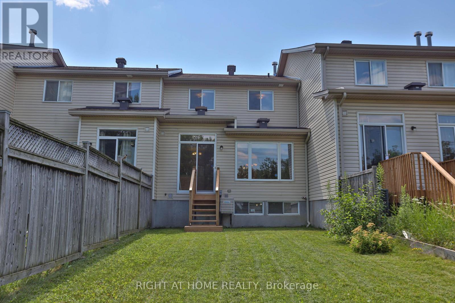
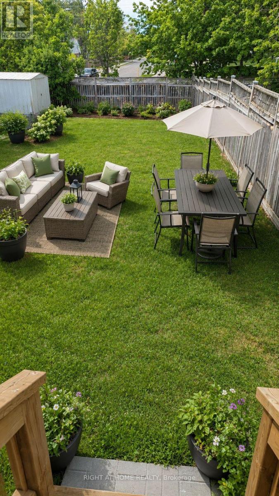
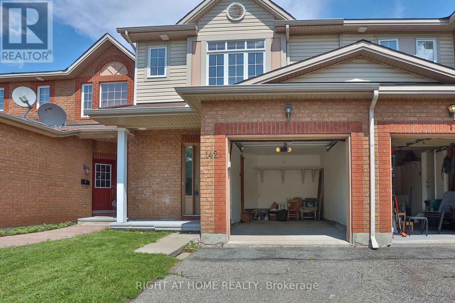
Welcome to this lovely community located near transit LRT, shopping, recreation center, parks and much more. This updated, well-lit, offers a generous size front foyer leading to the open concept dining room, and living room & overlooking the fenced deep backyard. Well maintained 1850 sq ft Townhome with over $20,000 in upgrades. This great pocket of a townhouse with quick access to downtown Ottawa has 3 bedrooms with 2.5 bathrooms with granite countertops. The kitchen has a granite countertop with few stainless steel appliances and dining area. Downstairs, has bright room for your teen, along with a laundry area, storage space, and rough-in plumbing for an extra bathroom. This home is truly in a prime location. Flooring: Hardwood, Ceramic with brand new Carpet. One bus to downtown and Carlton university/ airport. (id:64373)
Upcoming viewings
45.3718561
-75.653751
142 Lilibet Crescent E, Ottawa, Ontario, K1V2A1
Loading WalkScore data...
Walk Score®
Transit Score®
Bike Score®
Walkability Snapshot
Understand how walkable, transit-friendly & bikeable this neighbourhood really is.
Scores are powered by Walk Score® and reflect access to daily essentials, transit and bike routes near this area.
🚶Walk Score®
🚊Transit Score
🚲Bike Score
Liveability scores for this neighbourhood
Powered by Walk Score®
Use these scores as a quick guide only. Check local transit, bike paths
and walk routes to plan your day-to-day life.
Google Maps
Explore the exact location, nearby amenities, and community vibe.
Listing Details
Last updated:
2026-10-22
Key facts
Price
$579,000
Ownership
Freehold
Property type
Single Family
Bedrooms
3
Bathrooms
3
Stories
2
Interior size
1500 - 2000 sqft
Parking options
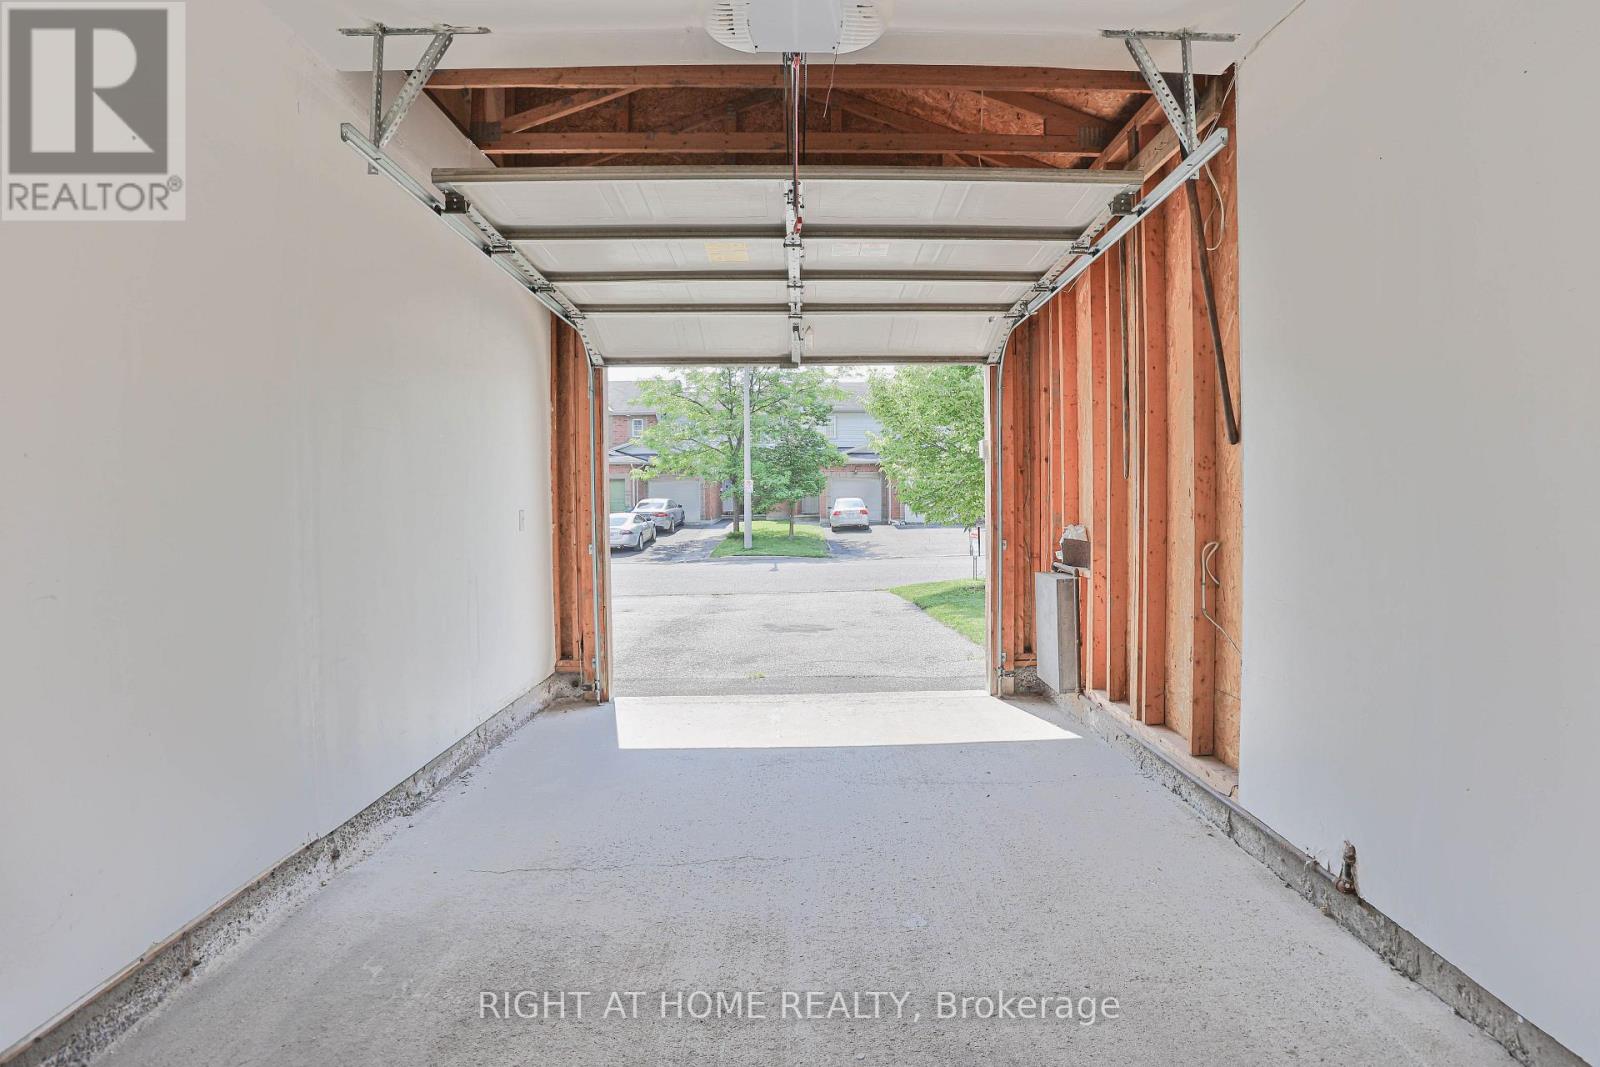
Attached Garage, Garage
Total spaces
3
Interior & features
Cooling
Central air conditioning
Heating
Forced air
Heating fuel
Natural gas
Basement
N/A (Partially finished)
Appliances
Garage door opener remote(s), Central Vacuum
Fireplace
True
Exterior finish
Brick Facing, Vinyl siding
Key features
Sloping, Conservation/green belt
Lot, amenities & extras
Lot size
6.1 x 49.2 M
Community features
Community Centre
Nearby amenities
Public Transit, Schools
Water
Municipal water
Sewer
Septic System
Rooms
| Level | Type | Length | Width | Dimensions |
|---|---|---|---|---|
| Second Level | Bedroom | 4.24 m | 3.63 m | 4.24 m x 3.63 m |
| Second Level | Bedroom 2 | 3.35 m | 3.04 m | 3.35 m x 3.04 m |
| Second Level | Bedroom 3 | 3.35 m | 2.47 m | 3.35 m x 2.47 m |
| Basement | Family Room | 3.35 m | 3.04 m | 3.35 m x 3.04 m |
| Main Level | Dining Room | 3.25 m | 2.99 m | 3.25 m x 2.99 m |
| Main Level | Living Room | 5.02 m | 3.2 m | 5.02 m x 3.2 m |
| Main Level | Kitchen | 3.25 m | 2.54 m | 3.25 m x 2.54 m |
Mortgage Calculator
$500,000
$100,000
$5,000,000
Adjust the total amount you plan to borrow.
5%
1%
15%
25 years
10 years
40 years
Monthly Payment
$0
This is an approximate monthly payment based on your inputs.
Total Interest Paid
$0
Add this listing to your favourite
Shortlist it to compare later & get quick access from your account.

Comparables
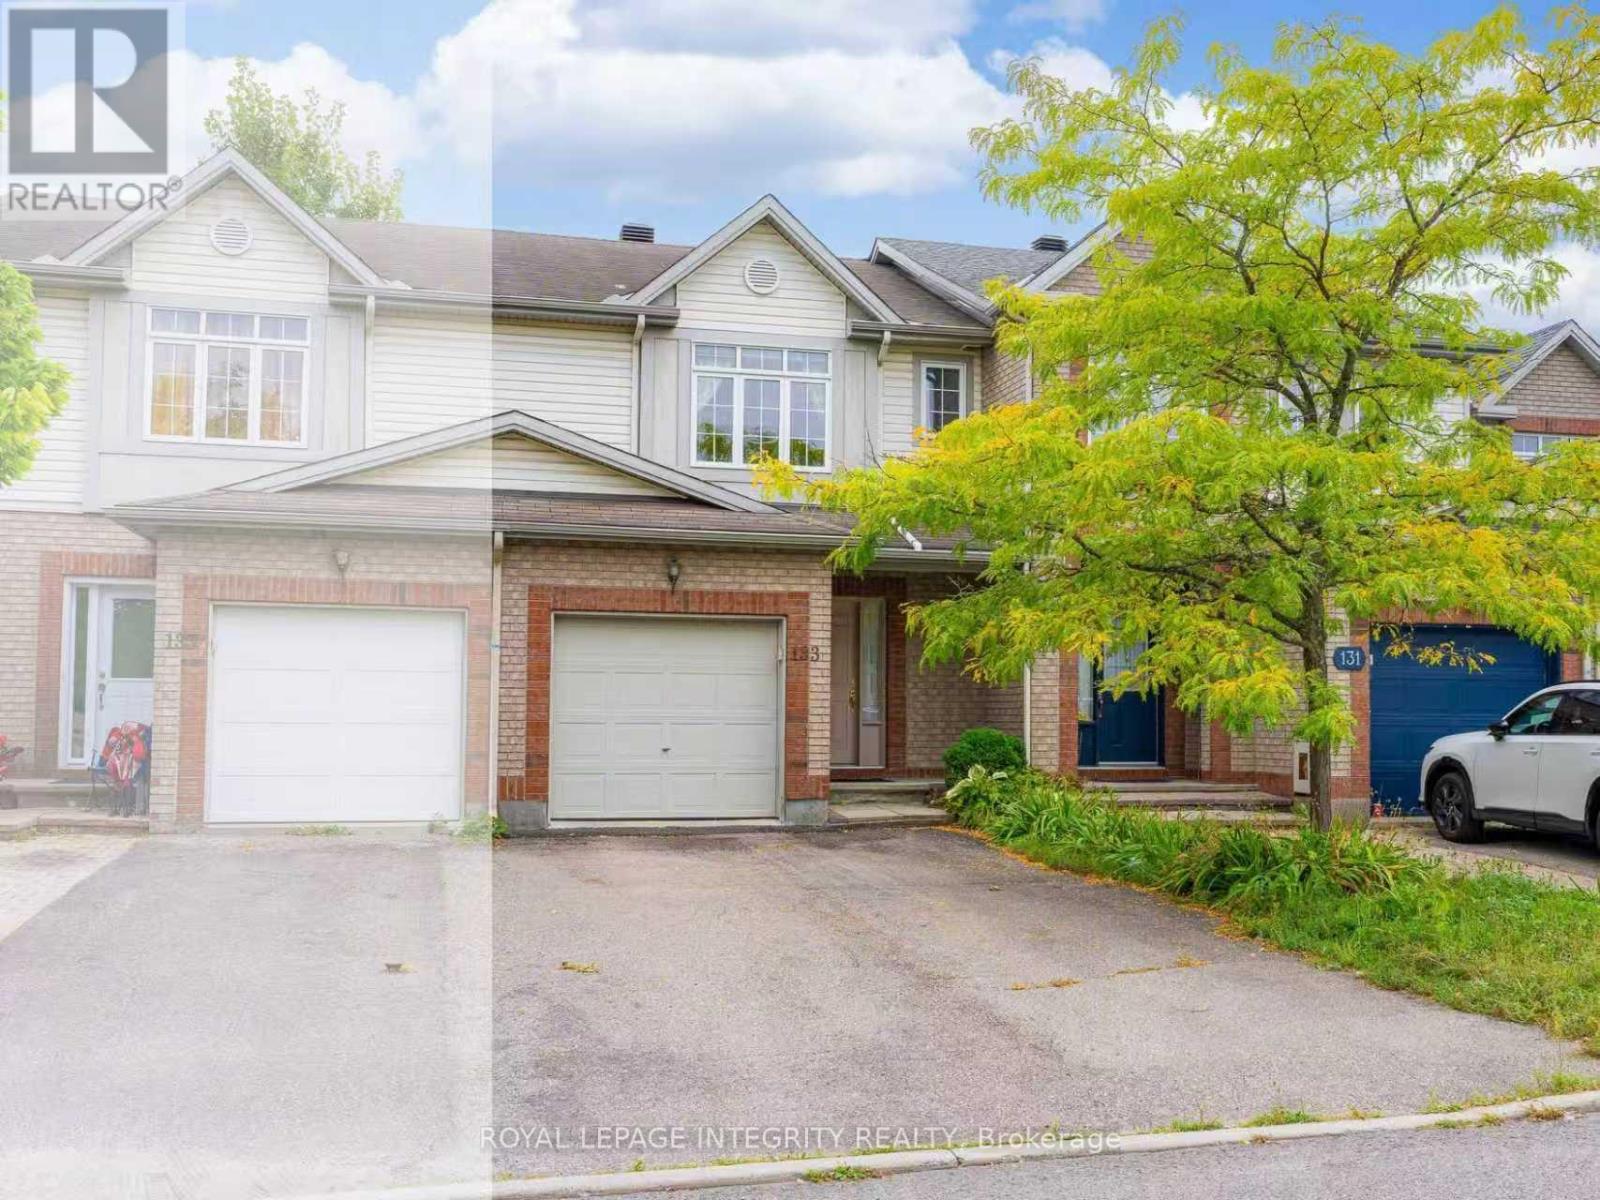
For sale
3803 - Ellwood
$579,000
133 Lilibet Crescent, Ottawa, Ontario
Row / Townhouse in 3803 - Ellwood
3
Beds
Beds
3
Baths
Baths
1100 - 1500 sqft
Sq Ft
Sq Ft
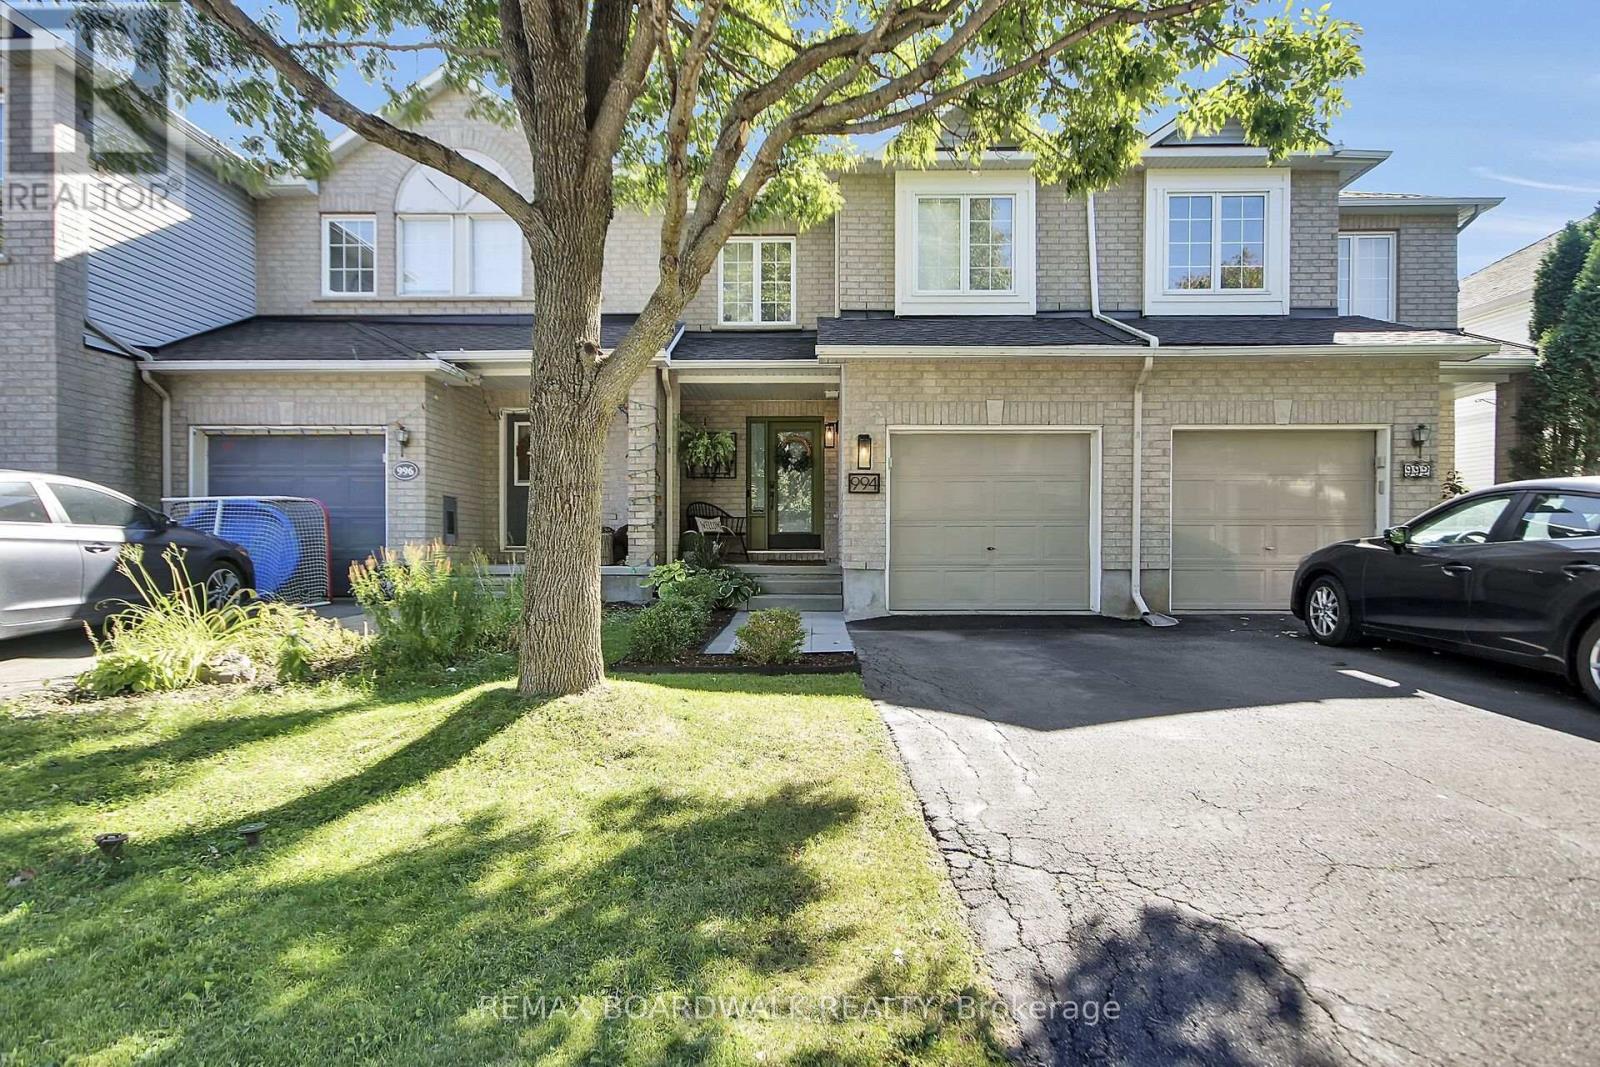
For sale
2602 - Riverside South/Gloucester Glen
$584,900
994 Rocky Harbour Crescent, Ottawa, Ontario
Row / Townhouse in 2602 - Riverside South/Gloucester Glen
3
Beds
Beds
3
Baths
Baths
1100 - 1500 sqft
Sq Ft
Sq Ft

For sale
4802 - Hunt Club Woods
$589,900
8 Gillespie Crescent, Ottawa, Ontario
House in 4802 - Hunt Club Woods
3
Beds
Beds
2
Baths
Baths
1100 - 1500 sqft
Sq Ft
Sq Ft

For sale
4802 - Hunt Club Woods
$589,900
6 Gillespie Crescent, Ottawa, Ontario
House in 4802 - Hunt Club Woods
3
Beds
Beds
2
Baths
Baths
1100 - 1500 sqft
Sq Ft
Sq Ft

For sale
3801 - Ridgemont
$589,999
110 Chartley Private, Ottawa, Ontario
Row / Townhouse in 3801 - Ridgemont
3
Beds
Beds
4
Baths
Baths
1500 - 2000 sqft
Sq Ft
Sq Ft
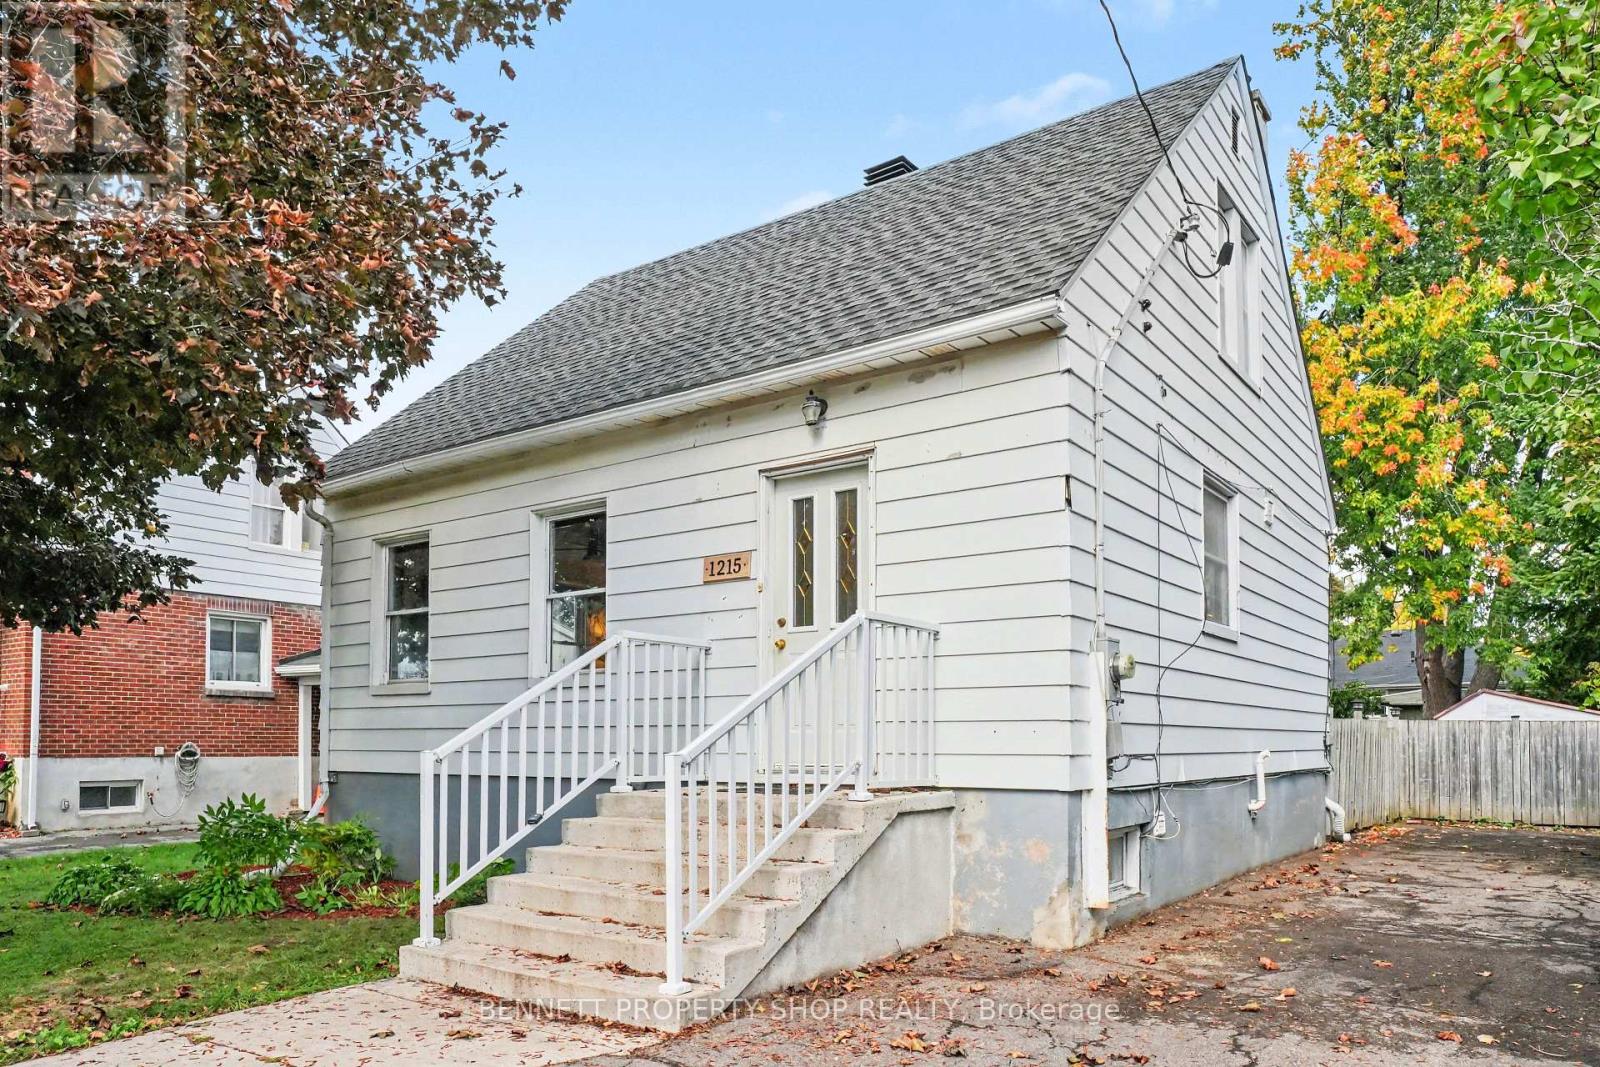
For sale
3801 - Ridgemont
$590,000
1215 Erie Avenue, Ottawa, Ontario
House in 3801 - Ridgemont
4
Beds
Beds
2
Baths
Baths
700 - 1100 sqft
Sq Ft
Sq Ft
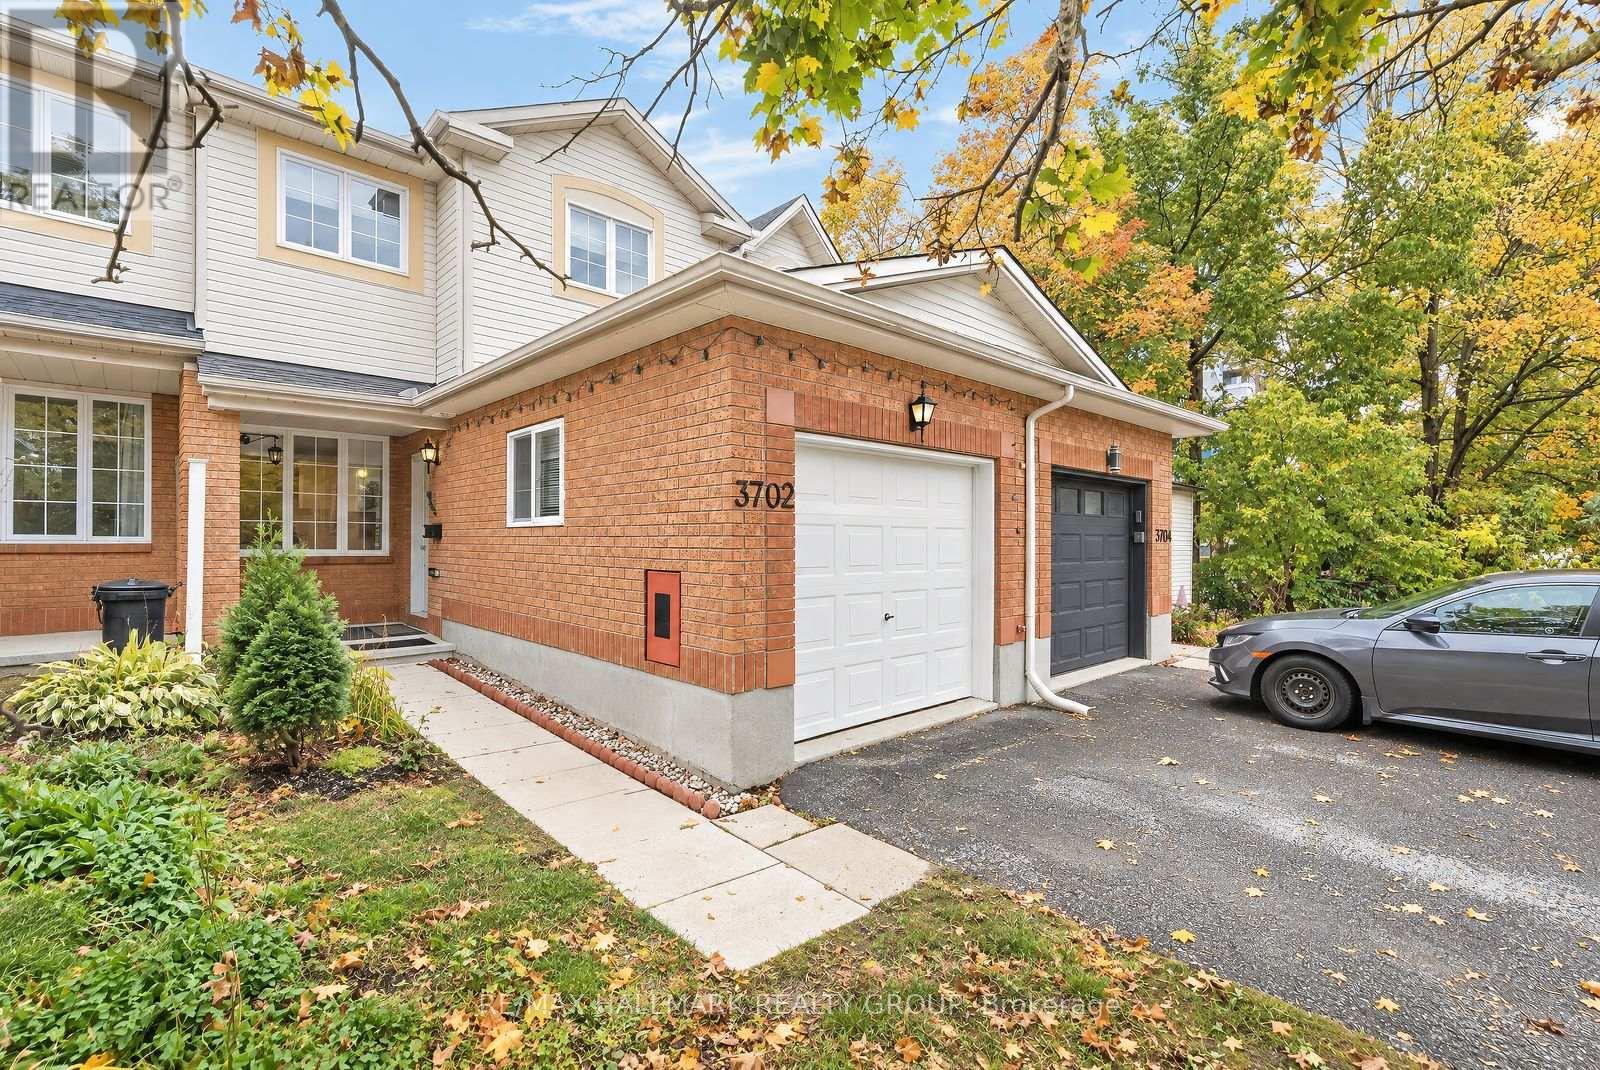
For sale
4801 - Quinterra
$596,000
3702 Rivergate Way, Ottawa, Ontario
Row / Townhouse in 4801 - Quinterra
3
Beds
Beds
3
Baths
Baths
700 - 1100 sqft
Sq Ft
Sq Ft
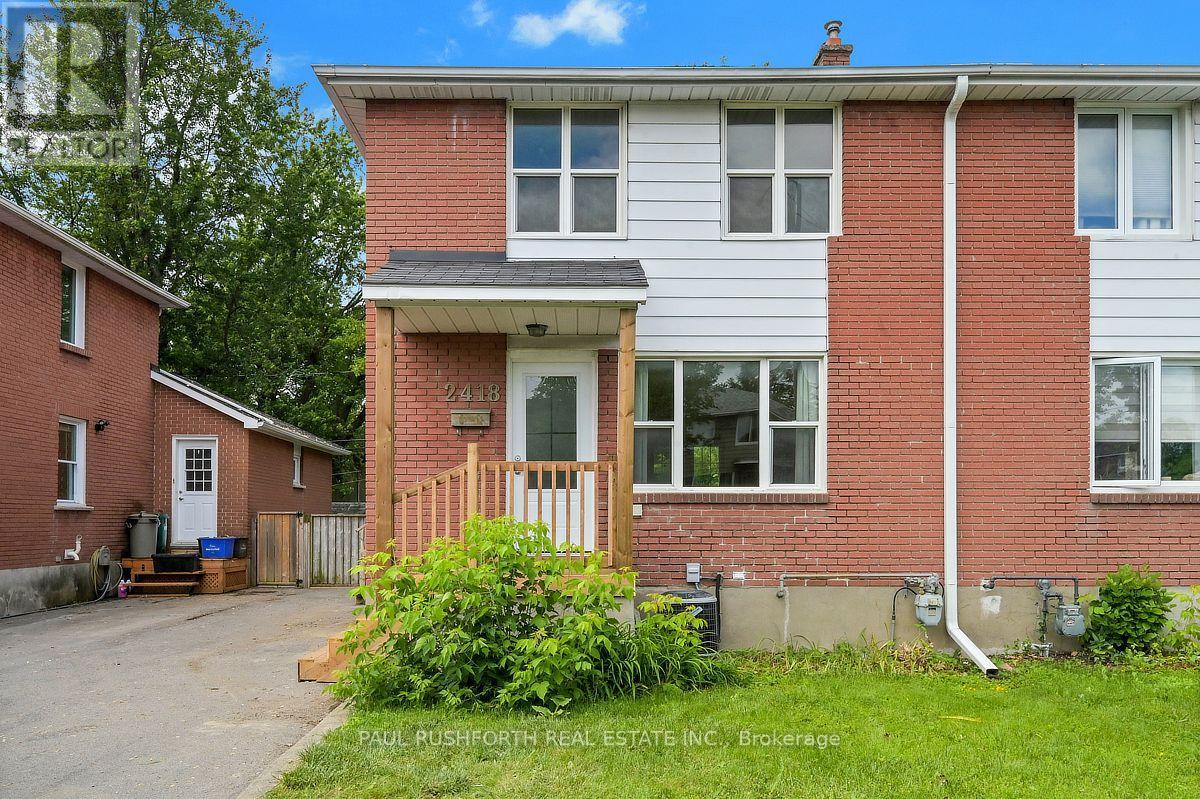
For sale
4602 - Heron Park
$559,900
2418 Clementine Boulevard, Ottawa, Ontario
House in 4602 - Heron Park
3
Beds
Beds
2
Baths
Baths
1100 - 1500 sqft
Sq Ft
Sq Ft
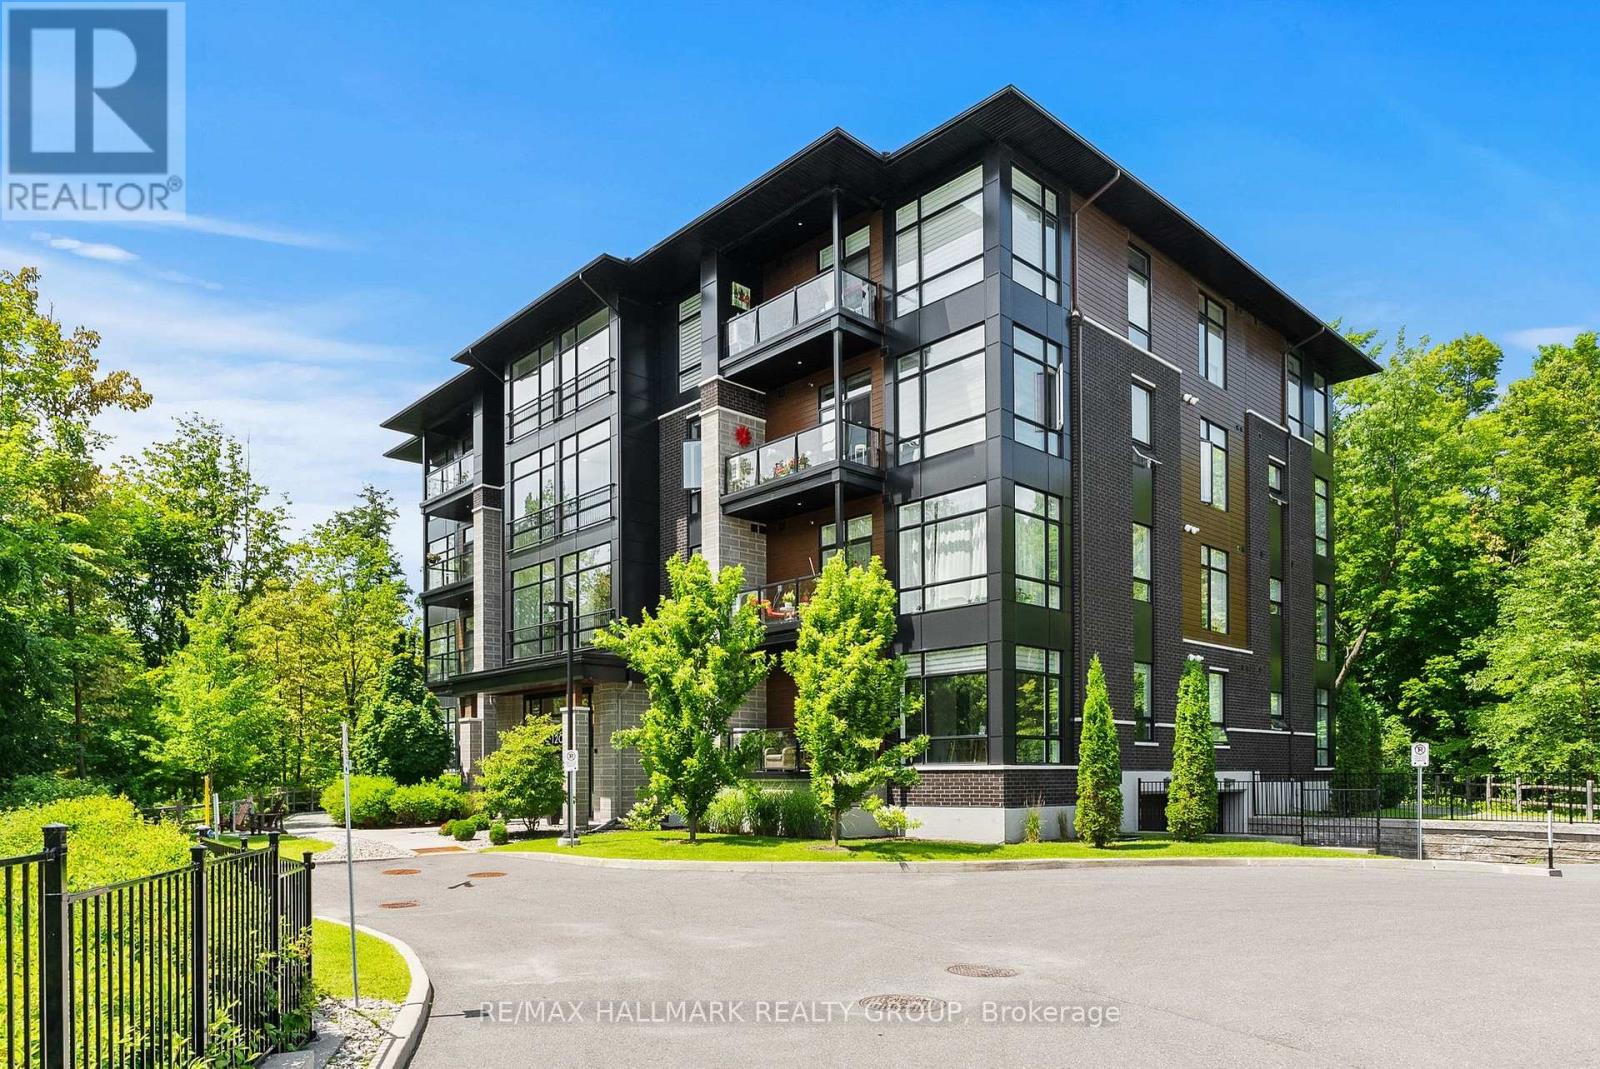
For sale
2602 - Riverside South/Gloucester Glen
$559,900
101 - 120 Cortile Private, Ottawa, Ontario
Apartment in 2602 - Riverside South/Gloucester Glen
2
Beds
Beds
2
Baths
Baths
1000 - 1199 sqft
Sq Ft
Sq Ft

For sale
4604 - Mooneys Bay/Riverside Park
$599,000
2627 Norberry Crescent, Ottawa, Ontario
House in 4604 - Mooneys Bay/Riverside Park
2
Beds
Beds
1
Baths
Baths
1100 - 1500 sqft
Sq Ft
Sq Ft
Ready to a home?
Contact a REALTOR® today!
