

2412 Watercolours Way
Ottawa,
Ontario
K2J7A9
2412 Watercolours Way
Ottawa,
Ontario
K2J7A9
Add this listing to your favourite
Shortlist it to compare later & get quick access from your account.


$549,000
Property overview
Building Type
Row / Townhouse
Property Type
Single Family
Bedrooms
4
Bathrooms
4
Year Built
Neighbourhood
7711 - Barrhaven - Half Moon Bay
Status
For sale
Highlights
7711 - Barrhaven - Half Moon Bay
Row / Townhouse
For sale
Listing description
Discover this Single Family
2412 Watercolours Way,
Ottawa
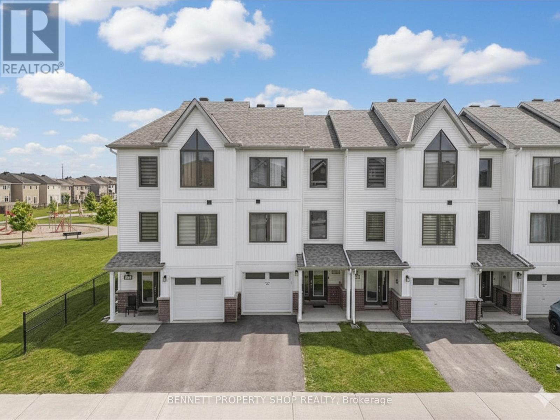
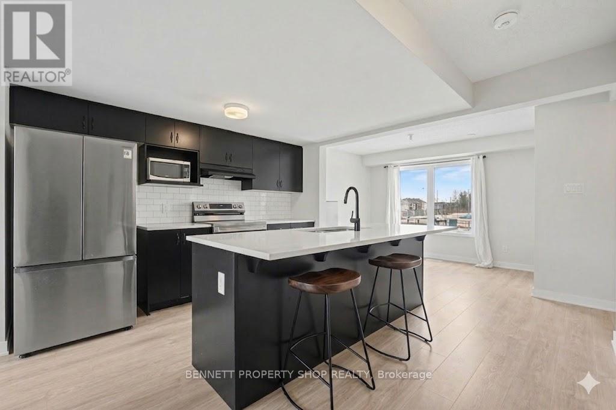
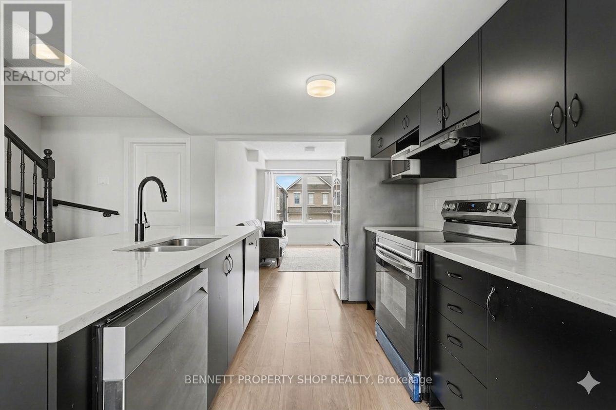
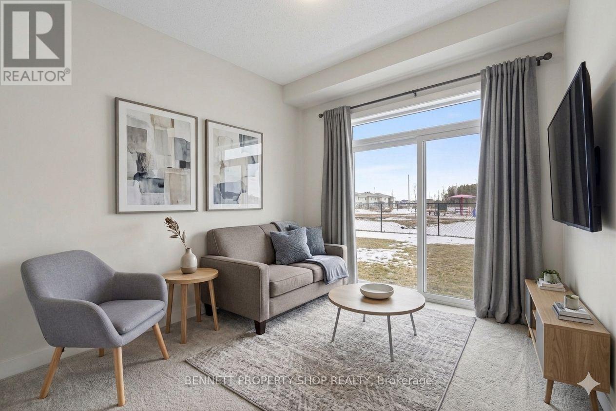
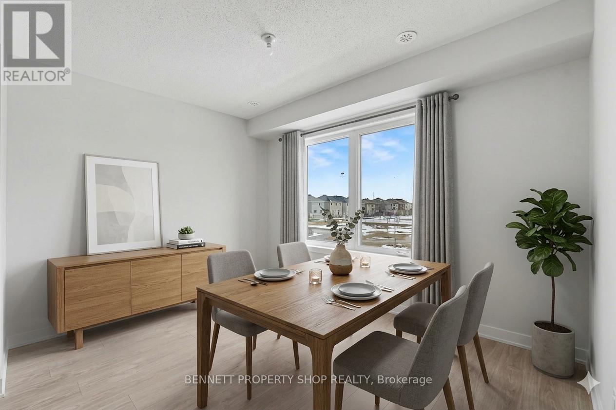
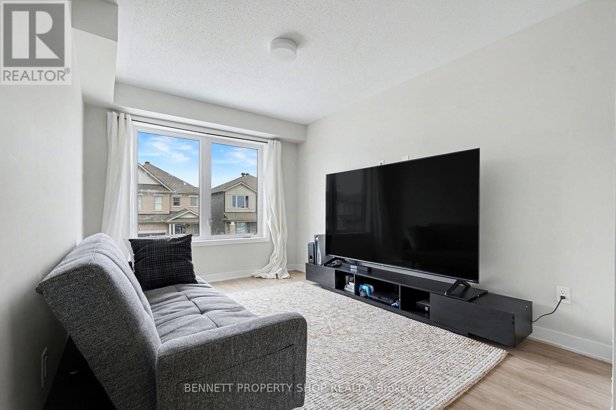
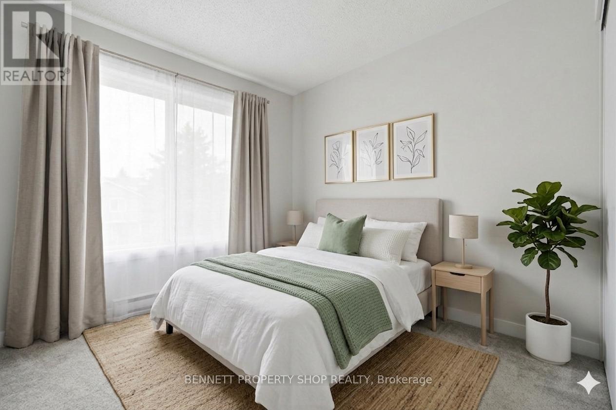
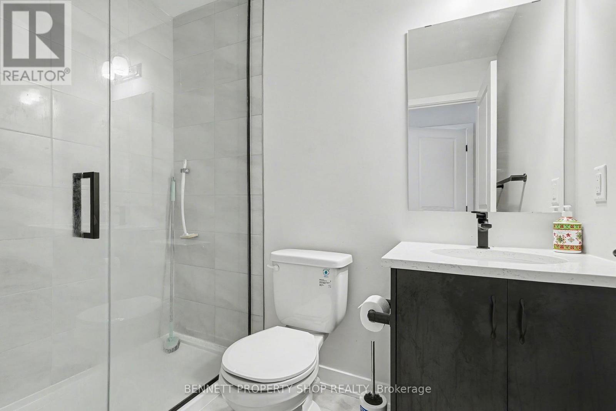
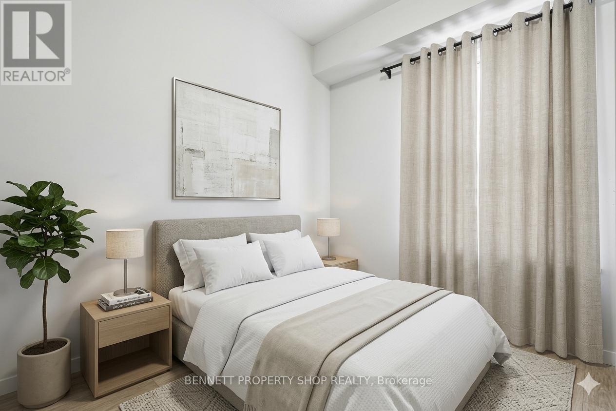
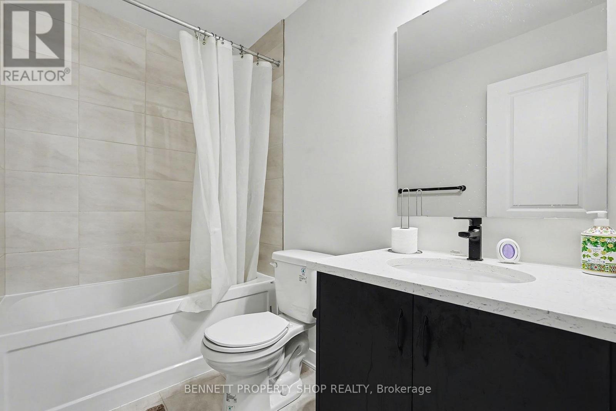
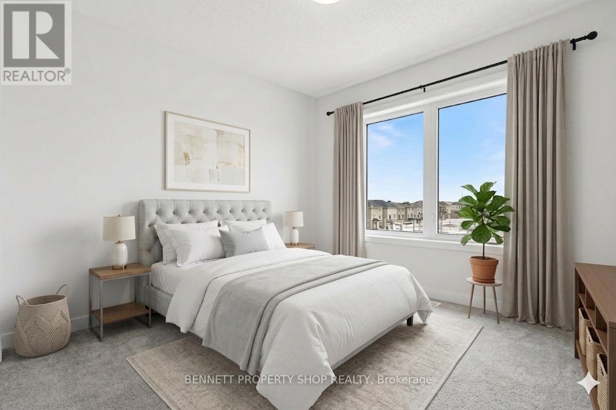
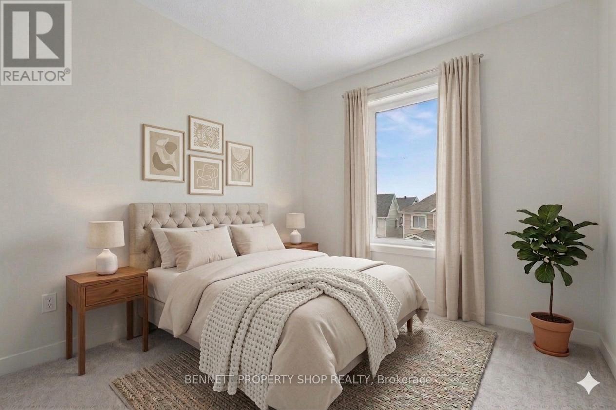
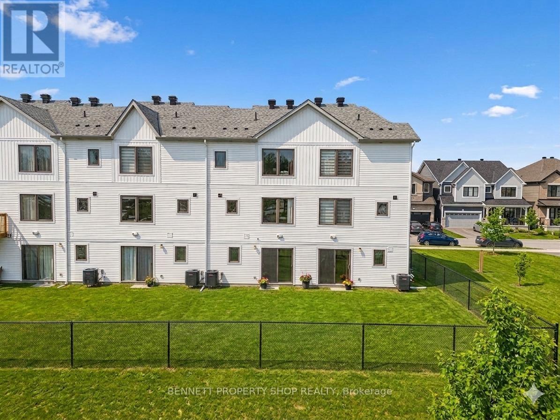
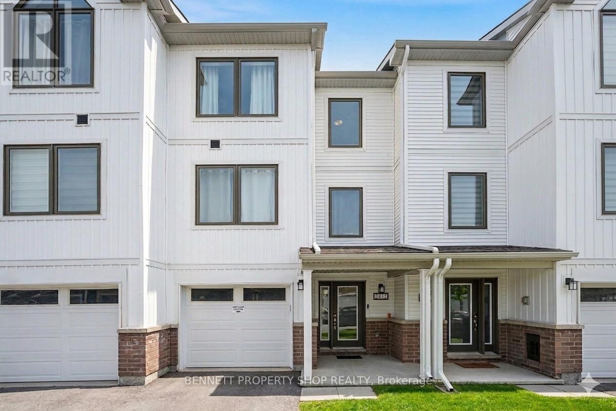
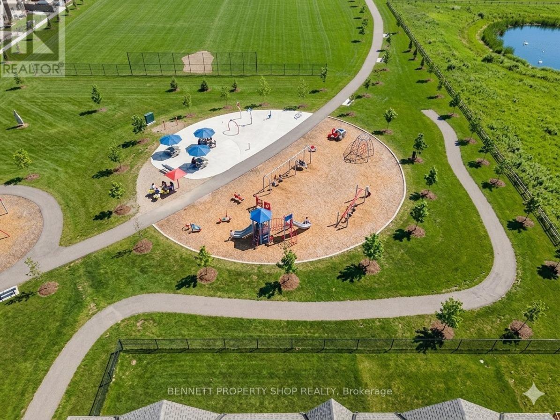
Only 2 years old, with 5 years left of Tarion Warranty, this modern 3-storey townhouse offers low-maintenance living and strong long-term investment potential in Barrhaven-Half Moon Bay. With all space above grade and no basement to maintain, it's ideal for investors or buyers planning to rent out rooms. The flexible layout can function as up to 5 distinct bedrooms: a main floor bedroom with a private 3-piece ensuite, plus a separate main level den that can serve as an additional bedroom or private workspace. This setup is perfect for maximizing rental income with students, young professionals, or multi-generational living. The main level also provides direct walkout access to a partially fenced yard backing onto Watercolours Park, offering privacy and strong tenant appeal. The second level features a bright, open-concept living area with a large island kitchen and 2 piece bath-ideal for shared common space. The top floor includes a primary bedroom with an ensuite and a walk-in closet, two additional bedrooms, and a convenient upper-level laundry. Minutes to Highway 416, Strandherd, Costco, Home Depot, Minto Rec Centre, transit, parks, and schools, this growing area supports stable demand and long-term value. Modern construction, minimal upkeep, and multi-room rental potential make this a smart, future-proof investment. 24 hours irrevocable on all offers. Some photos are digitally enhanced. (id:64373)
Upcoming viewings
45.247696
-75.7547324
2412 Watercolours Way, Ottawa, Ontario, K2J7A9
Loading WalkScore data...
Walk Score®
Transit Score®
Bike Score®
Walkability Snapshot
Understand how walkable, transit-friendly & bikeable this neighbourhood really is.
Scores are powered by Walk Score® and reflect access to daily essentials, transit and bike routes near this area.
🚶Walk Score®
🚊Transit Score
🚲Bike Score
Liveability scores for this neighbourhood
Powered by Walk Score®
Use these scores as a quick guide only. Check local transit, bike paths
and walk routes to plan your day-to-day life.
Google Maps
Explore the exact location, nearby amenities, and community vibe.
Listing Details
Last updated:
2026-10-19
Key facts
Price
$549,000
Ownership
Freehold
Property type
Single Family
Bedrooms
4
Bathrooms
4
Stories
3
Interior size
1500 - 2000 sqft
Year built / Age
0 to 5 years
Parking options
Garage
Total spaces
3
Interior & features
Cooling
Central air conditioning
Heating
Forced air
Heating fuel
Natural gas
Basement
N/A (Finished), Full
Appliances
Water Heater, Dishwasher, Dryer, Stove, Washer, Refrigerator
Fireplace
False
Exterior finish
Brick, Vinyl siding
Key features
Conservation/green belt
Lot, amenities & extras
Lot size
18.3 x 80.4 FT|under 1/2 acre
Nearby amenities
Hospital, Park, Place of Worship, Public Transit
Water
Municipal water
Sewer
Sanitary sewer
Rooms
| Level | Type | Length | Width | Dimensions |
|---|---|---|---|---|
| Second Level | Living Room | 2.91 m | 4.05 m | 2.91 m x 4.05 m |
| Second Level | Bedroom 2 | 2.54 m | 2.74 m | 2.54 m x 2.74 m |
| Second Level | Kitchen | 4.55 m | 3.26 m | 4.55 m x 3.26 m |
| Second Level | Dining Room | 5.54 m | 3.04 m | 5.54 m x 3.04 m |
| Second Level | Bathroom | 1.81 m | 1.53 m | 1.81 m x 1.53 m |
| Third Level | Bathroom | 1.75 m | 2.46 m | 1.75 m x 2.46 m |
| Third Level | Bathroom | 2.65 m | 1.46 m | 2.65 m x 1.46 m |
| Third Level | Bedroom 3 | 3.27 m | 2.63 m | 3.27 m x 2.63 m |
| Third Level | Laundry Room | 1.82 m | 1.53 m | 1.82 m x 1.53 m |
| Third Level | Bedroom 4 | 2.53 m | 3.69 m | 2.53 m x 3.69 m |
| Third Level | Primary Bedroom | 2.91 m | 2.92 m | 2.91 m x 2.92 m |
| Main Level | Foyer | 2.48 m | 6.38 m | 2.48 m x 6.38 m |
| Main Level | Utility Room | 2.96 m | 1.65 m | 2.96 m x 1.65 m |
| Main Level | Family Room | 4.45 m | 2.64 m | 4.45 m x 2.64 m |
| Main Level | Bathroom | 2.65 m | 1.44 m | 2.65 m x 1.44 m |
Mortgage Calculator
$500,000
$100,000
$5,000,000
Adjust the total amount you plan to borrow.
5%
1%
15%
25 years
10 years
40 years
Monthly Payment
$0
This is an approximate monthly payment based on your inputs.
Total Interest Paid
$0
Add this listing to your favourite
Shortlist it to compare later & get quick access from your account.

Comparables
For sale
7702 - Barrhaven - Knollsbrook
$549,000
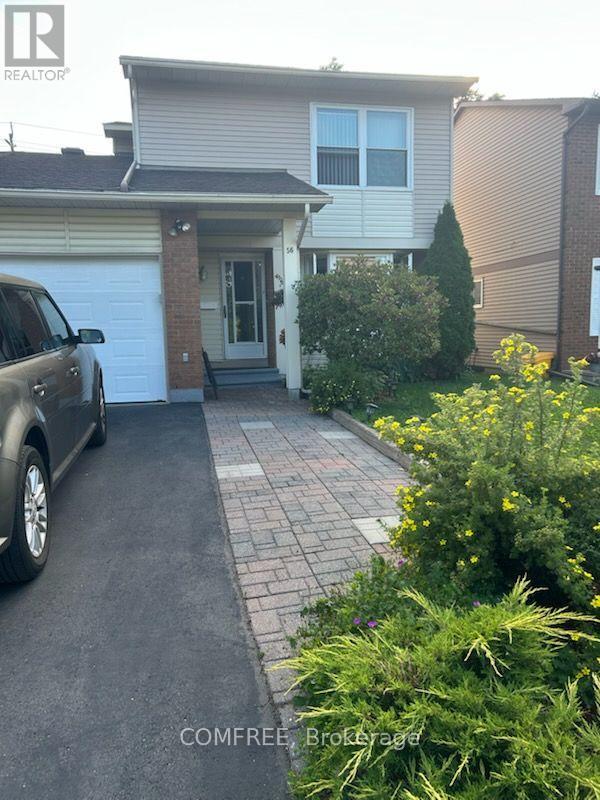
56 Fieldgate Drive, Ottawa, Ontario
House in 7702 - Barrhaven - Knollsbrook
3
Beds
Beds
2
Baths
Baths
1100 - 1500 sqft
Sq Ft
Sq Ft
For sale
7709 - Barrhaven - Strandherd
$549,000
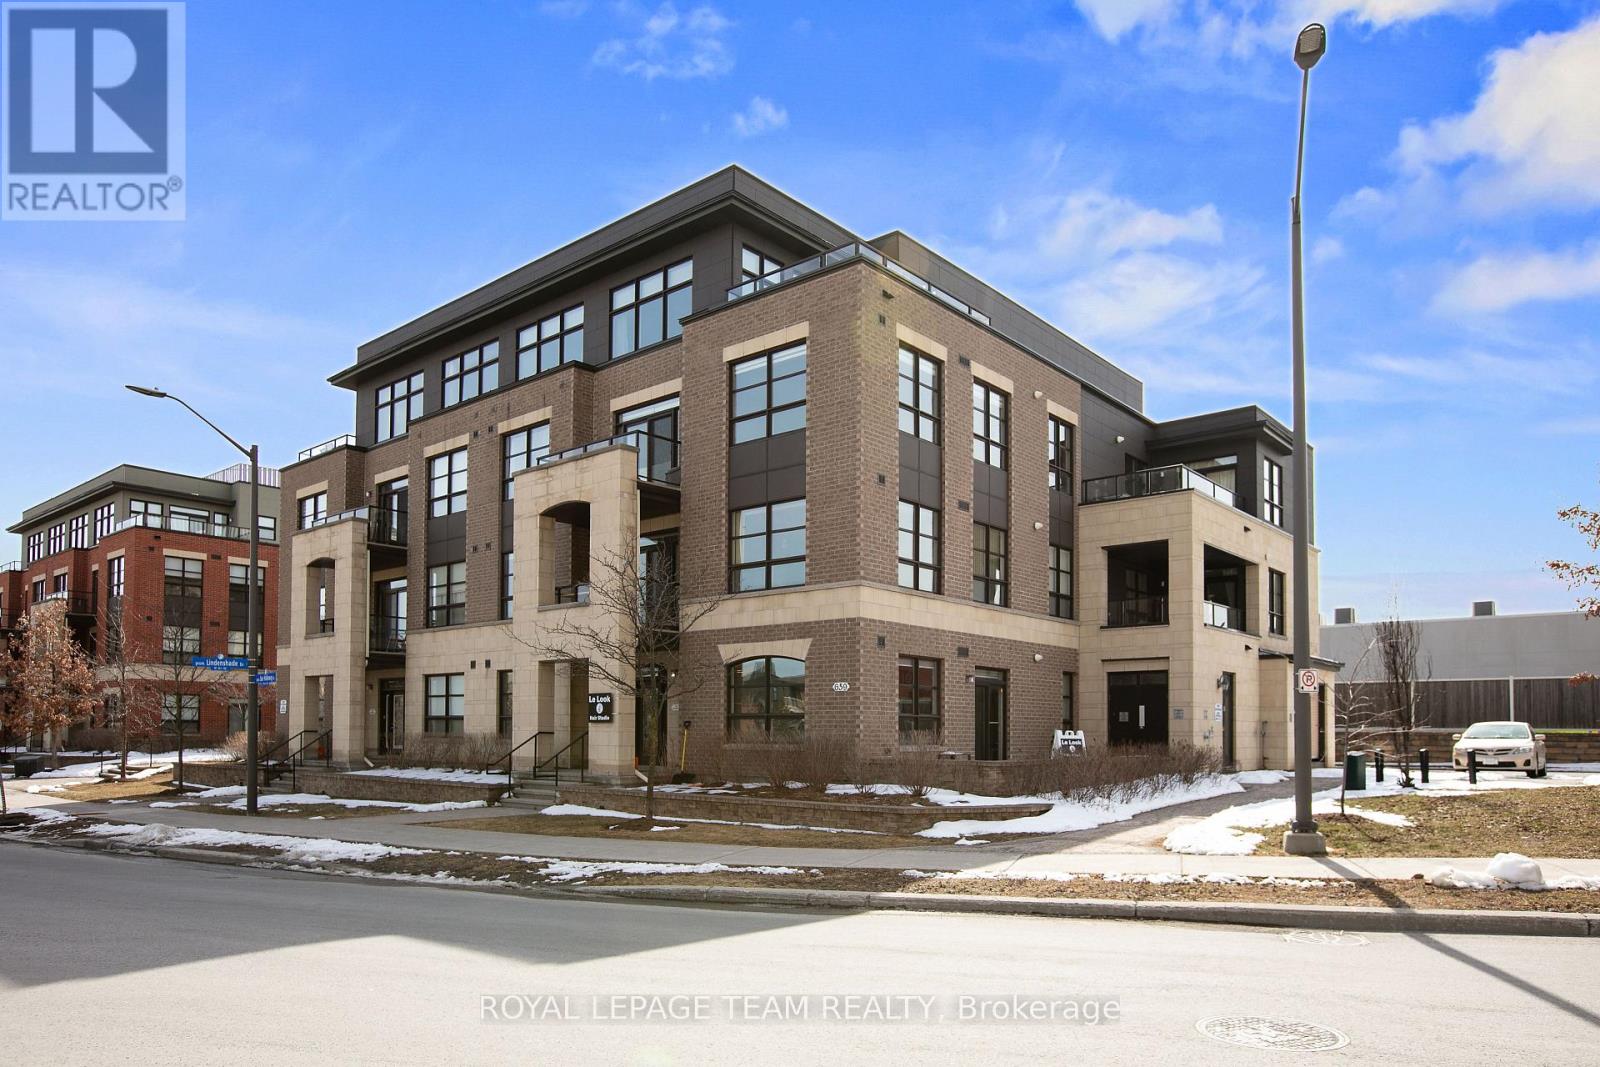
401 - 659 Sue Holloway Drive, Ottawa, Ontario
Apartment in 7709 - Barrhaven - Strandherd
2
Beds
Beds
2
Baths
Baths
1600 - 1799 sqft
Sq Ft
Sq Ft

For sale
7708 - Barrhaven - Stonebridge
$549,900
103 Goldwood Private, Ottawa, Ontario
Row / Townhouse in 7708 - Barrhaven - Stonebridge
3
Beds
Beds
3
Baths
Baths
1100 - 1500 sqft
Sq Ft
Sq Ft
For sale
7706 - Barrhaven - Longfields
$549,900
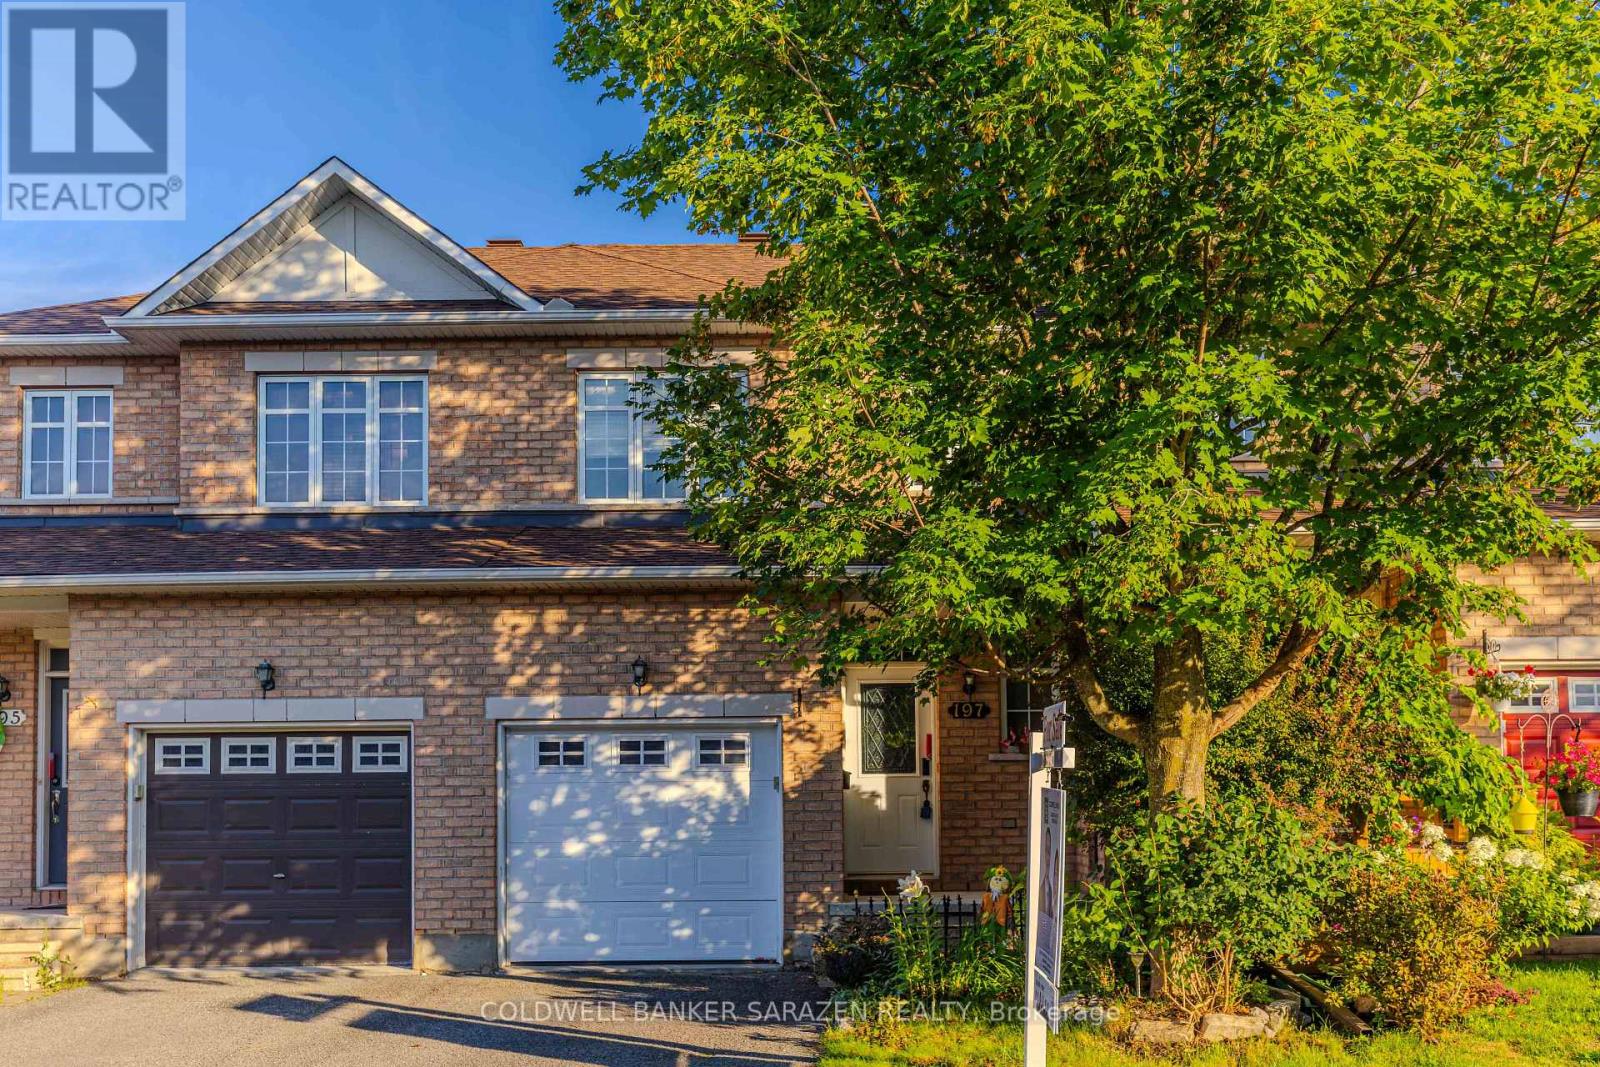
197 Portrush Avenue, Ottawa, Ontario
Row / Townhouse in 7706 - Barrhaven - Longfields
3
Beds
Beds
3
Baths
Baths
1500 - 2000 sqft
Sq Ft
Sq Ft
For sale
7703 - Barrhaven - Cedargrove/Fraserdale
$549,900
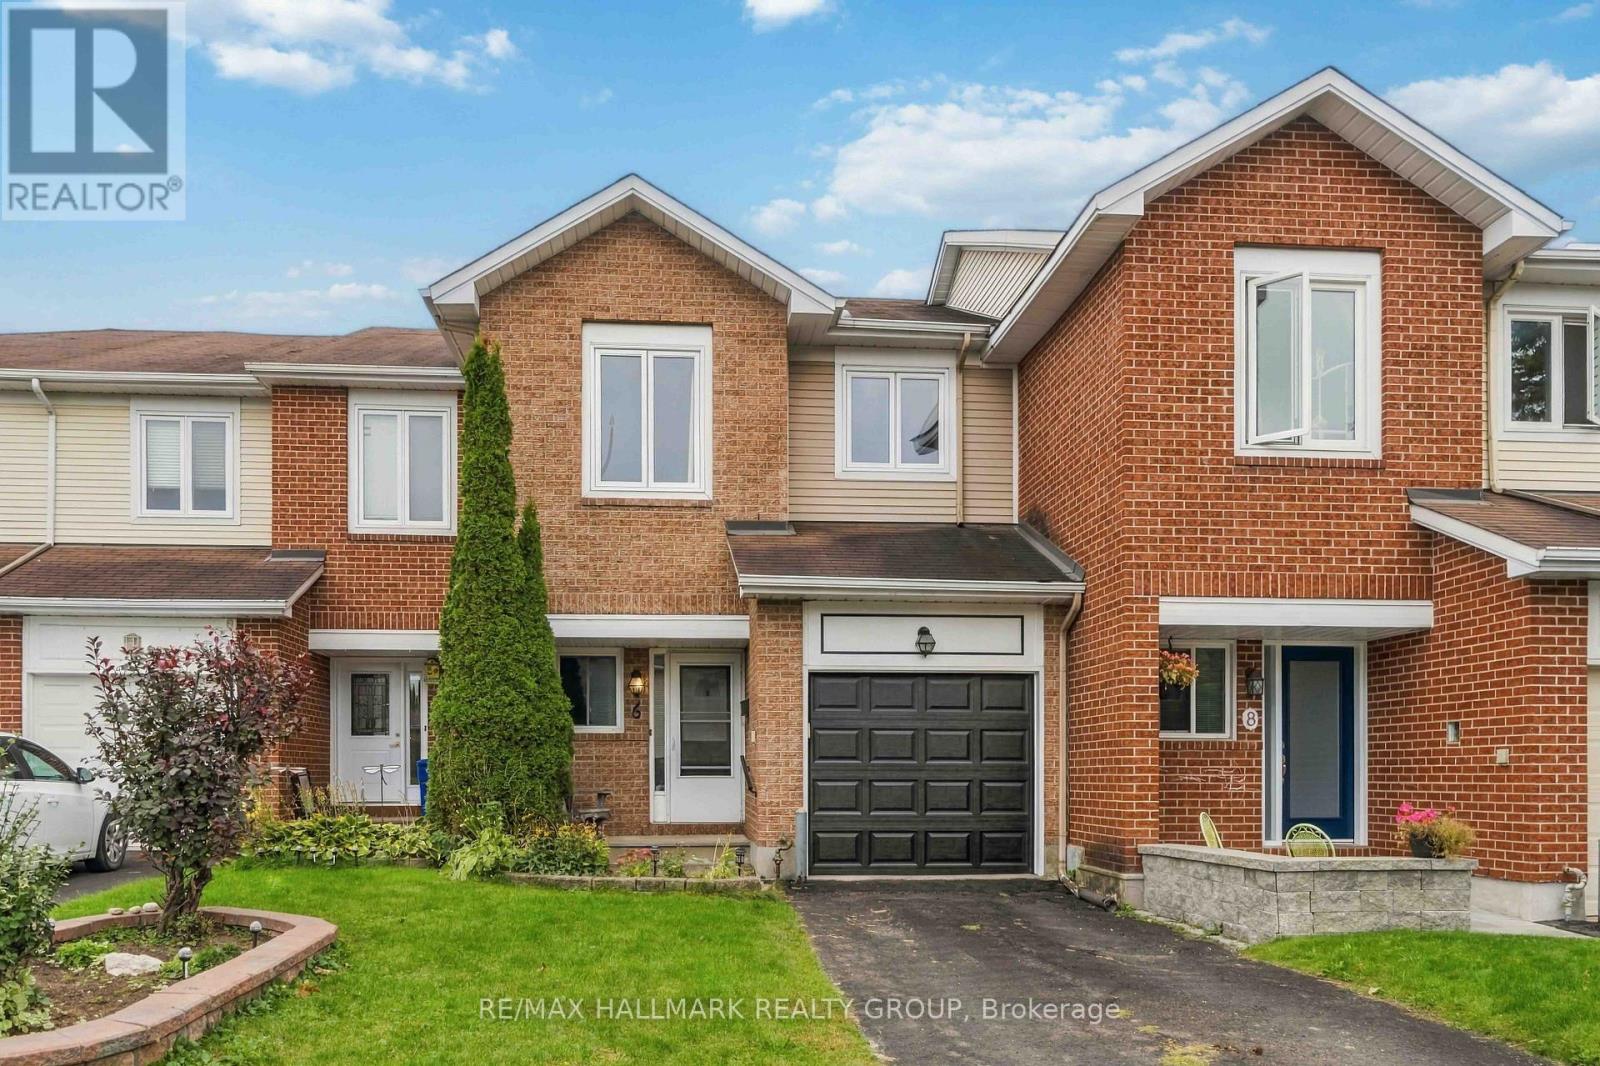
6 Maravista Drive, Ottawa, Ontario
Row / Townhouse in 7703 - Barrhaven - Cedargrove/Fraserdale
3
Beds
Beds
3
Baths
Baths
1100 - 1500 sqft
Sq Ft
Sq Ft
For sale
7706 - Barrhaven - Longfields
$549,900
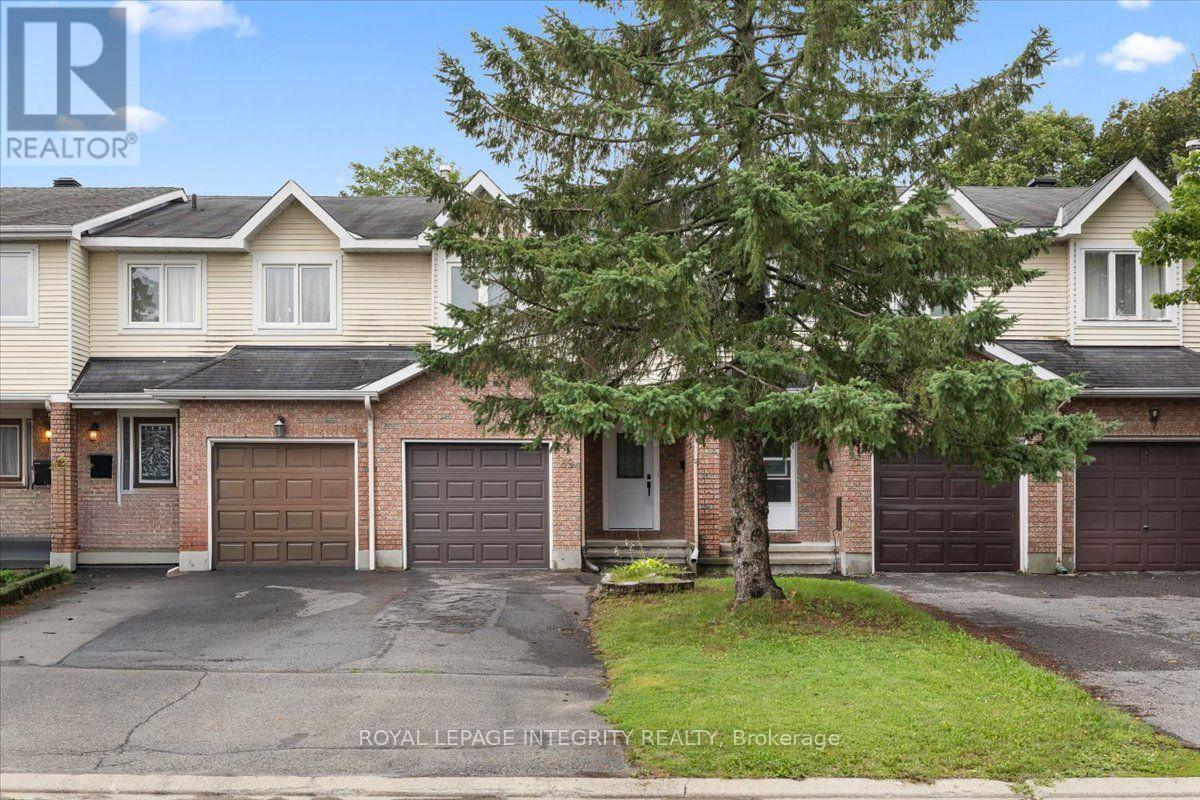
69 Royal Field Crescent, Ottawa, Ontario
Row / Townhouse in 7706 - Barrhaven - Longfields
3
Beds
Beds
3
Baths
Baths
1100 - 1500 sqft
Sq Ft
Sq Ft
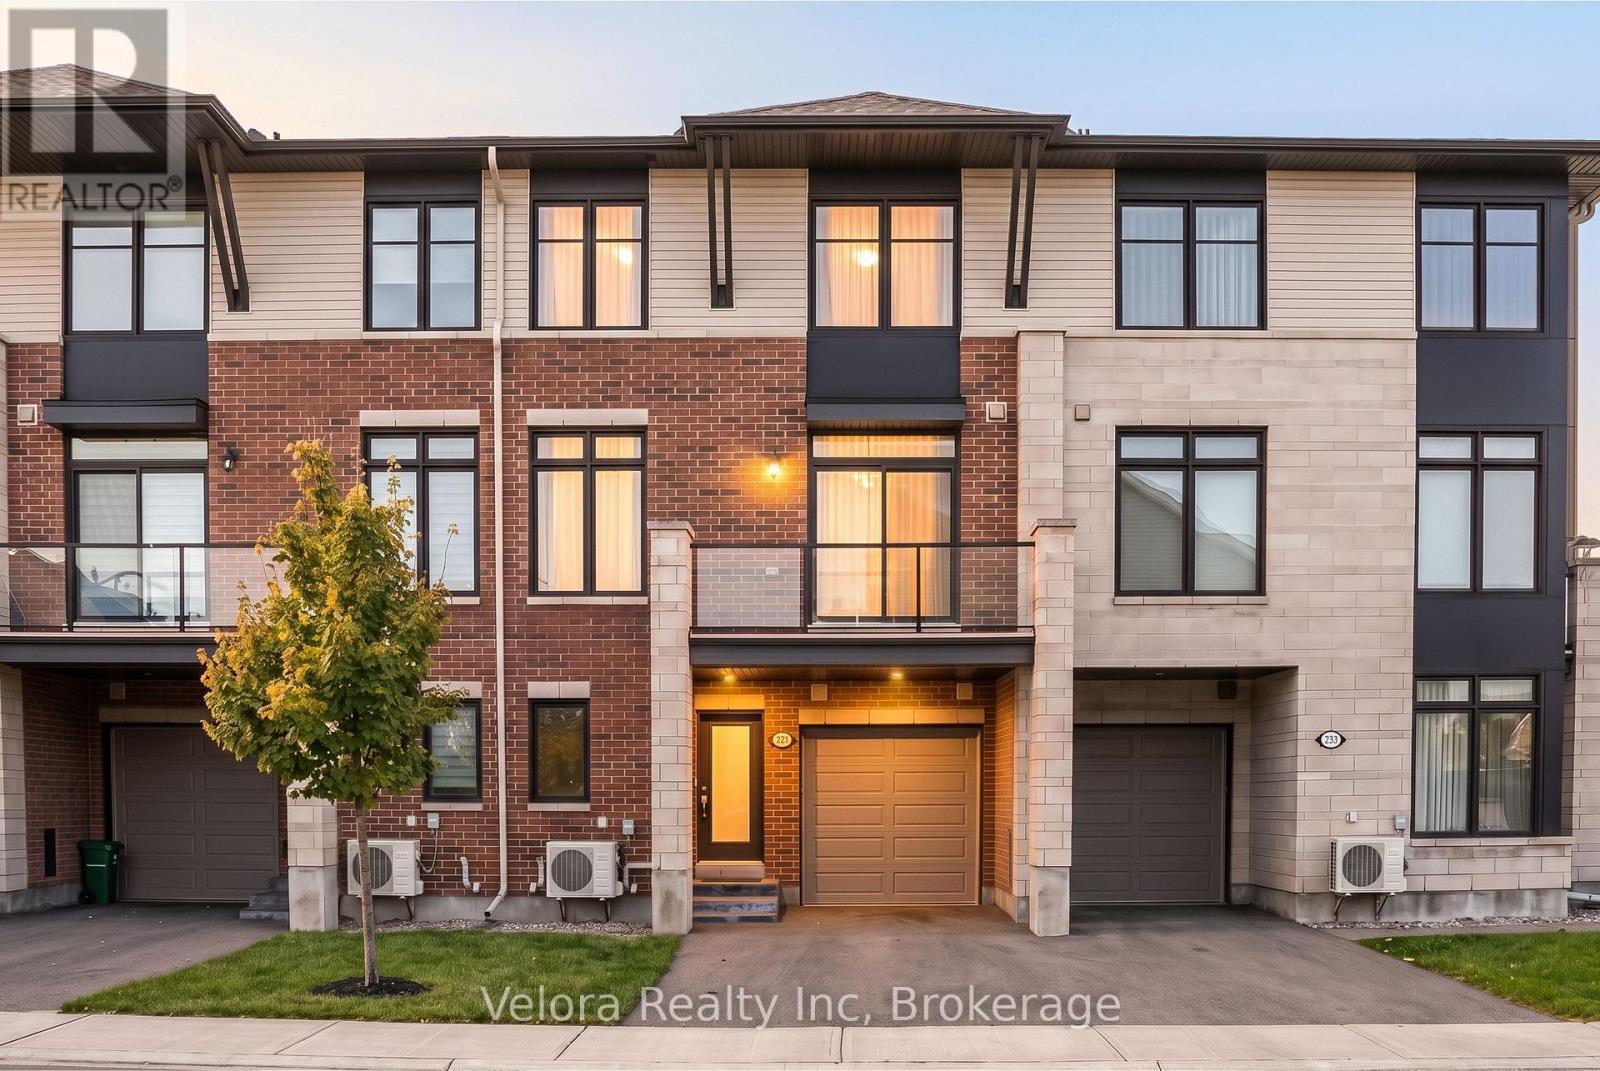
For sale
7711 - Barrhaven - Half Moon Bay
$549,900
221 Pastel Way, Ottawa, Ontario
Row / Townhouse in 7711 - Barrhaven - Half Moon Bay
2
Beds
Beds
3
Baths
Baths
1100 - 1500 sqft
Sq Ft
Sq Ft
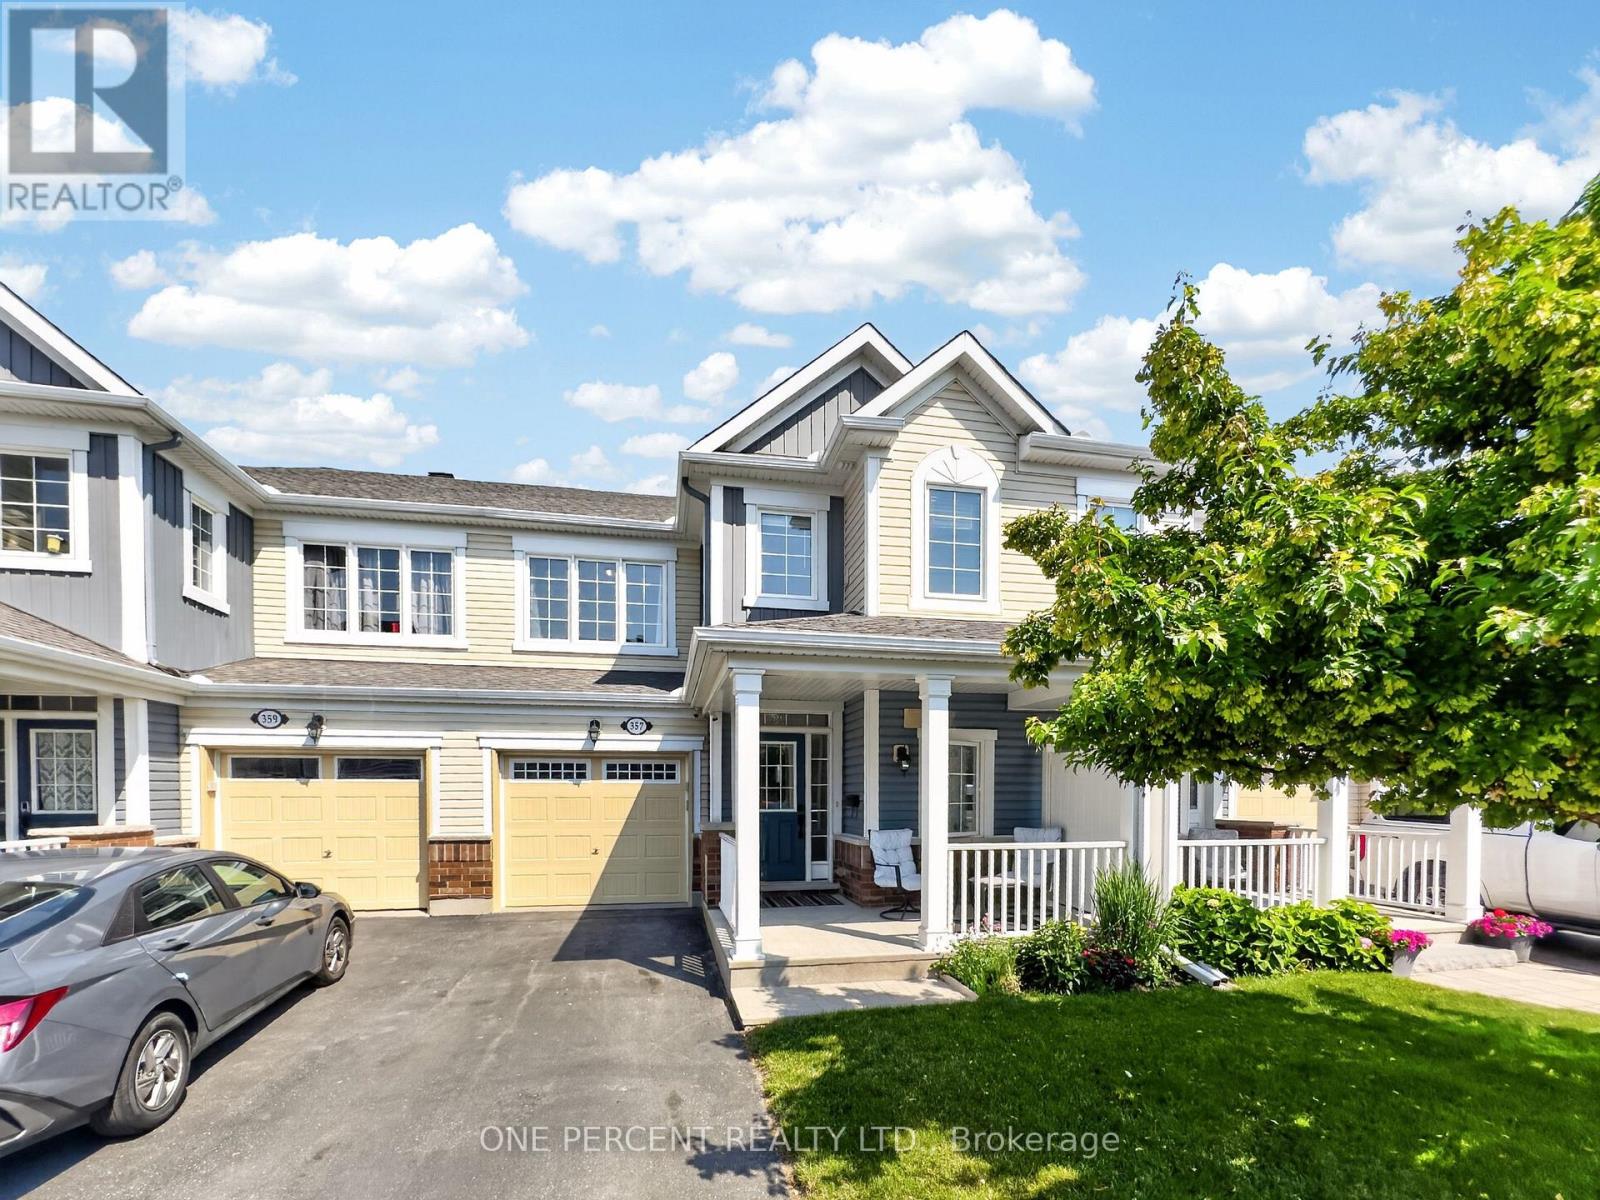
For sale
7711 - Barrhaven - Half Moon Bay
$549,900
357 Sweet Grass Circle, Ottawa, Ontario
Row / Townhouse in 7711 - Barrhaven - Half Moon Bay
3
Beds
Beds
3
Baths
Baths
1500 - 2000 sqft
Sq Ft
Sq Ft
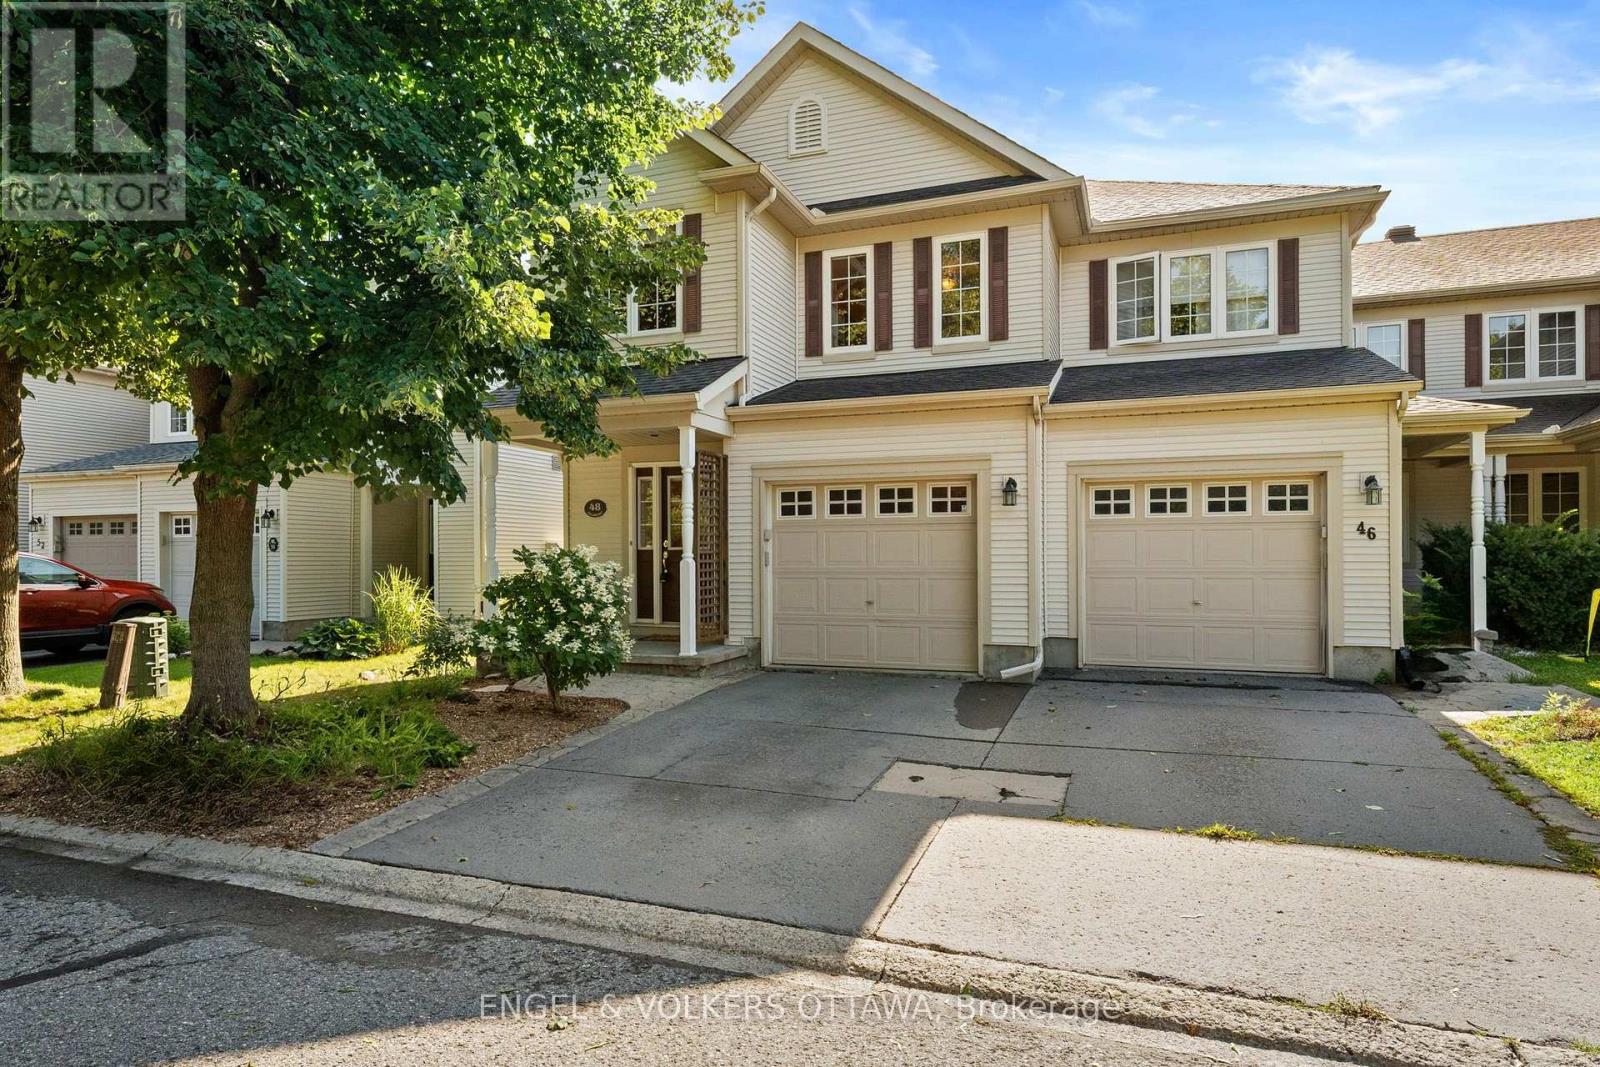
For sale
7708 - Barrhaven - Stonebridge
$549,900
48 Fieldberry Private, Ottawa, Ontario
Row / Townhouse in 7708 - Barrhaven - Stonebridge
3
Beds
Beds
3
Baths
Baths
1500 - 2000 sqft
Sq Ft
Sq Ft
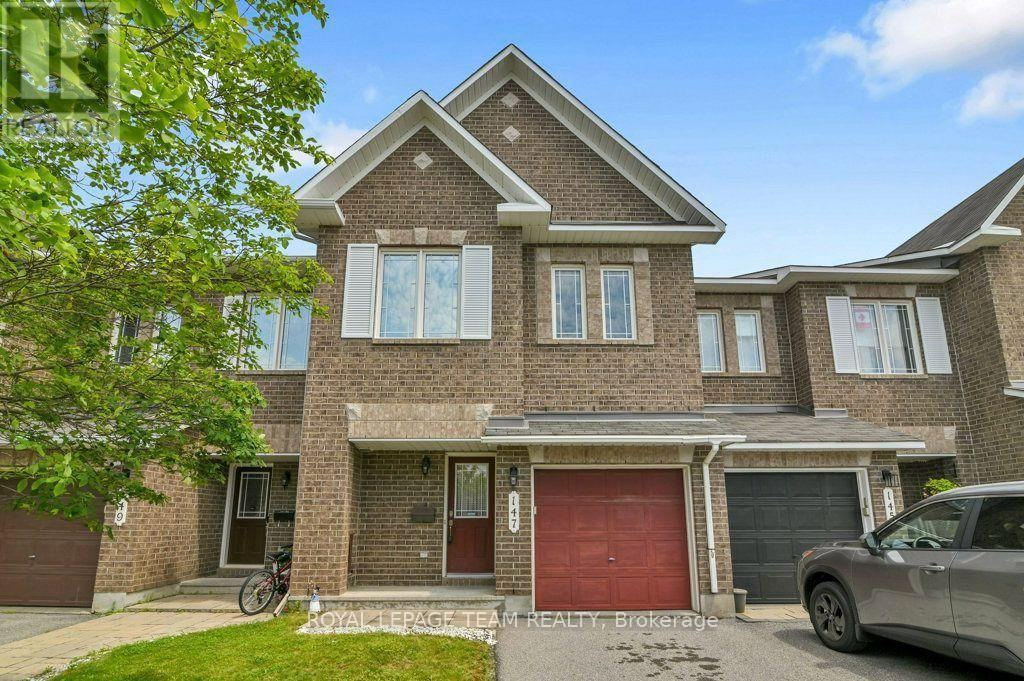
For sale
7709 - Barrhaven - Strandherd
$547,900
147 Sorento Street, Ottawa, Ontario
Row / Townhouse in 7709 - Barrhaven - Strandherd
3
Beds
Beds
3
Baths
Baths
1500 - 2000 sqft
Sq Ft
Sq Ft
Ready to a home?
Contact a REALTOR® today!
