

2440 Emmett Road
Ottawa,
Ontario
K4C1S1
2440 Emmett Road
Ottawa,
Ontario
K4C1S1
Add this listing to your favourite
Shortlist it to compare later & get quick access from your account.


$2,999,900
Property overview
Building Type
House
Property Type
Single Family
Bedrooms
5
Bathrooms
5
Year Built
Neighbourhood
1116 - Cumberland West
Status
For sale
Highlights
1116 - Cumberland West
House
For sale
Listing description
Discover this Single Family
2440 Emmett Road,
Ottawa
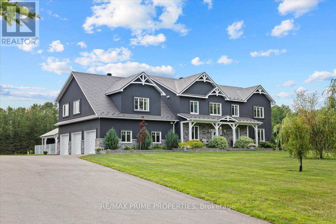
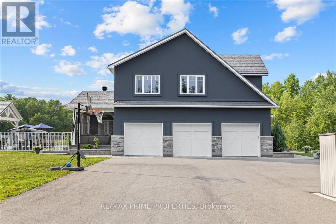
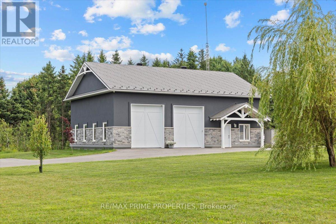
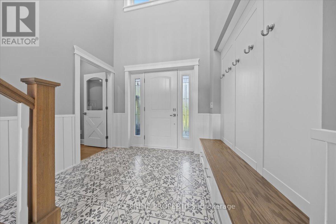
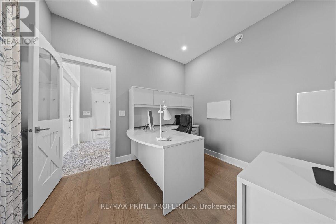
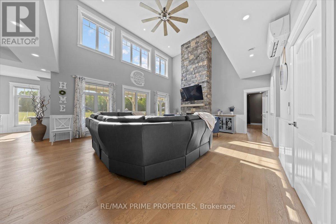
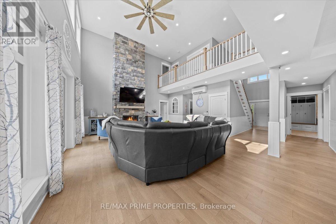
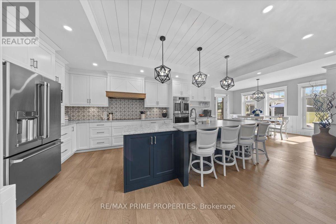
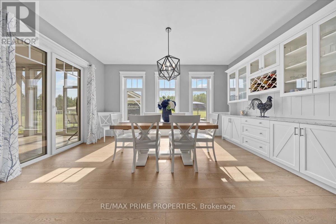
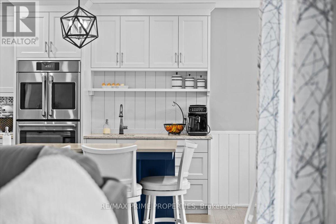
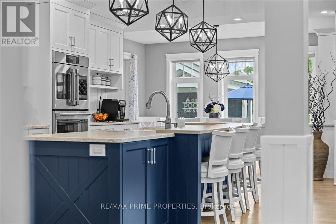
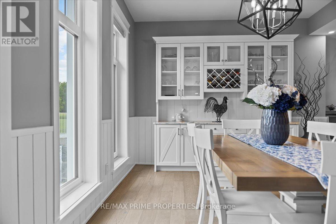
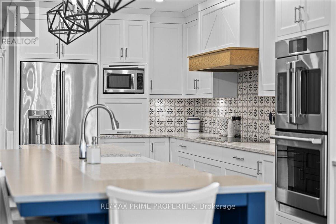
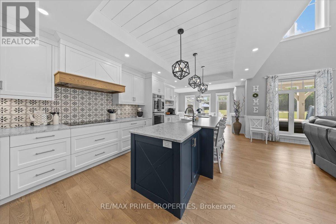
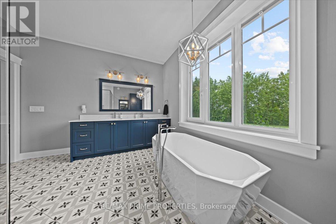
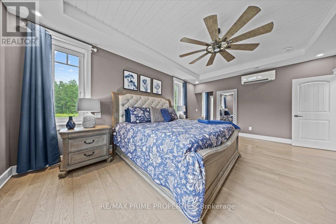
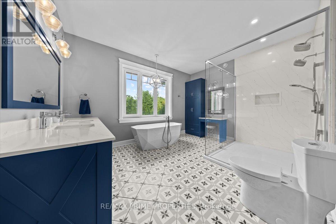
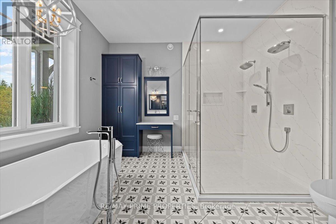
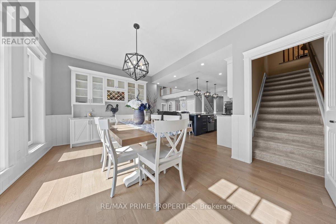
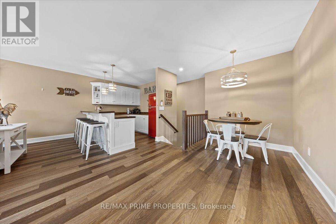
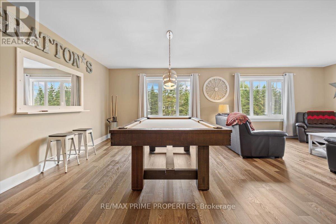
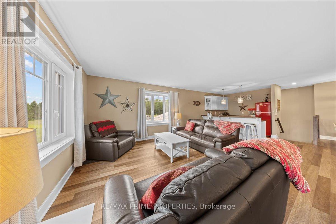
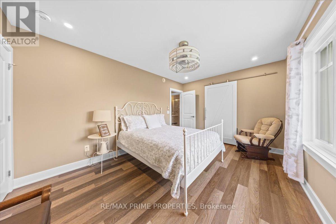
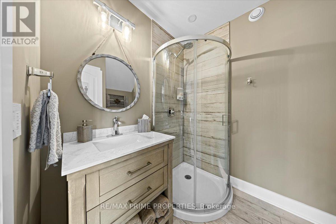
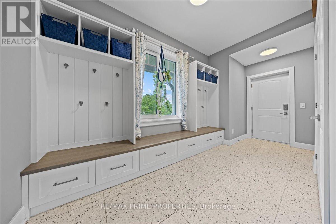
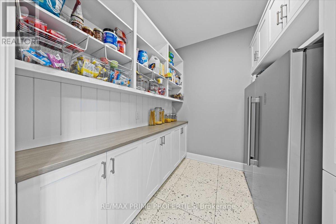
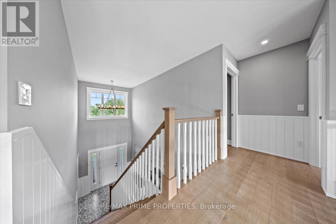
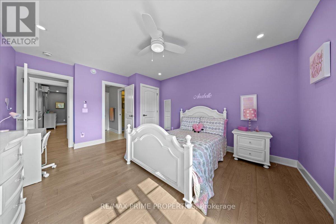
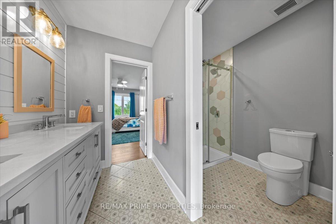
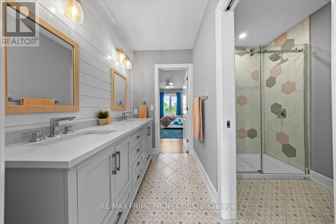
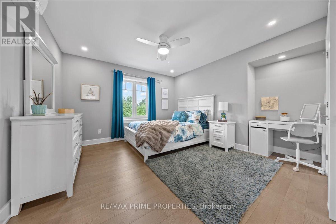
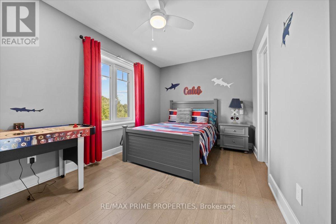
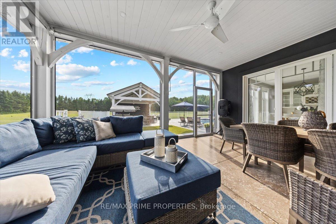
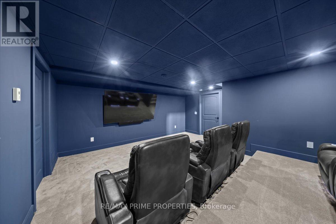
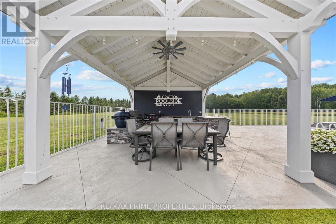
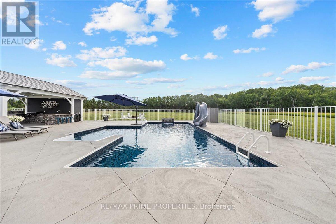
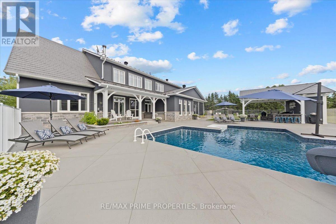
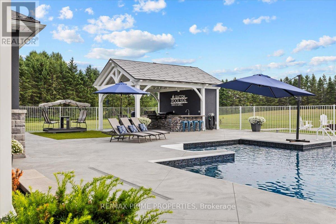
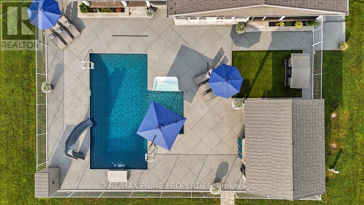
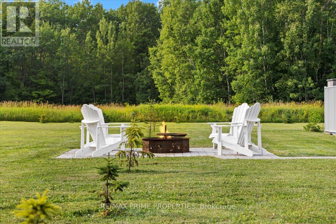
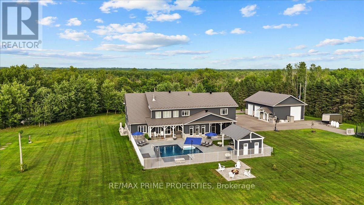
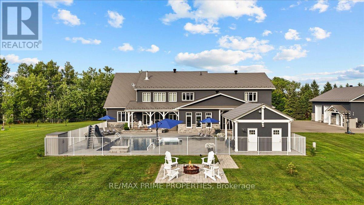
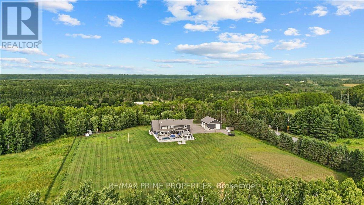
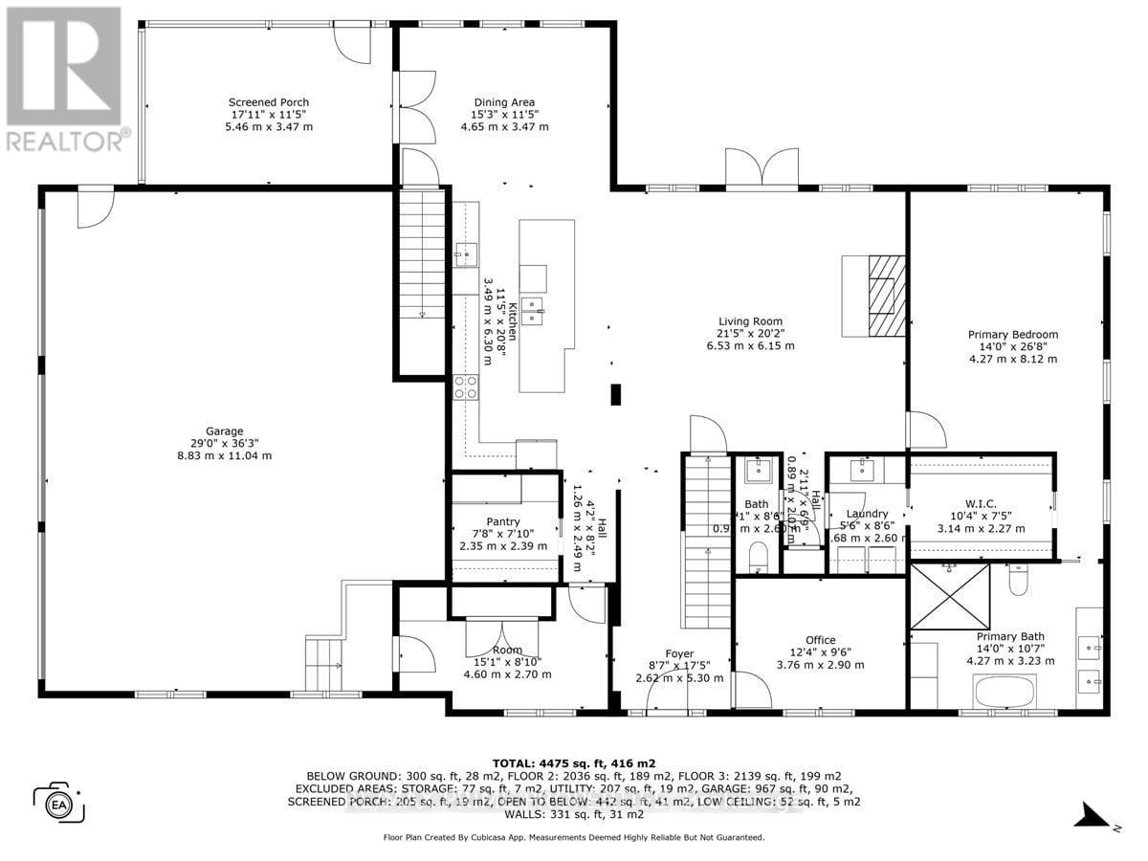
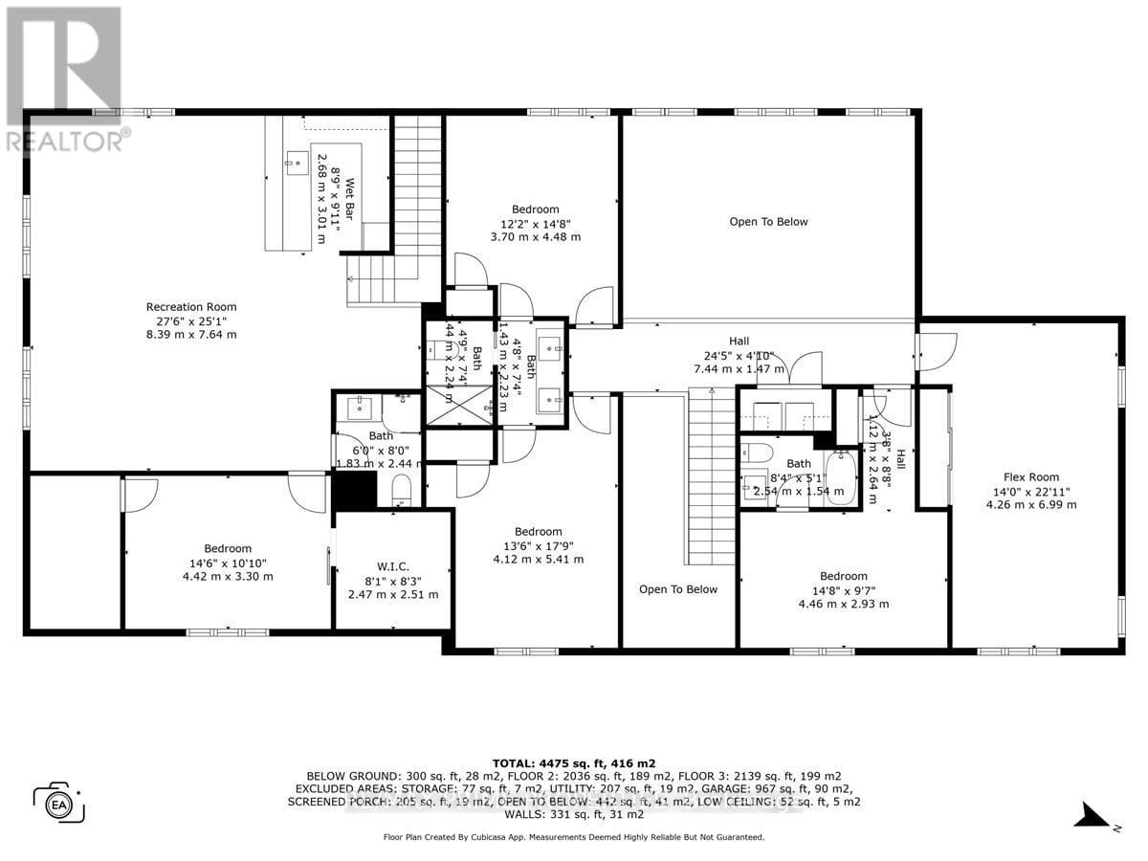
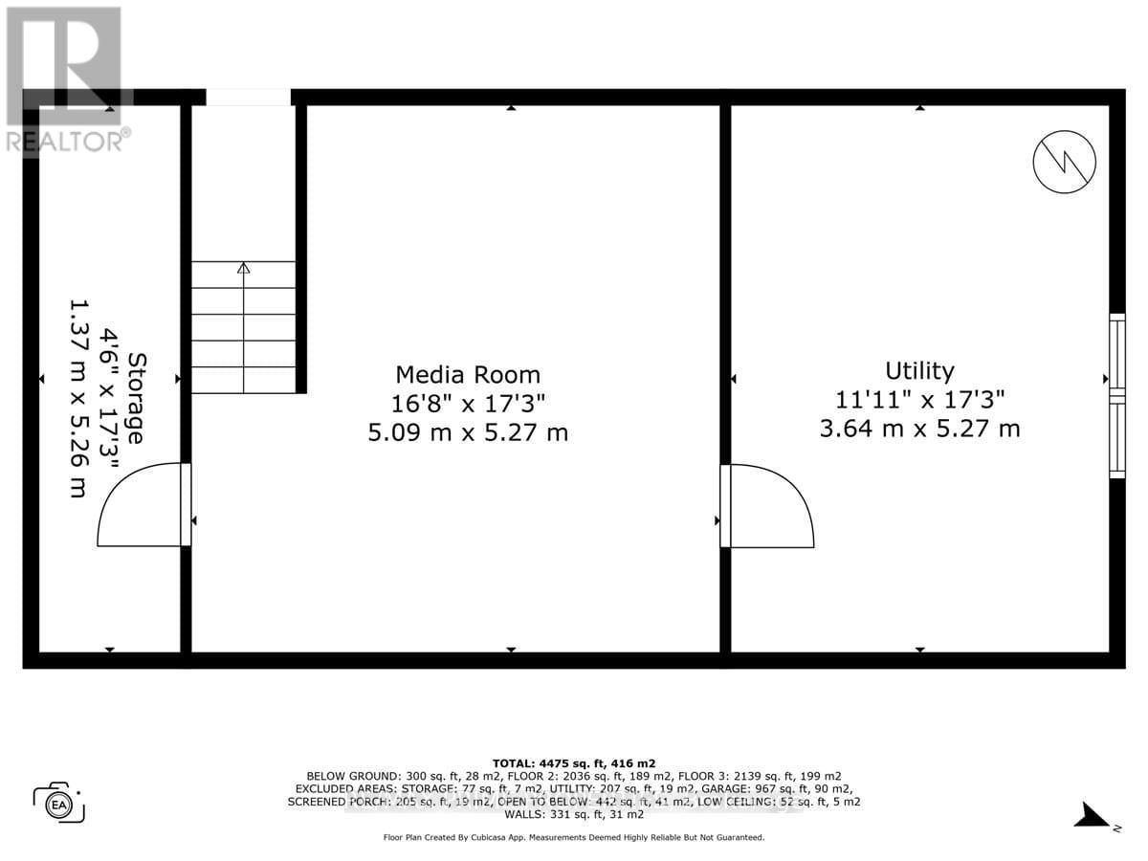
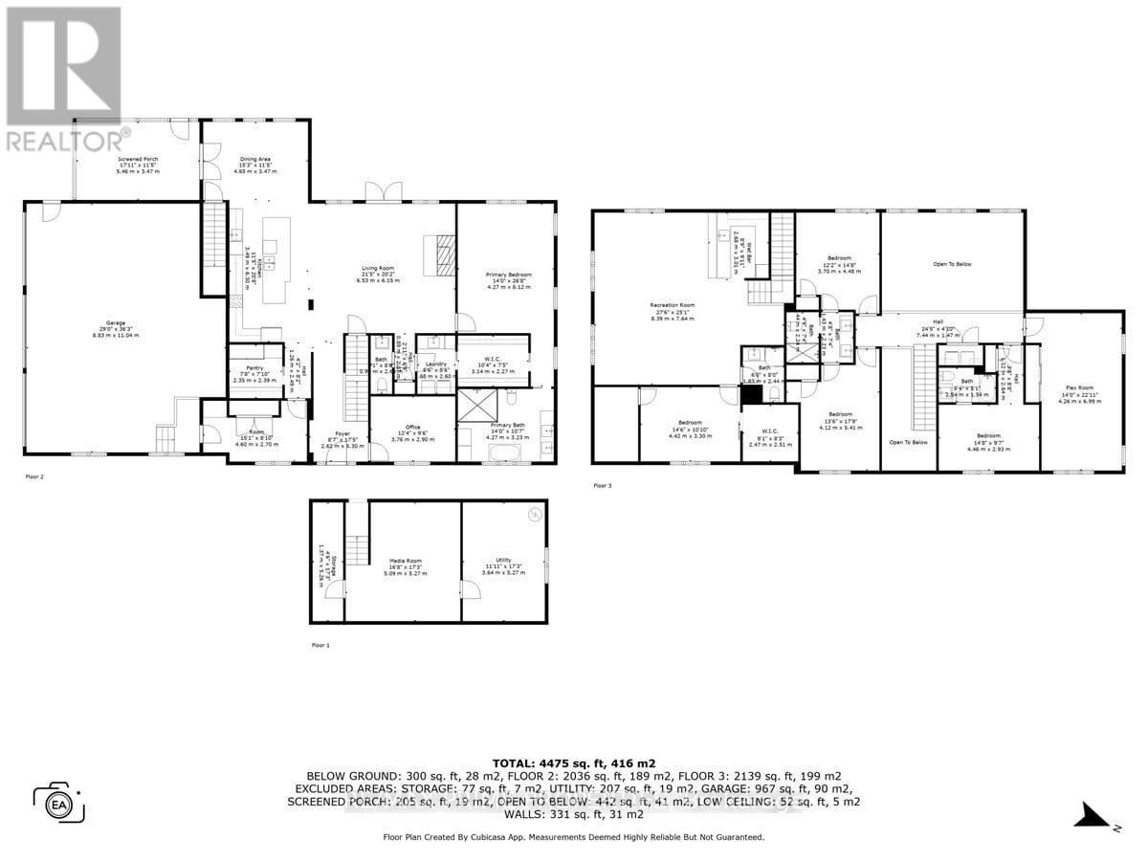
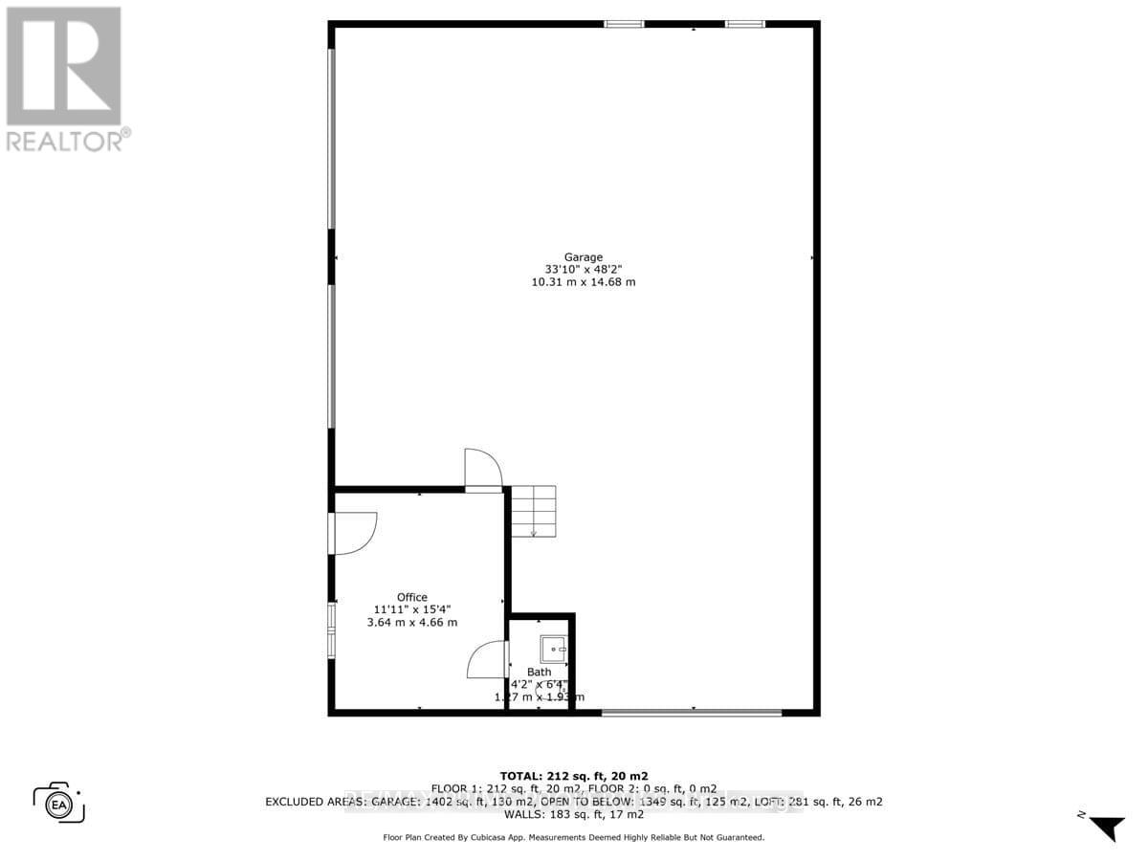
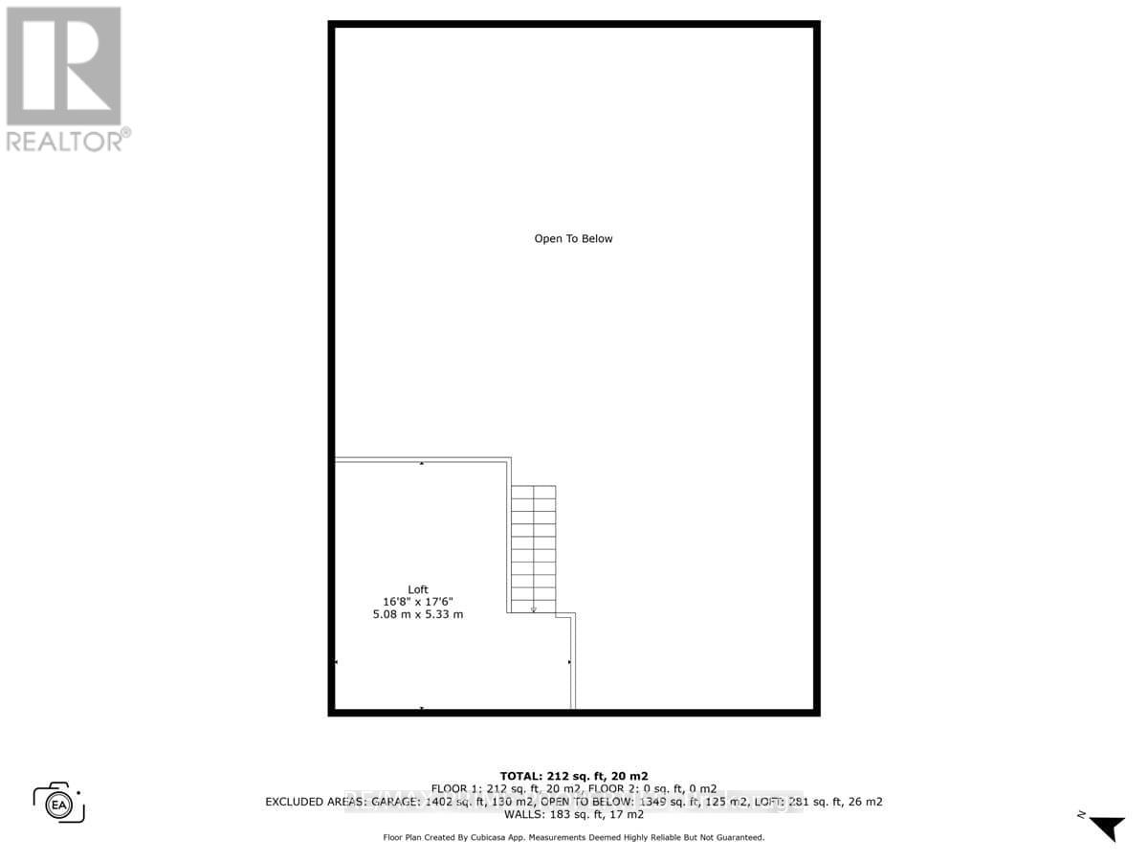
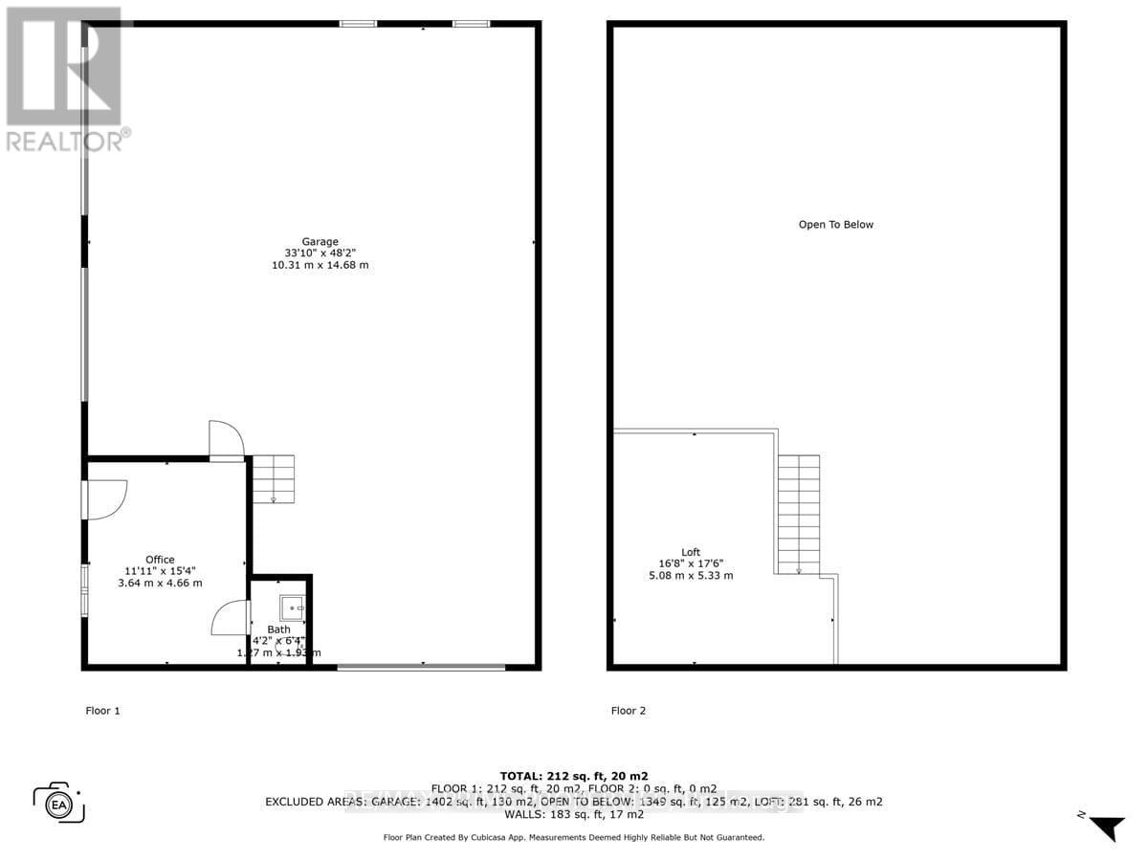
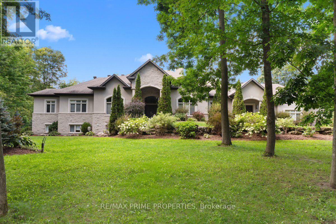
Stunning custom-built modern farmhouse estate offering the perfect balance of luxury, privacy, and proximity. Set on five beautifully maintained acres in sought-after Cumberland, this exceptional 5-bedroom, 5-bath residence is designed for elevated family living. Quality craftsmanship is evident throughout with engineered hardwood, upscale tile, detailed trim, in-floor heating, and triple-pane windows. The chef's kitchen is the heart of the home, featuring quartz countertops, GE Cafe appliances, dual French door ovens, an induction cooktop, an oversized centre island, and a walk-in pantry with additional refrigeration. The bright eating area opens seamlessly into the spacious living room with floor-to-ceiling windows and a wood-burning fireplace.A screened-in sunroom extends your living space, while the main-floor primary suite offers a spa-inspired five-piece ensuite with a standalone tub, glass shower, dual sinks, and a walk-through closet. A main-floor den and laundry room add everyday convenience. Upstairs, three generous bedrooms offer ensuite or Jack-and-Jill access, plus a versatile bonus room ideal as a family lounge, office, or additional bedroom. A separate staircase leads to a private guest suite complete with a bedroom, bath, games room, and bar. The finished lower level features a dedicated theatre room with stadium seating, utility space, and abundant storage. Outdoors, enjoy a fully fenced oasis with a heated in-ground pool, a concrete patio, a pool house with a bathroom, an outdoor shower, and a covered BBQ station. A detached, heated three-door garage with loft storage, a bathroom, and office space complements the attached, heated three-car garage. RV parking and a paved driveway provide exceptional flexibility. A rare opportunity to own a private luxury family estate just minutes from city amenities. (id:64373)
Upcoming viewings
45.4839732
-75.3444443
2440 Emmett Road, Ottawa, Ontario, K4C1S1
Loading WalkScore data...
Walk Score®
Transit Score®
Bike Score®
Walkability Snapshot
Understand how walkable, transit-friendly & bikeable this neighbourhood really is.
Scores are powered by Walk Score® and reflect access to daily essentials, transit and bike routes near this area.
🚶Walk Score®
🚊Transit Score
🚲Bike Score
Liveability scores for this neighbourhood
Powered by Walk Score®
Use these scores as a quick guide only. Check local transit, bike paths
and walk routes to plan your day-to-day life.
Google Maps
Explore the exact location, nearby amenities, and community vibe.
Listing Details
Last updated:
2026-08-14
Key facts
Price
$2,999,900
Ownership
Freehold
Property type
Single Family
Bedrooms
5
Bathrooms
5
Stories
2
Interior size
3500 - 5000 sqft
Parking options
Attached Garage, Garage
Total spaces
13
Interior & features
Cooling
Wall unit, Air exchanger, Ventilation system
Heating
Radiant heat
Heating fuel
Wood
Basement
N/A (Finished)
Appliances
Garage door opener remote(s), Oven - Built-In, Range, Water Heater - Tankless, Water Heater, Water softener, Water Treatment, Cooktop, Dishwasher, Dryer, Garage door opener, Microwave, Oven, Washer, Refrigerator
Fireplace
True
Exterior finish
Stone, Stucco
Key features
Wooded area, Tiled, Carpet Free, Sump Pump, In-Law Suite
Lot, amenities & extras
Lot size
378.9 x 639.3 FT|5 - 9.99 acres
Water
Drilled Well
Sewer
Septic System
Rooms
| Level | Type | Length | Width | Dimensions |
|---|---|---|---|---|
| Second Level | Bedroom | 4.12 m | 5.41 m | 4.12 m x 5.41 m |
| Second Level | Bedroom | 4.46 m | 2.93 m | 4.46 m x 2.93 m |
| Second Level | Study | 4.26 m | 6.99 m | 4.26 m x 6.99 m |
| Second Level | Family Room | 8.39 m | 7.64 m | 8.39 m x 7.64 m |
| Second Level | Bedroom | 4.42 m | 3.3 m | 4.42 m x 3.3 m |
| Second Level | Bedroom | 3.7 m | 4.48 m | 3.7 m x 4.48 m |
| Basement | Media | 5.09 m | 5.27 m | 5.09 m x 5.27 m |
| Basement | Utility Room | 3.64 m | 5.27 m | 3.64 m x 5.27 m |
| Main Level | Living Room | 6.53 m | 6.15 m | 6.53 m x 6.15 m |
| Main Level | Dining Room | 4.65 m | 3.47 m | 4.65 m x 3.47 m |
| Main Level | Kitchen | 3.49 m | 6.3 m | 3.49 m x 6.3 m |
| Main Level | Den | 3.76 m | 2.9 m | 3.76 m x 2.9 m |
| Main Level | Other | 4.6 m | 2.7 m | 4.6 m x 2.7 m |
| Main Level | Primary Bedroom | 4.27 m | 8.12 m | 4.27 m x 8.12 m |
| Main Level | Solarium | 5.46 m | 3.47 m | 5.46 m x 3.47 m |
Mortgage Calculator
$500,000
$100,000
$5,000,000
Adjust the total amount you plan to borrow.
5%
1%
15%
25 years
10 years
40 years
Monthly Payment
$0
This is an approximate monthly payment based on your inputs.
Total Interest Paid
$0
Add this listing to your favourite
Shortlist it to compare later & get quick access from your account.

Comparables
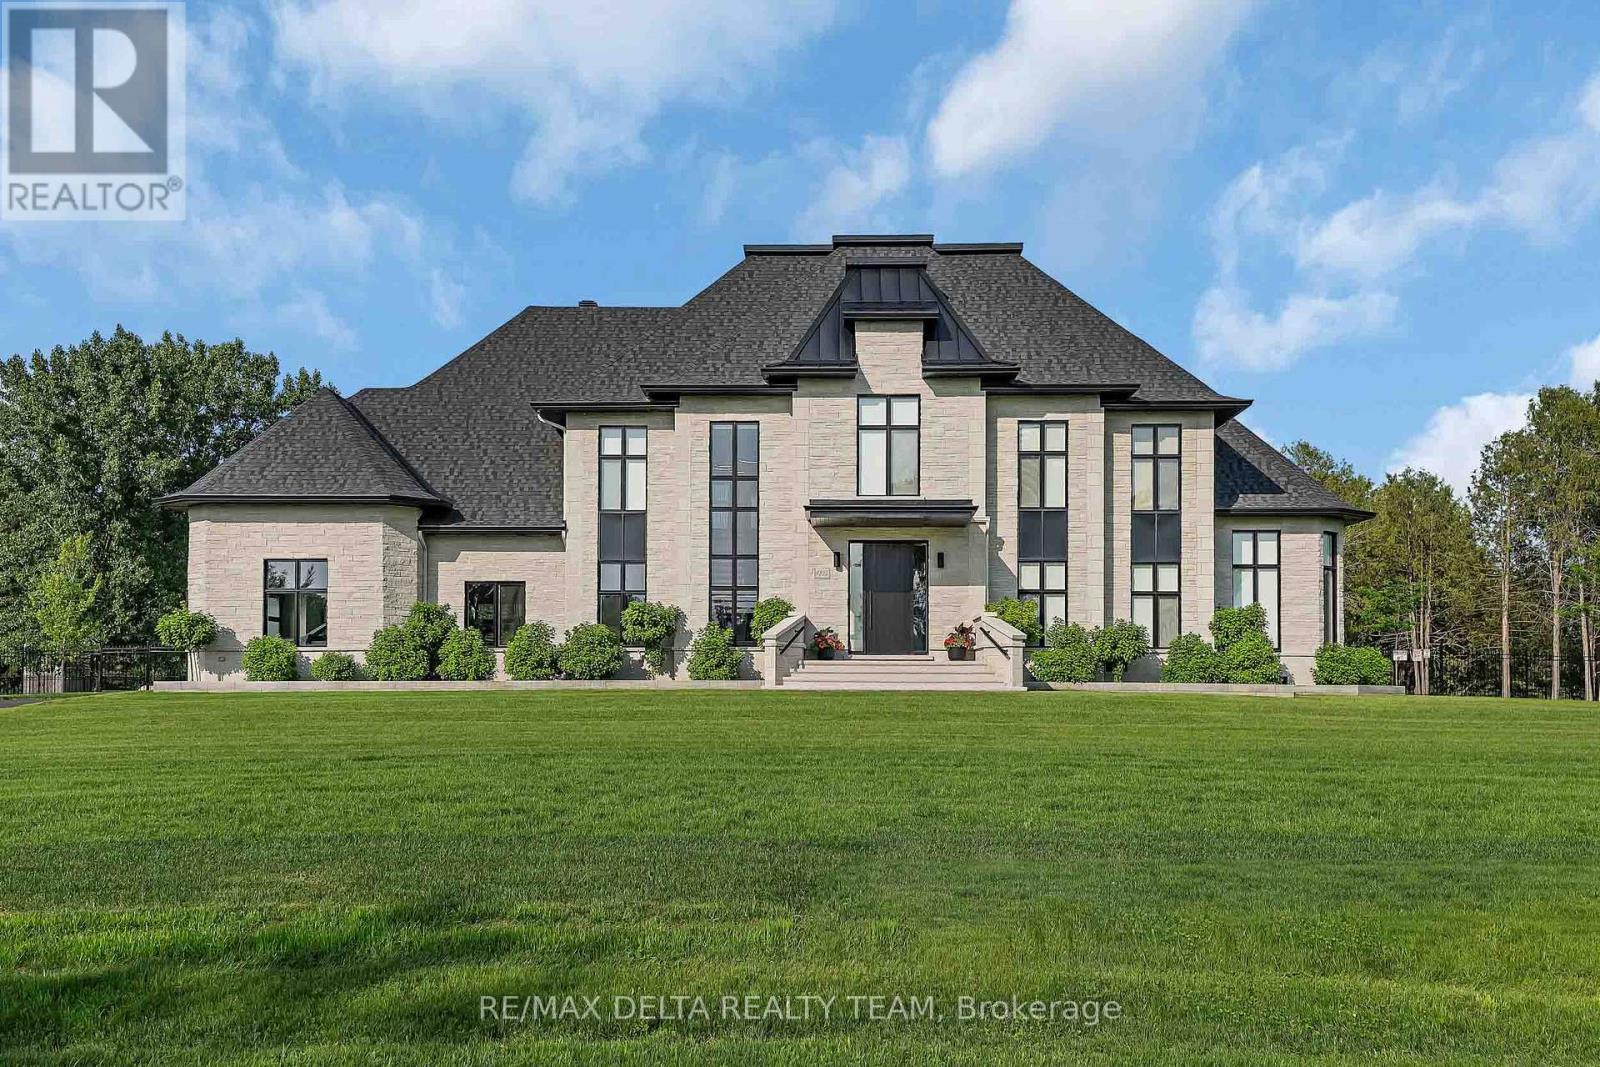
For sale
1115 - Cumberland Ridge
$2,799,900
1161 Du Gouverneur Drive, Ottawa, Ontario
House in 1115 - Cumberland Ridge
6
Beds
Beds
5
Baths
Baths
3500 - 5000 sqft
Sq Ft
Sq Ft
For sale
1115 - Cumberland Ridge
$3,385,000
1255 Arbuste Avenue, Ottawa, Ontario
House in 1115 - Cumberland Ridge
5
Beds
Beds
5
Baths
Baths
3500 - 5000 sqft
Sq Ft
Sq Ft
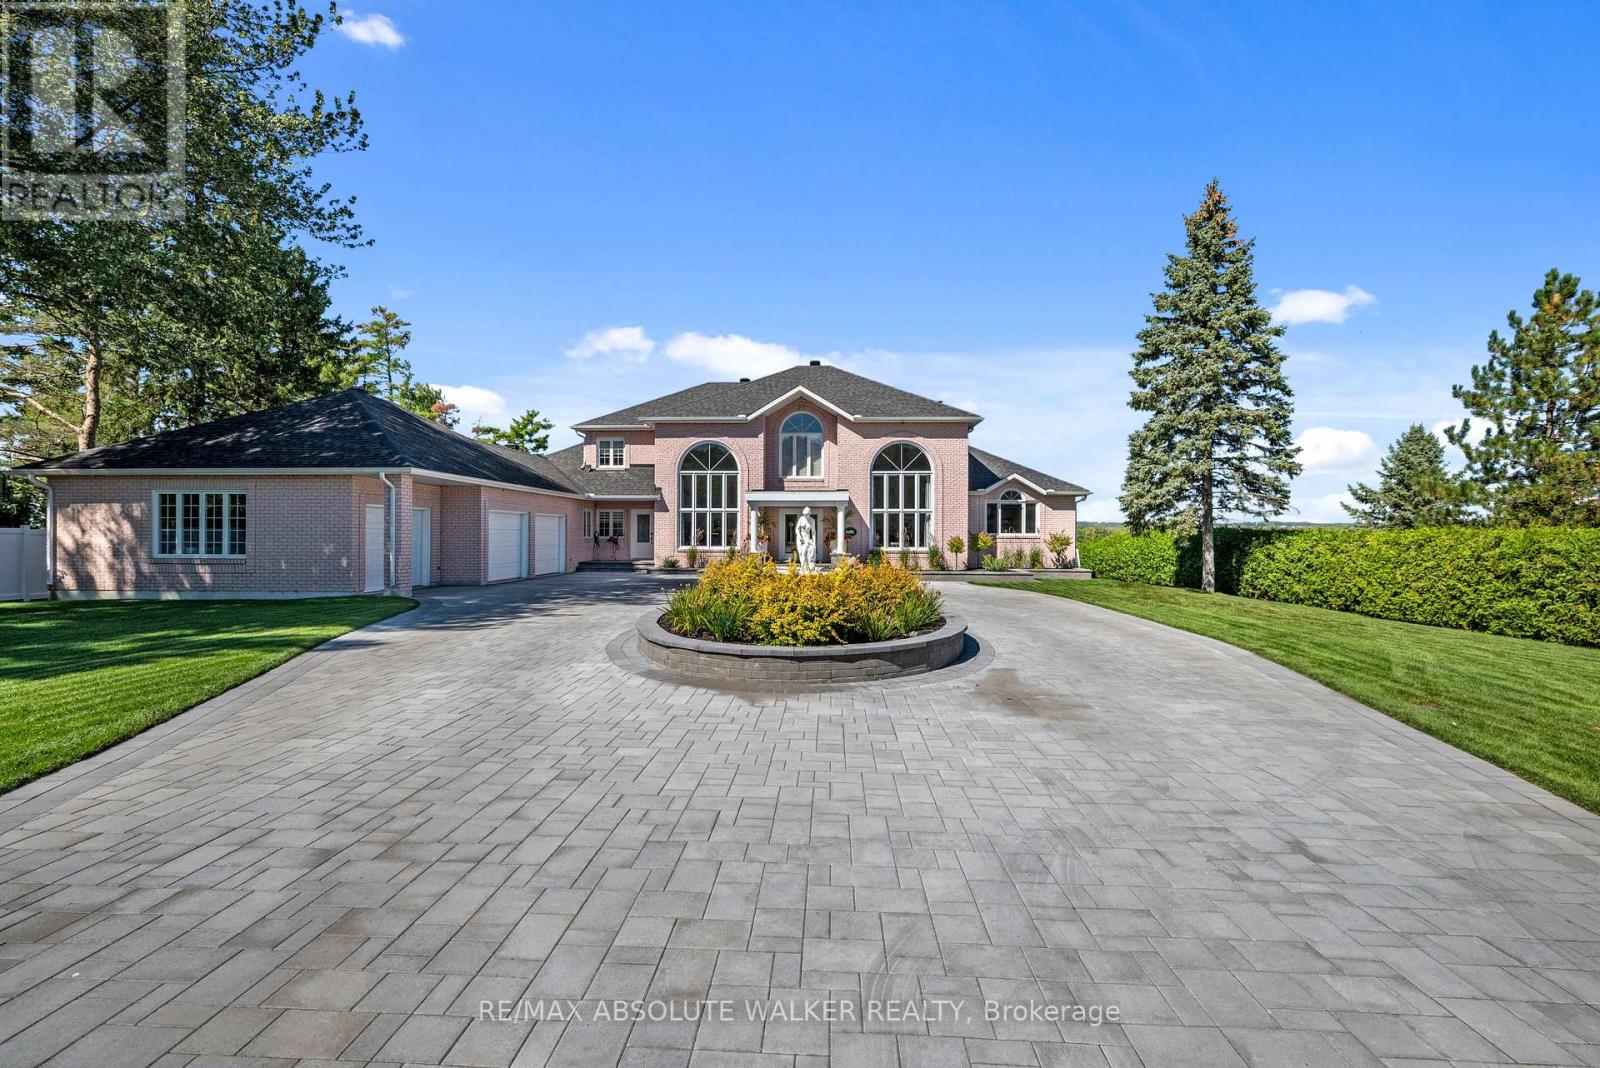
For sale
1113 - Cumberland Village
$2,500,000
962 Cameron Street, Ottawa, Ontario
House in 1113 - Cumberland Village
5
Beds
Beds
5
Baths
Baths
5000 - 100000 sqft
Sq Ft
Sq Ft
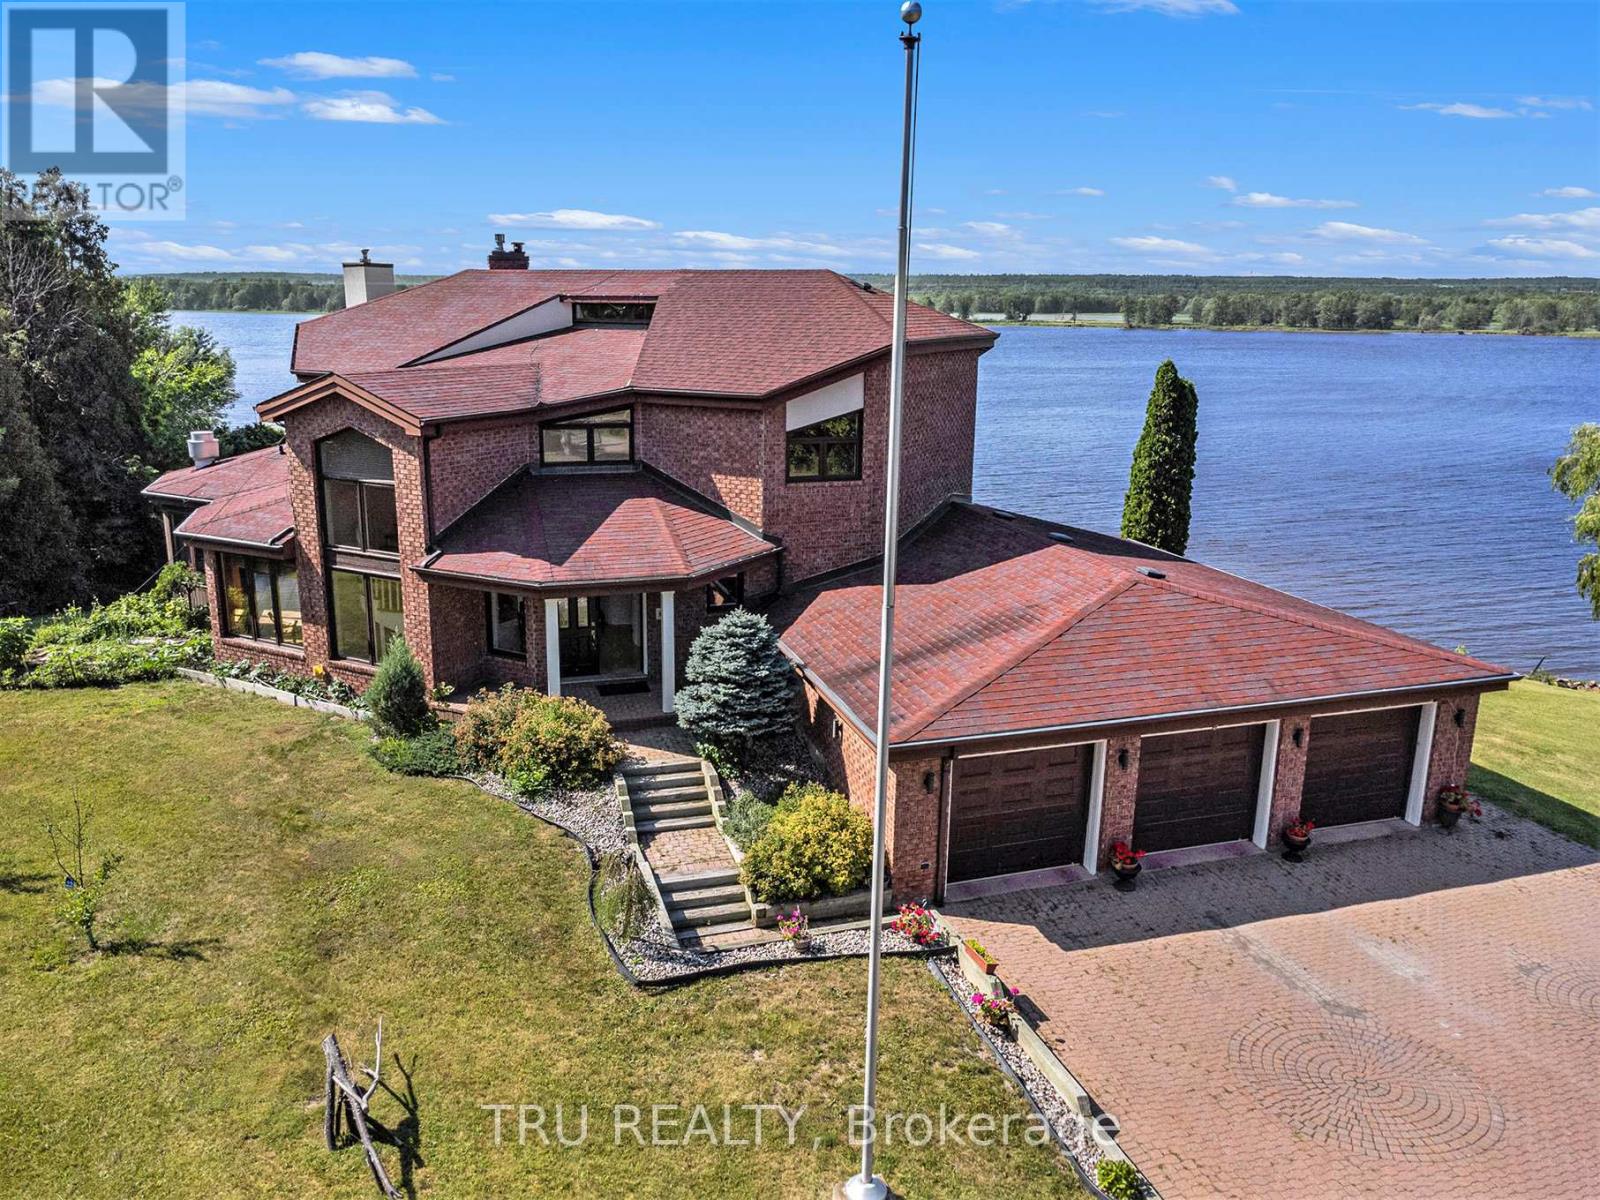
For sale
1110 - Camelot
$2,300,000
1915 Regional Road 174 Road, Ottawa, Ontario
House in 1110 - Camelot
4
Beds
Beds
4
Baths
Baths
3500 - 5000 sqft
Sq Ft
Sq Ft
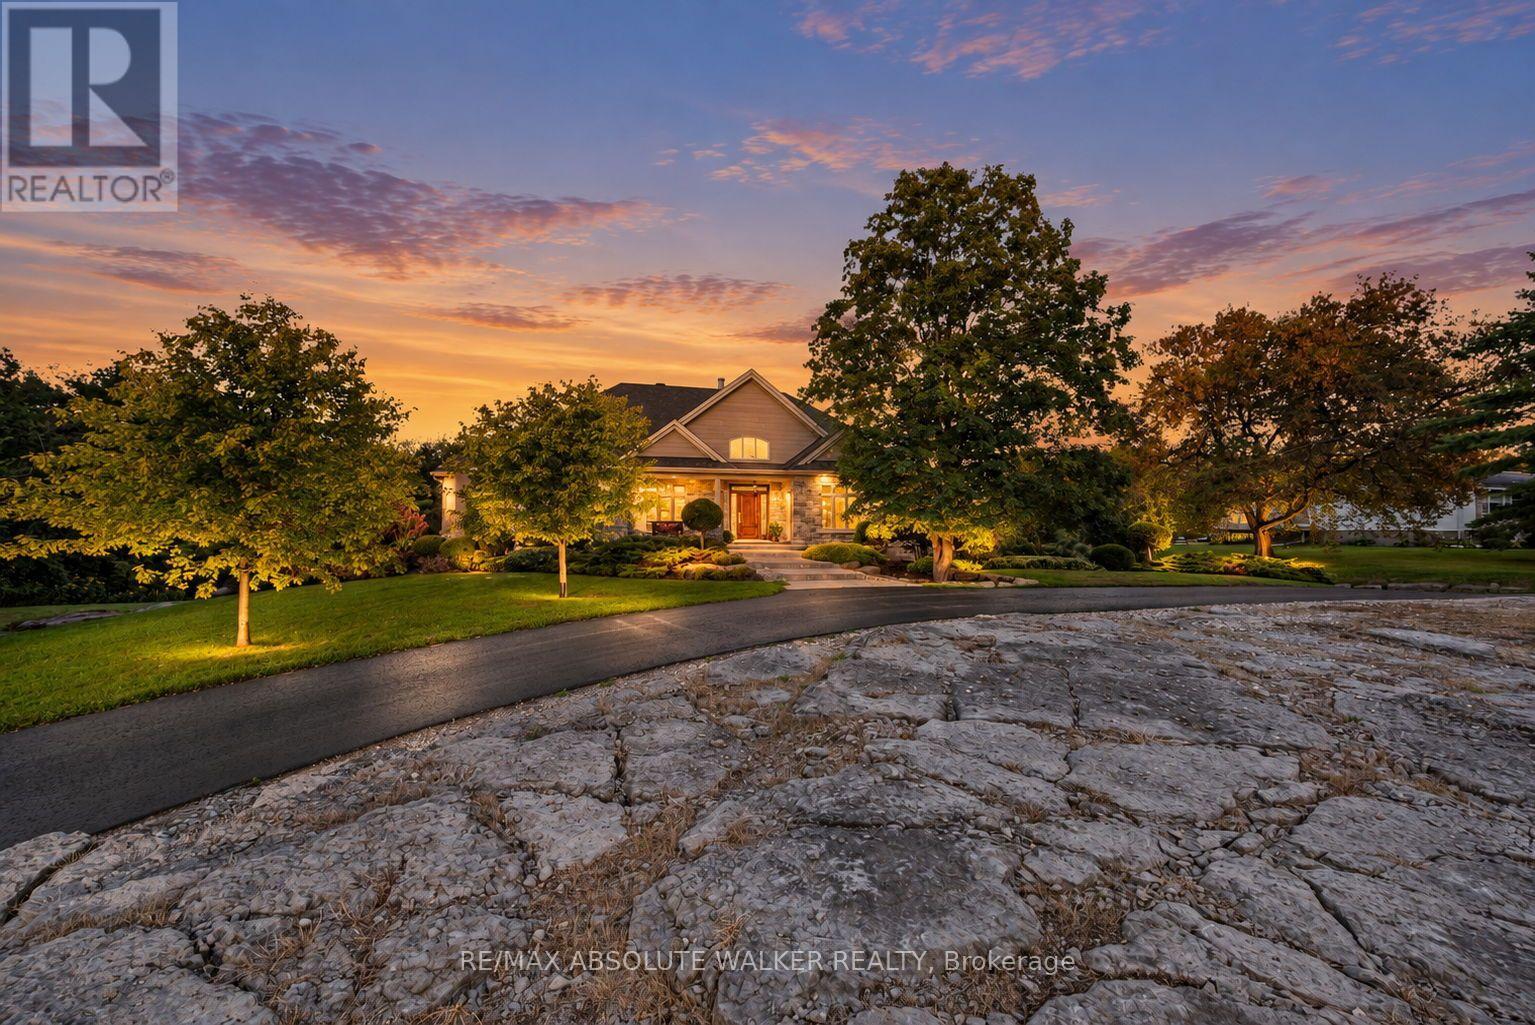
For sale
1116 - Cumberland West
$2,200,000
1565 Dunning Road, Ottawa, Ontario
House in 1116 - Cumberland West
3
Beds
Beds
4
Baths
Baths
3000 - 3500 sqft
Sq Ft
Sq Ft
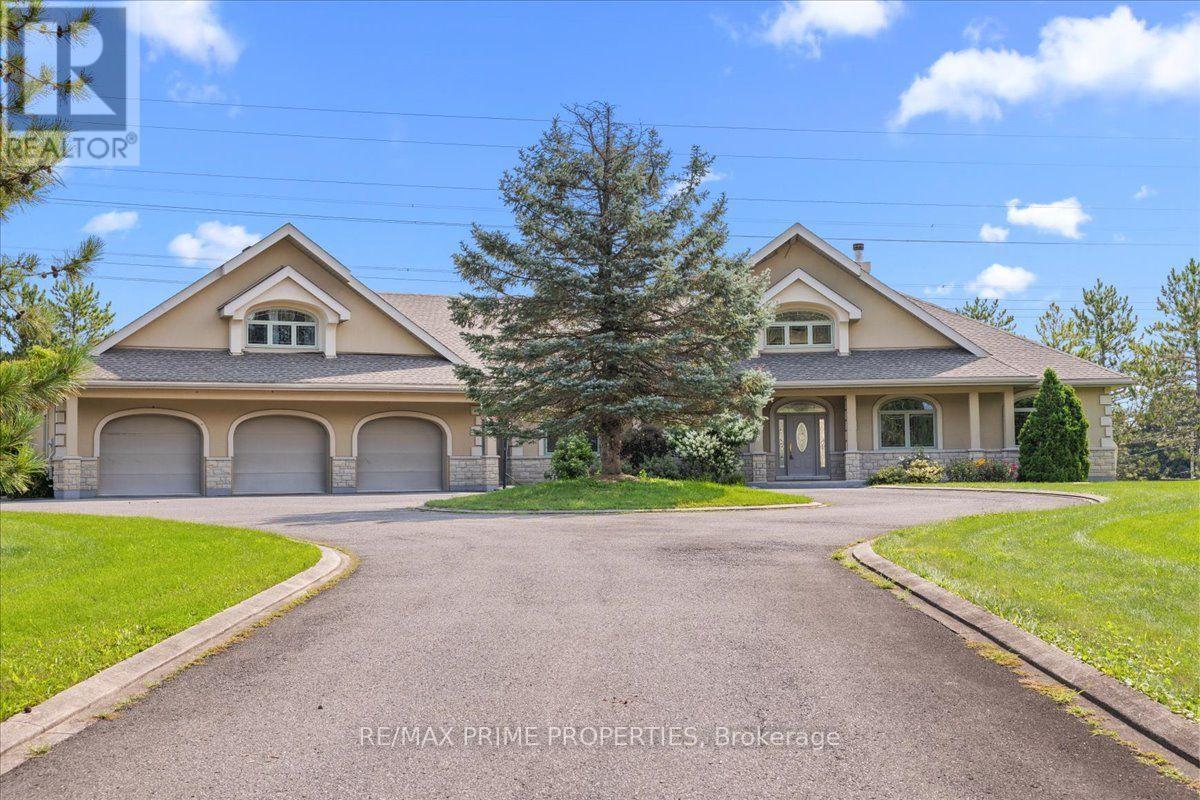
For sale
1115 - Cumberland Ridge
$1,888,000
1435 Shalom Street, Ottawa, Ontario
House in 1115 - Cumberland Ridge
4
Beds
Beds
5
Baths
Baths
2500 - 3000 sqft
Sq Ft
Sq Ft
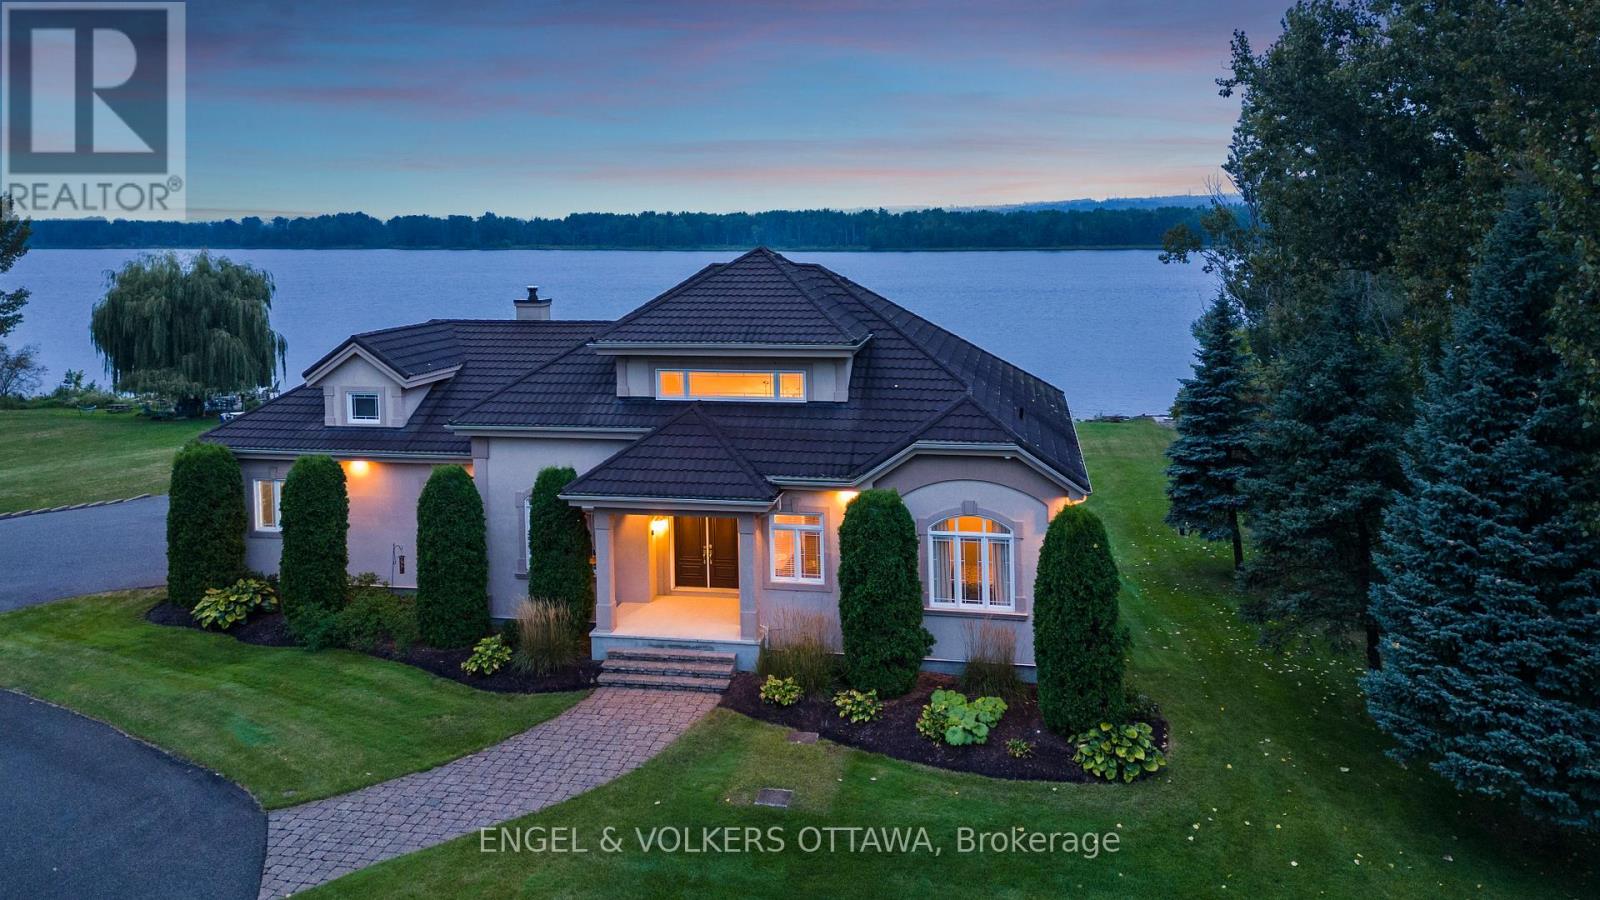
For sale
1110 - Camelot
$1,799,000
1759 Regional 174 Road, Ottawa, Ontario
House in 1110 - Camelot
3
Beds
Beds
3
Baths
Baths
3000 - 3500 sqft
Sq Ft
Sq Ft
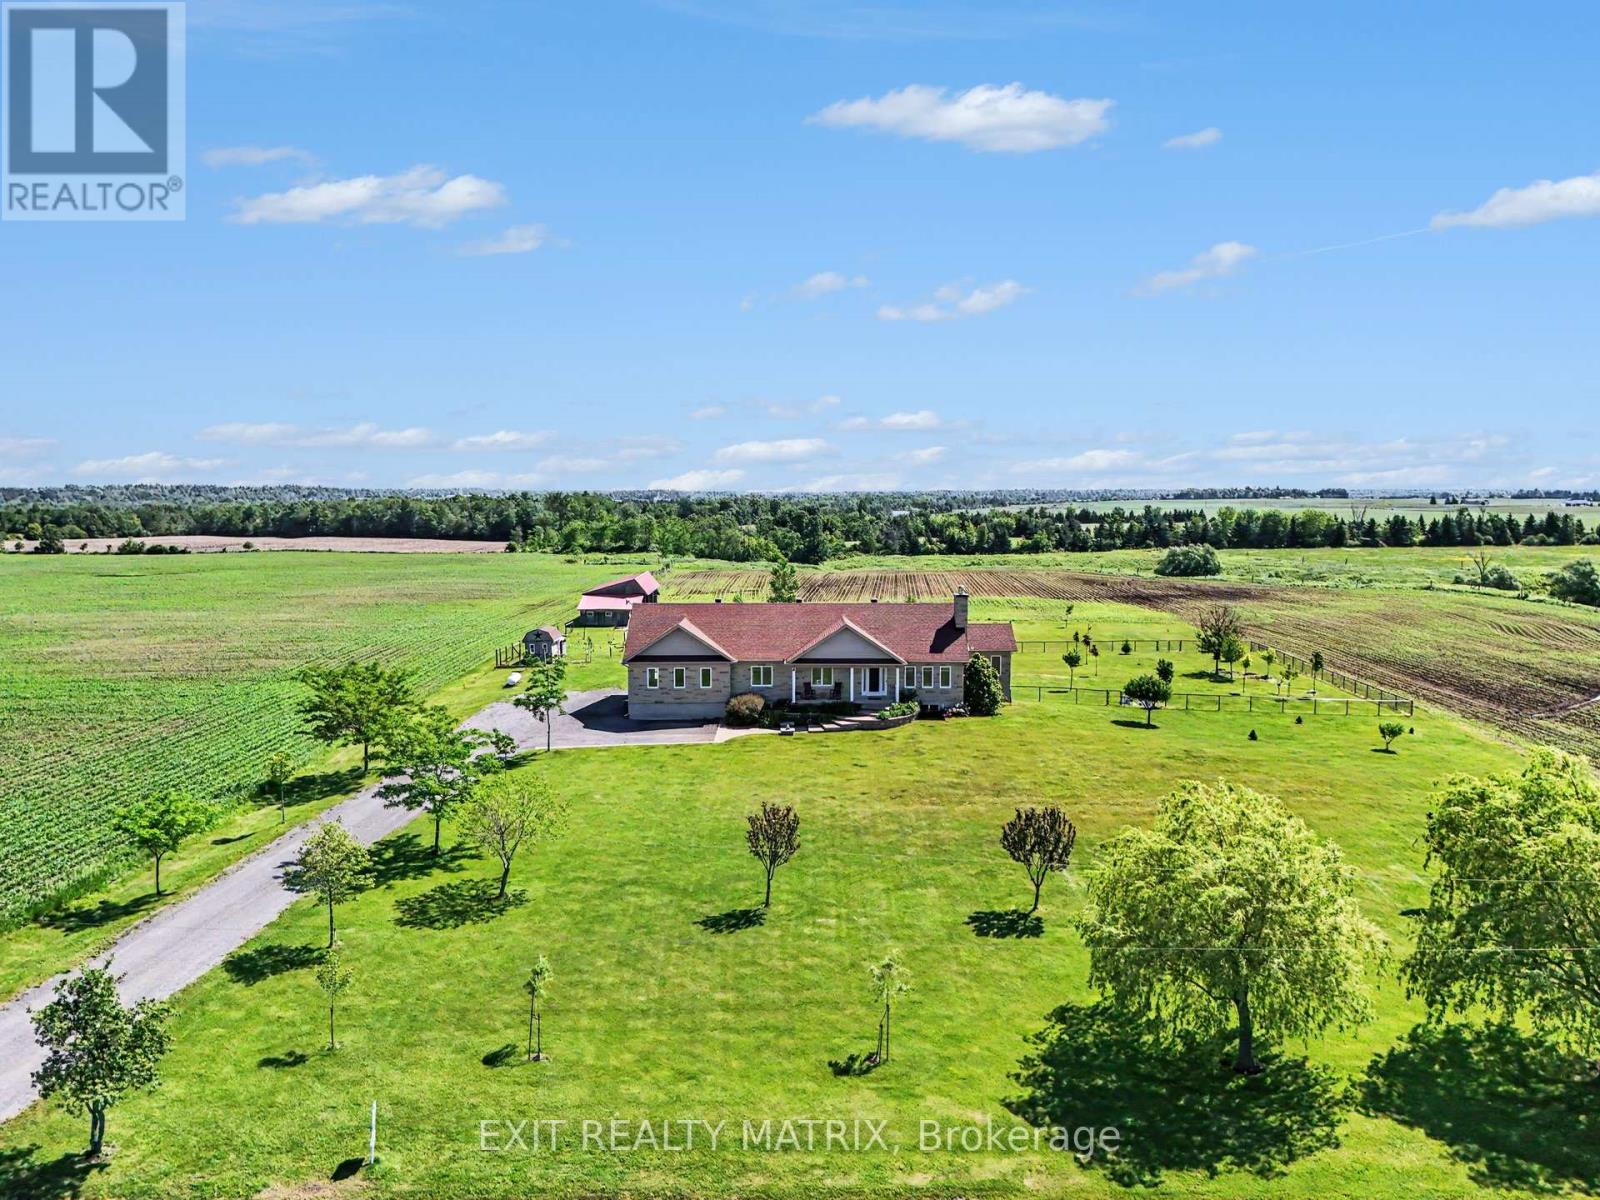
For sale
1116 - Cumberland West
$1,599,900
3139 Birchgrove Road, Ottawa, Ontario
House in 1116 - Cumberland West
4
Beds
Beds
4
Baths
Baths
3000 - 3500 sqft
Sq Ft
Sq Ft
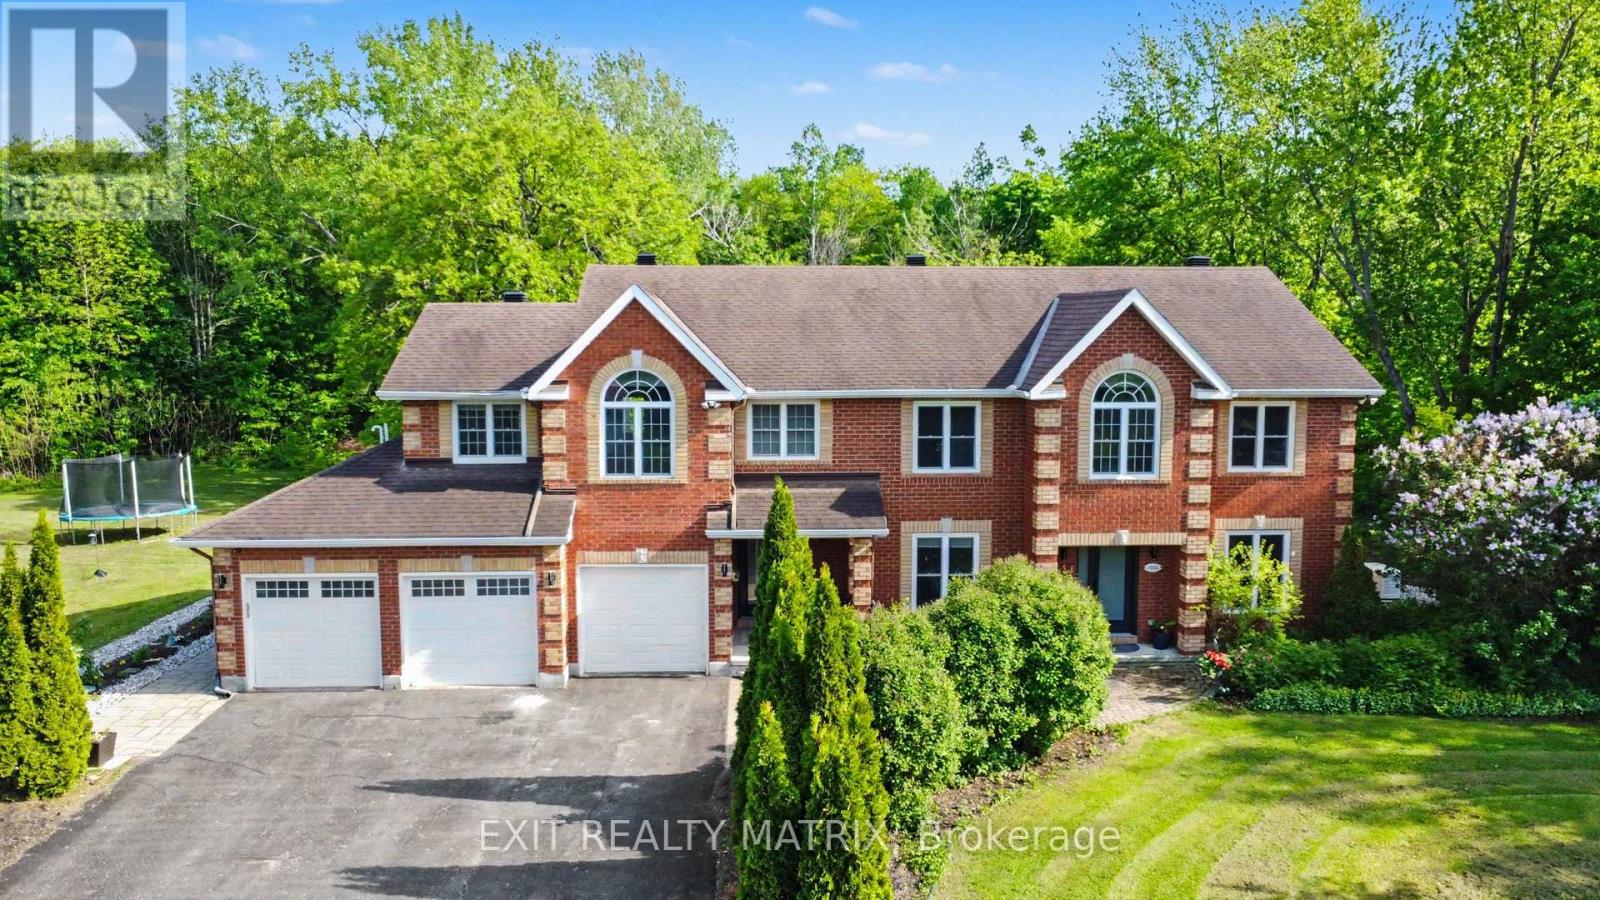
For sale
1115 - Cumberland Ridge
$1,595,000
1322 Du Gouverneur Drive, Ottawa, Ontario
House in 1115 - Cumberland Ridge
6
Beds
Beds
6
Baths
Baths
3000 - 3500 sqft
Sq Ft
Sq Ft
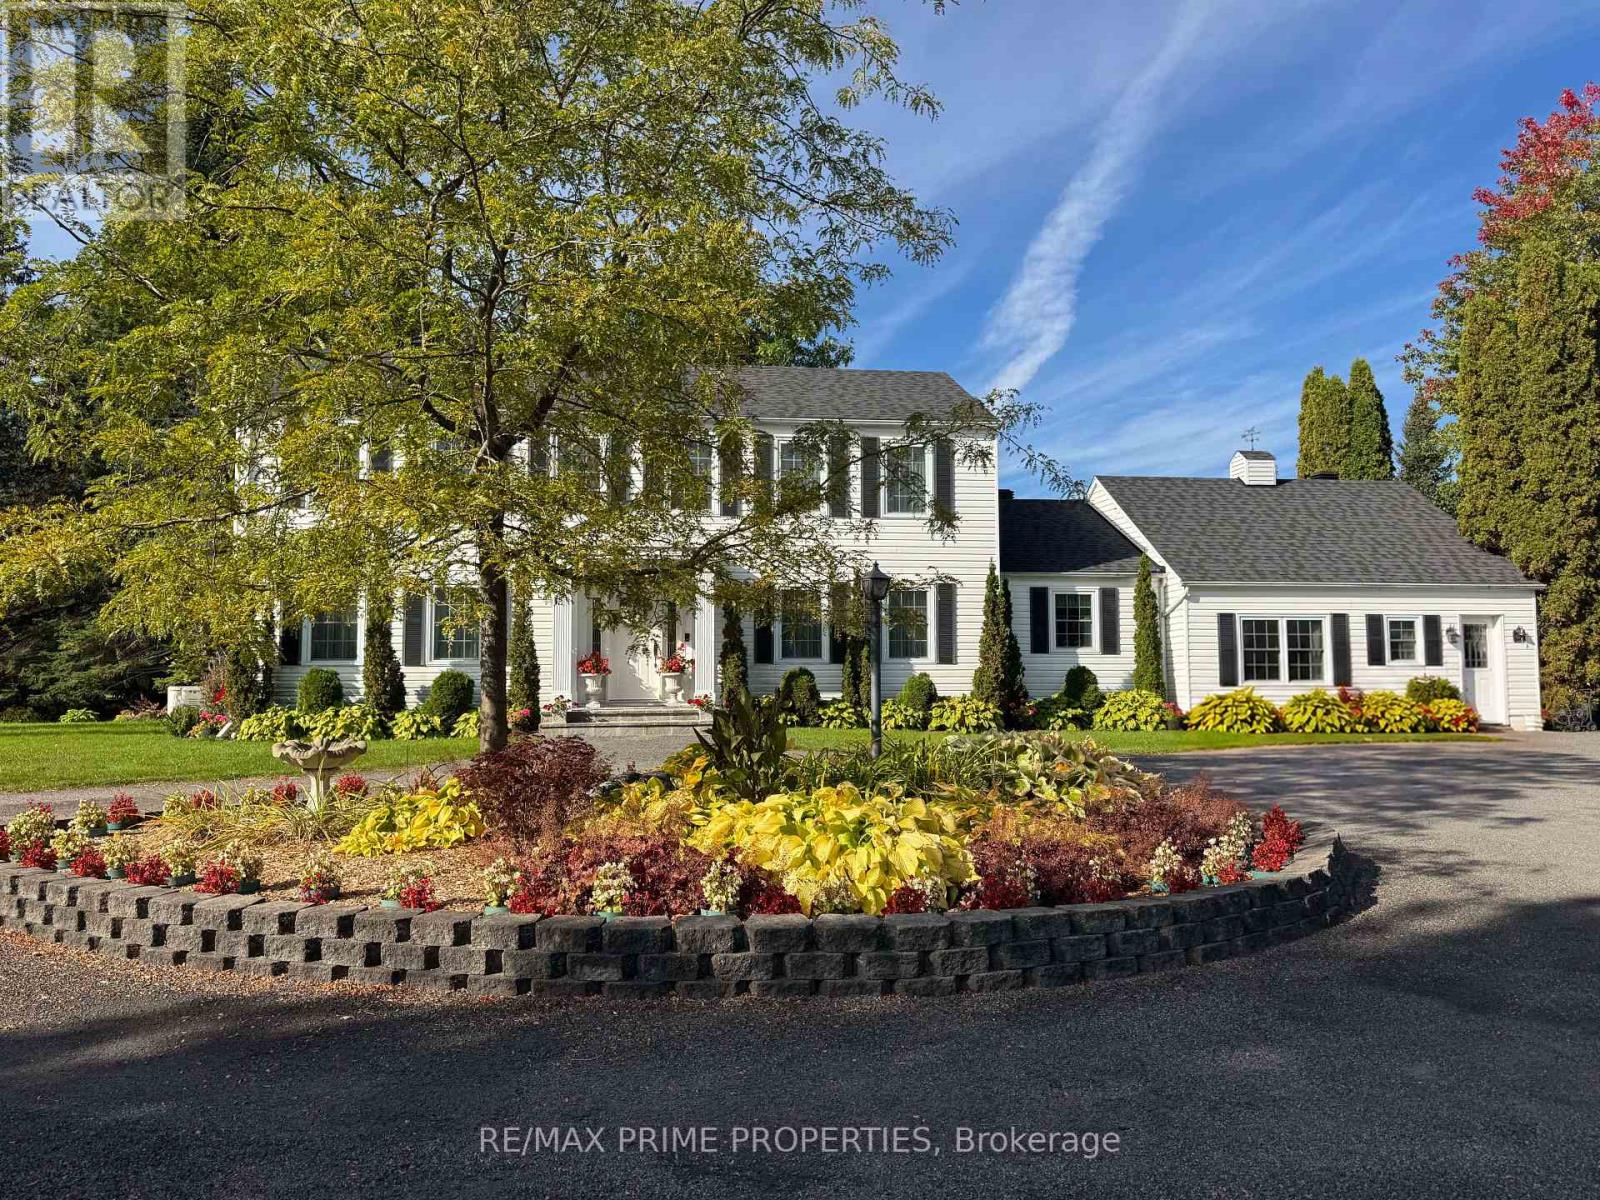
For sale
1114 - Cumberland Estates
$1,150,000
1530 Royal Orchard Drive, Ottawa, Ontario
House in 1114 - Cumberland Estates
3
Beds
Beds
3
Baths
Baths
3000 - 3500 sqft
Sq Ft
Sq Ft
Ready to a home?
Contact a REALTOR® today!
