

1161 Du Gouverneur Drive
Ottawa,
Ontario
K4C1E2
1161 Du Gouverneur Drive
Ottawa,
Ontario
K4C1E2
Add this listing to your favourite
Shortlist it to compare later & get quick access from your account.


$2,799,900
Property overview
Building Type
House
Property Type
Single Family
Bedrooms
6
Bathrooms
5
Year Built
Neighbourhood
1115 - Cumberland Ridge
Status
For sale
Highlights
1115 - Cumberland Ridge
House
For sale
Listing description
Discover this Single Family
1161 Du Gouverneur Drive,
Ottawa
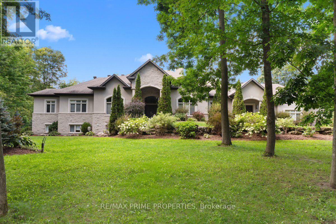
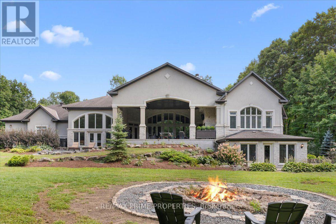
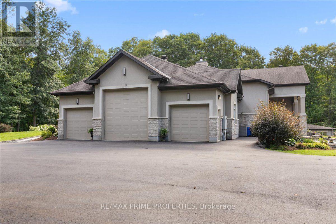
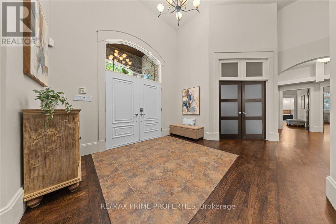
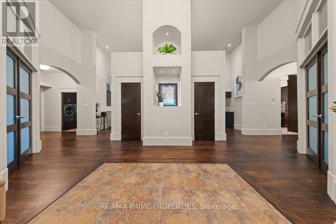
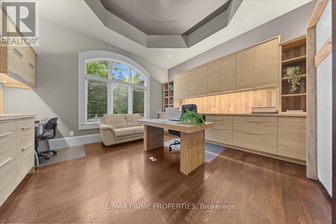
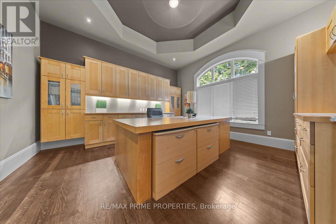
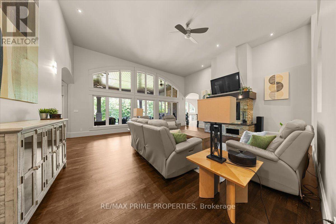
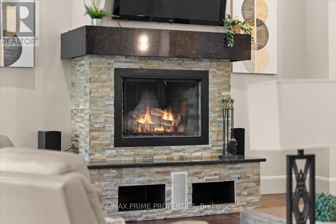
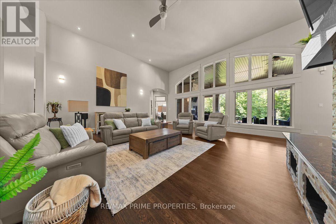
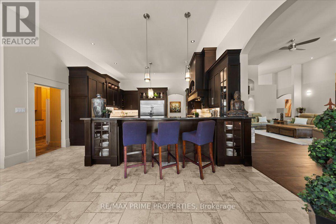
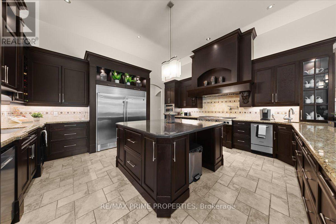
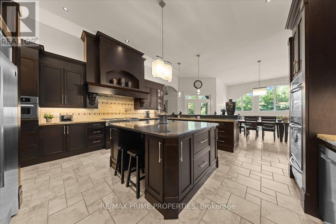
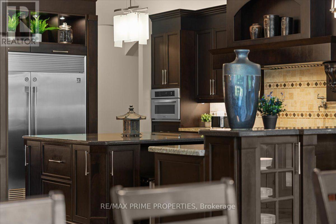
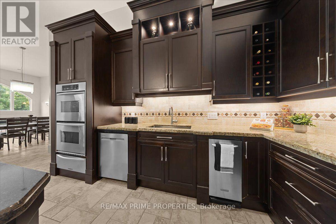
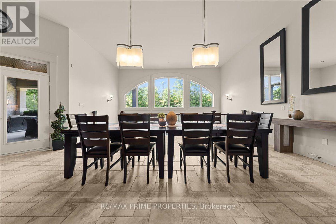
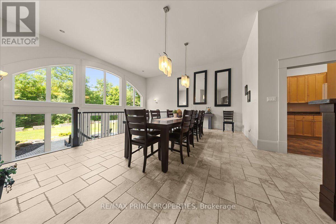
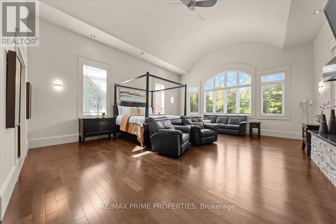
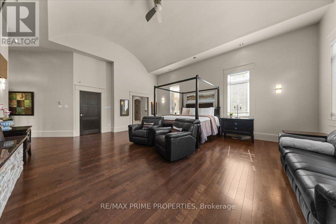
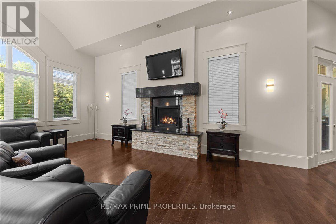
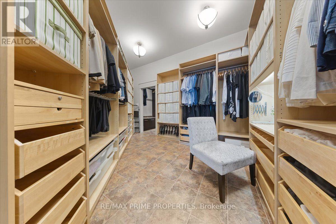
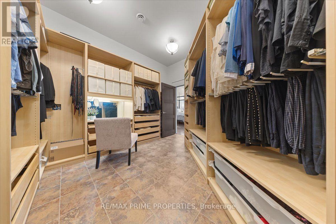
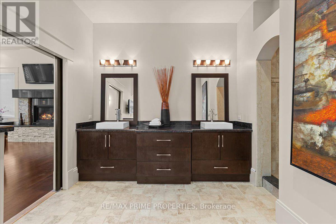
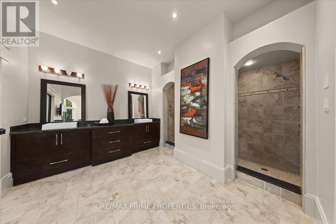
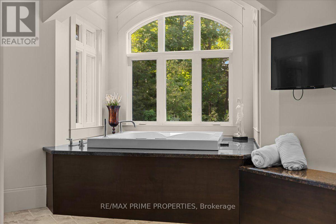
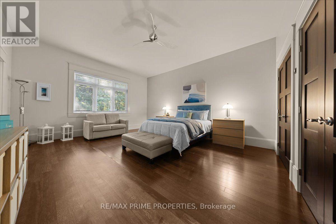
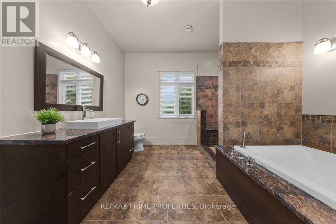
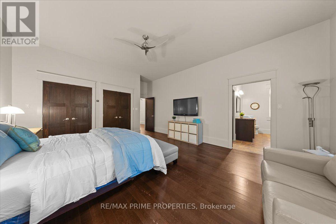
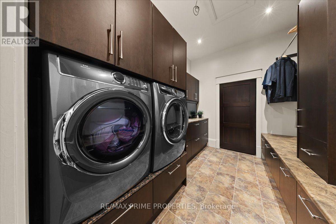
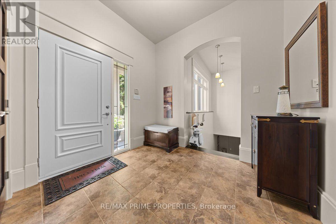
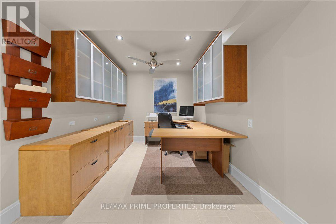
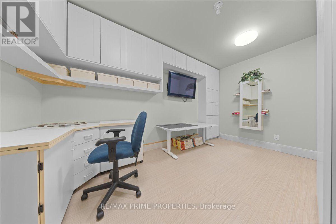
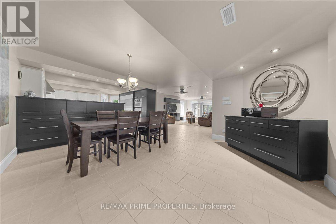
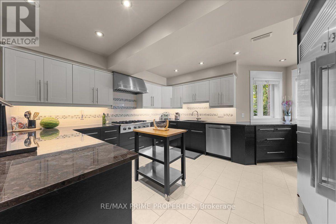
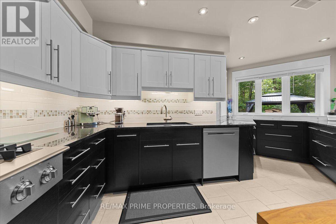
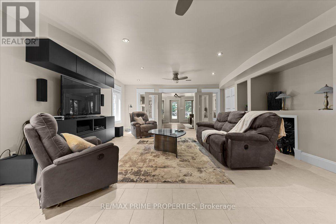
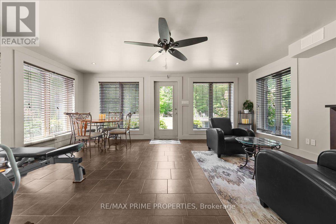
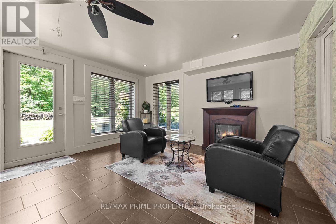
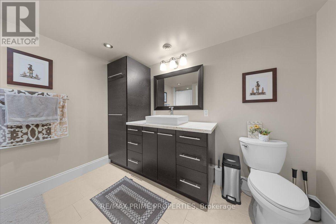
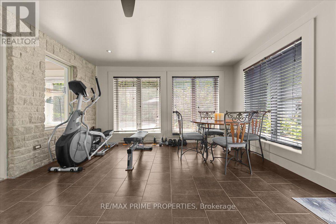
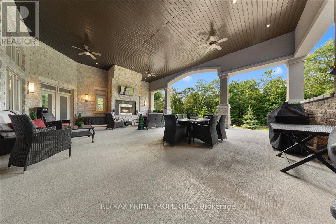
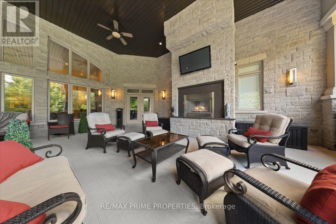
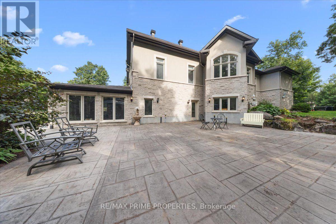
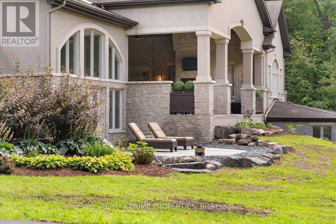
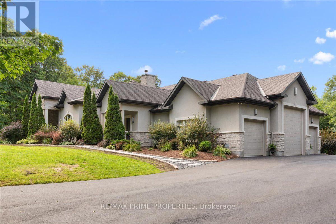
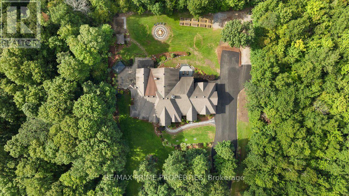
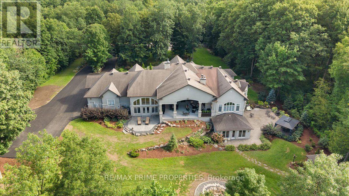
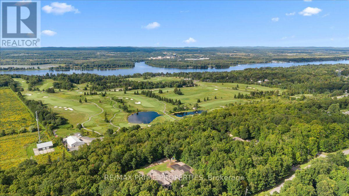
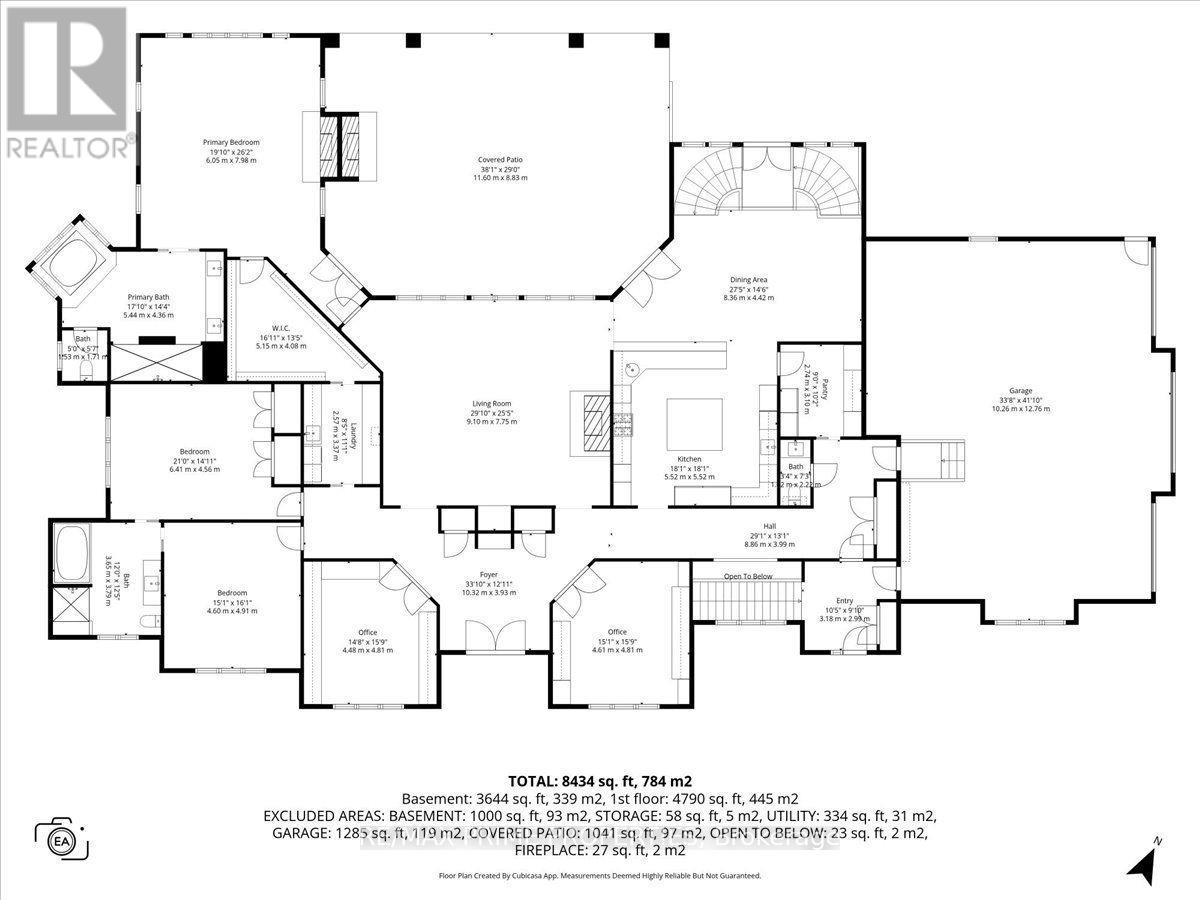
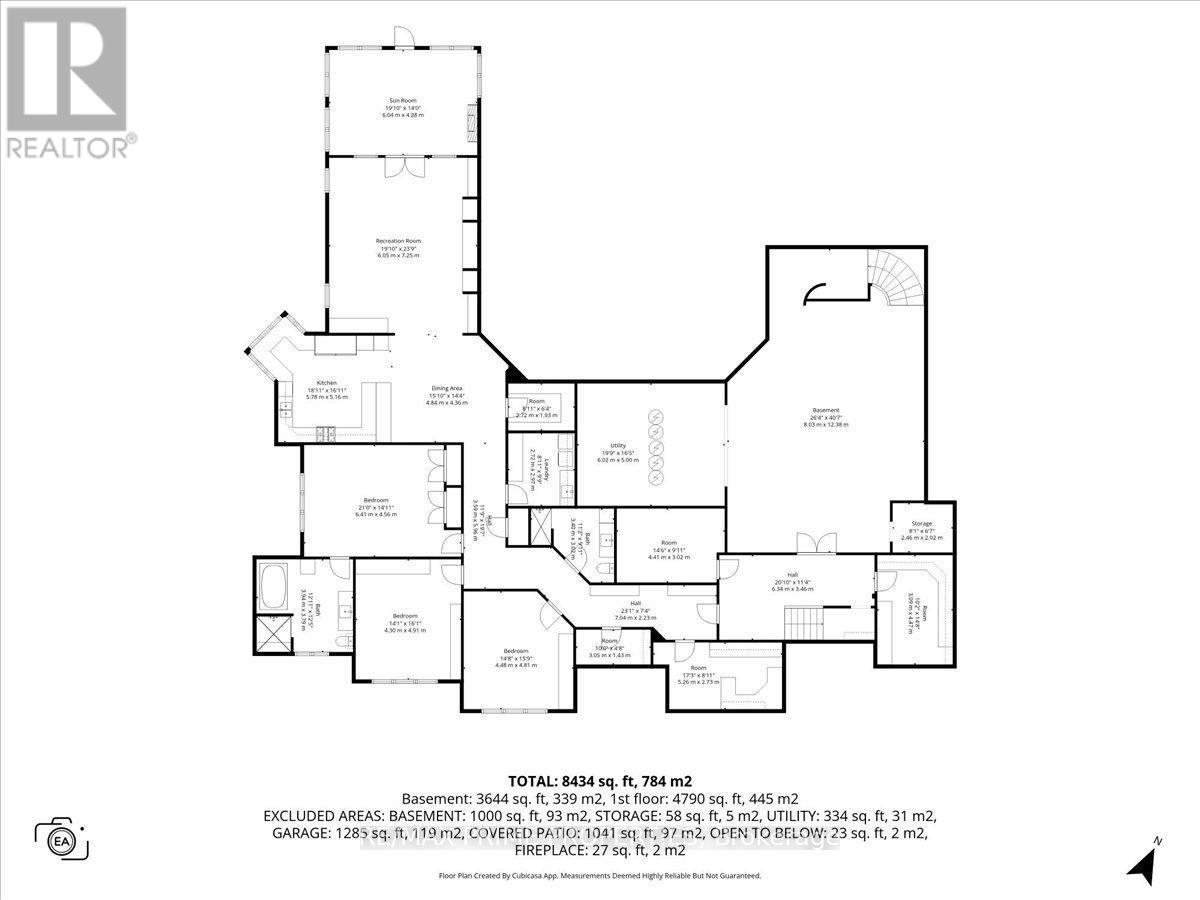
Welcome to an exceptional custom estate in prestigious Du Gouverneur Estates in Cumberland, set on a private, beautifully treed 1.98-acre lot on a quiet court. Offering over 4,800 sq. ft. on the main level alone, this impressive residence delivers exceptional space, craftsmanship and versatility. A grand double-door entrance opens into a dramatic foyer with a statement chandelier, hardwood floors, detailed trim, his-and-hers closets, and two private offices. The spectacular great room features approx. 15 ft. ceilings, floor-to-ceiling windows and a wood-burning fireplace. The chef-inspired kitchen is built for entertaining, with granite counters, an oversized island, a 48-inch gas cooktop with a griddle, a pot filler, dual ovens with a warming drawer, a side-by-side fridge and freezer, an ice maker, a trash compactor, and a walk-in pantry with an additional fridge and freezer. Three main-level bedrooms include a luxurious primary retreat with a fireplace, French doors to the covered terrace, a designer walk-in closet and a spa-inspired 6-piece ensuite. Two additional bedrooms share a Jack-and-Jill bath. Step outside to an incredible covered concrete-and-stone terrace with architectural arches, ceiling fans, and a wood-burning fireplace overlooking the private grounds. The walkout lower level includes a rec room, theatre and craft room plus an approx. 3,000 sq. ft. private residence ideal for multigenerational living, complete with a separate entrance, 3 bedrooms, 2 baths, a den, laundry, a gourmet kitchen, dining and living areas, a sunroom, and patio access. An approx. 30 x 40 ft. A 3-car garage, fire pit, storage shed, newly paved driveway and new walkway complete this extraordinary property. Luxury, privacy and space, all in one remarkable Cumberland estate. 24 Hour Irrev on all offers (id:64373)
Upcoming viewings
45.5050816
-75.4348391
1161 Du Gouverneur Drive, Ottawa, Ontario, K4C1E2
Loading WalkScore data...
Walk Score®
Transit Score®
Bike Score®
Walkability Snapshot
Understand how walkable, transit-friendly & bikeable this neighbourhood really is.
Scores are powered by Walk Score® and reflect access to daily essentials, transit and bike routes near this area.
🚶Walk Score®
🚊Transit Score
🚲Bike Score
Liveability scores for this neighbourhood
Powered by Walk Score®
Use these scores as a quick guide only. Check local transit, bike paths
and walk routes to plan your day-to-day life.
Google Maps
Explore the exact location, nearby amenities, and community vibe.
Listing Details
Last updated:
2026-08-27
Key facts
Price
$2,799,900
Ownership
Freehold
Property type
Single Family
Bedrooms
6
Bathrooms
5
Stories
2
Interior size
3500 - 5000 sqft
Parking options
Attached Garage, Garage, Tandem
Total spaces
16
Interior & features
Cooling
Central air conditioning
Heating
Radiant heat
Heating fuel
Natural gas
Basement
N/A (Partially finished), N/A, N/A, N/A (Finished)
Appliances
Garage door opener remote(s), Compactor, Cooktop, Dishwasher, Dryer, Freezer, Garage door opener, Hood Fan, Microwave, Oven, Two Washers, Refrigerator
Fireplace
True
Exterior finish
Stone, Brick
Key features
In-Law Suite
Lot, amenities & extras
Lot size
222.3 x 388 FT
Nearby amenities
Golf Nearby
Landscape
Landscaped
Sewer
Septic System
Rooms
| Level | Type | Length | Width | Dimensions |
|---|---|---|---|---|
| Second Level | Primary Bedroom | 6.05 m | 7.98 m | 6.05 m x 7.98 m |
| Lower Level | Solarium | 6.04 m | 4.38 m | 6.04 m x 4.38 m |
| Lower Level | Kitchen | 5.78 m | 5.16 m | 5.78 m x 5.16 m |
| Lower Level | Dining Room | 4.84 m | 4.36 m | 4.84 m x 4.36 m |
| Lower Level | Bedroom | 6.41 m | 4.38 m | 6.41 m x 4.38 m |
| Lower Level | Bedroom | 4.3 m | 4.91 m | 4.3 m x 4.91 m |
| Lower Level | Bedroom | 4.48 m | 4.81 m | 4.48 m x 4.81 m |
| Lower Level | Laundry Room | 2.72 m | 2.97 m | 2.72 m x 2.97 m |
| Lower Level | Recreational, Games Room | 8.03 m | 12.38 m | 8.03 m x 12.38 m |
| Lower Level | Media | 6.02 m | 5 m | 6.02 m x 5 m |
| Lower Level | Office | 5.26 m | 2.71 m | 5.26 m x 2.71 m |
| Lower Level | Other | 3.09 m | 4.47 m | 3.09 m x 4.47 m |
| Lower Level | Living Room | 6.05 m | 7.25 m | 6.05 m x 7.25 m |
| Main Level | Living Room | 9.1 m | 7.75 m | 9.1 m x 7.75 m |
| Main Level | Dining Room | 8.36 m | 4.42 m | 8.36 m x 4.42 m |
| Main Level | Kitchen | 5.52 m | 5.52 m | 5.52 m x 5.52 m |
| Main Level | Office | 4.48 m | 4.81 m | 4.48 m x 4.81 m |
| Main Level | Office | 4.61 m | 4.81 m | 4.61 m x 4.81 m |
| Main Level | Bedroom 2 | 6.41 m | 4.56 m | 6.41 m x 4.56 m |
| Main Level | Bedroom 3 | 4.6 m | 4.91 m | 4.6 m x 4.91 m |
| Main Level | Laundry Room | 2.57 m | 3.37 m | 2.57 m x 3.37 m |
Mortgage Calculator
$500,000
$100,000
$5,000,000
Adjust the total amount you plan to borrow.
5%
1%
15%
25 years
10 years
40 years
Monthly Payment
$0
This is an approximate monthly payment based on your inputs.
Total Interest Paid
$0
Add this listing to your favourite
Shortlist it to compare later & get quick access from your account.

Comparables
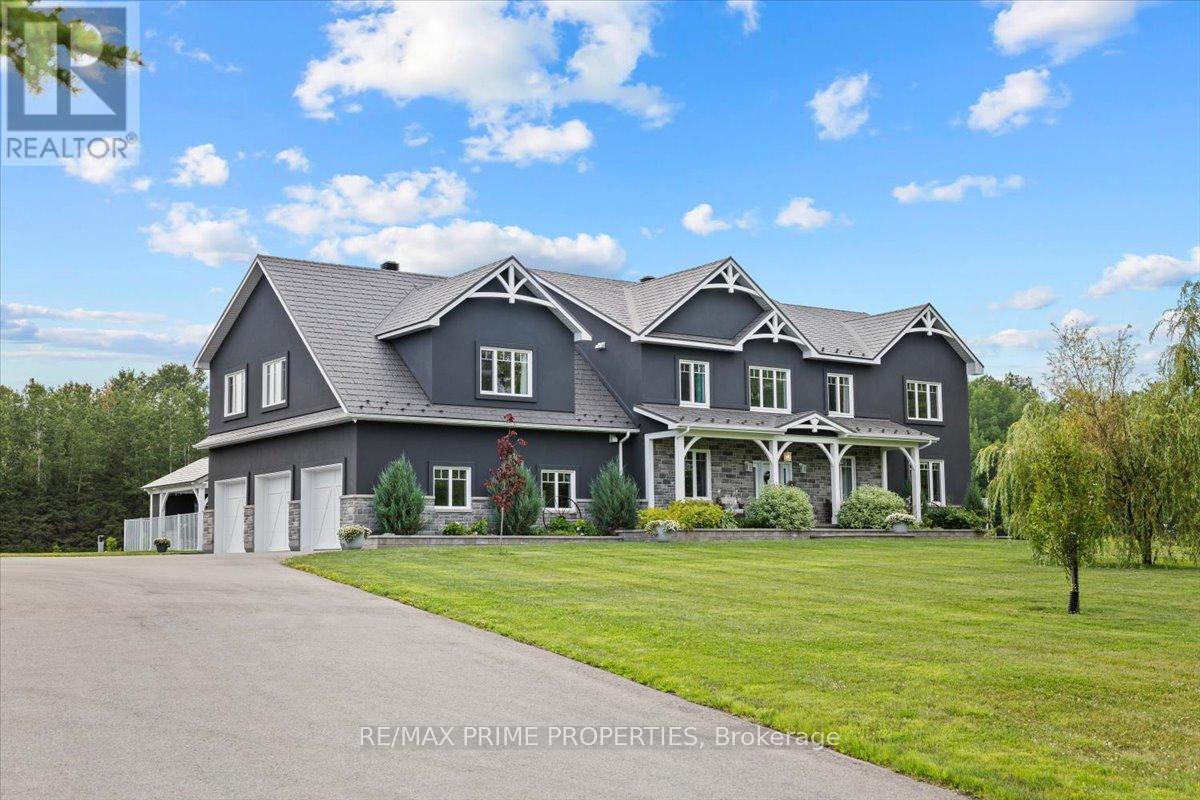
For sale
1116 - Cumberland West
$2,999,900
2440 Emmett Road, Ottawa, Ontario
House in 1116 - Cumberland West
5
Beds
Beds
5
Baths
Baths
3500 - 5000 sqft
Sq Ft
Sq Ft
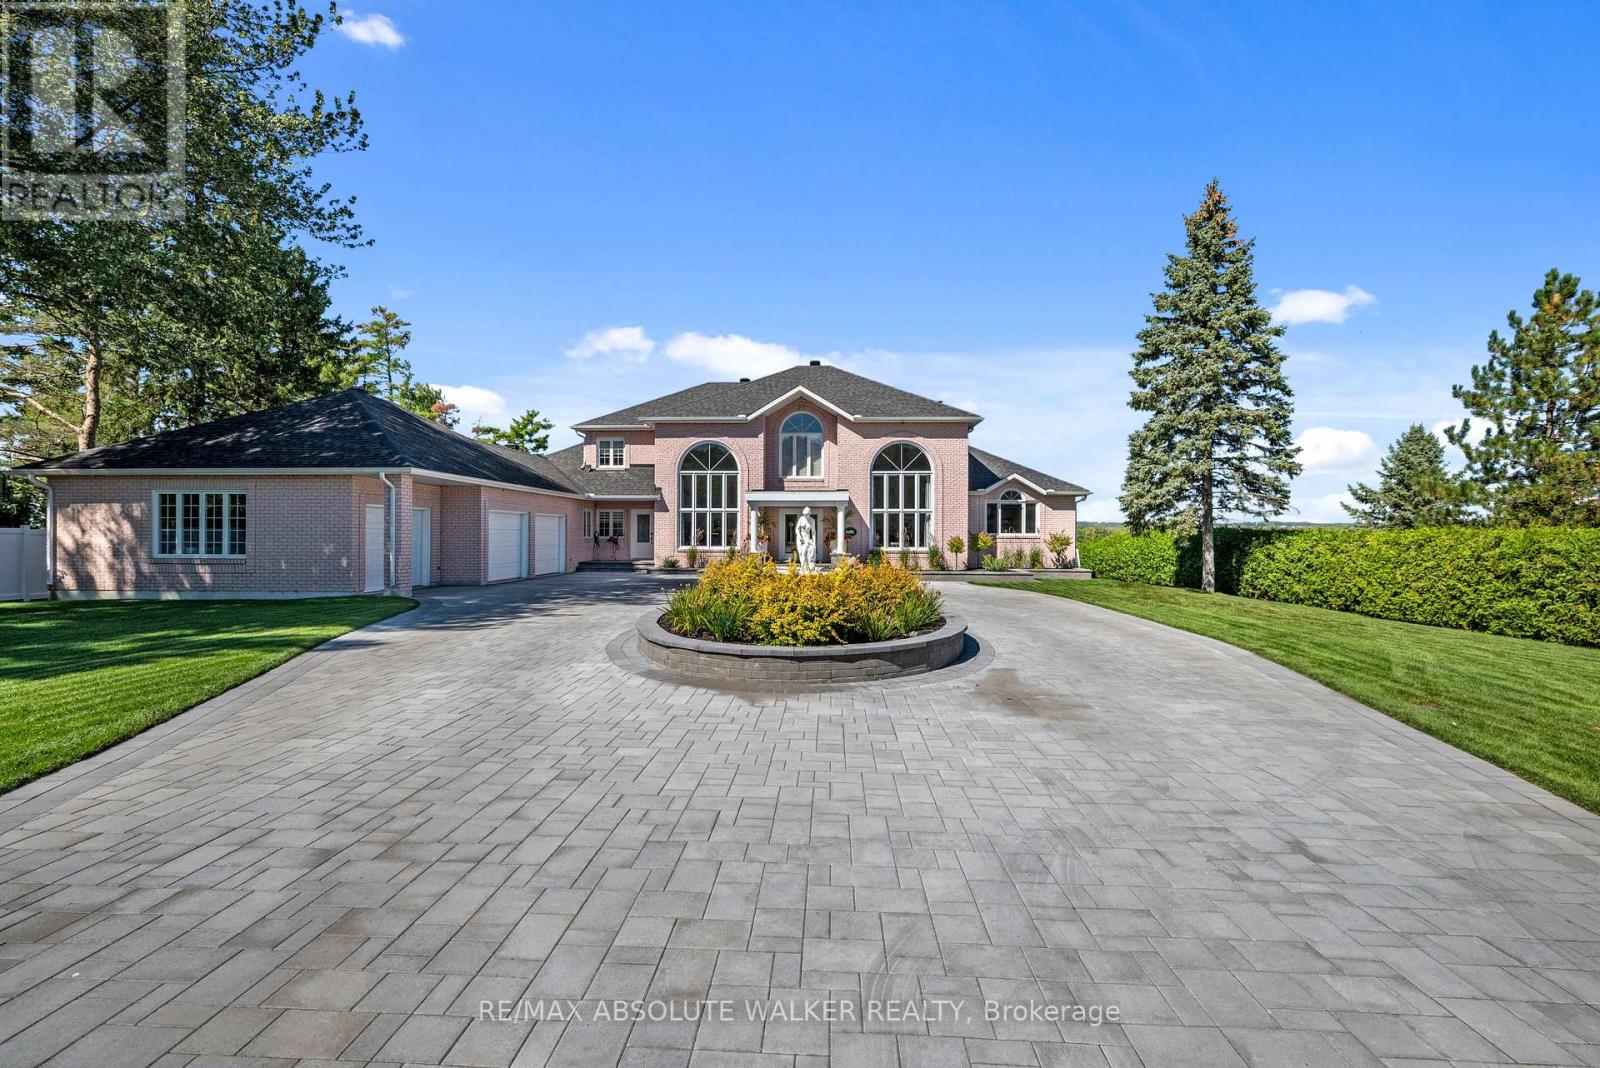
For sale
1113 - Cumberland Village
$2,500,000
962 Cameron Street, Ottawa, Ontario
House in 1113 - Cumberland Village
5
Beds
Beds
5
Baths
Baths
5000 - 100000 sqft
Sq Ft
Sq Ft
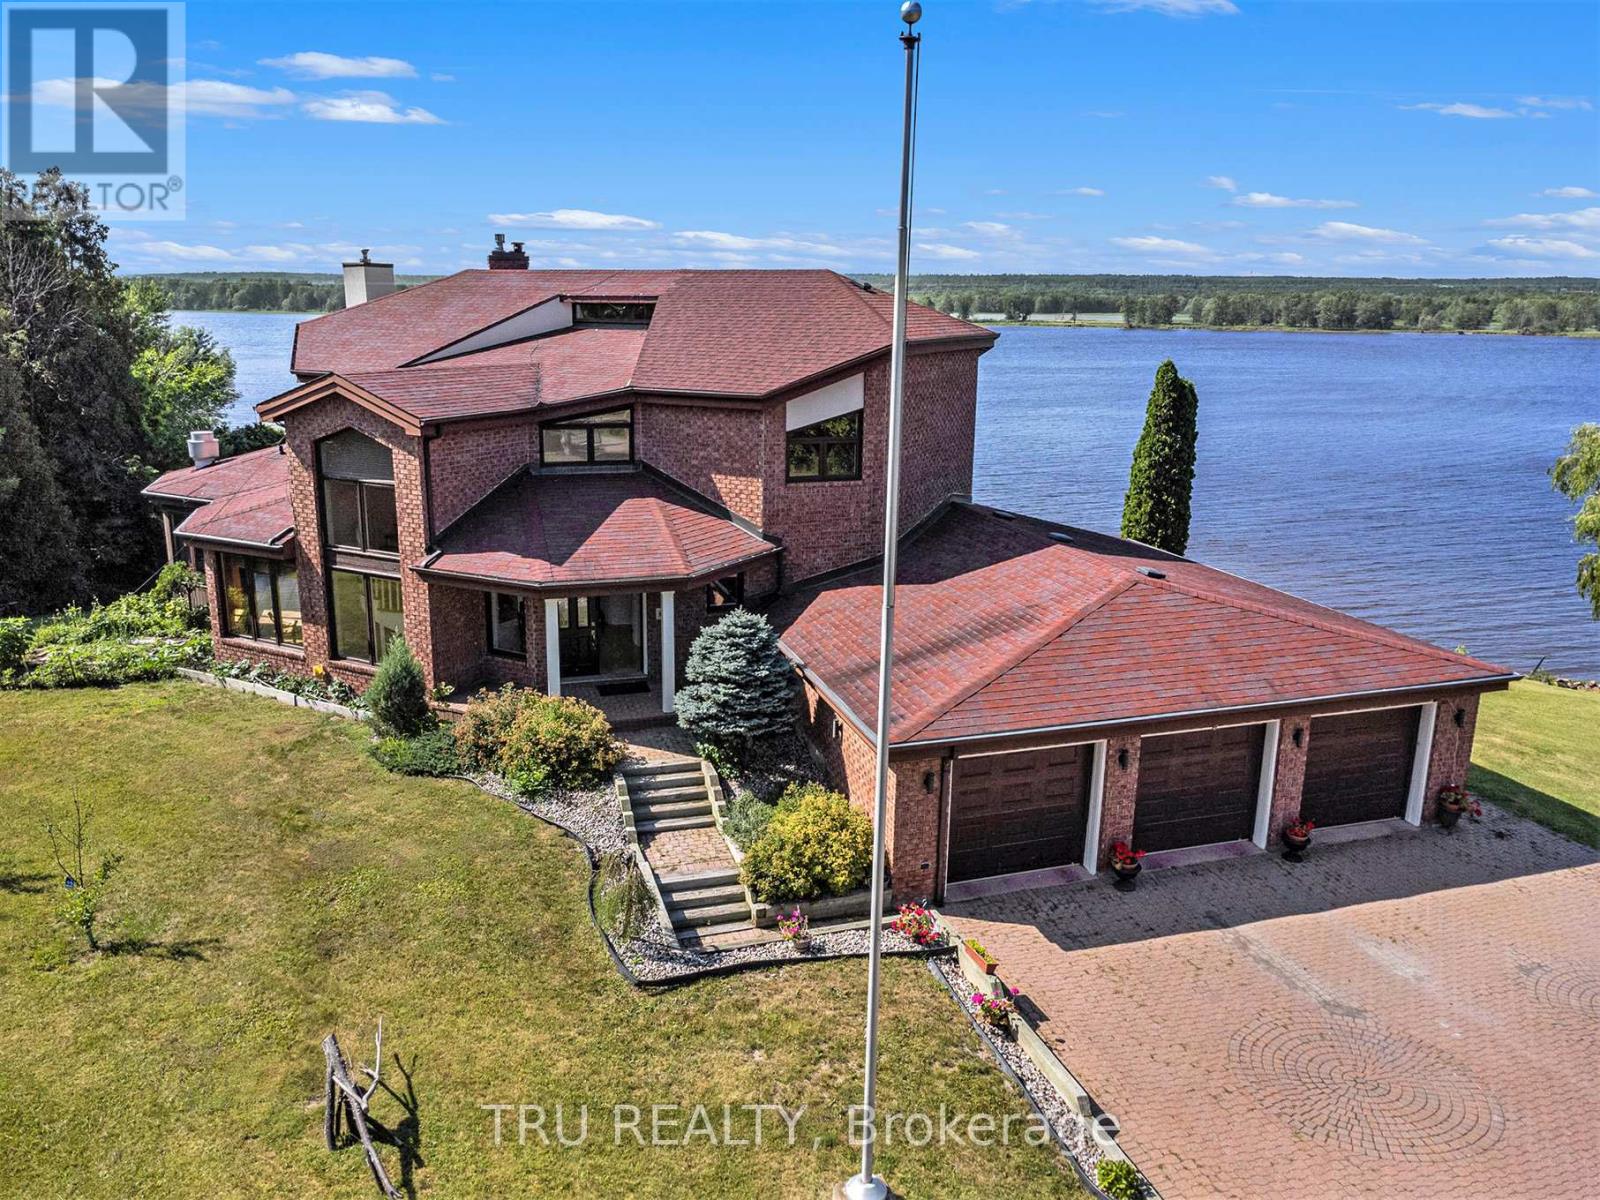
For sale
1110 - Camelot
$2,300,000
1915 Regional Road 174 Road, Ottawa, Ontario
House in 1110 - Camelot
4
Beds
Beds
4
Baths
Baths
3500 - 5000 sqft
Sq Ft
Sq Ft
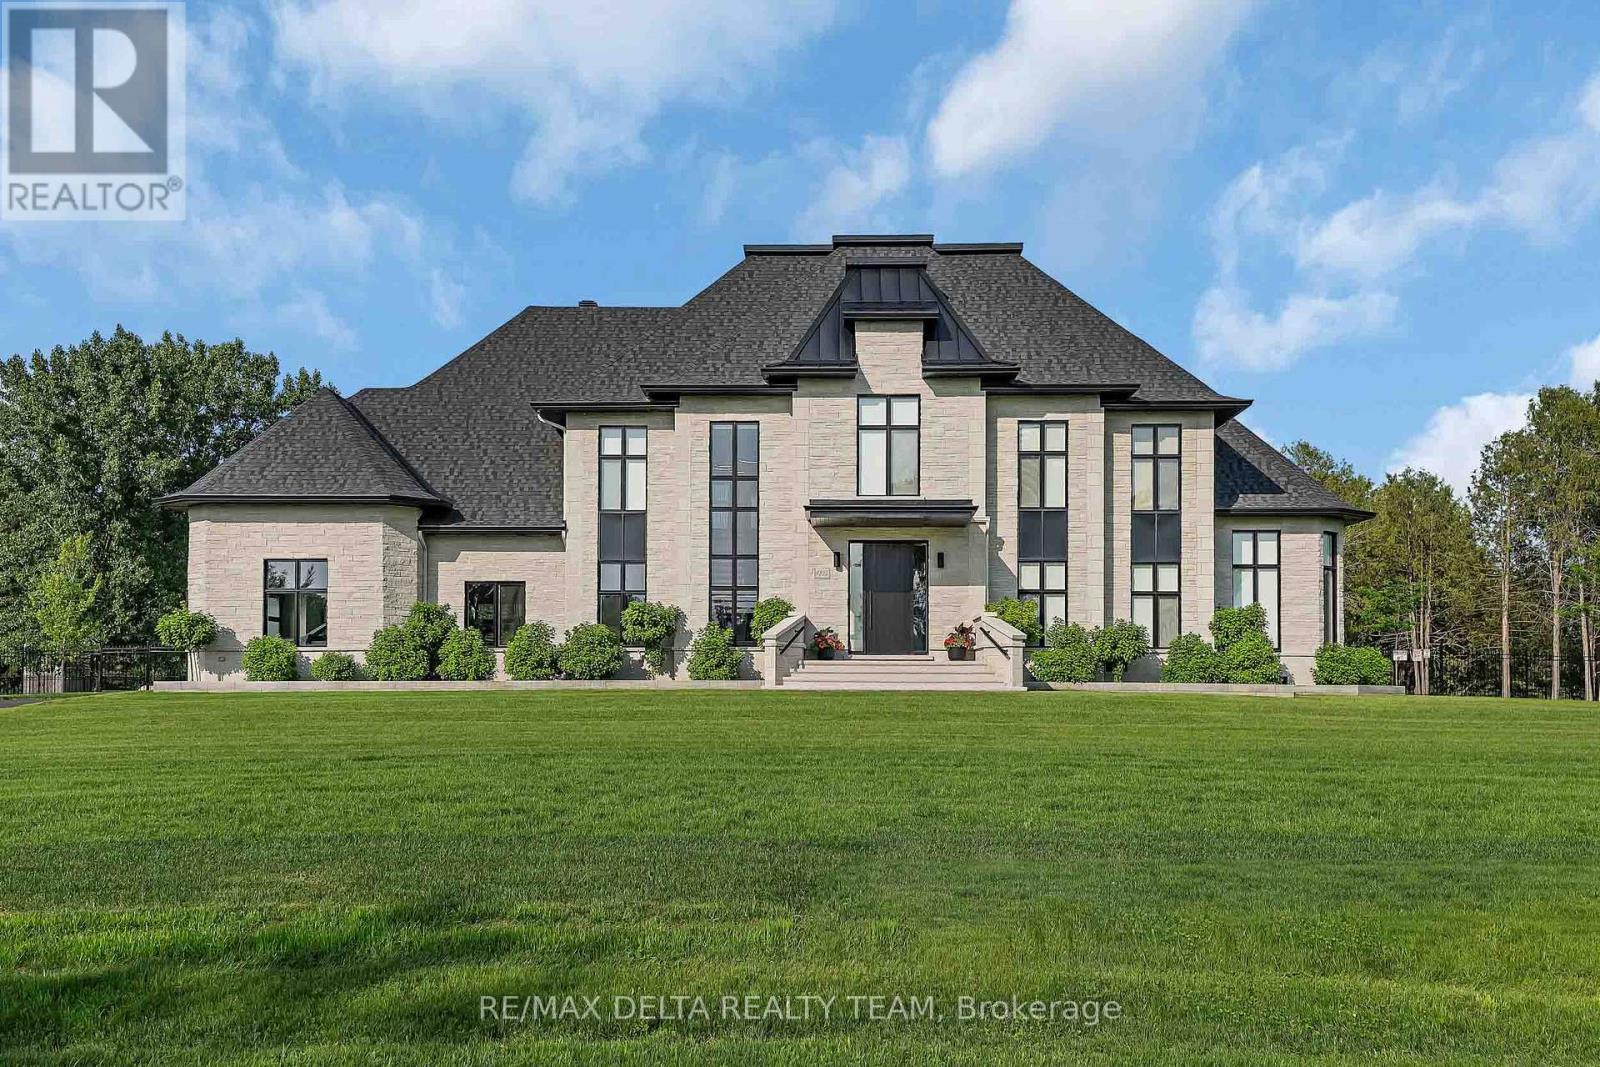
For sale
1115 - Cumberland Ridge
$3,385,000
1255 Arbuste Avenue, Ottawa, Ontario
House in 1115 - Cumberland Ridge
5
Beds
Beds
5
Baths
Baths
3500 - 5000 sqft
Sq Ft
Sq Ft
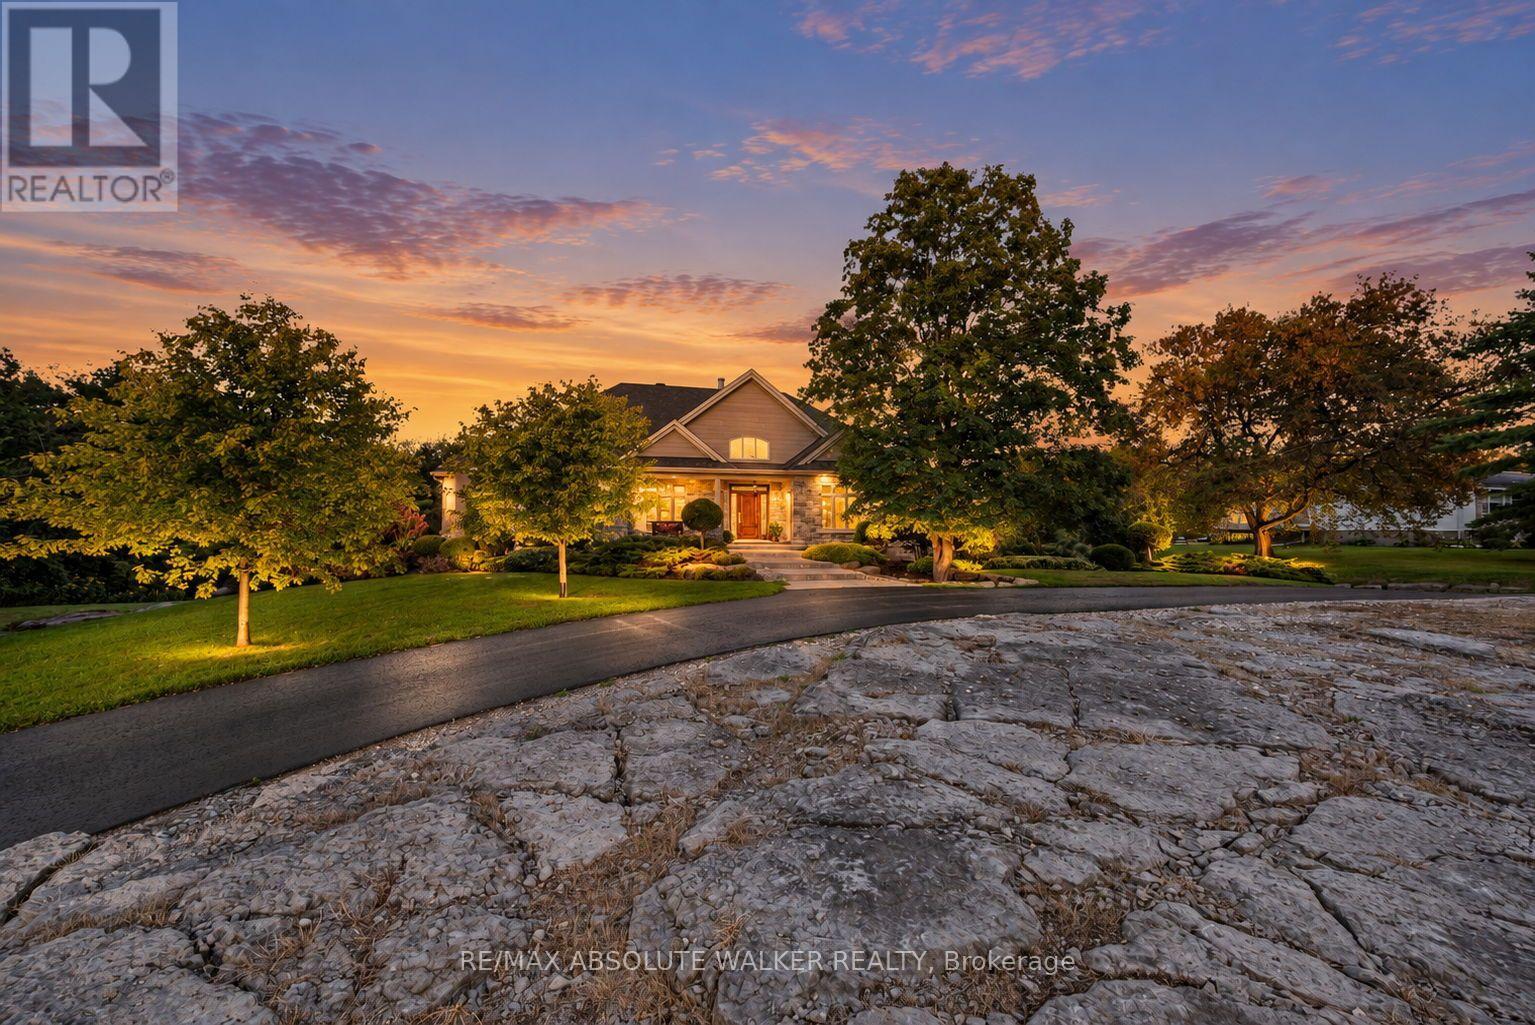
For sale
1116 - Cumberland West
$2,200,000
1565 Dunning Road, Ottawa, Ontario
House in 1116 - Cumberland West
3
Beds
Beds
4
Baths
Baths
3000 - 3500 sqft
Sq Ft
Sq Ft
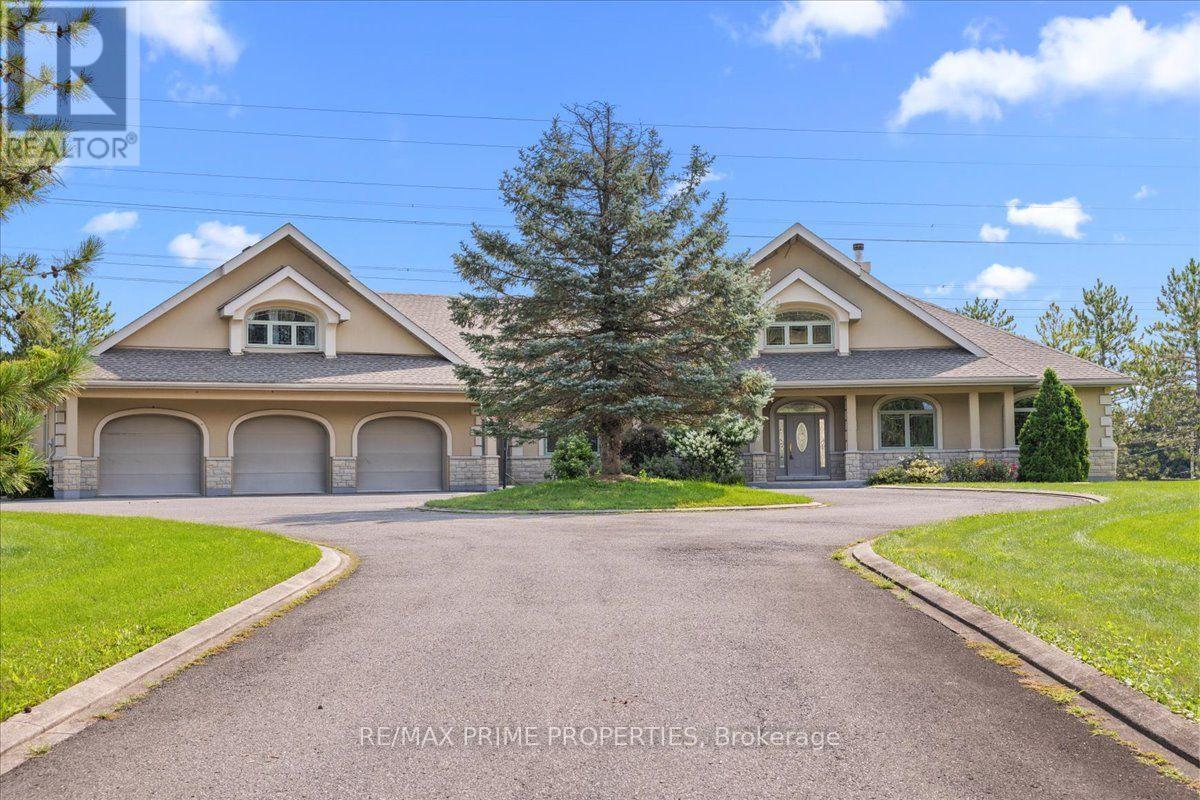
For sale
1115 - Cumberland Ridge
$1,888,000
1435 Shalom Street, Ottawa, Ontario
House in 1115 - Cumberland Ridge
4
Beds
Beds
5
Baths
Baths
2500 - 3000 sqft
Sq Ft
Sq Ft
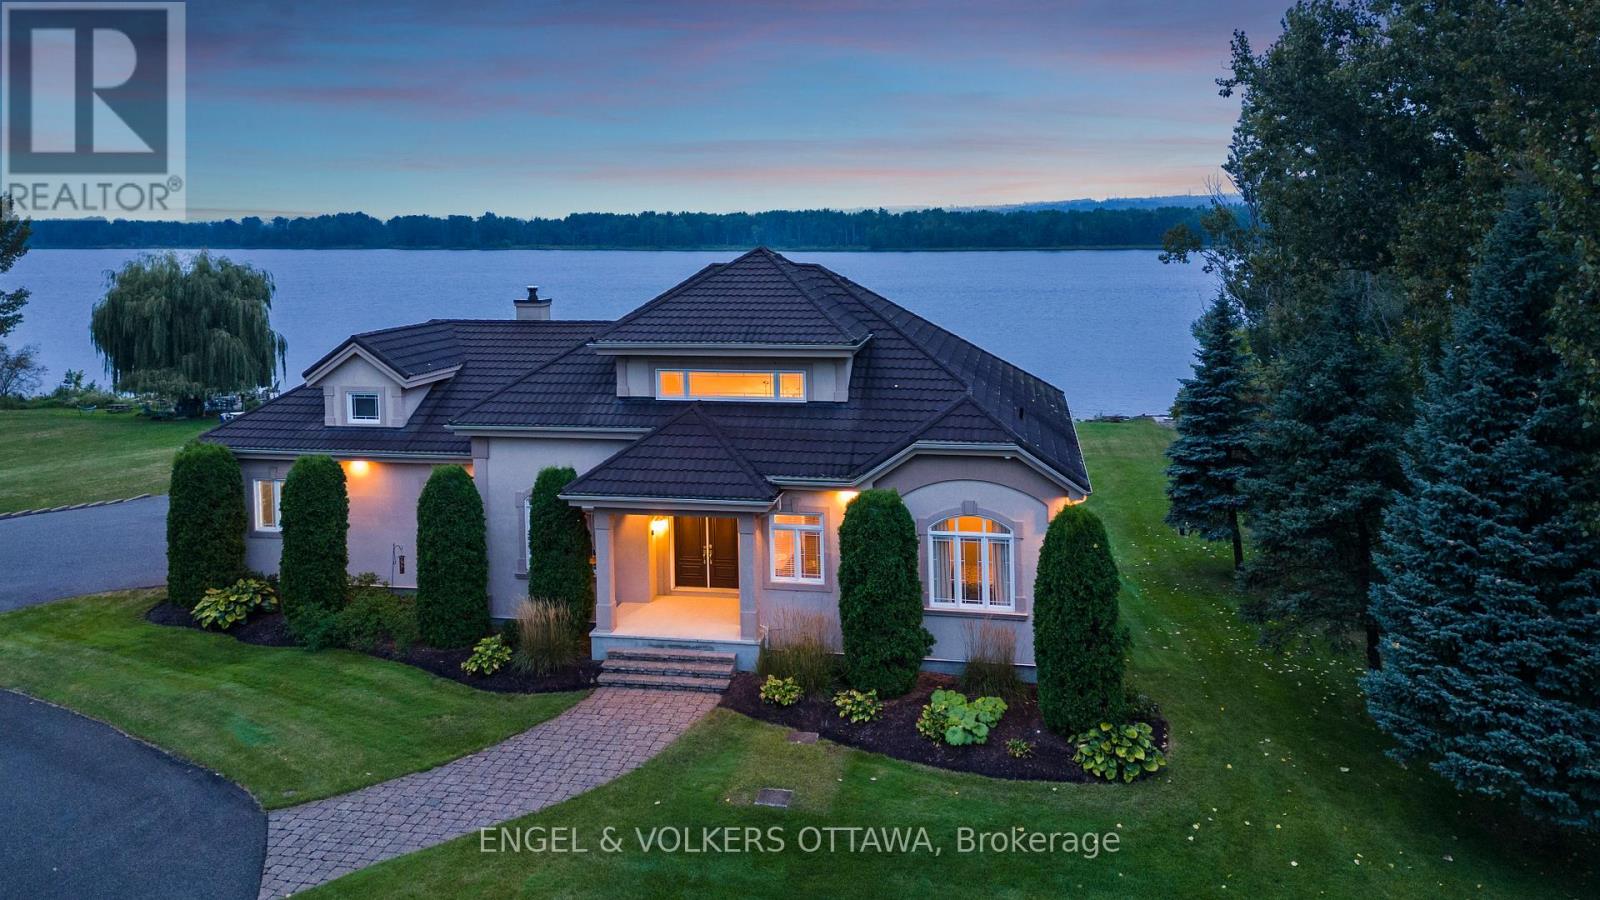
For sale
1110 - Camelot
$1,799,000
1759 Regional 174 Road, Ottawa, Ontario
House in 1110 - Camelot
3
Beds
Beds
3
Baths
Baths
3000 - 3500 sqft
Sq Ft
Sq Ft
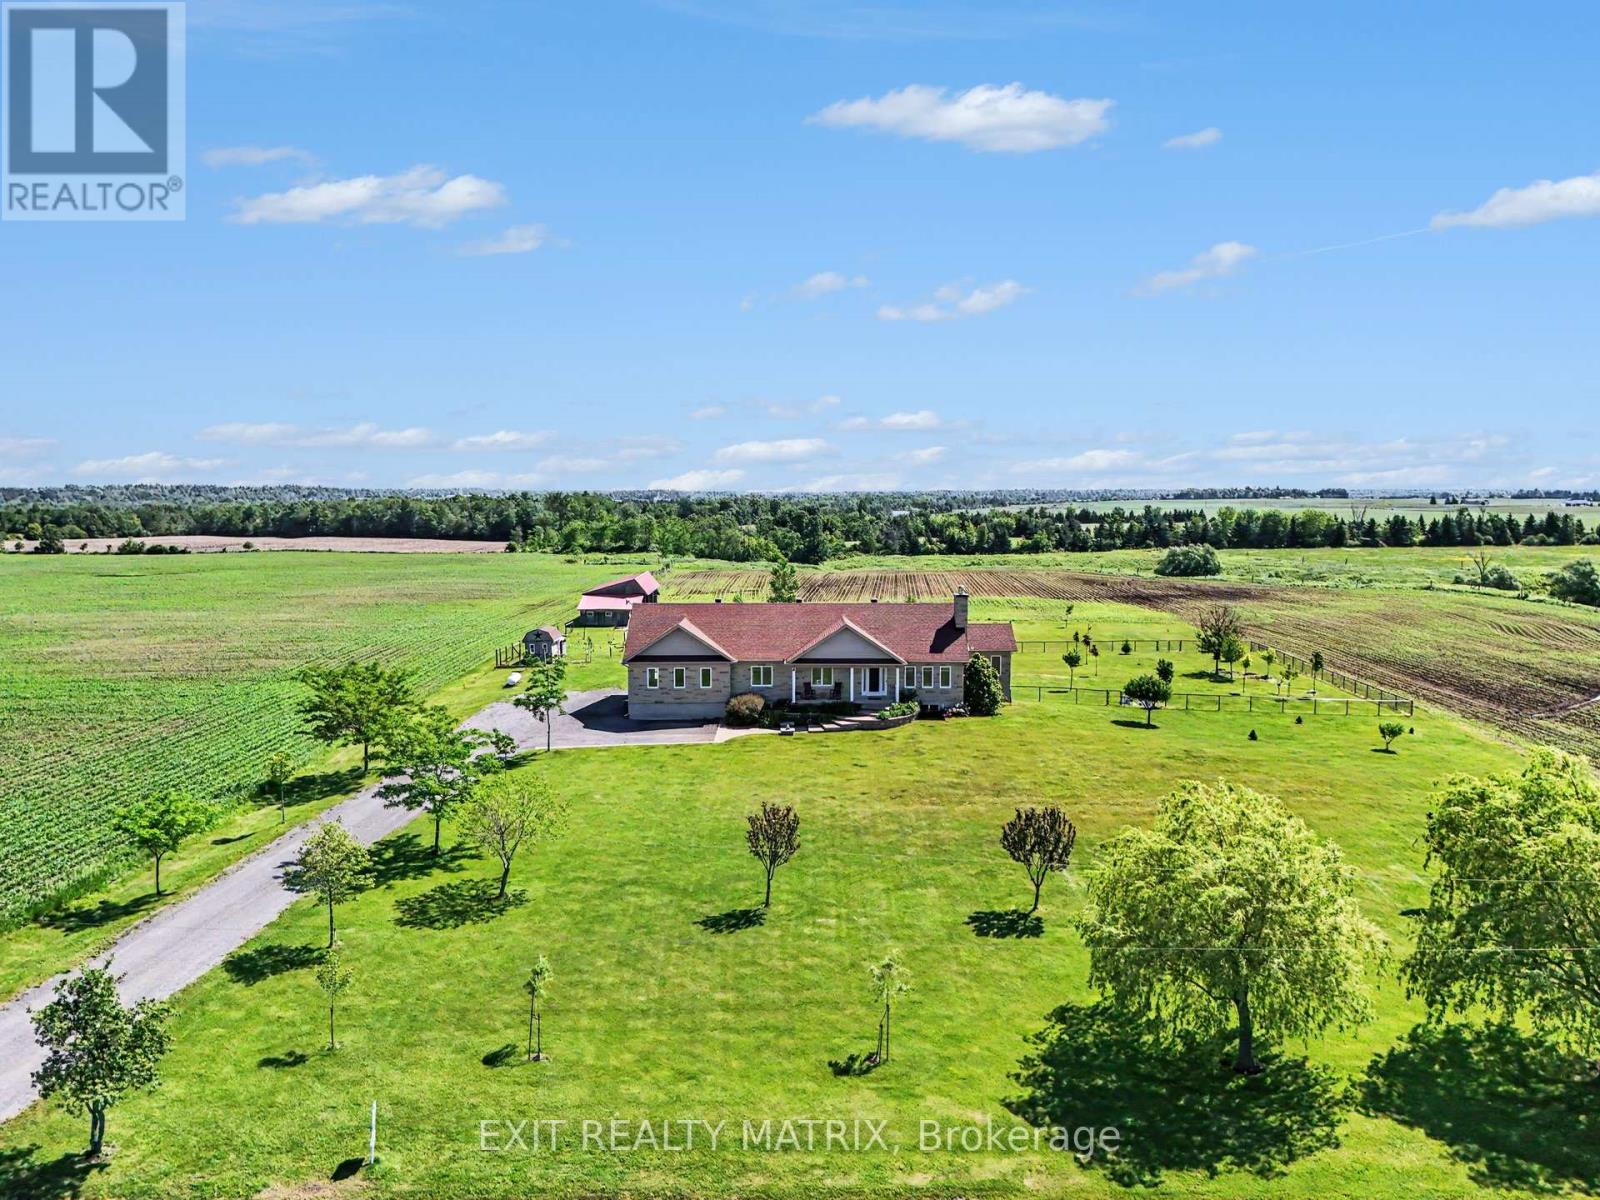
For sale
1116 - Cumberland West
$1,599,900
3139 Birchgrove Road, Ottawa, Ontario
House in 1116 - Cumberland West
4
Beds
Beds
4
Baths
Baths
3000 - 3500 sqft
Sq Ft
Sq Ft
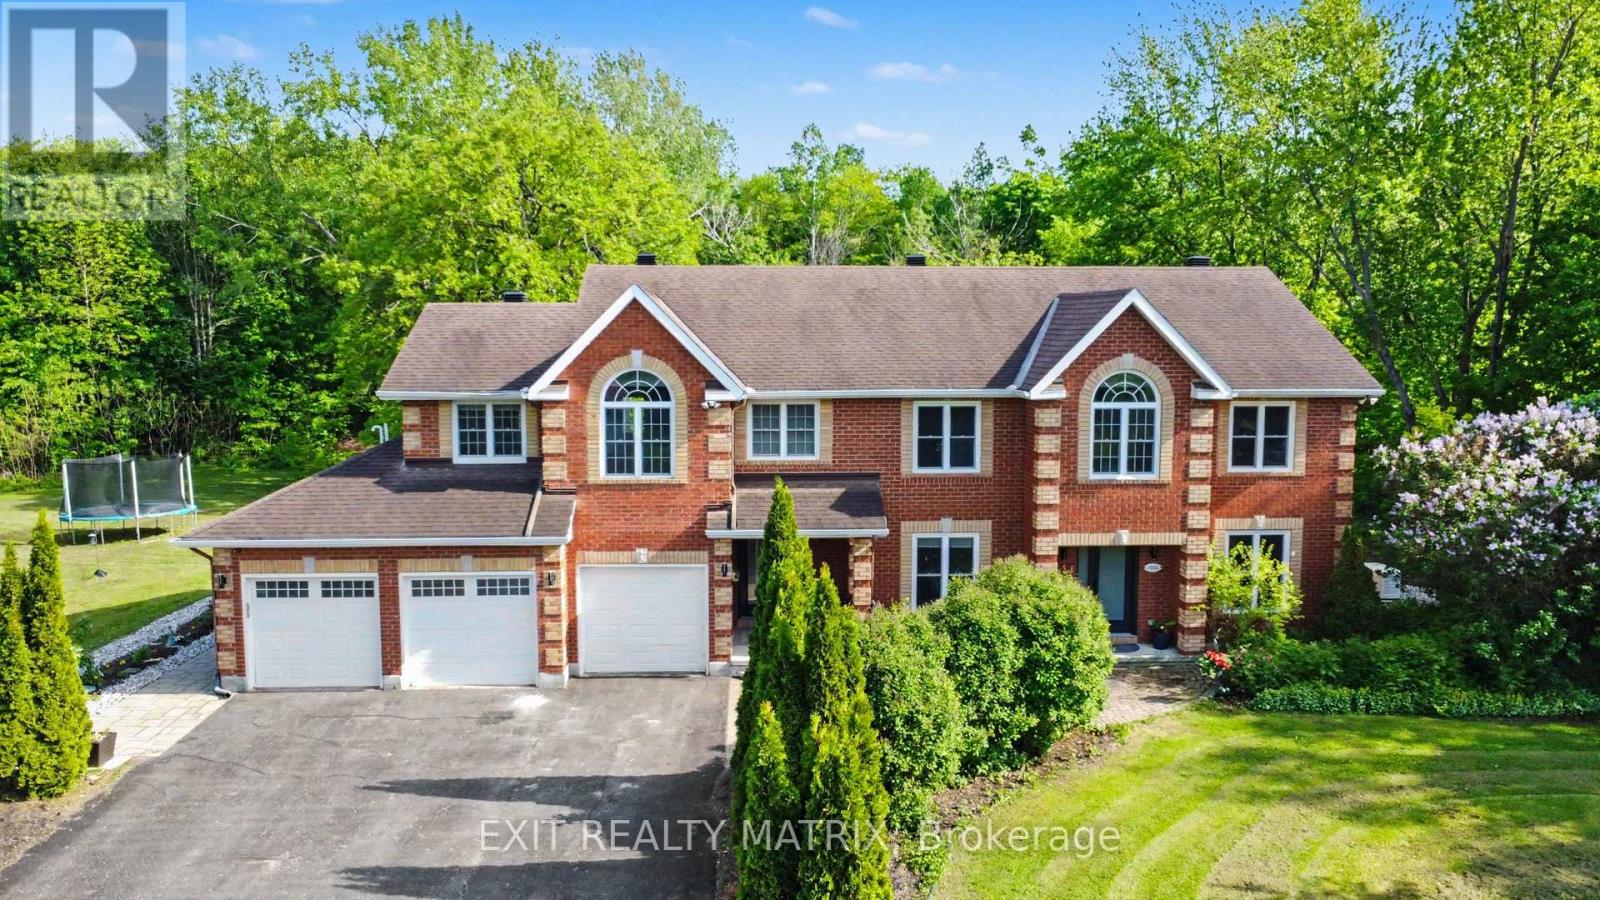
For sale
1115 - Cumberland Ridge
$1,595,000
1322 Du Gouverneur Drive, Ottawa, Ontario
House in 1115 - Cumberland Ridge
6
Beds
Beds
6
Baths
Baths
3000 - 3500 sqft
Sq Ft
Sq Ft
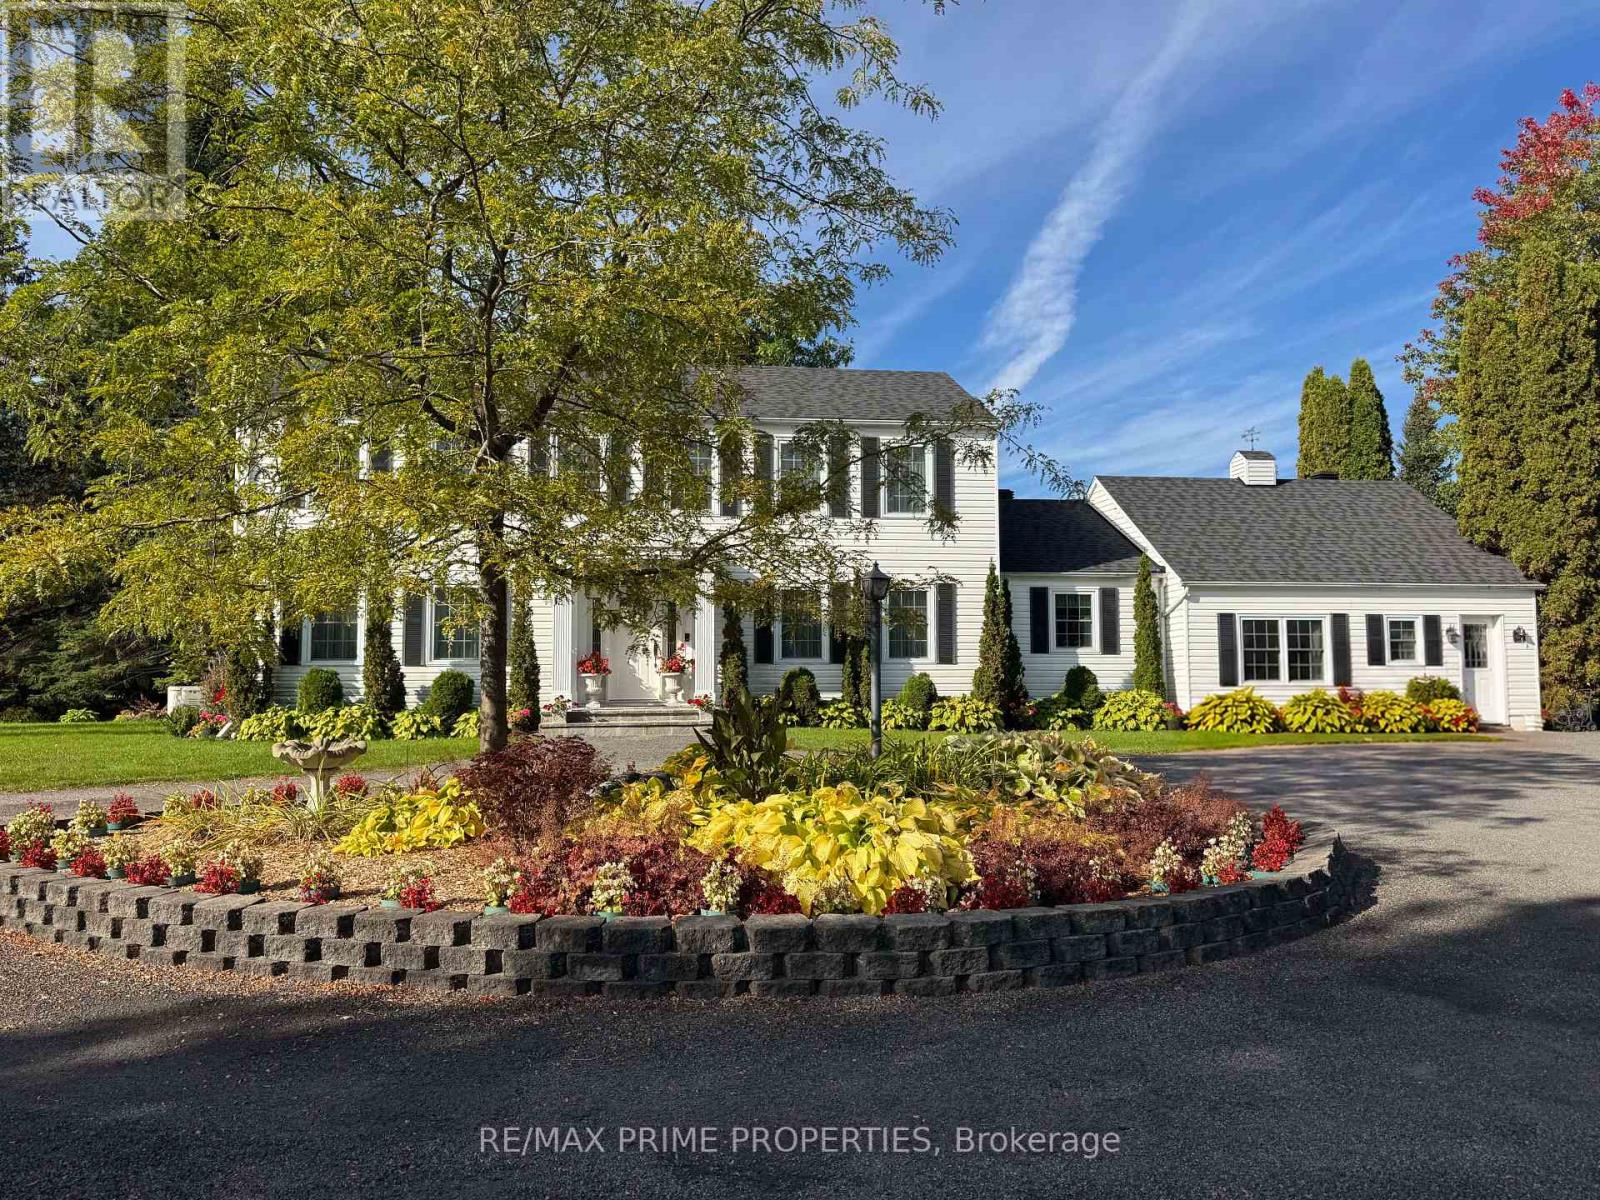
For sale
1114 - Cumberland Estates
$1,150,000
1530 Royal Orchard Drive, Ottawa, Ontario
House in 1114 - Cumberland Estates
3
Beds
Beds
3
Baths
Baths
3000 - 3500 sqft
Sq Ft
Sq Ft
Ready to a home?
Contact a REALTOR® today!
