

21 Pulford Crescent
Ottawa,
Ontario
K2B6L6
21 Pulford Crescent
Ottawa,
Ontario
K2B6L6
Add this listing to your favourite
Shortlist it to compare later & get quick access from your account.
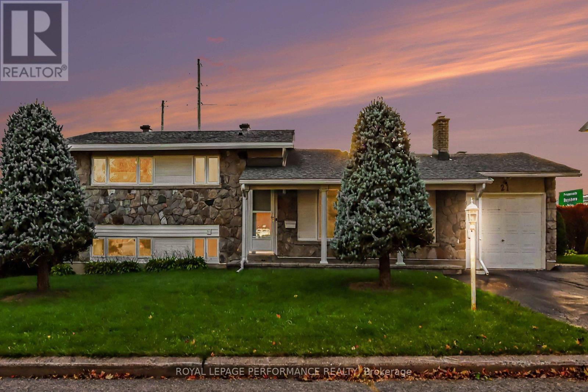
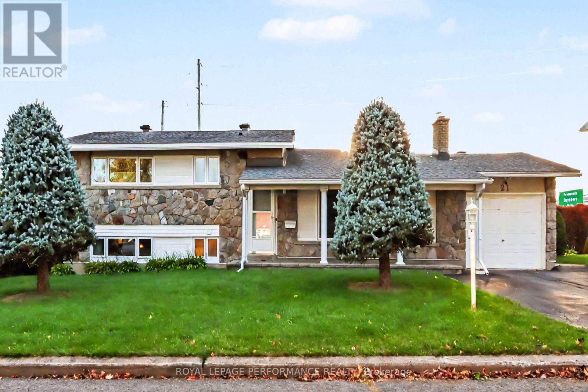
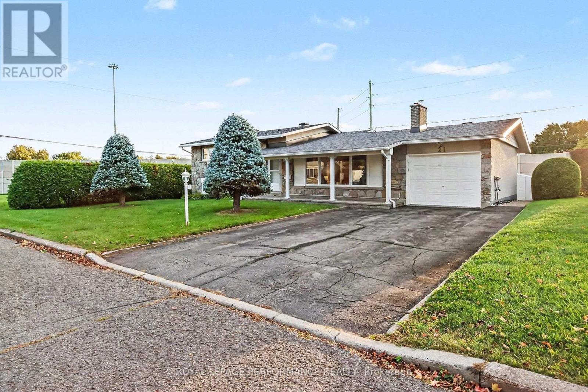
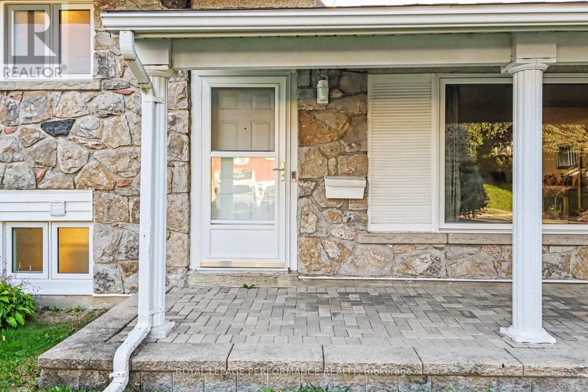
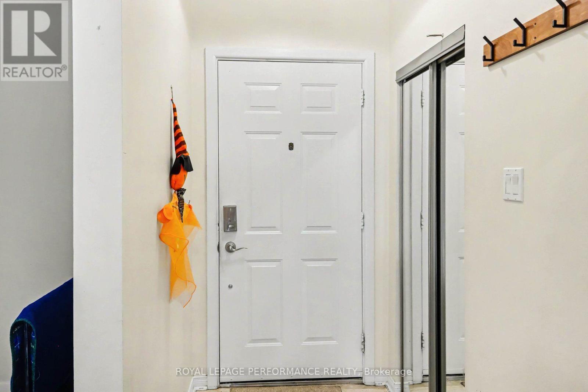
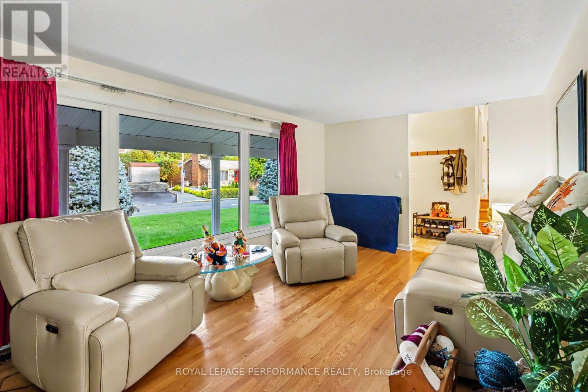
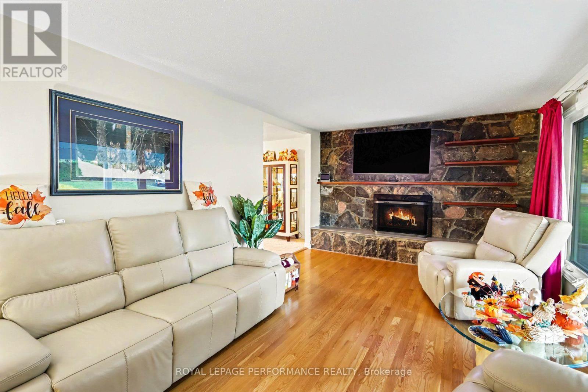
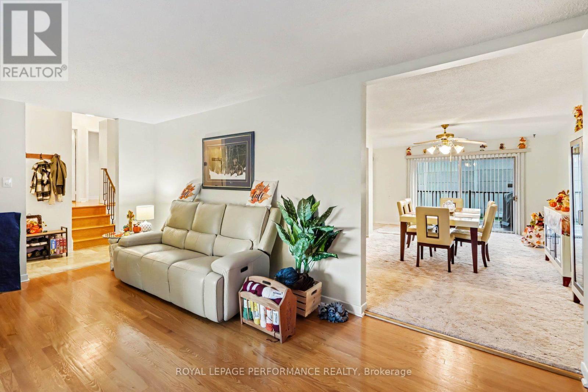
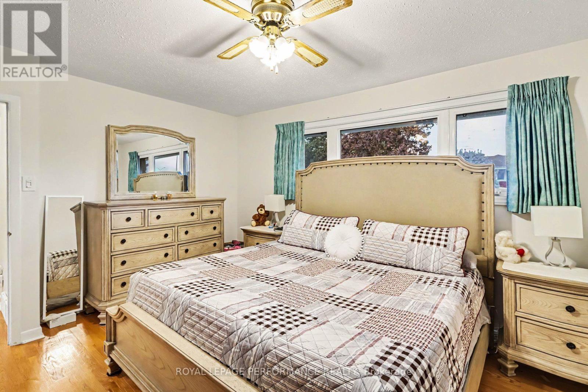
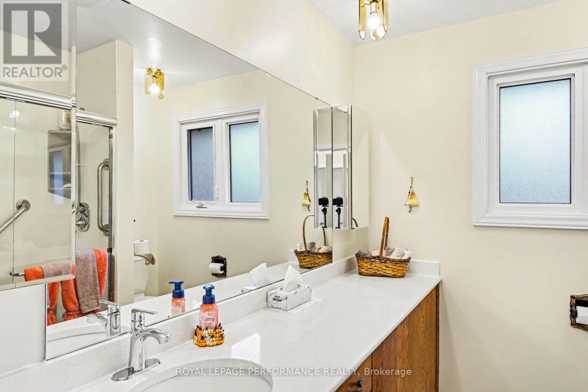
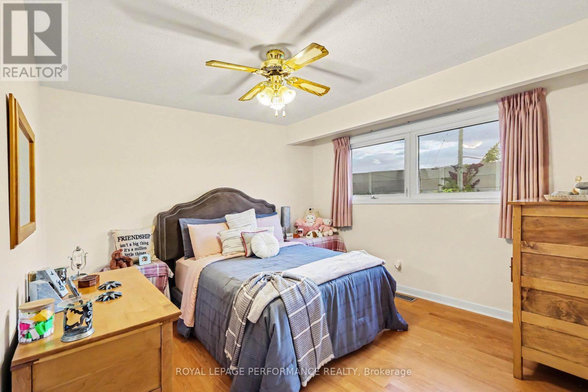
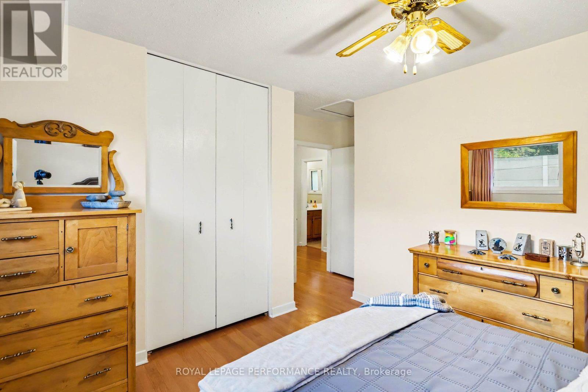
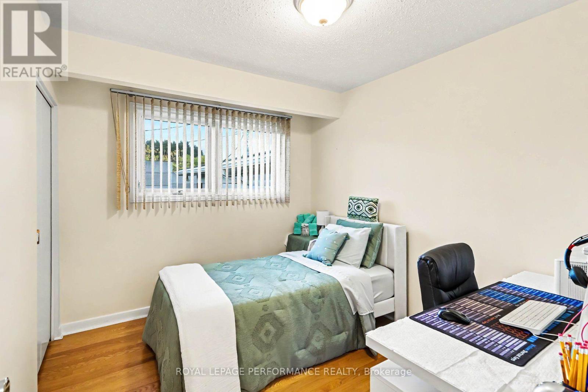
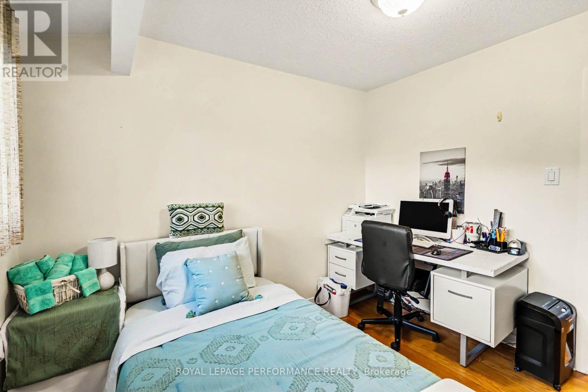
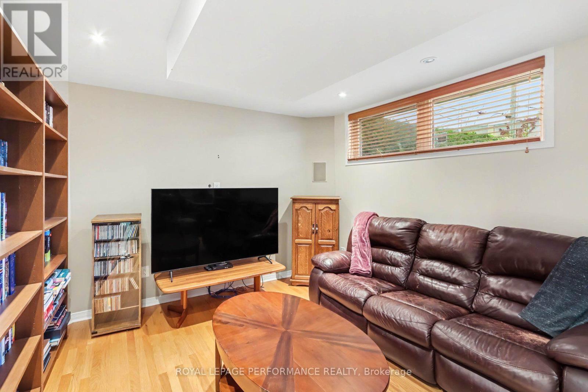
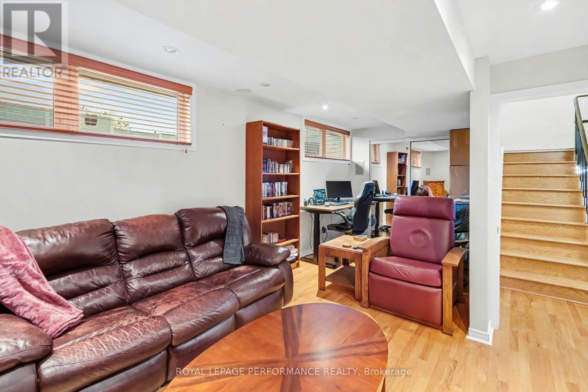


$810,000
Property overview
Building Type
House
Property Type
Single Family
Bedrooms
4
Bathrooms
2
Year Built
Neighbourhood
7004 - Bayshore
Status
For sale
Highlights
7004 - Bayshore
House
For sale
Listing description
Discover this Single Family
21 Pulford Crescent,
Ottawa
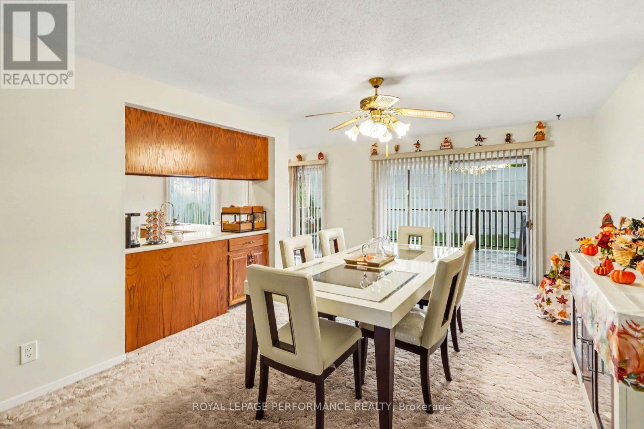
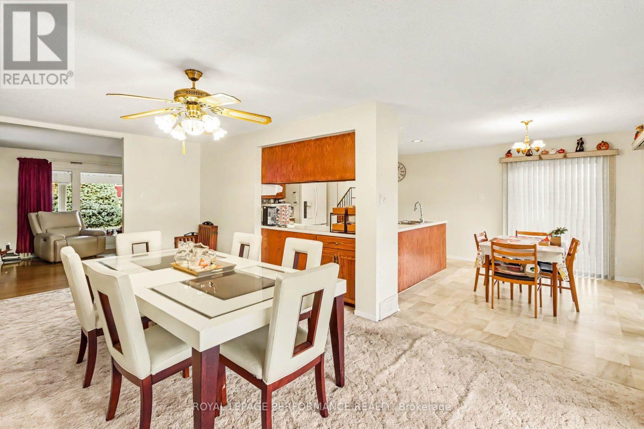
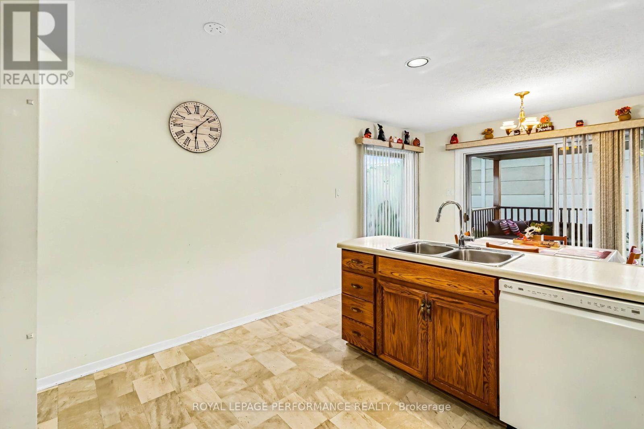
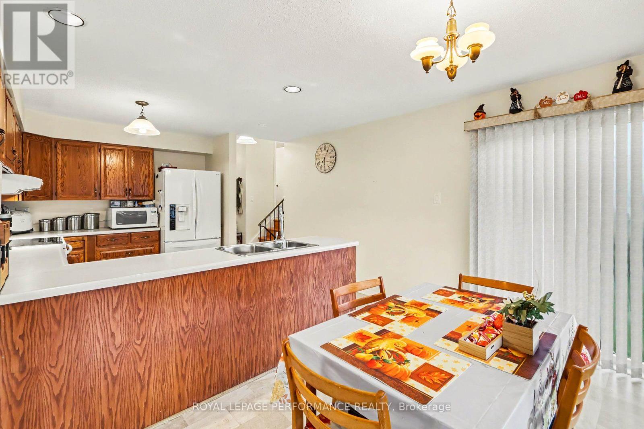
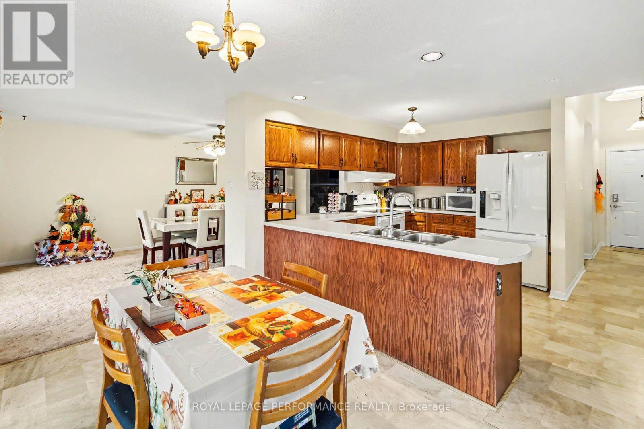
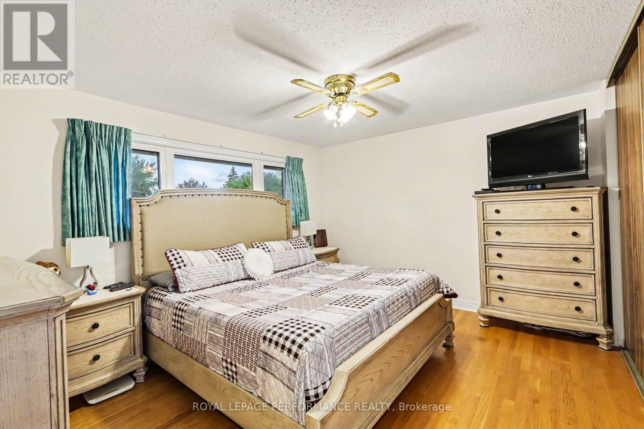
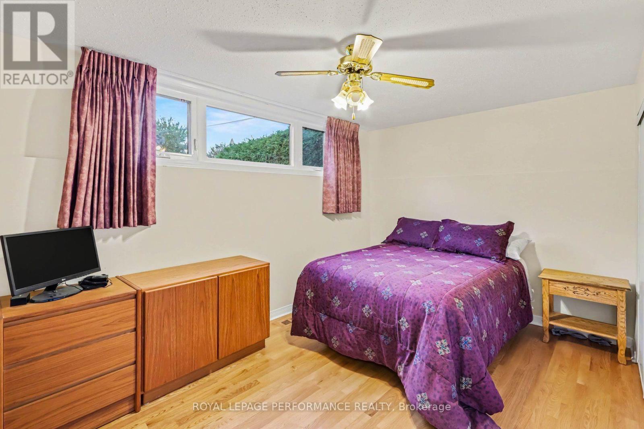
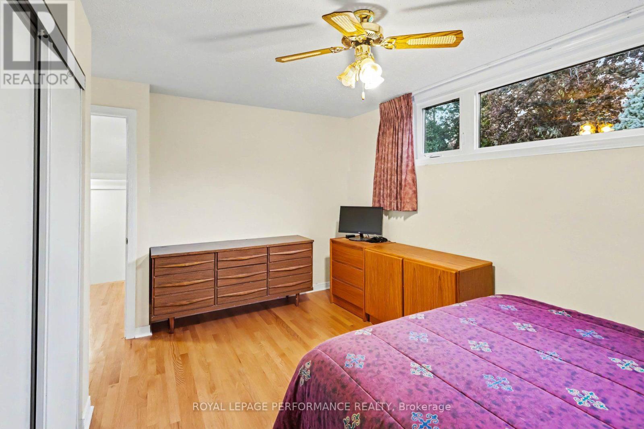
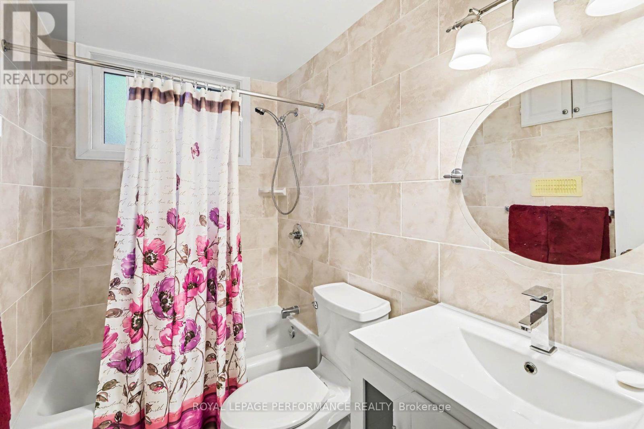
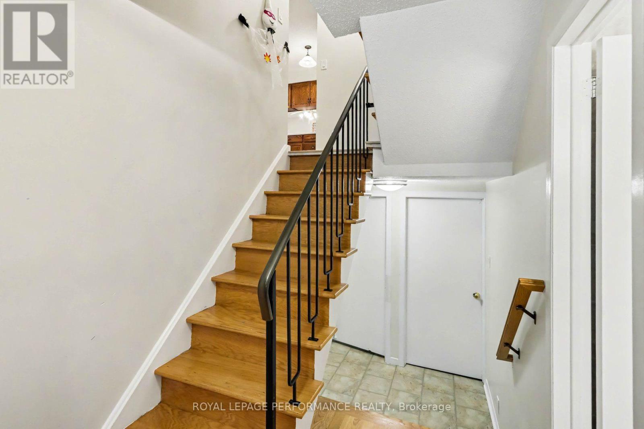
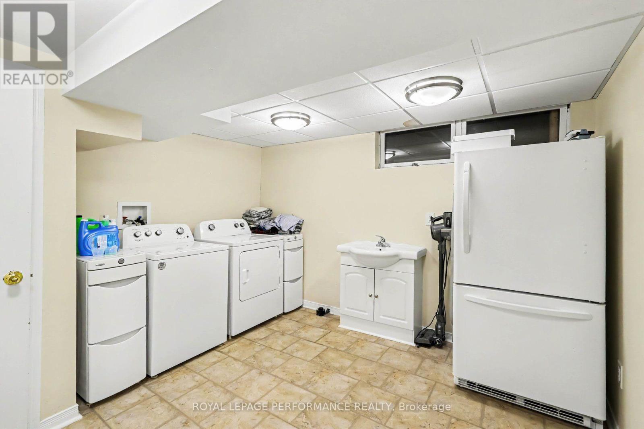
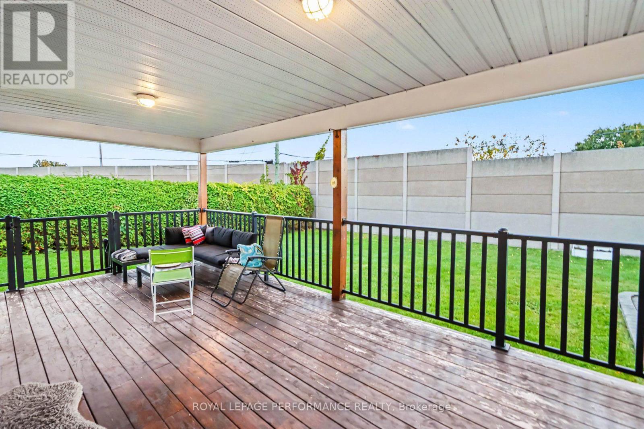
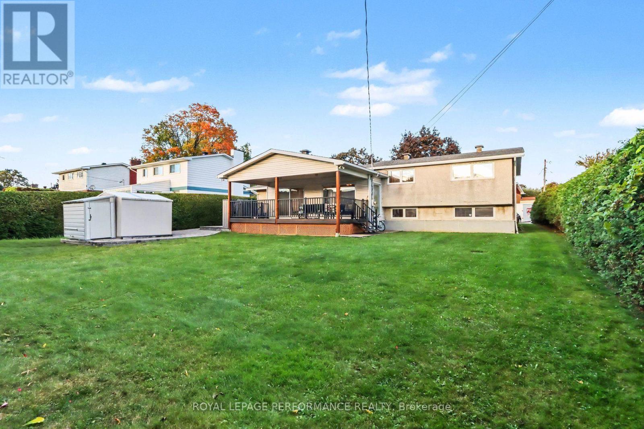
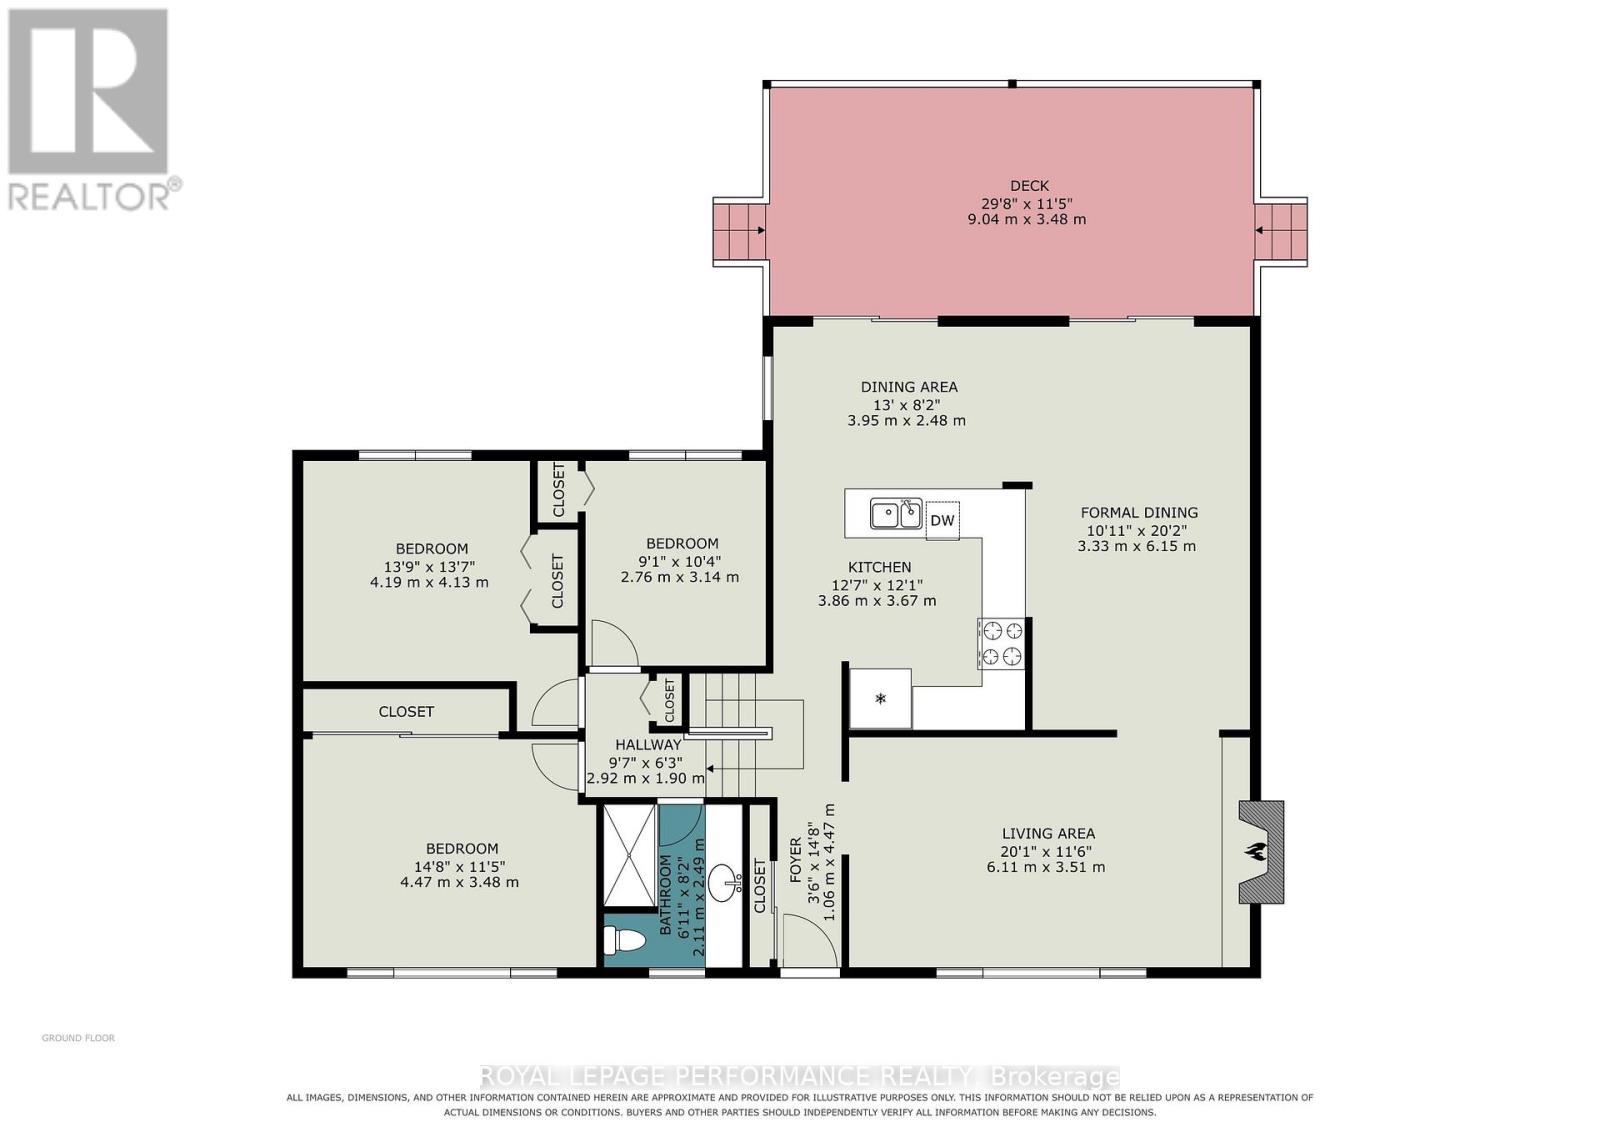
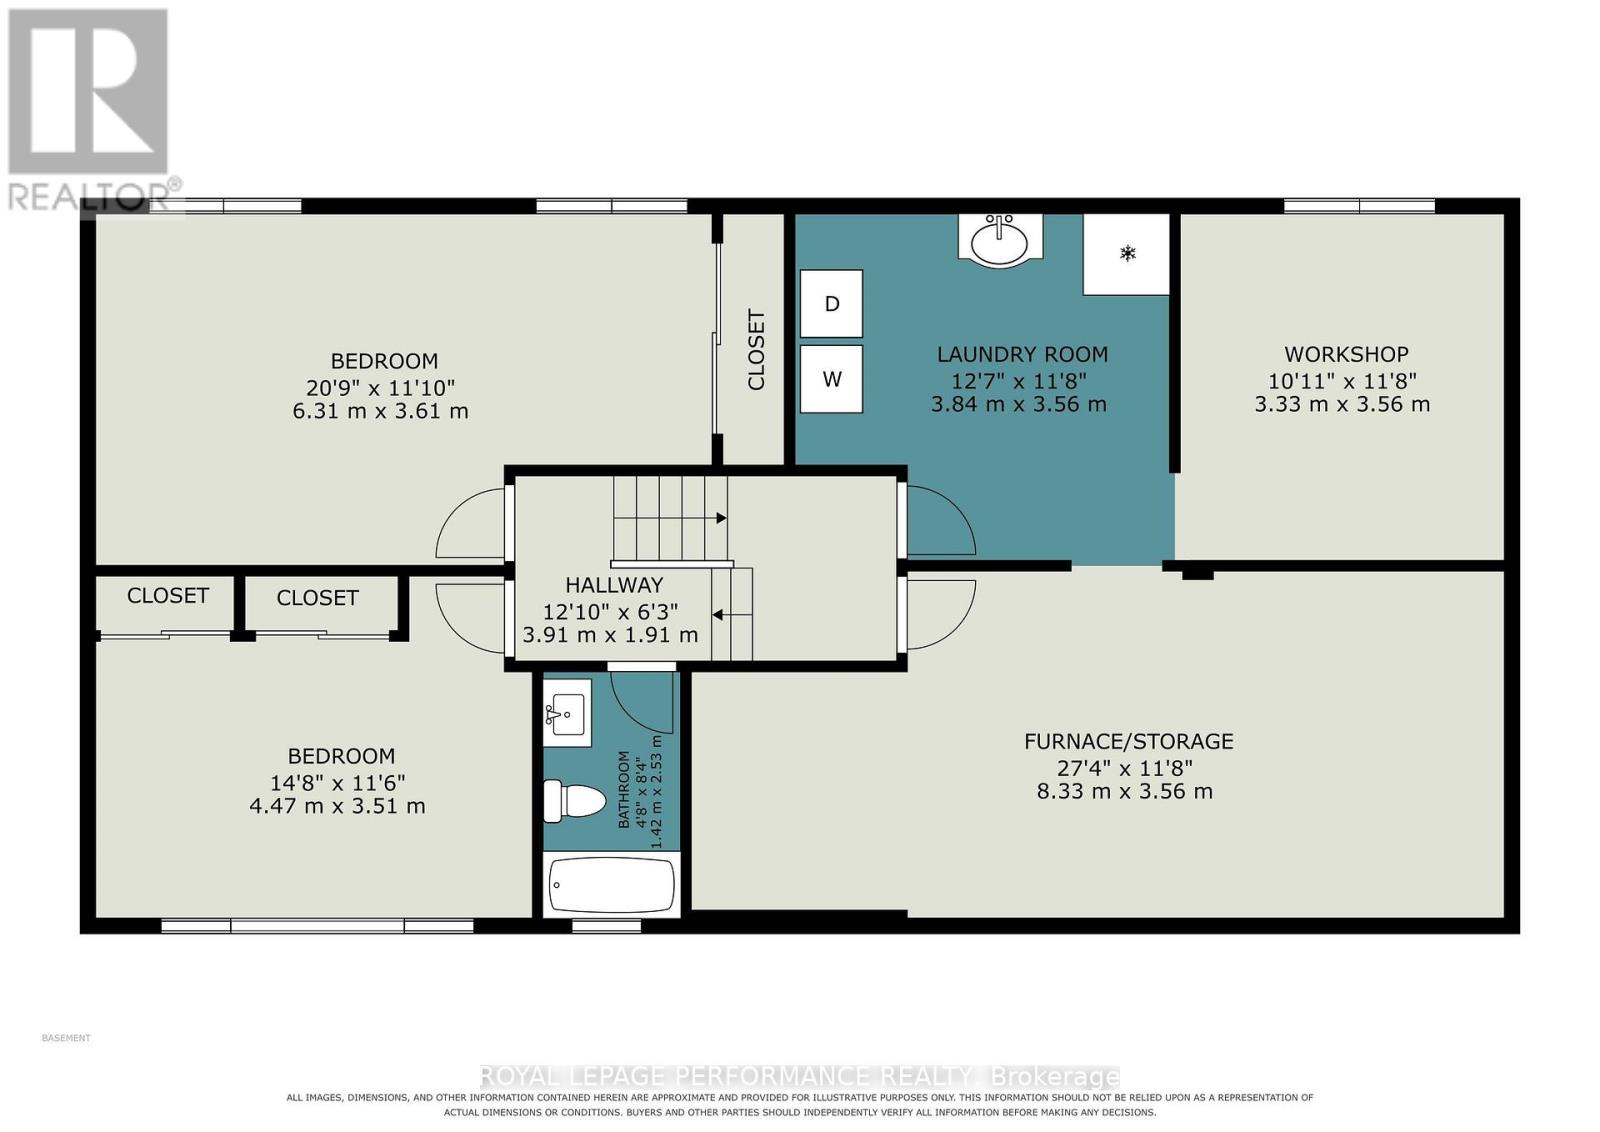
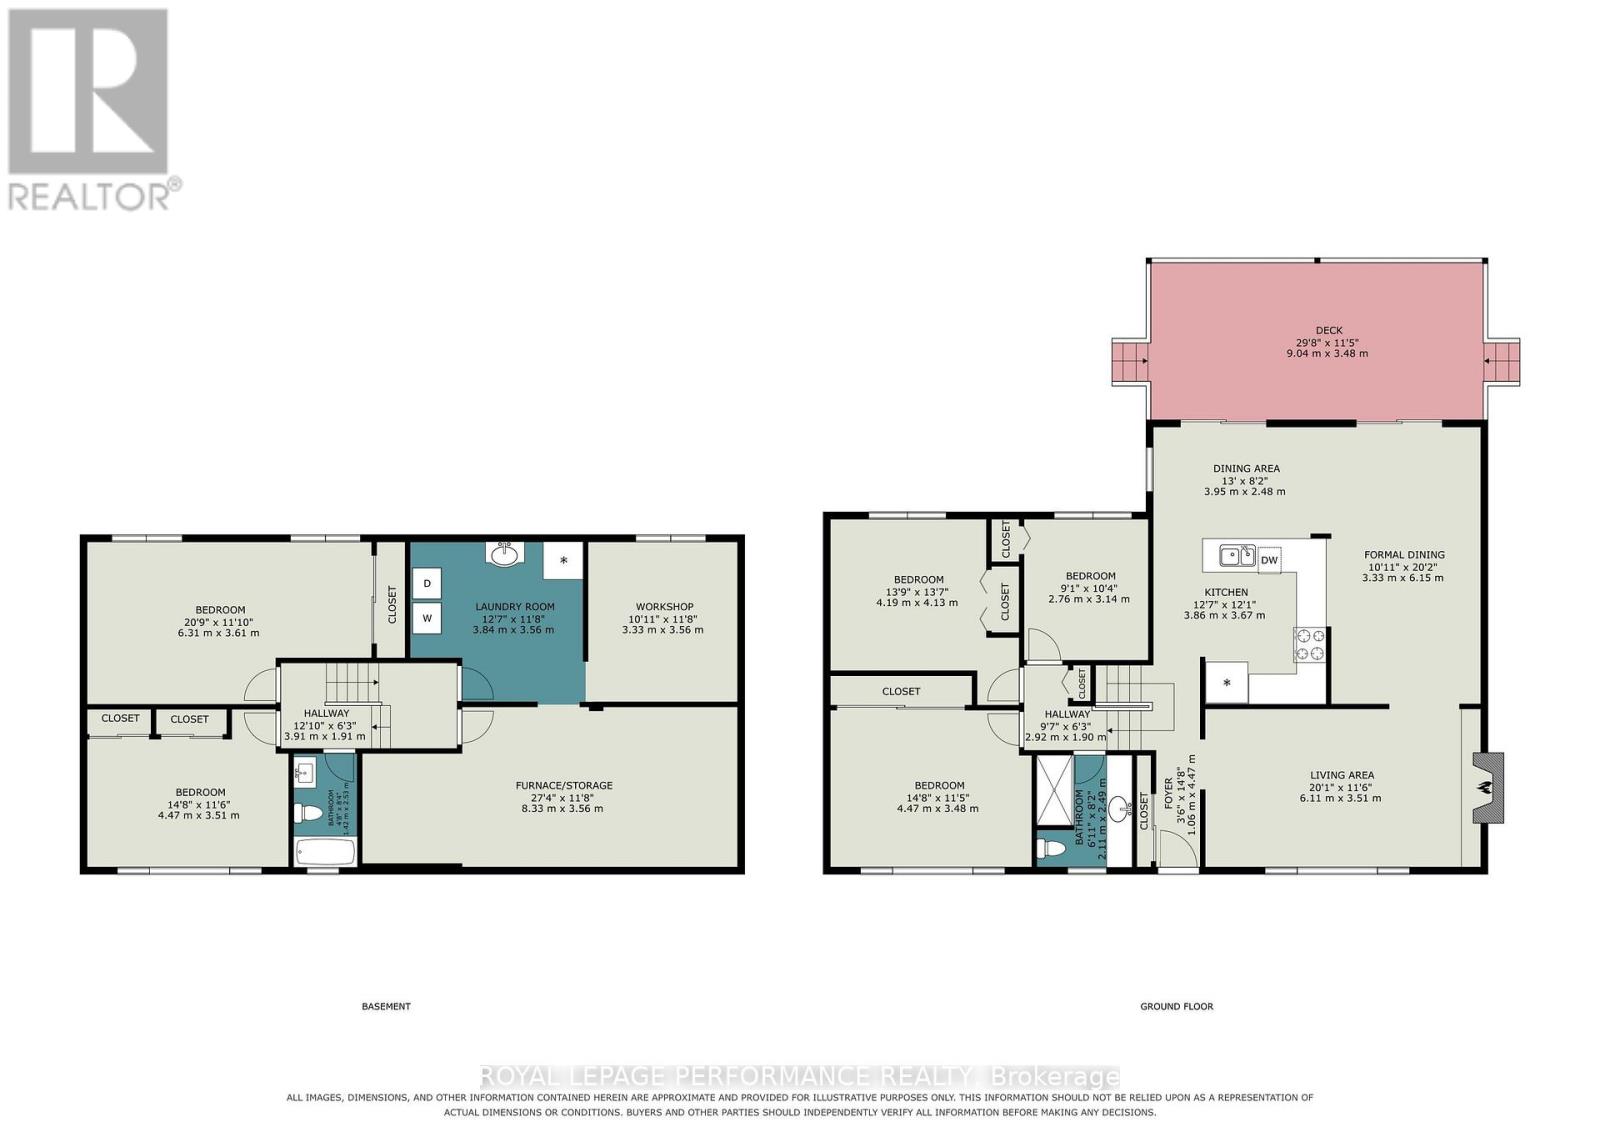
Did you say you were looking for space? Have a peek at this entertainment sized family home. This side split level home offers 4 bedrooms and 2 full bathrooms. Built to host large gatherings around the dining table or relaxing by the fireplace in the 20' long living room! There are only 4 steps up to the bedrooms and full bath or a few steps down to another bedroom and large family room. One more level takes you to the laundry area, workshop and utility room. There is plenty of storage space inside and out! Enjoy BBQ's on the spacious 25' covered deck all year round. The 75ft x 110 ft flat lot would be perfect for a pool! Come for a visit today at 21 Pulford Crescent. (id:64373)
Upcoming viewings
45.3468309
-75.8020571
21 Pulford Crescent, Ottawa, Ontario, K2B6L6
Loading WalkScore data...
Walk Score®
Transit Score®
Bike Score®
Walkability Snapshot
Understand how walkable, transit-friendly & bikeable this neighbourhood really is.
Scores are powered by Walk Score® and reflect access to daily essentials, transit and bike routes near this area.
🚶Walk Score®
🚊Transit Score
🚲Bike Score
Liveability scores for this neighbourhood
Powered by Walk Score®
Use these scores as a quick guide only. Check local transit, bike paths
and walk routes to plan your day-to-day life.
Google Maps
Explore the exact location, nearby amenities, and community vibe.
Property Address
21 Pulford Crescent,
Ottawa,
Ontario
K2B6L6
Community
7004 - Bayshore
Neighbourhood
Listing Details
Last updated:
2026-10-18
Key facts
Price
$810,000
Ownership
Freehold
Property type
Single Family
Bedrooms
4
Bathrooms
2
Interior size
1100 - 1500 sqft
Year built / Age
51 to 99 years
Parking options
Attached Garage, Garage
Total spaces
5
Interior & features
Cooling
Central air conditioning
Heating
Forced air
Heating fuel
Electric
Basement
Full (Partially finished)
Appliances
Dishwasher, Dryer, Microwave, Stove, Washer, Refrigerator
Fireplace
True
Exterior finish
Stone, Vinyl siding
Lot, amenities & extras
Lot size
75 x 110 FT
Water
Municipal water
Sewer
Sanitary sewer
Rooms
| Level | Type | Length | Width | Dimensions |
|---|---|---|---|---|
| Second Level | Bathroom | 2.49 m | 2.13 m | 2.49 m x 2.13 m |
| Second Level | Primary Bedroom | 4.32 m | 3.43 m | 4.32 m x 3.43 m |
| Second Level | Bedroom 2 | 4.01 m | 3.35 m | 4.01 m x 3.35 m |
| Second Level | Bedroom 3 | 3.05 m | 2.69 m | 3.05 m x 2.69 m |
| Basement | Workshop | 3.4 m | 3.05 m | 3.4 m x 3.05 m |
| Basement | Utility Room | 8.33 m | 3.56 m | 8.33 m x 3.56 m |
| Lower Level | Bathroom | 2.44 m | 1.52 m | 2.44 m x 1.52 m |
| Lower Level | Bedroom 4 | 4.04 m | 3.35 m | 4.04 m x 3.35 m |
| Lower Level | Family Room | 6.45 m | 3.43 m | 6.45 m x 3.43 m |
| Lower Level | Laundry Room | 3.4 m | 3.23 m | 3.4 m x 3.23 m |
| Lower Level | Other | 7.62 m | 3.66 m | 7.62 m x 3.66 m |
| Main Level | Living Room | 6.1 m | 3.43 m | 6.1 m x 3.43 m |
| Main Level | Dining Room | 6.1 m | 3.43 m | 6.1 m x 3.43 m |
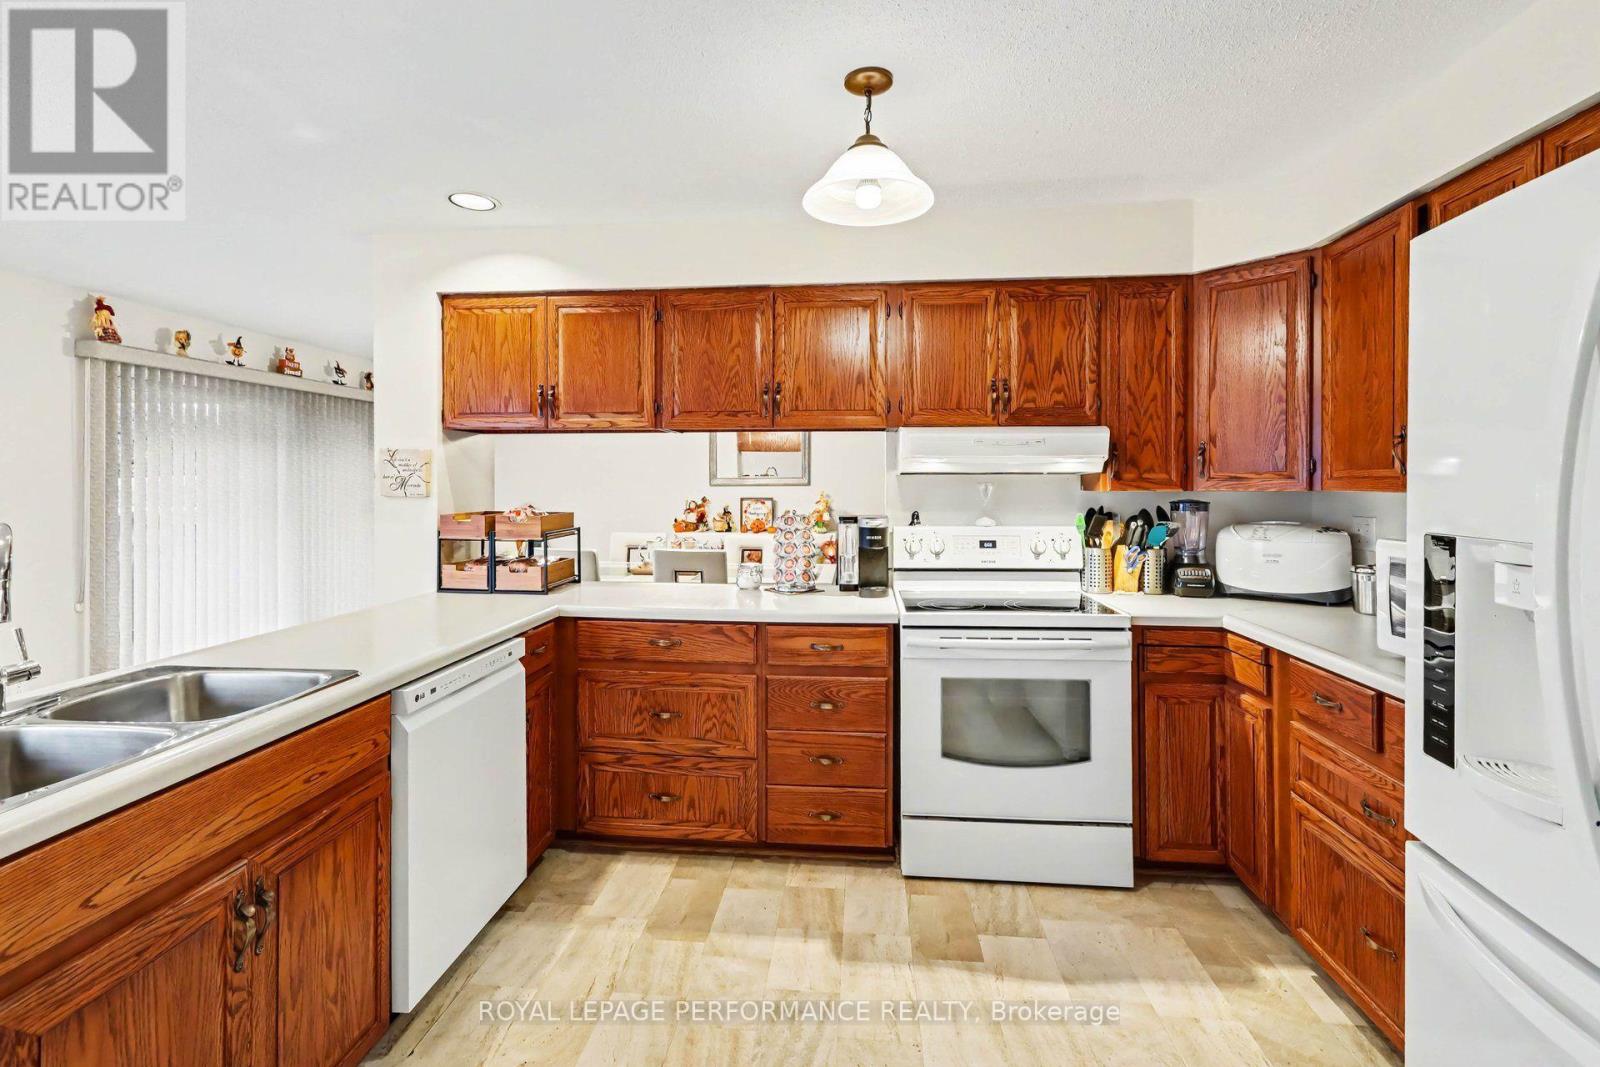
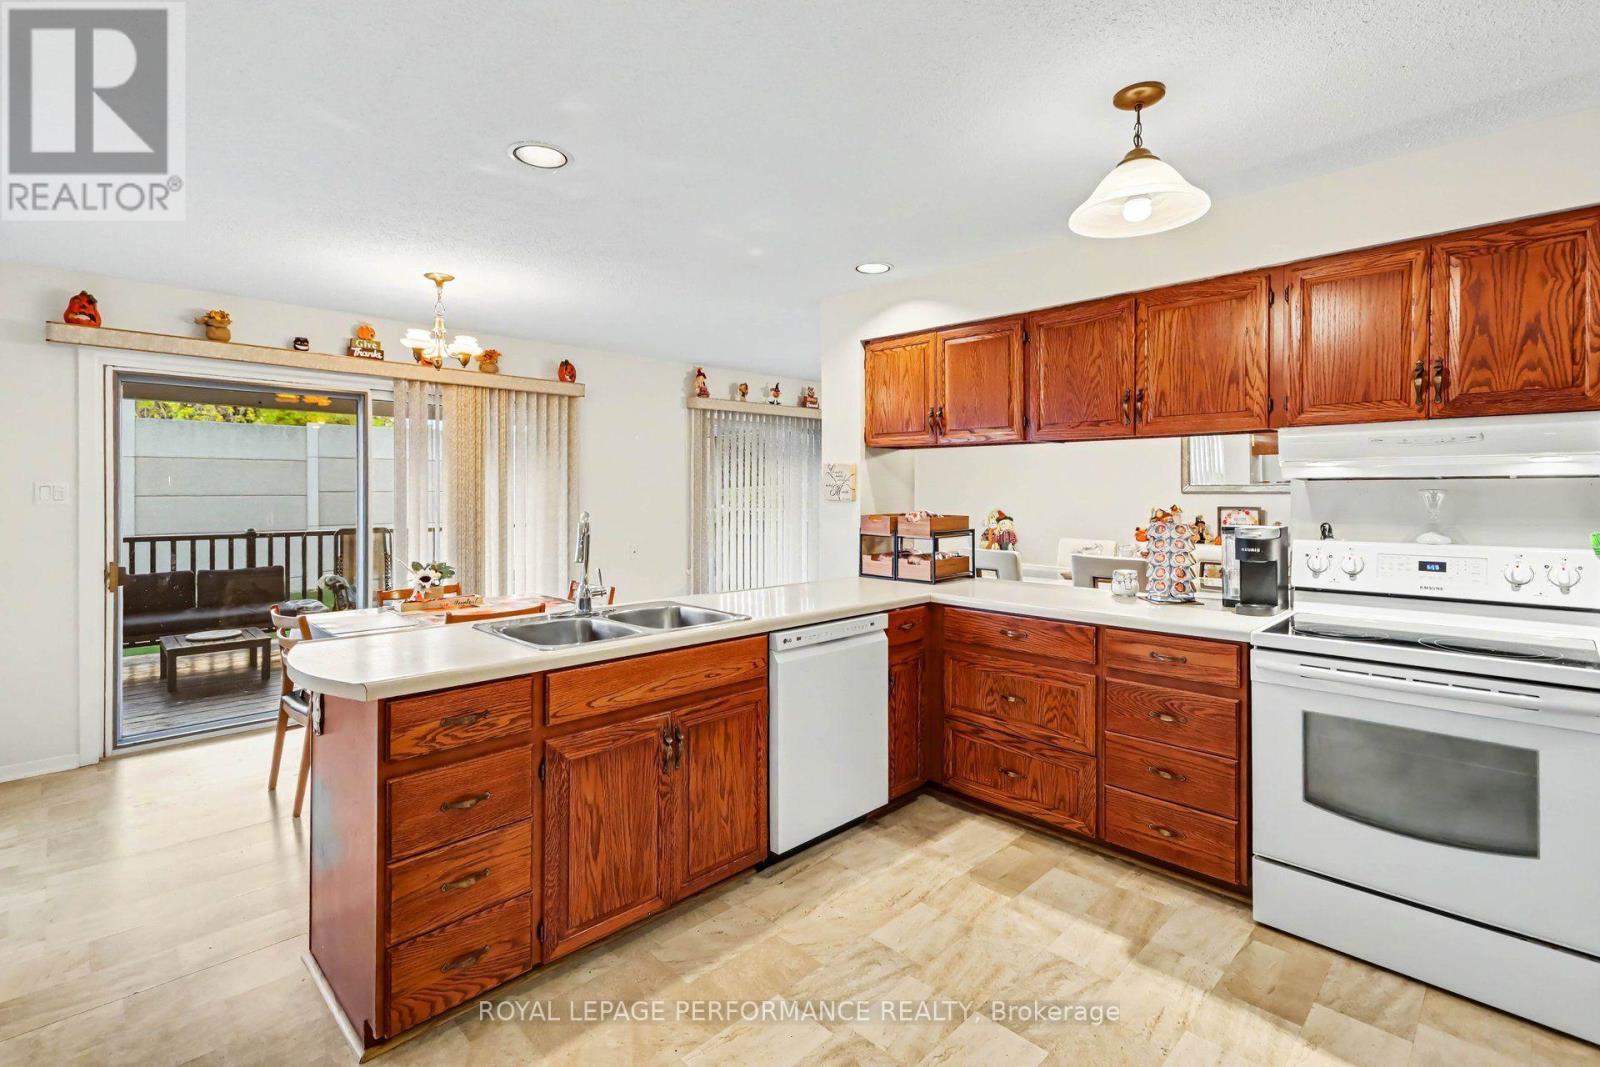
| Main Level | Kitchen | 3.96 m | 4.88 m | 3.96 m x 4.88 m |
Mortgage Calculator
$500,000
$100,000
$5,000,000
Adjust the total amount you plan to borrow.
5%
1%
15%
25 years
10 years
40 years
Monthly Payment
$0
This is an approximate monthly payment based on your inputs.
Total Interest Paid
$0
Add this listing to your favourite
Shortlist it to compare later & get quick access from your account.

Comparables
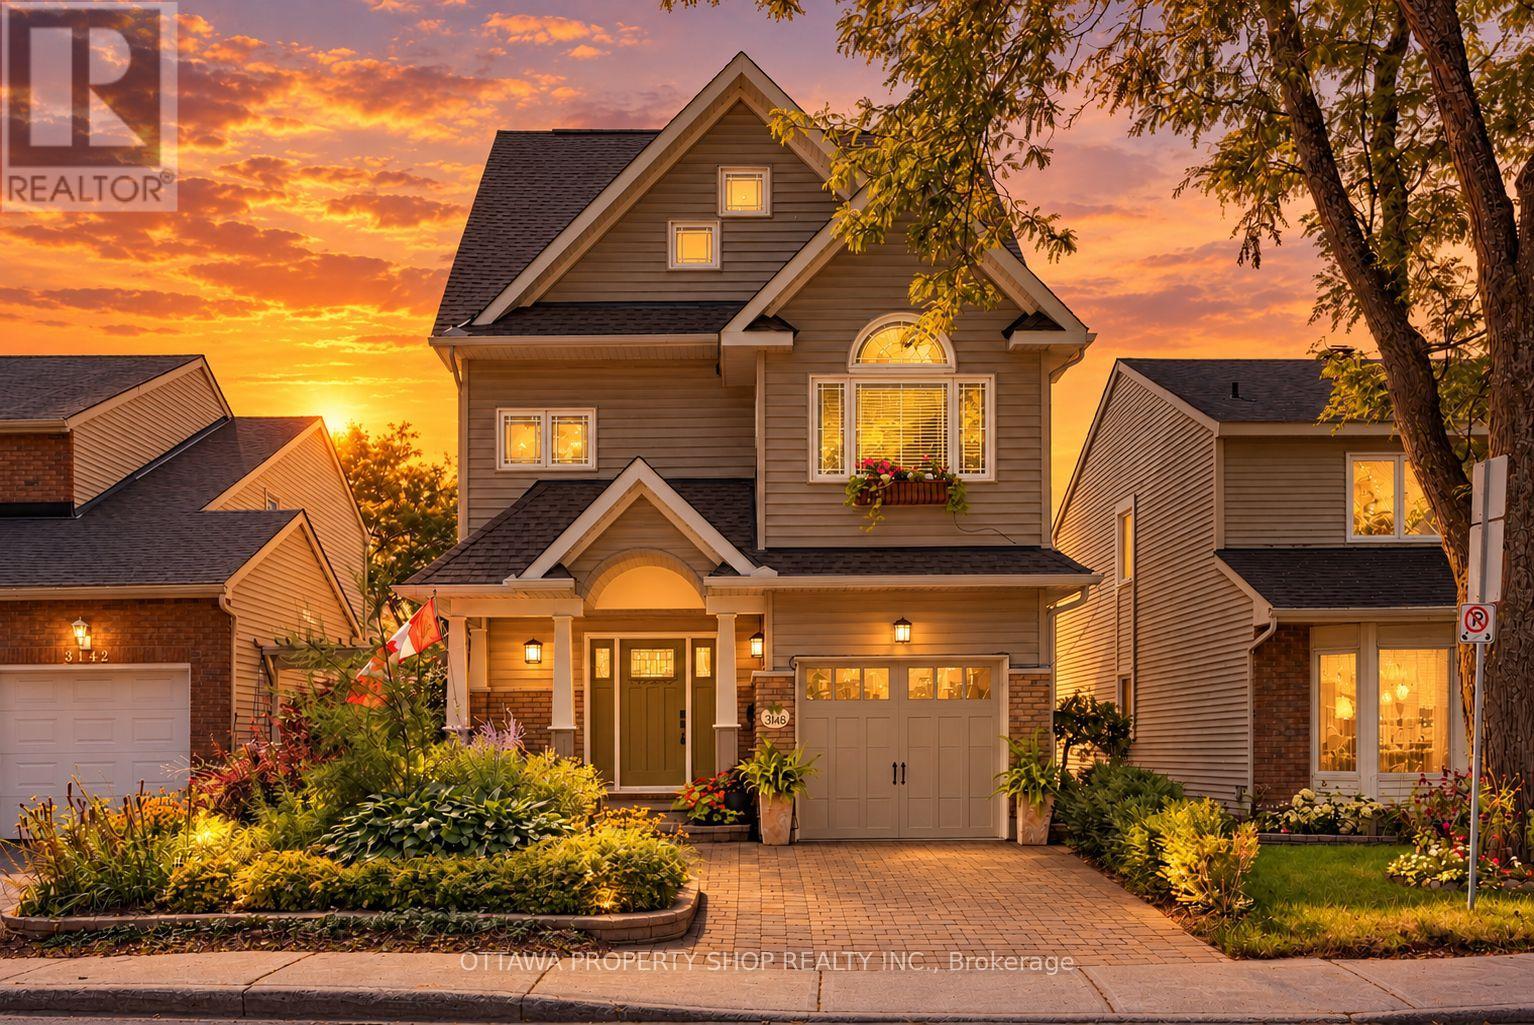
For sale
6202 - Fairfield Heights
$799,900
3146 Dumaurier Avenue, Ottawa, Ontario
House in 6202 - Fairfield Heights
4
Beds
Beds
4
Baths
Baths
2000 - 2500 sqft
Sq Ft
Sq Ft
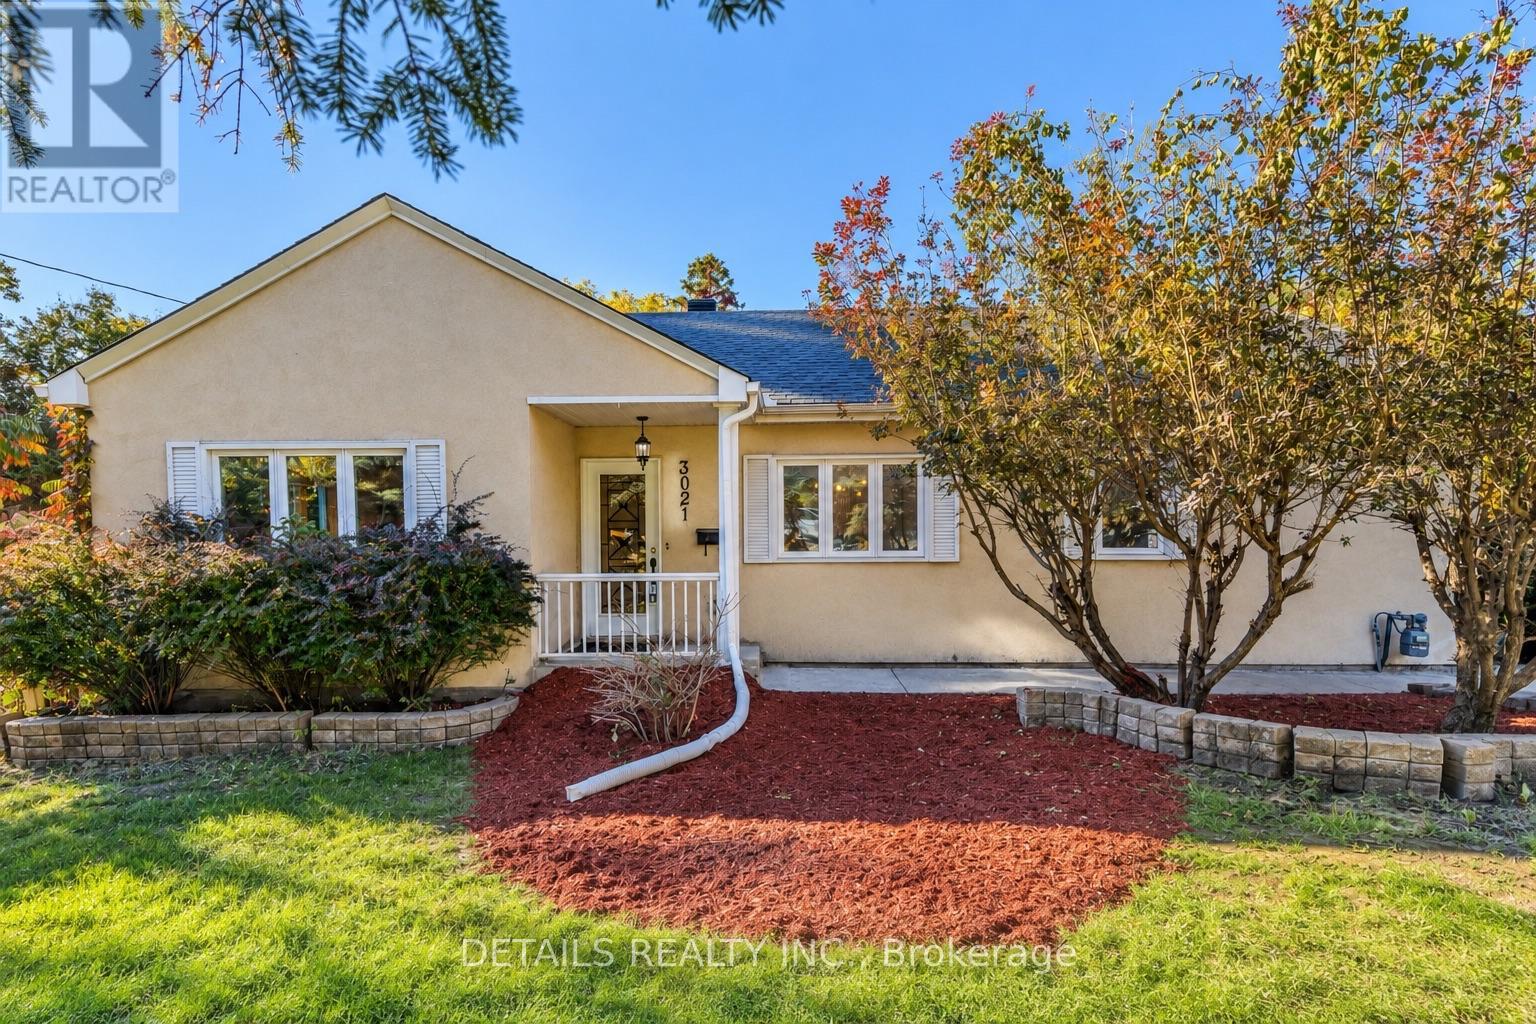
For sale
6201 - Britannia Heights
$799,000
3021 Richmond Road, Ottawa, Ontario
House in 6201 - Britannia Heights
4
Beds
Beds
2
Baths
Baths
1100 - 1500 sqft
Sq Ft
Sq Ft
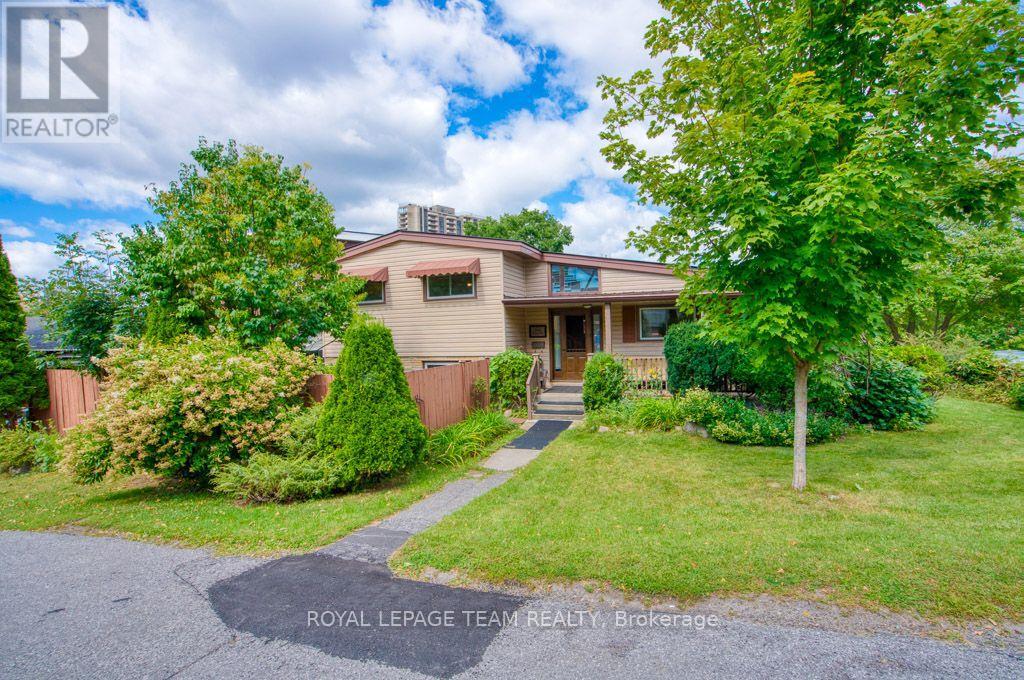
For sale
6002 - Woodroffe
$824,900
220 Ancaster Avenue, Ottawa, Ontario
House in 6002 - Woodroffe
5
Beds
Beds
3
Baths
Baths
2000 - 2500 sqft
Sq Ft
Sq Ft
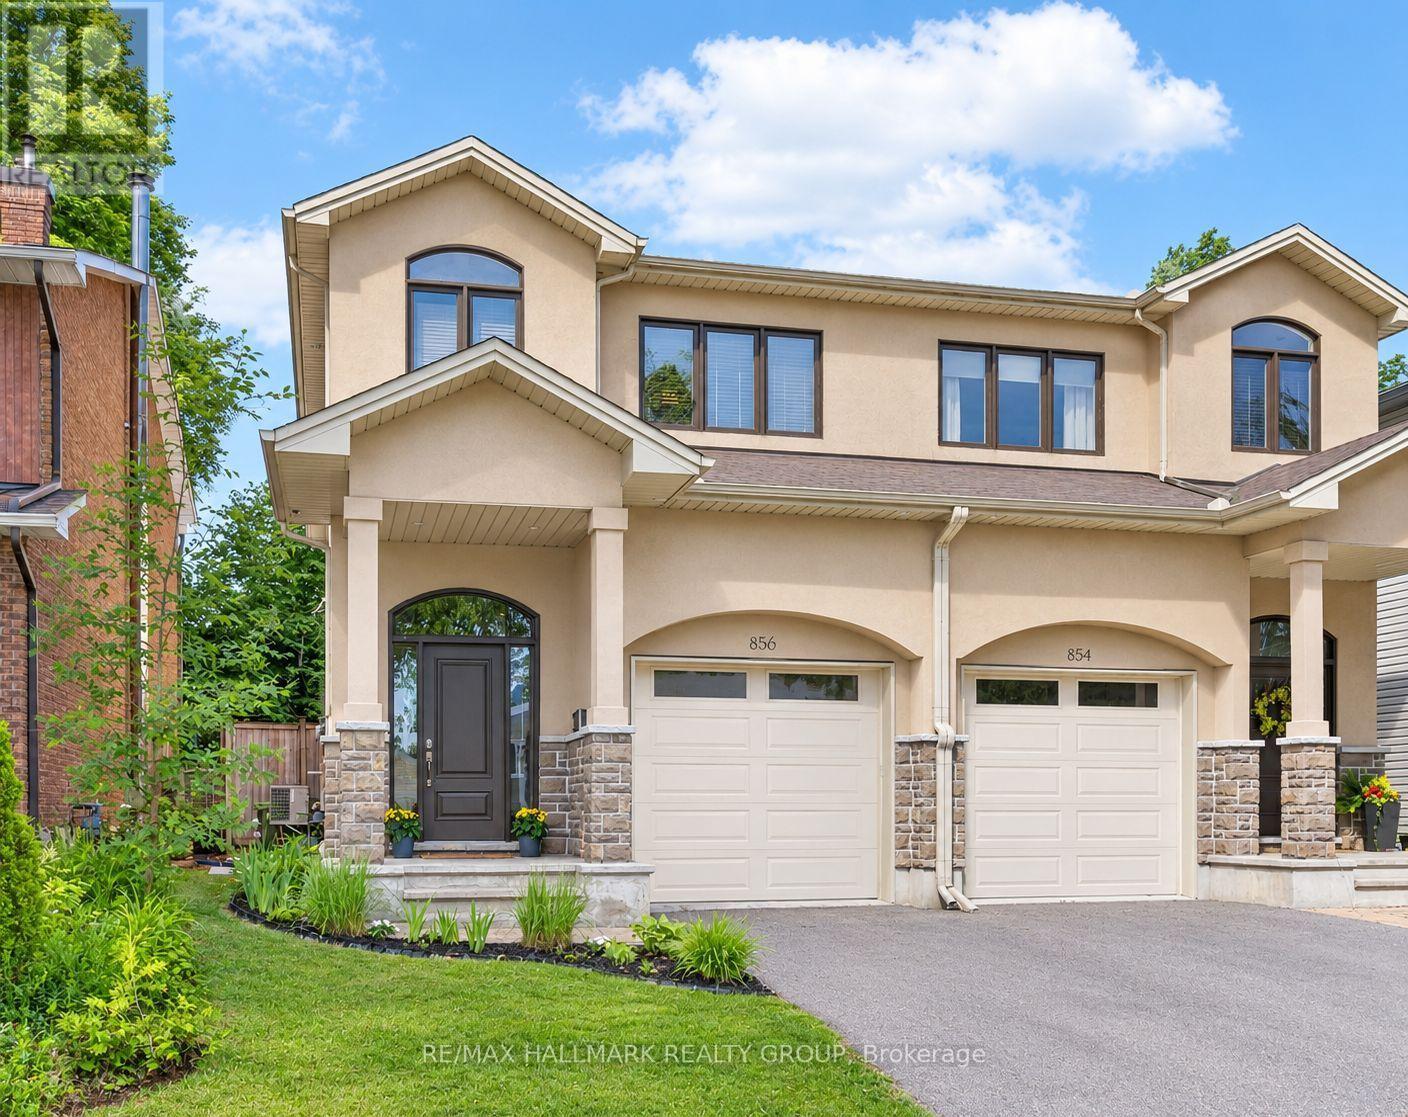
For sale
6203 - Queensway Terrace North
$849,000
856 Norton Avenue, Ottawa, Ontario
House in 6203 - Queensway Terrace North
3
Beds
Beds
4
Baths
Baths
1500 - 2000 sqft
Sq Ft
Sq Ft
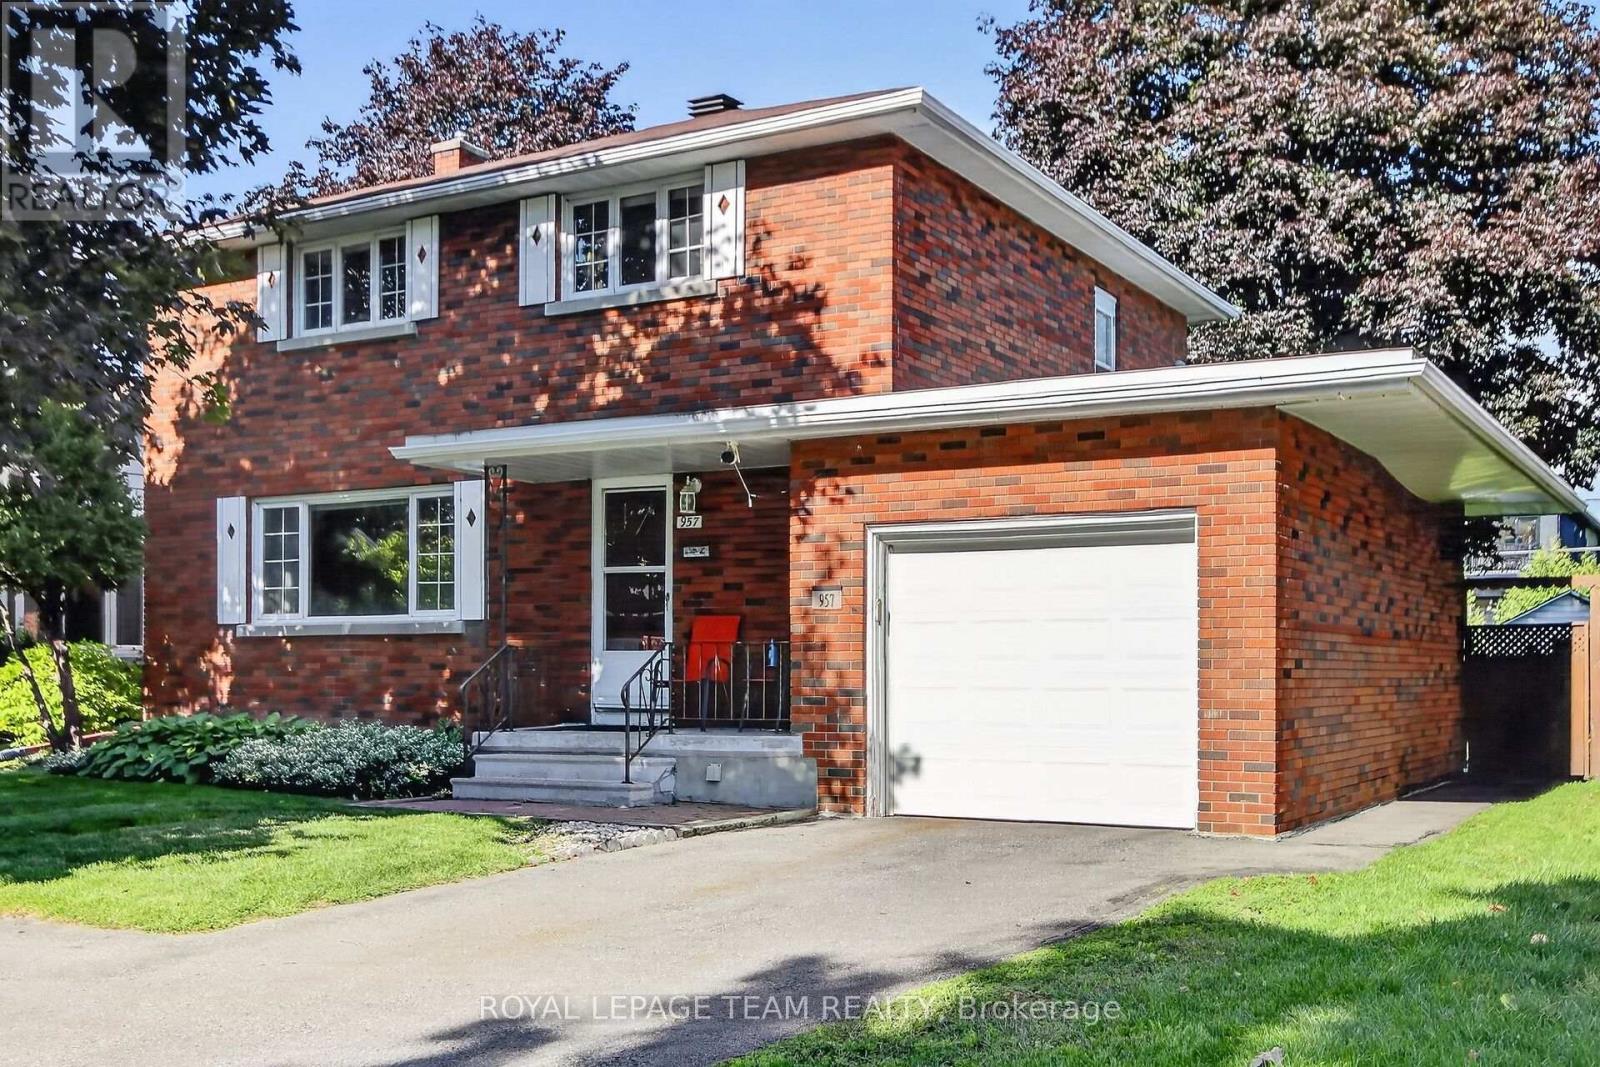
For sale
6204 - Whitehaven
$849,900
957 Winnington Avenue, Ottawa, Ontario
House in 6204 - Whitehaven
3
Beds
Beds
2
Baths
Baths
1100 - 1500 sqft
Sq Ft
Sq Ft
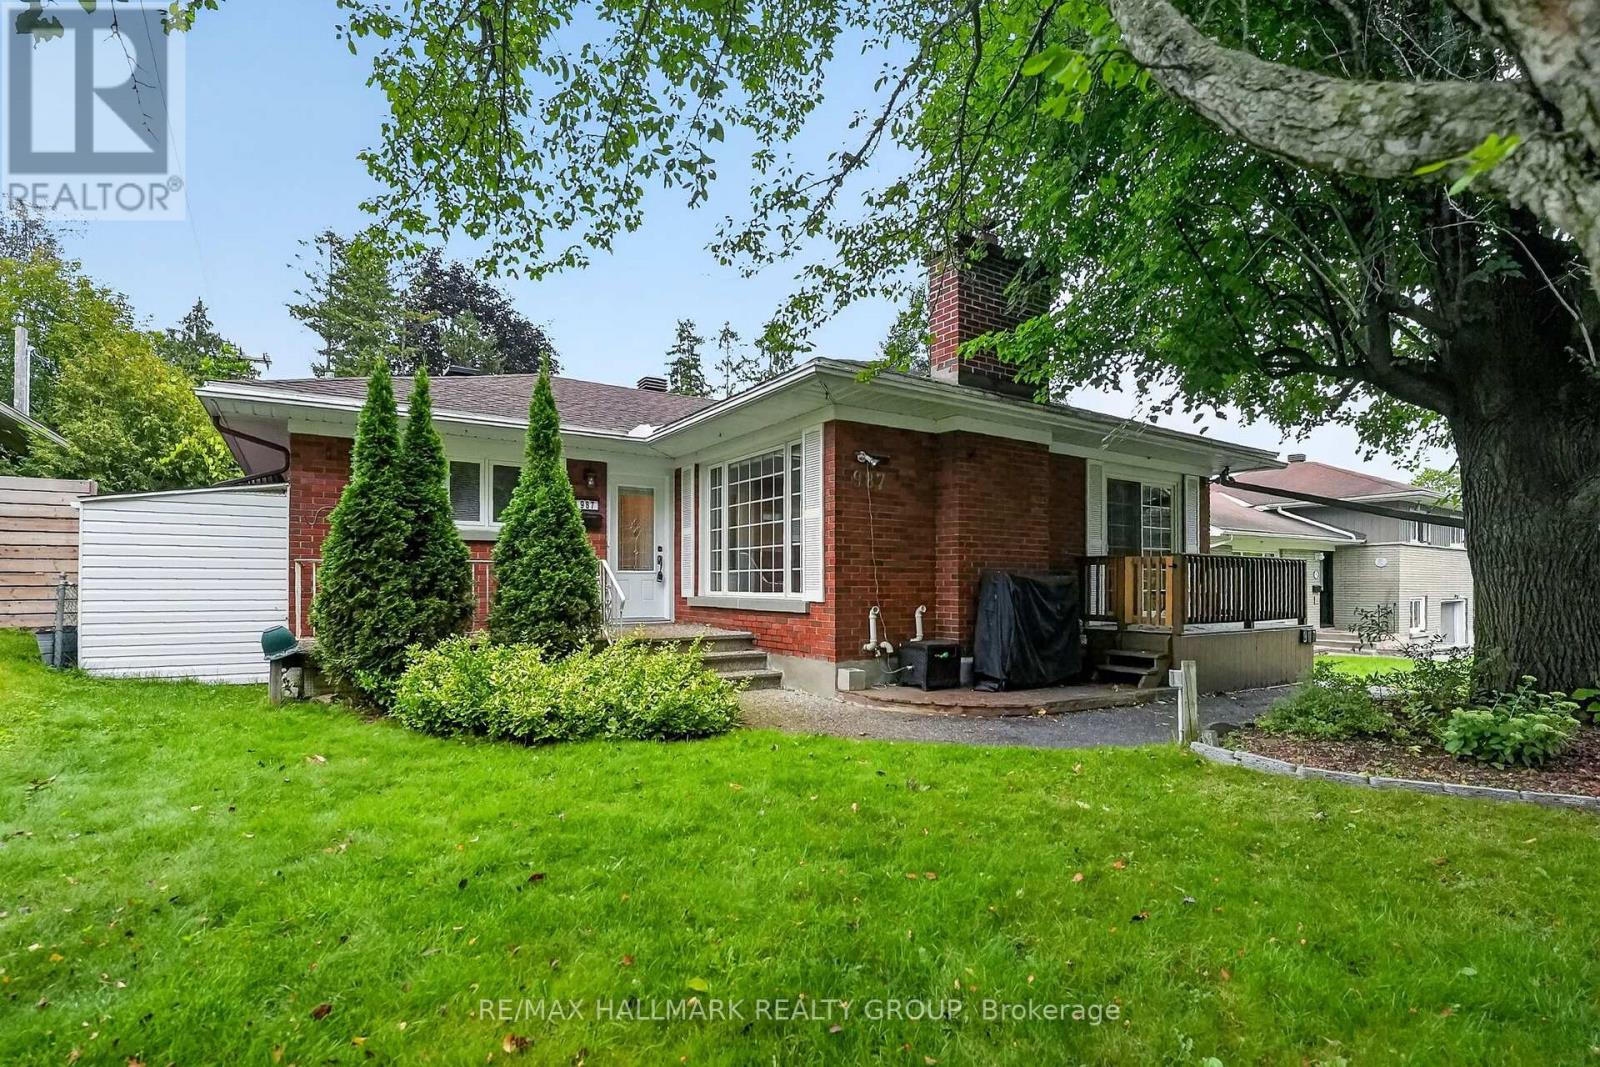
For sale
6203 - Queensway Terrace North
$749,900
987 Neville Street, Ottawa, Ontario
House in 6203 - Queensway Terrace North
4
Beds
Beds
2
Baths
Baths
1100 - 1500 sqft
Sq Ft
Sq Ft
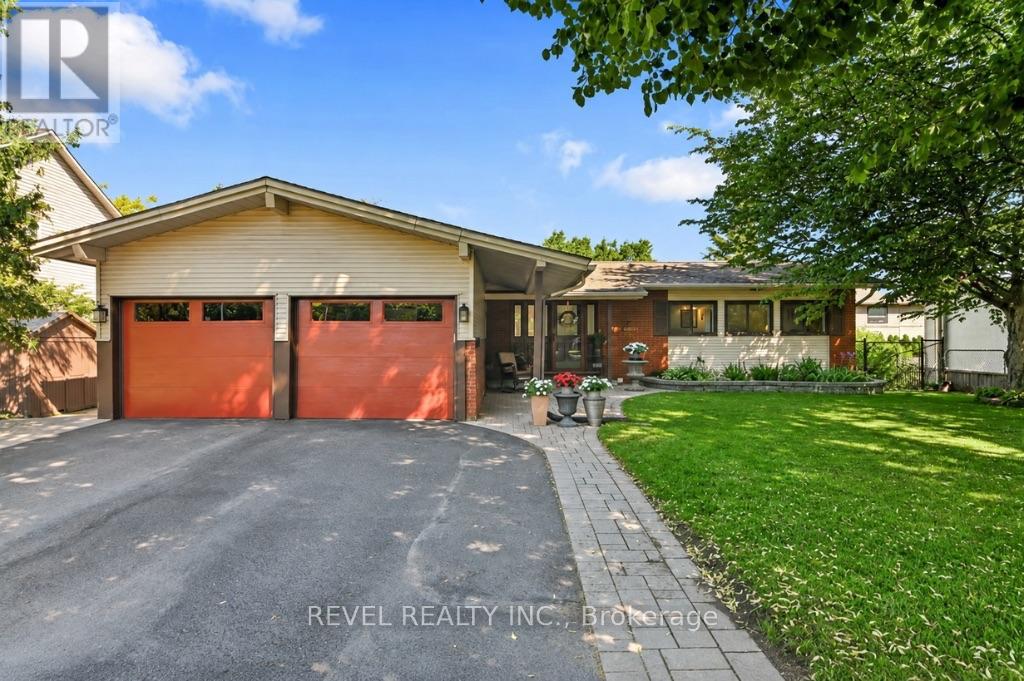
For sale
6103 - Lincoln Heights
$874,900
2555 Regina Street, Ottawa, Ontario
House in 6103 - Lincoln Heights
6
Beds
Beds
3
Baths
Baths
1100 - 1500 sqft
Sq Ft
Sq Ft
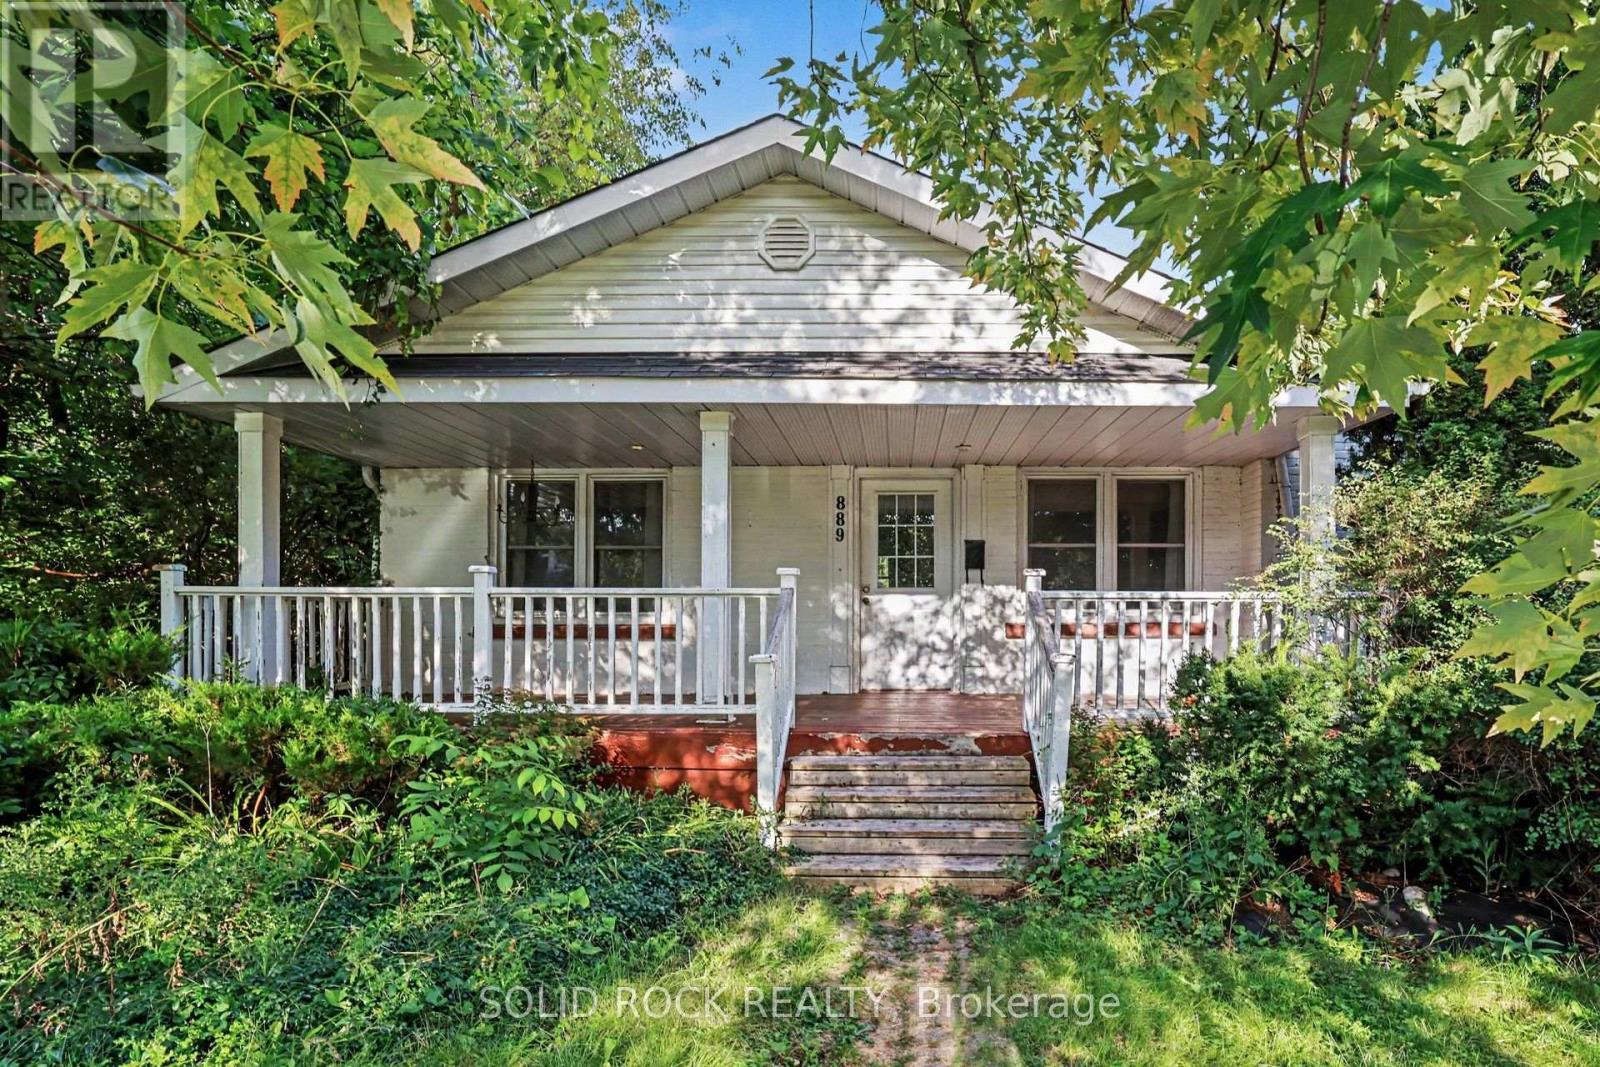
For sale
6204 - Whitehaven
$729,900
889 Mountainview Avenue, Ottawa, Ontario
House in 6204 - Whitehaven
3
Beds
Beds
2
Baths
Baths
1500 - 2000 sqft
Sq Ft
Sq Ft
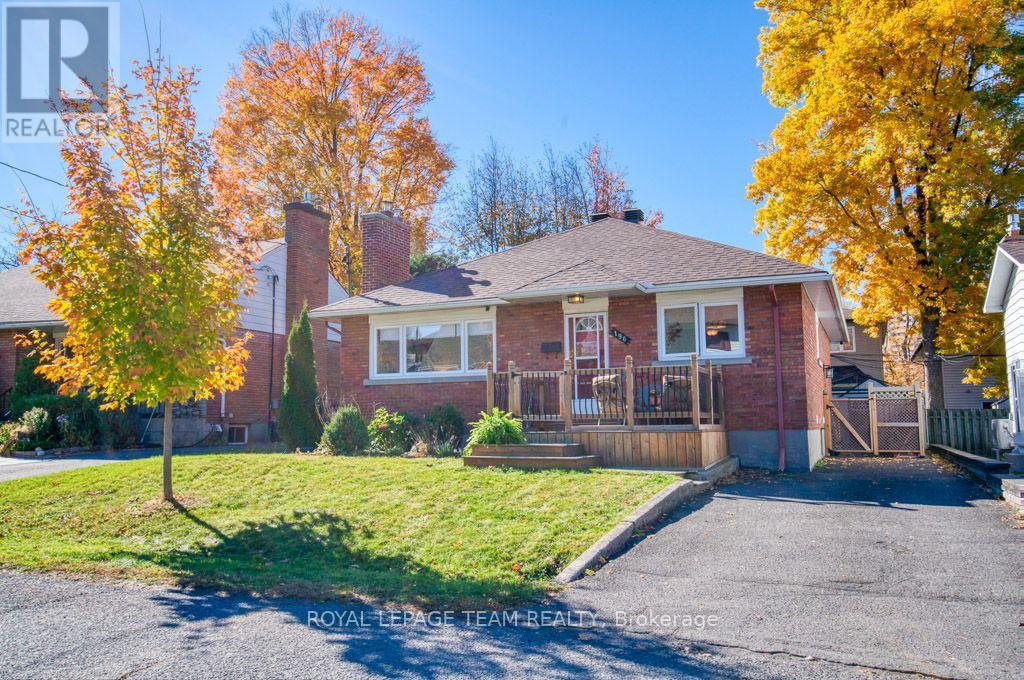
For sale
6002 - Woodroffe
$724,900
196 Allison Avenue, Ottawa, Ontario
House in 6002 - Woodroffe
4
Beds
Beds
2
Baths
Baths
1100 - 1500 sqft
Sq Ft
Sq Ft
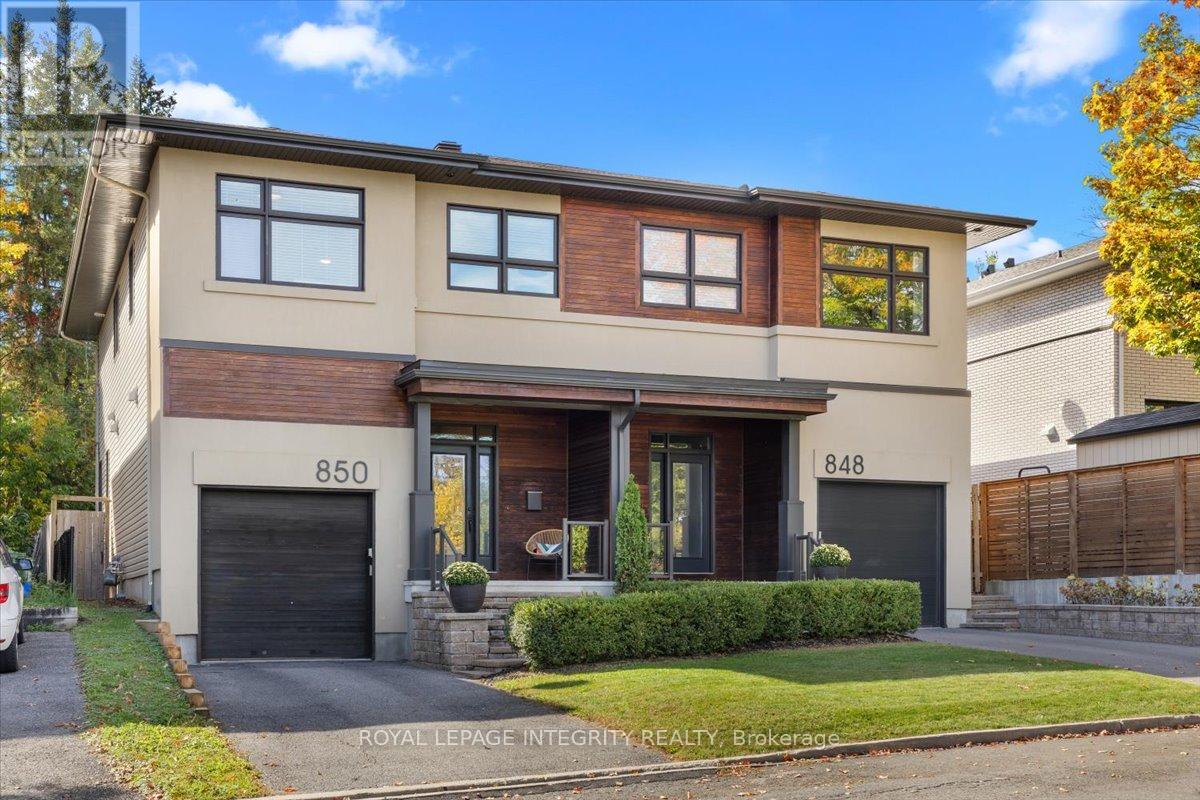
For sale
6203 - Queensway Terrace North
$899,990
850 Tavistock Road, Ottawa, Ontario
House in 6203 - Queensway Terrace North
4
Beds
Beds
3
Baths
Baths
2000 - 2500 sqft
Sq Ft
Sq Ft
Ready to a home?
Contact a REALTOR® today!
