

3021 Richmond Road
Ottawa,
Ontario
K2B6S6
3021 Richmond Road
Ottawa,
Ontario
K2B6S6
Add this listing to your favourite
Shortlist it to compare later & get quick access from your account.
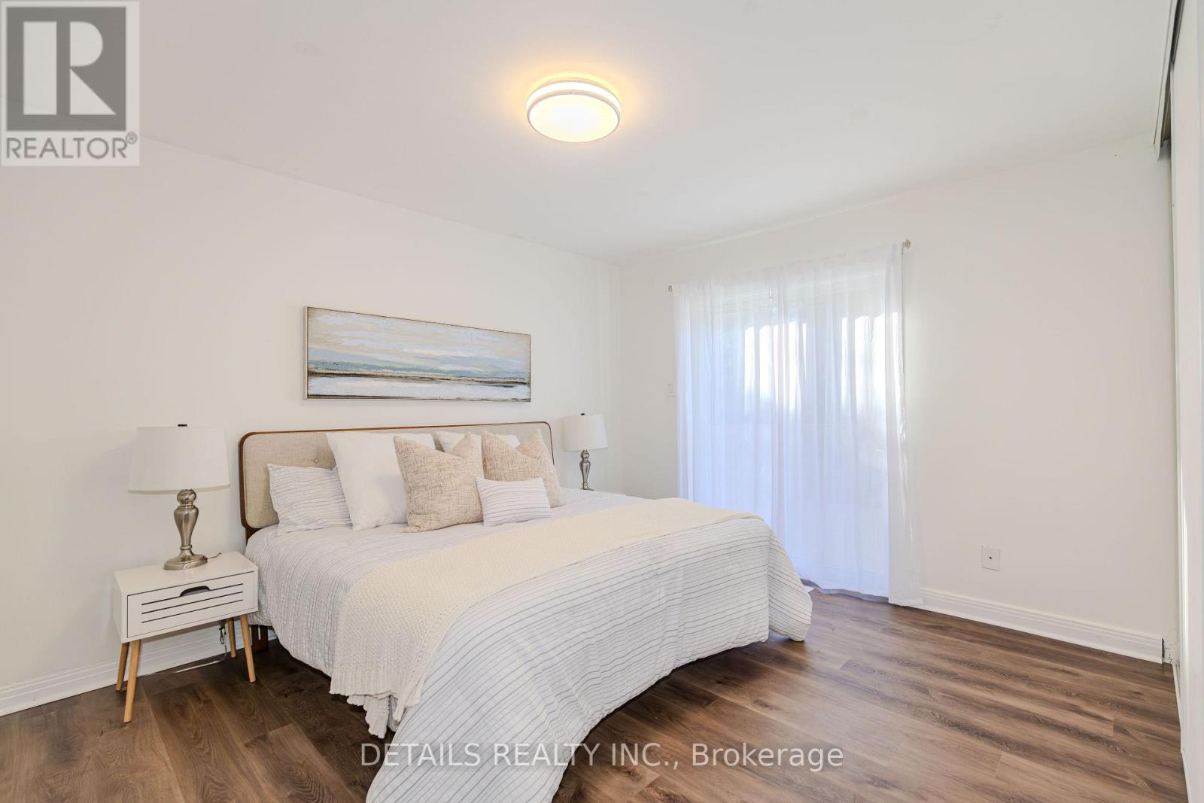
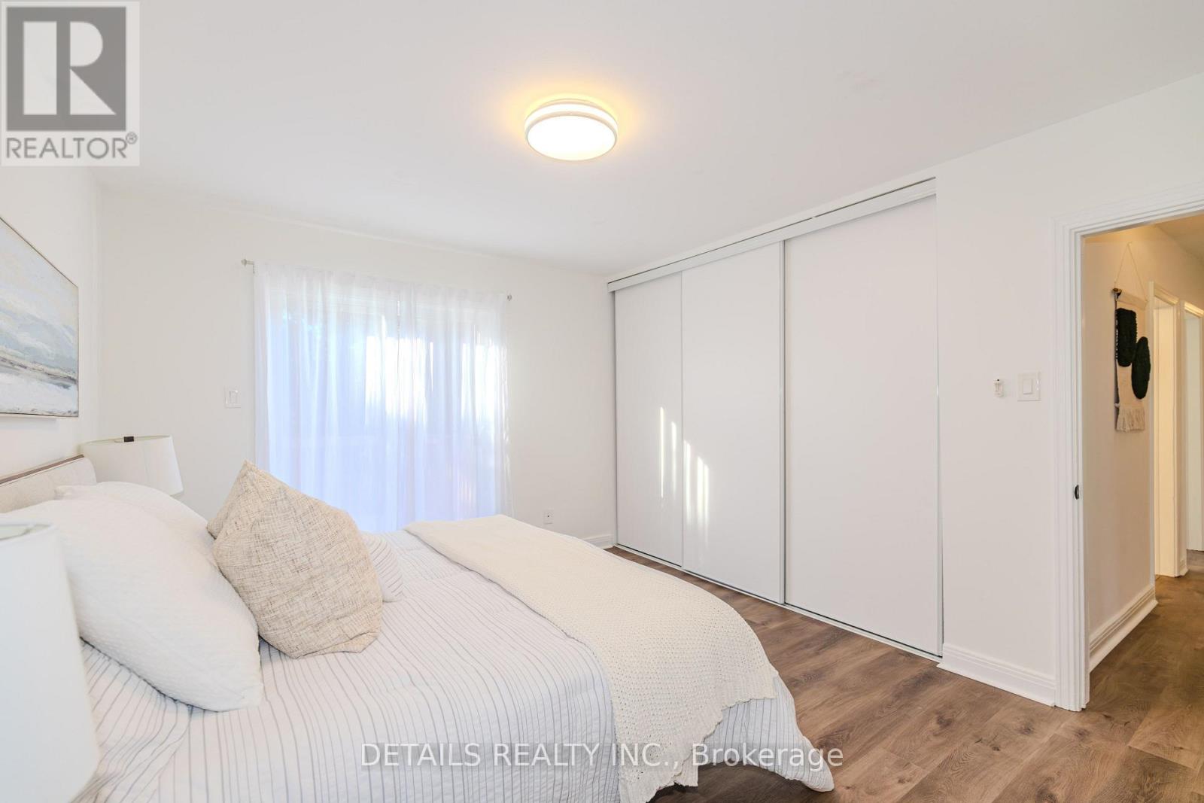
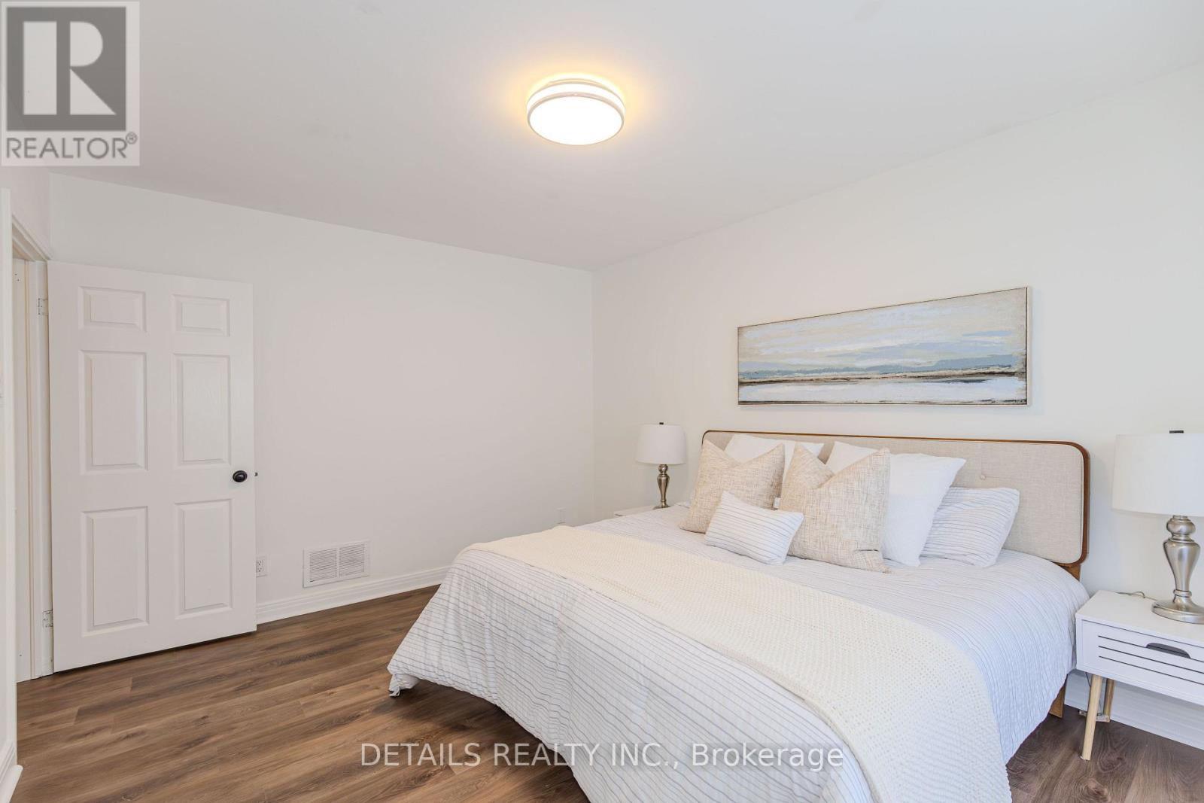
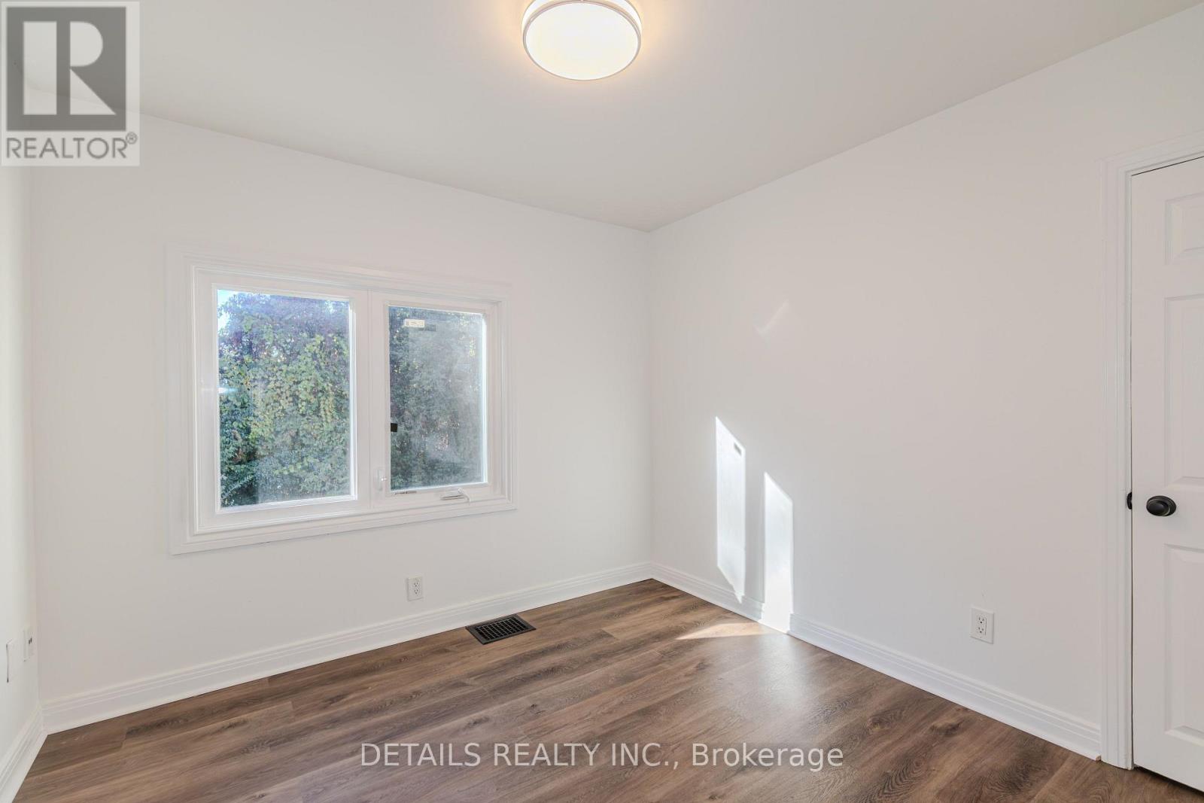


$799,000
Property overview
Building Type
House
Property Type
Single Family
Bedrooms
4
Bathrooms
2
Year Built
Neighbourhood
6201 - Britannia Heights
Status
For sale
Highlights
6201 - Britannia Heights
House
For sale
Listing description
Discover this Single Family
3021 Richmond Road,
Ottawa
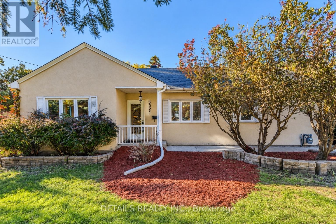
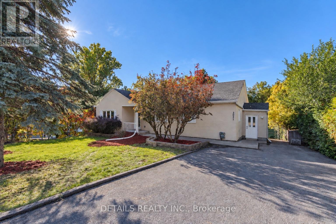
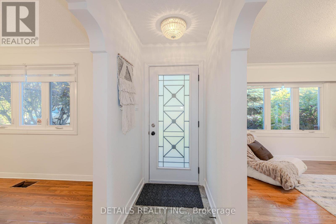
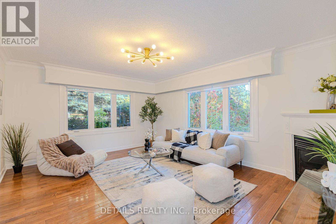
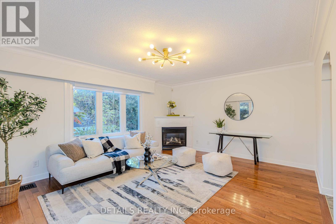
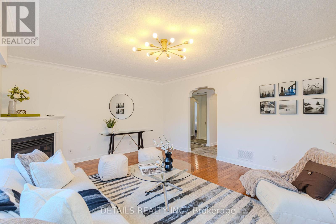
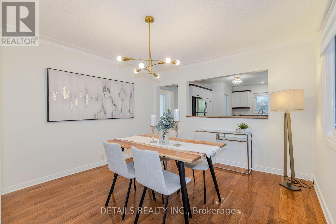
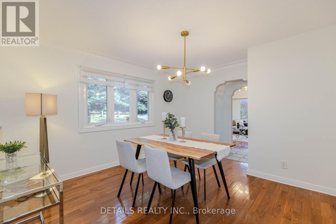
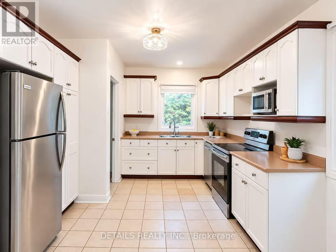
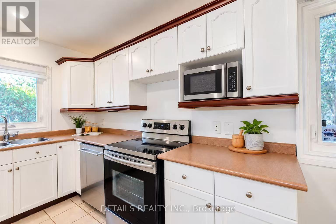
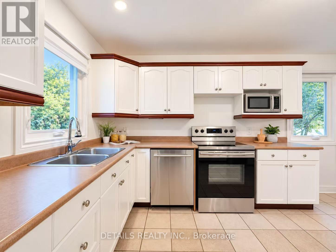
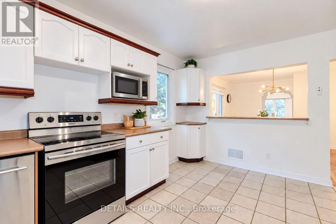
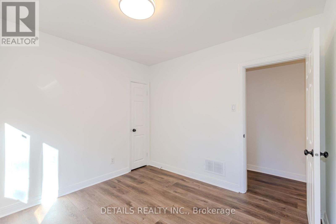
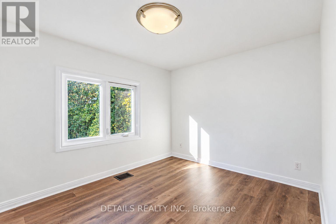
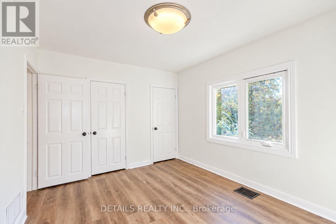
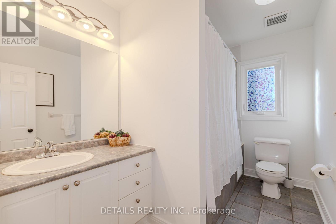
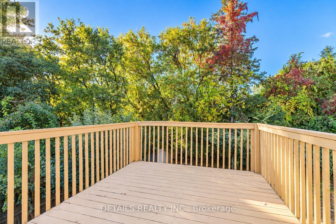
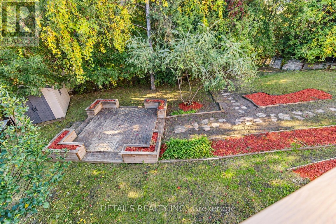
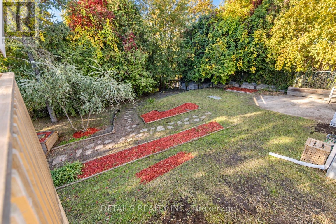
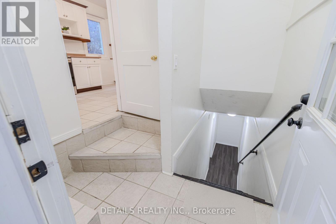
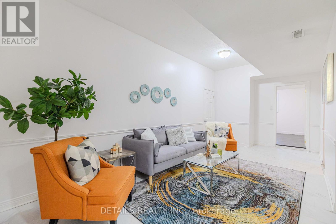
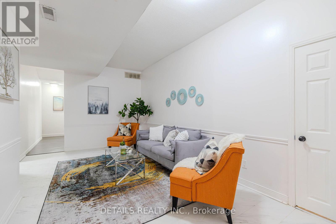
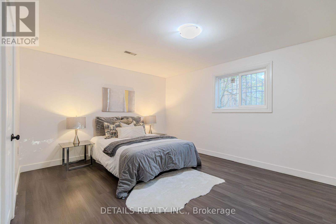
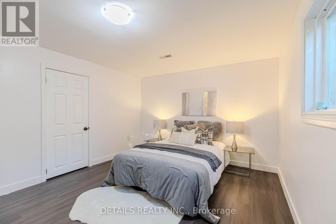
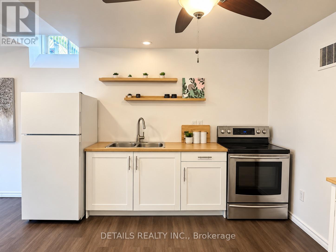
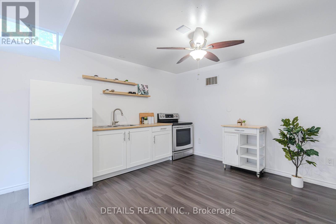
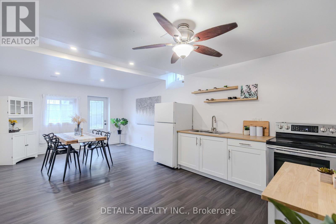
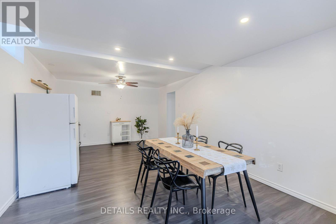
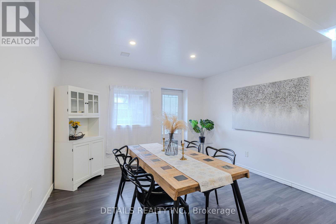
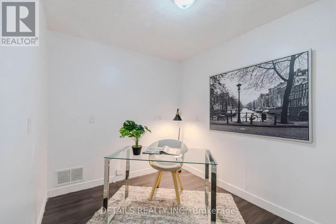
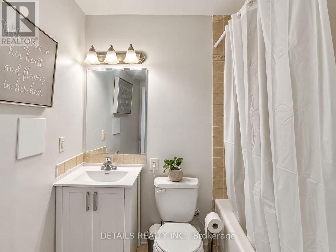
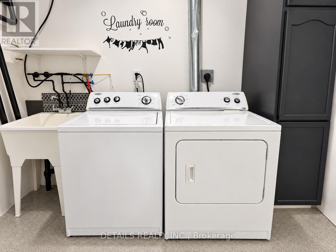
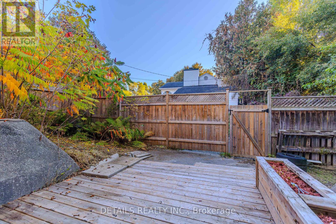
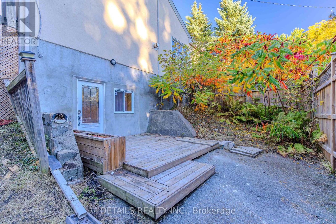
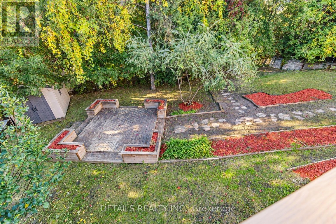
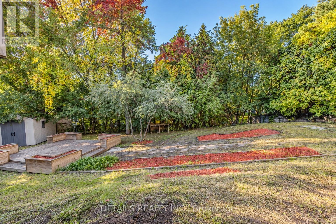
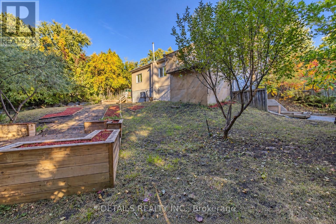
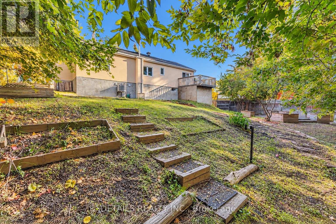
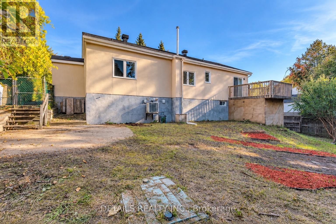
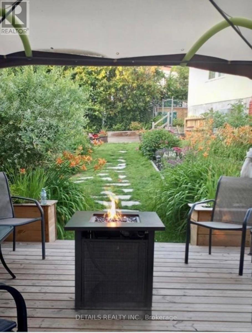
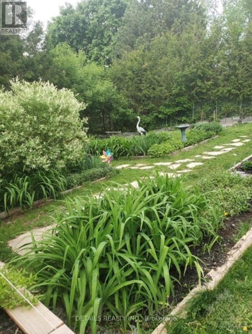
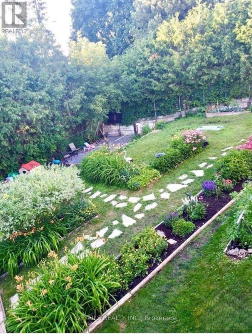
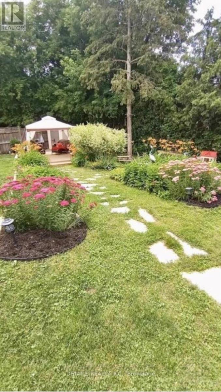
Investors & Developers Knock! Exceptional income producing asset with huge future development potential! Welcome to this 3+1 bedroom bungalow with Walkout Basement situated on a prime 85'x118' lot in a highly sought-after community of Britannia Heights. Currently offering excellent flexibility, you can decide whether you want to keep it operating as a duplex-style (generating approximately $4000 rental income) or redevelop in the future. New zoning is MS2, allowing for high-density development with a maximum building height of up to 30m. The main floor offers 1,394 sq. ft. living space (as MPAC) features quality finishes & numerous updates. The spacious, sun-filled eat-in kitchen offers solid wood cabinetry, SS appliances and abundant counter storage space. Conveniently open to the dining area, it creates a warm inviting space for family meals & entertaining. The bright elegant living room features a fireplace, providing a comfortable setting for relaxing & gatherings. Three generously sized bedrooms and a full bathroom complete the main level. The spacious primary bedroom provides direct access to a large deck overlooking the beautiful backyard, perfect for a morning coffee, afternoon tea, BBQs or enjoying a peaceful sunset. A separate entrance leads to the recently renovated lower level, featuring an oversized kitchen, spacious bedroom, living room, den, full bathroom& laundry area. This flexible space is ideal for extended family or additional income. Step outside to your private backyard retreat, complete with mature trees, perennial gardens, and multiple decks, offering plenty of space for outdoor relaxation & entertaining. Recent updates (2026), fresh paint throughout, lighting fixtures, vinyl flooring, basement Kitchen cabinetry and countertop, bathroom vanity etc.Property wired for EV charging.Whether you're looking for an income-producing property, a flexible multi-generational home, or a future development potential, this is an opportunity worth exploring! (id:64373)
Upcoming viewings

OpenHouse times
Oct 25
2-4 PM
45.3515292
-75.8006113
3021 Richmond Road, Ottawa, Ontario, K2B6S6
Loading WalkScore data...
Walk Score®
Transit Score®
Bike Score®
Walkability Snapshot
Understand how walkable, transit-friendly & bikeable this neighbourhood really is.
Scores are powered by Walk Score® and reflect access to daily essentials, transit and bike routes near this area.
🚶Walk Score®
🚊Transit Score
🚲Bike Score
Liveability scores for this neighbourhood
Powered by Walk Score®
Use these scores as a quick guide only. Check local transit, bike paths
and walk routes to plan your day-to-day life.
Google Maps
Explore the exact location, nearby amenities, and community vibe.
Listing Details
Last updated:
2026-10-19
Key facts
Price
$799,000
Ownership
Freehold
Property type
Single Family
Bedrooms
4
Bathrooms
2
Stories
1
Interior size
1100 - 1500 sqft
Parking options
No Garage
Total spaces
4
Interior & features
Cooling
Central air conditioning
Heating
Forced air
Heating fuel
Natural gas
Basement
Full (Finished)
Appliances
Dishwasher, Dryer, Microwave, Two stoves, Washer, Two Refrigerators
Fireplace
True
Exterior finish
Stucco
Key features
In-Law Suite
Lot, amenities & extras
Lot size
85 x 118.6 FT
Water
Municipal water
Sewer
Septic System
Rooms
| Level | Type | Length | Width | Dimensions |
|---|---|---|---|---|
| Lower Level | Kitchen | 4.42 m | 6.91 m | 4.42 m x 6.91 m |
| Lower Level | Family Room | 6.4 m | 5.56 m | 6.4 m x 5.56 m |
| Lower Level | Bedroom | 5.87 m | 5.66 m | 5.87 m x 5.66 m |
| Lower Level | Office | 5.56 m | 4.6 m | 5.56 m x 4.6 m |
| Main Level | Living Room | 7.16 m | 5.18 m | 7.16 m x 5.18 m |
| Main Level | Dining Room | 4.78 m | 4.57 m | 4.78 m x 4.57 m |
| Main Level | Kitchen | 6.22 m | 4.57 m | 6.22 m x 4.57 m |
| Main Level | Bathroom | Measurements not available | ||
| Main Level | Primary Bedroom | 5.87 m | 5.66 m | 5.87 m x 5.66 m |
| Main Level | Bedroom 2 | 4.93 m | 5.21 m | 4.93 m x 5.21 m |
| Main Level | Bedroom 3 | 5.21 m | 5.21 m | 5.21 m x 5.21 m |
Mortgage Calculator
$500,000
$100,000
$5,000,000
Adjust the total amount you plan to borrow.
5%
1%
15%
25 years
10 years
40 years
Monthly Payment
$0
This is an approximate monthly payment based on your inputs.
Total Interest Paid
$0
Add this listing to your favourite
Shortlist it to compare later & get quick access from your account.

Comparables
For sale
6202 - Fairfield Heights
$799,900
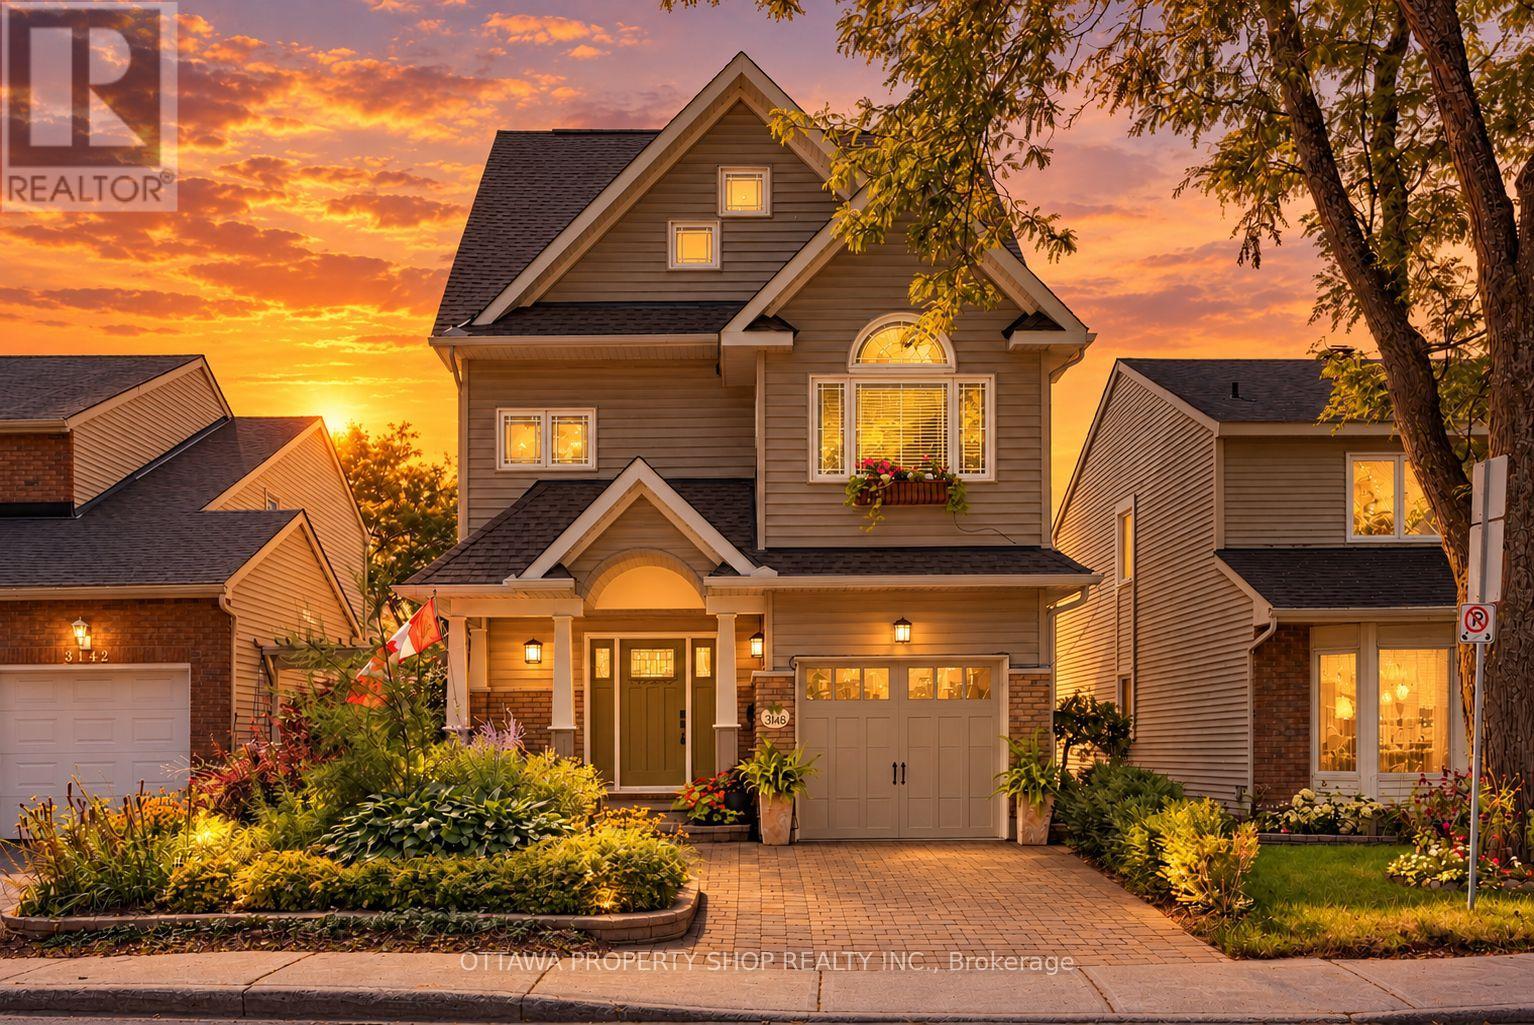
3146 Dumaurier Avenue, Ottawa, Ontario
House in 6202 - Fairfield Heights
4
Beds
Beds
4
Baths
Baths
2000 - 2500 sqft
Sq Ft
Sq Ft
For sale
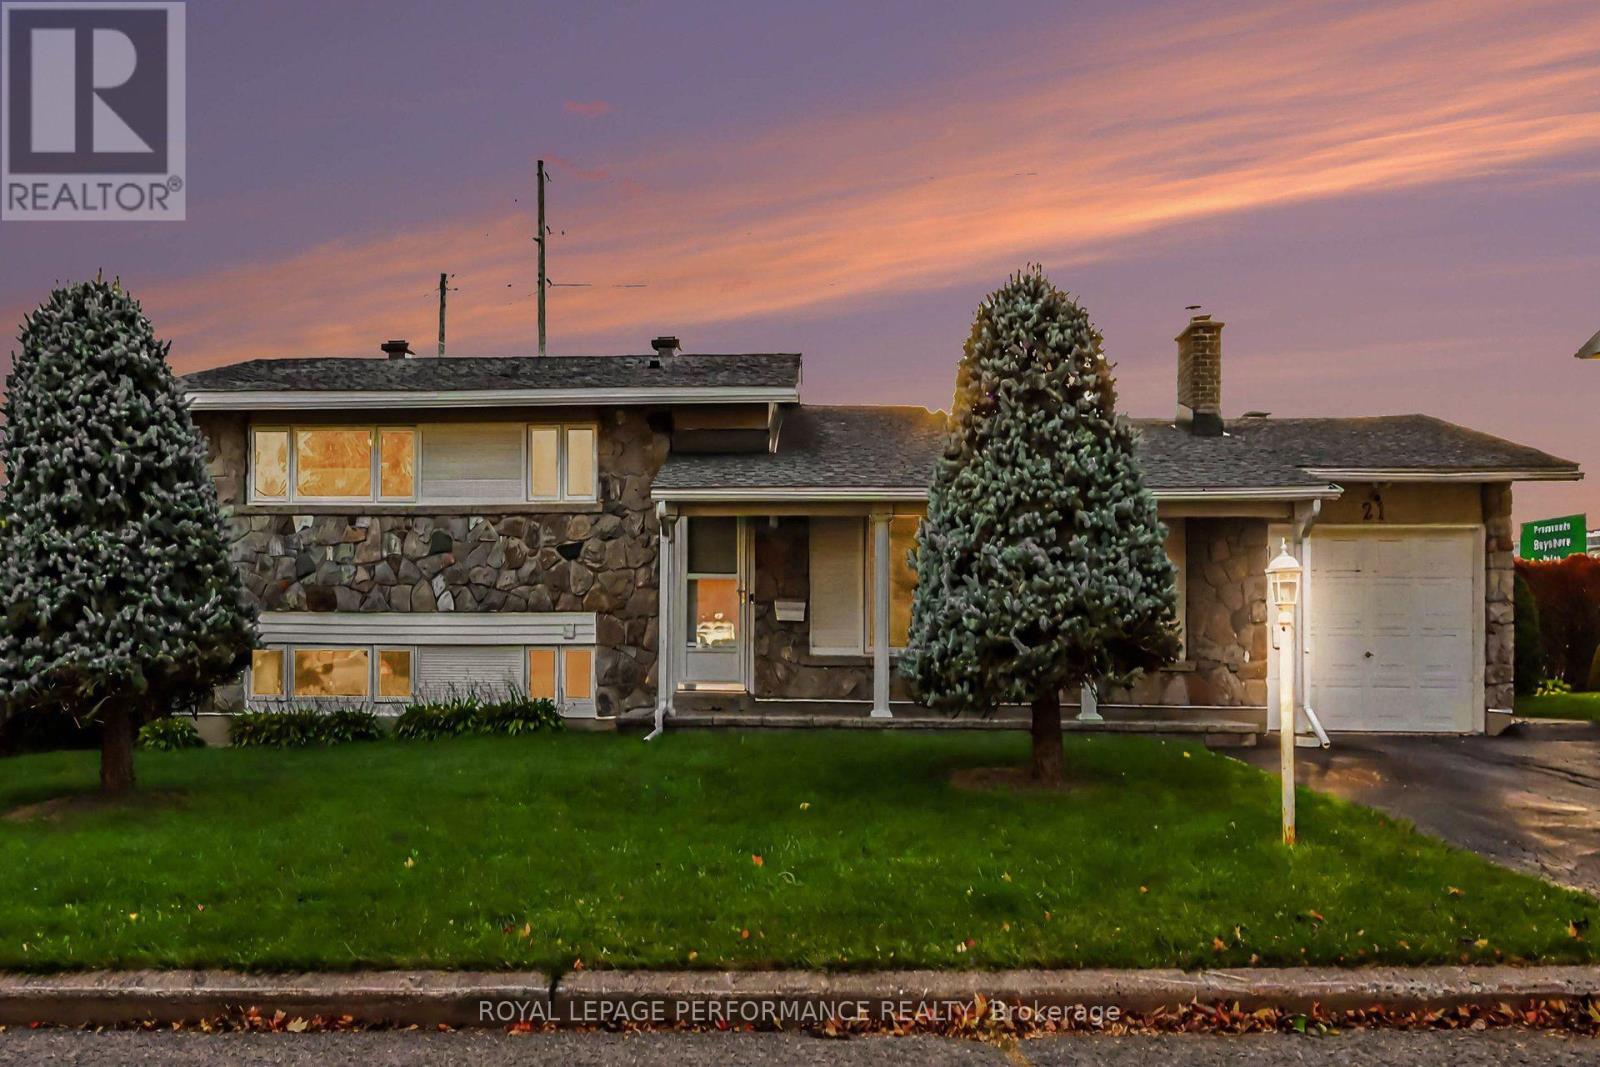
7004 - Bayshore
$810,000
21 Pulford Crescent, Ottawa, Ontario
House in 7004 - Bayshore
4
Beds
Beds
2
Baths
Baths
1100 - 1500 sqft
Sq Ft
Sq Ft
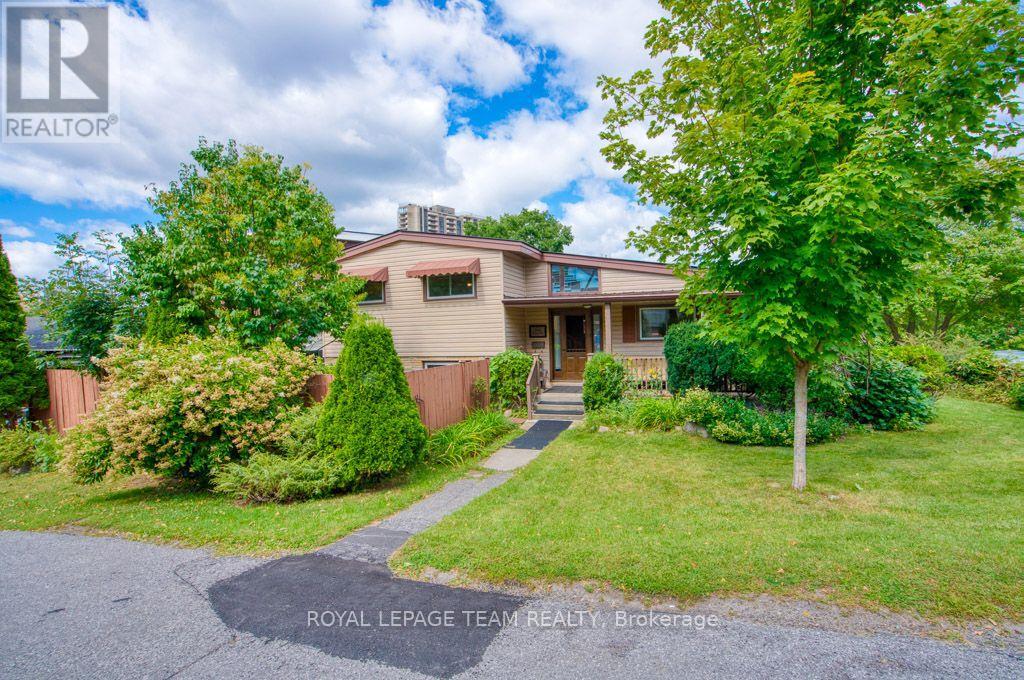
For sale
6002 - Woodroffe
$824,900
220 Ancaster Avenue, Ottawa, Ontario
House in 6002 - Woodroffe
5
Beds
Beds
3
Baths
Baths
2000 - 2500 sqft
Sq Ft
Sq Ft
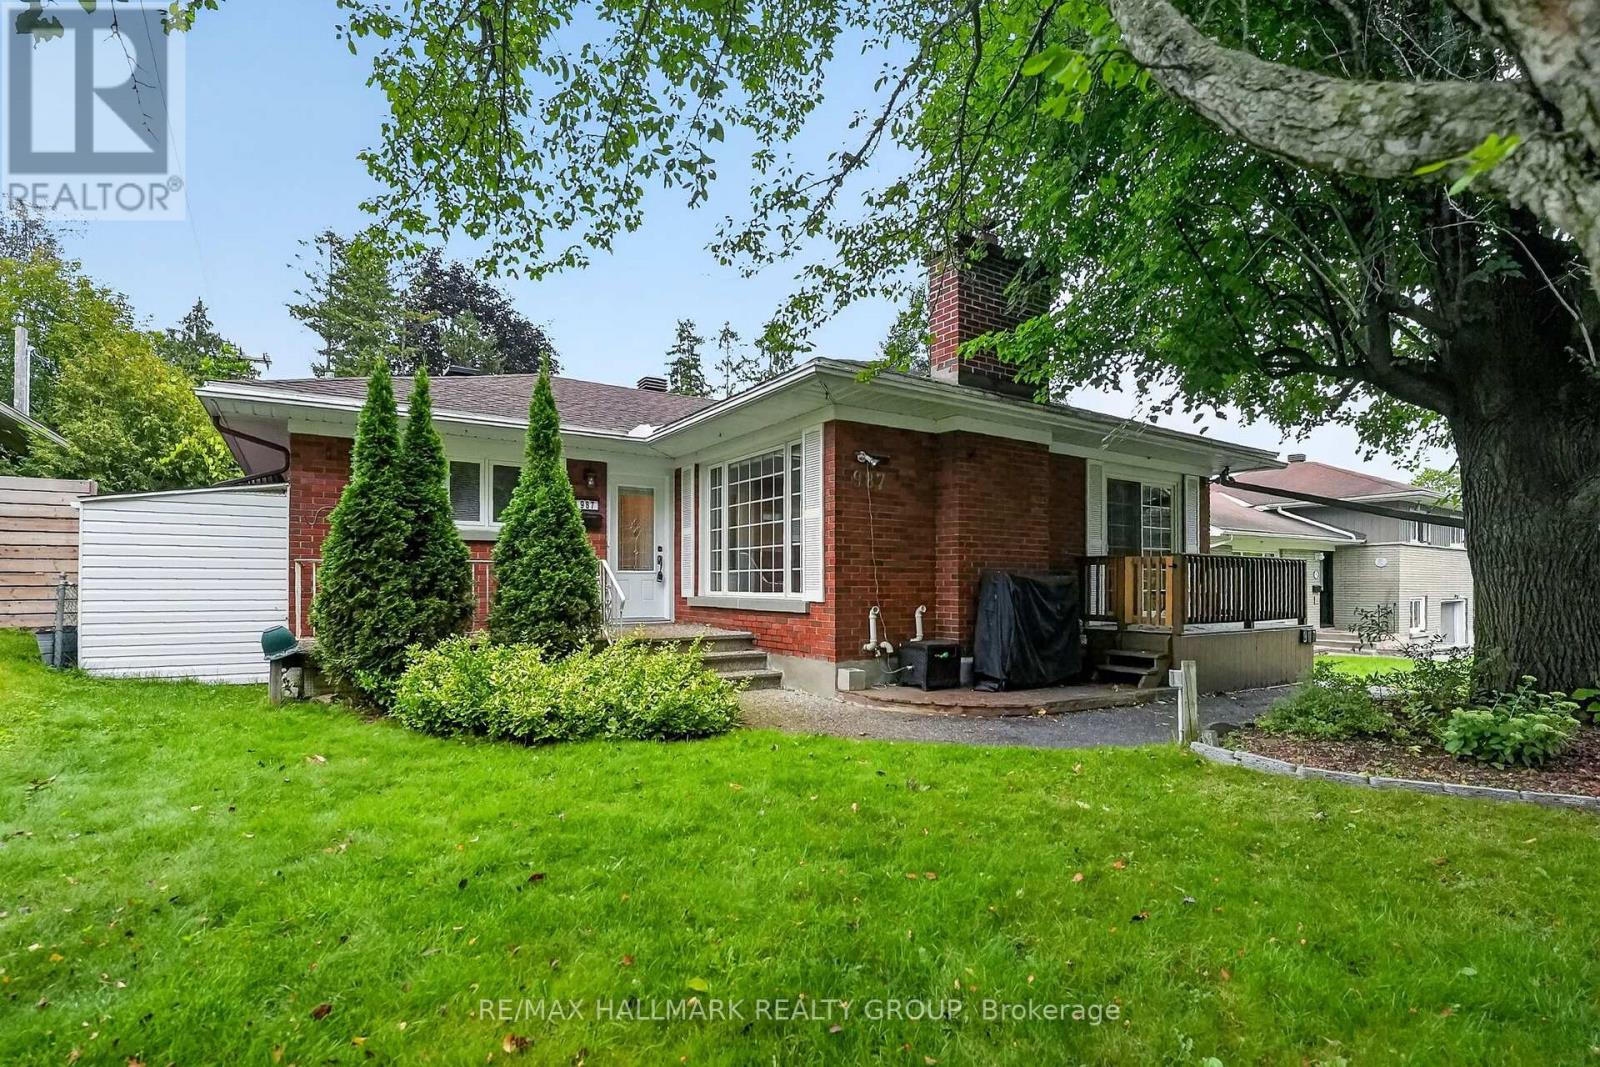
For sale
6203 - Queensway Terrace North
$749,900
987 Neville Street, Ottawa, Ontario
House in 6203 - Queensway Terrace North
4
Beds
Beds
2
Baths
Baths
1100 - 1500 sqft
Sq Ft
Sq Ft
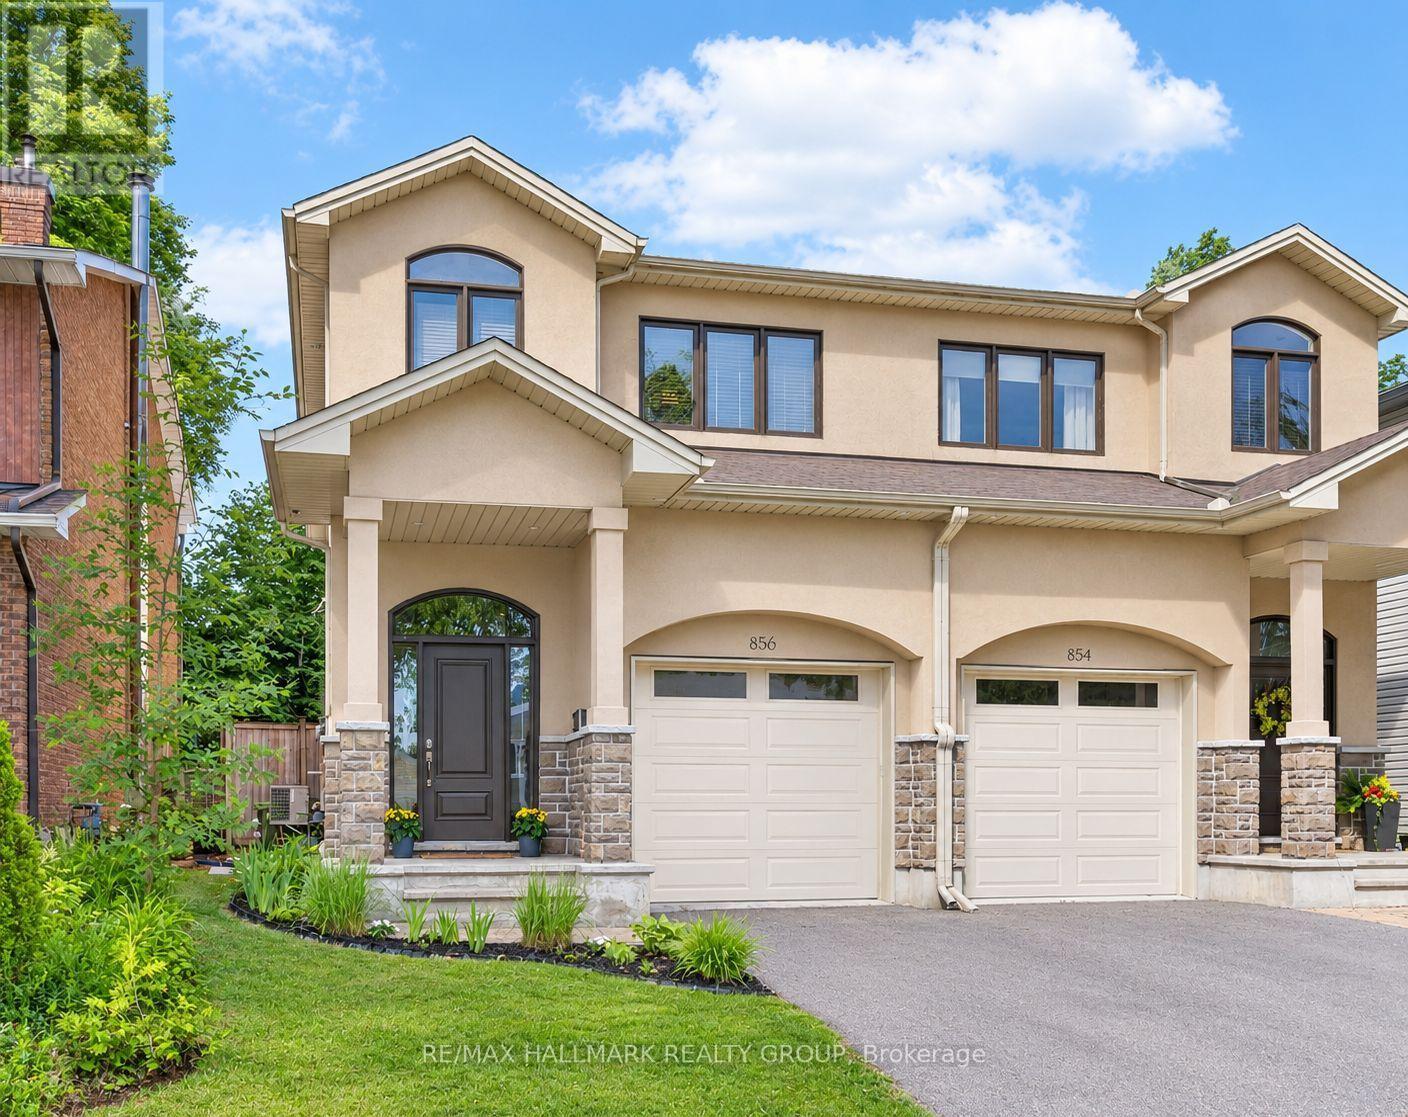
For sale
6203 - Queensway Terrace North
$849,000
856 Norton Avenue, Ottawa, Ontario
House in 6203 - Queensway Terrace North
3
Beds
Beds
4
Baths
Baths
1500 - 2000 sqft
Sq Ft
Sq Ft
For sale
6204 - Whitehaven
$849,900
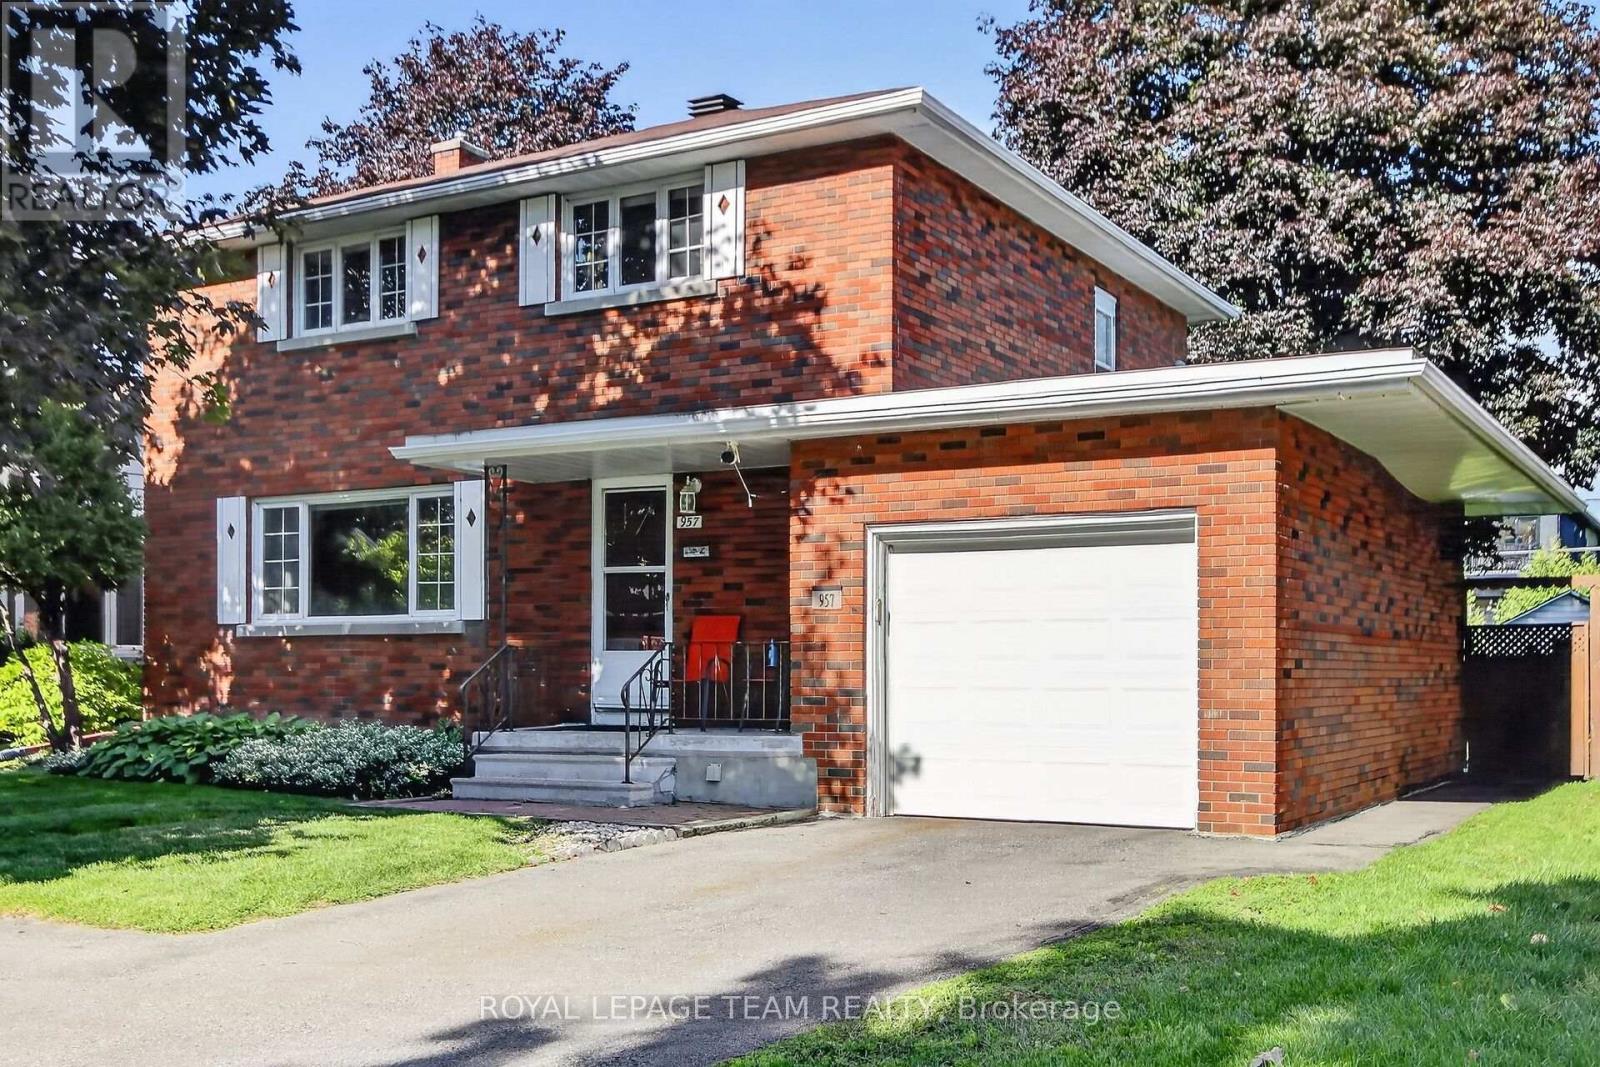
957 Winnington Avenue, Ottawa, Ontario
House in 6204 - Whitehaven
3
Beds
Beds
2
Baths
Baths
1100 - 1500 sqft
Sq Ft
Sq Ft
For sale
6204 - Whitehaven
$729,900
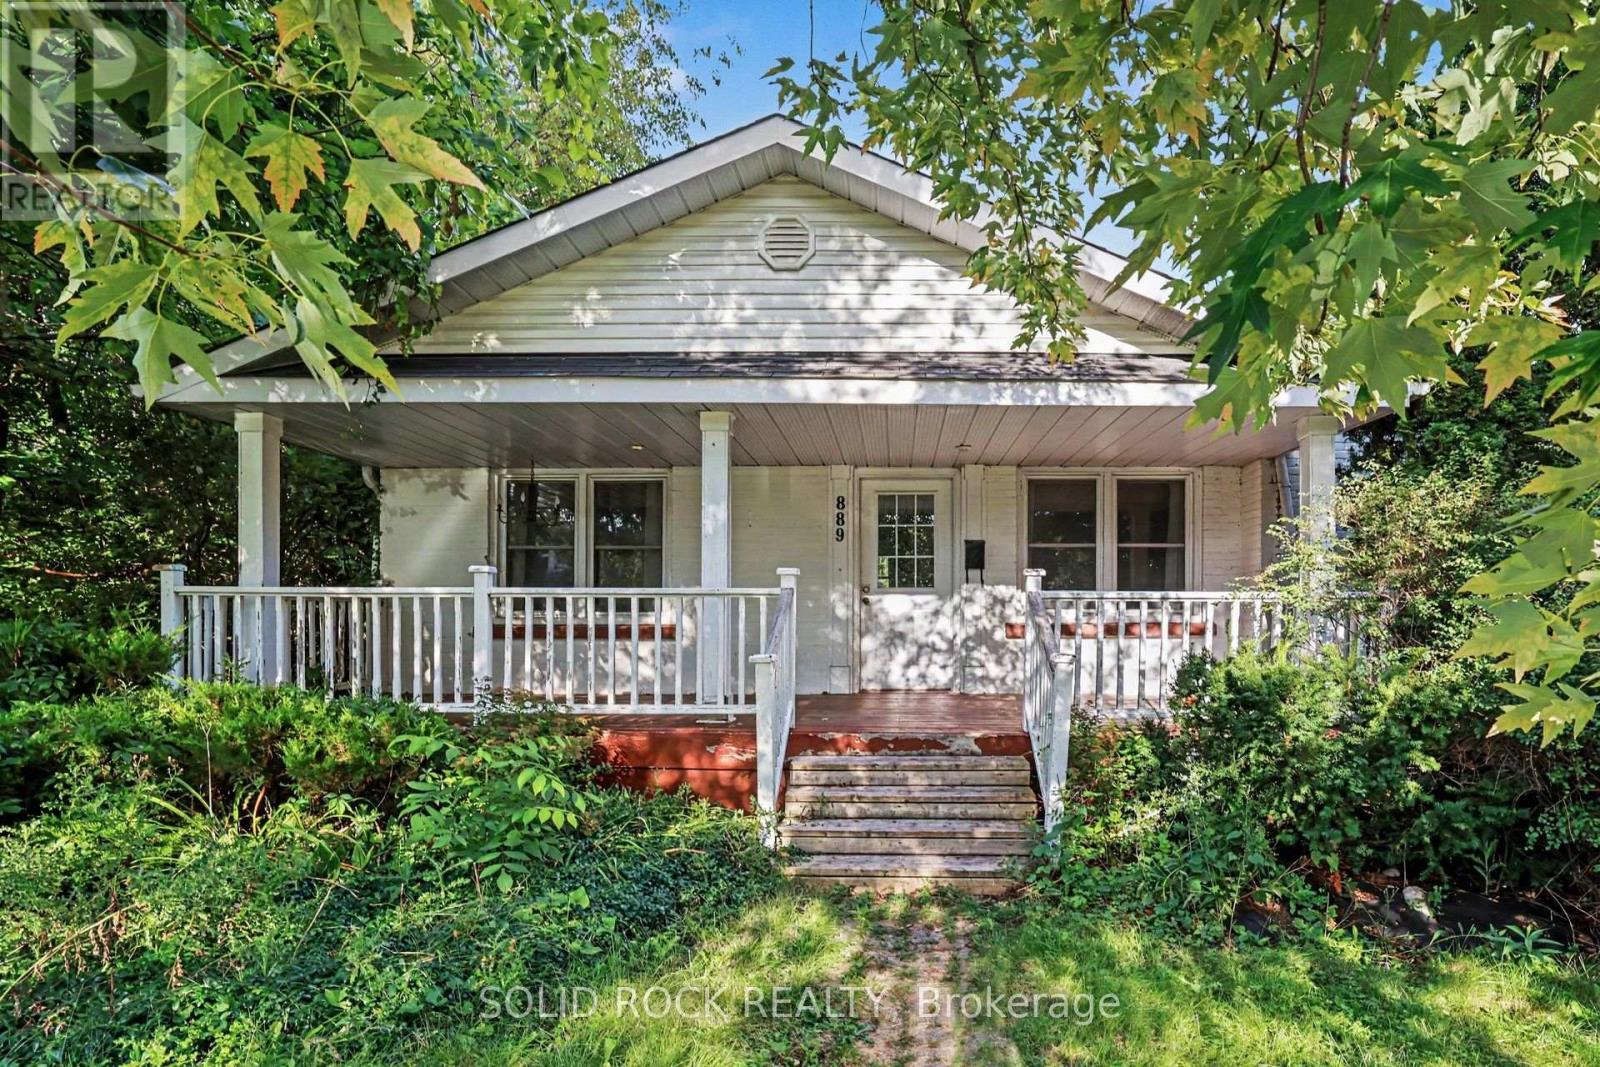
889 Mountainview Avenue, Ottawa, Ontario
House in 6204 - Whitehaven
3
Beds
Beds
2
Baths
Baths
1500 - 2000 sqft
Sq Ft
Sq Ft
For sale
6002 - Woodroffe
$724,900
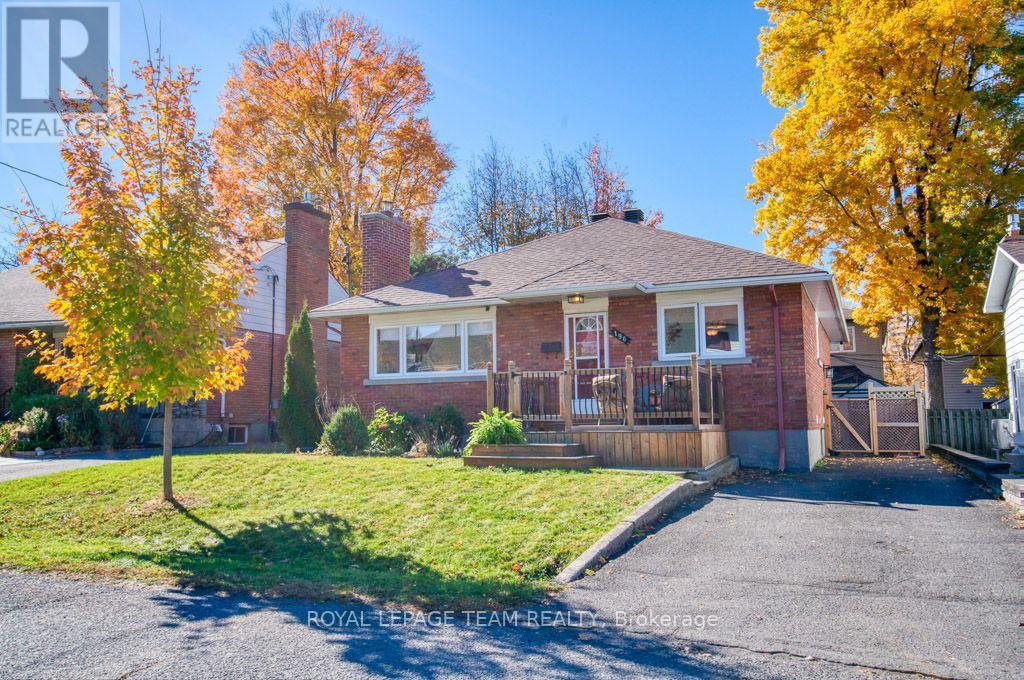
196 Allison Avenue, Ottawa, Ontario
House in 6002 - Woodroffe
4
Beds
Beds
2
Baths
Baths
1100 - 1500 sqft
Sq Ft
Sq Ft
For sale
6103 - Lincoln Heights
$874,900
2555 Regina Street, Ottawa, Ontario
House in 6103 - Lincoln Heights
6
Beds
Beds
3
Baths
Baths
1100 - 1500 sqft
Sq Ft
Sq Ft
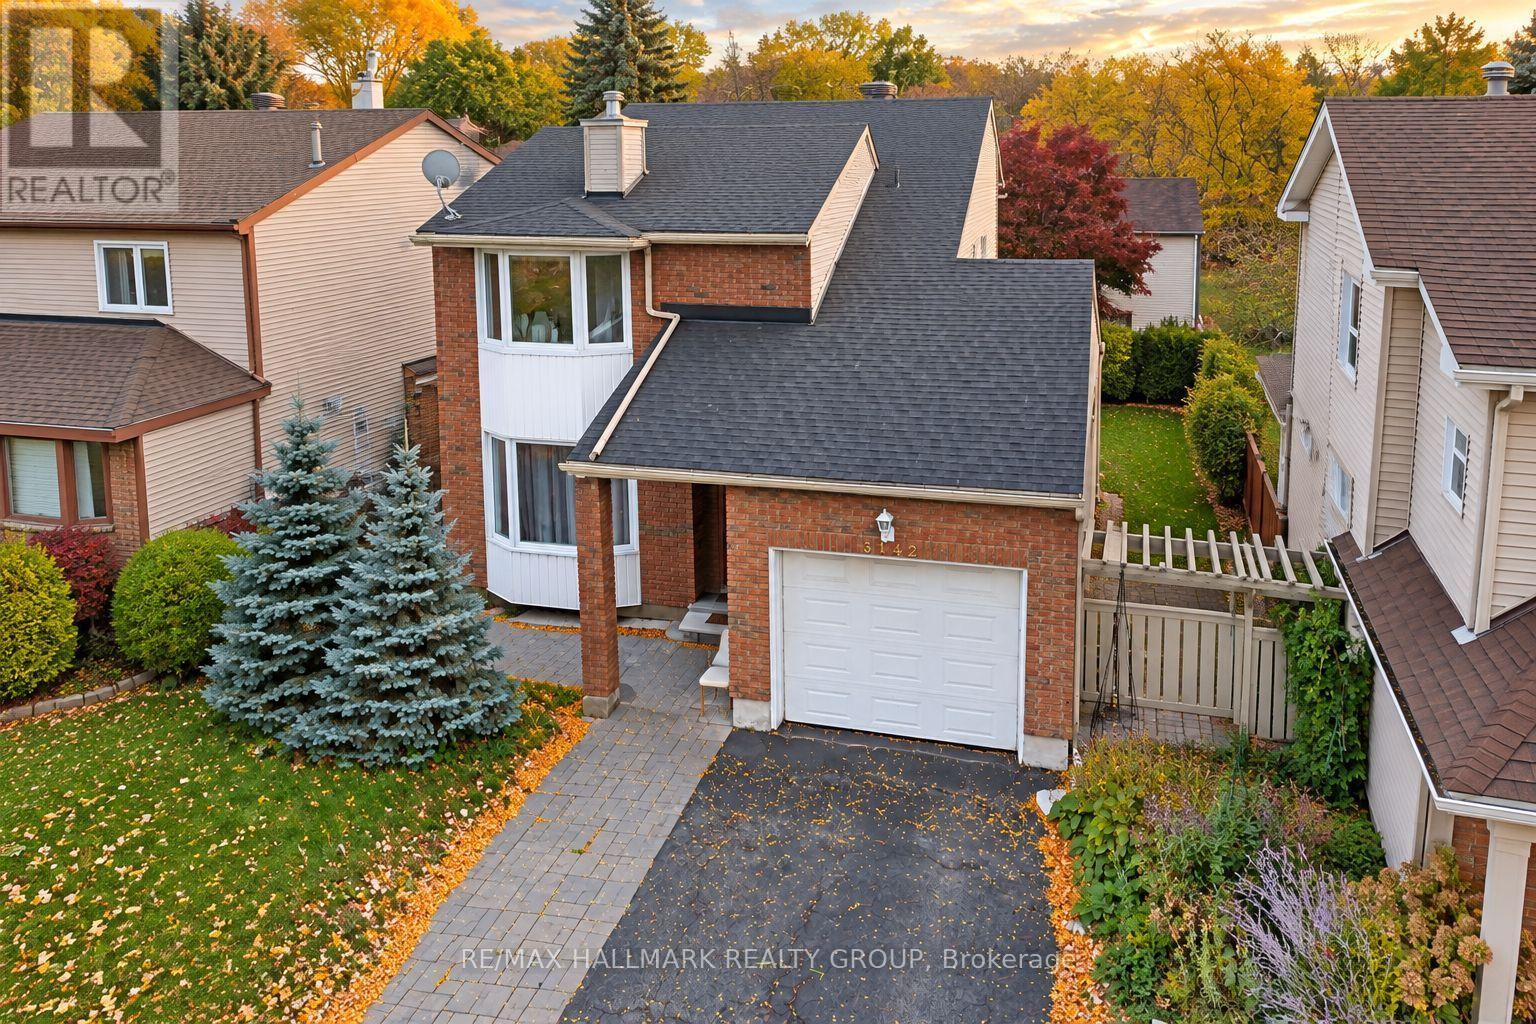
For sale
6202 - Fairfield Heights
$699,000
3142 Dumaurier Avenue E, Ottawa, Ontario
House in 6202 - Fairfield Heights
4
Beds
Beds
4
Baths
Baths
1100 - 1500 sqft
Sq Ft
Sq Ft
Ready to a home?
Contact a REALTOR® today!
